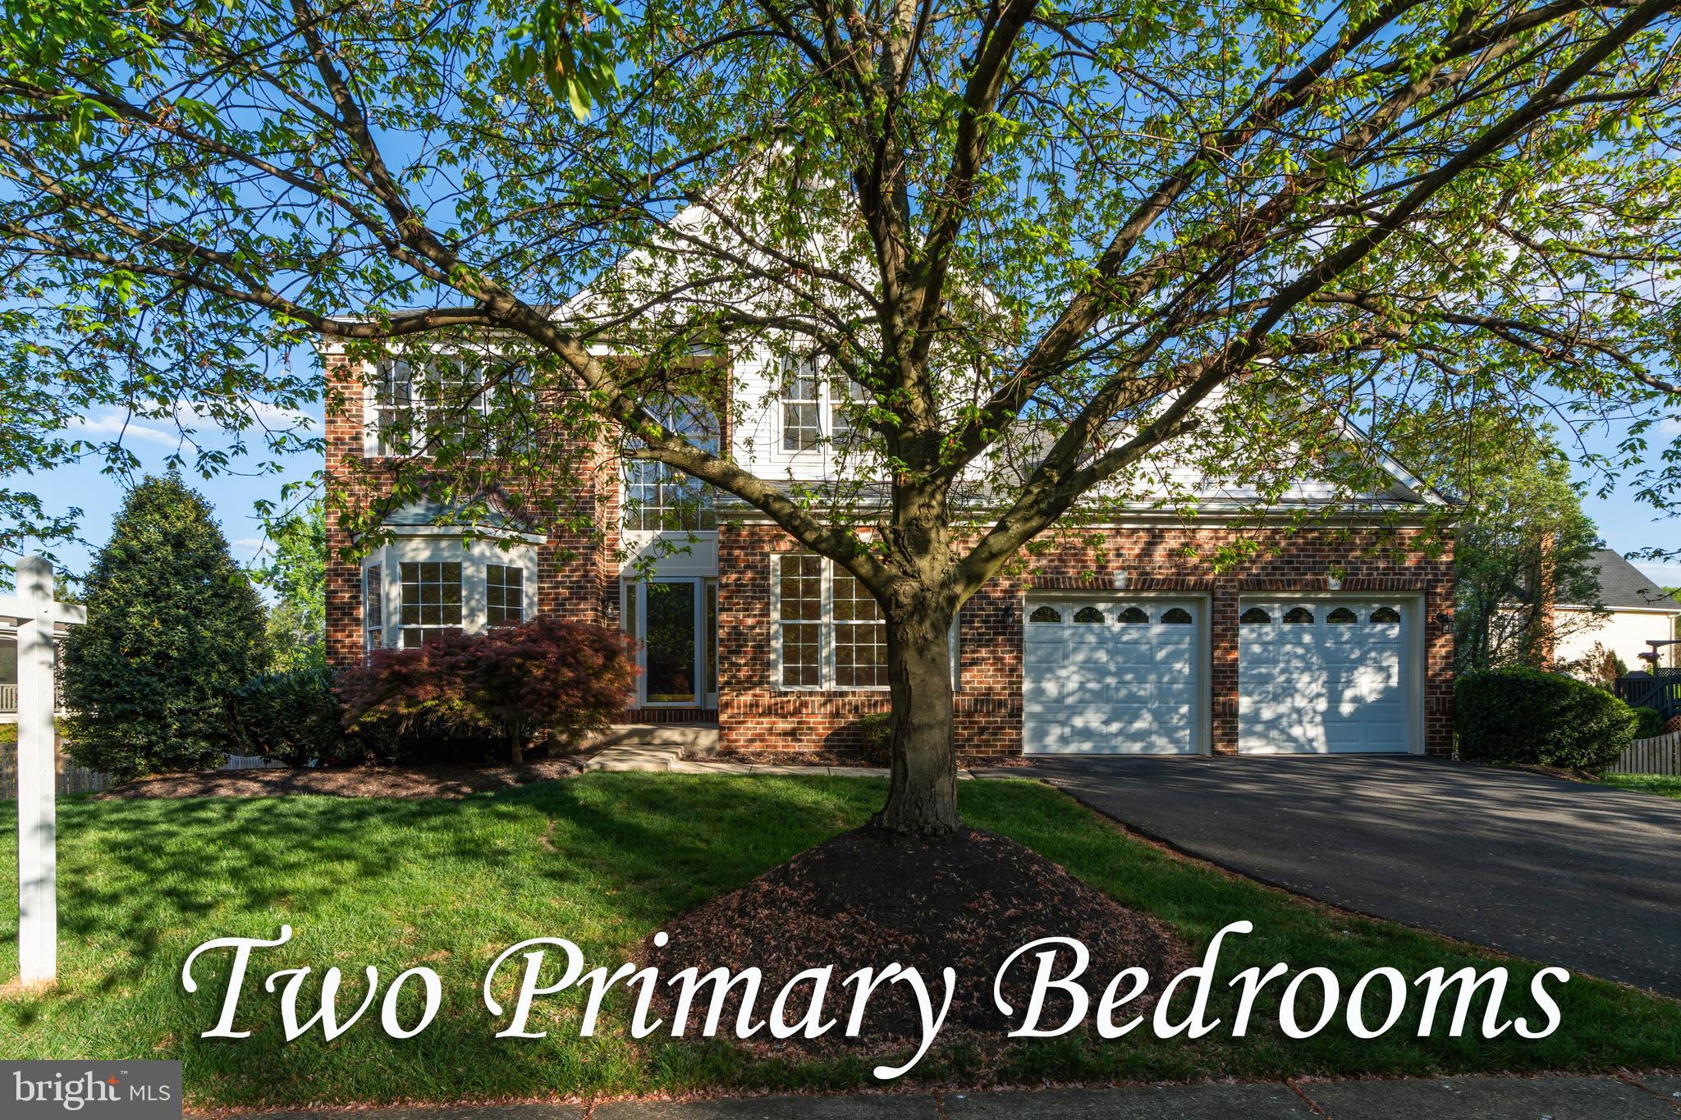
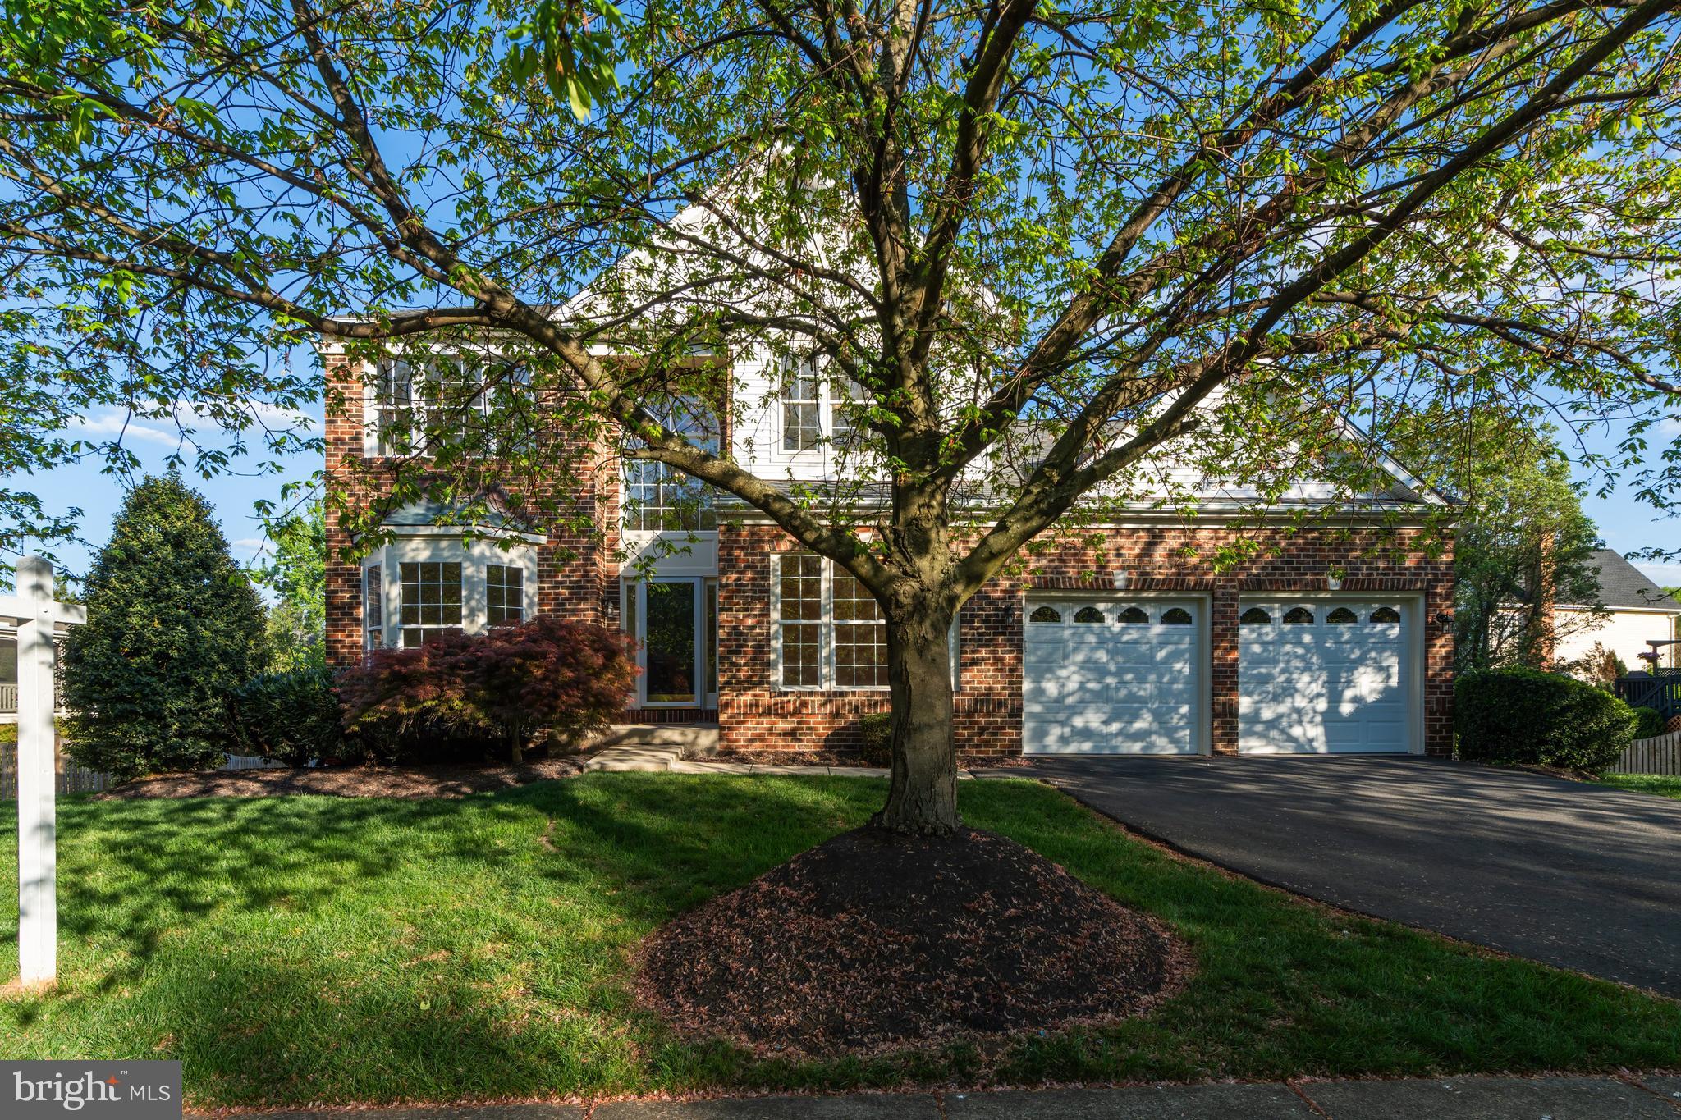
Two-story brick house with a two-car garage, framed by a large leafy tree.
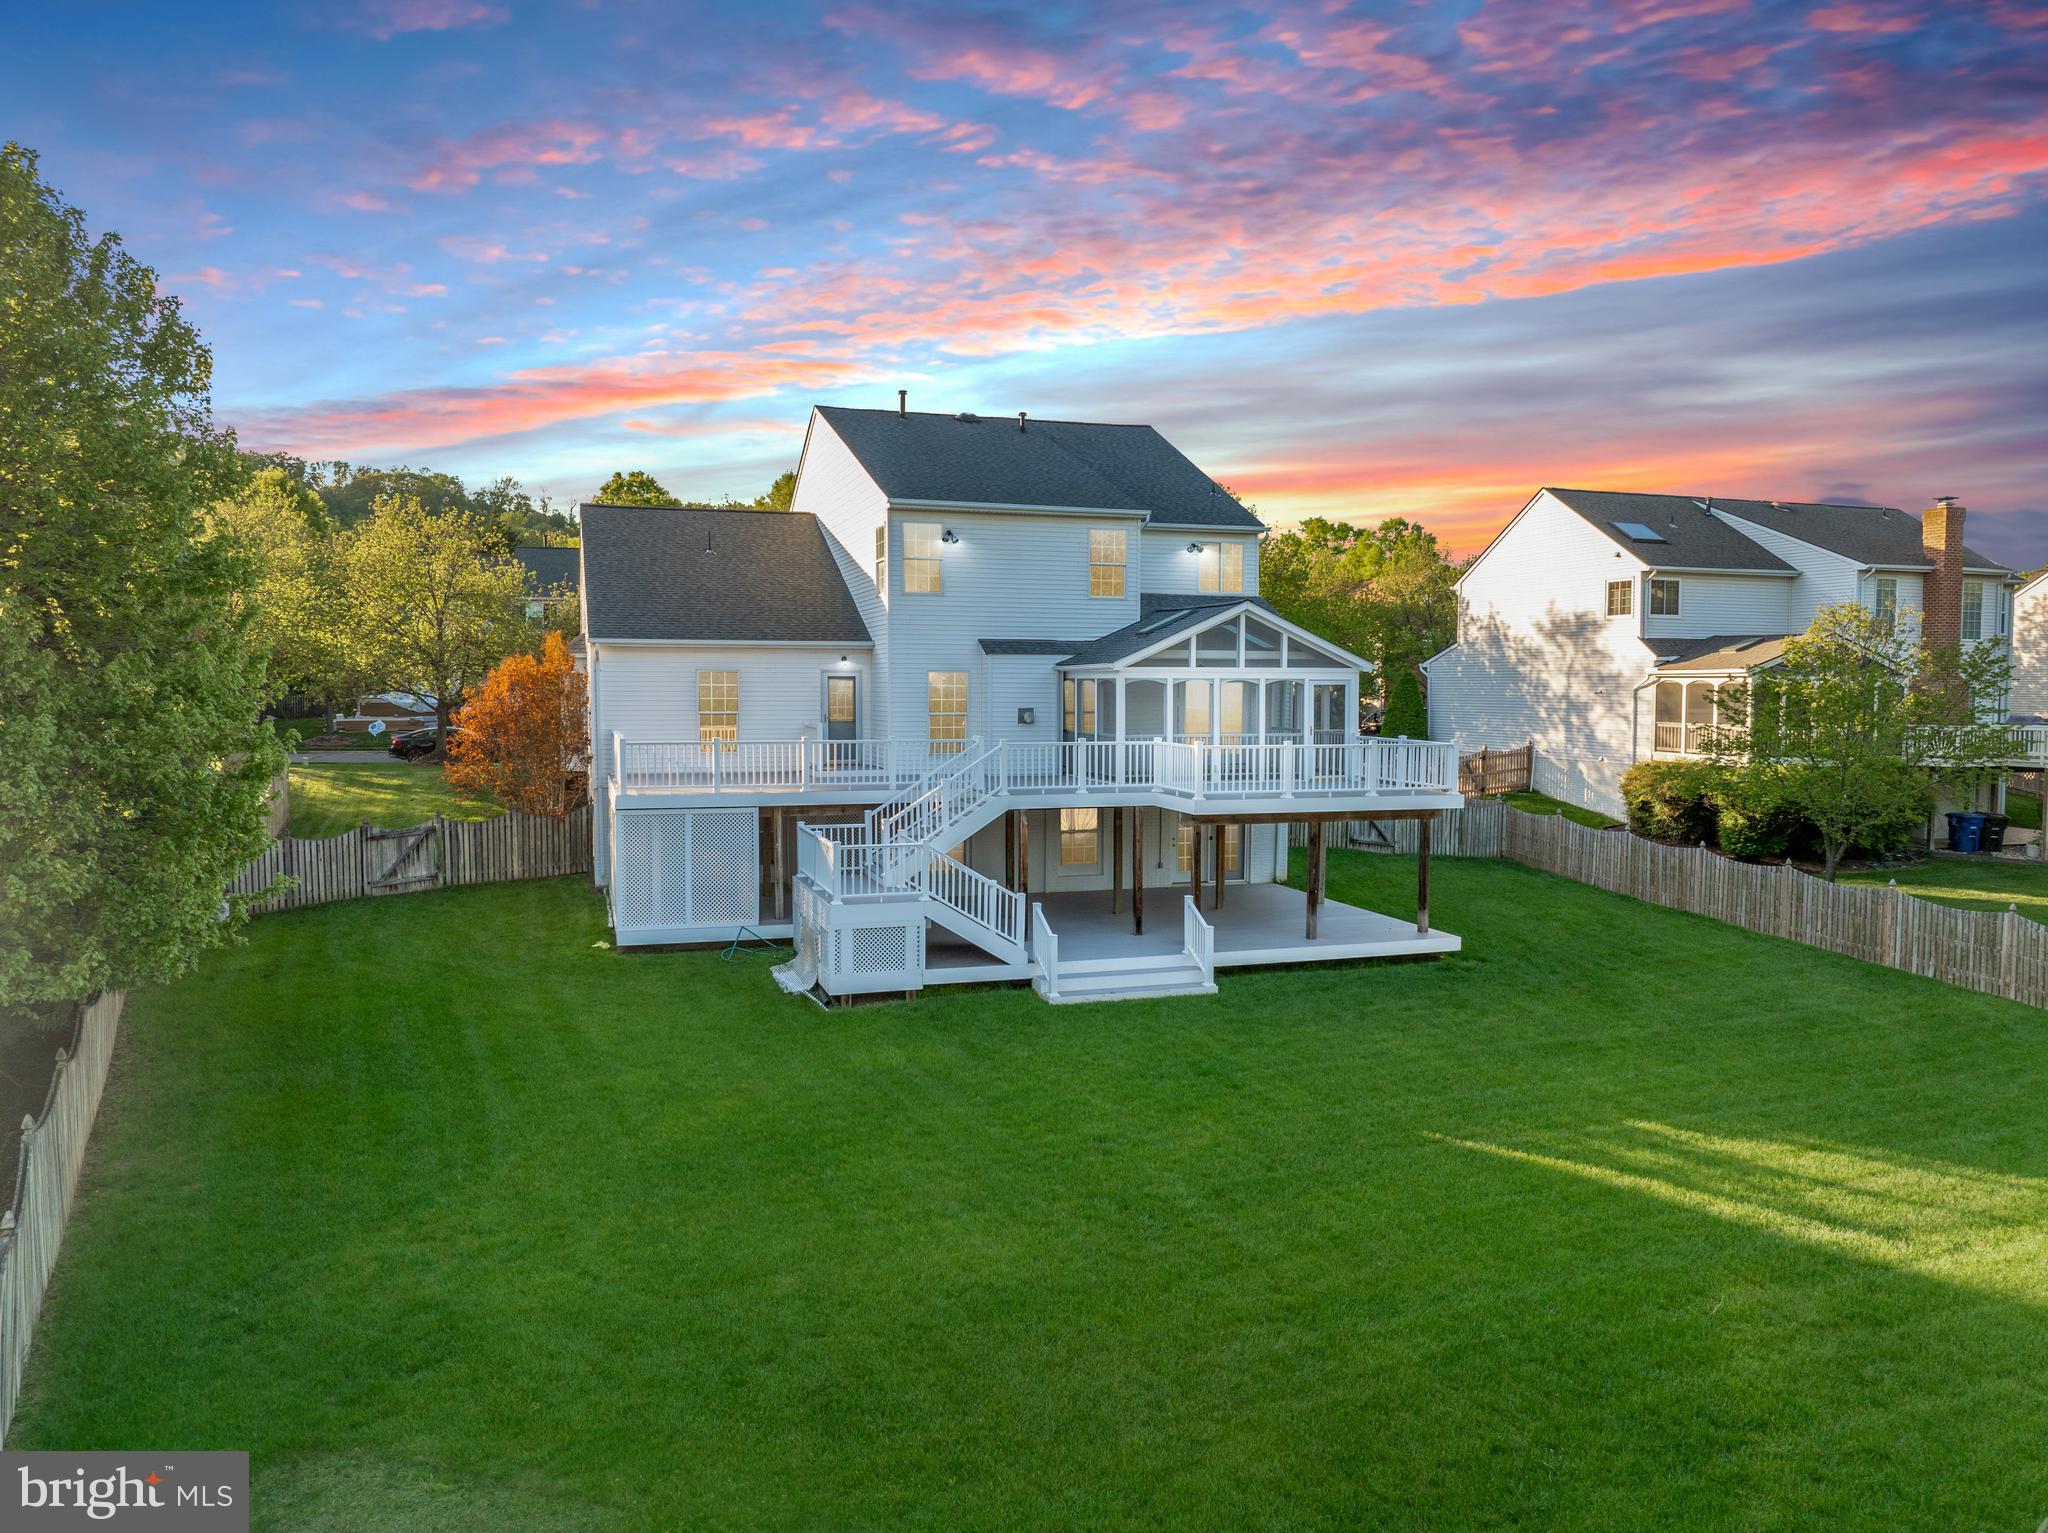
White two-story house with an elevated deck and stairs overlooking a large fenced lawn at sunset.
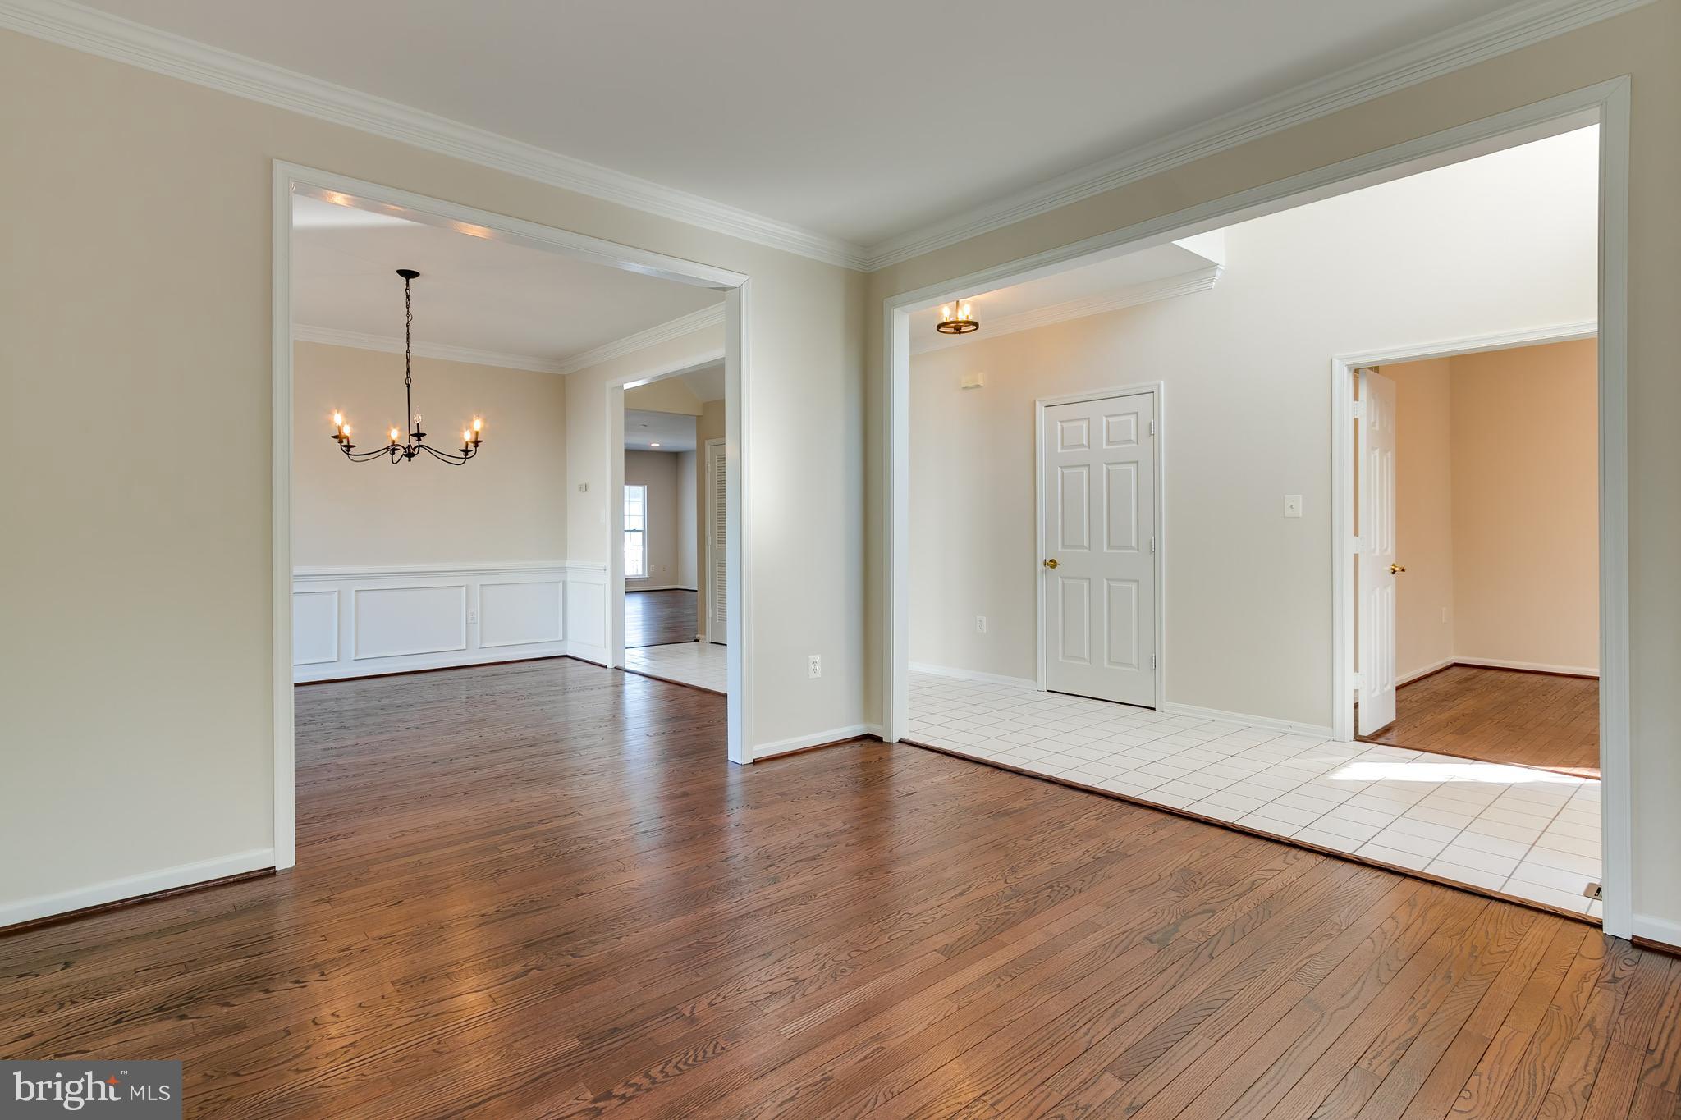
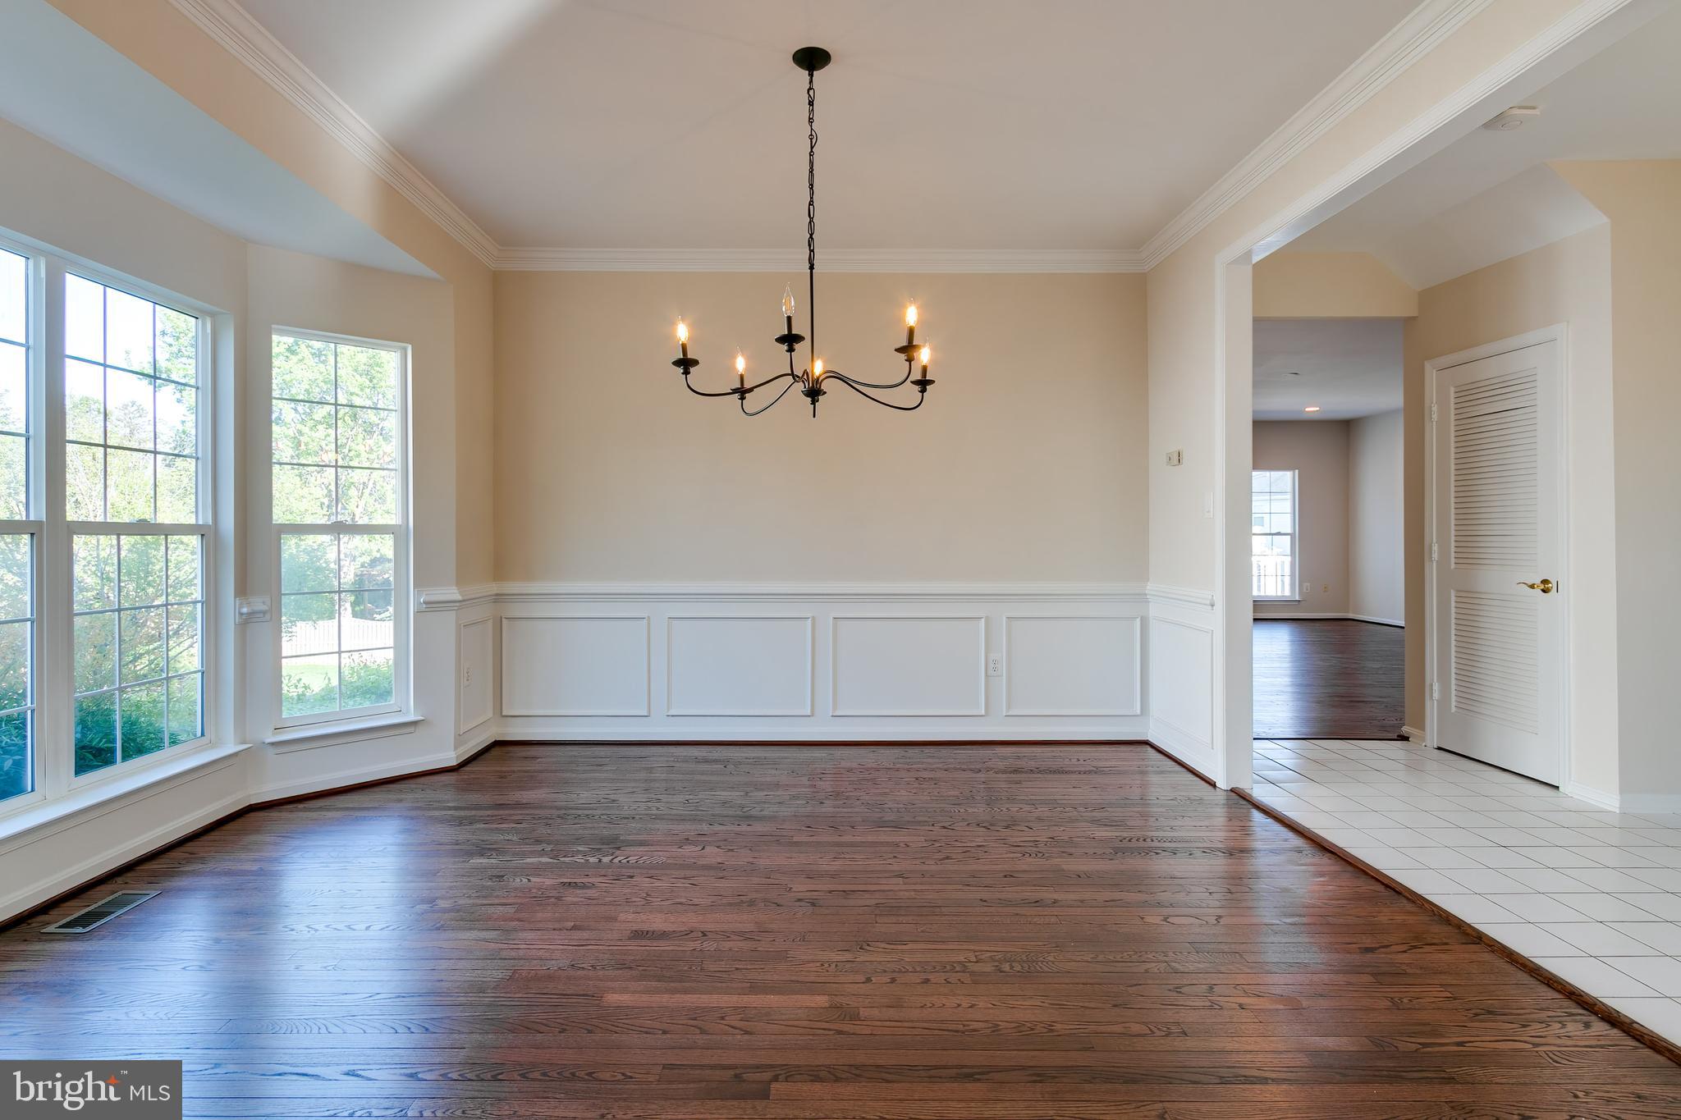
Empty dining room with hardwood floors and chandelier, opening to a tiled entry hall.
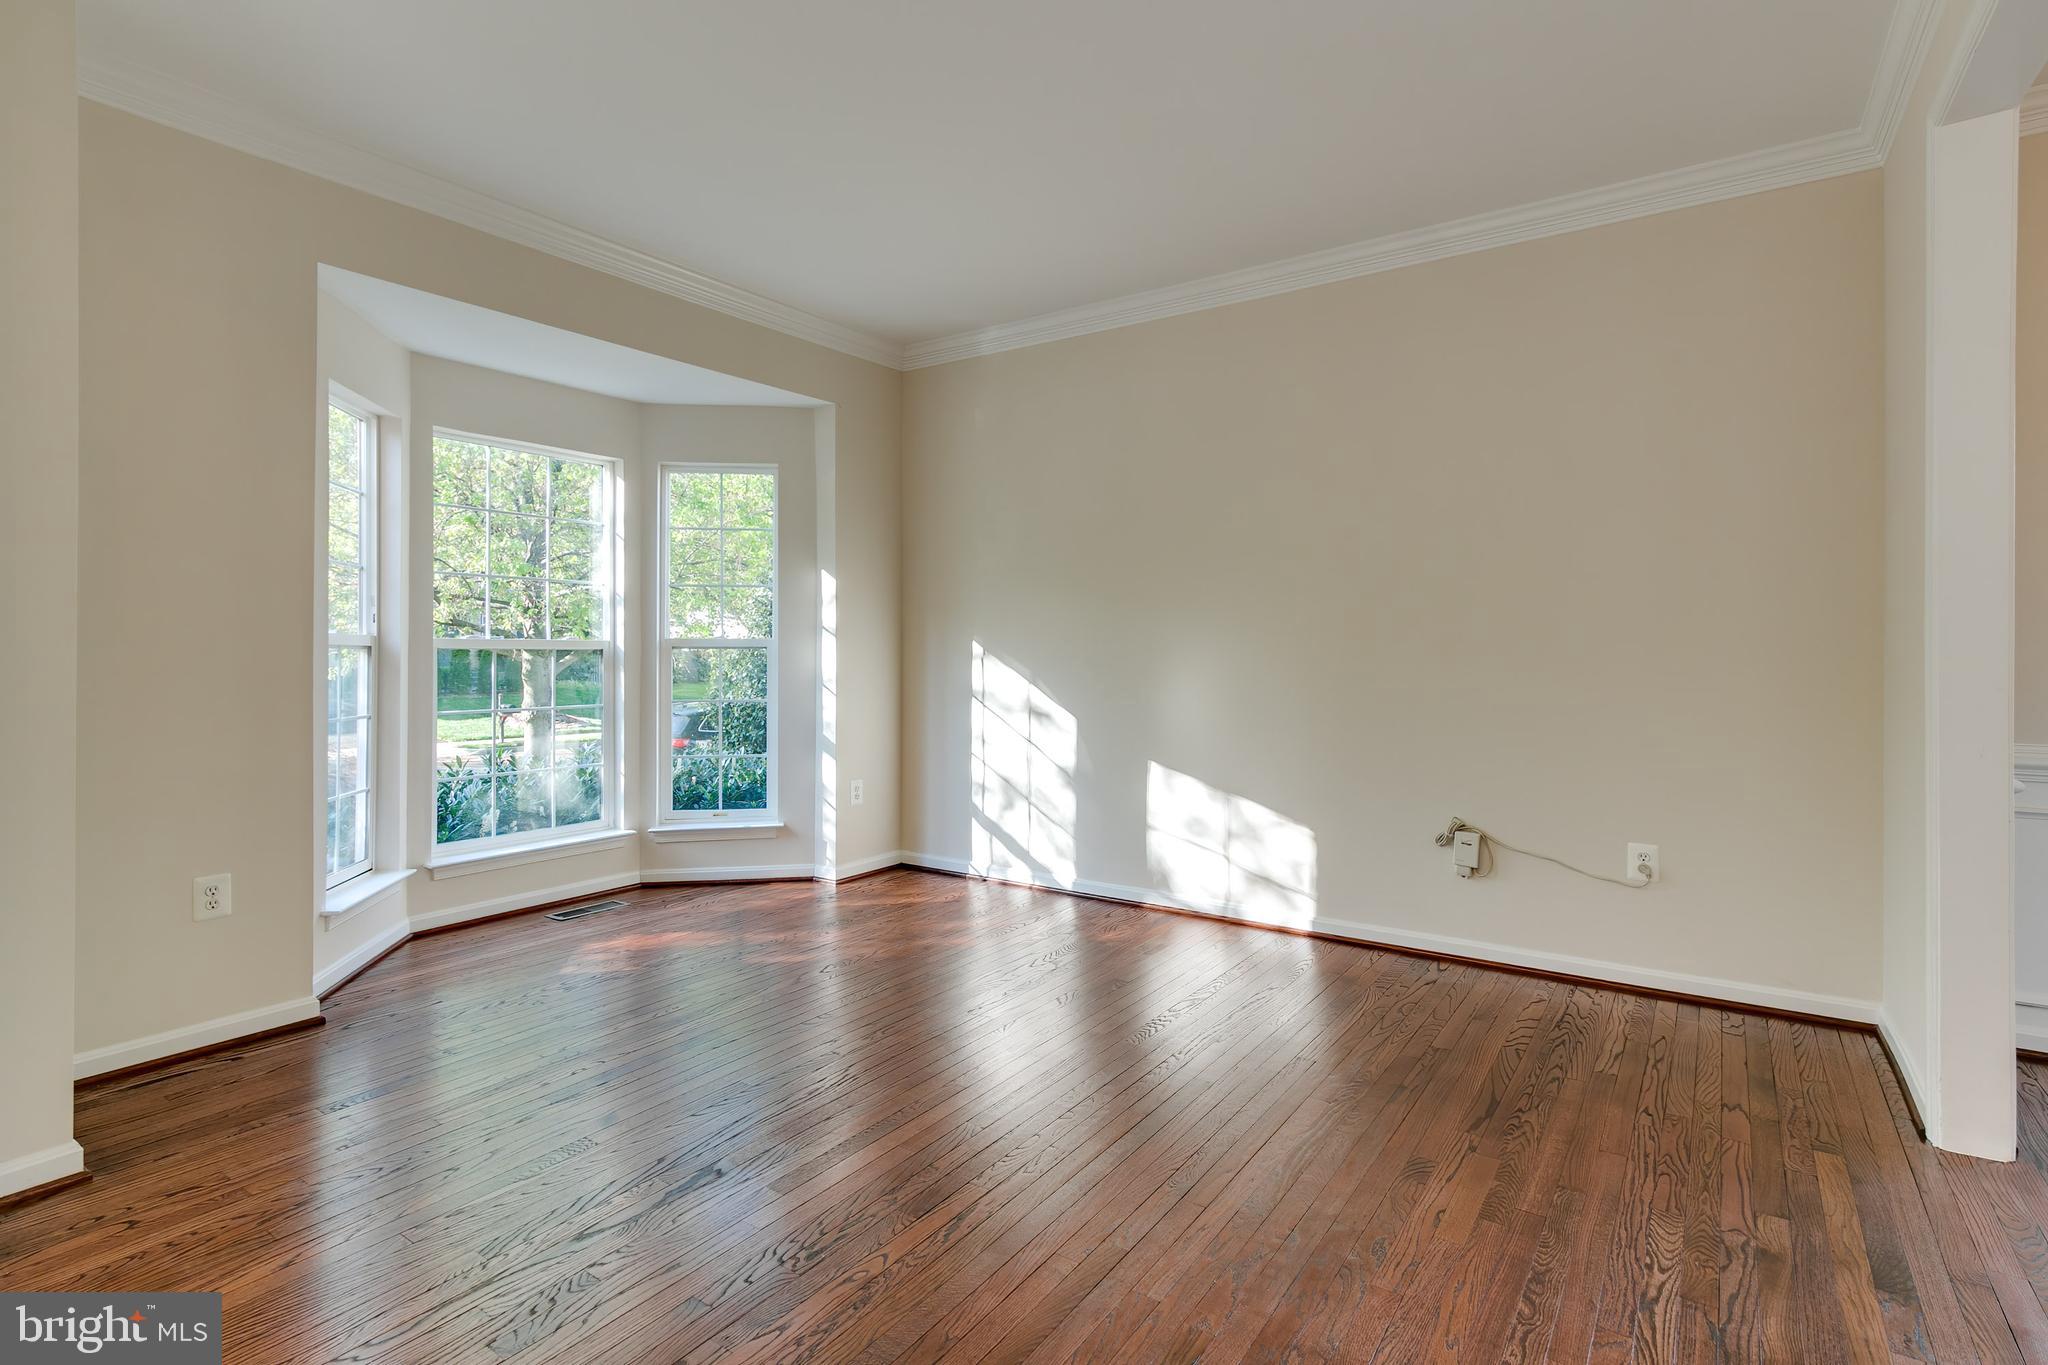
Empty living room with polished hardwood floors and a sunlit bay of tall windows.
Empty dining room with hardwood floors, paneled wainscoting, tall windows, and a black chandelier.
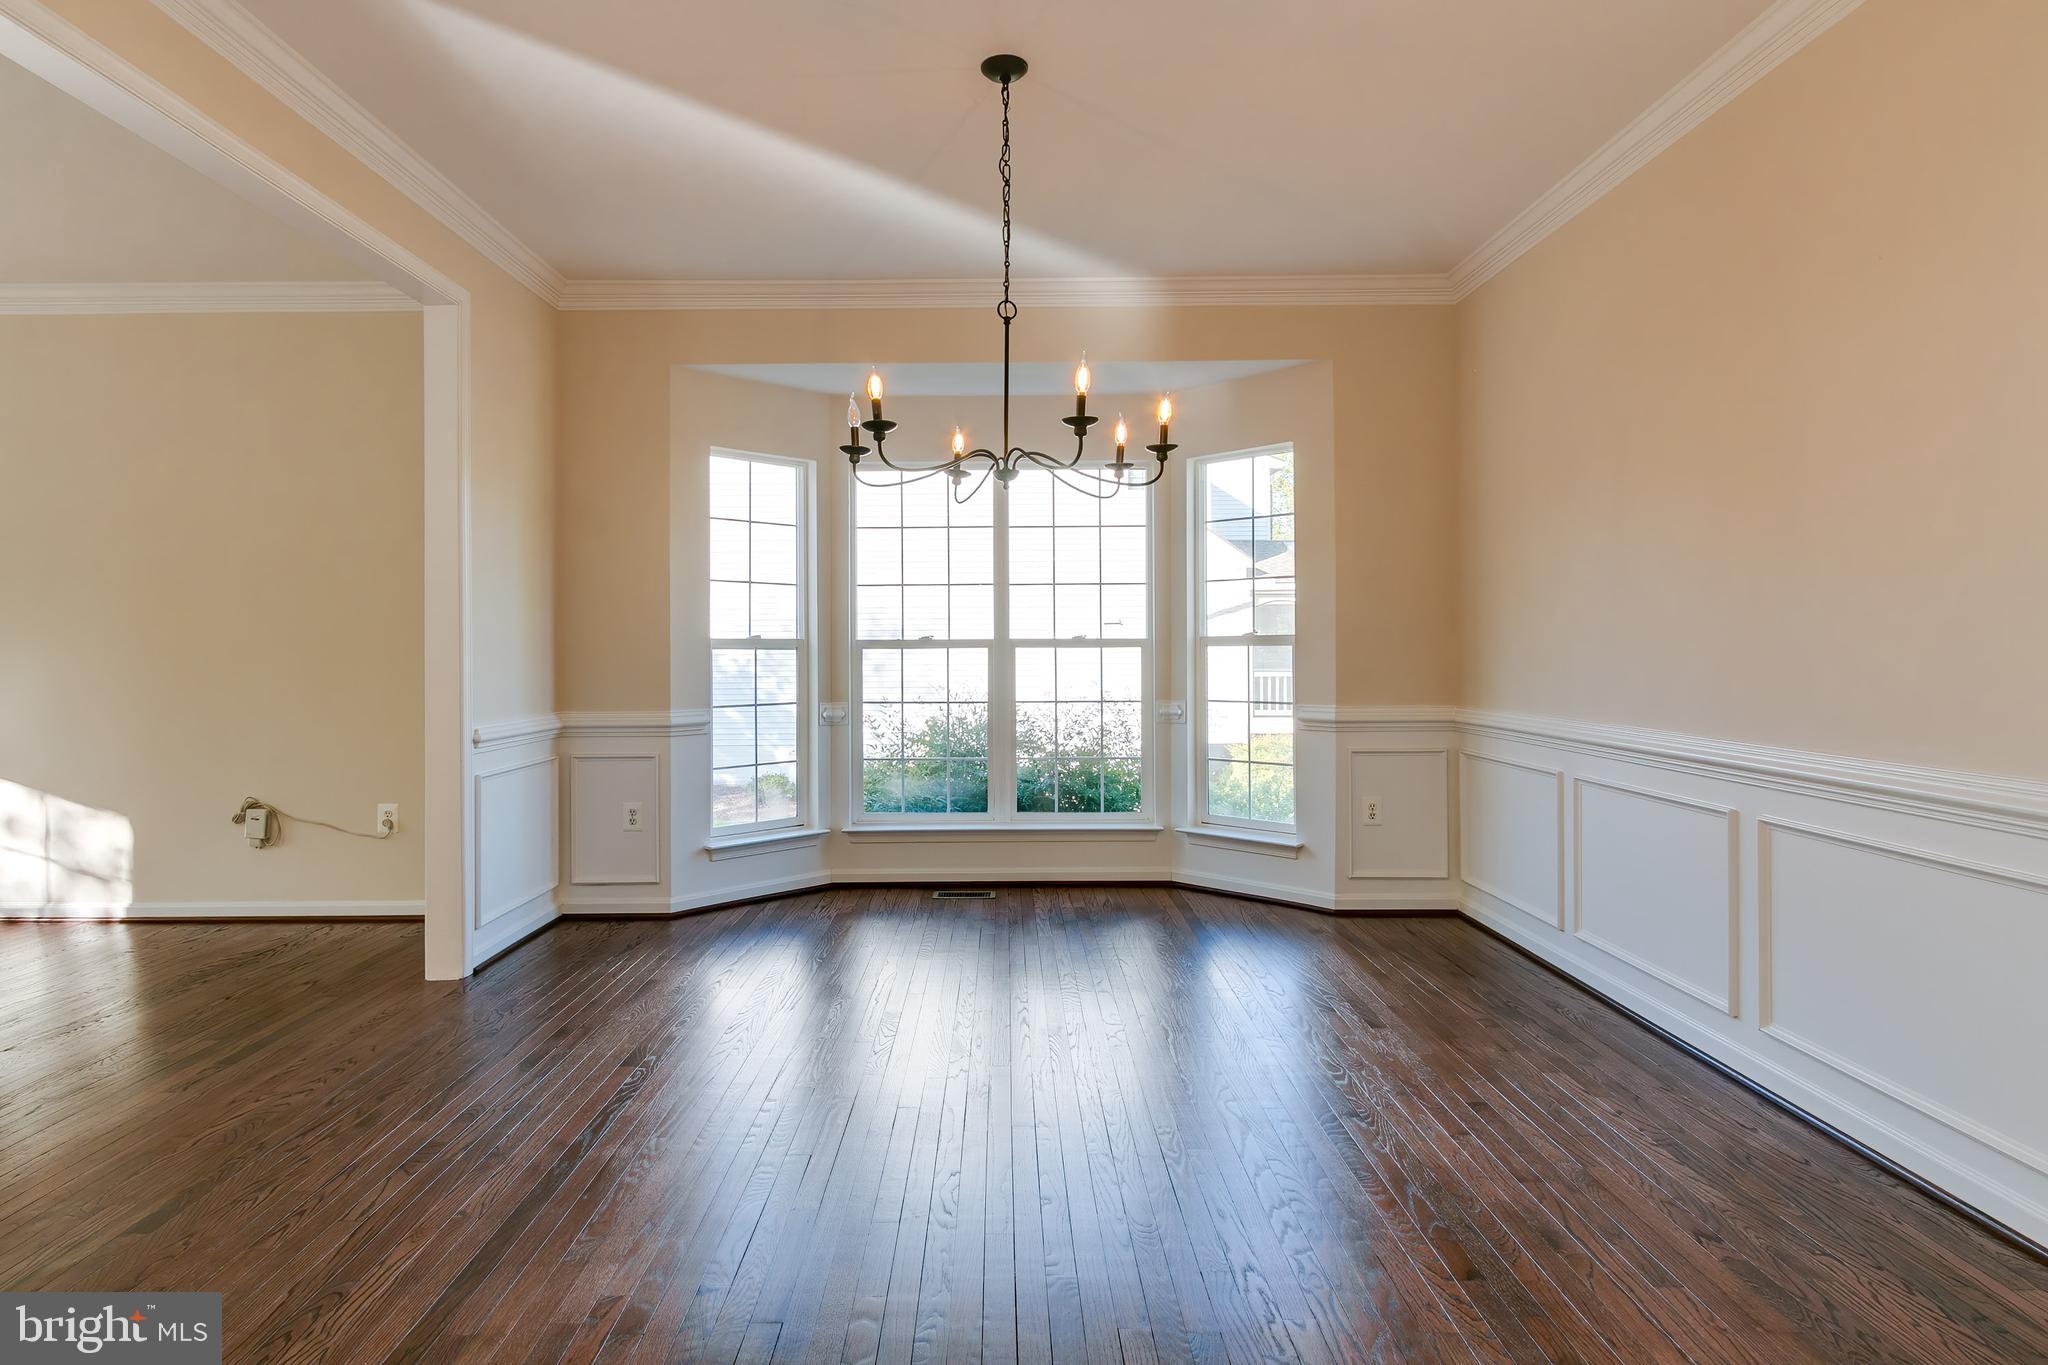
Empty dining room with dark hardwood floors, paneled walls, and a chandelier before tall bay windows.
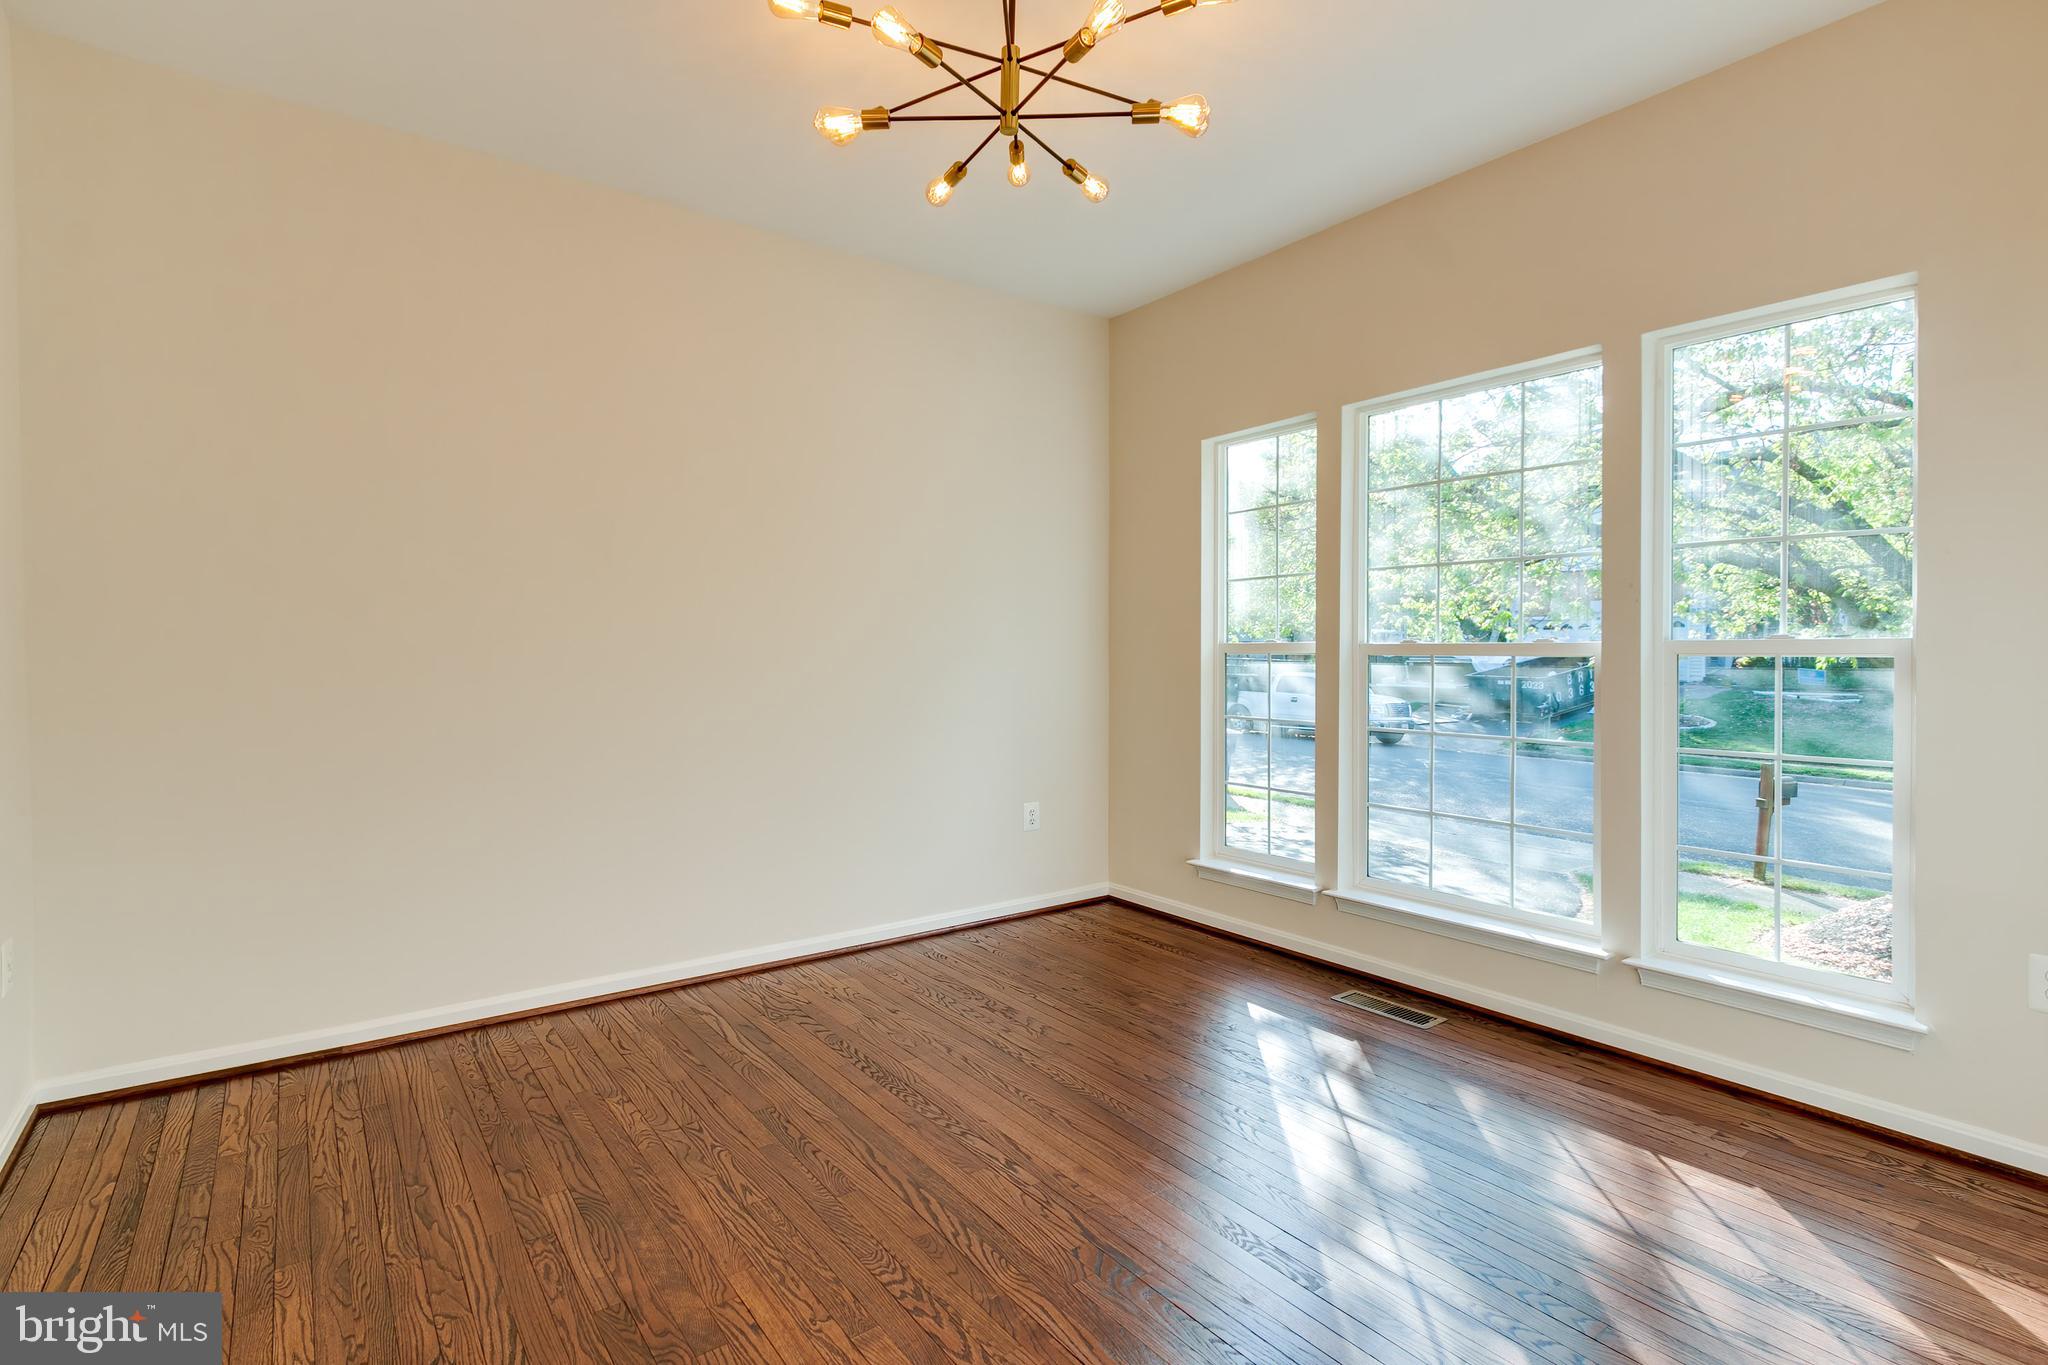
Empty room with dark hardwood floors, three tall windows, and a modern brass chandelier.
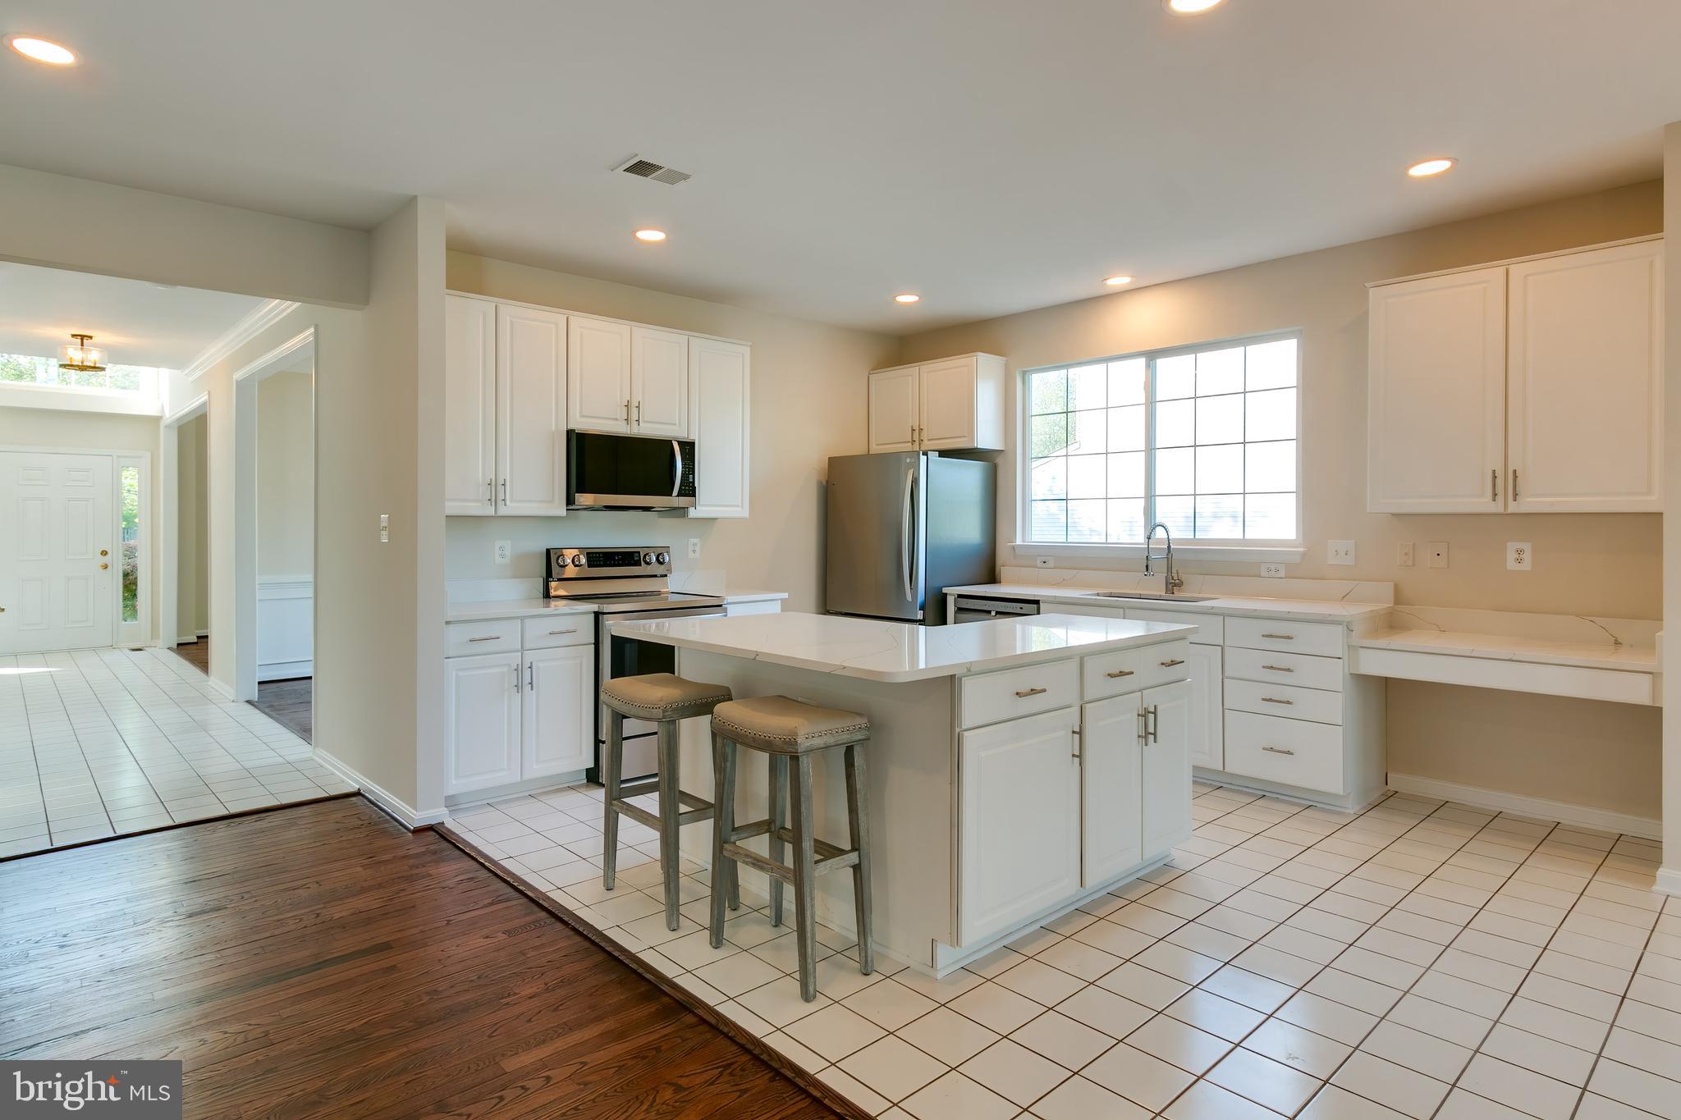
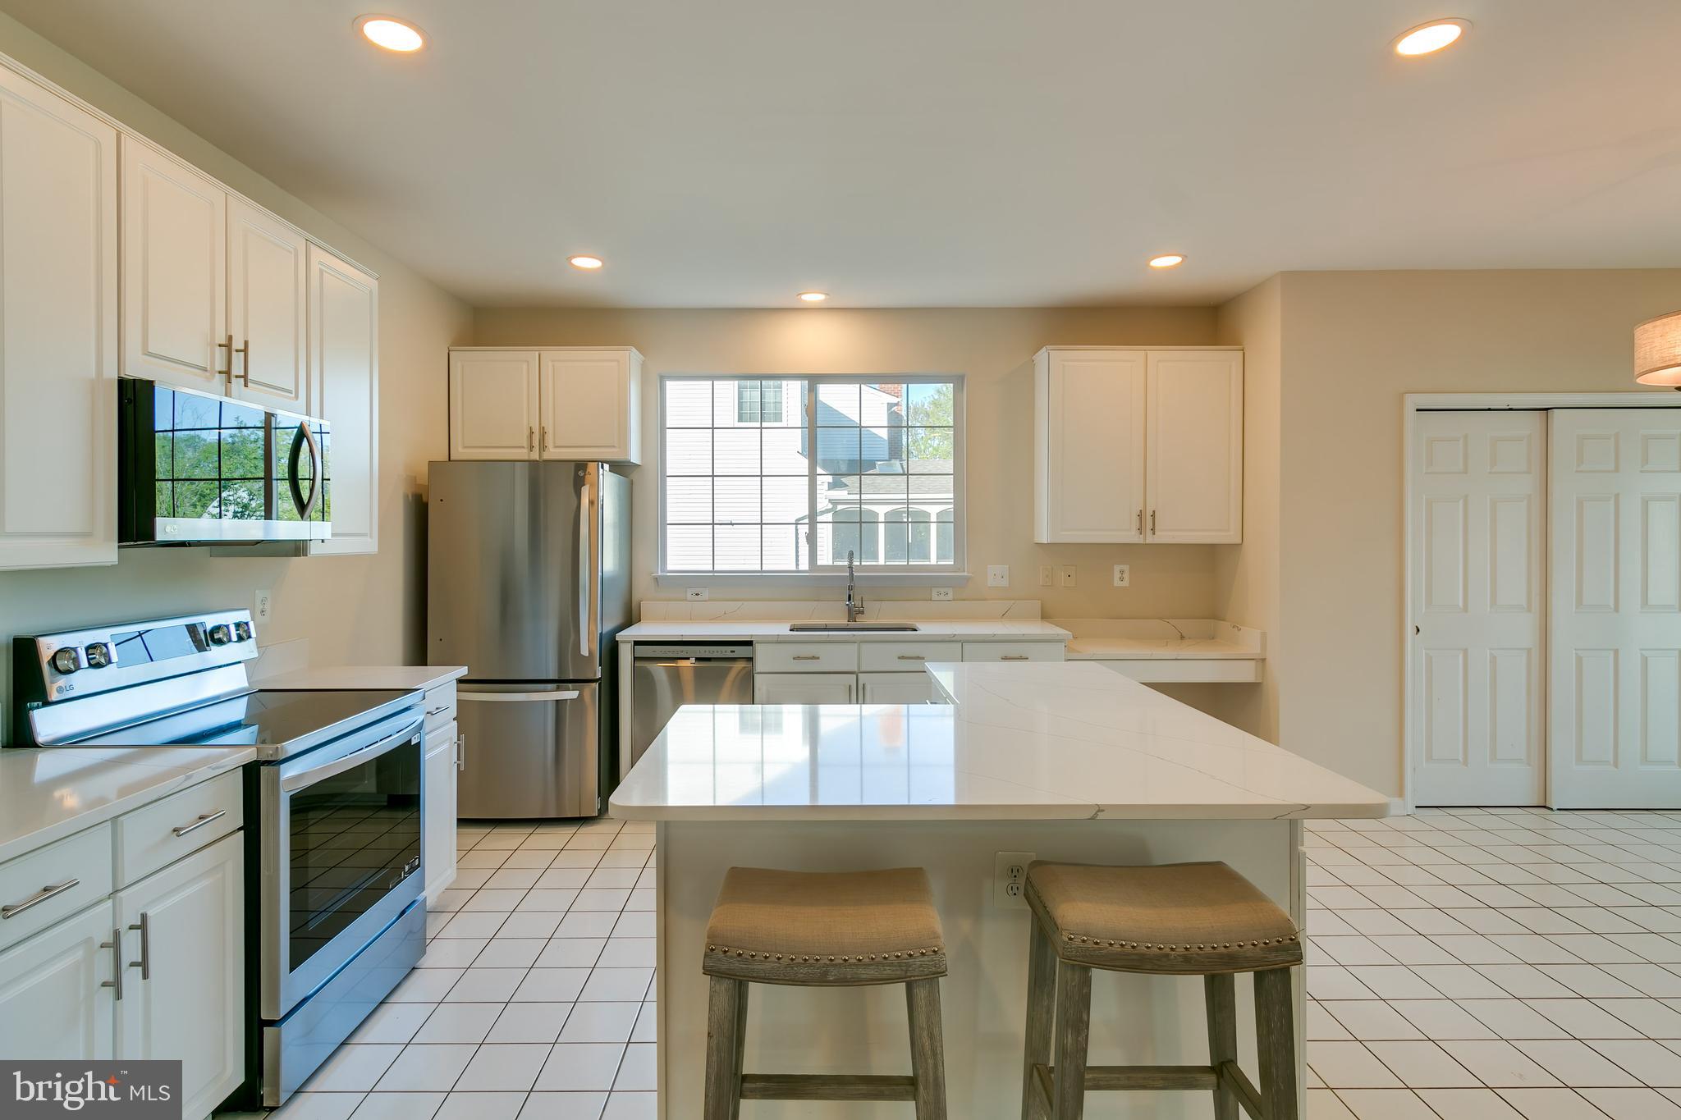
Kitchen with white cabinets, stainless steel appliances, and a large island with two stools.
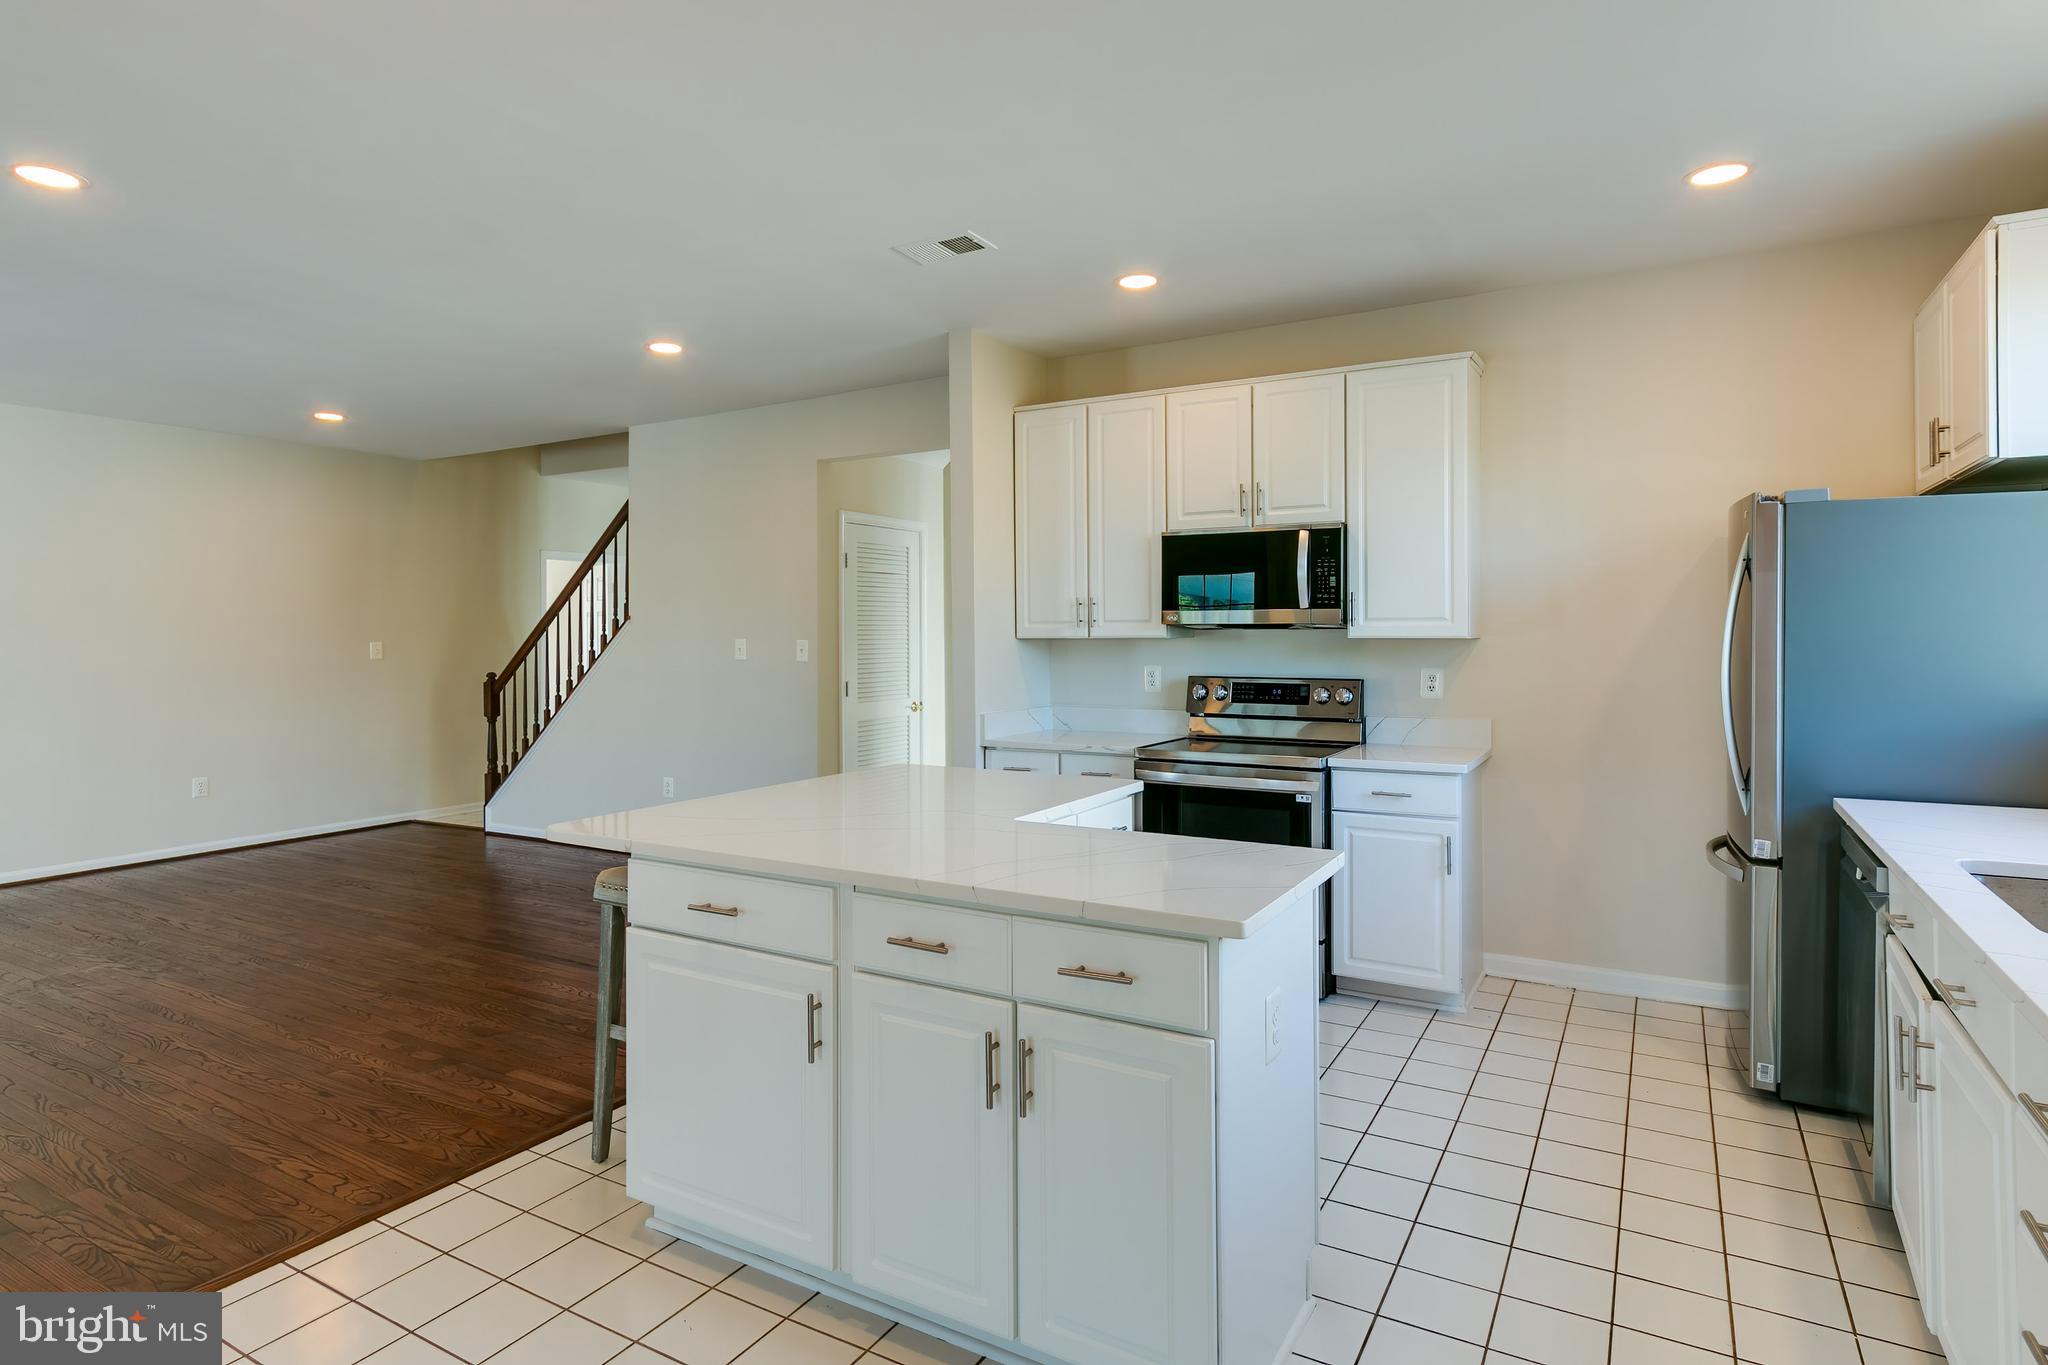
Vacant kitchen with a large white island, stainless steel appliances, and an adjoining hardwood-floored living area.
Kitchen with a large island, two stools, white cabinetry, and stainless steel appliances.
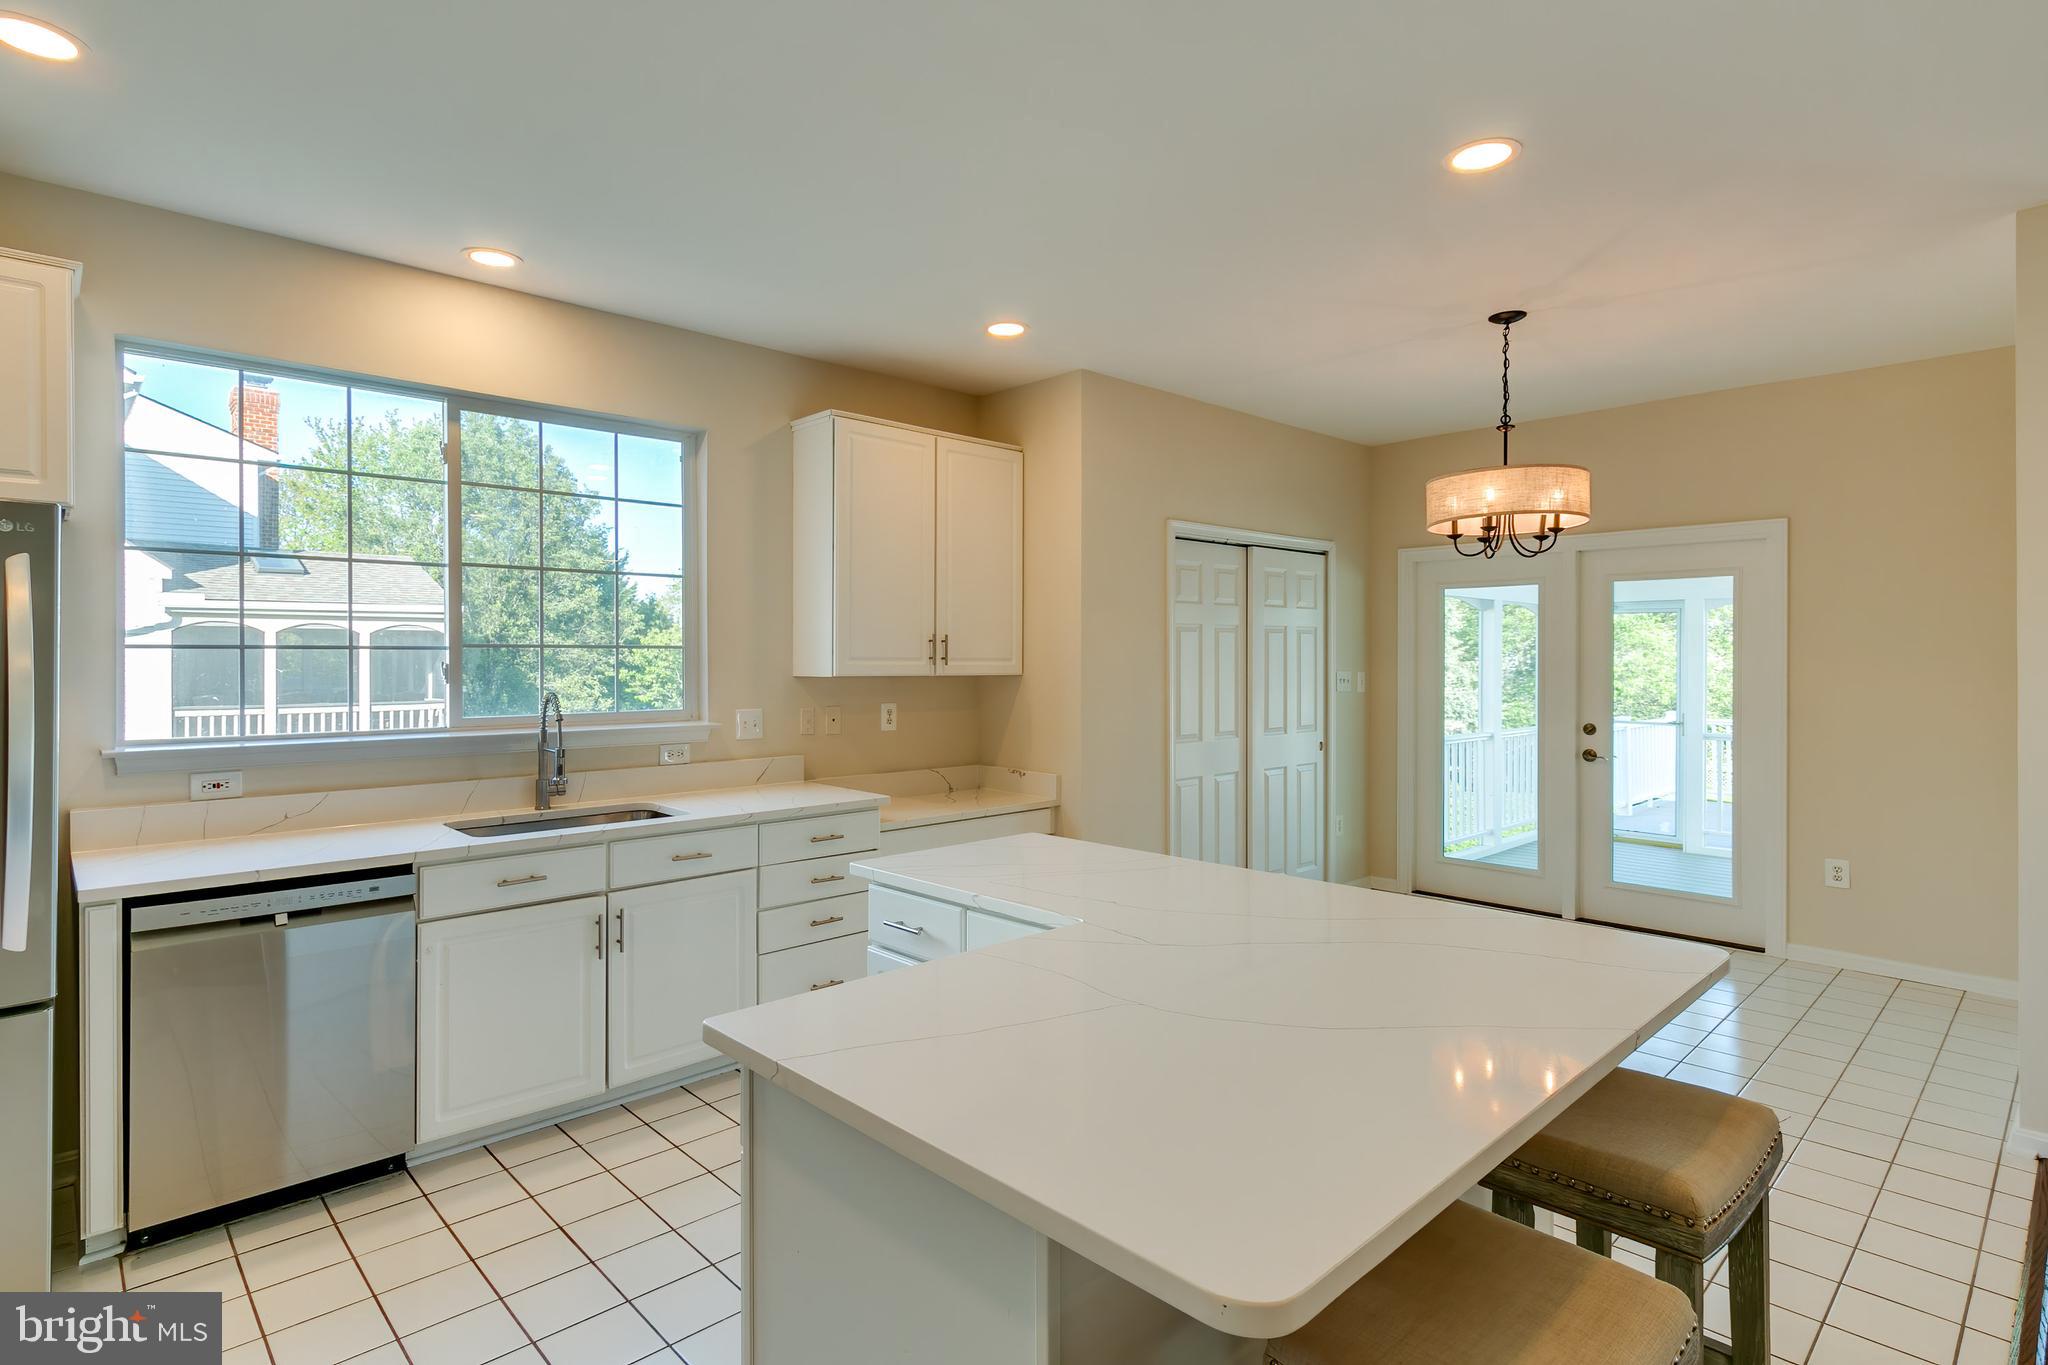
Kitchen with a large white island, window above the sink, and glazed doors to the deck.
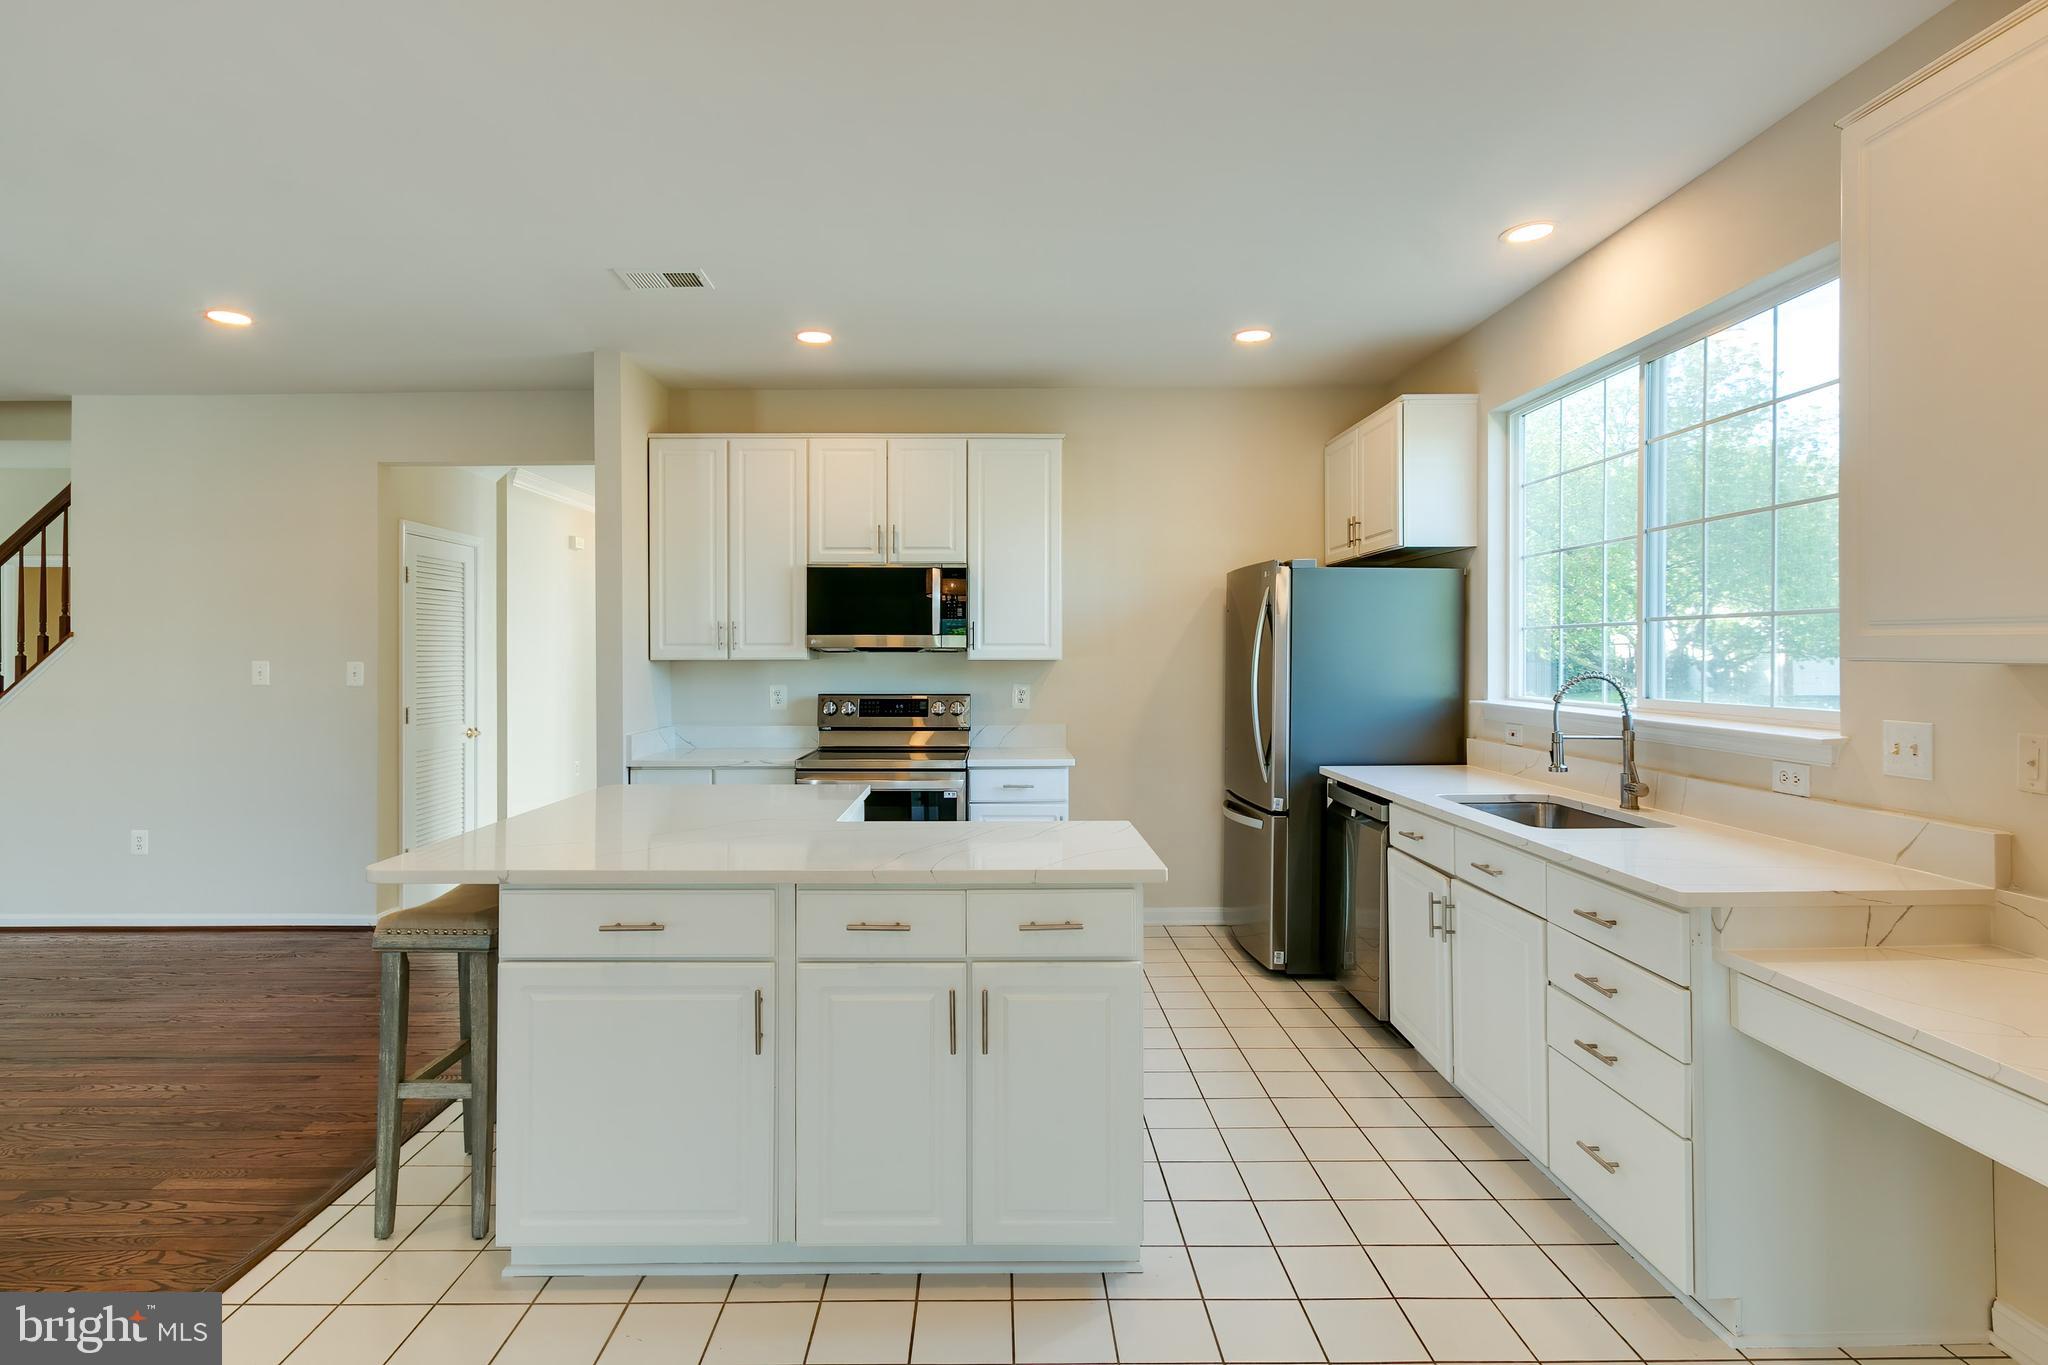
Vacant kitchen with a large white island, stainless steel appliances, and a sink beneath a wide window.
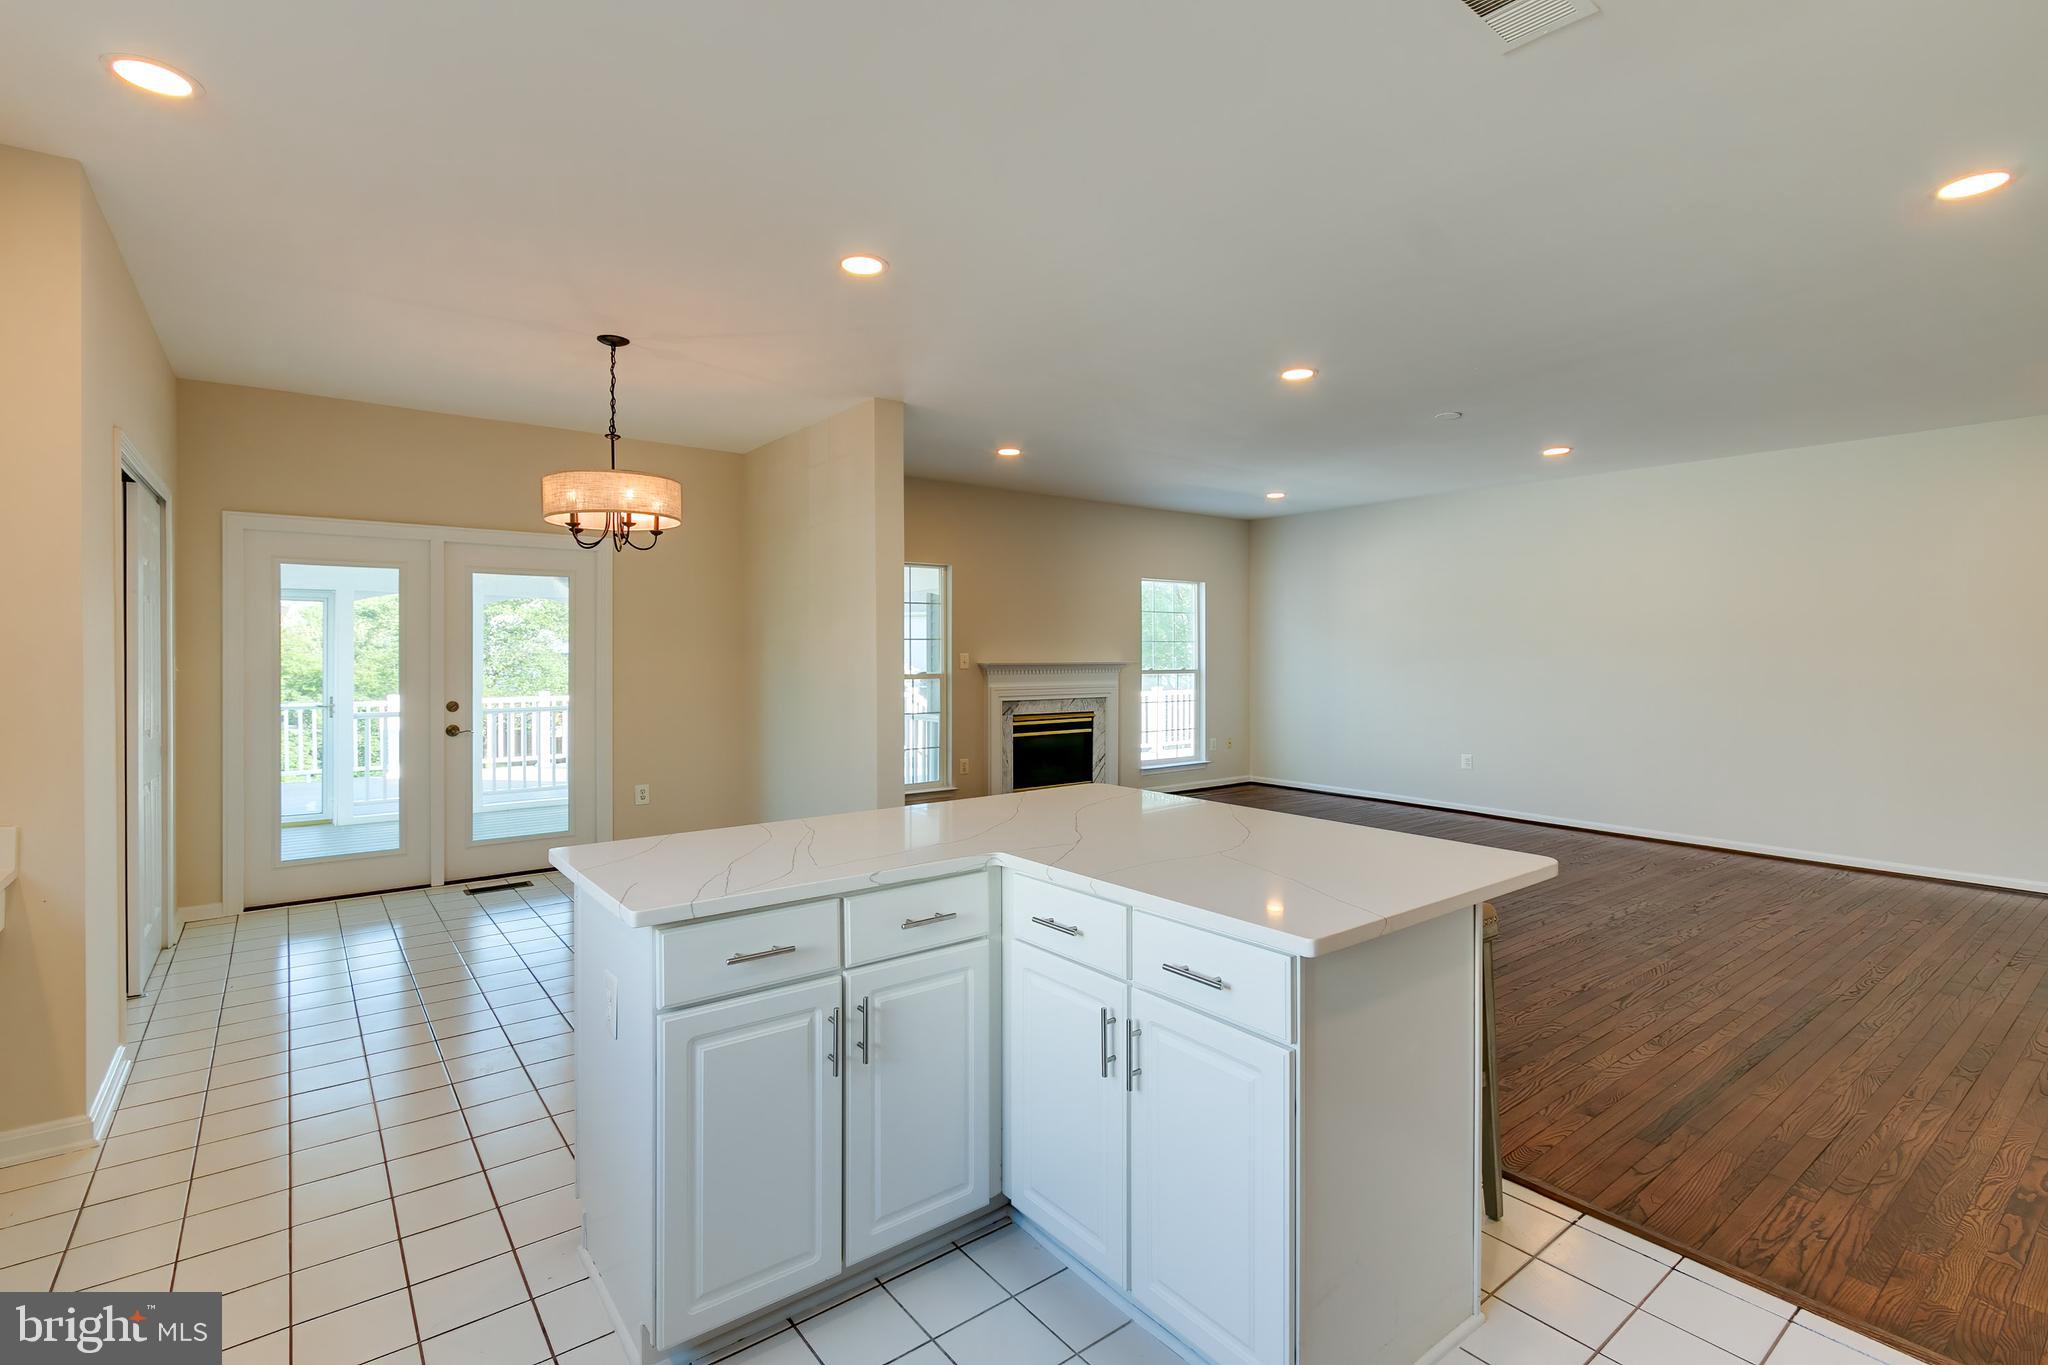
Kitchen with a large white island opening to a living room with a fireplace and hardwood floors.
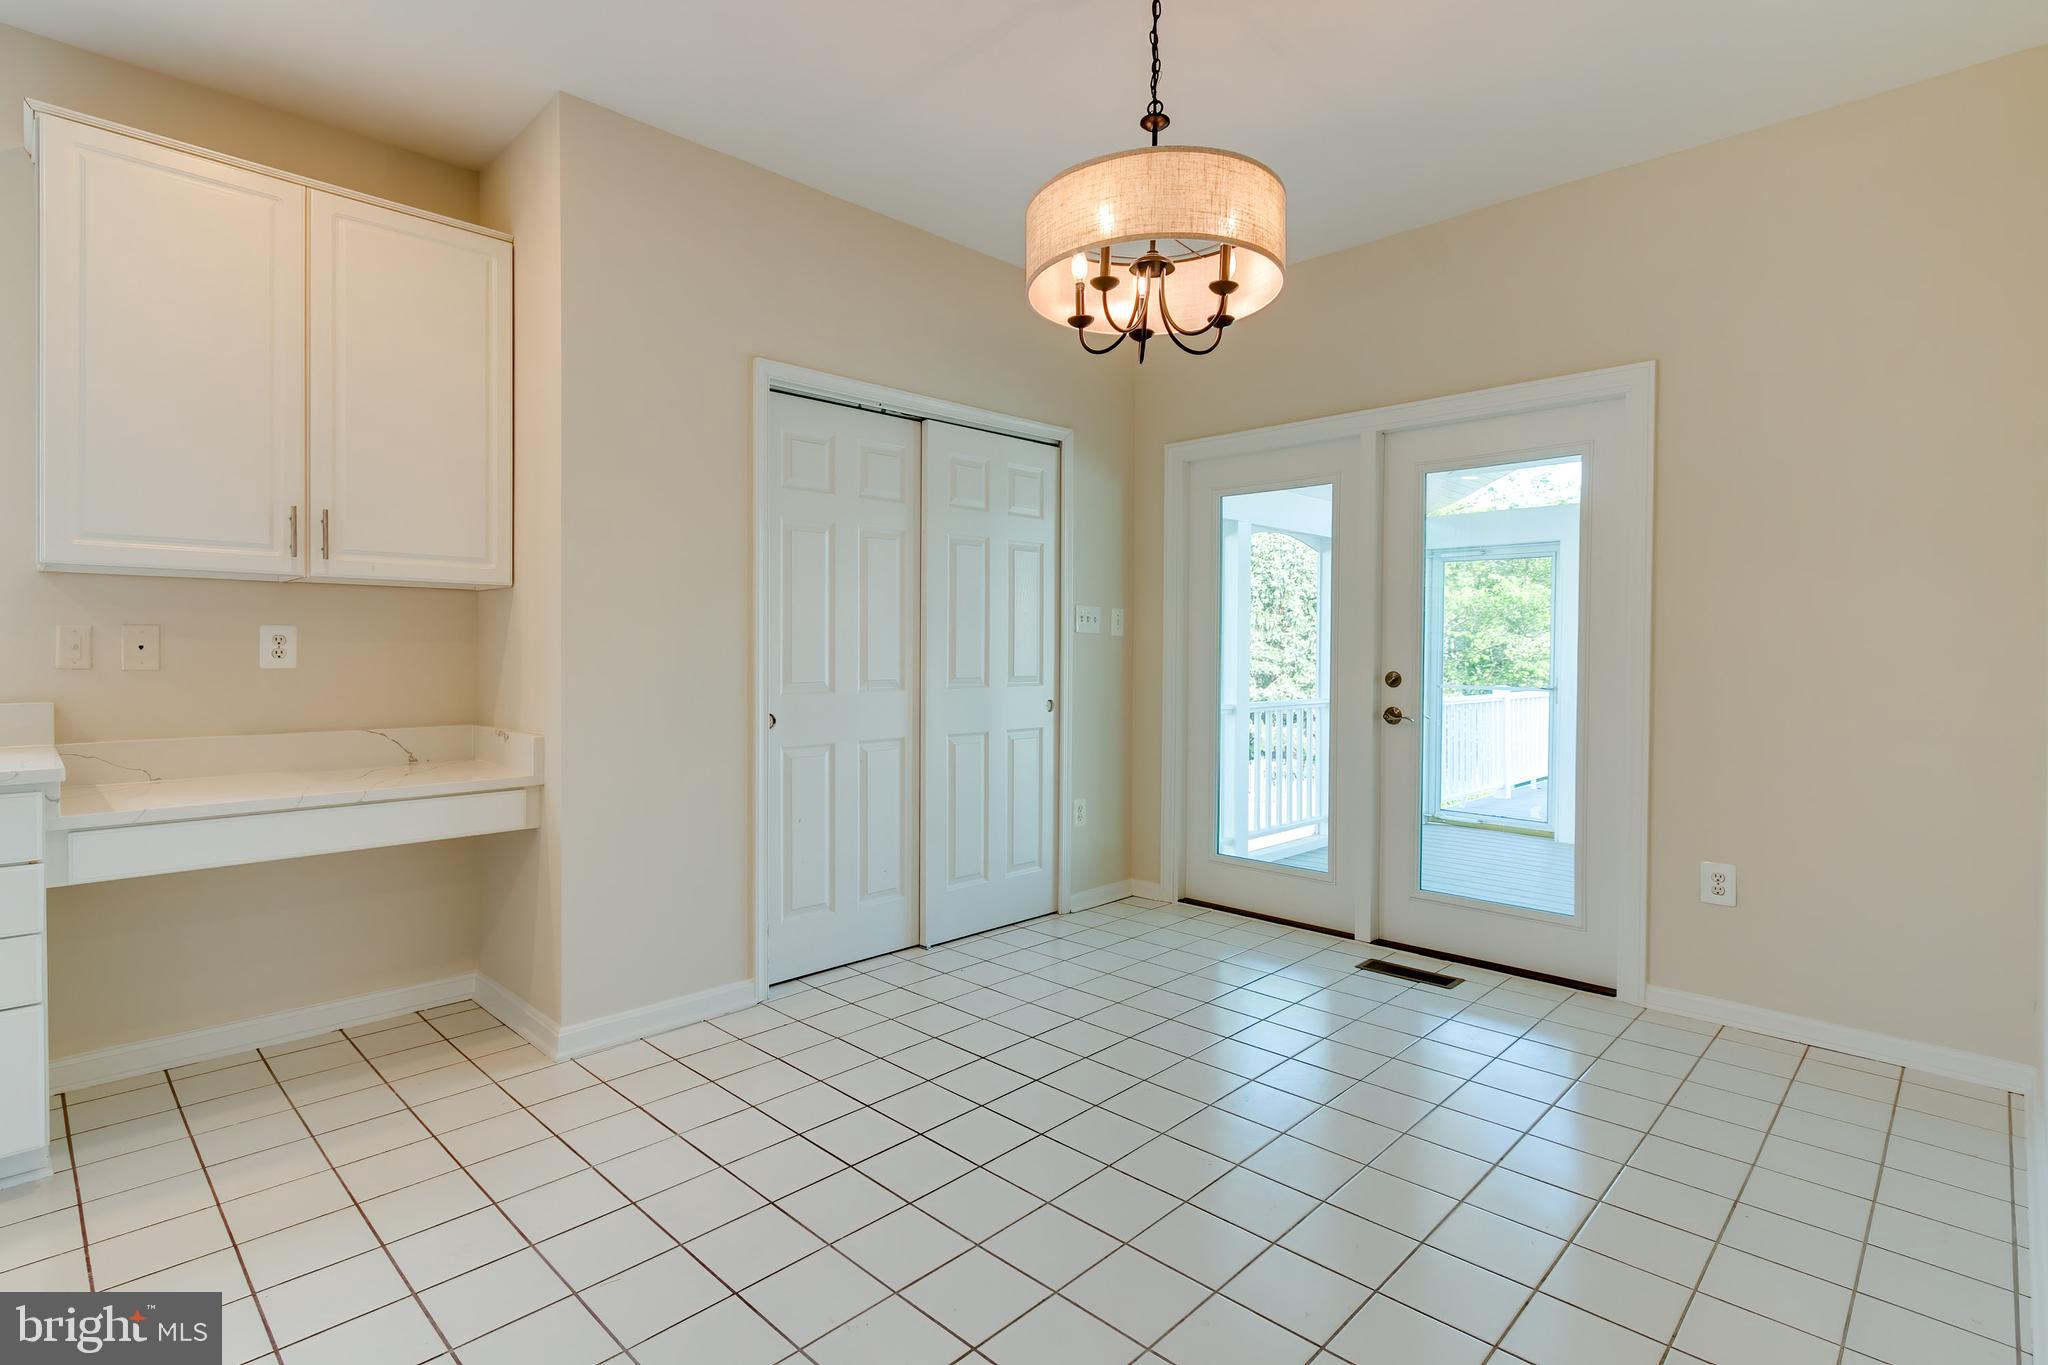
Empty tiled room with white cabinets, closet doors, and glass doors opening to a deck.
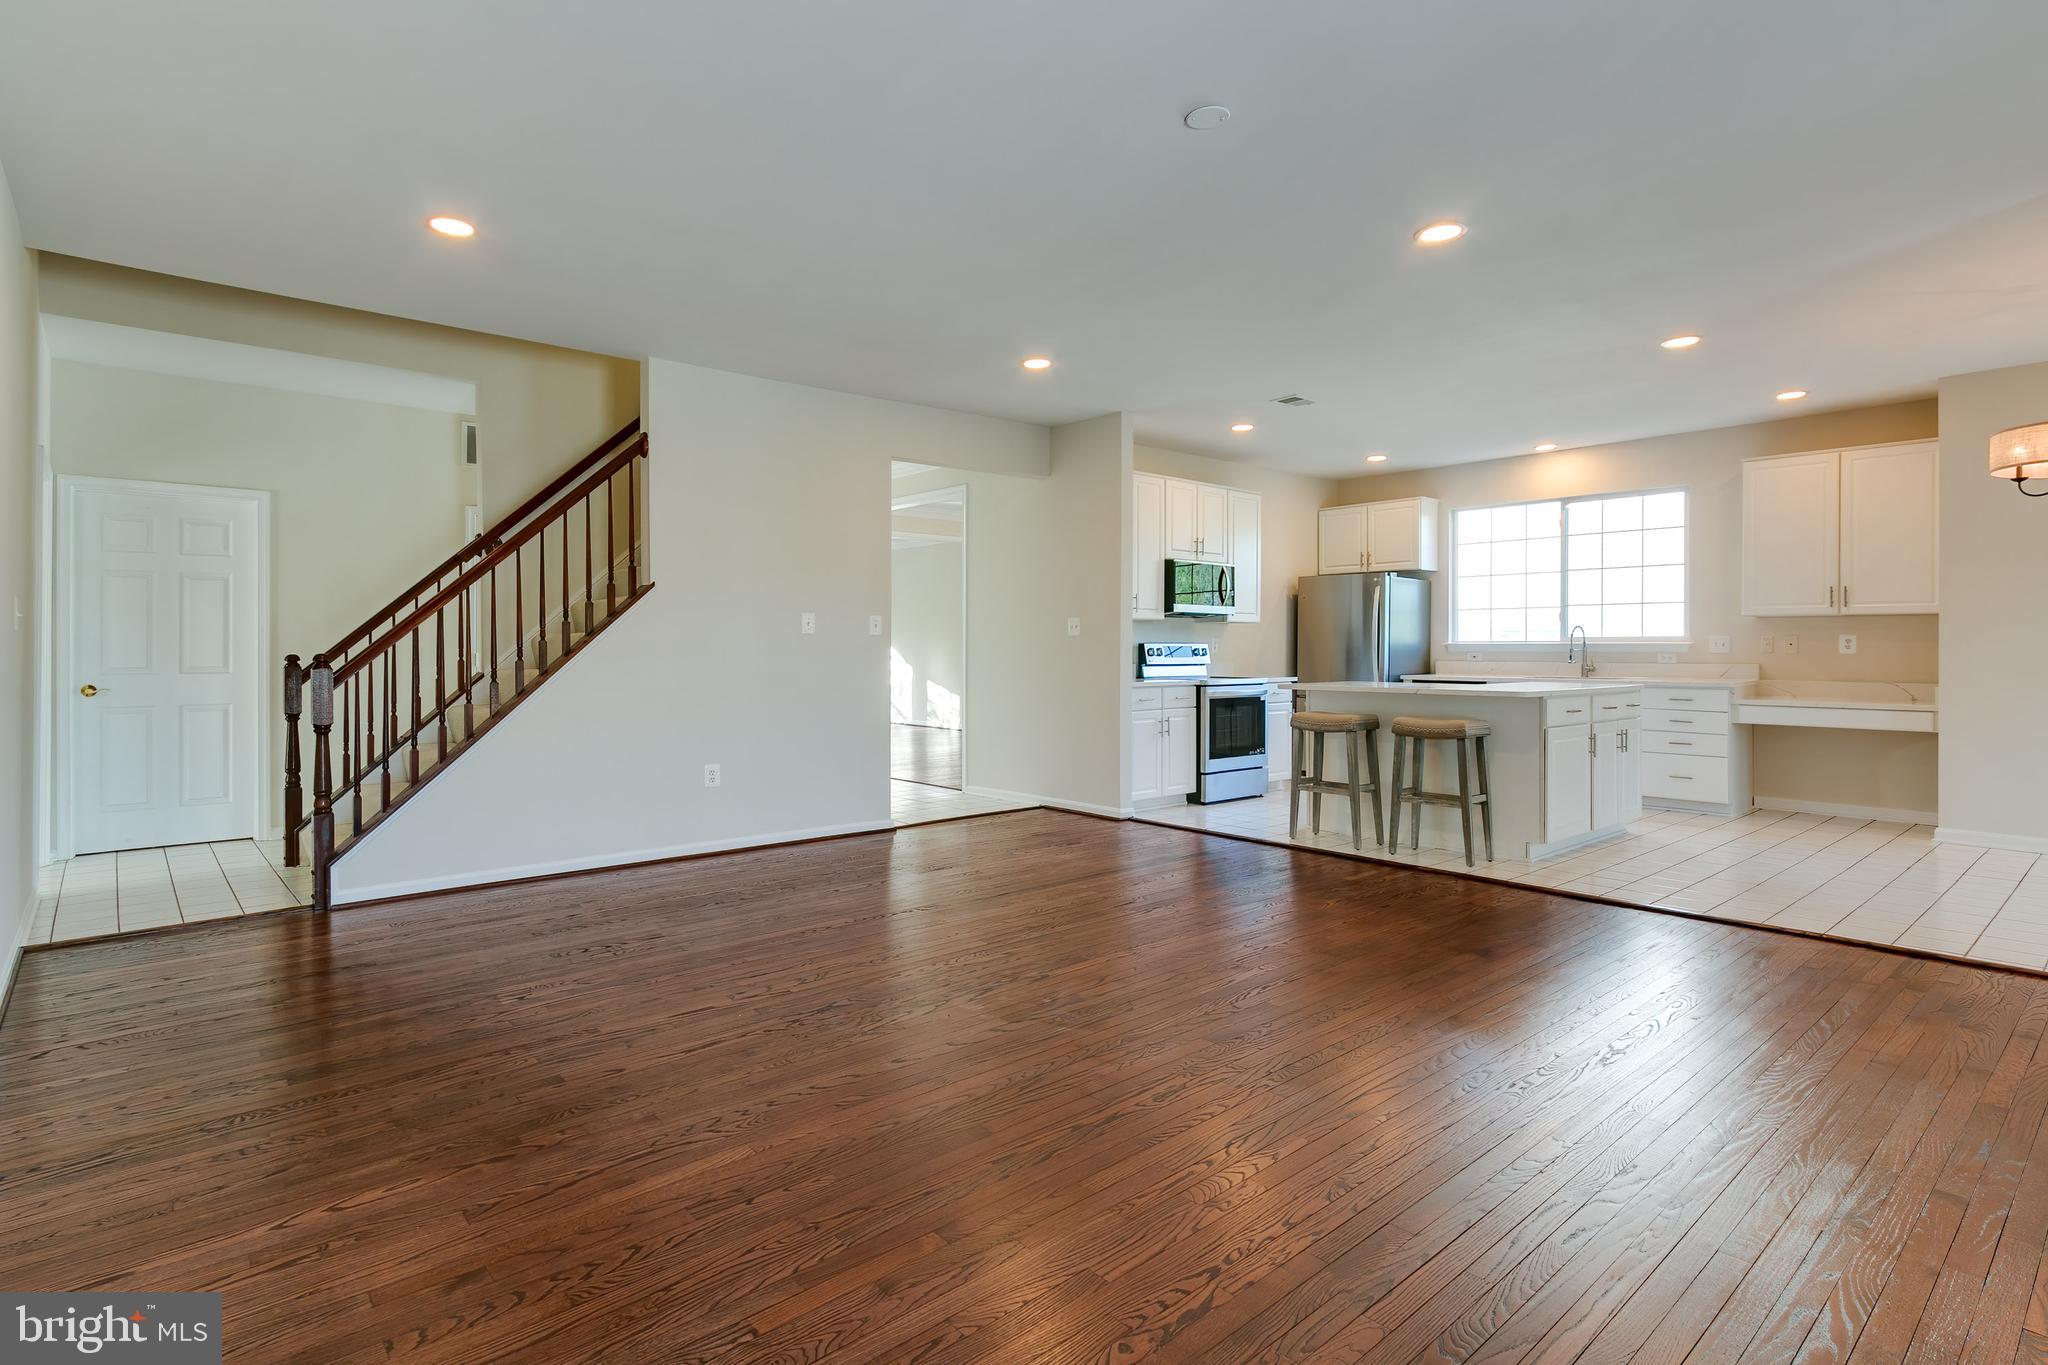
Open kitchen and living area with a large island, white cabinets, hardwood floors, and a dark wood staircase.
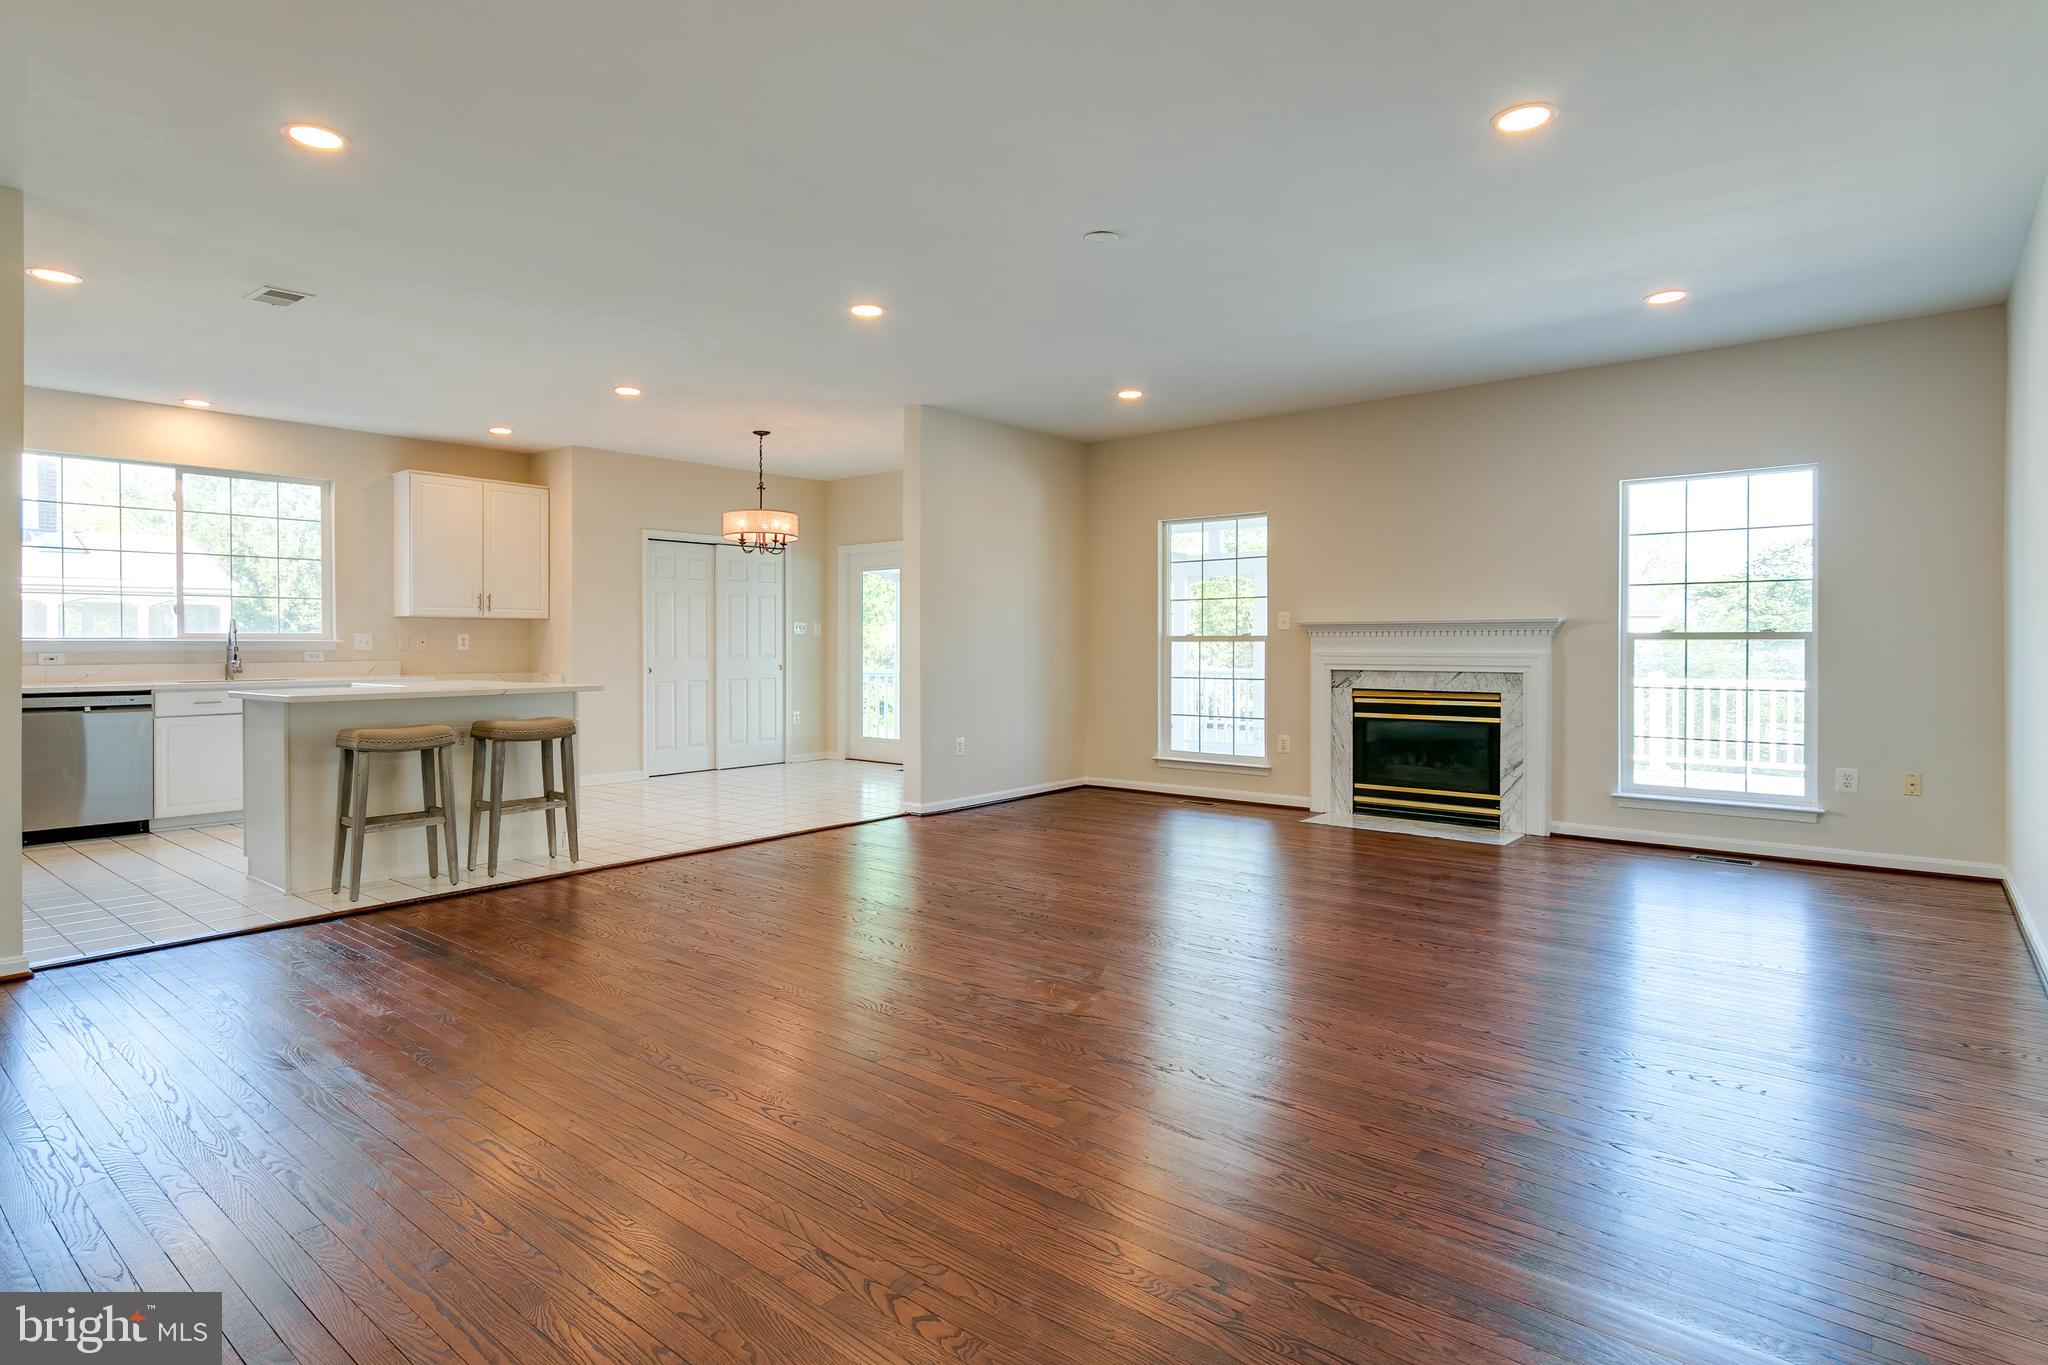
Open living room and kitchen with hardwood floors, an island, and a fireplace.
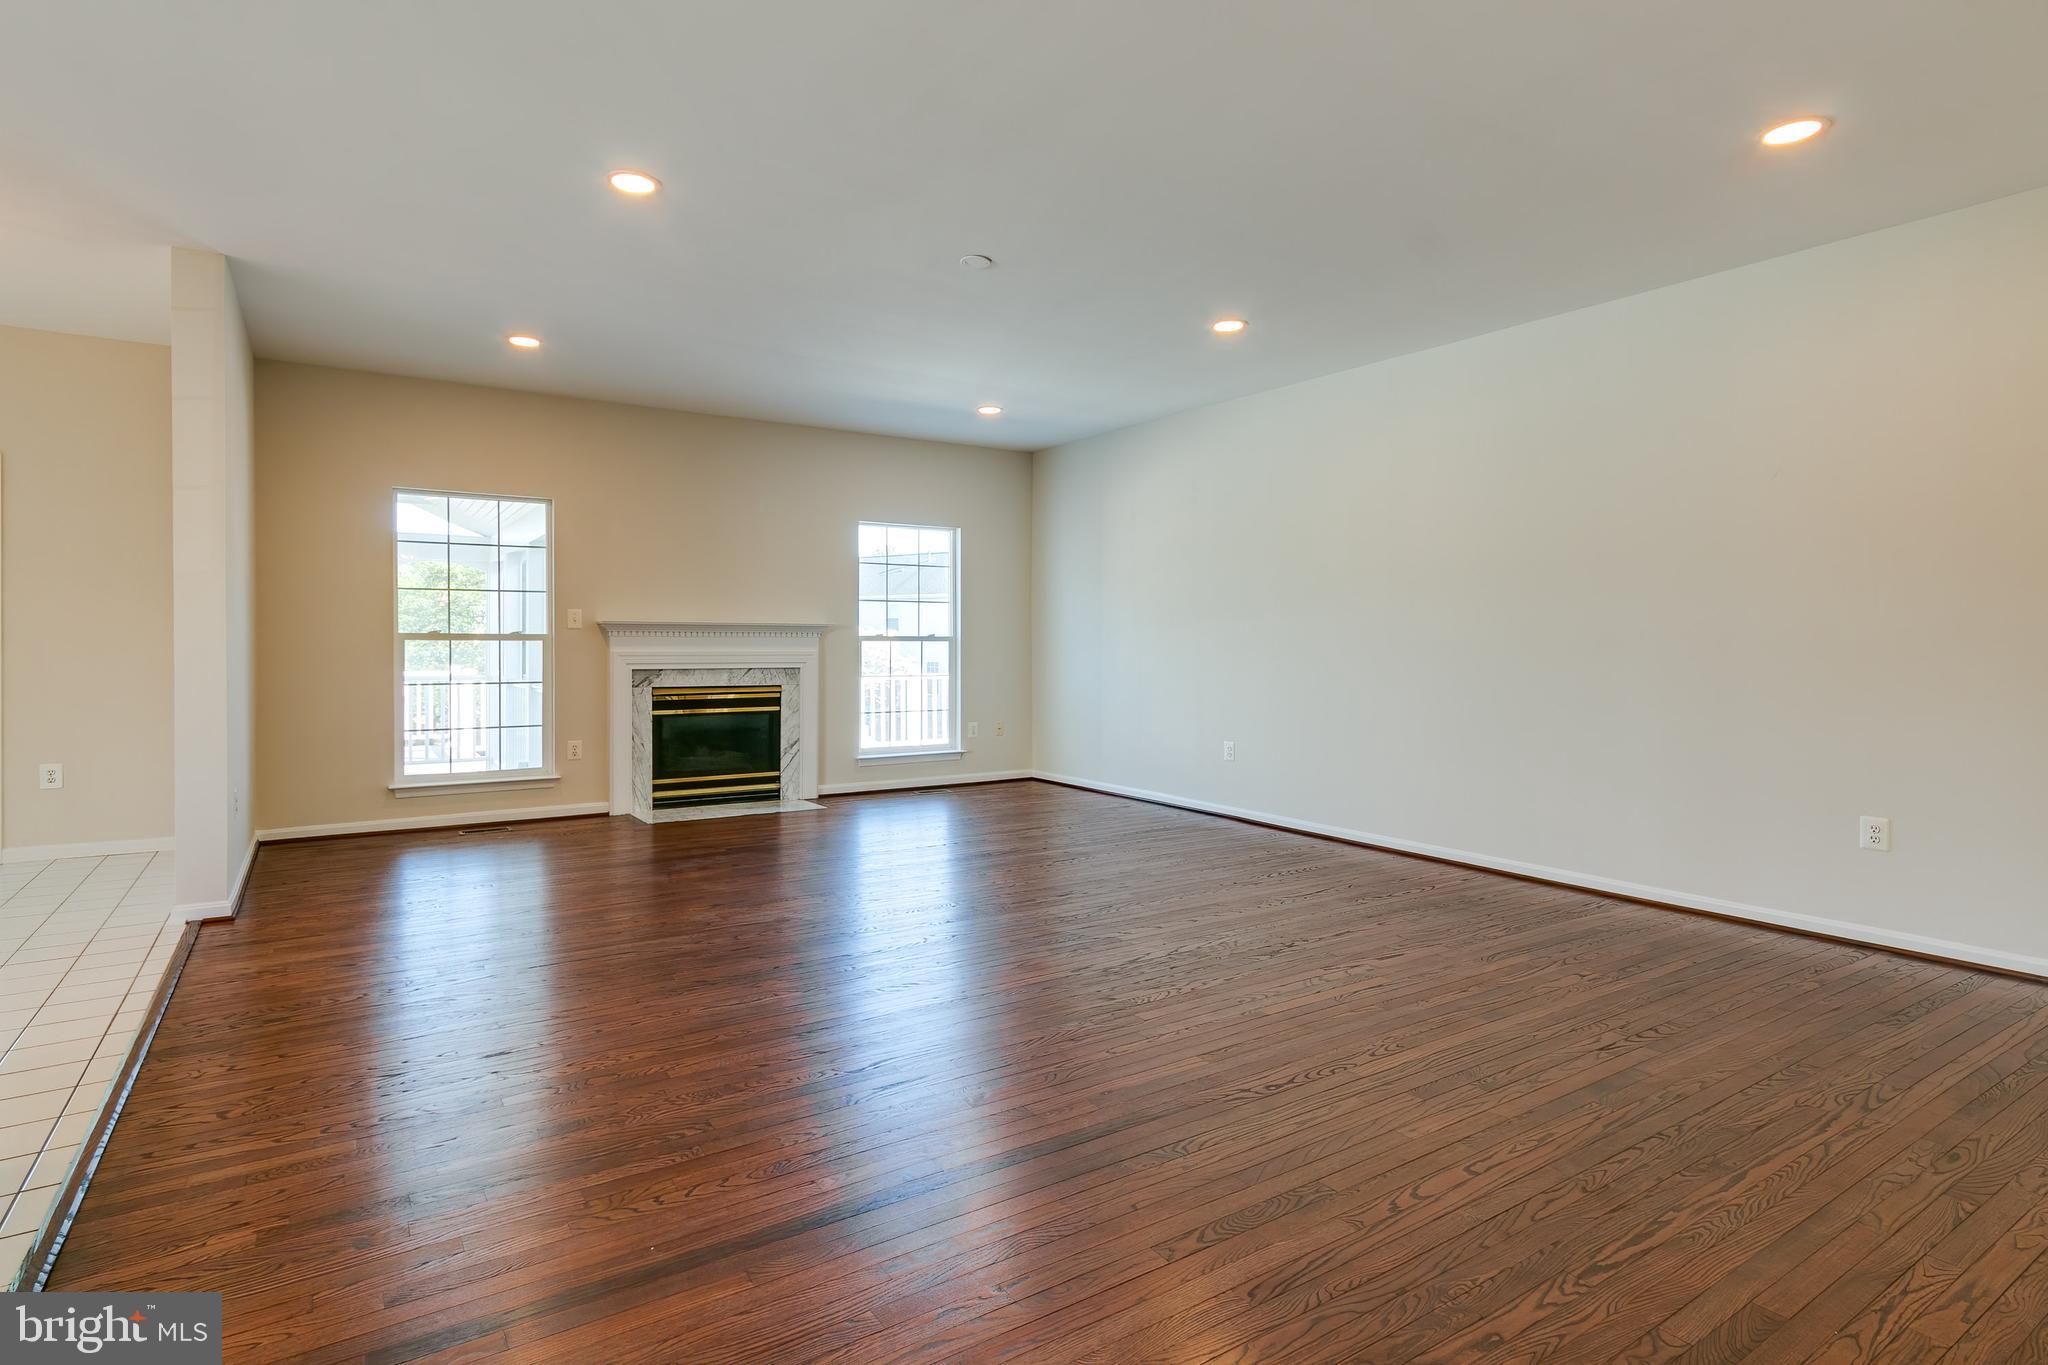
Empty living room with dark hardwood floors, a marble-surround fireplace, and two tall windows.
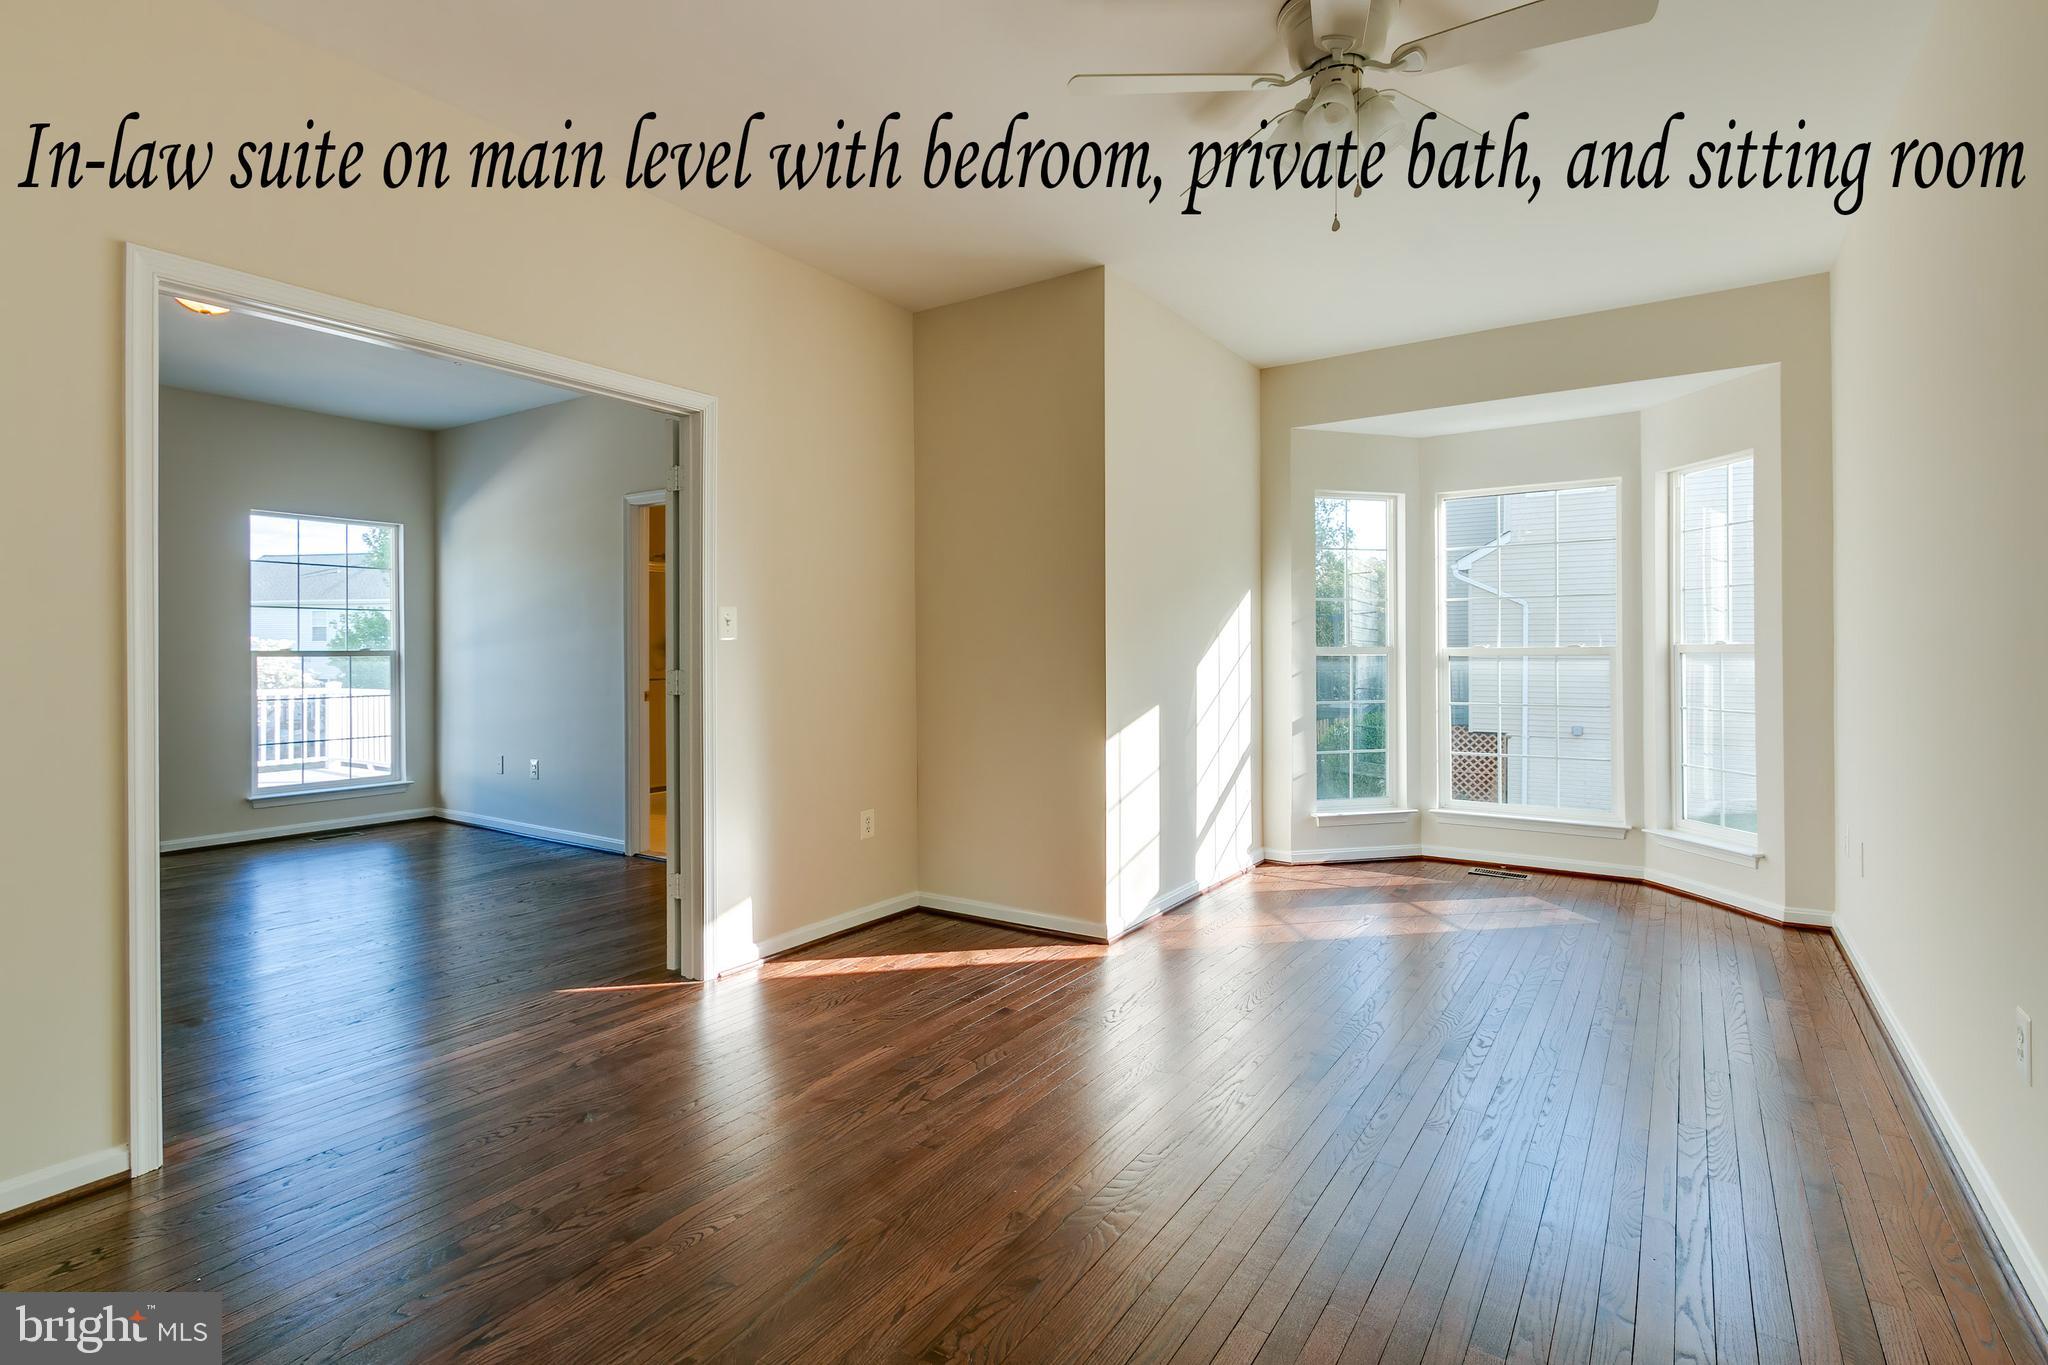
Sunlit in-law suite sitting room with hardwood floors, bay windows, and an adjoining bedroom.
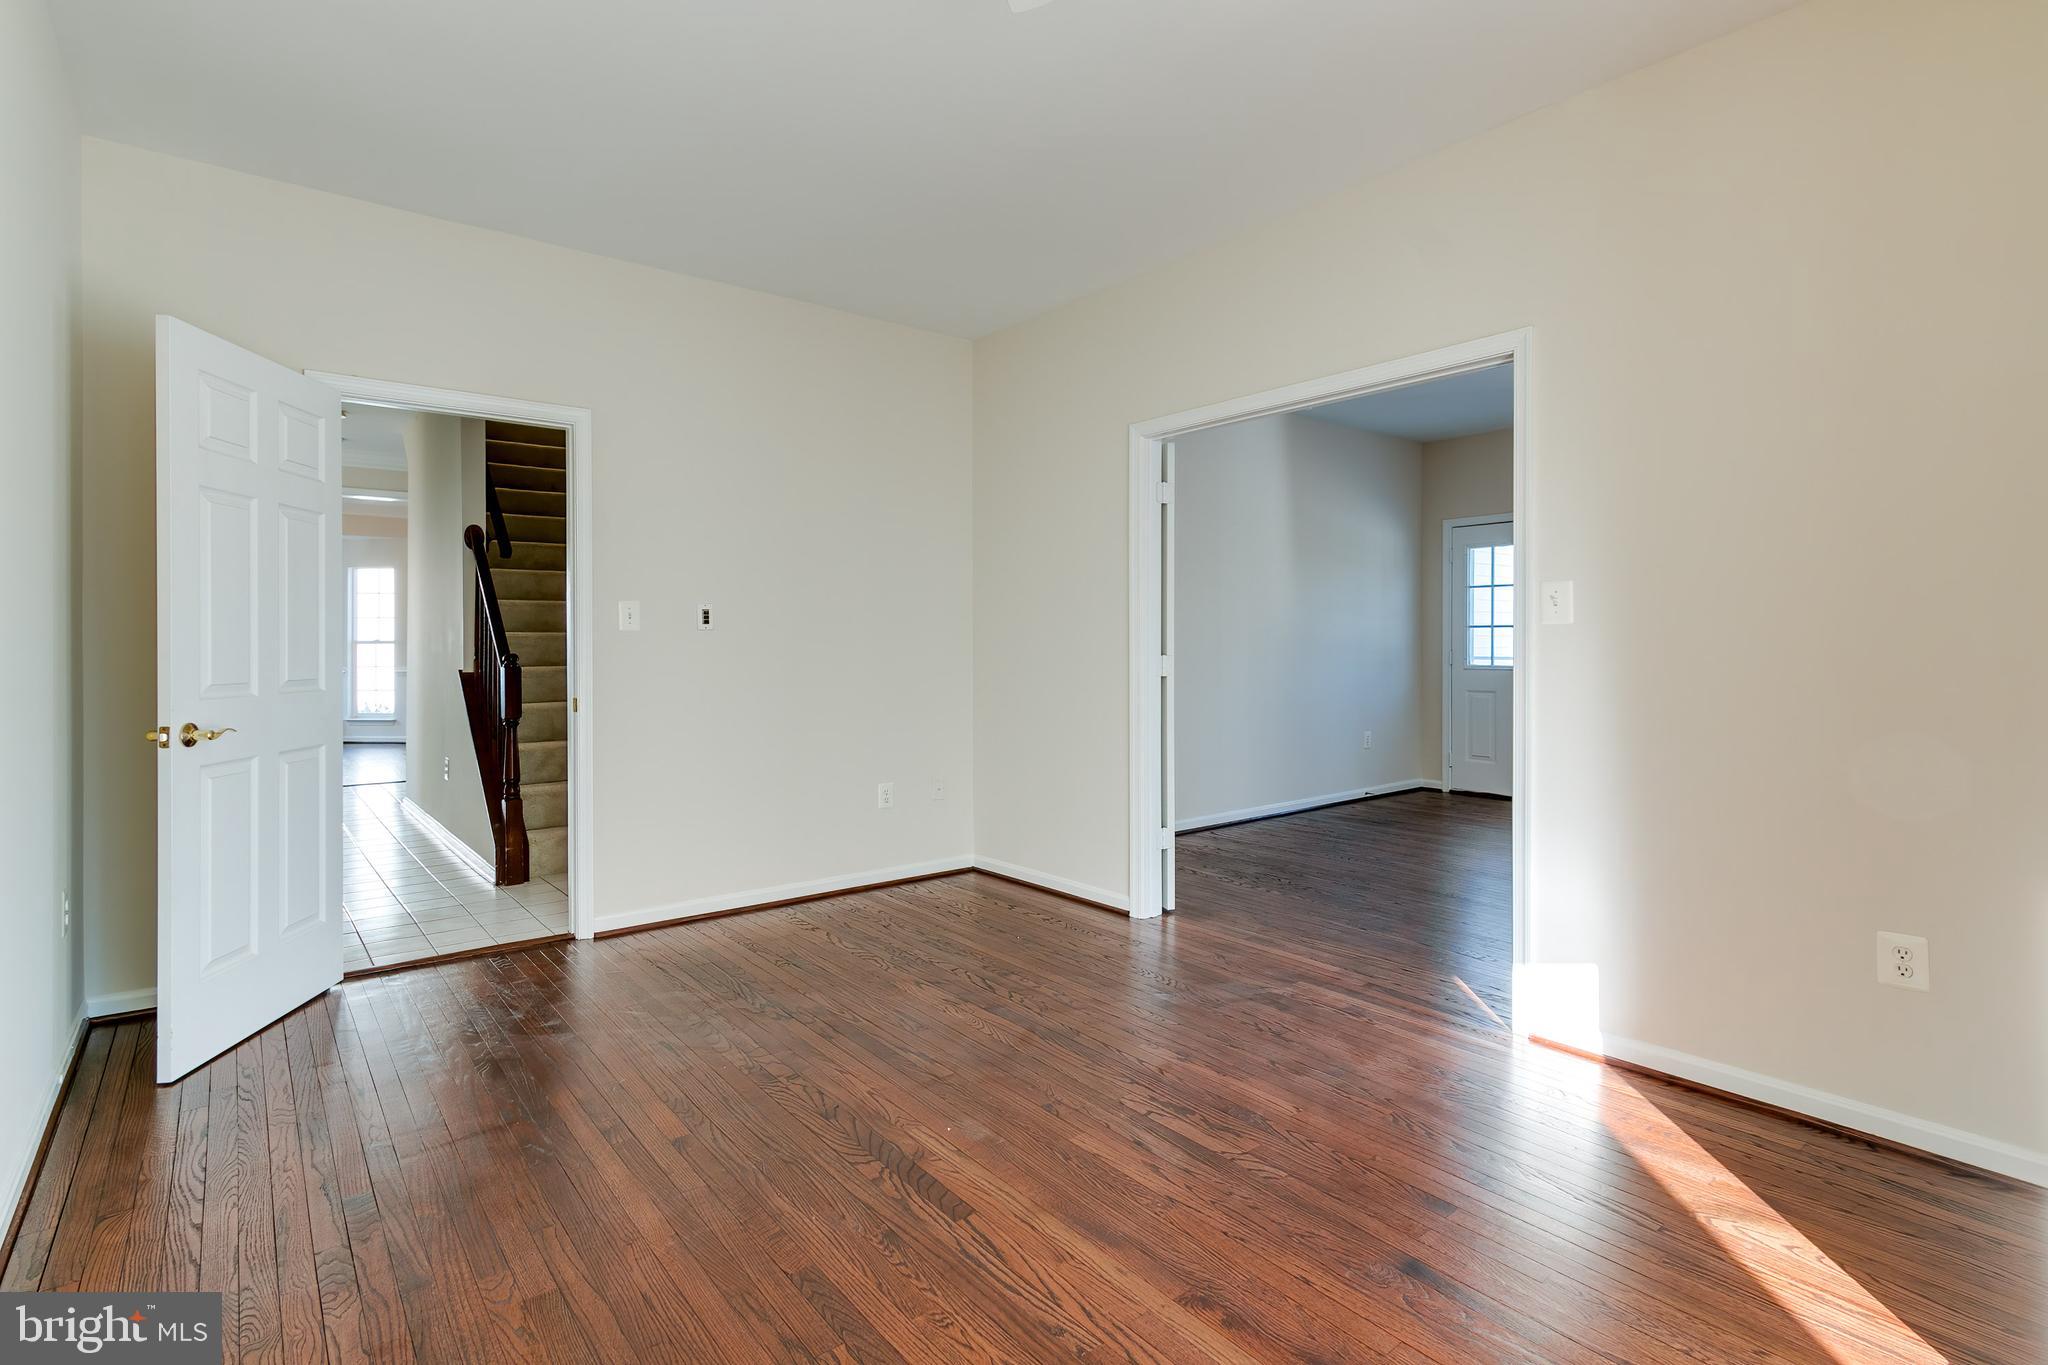
Vacant room with reddish-brown hardwood floors, opening to a tiled hall and adjoining room.
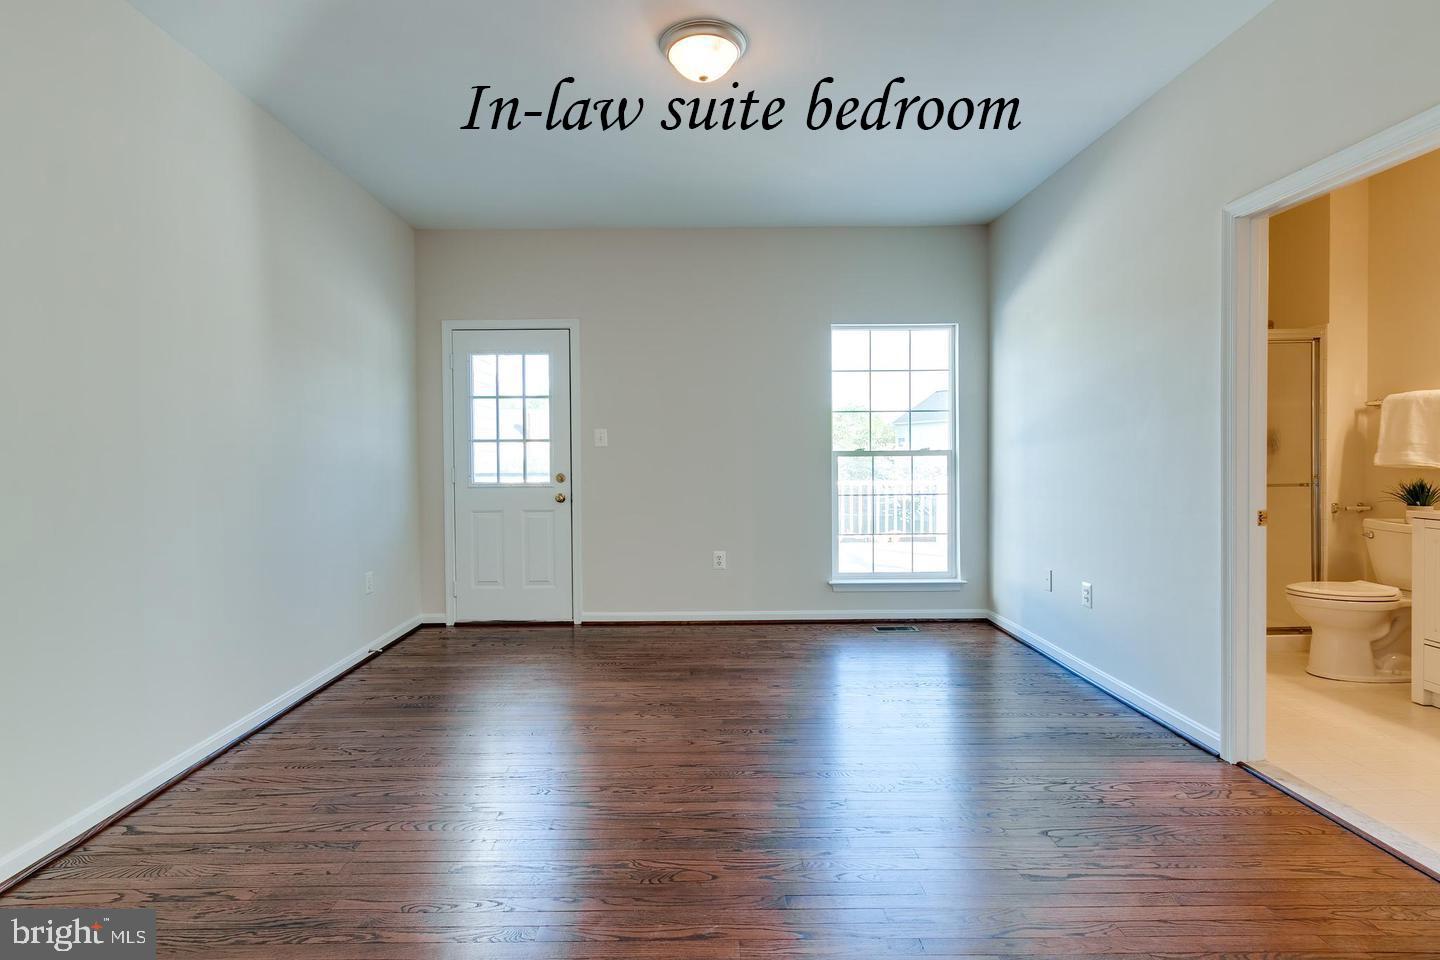
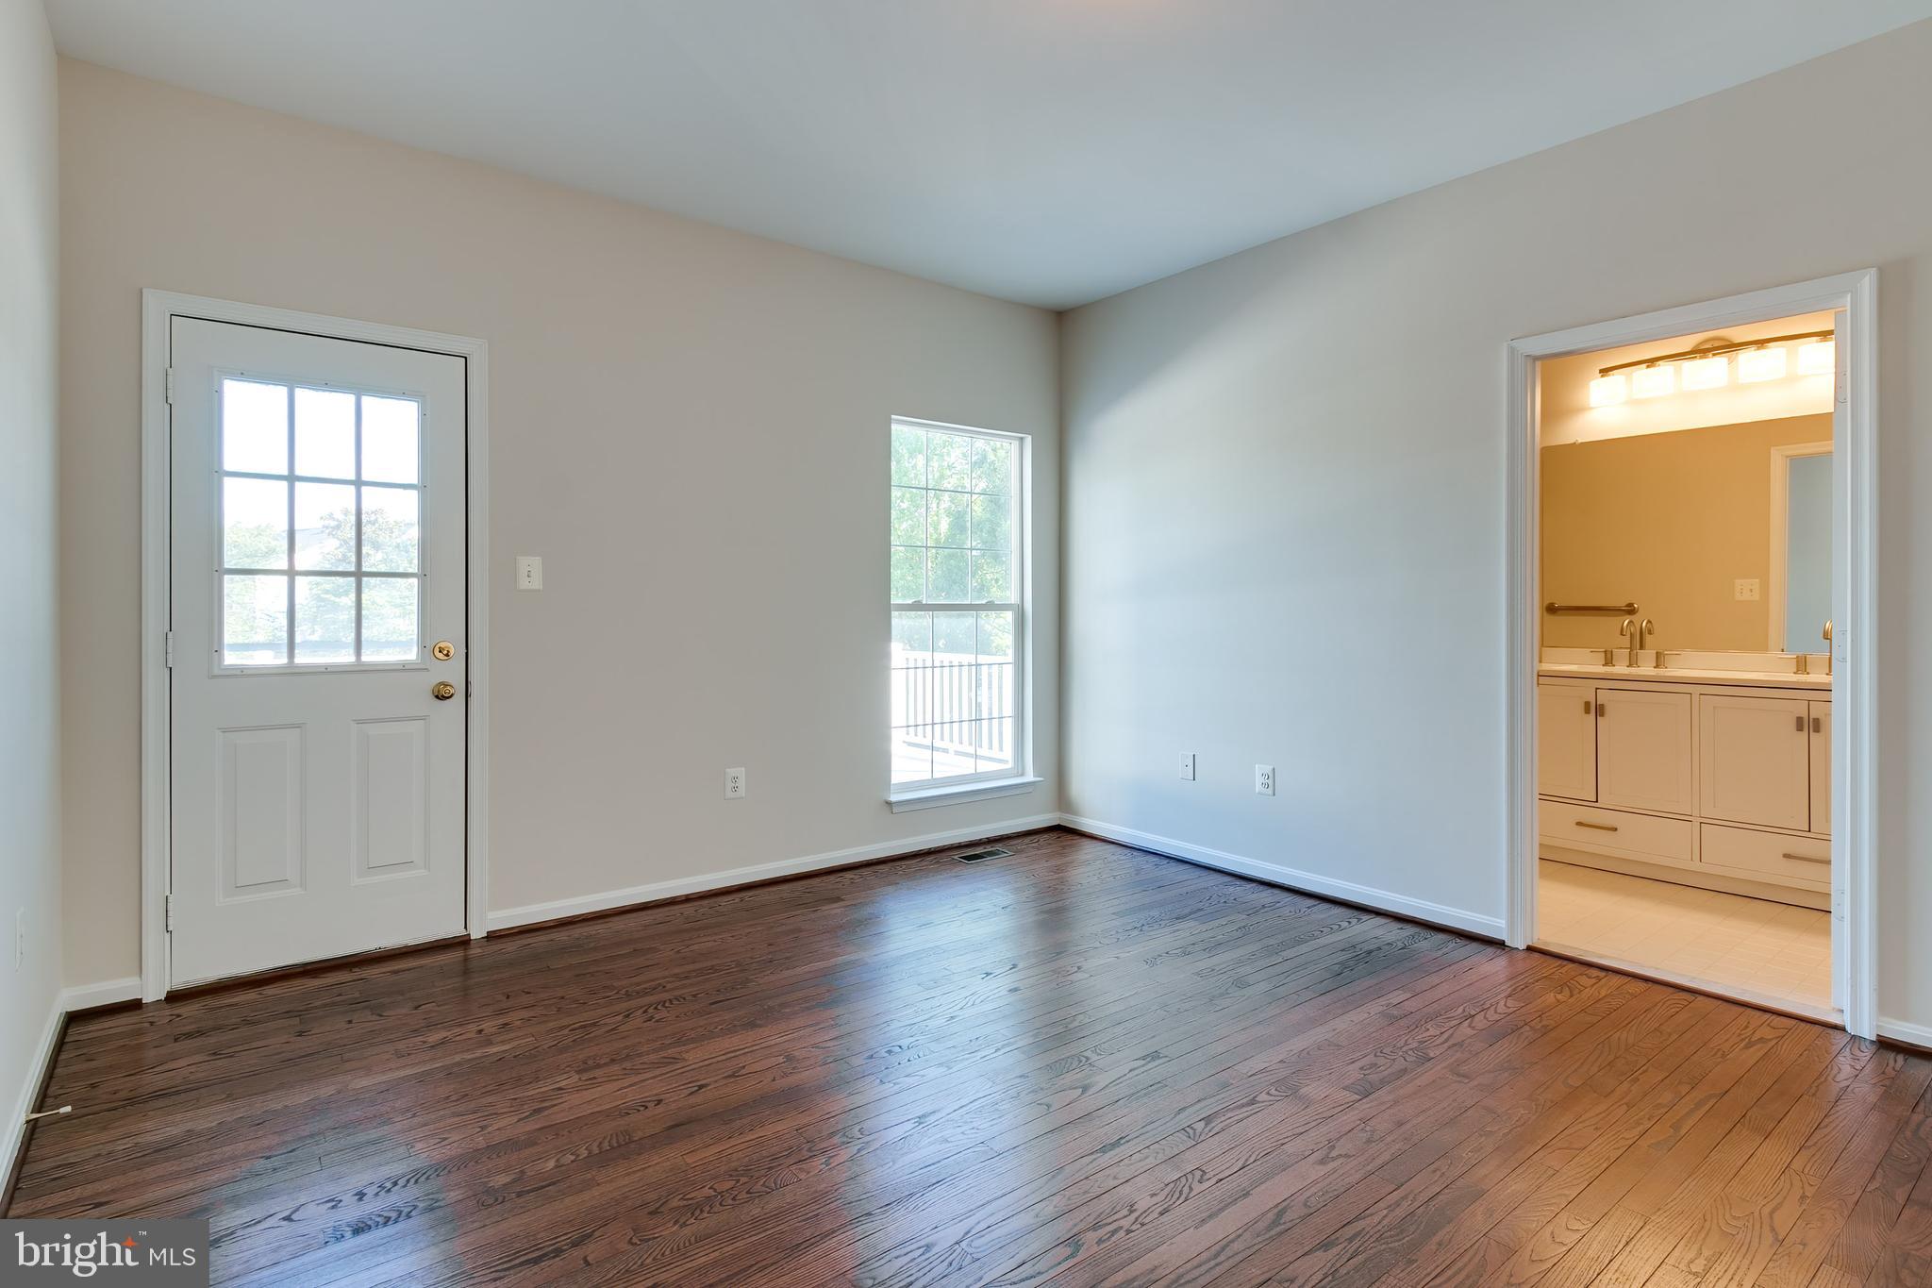
In-law suite bedroom with dark hardwood floors, an exterior door, and an adjoining bathroom.
Empty bedroom with dark hardwood floors, a glass-panel door, and an adjoining bathroom.
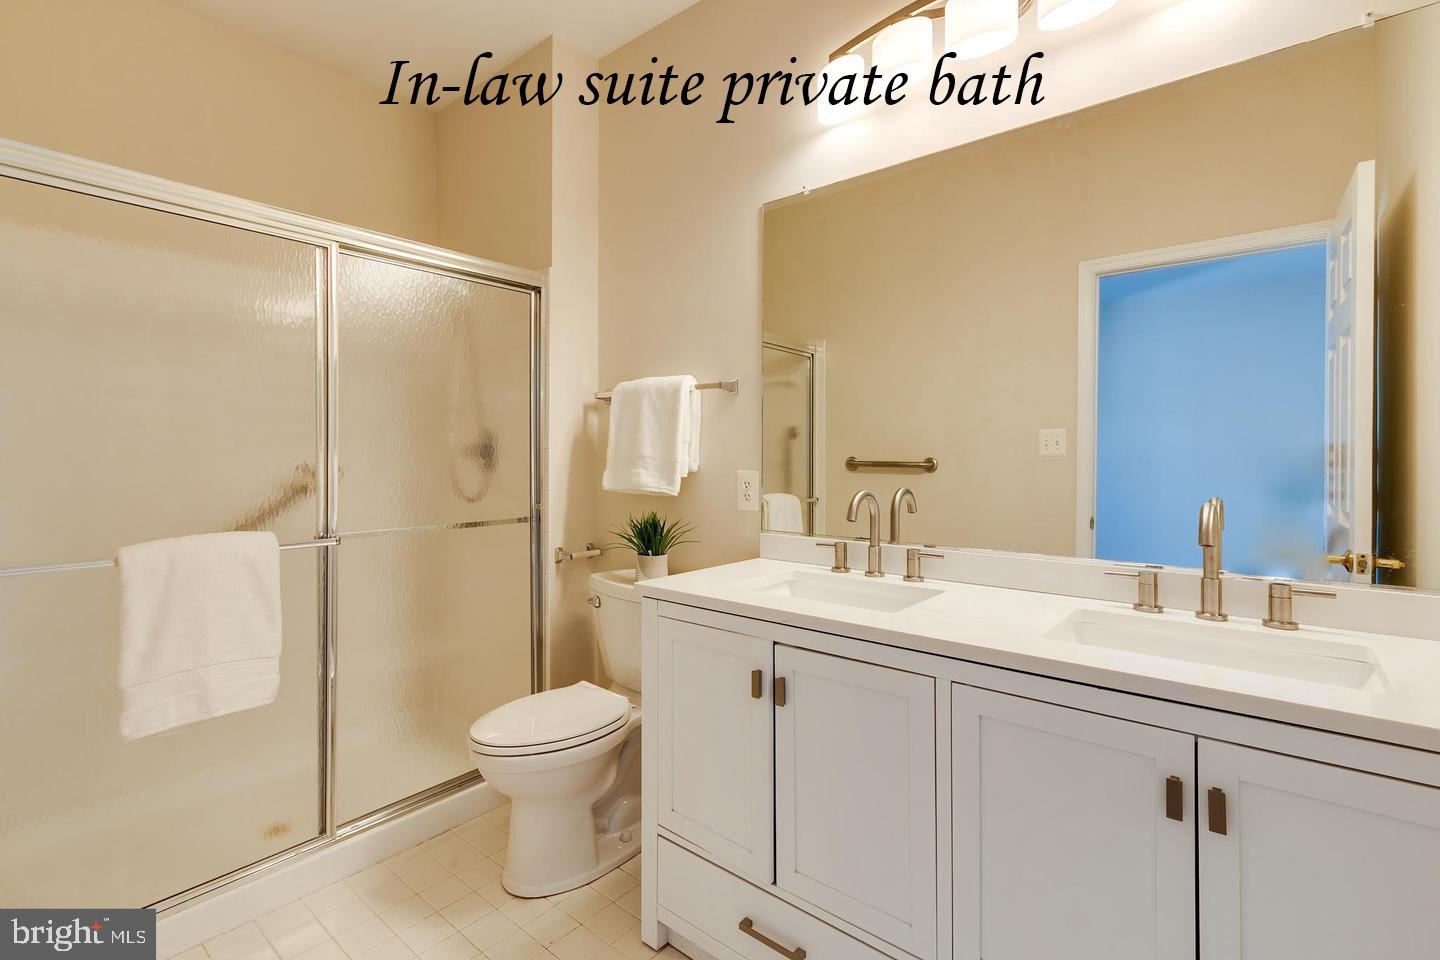
In-law suite bathroom with a glass shower and long white double vanity.
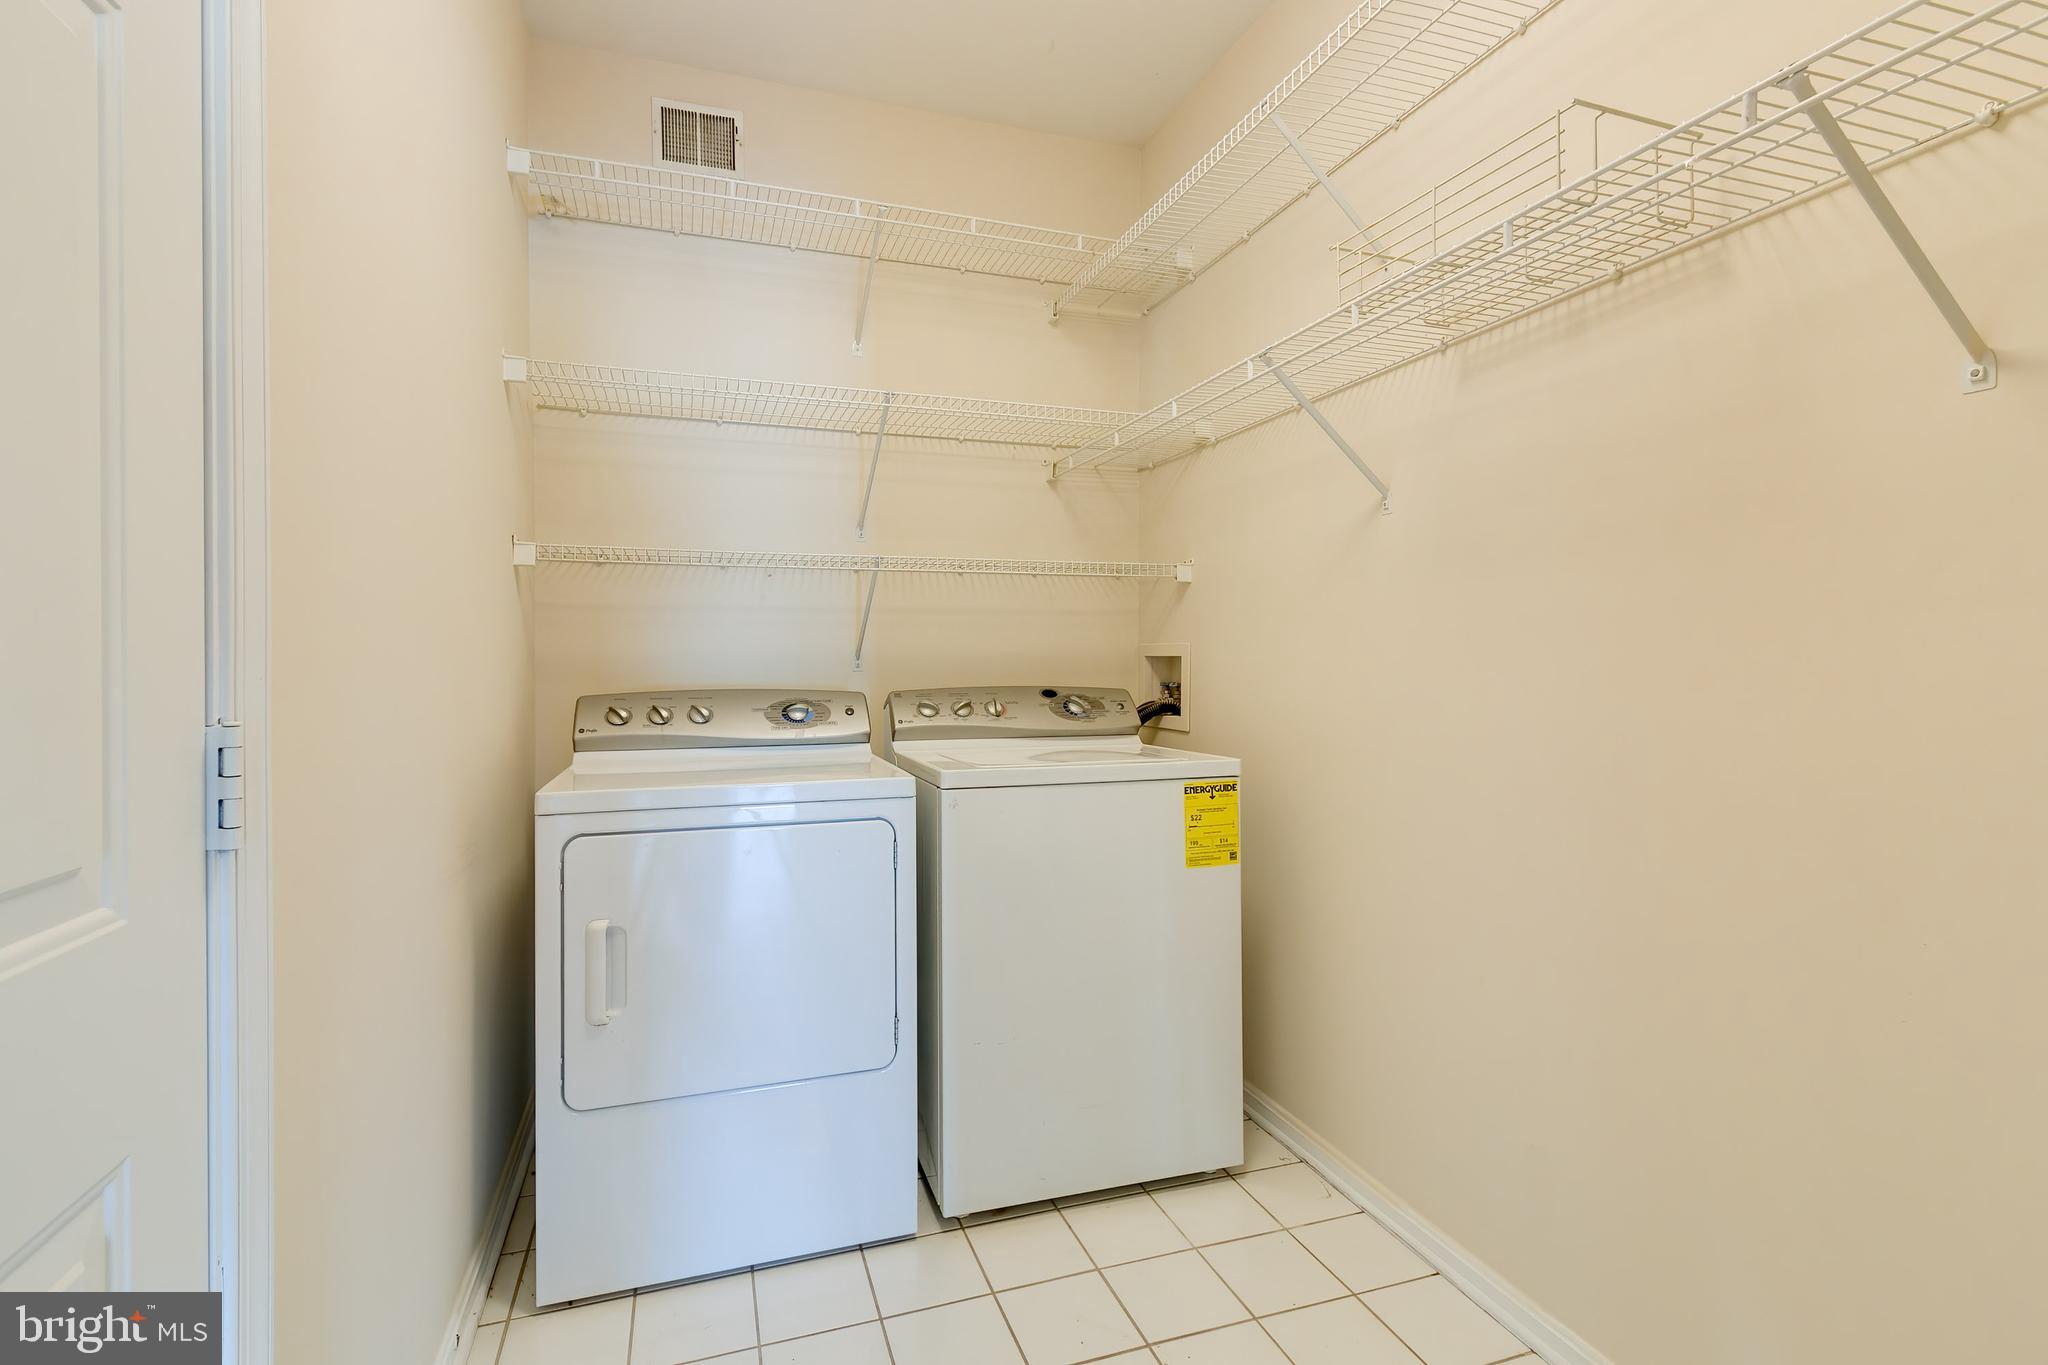
Laundry room with washer and dryer beneath extensive wire shelving.
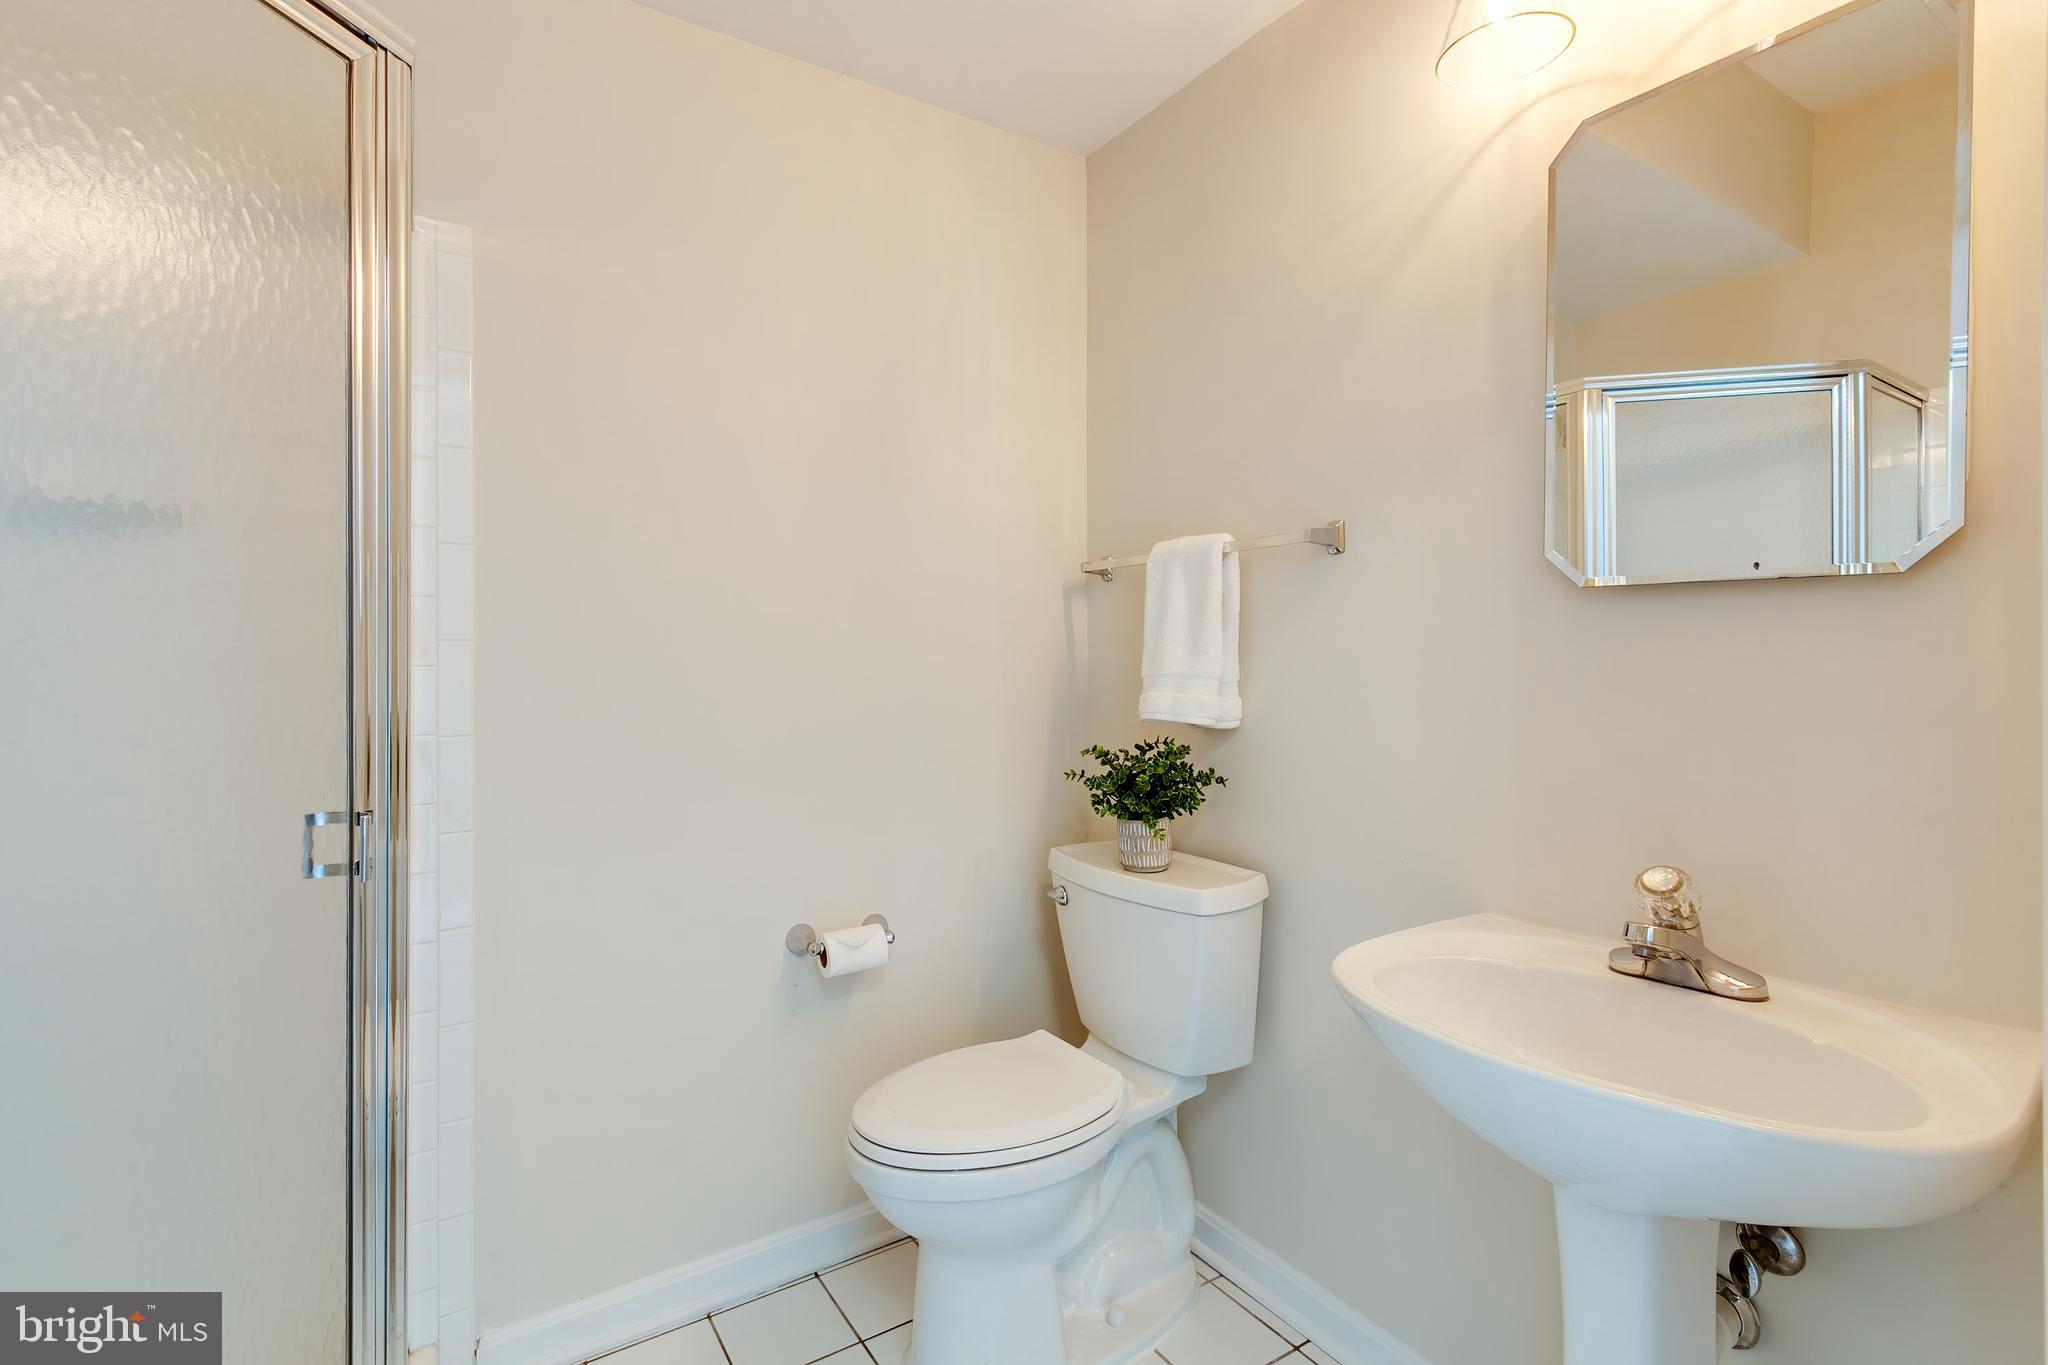
Bathroom with a glass shower enclosure, pedestal sink, and mirrored medicine cabinet.
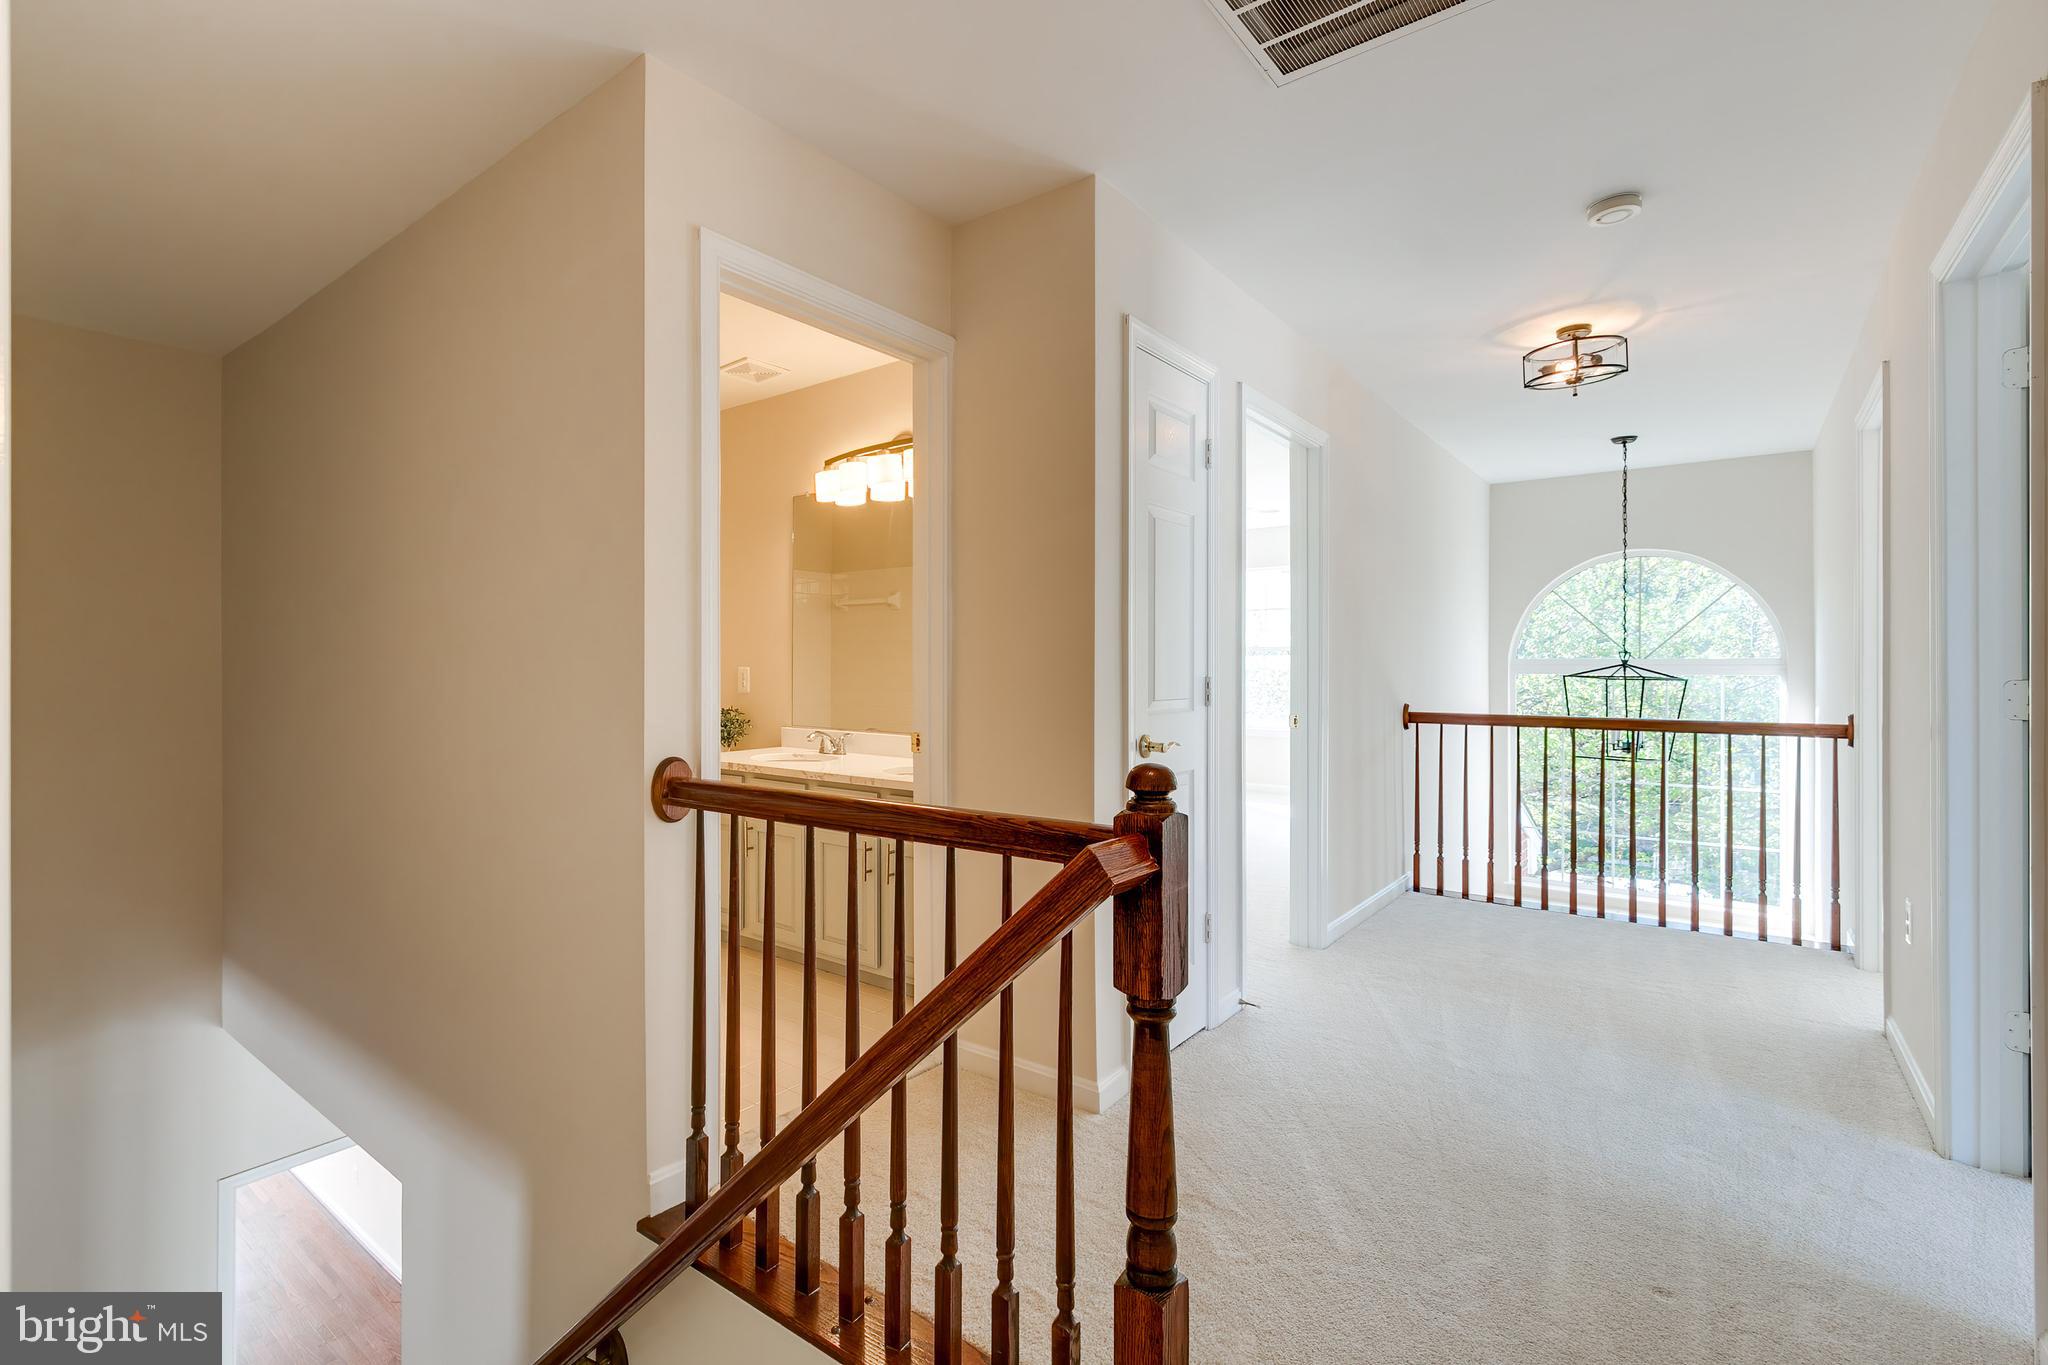
Upstairs landing with a dark wood railing, carpeted floor, and a large arched window.
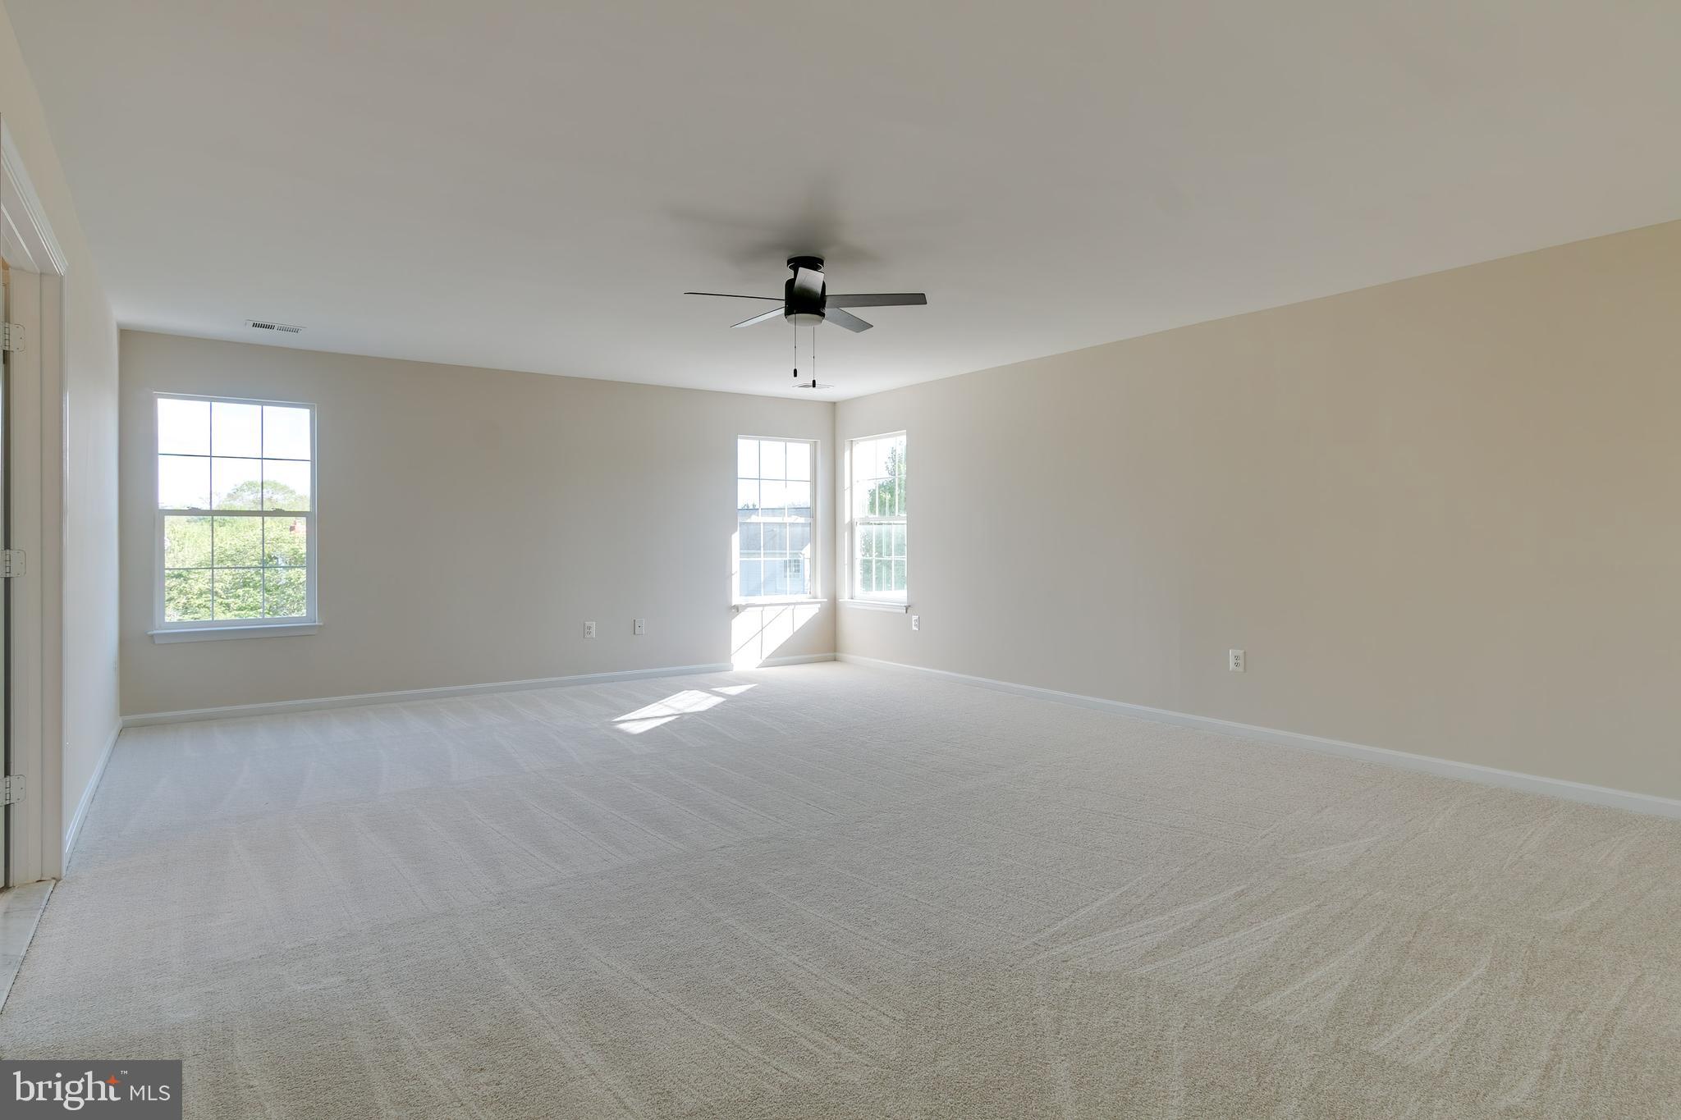
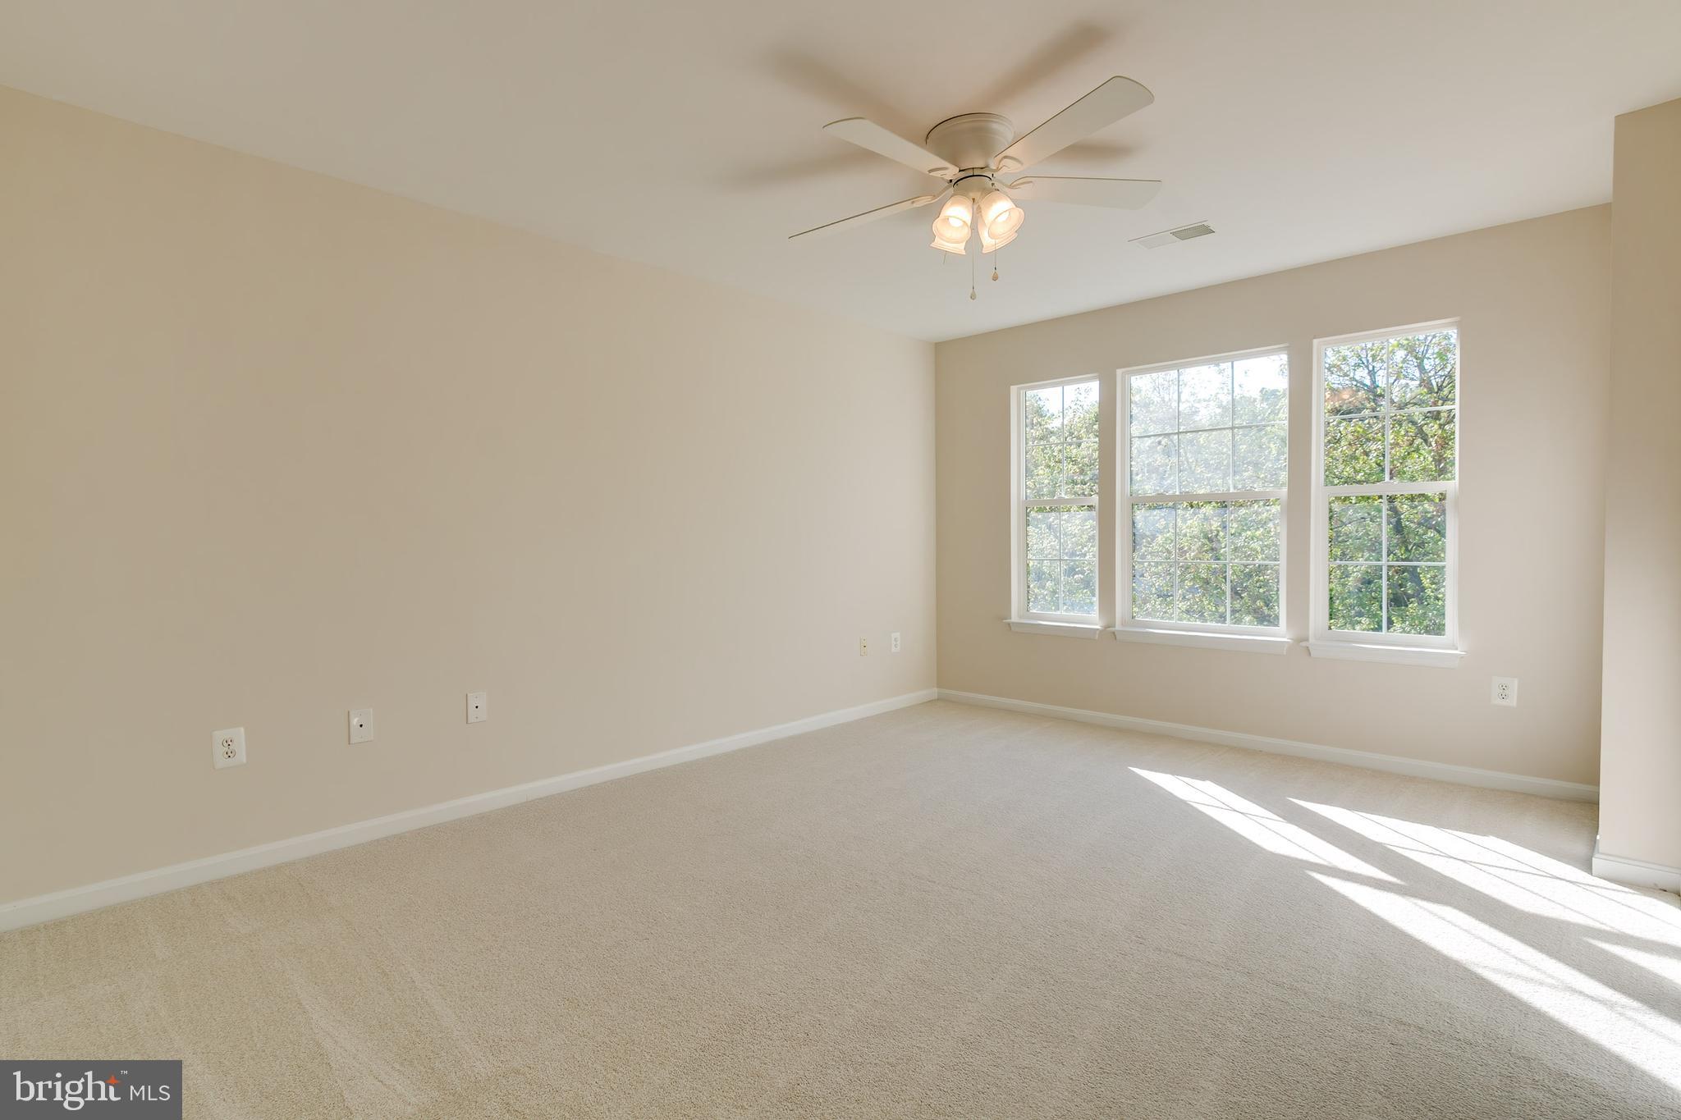
Vacant carpeted bedroom with three windows and a black ceiling fan.
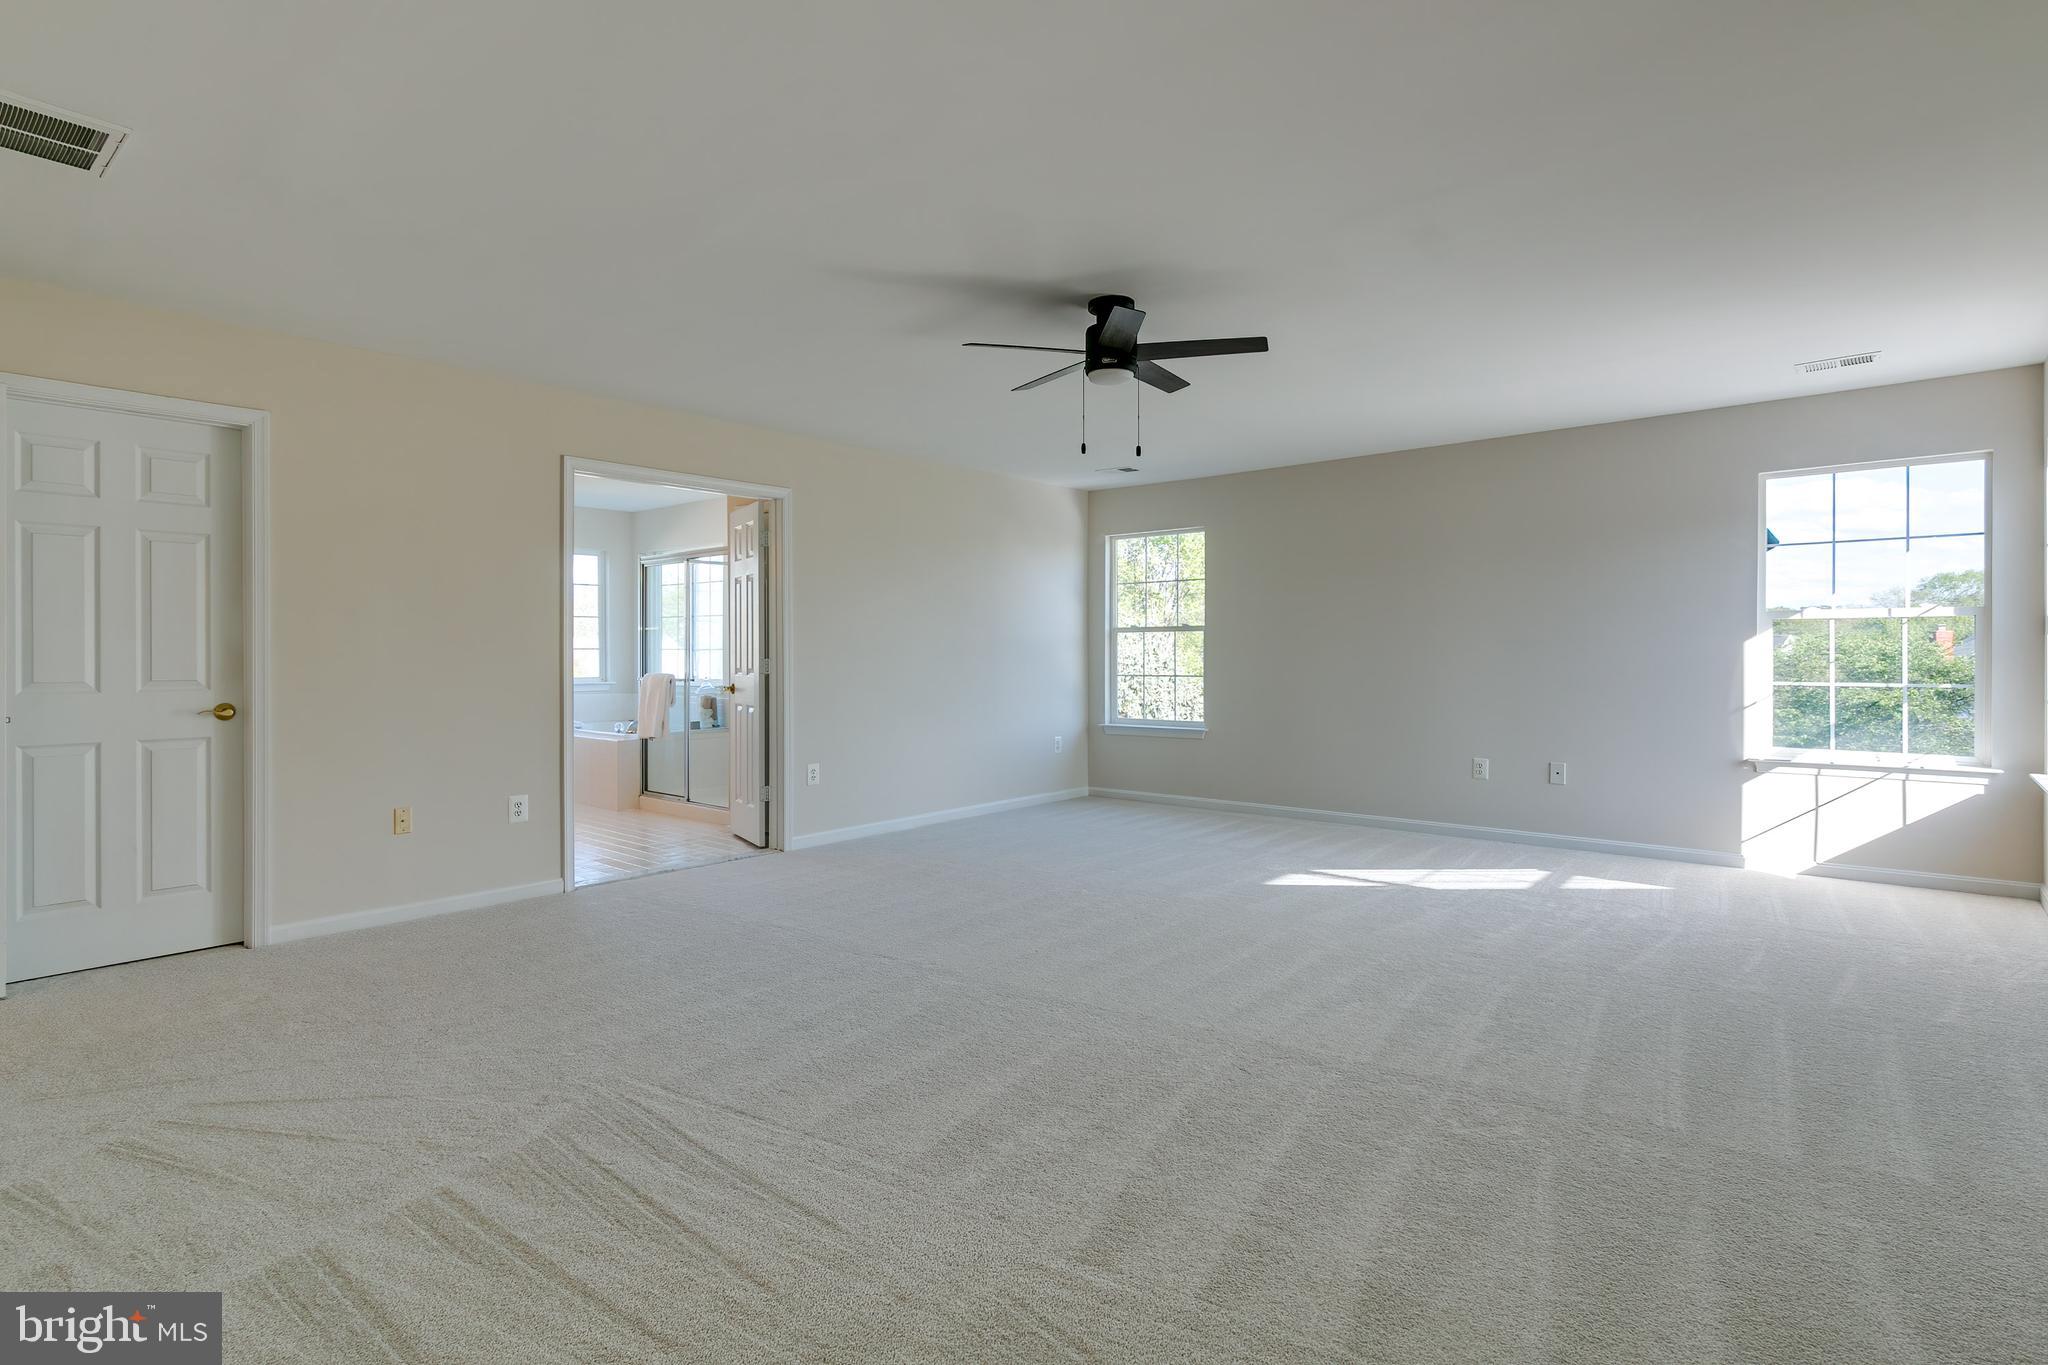
Vacant carpeted bedroom with a black ceiling fan, two windows, and an adjoining bathroom.
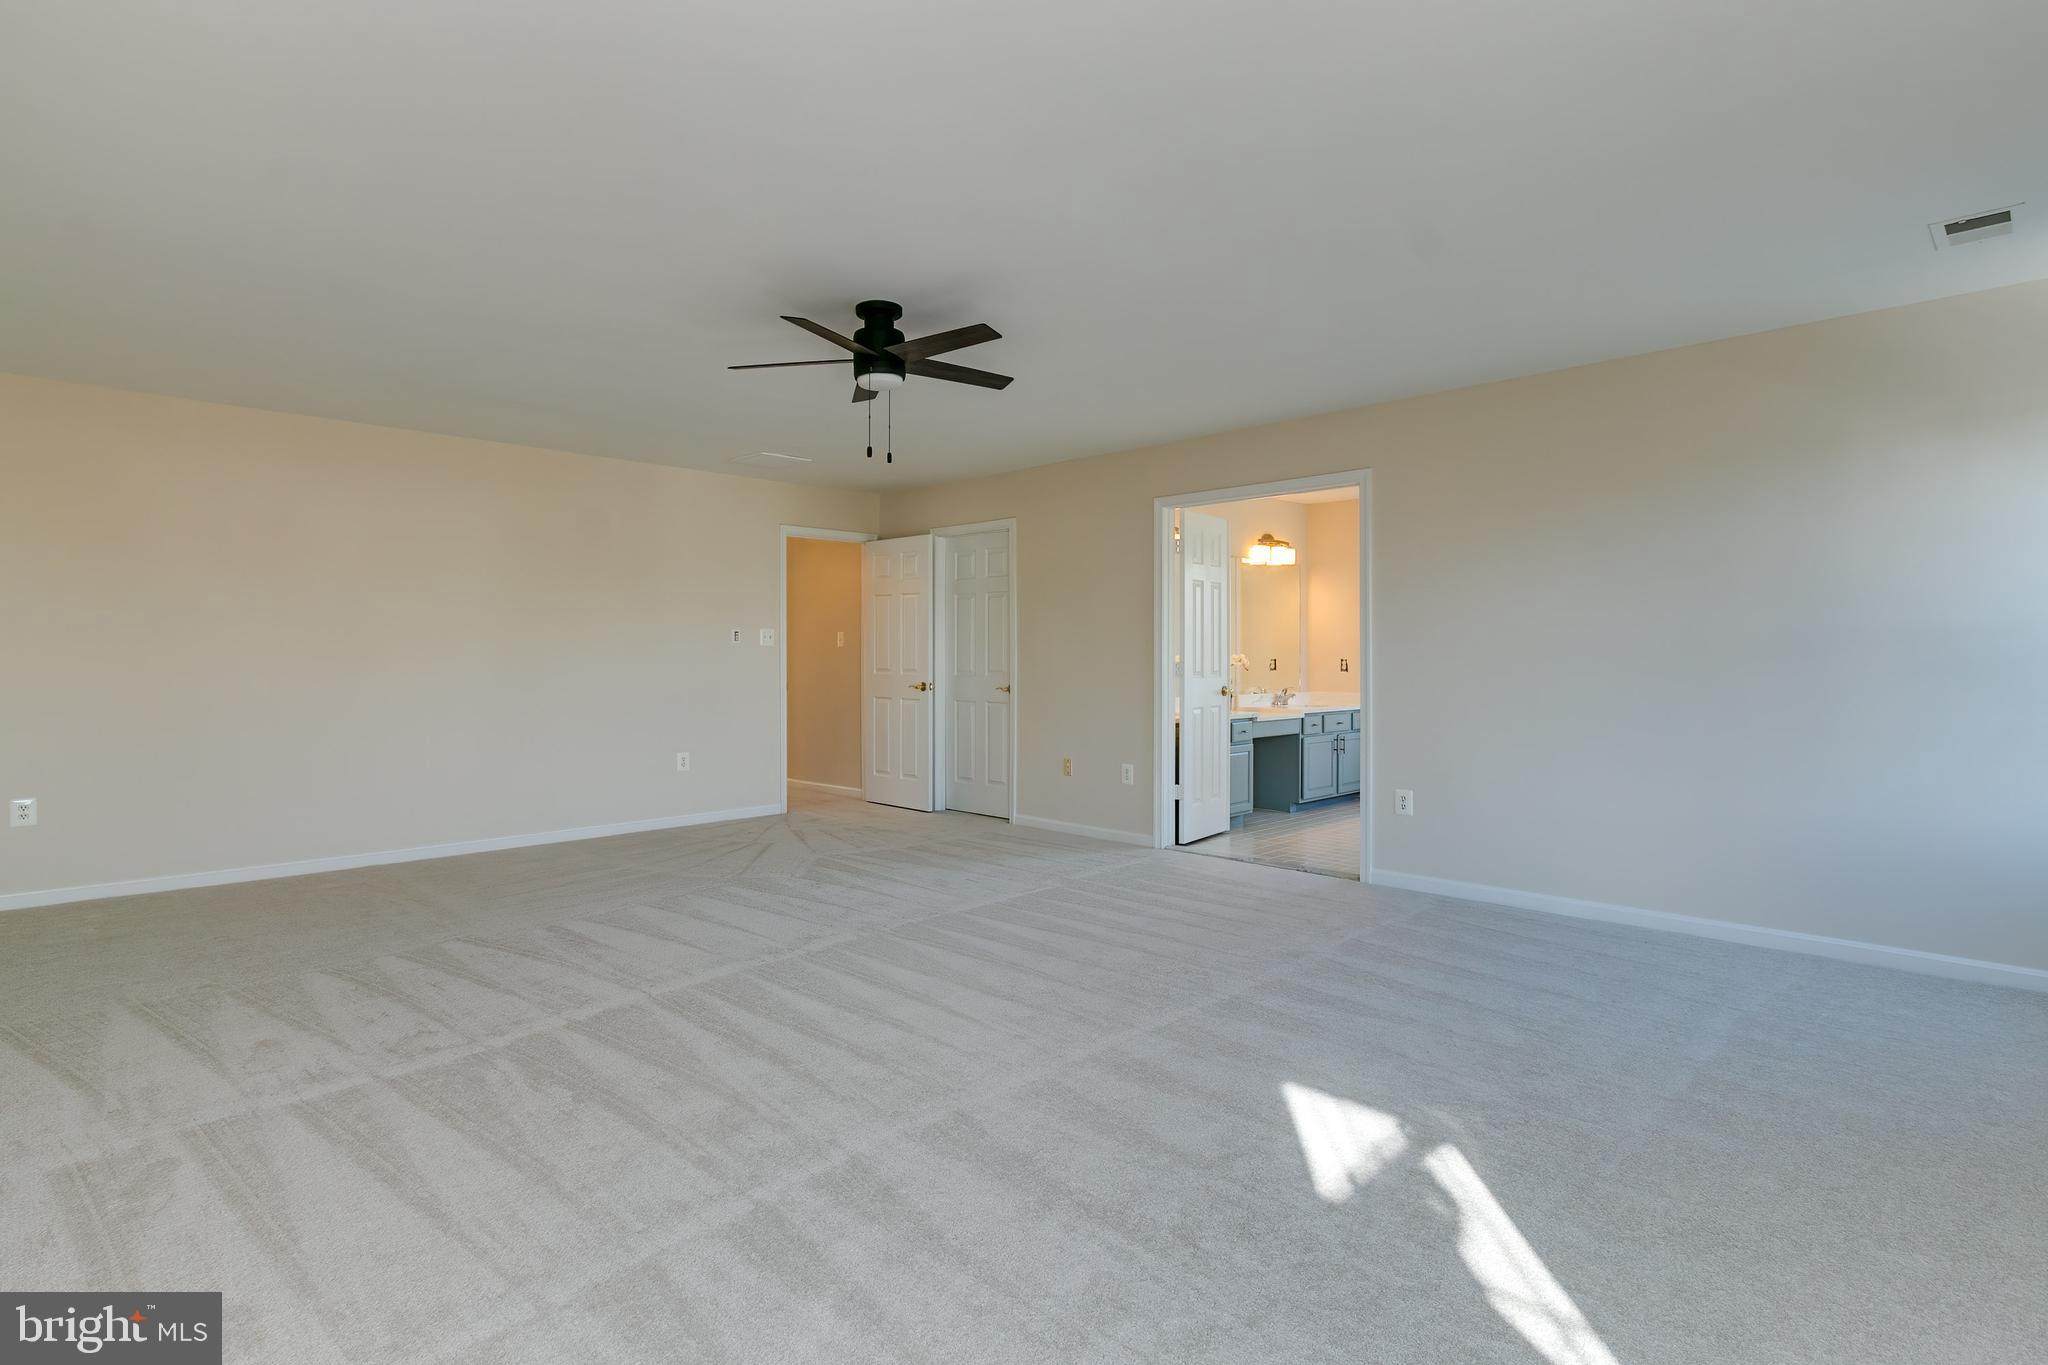
Vacant carpeted bedroom with a dark ceiling fan and an open doorway to a bathroom.
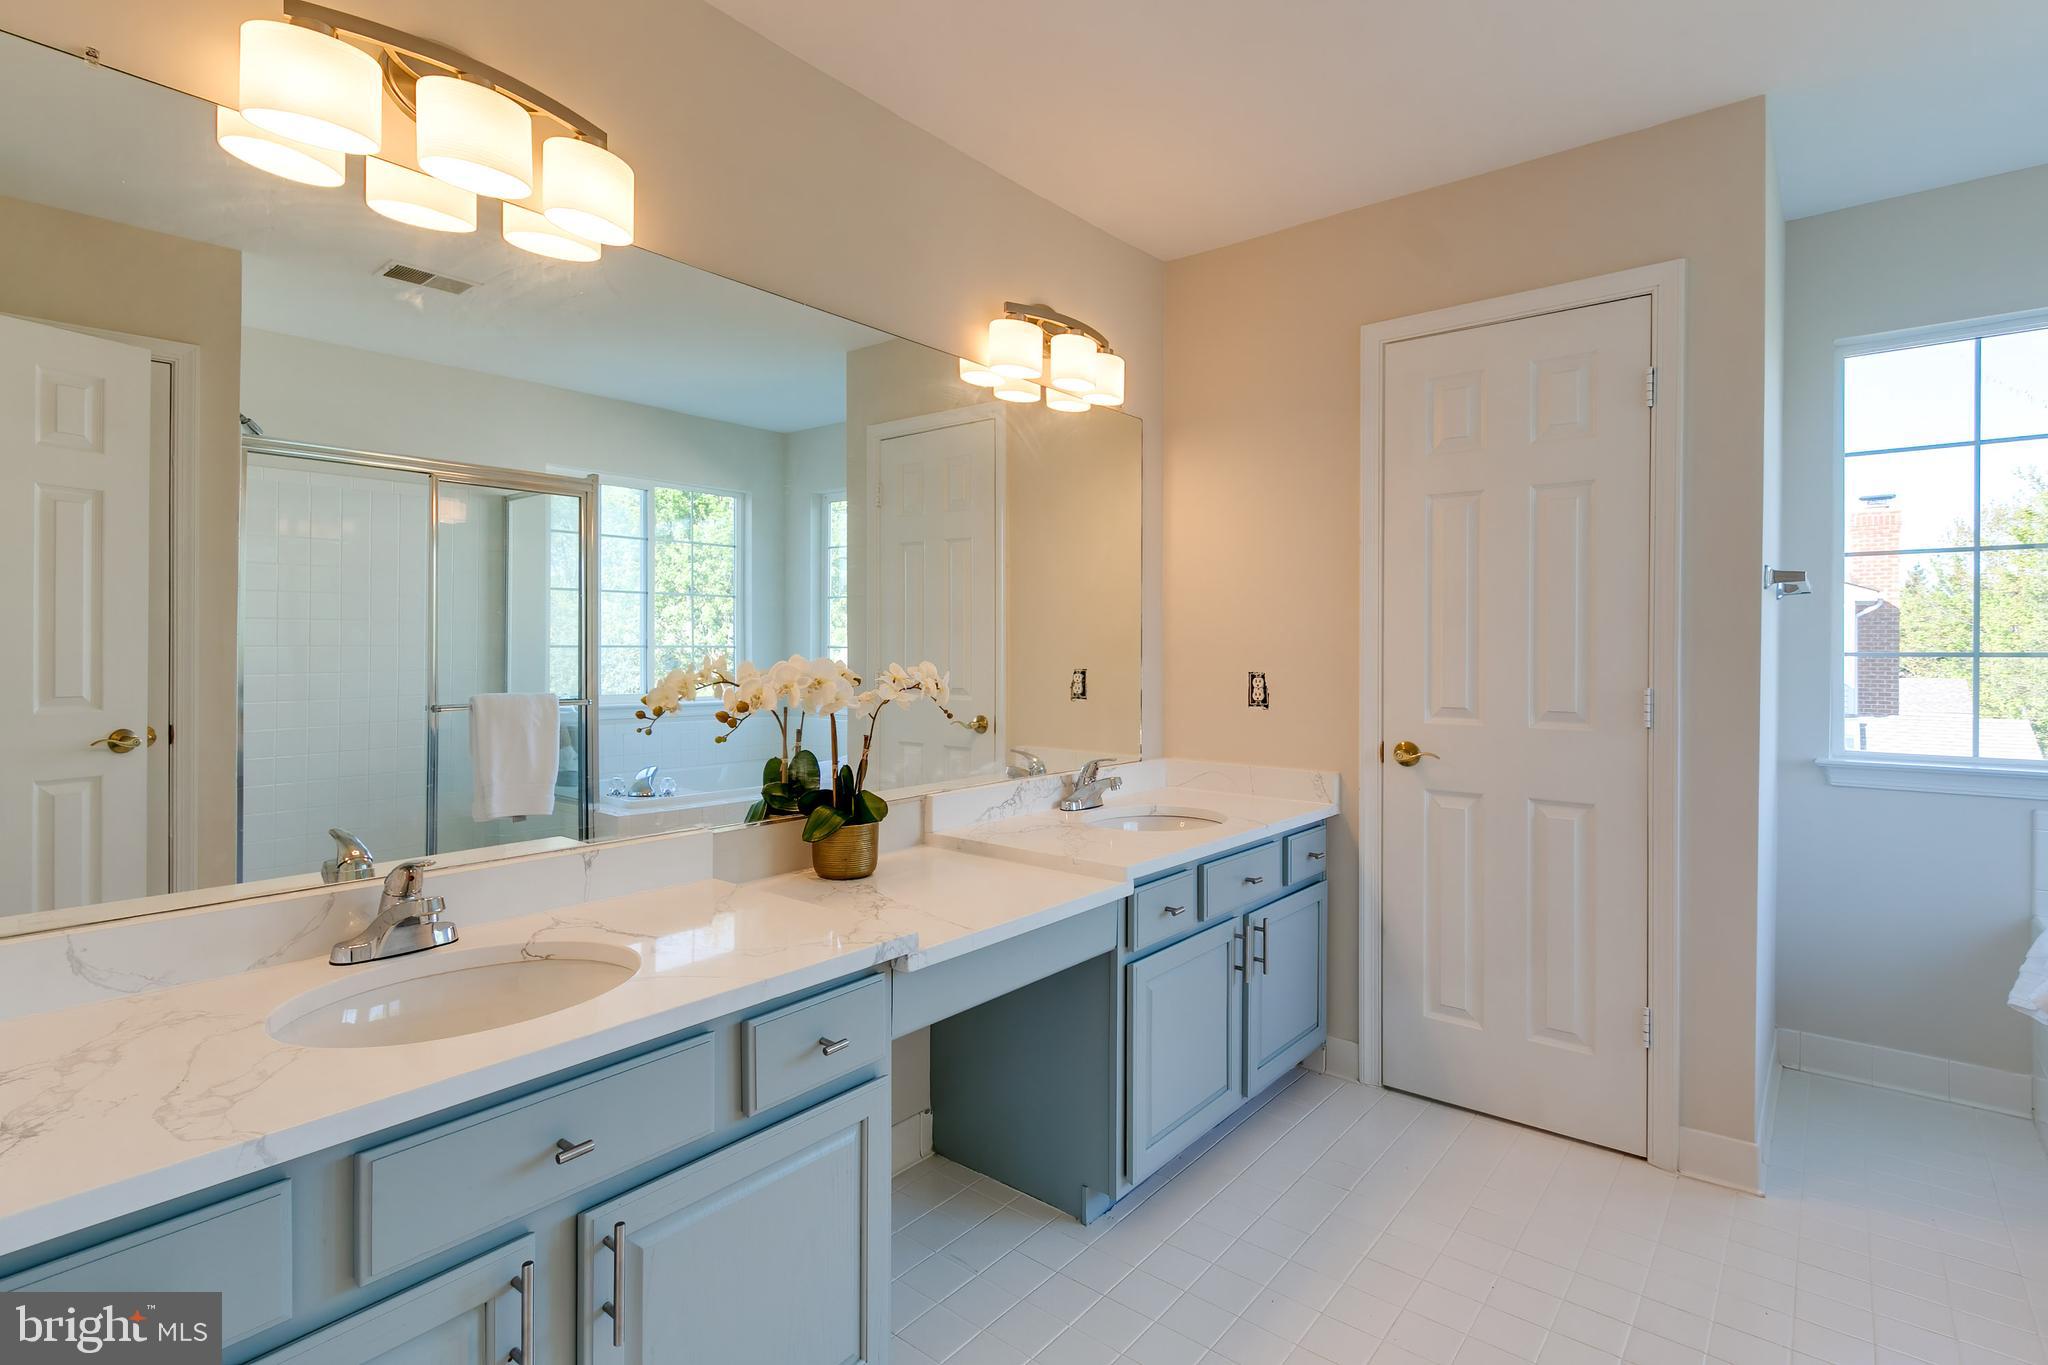
Primary bathroom with a double vanity, pale blue-gray cabinets, marble-look counters, and glass-enclosed tub and shower.
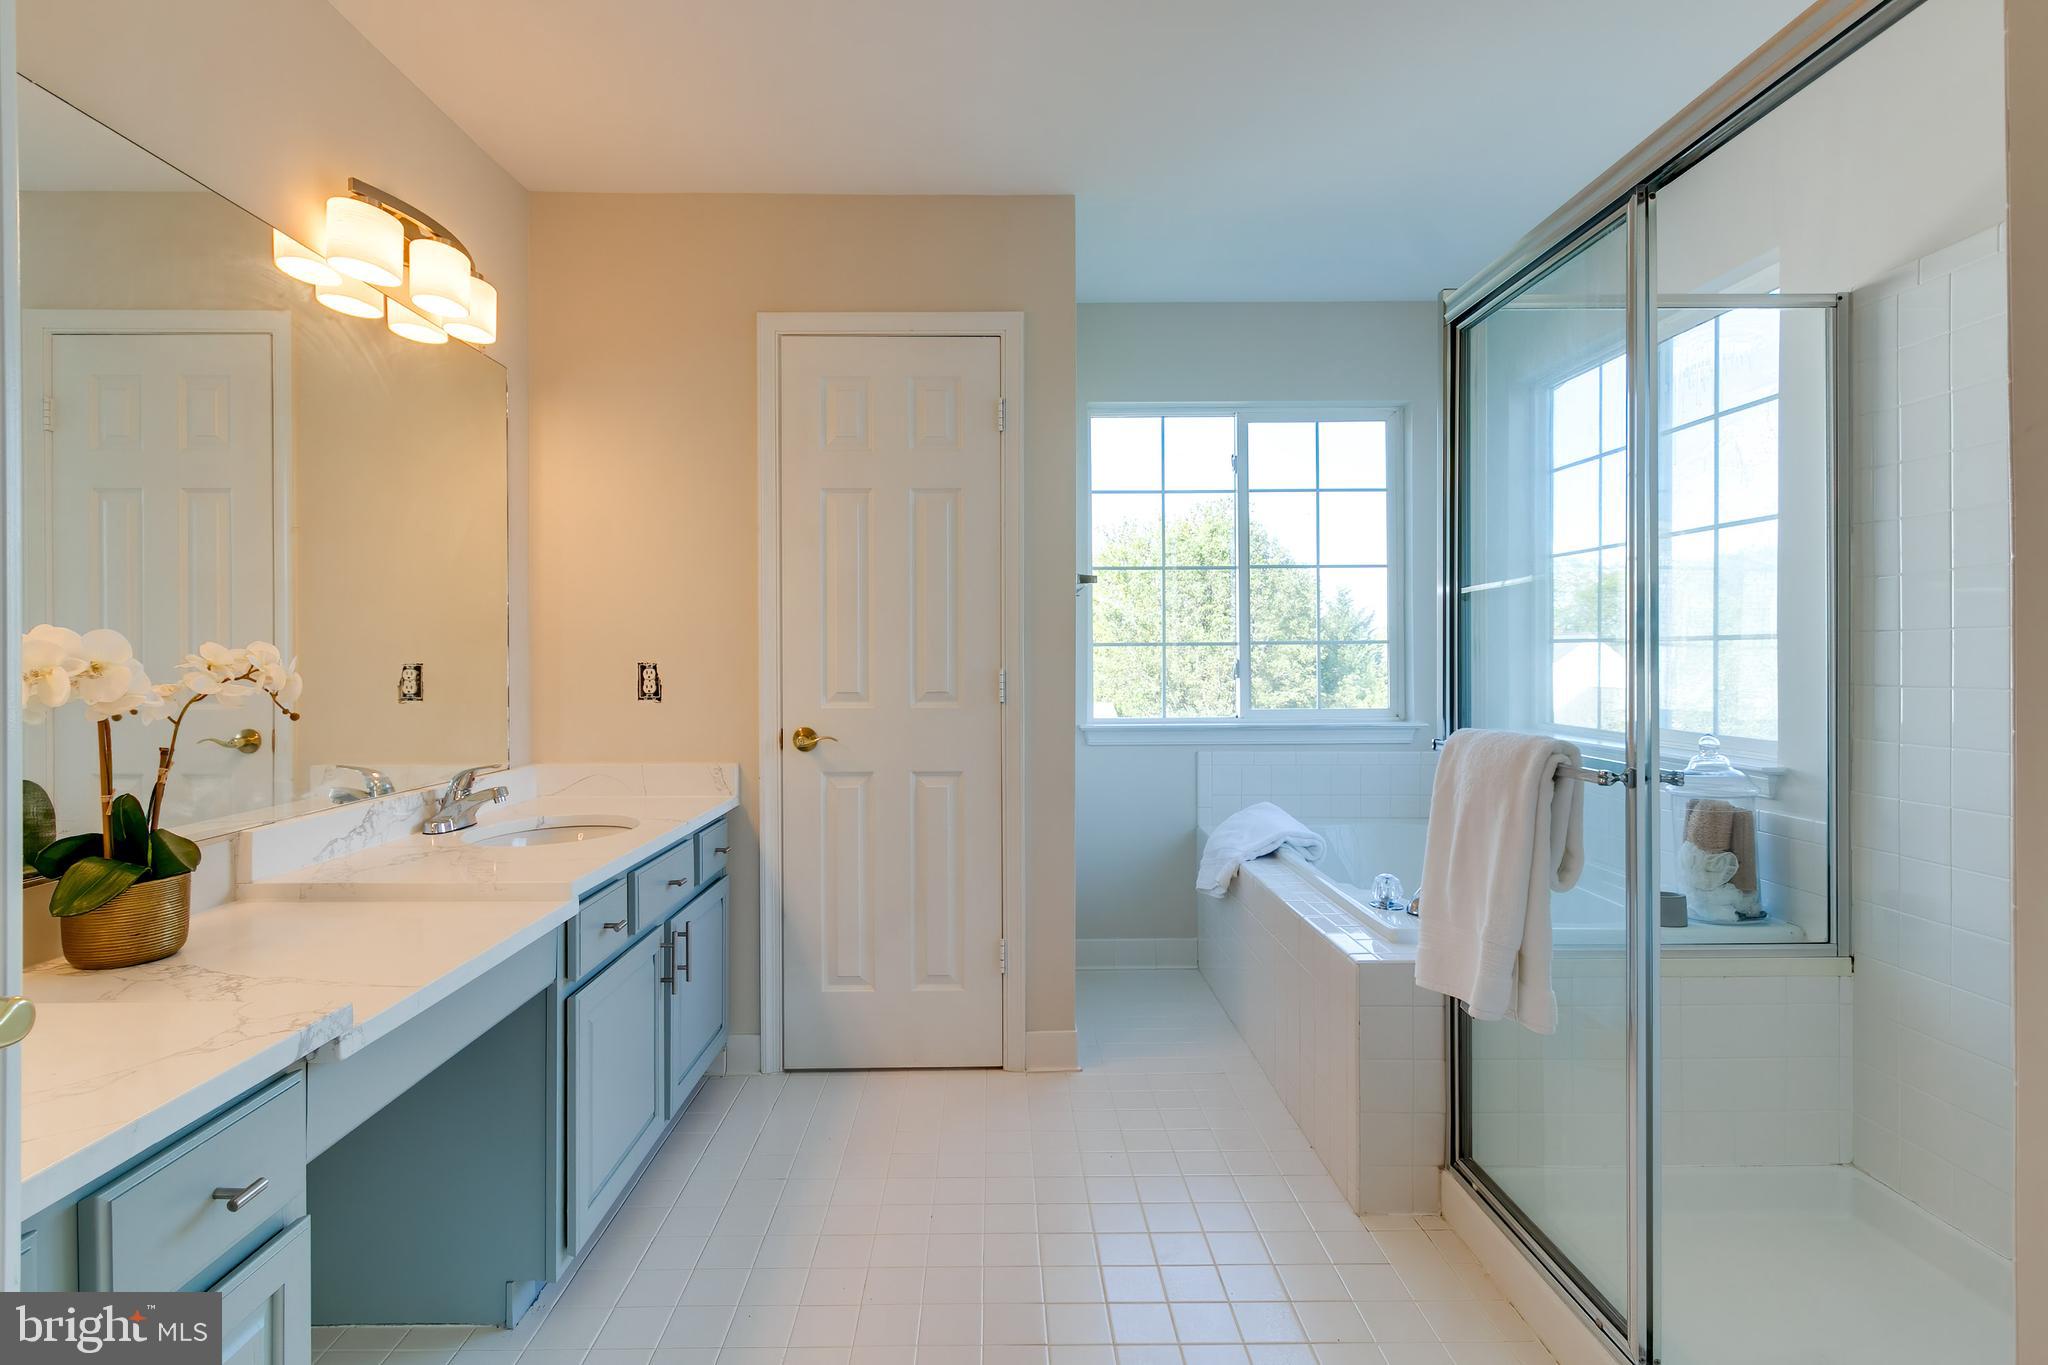
Bathroom with a blue-gray vanity, glass shower, and soaking tub beneath large windows.
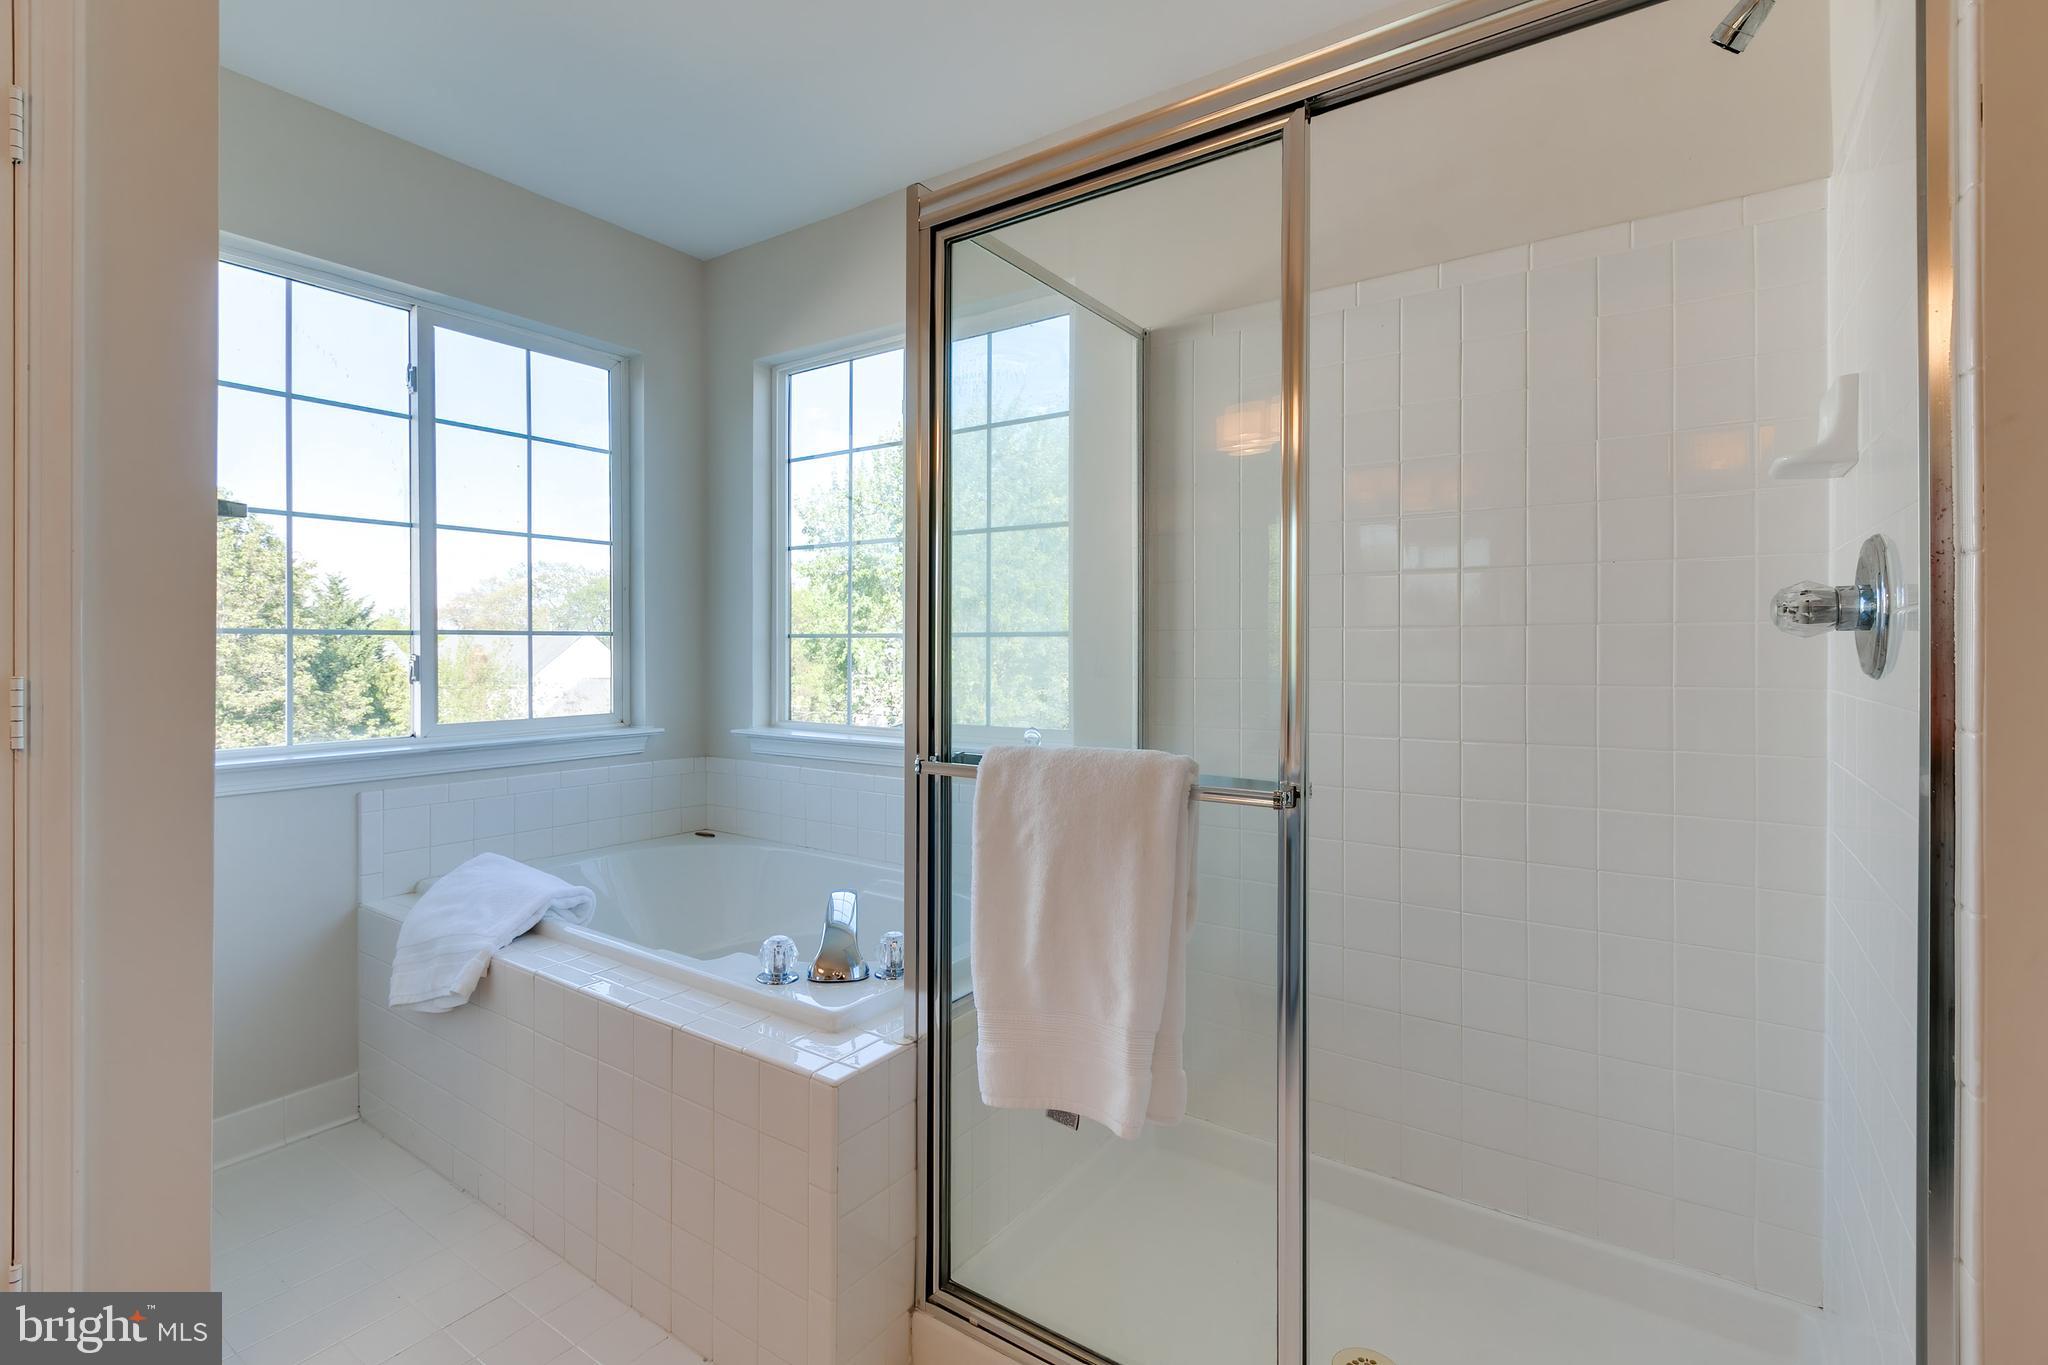
Bright tiled bathroom with a built-in tub, glass shower, and large grid-pane windows.
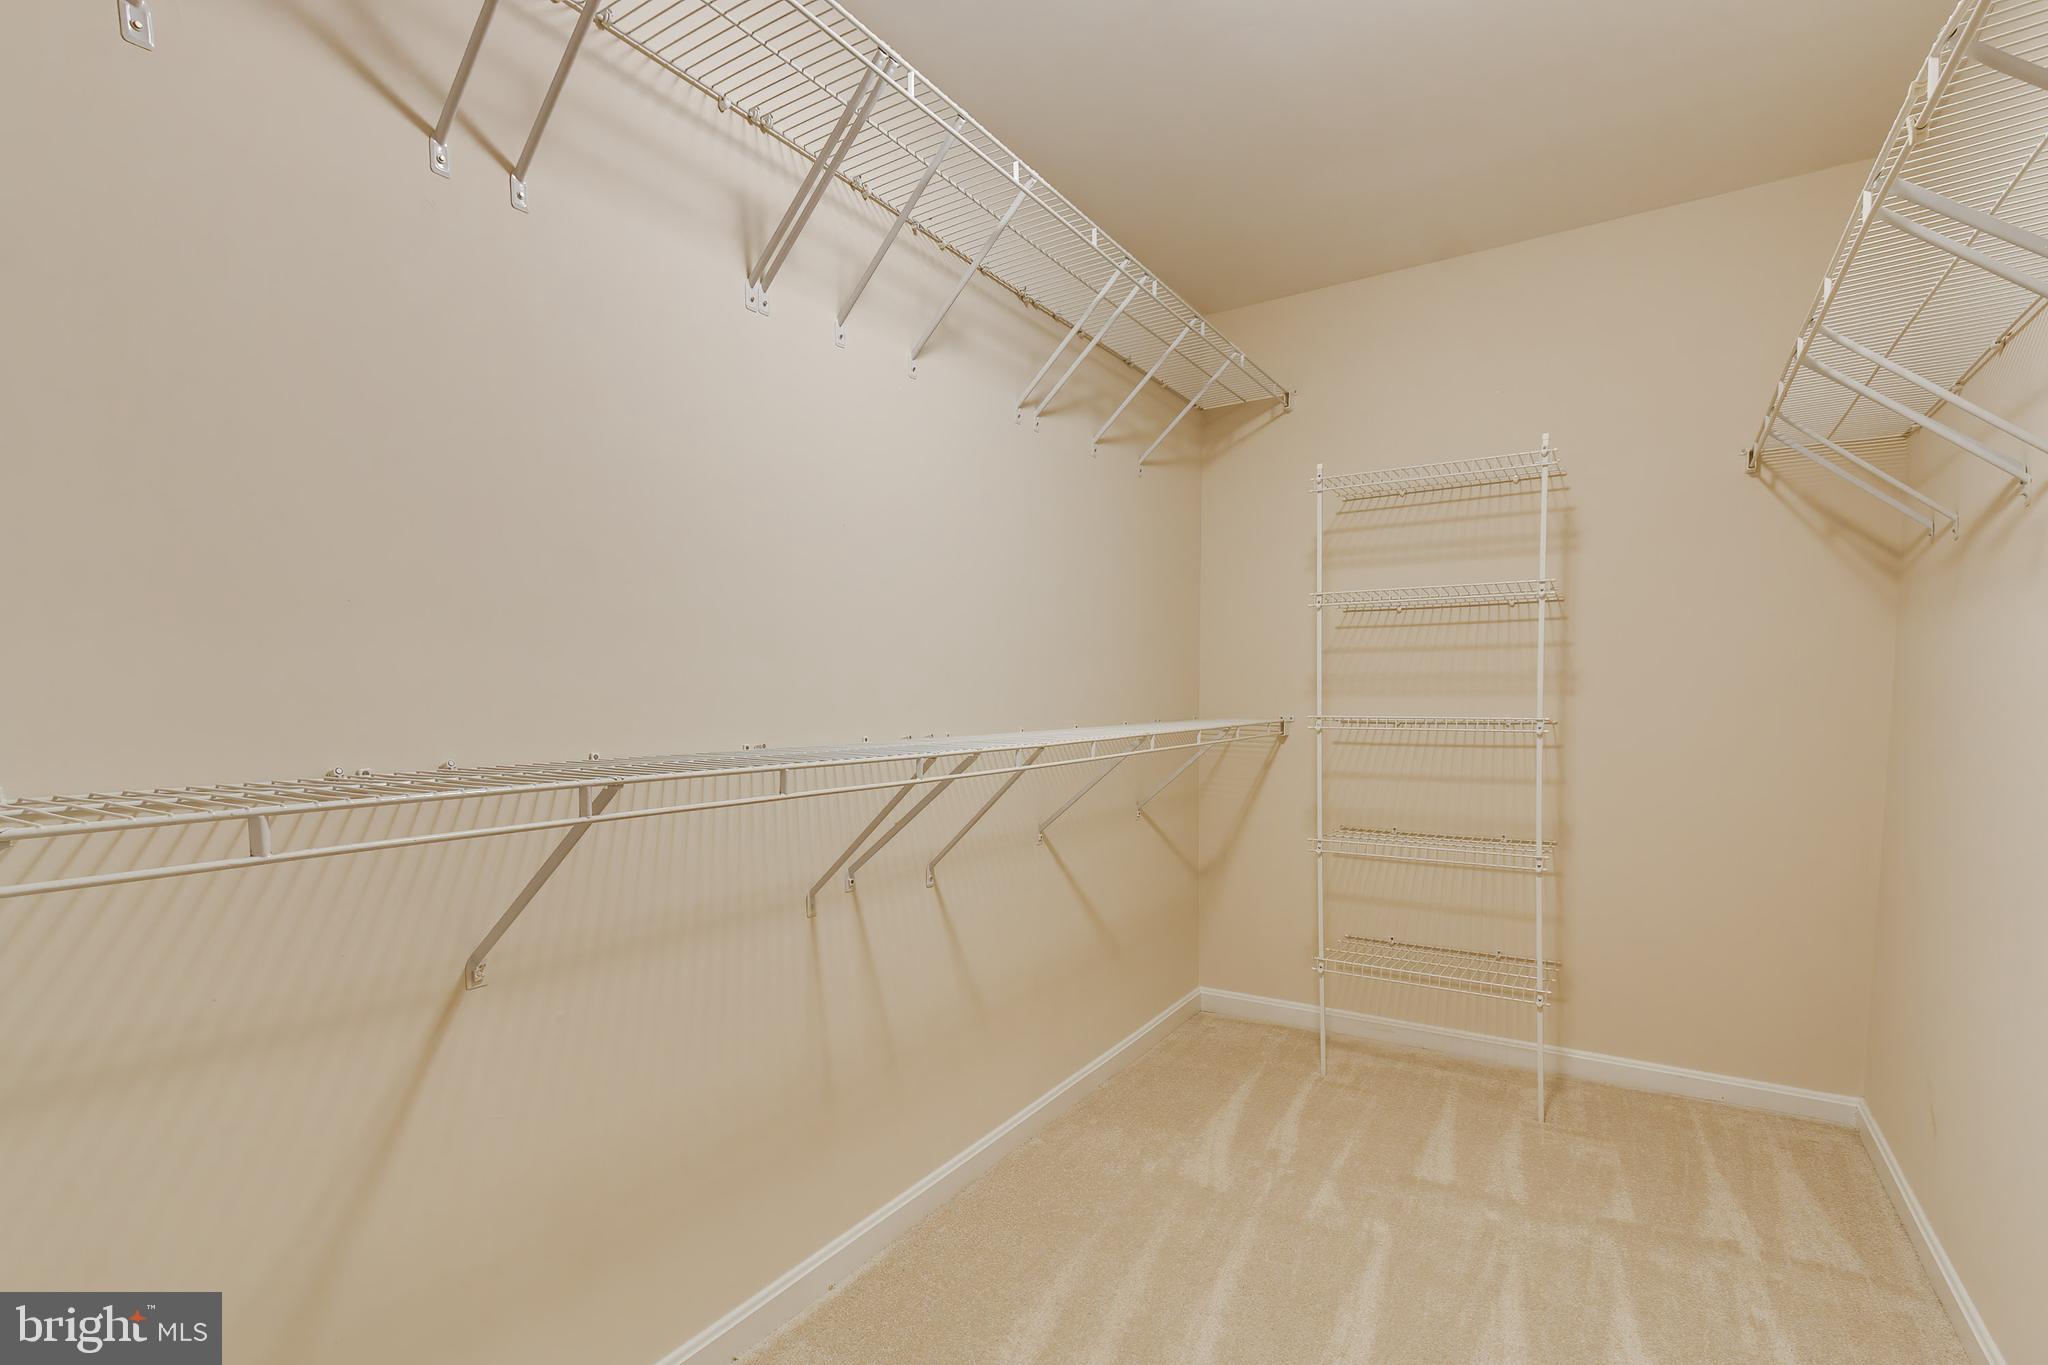
Walk-in closet with extensive white wire shelving and beige carpeting.
Empty carpeted room with three tall windows and a ceiling fan, sunlit floor.
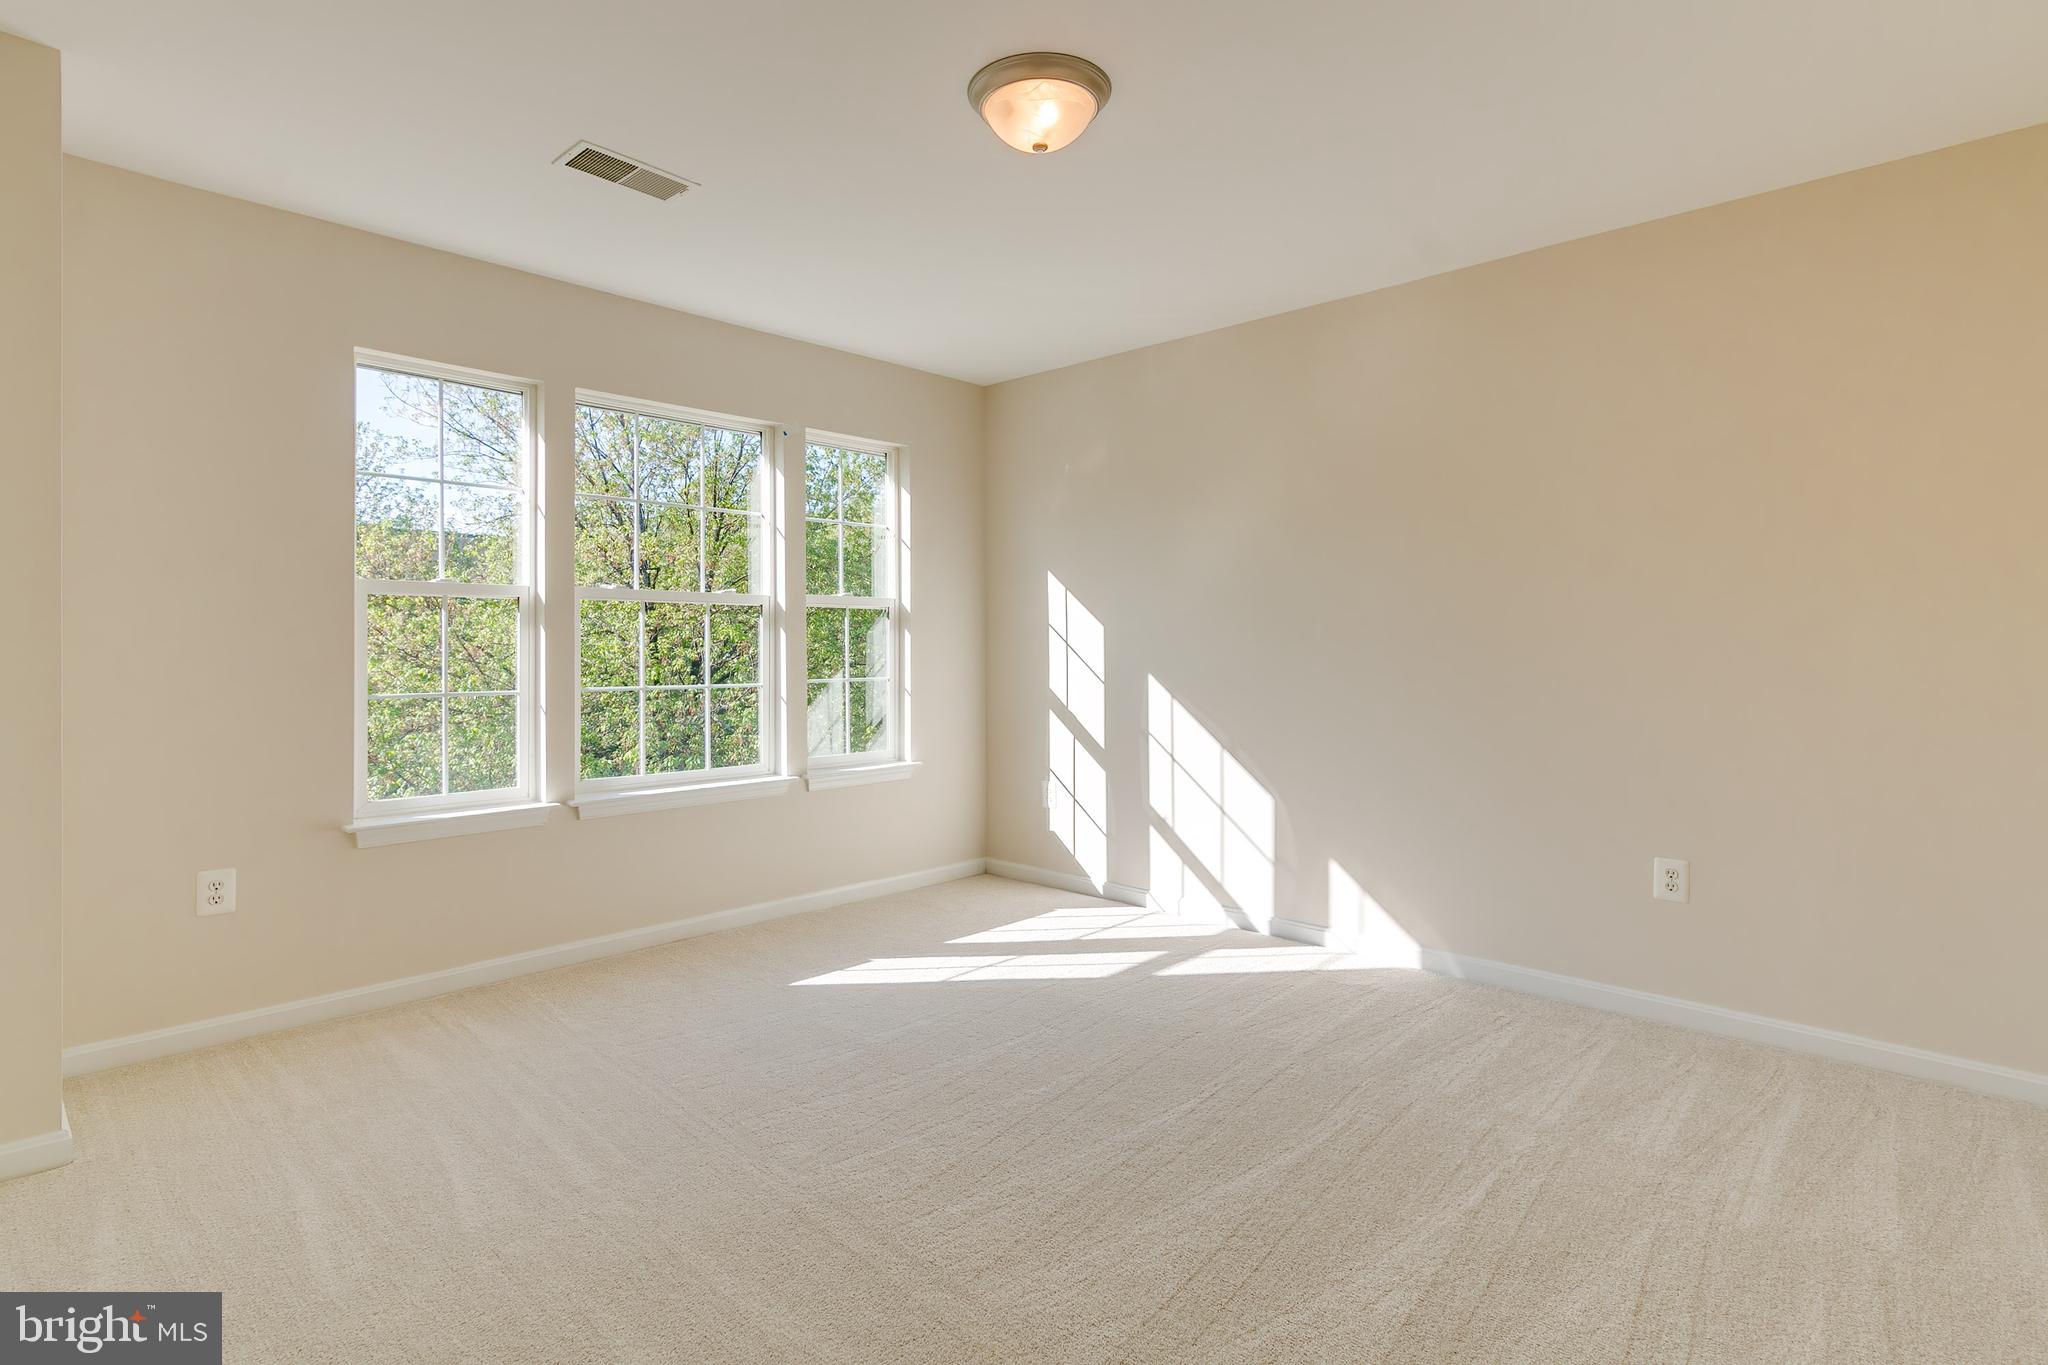
Empty carpeted room with three tall windows and sunlight casting shadows across the floor.
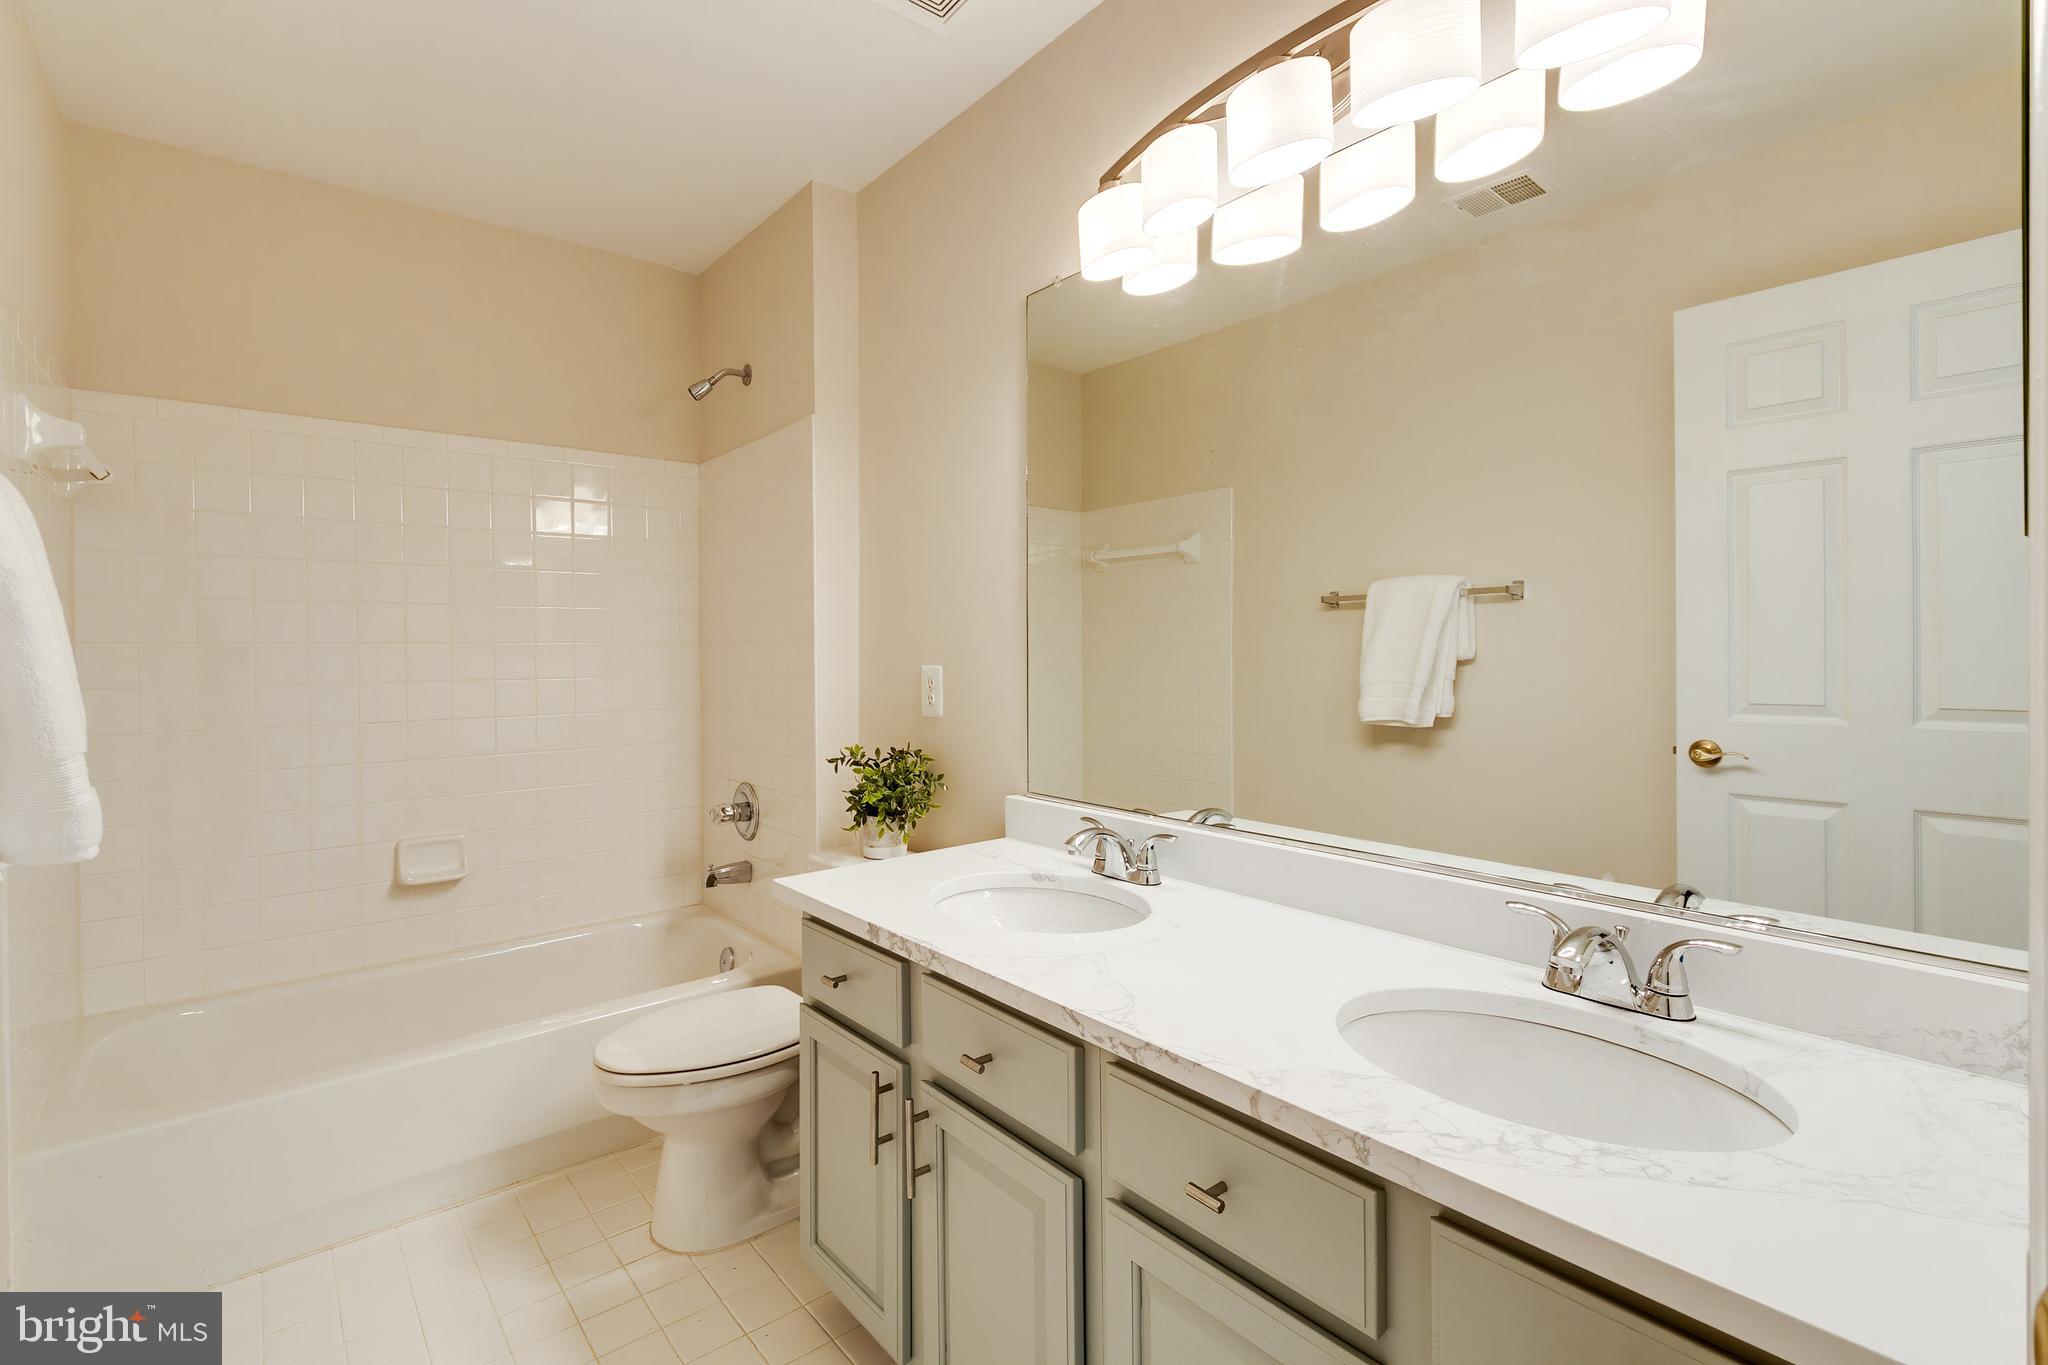
Bathroom with a tiled tub surround, double-sink vanity, and large mirror.
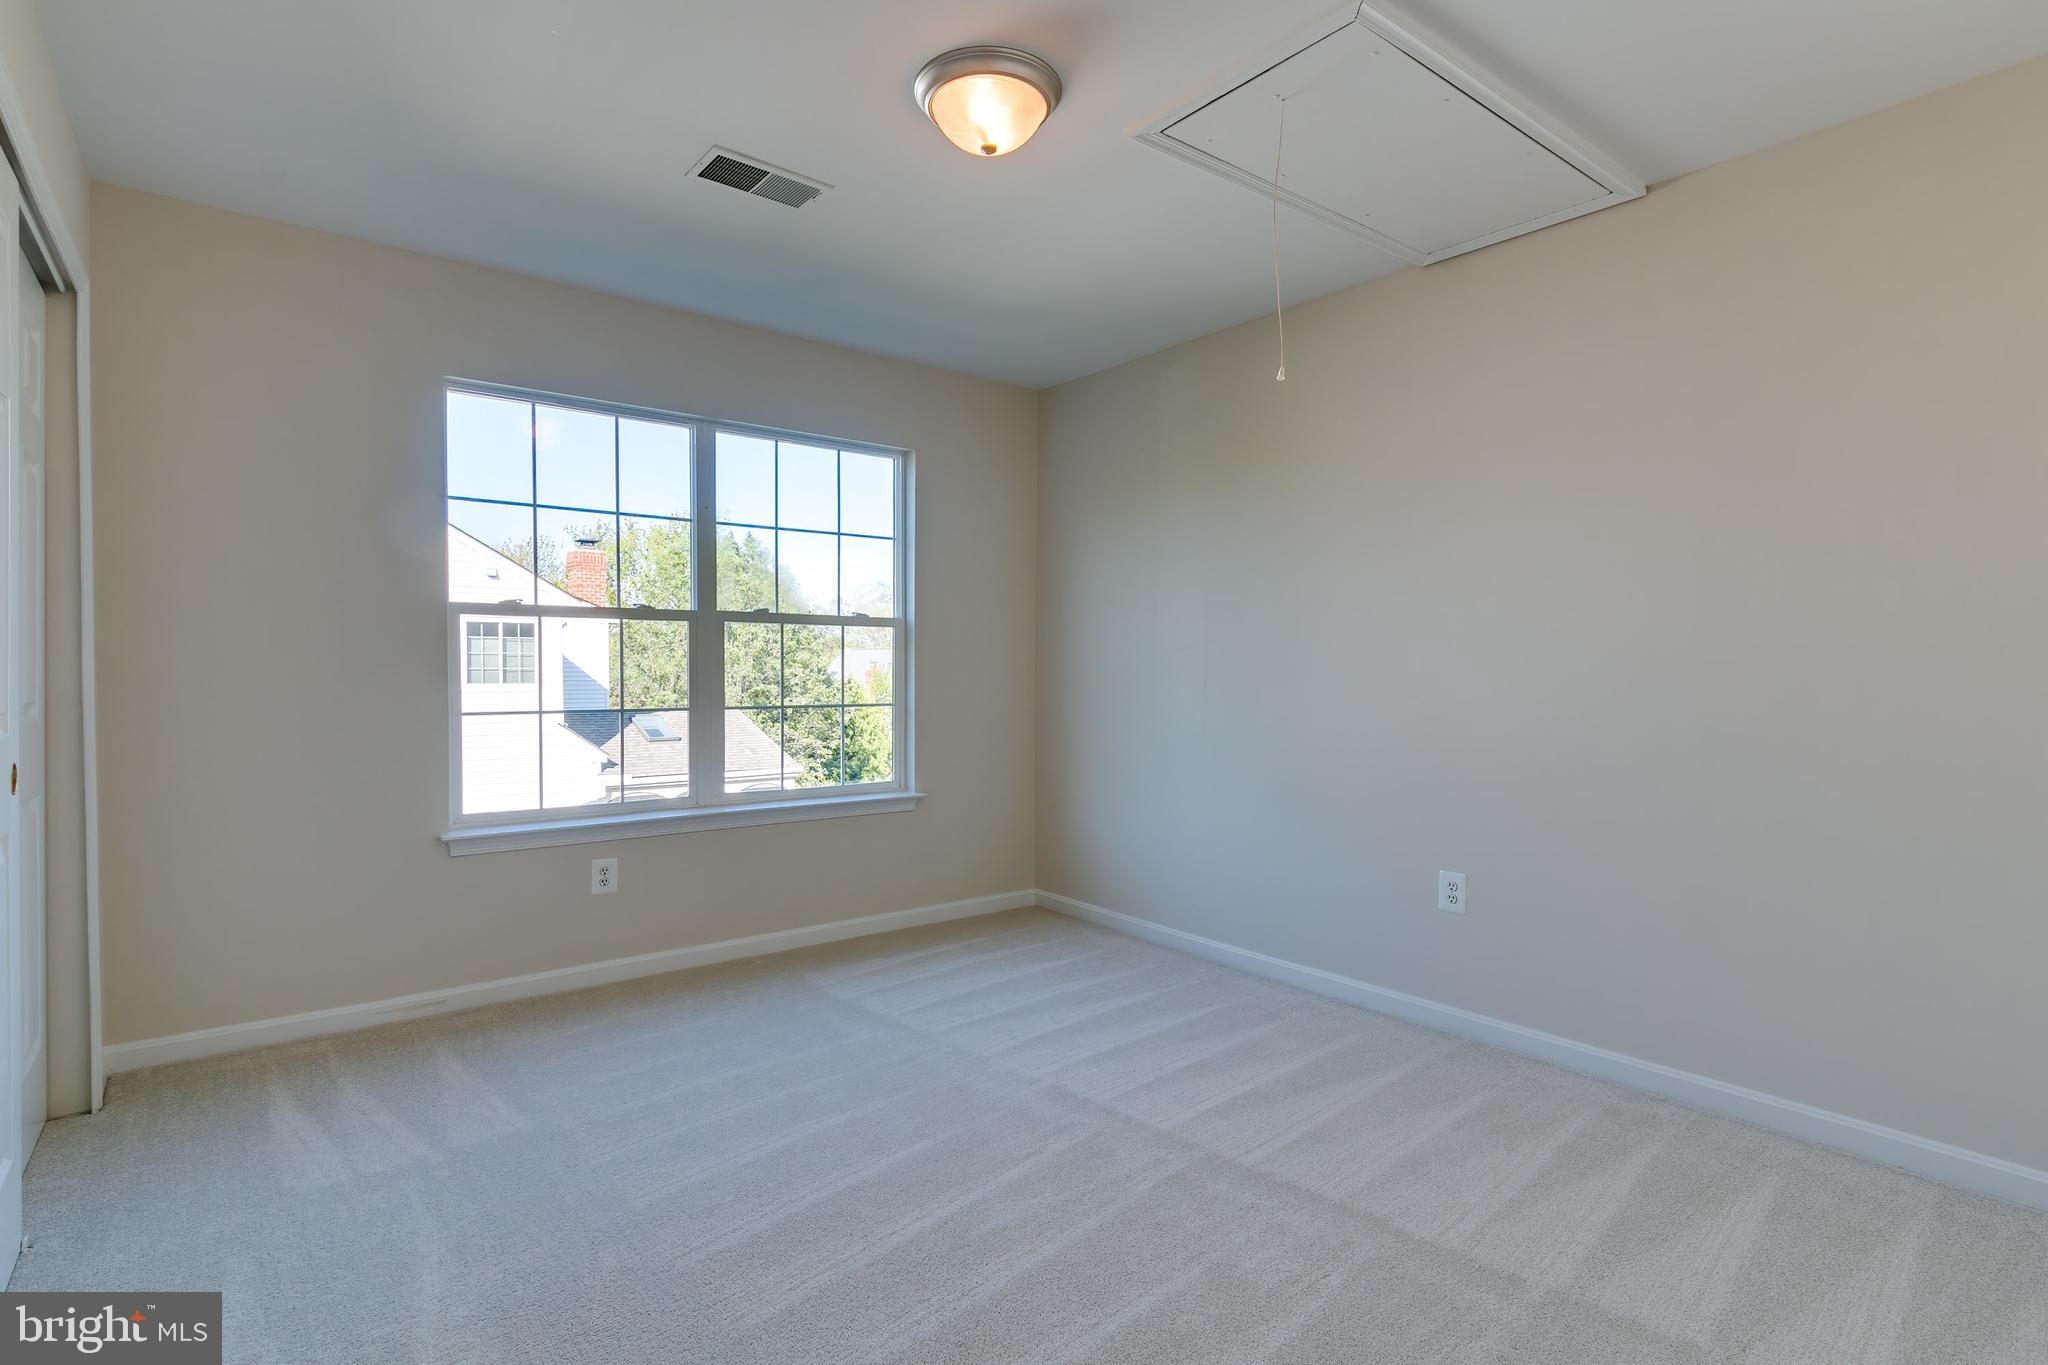
Empty carpeted room with a large divided-pane window and ceiling access panel.
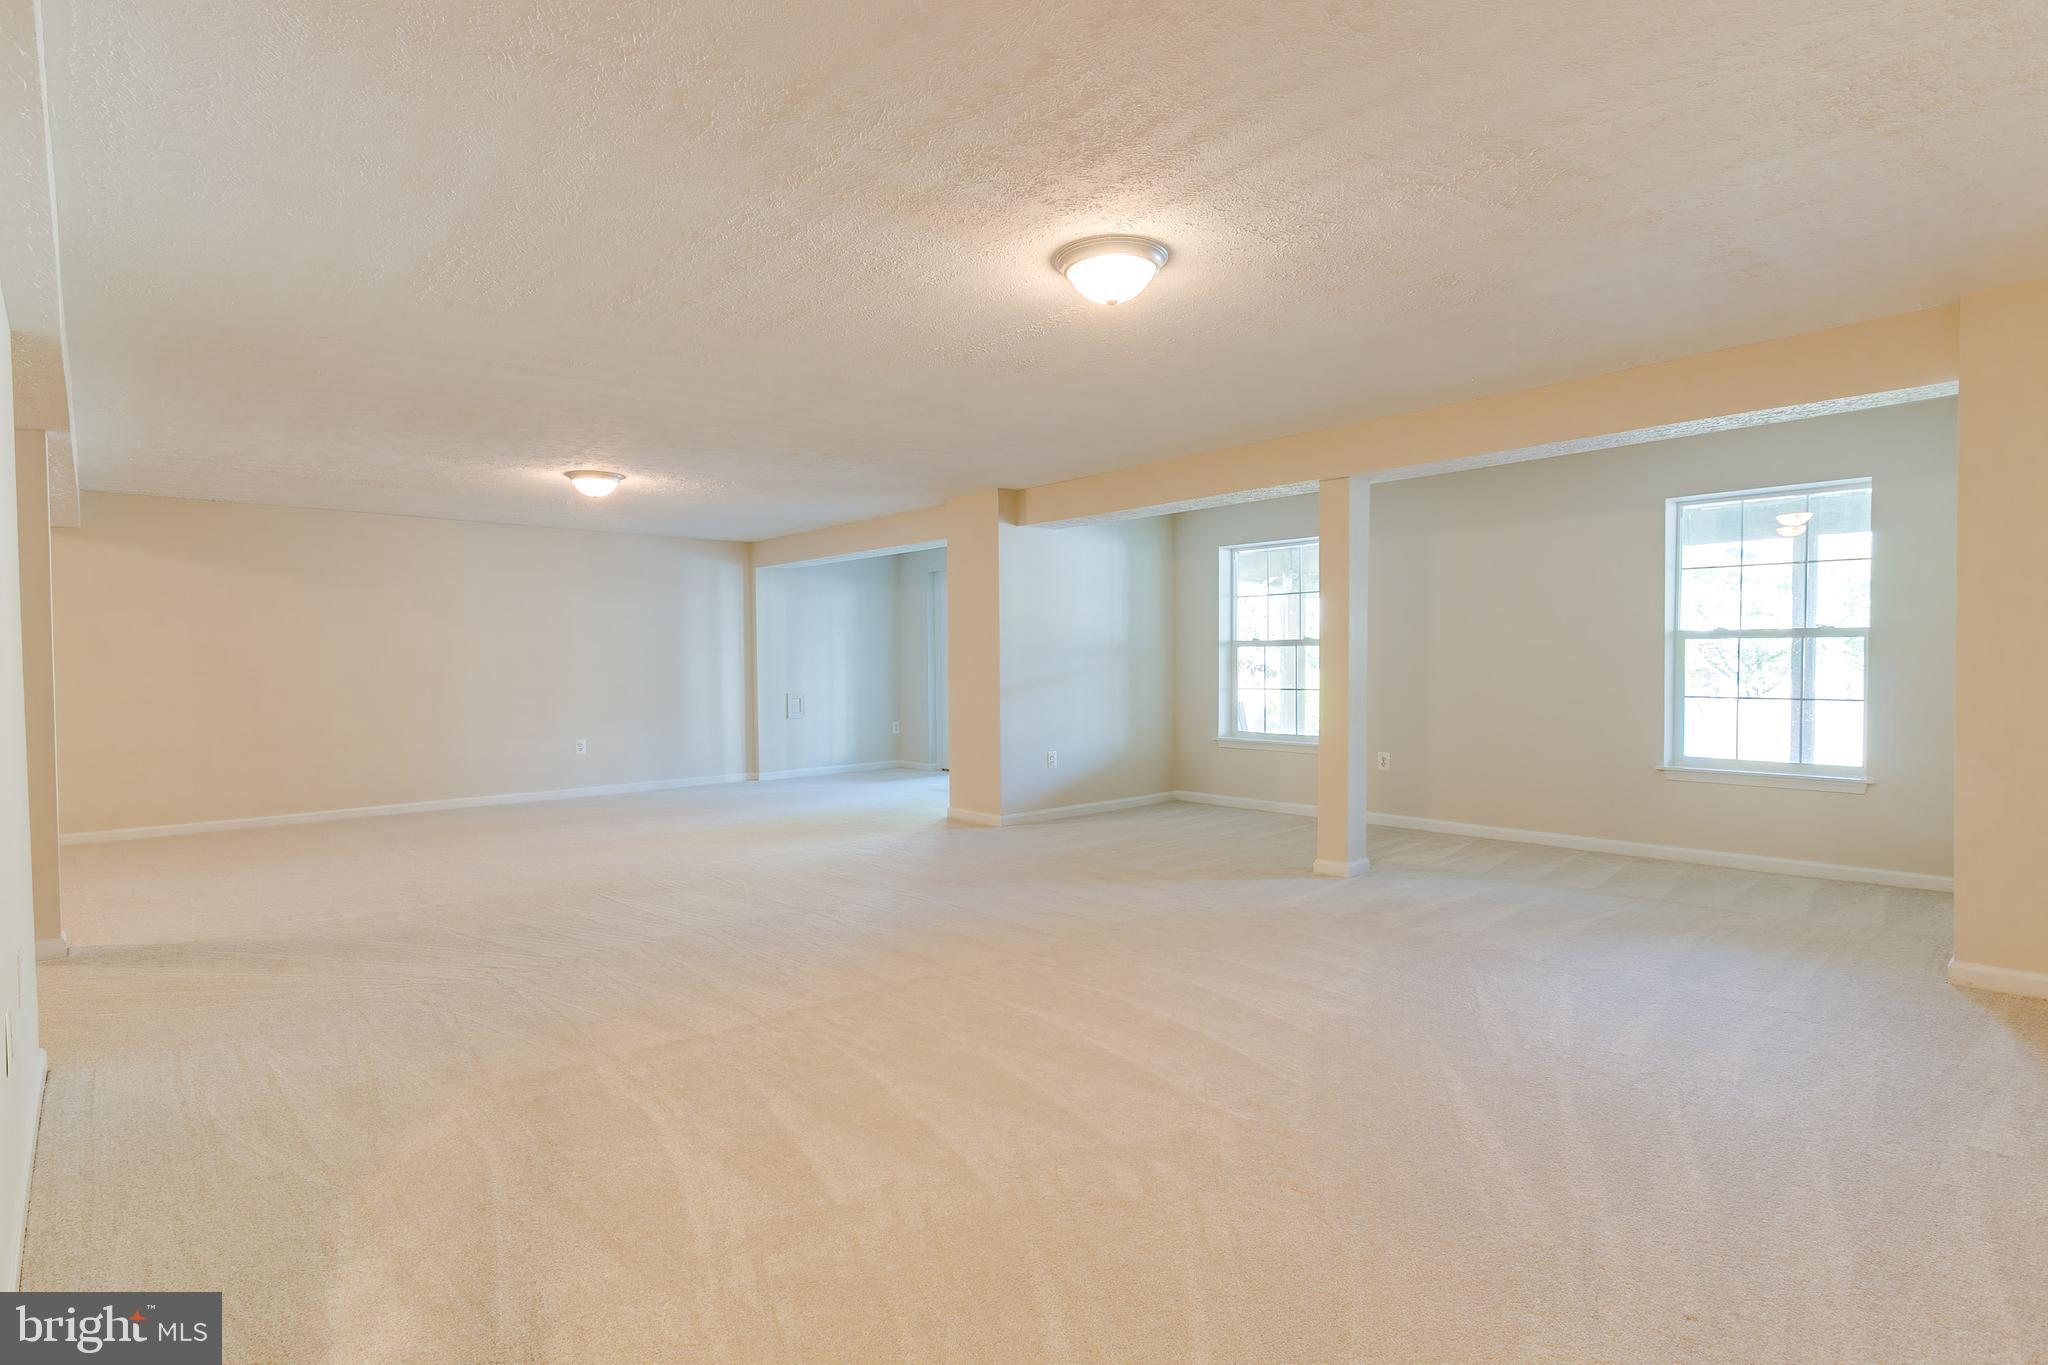
Vacant carpeted room with two windows, ceiling lights, and dividing columns.
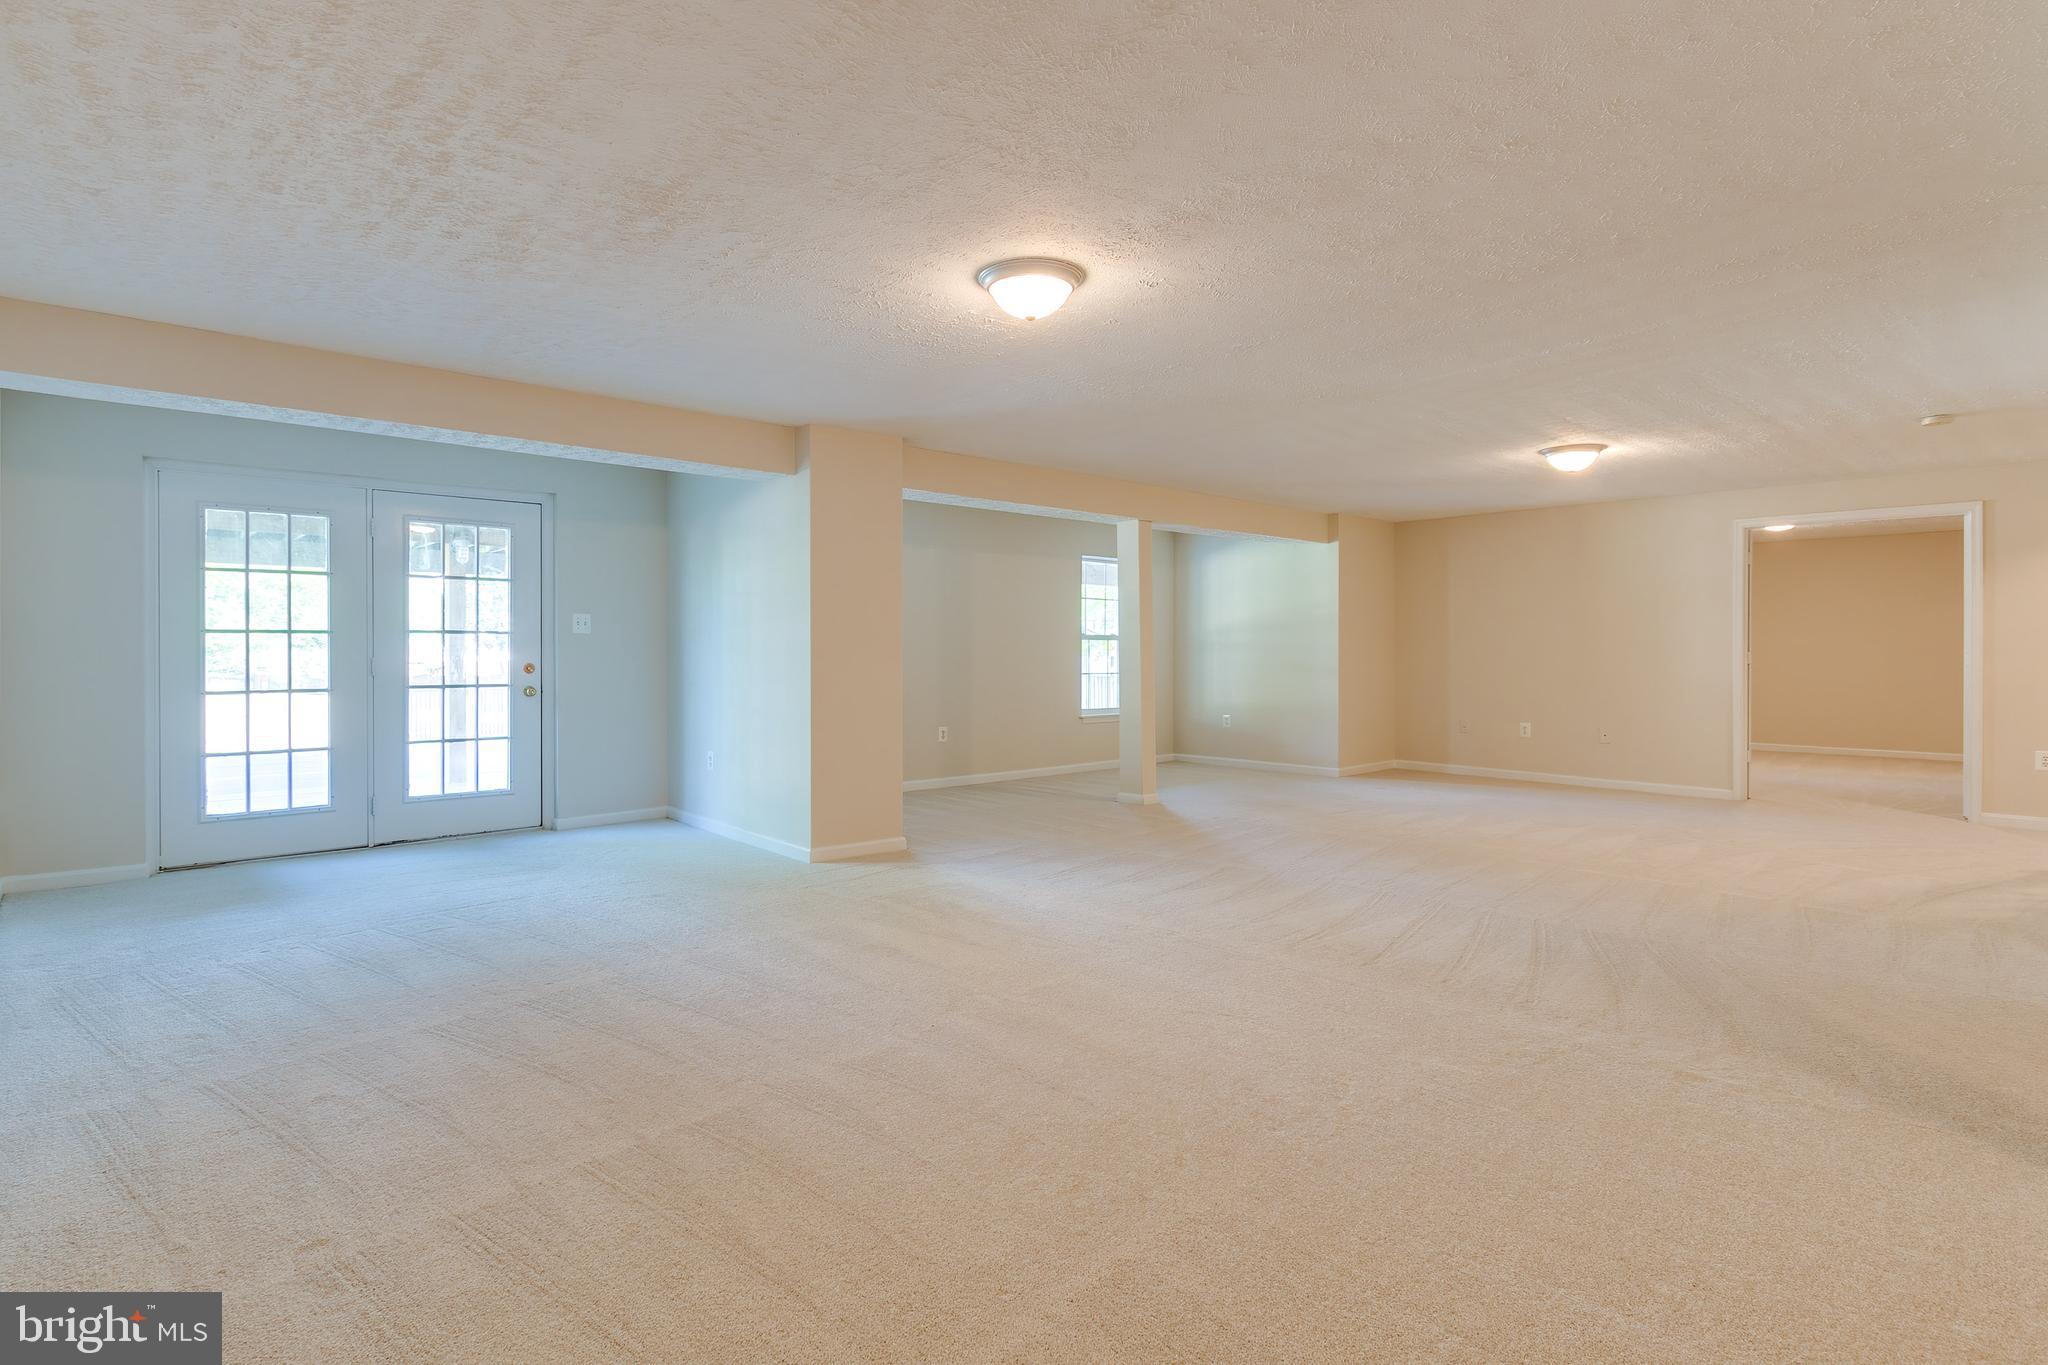
Vacant carpeted living area with glass-paneled double doors and open adjoining rooms.
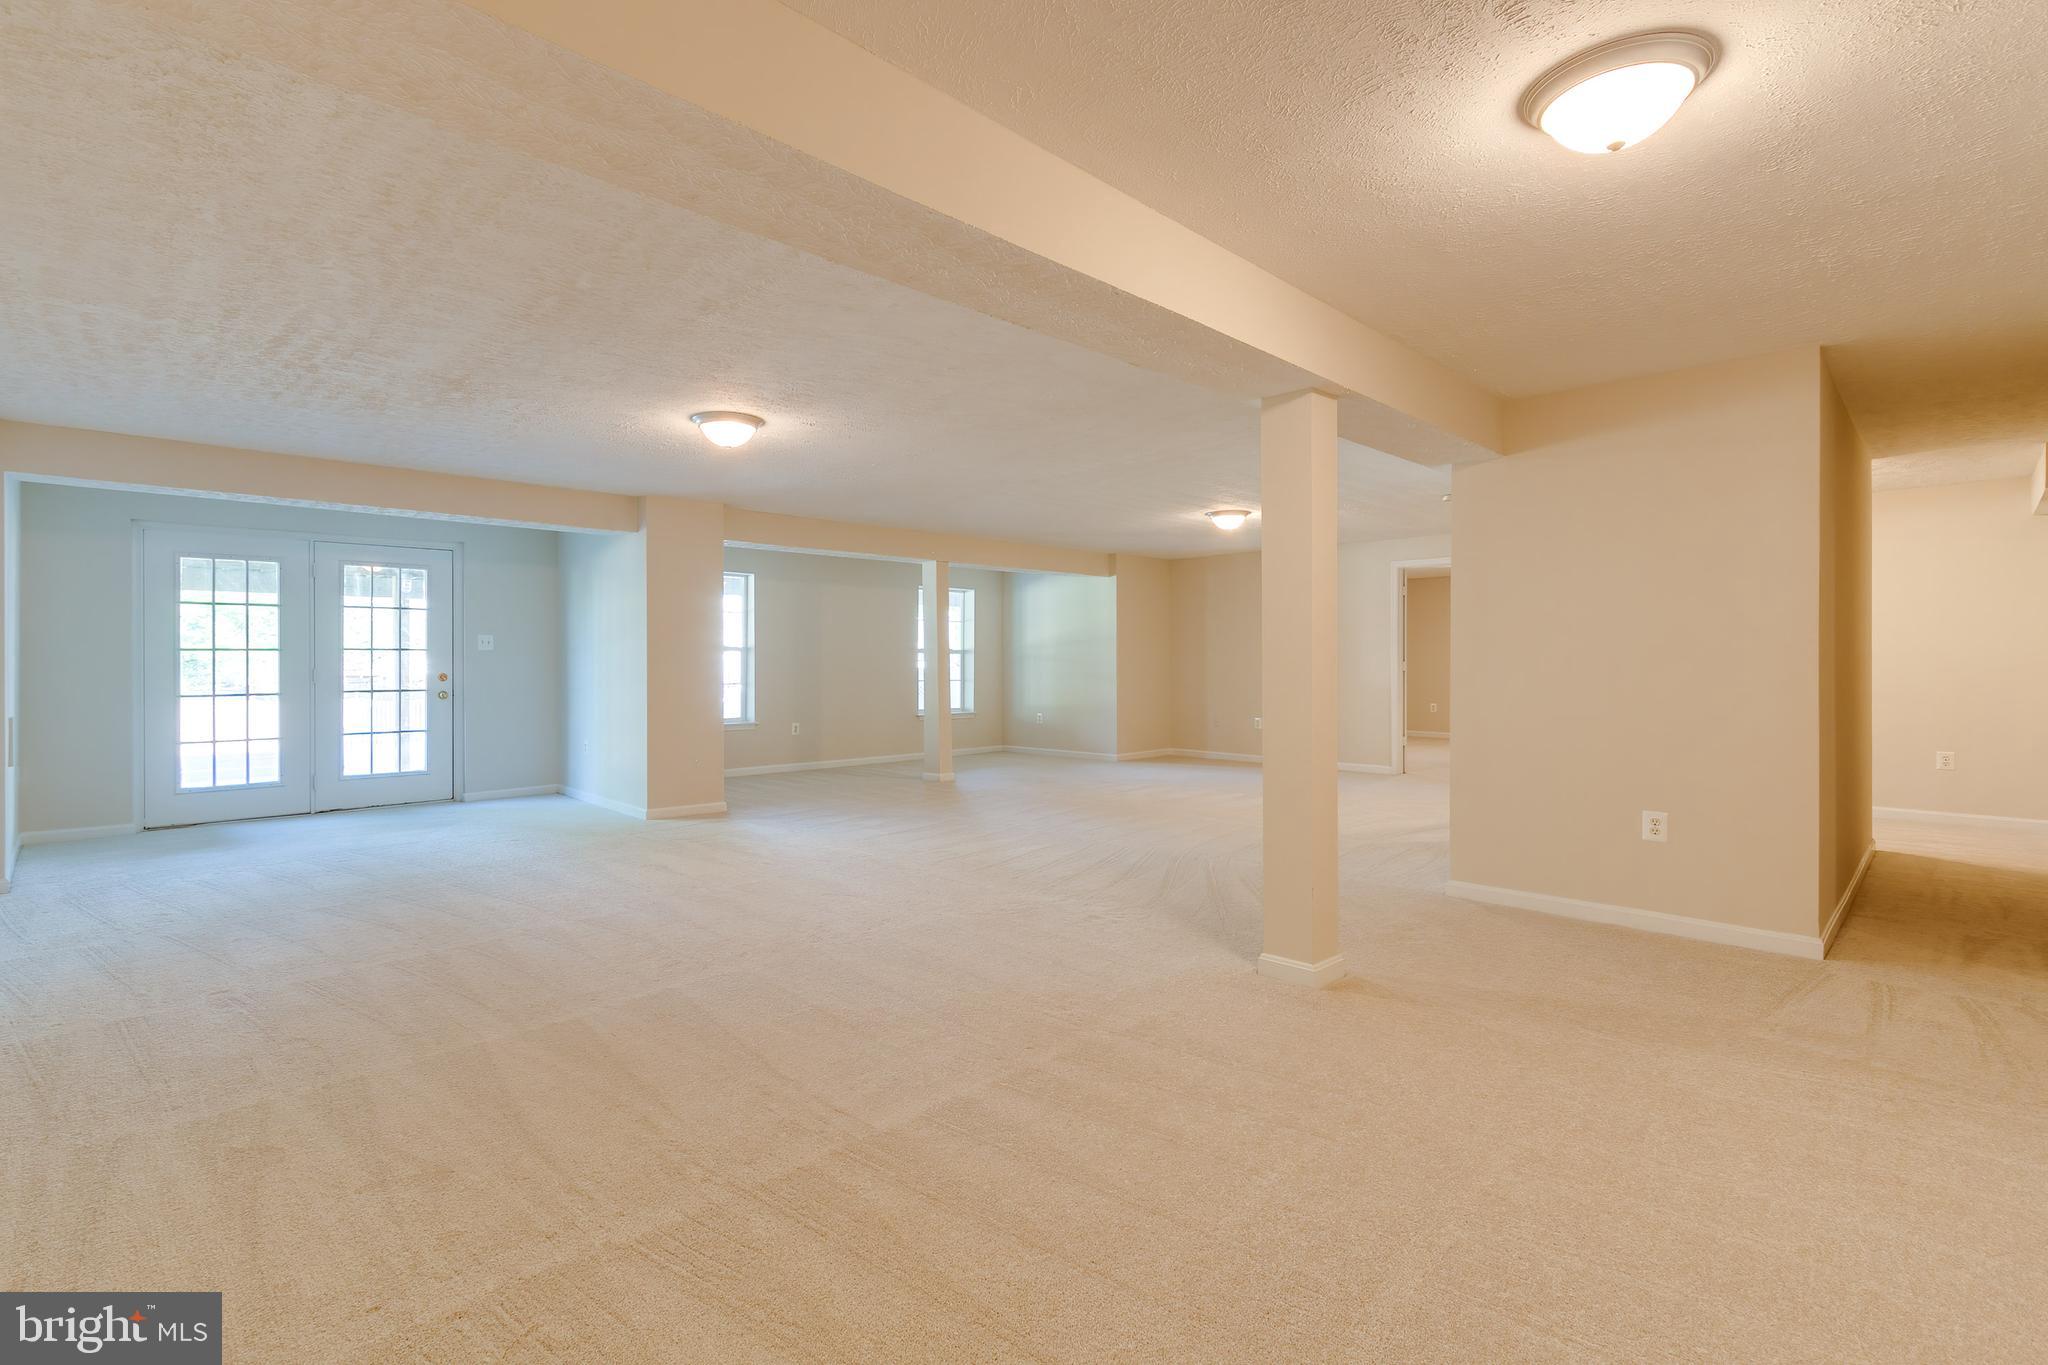
Empty carpeted living area with French doors, open adjoining spaces, and support columns.
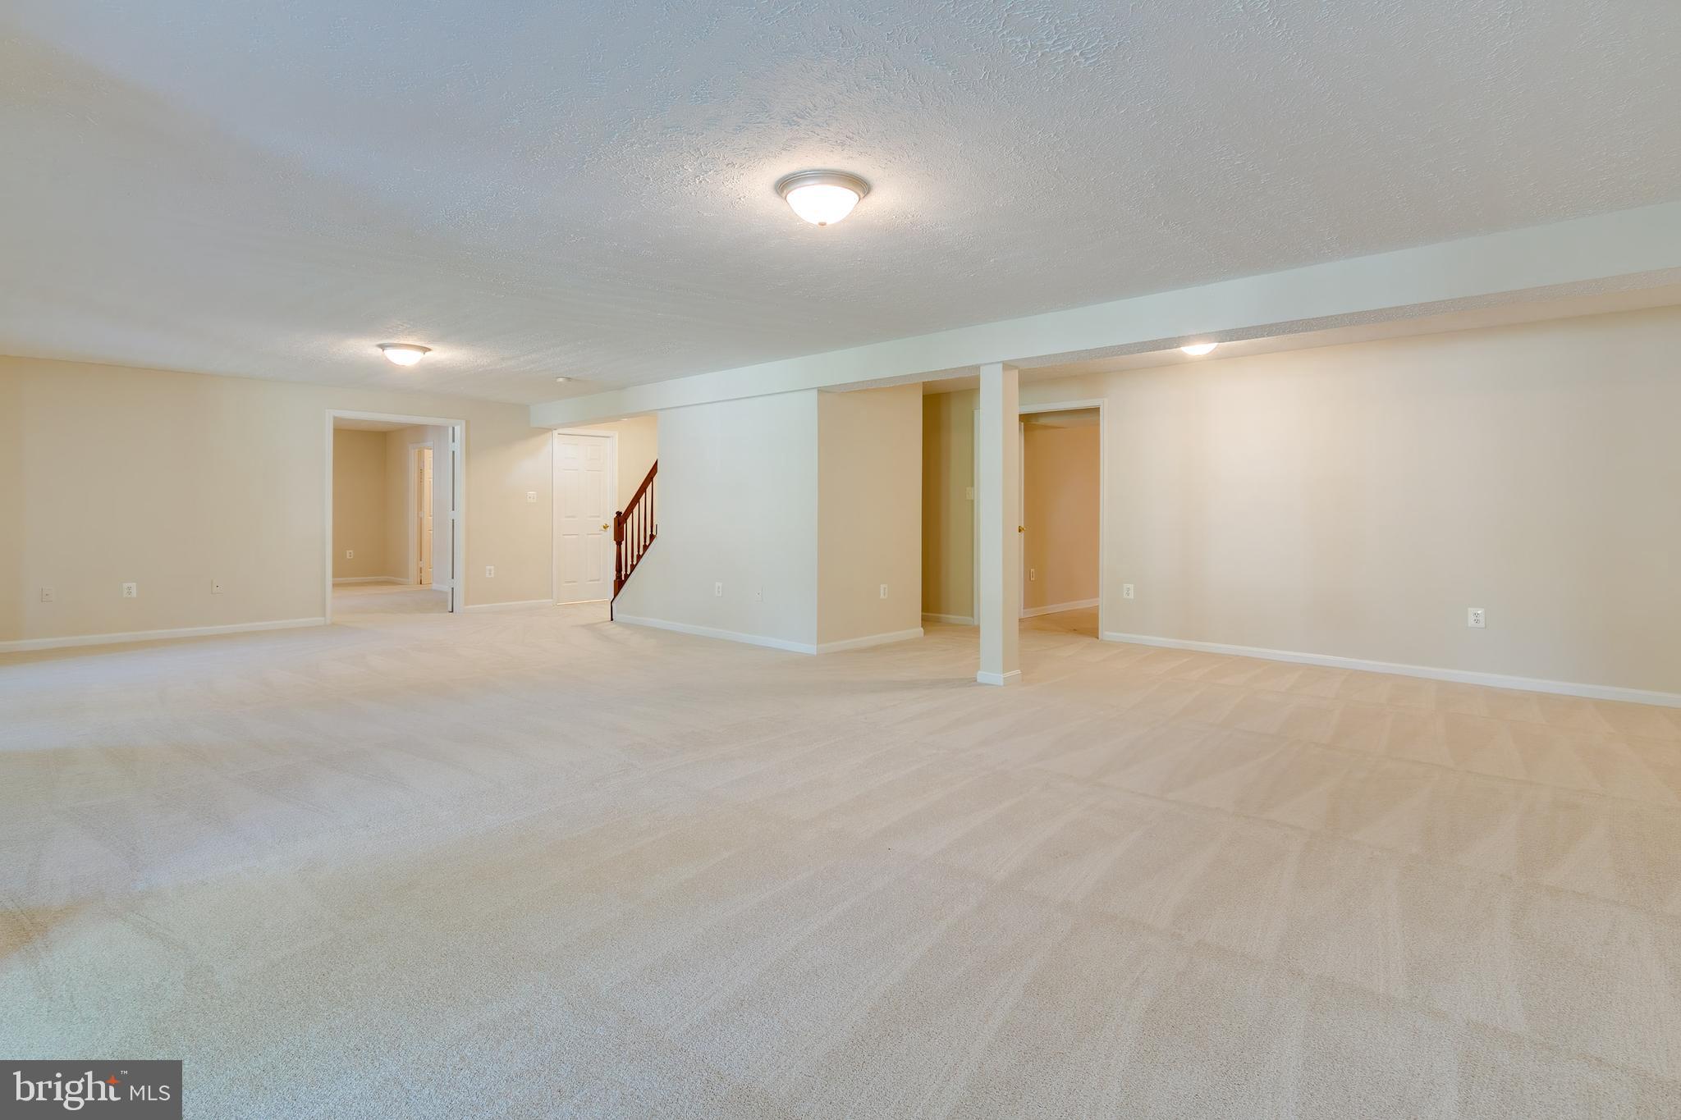
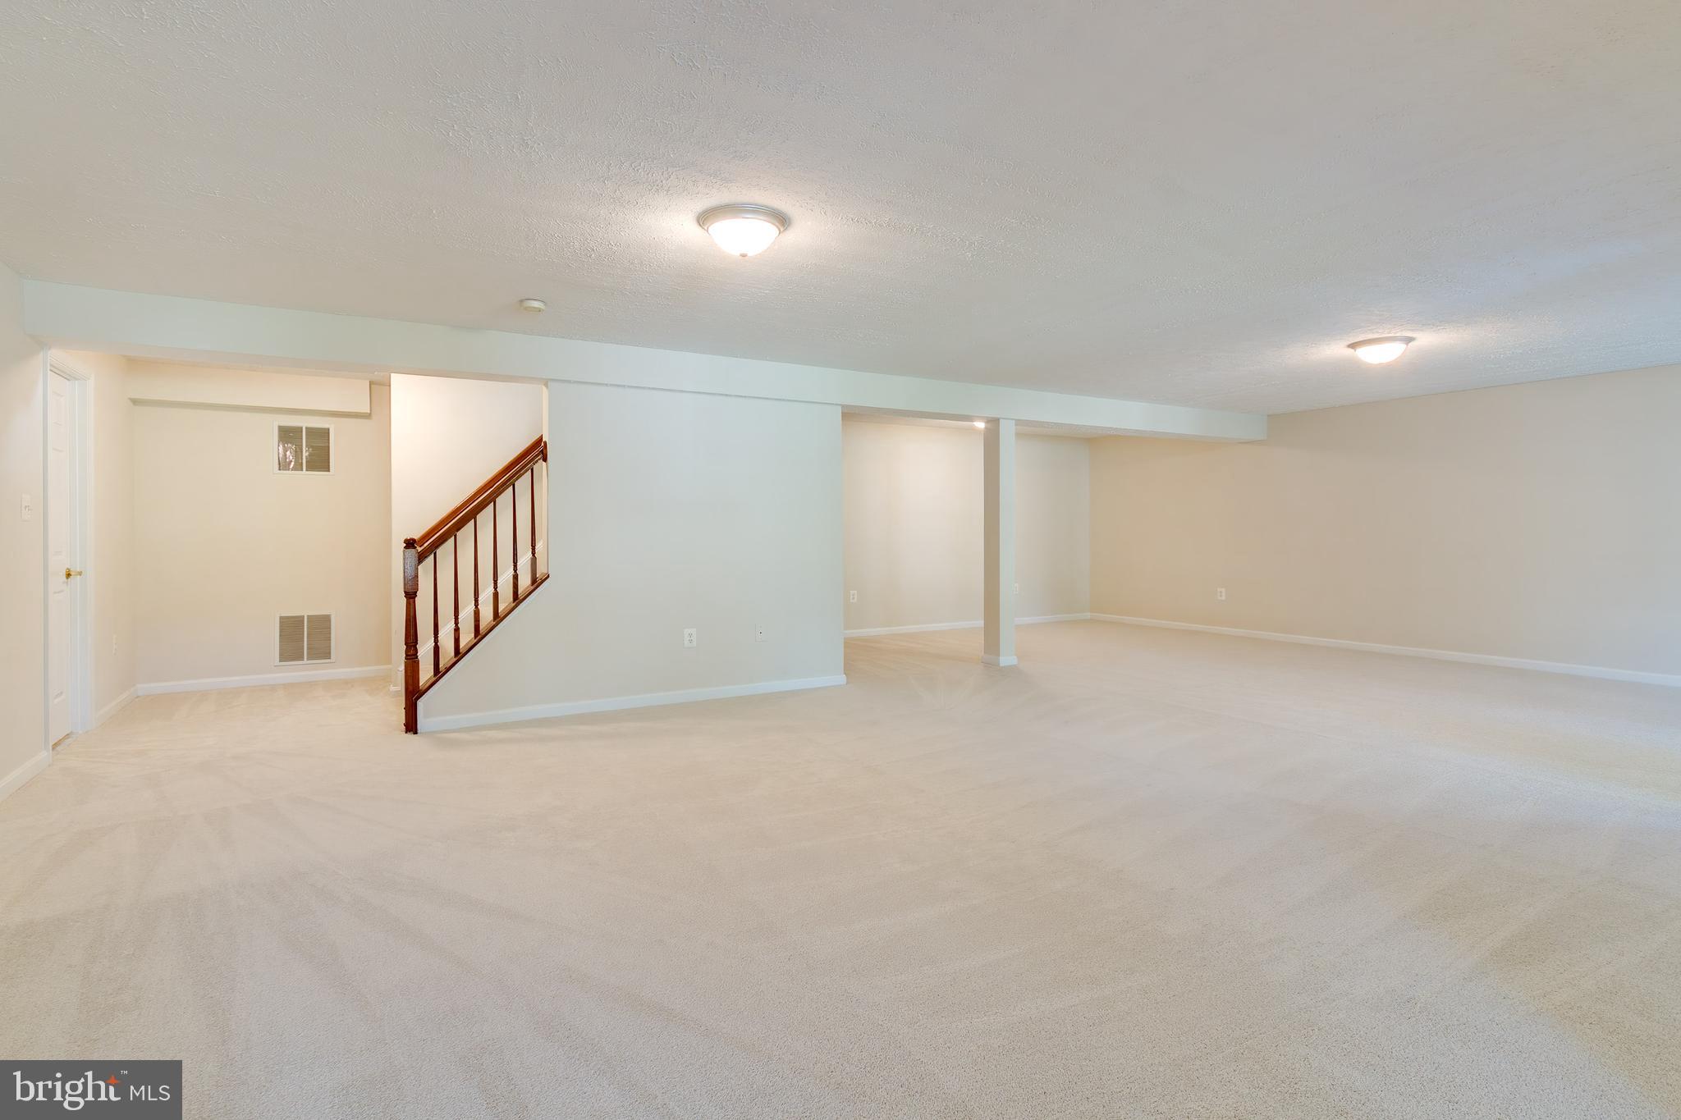
Finished basement with beige carpet, open floor space, and a staircase with a dark wood railing.
Empty carpeted lower-level room with a wooden stair railing and open space beyond.
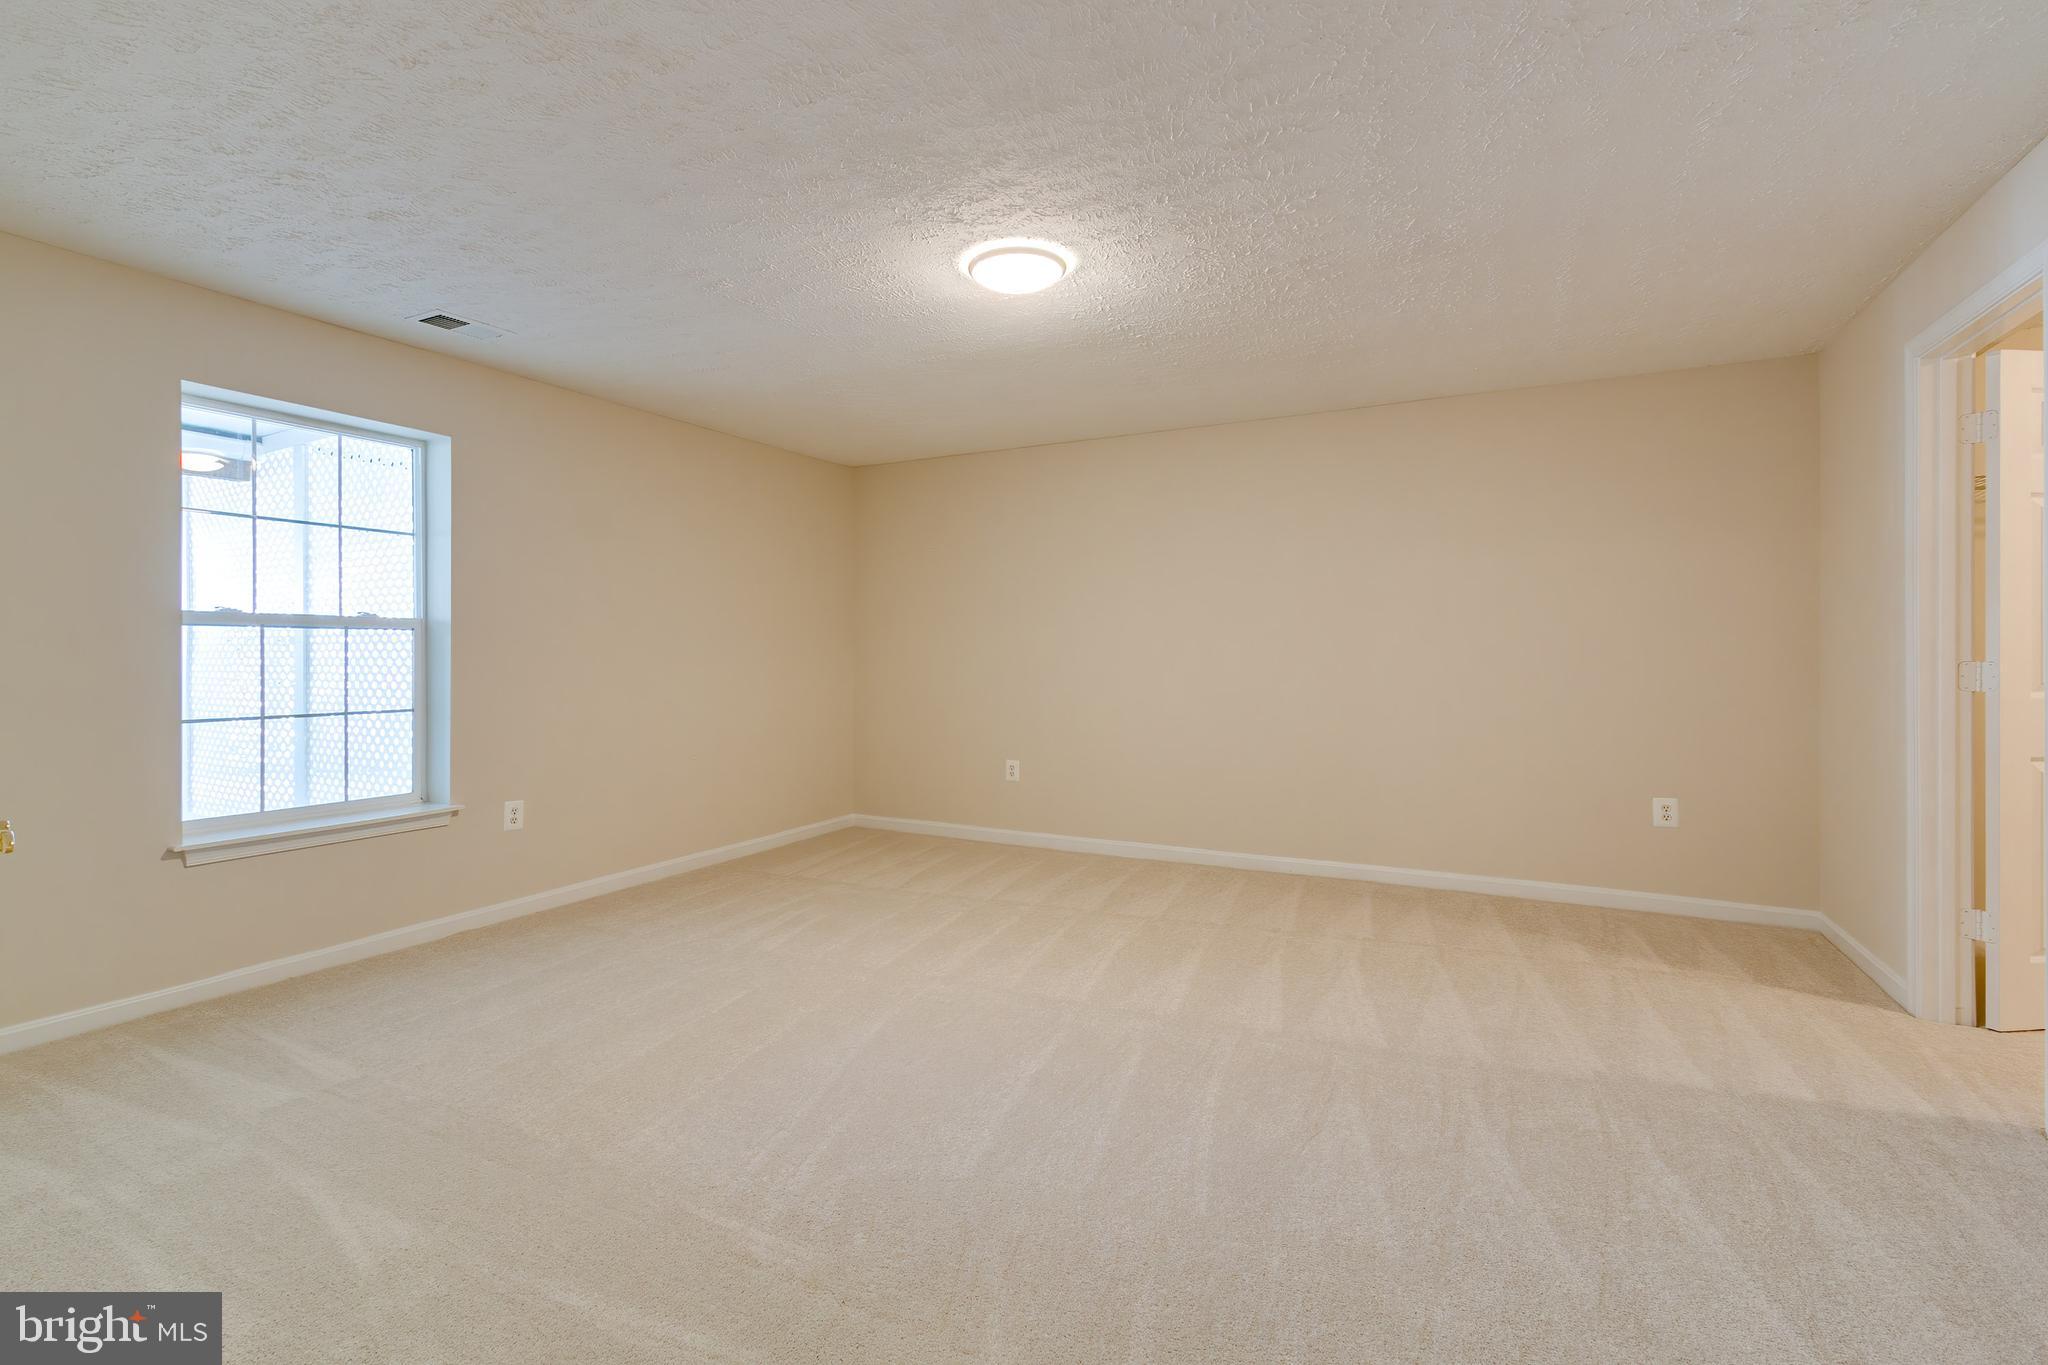
Vacant carpeted room with beige walls, a large window, and a ceiling light.
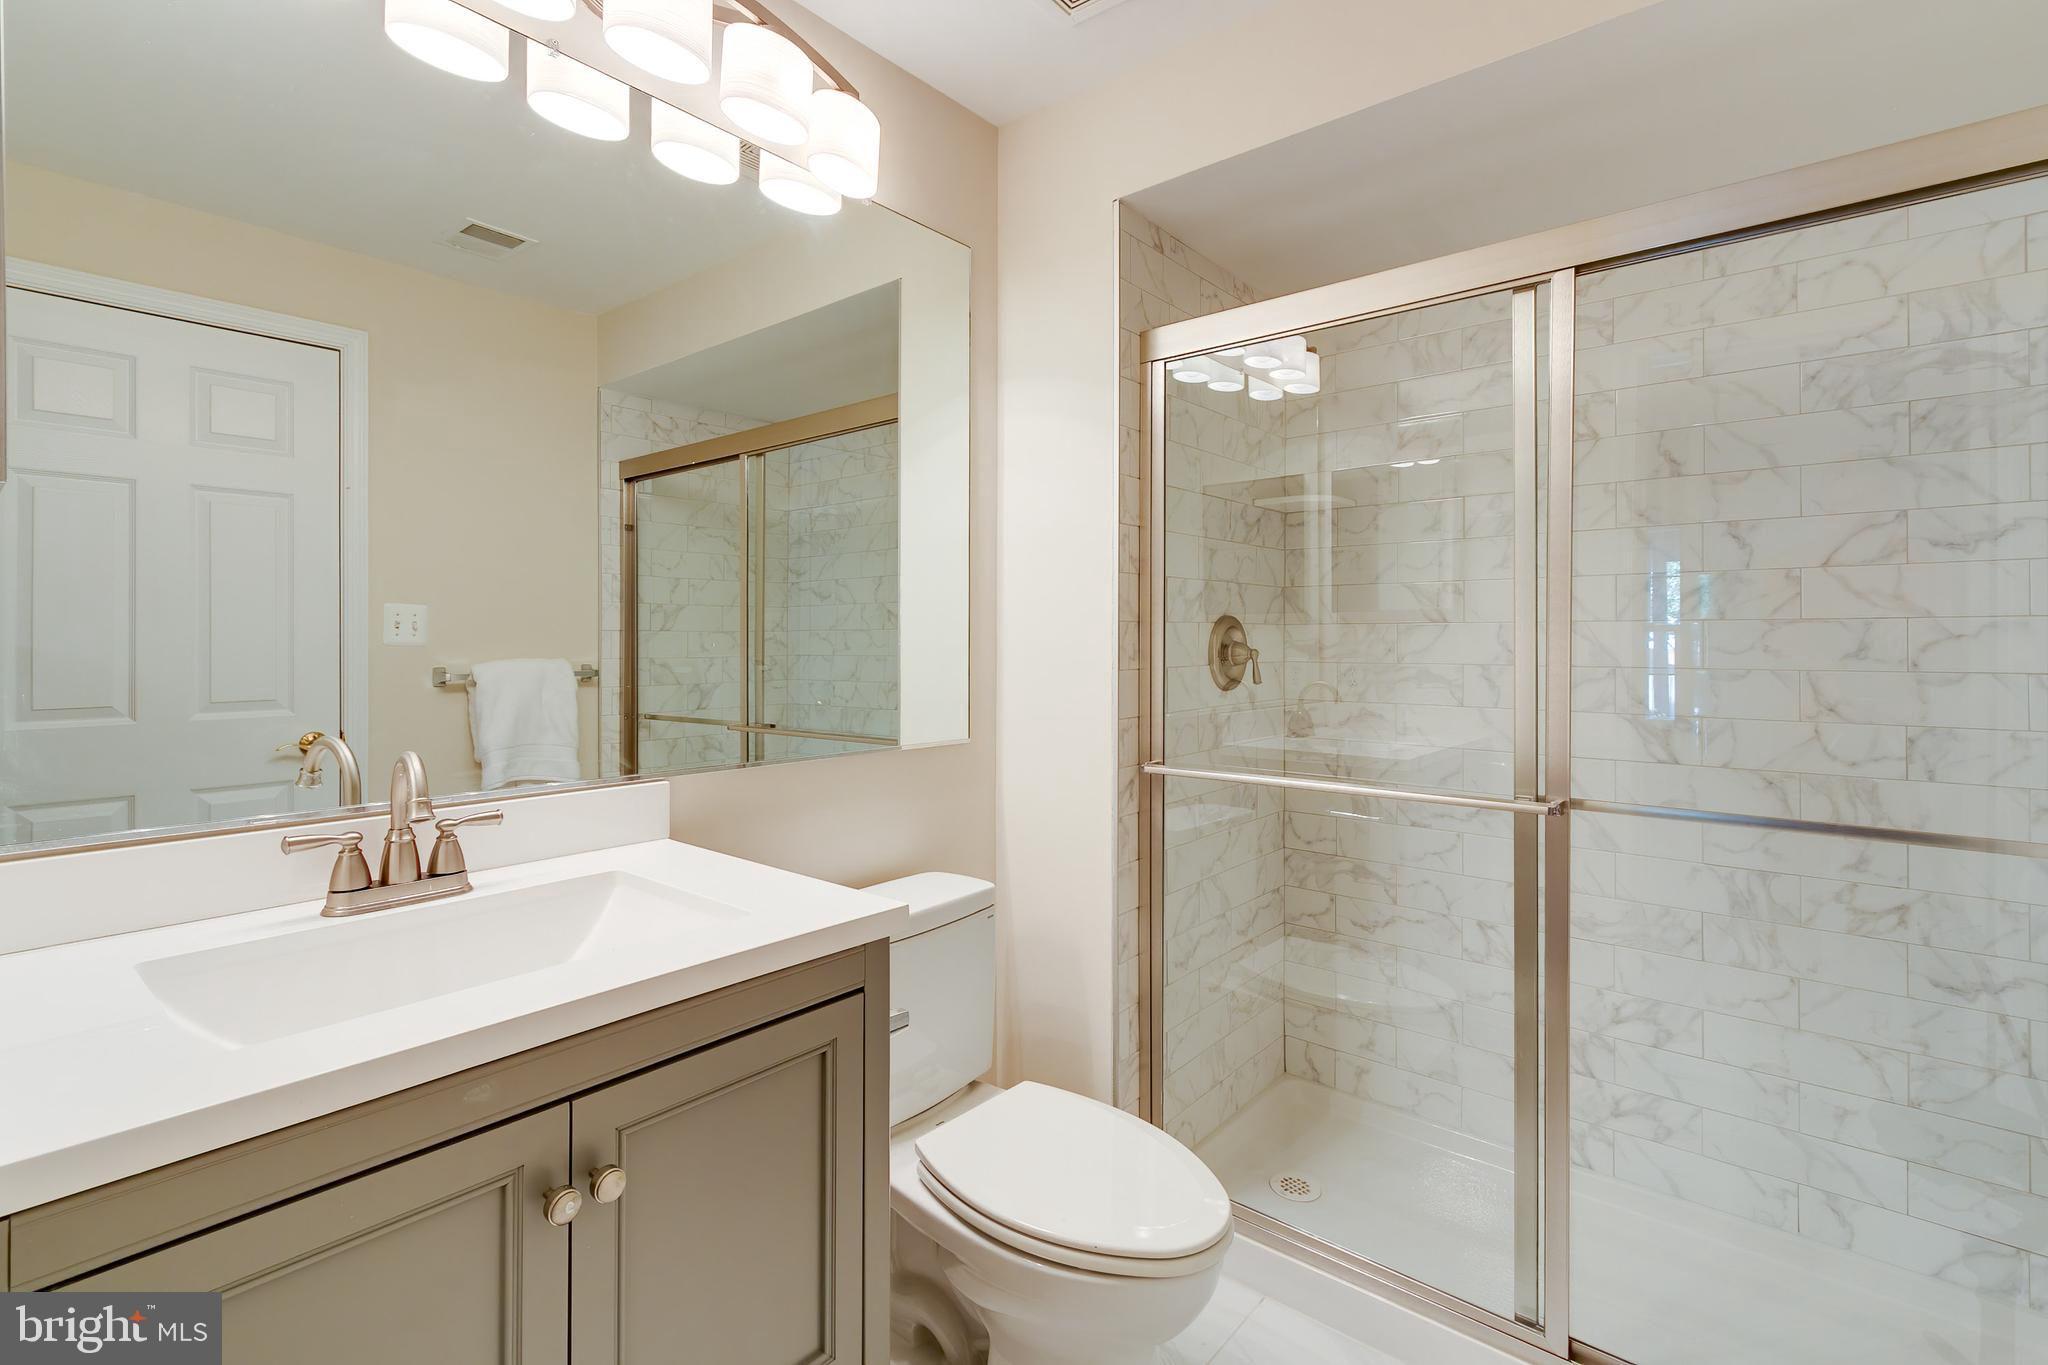
Bathroom with a taupe vanity, white sink, toilet, and glass-enclosed marble-look tile shower.
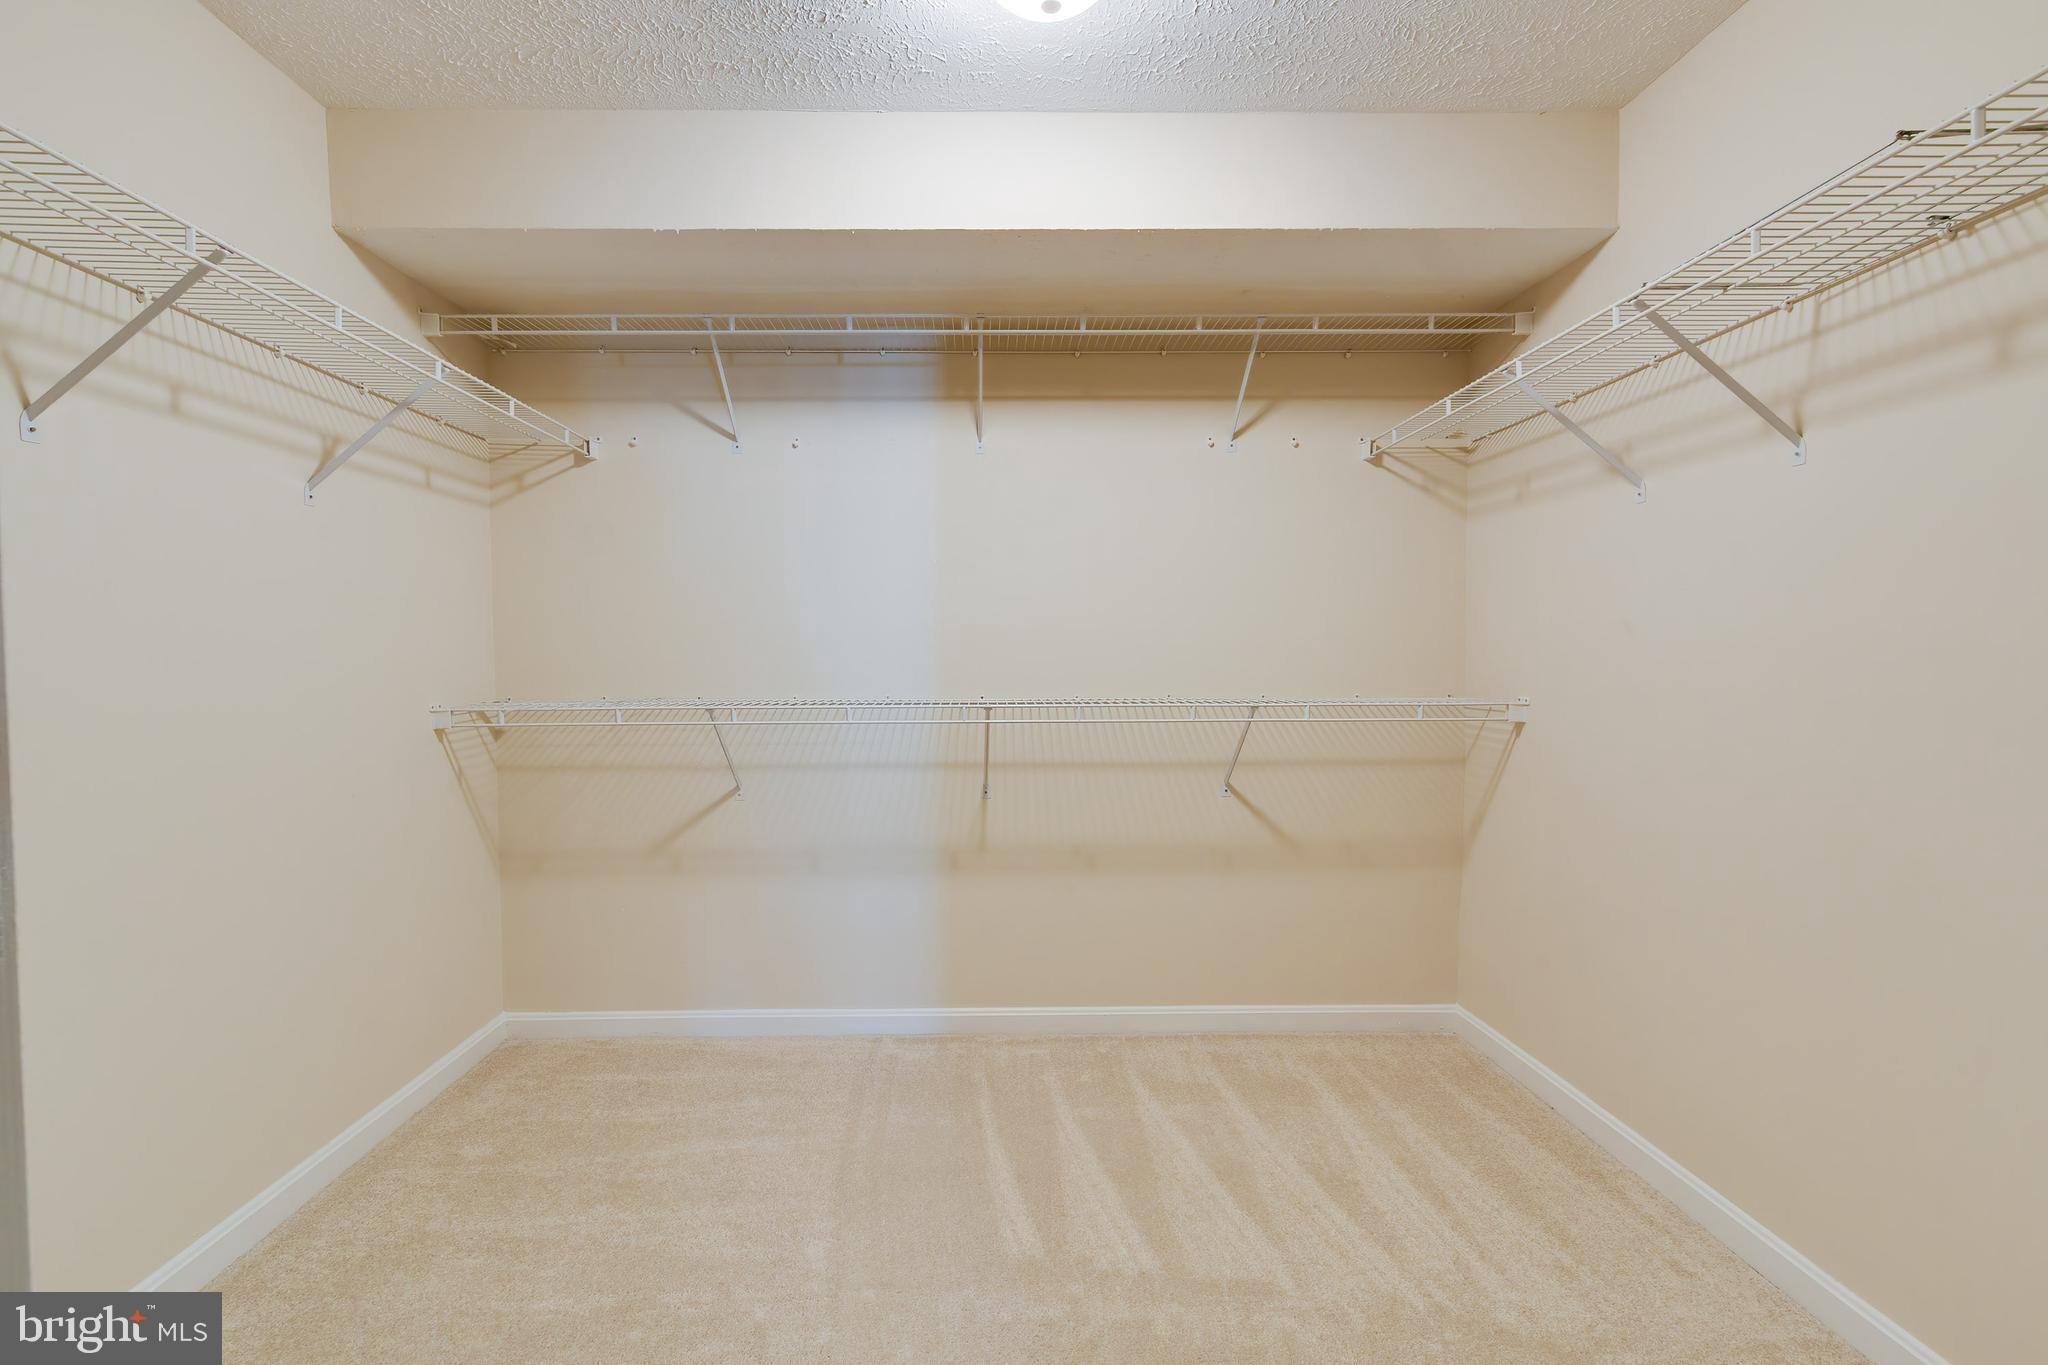
Empty walk-in closet with beige carpet and white wire shelving on three walls.
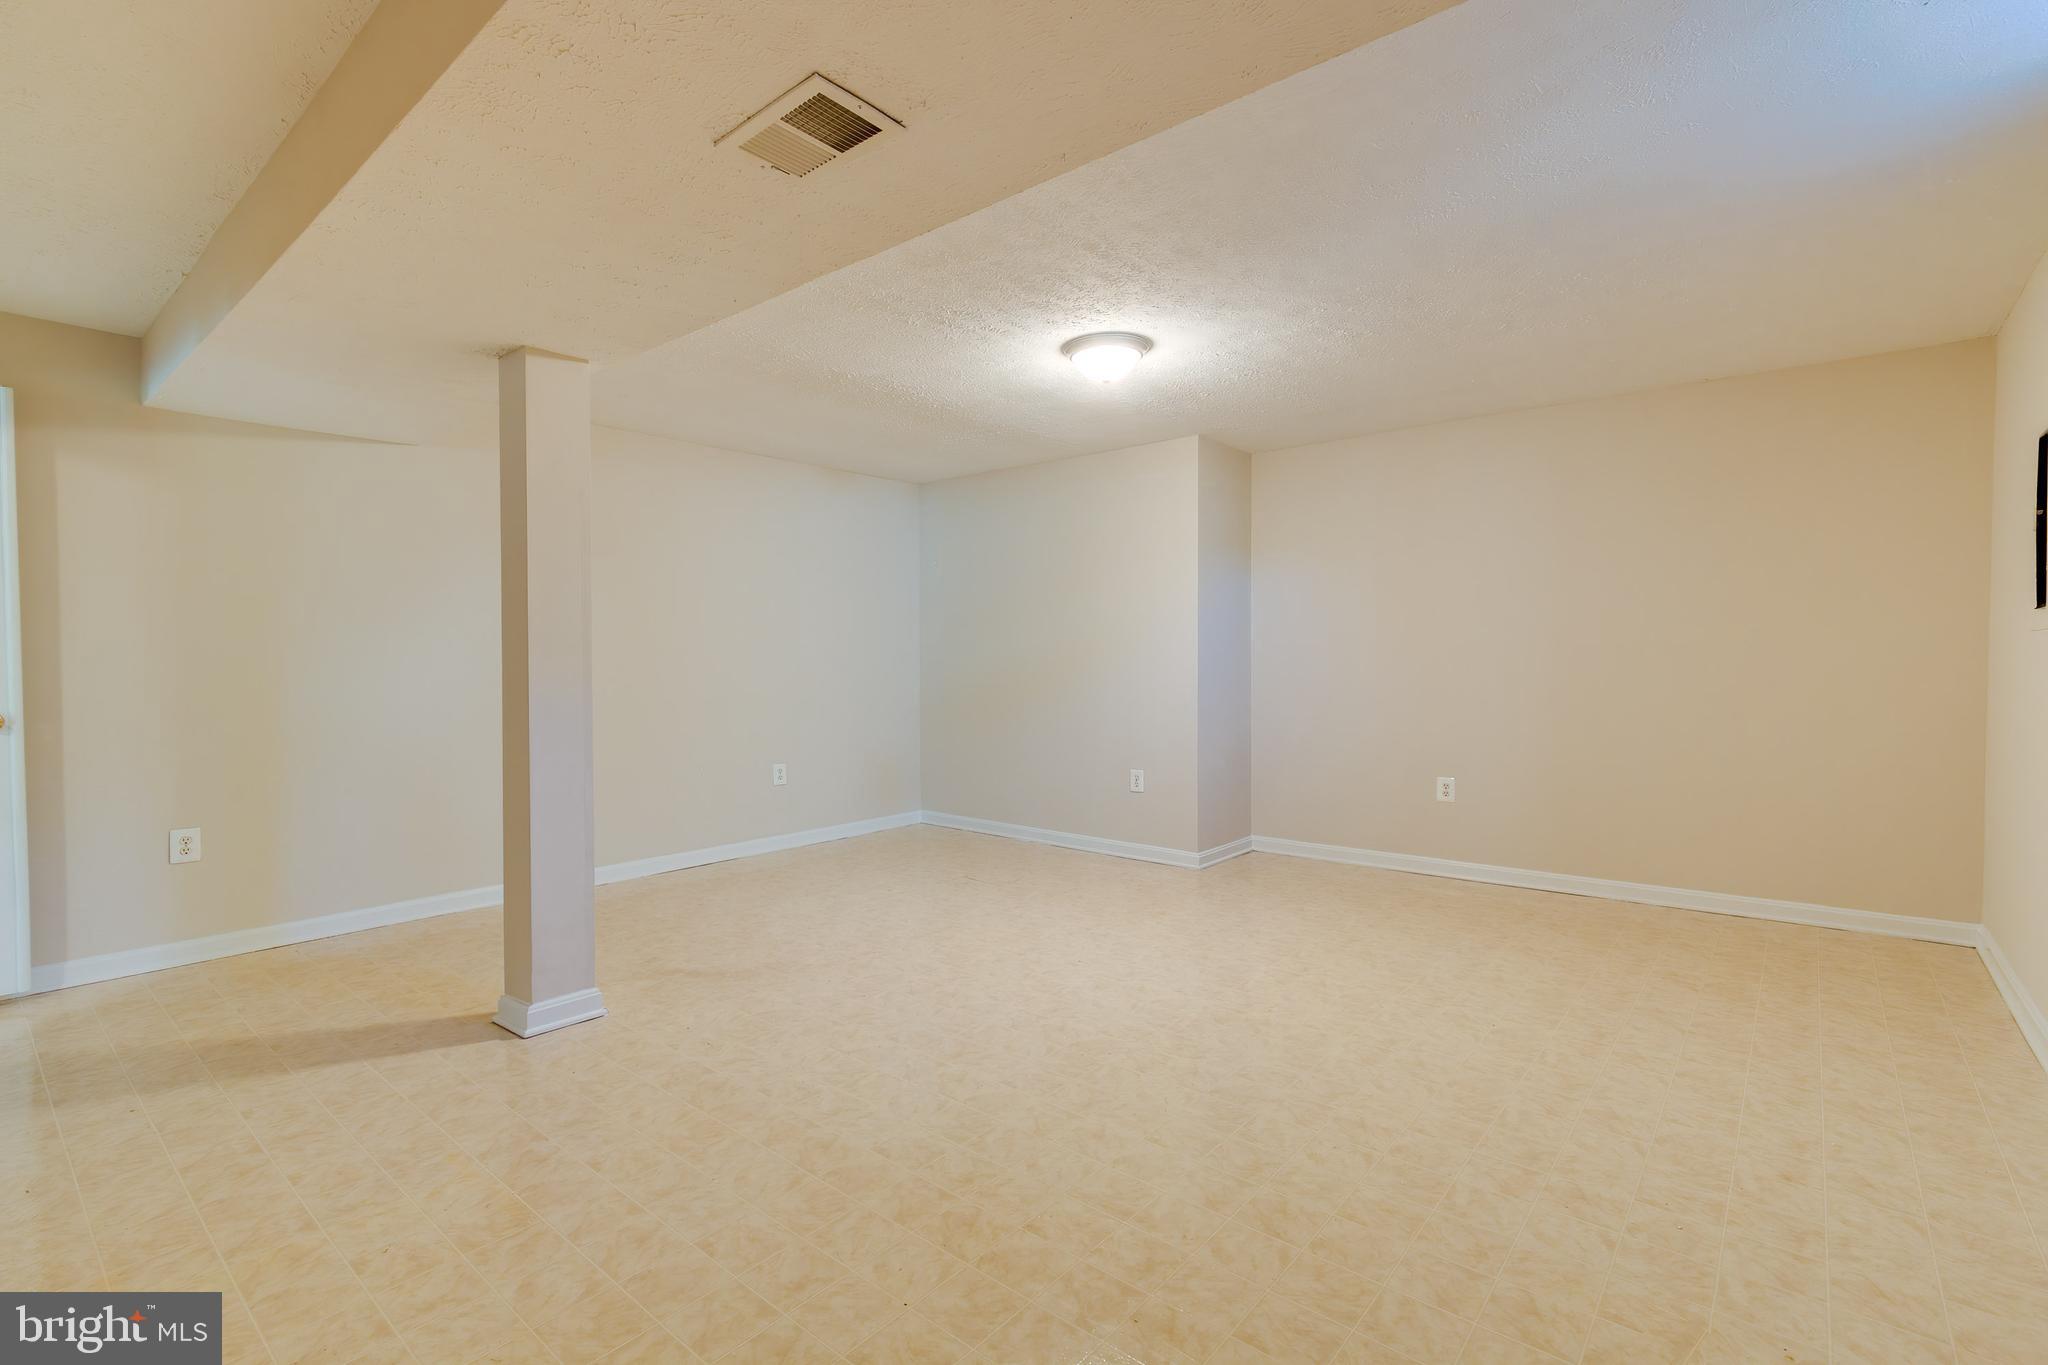
Empty basement room with beige walls, light tile flooring, and a central support column.
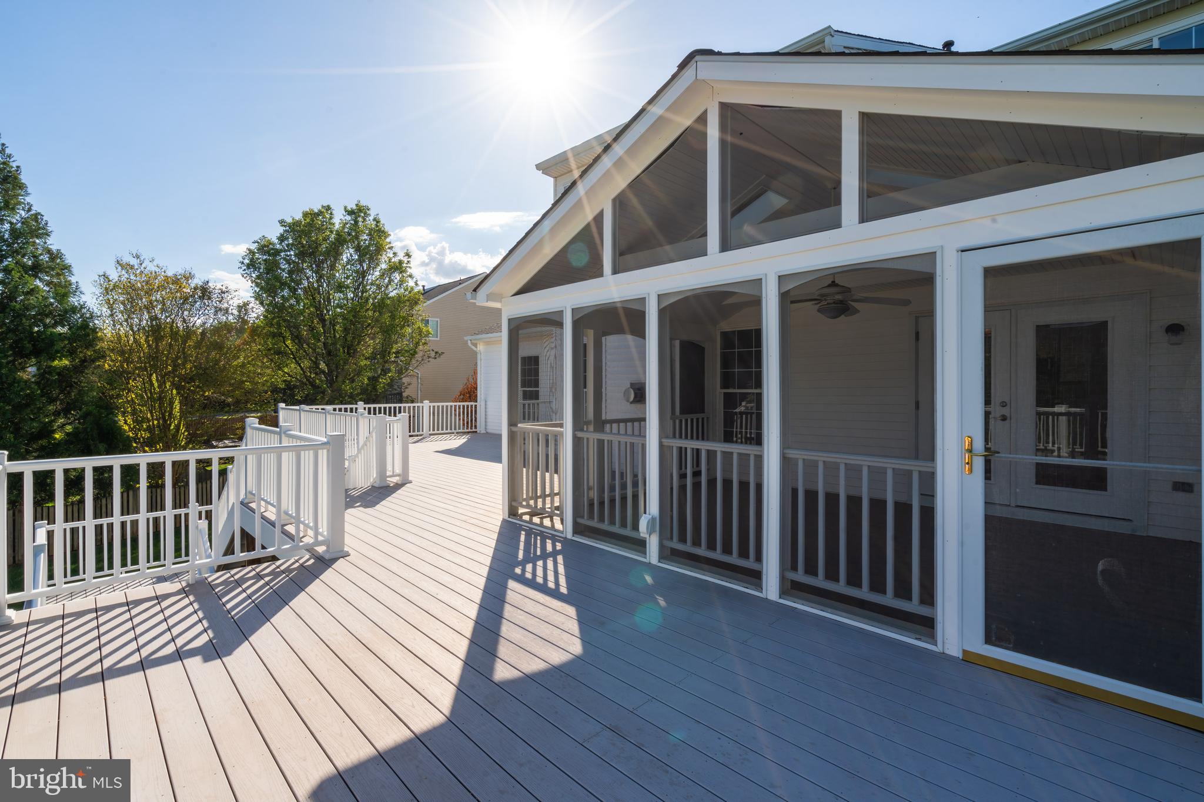
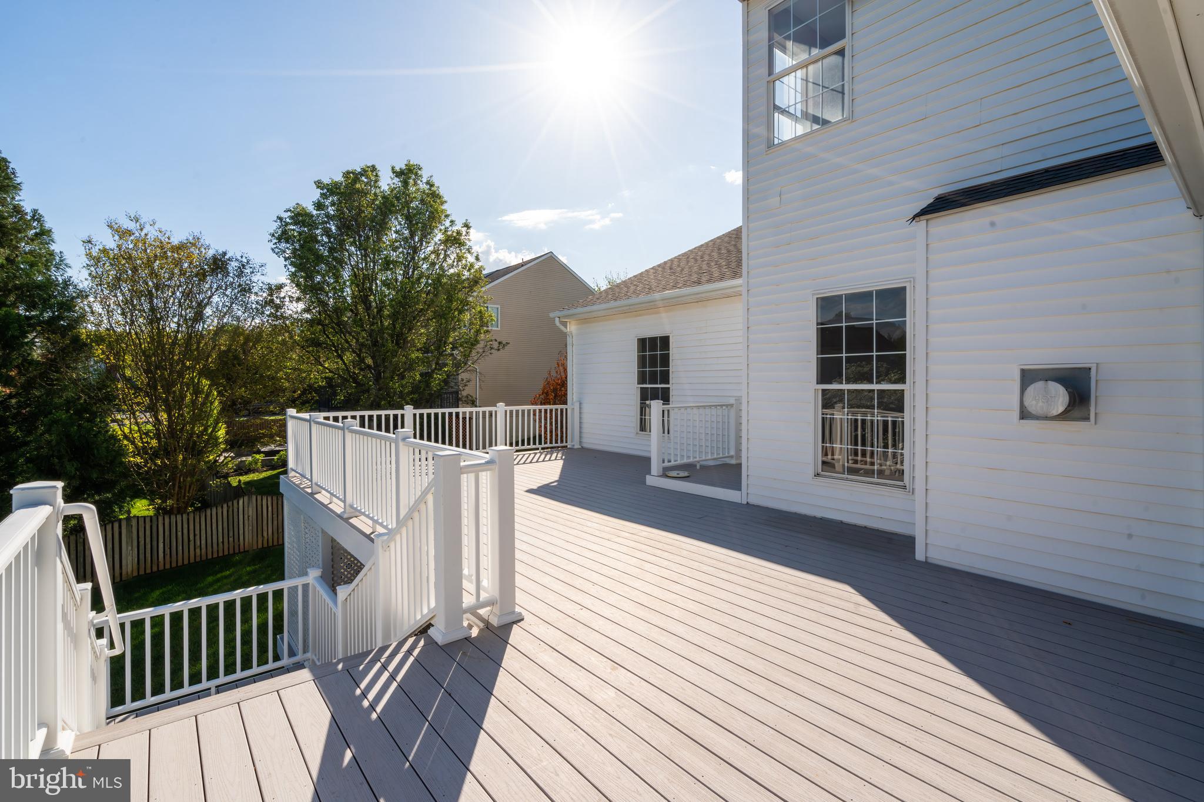
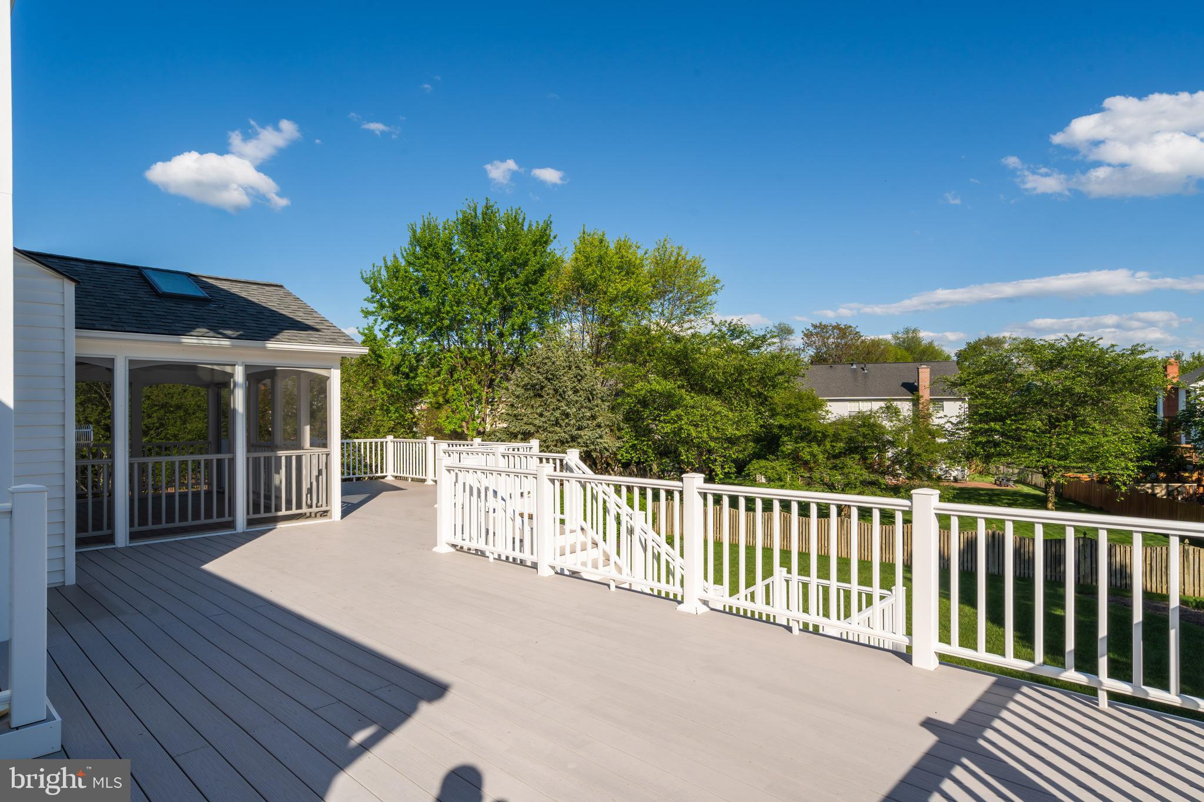
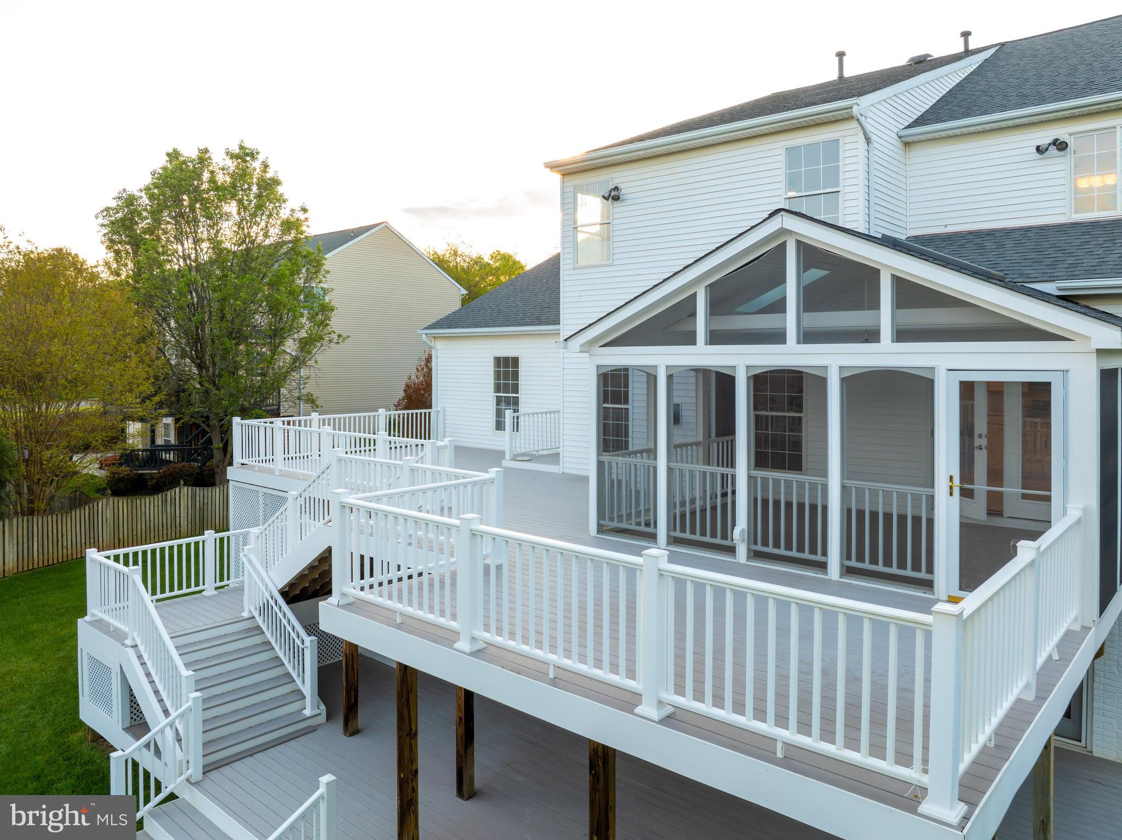
Spacious deck beside a screened porch, with white railings and strong sunlight casting long shadows.
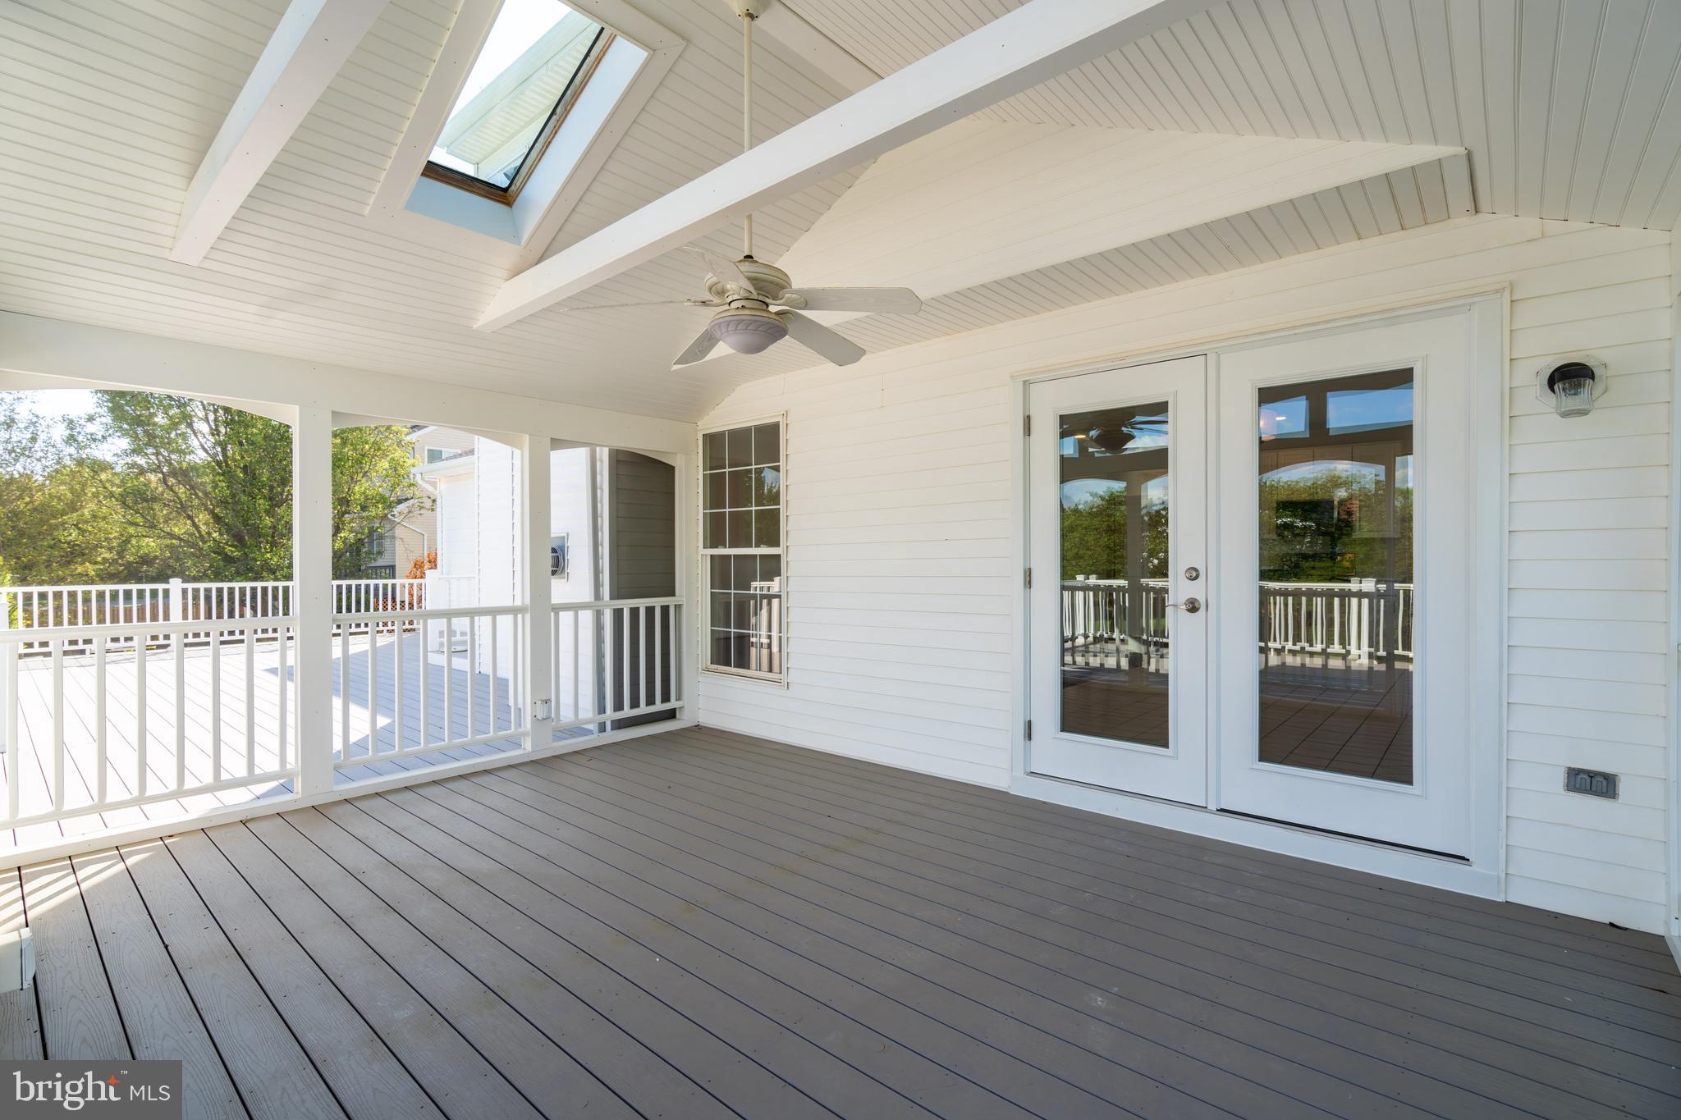
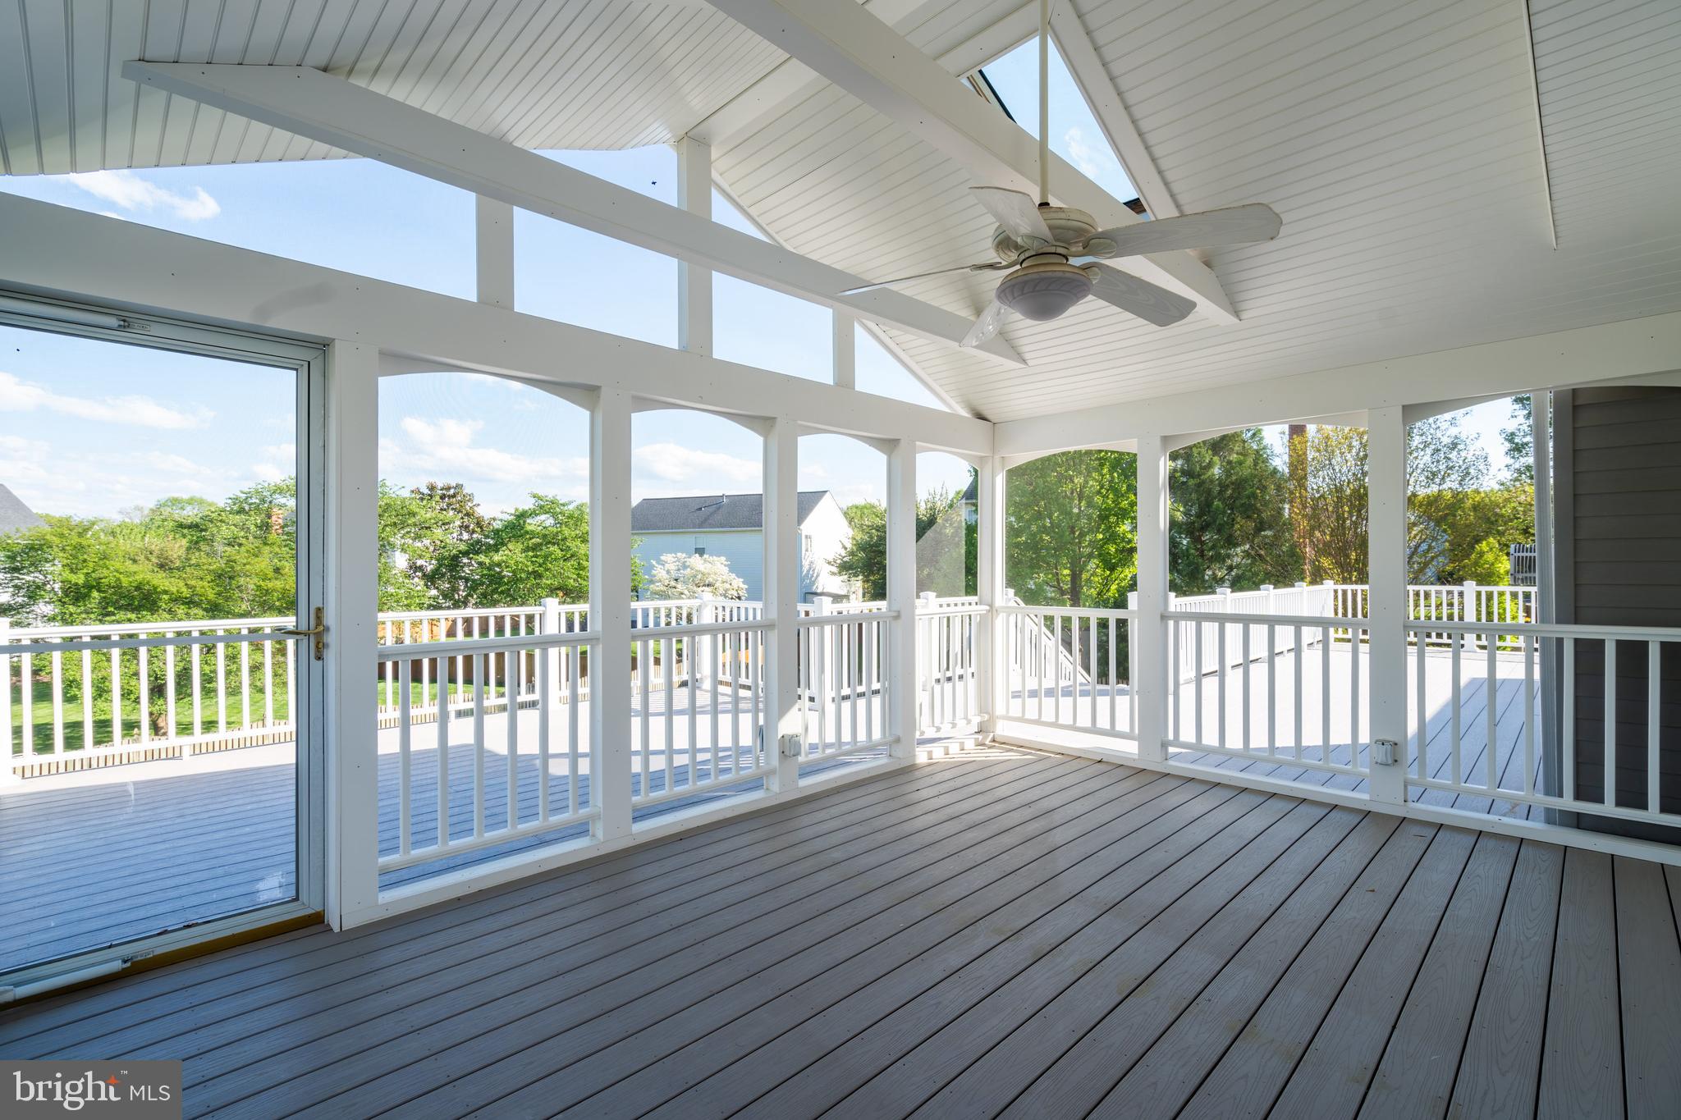
Covered porch with vaulted skylight ceiling, ceiling fan, gray decking, and glass double doors.
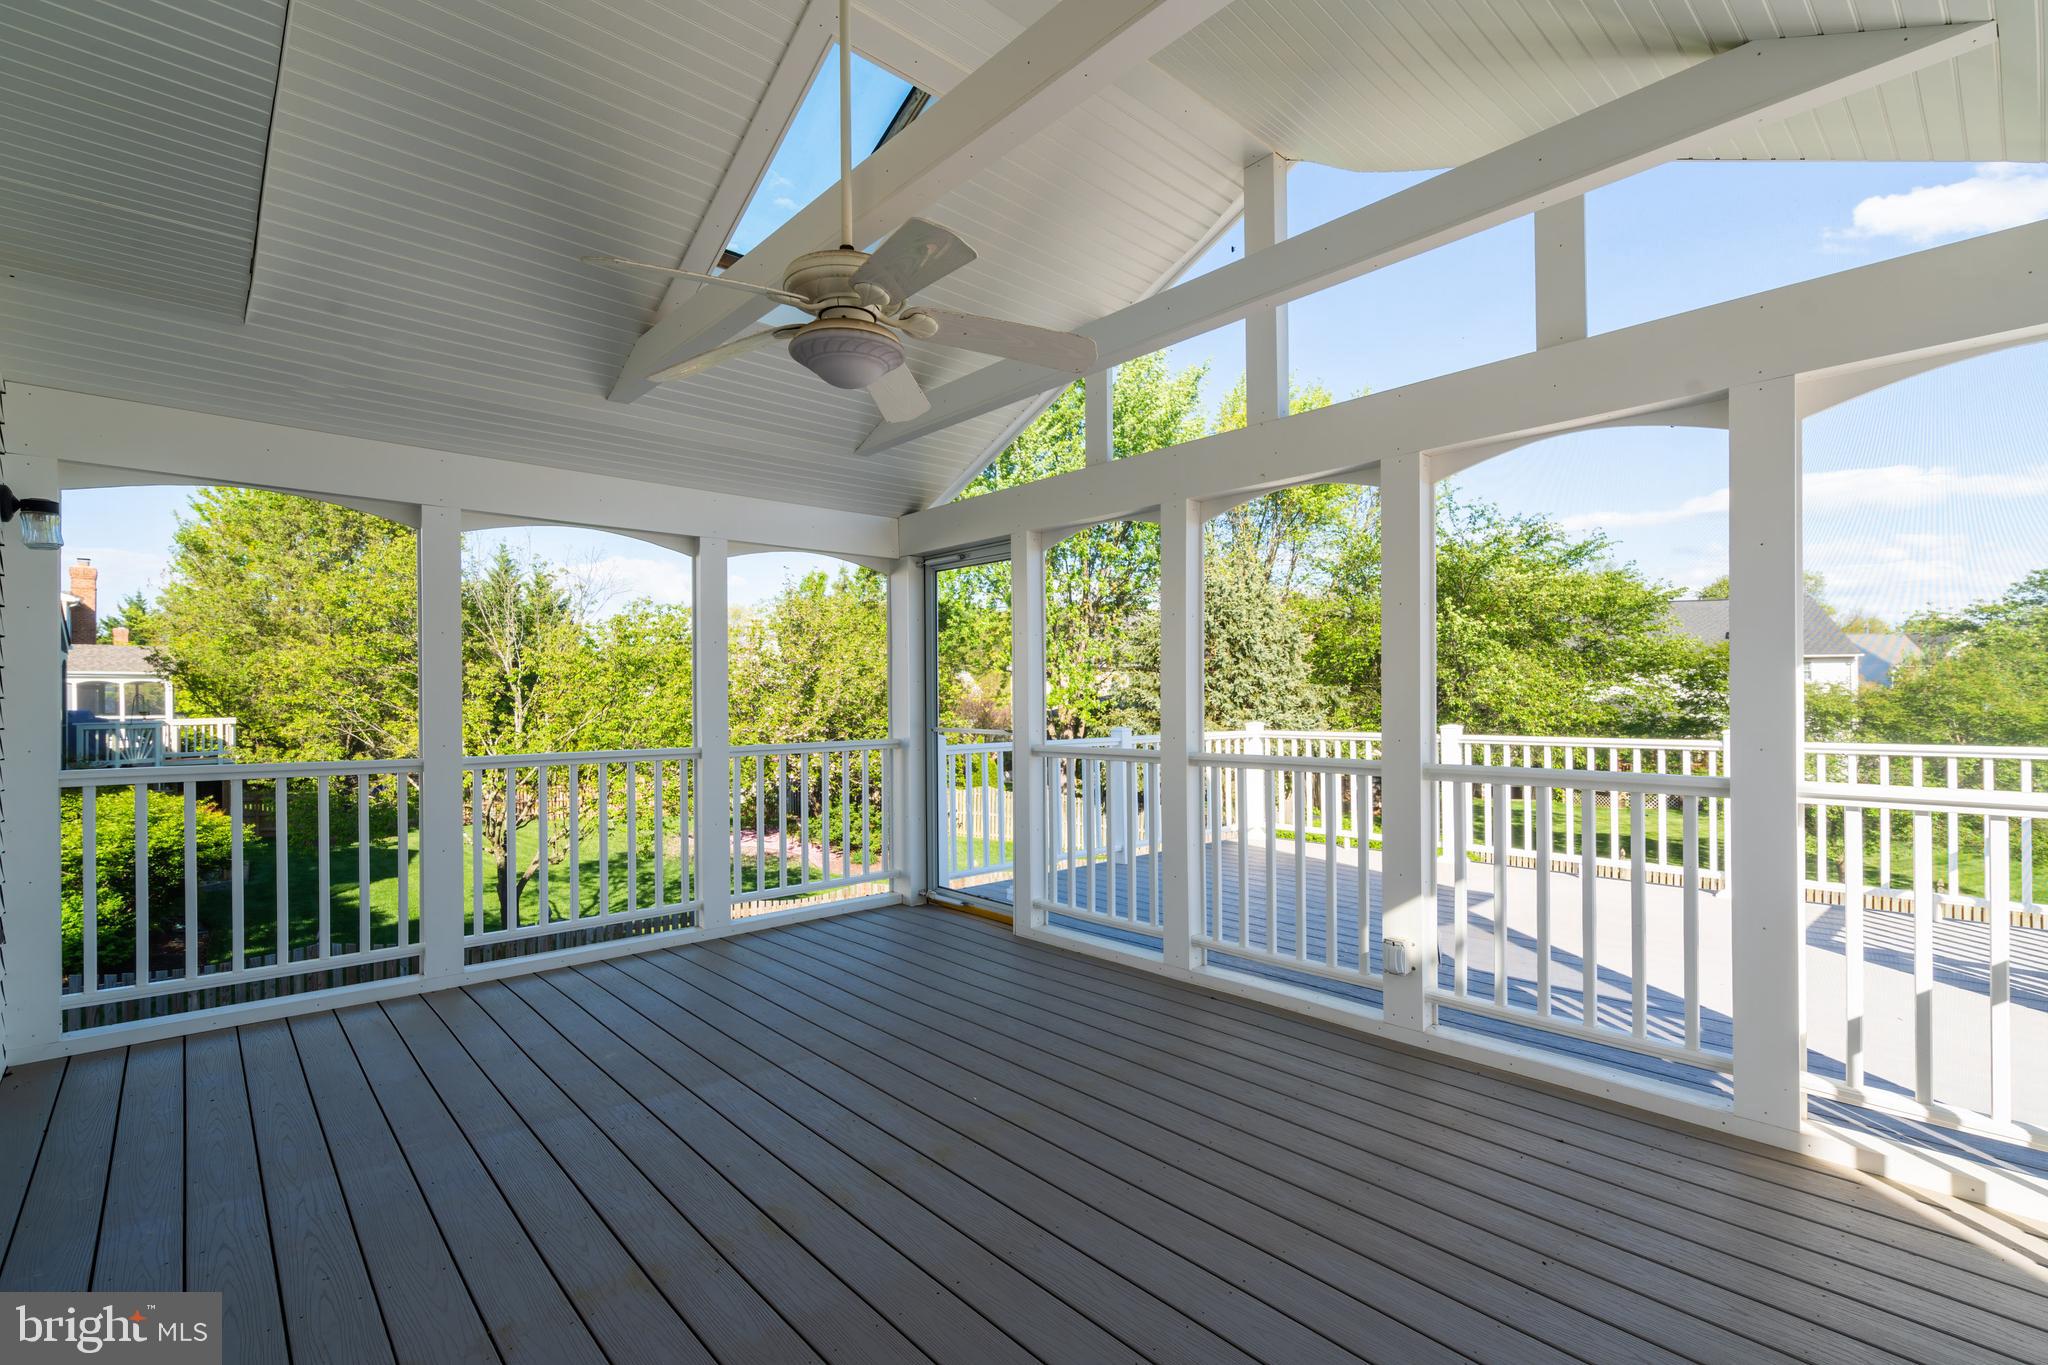
Screened porch with gray plank flooring, white railings, ceiling fan, and leafy backyard views.
Covered porch with gray plank flooring, white railings, and a vaulted ceiling with a ceiling fan.
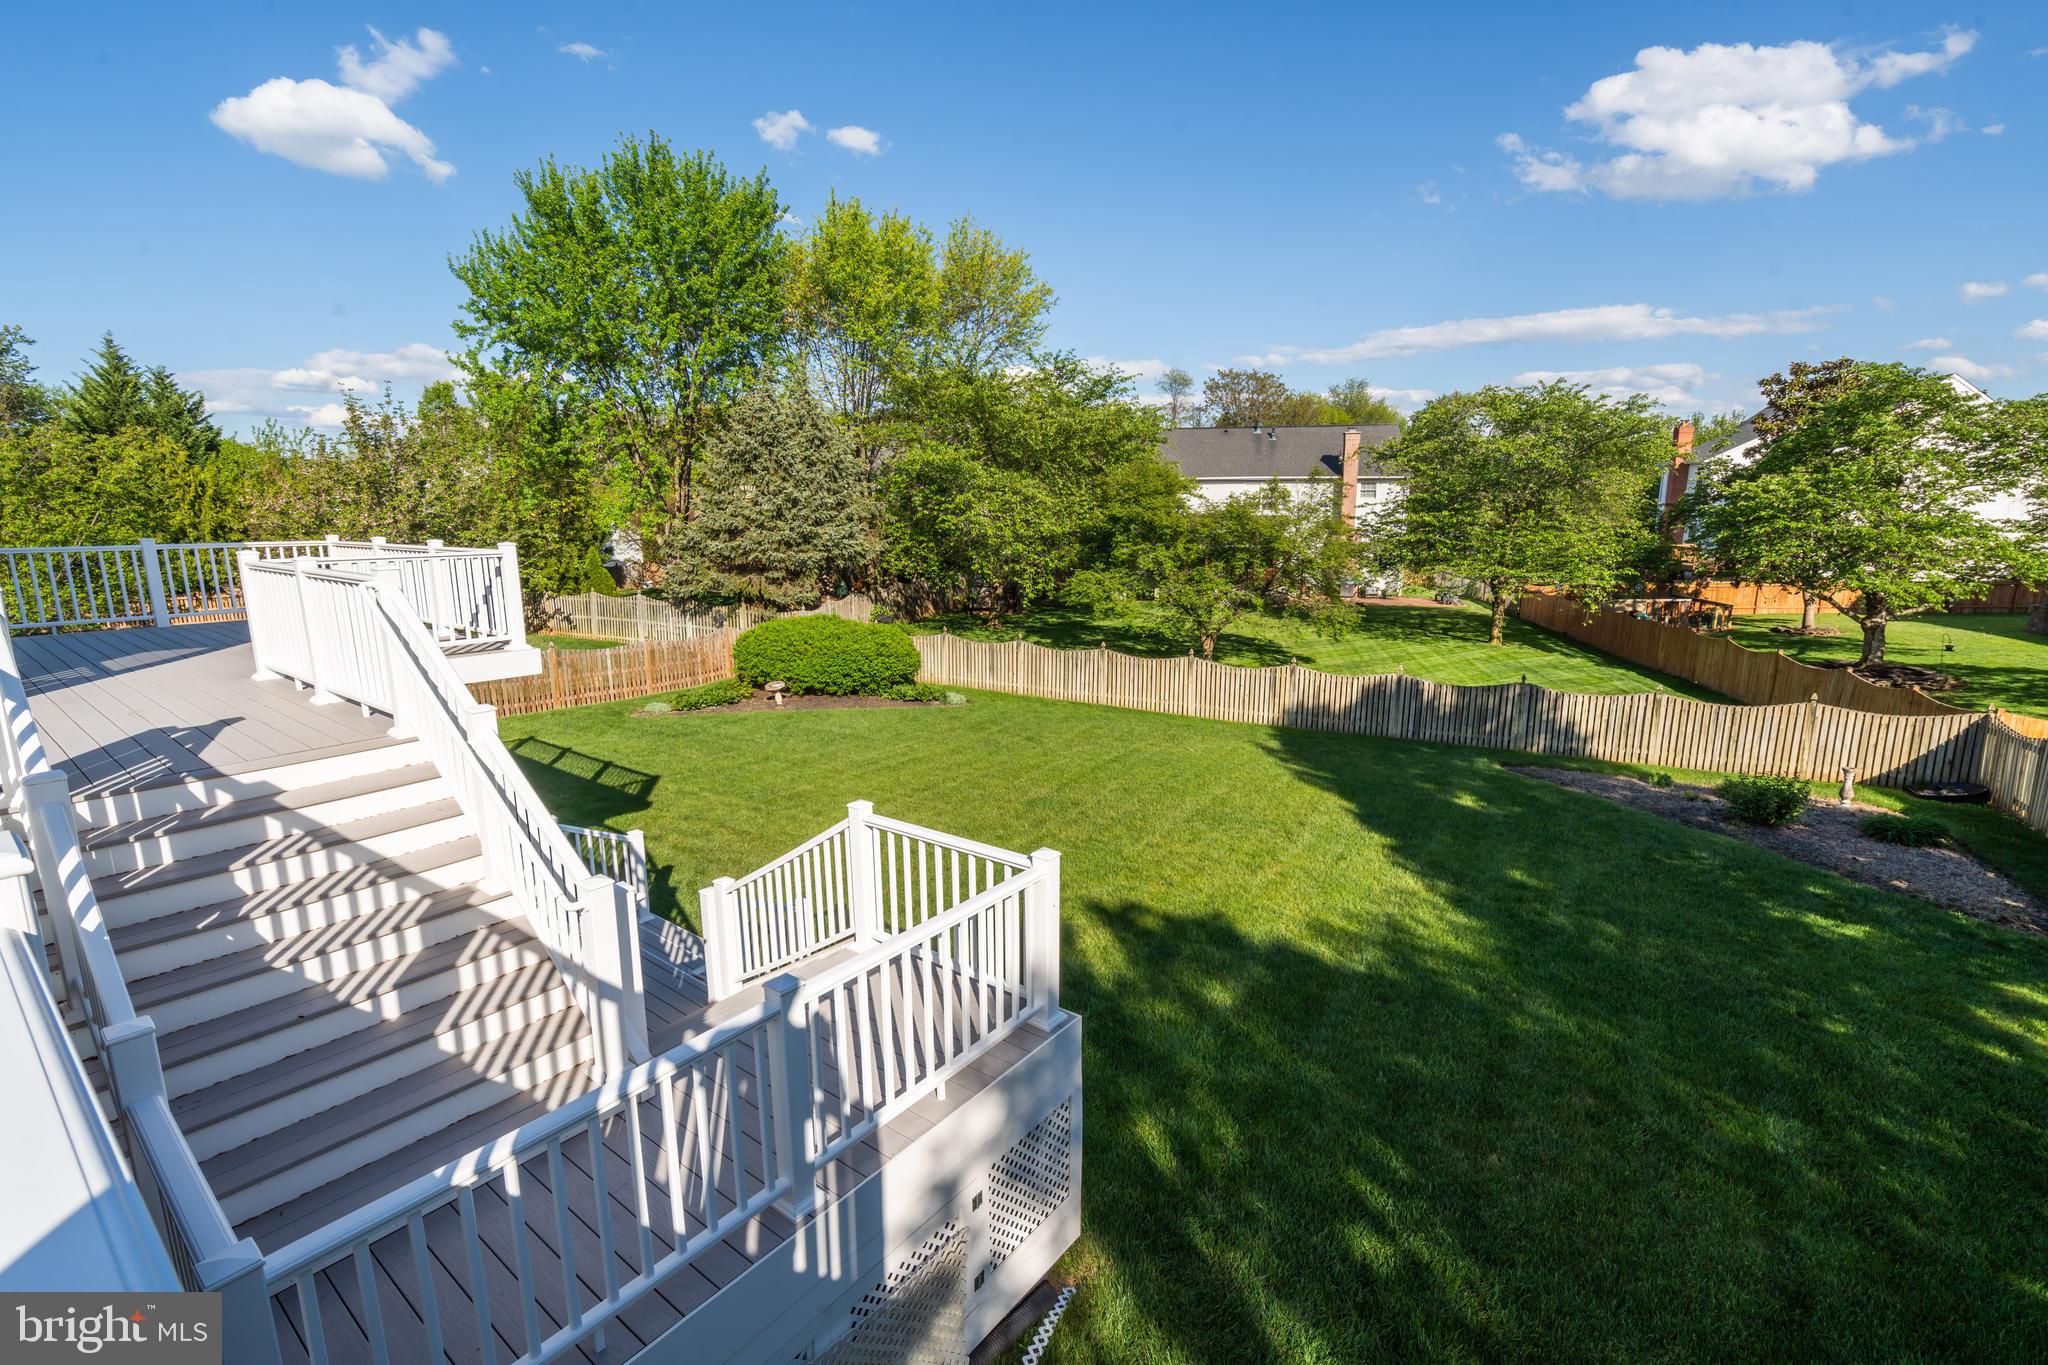
Spacious rear deck with white railings, gray decking, and stairs overlooking a fenced yard.
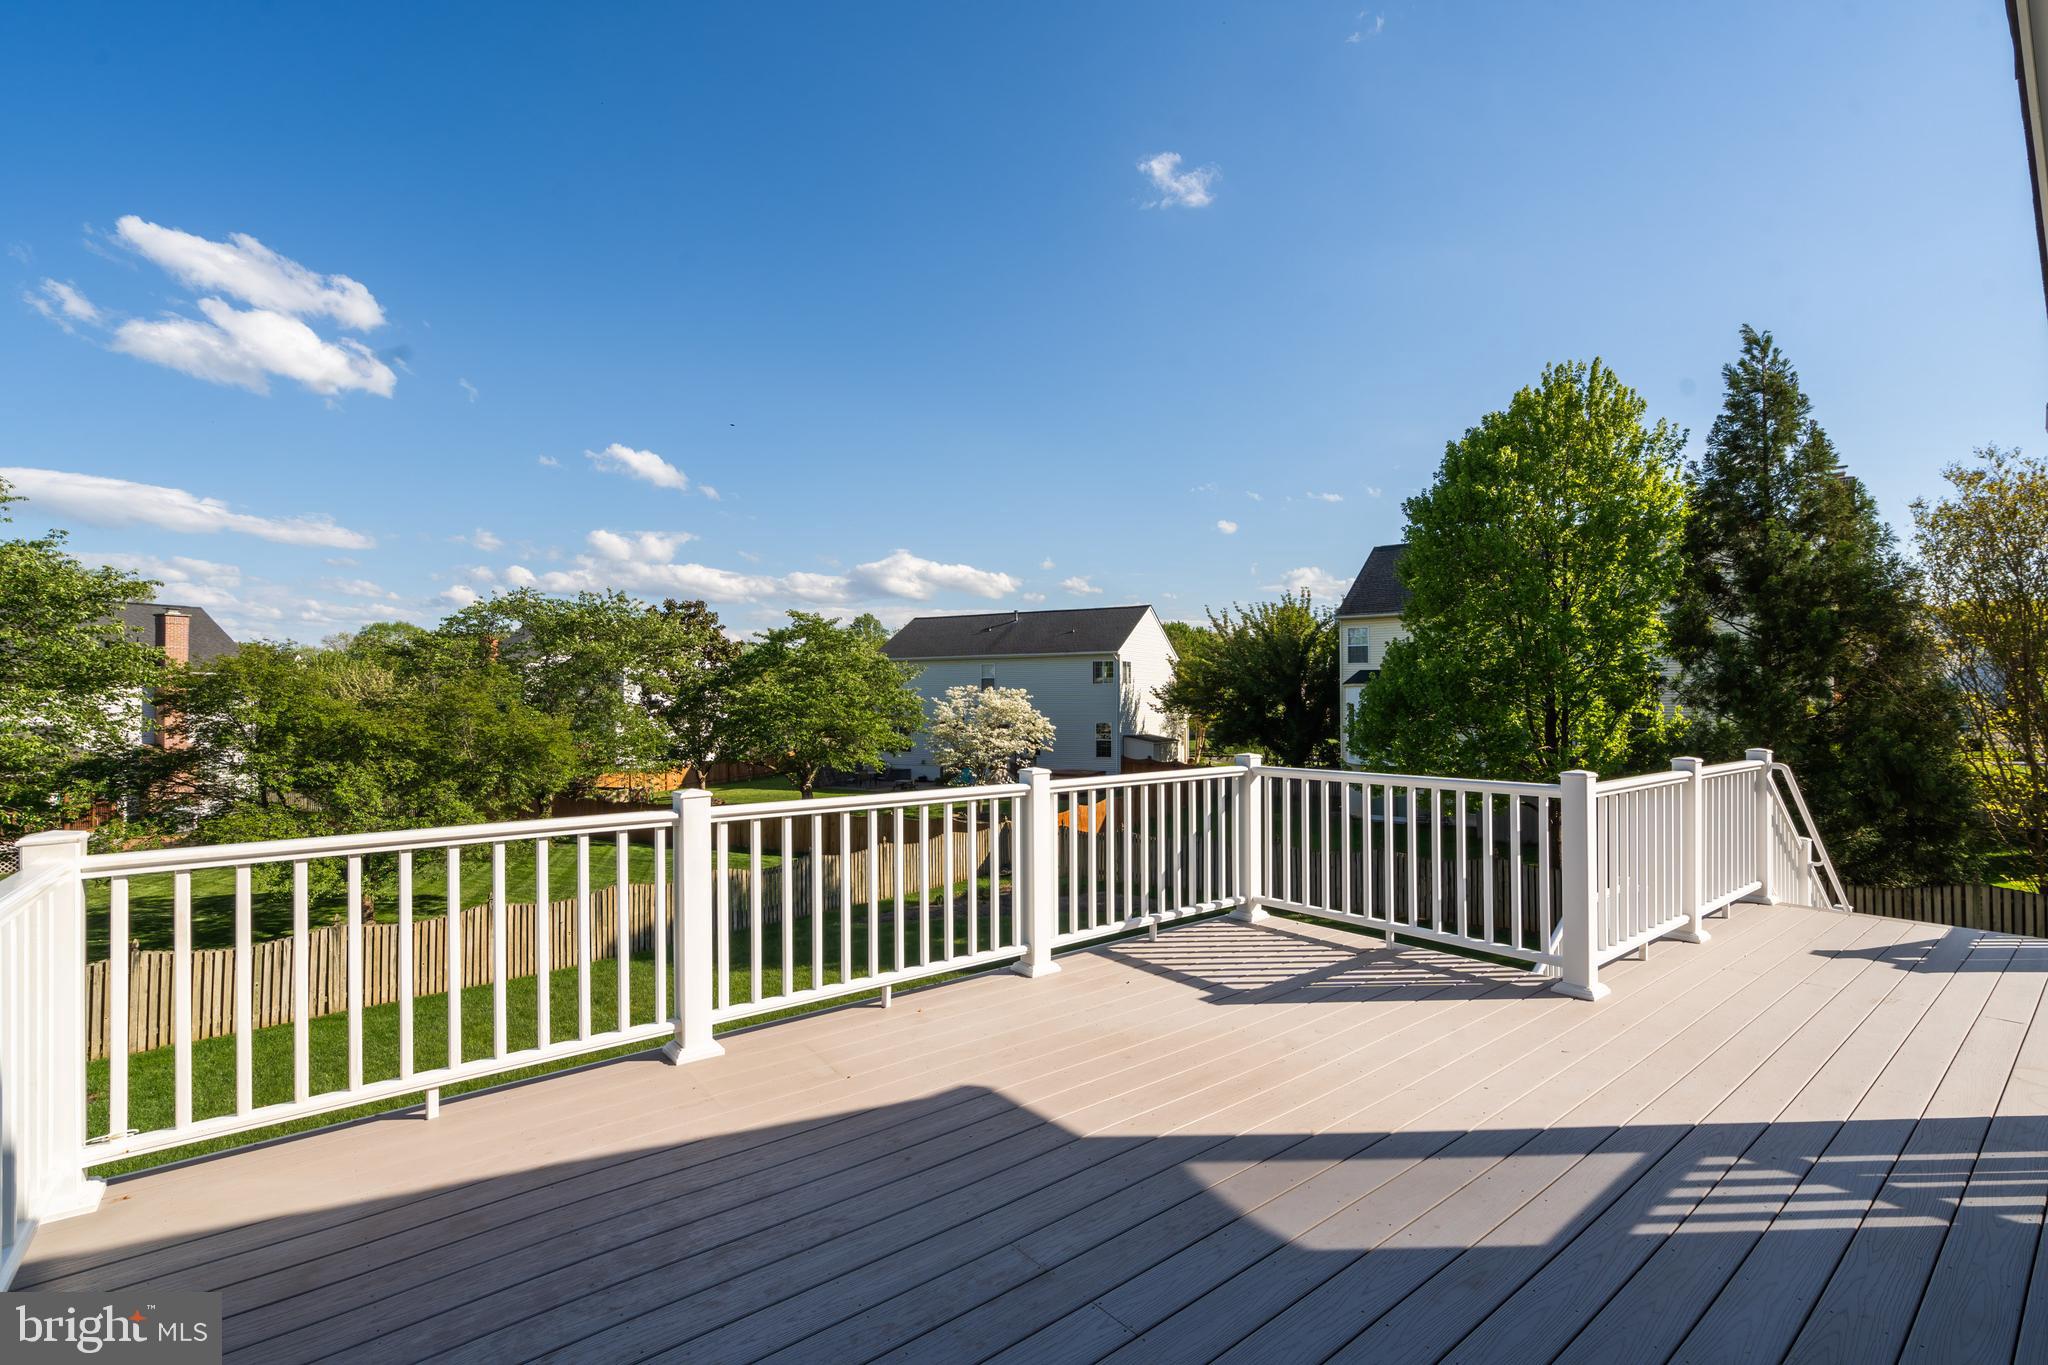
Raised deck with white railings overlooking a fenced, tree-lined backyard.
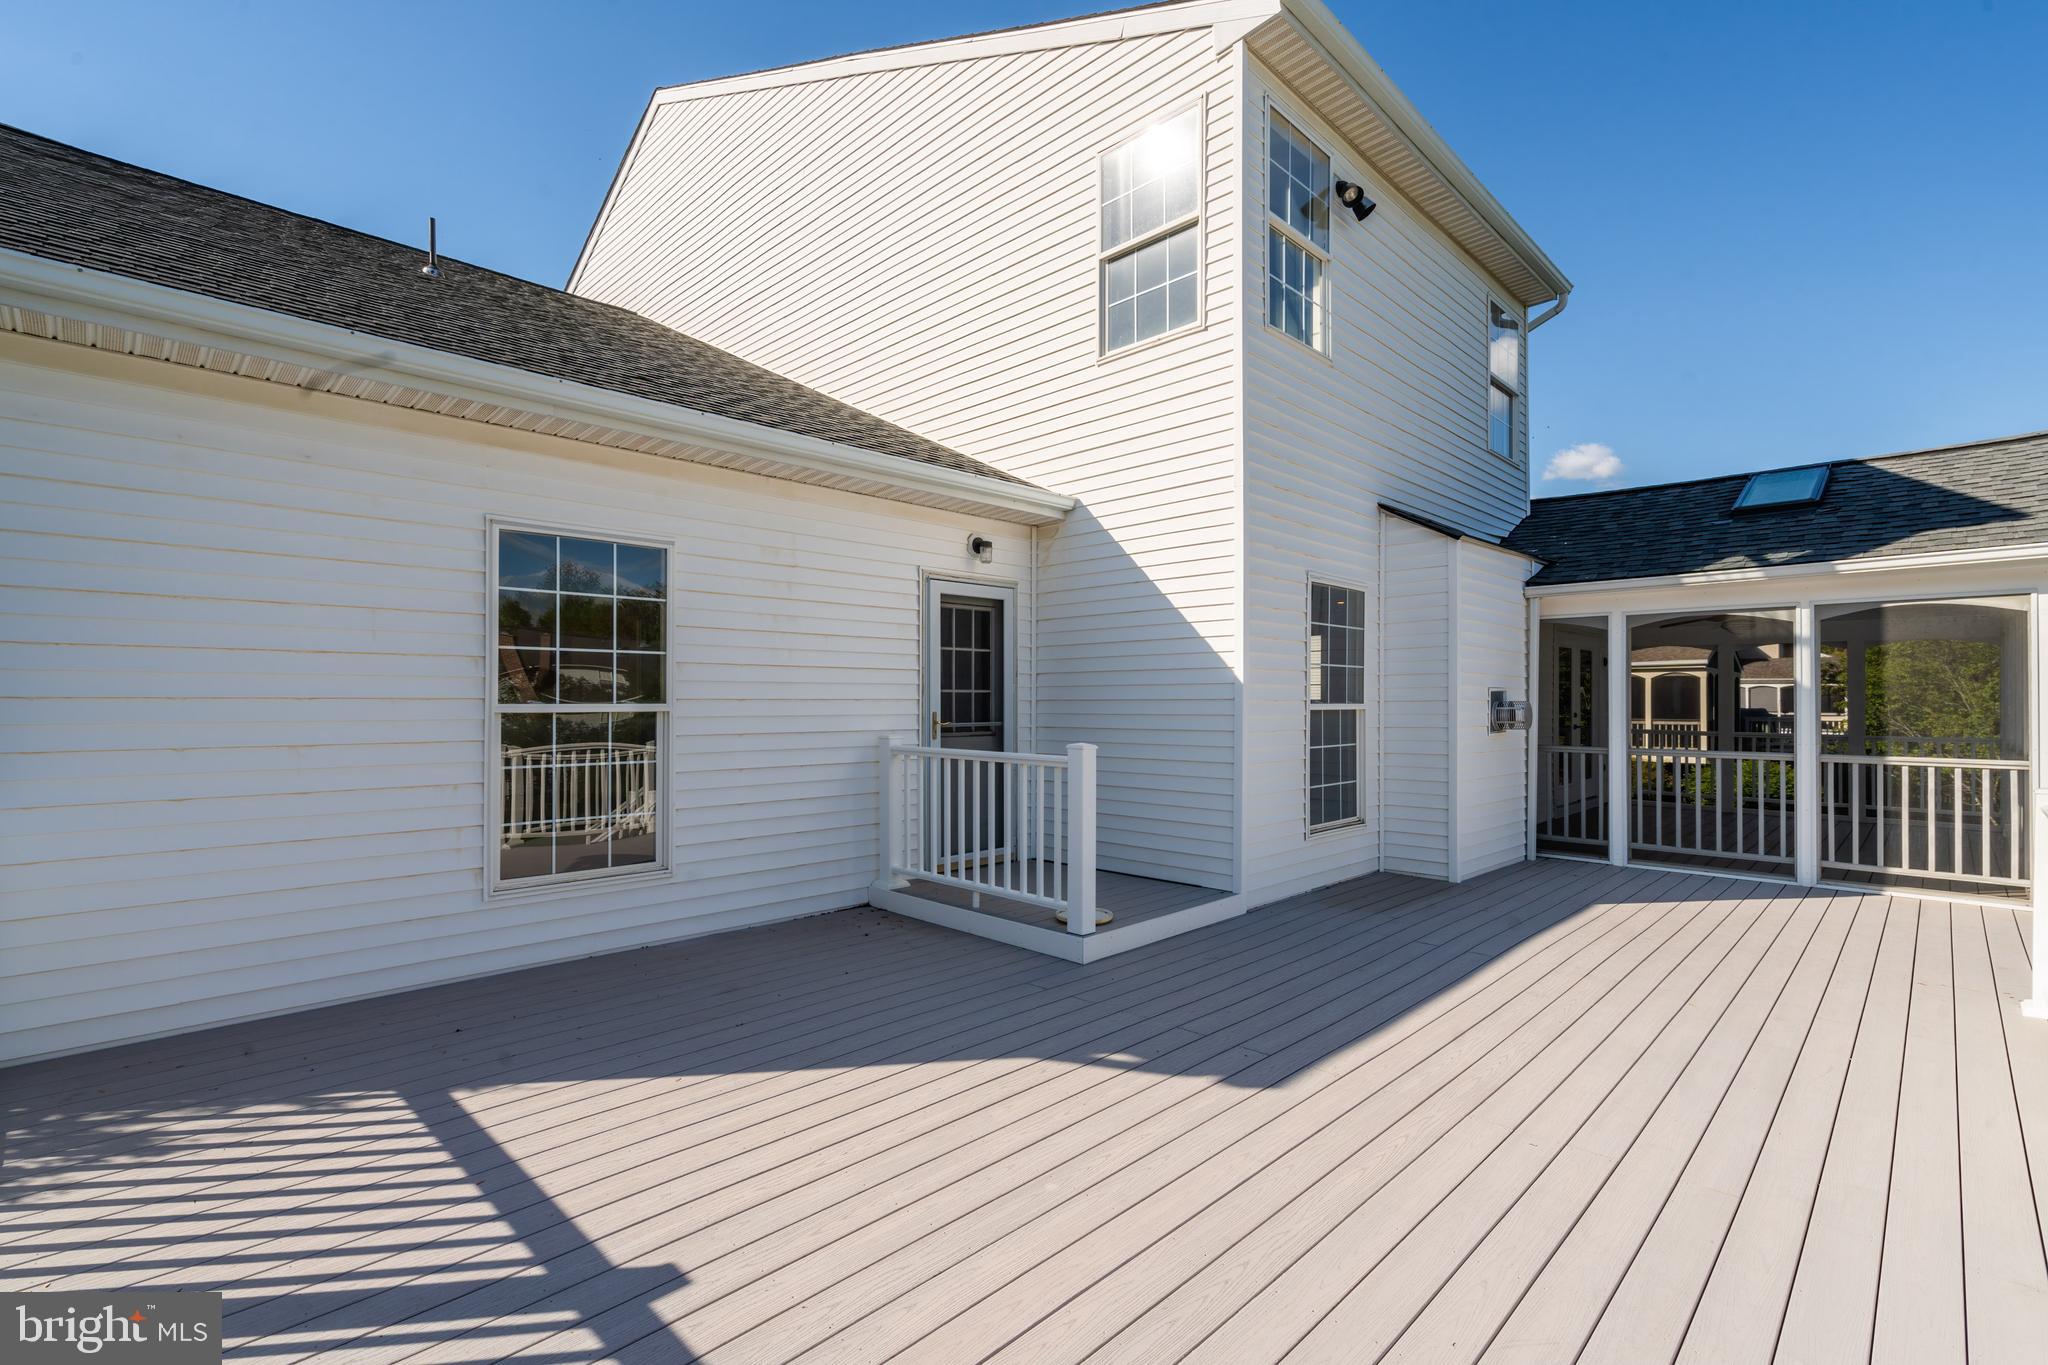
Back deck of a white two-story house with a screened porch and wide gray decking.
Spacious gray deck with white railings overlooking a leafy backyard.
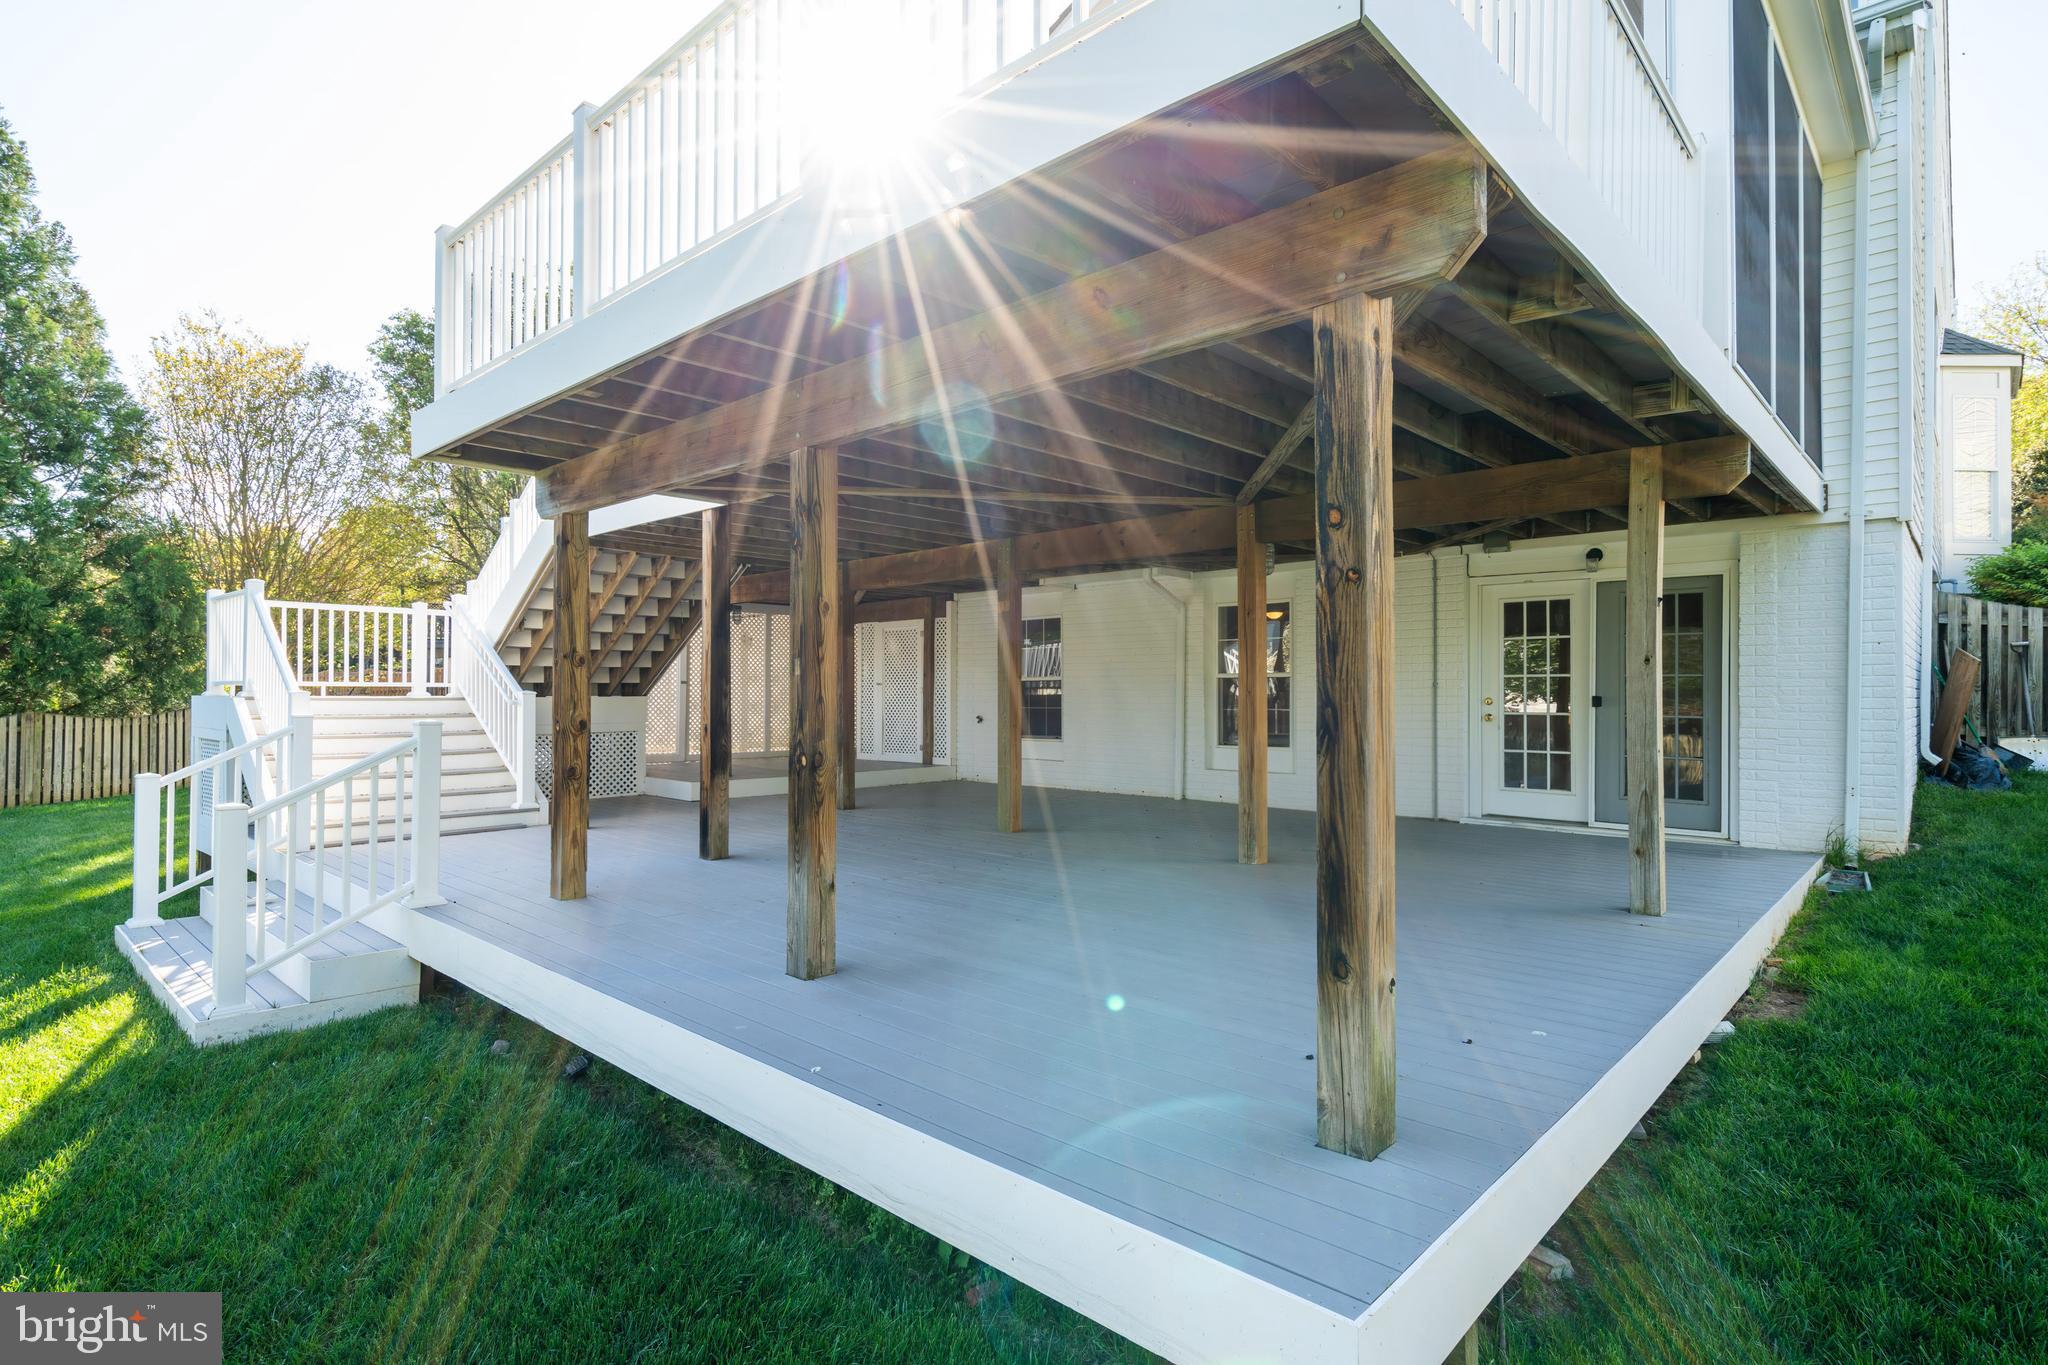
Raised deck beneath an upper deck, with wooden supports, white stairs, and railings.
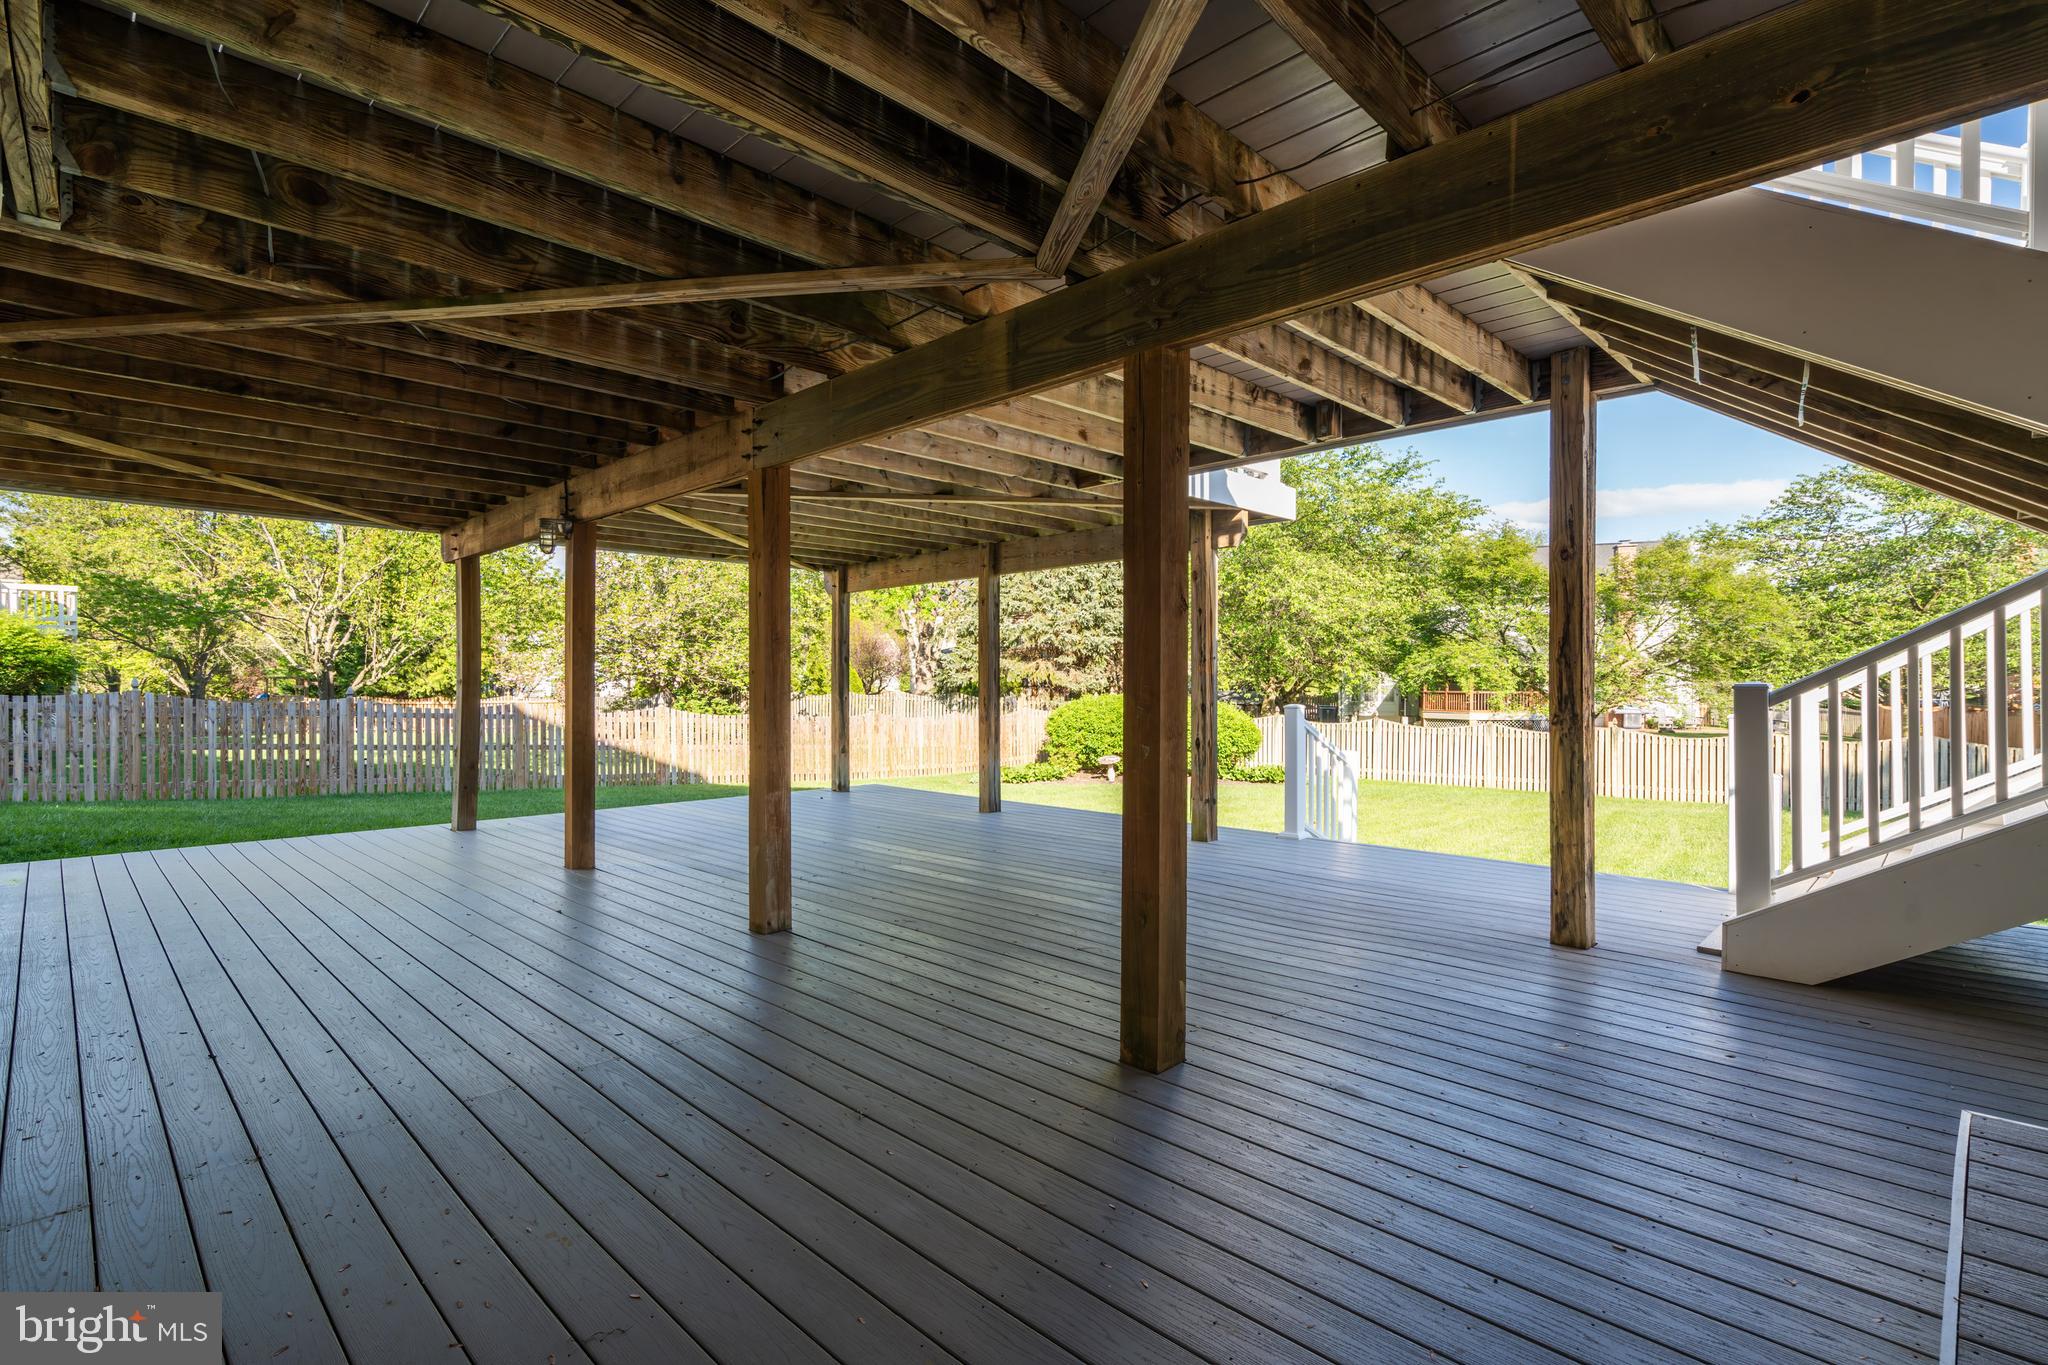
Covered gray deck beneath the house, with exposed timber supports and white stairs to the backyard.
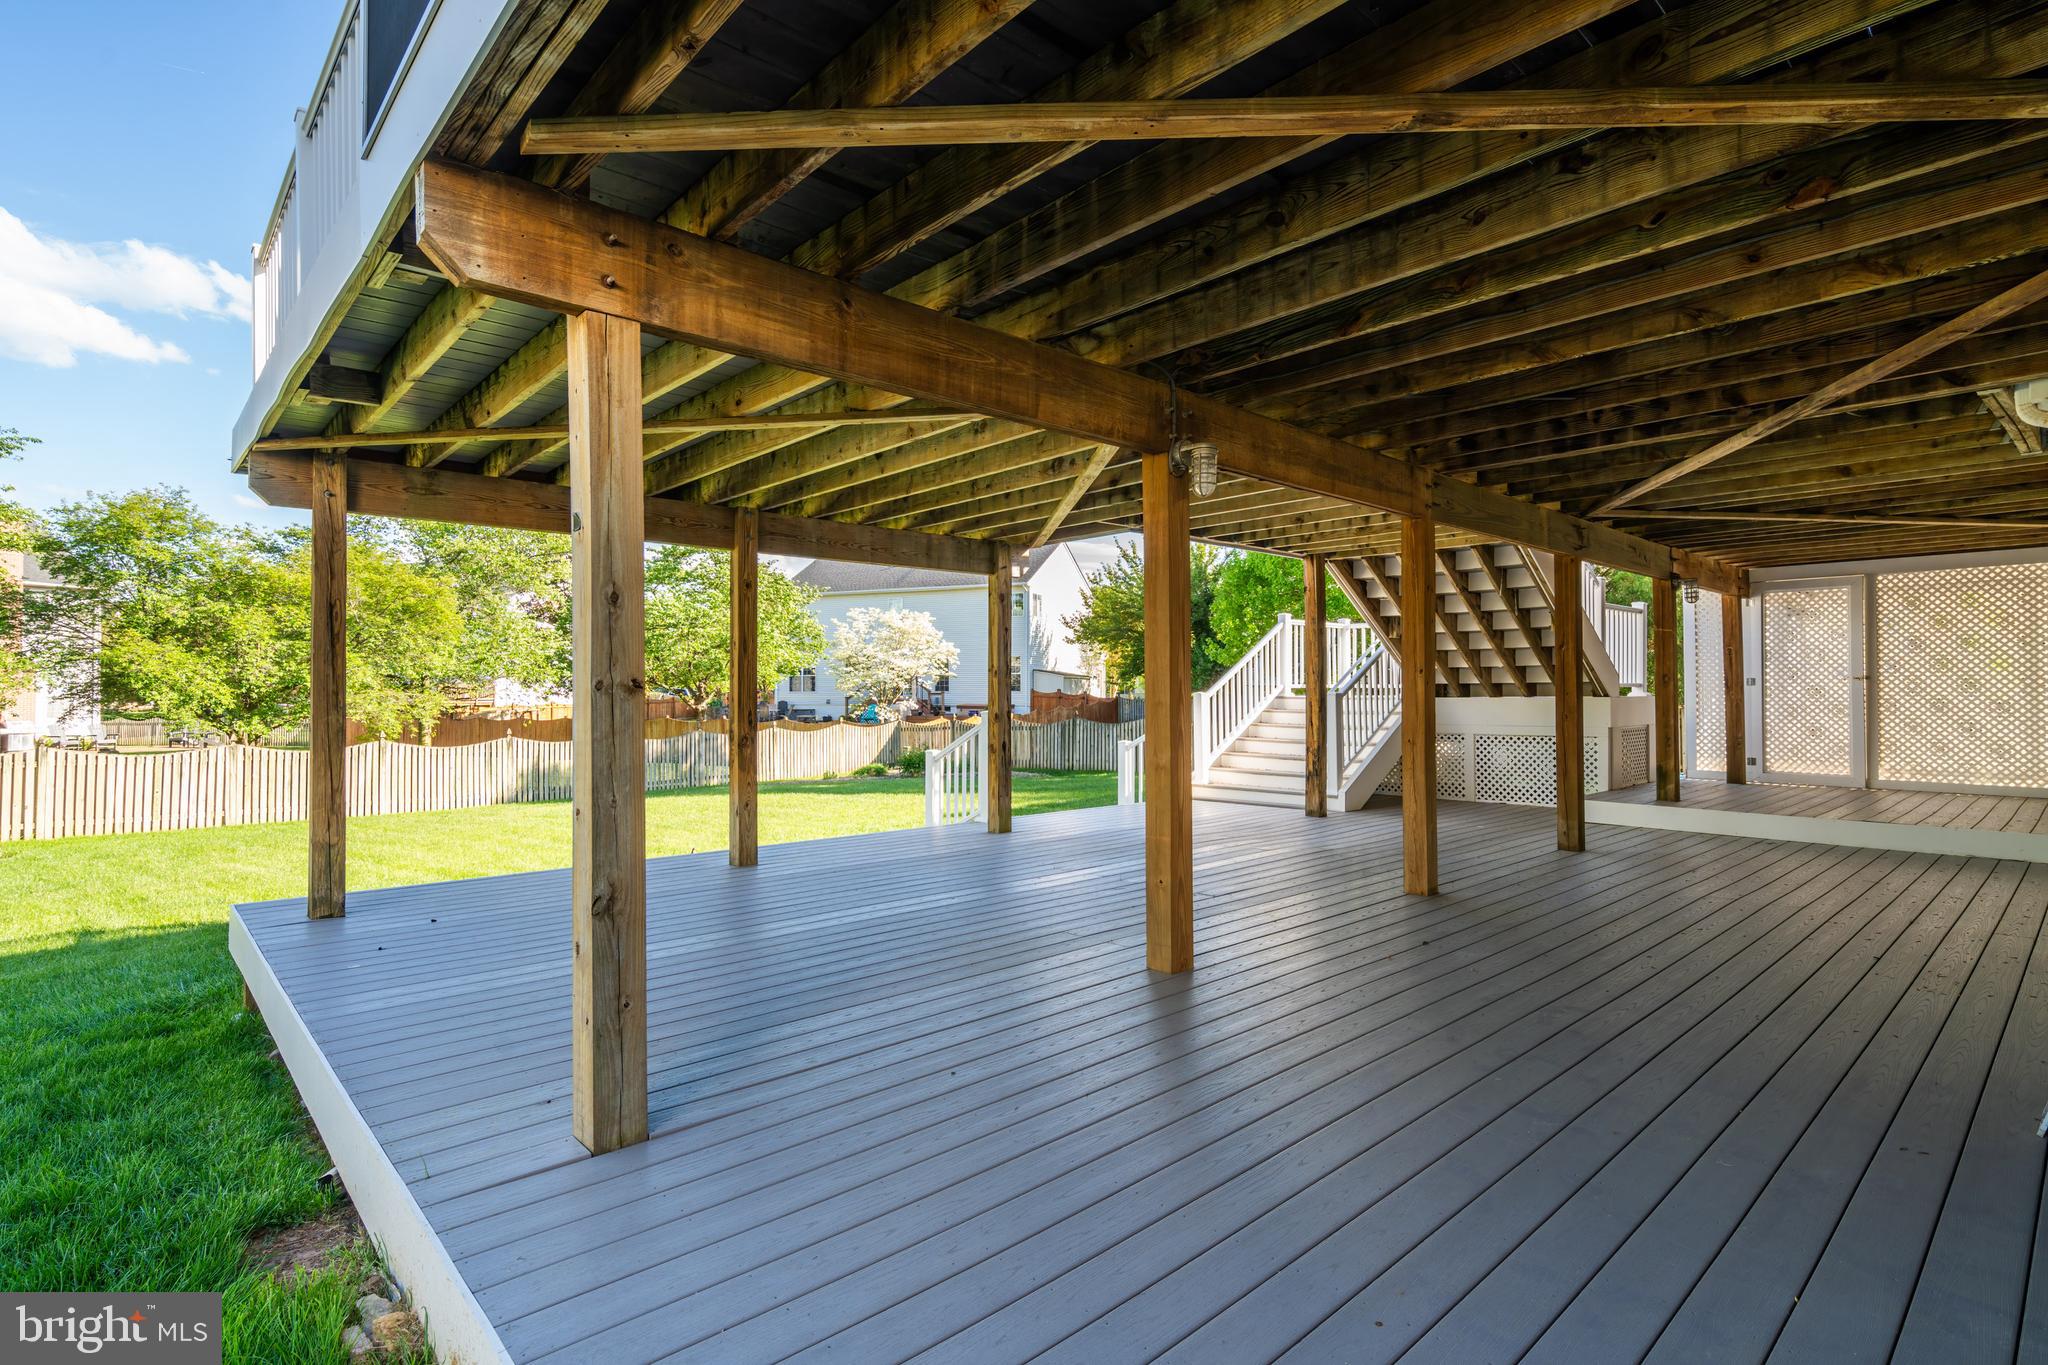
Spacious gray deck beneath a raised wooden deck, overlooking a fenced backyard and lawn.
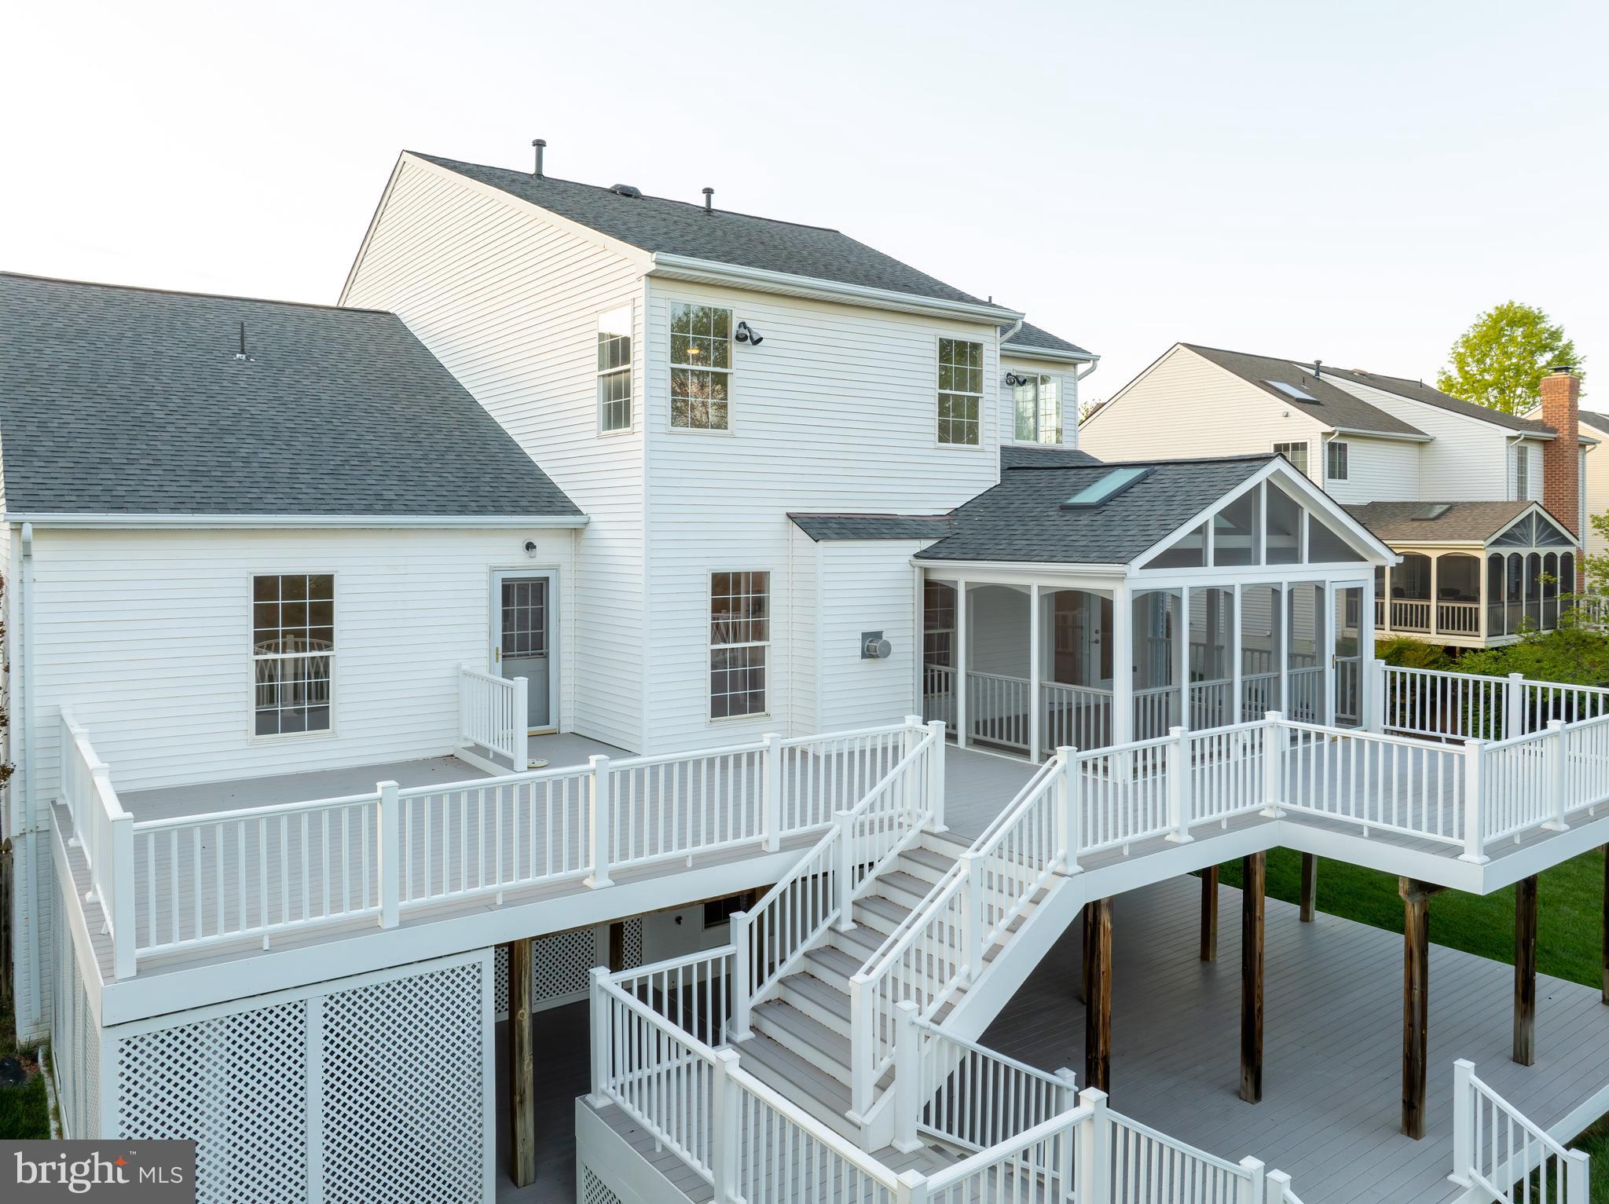
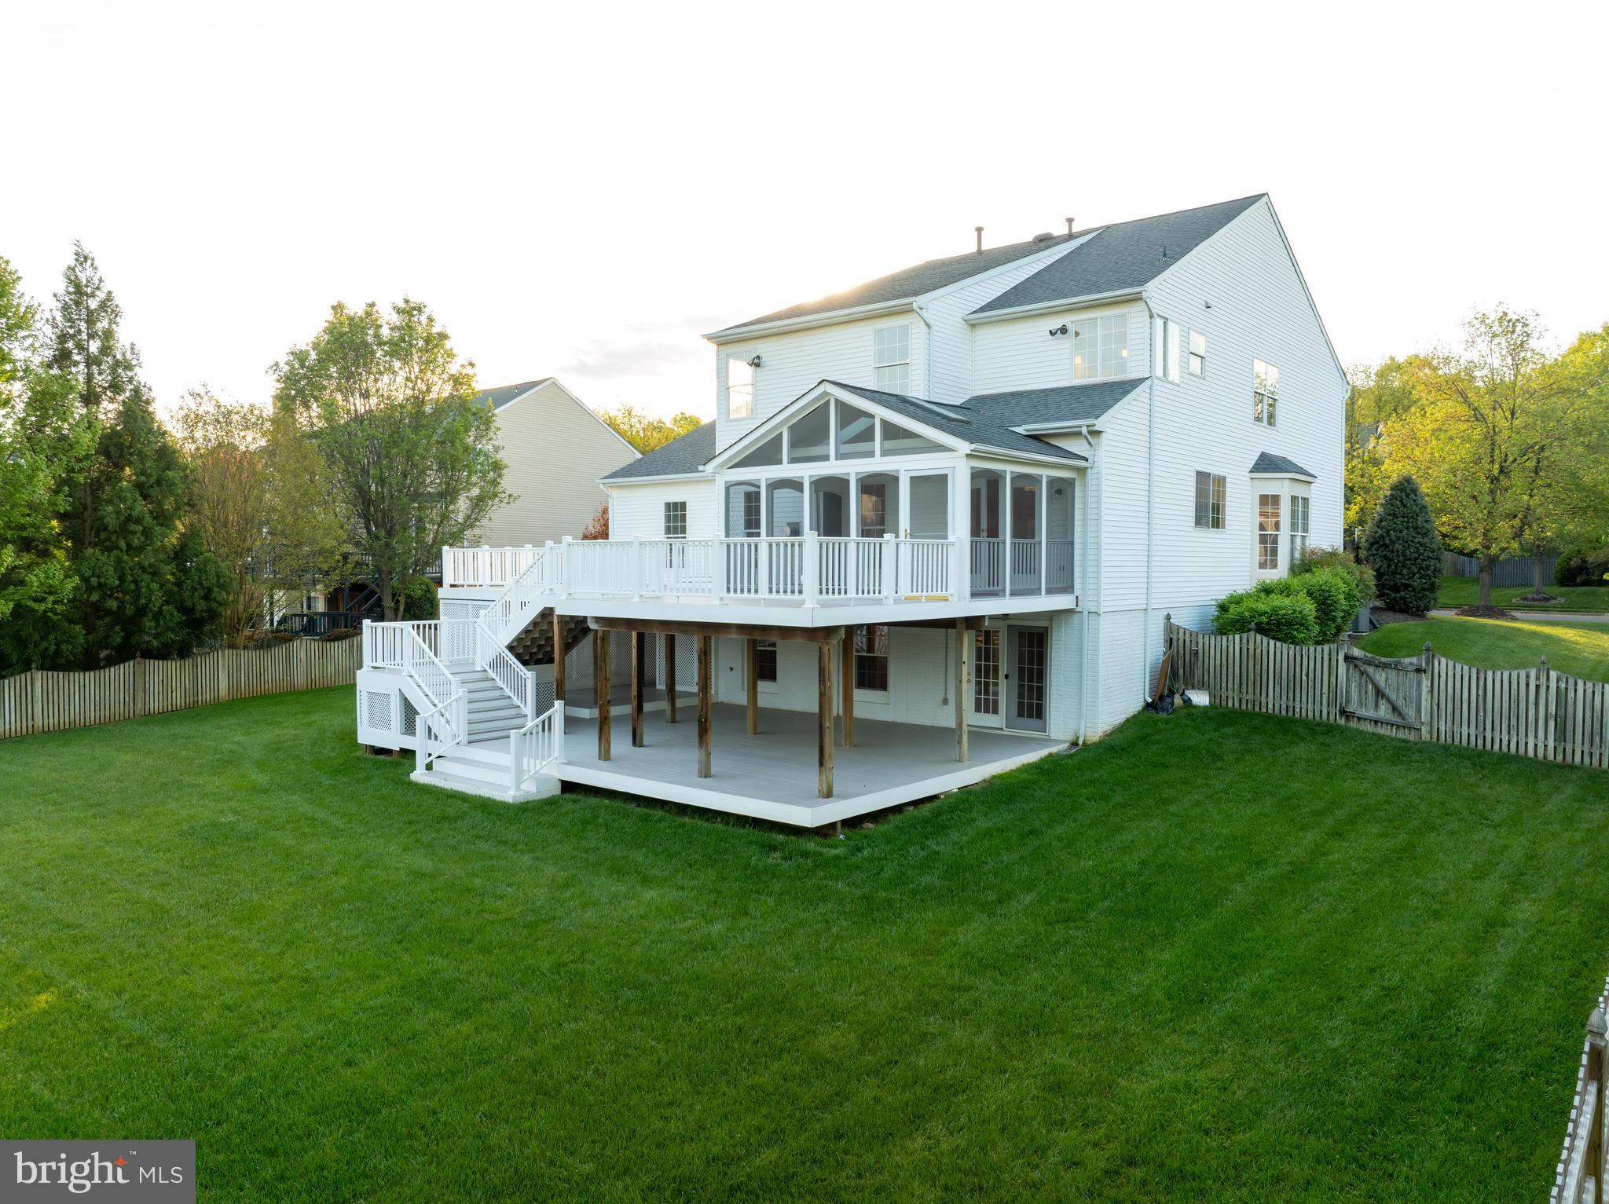
White two-story home with an elevated wraparound deck, multiple stairways, and a glass-enclosed sunroom.
White two-story home with a large elevated deck, screened porch, and broad staircase.
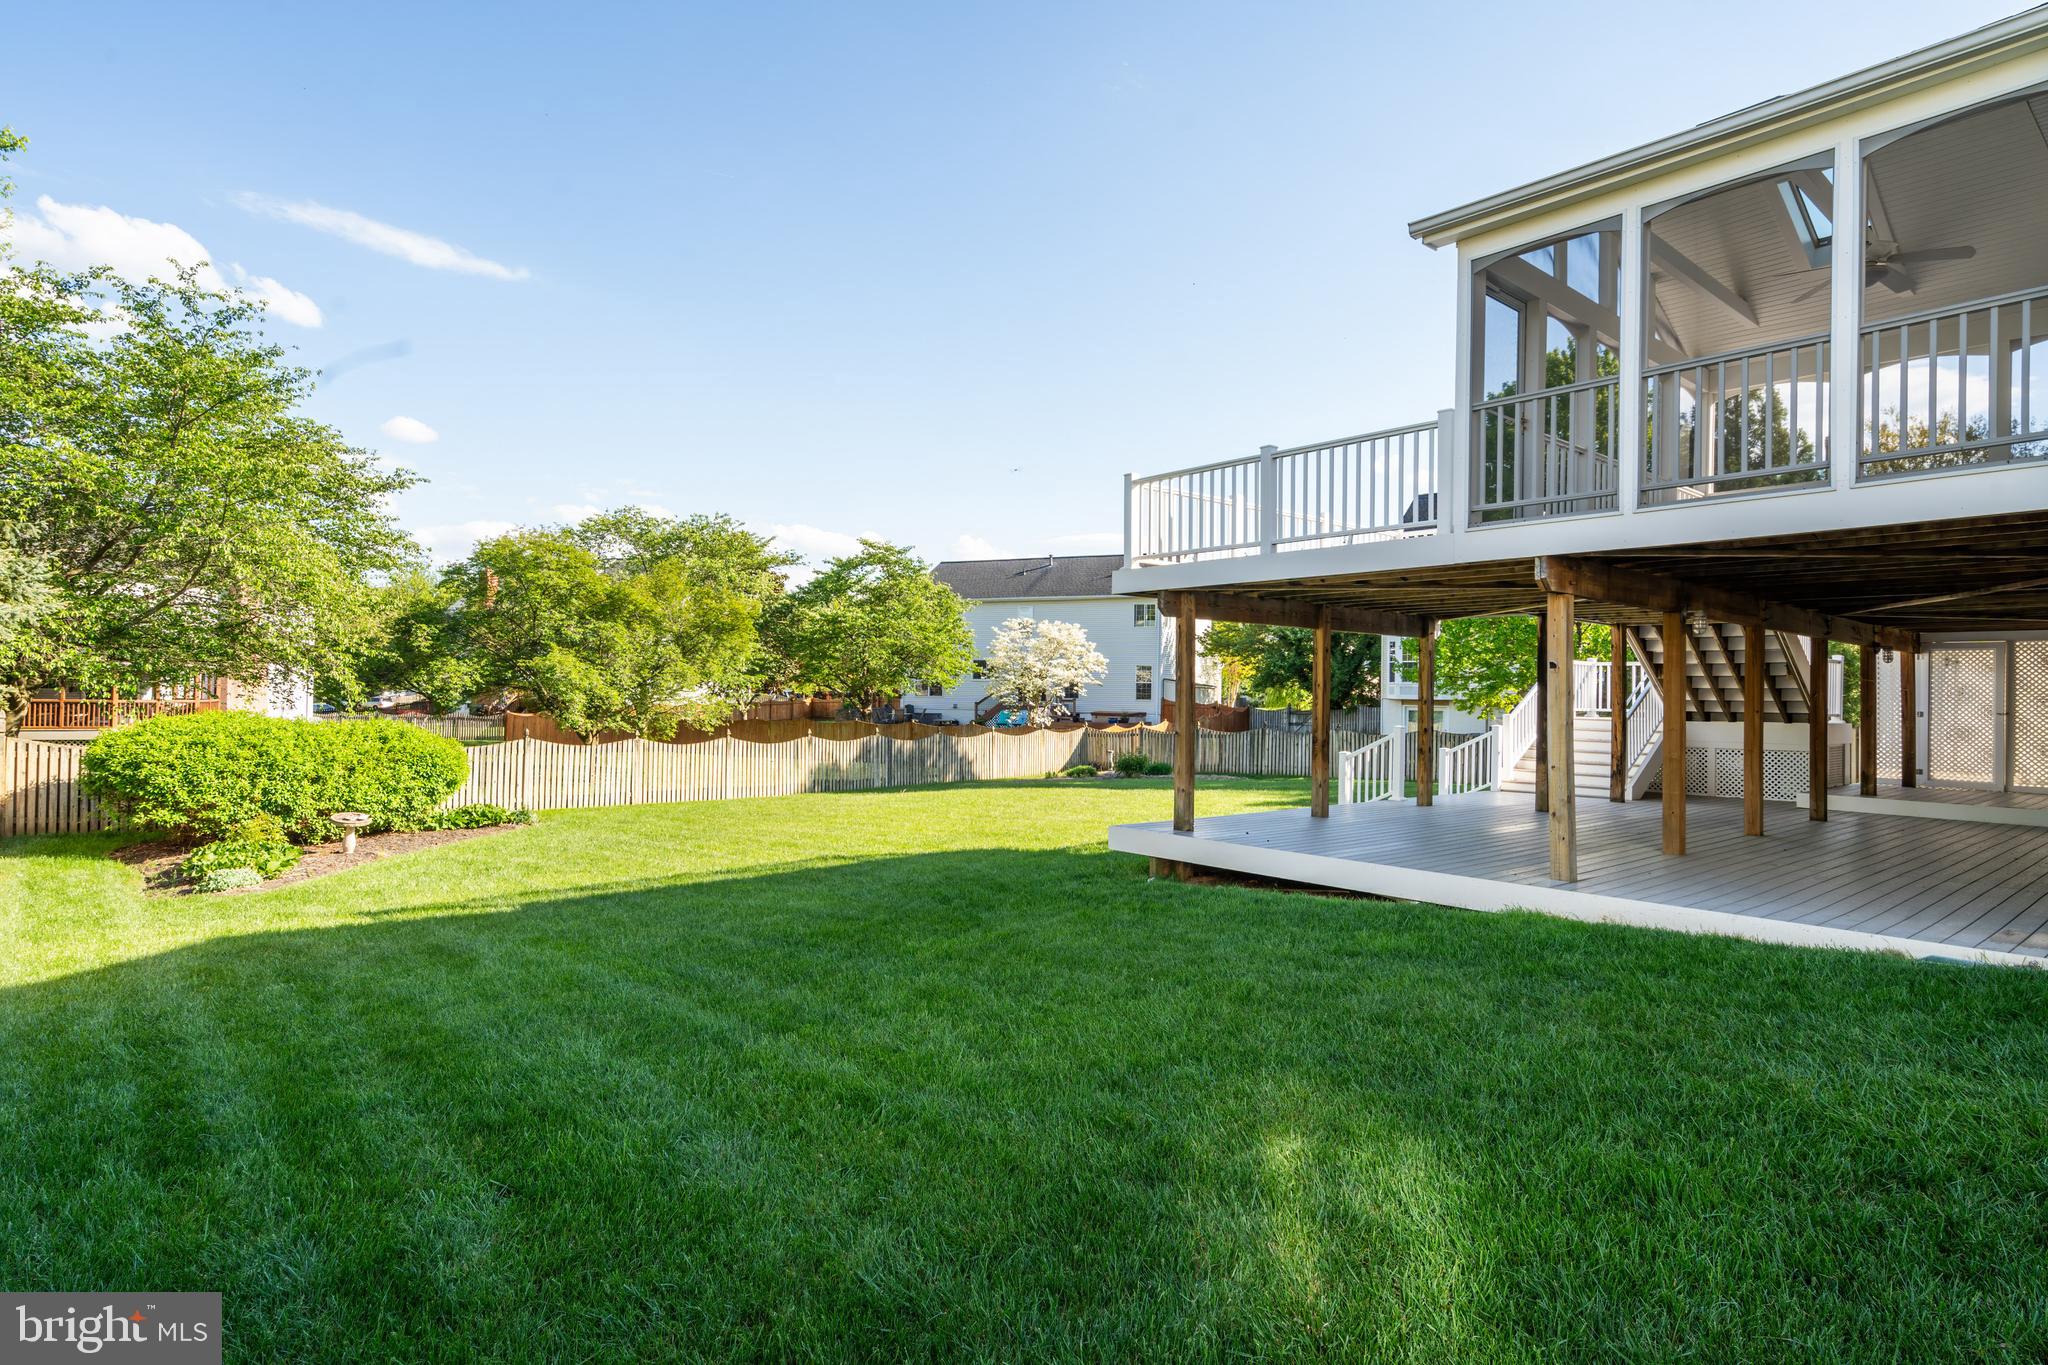
Fenced backyard with a spacious lawn and raised deck with white railings and stairs.
Backyard with a raised screened porch and deck overlooking a broad lawn and fenced garden.
White two-story house with a raised screened porch and deck overlooking a large fenced lawn.
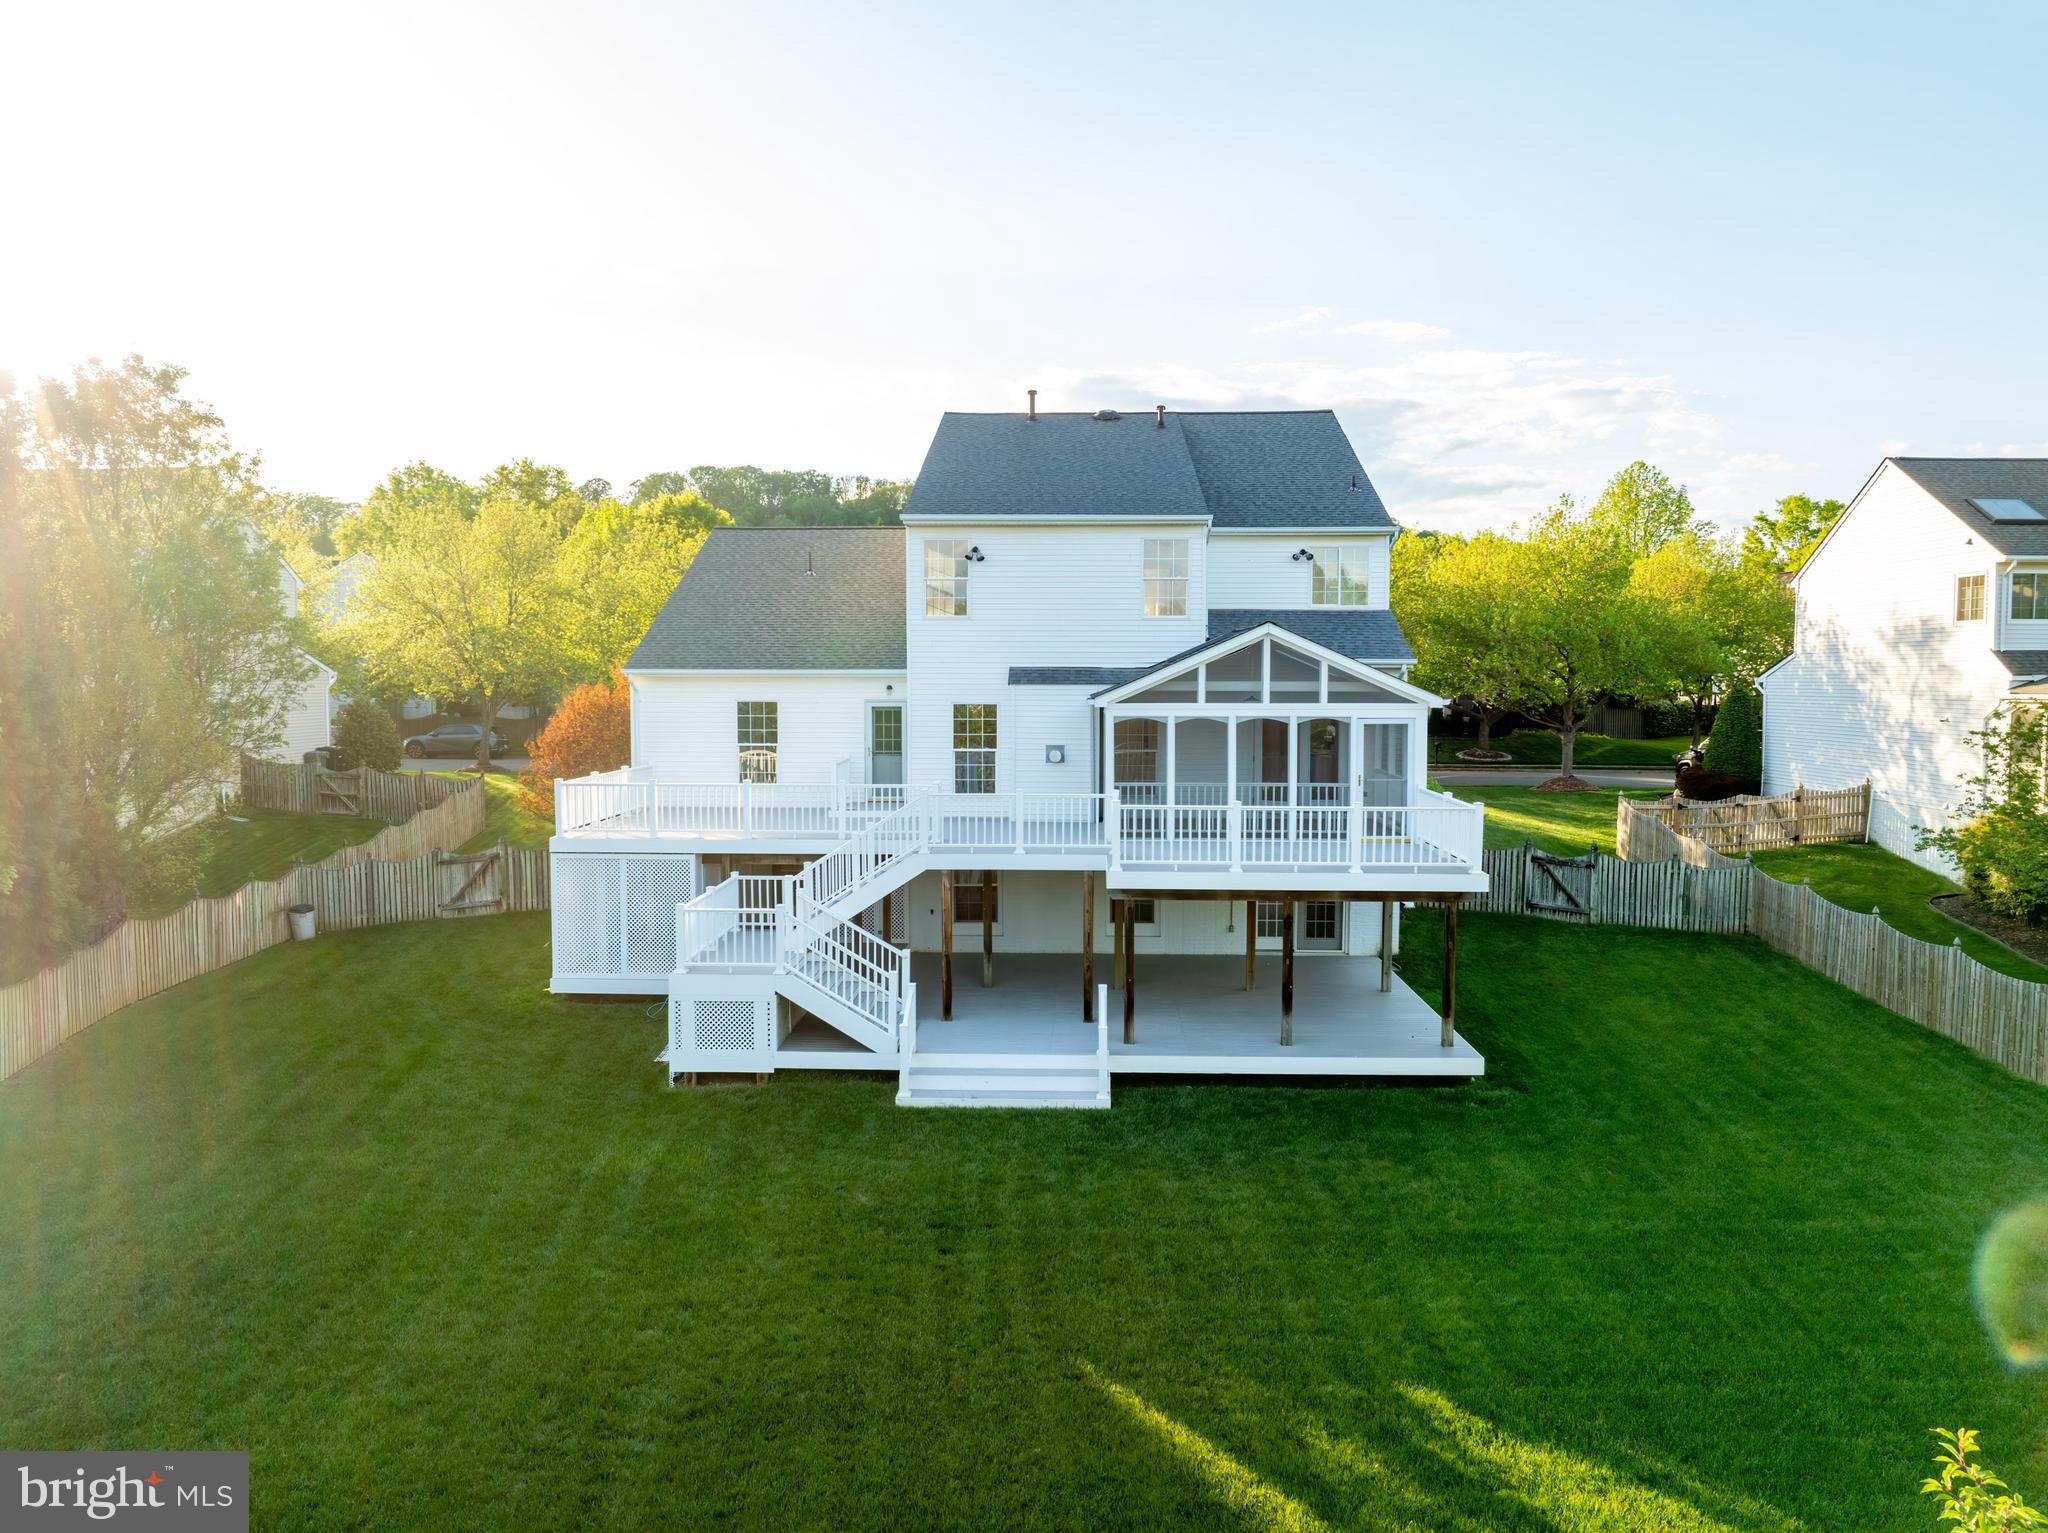
Rear of white two-story home with expansive elevated deck, screened porch, and broad fenced lawn.
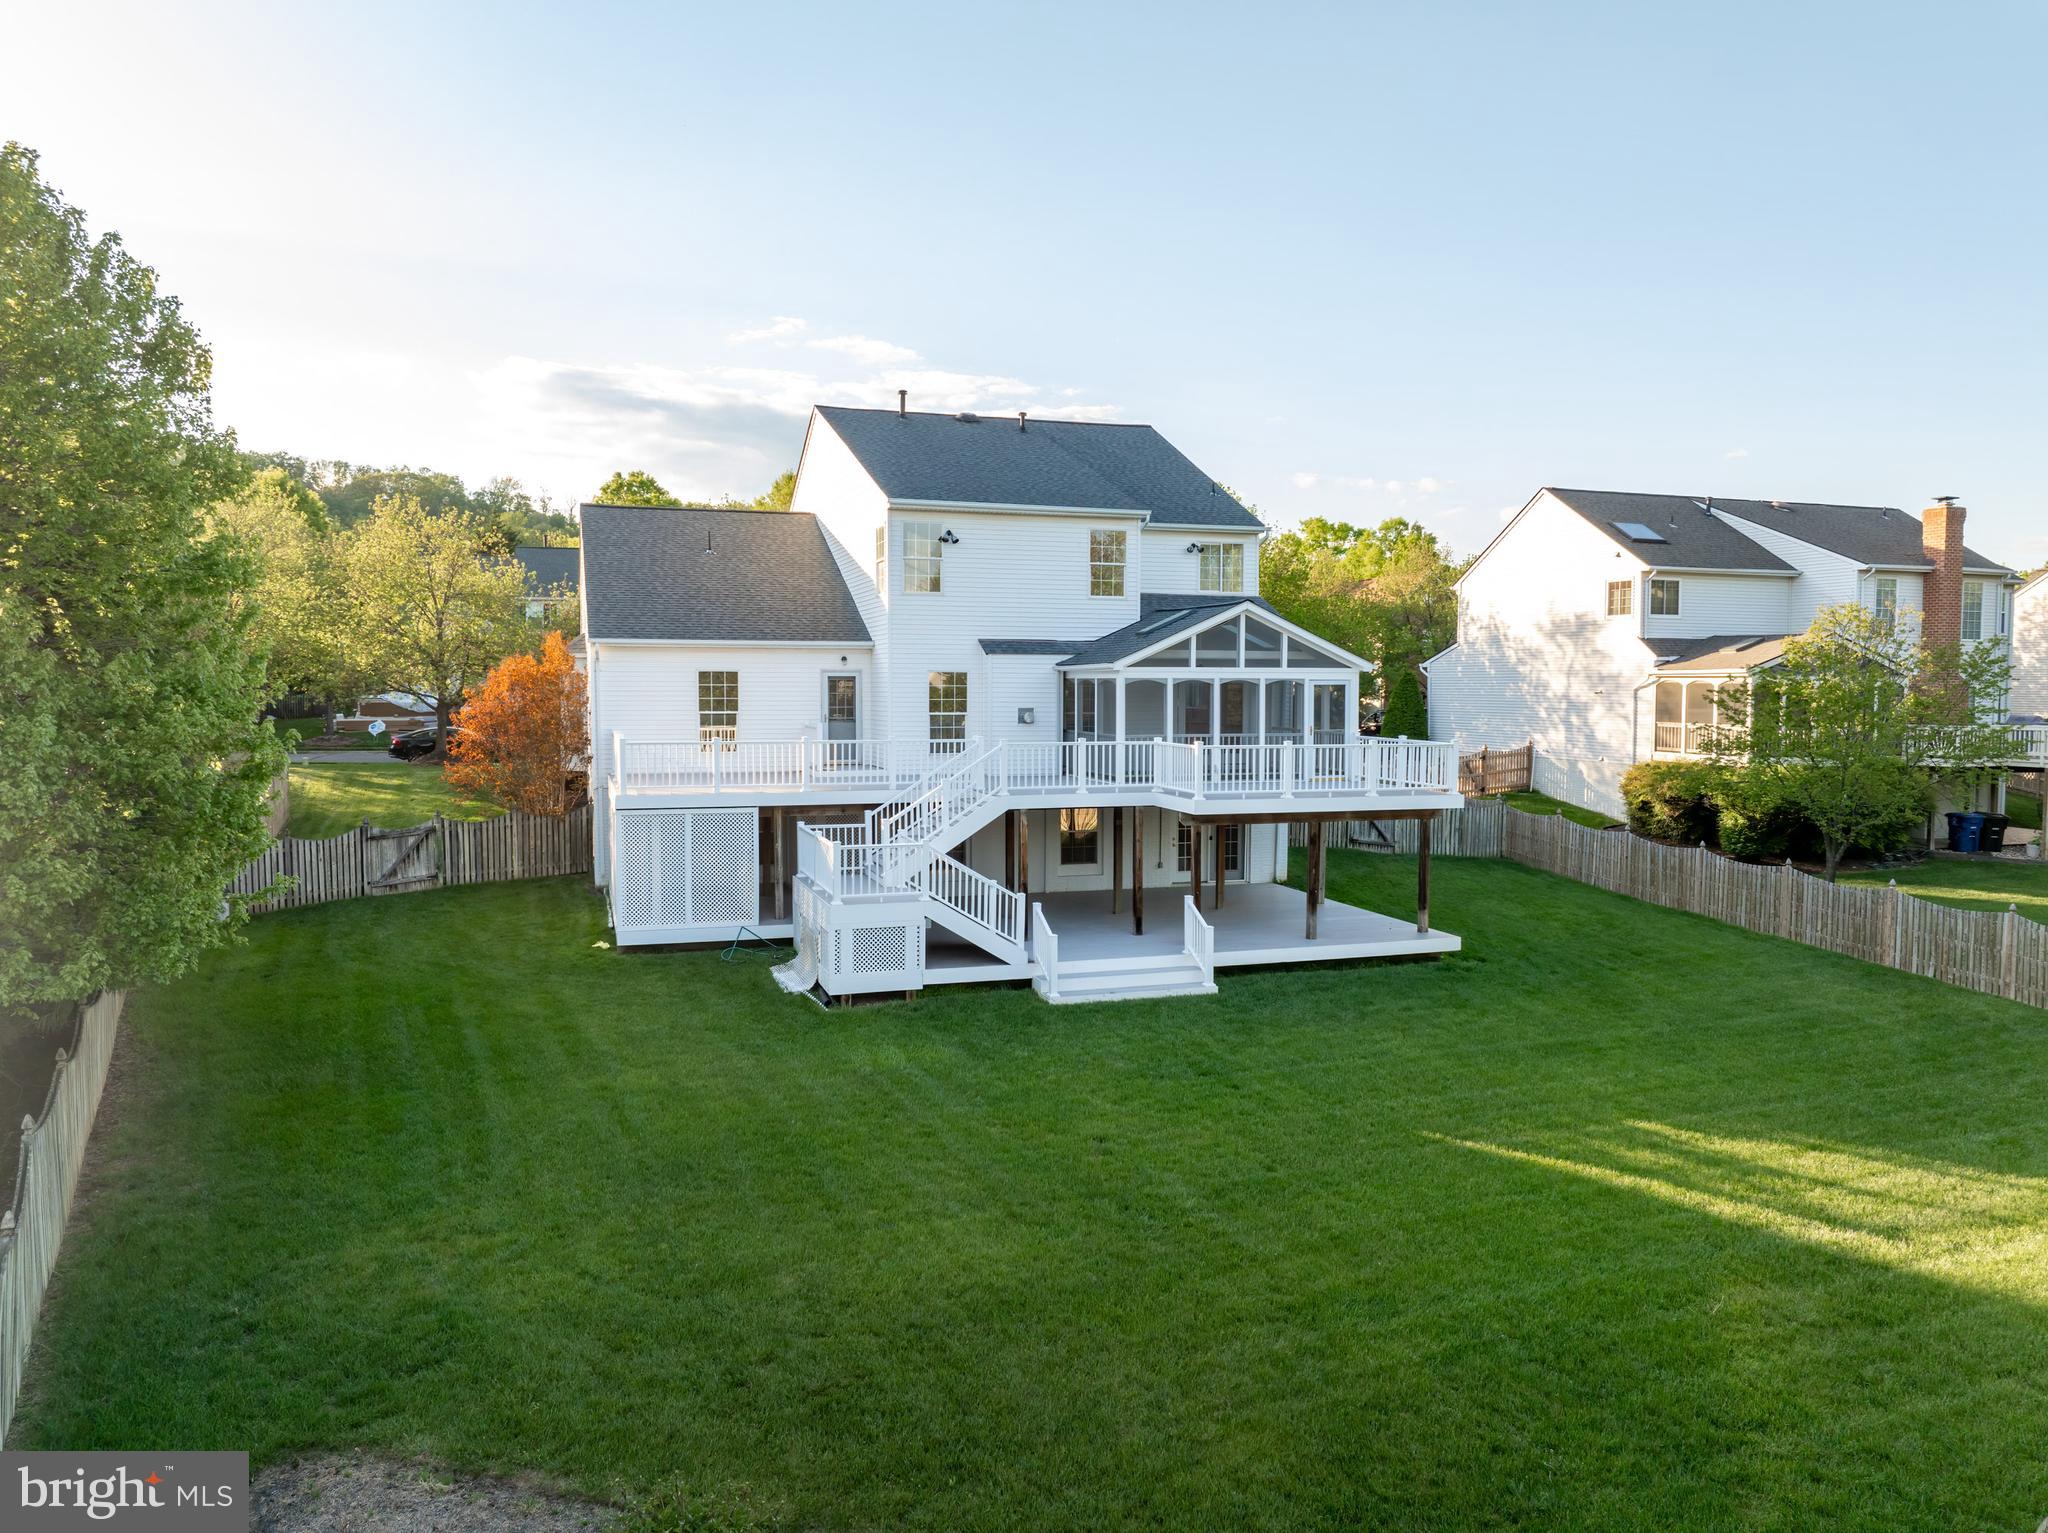
Rear of a white two-story house with a large raised deck and screened porch overlooking a fenced lawn.
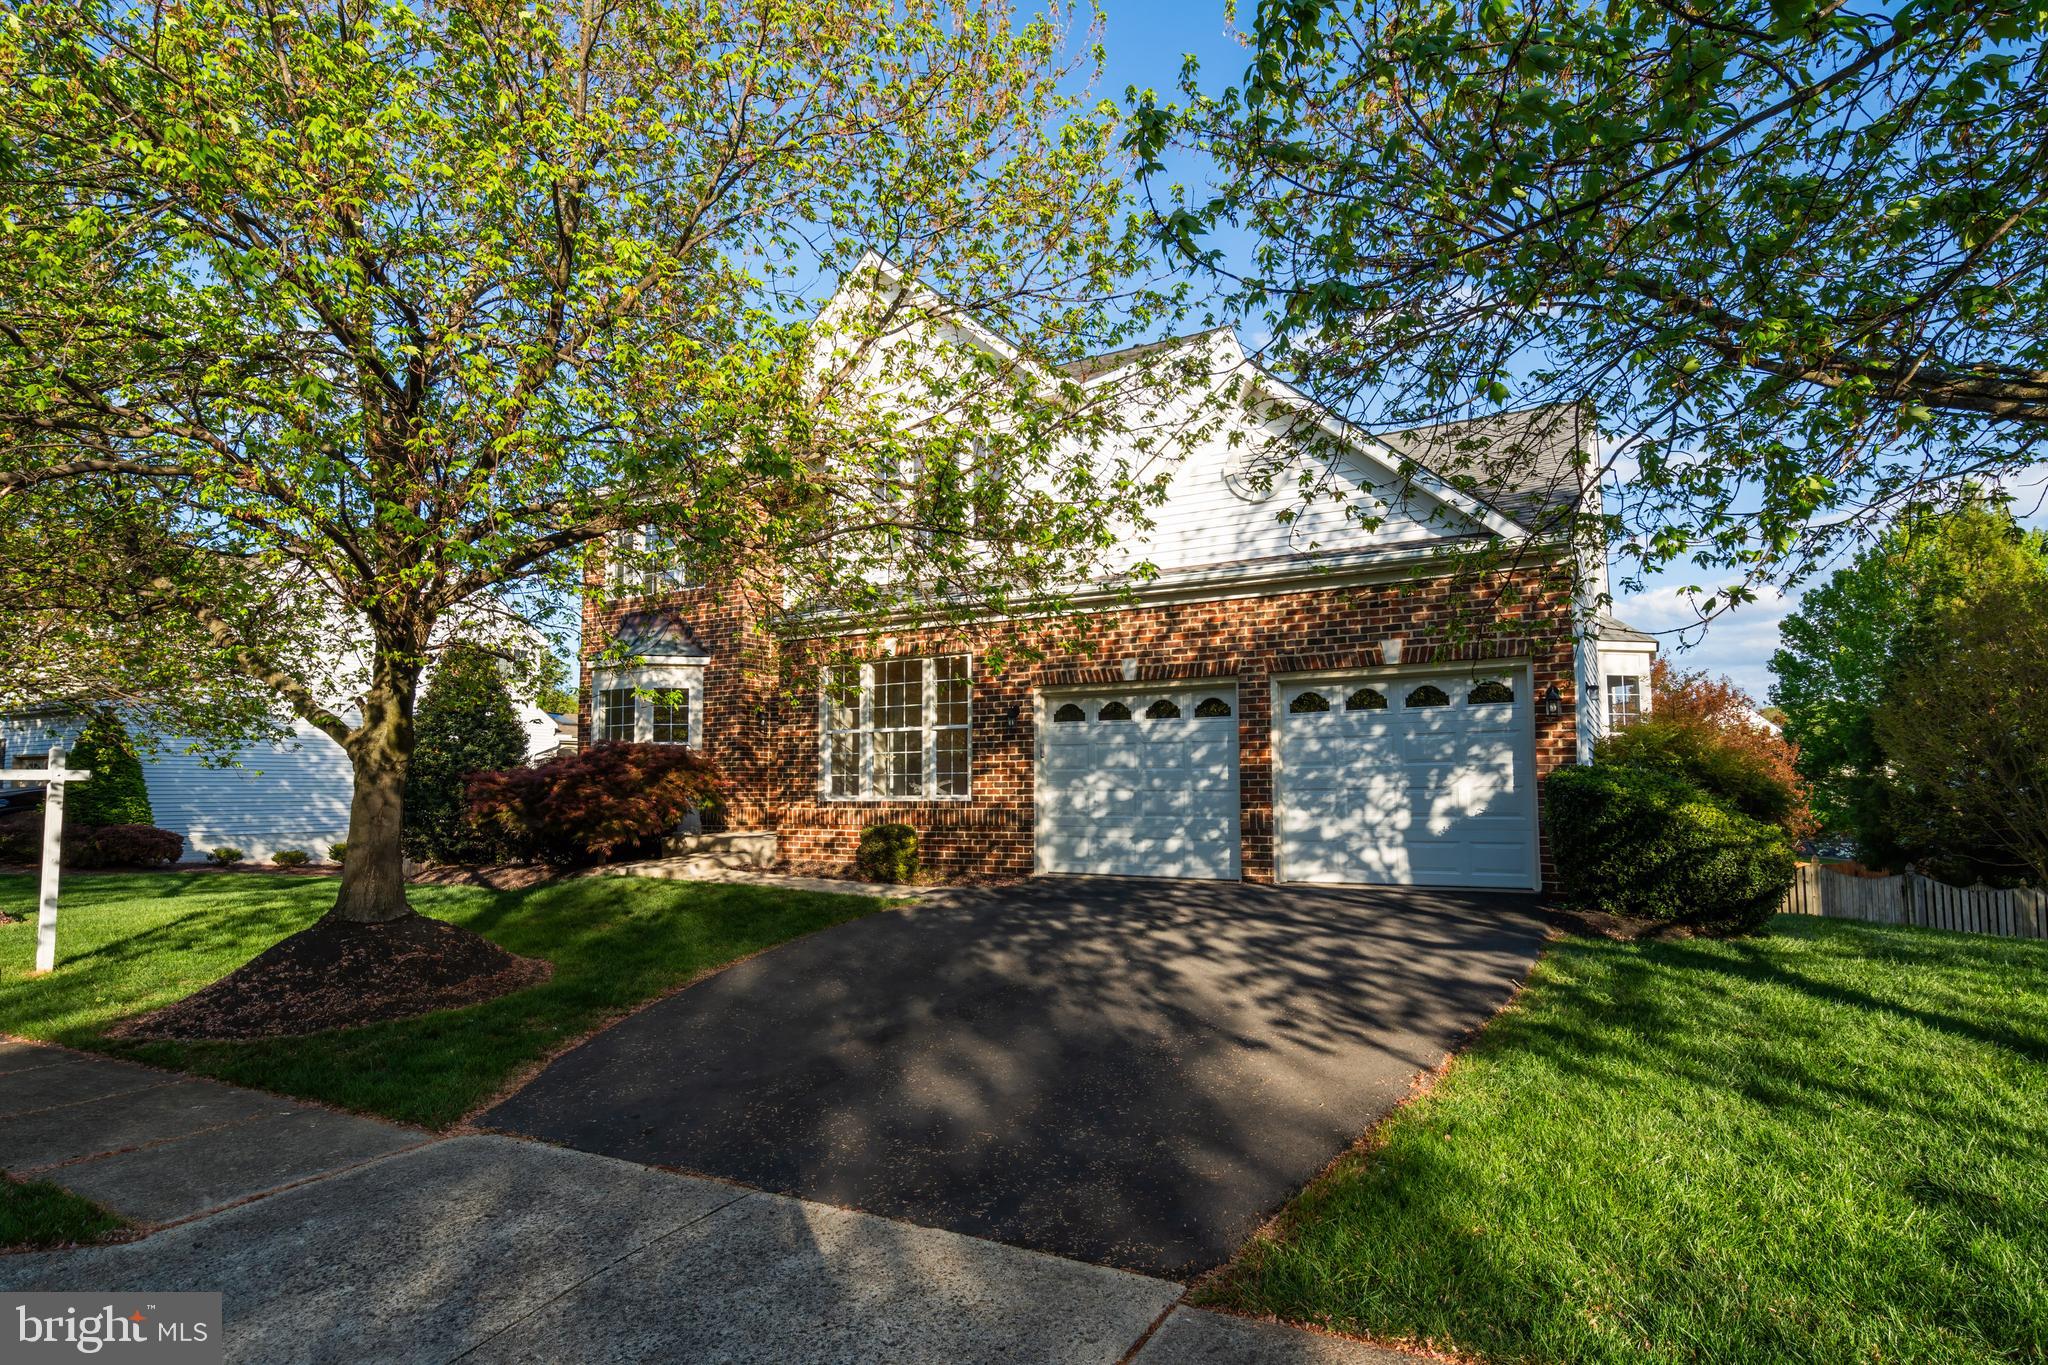
Two-story brick home with a two-car garage, broad driveway, and mature trees shading the front lawn.
Two-story brick house with a two-car garage, partly obscured by a large shade tree.
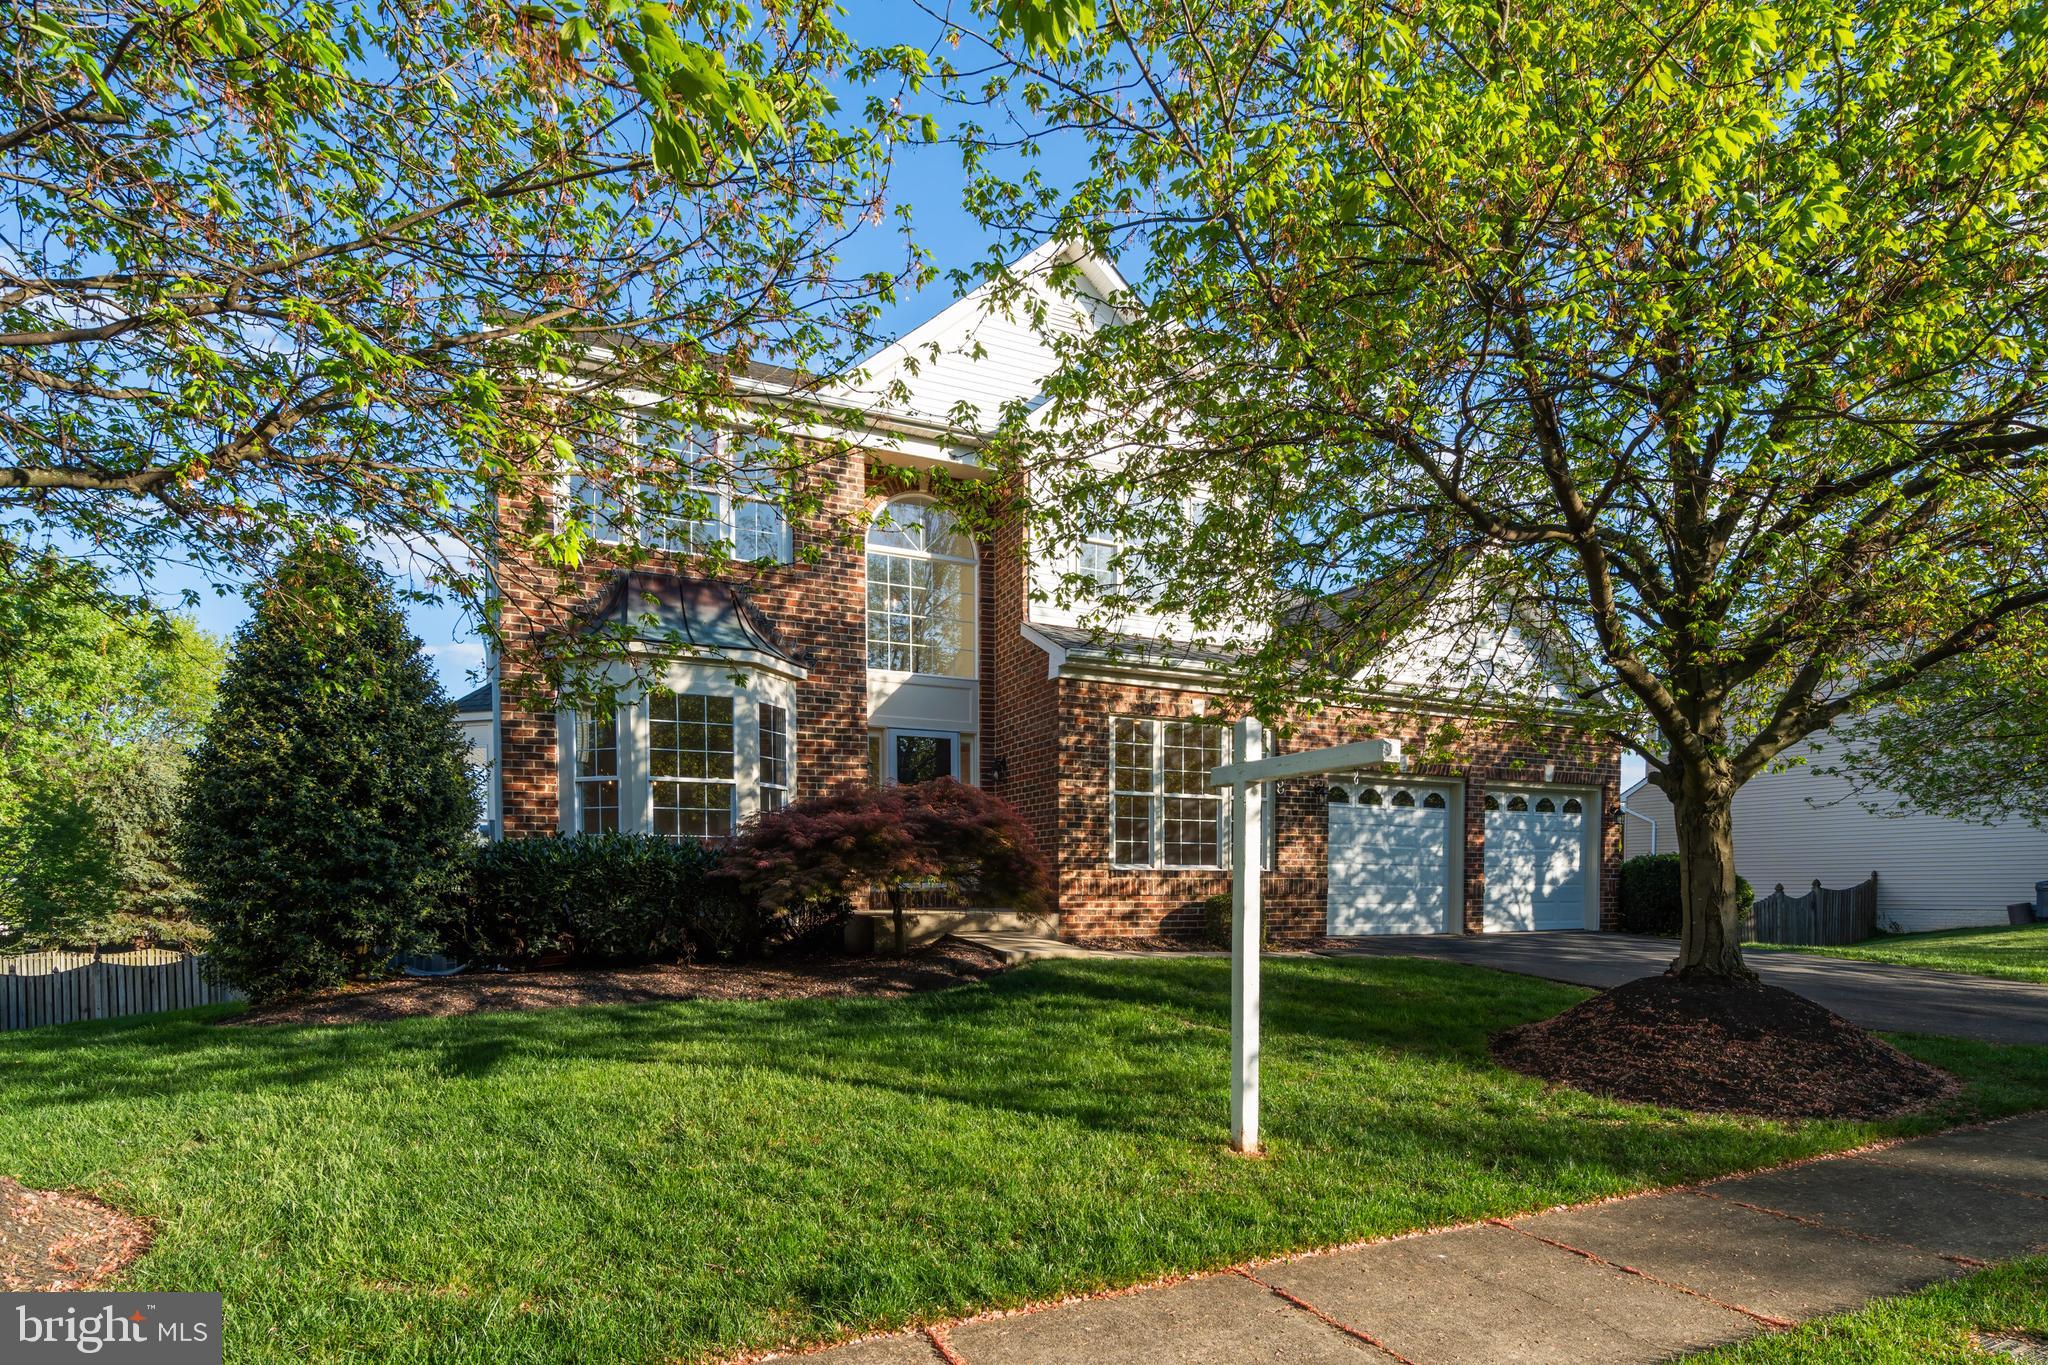
Two-story brick house with a two-car garage, framed by leafy trees and a green front lawn.
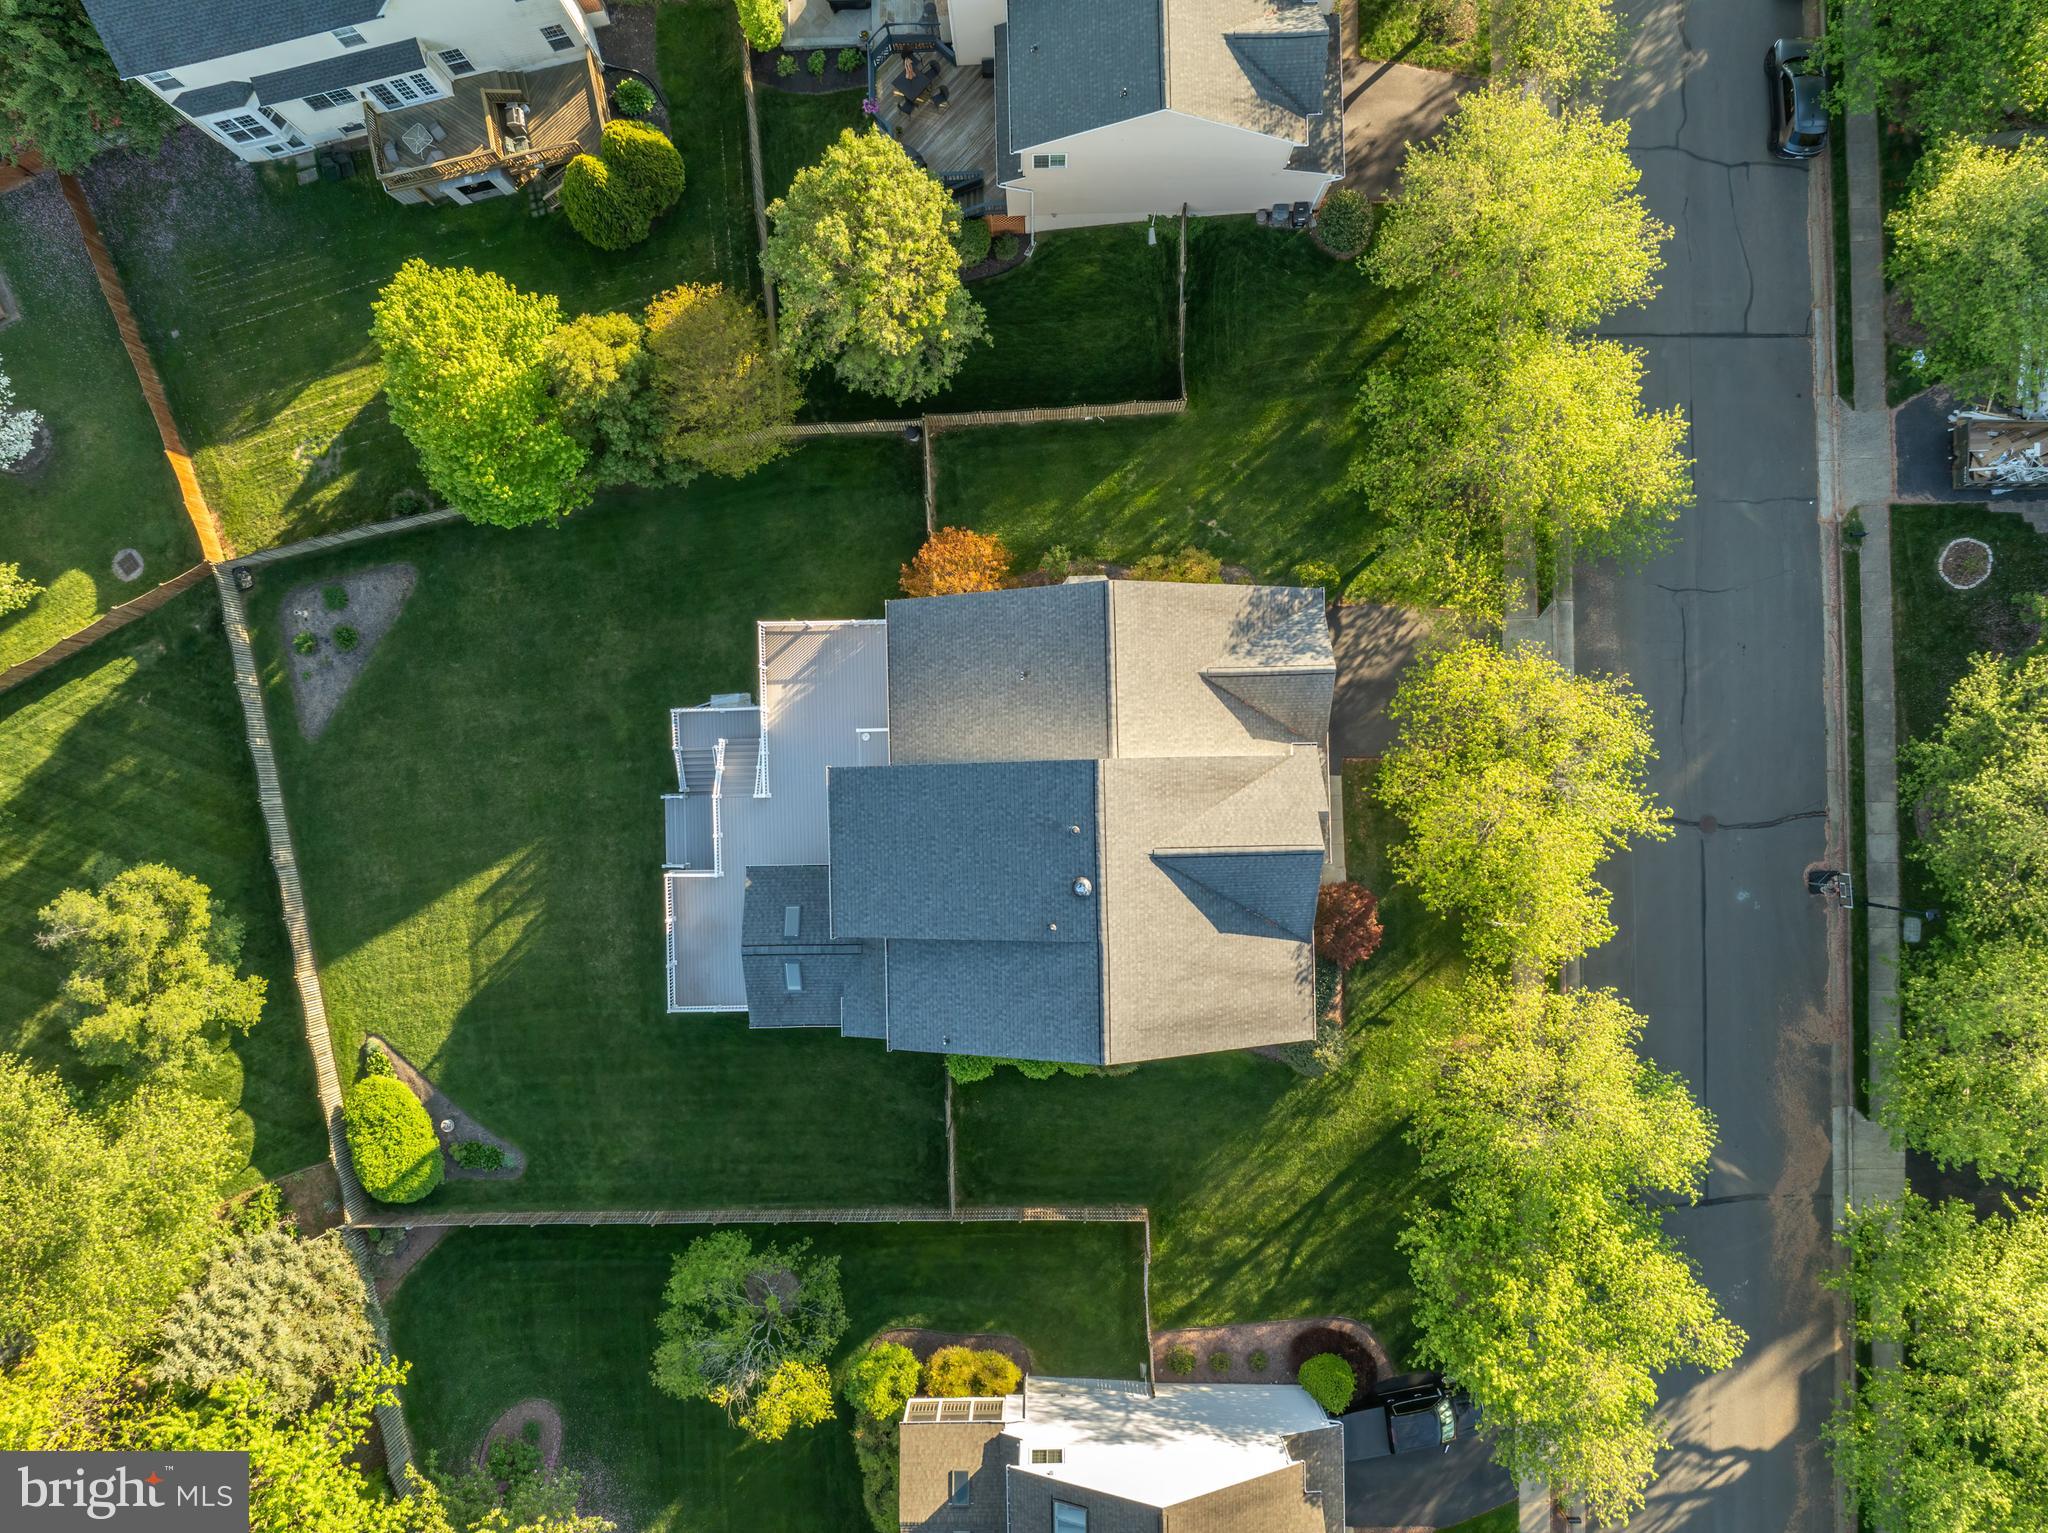
Aerial view of the home and its fenced, tree-lined yard beside a residential street.
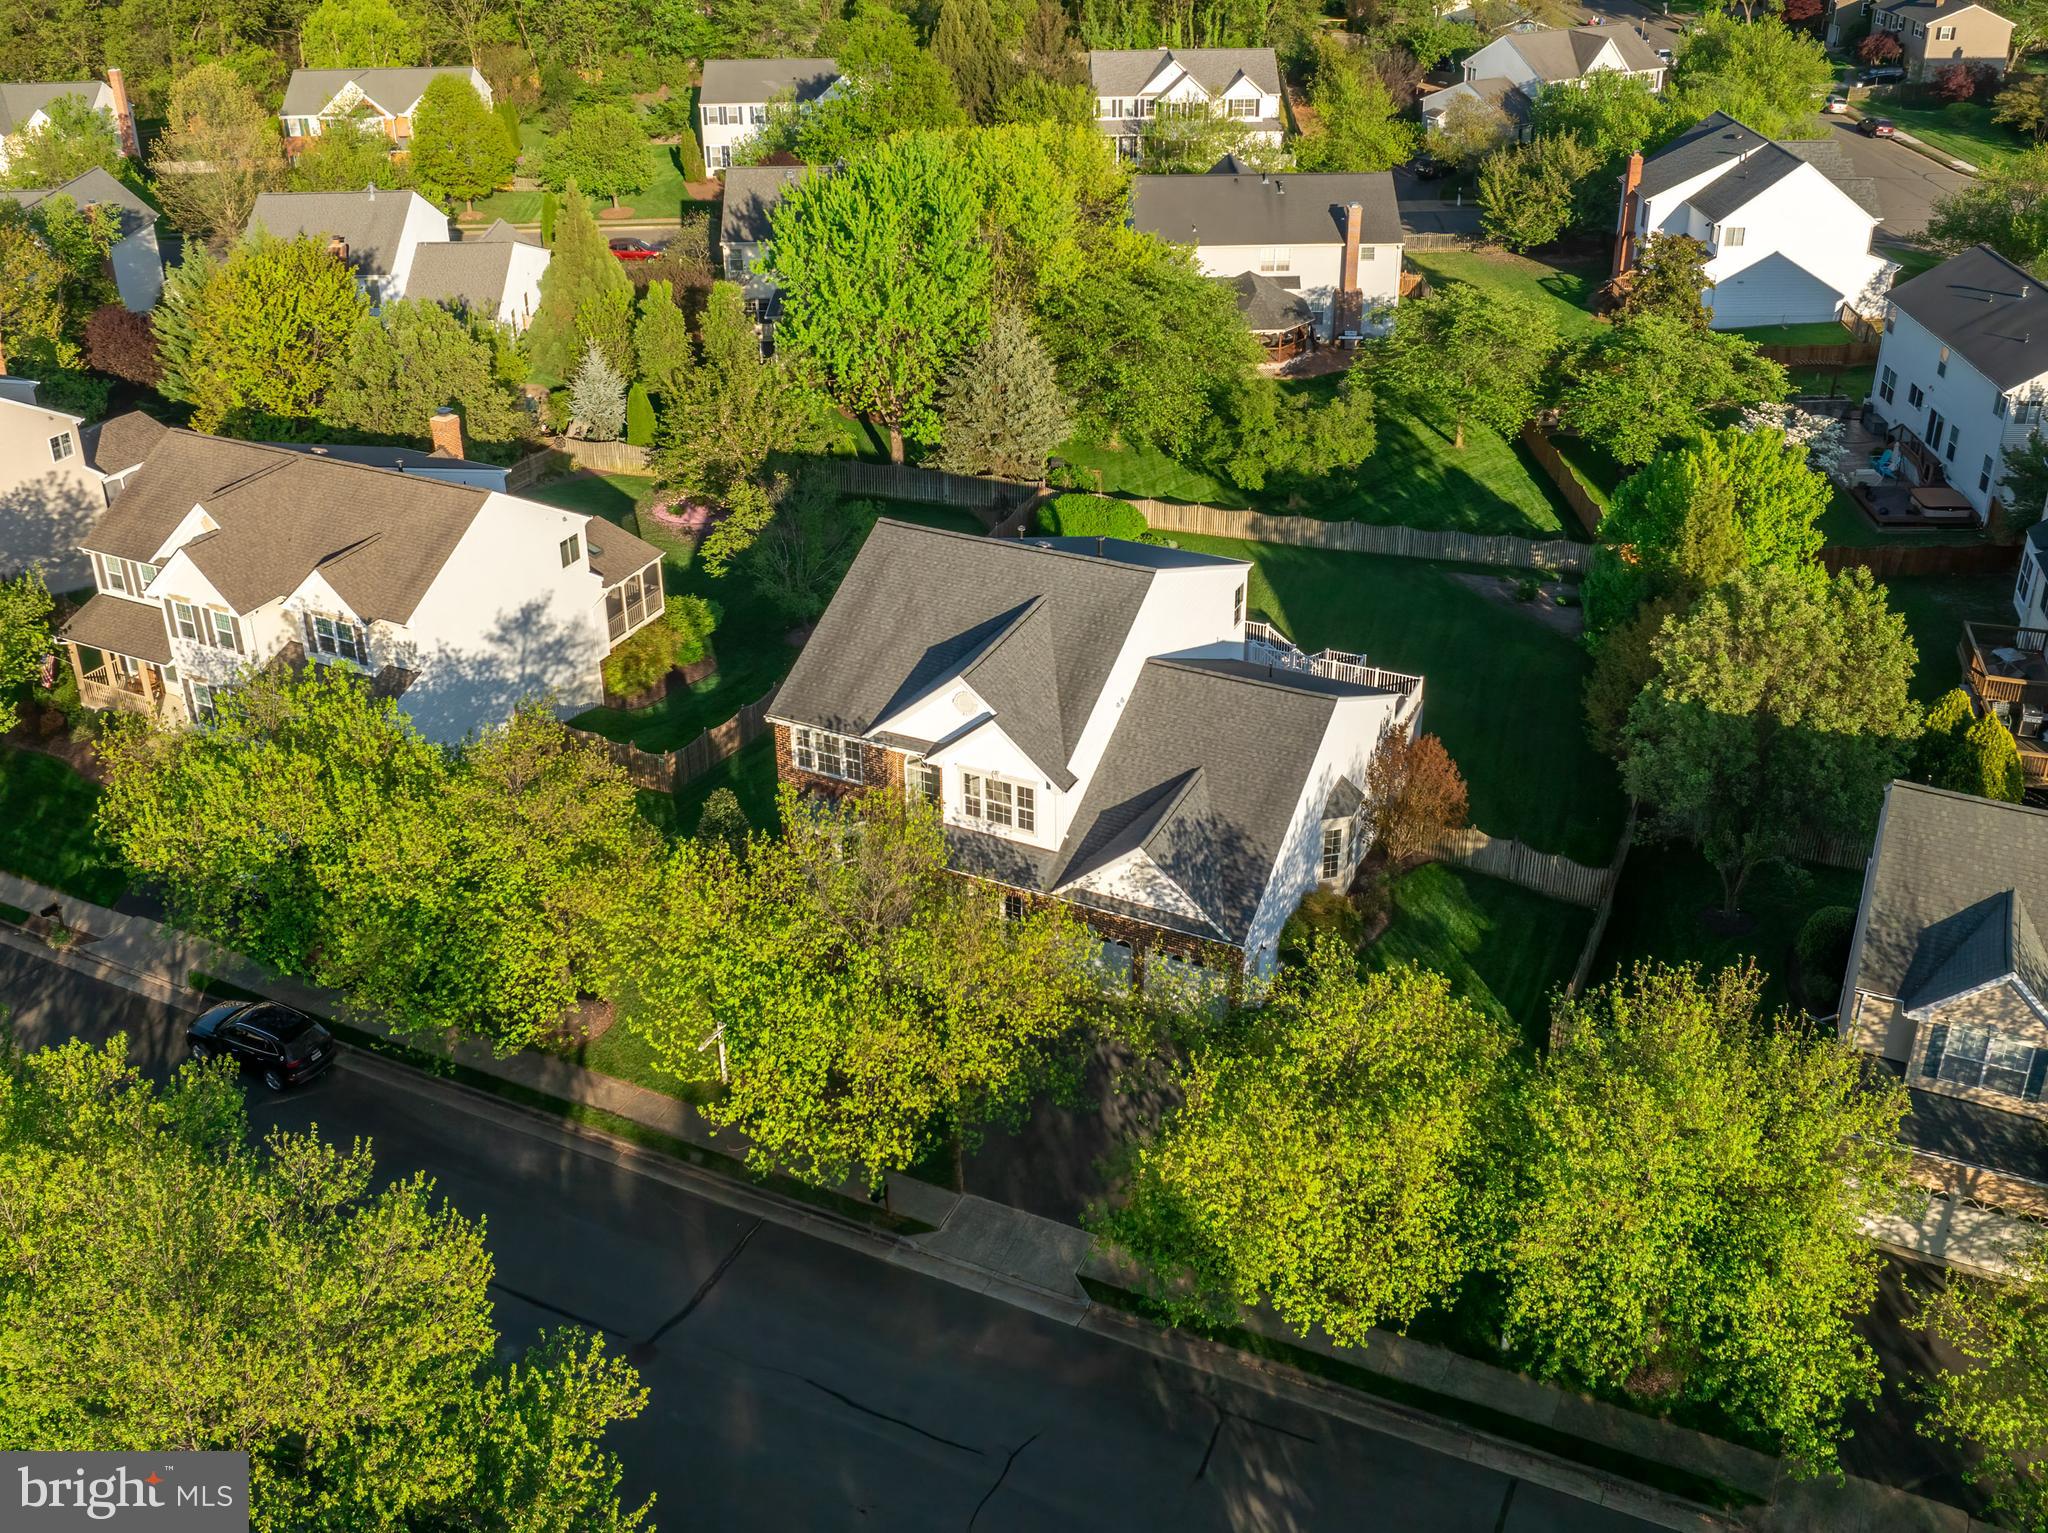
Aerial view of a two-story house with a fenced backyard amid mature trees and neighboring homes.
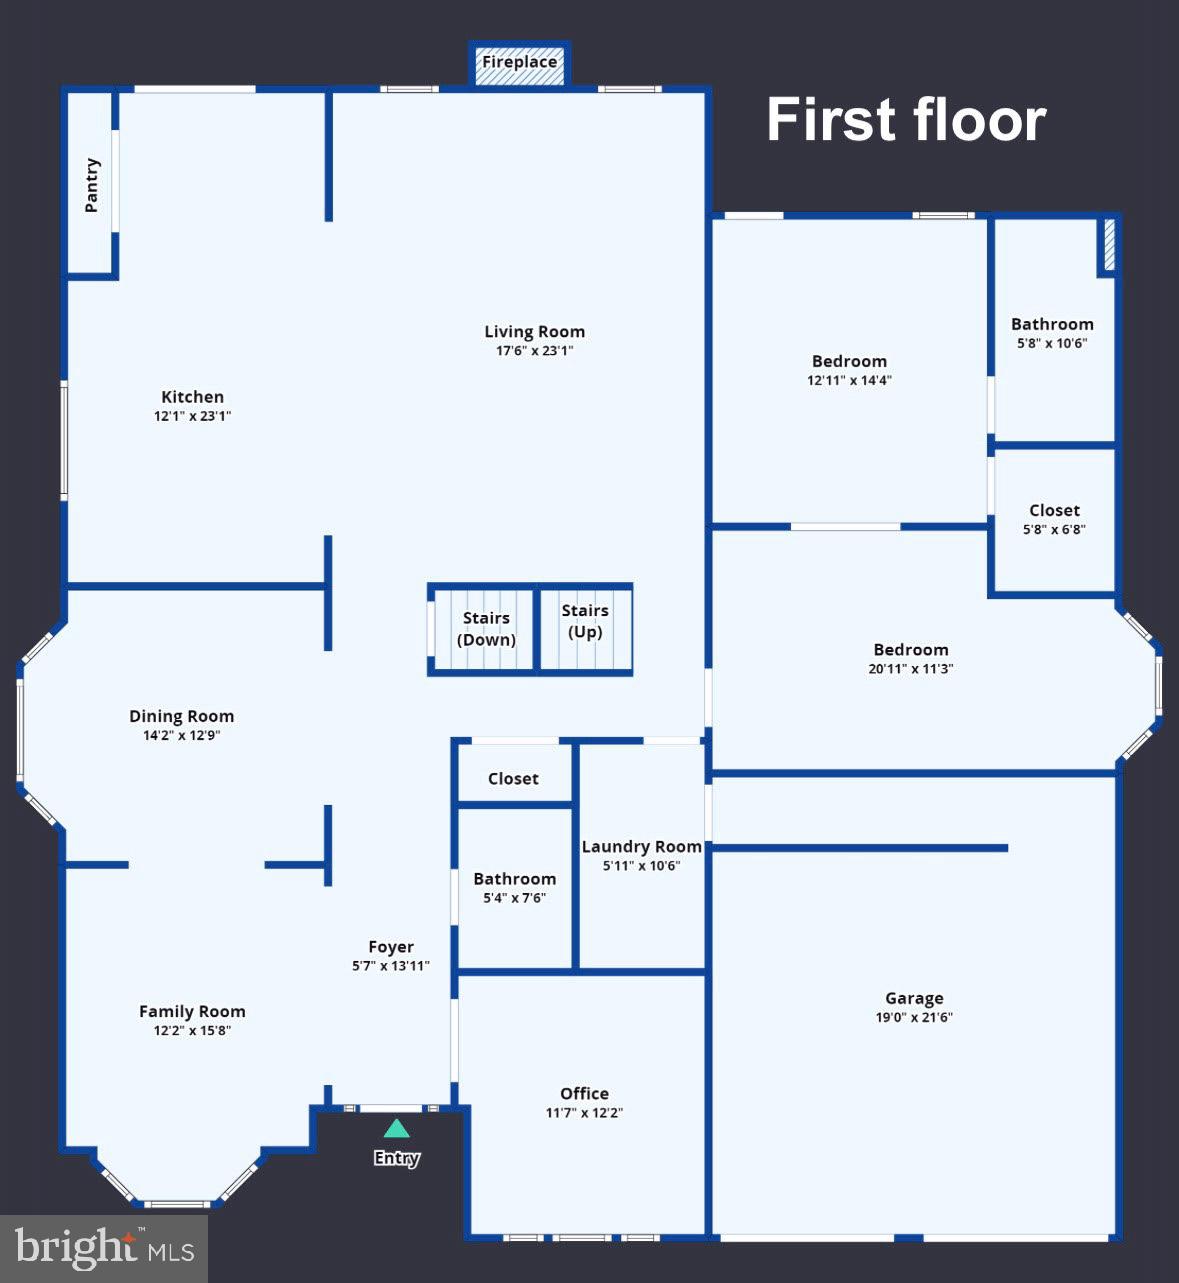
First-floor home plan with labeled rooms, dimensions, two bedrooms, and a garage.
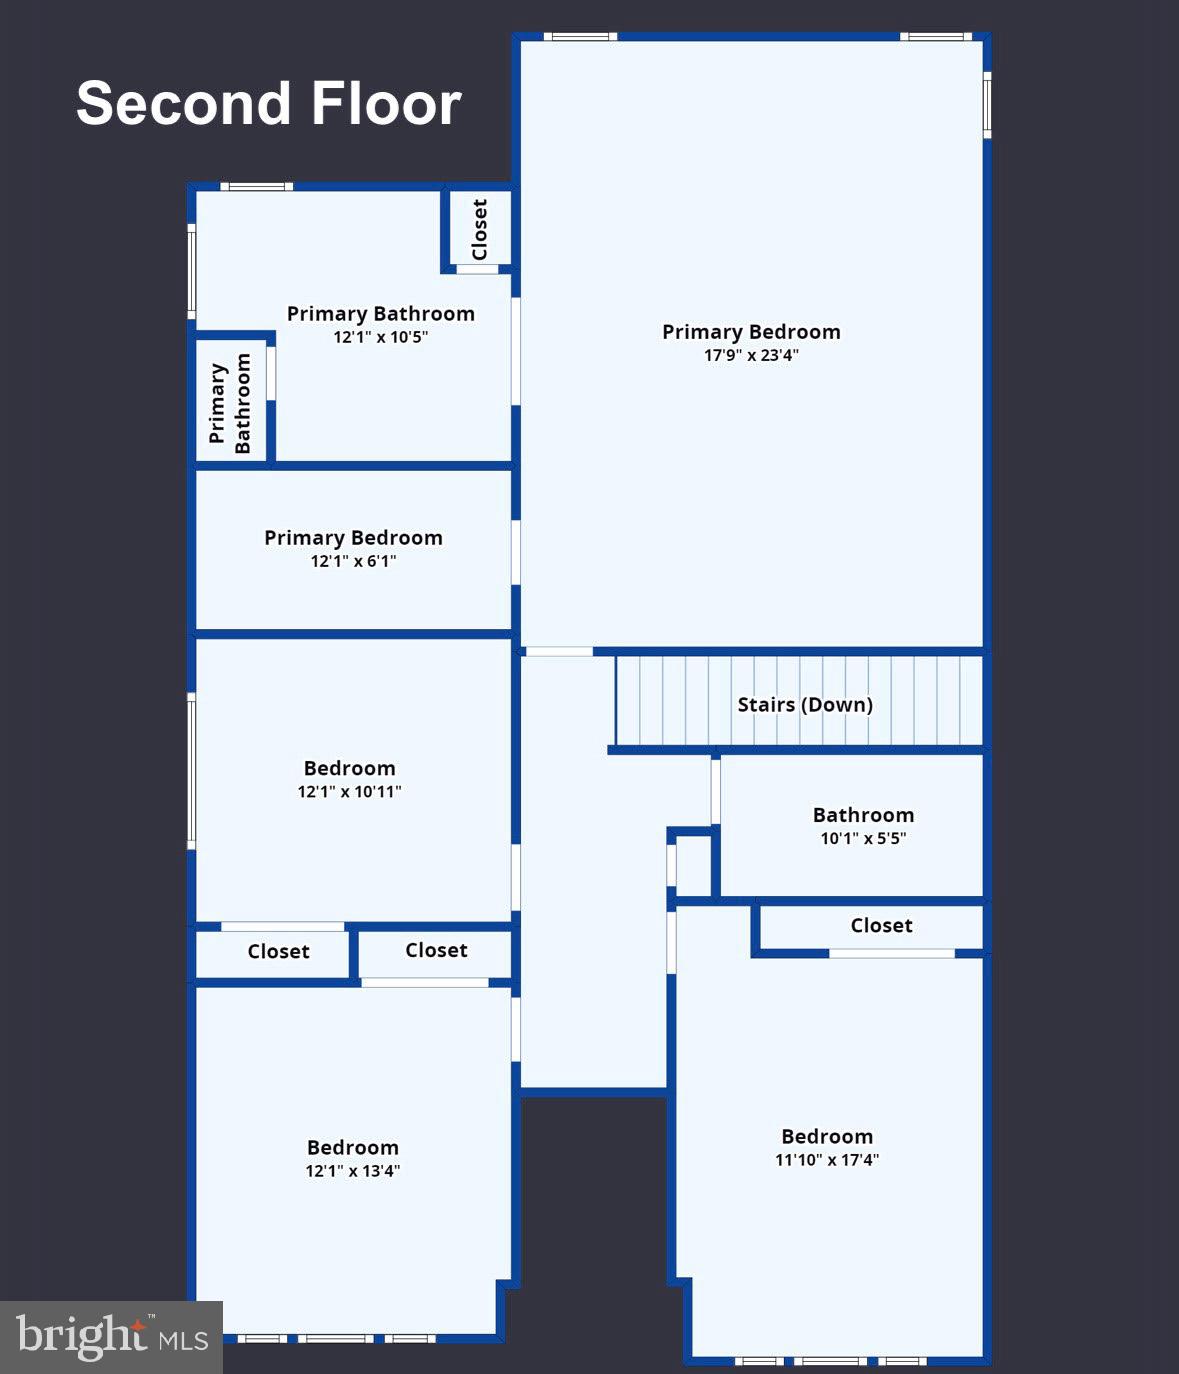
Second-floor floor plan with a large primary bedroom, three additional bedrooms, bathrooms, closets, and stairs.
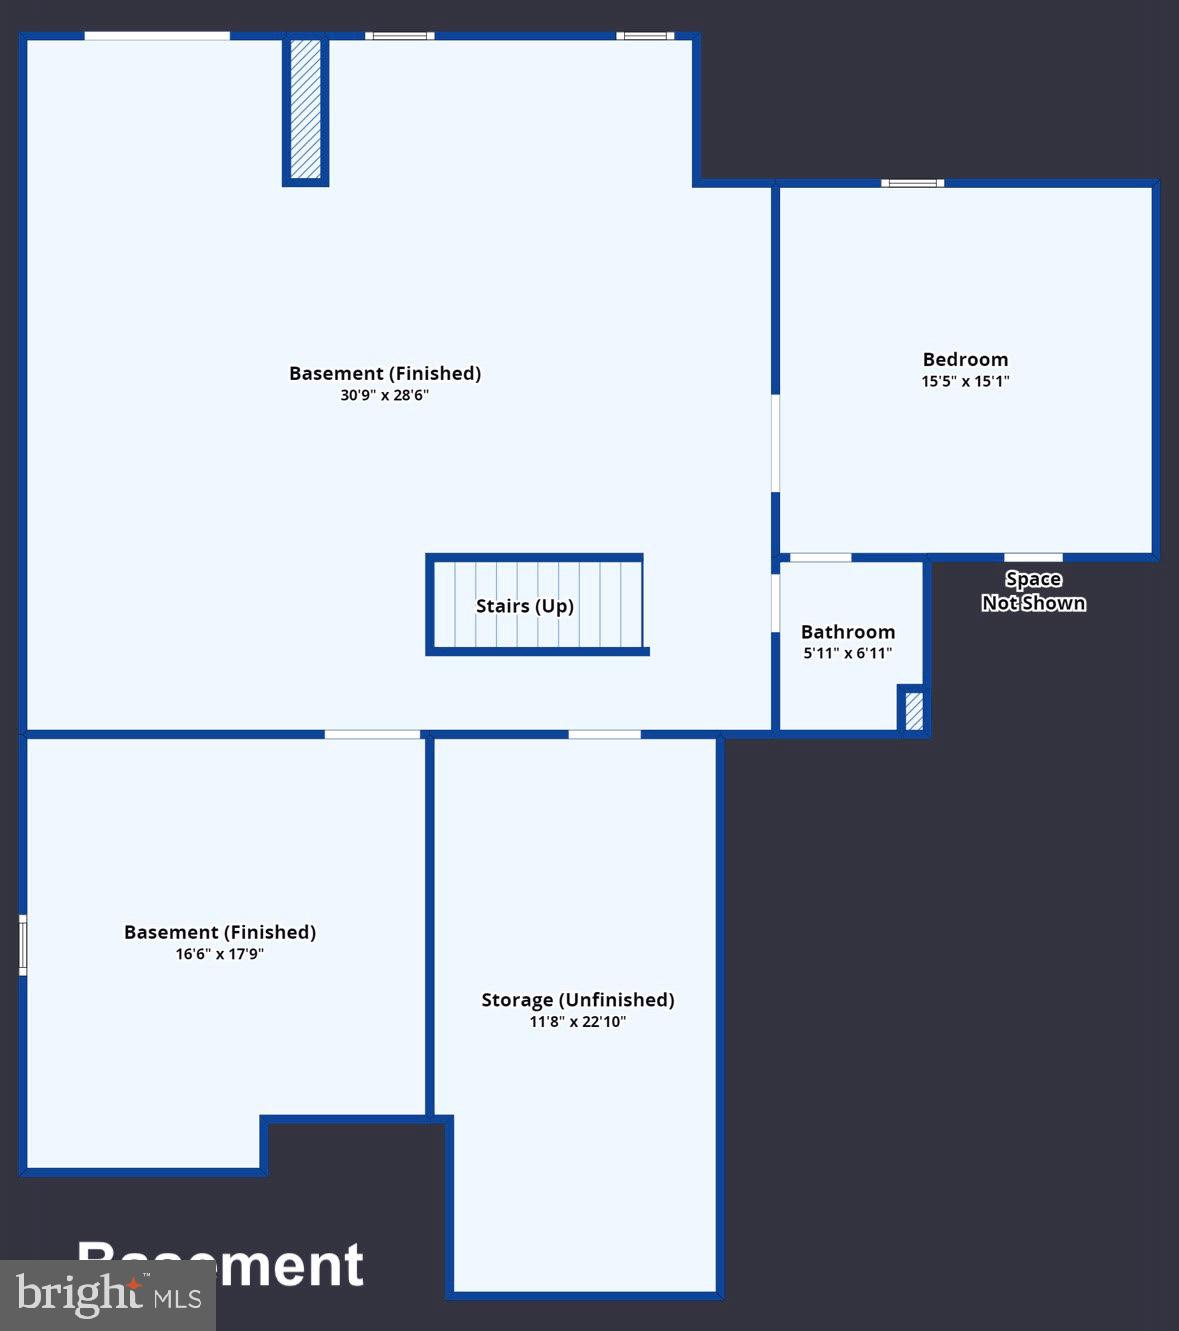
Basement floor plan showing finished areas, bedroom, bathroom, stairs, and unfinished storage.
SEE ALL PHOTOS
Two-story brick house with a two-car garage, framed by a large leafy tree.
White two-story house with an elevated deck and stairs overlooking a large fenced lawn at sunset.
Empty dining room with hardwood floors and chandelier, opening to a tiled entry hall.
Empty living room with polished hardwood floors and a sunlit bay of tall windows.
Empty dining room with hardwood floors, paneled wainscoting, tall windows, and a black chandelier.
Empty dining room with dark hardwood floors, paneled walls, and a chandelier before tall bay windows.
Empty room with dark hardwood floors, three tall windows, and a modern brass chandelier.
Kitchen with white cabinets, stainless steel appliances, and a large island with two stools.
Vacant kitchen with a large white island, stainless steel appliances, and an adjoining hardwood-floored living area.
Kitchen with a large island, two stools, white cabinetry, and stainless steel appliances.
Kitchen with a large white island, window above the sink, and glazed doors to the deck.
Vacant kitchen with a large white island, stainless steel appliances, and a sink beneath a wide window.
Kitchen with a large white island opening to a living room with a fireplace and hardwood floors.
Empty tiled room with white cabinets, closet doors, and glass doors opening to a deck.
Open kitchen and living area with a large island, white cabinets, hardwood floors, and a dark wood staircase.
Open living room and kitchen with hardwood floors, an island, and a fireplace.
Empty living room with dark hardwood floors, a marble-surround fireplace, and two tall windows.
Sunlit in-law suite sitting room with hardwood floors, bay windows, and an adjoining bedroom.
Vacant room with reddish-brown hardwood floors, opening to a tiled hall and adjoining room.
In-law suite bedroom with dark hardwood floors, an exterior door, and an adjoining bathroom.
Empty bedroom with dark hardwood floors, a glass-panel door, and an adjoining bathroom.
In-law suite bathroom with a glass shower and long white double vanity.
Laundry room with washer and dryer beneath extensive wire shelving.
Bathroom with a glass shower enclosure, pedestal sink, and mirrored medicine cabinet.
Upstairs landing with a dark wood railing, carpeted floor, and a large arched window.
Vacant carpeted bedroom with three windows and a black ceiling fan.
Vacant carpeted bedroom with a black ceiling fan, two windows, and an adjoining bathroom.
Vacant carpeted bedroom with a dark ceiling fan and an open doorway to a bathroom.
Primary bathroom with a double vanity, pale blue-gray cabinets, marble-look counters, and glass-enclosed tub and shower.
Bathroom with a blue-gray vanity, glass shower, and soaking tub beneath large windows.
Bright tiled bathroom with a built-in tub, glass shower, and large grid-pane windows.
Walk-in closet with extensive white wire shelving and beige carpeting.
Empty carpeted room with three tall windows and a ceiling fan, sunlit floor.
Empty carpeted room with three tall windows and sunlight casting shadows across the floor.
Bathroom with a tiled tub surround, double-sink vanity, and large mirror.
Empty carpeted room with a large divided-pane window and ceiling access panel.
Vacant carpeted room with two windows, ceiling lights, and dividing columns.
Vacant carpeted living area with glass-paneled double doors and open adjoining rooms.
Empty carpeted living area with French doors, open adjoining spaces, and support columns.
Finished basement with beige carpet, open floor space, and a staircase with a dark wood railing.
Empty carpeted lower-level room with a wooden stair railing and open space beyond.
Vacant carpeted room with beige walls, a large window, and a ceiling light.
Bathroom with a taupe vanity, white sink, toilet, and glass-enclosed marble-look tile shower.
Empty walk-in closet with beige carpet and white wire shelving on three walls.
Empty basement room with beige walls, light tile flooring, and a central support column.
Spacious deck beside a screened porch, with white railings and strong sunlight casting long shadows.
Covered porch with vaulted skylight ceiling, ceiling fan, gray decking, and glass double doors.
Screened porch with gray plank flooring, white railings, ceiling fan, and leafy backyard views.
Covered porch with gray plank flooring, white railings, and a vaulted ceiling with a ceiling fan.
Spacious rear deck with white railings, gray decking, and stairs overlooking a fenced yard.
Raised deck with white railings overlooking a fenced, tree-lined backyard.
Back deck of a white two-story house with a screened porch and wide gray decking.
Spacious gray deck with white railings overlooking a leafy backyard.
Raised deck beneath an upper deck, with wooden supports, white stairs, and railings.
Covered gray deck beneath the house, with exposed timber supports and white stairs to the backyard.
Spacious gray deck beneath a raised wooden deck, overlooking a fenced backyard and lawn.
White two-story home with an elevated wraparound deck, multiple stairways, and a glass-enclosed sunroom.
White two-story home with a large elevated deck, screened porch, and broad staircase.
Fenced backyard with a spacious lawn and raised deck with white railings and stairs.
Backyard with a raised screened porch and deck overlooking a broad lawn and fenced garden.
White two-story house with a raised screened porch and deck overlooking a large fenced lawn.
Rear of white two-story home with expansive elevated deck, screened porch, and broad fenced lawn.
Rear of a white two-story house with a large raised deck and screened porch overlooking a fenced lawn.
Two-story brick home with a two-car garage, broad driveway, and mature trees shading the front lawn.
Two-story brick house with a two-car garage, partly obscured by a large shade tree.
Two-story brick house with a two-car garage, framed by leafy trees and a green front lawn.
Aerial view of the home and its fenced, tree-lined yard beside a residential street.
Aerial view of a two-story house with a fenced backyard amid mature trees and neighboring homes.
First-floor home plan with labeled rooms, dimensions, two bedrooms, and a garage.
Second-floor floor plan with a large primary bedroom, three additional bedrooms, bathrooms, closets, and stairs.
Basement floor plan showing finished areas, bedroom, bathroom, stairs, and unfinished storage.
Sold

203 Fox Trot Way NW

203 FOX TROT WAY NW, LEESBURG, VA 20176

$1,050,000
OPEN HOUSE CANCELED. Home is pending.
Step into luxury living with this stunning 6-bedroom, 5-bathroom home designed for modern comfort and style. Perfect for families of all sizes, this spacious residence boasts two primary bedroom suites, including one conveniently located on the main level with its own private sitting room and full bath.

The heart of the home is the light-filled kitchen, featuring quartz countertops, new stainless steel appliances, and a charming kitchen table area overlooking the expansive screened-in porch and deck. Adjacent is a spacious family room, ideal for cozy gatherings around the gas fireplace.

Elegance abounds with newly refinished hardwood floors, fresh paint, and new carpet throughout, and updated lighting. Upstairs, retreat to the luxurious primary suite with its spa-like bathroom complete with quart counters, a jacuzzi tub, shower and water closet.

Outdoor enthusiasts will love the huge screened-in porch, perfect for enjoying the outdoors year-round, and the large deck overlooking the fenced backyard. The lower level offers even more space for relaxation and entertainment, with a legal 6th bedroom, remodeled full bath, and expansive recreation room.

Conveniently located within walking distance to Ida Lee Recreation Center and Rust Library, and close to downtown Leesburg events and amenities, this home offers the perfect blend of convenience and community.

With a newer HVAC system, a roof approximately 7 years old, and thoughtful accessibility features including a ramp in the garage and wider doors and shower in the main level bedroom, this home is not only luxurious but also practical and accommodating.

Don't miss out on the opportunity to make this dream home yours. Schedule a showing today and experience this rare opportunity to get a multi-generational living home move in ready!

6
beds

5
baths

5,186 Sq.Ft. LIVING AREA

0.36 Acres lot

Diana Geremia

Diana Geremia

Features & Amenities

Interior

  • total bedrooms6
  • Total bathrooms5
  • full bathrooms5
  • Flooring Ceramic Tile, Hardwood
  • Fireplace Gas
  • APPLIANCES Gas Water Heater

Area & Lot

  • Status Sold
  • Date Sold May 22, 2024
  • Living Area5,186 Sq.Ft.
  • Lot Area0.36 Acres
  • MLS® IDVALO2067868
  • TypeResidential
  • YEAR BUILT1997
  • NeighborhoodLeesburg
  • Architecture StylesColonial
  • Elementary SchoolFRANCES HAZEL REID
  • Middle SchoolSMART'S MILL
  • High SchoolTUSCARORA
  • School DistrictLOUDOUN COUNTY PUBLIC SCHOOLS

Exterior

  • Garage Space2.0
  • water SourcePublic
  • utilitiesNatural Gas Available
  • parkingAsphalt, Attached
  • HEAT TYPENatural Gas, Forced Air
  • AIR CONDITIONINGCentral Air
  • sewerPublic Sewer
  • SubstructureConcrete Perimeter

Financial

  • Sales Price$1,050,000
  • Real Estate Tax $9,131/yr
  • HOA $72/3 mos
  • Zoning LB:R4

Leesburg

Discover historic Leesburg, VA, the 'Gateway to Western Loudoun.' Explore our walkable downtown, top-rated amenities, and modern luxury in the heart of Loudoun County. Watch our featured video below for a closer look at the Leesburg lifestyle."

Explore


Follow Me On Social Media

Work With Diana

As a lifelong resident of Western Loudoun County and the Washington, D.C. metropolitan area, I bring unparalleled local expertise to every transaction. With 19 years of experience and hundreds of successful home sales, I have the knowledge, negotiation skills, and market insight to help you achieve the best possible outcome.

Follow Me on Instagram