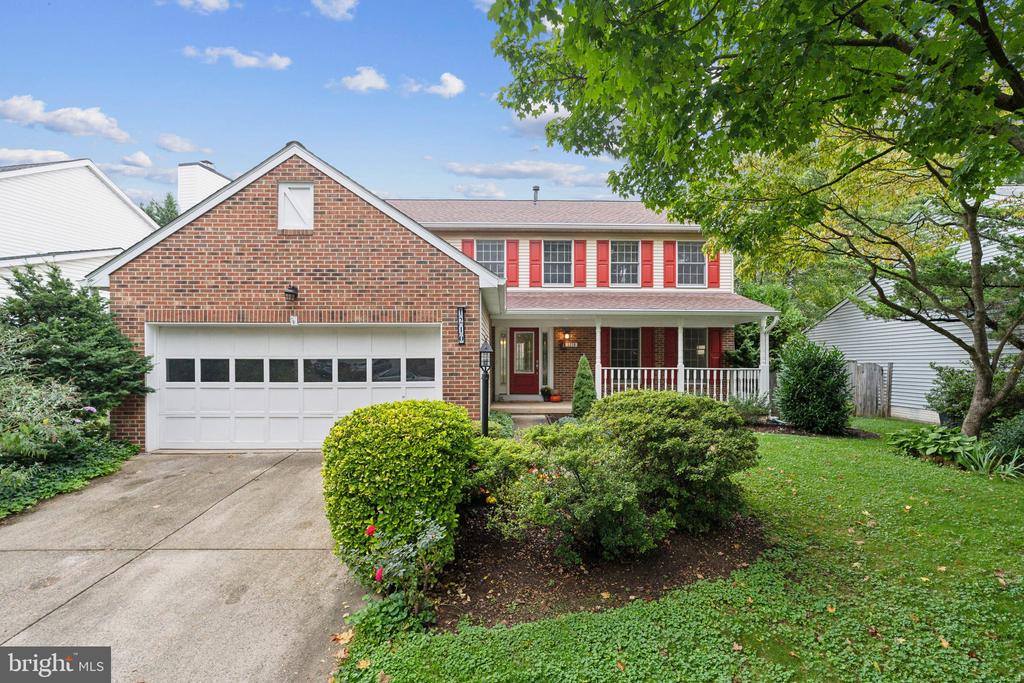
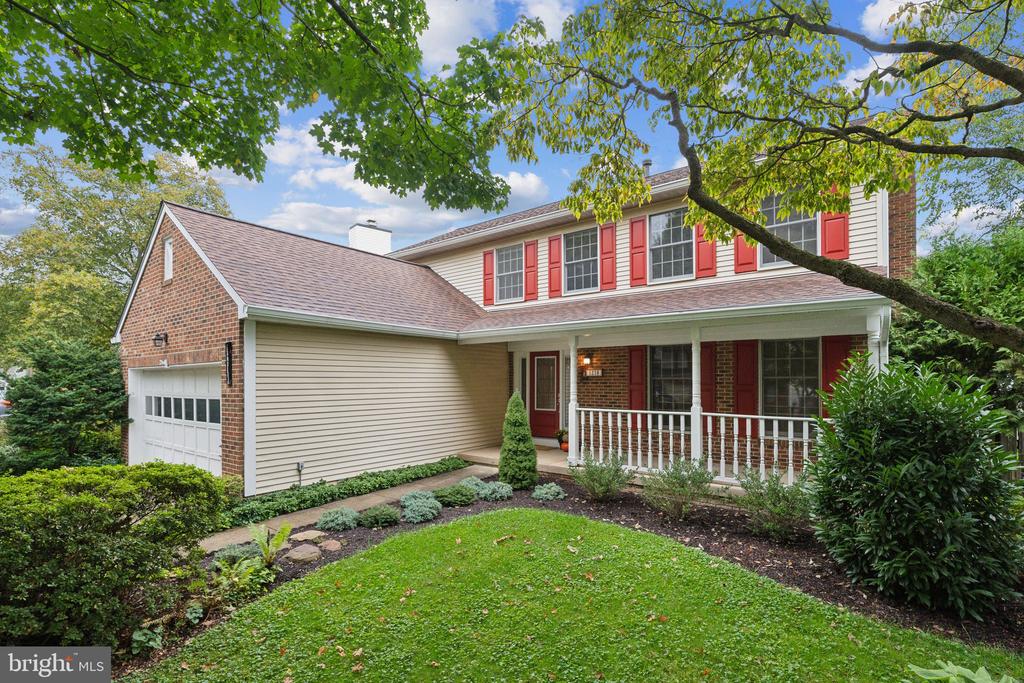


Two-story brick home with red shutters, an attached garage, and a covered front porch.
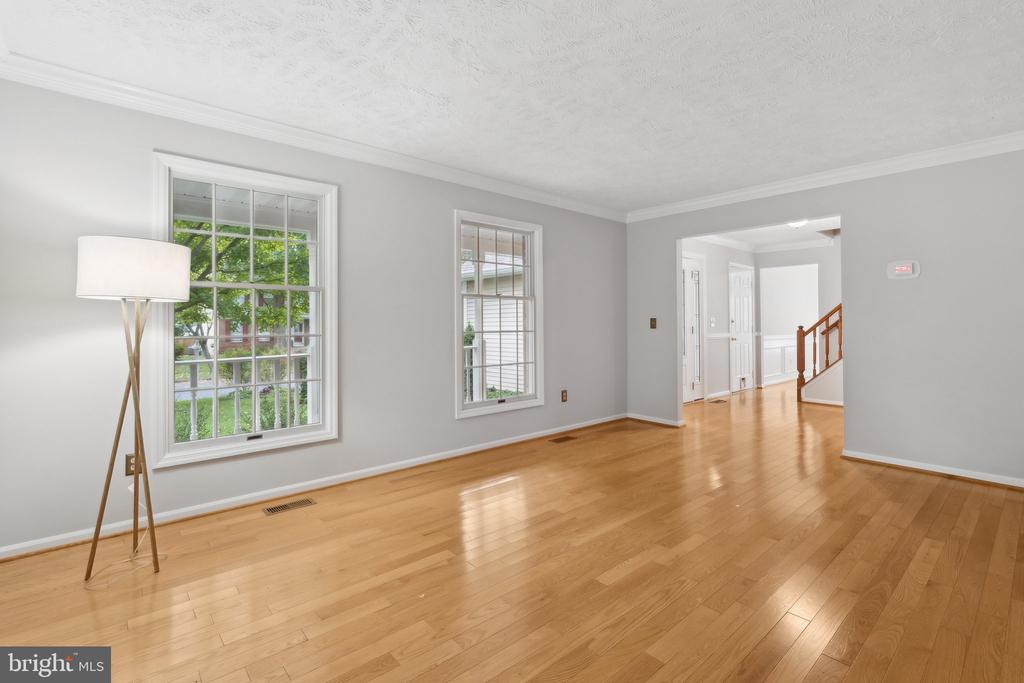
Empty living room with polished hardwood floors, two large windows, and a view of the staircase.
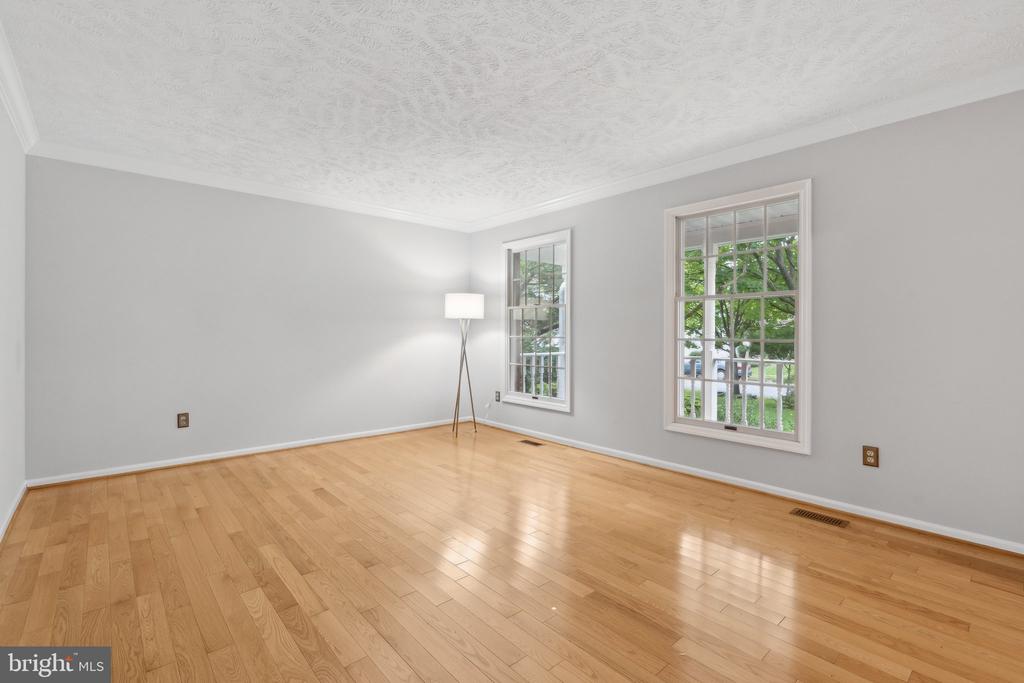
Vacant living room with hardwood floors, textured ceiling, and two tall street-facing windows.
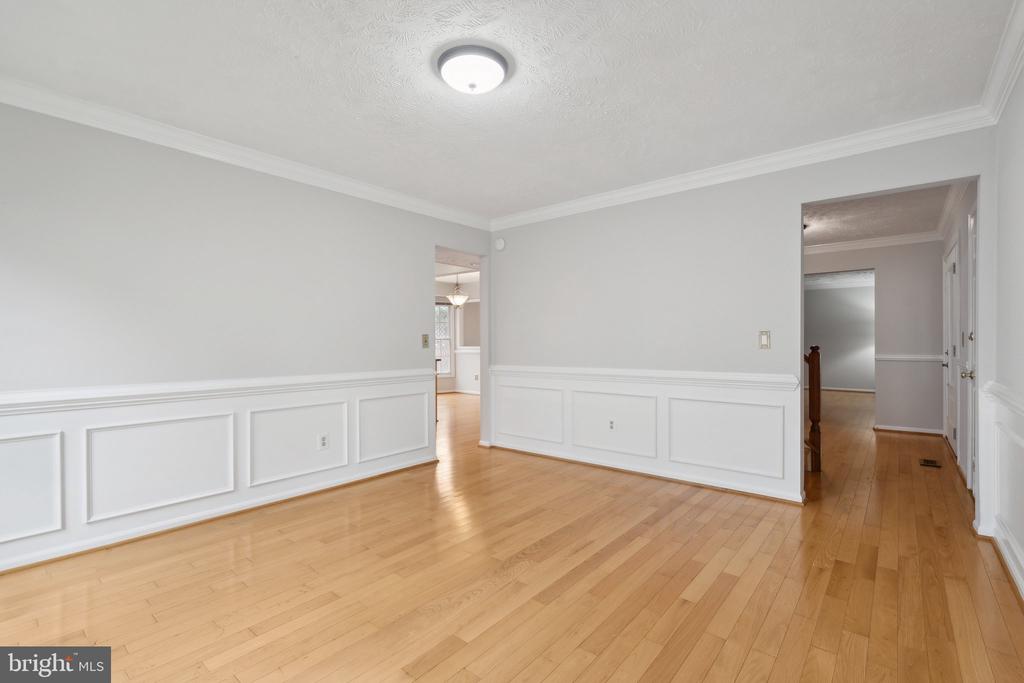
Empty dining room with hardwood floors, white wainscoting, and open doorways to adjoining rooms.
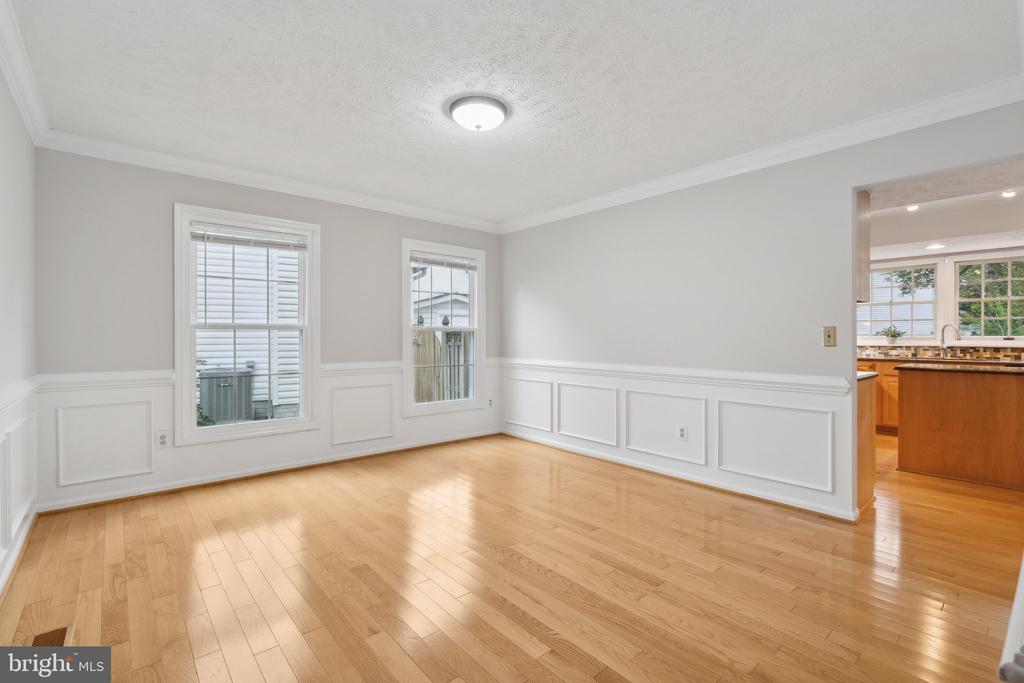
Empty room with hardwood floors and paneled wainscoting, opening into a kitchen.
Two-story house with red shutters, a covered porch, and an attached garage beneath mature trees.
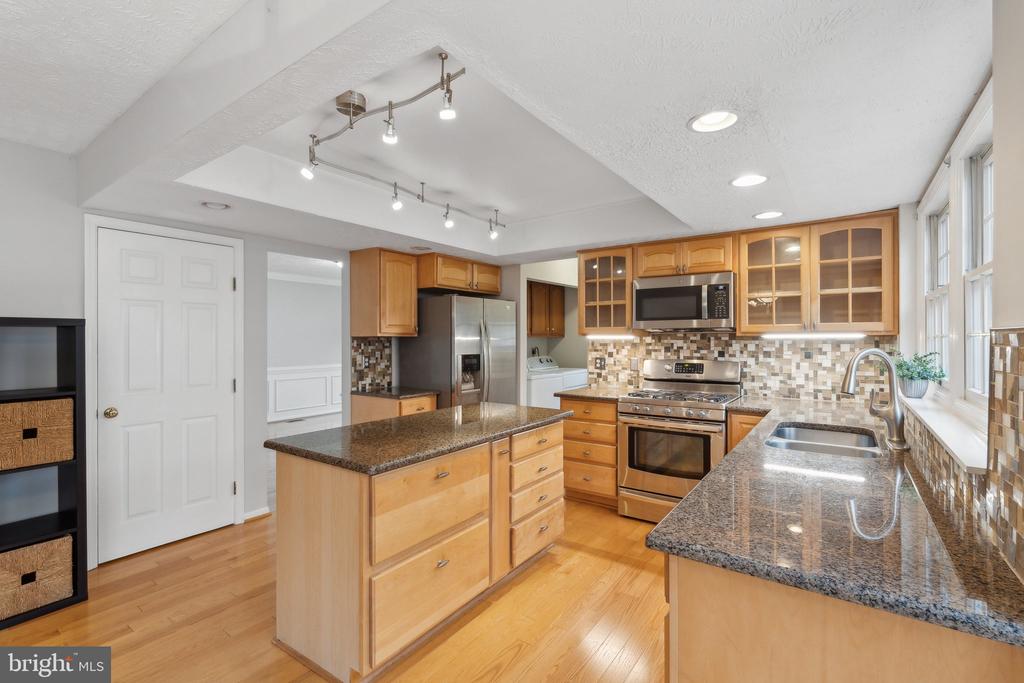
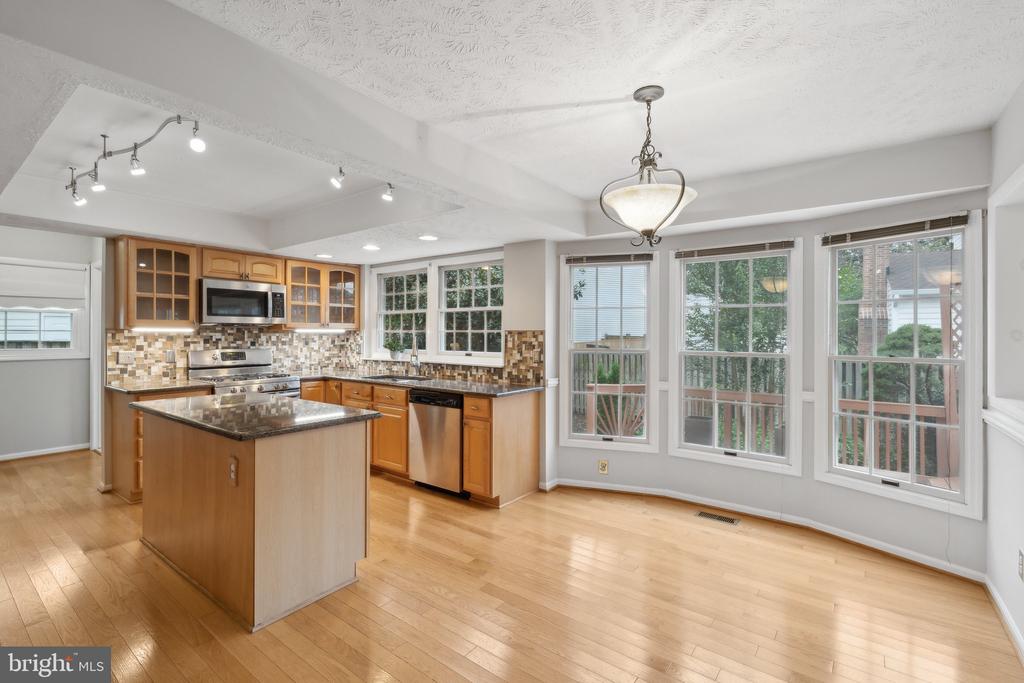
Kitchen with a granite-topped island, honey-colored cabinets, stainless steel appliances, and large windows.
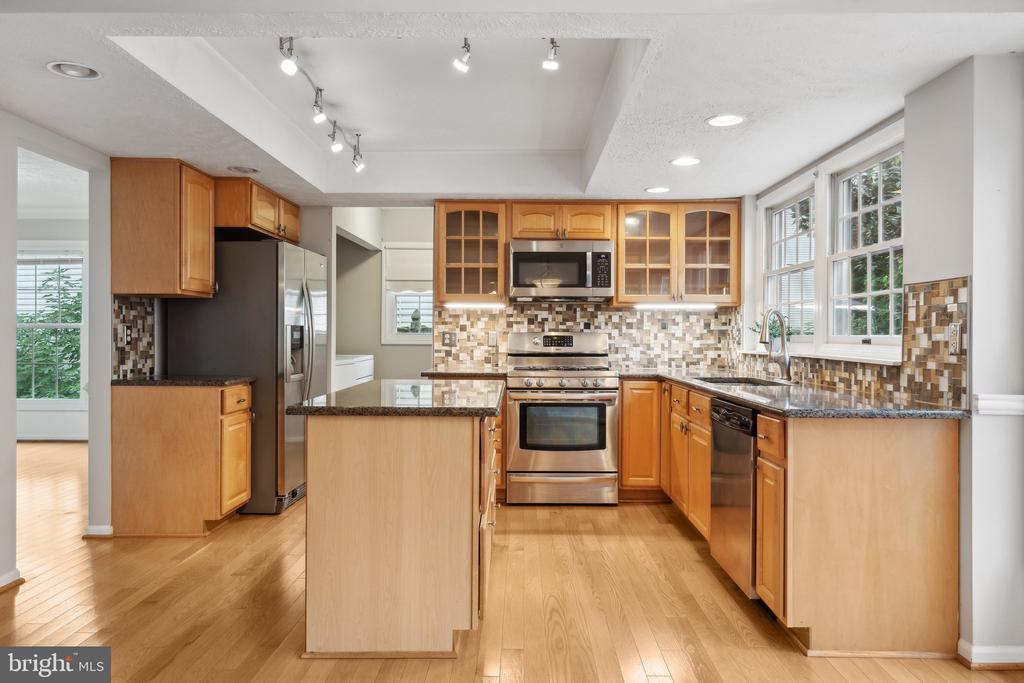
Kitchen with a central island, stainless steel appliances, and mosaic tile backsplash.
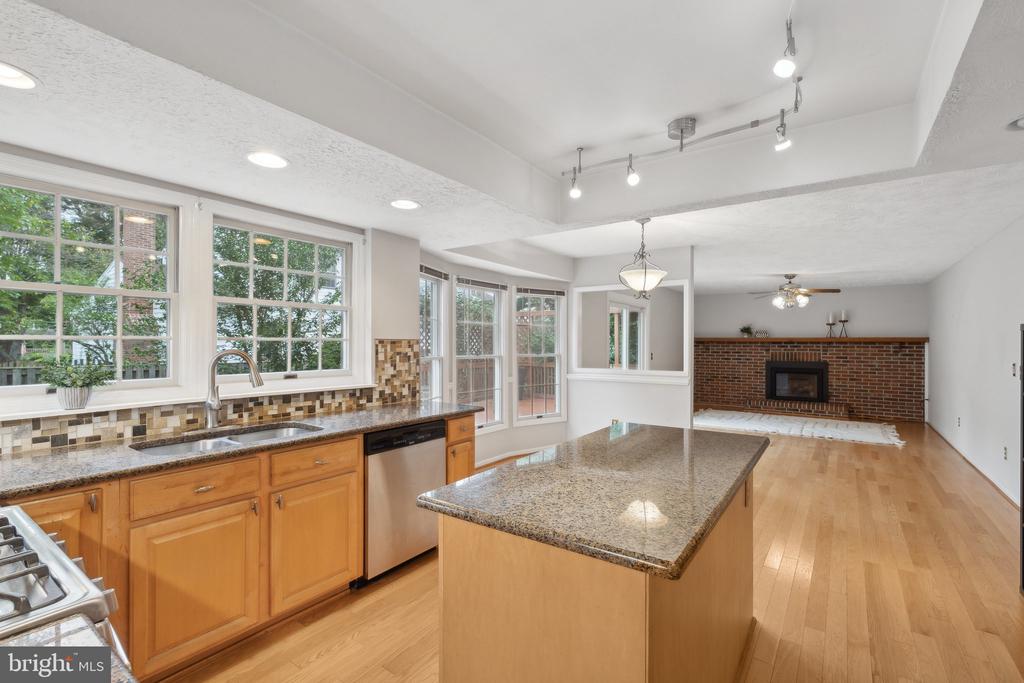
Kitchen with a large granite island, wood cabinets, and an adjoining living area with a brick fireplace.
Kitchen with a wood island, stainless steel appliances, patterned backsplash, and large windows.
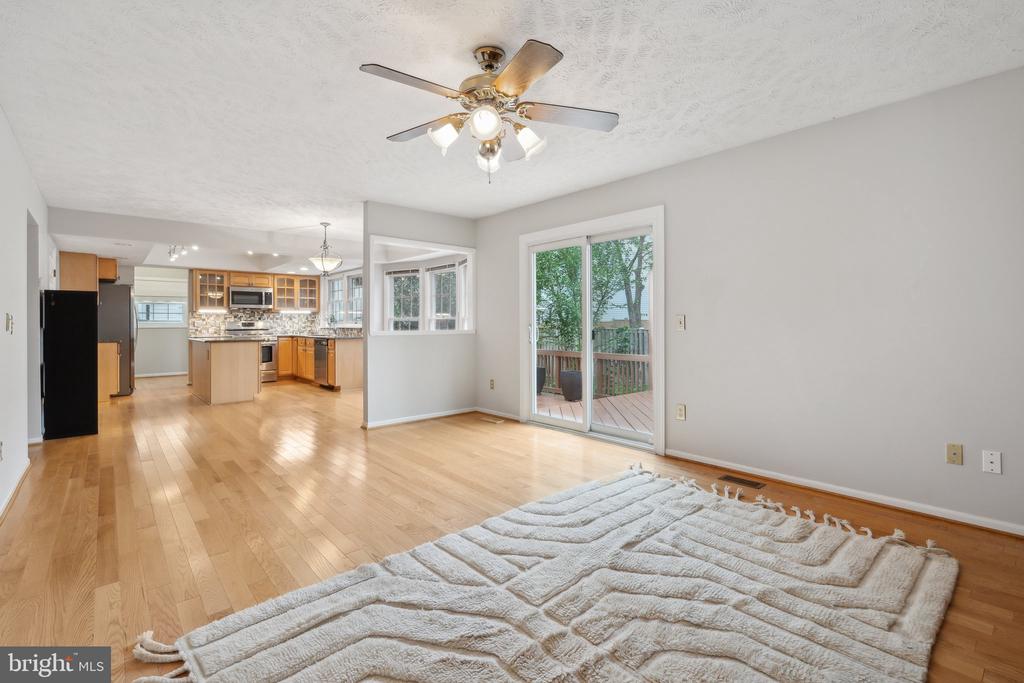
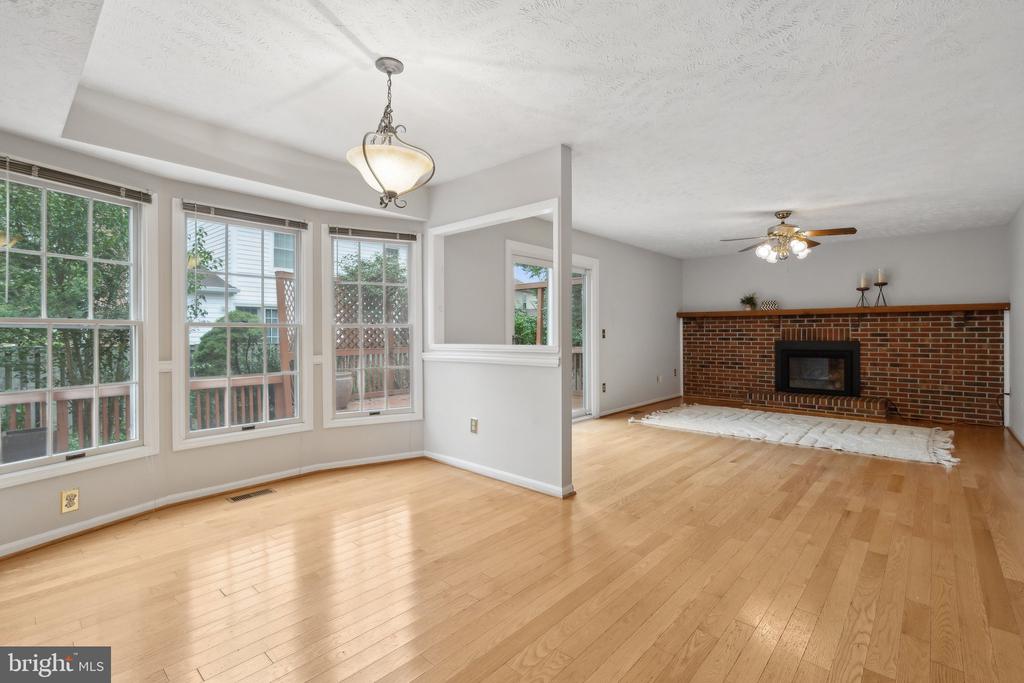
Living room with hardwood floors, a ceiling fan, and sliding doors to a deck, adjoining an open kitchen.
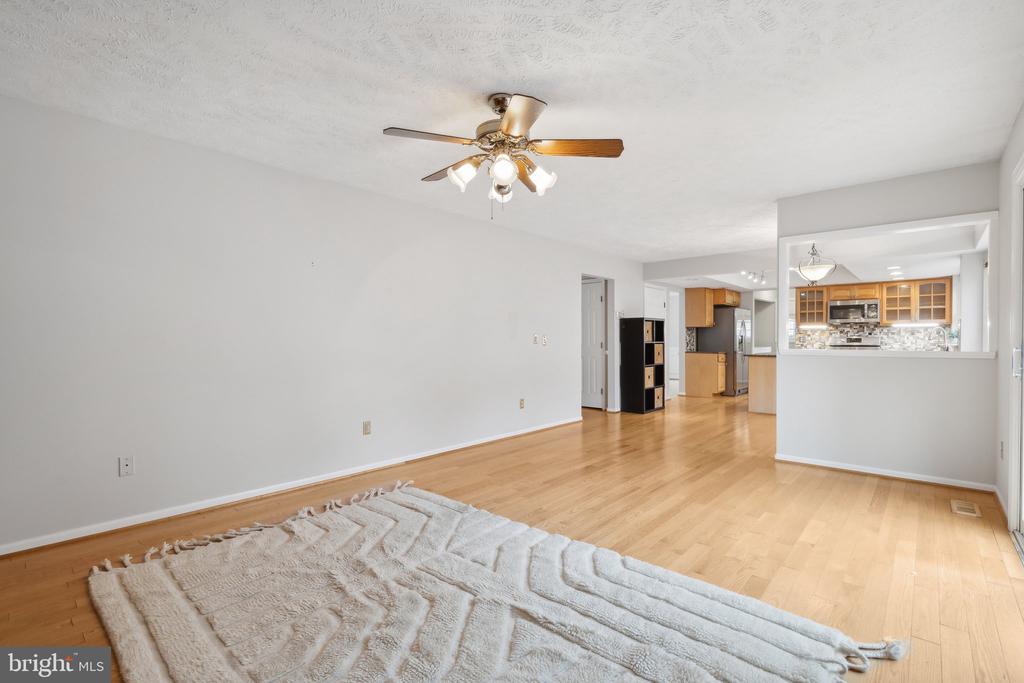
Living room with hardwood floors, a ceiling fan, and an open view into the kitchen.
Living room with hardwood floors, large windows, and a brick fireplace.
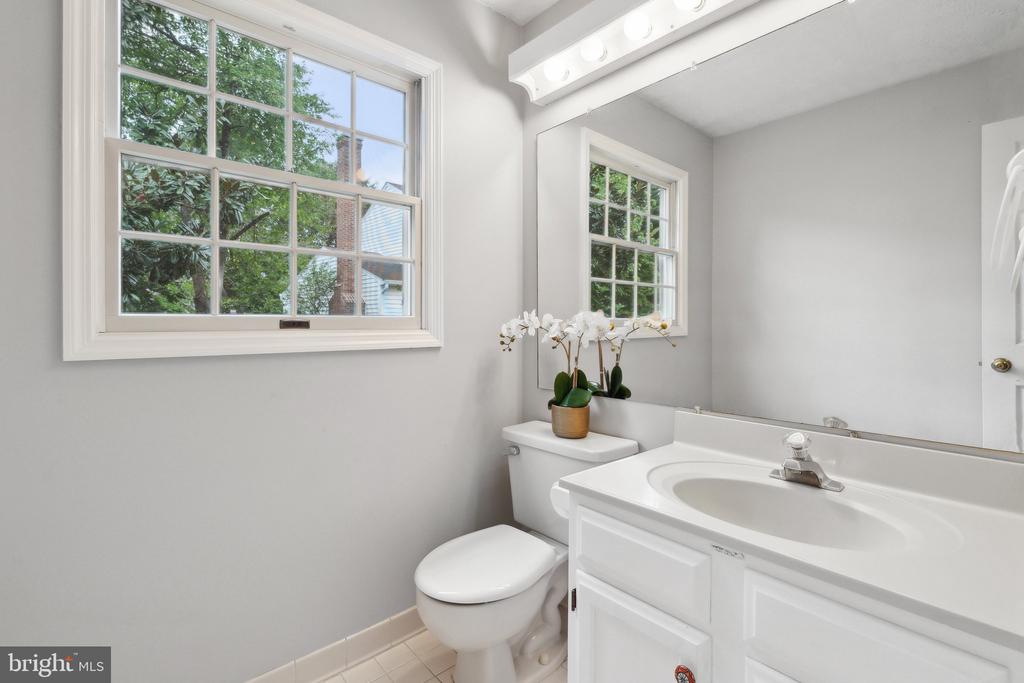
Bathroom with a white vanity and sink, large mirror, toilet, and windows overlooking trees.
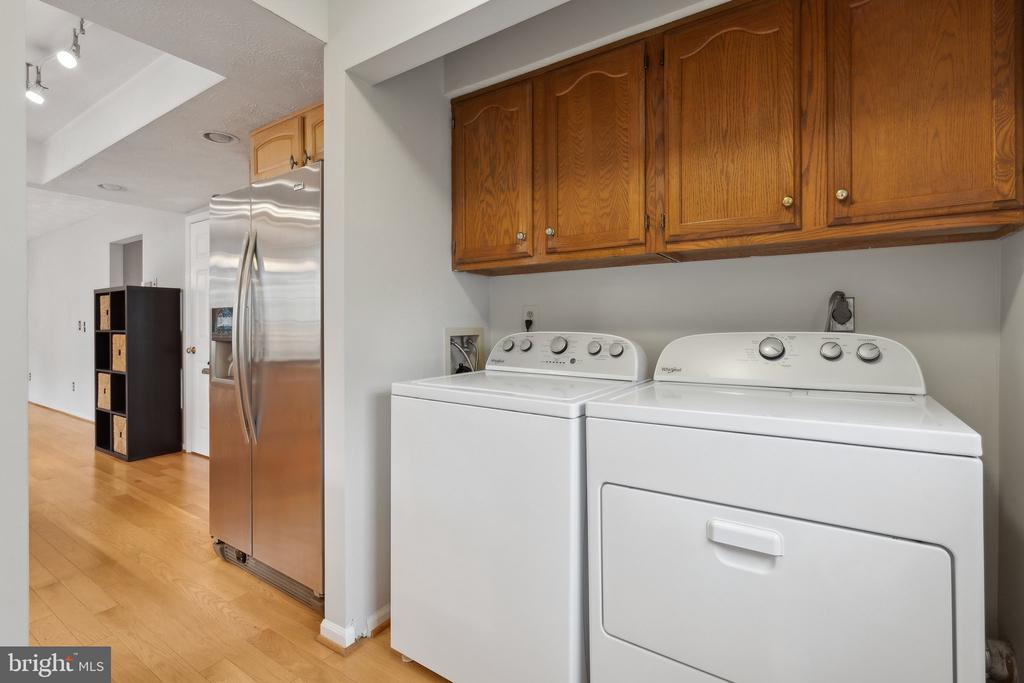
Laundry area with white washer and dryer beneath wooden cabinets, beside a kitchen with a stainless-steel refrigerator.
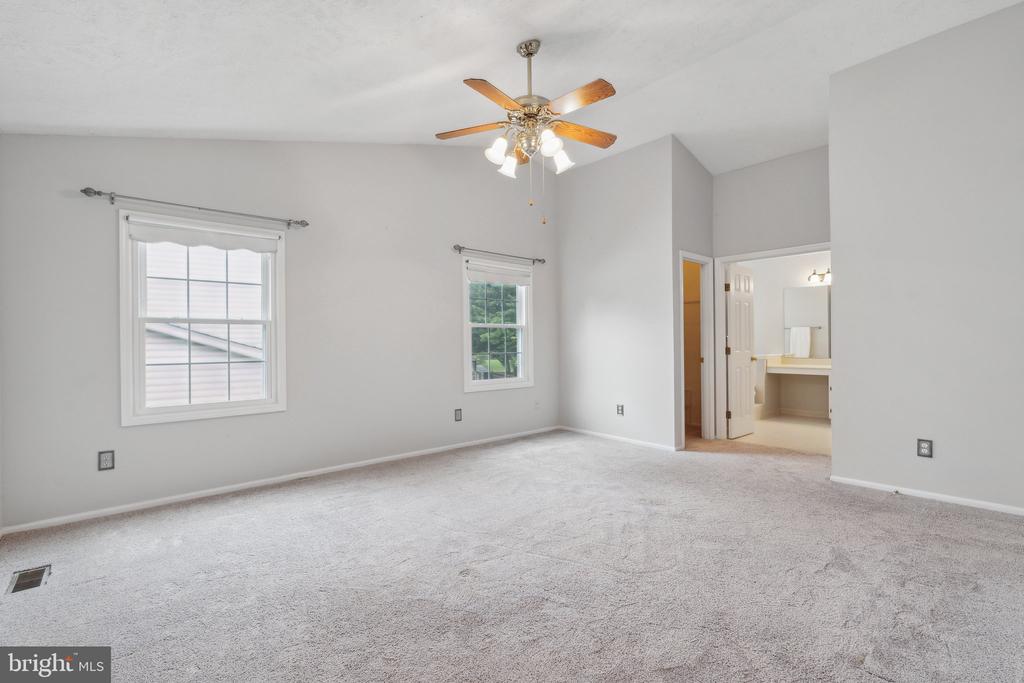
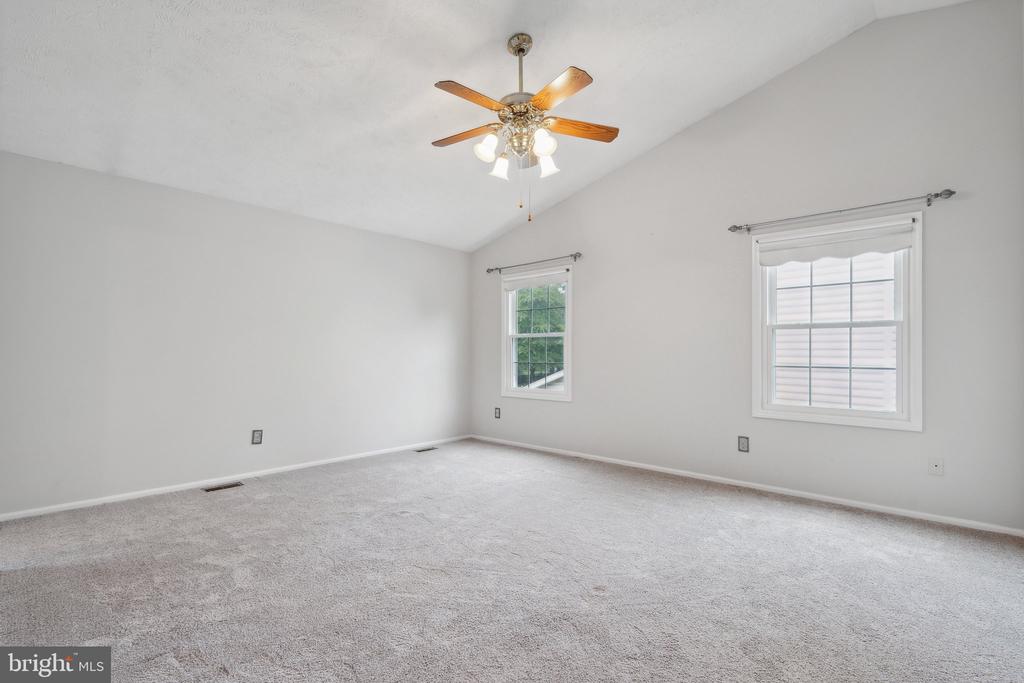
Empty bedroom with light carpet, two windows, and a ceiling fan with lights.
Vacant carpeted bedroom with two windows and a wooden ceiling fan.
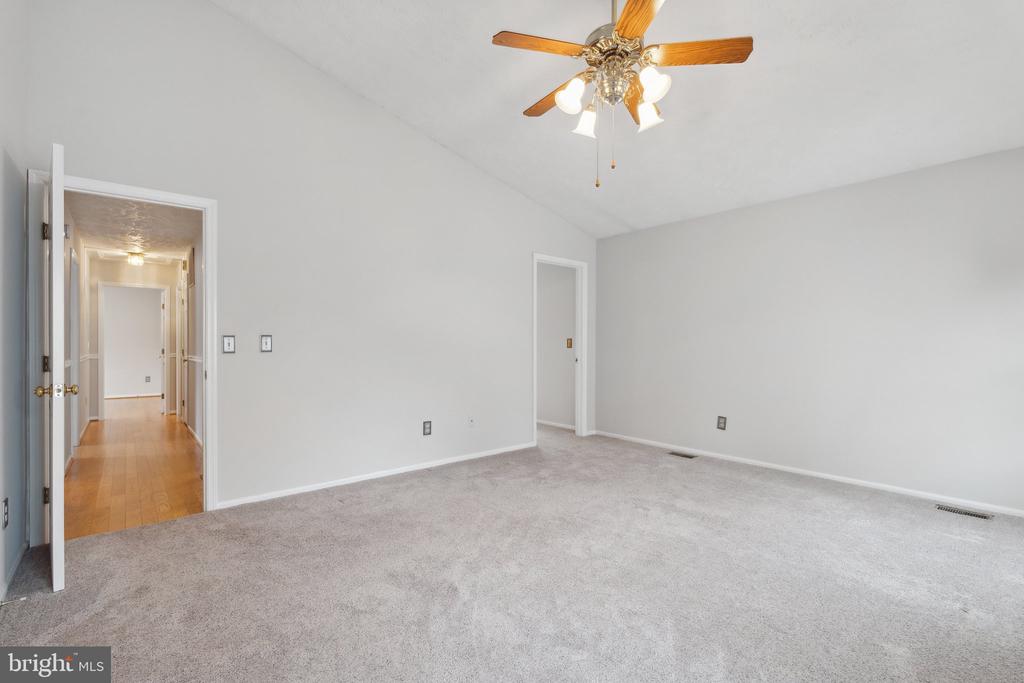
Empty bedroom with gray carpet, a wooden-blade ceiling fan, and a doorway to the hallway.
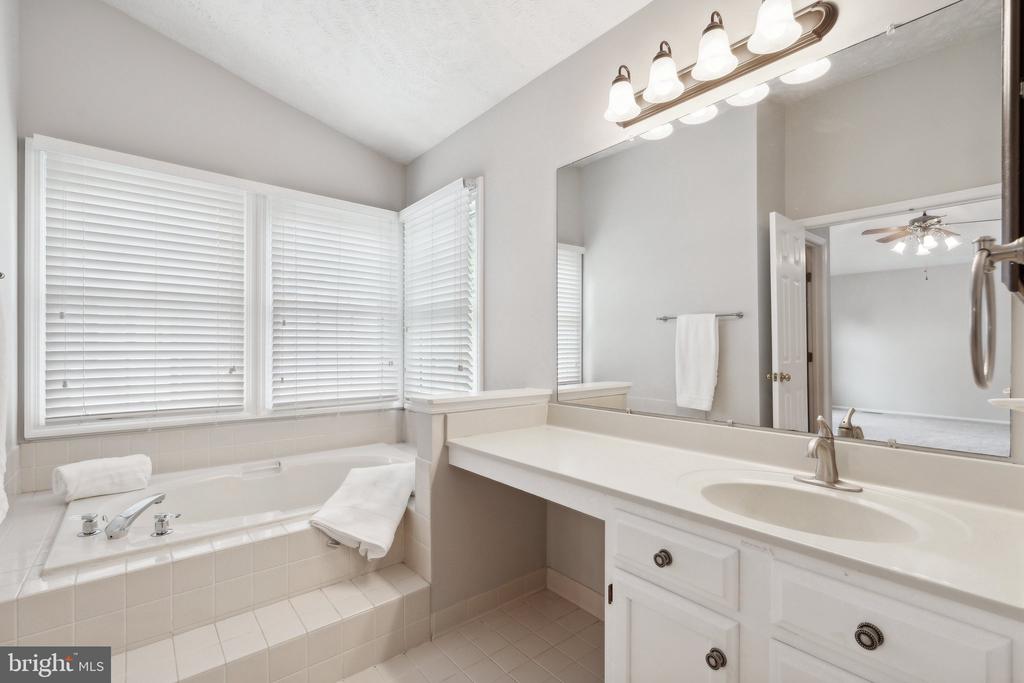
Bathroom with a built-in soaking tub, tiled surround, and long vanity beneath a large mirror.
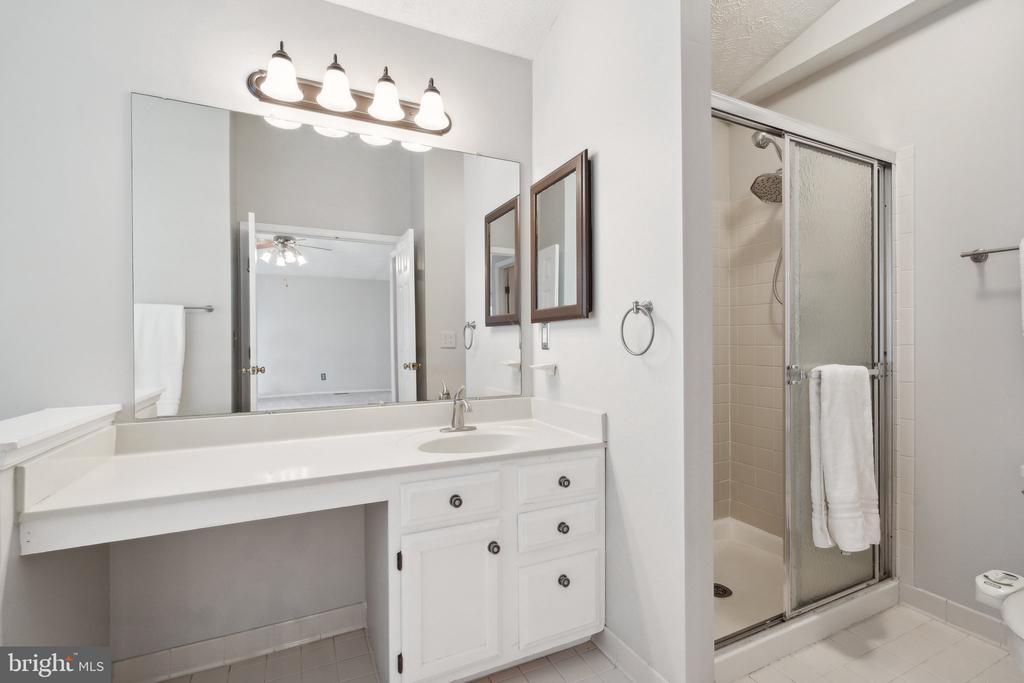
Bathroom with a long white vanity and a tiled shower behind sliding glass doors.
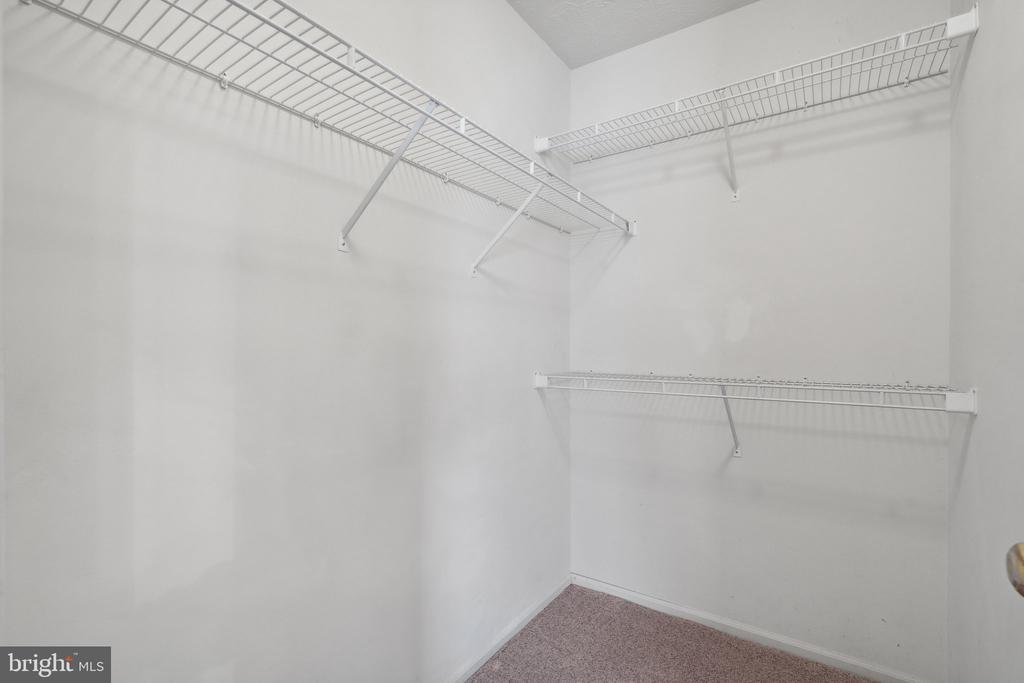
Empty walk-in closet with beige carpet and white wire shelving on three walls.
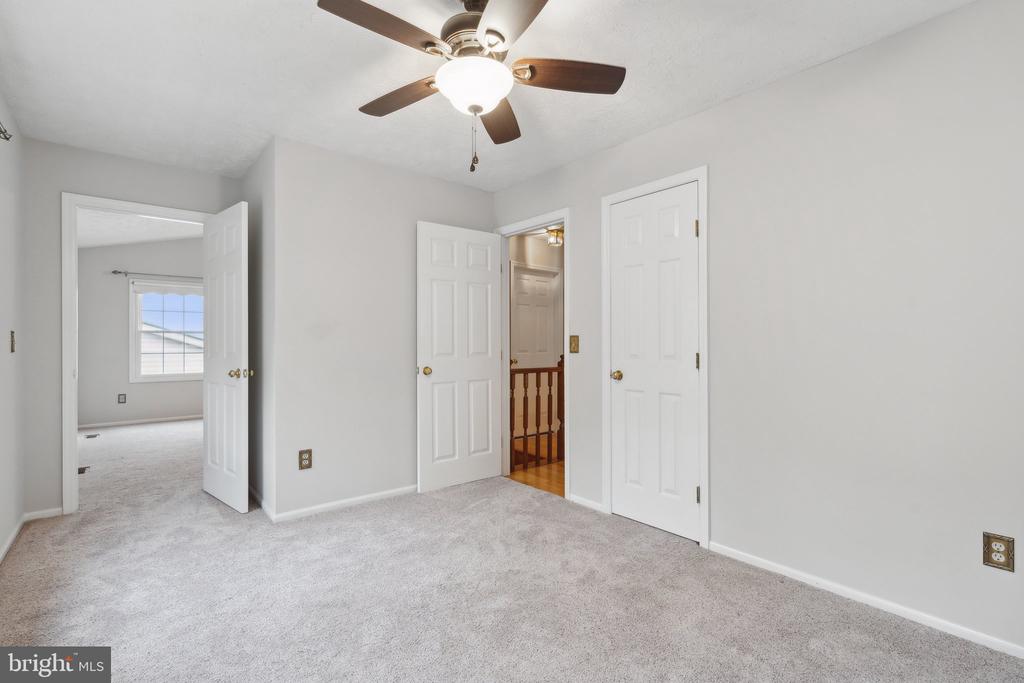
Empty carpeted bedroom with a ceiling fan and several open white doors.
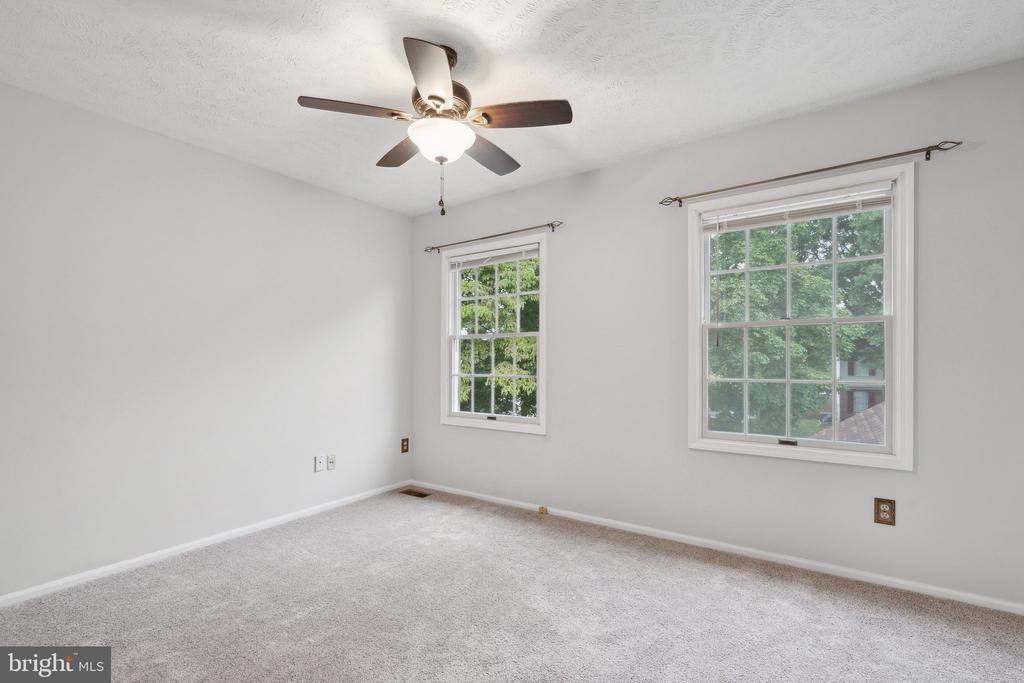
Empty bedroom with carpet, two windows overlooking trees, and a ceiling fan with light.
Empty room with hardwood floors, a ceiling fan, and a curtained window overlooking greenery.
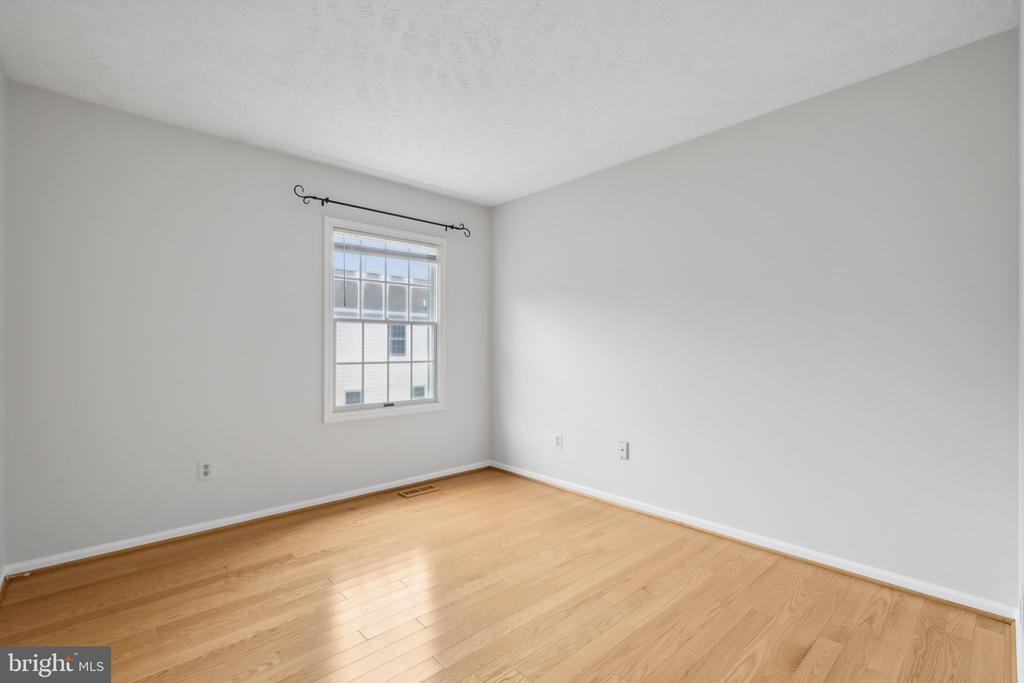
Empty room with light wood flooring and a single window.
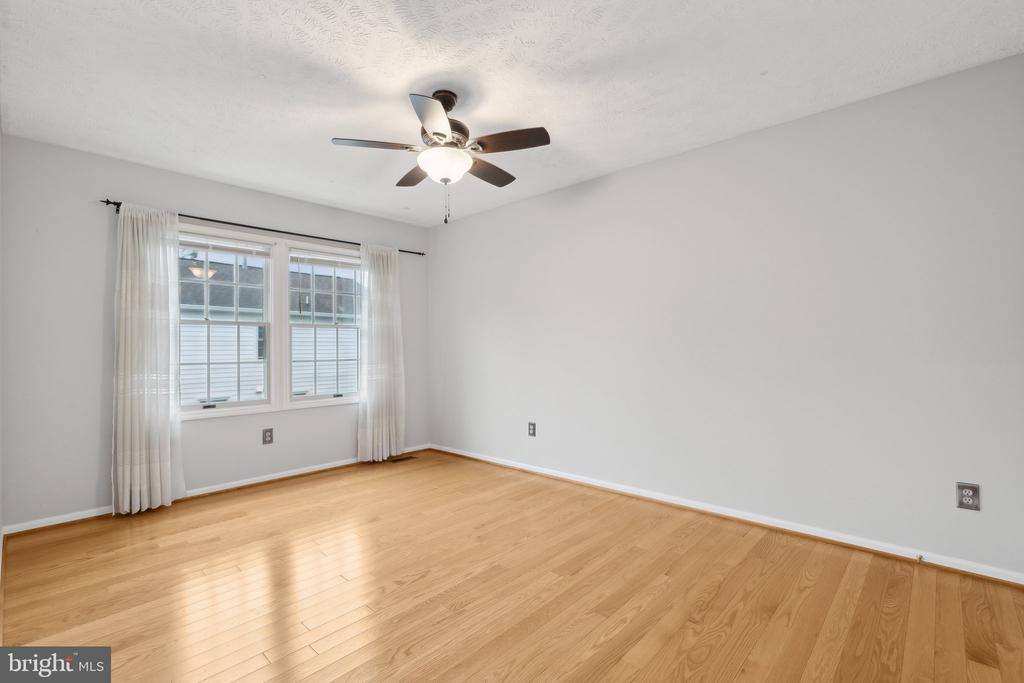
Empty room with hardwood floors, two curtained windows, and a ceiling fan with light.
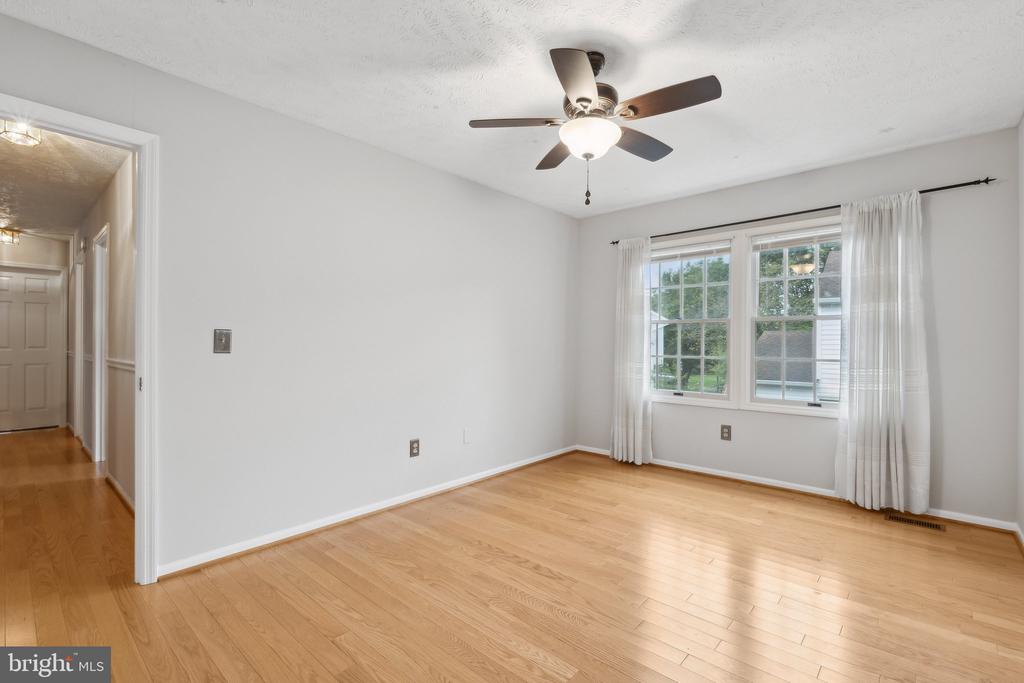
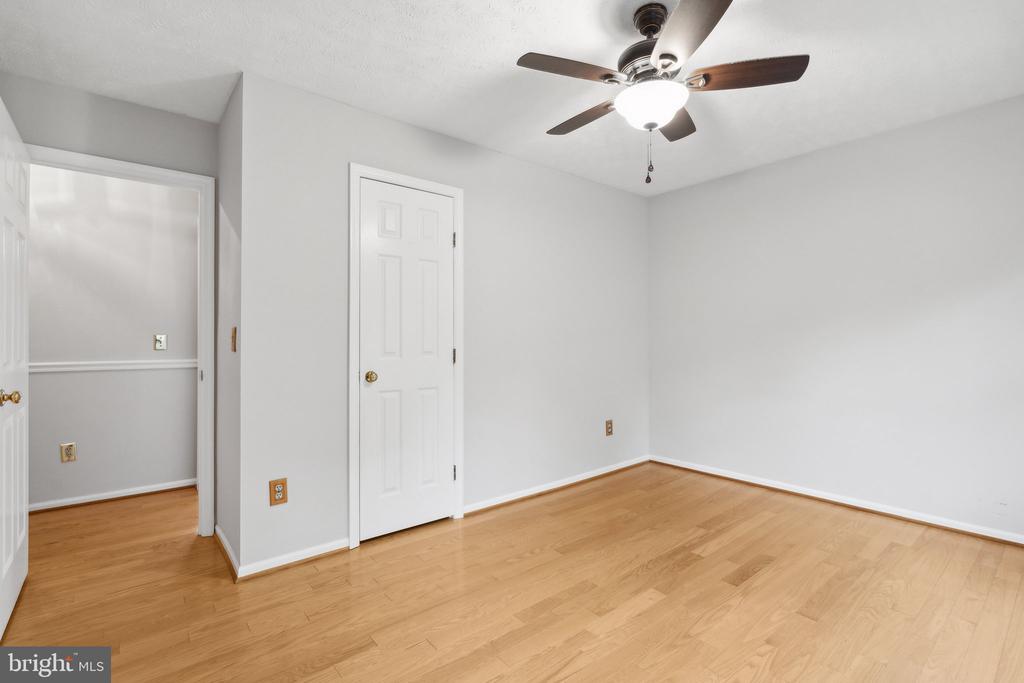
Empty room with light wood floors, pale walls, and a ceiling fan with a light.
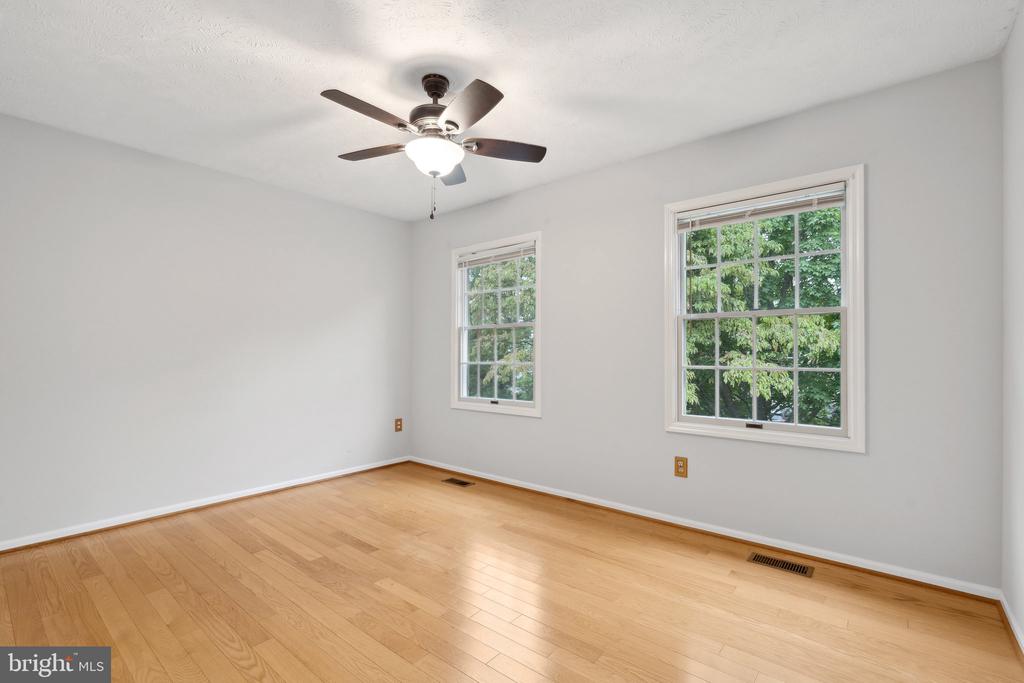
Empty room with hardwood floors, two windows overlooking trees, and a ceiling fan with light.
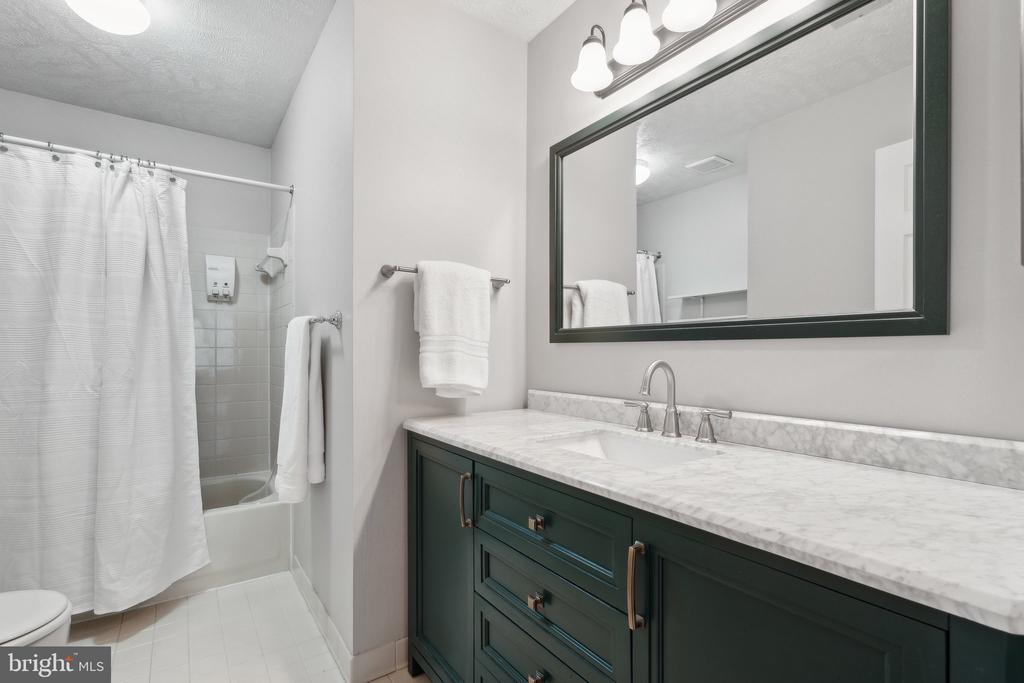
Bathroom with a dark green vanity, marble-look counter, large mirror, and curtained tub-shower.
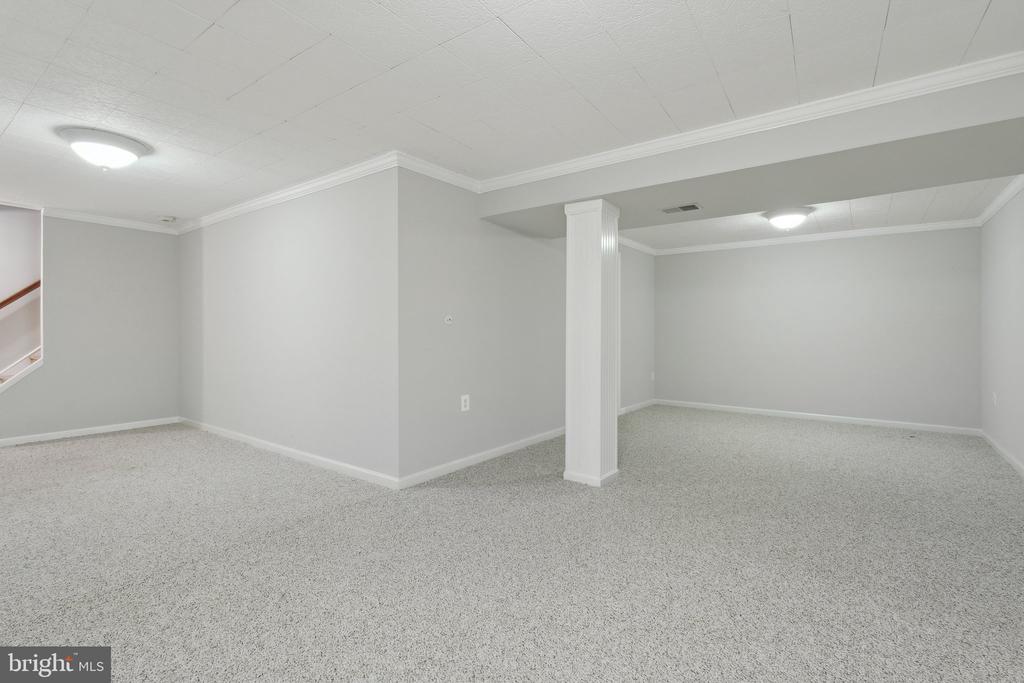
Empty carpeted basement room with a white support column and staircase at the left.
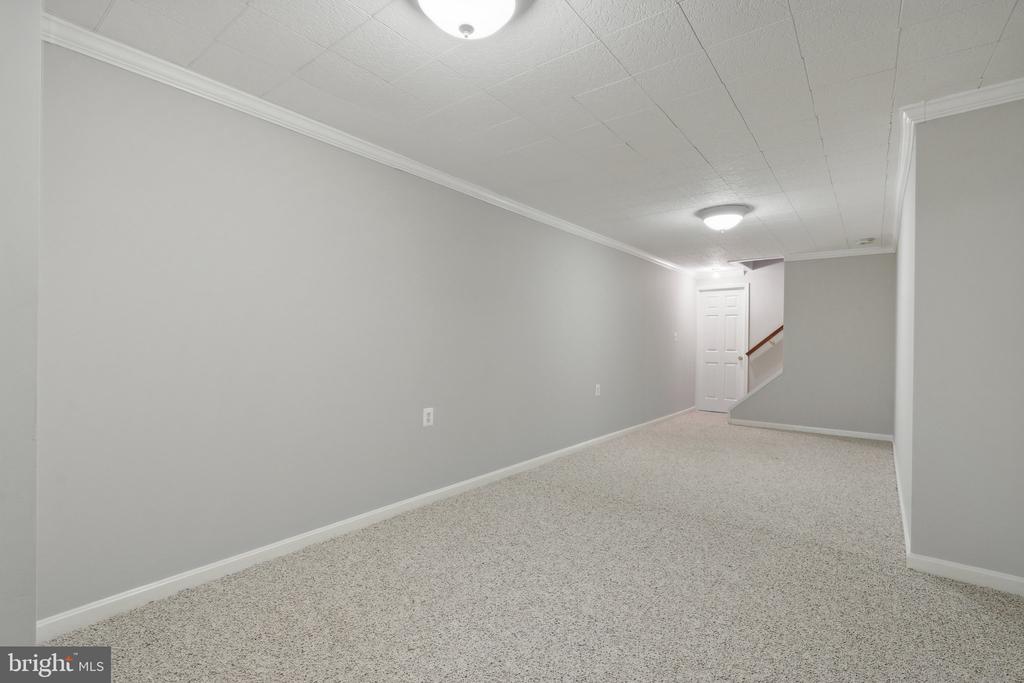
Empty carpeted basement room with gray walls and a staircase at the far end.
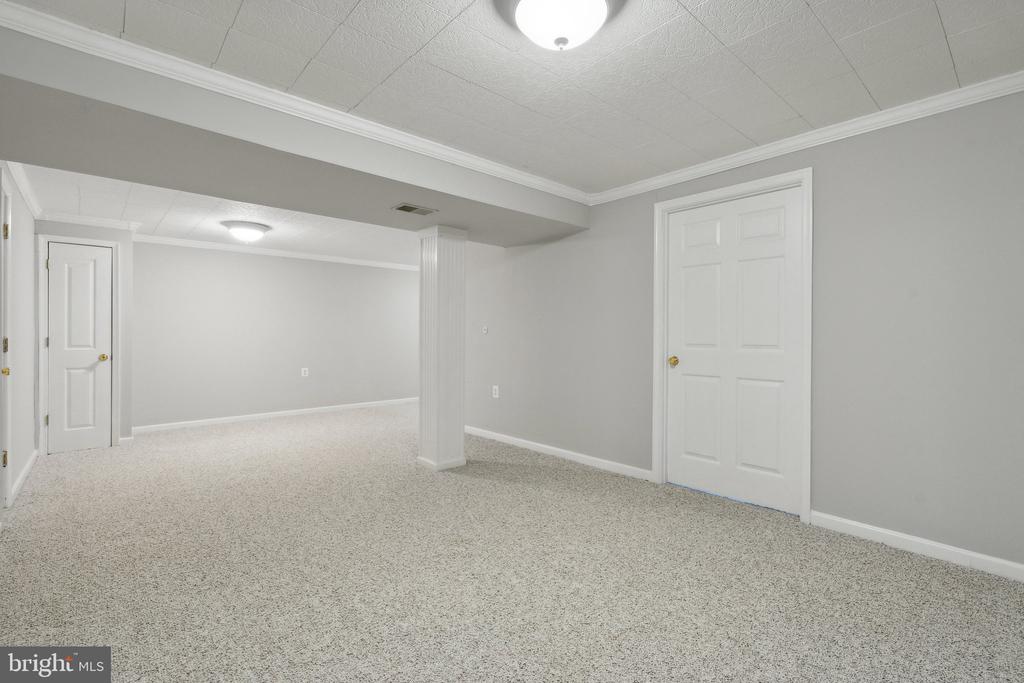
Unfurnished carpeted room with gray walls, a support column, and two white doors.
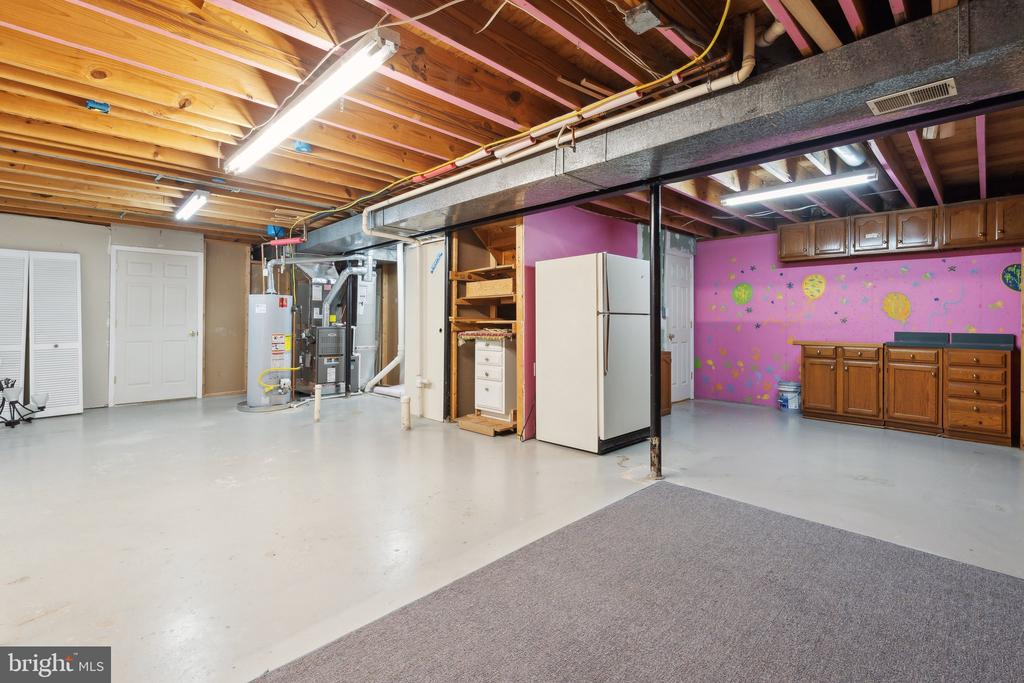
Basement with exposed ceiling joists, utility equipment, refrigerator, and pink play area.
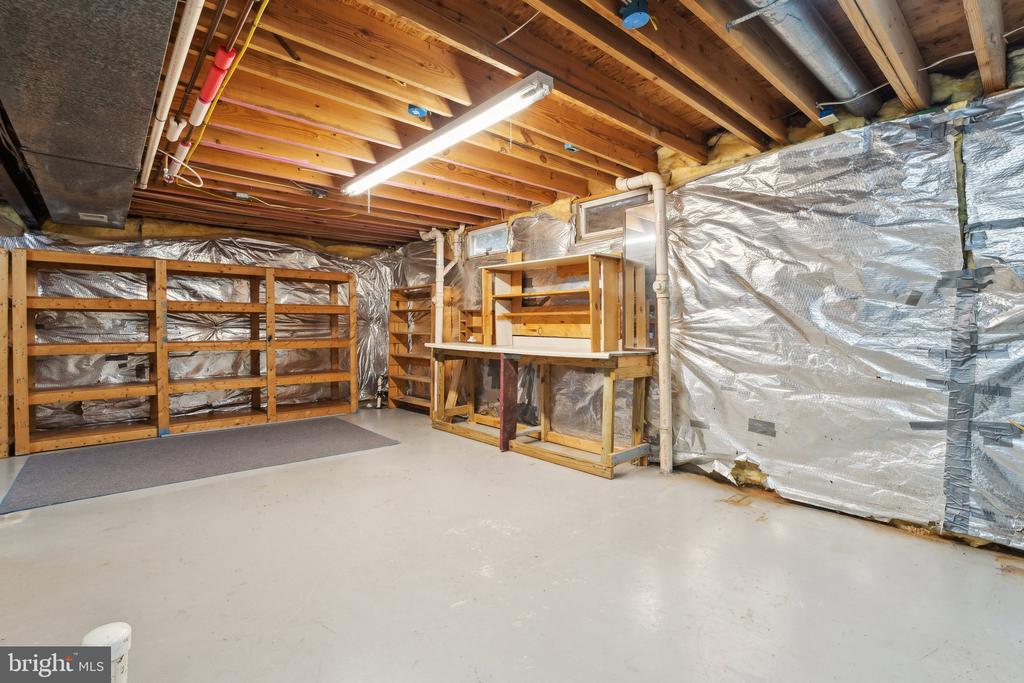
Unfinished basement with foil-faced insulation, wooden shelving, and a workbench.
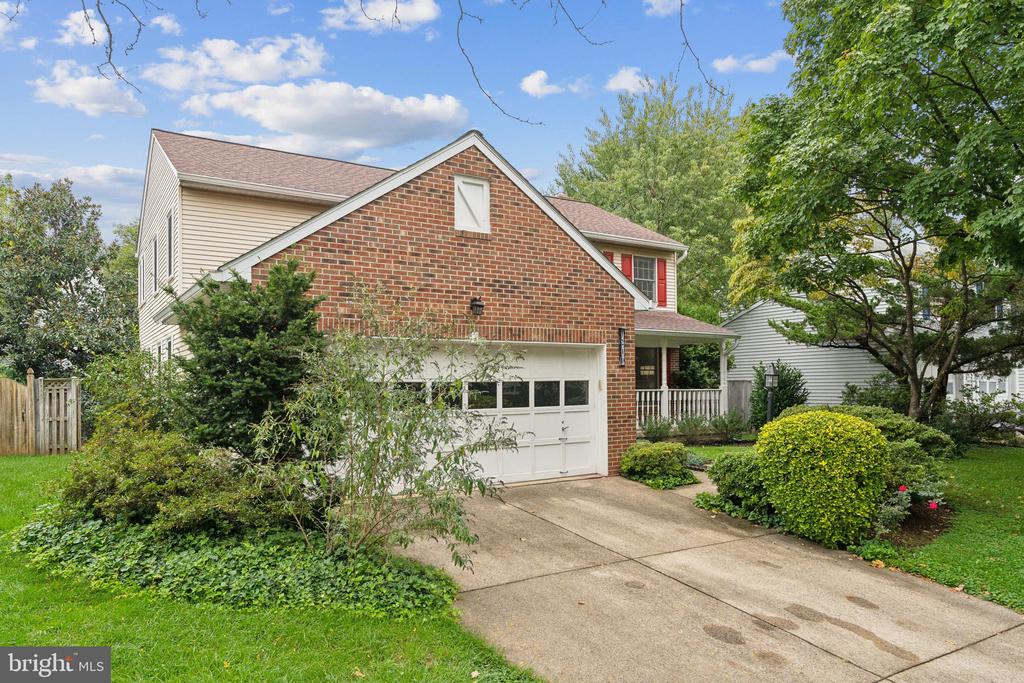
Two-story brick-and-siding home with an attached garage, wide driveway, and landscaped front yard.
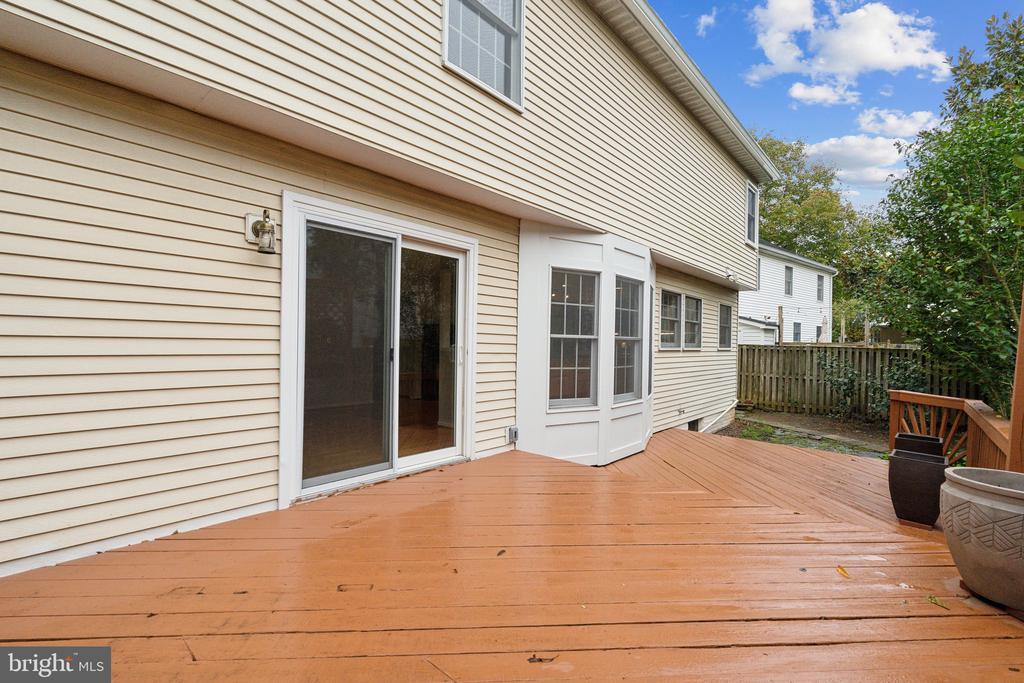
Rear of a beige two-story house with a broad wood deck and enclosed bay windows.
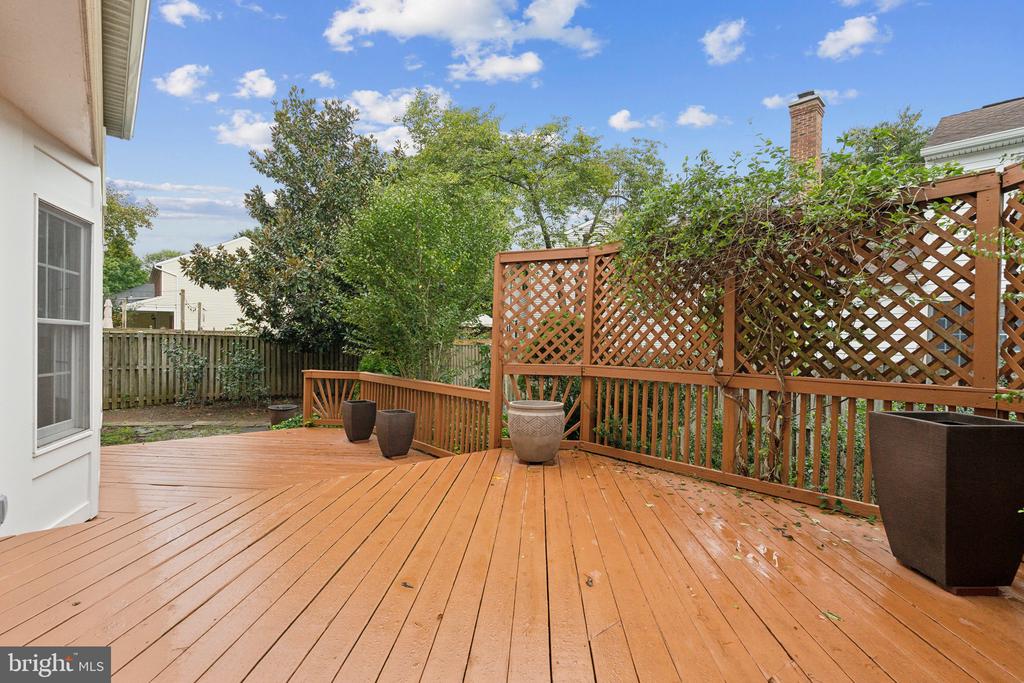
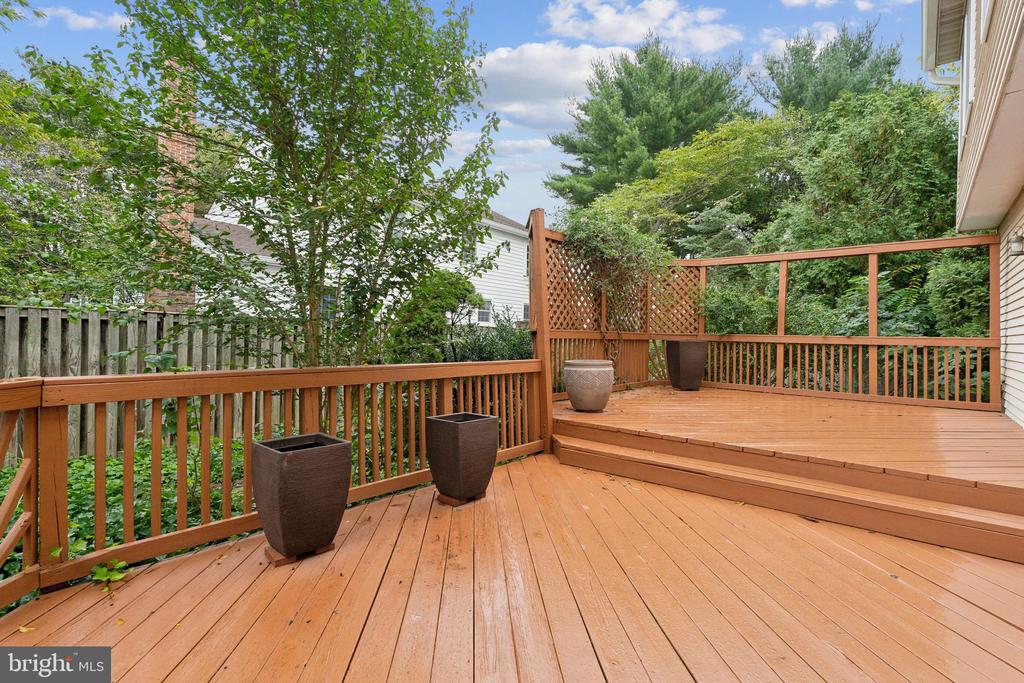
Wooden backyard deck with lattice privacy screens and planters.
Raised wooden deck with lattice privacy panels, planters, and mature trees around it.
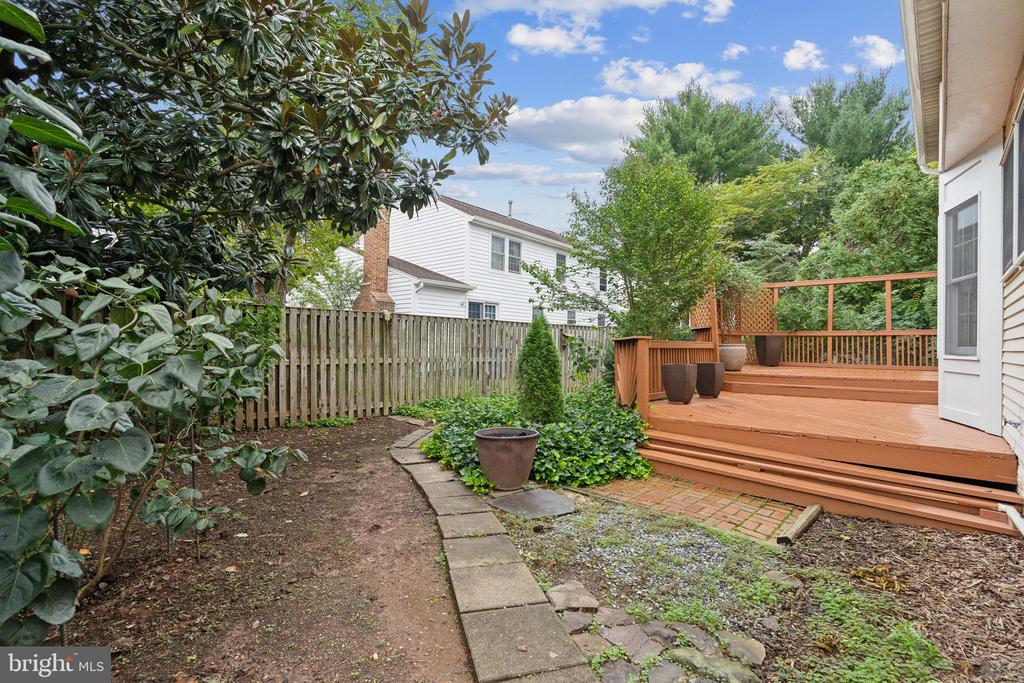
Backyard with a raised wooden deck, fenced garden, stone path, and mature trees.
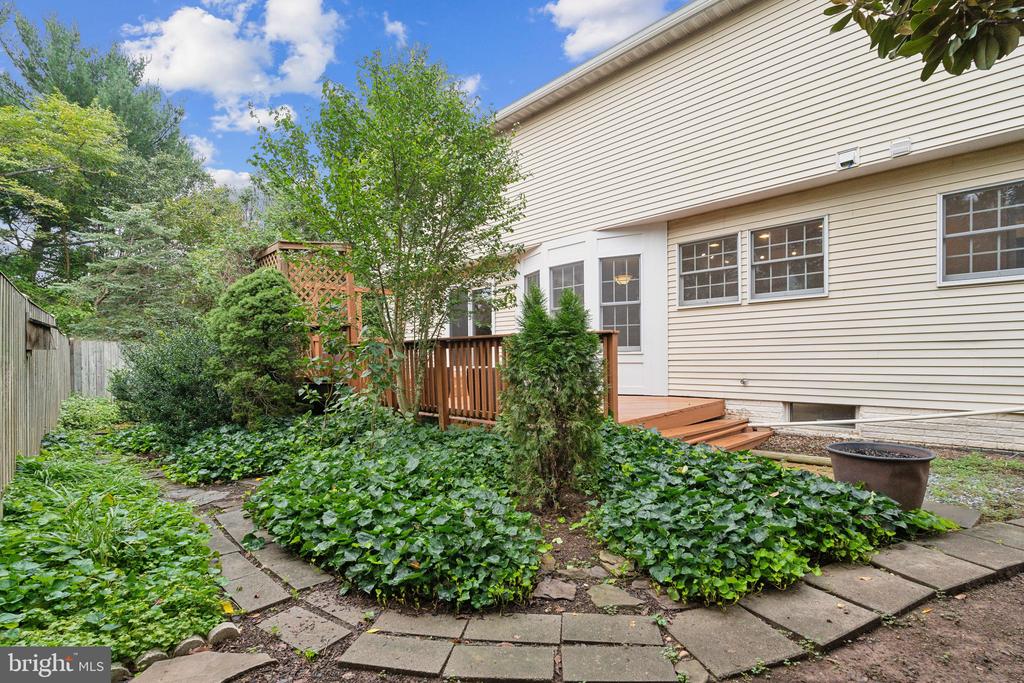
House backyard with a wooden deck, paved patio, and lush garden beds.
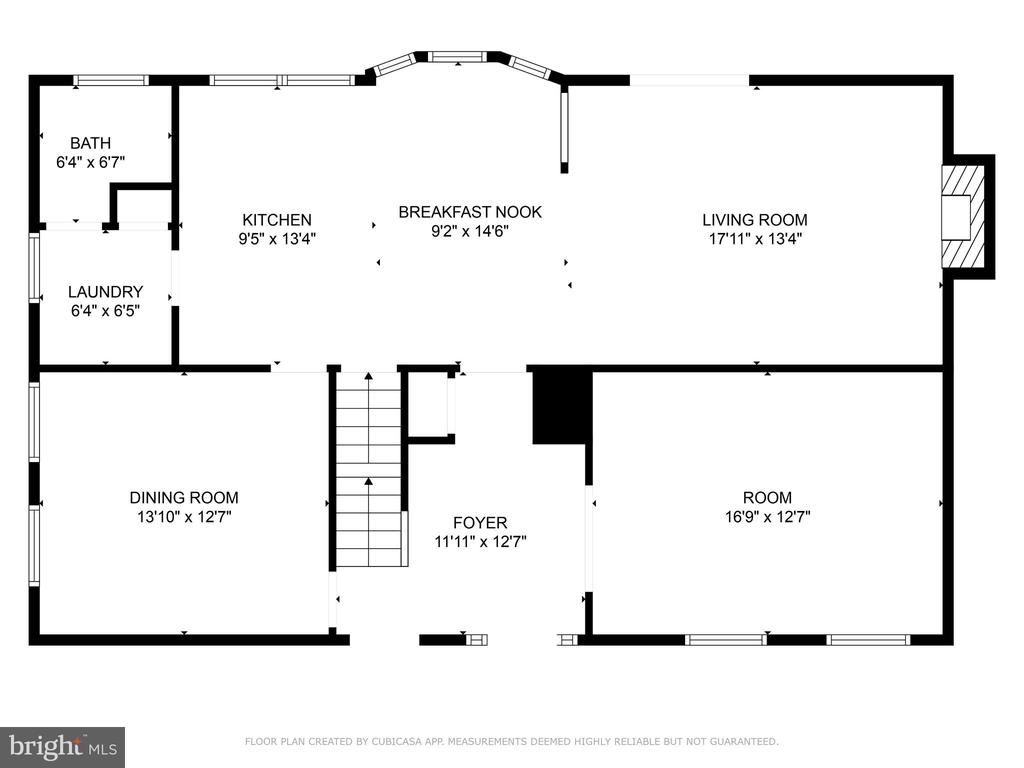
Floor plan showing the kitchen, breakfast nook, living room, dining room, foyer, room, bath, and laundry.
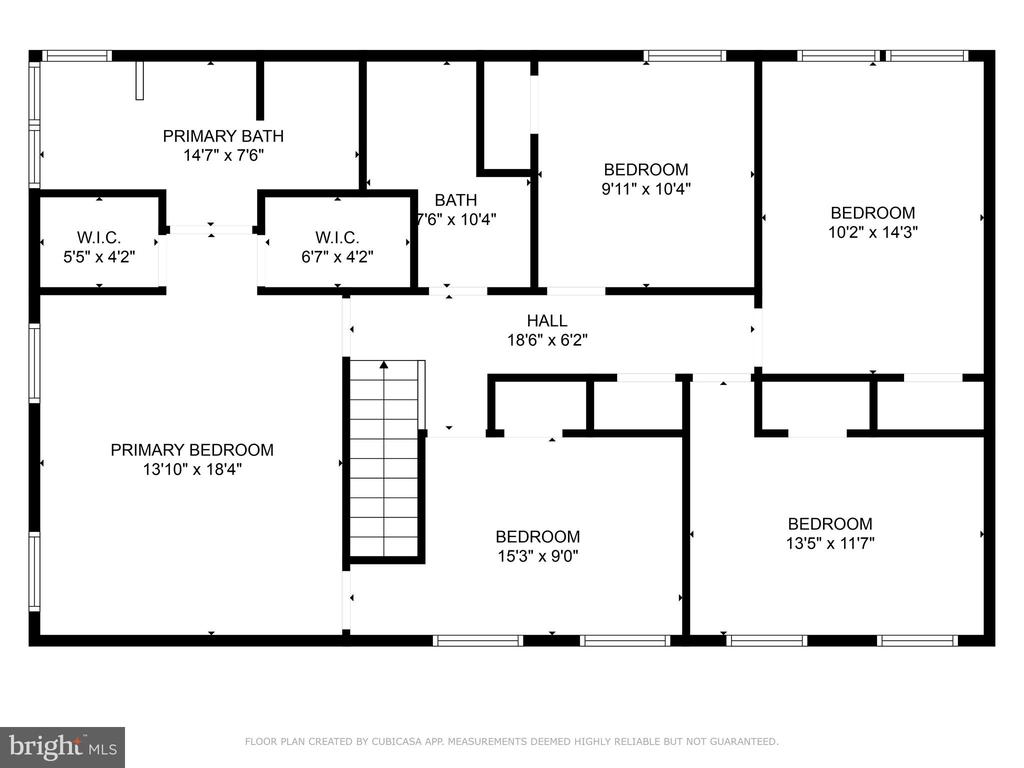
Upper-level floor plan with a primary suite, four additional bedrooms, a bath, hall, and stairs.
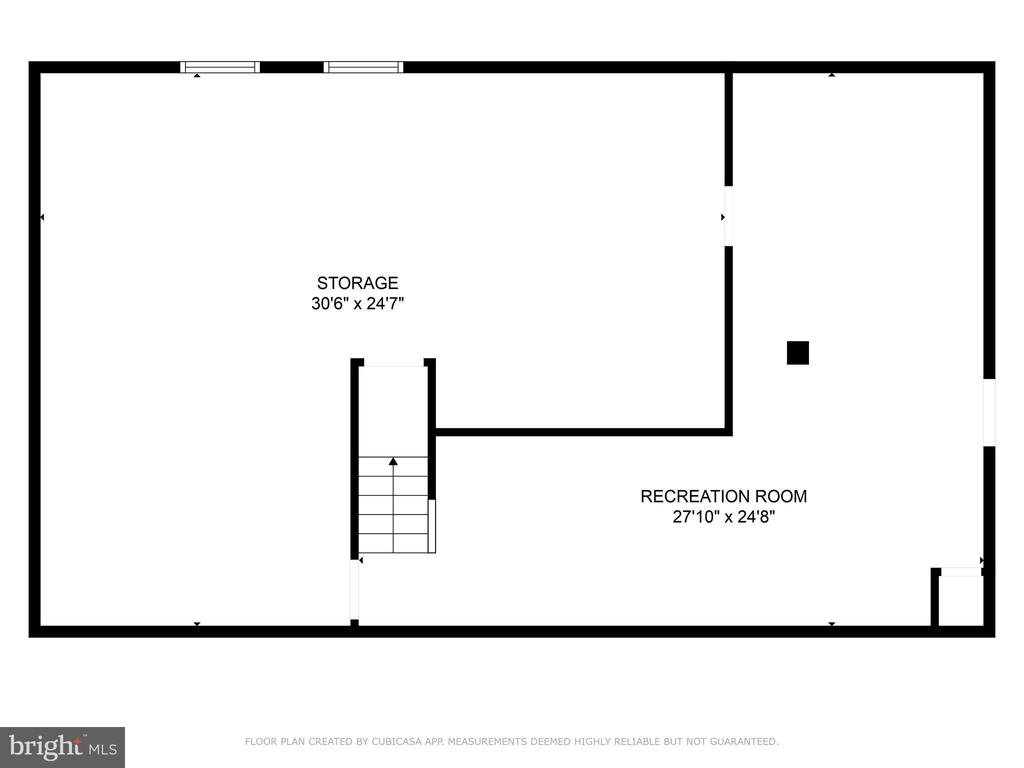
Floor plan showing a large storage area, recreation room, and connecting stairs.
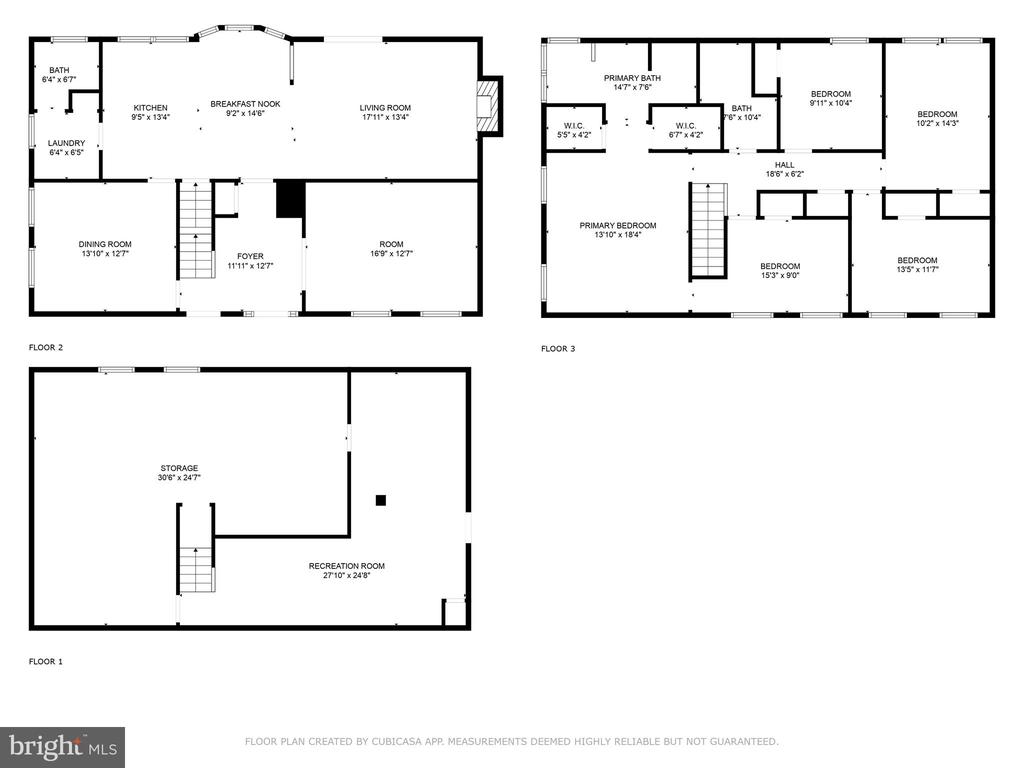
Three-level floor plan showing living spaces, bedrooms, bathrooms, storage, and a recreation room.
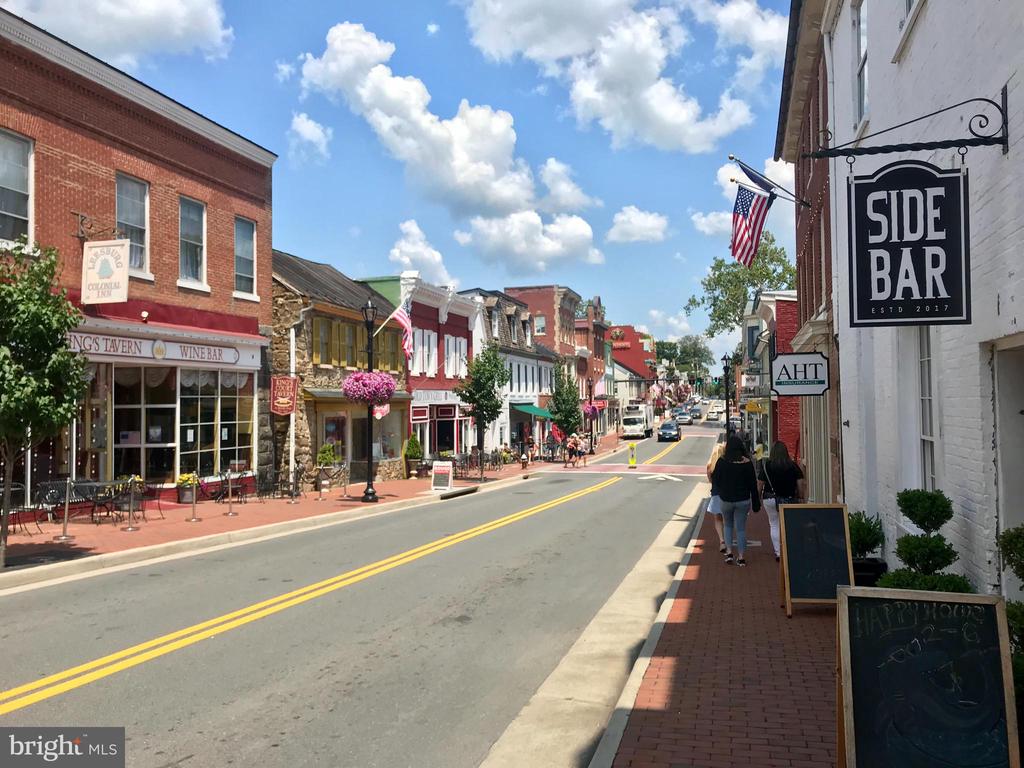
Small-town main street with colorful storefronts, sidewalk patios, and hanging flower baskets.
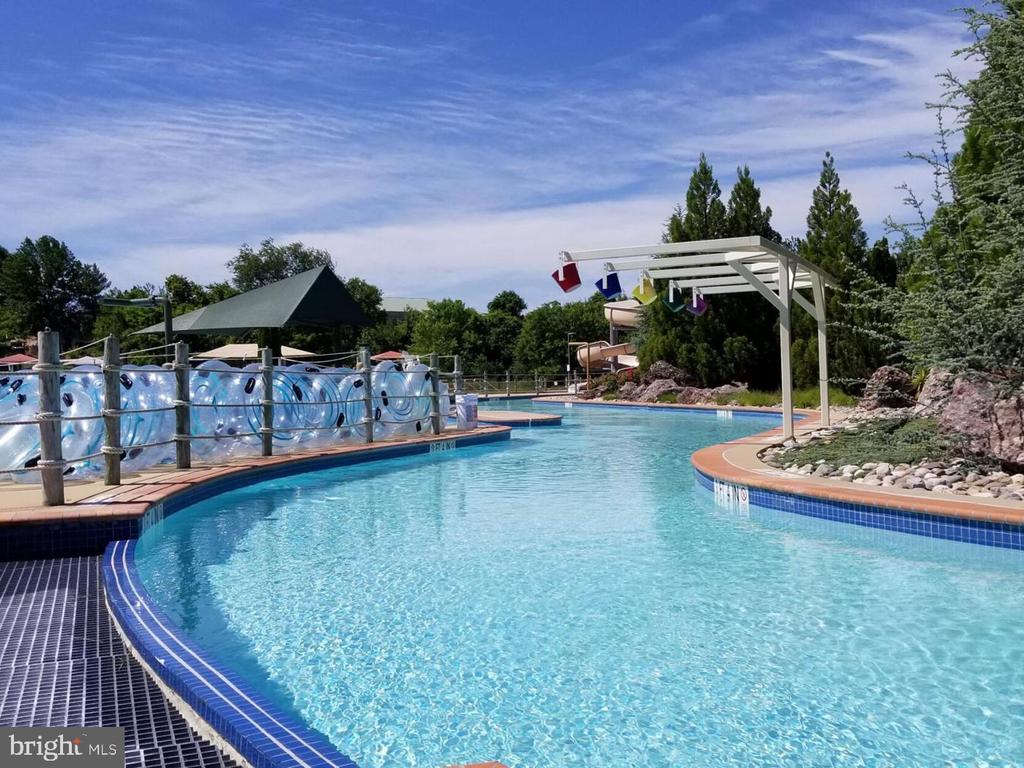
Community swimming pool with a curved blue-tiled edge, pergola, and floating inner tubes.
Paved road receding beneath a dense canopy of green trees.
Downtown Leesburg mural beside a wooden fence, with overhead utility wires and a cracked roadway.
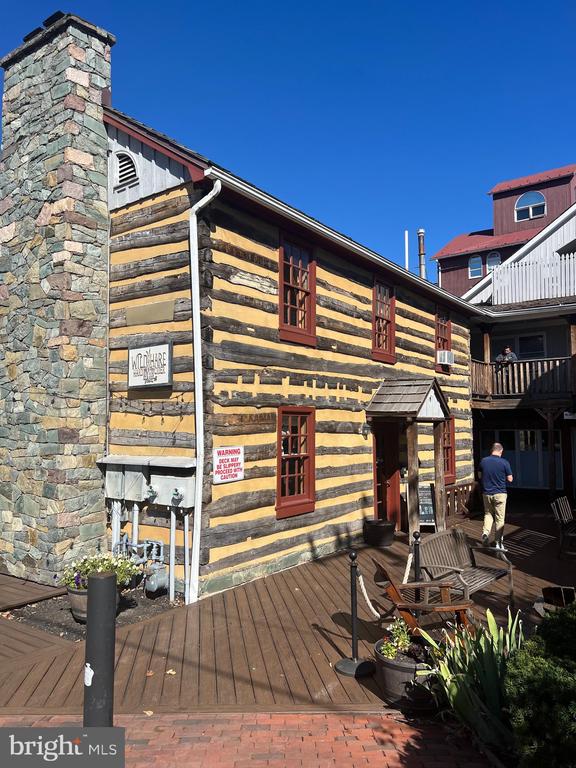
Log cabin-style building with a stone chimney and a wooden deck with outdoor seating.
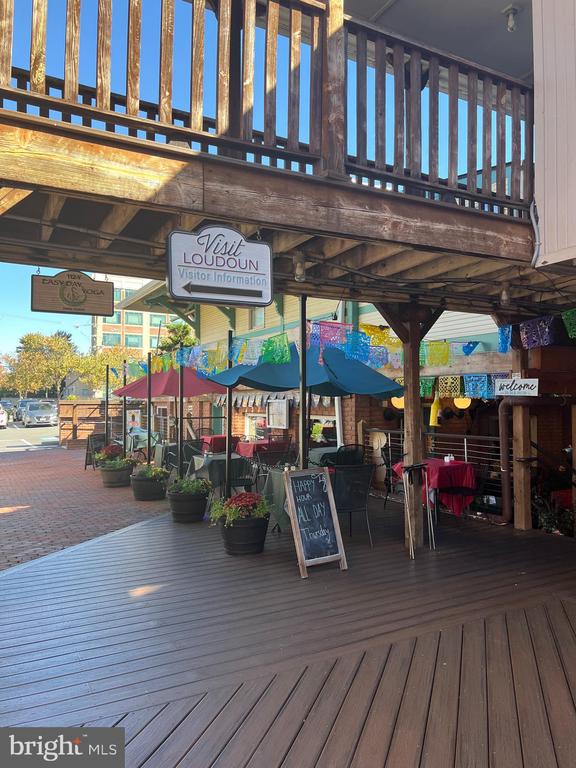
Outdoor dining deck beneath a wooden balcony, with colorful bunting and a Visit Loudoun information sign.
SEE ALL PHOTOS
Two-story brick home with red shutters, an attached garage, and a covered front porch.
Empty living room with polished hardwood floors, two large windows, and a view of the staircase.
Vacant living room with hardwood floors, textured ceiling, and two tall street-facing windows.
Empty dining room with hardwood floors, white wainscoting, and open doorways to adjoining rooms.
Empty room with hardwood floors and paneled wainscoting, opening into a kitchen.
Two-story house with red shutters, a covered porch, and an attached garage beneath mature trees.
Kitchen with a granite-topped island, honey-colored cabinets, stainless steel appliances, and large windows.
Kitchen with a central island, stainless steel appliances, and mosaic tile backsplash.
Kitchen with a large granite island, wood cabinets, and an adjoining living area with a brick fireplace.
Kitchen with a wood island, stainless steel appliances, patterned backsplash, and large windows.
Living room with hardwood floors, a ceiling fan, and sliding doors to a deck, adjoining an open kitchen.
Living room with hardwood floors, a ceiling fan, and an open view into the kitchen.
Living room with hardwood floors, large windows, and a brick fireplace.
Bathroom with a white vanity and sink, large mirror, toilet, and windows overlooking trees.
Laundry area with white washer and dryer beneath wooden cabinets, beside a kitchen with a stainless-steel refrigerator.
Empty bedroom with light carpet, two windows, and a ceiling fan with lights.
Vacant carpeted bedroom with two windows and a wooden ceiling fan.
Empty bedroom with gray carpet, a wooden-blade ceiling fan, and a doorway to the hallway.
Bathroom with a built-in soaking tub, tiled surround, and long vanity beneath a large mirror.
Bathroom with a long white vanity and a tiled shower behind sliding glass doors.
Empty walk-in closet with beige carpet and white wire shelving on three walls.
Empty carpeted bedroom with a ceiling fan and several open white doors.
Empty bedroom with carpet, two windows overlooking trees, and a ceiling fan with light.
Empty room with hardwood floors, a ceiling fan, and a curtained window overlooking greenery.
Empty room with light wood flooring and a single window.
Empty room with hardwood floors, two curtained windows, and a ceiling fan with light.
Empty room with light wood floors, pale walls, and a ceiling fan with a light.
Empty room with hardwood floors, two windows overlooking trees, and a ceiling fan with light.
Bathroom with a dark green vanity, marble-look counter, large mirror, and curtained tub-shower.
Empty carpeted basement room with a white support column and staircase at the left.
Empty carpeted basement room with gray walls and a staircase at the far end.
Unfurnished carpeted room with gray walls, a support column, and two white doors.
Basement with exposed ceiling joists, utility equipment, refrigerator, and pink play area.
Unfinished basement with foil-faced insulation, wooden shelving, and a workbench.
Two-story brick-and-siding home with an attached garage, wide driveway, and landscaped front yard.
Rear of a beige two-story house with a broad wood deck and enclosed bay windows.
Wooden backyard deck with lattice privacy screens and planters.
Raised wooden deck with lattice privacy panels, planters, and mature trees around it.
Backyard with a raised wooden deck, fenced garden, stone path, and mature trees.
House backyard with a wooden deck, paved patio, and lush garden beds.
Floor plan showing the kitchen, breakfast nook, living room, dining room, foyer, room, bath, and laundry.
Upper-level floor plan with a primary suite, four additional bedrooms, a bath, hall, and stairs.
Floor plan showing a large storage area, recreation room, and connecting stairs.
Three-level floor plan showing living spaces, bedrooms, bathrooms, storage, and a recreation room.
Small-town main street with colorful storefronts, sidewalk patios, and hanging flower baskets.
Community swimming pool with a curved blue-tiled edge, pergola, and floating inner tubes.
Paved road receding beneath a dense canopy of green trees.
Downtown Leesburg mural beside a wooden fence, with overhead utility wires and a cracked roadway.
Log cabin-style building with a stone chimney and a wooden deck with outdoor seating.
Outdoor dining deck beneath a wooden balcony, with colorful bunting and a Visit Loudoun information sign.
Sold

1210 James Rifle Ct NE

1210 JAMES RIFLE COURT NE, LEESBURG, VA 20176

$759,000
This stunning home, perfectly situated on a quiet cul-de-sac, offers a spacious layout ideal for both living and entertaining. The interior features elegant oak hardwood floors, detailed crown molding, and neutral paint. The versatile living room and formal dining room are perfect for gatherings, while the fully updated kitchen, with its tray ceiling, Maple cabinetry, granite countertops, kitchen island, and stainless steel appliances, is a chef's dream. Enjoy peaceful garden views from the kitchen and breakfast room, and relax in the cozy family room with a new gas insert fireplace. Upstairs, you'll find five bedrooms, including an elegant owner's suite with dual walk-in closets and a luxurious private bath. New carpet in 2 bedrooms and hardwood flooring in the other 3 bedrooms. You will love to natural lighting in this home. The lower level adds a recreation room and ample storage space. Outside, the two-tiered deck provides a serene spot to enjoy the fenced yard with mature trees and perennials. 2 blocks to the amazing community pool and clubhouse, sidewalk line streets and a cul -de-sac location. So close to all Leesburg amenities like Ida Lee rec center, Leesburg events and parades, great restaurants, shopping at the outlets, minutes to grocery stores and all major commuter routes, this home offers the perfect blend of comfort and convenience. New Roof in 2022, HVAC 2021, HWH 2015, New washer and dryer. New gas log fireplace warms up the living area.

5
beds

3
baths

2,914 Sq.Ft. LIVING AREA

6,098 Sq.Ft. lot

Diana Geremia

Diana Geremia

Features & Amenities

Interior

  • total bedrooms5
  • Total bathrooms3
  • full bathrooms2
  • half bathroom1
  • Laundry room Main Floor
  • Flooring Carpet, Ceramic Tile, Hardwood
  • Fireplace Fireplace - Glass Doors, Gas/Propane
  • APPLIANCES Dishwasher, Disposal, Washer, Dryer, Exhaust Fan, Icemaker, Microwave, Oven/Range - Gas
  • other interior Features Breakfast Area, Ceiling Fan(s), Floor Plan - Traditional, Kitchen - Island, Primary Bath(s), Walk-in Closet(s), Wood Floors, Window Treatments, Crown Moldings, Kitchen - Table Space

Area & Lot

  • Status Sold
  • Date Sold November 22, 2024
  • Living Area2,914 Sq.Ft.
  • Total Area2,914 Sq.Ft.
  • Lot Area6,098 Sq.Ft.
  • MLS® IDVALO2079210
  • TypeResidential
  • YEAR BUILT1989
  • NeighborhoodLeesburg
  • Architecture StylesColonial
  • Elementary SchoolBALL'S BLUFF
  • Middle SchoolSMART'S MILL
  • High SchoolTUSCARORA
  • School DistrictLOUDOUN COUNTY PUBLIC SCHOOLS

Exterior

  • STORIES3
  • Garage Space2.0
  • water SourcePublic
  • utilitiesNatural Gas Available
  • PoolYes - Community
  • roofArchitectural Shingle
  • lot featuresLandscaping, Rear Yard
  • parkingAttached Garage, Driveway
  • HEAT TYPEForced Air
  • AIR CONDITIONINGCentral A/C
  • sewerPublic Sewer
  • SubstructureConcrete Perimeter
  • Disability FeaturesNone
  • HOA AmenitiesBasketball Courts, Bike Trail, Club House, Common Grounds, Jog/Walk Path, Pool - Outdoor, Tot Lots/Playground, Tennis Courts

Financial

  • Sales Price$759,000
  • Real Estate Tax $7,122/yr
  • HOA $62/mo
  • Zoning LB:PRC

Leesburg

Discover historic Leesburg, VA, the 'Gateway to Western Loudoun.' Explore our walkable downtown, top-rated amenities, and modern luxury in the heart of Loudoun County. Watch our featured video below for a closer look at the Leesburg lifestyle."

Explore


Follow Me On Social Media

Work With Diana

As a lifelong resident of Western Loudoun County and the Washington, D.C. metropolitan area, I bring unparalleled local expertise to every transaction. With 19 years of experience and hundreds of successful home sales, I have the knowledge, negotiation skills, and market insight to help you achieve the best possible outcome.

Follow Me on Instagram