Leave a Message

Thank you for your message. I will be in touch with you shortly.

Pale green home with a blue front door, covered porch, and stone steps through a leafy garden.
House with a covered porch and blue front door, surrounded by mature trees at dusk.
Two-story gray-green house with a covered porch, metal roof, and wooded yard at dusk.
Light green two-story house with a covered porch and metal roof among mature trees.
Living room with gray sofas, hardwood floors, shuttered windows, and an adjoining dining area.
Open living and dining area with hardwood floors, a staircase, and shuttered windows.
Bright kitchen with white cabinets, black counters, stainless appliances, and a window above the sink.
Kitchen with white cabinets, stainless appliances, yellow walls, and hardwood floors.
Built-in window seat nook with yellow walls, white shelves, and a large window overlooking greenery.
Bathroom with a white vessel sink on a rustic wood vanity beneath a framed mirror.
Dark hardwood staircase with a wood handrail, hanging lantern, and window at the bottom.
Furnished bedroom with a white bed, wooden dresser, leafy views through two windows, and dark hardwood floors.
Bathroom with a weathered-wood double vanity, pale stone counter, and window overlooking leafy trees.
Bedroom with patterned bedding, a yellow throw, and a window overlooking trees.
Home office with a gray sofa beside a desk, ergonomic chair, and wall shelves.
Bathroom with a pedestal sink, floral shower curtain, and white subway-tiled tub surround.
Stone patio beside a green-sided home, with outdoor dining furniture, covered grills, and a fenced yard.
Stone patio beside a sage-green home, with entry steps, outdoor dining furniture, and a fenced yard.
Fenced backyard with flowering shrubs, dark mulch, a wooden gate, and a large tree.
Covered front porch with a blue door, wicker seating, and a wood-plank ceiling.
Stone patio with a fire pit and dining set beneath a mature tree, overlooking open fields.
Stone patio with a burning fire pit, outdoor dining set, and countryside views at sunset.
Backyard chicken run with two hens near a small wooden coop and flowering shrubs.
Fenced chicken run beneath mature trees, with a small coop and chickens inside.
Pale green, cream, and brown eggs nestled together in a towel-lined carton.
Property yard with a broad lawn, mature shade trees, a fenced area, and a small roadside shed.
Pale green shed with a bright blue door beside a country road and fenced pasture.
Shed workspace with an easel, paintings, worktable, bicycle, and exposed wood ceiling.
Two-story pale green house with metal roof and covered porch, surrounded by mature trees.
Aerial view of a pale yellow two-story house with a metal roof, covered porch, and tree-shaded lawn.
Pale green two-story house with a covered porch beneath large bare trees.
Aerial view of a pale yellow two-story house with a metal roof and front porch, surrounded by mature trees.
Aerial view of a gray cottage with a covered porch nestled among mature trees.
Aerial view of a wooded rural property with broad lawns, nearby homes, and a gravel parking area.
Aerial view of a wooded rural property with open lawns and a road running through it.
Aerial view of a wooded property beside a rural road and open field.
Two-story house beneath mature trees, seen beyond a broad lawn beside the road.
Several deer cross a paved road beside a wooded, grassy roadside.
Country road descending between bare trees and black fencing, with distant ridges and a speed limit sign.
Charcoal sketch of mature trees surrounding a clearing.
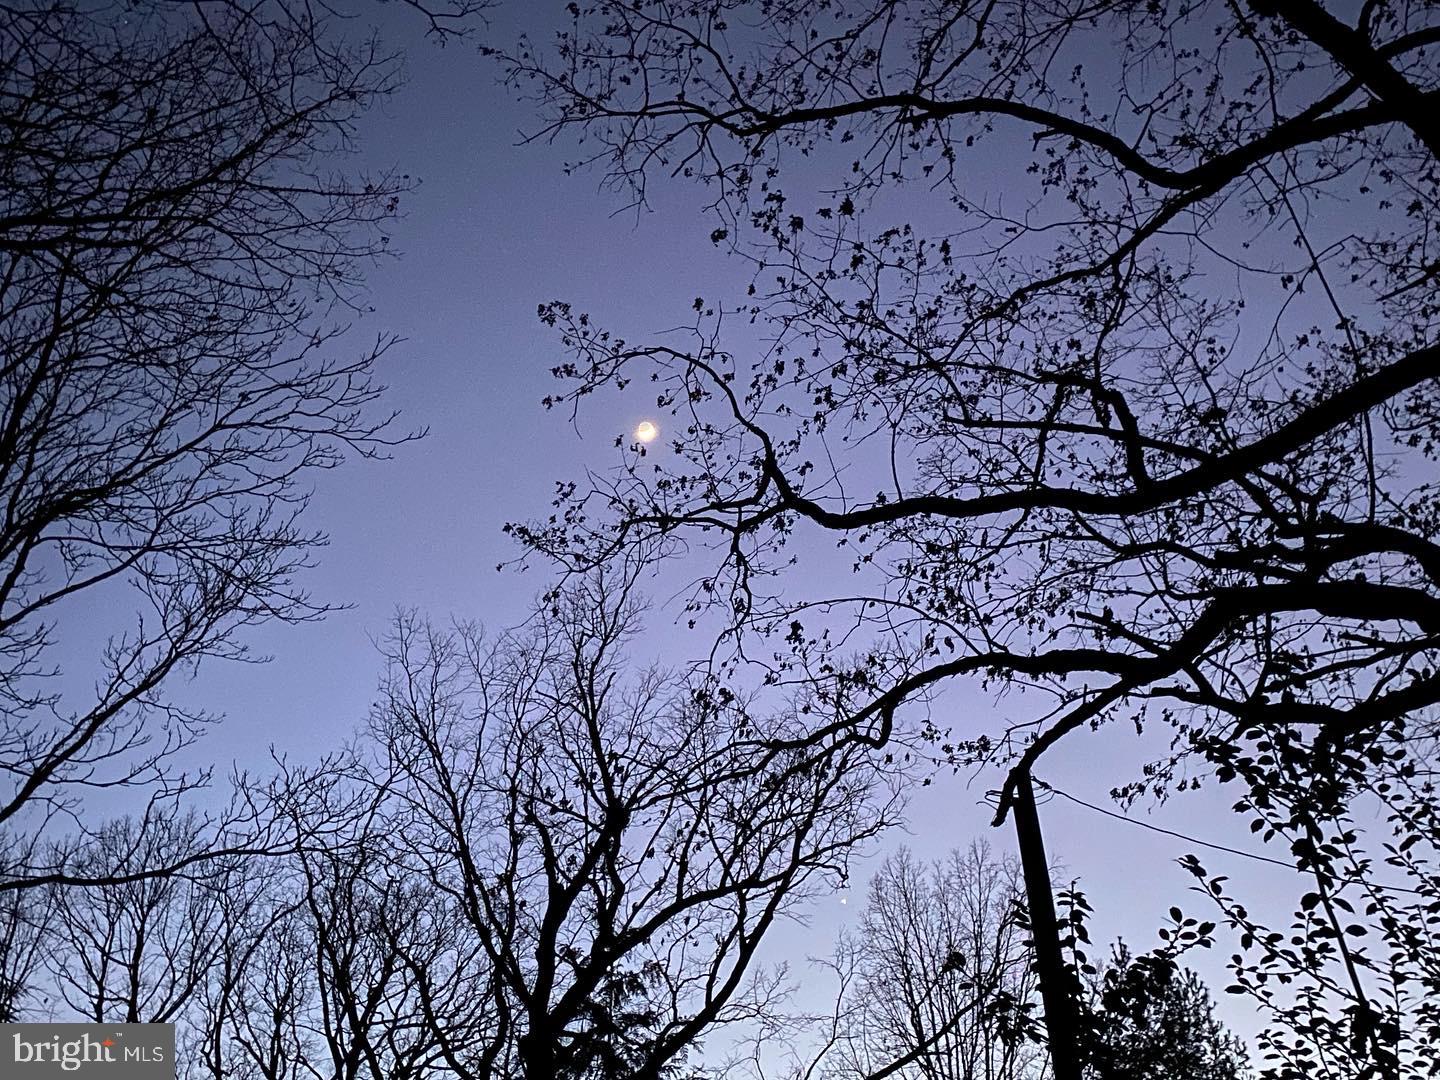
Moon in a twilight sky framed by bare tree branches.
Aerial view of the property along Telegraph Springs Road, showing parcel boundaries, nearby homes, fields, and Route 611.
Two-floor home plan with labeled rooms, dimensions, patio, stairs, and entry.
SEE ALL PHOTOS
Pale green home with a blue front door, covered porch, and stone steps through a leafy garden.
House with a covered porch and blue front door, surrounded by mature trees at dusk.
Two-story gray-green house with a covered porch, metal roof, and wooded yard at dusk.
Light green two-story house with a covered porch and metal roof among mature trees.
Living room with gray sofas, hardwood floors, shuttered windows, and an adjoining dining area.
Open living and dining area with hardwood floors, a staircase, and shuttered windows.
Bright kitchen with white cabinets, black counters, stainless appliances, and a window above the sink.
Kitchen with white cabinets, stainless appliances, yellow walls, and hardwood floors.
Built-in window seat nook with yellow walls, white shelves, and a large window overlooking greenery.
Bathroom with a white vessel sink on a rustic wood vanity beneath a framed mirror.
Dark hardwood staircase with a wood handrail, hanging lantern, and window at the bottom.
Furnished bedroom with a white bed, wooden dresser, leafy views through two windows, and dark hardwood floors.
Bathroom with a weathered-wood double vanity, pale stone counter, and window overlooking leafy trees.
Bedroom with patterned bedding, a yellow throw, and a window overlooking trees.
Home office with a gray sofa beside a desk, ergonomic chair, and wall shelves.
Bathroom with a pedestal sink, floral shower curtain, and white subway-tiled tub surround.
Stone patio beside a green-sided home, with outdoor dining furniture, covered grills, and a fenced yard.
Stone patio beside a sage-green home, with entry steps, outdoor dining furniture, and a fenced yard.
Fenced backyard with flowering shrubs, dark mulch, a wooden gate, and a large tree.
Covered front porch with a blue door, wicker seating, and a wood-plank ceiling.
Stone patio with a fire pit and dining set beneath a mature tree, overlooking open fields.
Stone patio with a burning fire pit, outdoor dining set, and countryside views at sunset.
Backyard chicken run with two hens near a small wooden coop and flowering shrubs.
Fenced chicken run beneath mature trees, with a small coop and chickens inside.
Pale green, cream, and brown eggs nestled together in a towel-lined carton.
Property yard with a broad lawn, mature shade trees, a fenced area, and a small roadside shed.
Pale green shed with a bright blue door beside a country road and fenced pasture.
Shed workspace with an easel, paintings, worktable, bicycle, and exposed wood ceiling.
Two-story pale green house with metal roof and covered porch, surrounded by mature trees.
Aerial view of a pale yellow two-story house with a metal roof, covered porch, and tree-shaded lawn.
Pale green two-story house with a covered porch beneath large bare trees.
Aerial view of a pale yellow two-story house with a metal roof and front porch, surrounded by mature trees.
Aerial view of a gray cottage with a covered porch nestled among mature trees.
Aerial view of a wooded rural property with broad lawns, nearby homes, and a gravel parking area.
Aerial view of a wooded rural property with open lawns and a road running through it.
Aerial view of a wooded property beside a rural road and open field.
Two-story house beneath mature trees, seen beyond a broad lawn beside the road.
Several deer cross a paved road beside a wooded, grassy roadside.
Country road descending between bare trees and black fencing, with distant ridges and a speed limit sign.
Charcoal sketch of mature trees surrounding a clearing.
Moon in a twilight sky framed by bare tree branches.
Aerial view of the property along Telegraph Springs Road, showing parcel boundaries, nearby homes, fields, and Route 611.
Two-floor home plan with labeled rooms, dimensions, patio, stairs, and entry.
Sold

19682 Telegraph Springs Rd

19682 Telegraph Springs Rd, Purcellville, VA 20132

$689,900
"Four Oaks" is a Storybook Farmhouse Property set on just under an acre of land on a quiet country road in Western Loudoun County. Just minutes from the town of Purcellville amenities. Enjoy country scenery from the covered front porch. This home was completely updated from top to bottom in 2013 and further updated by the current owner. Very charming original 100 yr old heart pine hardwood flooring in the living room and matching hardwood throughout both levels. The kitchen has stainless appliances, granite counters and mission style white cabinets with undercounter lighting, An updated bench sitting area with storage cubbies. Family room and dining area are open and welcoming with plantation shutters, custom storage nook and an updated powder room with reclaimed barn wood sink base. The upper level has 3 bedrooms and 2 full baths. Primary Suite features cathedral ceiling and lots of natural lighting, Large spa bath with solid pocket door entry, double vanity, and glass shower. Hall bath has tub and updated lighting, fixtures, and tile. 2 secondary bedrooms perfect for working from home with the country quiet, high speed internet and good cell phone reception.
Privacy fenced back yard with newer paver patio- great for grilling out and entertaining. A second flagstone patio in the side yard with a built in stone firepit and views of the short hill mountain. Fenced in chicken house (convey)s. Shed is set up as an art studio with additional storage inside and has machine storage area behind it for a mower etc Additional storage in lower level on home. Gutter covers on the metal gutters, a gorgeous metal roof and hardplank exterior with synthetic wood make exterior maintenance easy. Come see this amazing home in Purcellville, VA. New compressor- right side of home 2022. Whole house surge protector. SEE TOUR VIDEO AND 3D tour of home.

3
beds

3
baths

1,144 Sq.Ft. LIVING AREA

0.89 Acres lot

Diana Geremia

Diana Geremia

Features & Amenities

Interior

  • total bedrooms3
  • Total bathrooms3
  • full bathrooms2
  • half bathroom1
  • Laundry room Main Level
  • Flooring Hardwood
  • APPLIANCES Dishwasher, Refrigerator, Microwave, Oven, Electric Oven, Electric Range, Washer, Electric Water Heater

Area & Lot

  • Status Sold
  • Date Sold August 18, 2023
  • Living Area1,144 Sq.Ft.
  • Lot Area0.89 Acres
  • MLS® IDVALO2055478
  • TypeResidential
  • YEAR BUILT2012
  • Architecture StylesColonial
  • View DescriptionPasture
  • Elementary SchoolBANNEKER
  • Middle SchoolBLUE RIDGE
  • High SchoolLOUDOUN VALLEY
  • School DistrictLOUDOUN COUNTY PUBLIC SCHOOLS

Exterior

  • STORIES3
  • roofMetal
  • HEAT TYPEZoned, Electric

Financial

  • Sales Price$689,900
  • Real Estate Tax $1,891/yr
View Virtual Tour

Follow Me On Social Media

Work With Diana

As a lifelong resident of Western Loudoun County and the Washington, D.C. metropolitan area, I bring unparalleled local expertise to every transaction. With 19 years of experience and hundreds of successful home sales, I have the knowledge, negotiation skills, and market insight to help you achieve the best possible outcome.

Follow Me on Instagram