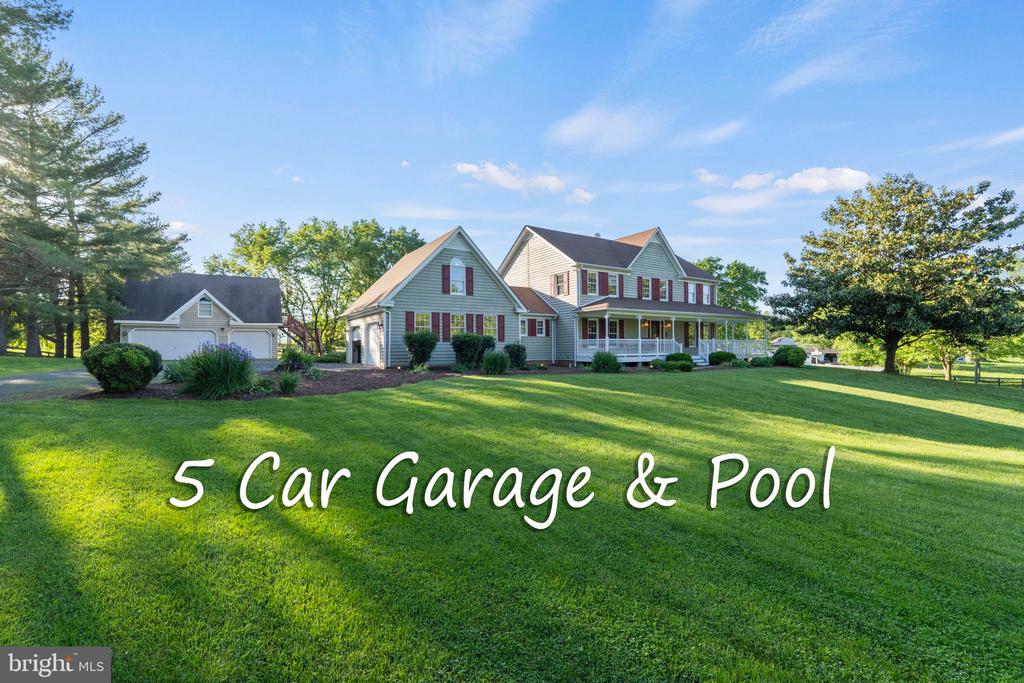
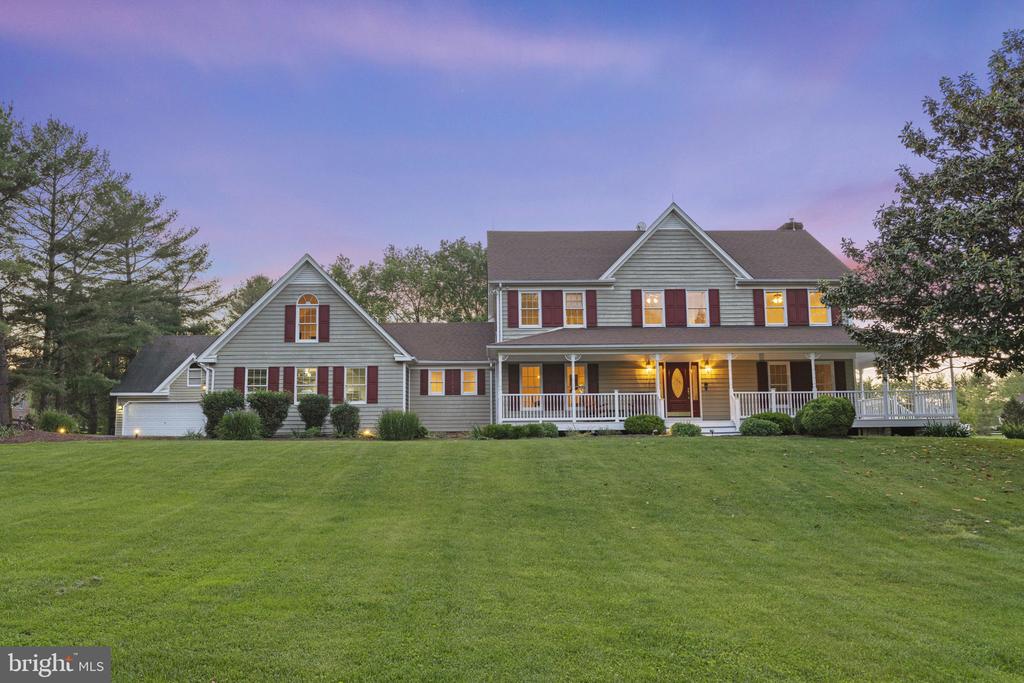






Large gray two-story home with a wraparound porch and detached garage across a broad lawn.
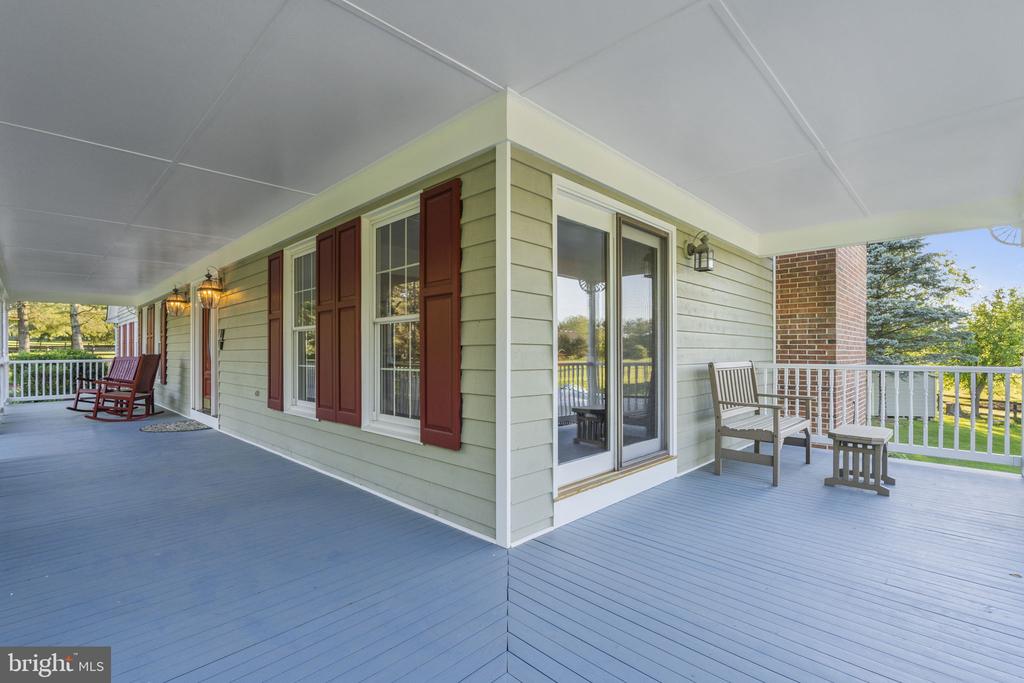
Covered wraparound deck with blue-gray flooring, rocking chairs, red shutters, and views of trees and lawn.
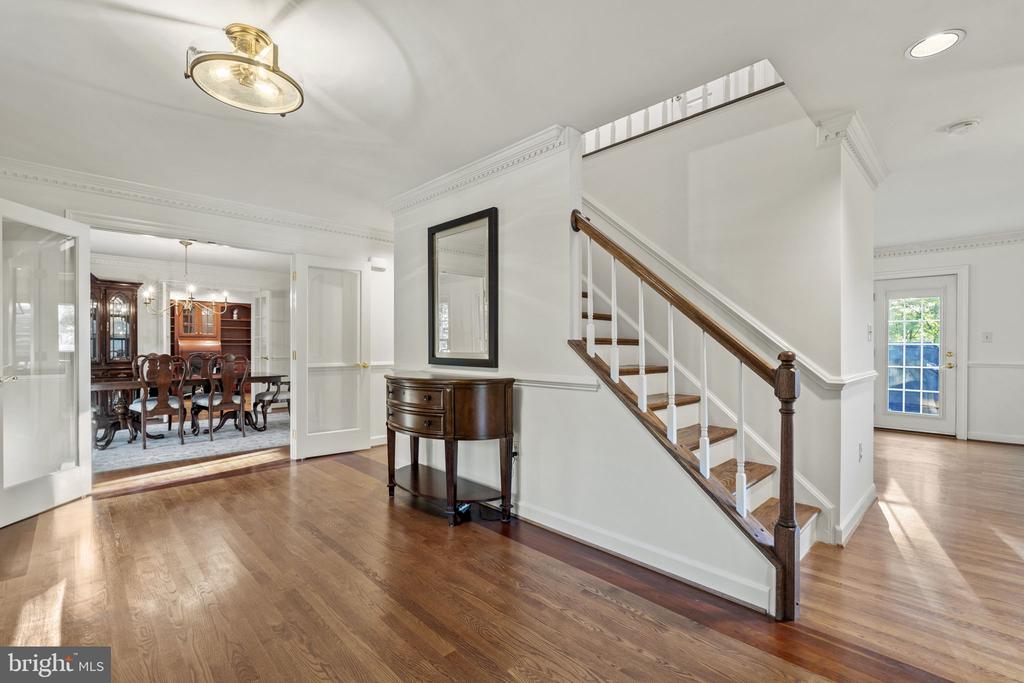
Foyer with hardwood floors, a dark wood staircase, and an open view into a furnished dining room.
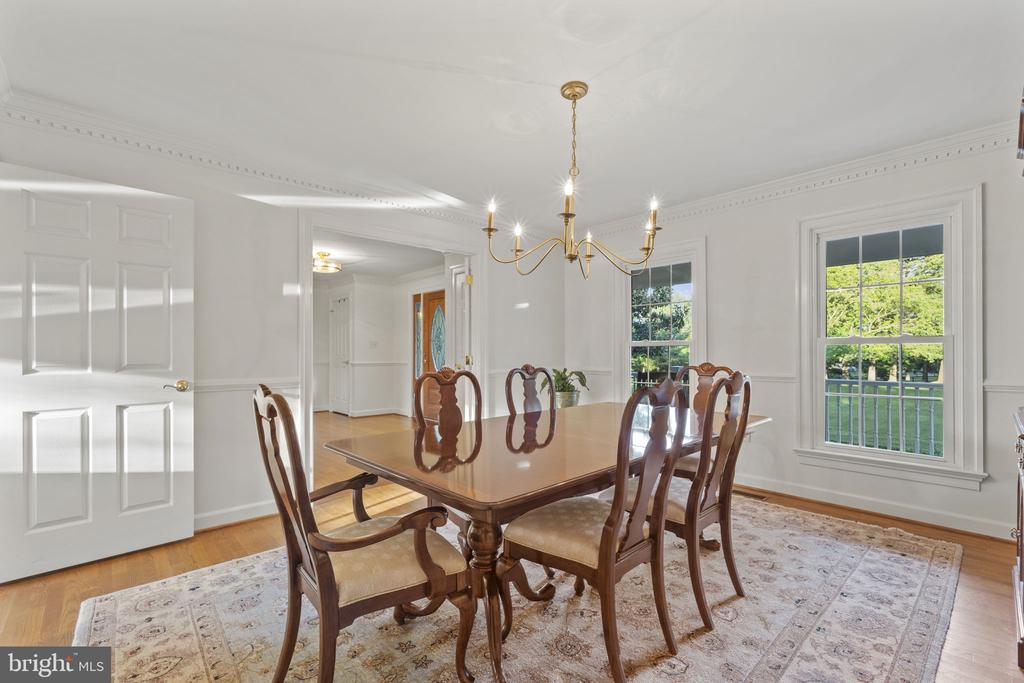
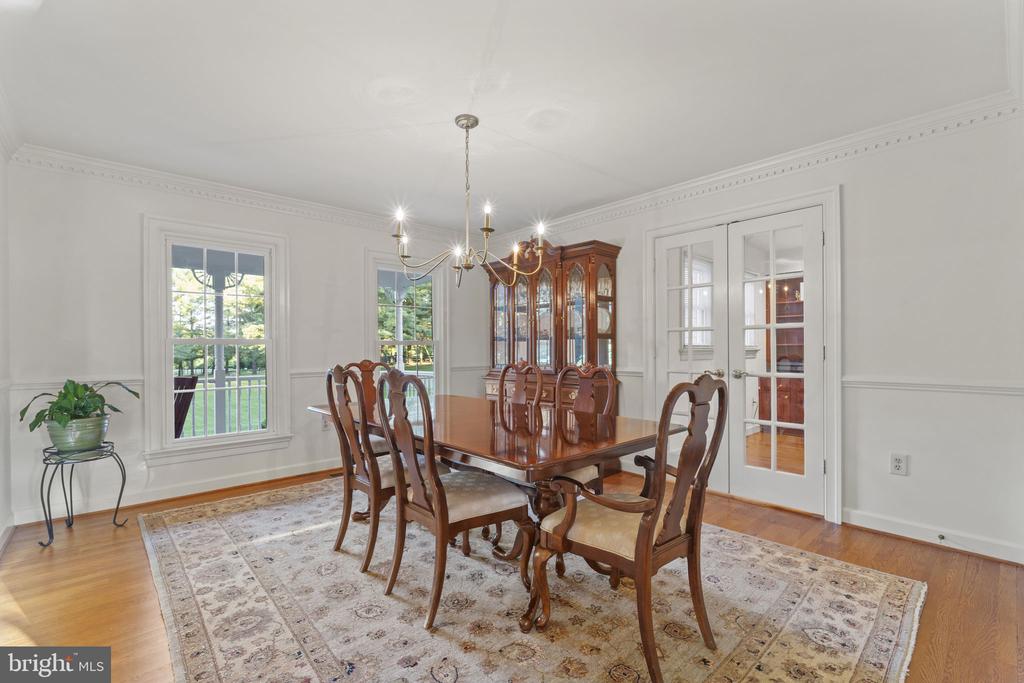
Dining room with a carved wooden table, brass chandelier, and windows overlooking a green lawn.
Dining room with a polished wood table, carved chairs, and French doors.
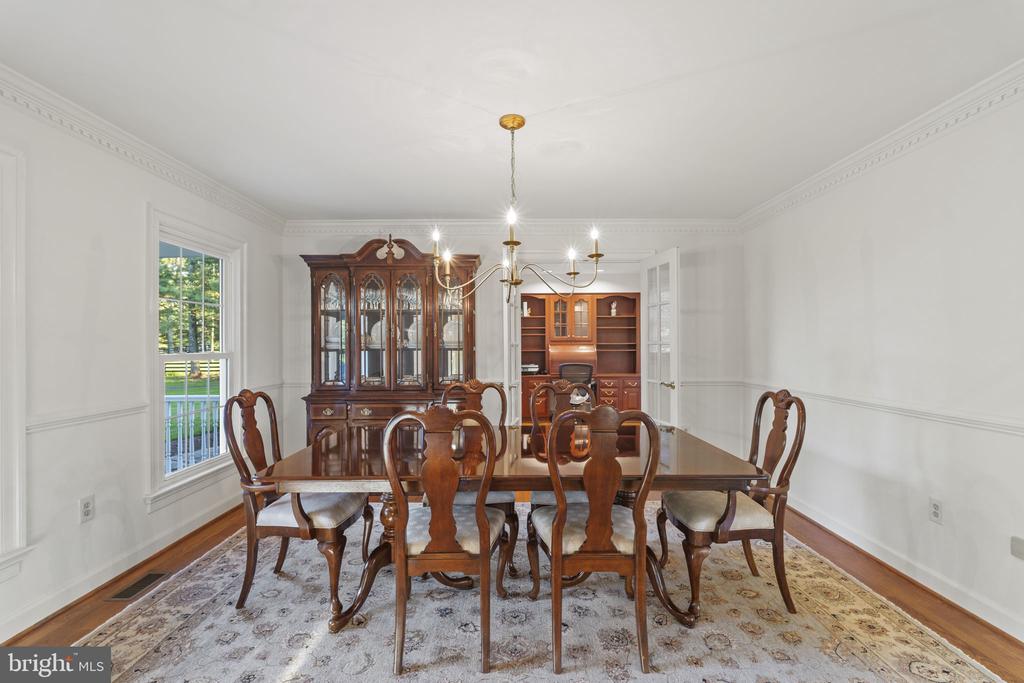
Dining room with a polished wood table, carved chairs, and glass-front china cabinet.
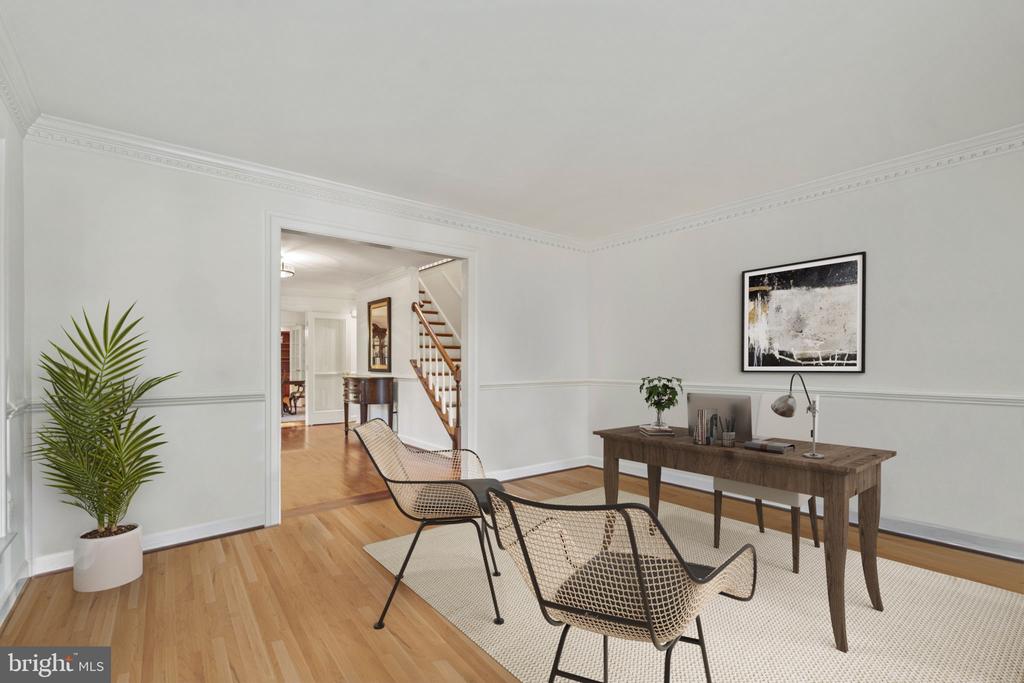
Furnished sitting room with hardwood floors, woven lounge chairs, and a wooden desk.
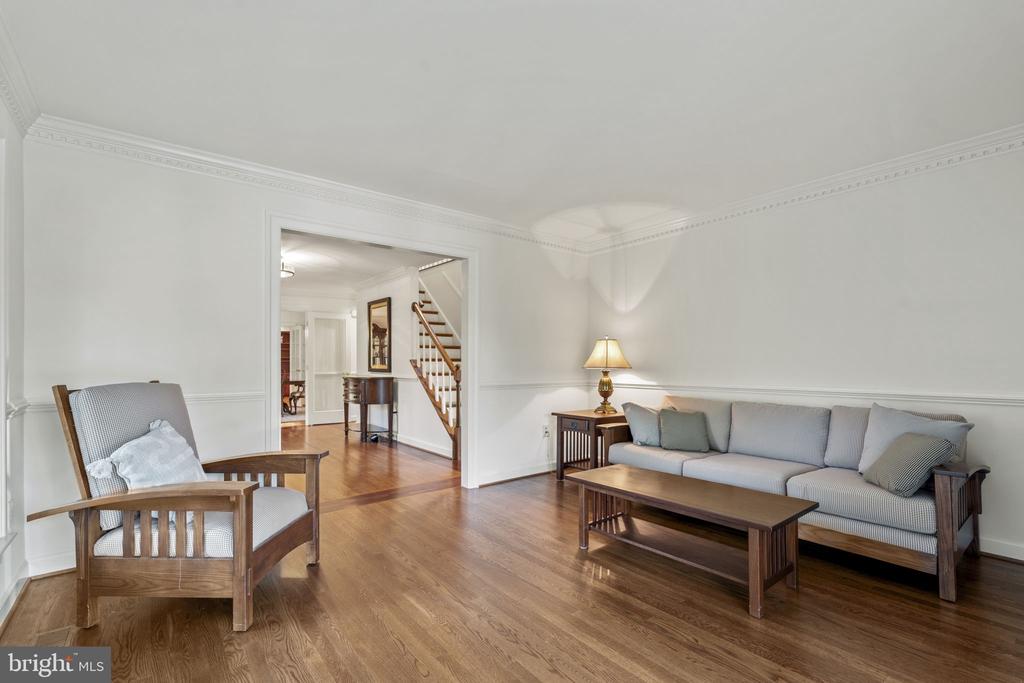
Living room with hardwood floors, gray sofa, wooden coffee table, and an open doorway to a staircase.
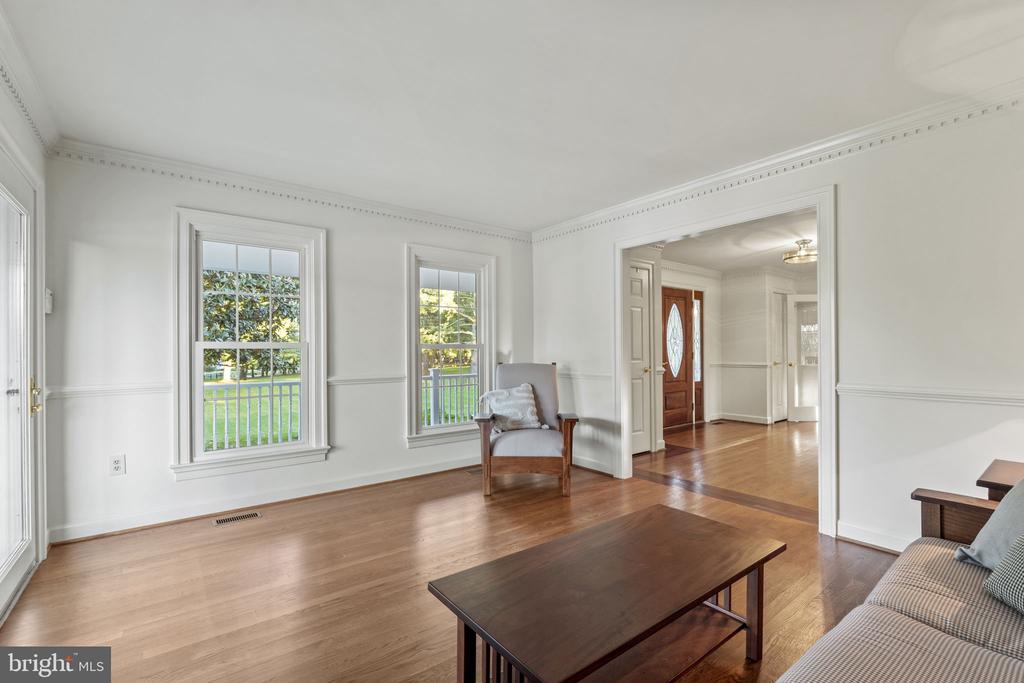
Living room with hardwood floors, tall windows overlooking a lawn, and an open doorway to the entry hall.
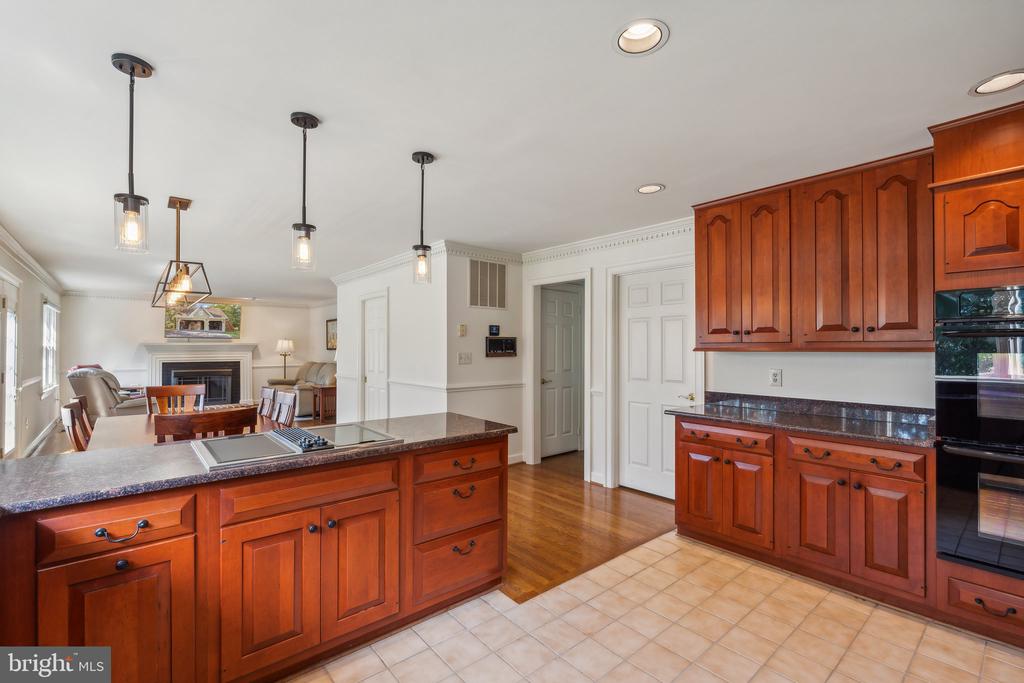
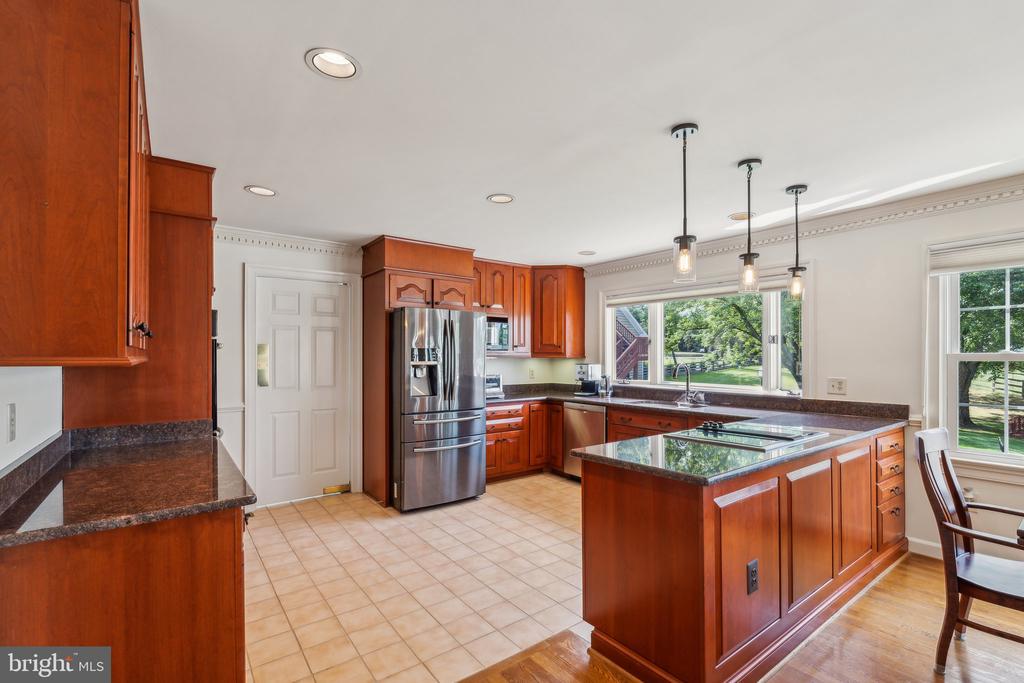
Kitchen with a large cooktop island, reddish wood cabinetry, and an open dining and living area.
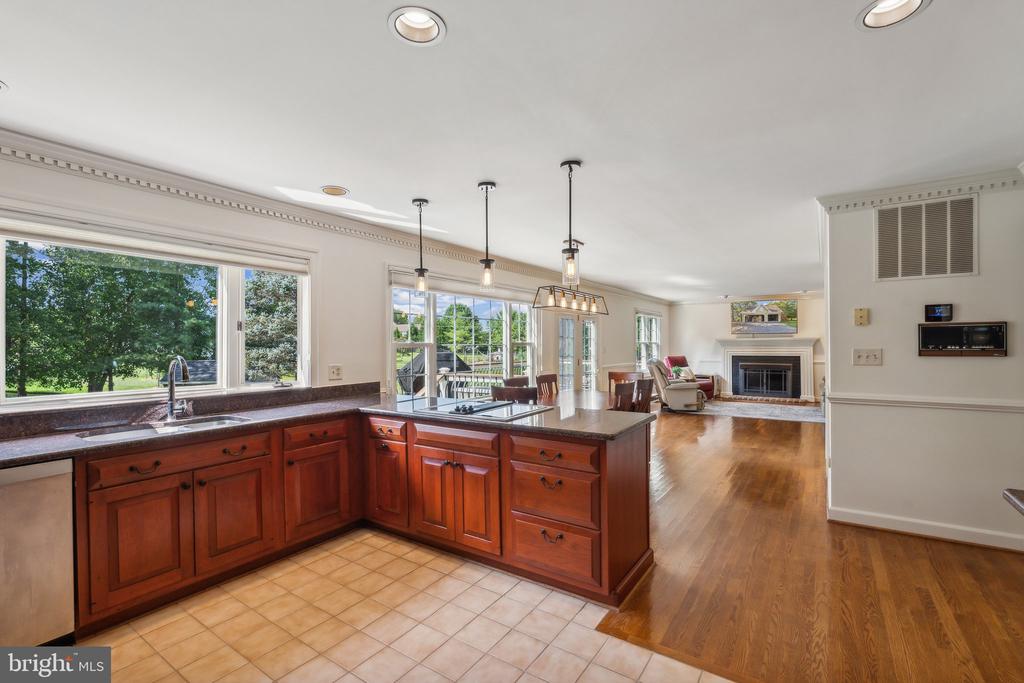
Open-plan kitchen with a wood-cabinet island, large windows, and adjoining living room with fireplace.
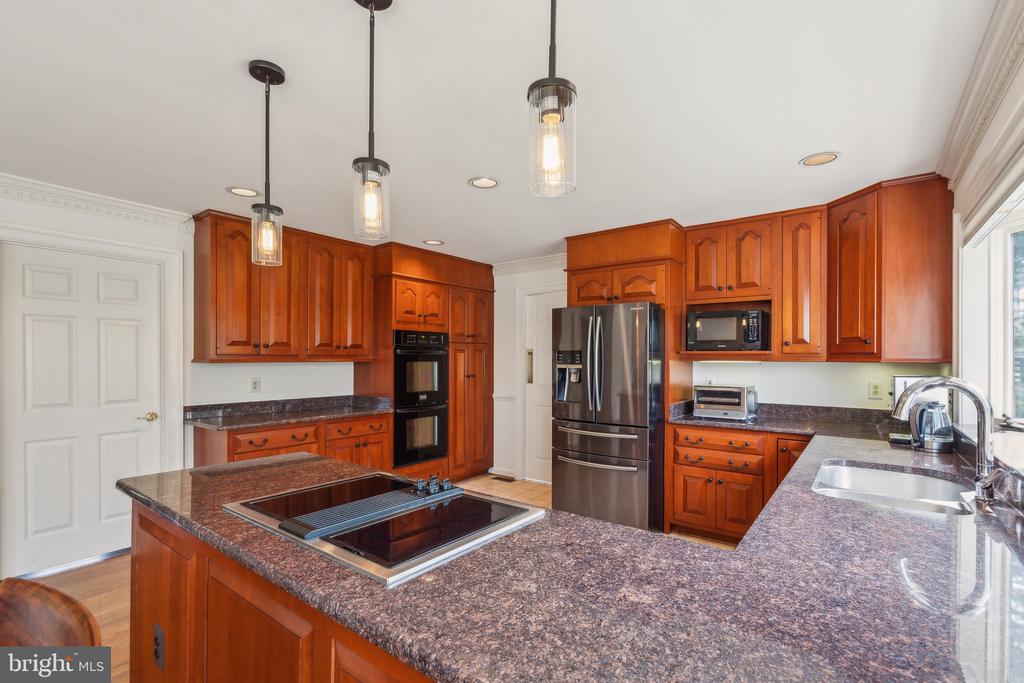
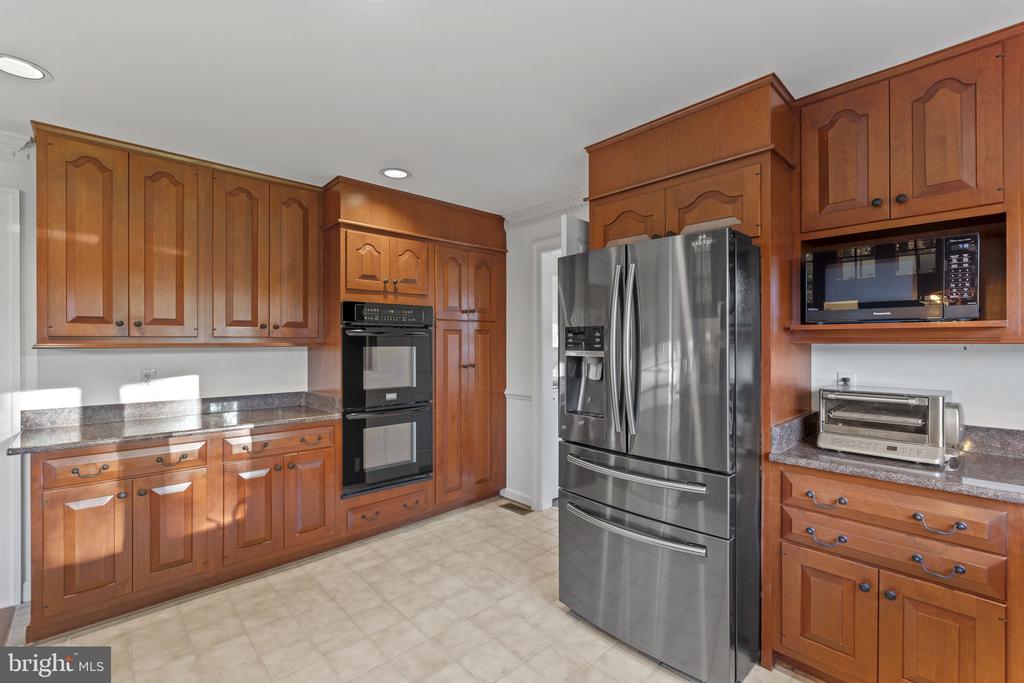
Kitchen with reddish-brown cabinets, granite counters, a cooktop island, and stainless steel appliances.
Kitchen with reddish wood cabinets, a glass cooktop island, stainless steel refrigerator, and windows overlooking the yard.
Kitchen with warm wood cabinetry, dark countertops, stainless steel refrigerator, and double wall ovens.
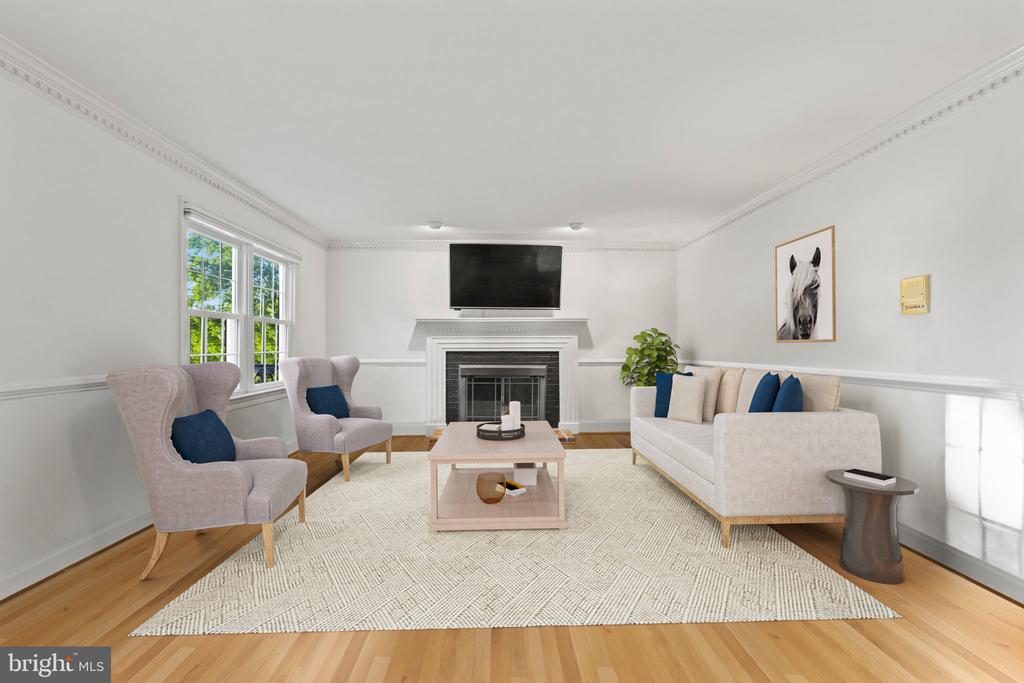
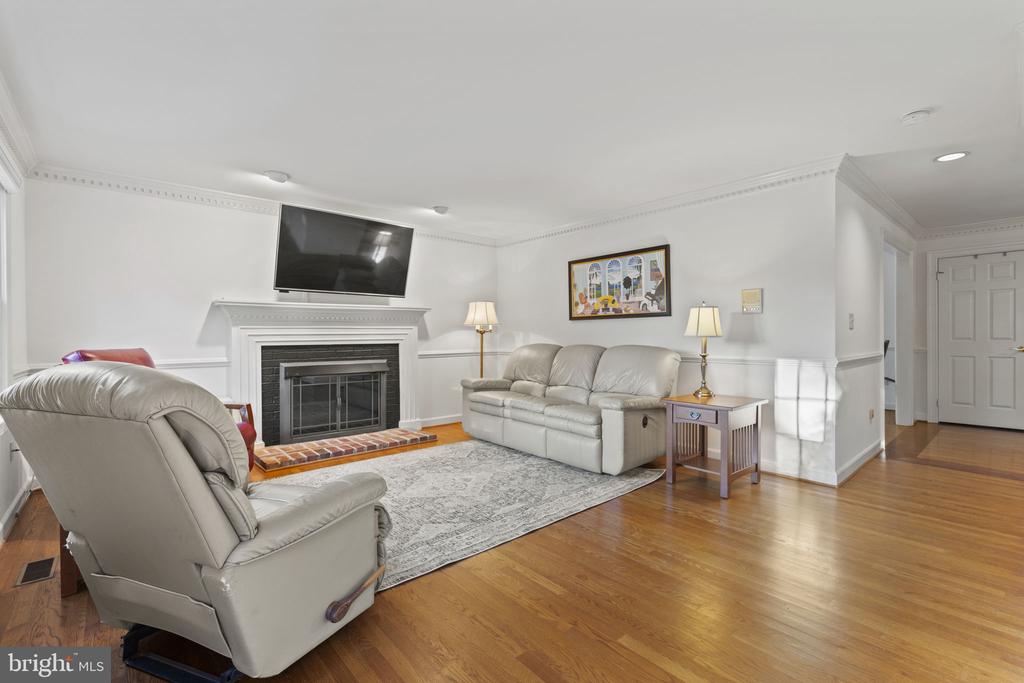
Staged living room with a fireplace, television, cream seating, and tall windows.
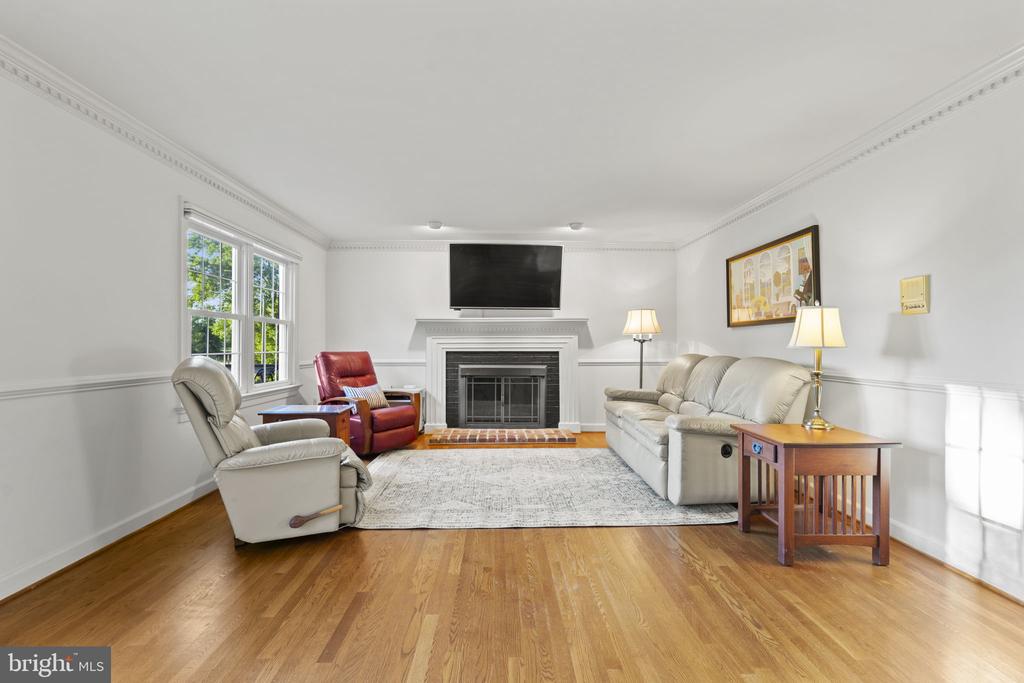
Living room with a white fireplace, television, cream sofa, recliners, and hardwood floors.
Living room with a white fireplace, leather seating, and hardwood floors.
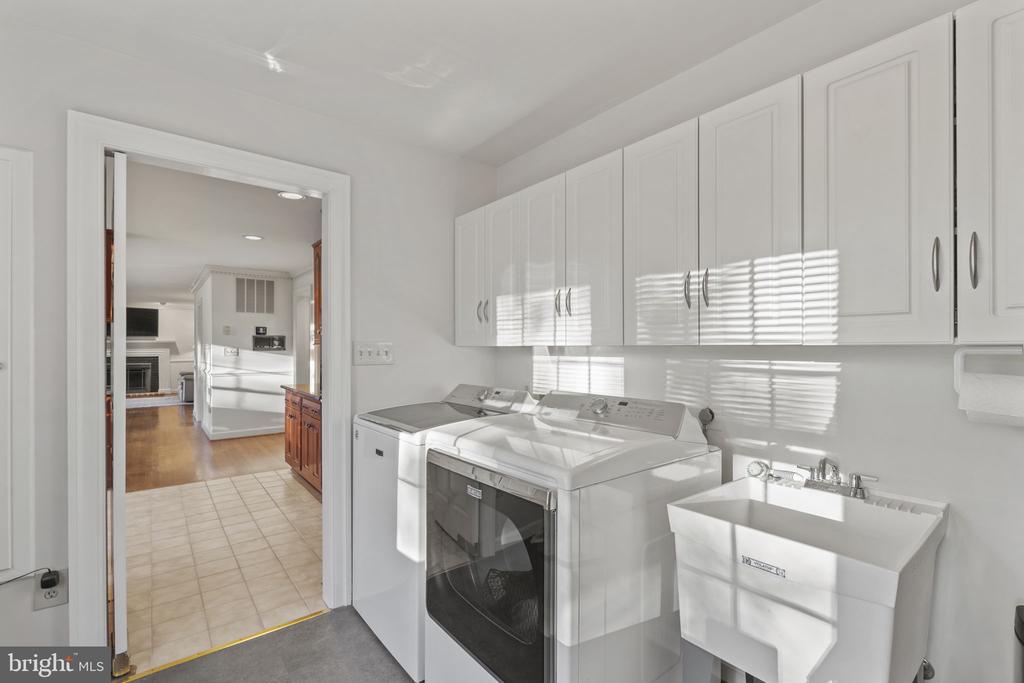
Laundry room with a front-loading washer and dryer, utility sink, and white cabinets.
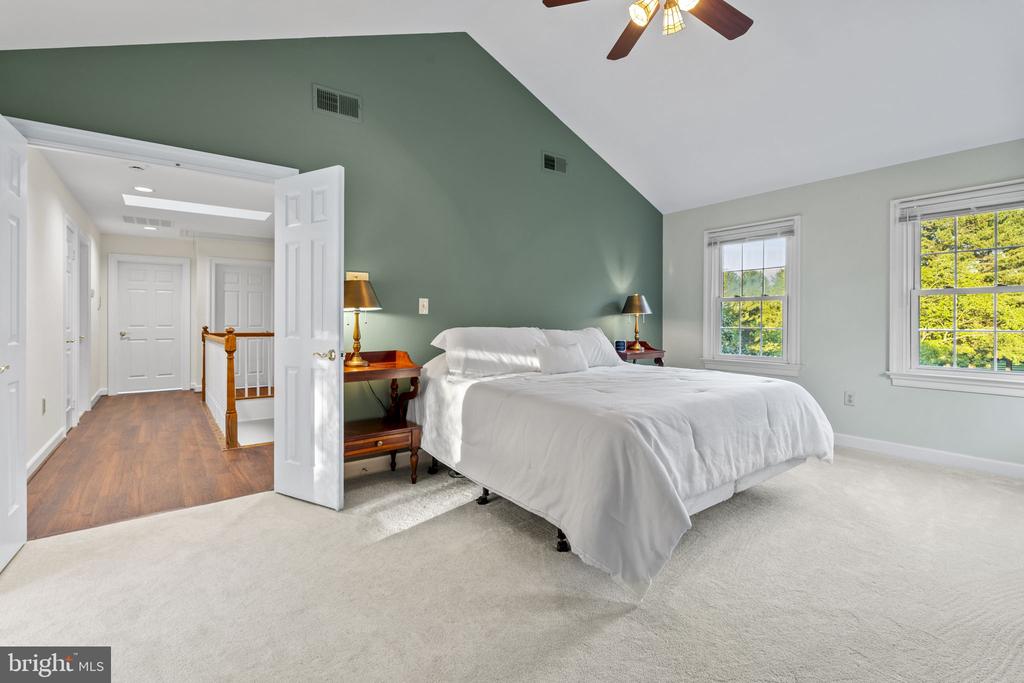
Bedroom with a large white bed, vaulted ceiling, sage green wall, and two bright windows.
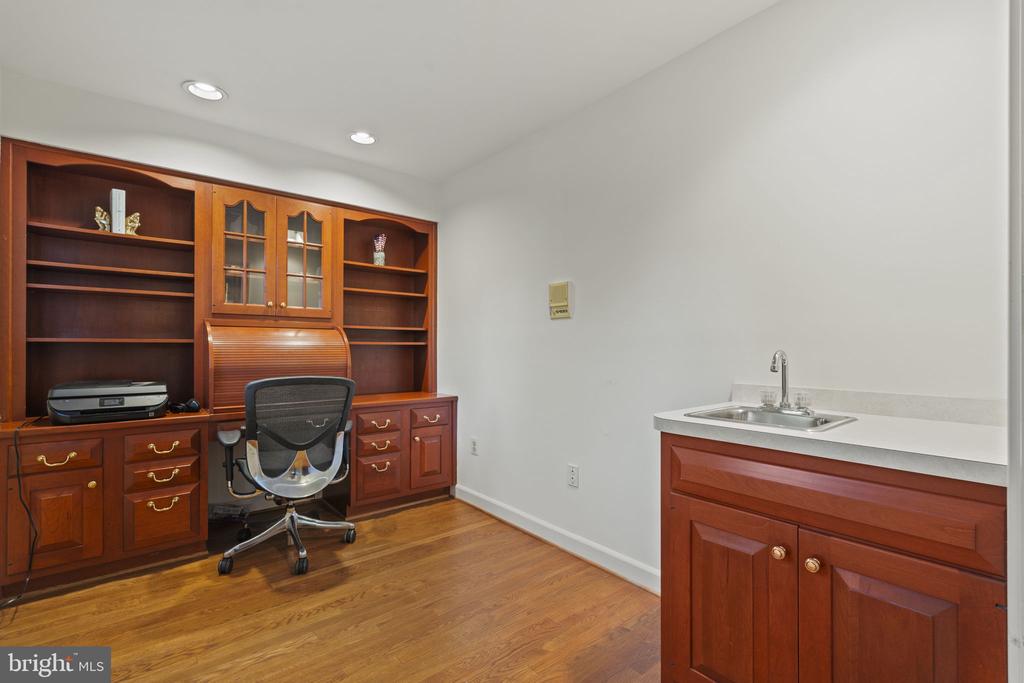
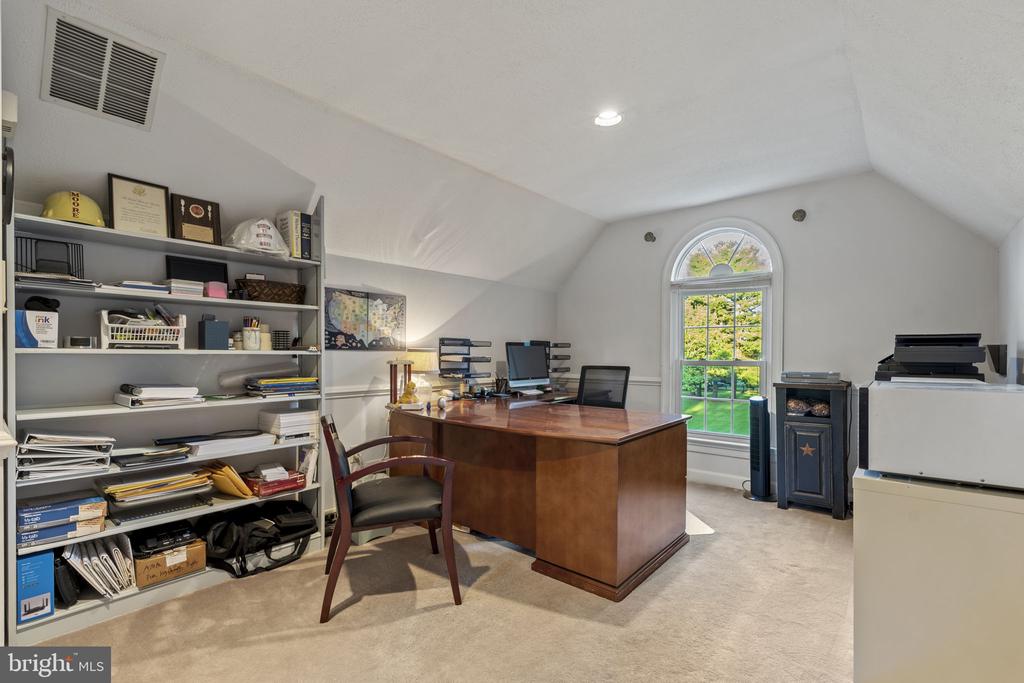
Home office with built-in wood desk and shelving, an office chair, and a separate sink cabinet.
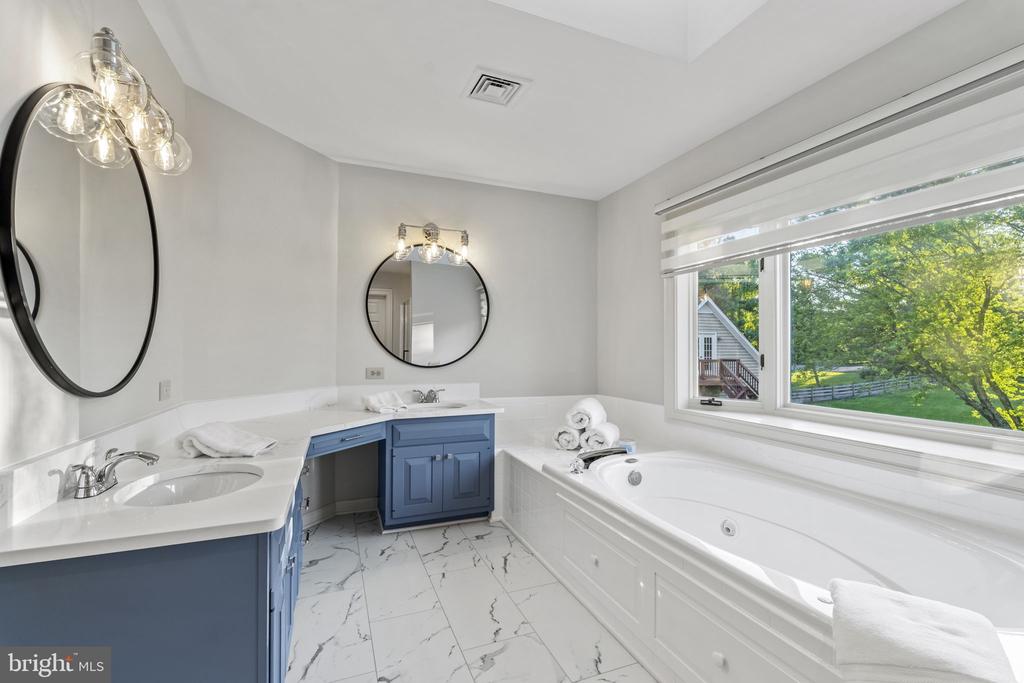
Bathroom with blue vanities, a large soaking tub, and a wide window overlooking green trees.
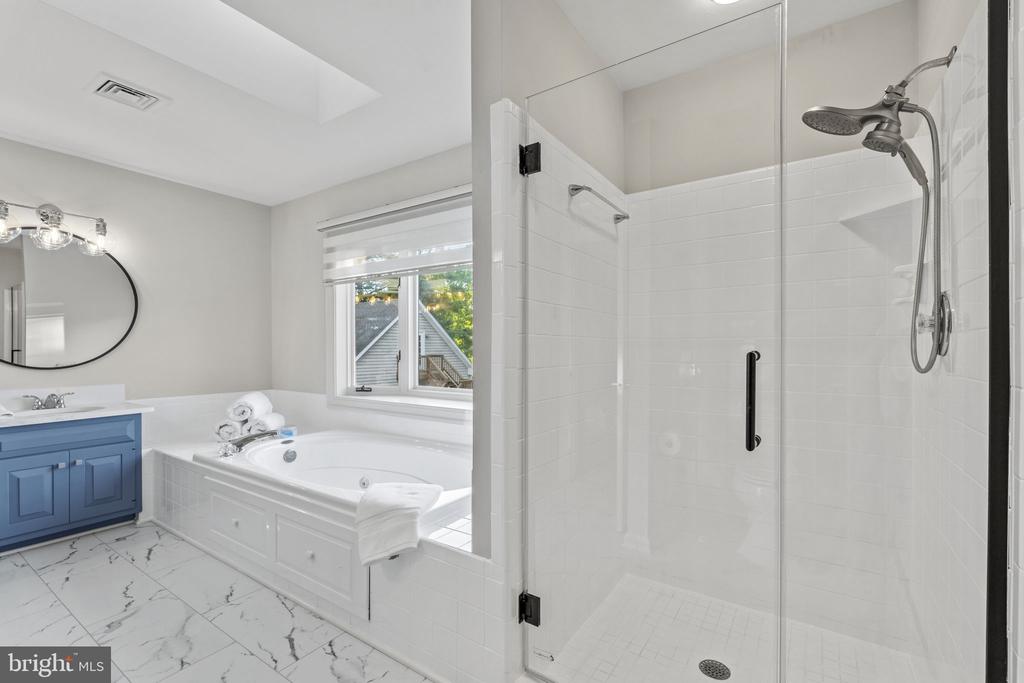
Bathroom with glass shower, soaking tub beneath a window, and blue vanity.
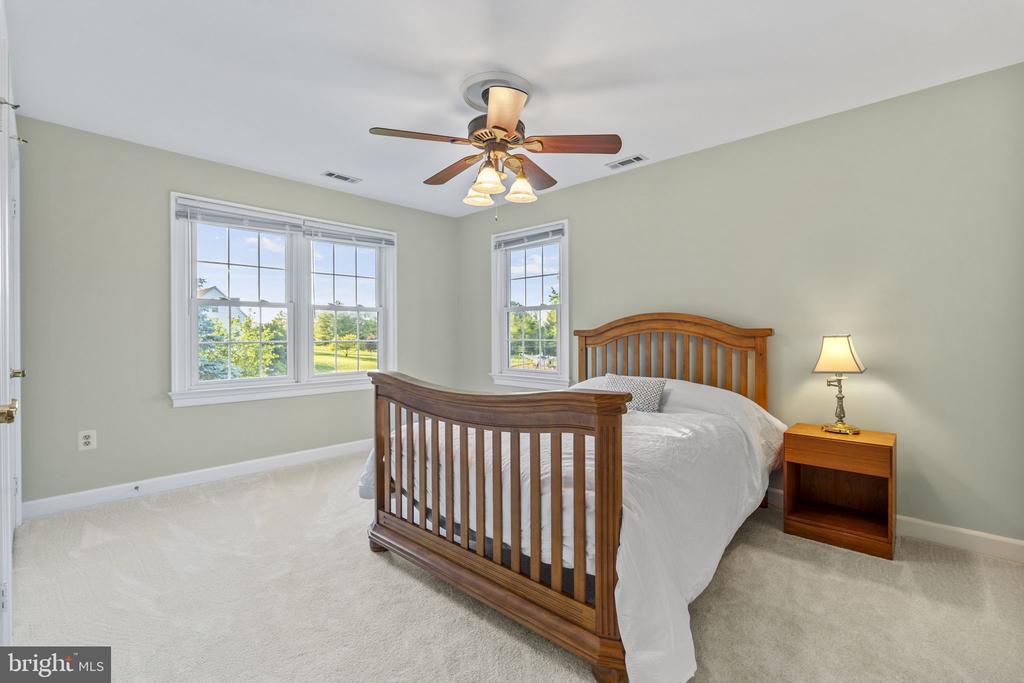
Bedroom with a wooden bed, white bedding, ceiling fan, and windows overlooking a green yard.
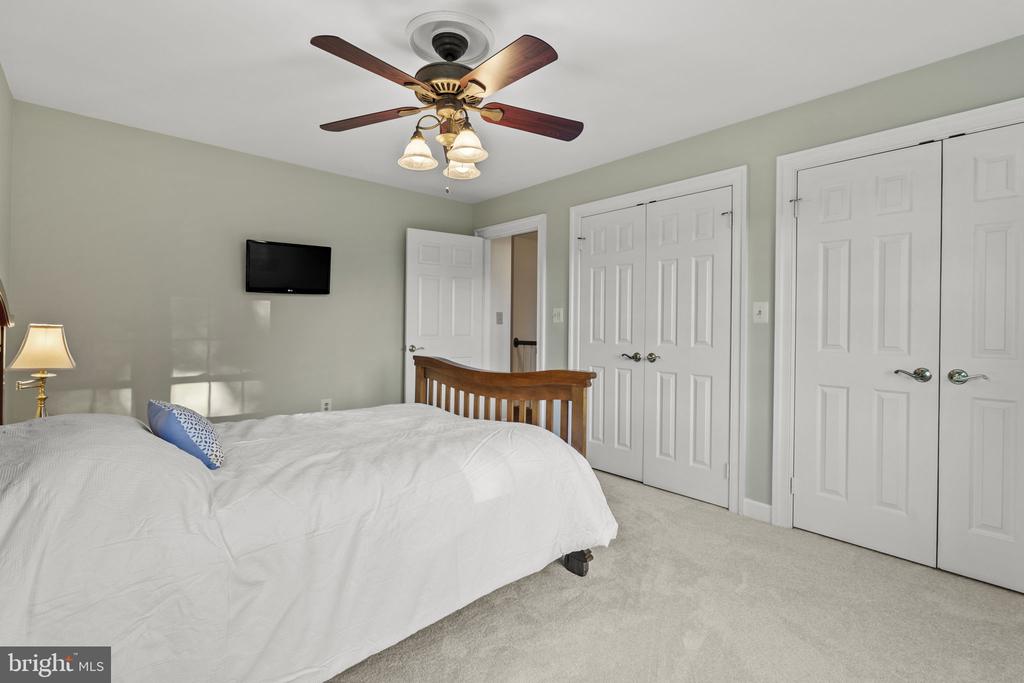
Bedroom with a white bed, wooden headboard, ceiling fan, and multiple white closet doors.
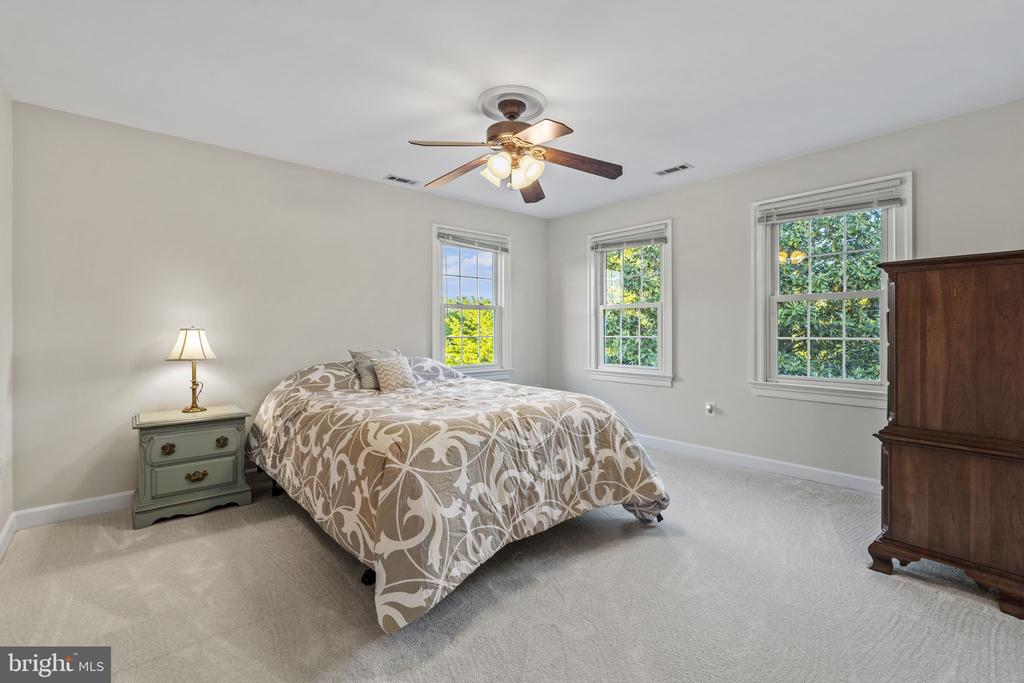
Bedroom with a patterned bedspread, three windows, and a ceiling fan.
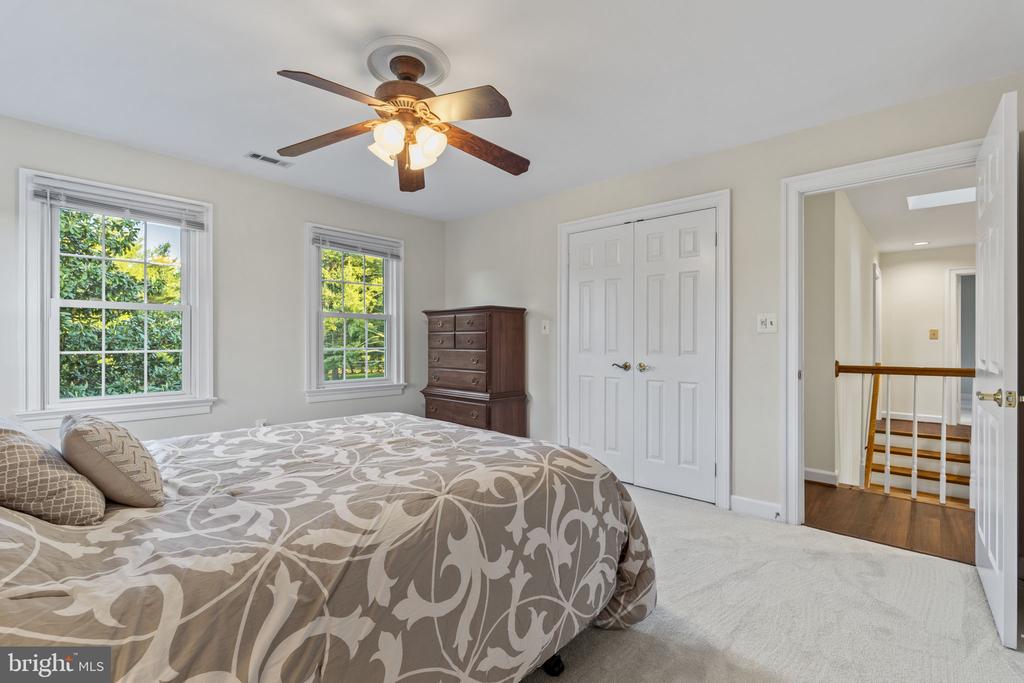
Bedroom with a floral-patterned bed, two leafy window views, and a ceiling fan with lights.
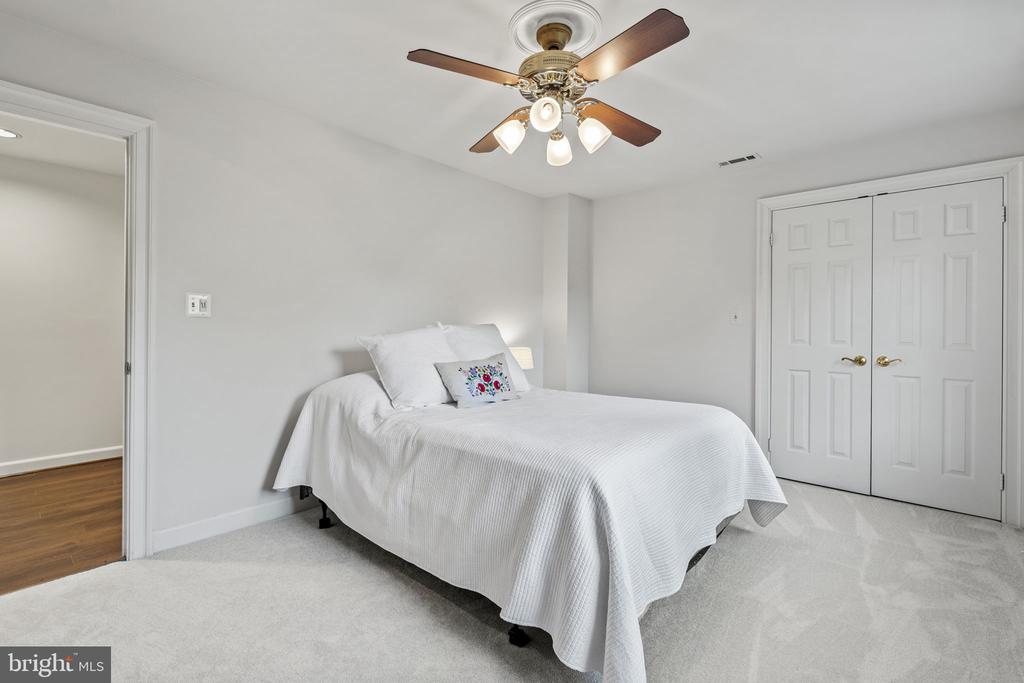
Bedroom with a white-covered bed, double closet doors, and a ceiling fan with lights.
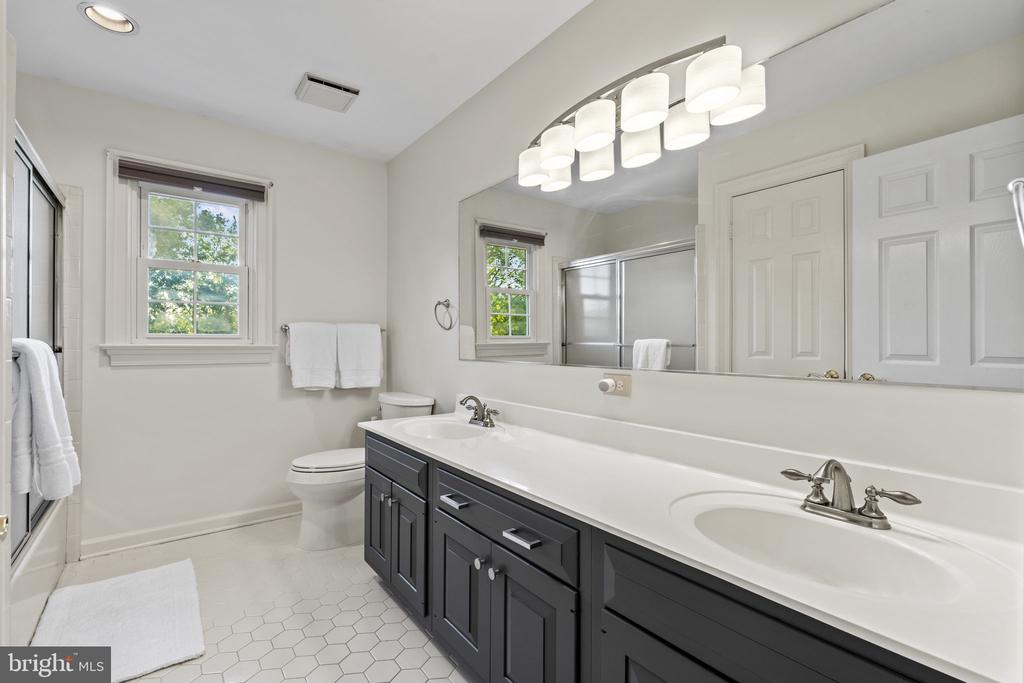
Bathroom with a long double-sink vanity, dark cabinets, and a wide mirror.
Home office with a large wooden desk, full shelving, and an arched window overlooking the lawn.
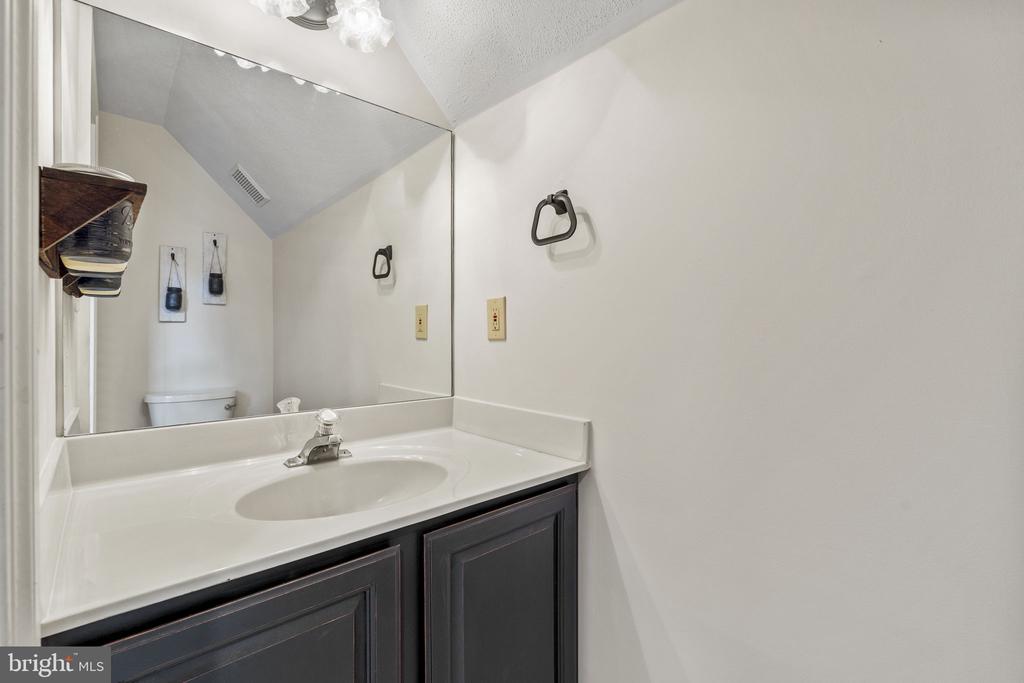
Bathroom vanity with a white sink, dark cabinets, and a large mirror.
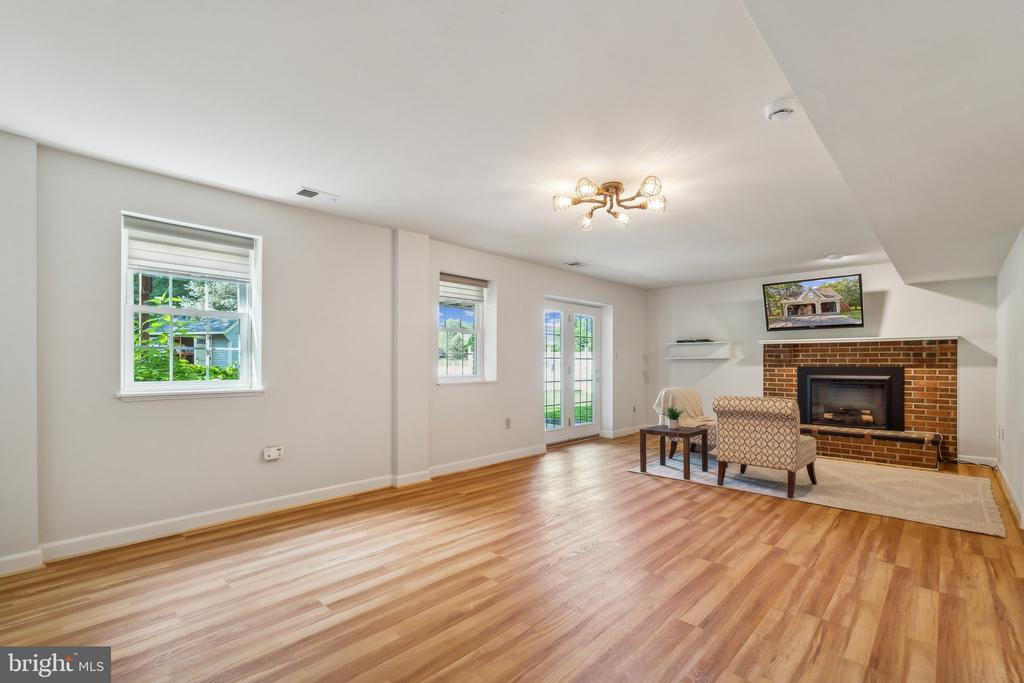
Living room with hardwood floors, a brick fireplace, and French doors to the yard.
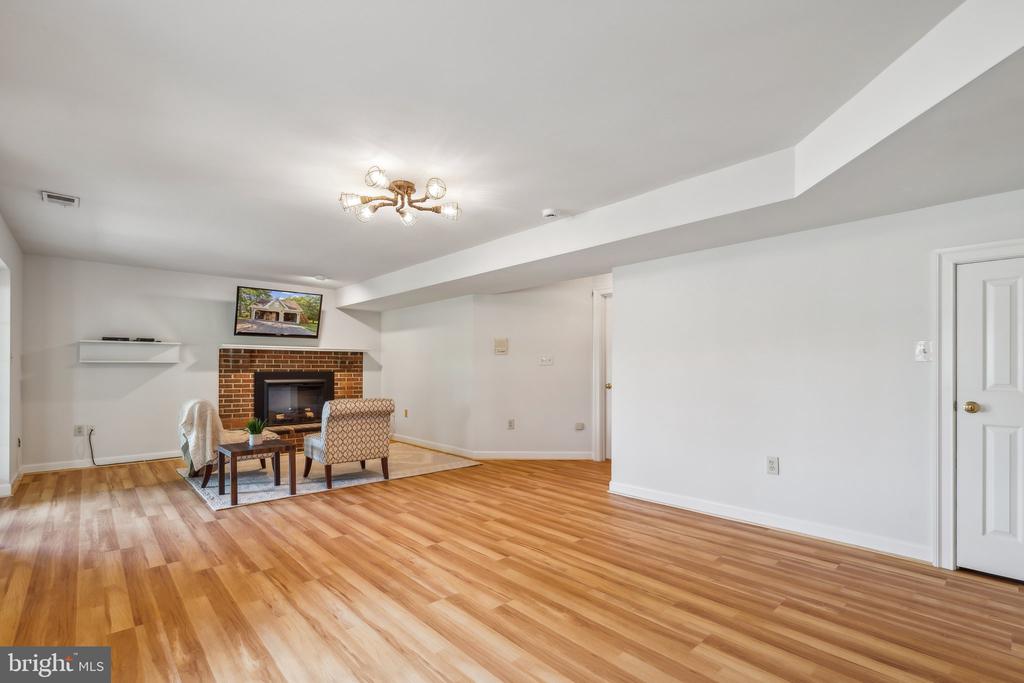
Living room with wood flooring, brick fireplace, and a small seating area.
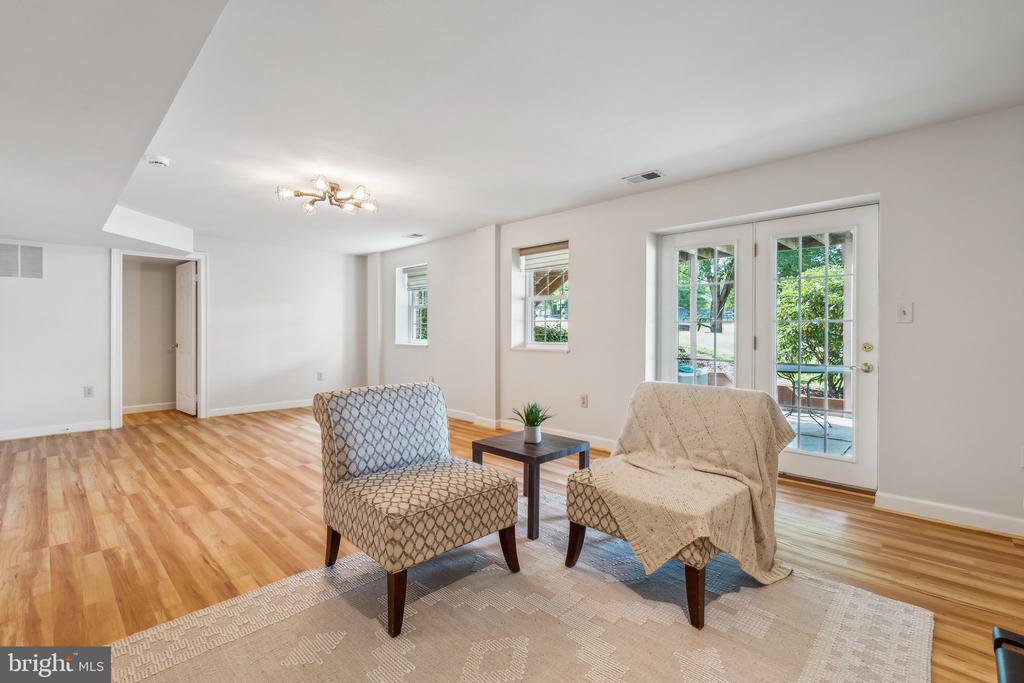
Living room with hardwood floors, two chairs, and glass doors opening to a patio.
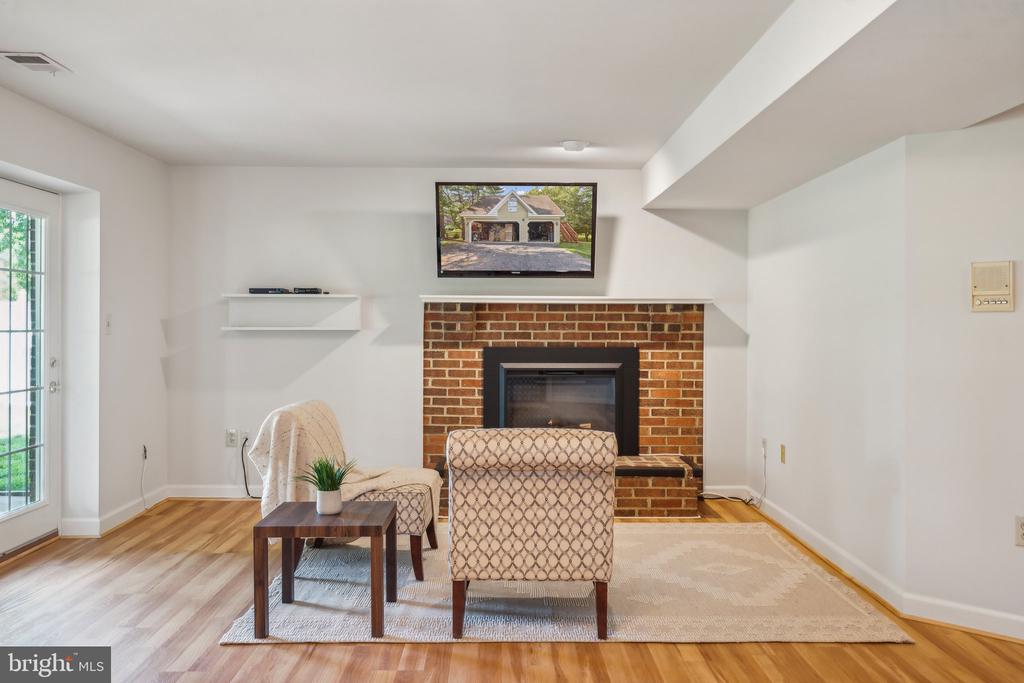
Living room with a brick fireplace, patterned chairs, hardwood floors, and a glass-paned door.
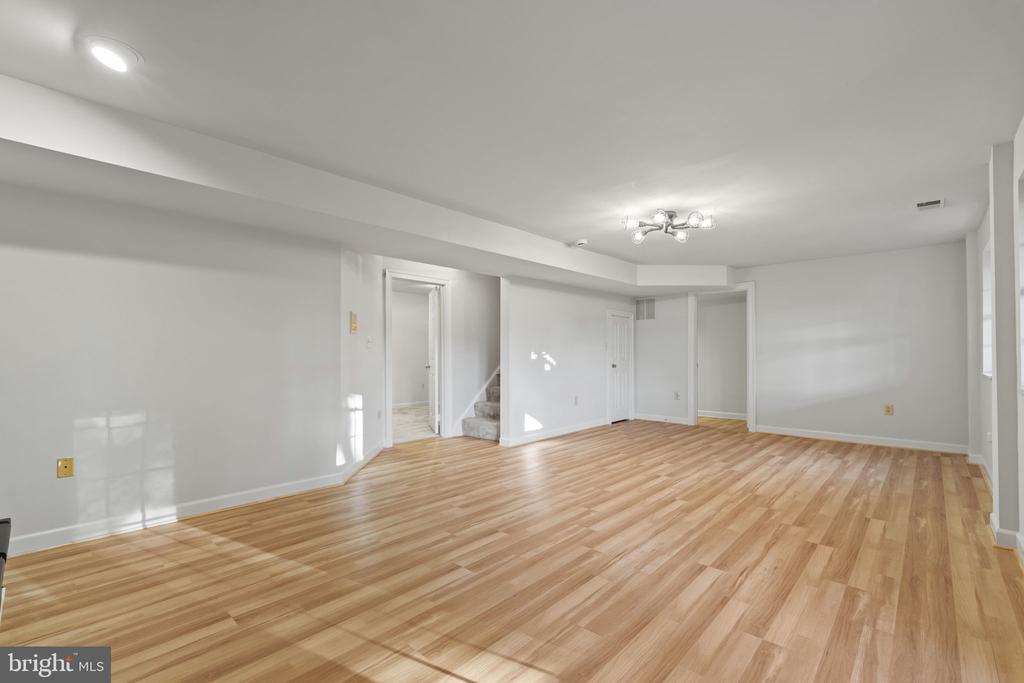
Vacant room with light wood floors, white walls, and a staircase through an open doorway.
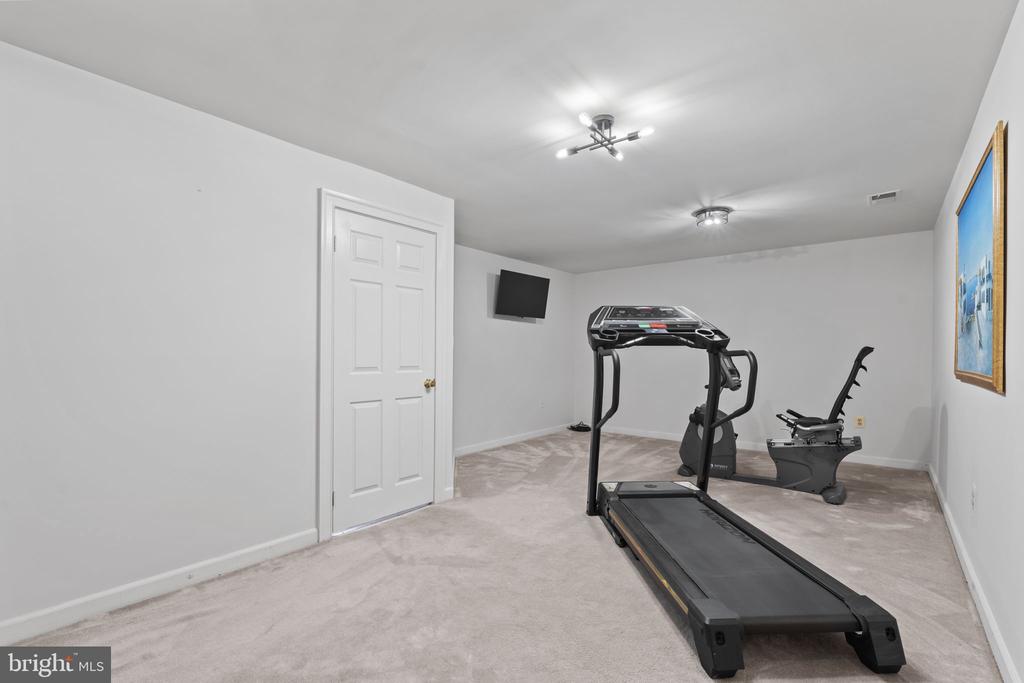
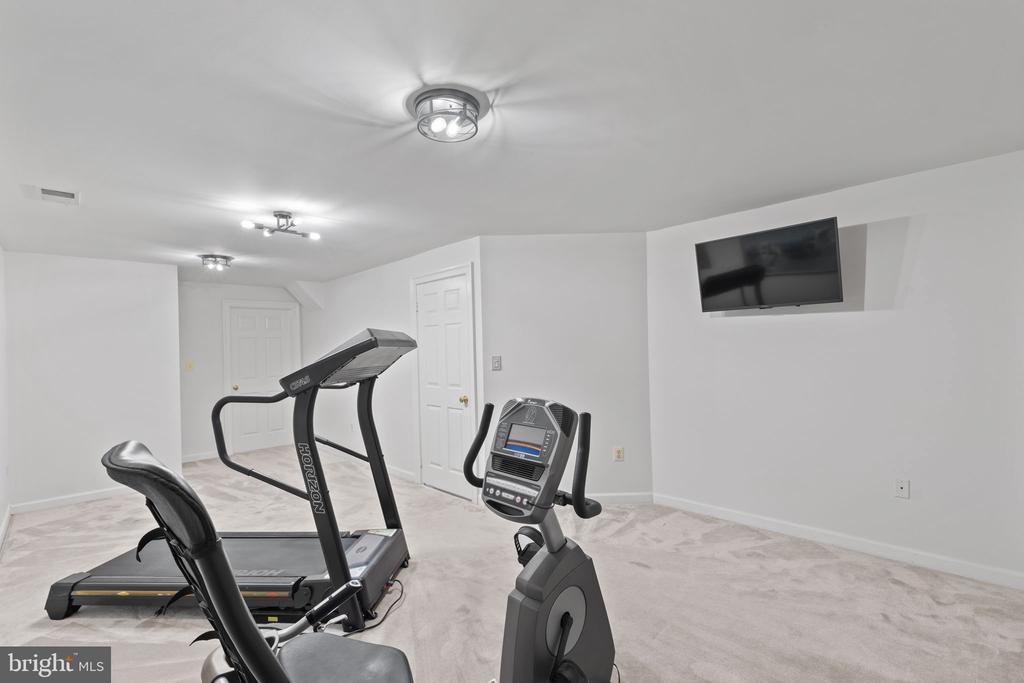
Home gym with a treadmill, exercise bike, and wall-mounted television.
Home gym with a treadmill, stationary bike, and wall-mounted television.
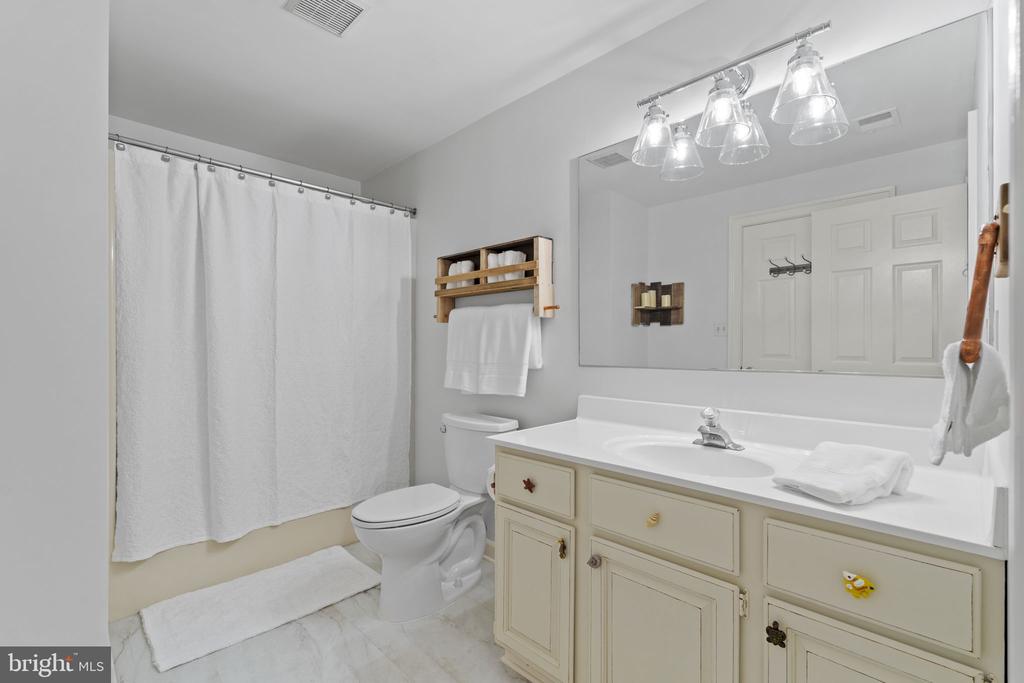
Bathroom with a cream vanity, wide mirror, white shower curtain, and toilet.
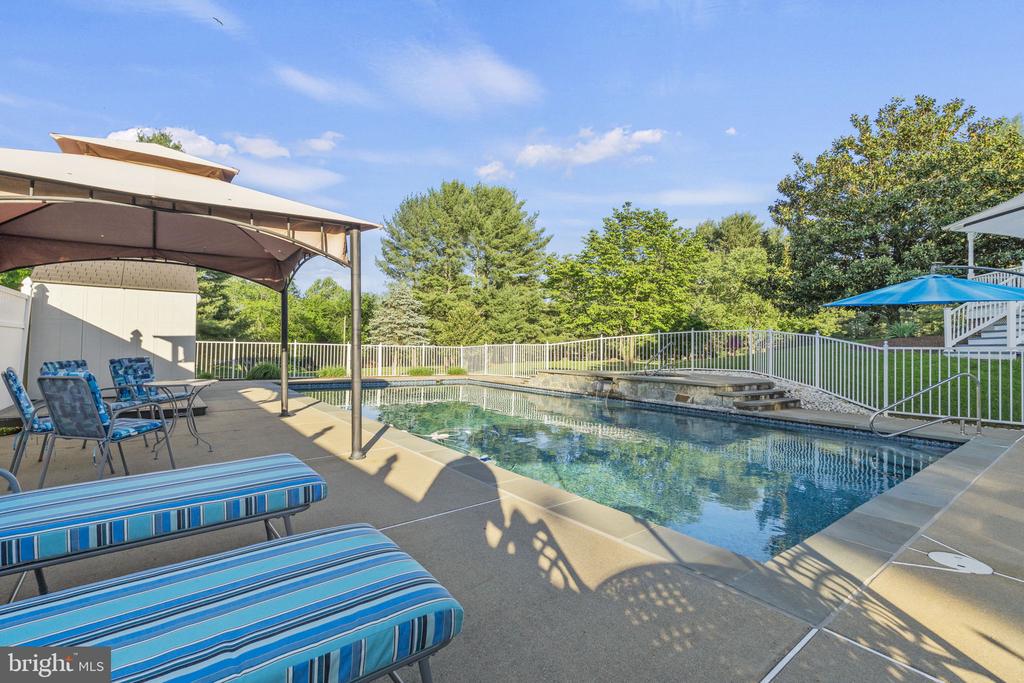
Outdoor swimming pool beside a patio with striped lounge chairs and a covered seating area.
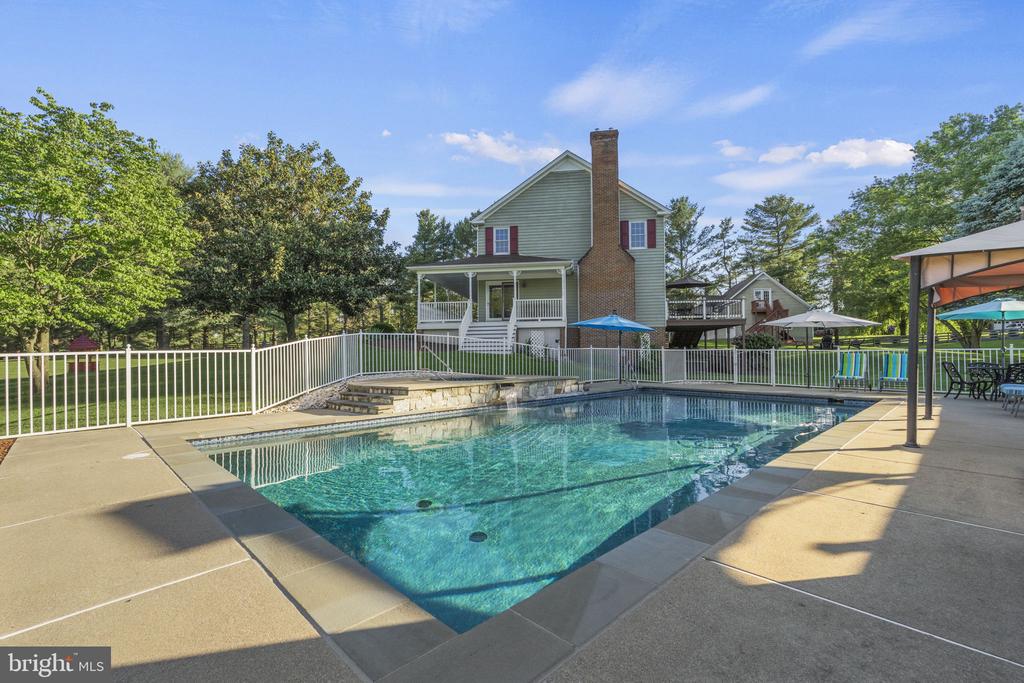
Backyard swimming pool with a fenced patio and gray-sided house beyond.
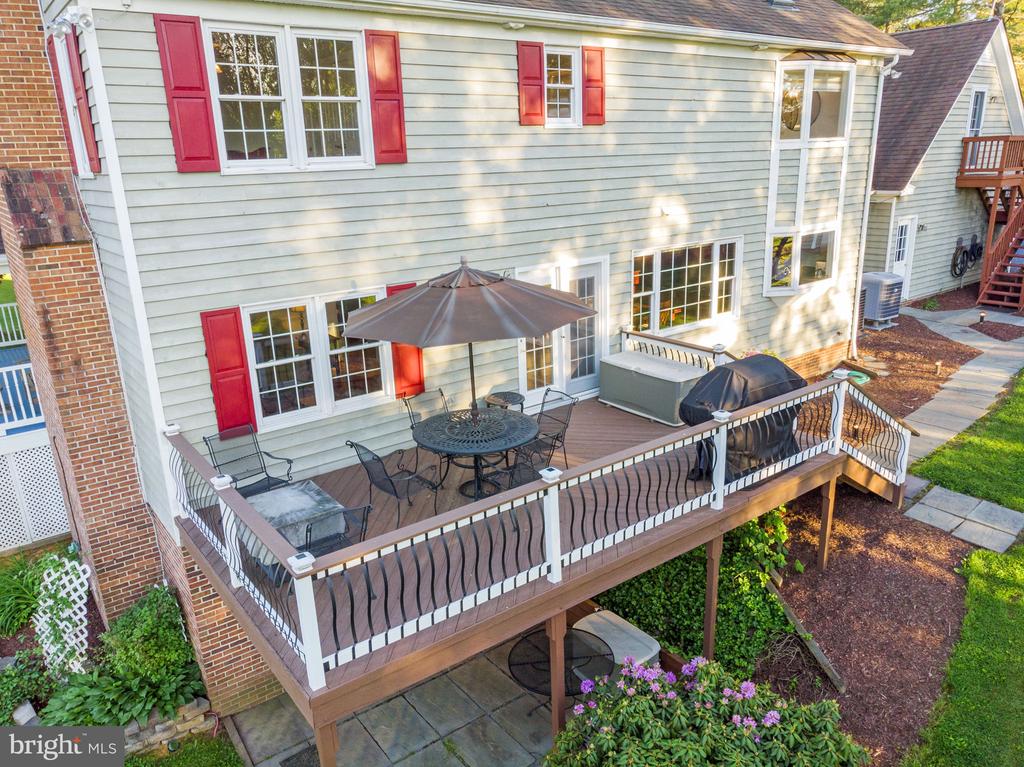
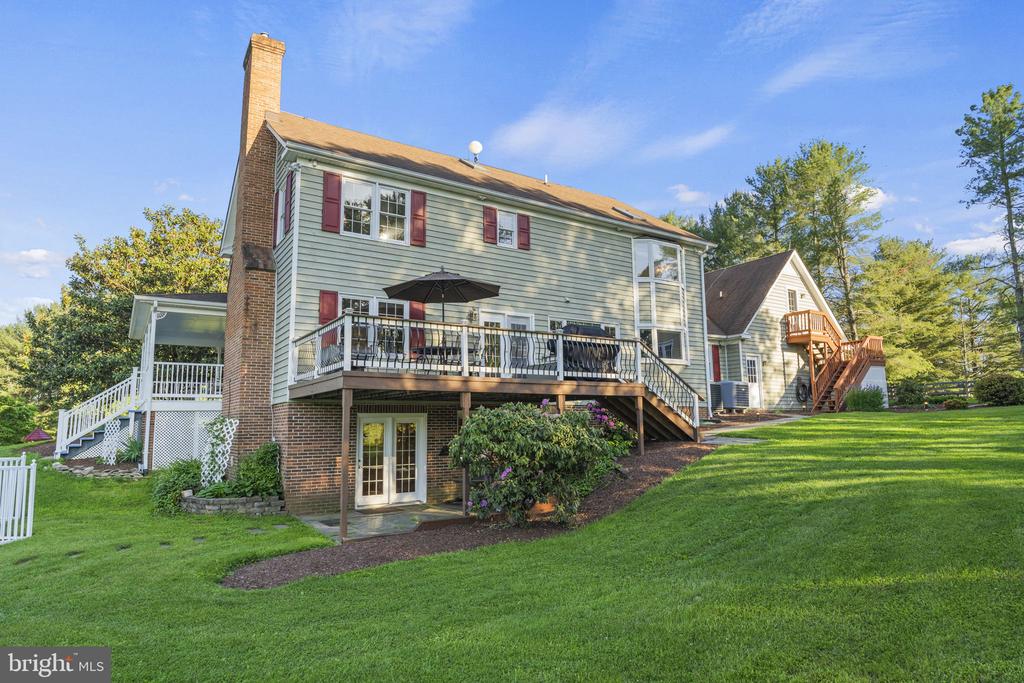
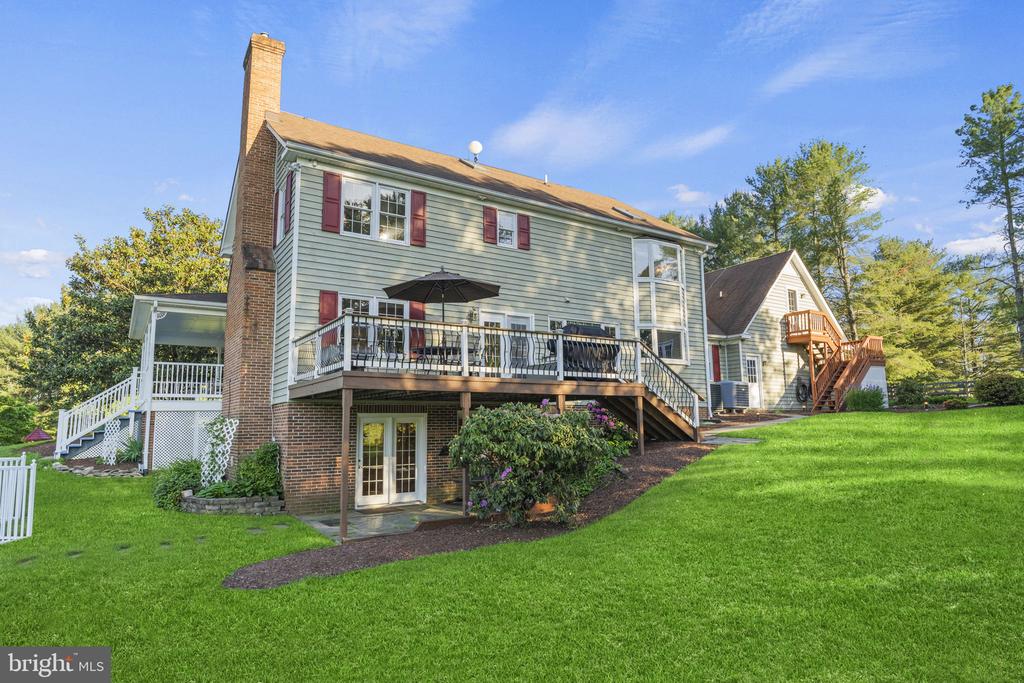
Raised wooden deck with black railings, patio furniture, and umbrella behind a two-story house.
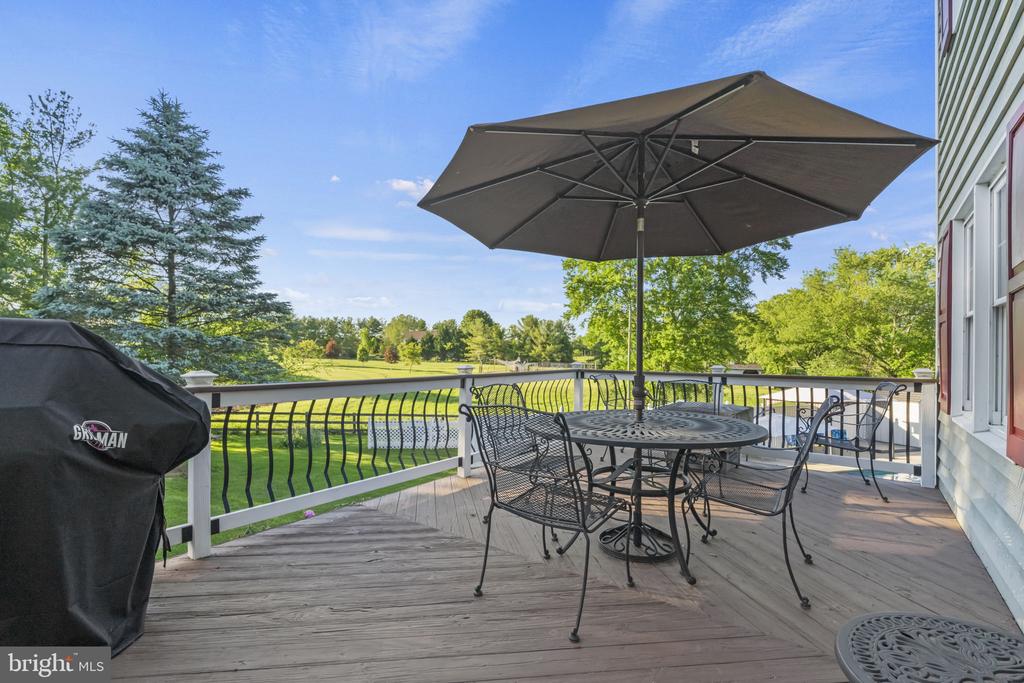
Wooden deck with patio furniture and umbrella overlooking green grounds and trees.
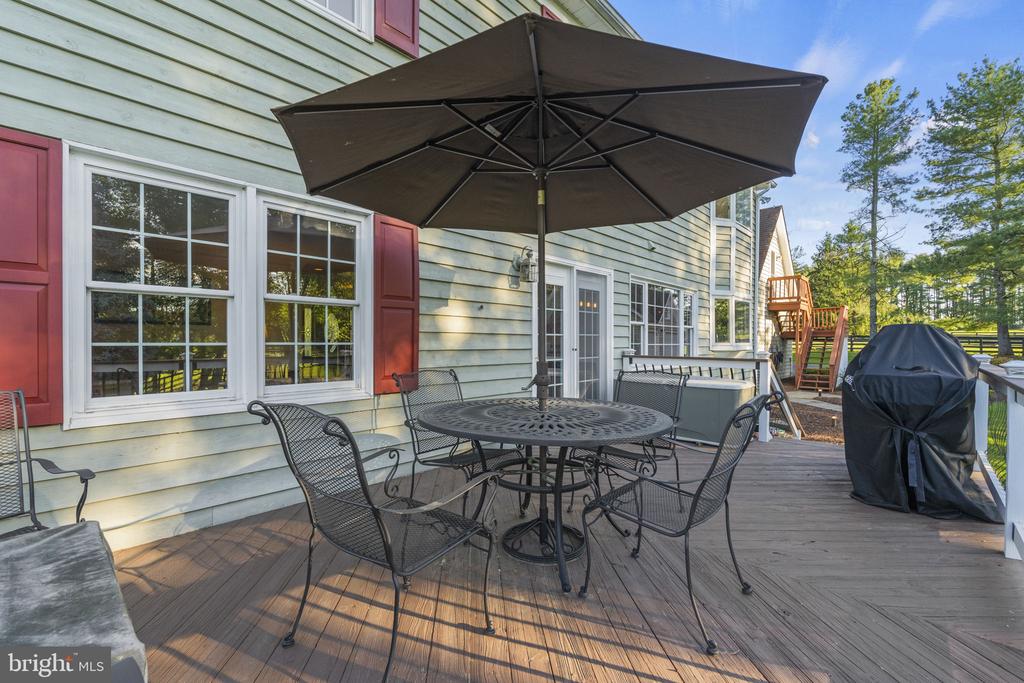
Deck patio with metal dining set beneath a large umbrella beside the home.
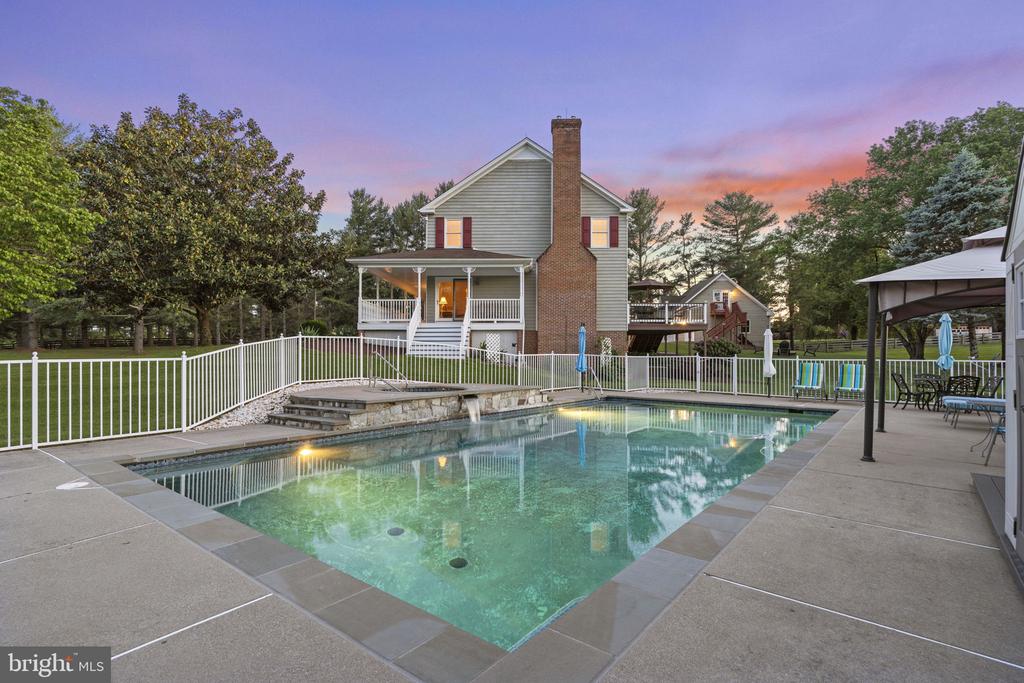
Two-story gray house behind a fenced swimming pool, with a brick chimney and covered porch.
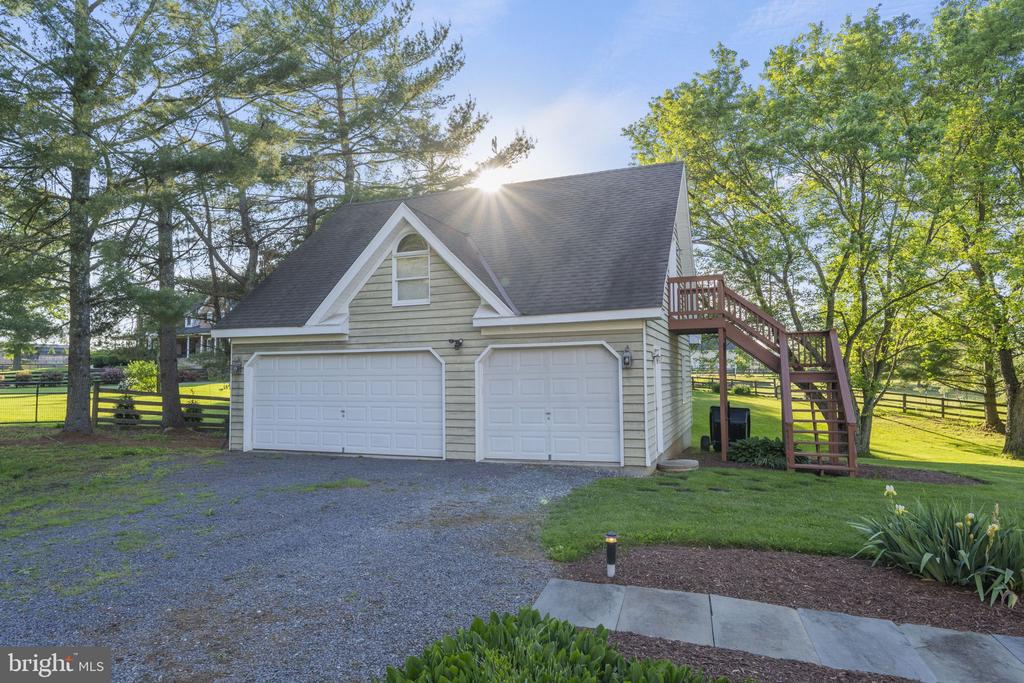
Detached two-car garage with an exterior staircase, gravel driveway, and fenced lawn.
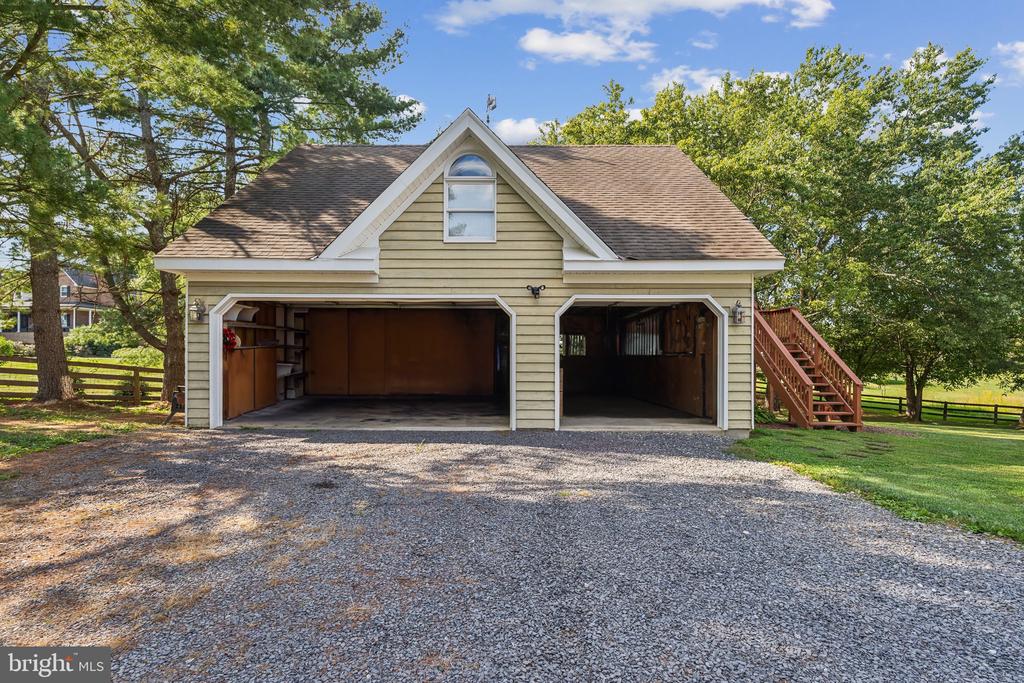
Detached two-bay garage with open doors, a gravel driveway, and an exterior staircase.
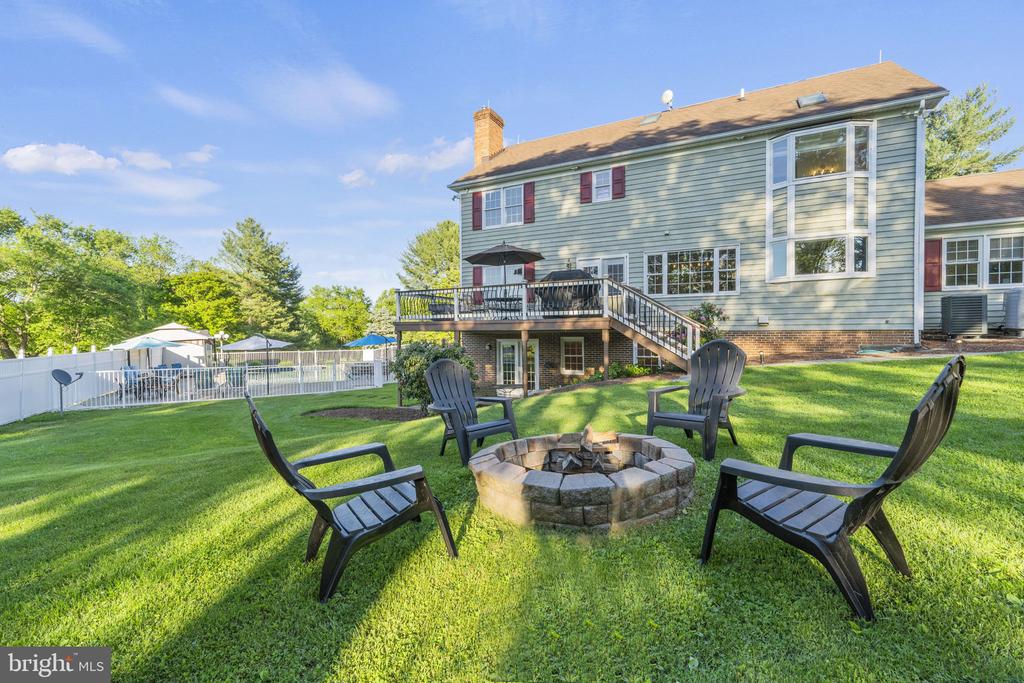
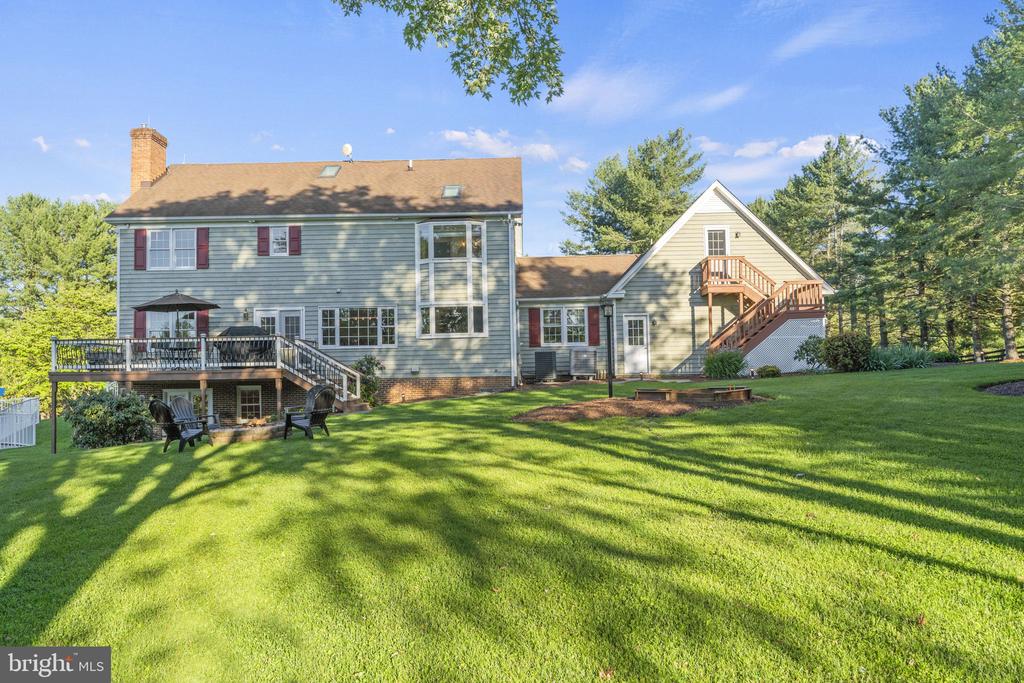
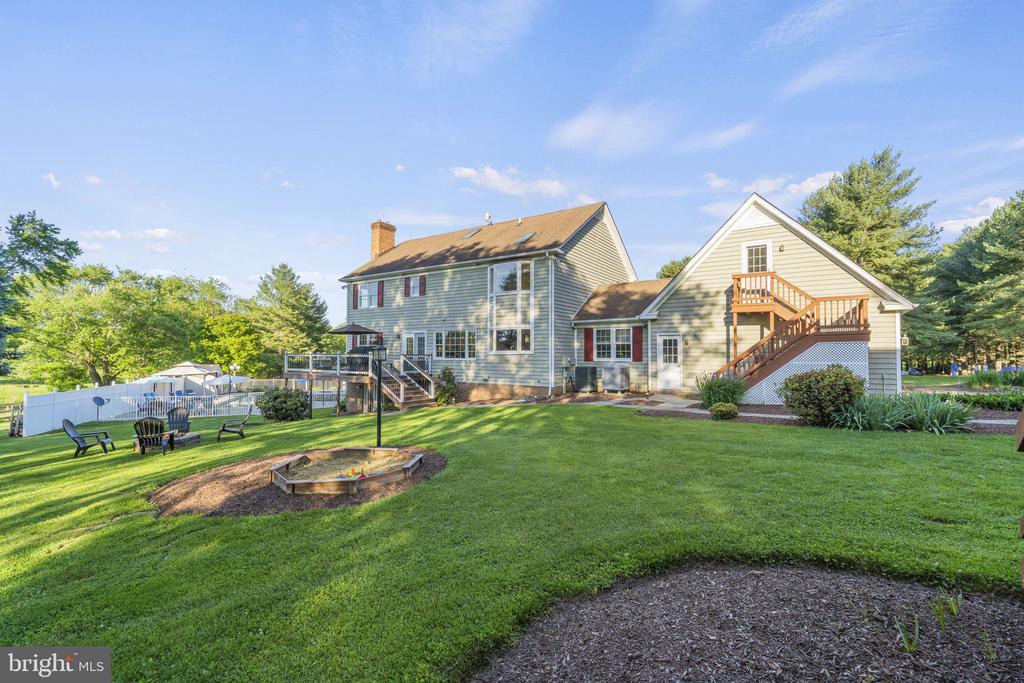
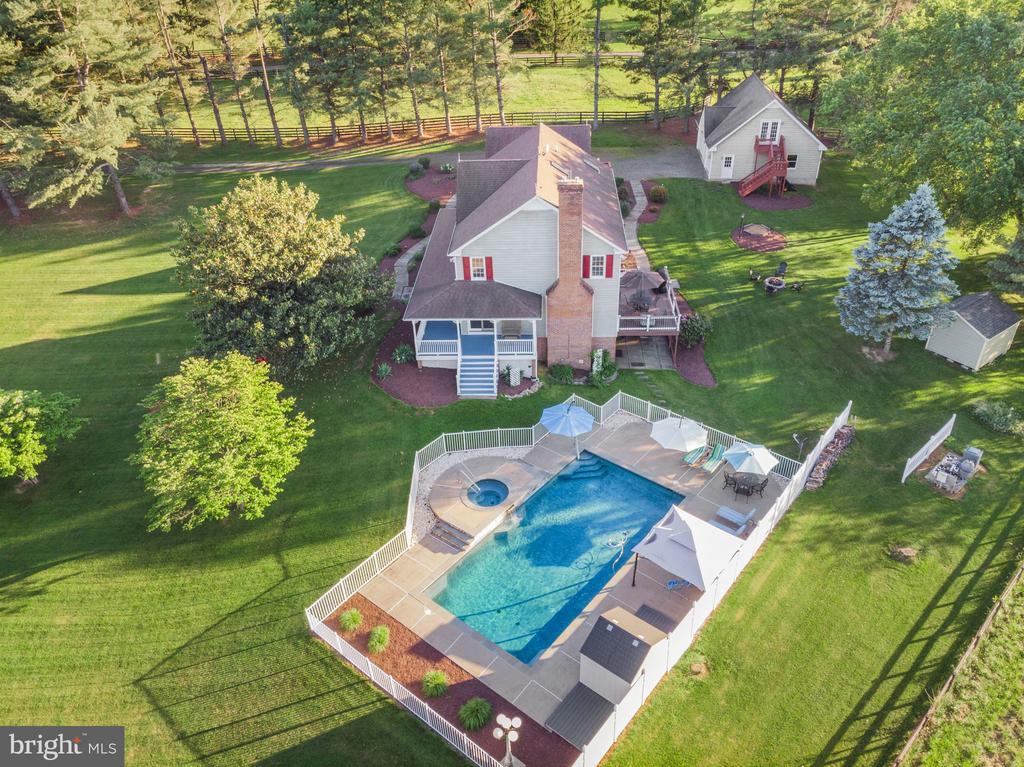
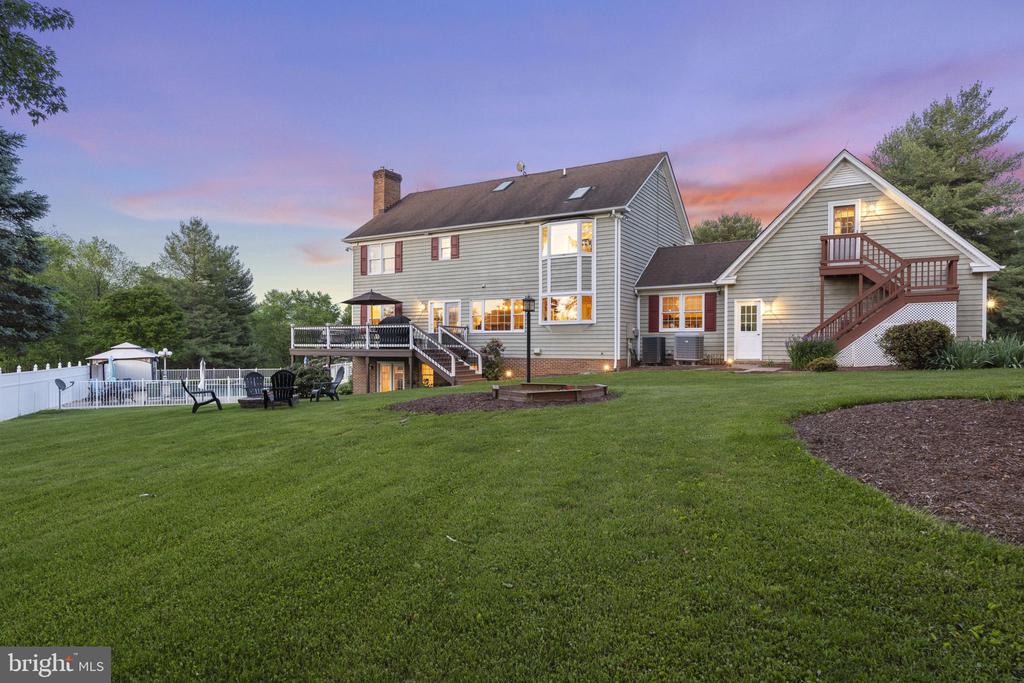
Rear of a two-story home with a raised deck, fenced pool, and lawn fire pit seating.
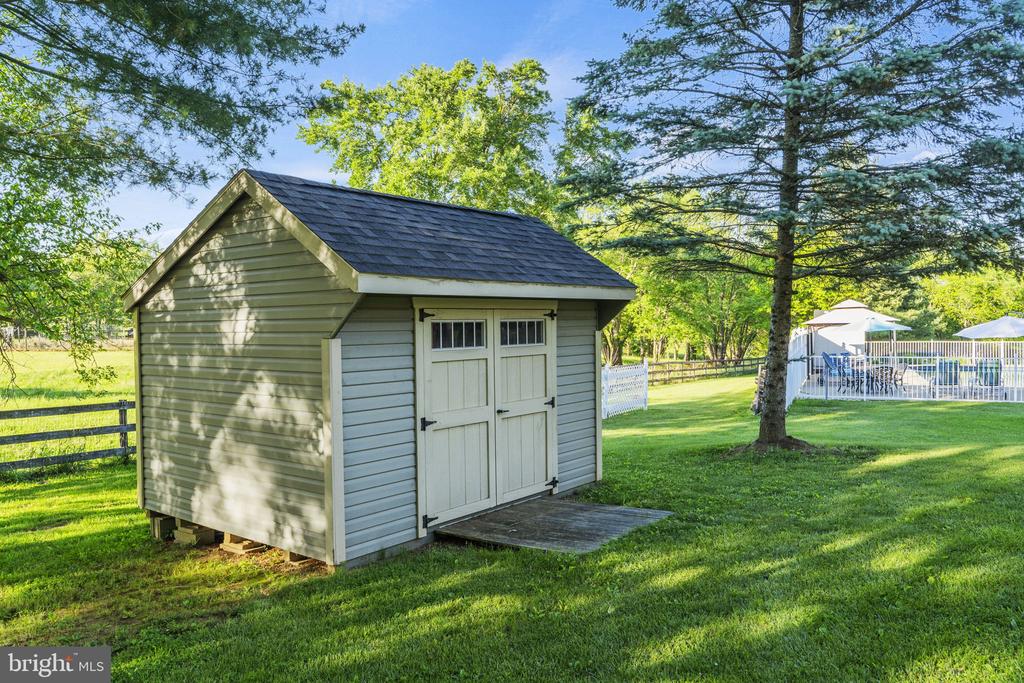
Gray garden shed with white double doors on a lawn, with a fenced pool and patio behind it.
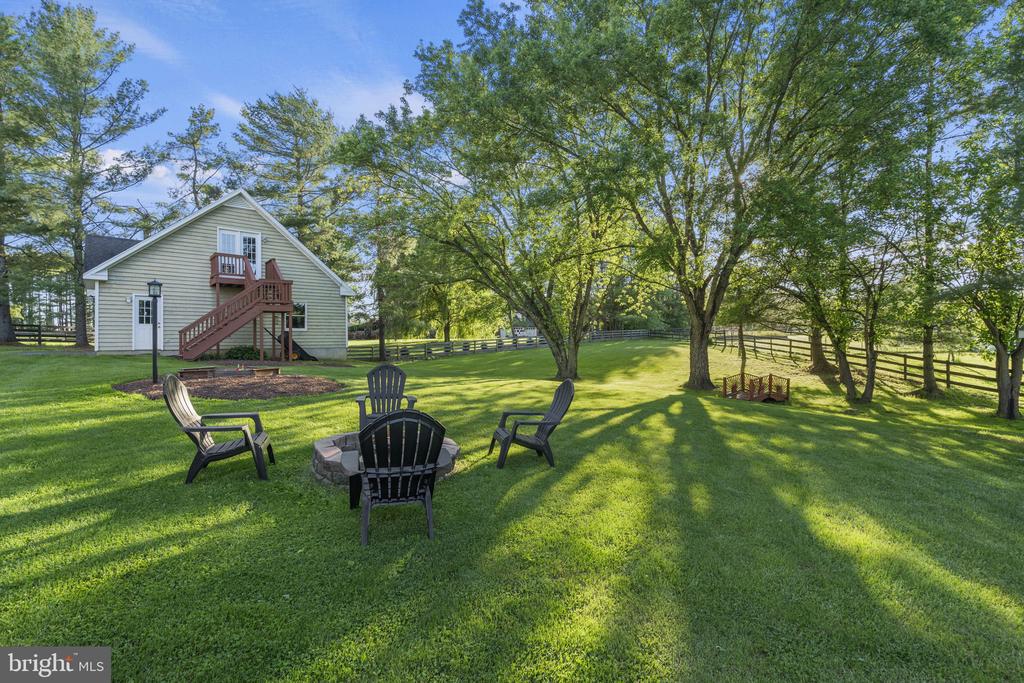
Backyard with a fire pit and Adirondack chairs beneath mature trees, beside a house with a raised deck.
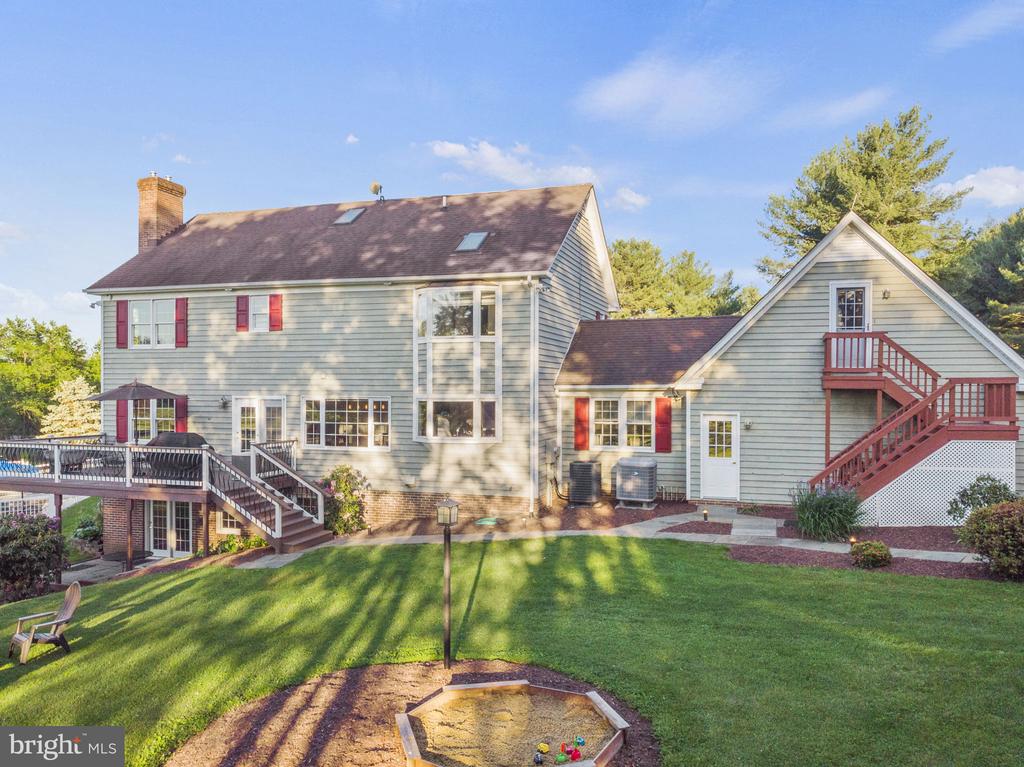
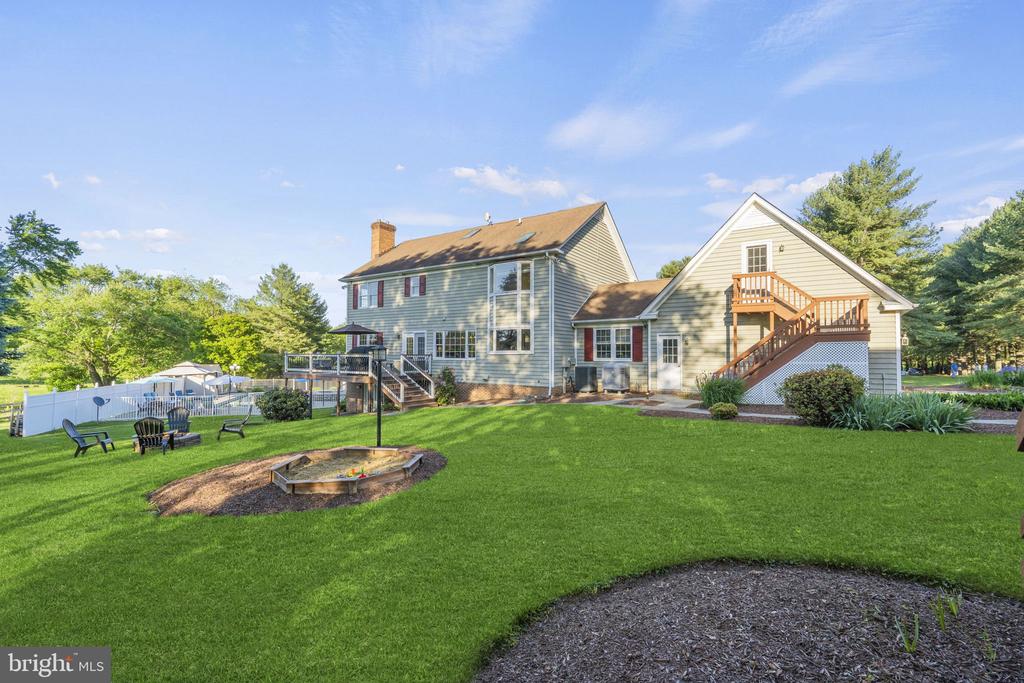
Rear exterior of a gray house with red shutters, tiered decks, and a lawn with a sand play area.
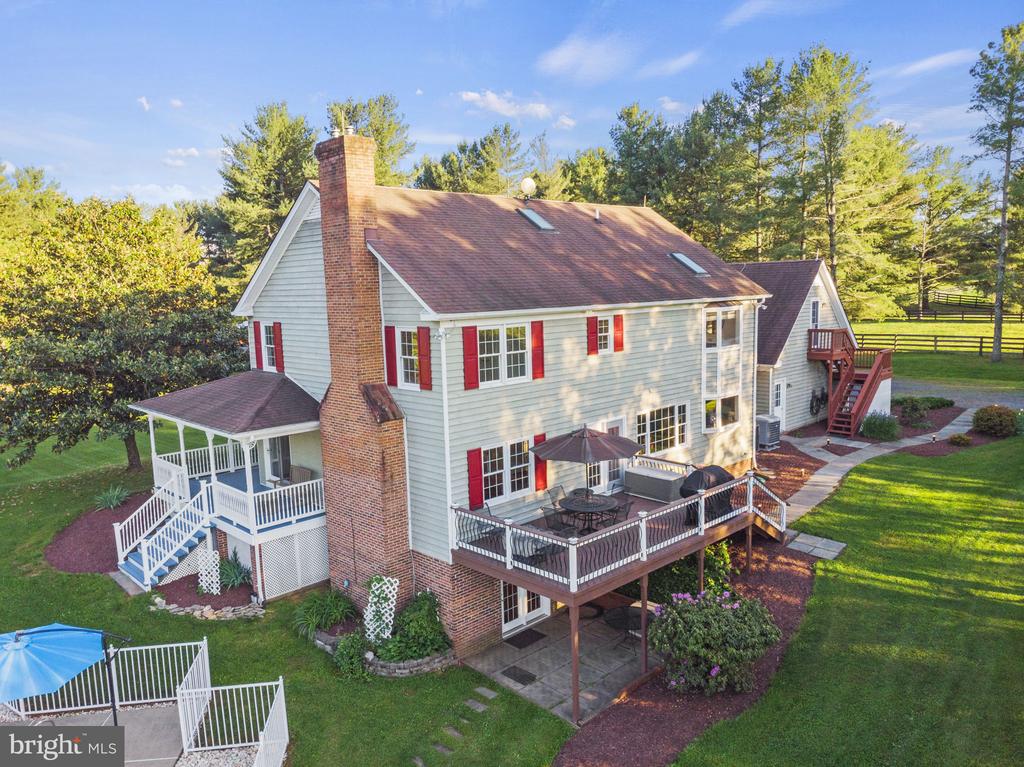
Aerial view of a light-sided house with red shutters, brick chimney, and a furnished raised deck.
Rear of a gray two-story house with a raised deck, glass sunroom, and spacious lawn.
Rear of a gray two-story house with a raised deck, wooden balcony, and broad green lawn.
Rear of a two-story house with decks, a fenced pool, and a broad lawn.
House rear with raised wooden decks, a broad lawn, fire pit, and fenced pool area.
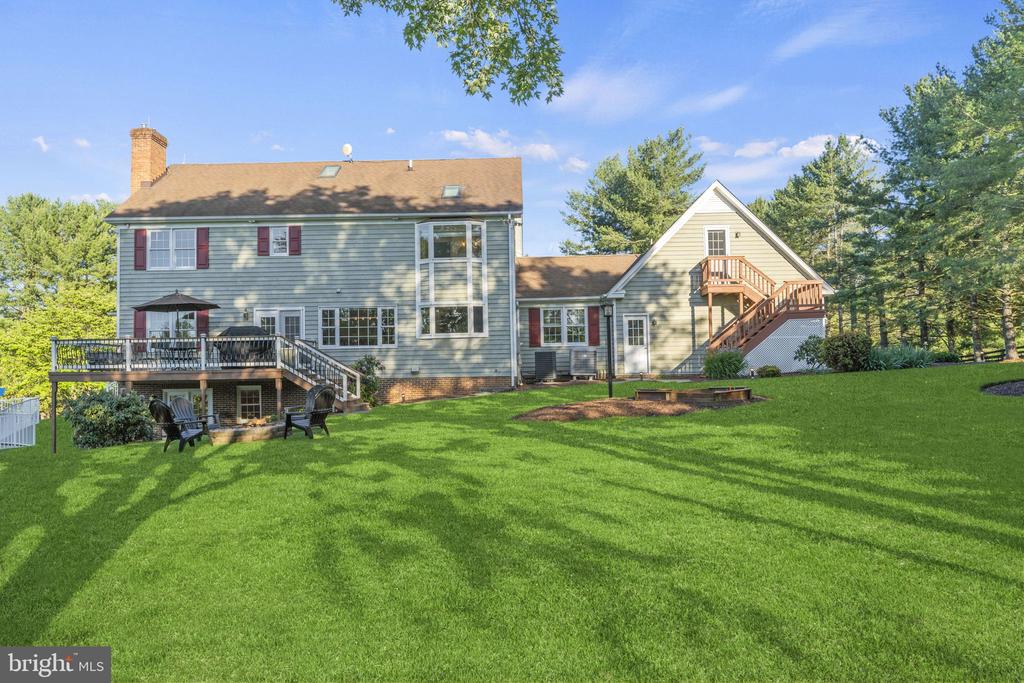
Rear exterior of a two-story home with a raised deck, patio, and sloping green lawn.
Rear of a two-story house with a raised deck, patio umbrella, and expansive green lawn.
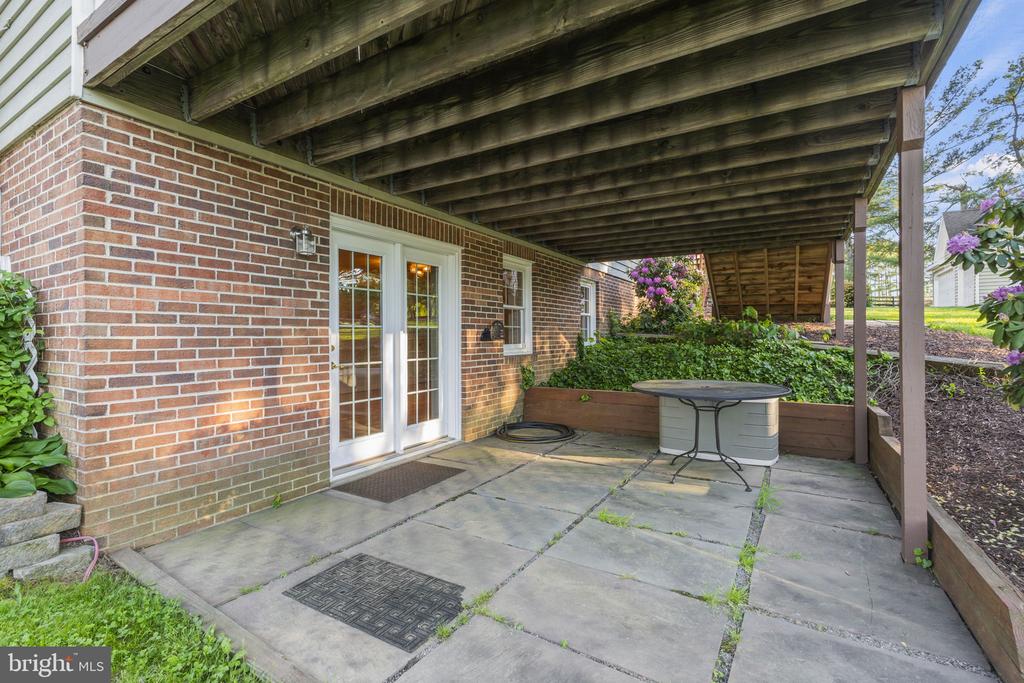
Covered brick patio with French doors, stone pavers, and a wooden deck overhead.
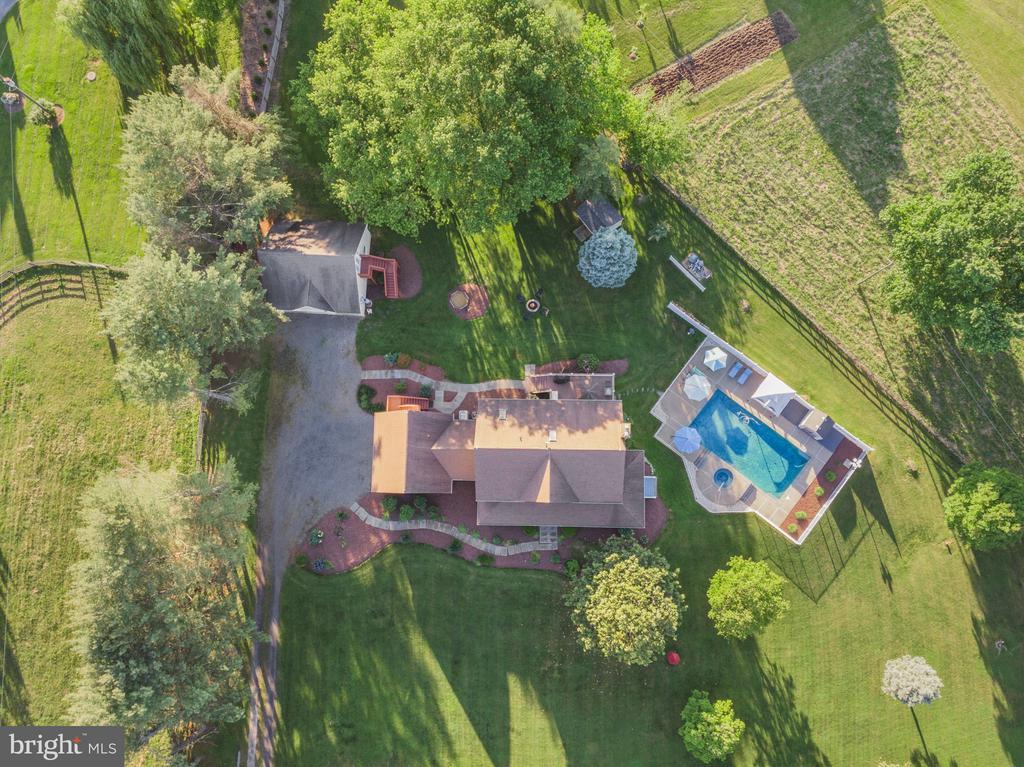
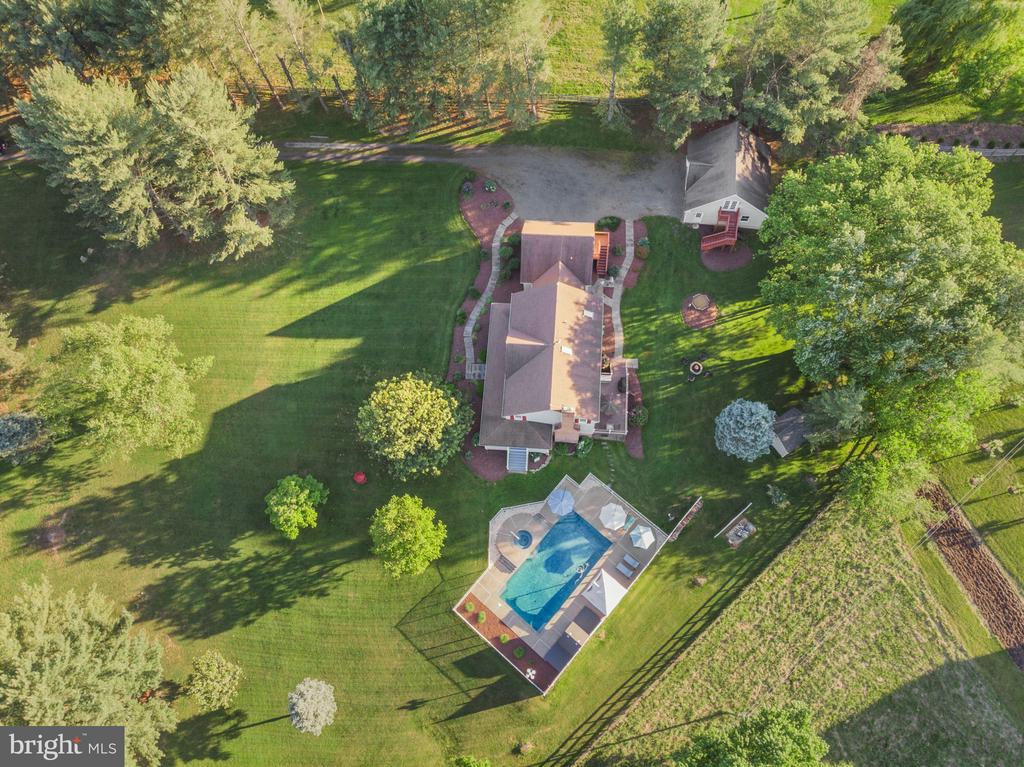
Aerial view of a white two-story house and fenced swimming pool on a tree-lined lawn.
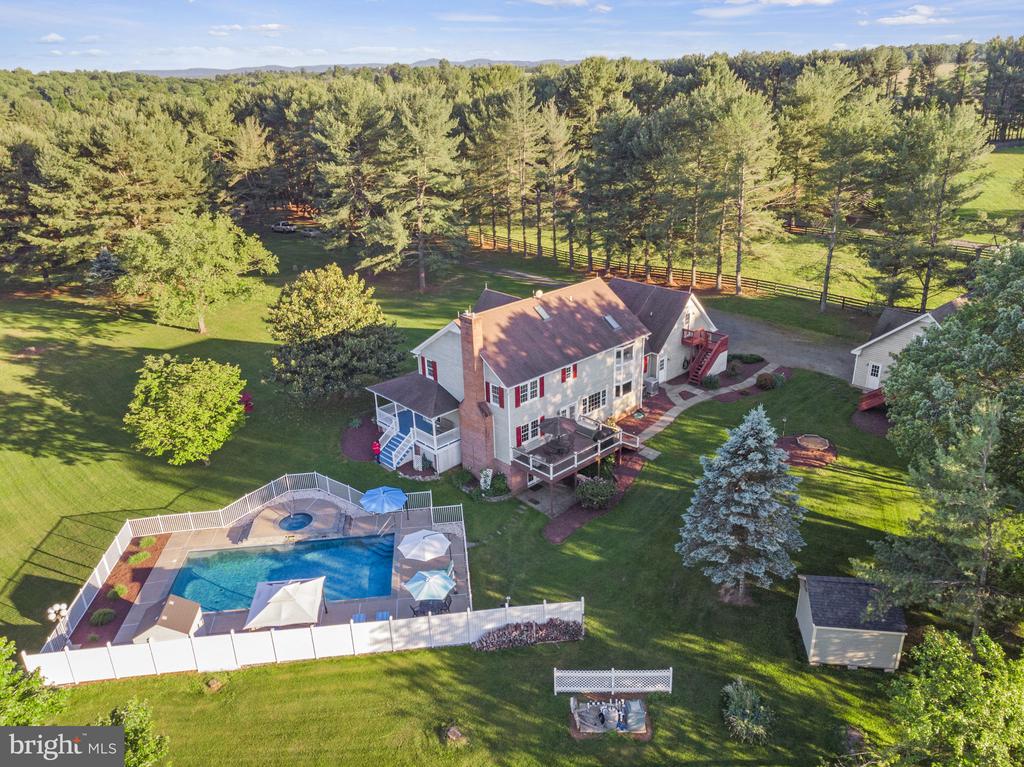
Aerial view of a two-story home with a fenced pool, expansive lawn, and wooded grounds.
Aerial view of a home with a swimming pool, landscaped yard, and surrounding fields.
Aerial view of a home with a swimming pool, detached outbuilding, and spacious tree-lined lawn.
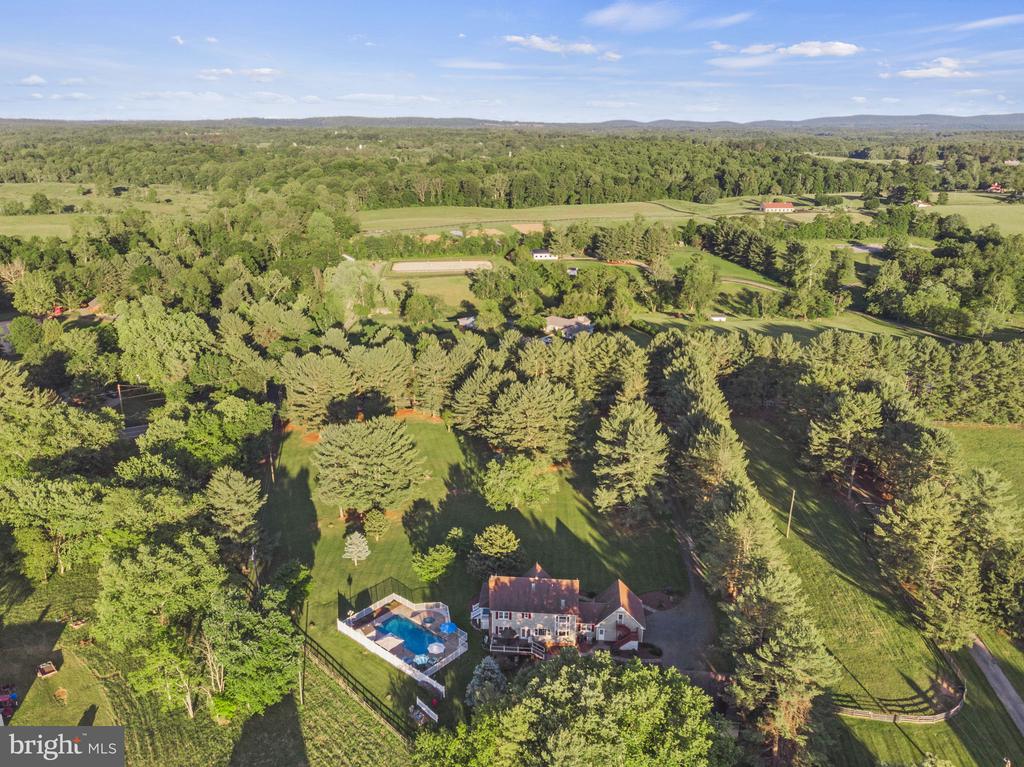
Aerial view of a wooded home and fenced pool surrounded by expansive rural grounds.
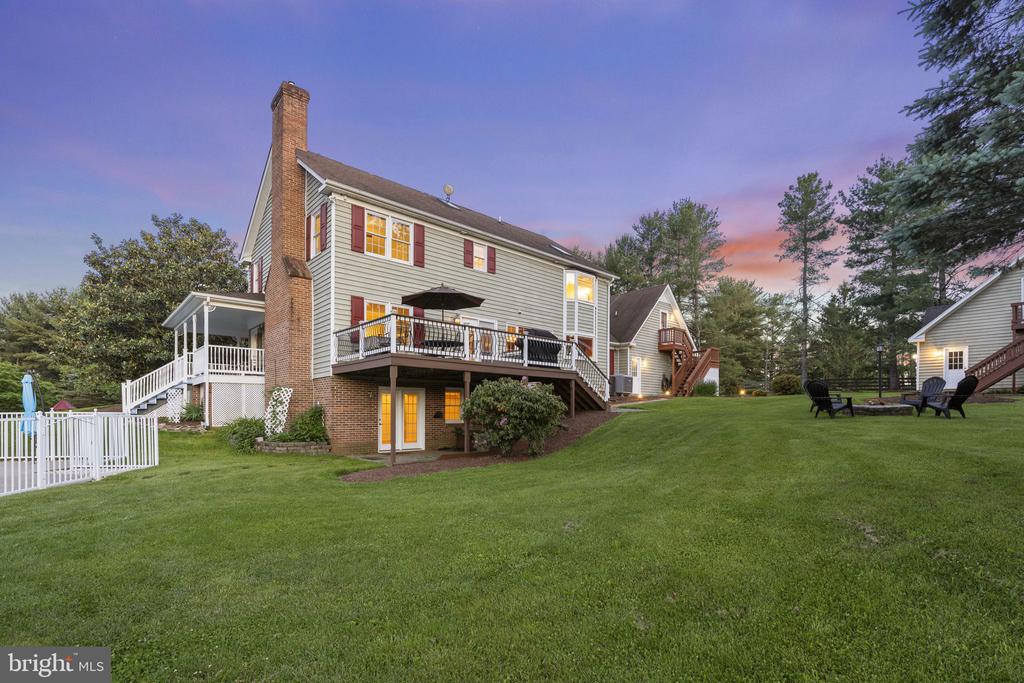
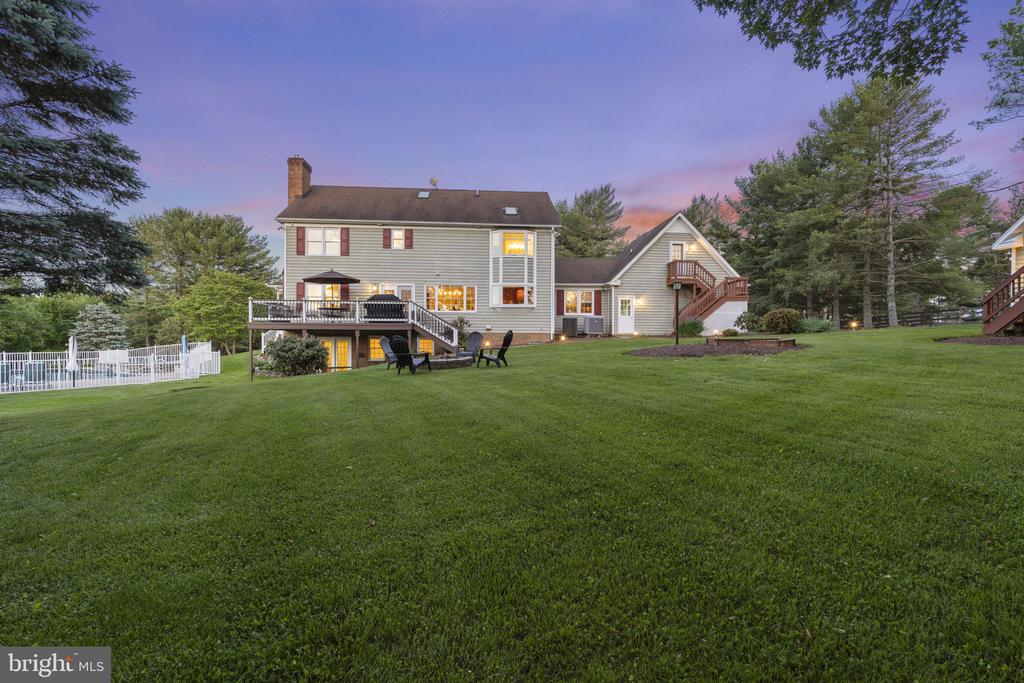
Rear of a two-story house with a raised deck, fenced pool area, and broad lawn at dusk.
Rear of a gray two-story house with a deck, exterior stairs, fenced pool area, and broad lawn at dusk.
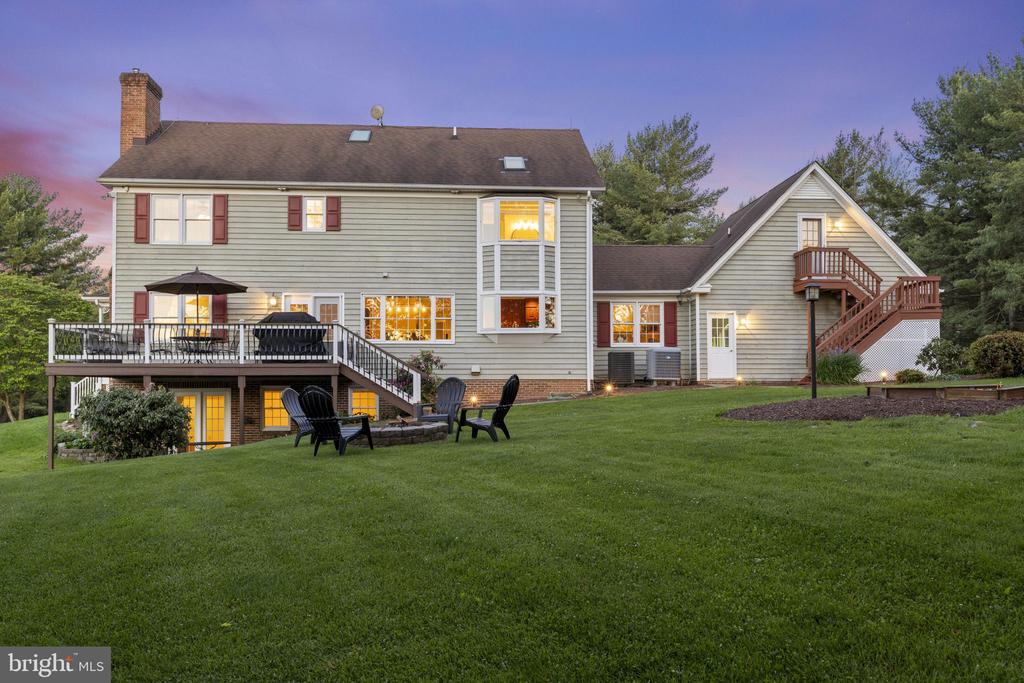
Two-story gray house with a raised deck, patio furniture, and exterior staircase at dusk.
Two-story gray house with a raised rear deck and broad lawn at dusk.
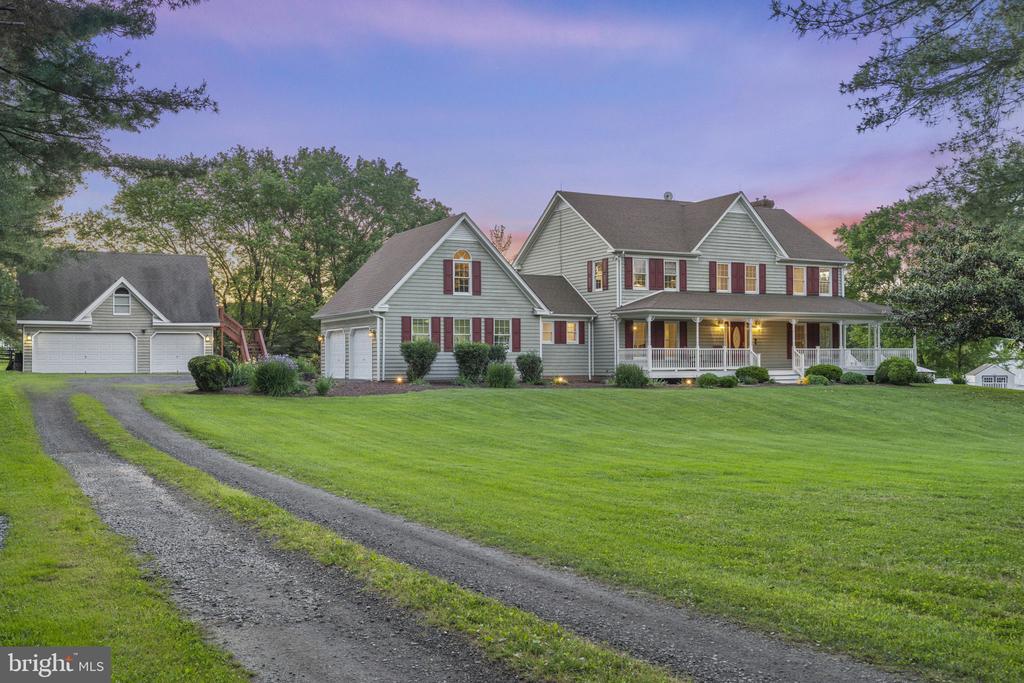
Gray two-story house with red shutters, a covered porch, broad lawn, and detached garage at dusk.
Gray two-story house with burgundy shutters, a long covered porch, and a broad front lawn at dusk.
Gray two-story house with burgundy shutters, a long covered porch, and a broad lawn at dusk.
House with red shutters and a covered wraparound porch, viewed from above with a separate two-car garage.
Middleburg welcome sign with a circular town seal and leafy trees behind it.
Market Salamander storefront sign advertising sandwiches, café seating, wine, catering, and cakes.
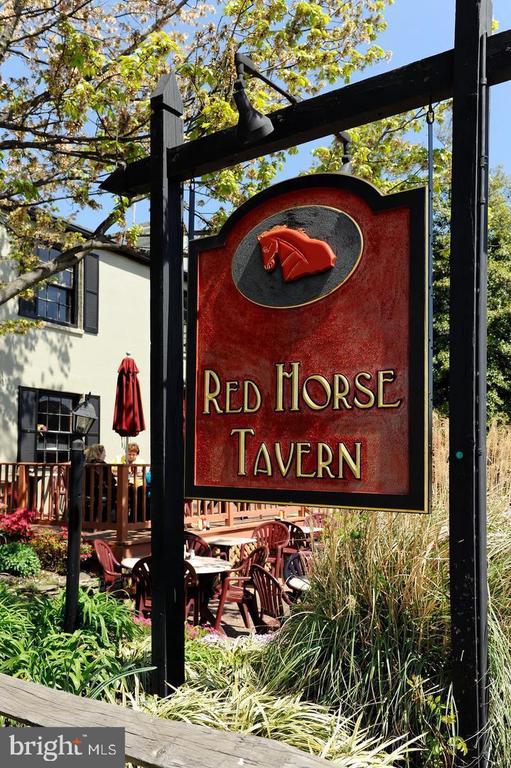
Red Horse Tavern sign with a red horse emblem beside its outdoor patio.
Two jockeys race brown horses over a brush fence on a grassy course.
Middleburg Common Grounds storefront sign above an outdoor patio with striped umbrellas.
Storefront with thrift shop and ice cream parlor signs, a cat sign, dog statue, and human figure sculpture.
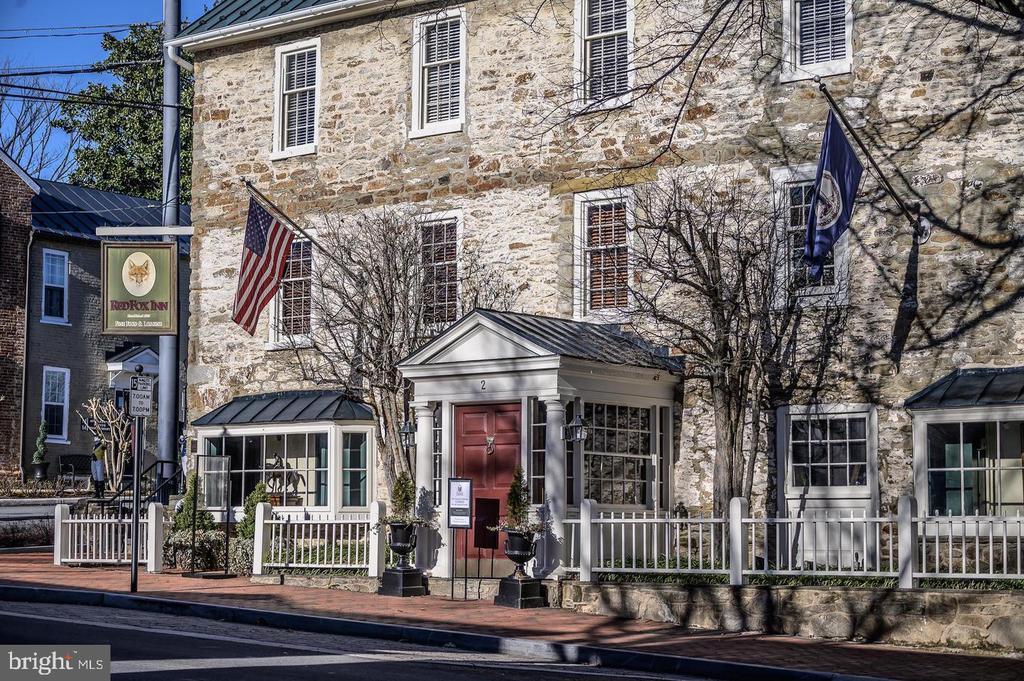
Red Fox Inn, a historic stone building with a white-columned entrance and American flag.
Thai Verse Restaurant sign with a purple panel and yellow lettering.
Silver horse-and-rider statue among roses, champagne bottles, an ice bucket, and desserts in a car trunk.
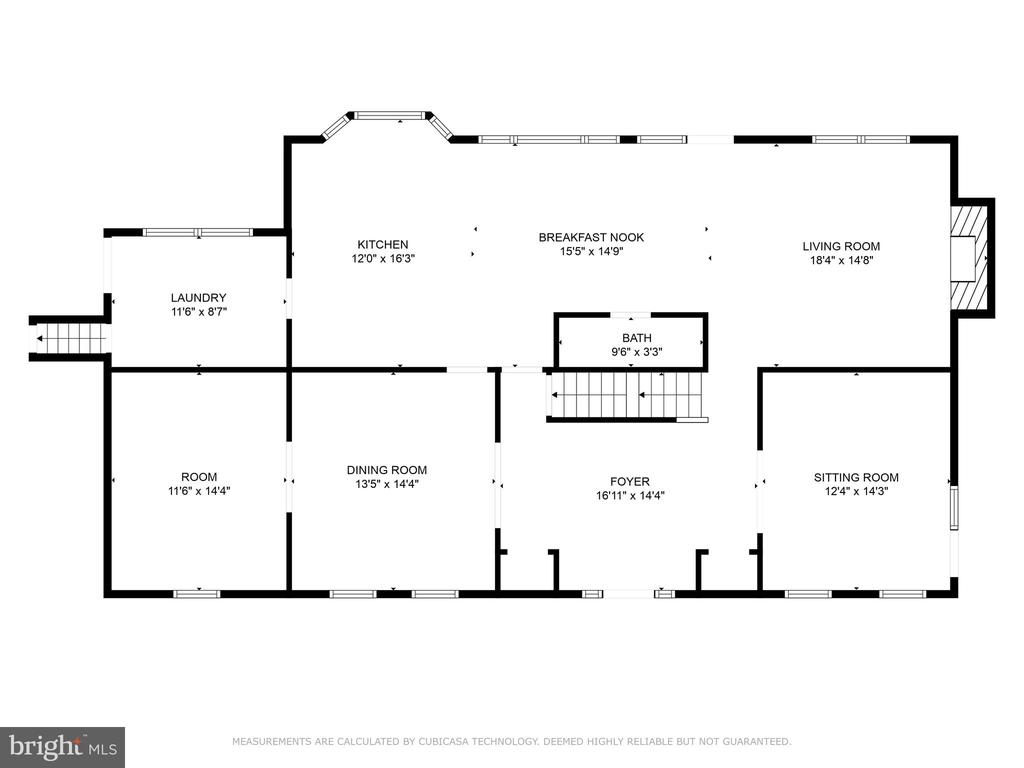
Floor plan showing a kitchen, breakfast nook, living room, laundry, dining room, foyer, sitting room, bath, and additional room.
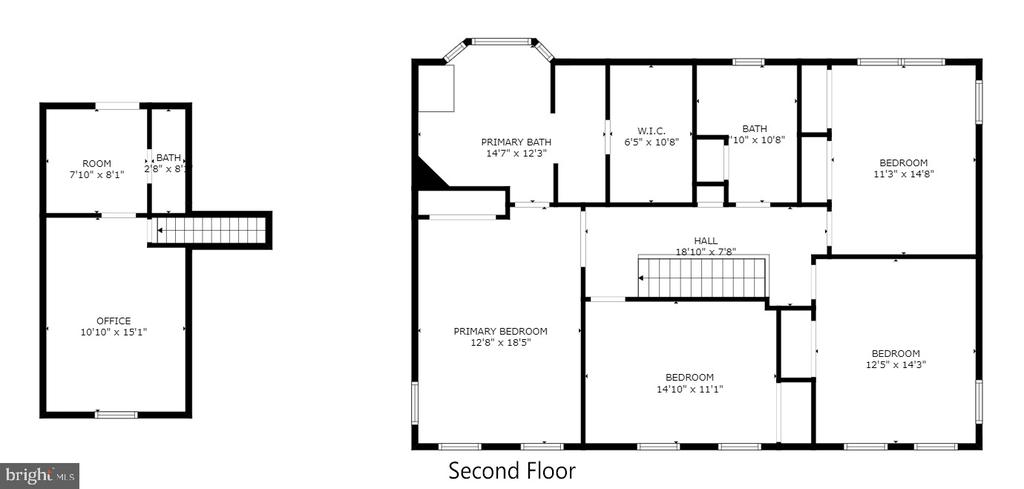
Second-floor plan with a primary suite, three additional bedrooms, a hall, and a separate office and room.
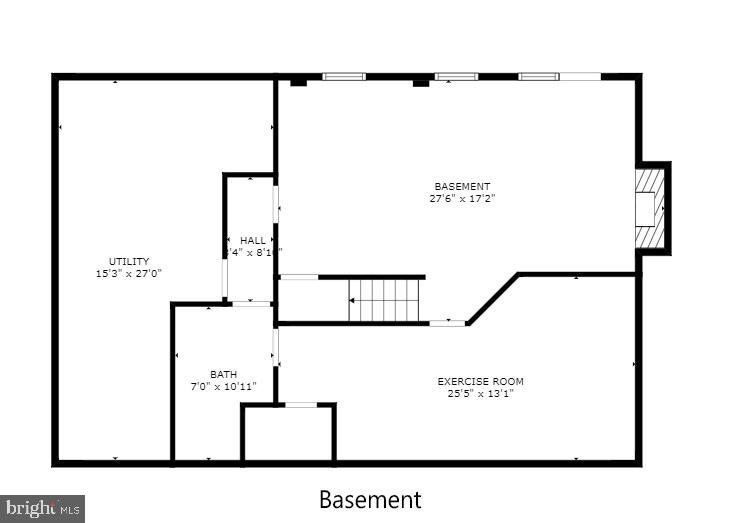
Basement floor plan showing utility room, bathroom, exercise room, and stairs.
SEE ALL PHOTOS
Large gray two-story home with a wraparound porch and detached garage across a broad lawn.
Covered wraparound deck with blue-gray flooring, rocking chairs, red shutters, and views of trees and lawn.
Foyer with hardwood floors, a dark wood staircase, and an open view into a furnished dining room.
Dining room with a carved wooden table, brass chandelier, and windows overlooking a green lawn.
Dining room with a polished wood table, carved chairs, and French doors.
Dining room with a polished wood table, carved chairs, and glass-front china cabinet.
Furnished sitting room with hardwood floors, woven lounge chairs, and a wooden desk.
Living room with hardwood floors, gray sofa, wooden coffee table, and an open doorway to a staircase.
Living room with hardwood floors, tall windows overlooking a lawn, and an open doorway to the entry hall.
Kitchen with a large cooktop island, reddish wood cabinetry, and an open dining and living area.
Open-plan kitchen with a wood-cabinet island, large windows, and adjoining living room with fireplace.
Kitchen with reddish-brown cabinets, granite counters, a cooktop island, and stainless steel appliances.
Kitchen with reddish wood cabinets, a glass cooktop island, stainless steel refrigerator, and windows overlooking the yard.
Kitchen with warm wood cabinetry, dark countertops, stainless steel refrigerator, and double wall ovens.
Staged living room with a fireplace, television, cream seating, and tall windows.
Living room with a white fireplace, television, cream sofa, recliners, and hardwood floors.
Living room with a white fireplace, leather seating, and hardwood floors.
Laundry room with a front-loading washer and dryer, utility sink, and white cabinets.
Bedroom with a large white bed, vaulted ceiling, sage green wall, and two bright windows.
Home office with built-in wood desk and shelving, an office chair, and a separate sink cabinet.
Bathroom with blue vanities, a large soaking tub, and a wide window overlooking green trees.
Bathroom with glass shower, soaking tub beneath a window, and blue vanity.
Bedroom with a wooden bed, white bedding, ceiling fan, and windows overlooking a green yard.
Bedroom with a white bed, wooden headboard, ceiling fan, and multiple white closet doors.
Bedroom with a patterned bedspread, three windows, and a ceiling fan.
Bedroom with a floral-patterned bed, two leafy window views, and a ceiling fan with lights.
Bedroom with a white-covered bed, double closet doors, and a ceiling fan with lights.
Bathroom with a long double-sink vanity, dark cabinets, and a wide mirror.
Home office with a large wooden desk, full shelving, and an arched window overlooking the lawn.
Bathroom vanity with a white sink, dark cabinets, and a large mirror.
Living room with hardwood floors, a brick fireplace, and French doors to the yard.
Living room with wood flooring, brick fireplace, and a small seating area.
Living room with hardwood floors, two chairs, and glass doors opening to a patio.
Living room with a brick fireplace, patterned chairs, hardwood floors, and a glass-paned door.
Vacant room with light wood floors, white walls, and a staircase through an open doorway.
Home gym with a treadmill, exercise bike, and wall-mounted television.
Home gym with a treadmill, stationary bike, and wall-mounted television.
Bathroom with a cream vanity, wide mirror, white shower curtain, and toilet.
Outdoor swimming pool beside a patio with striped lounge chairs and a covered seating area.
Backyard swimming pool with a fenced patio and gray-sided house beyond.
Raised wooden deck with black railings, patio furniture, and umbrella behind a two-story house.
Wooden deck with patio furniture and umbrella overlooking green grounds and trees.
Deck patio with metal dining set beneath a large umbrella beside the home.
Two-story gray house behind a fenced swimming pool, with a brick chimney and covered porch.
Detached two-car garage with an exterior staircase, gravel driveway, and fenced lawn.
Detached two-bay garage with open doors, a gravel driveway, and an exterior staircase.
Rear of a two-story home with a raised deck, fenced pool, and lawn fire pit seating.
Gray garden shed with white double doors on a lawn, with a fenced pool and patio behind it.
Backyard with a fire pit and Adirondack chairs beneath mature trees, beside a house with a raised deck.
Rear exterior of a gray house with red shutters, tiered decks, and a lawn with a sand play area.
Aerial view of a light-sided house with red shutters, brick chimney, and a furnished raised deck.
Rear of a gray two-story house with a raised deck, glass sunroom, and spacious lawn.
Rear of a gray two-story house with a raised deck, wooden balcony, and broad green lawn.
Rear of a two-story house with decks, a fenced pool, and a broad lawn.
House rear with raised wooden decks, a broad lawn, fire pit, and fenced pool area.
Rear exterior of a two-story home with a raised deck, patio, and sloping green lawn.
Rear of a two-story house with a raised deck, patio umbrella, and expansive green lawn.
Covered brick patio with French doors, stone pavers, and a wooden deck overhead.
Aerial view of a white two-story house and fenced swimming pool on a tree-lined lawn.
Aerial view of a two-story home with a fenced pool, expansive lawn, and wooded grounds.
Aerial view of a home with a swimming pool, landscaped yard, and surrounding fields.
Aerial view of a home with a swimming pool, detached outbuilding, and spacious tree-lined lawn.
Aerial view of a wooded home and fenced pool surrounded by expansive rural grounds.
Rear of a two-story house with a raised deck, fenced pool area, and broad lawn at dusk.
Rear of a gray two-story house with a deck, exterior stairs, fenced pool area, and broad lawn at dusk.
Two-story gray house with a raised deck, patio furniture, and exterior staircase at dusk.
Two-story gray house with a raised rear deck and broad lawn at dusk.
Gray two-story house with red shutters, a covered porch, broad lawn, and detached garage at dusk.
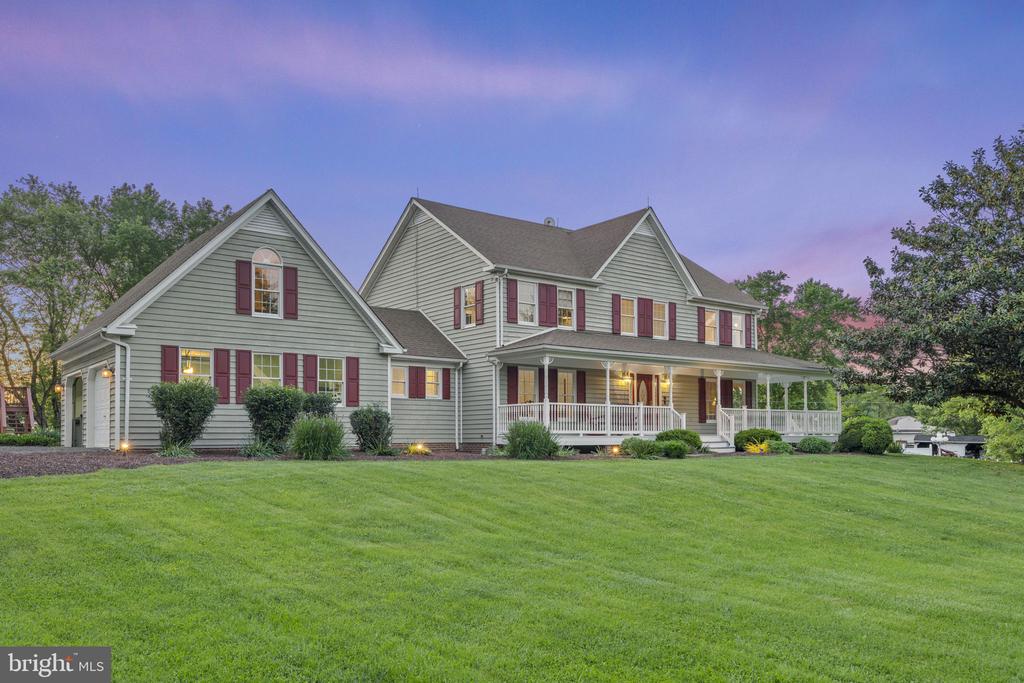
Gray two-story house with burgundy shutters, a long covered porch, and a broad front lawn at dusk.
Gray two-story house with burgundy shutters, a long covered porch, and a broad lawn at dusk.
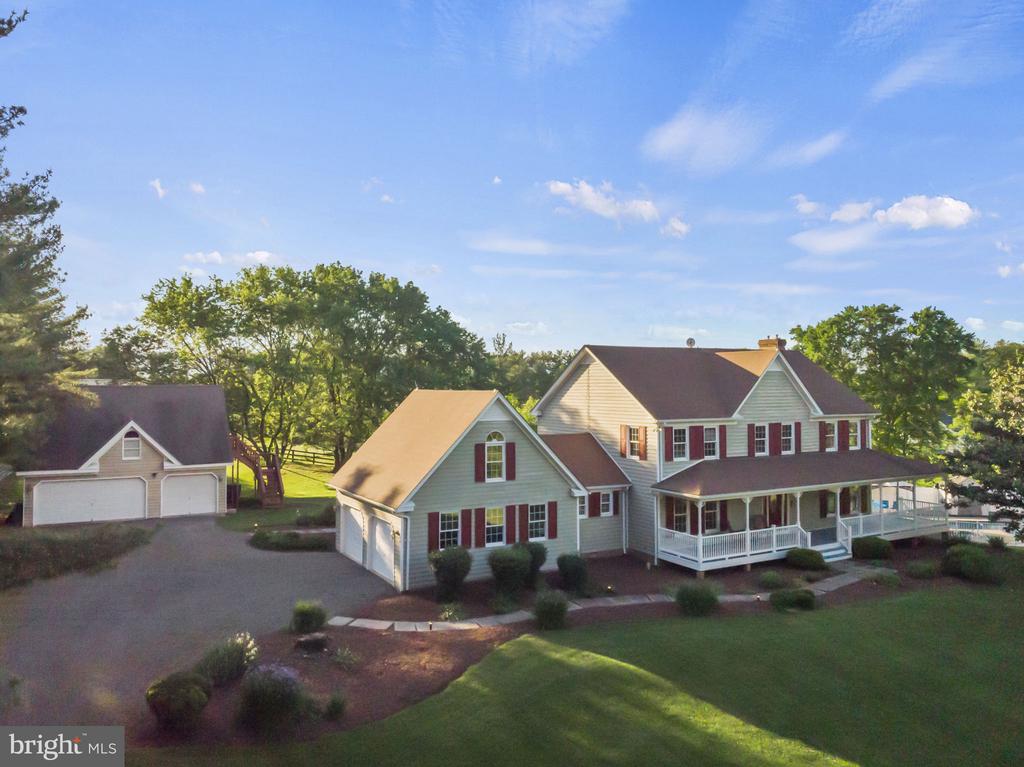
House with red shutters and a covered wraparound porch, viewed from above with a separate two-car garage.
Middleburg welcome sign with a circular town seal and leafy trees behind it.
Market Salamander storefront sign advertising sandwiches, café seating, wine, catering, and cakes.
Red Horse Tavern sign with a red horse emblem beside its outdoor patio.
Two jockeys race brown horses over a brush fence on a grassy course.
Middleburg Common Grounds storefront sign above an outdoor patio with striped umbrellas.
Storefront with thrift shop and ice cream parlor signs, a cat sign, dog statue, and human figure sculpture.
Red Fox Inn, a historic stone building with a white-columned entrance and American flag.
Thai Verse Restaurant sign with a purple panel and yellow lettering.
Silver horse-and-rider statue among roses, champagne bottles, an ice bucket, and desserts in a car trunk.
Floor plan showing a kitchen, breakfast nook, living room, laundry, dining room, foyer, sitting room, bath, and additional room.
Second-floor plan with a primary suite, three additional bedrooms, a hall, and a separate office and room.
Basement floor plan showing utility room, bathroom, exercise room, and stairs.
Sold

21185 St Louis Rd

21185 ST LOUIS ROAD, MIDDLEBURG, VA 20117

$1,260,000
Escape to your dream country retreat nestled just 5.8 miles from the charming town of Middleburg and 8.6 miles to Purcellville in the heart of Loudoun County. This meticulously crafted BRIAN WALKER CUSTOM BUILT HOME is a testament to quality and attention to detail, boasting exquisite inlaid hardwood floors and a spacious wrap-around porch overlooking a sparkling pool complete with a soothing spa and elegant fountain.

For the car enthusiast, indulge in the luxury of a FIVE CAR GARAGE, featuring a detached 3-car garage with a workshop and upper loft, equipped with power--a haven for those who cherish a workshop or cars.

Relish the warm summer days lounging by the IN GROUND POOL and SPA, adorned with inviting umbrellas and stylish lounge furniture, all included for your enjoyment. Need to catch up on work? The main house offers a separated home office or fifth guest bedroom above the garage with its own outside entrance, complete with an half bath. Internet is All Points Broadband and Verizon cell service with an extender gives 5G and great cell service.

Surrounded by over 4.3 acres of picturesque farmland and green vistas and no HOA, this home has been lovingly updated and meticulously maintained, ensuring a serene living environment. The main level features a spacious living room, formal dining room, and a kitchen that flows seamlessly into the family room adorned with a cozy gas fireplace.

Retreat to the upper level with four generously sized bedrooms, including a primary bedroom with vaulted ceilings and a newly updated ensuite bath featuring quartz counters. Fresh paint, new lighting, and carpet throughout enhance the allure of this inviting space.

Entertain with ease in the lower level recreation room, complete with an electric fireplace and durable engineered flooring. Plus, a full bath, bonus room/ work out room and walk-out access to the backyard. Making it ideal for poolside gatherings.

Conveniently situated just 4.6 miles from Route 50 for effortless commuting,, this idyllic property offers the perfect blend of country living and modern convenience. Live your best life in the countryside--schedule your private tour today!

Internet is All Points Broadband, Cell Signal Booster for Verizon in place currently for strong cell service. ( all major cell carriers offer cell boosters)

5
beds

5
baths

4,368 Sq.Ft. LIVING AREA

4.34 Acres lot

Diana Geremia

Diana Geremia

Features & Amenities

Interior

  • total bedrooms5
  • Total bathrooms5
  • full bathrooms3
  • half bathrooms2
  • Laundry room Main Floor
  • Flooring Solid Hardwood, Ceramic Tile, Carpet
  • Fireplace Electric, Gas/Propane
  • APPLIANCES Dishwasher, Disposal, Dryer, Cooktop - Down Draft, Humidifier, Icemaker, Microwave, Refrigerator, Stainless Steel Appliances, Washer, Oven - Double
  • other interior Features Chair Railings, Crown Moldings, Family Room Off Kitchen, Floor Plan - Traditional, Formal/Separate Dining Room, Kitchen - Eat-In, Kitchen - Table Space, Skylight(s)

Area & Lot

  • Status Sold
  • Date Sold November 25, 2024
  • Living Area4,368 Sq.Ft.
  • Total Area4,518 Sq.Ft.
  • Lot Area4.34 Acres
  • MLS® IDVALO2069732
  • TypeResidential
  • YEAR BUILT1988
  • Architecture StylesFarmhouse/National Folk
  • View DescriptionPasture
  • Elementary SchoolBANNEKER
  • Middle SchoolBLUE RIDGE
  • High SchoolLOUDOUN VALLEY
  • School DistrictLOUDOUN COUNTY PUBLIC SCHOOLS

Exterior

  • STORIES3
  • Garage Space5.0
  • water SourceWell
  • utilitiesPropane
  • PoolYes - Personal
  • roofAsphalt
  • lot featuresLandscaping, Open
  • parkingAttached Garage, Detached Garage
  • HEAT TYPEForced Air
  • AIR CONDITIONINGCentral A/C
  • sewerOn Site Septic
  • SubstructureConcrete Perimeter
  • Disability FeaturesNone
  • other exterior FeaturesExterior Lighting, Hot Tub

Financial

  • Sales Price$1,260,000
  • Real Estate Tax $8,868/yr
  • Zoning AR2

Follow Me On Social Media

Work With Diana

As a lifelong resident of Western Loudoun County and the Washington, D.C. metropolitan area, I bring unparalleled local expertise to every transaction. With 19 years of experience and hundreds of successful home sales, I have the knowledge, negotiation skills, and market insight to help you achieve the best possible outcome.

Follow Me on Instagram