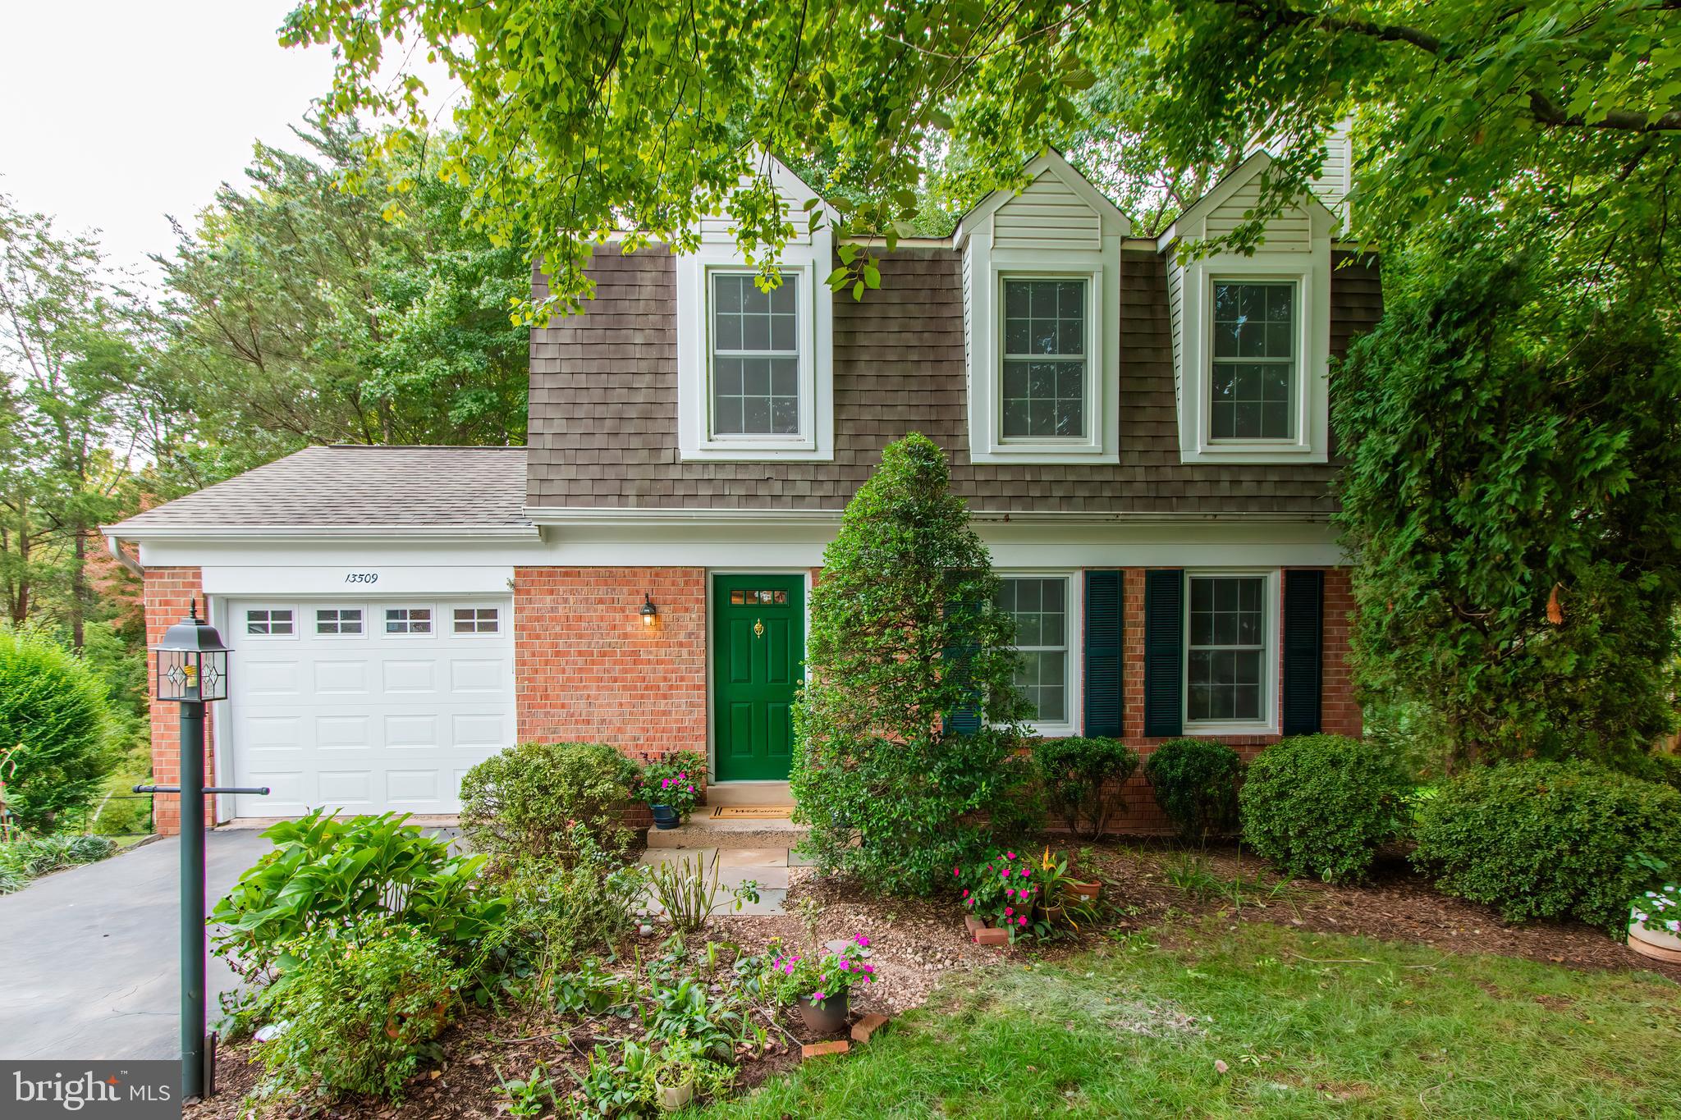
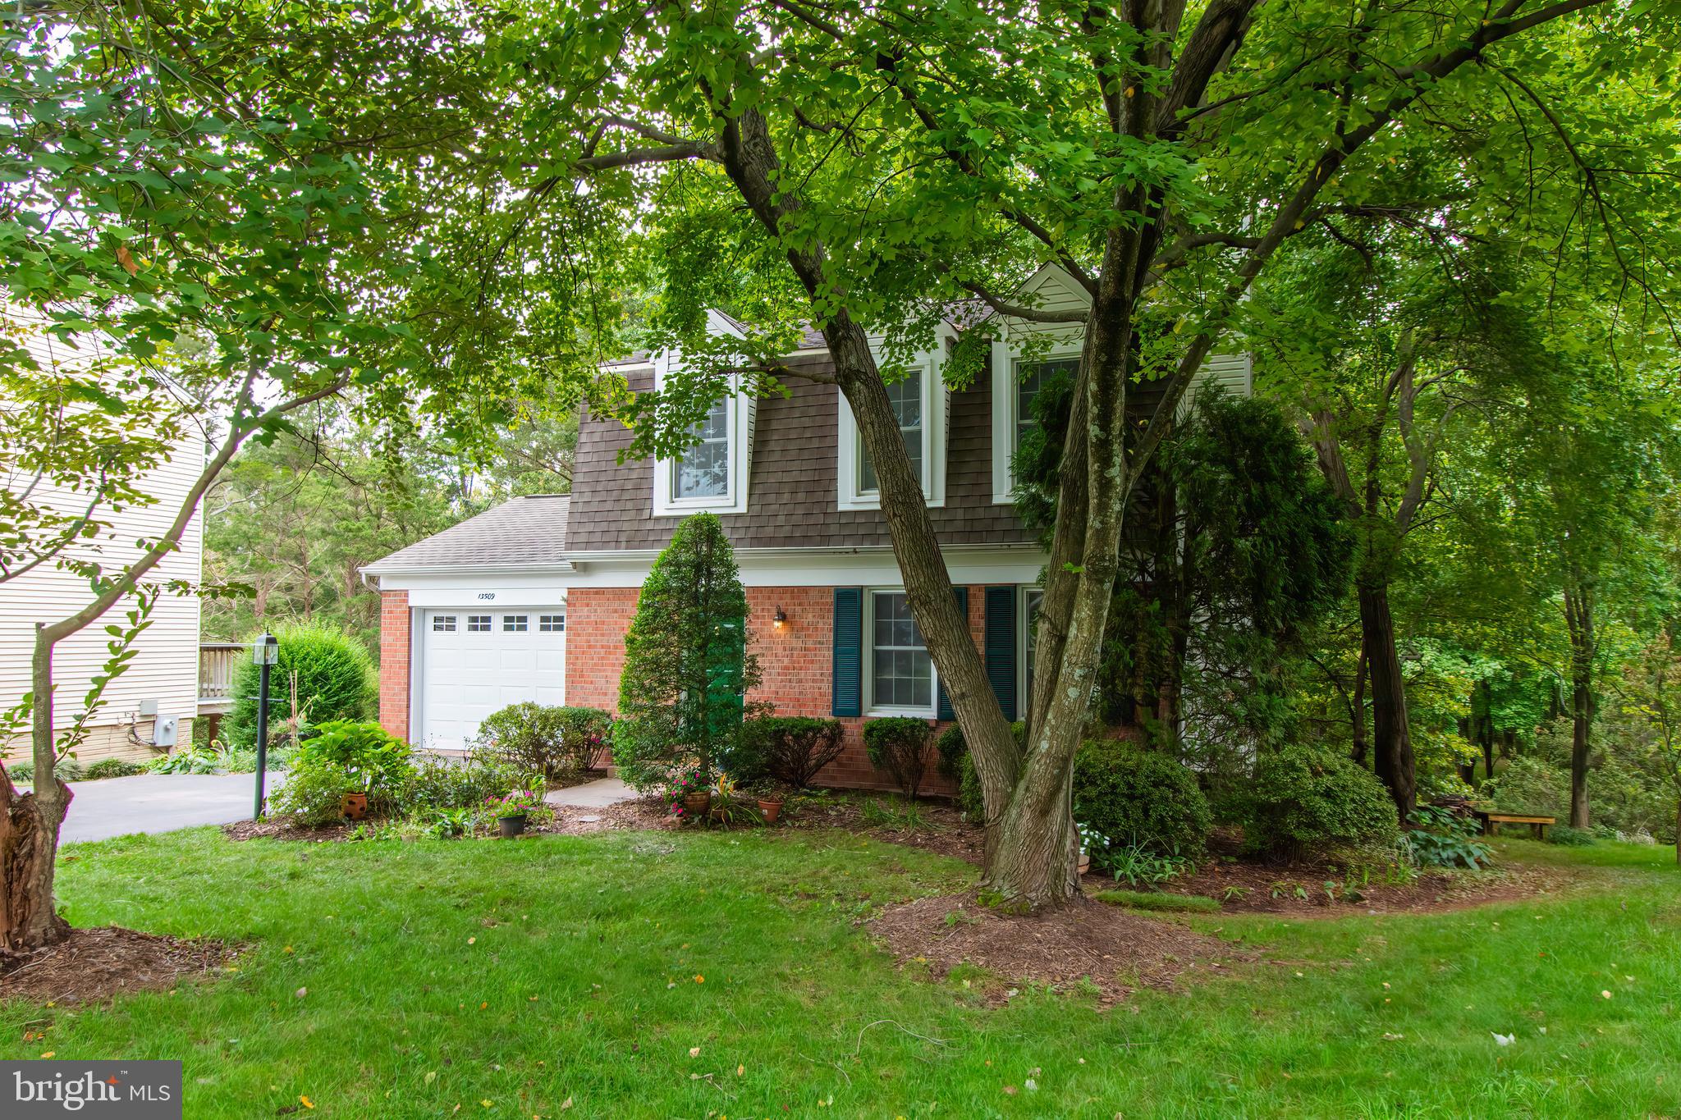
Two-story brick-and-shingle home with a green front door, white garage, and leafy landscaping.
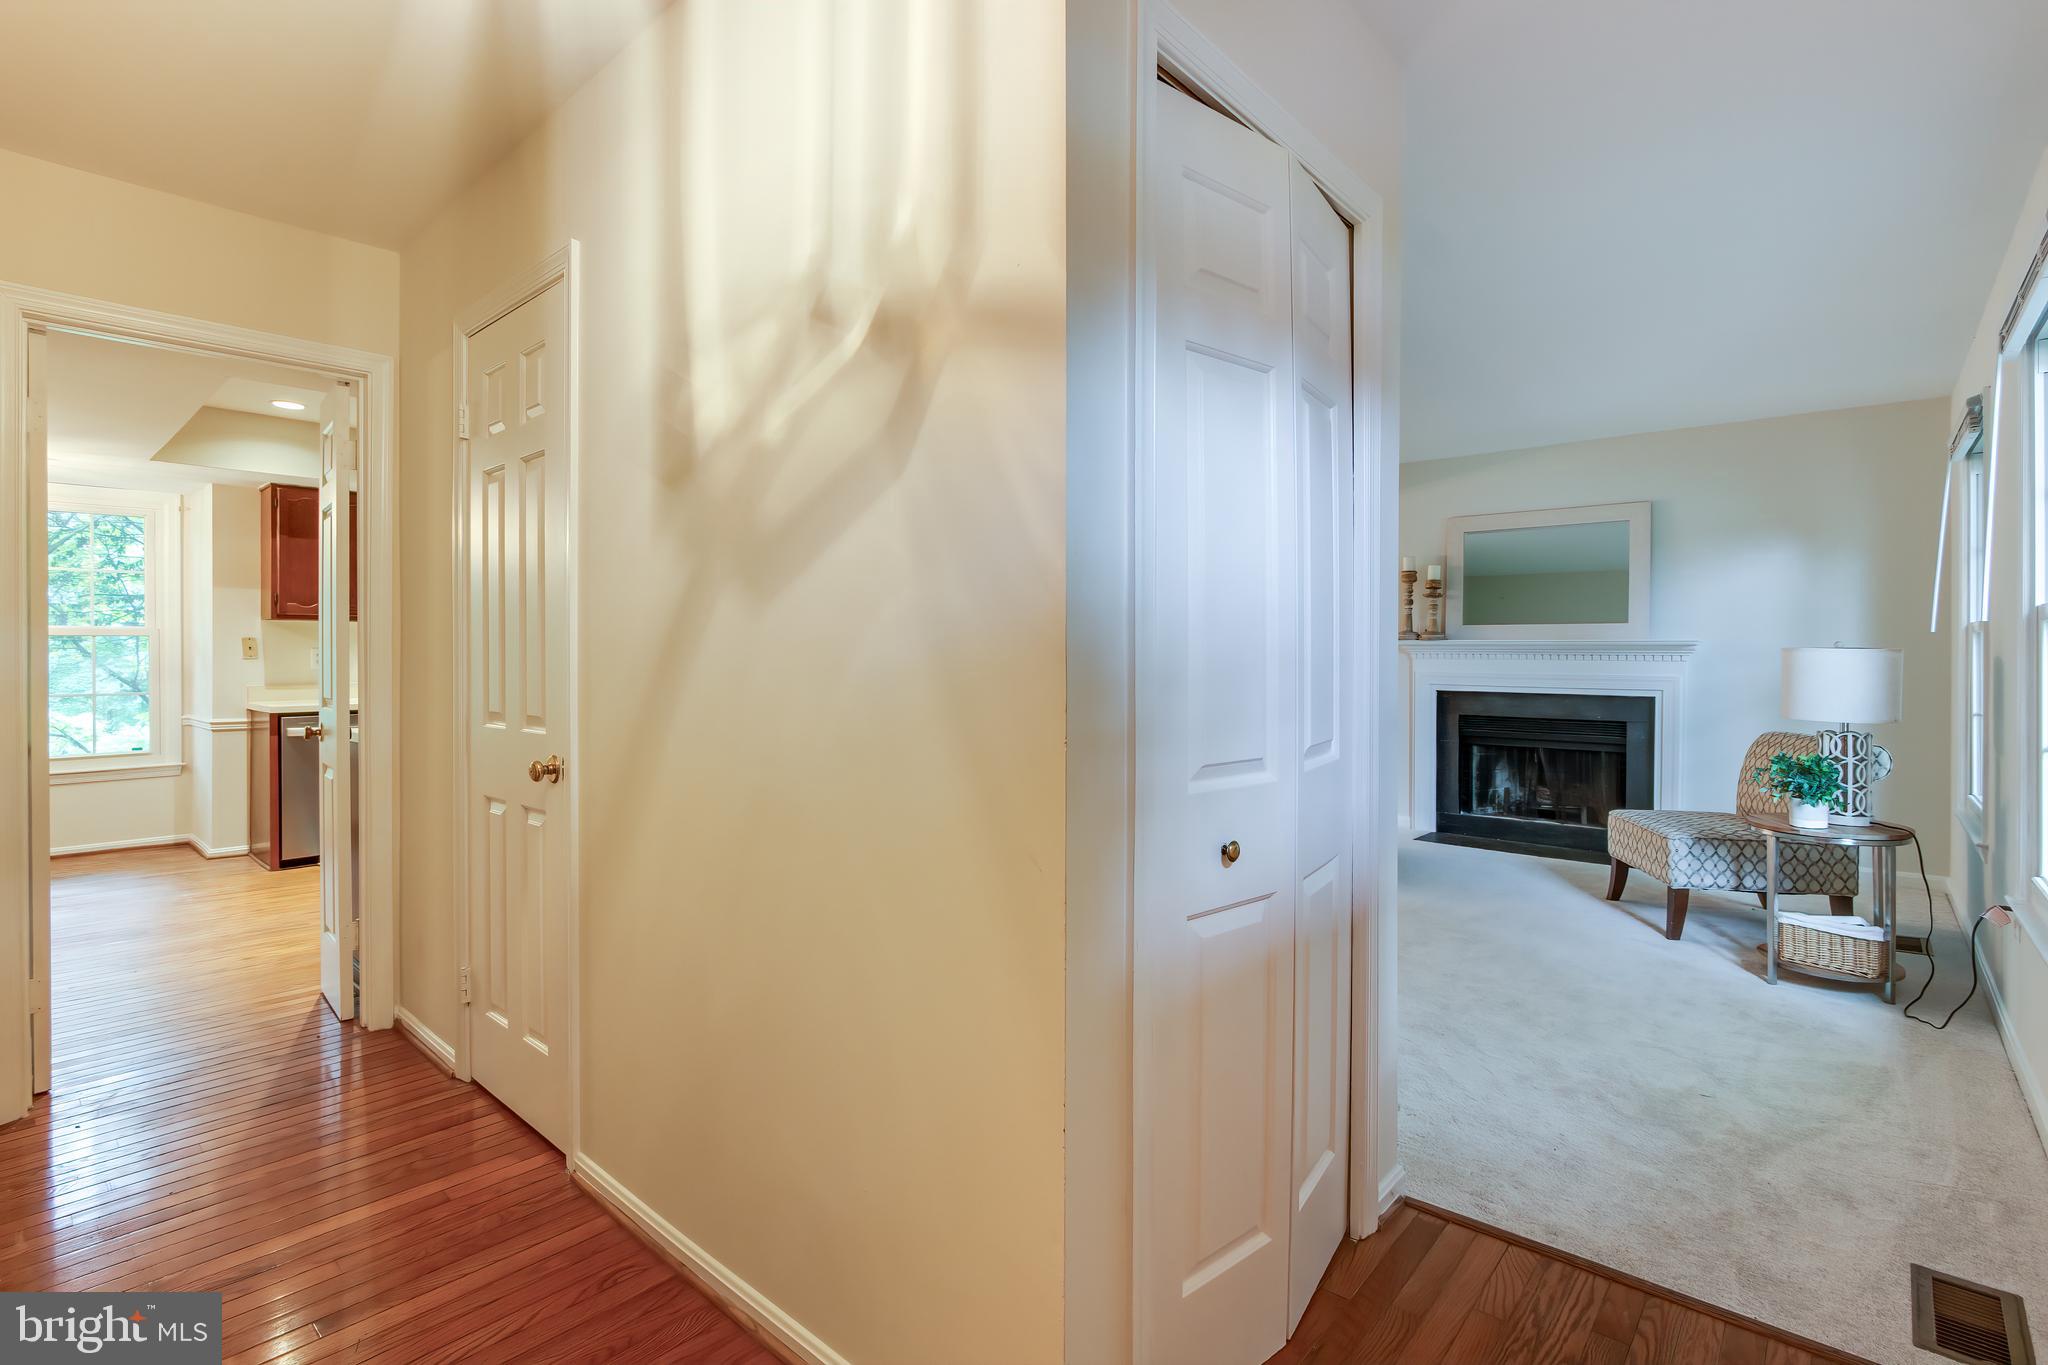
Hallway with polished hardwood floors opening onto a furnished living room with a fireplace.
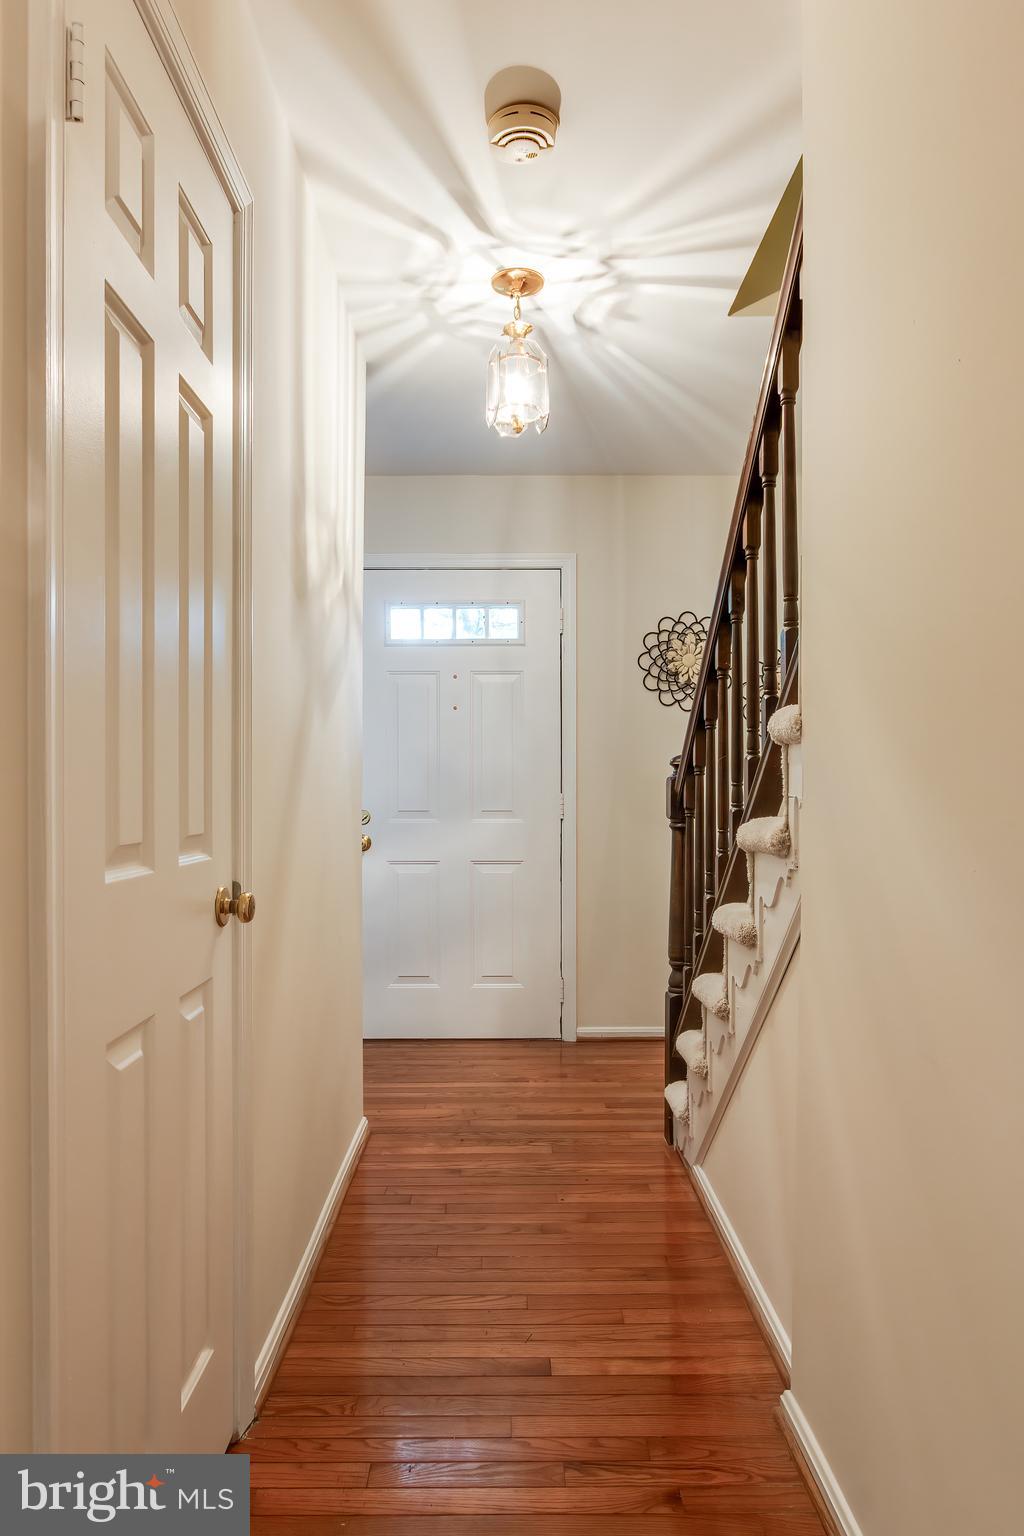
Entry hallway with hardwood floors, a white front door, and a carpeted staircase.
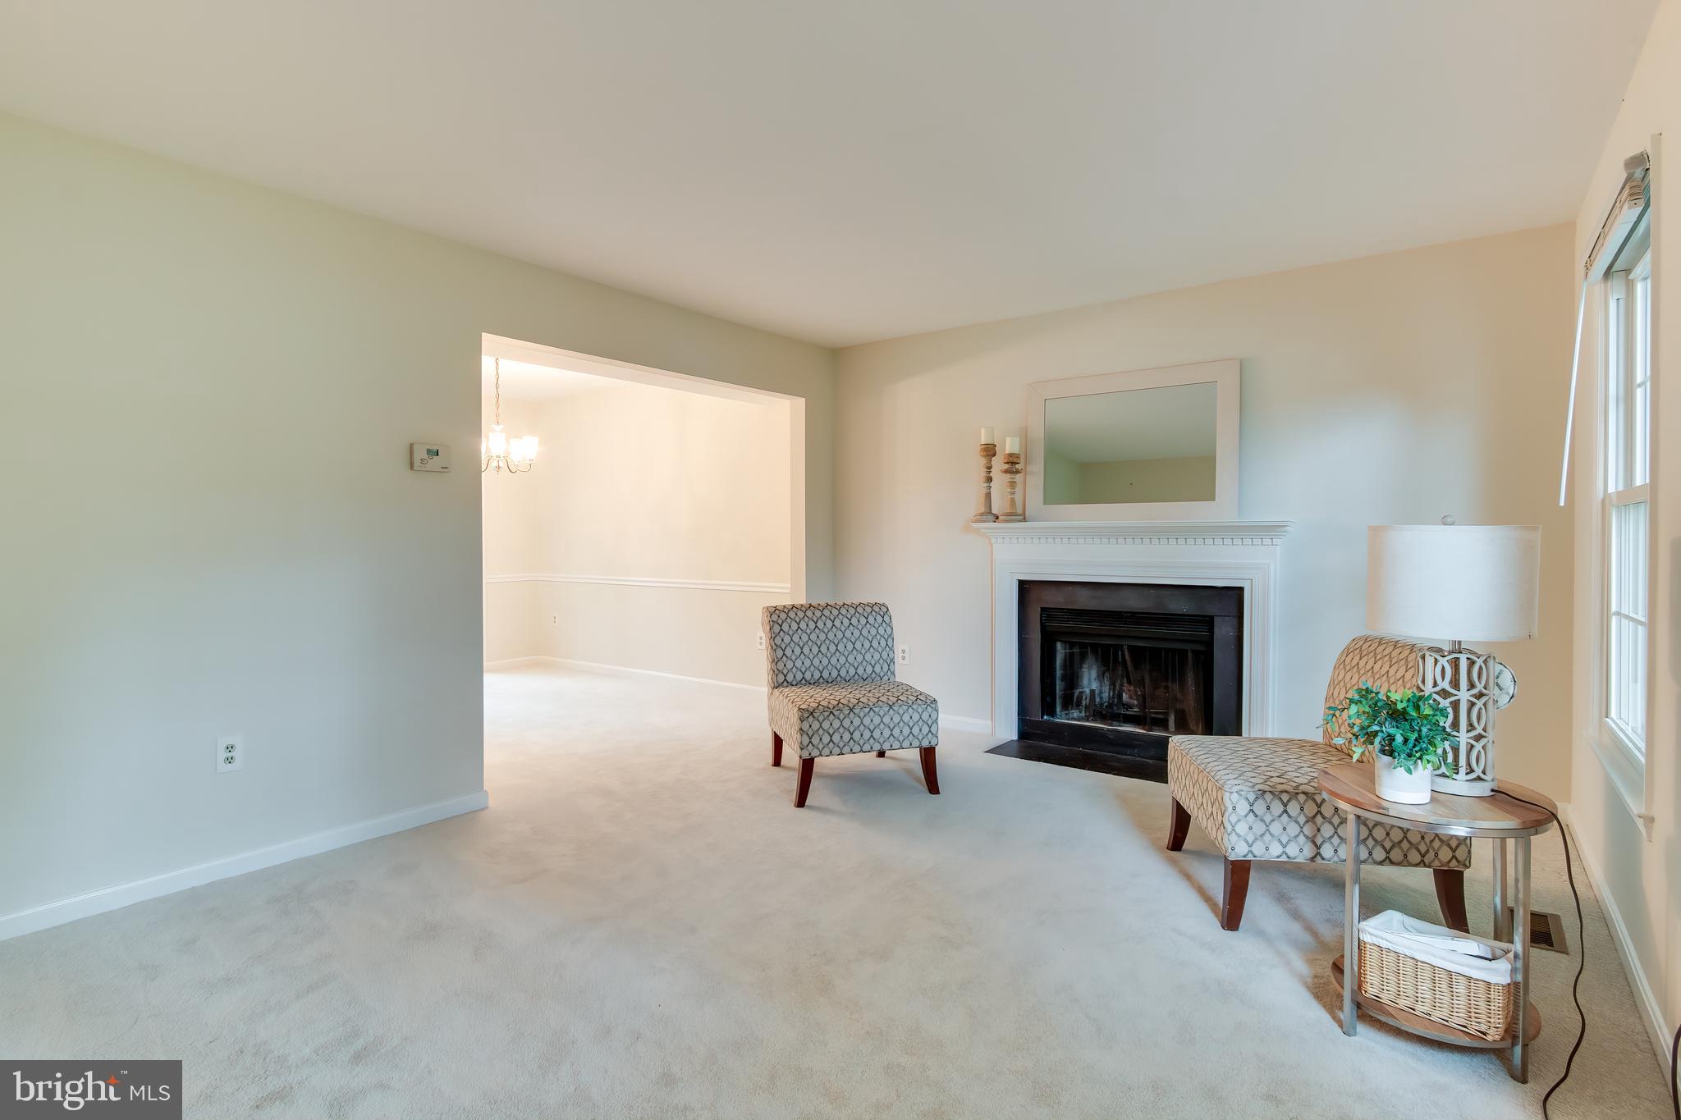
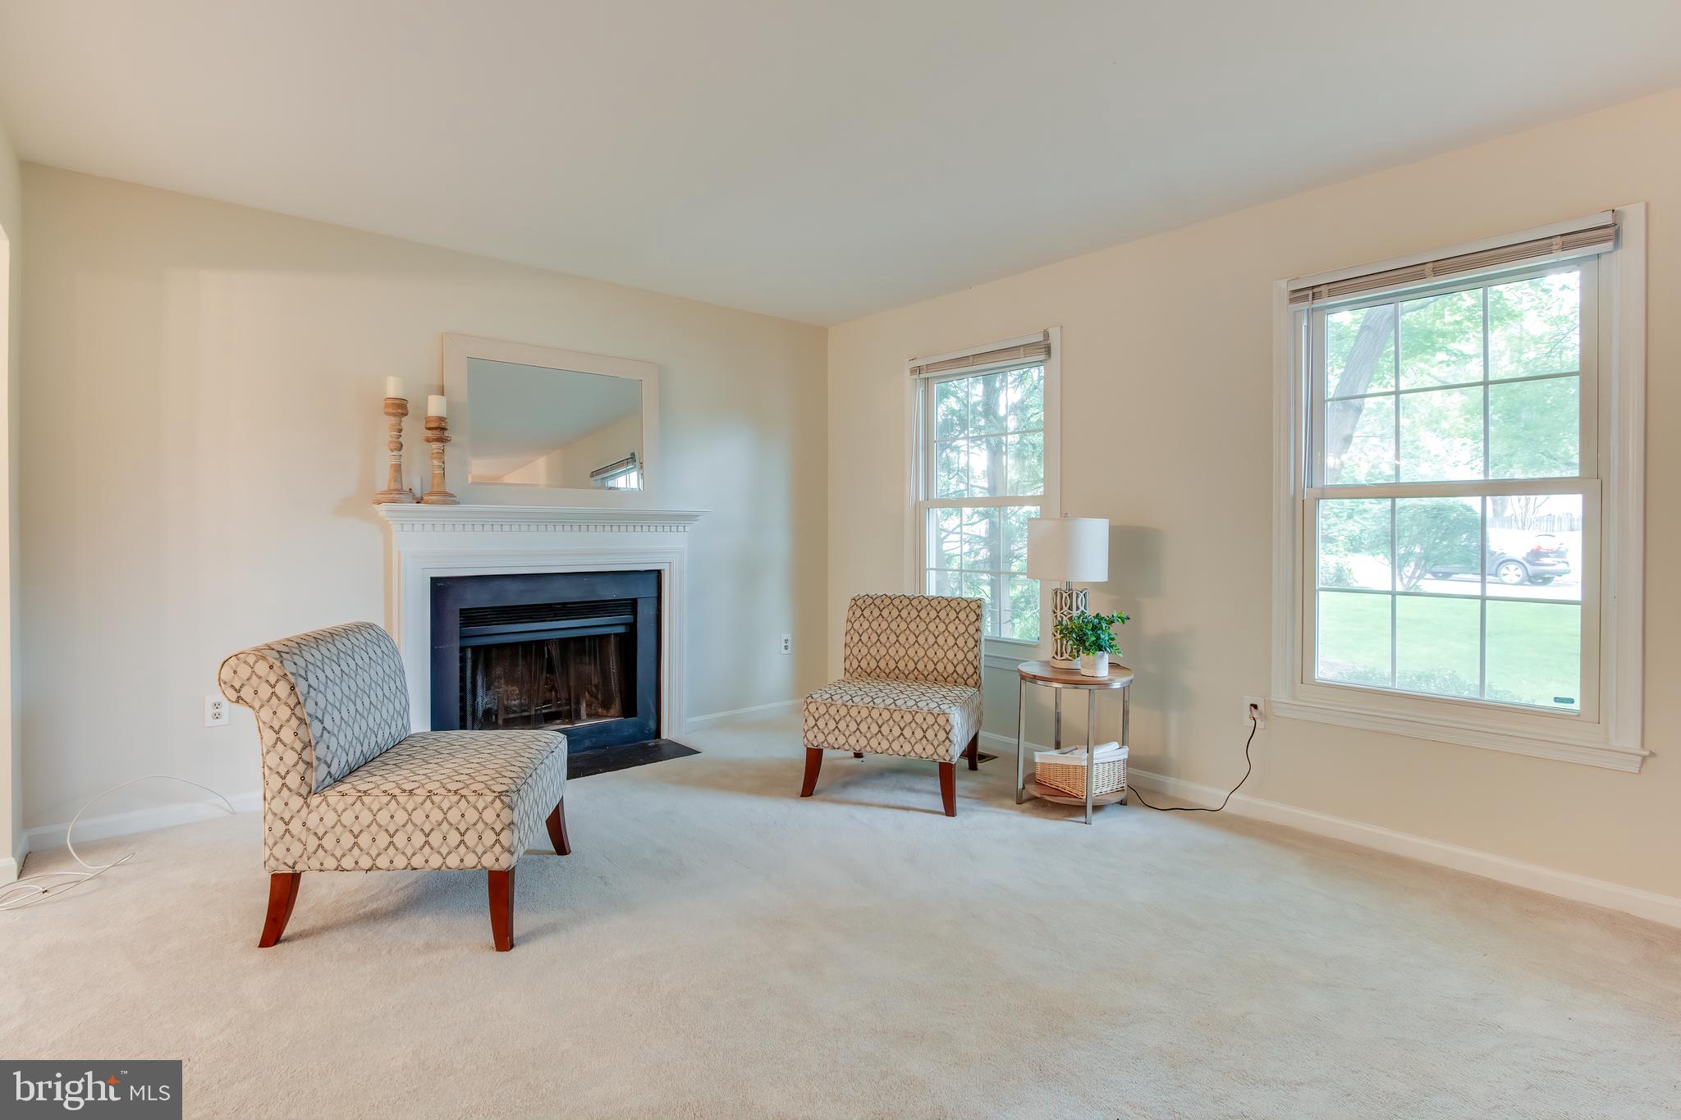
Living room with a white fireplace, patterned chairs, and tall windows.
Staged living room with a white fireplace, two patterned chairs, and large windows.
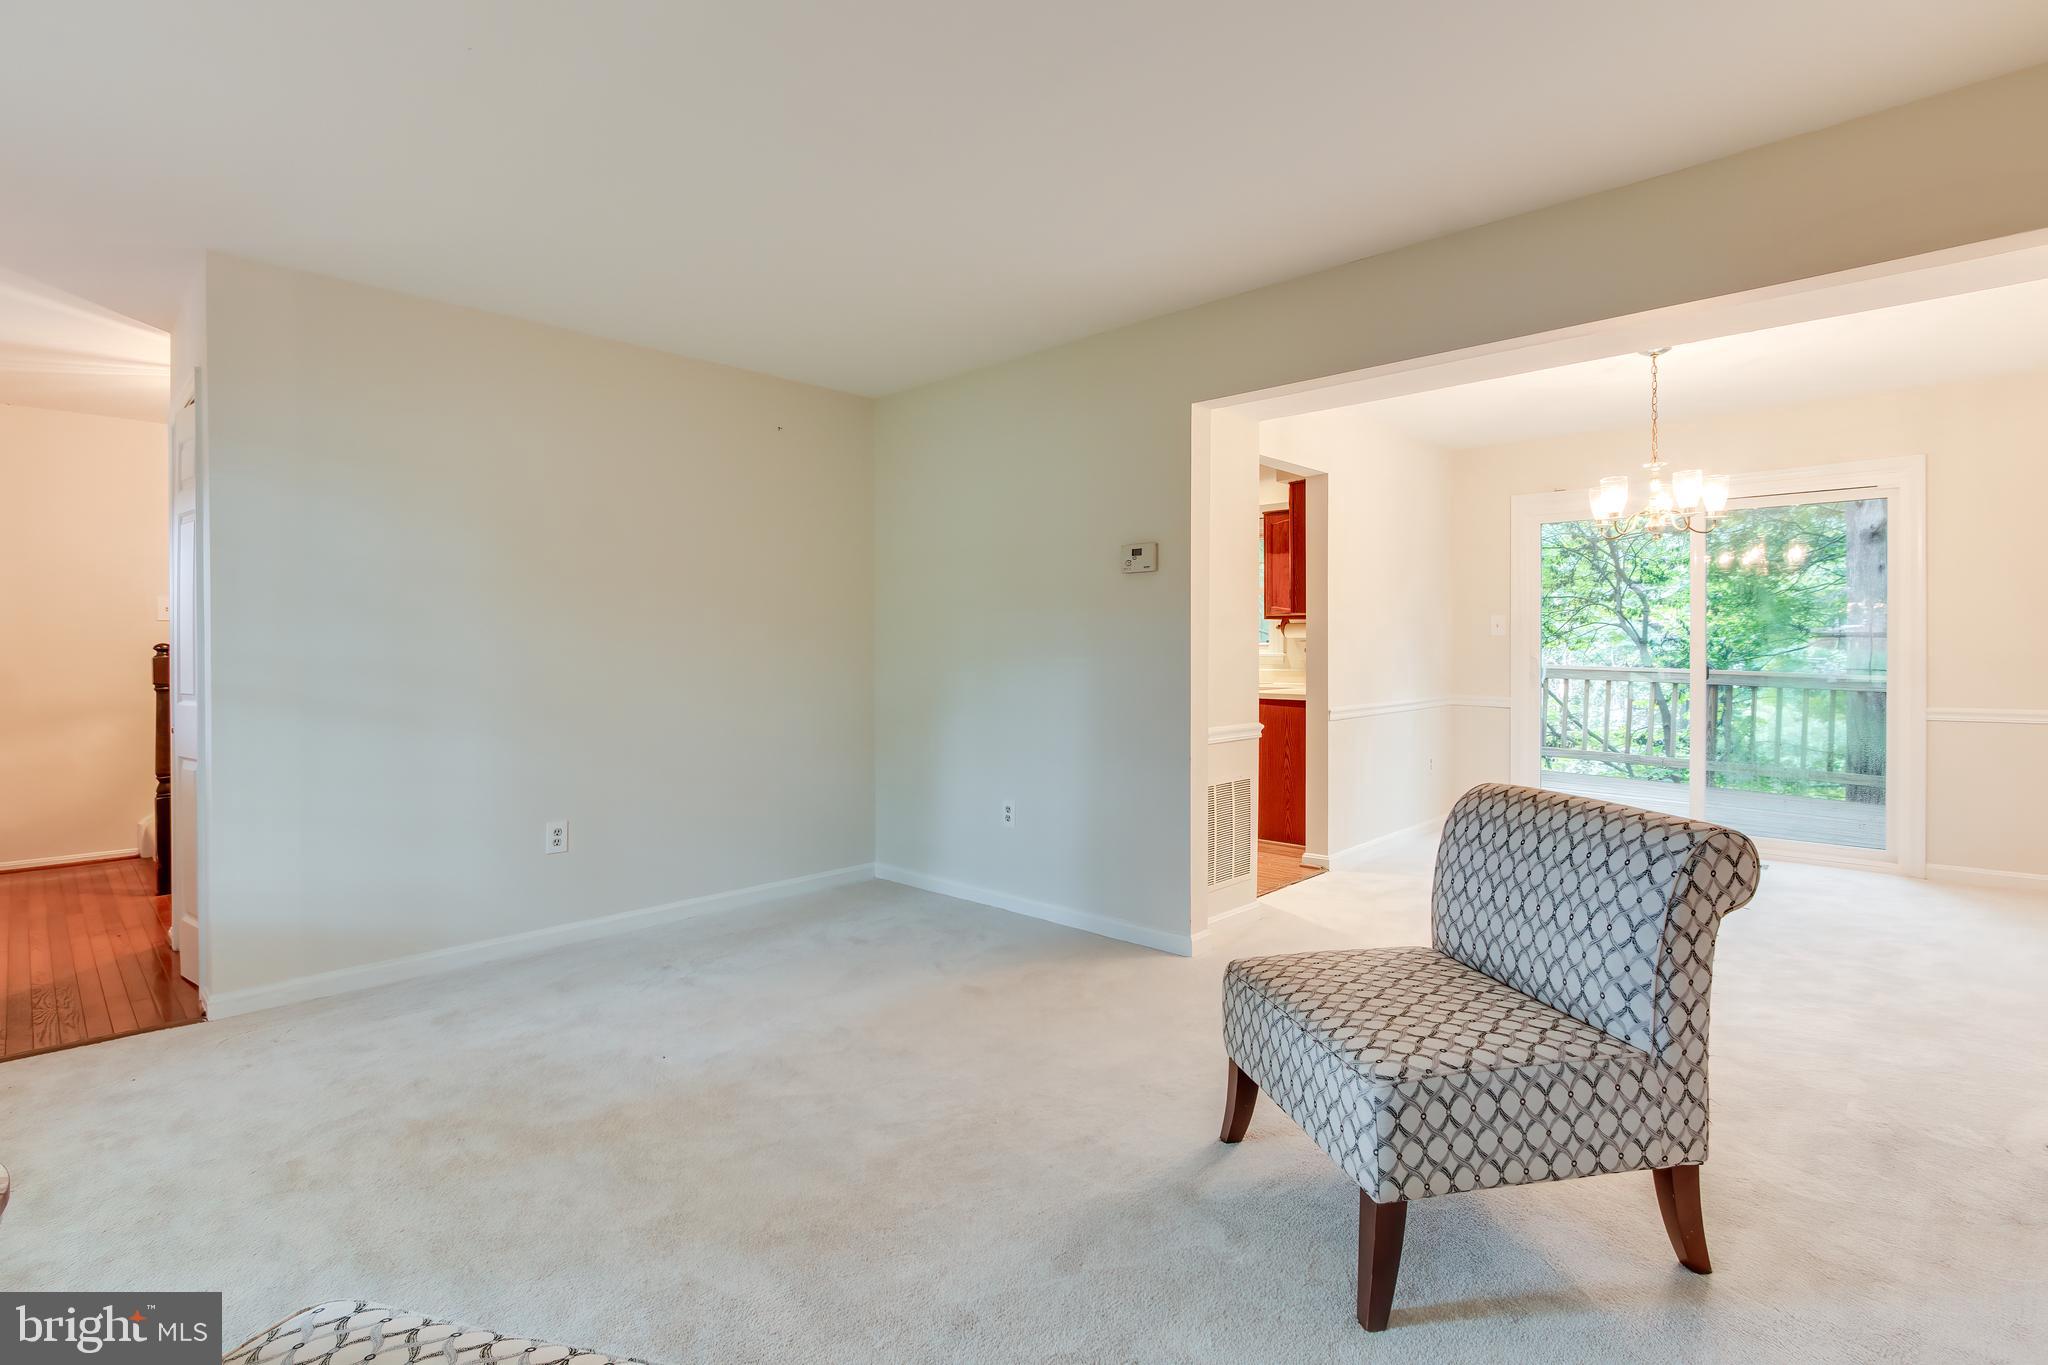
Carpeted living room with a patterned chair, opening to a dining area with deck doors.
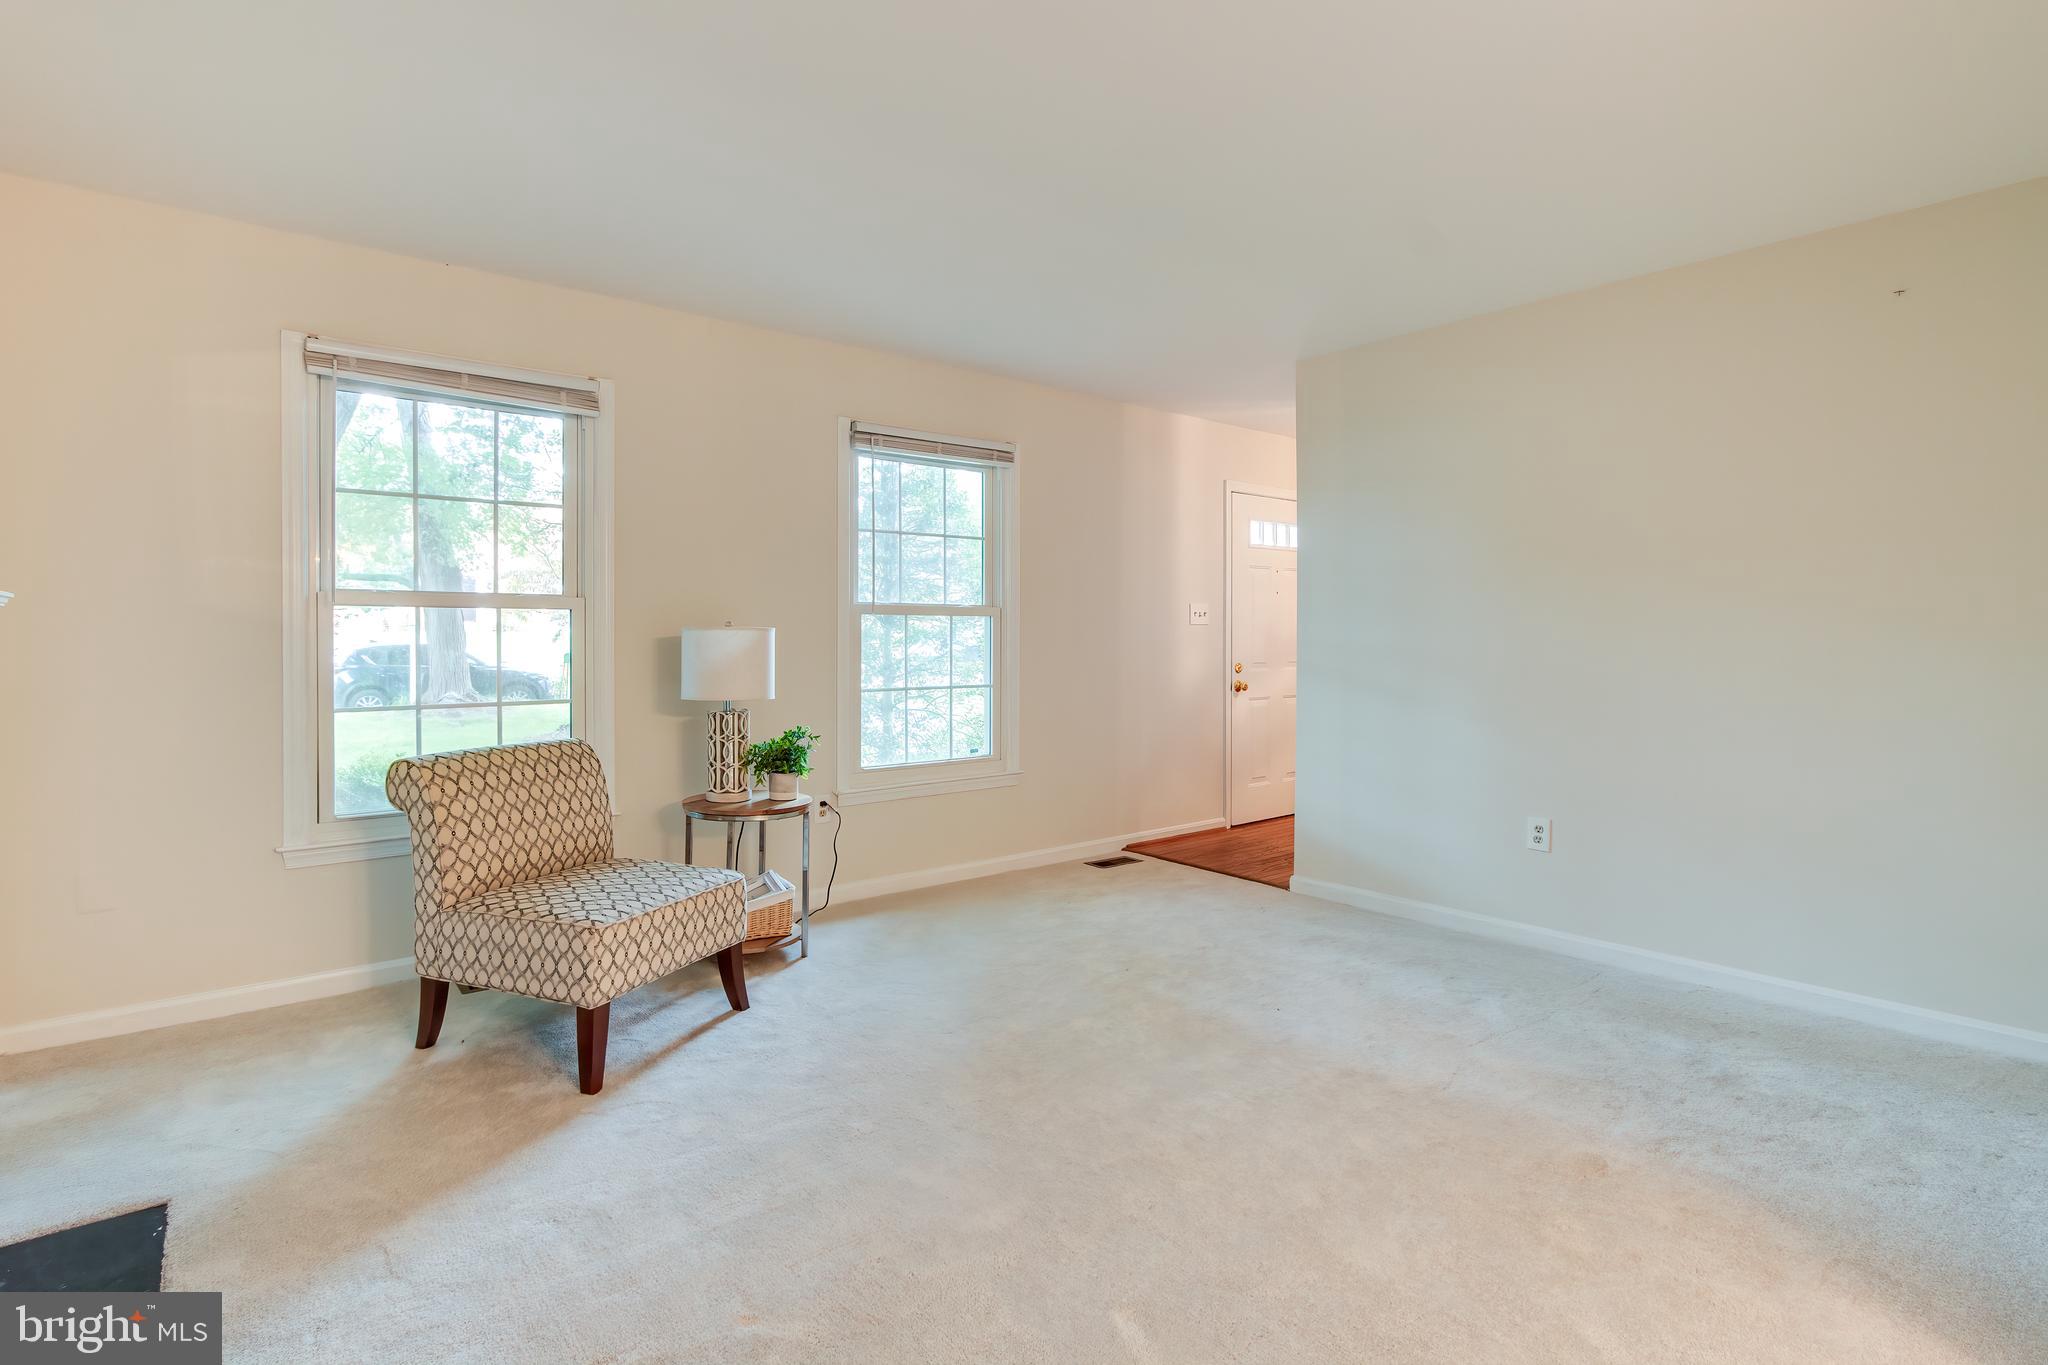
Living room with pale carpeting, two large windows, and a patterned accent chair.
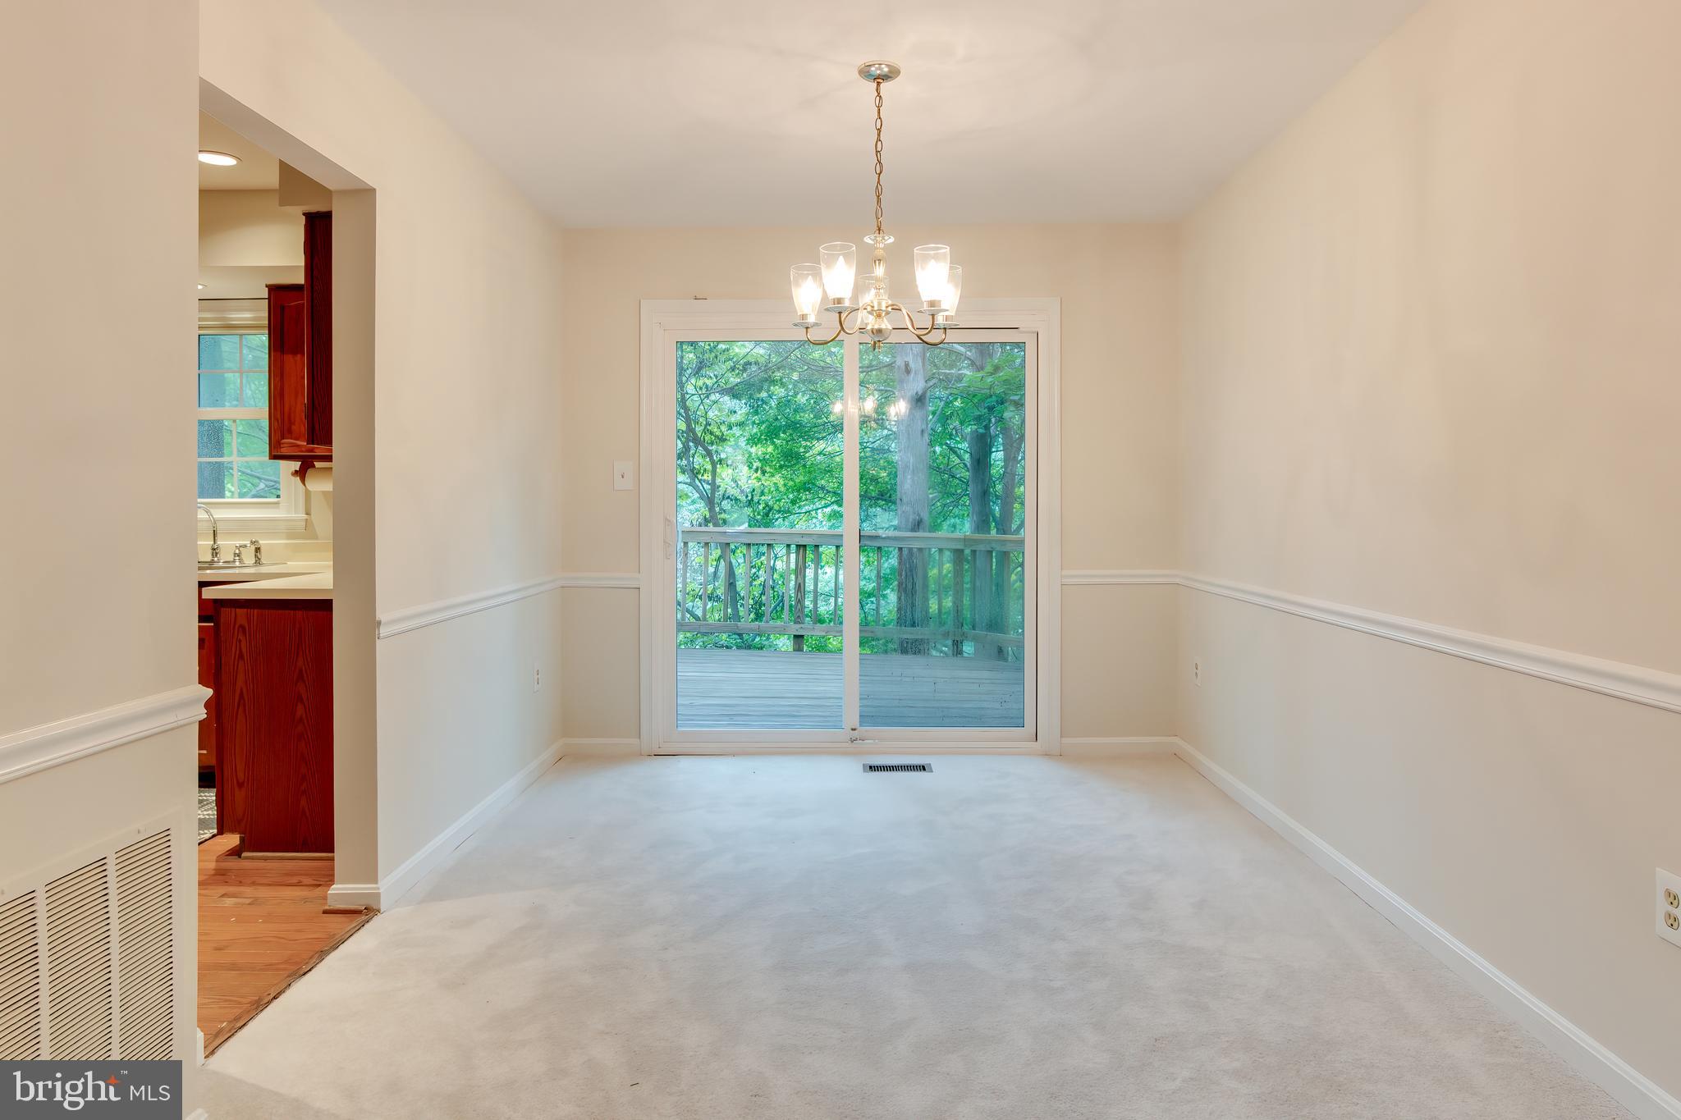
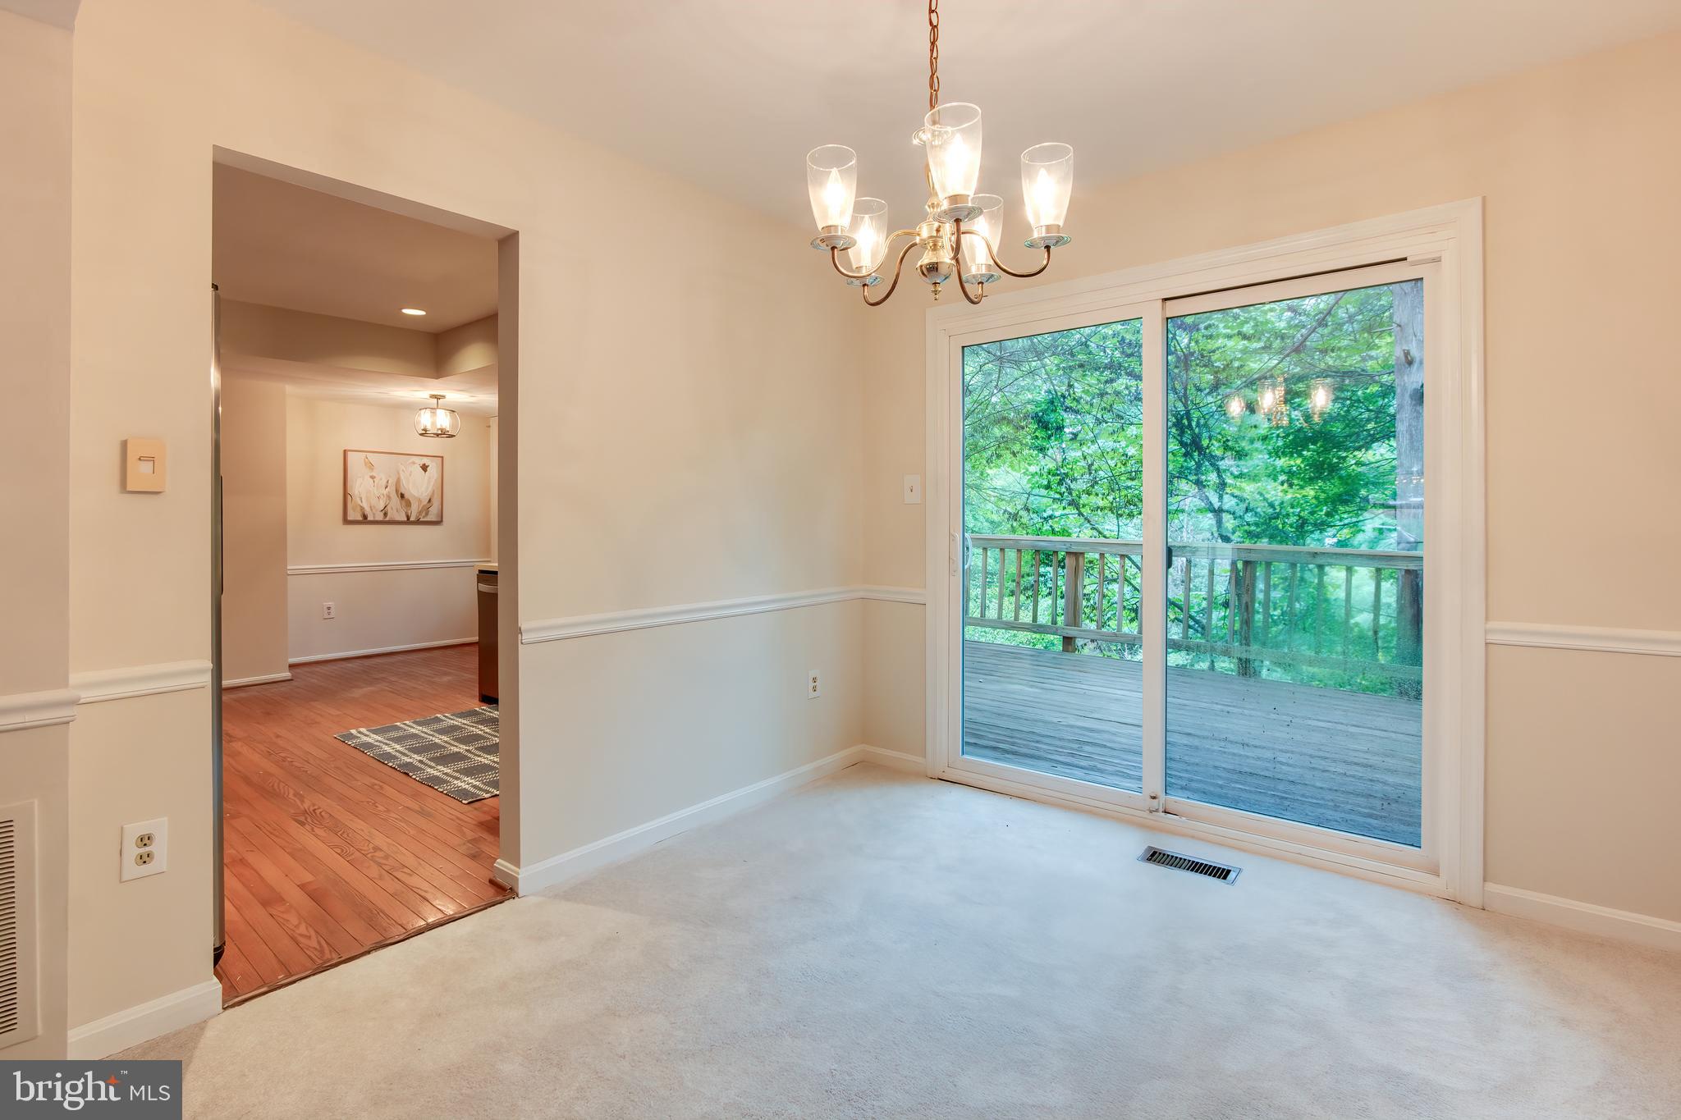
Vacant dining room with chandelier and sliding doors opening onto a tree-lined deck.
Empty carpeted dining area with a chandelier and sliding doors to a wooded deck.
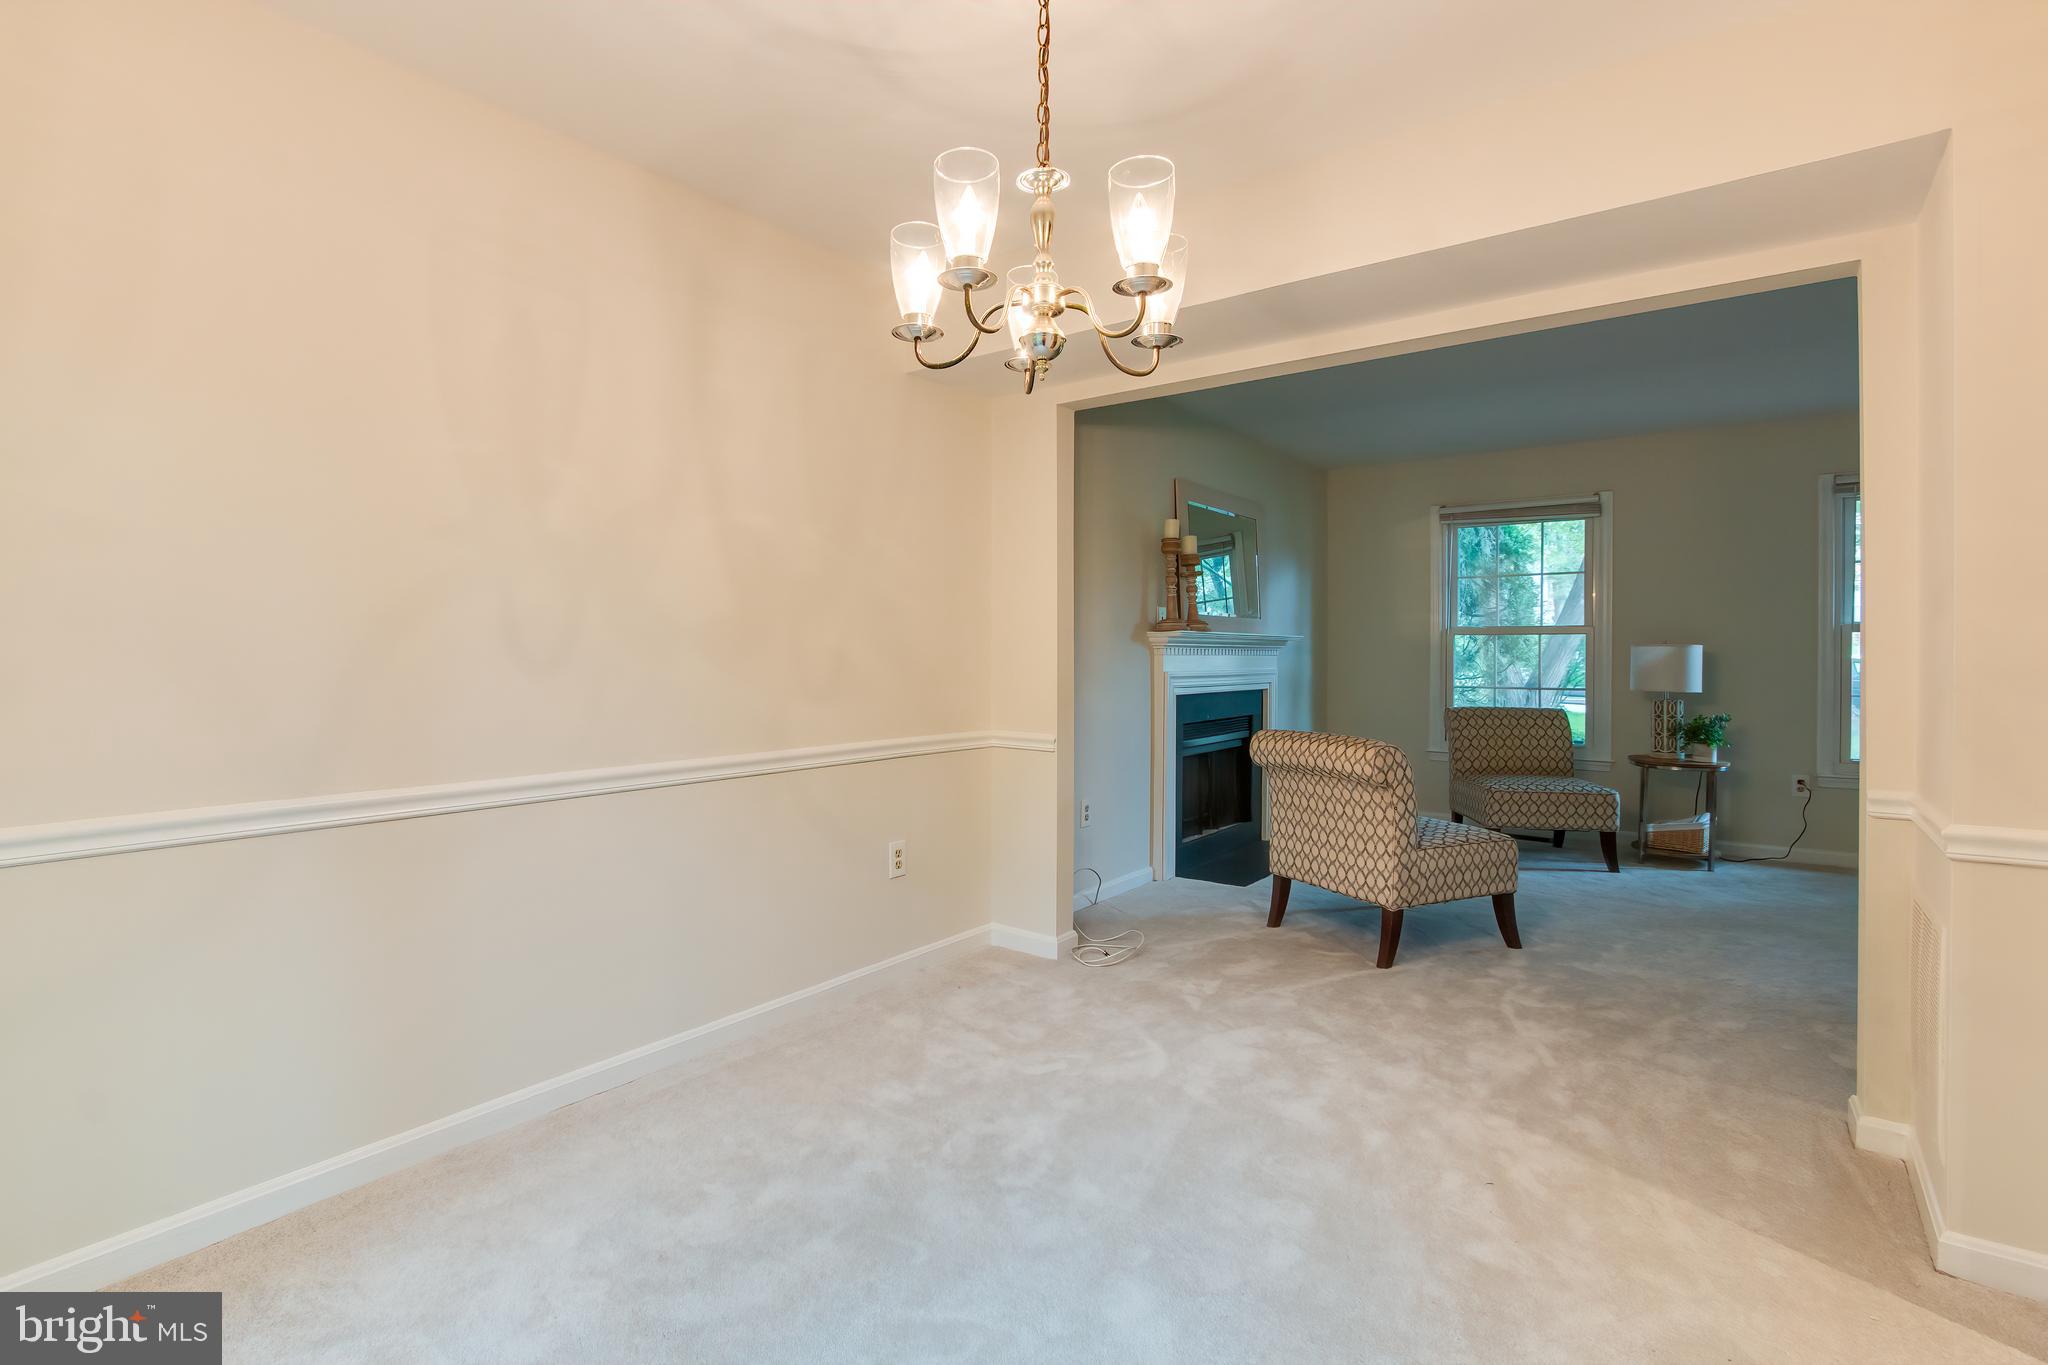
Carpeted dining room with a chandelier opening into a living room with a fireplace and patterned chairs.
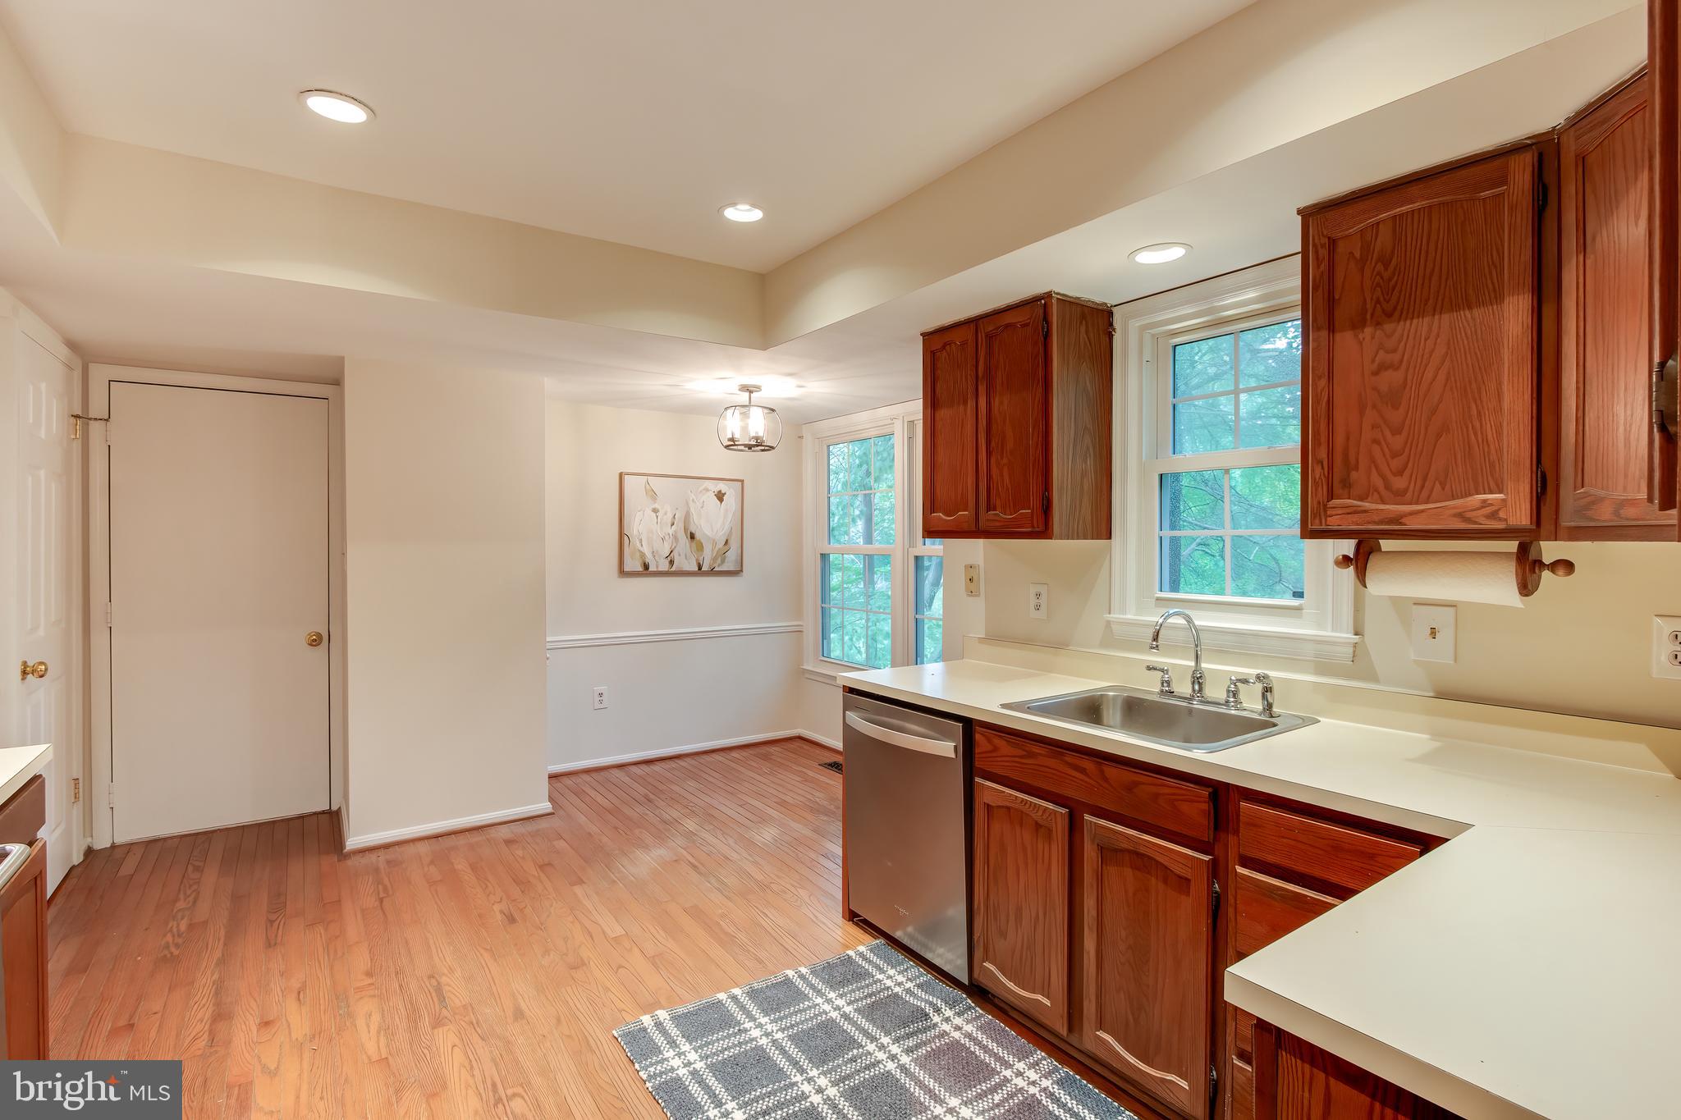
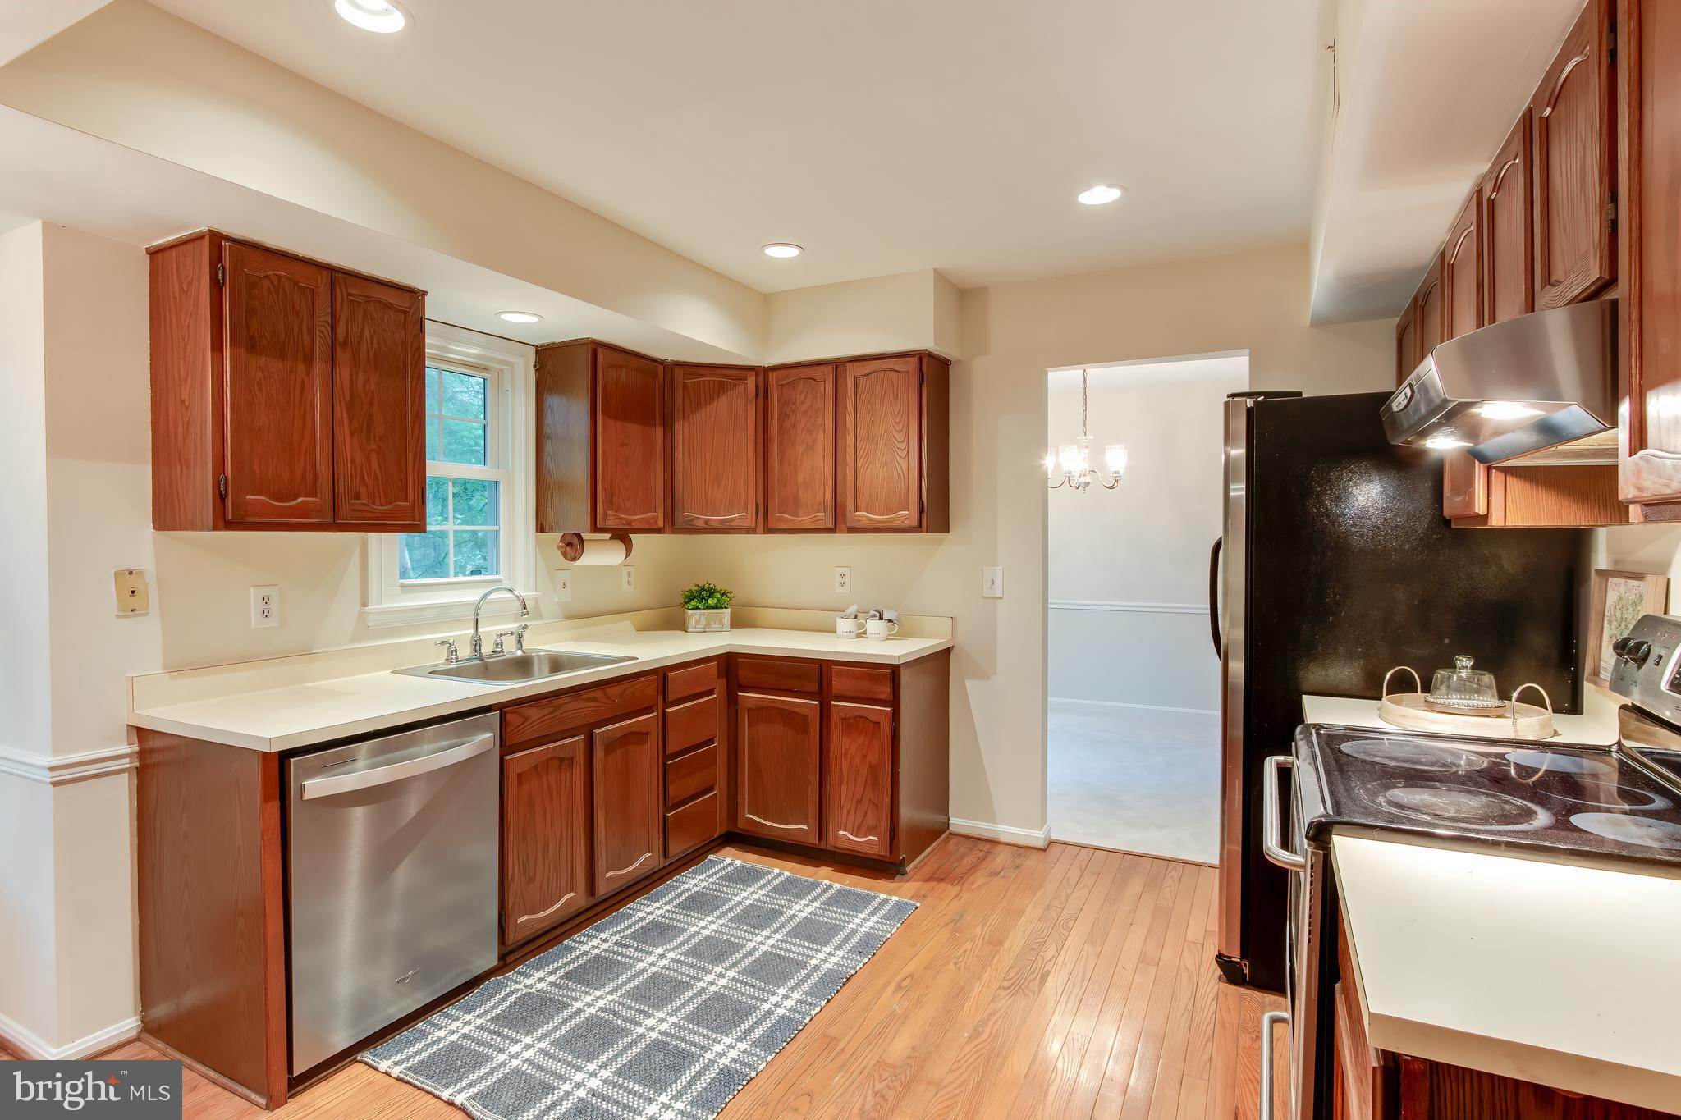
Kitchen with reddish wood cabinets, pale counters, a double-basin sink, and hardwood floors.
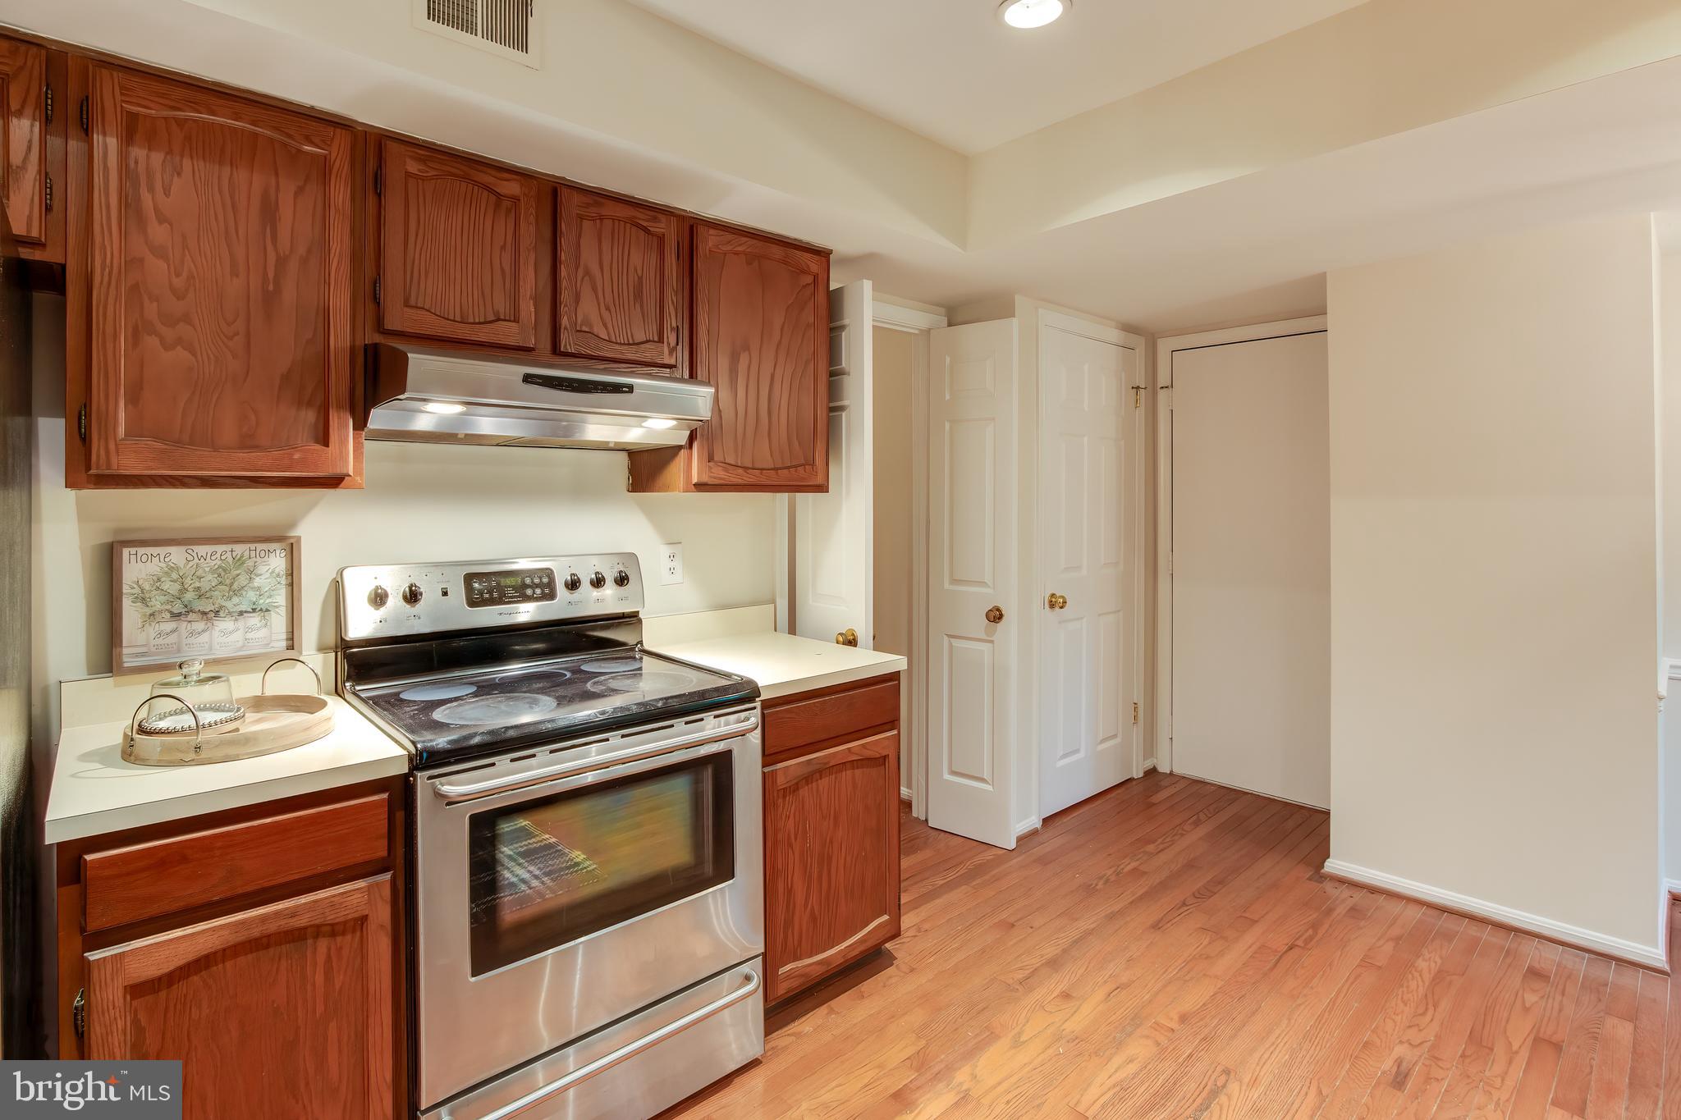
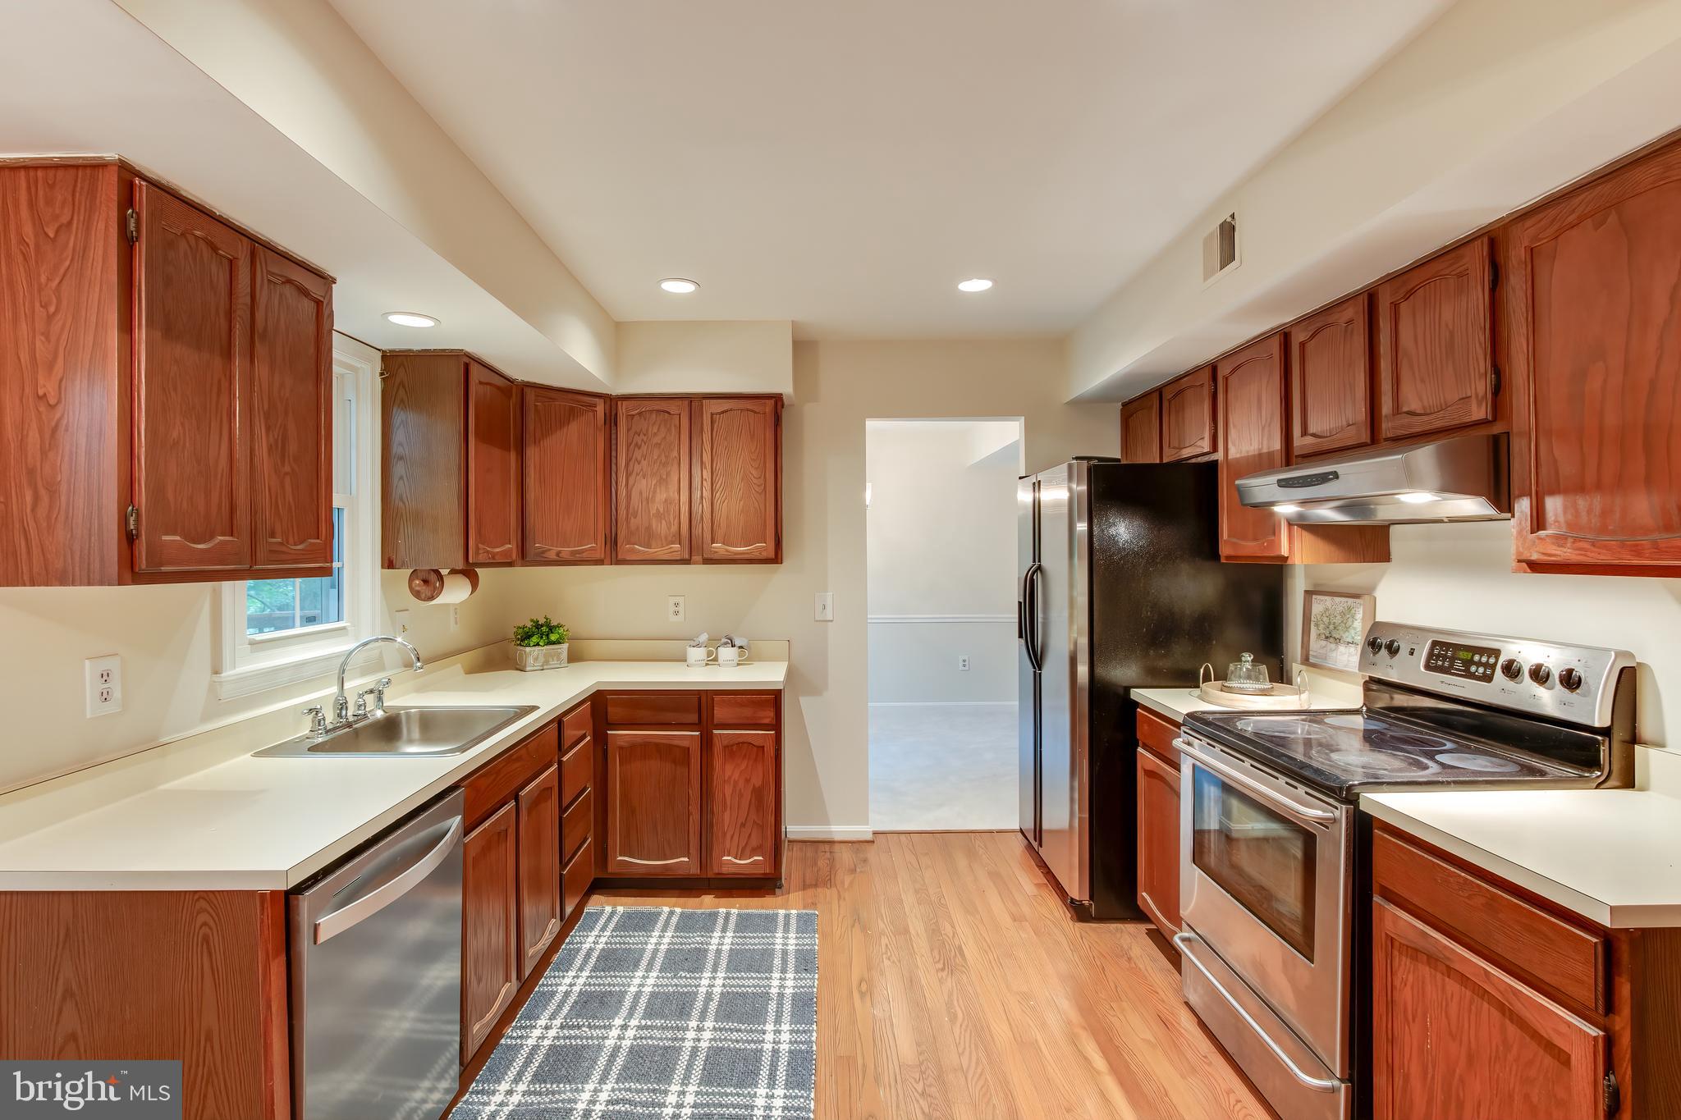
Kitchen with reddish wood cabinets, stainless steel range, and hardwood floors.
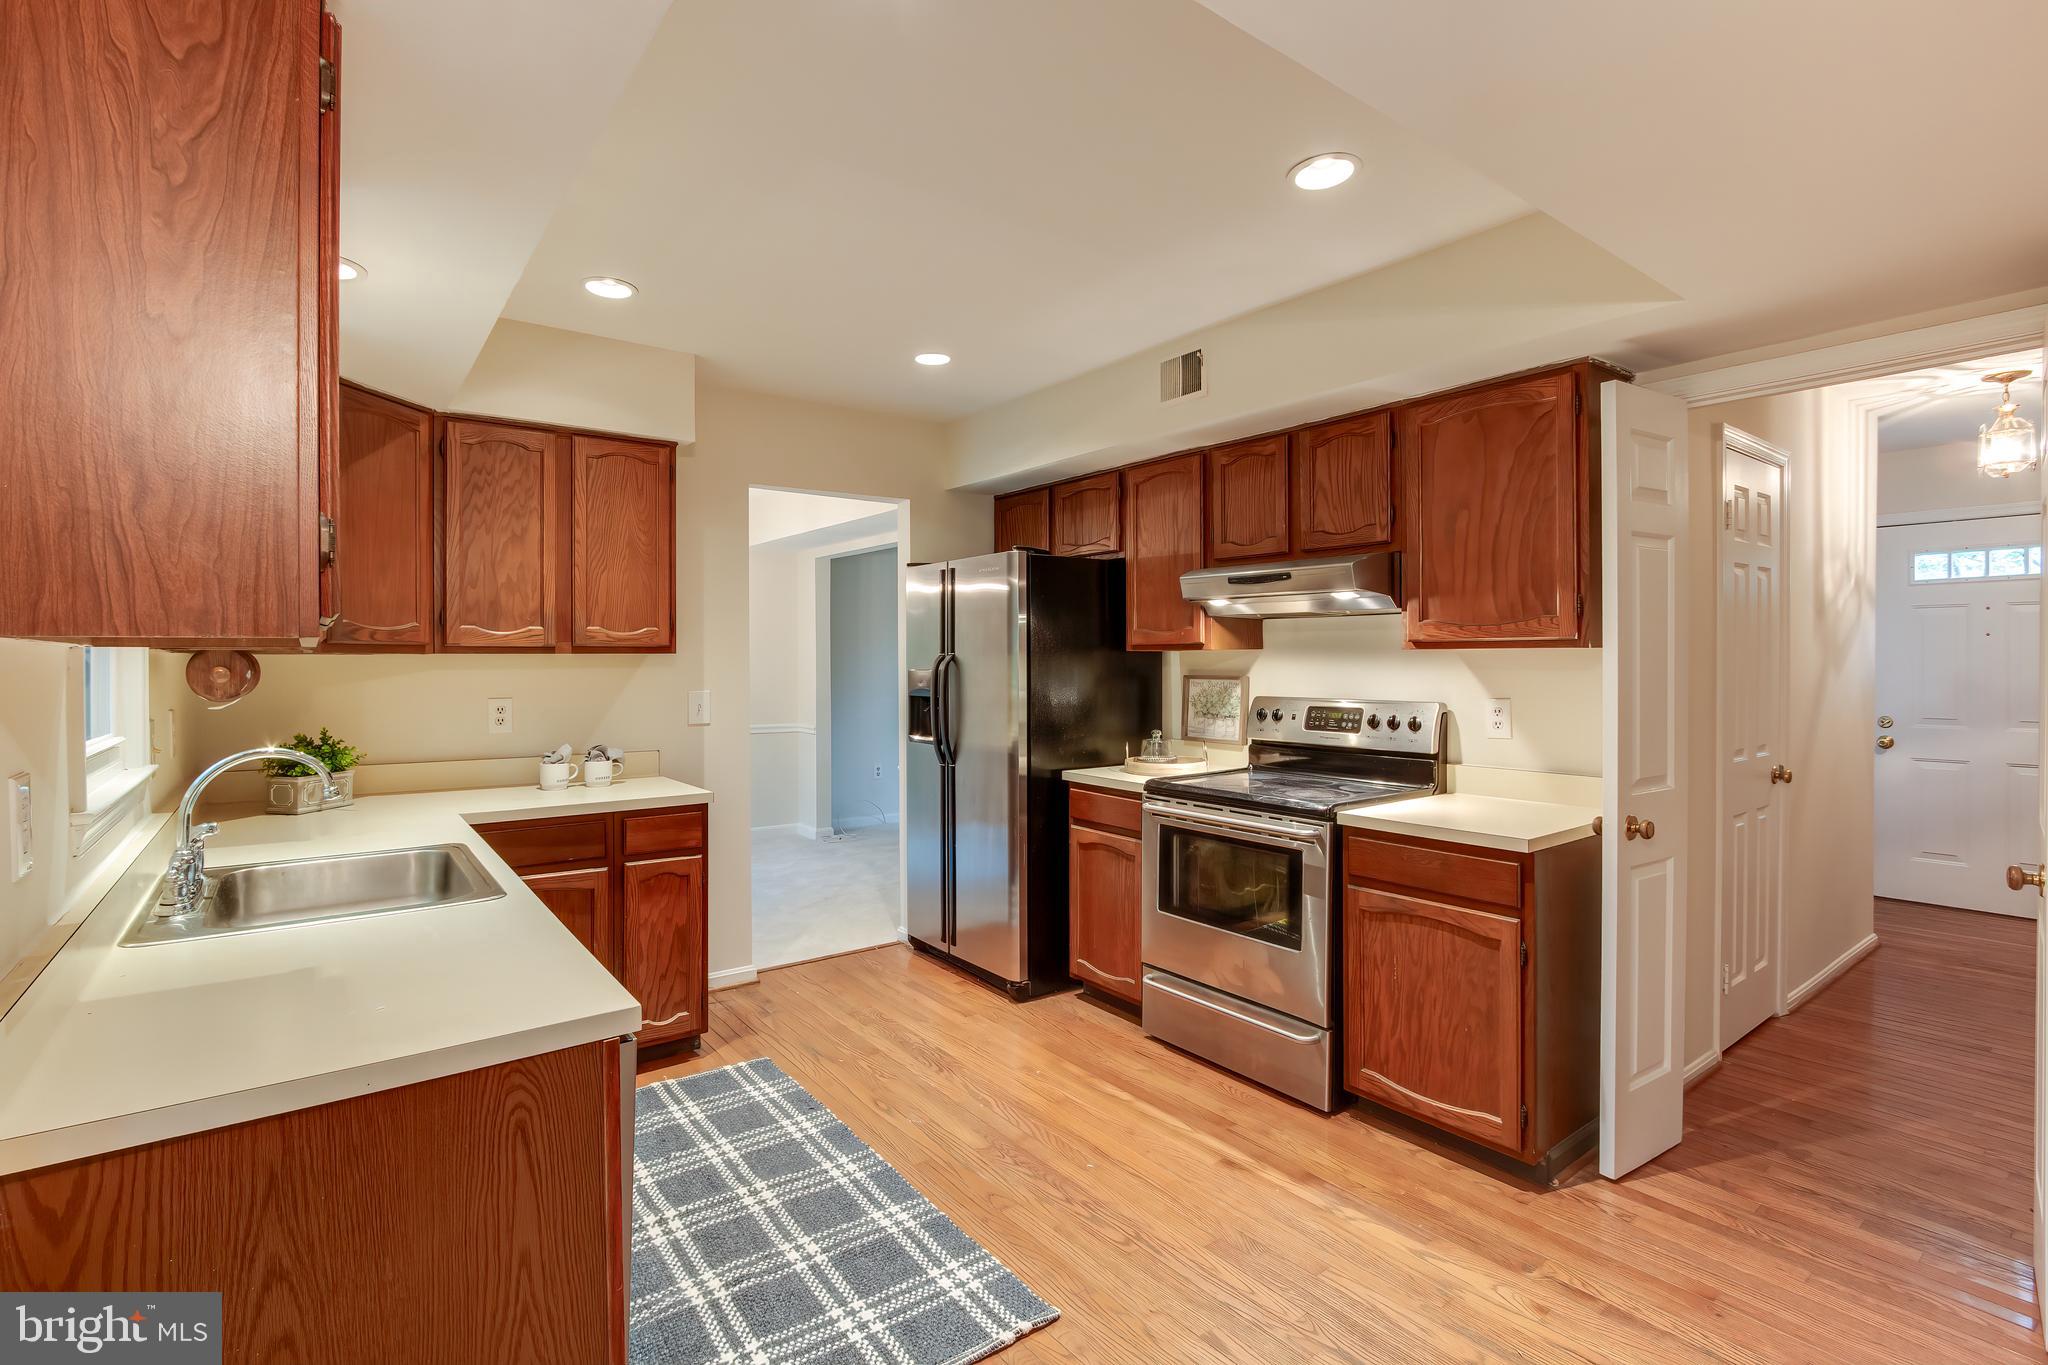
Kitchen with reddish wood cabinets, stainless steel appliances, and hardwood floors.
Kitchen with reddish-brown wood cabinets, stainless steel appliances, white counters, and hardwood floors.
Kitchen with reddish wood cabinets, stainless steel appliances, and hardwood floors.
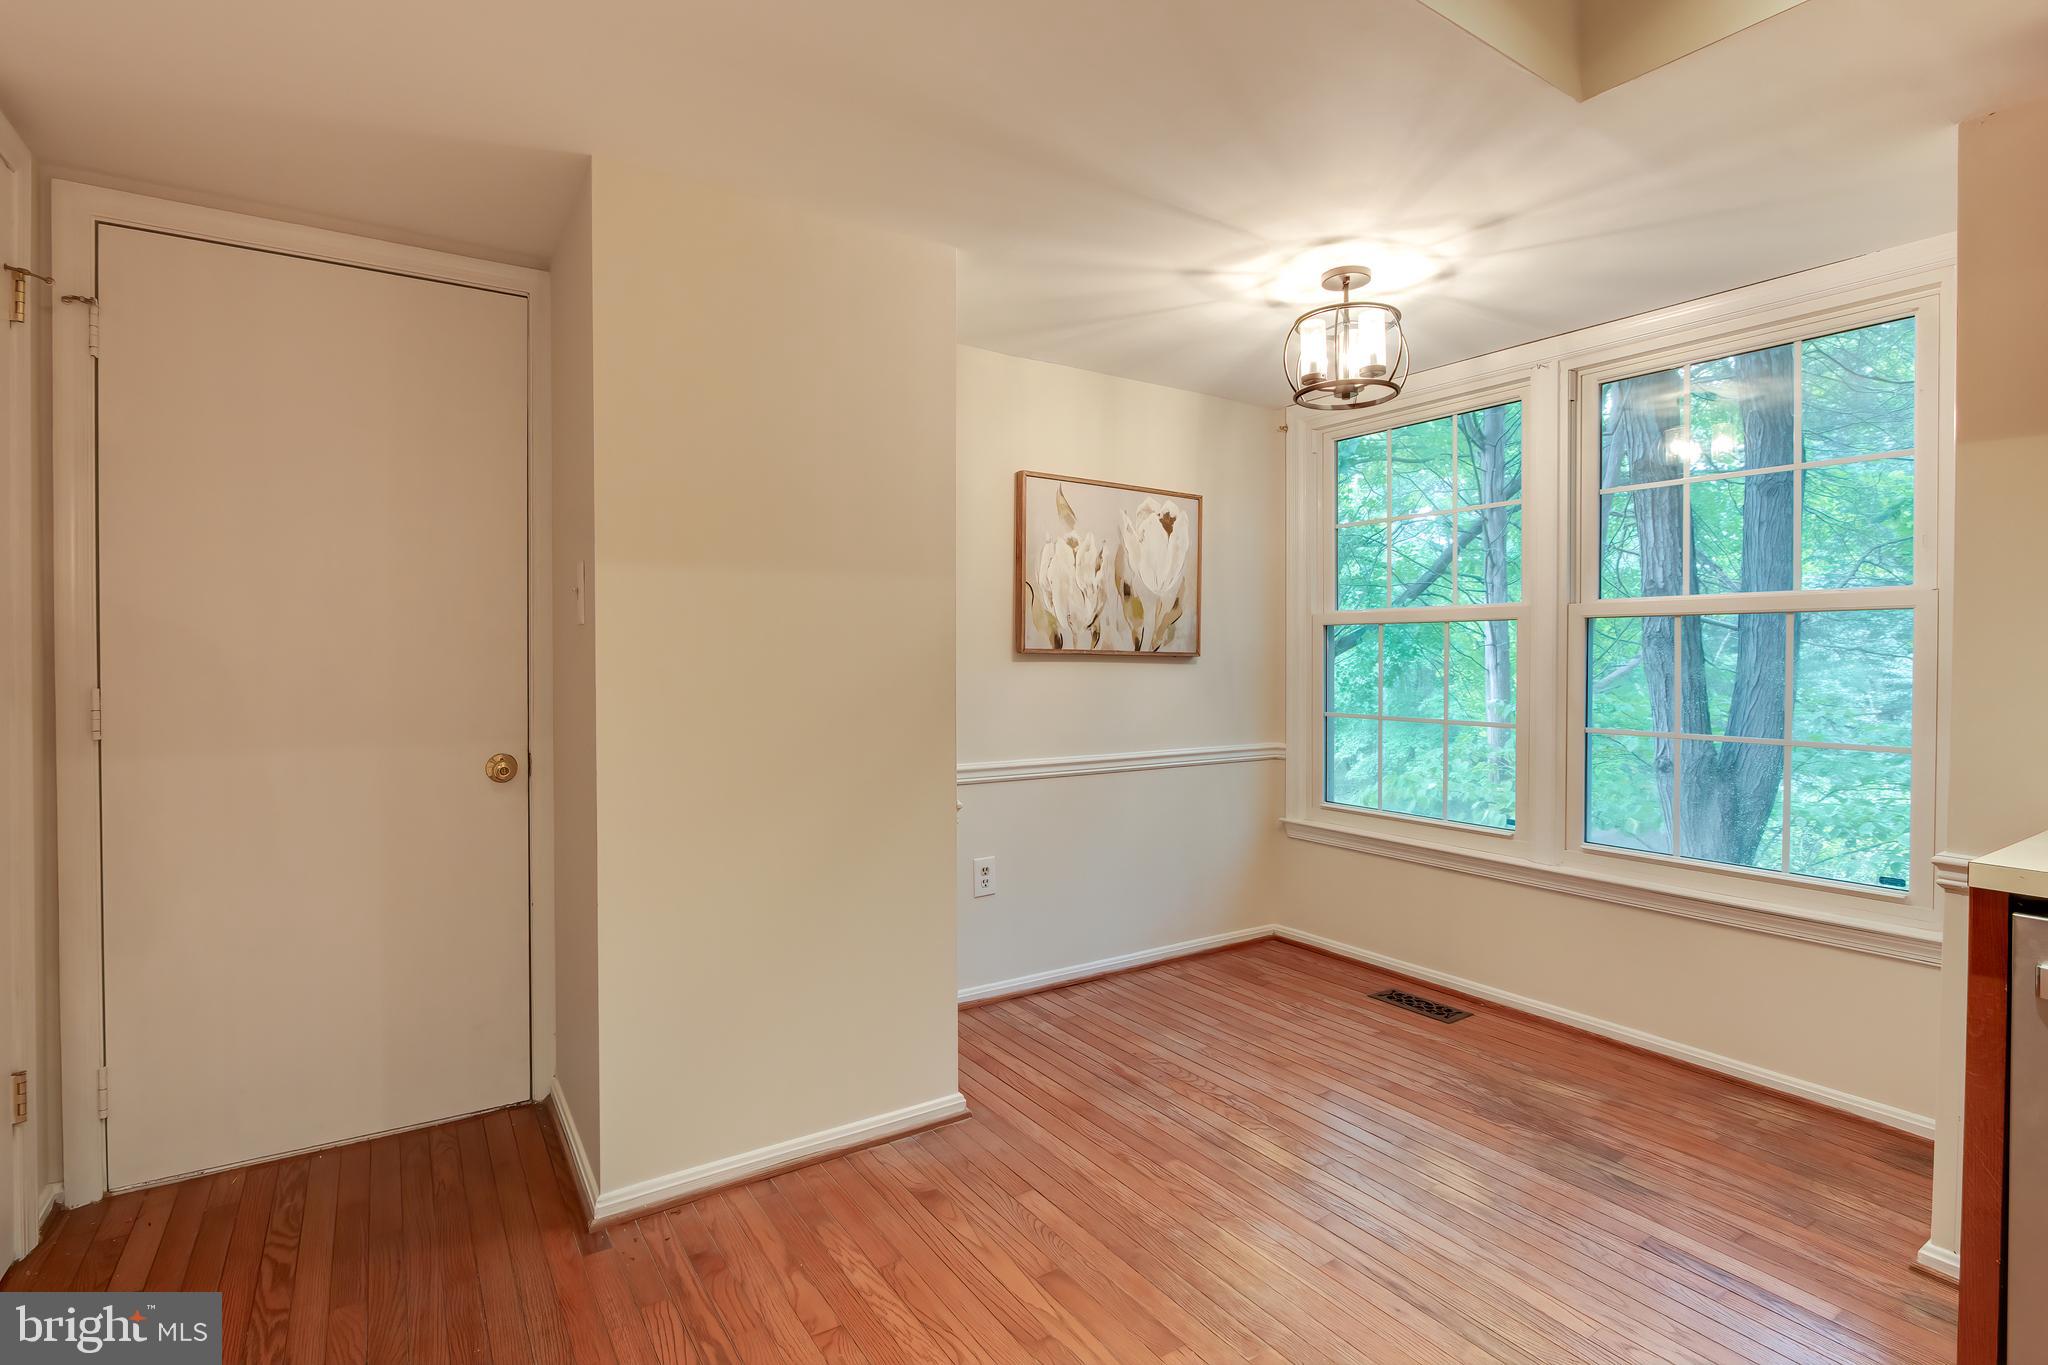
Empty dining area with hardwood floors, a ceiling light, and large windows overlooking trees.
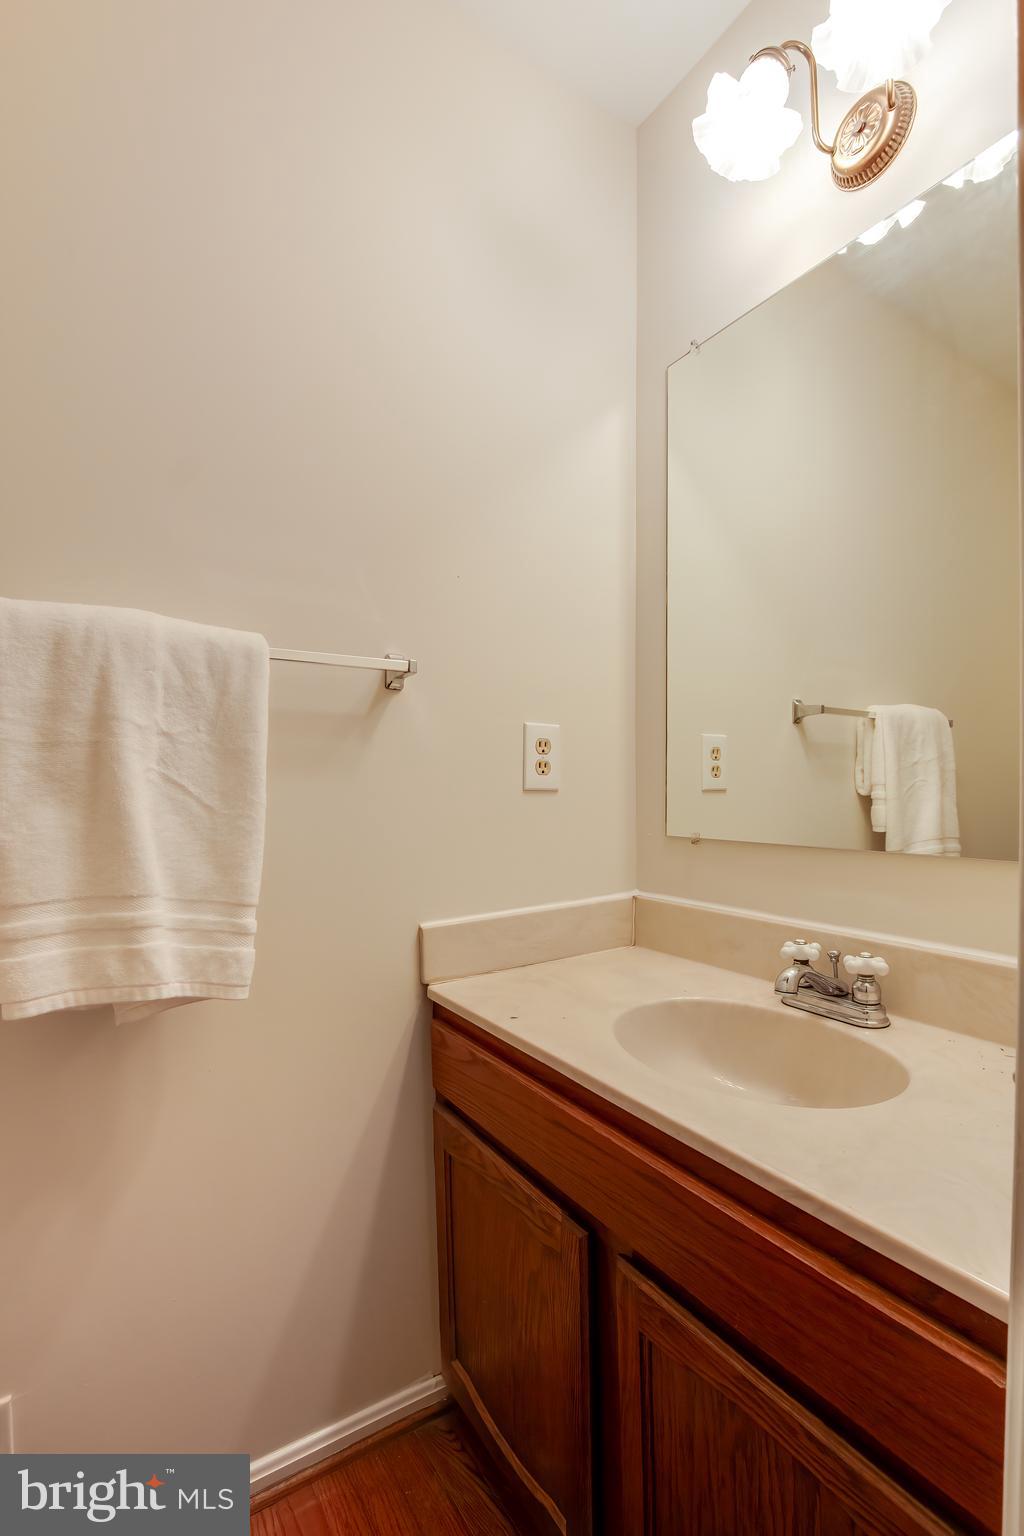
Bathroom vanity with a white sink, dark wood cabinets, large mirror, and white towels.
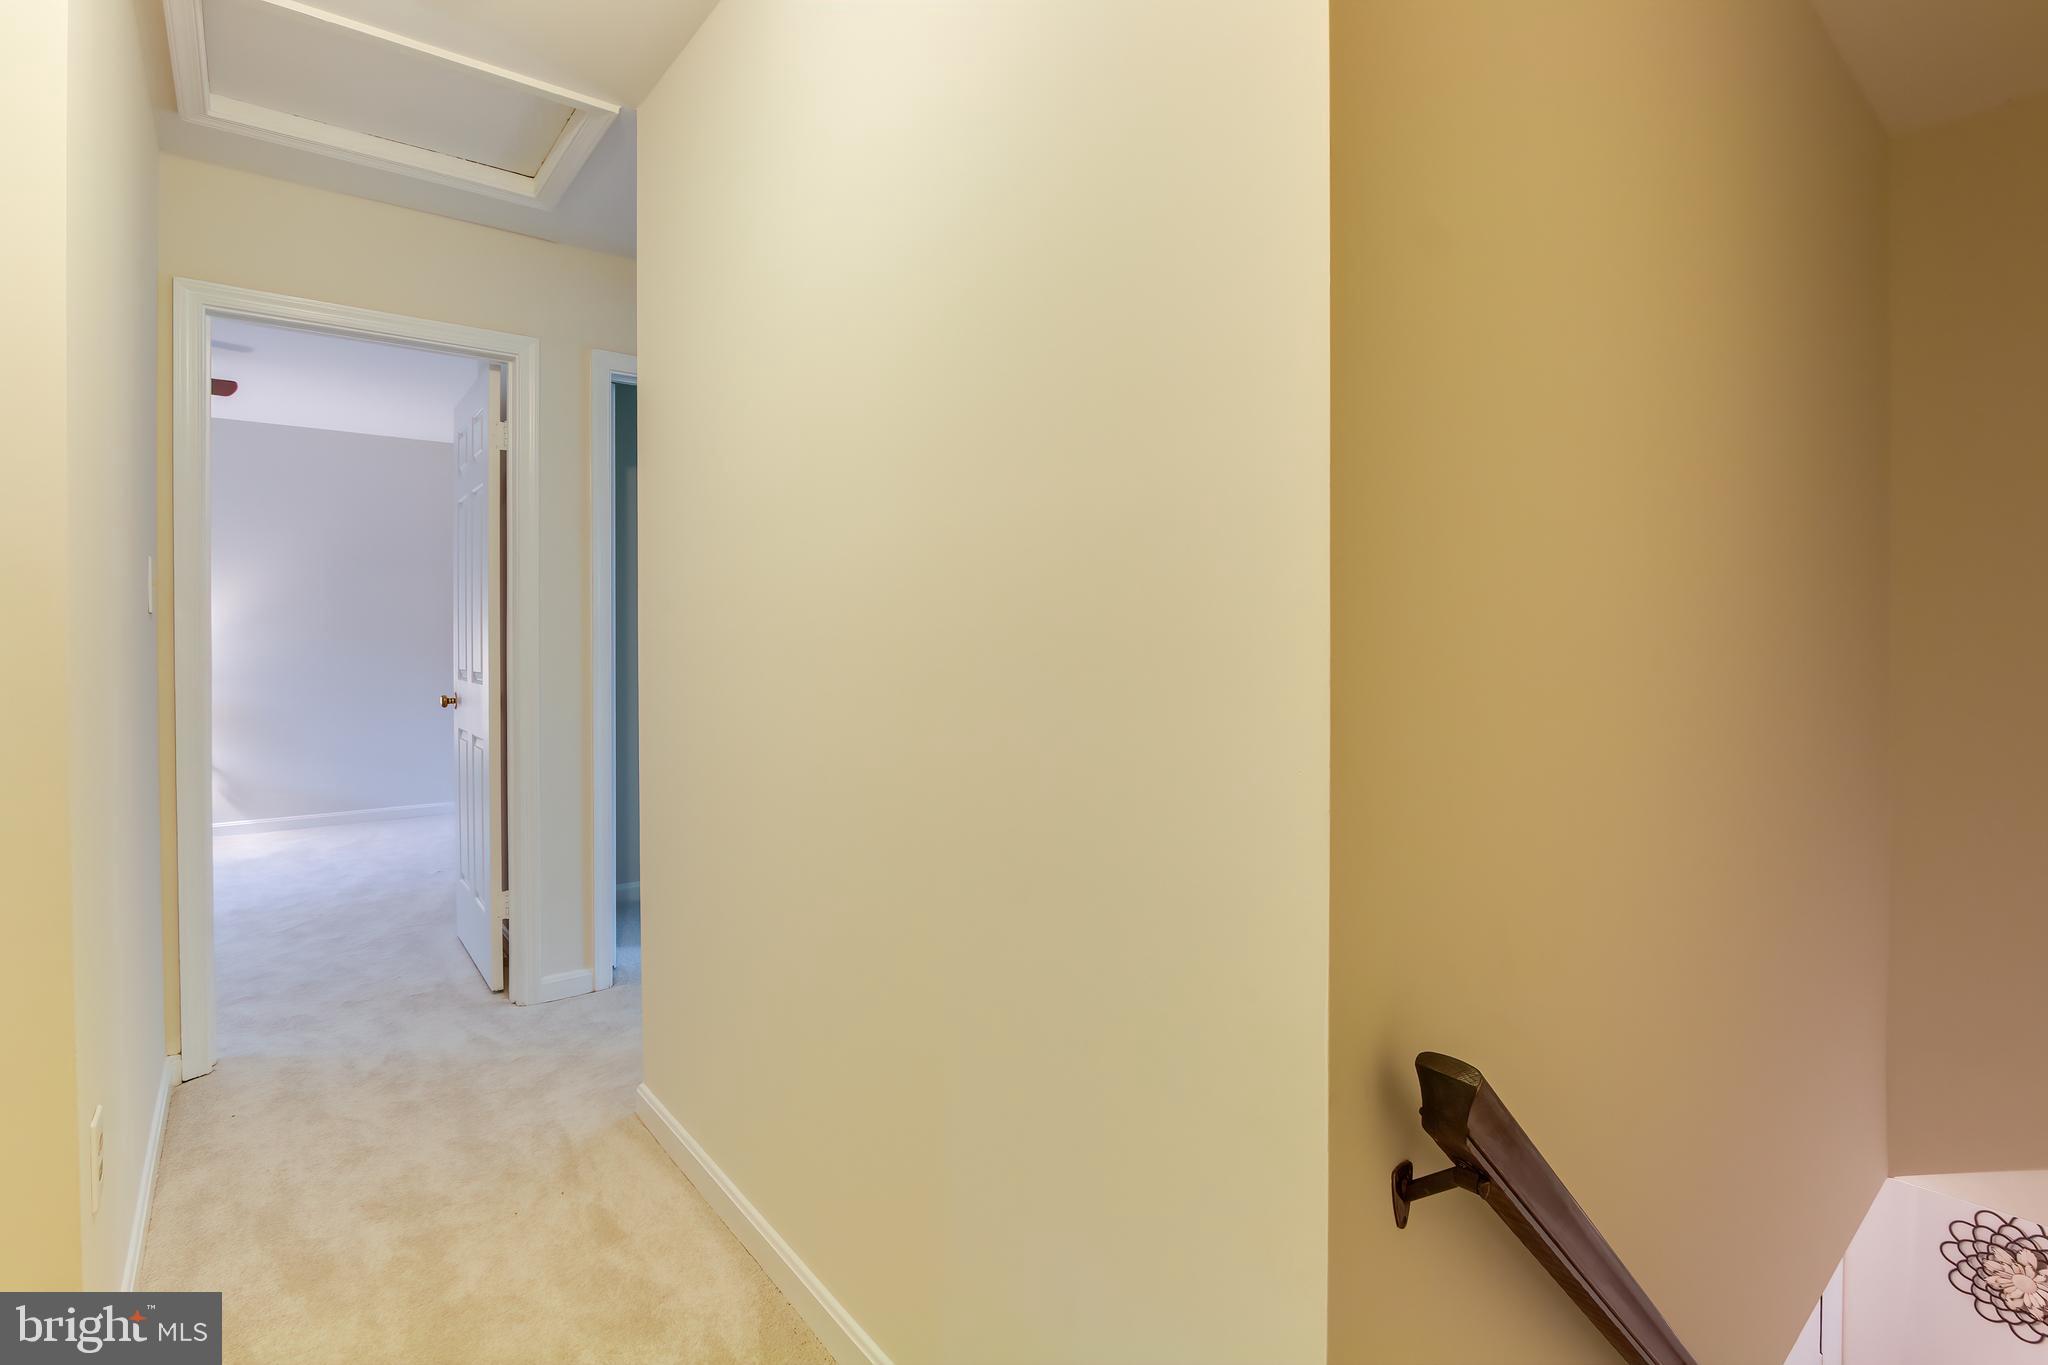
Carpeted hallway with open doorways, skylight, and a wooden stair handrail.
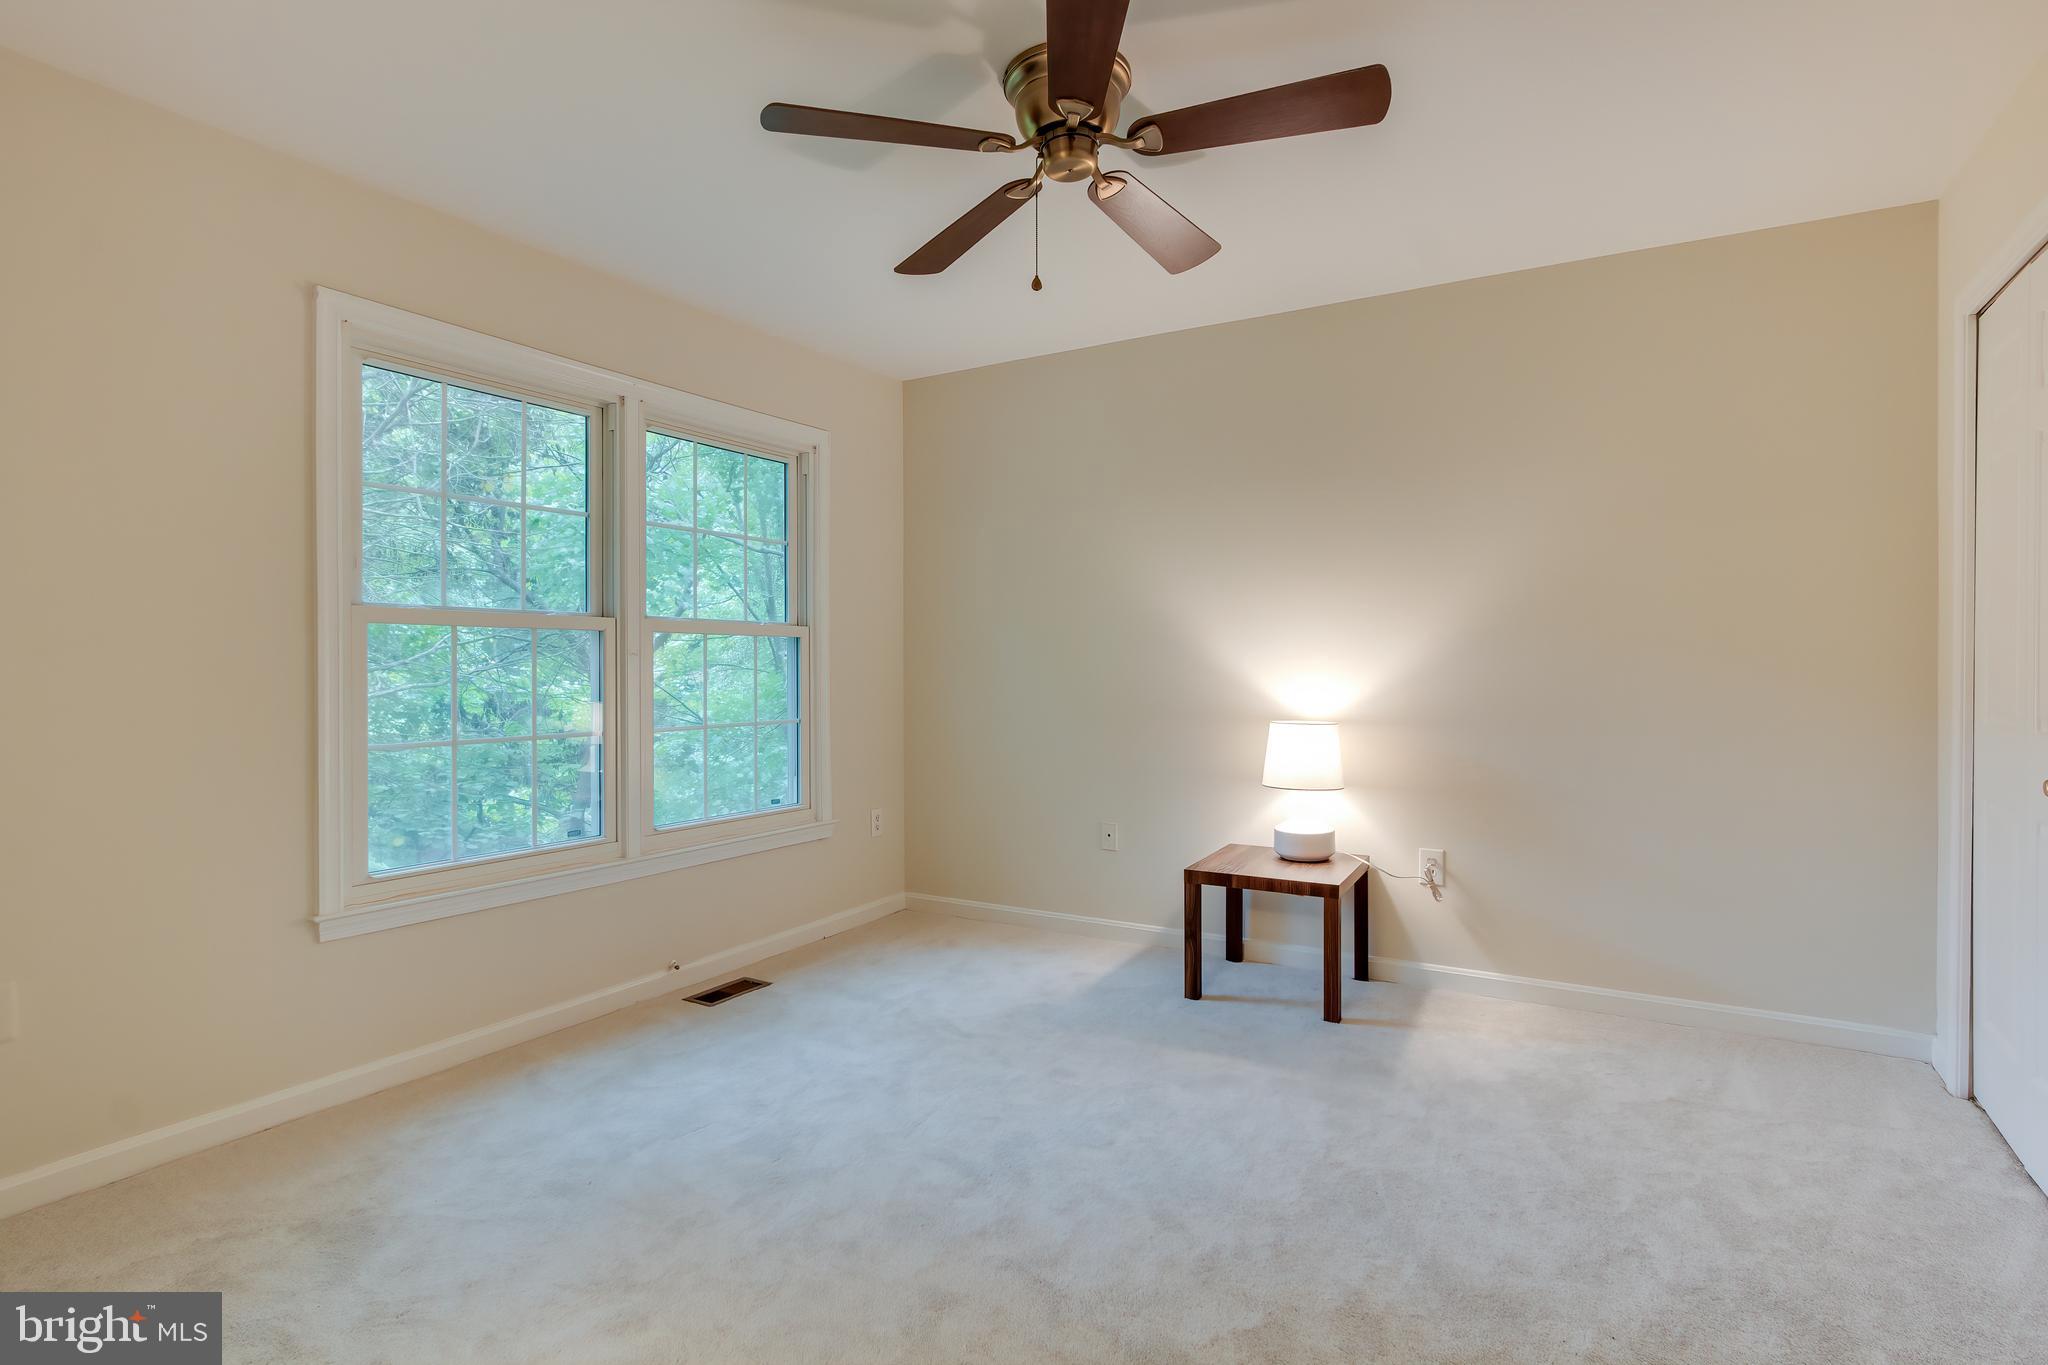
Carpeted bedroom with two large windows, a ceiling fan, and a lamp on a small table.
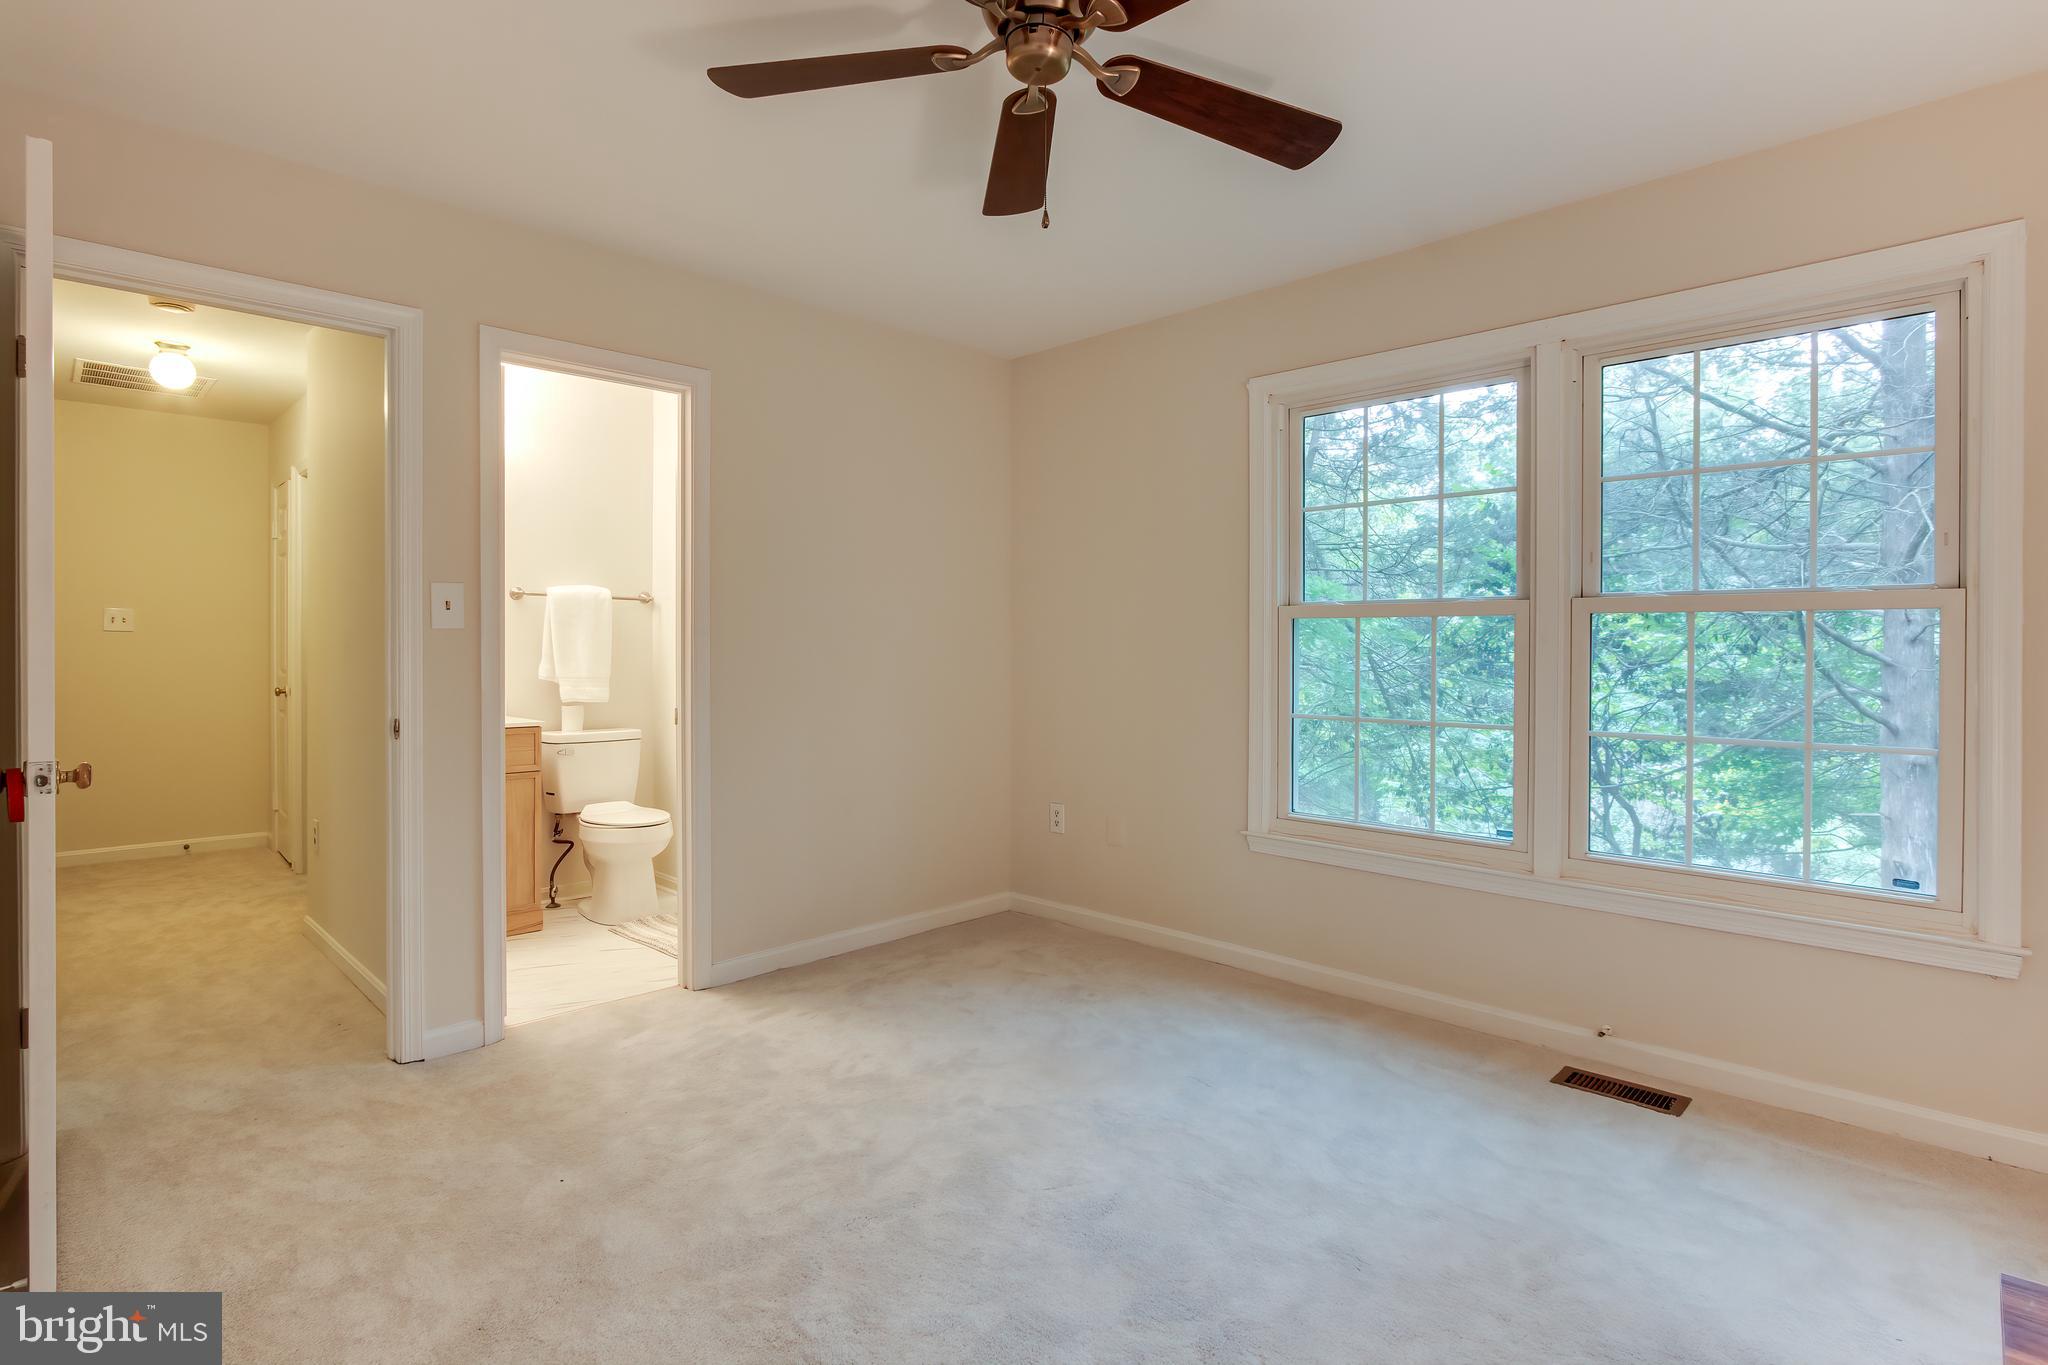
Empty carpeted bedroom with a ceiling fan, large windows, and an adjoining bathroom.
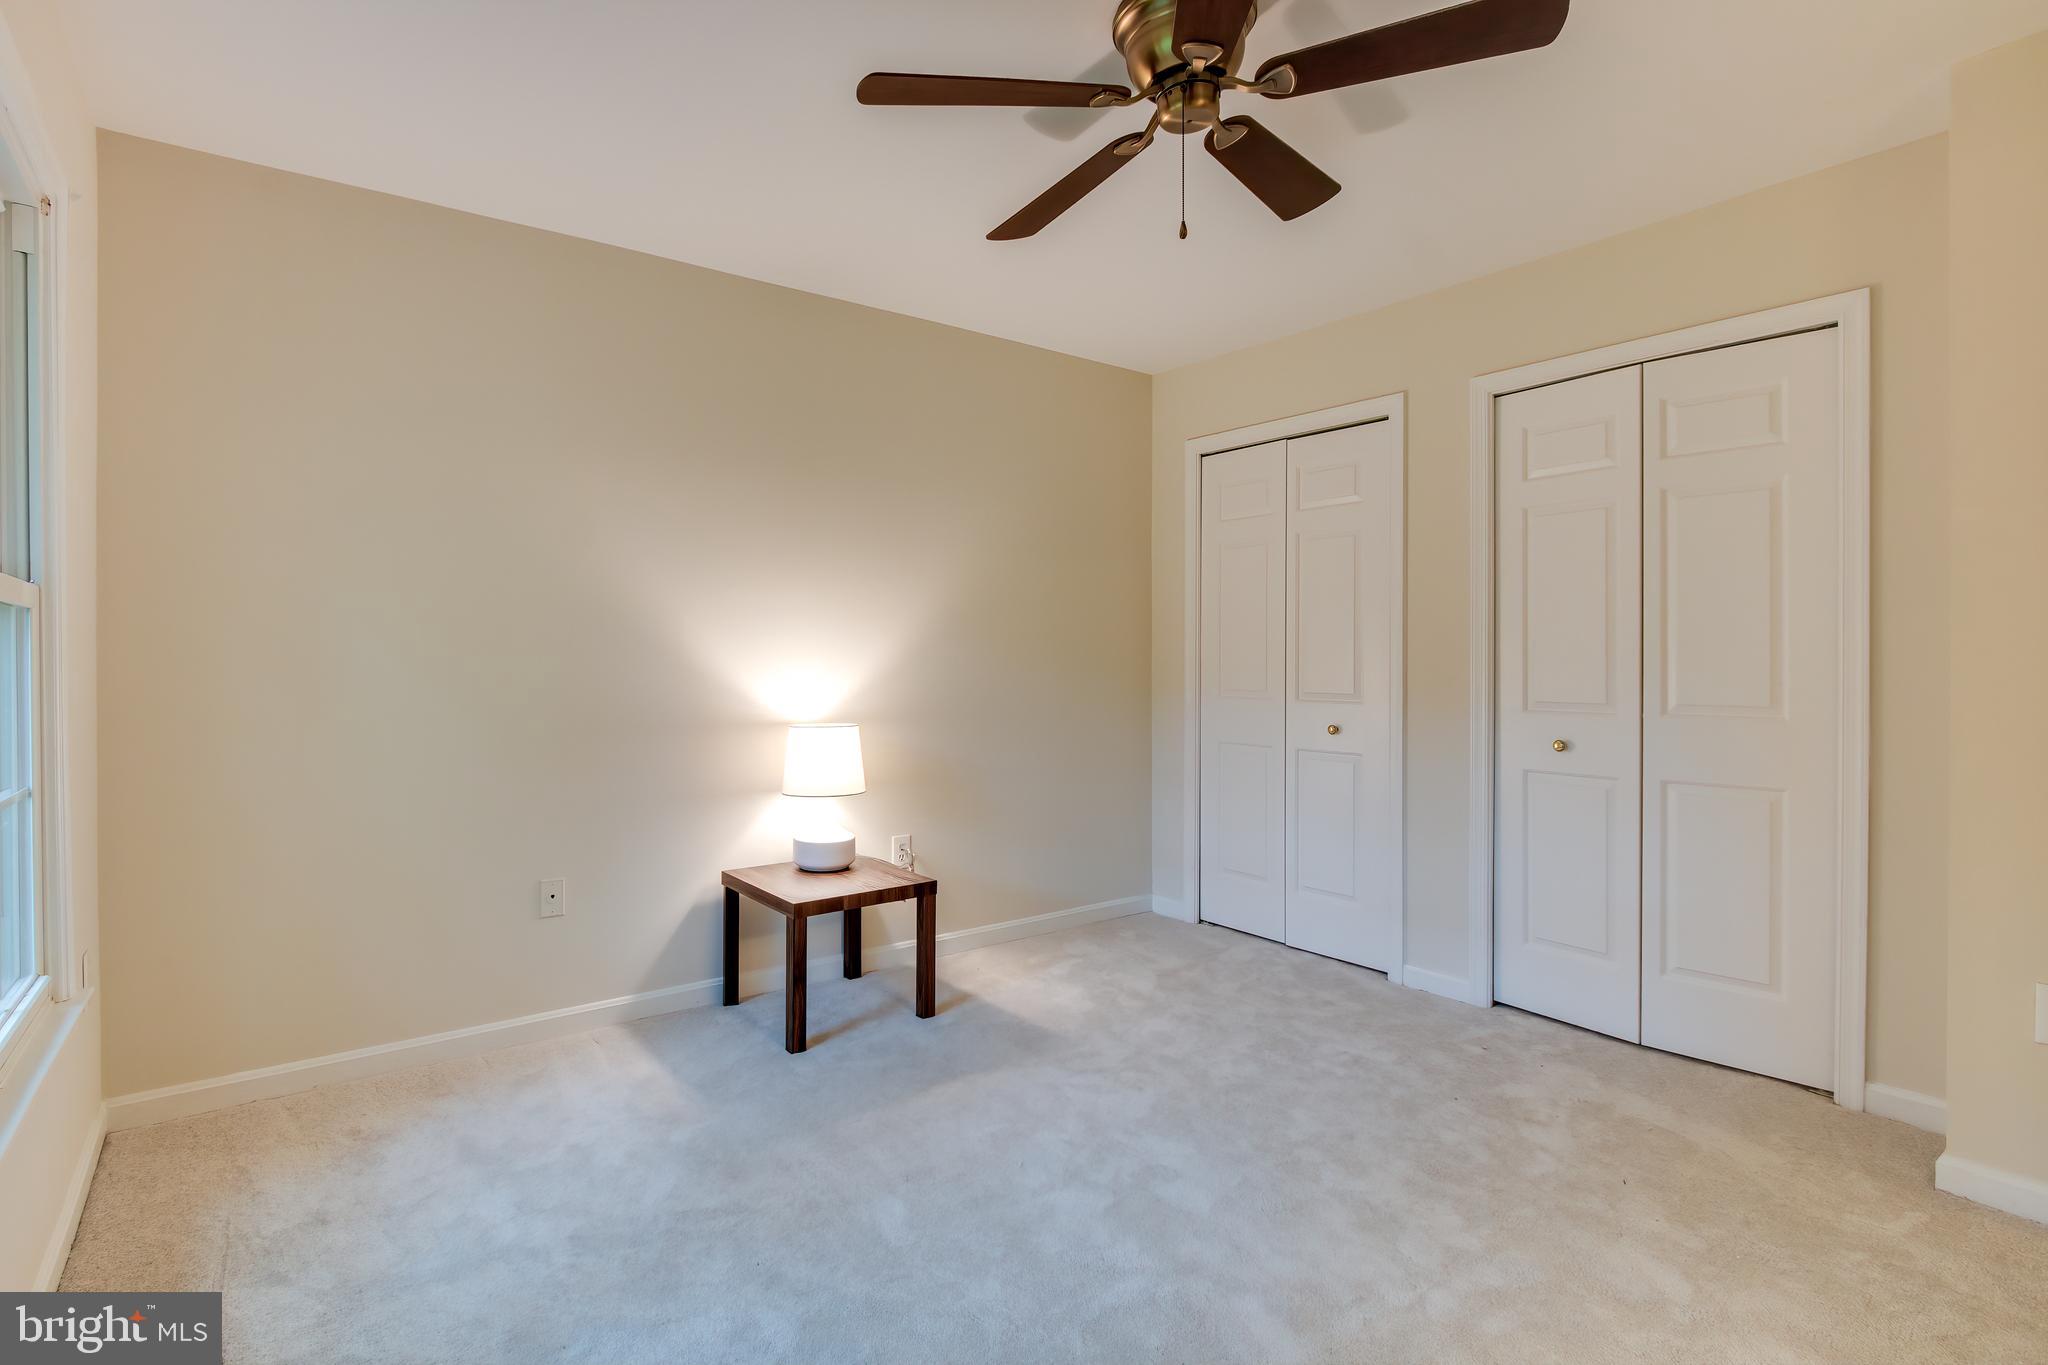
Mostly empty bedroom with two closets, a ceiling fan, and a lamp on a small table.
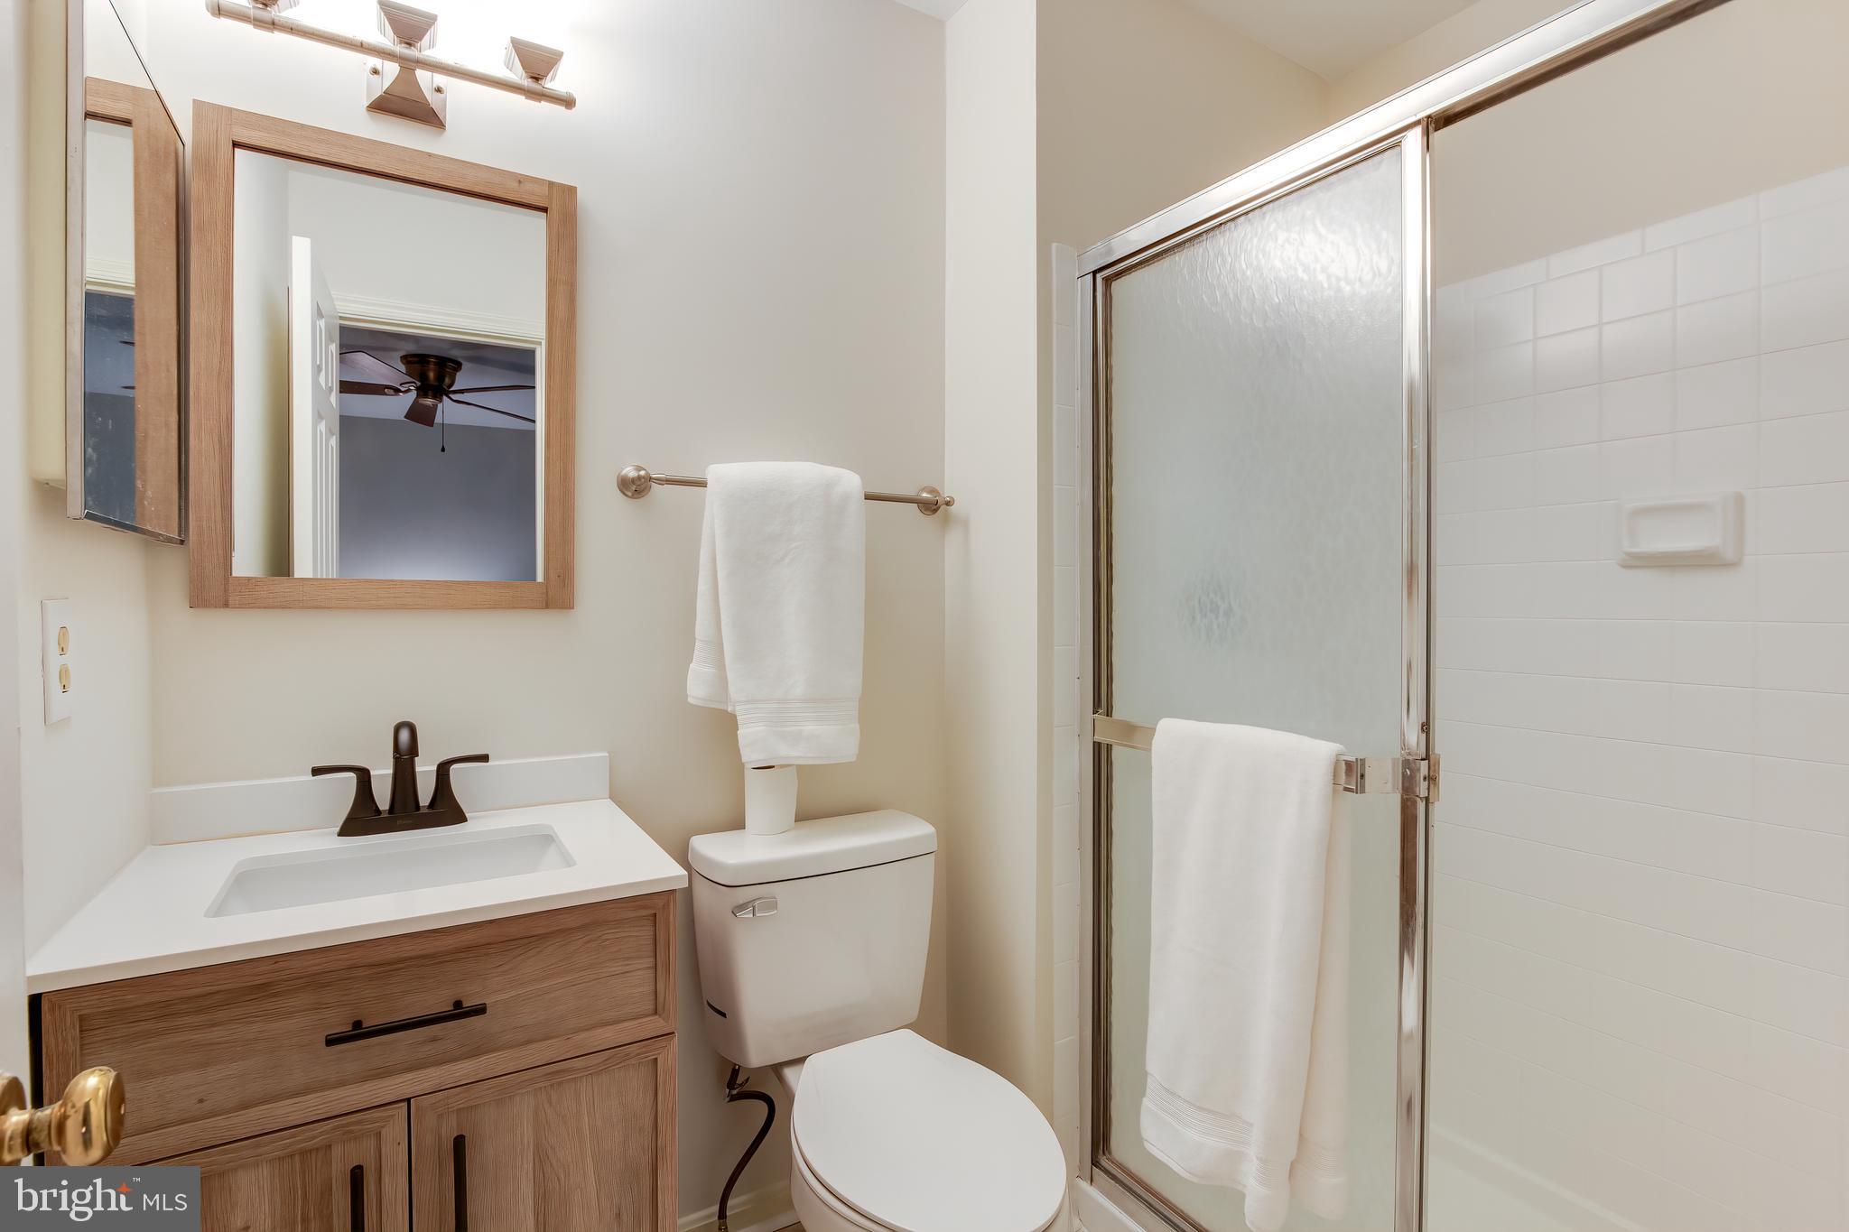
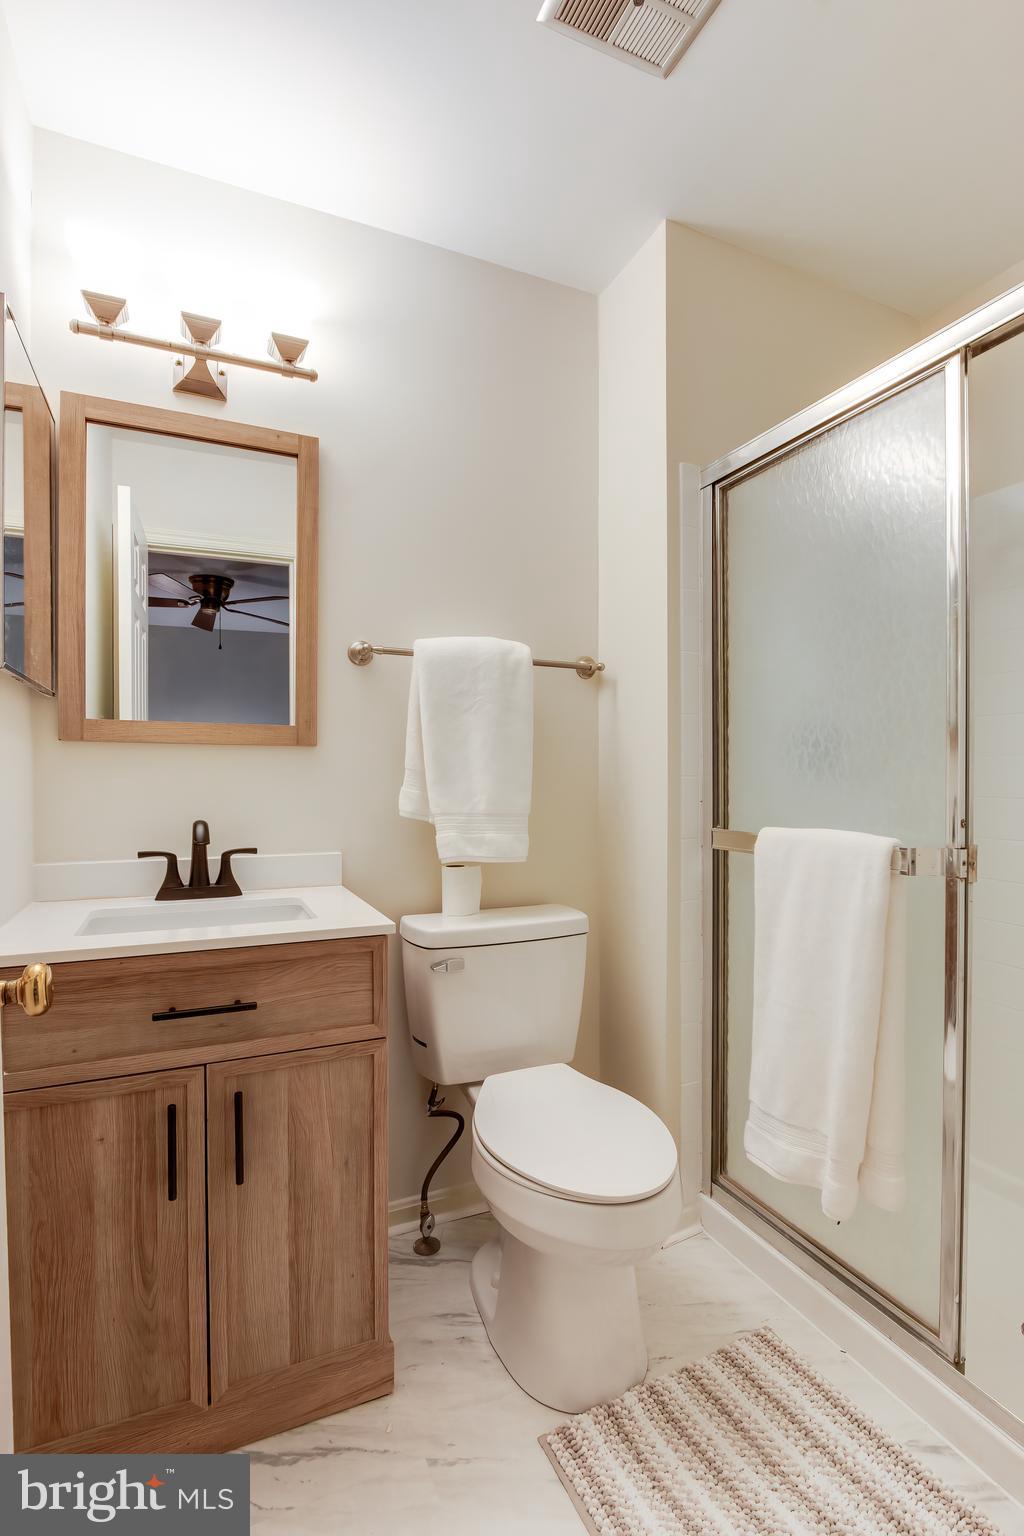
Bathroom with a wood vanity, framed mirror, and glass-enclosed tiled shower.
Bathroom with a wood vanity, white toilet, and glass-enclosed shower.
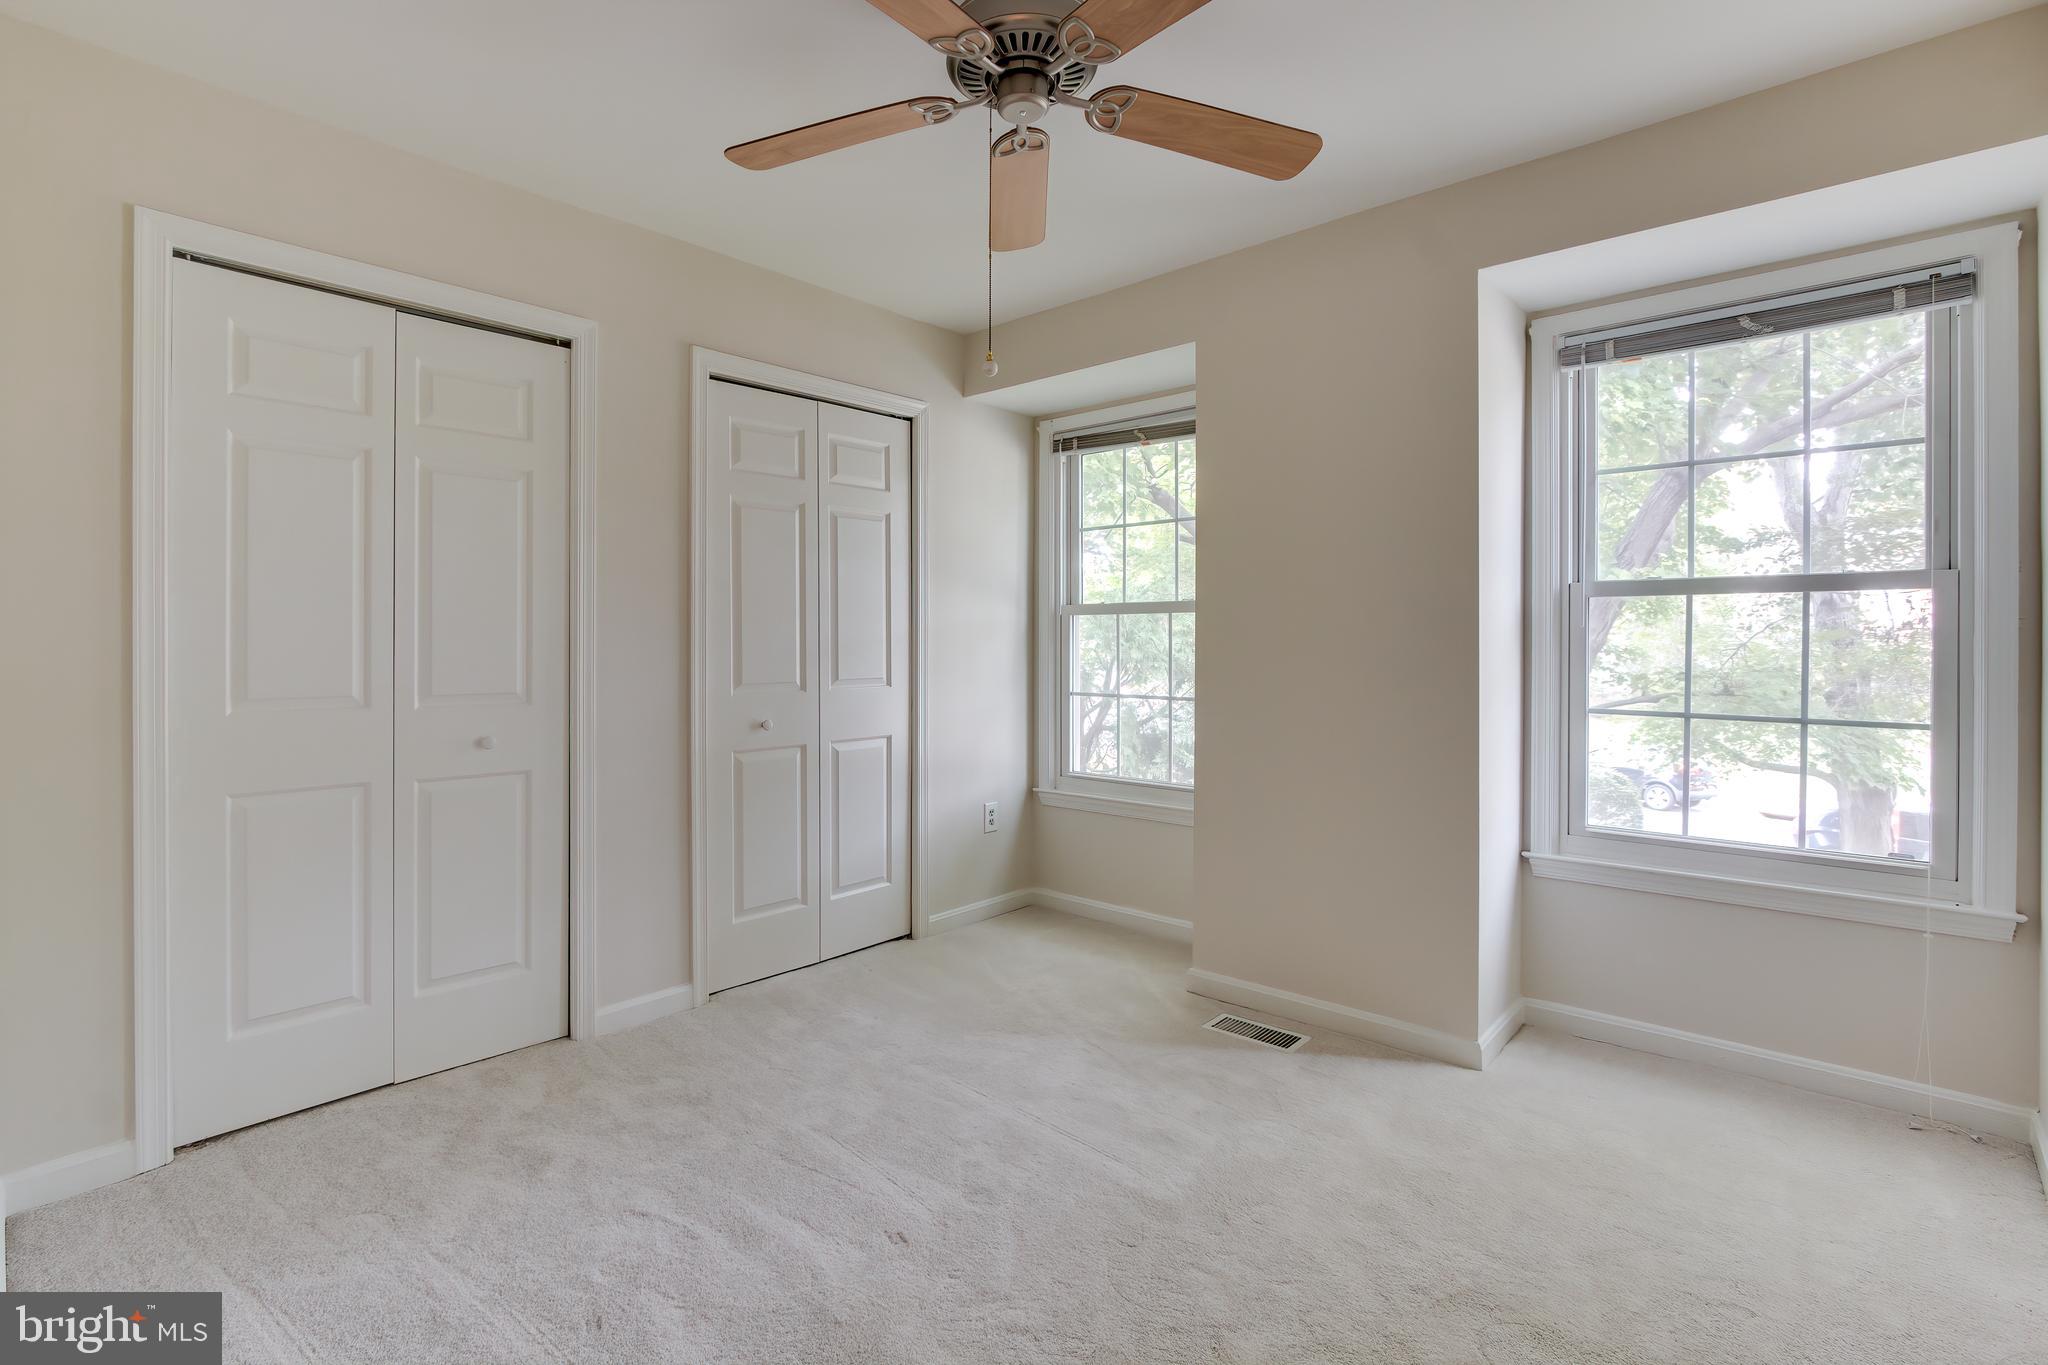
Empty carpeted bedroom with two closets, two windows, and a wood-blade ceiling fan.
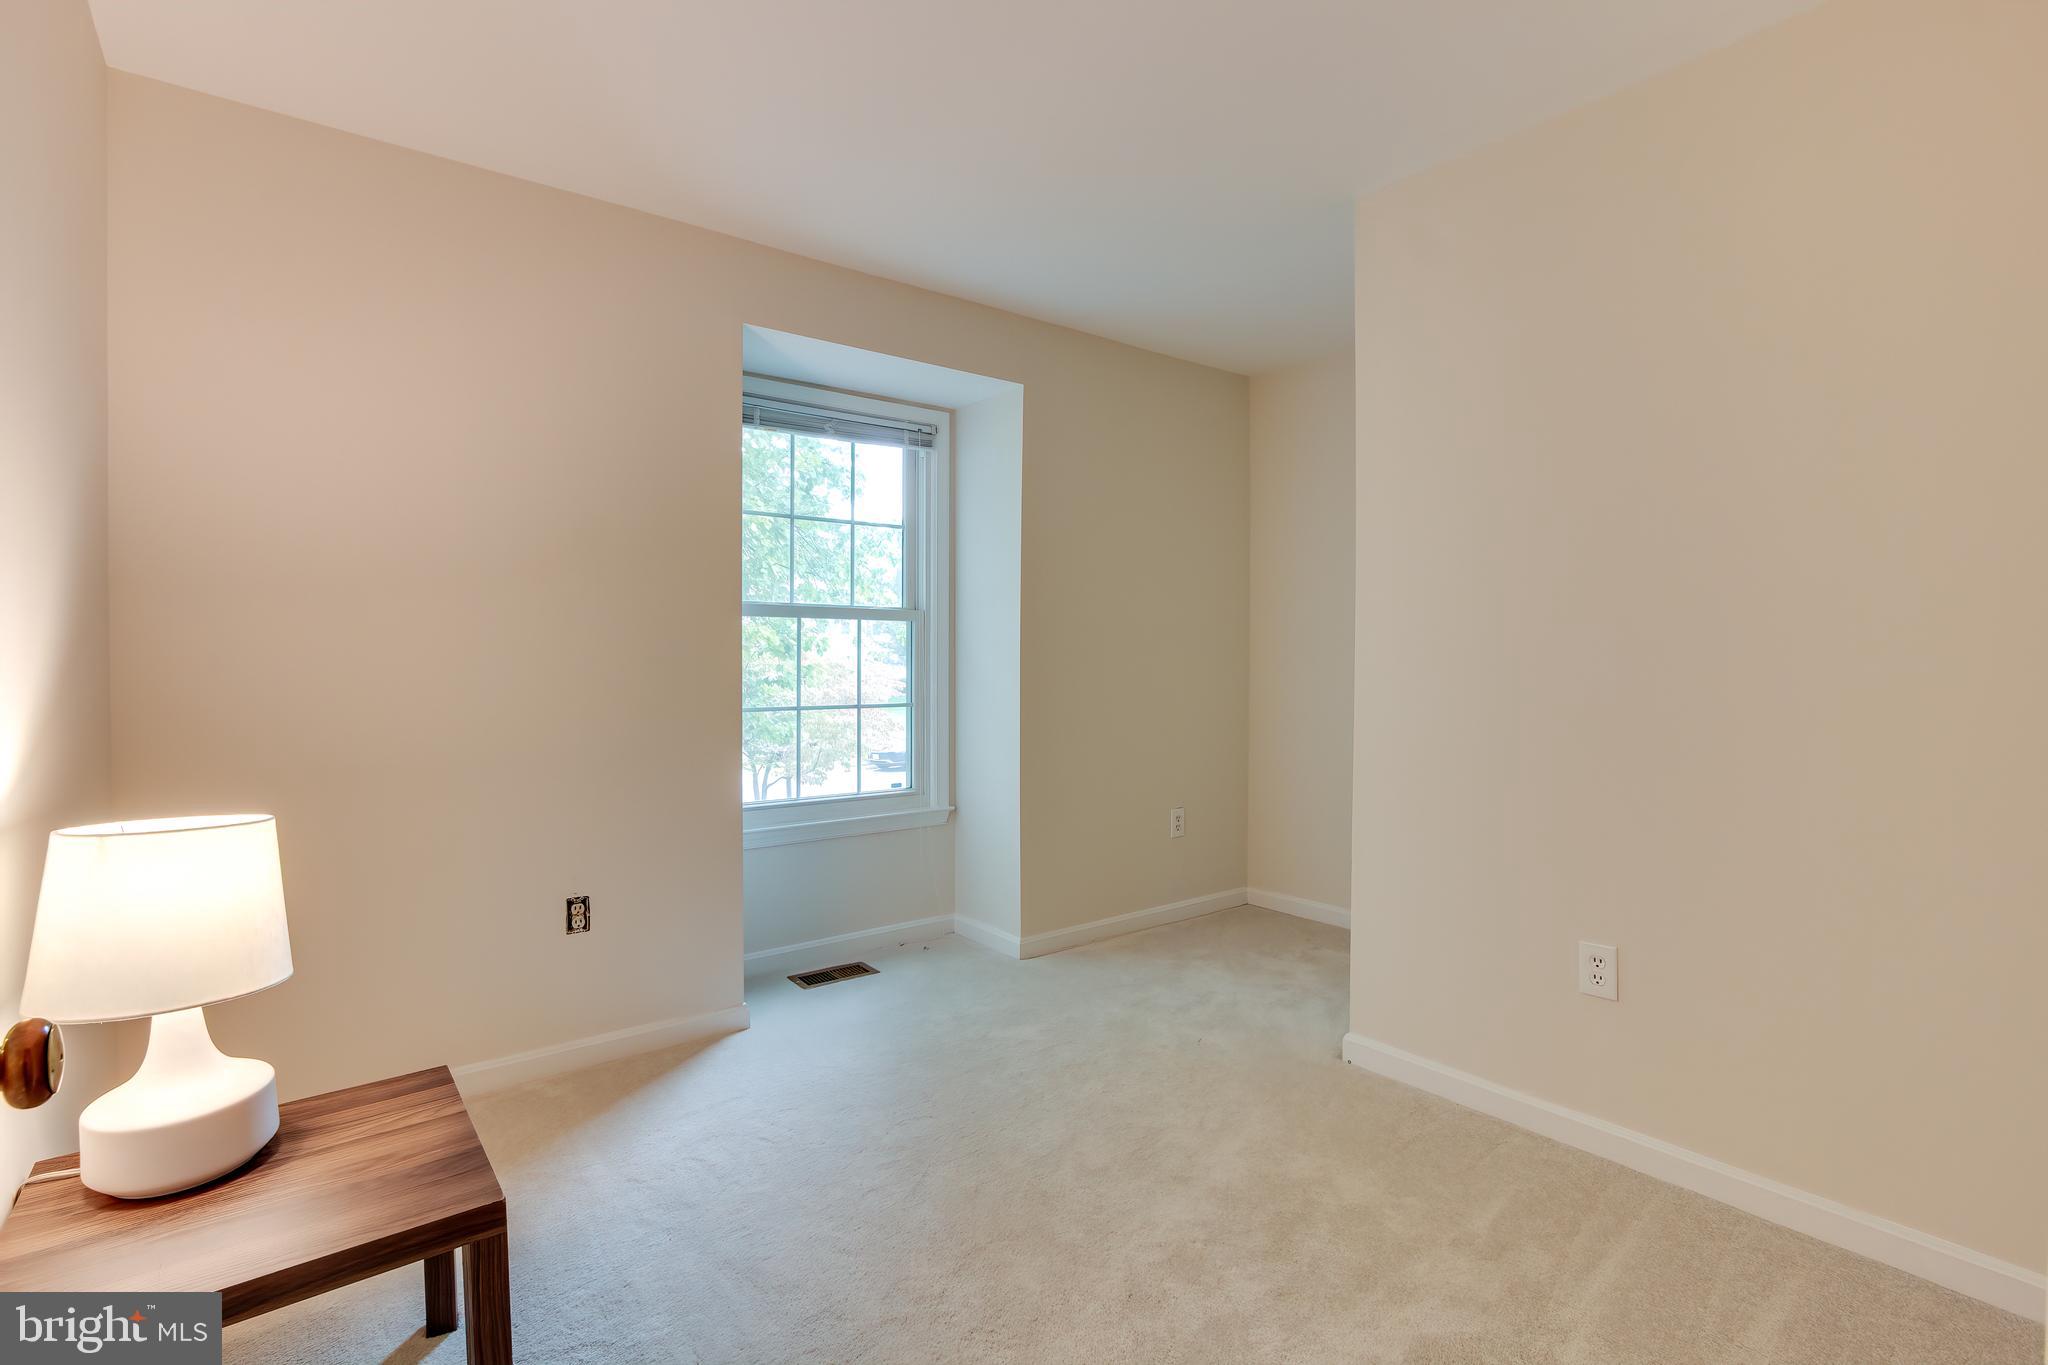
Mostly empty carpeted room with a recessed window and a lit lamp on a wooden side table.
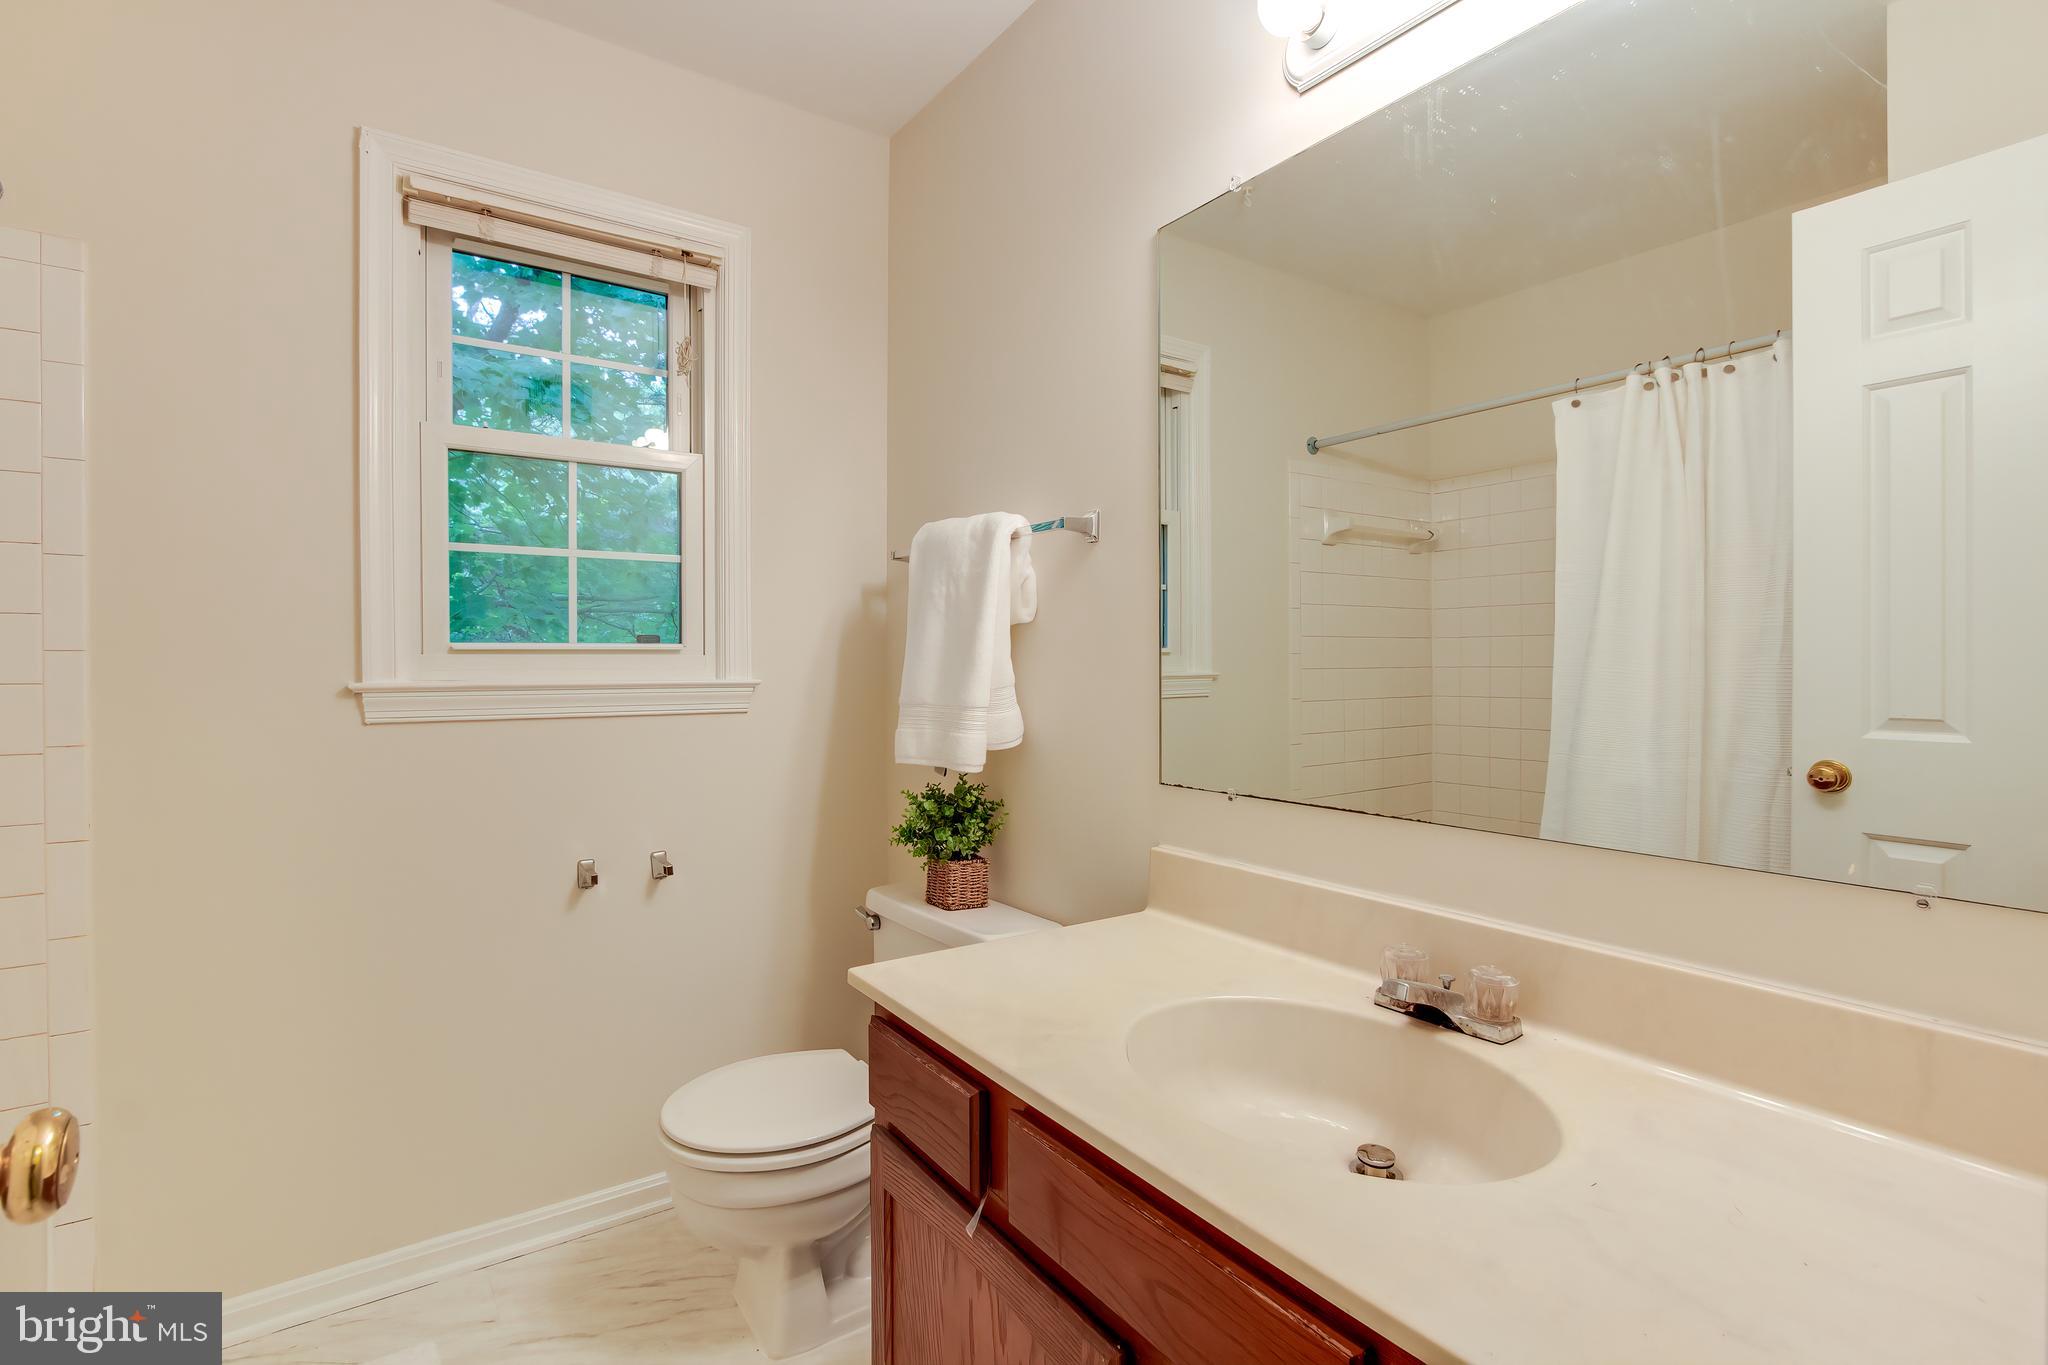
Bathroom with a long wood vanity, large mirror, and window overlooking leafy trees.
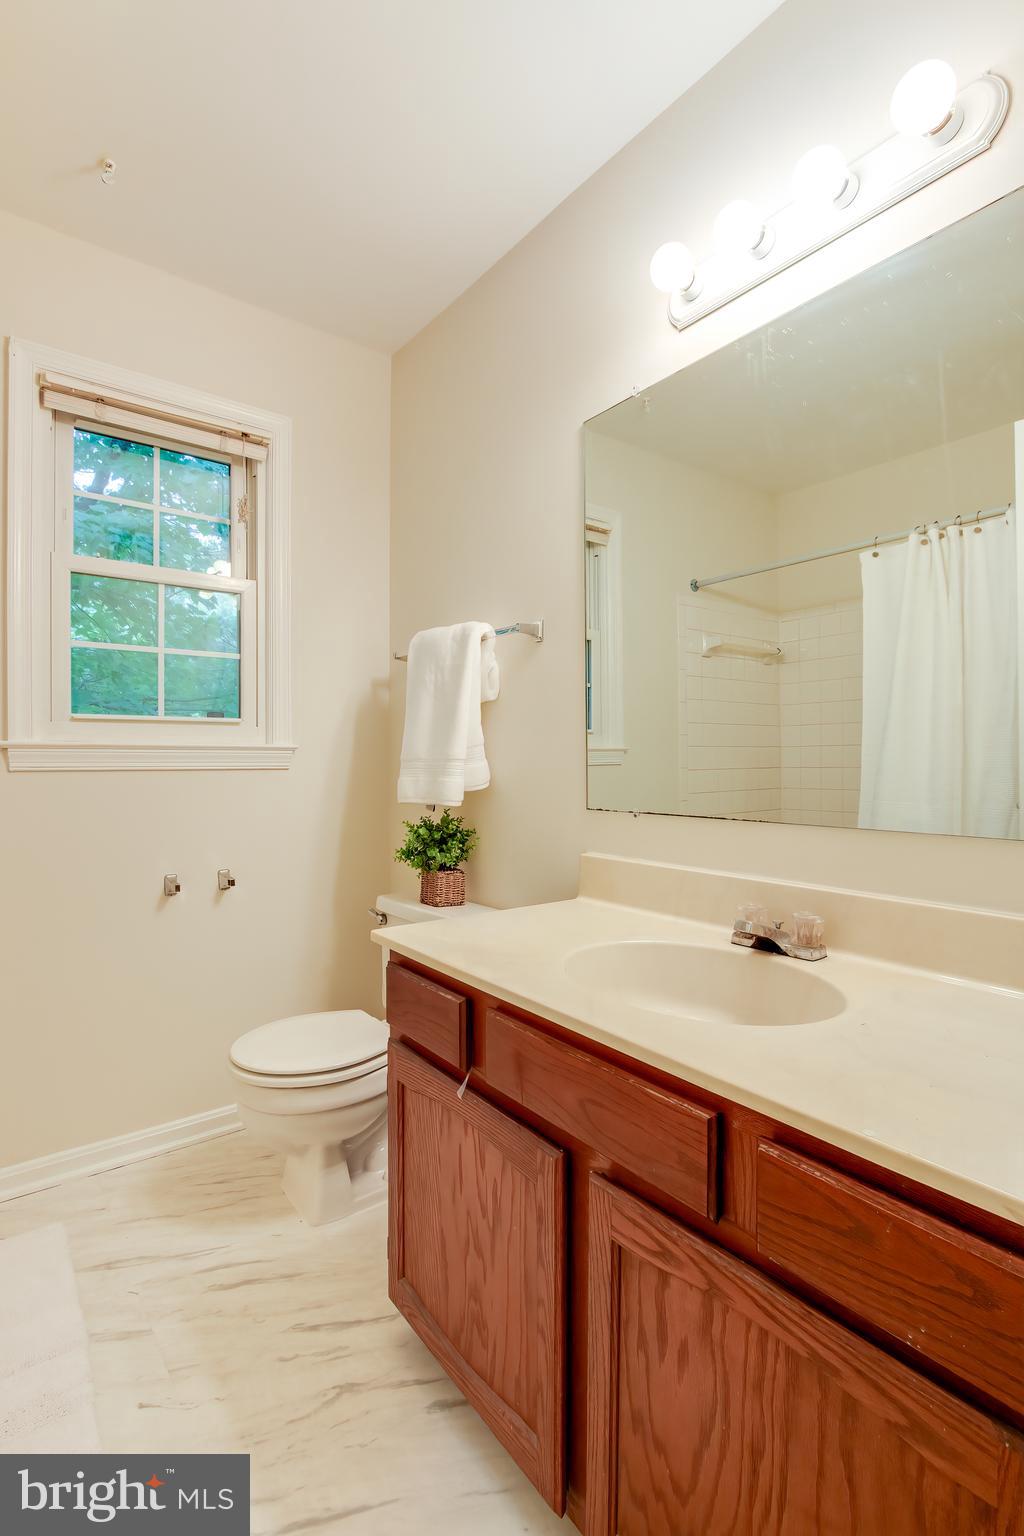
Bathroom with a reddish wood vanity, large mirror, and window beside the toilet.
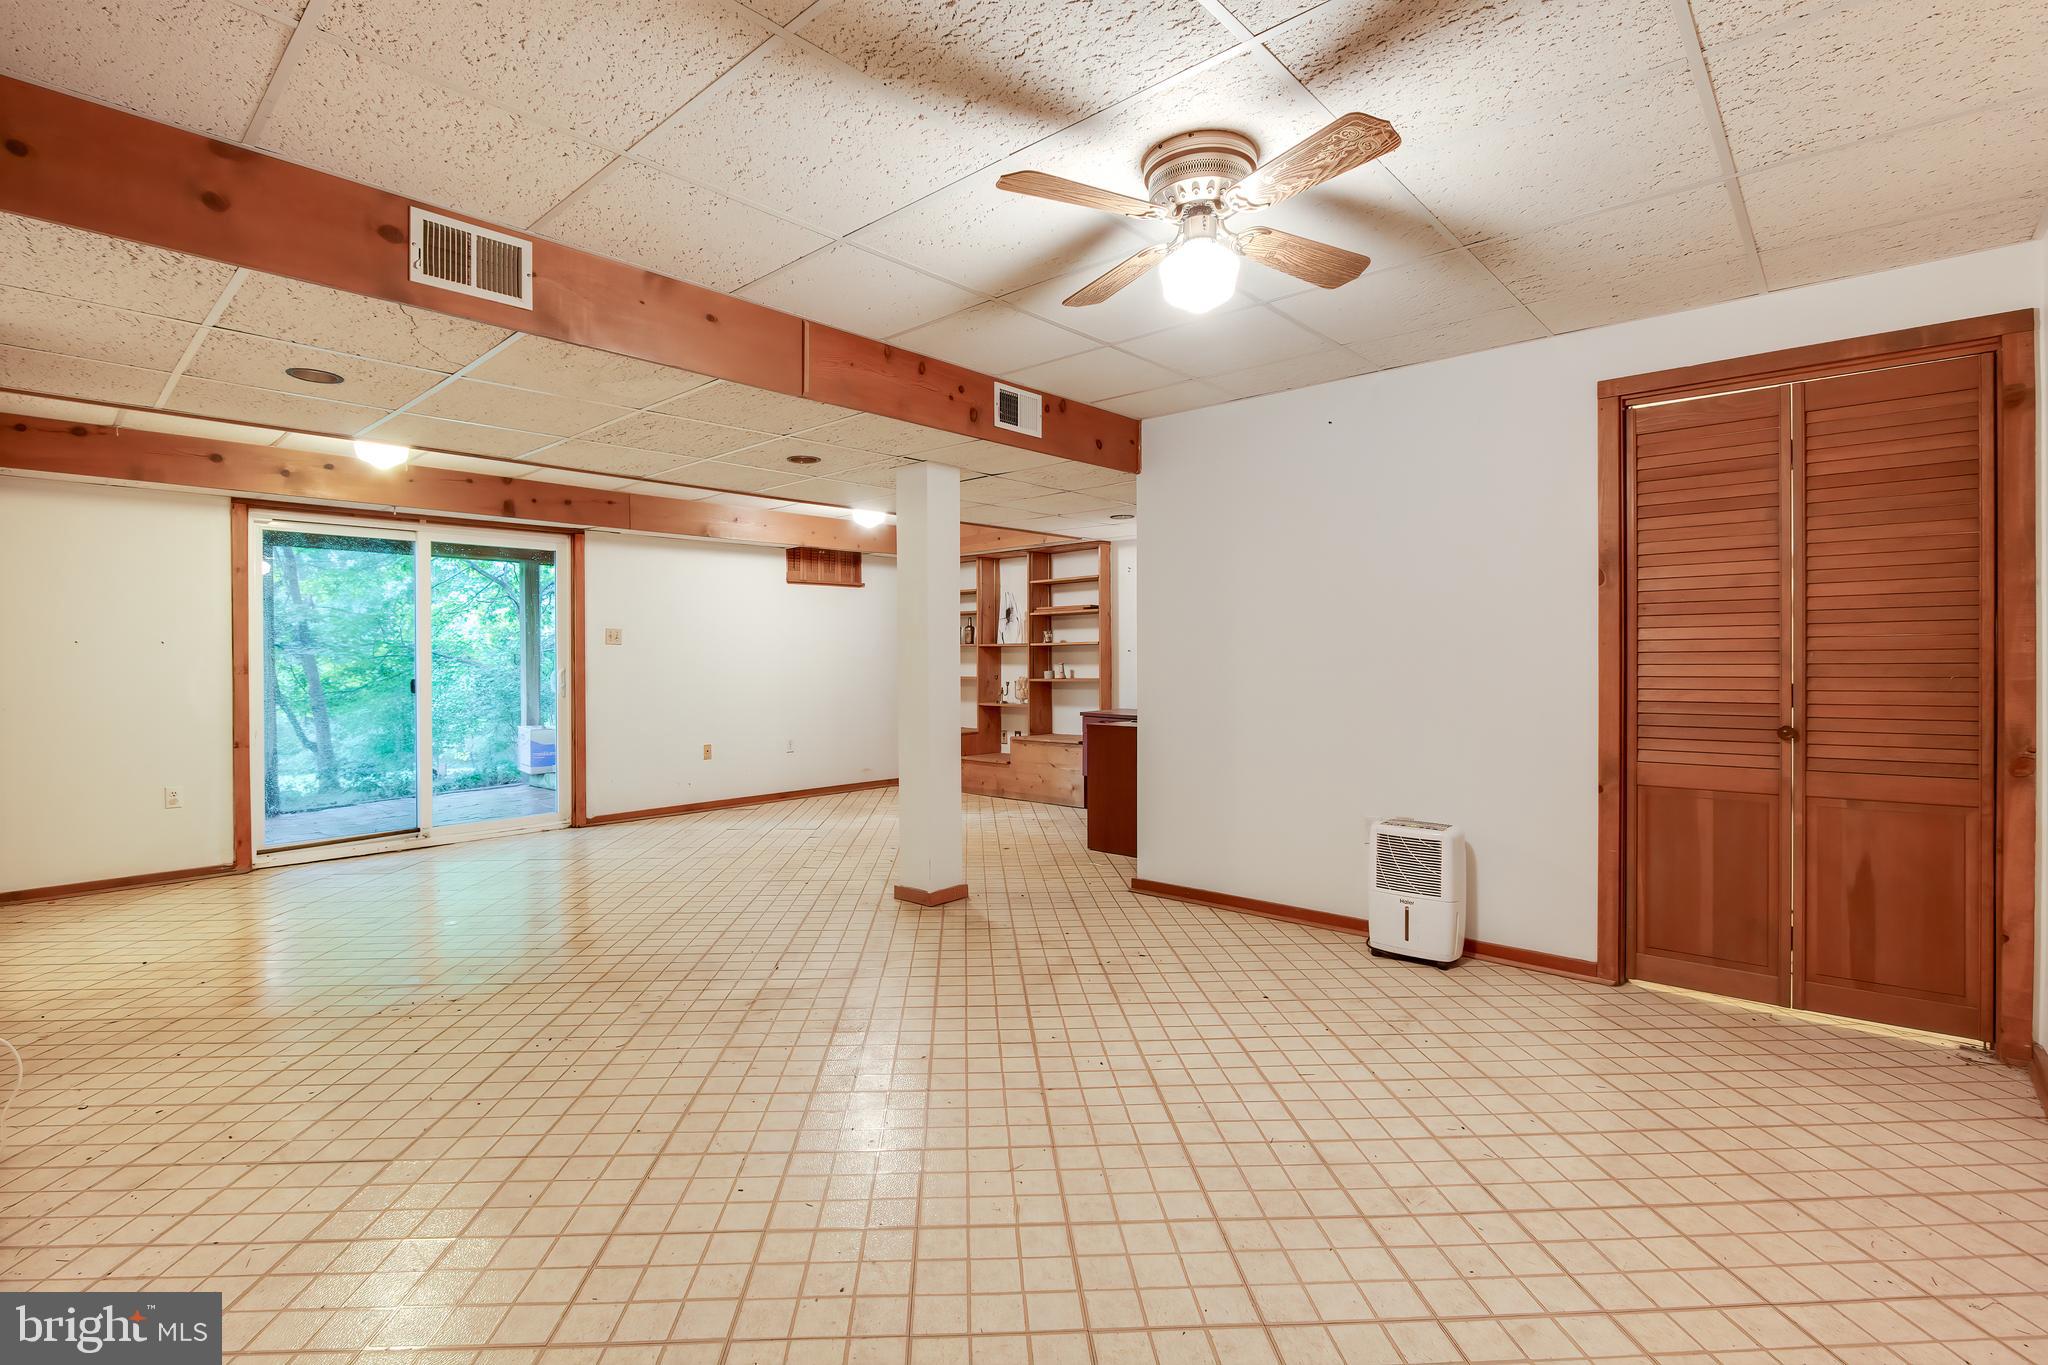
Empty tiled room with wood beams, built-in shelves, and sliding glass doors to greenery.
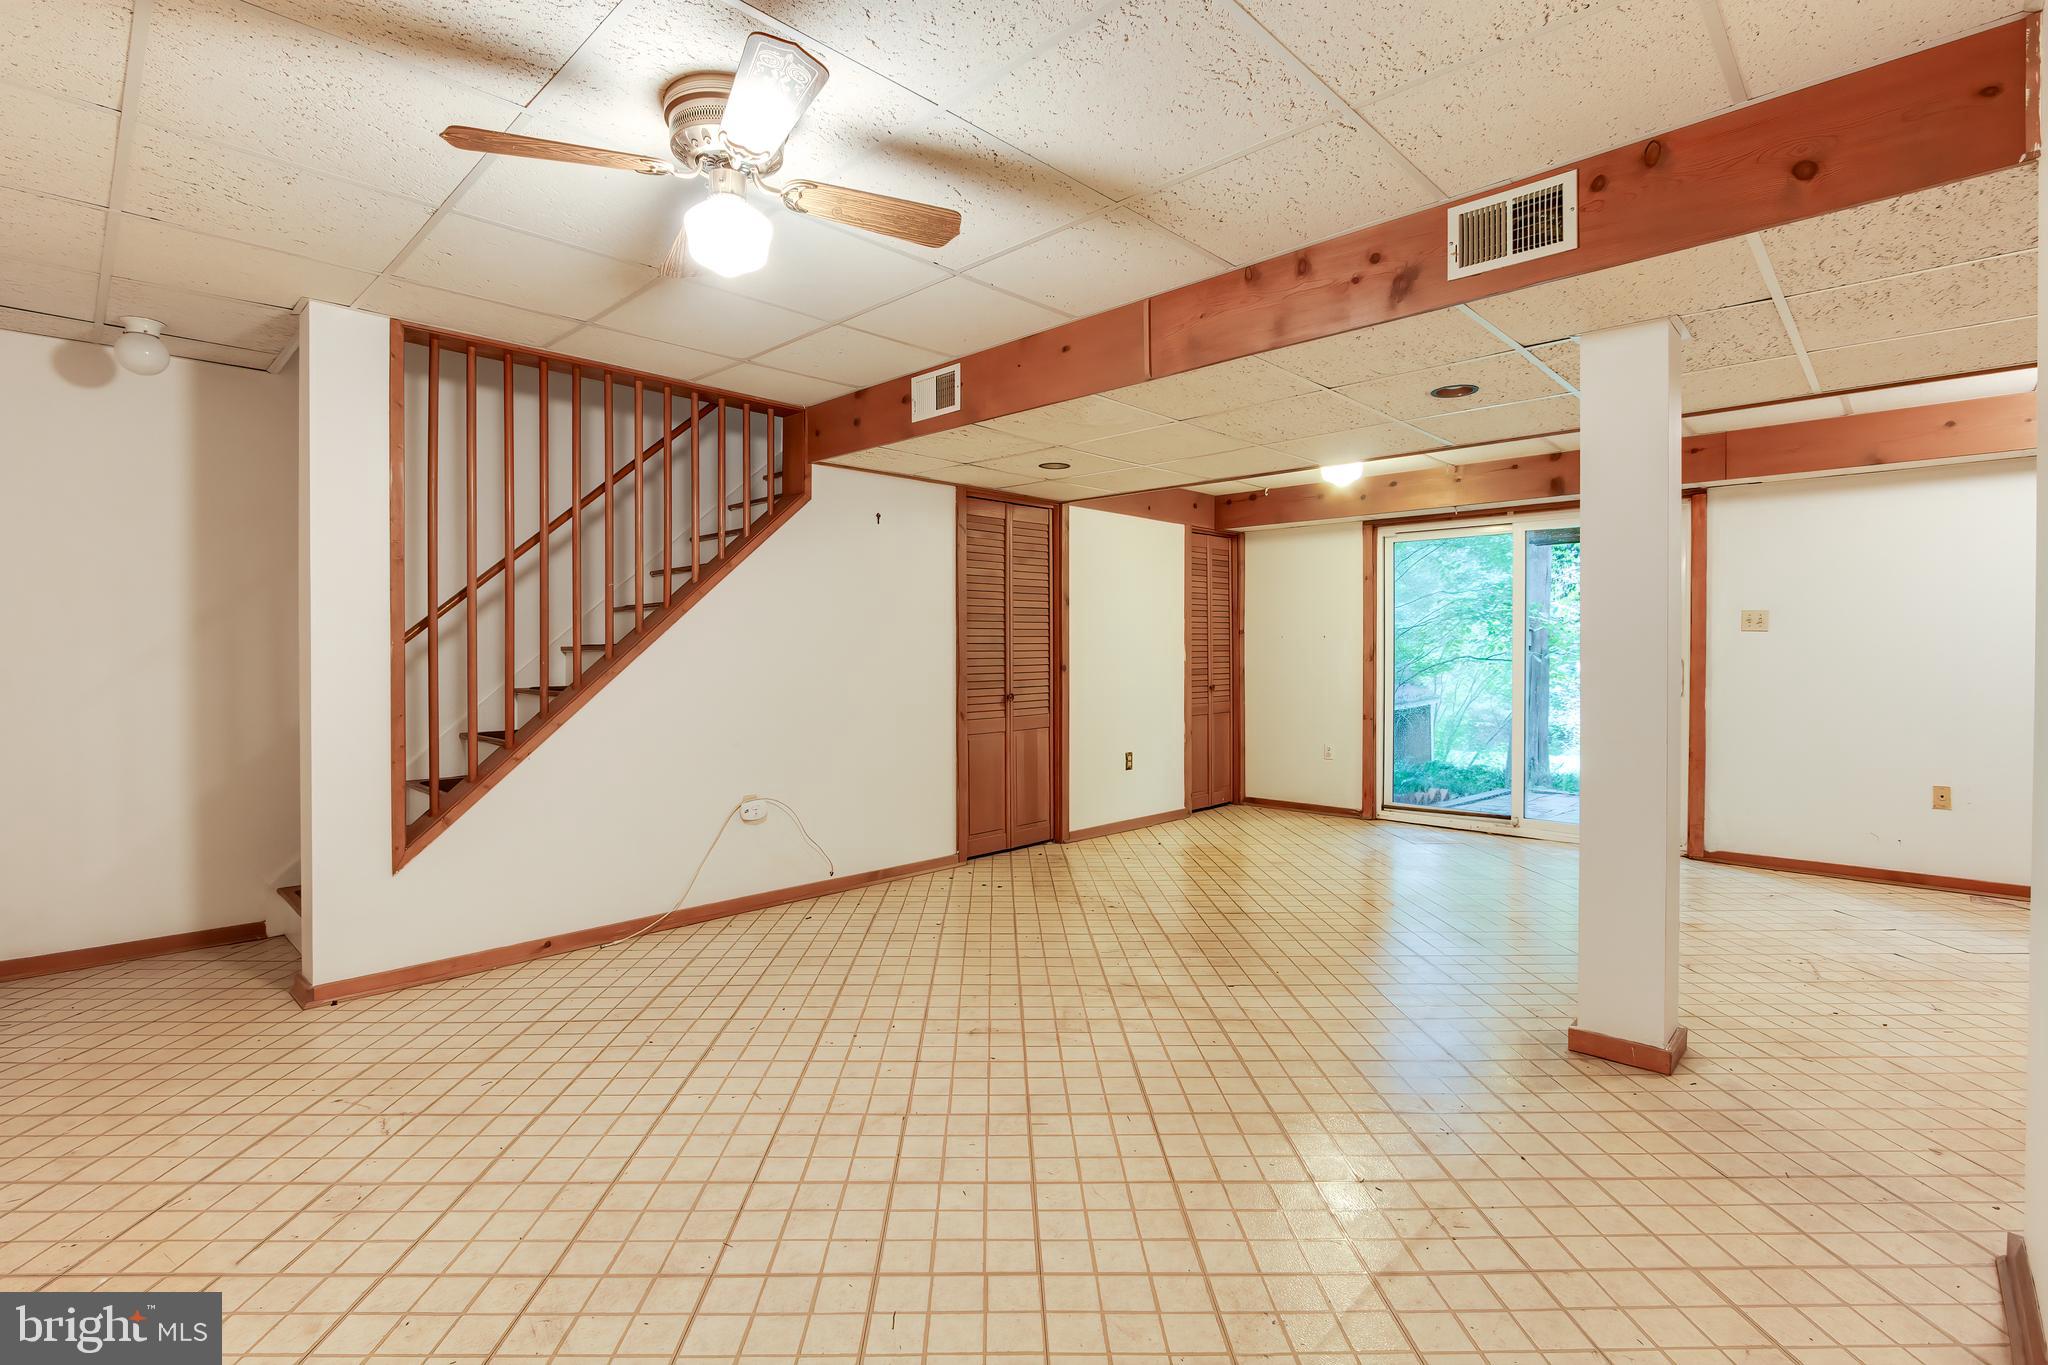
Empty lower-level room with tiled floors, wood beams, a staircase, and sliding glass doors.
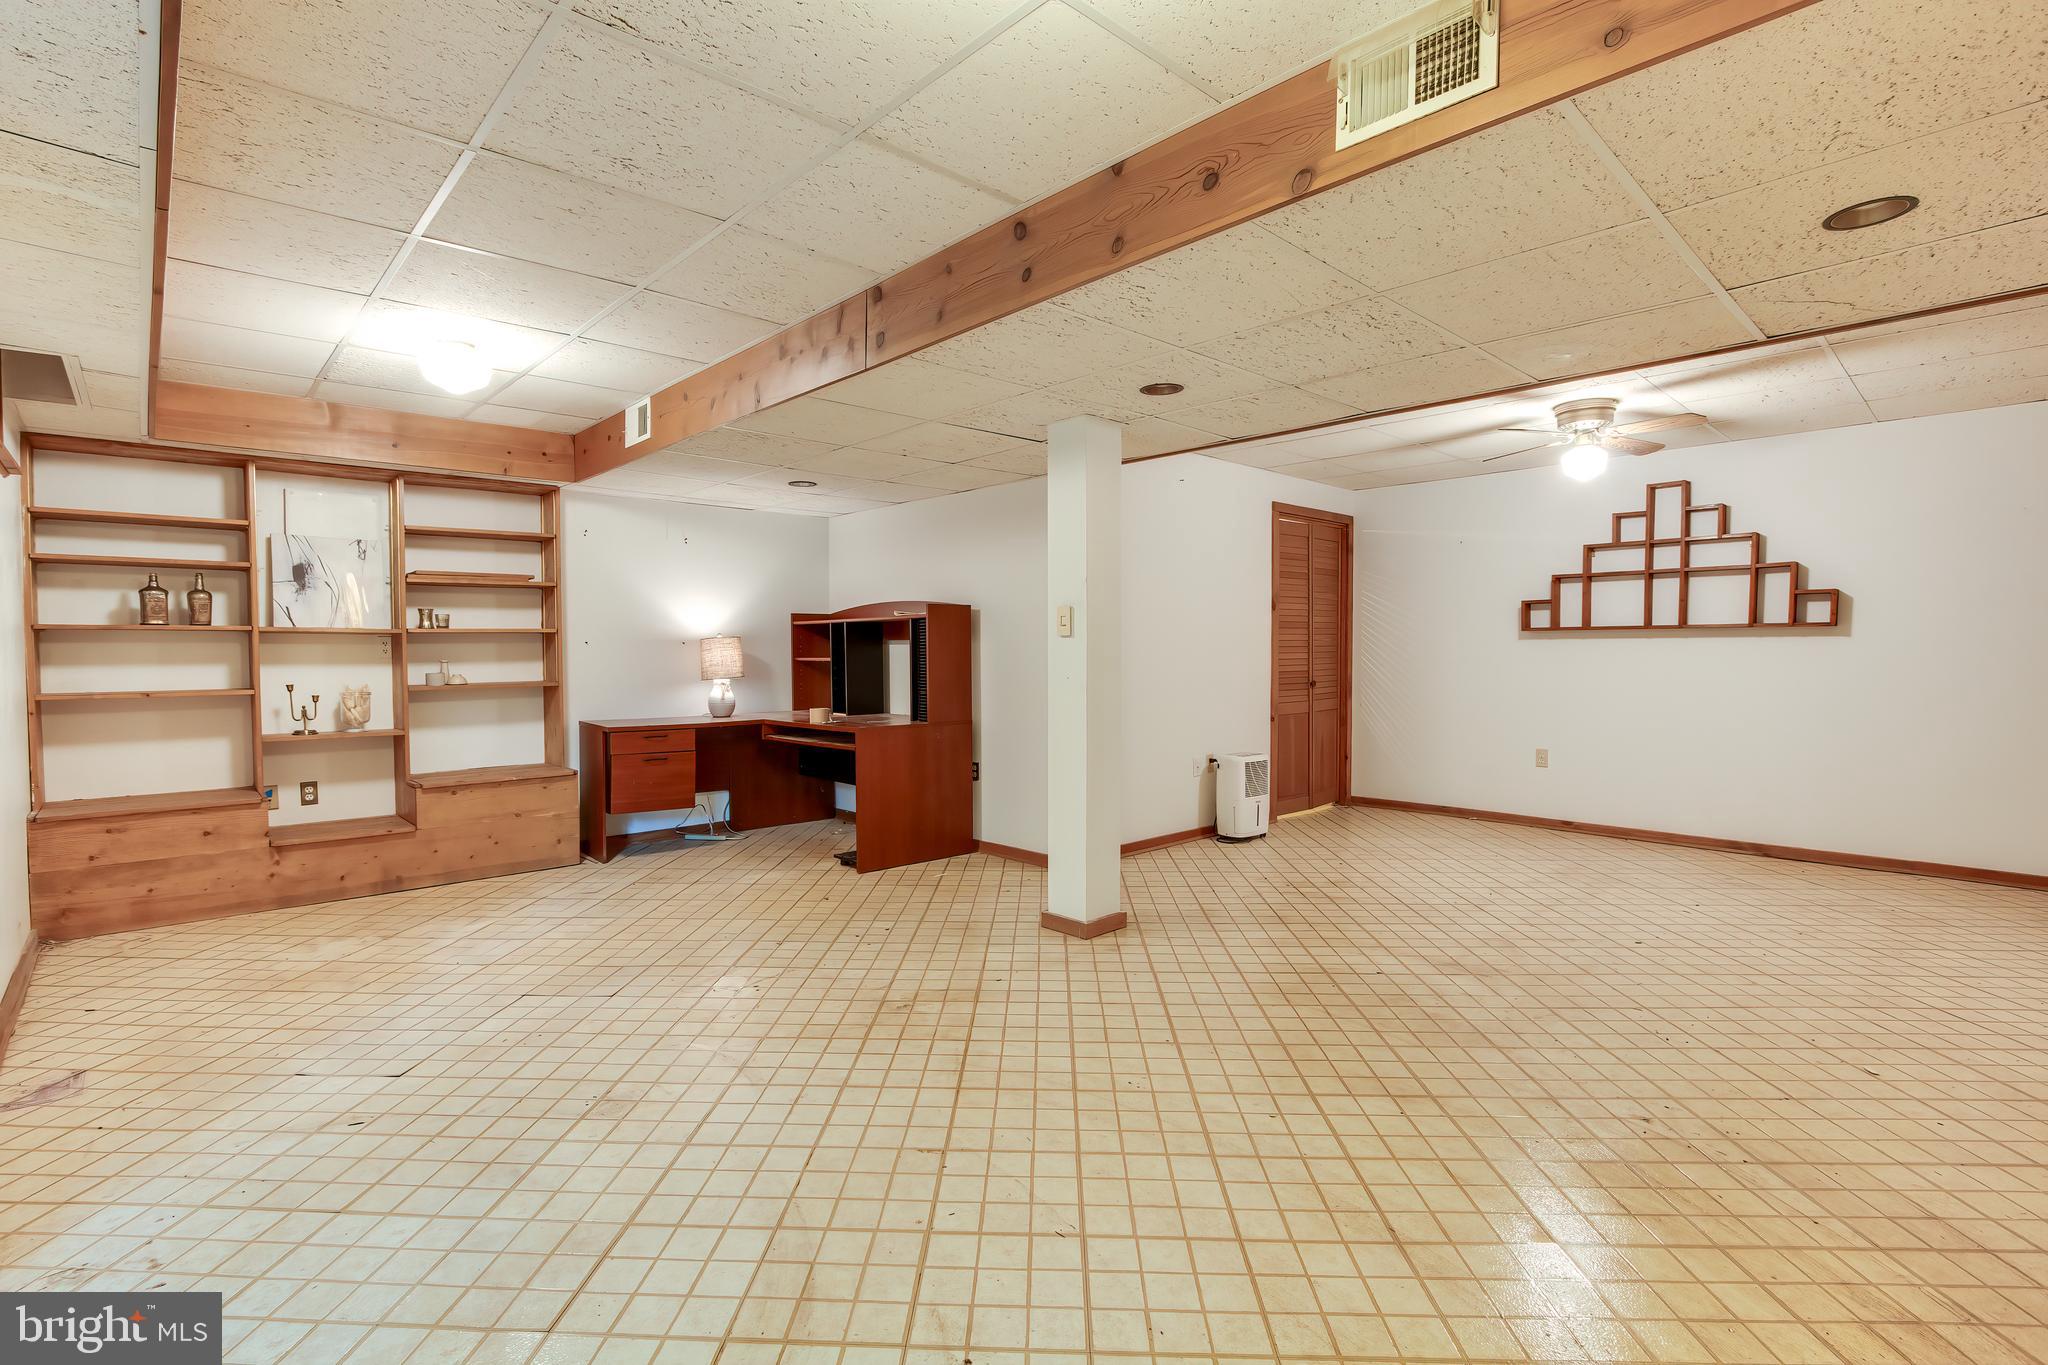
Finished basement room with tiled floor, built-in wood shelving and desk, and a central support column.
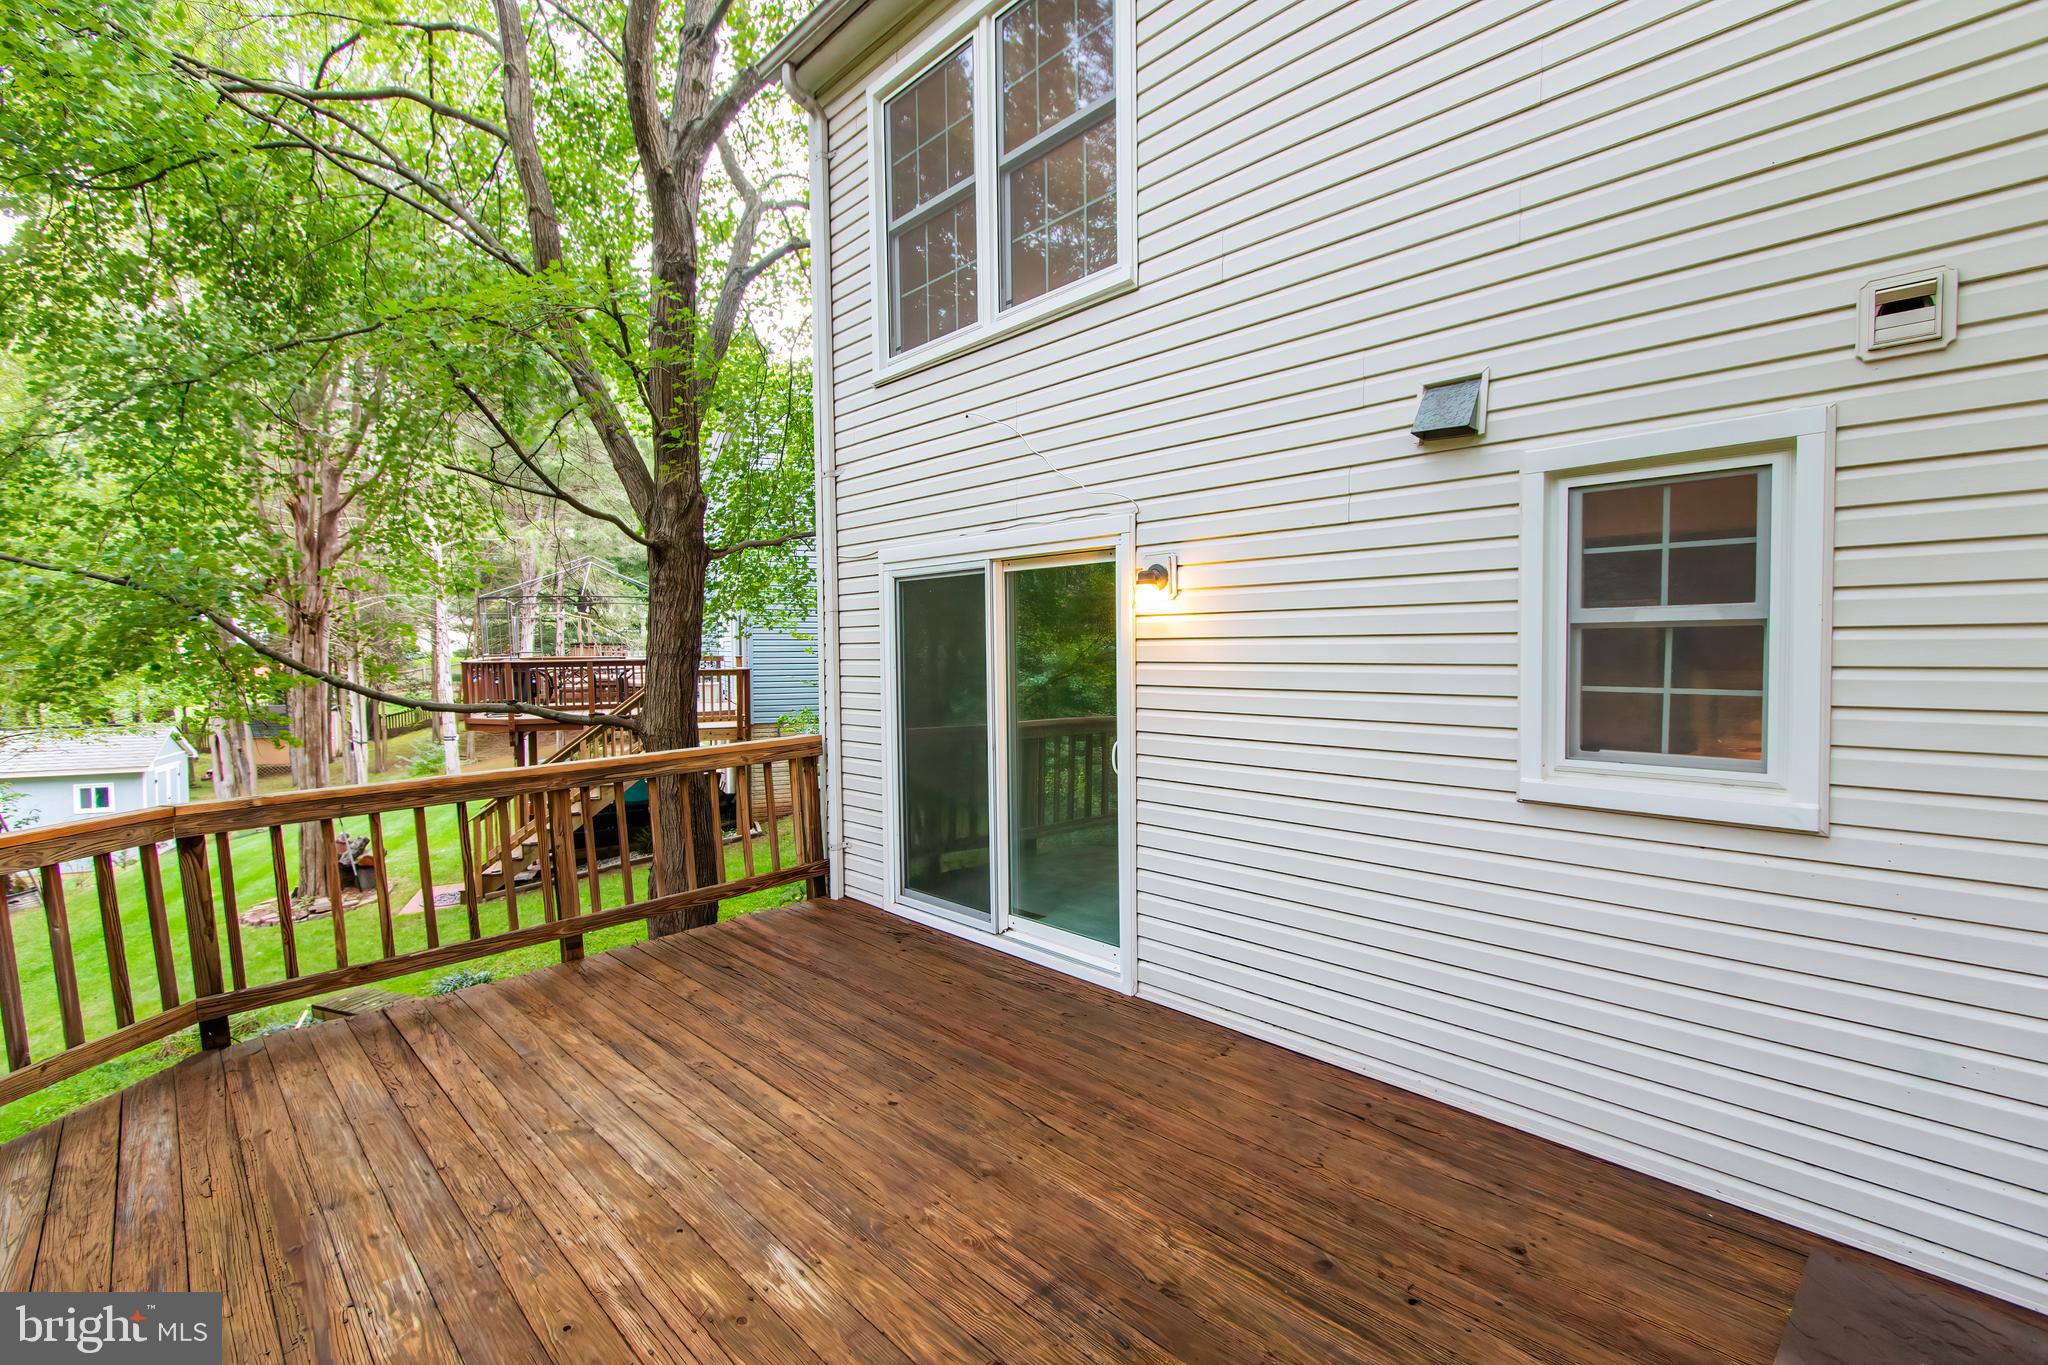
Rear wooden deck beside a white-sided home, overlooking a leafy backyard.
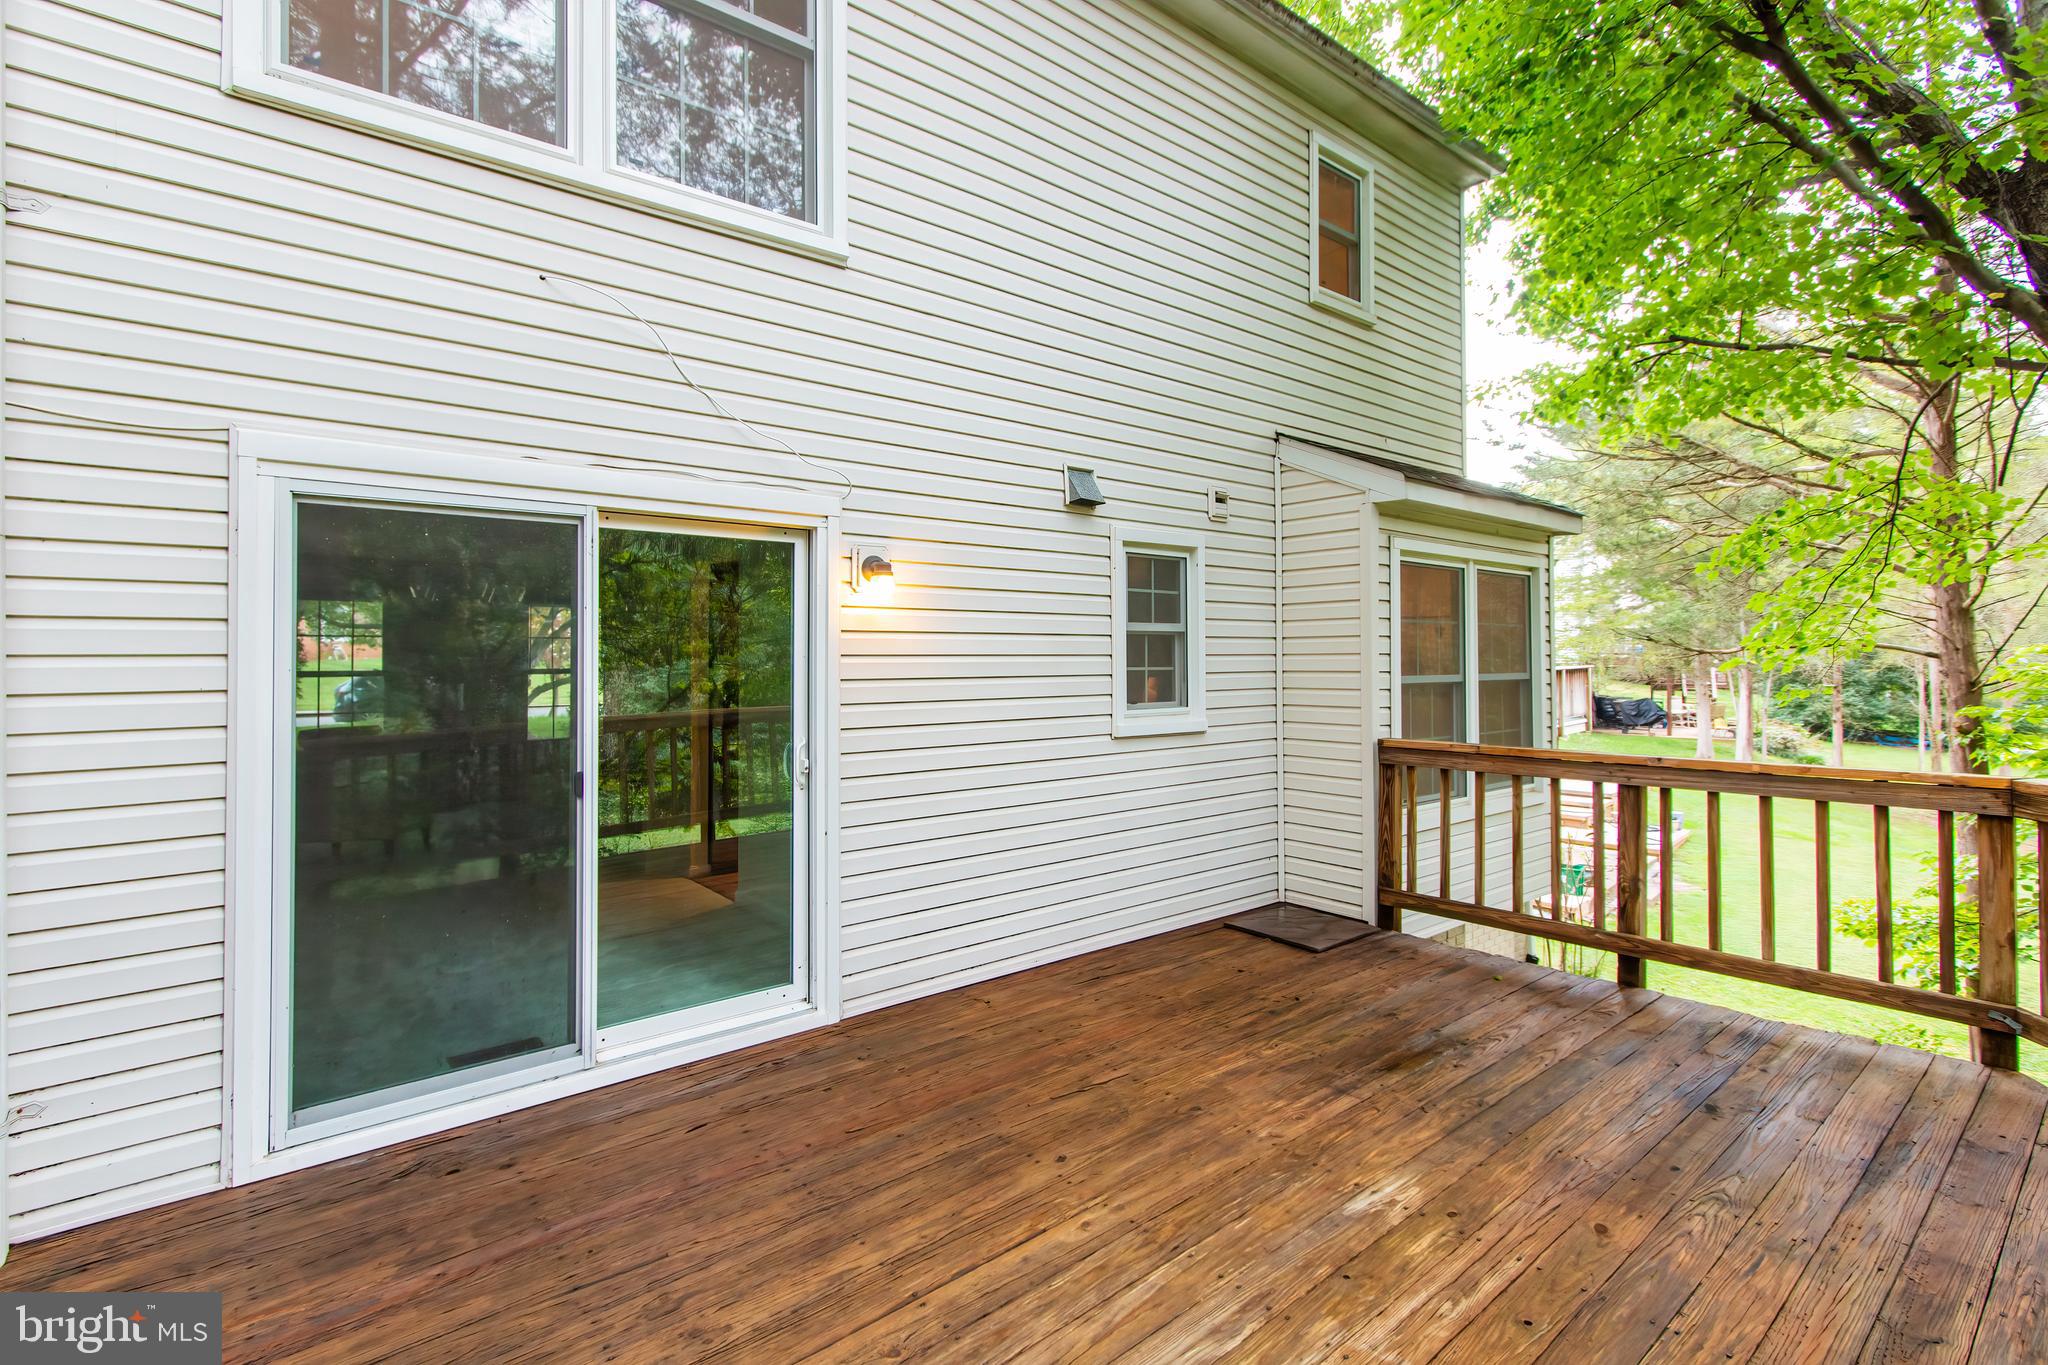
Wood deck beside a white-sided home, opening to a leafy yard through a sliding glass door.
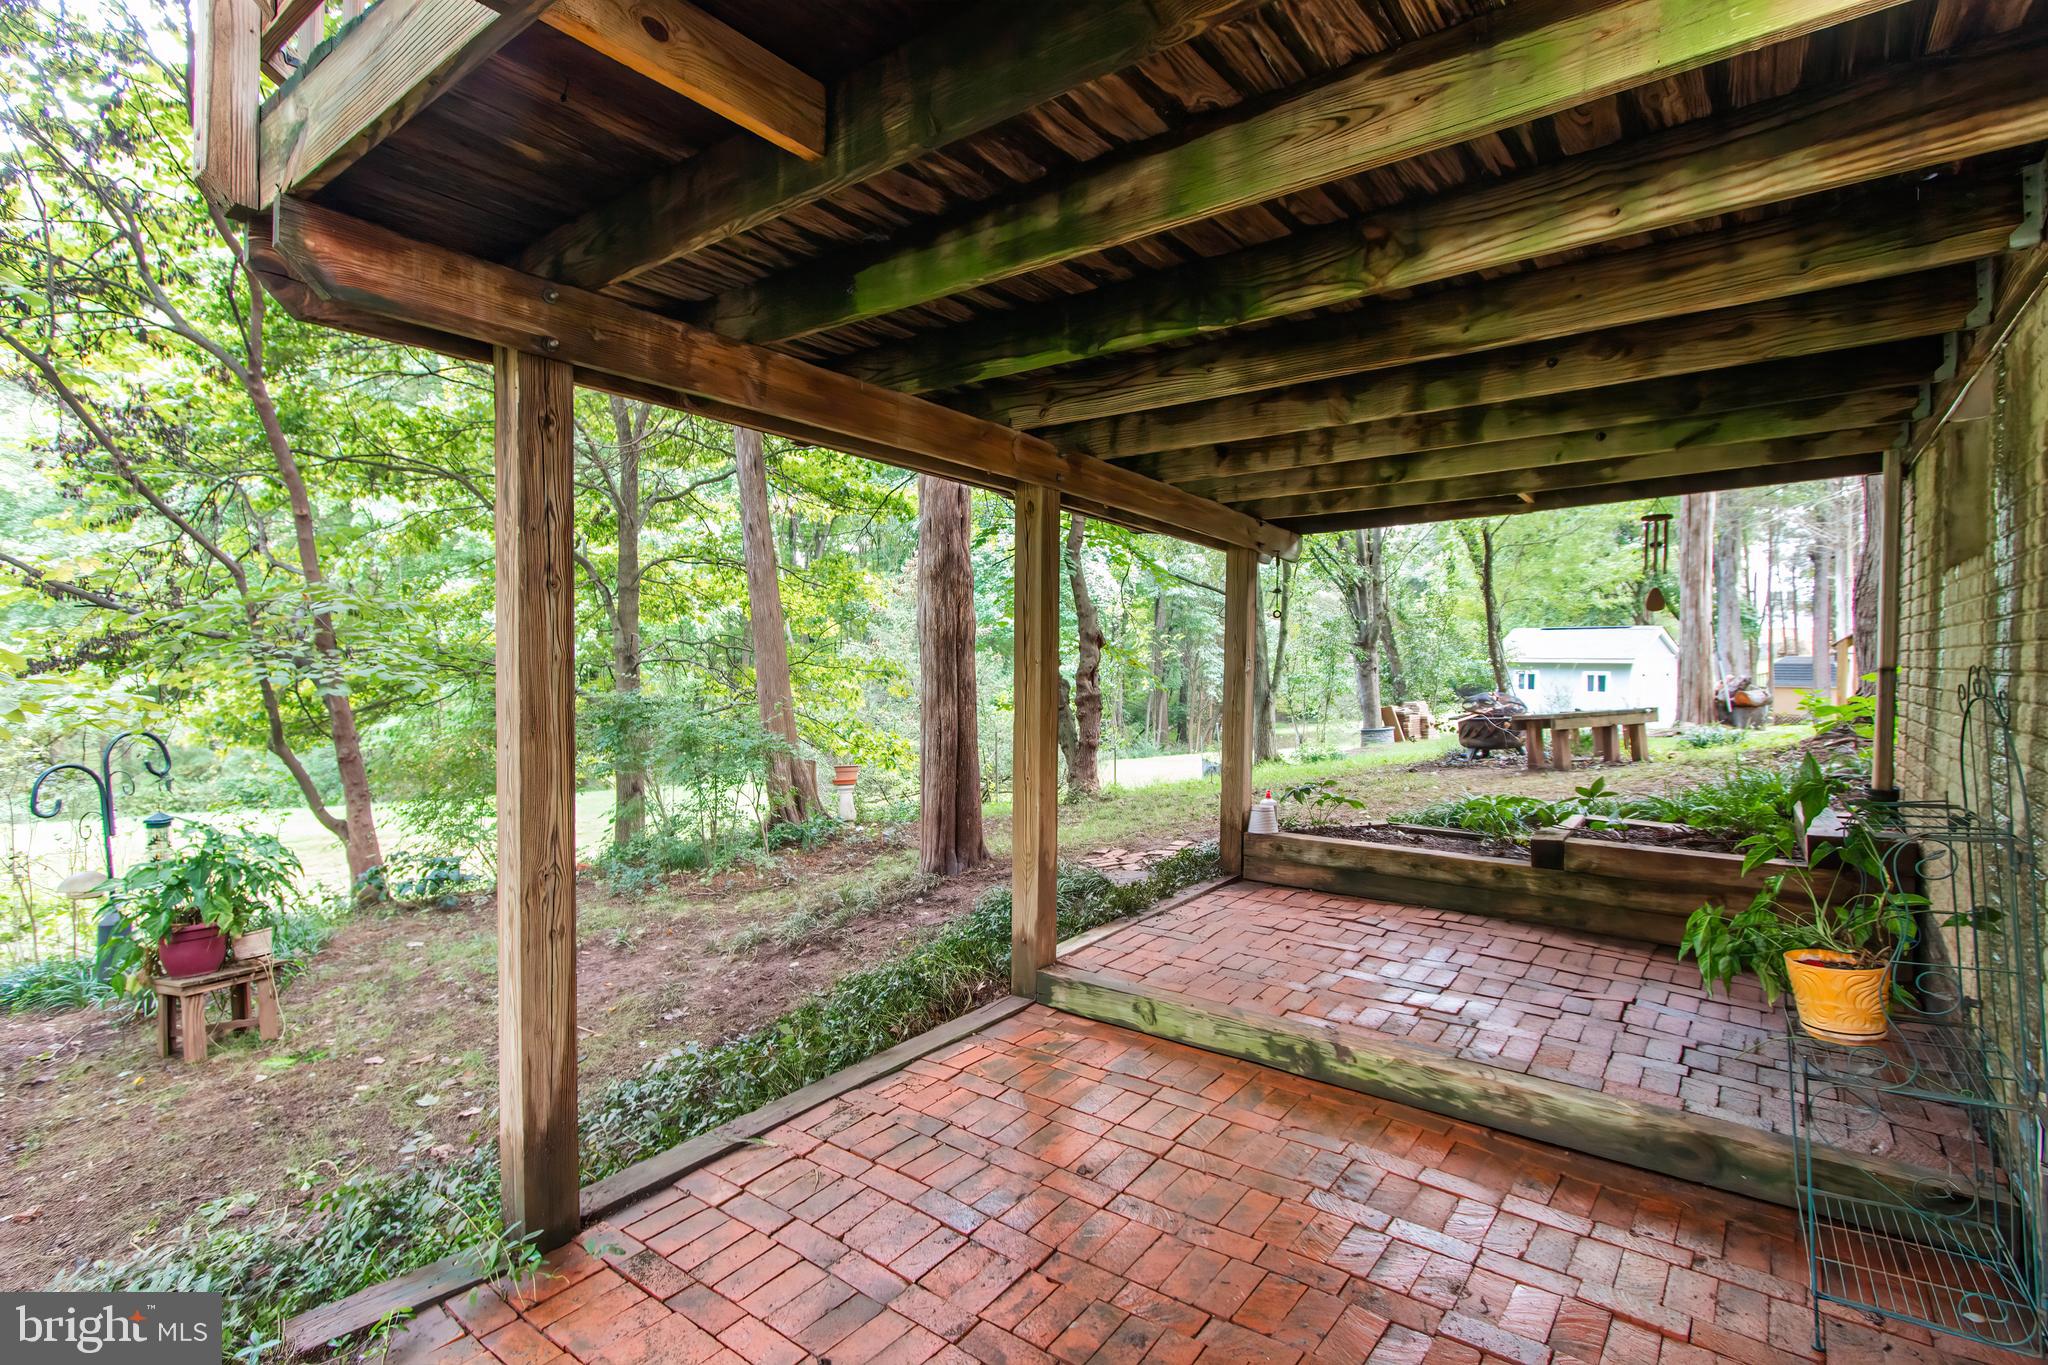
Covered brick patio with exposed wood beams overlooking a leafy backyard.
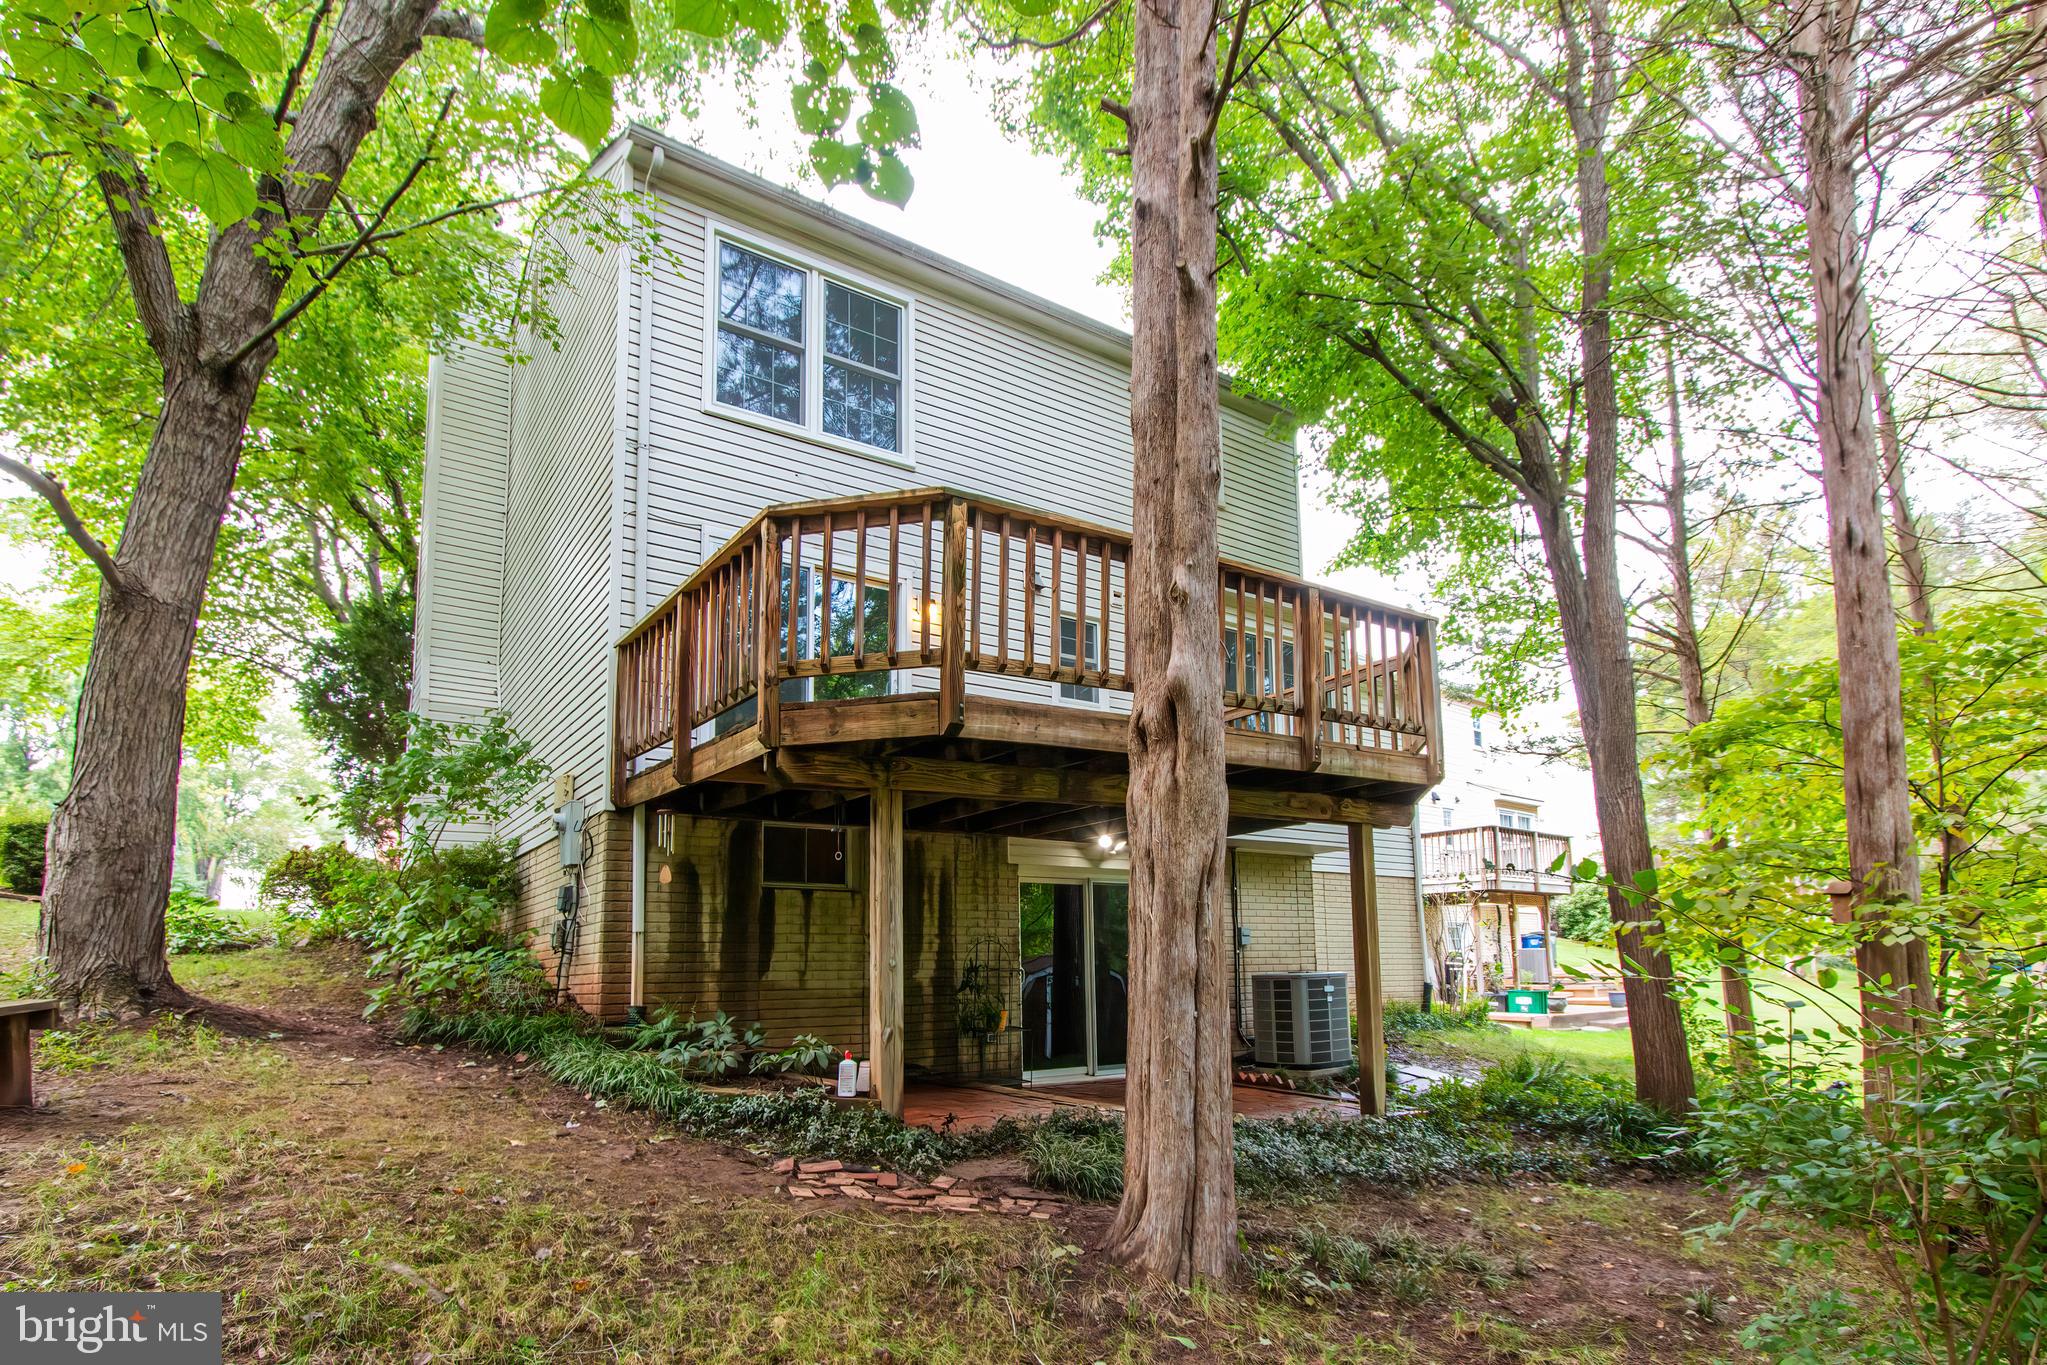
Rear exterior of 13509 King Charles Dr, with an elevated wooden deck among mature trees.
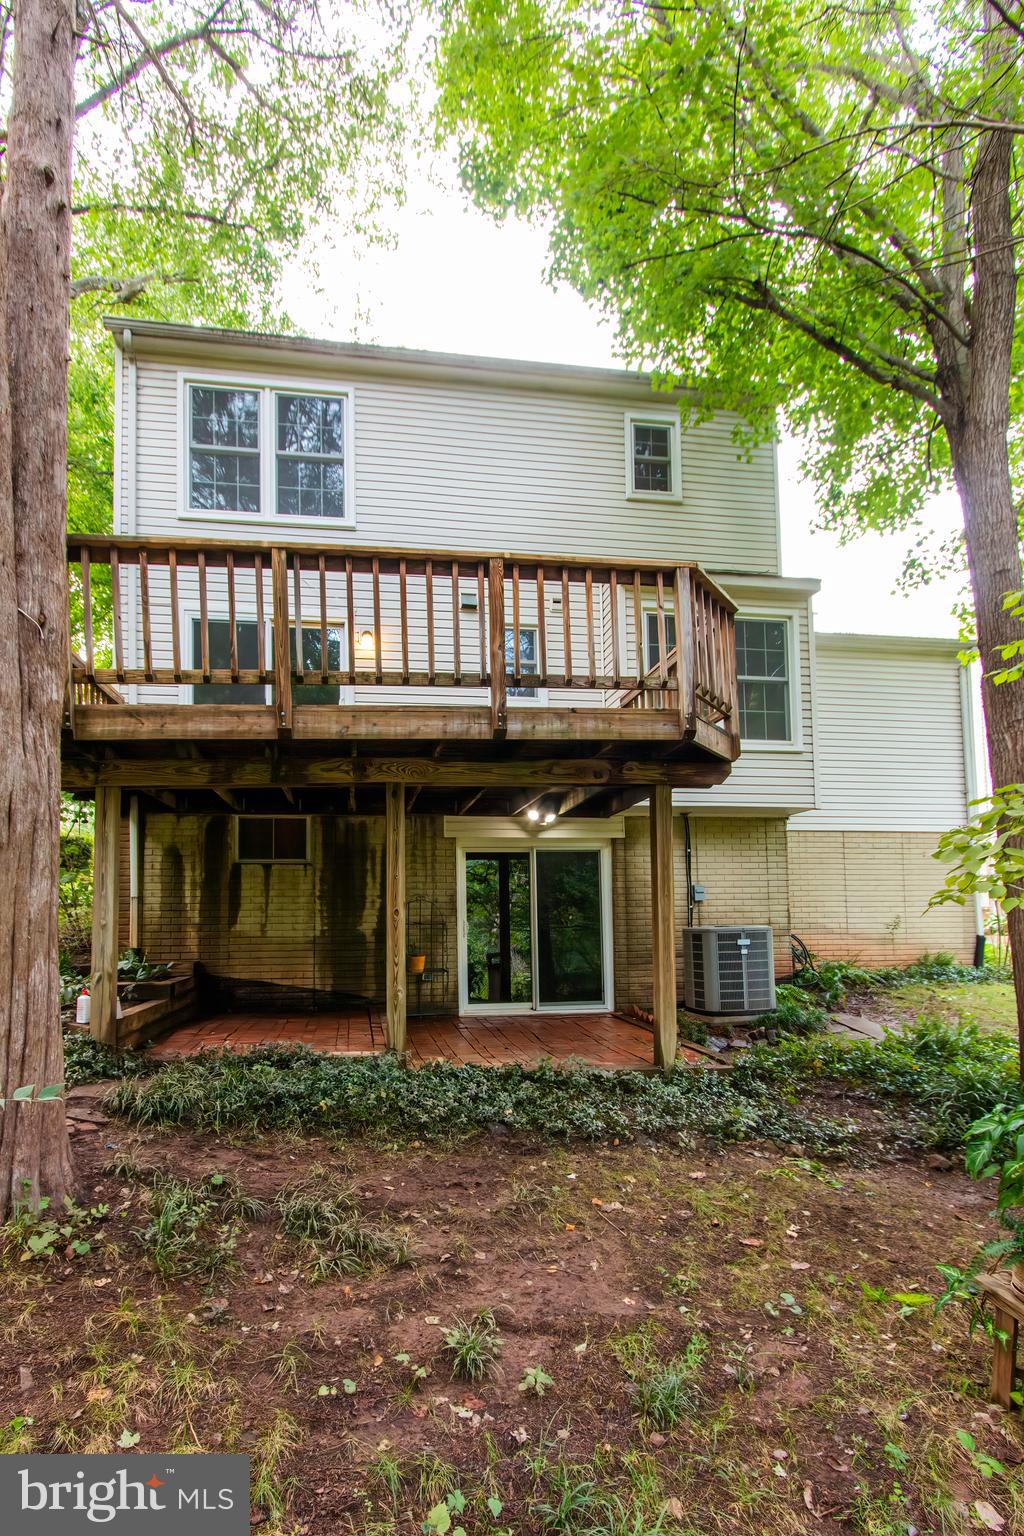
Home’s rear exterior with a raised wooden deck and covered brick patio beneath mature trees.
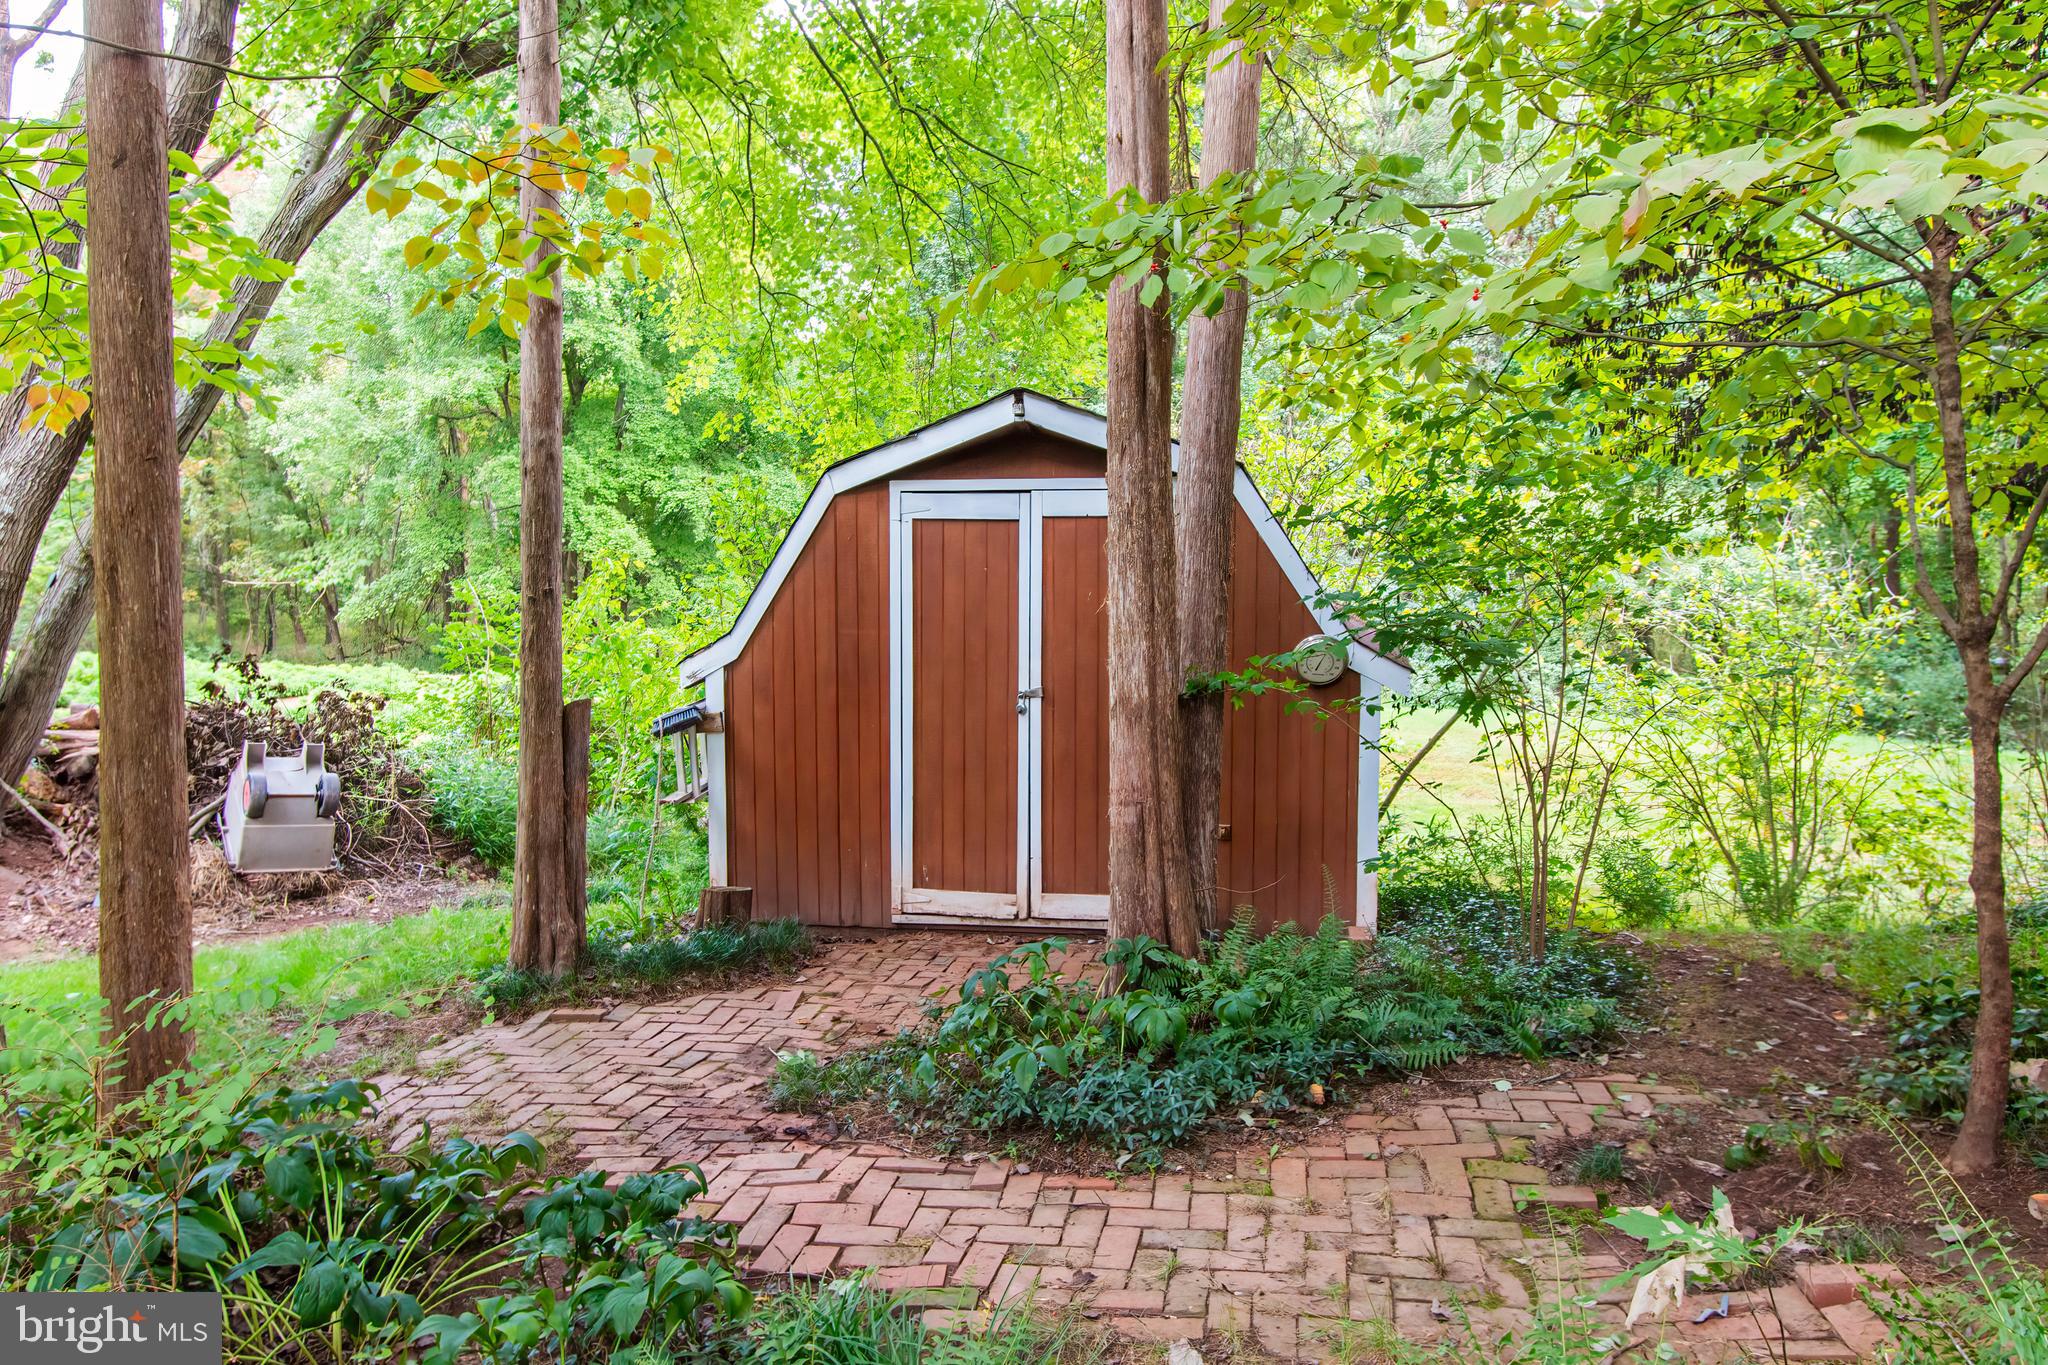
Red-brown storage shed with white trim and double doors beside a winding brick path in a wooded yard.
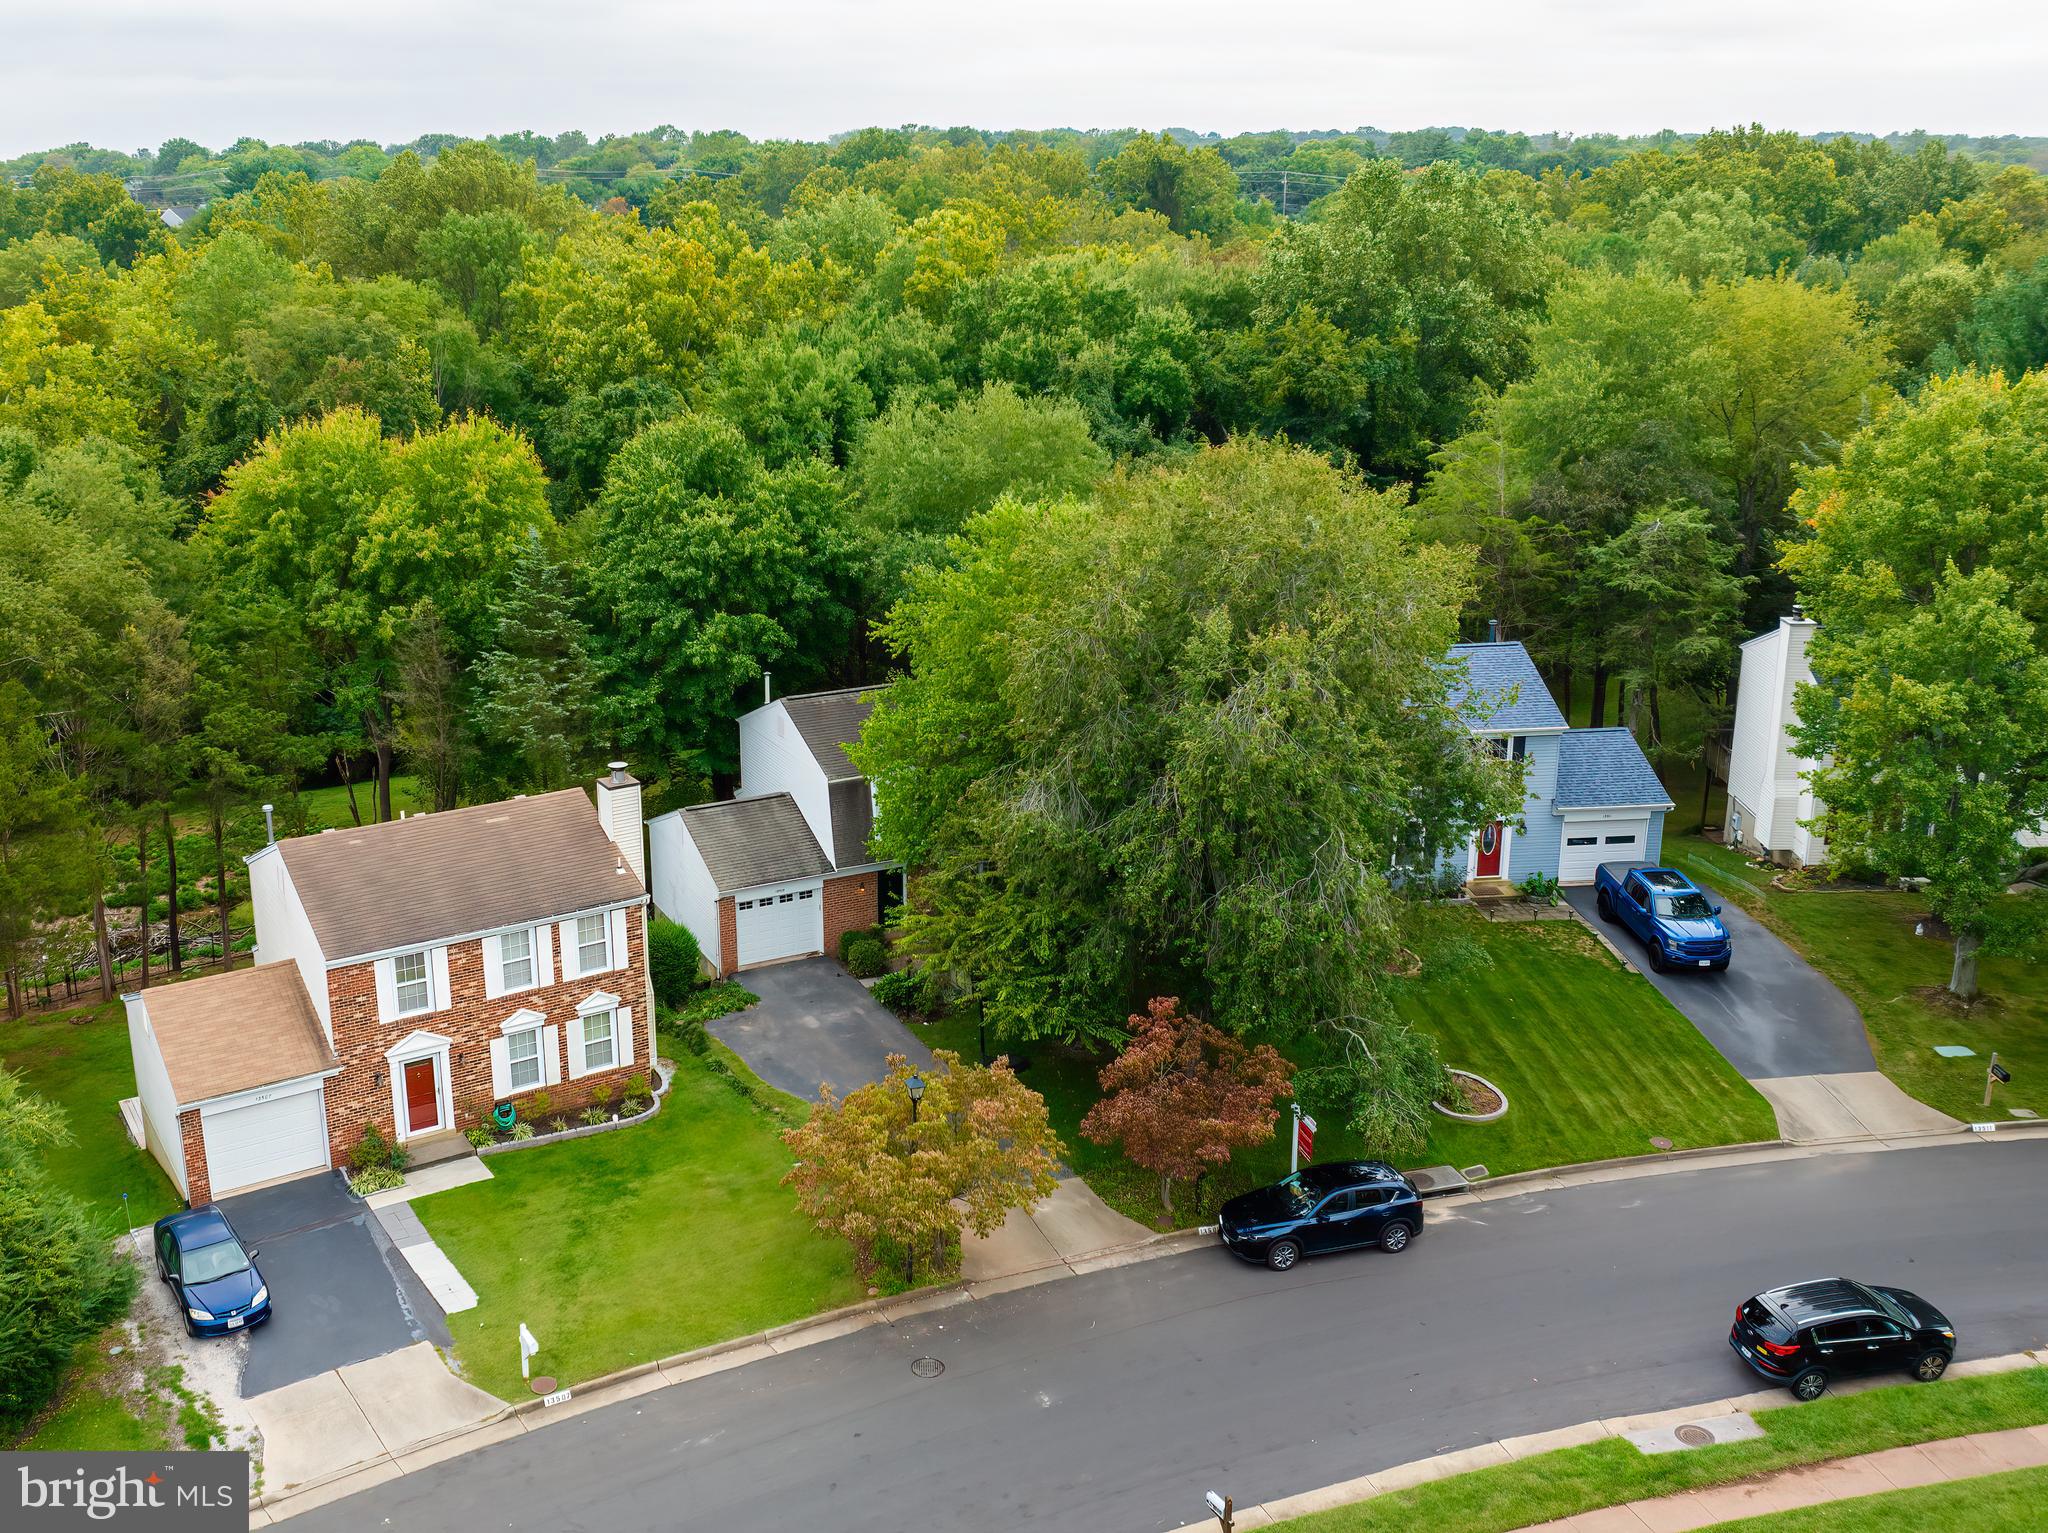
Aerial view of a brick-front home beside wooded lots and neighboring houses.
Two-story brick and shingle house with a white garage, framed by mature trees and a landscaped lawn.
SEE ALL PHOTOS
Two-story brick-and-shingle home with a green front door, white garage, and leafy landscaping.
Hallway with polished hardwood floors opening onto a furnished living room with a fireplace.
Entry hallway with hardwood floors, a white front door, and a carpeted staircase.
Living room with a white fireplace, patterned chairs, and tall windows.
Staged living room with a white fireplace, two patterned chairs, and large windows.
Carpeted living room with a patterned chair, opening to a dining area with deck doors.
Living room with pale carpeting, two large windows, and a patterned accent chair.
Vacant dining room with chandelier and sliding doors opening onto a tree-lined deck.
Empty carpeted dining area with a chandelier and sliding doors to a wooded deck.
Carpeted dining room with a chandelier opening into a living room with a fireplace and patterned chairs.
Kitchen with reddish wood cabinets, pale counters, a double-basin sink, and hardwood floors.
Kitchen with reddish wood cabinets, stainless steel range, and hardwood floors.
Kitchen with reddish wood cabinets, stainless steel appliances, and hardwood floors.
Kitchen with reddish-brown wood cabinets, stainless steel appliances, white counters, and hardwood floors.
Kitchen with reddish wood cabinets, stainless steel appliances, and hardwood floors.
Empty dining area with hardwood floors, a ceiling light, and large windows overlooking trees.
Bathroom vanity with a white sink, dark wood cabinets, large mirror, and white towels.
Carpeted hallway with open doorways, skylight, and a wooden stair handrail.
Carpeted bedroom with two large windows, a ceiling fan, and a lamp on a small table.
Empty carpeted bedroom with a ceiling fan, large windows, and an adjoining bathroom.
Mostly empty bedroom with two closets, a ceiling fan, and a lamp on a small table.
Bathroom with a wood vanity, framed mirror, and glass-enclosed tiled shower.
Bathroom with a wood vanity, white toilet, and glass-enclosed shower.
Empty carpeted bedroom with two closets, two windows, and a wood-blade ceiling fan.
Mostly empty carpeted room with a recessed window and a lit lamp on a wooden side table.
Bathroom with a long wood vanity, large mirror, and window overlooking leafy trees.
Bathroom with a reddish wood vanity, large mirror, and window beside the toilet.
Empty tiled room with wood beams, built-in shelves, and sliding glass doors to greenery.
Empty lower-level room with tiled floors, wood beams, a staircase, and sliding glass doors.
Finished basement room with tiled floor, built-in wood shelving and desk, and a central support column.
Rear wooden deck beside a white-sided home, overlooking a leafy backyard.
Wood deck beside a white-sided home, opening to a leafy yard through a sliding glass door.
Covered brick patio with exposed wood beams overlooking a leafy backyard.
Rear exterior of 13509 King Charles Dr, with an elevated wooden deck among mature trees.
Home’s rear exterior with a raised wooden deck and covered brick patio beneath mature trees.
Red-brown storage shed with white trim and double doors beside a winding brick path in a wooded yard.
Aerial view of a brick-front home beside wooded lots and neighboring houses.
Two-story brick and shingle house with a white garage, framed by mature trees and a landscaped lawn.
Sold

13509 King Charles Dr

13509 KING CHARLES DRIVE, CHANTILLY, VA 20151

$659,000
A little gem of a home backing to peaceful woods and privacy views from the back deck. The Chantilly location is central to everything for an easy work commute. New paint and carpet on the top 2 floors. Remodeled primary bath. Hardwoods on main level foyer and kitchen. Living room with wood burning fireplace. Separate dining room and eat in kitchen. Main level half bath. Upper level has 3 bedrooms and 2 full baths. Lower level has lots of extra space for entertainment plus a walk out to yard and backs to common area and greenspace. Deck off dining room and patio below. Lower level laundry room. Newer windows 2019, Garage door and opener with keypad 2020, Brick front, vinyl siding for easy care. Storage shed in back for lawn equipment and 1 car garage.

3
beds

3
baths

1,869 Sq.Ft. LIVING AREA

7,473 Sq.Ft. lot

Diana Geremia

Diana Geremia

Features & Amenities

Interior

  • total bedrooms3
  • Total bathrooms3
  • full bathrooms2
  • half bathroom1
  • Flooring Laminate, Hardwood, Carpet, Wood
  • Fireplace Wood Burning
  • APPLIANCES Gas Water Heater, Dishwasher, Disposal, Dryer, Refrigerator, Stainless Steel Appliance(s), Washer
  • other interior Features Eat-in Kitchen

Area & Lot

  • Status Sold
  • Date Sold November 6, 2023
  • Living Area1,869 Sq.Ft.
  • Lot Area7,473 Sq.Ft.
  • MLS® IDVAFX2149212
  • TypeResidential
  • YEAR BUILT1985
  • Architecture StylesColonial
  • View DescriptionTrees/Woods
  • Elementary SchoolLEES CORNER
  • High SchoolCHANTILLY
  • School DistrictFAIRFAX COUNTY PUBLIC SCHOOLS

Exterior

  • Garage Space1.0
  • water SourcePublic
  • utilitiesNatural Gas Available
  • roofAsphalt
  • parkingAsphalt, Attached
  • HEAT TYPENatural Gas, Forced Air
  • AIR CONDITIONINGCentral Air
  • sewerPublic Sewer
  • SubstructureConcrete Perimeter

Financial

  • Sales Price$659,000
  • Real Estate Tax $7,051/yr
  • HOA $45/mo
  • Zoning 150

Follow Me On Social Media

Work With Diana

As a lifelong resident of Western Loudoun County and the Washington, D.C. metropolitan area, I bring unparalleled local expertise to every transaction. With 19 years of experience and hundreds of successful home sales, I have the knowledge, negotiation skills, and market insight to help you achieve the best possible outcome.

Follow Me on Instagram