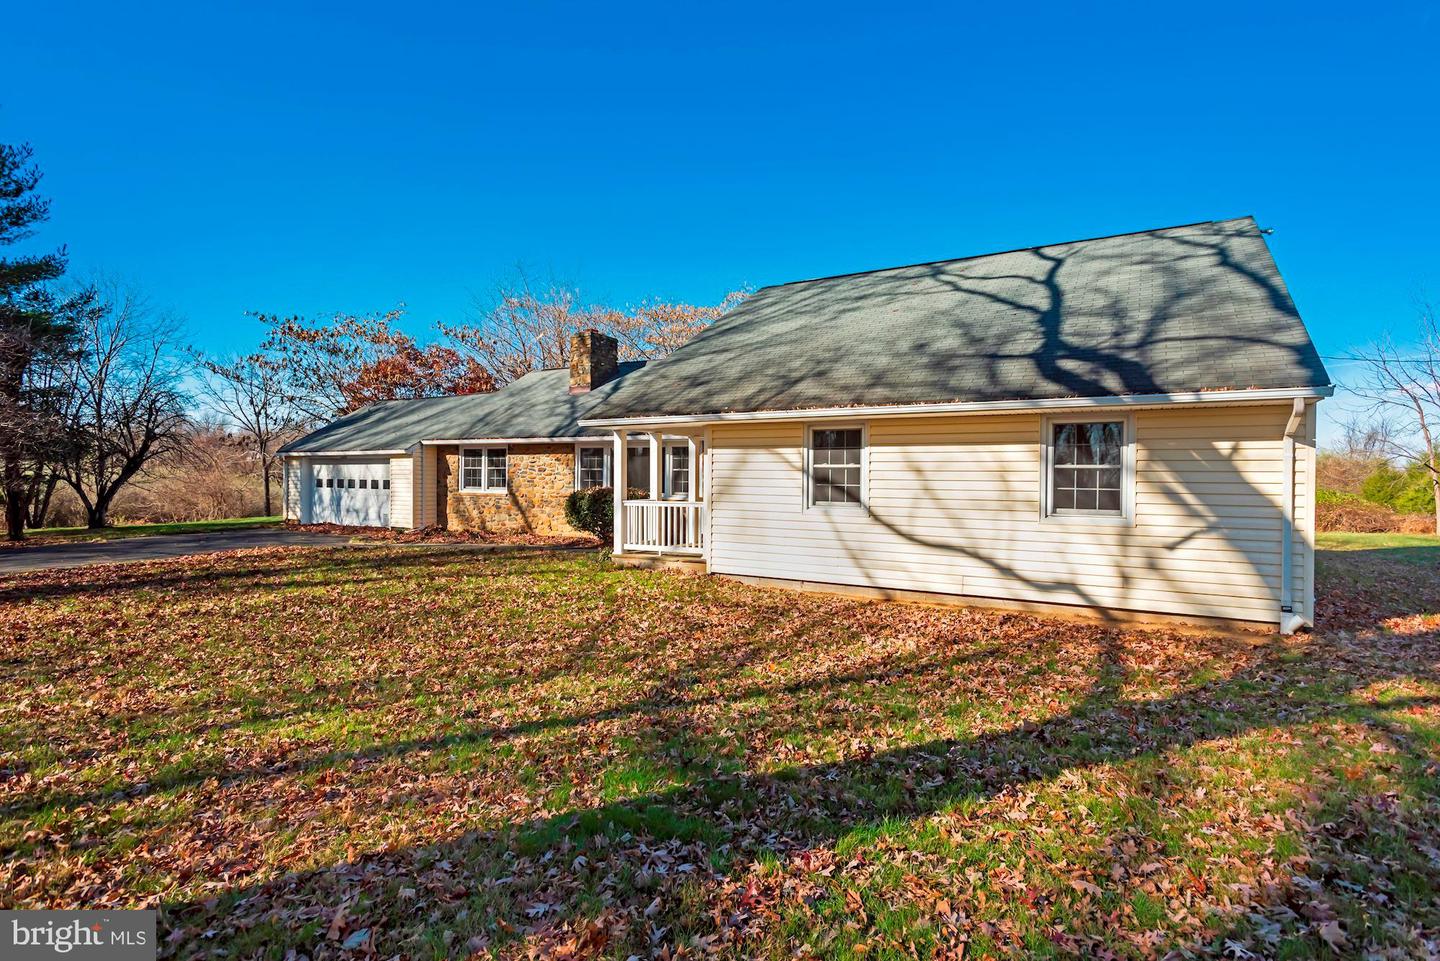
Ranch home with stone facade and attached garage; a second house stands beyond the yard.
Ranch-style home with stone façade, attached garage, covered porch, and leaf-strewn driveway.
Single-story home with a stone facade, attached garage, and leaf-covered autumn lawn.
Single-story light-sided house with a stone-accented facade, attached garage, and leaf-covered lawn.
Living room with a white sectional, patterned rug, wood coffee table, and wide windows overlooking greenery.
Empty hallway with hardwood floors and a staircase with a polished wood handrail.
Living room with light hardwood floors, a wide window overlooking greenery, and an arched doorway.
Dining room with a set oval wooden table opening into a living room with a cream sectional.
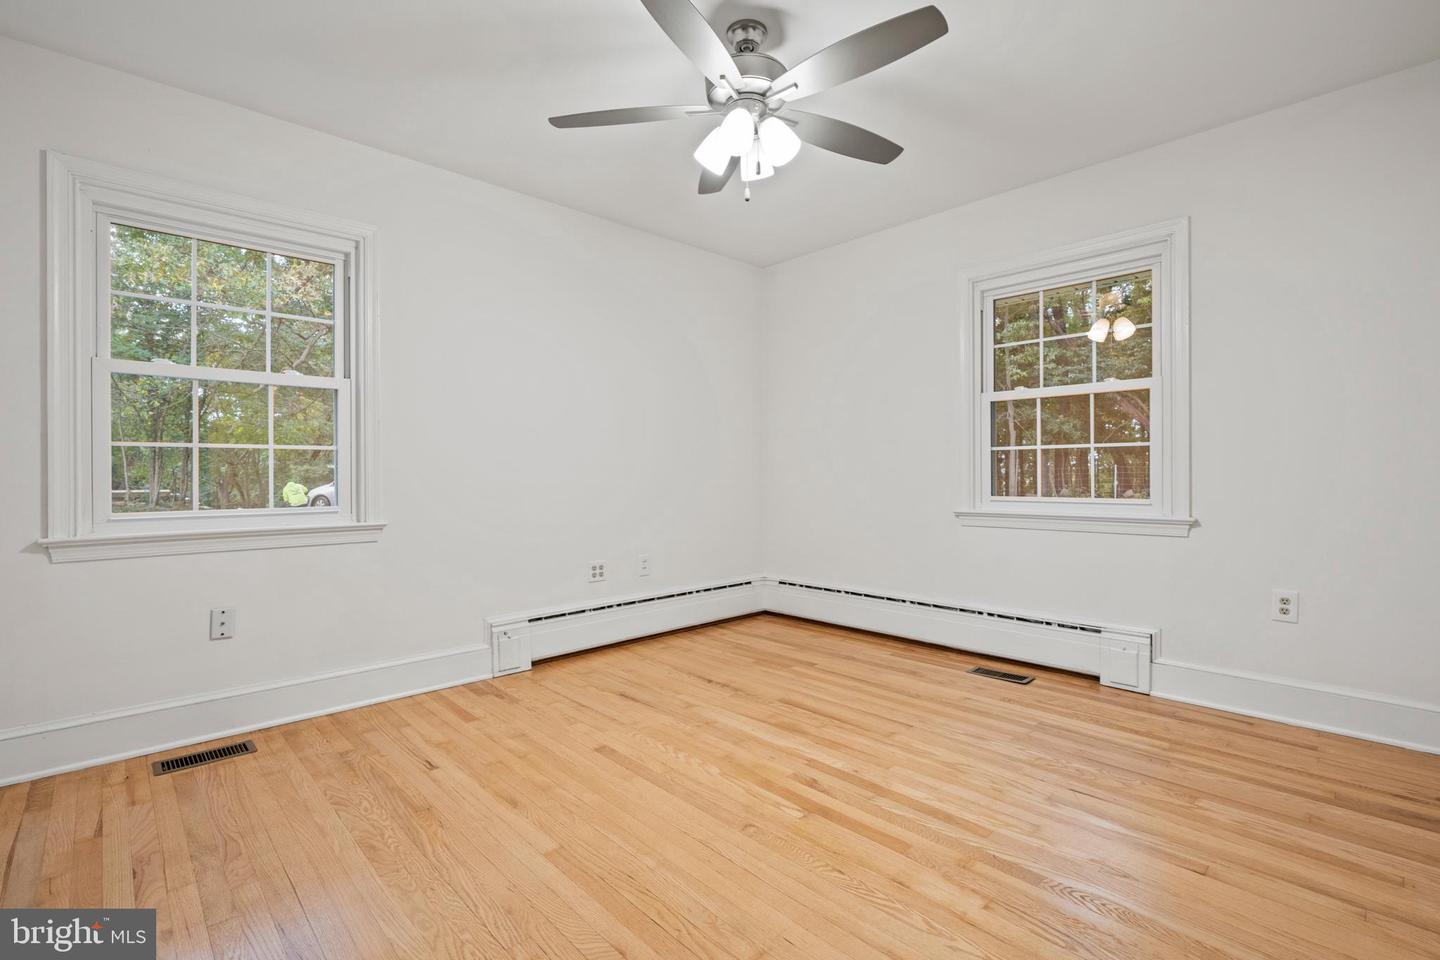
Vacant room with pale hardwood floors, a long baseboard heater, and wide windows overlooking trees.
Empty living room with light hardwood floors, ceiling fan, and large windows overlooking greenery.
Kitchen with honey-toned wood cabinetry, a large island, and stainless steel appliances.
Kitchen with honey-colored wood cabinets, stainless steel appliances, and a stained-glass pendant light.
Kitchen with warm wood cabinetry, stainless steel appliances, central island, and large windows overlooking the yard.
Kitchen with honey-colored wood cabinets, central island, and windows overlooking a deck and trees.
Living room with a large stone fireplace, white built-ins, and a fire burning.
Living room with white built-in shelves, a stone fireplace, and a spacious pale tile floor.
Furnished bedroom with a cream bed, navy bedding, patterned rug, and two windows.
Empty room with hardwood floors, two windows, ceiling fan, and baseboard heater.
Empty bedroom with hardwood floors, ceiling fan, two closets, and an adjoining bathroom.
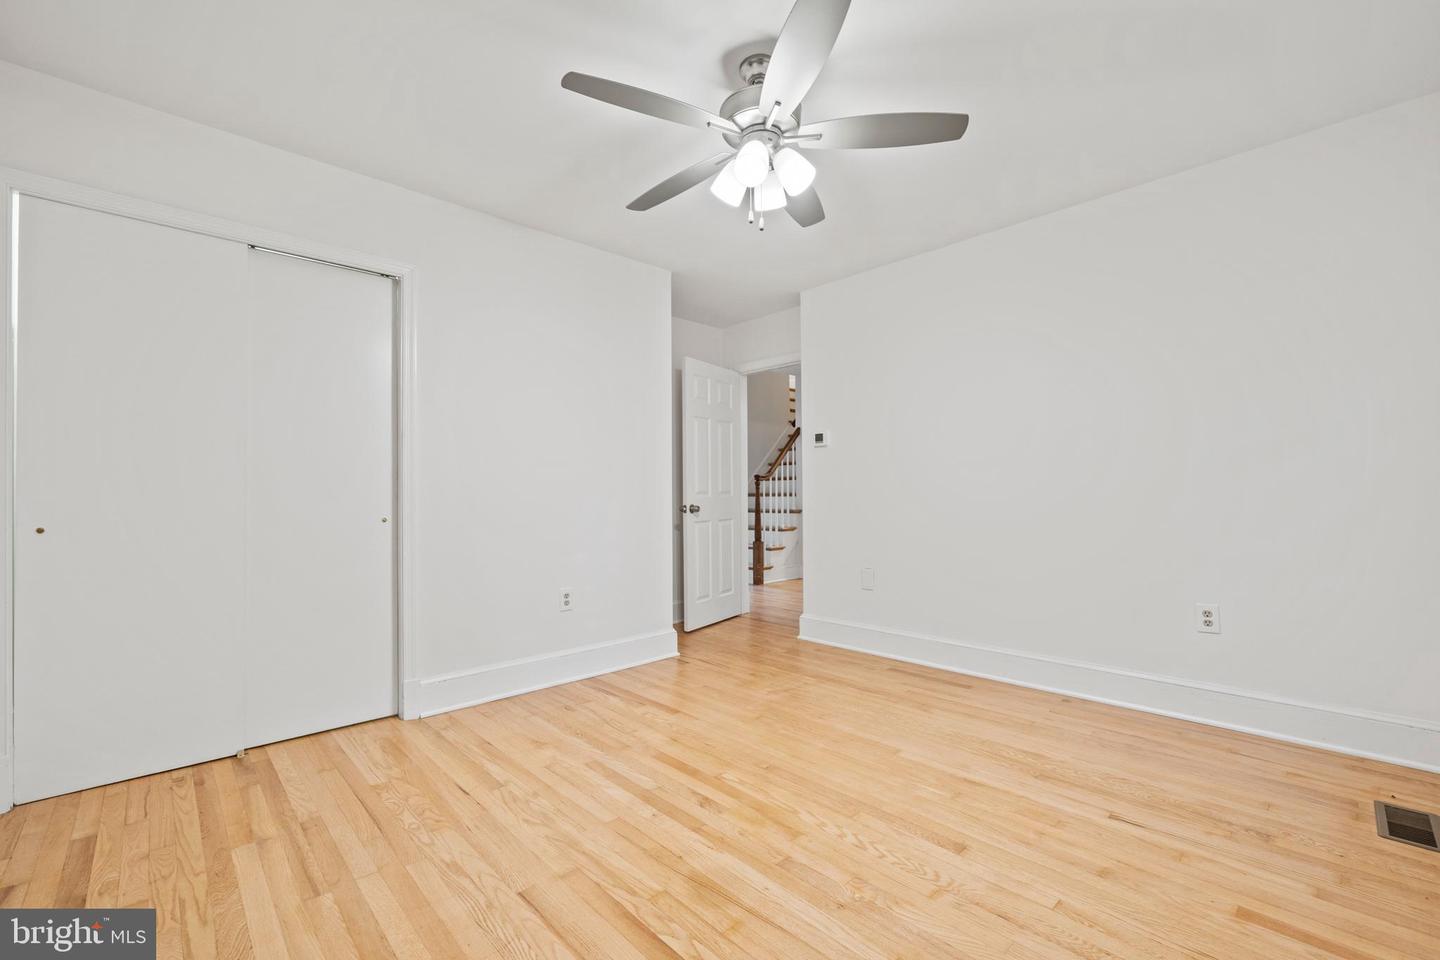
Empty room with hardwood floors, a ceiling fan, and a sliding closet door.
Bathroom with white vanity, illuminated mirror, toilet, and a window overlooking trees.
White tiled walk-in shower with chrome overhead and handheld shower fixtures.
Laundry area with front-loading washer and dryer, wire shelves, and louvered doors.
Empty bedroom with hardwood floors, two windows, and a ceiling fan with lights.
Empty room with hardwood floors, two windows, and a ceiling fan.
Empty bedroom with hardwood floors, a sliding-door closet, and a ceiling fan.
Bathroom with a long white tiled vanity, framed window, and wood-look flooring.
Empty room with hardwood floors, a sliding-door closet, and a sloped ceiling.
An empty attic room with hardwood floors, a sloped ceiling, and a doorway to a bathroom.
Bathroom with a white pedestal sink, toilet, large mirror, and multi-pane window.
Unfinished basement with exposed ceiling joists, visible ductwork, and an open staircase.
Wooden deck with white railings overlooking a grassy yard and leafless trees.
Wooden deck with white railings overlooking a grassy yard and autumn trees.
Grassy yard with a chain-link fence, mature trees, and wooded hills beyond.
Gravel driveway winding through leafless trees and brush on a rural property.
Rear of a single-story home with a white-railed deck, small outbuilding, and broad grassy lawn.
Rear of a cream-sided house with a white-railed deck and small outbuilding in a leafy yard.
Cream-colored single-story house with a stone foundation, concrete steps, and leafless trees.
Small light-colored house with a stone foundation, front steps, and a leaf-strewn yard.
Small light-colored house beside a gravel driveway, surrounded by autumn trees and a red outbuilding.
Bright kitchen with white cabinets, stainless steel appliances, and a striped rug.
Vacant living area with gray wood-look floors, ceiling fan, and an open white kitchen.
Vacant bright room with gray wood-look floors, double closet doors, and windows beside a glass door.
Empty room with light wood-look flooring, a high wire shelf, and a window overlooking trees.
Vacant interior room with white walls, two windows, and light wood-look flooring.
White bathroom with subway-tile tub surround, vanity, toilet, and high window.
Finished attic room with sloped ceilings, light flooring, and an open closet.
Small gable-roofed house beyond a broad grassy yard shaded by mature leafless trees.
Two white buildings sit among tall trees in a leaf-covered yard.
Cream-colored home with a stone foundation, covered porch, and leafless trees across a grassy lot.
Small light-colored house with a stone foundation among leafless trees and fallen leaves.
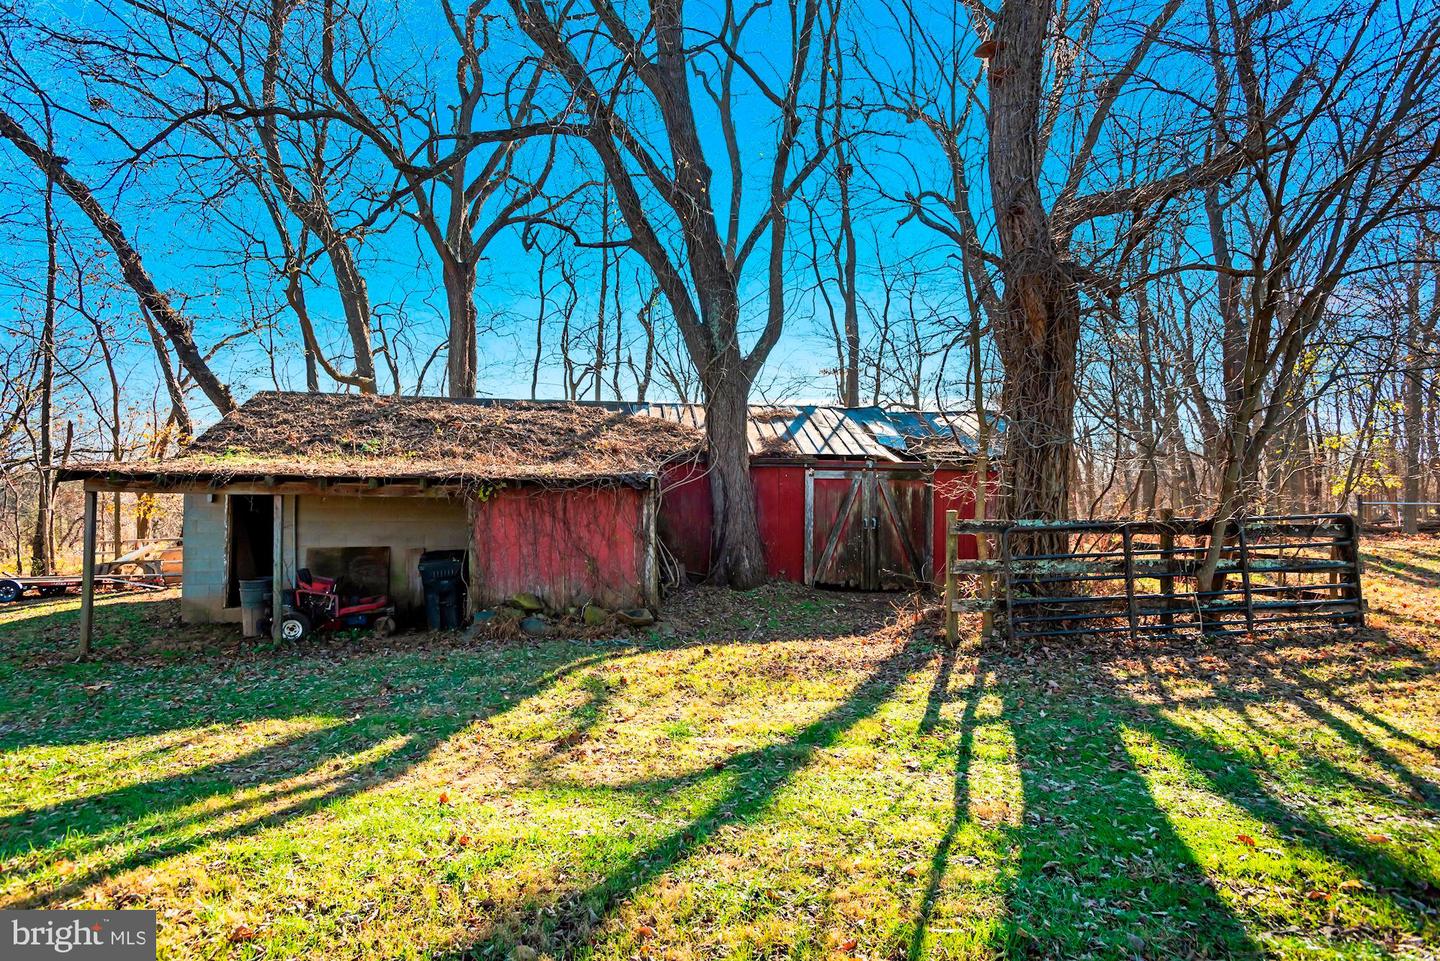
Weathered red outbuilding with an open storage bay and black metal gate in a wooded yard.
Red wooden outbuilding with a weathered metal roof among leafless trees and a rustic fence.
Small beige house on a grassy lot among leafless trees, with a red outbuilding nearby.
Open grassy lot bordered by leafless trees and evergreens beneath a broad blue sky.
SEE ALL PHOTOS
Ranch home with stone facade and attached garage; a second house stands beyond the yard.
Ranch-style home with stone façade, attached garage, covered porch, and leaf-strewn driveway.
Single-story home with a stone facade, attached garage, and leaf-covered autumn lawn.
Single-story light-sided house with a stone-accented facade, attached garage, and leaf-covered lawn.
Living room with a white sectional, patterned rug, wood coffee table, and wide windows overlooking greenery.
Empty hallway with hardwood floors and a staircase with a polished wood handrail.
Living room with light hardwood floors, a wide window overlooking greenery, and an arched doorway.
Dining room with a set oval wooden table opening into a living room with a cream sectional.
Vacant room with pale hardwood floors, a long baseboard heater, and wide windows overlooking trees.
Empty living room with light hardwood floors, ceiling fan, and large windows overlooking greenery.
Kitchen with honey-toned wood cabinetry, a large island, and stainless steel appliances.
Kitchen with honey-colored wood cabinets, stainless steel appliances, and a stained-glass pendant light.
Kitchen with warm wood cabinetry, stainless steel appliances, central island, and large windows overlooking the yard.
Kitchen with honey-colored wood cabinets, central island, and windows overlooking a deck and trees.
Living room with a large stone fireplace, white built-ins, and a fire burning.
Living room with white built-in shelves, a stone fireplace, and a spacious pale tile floor.
Furnished bedroom with a cream bed, navy bedding, patterned rug, and two windows.
Empty room with hardwood floors, two windows, ceiling fan, and baseboard heater.
Empty bedroom with hardwood floors, ceiling fan, two closets, and an adjoining bathroom.
Empty room with hardwood floors, a ceiling fan, and a sliding closet door.
Bathroom with white vanity, illuminated mirror, toilet, and a window overlooking trees.
White tiled walk-in shower with chrome overhead and handheld shower fixtures.
Laundry area with front-loading washer and dryer, wire shelves, and louvered doors.
Empty bedroom with hardwood floors, two windows, and a ceiling fan with lights.
Empty room with hardwood floors, two windows, and a ceiling fan.
Empty bedroom with hardwood floors, a sliding-door closet, and a ceiling fan.
Bathroom with a long white tiled vanity, framed window, and wood-look flooring.
Empty room with hardwood floors, a sliding-door closet, and a sloped ceiling.
An empty attic room with hardwood floors, a sloped ceiling, and a doorway to a bathroom.
Bathroom with a white pedestal sink, toilet, large mirror, and multi-pane window.
Unfinished basement with exposed ceiling joists, visible ductwork, and an open staircase.
Wooden deck with white railings overlooking a grassy yard and leafless trees.
Wooden deck with white railings overlooking a grassy yard and autumn trees.
Grassy yard with a chain-link fence, mature trees, and wooded hills beyond.
Gravel driveway winding through leafless trees and brush on a rural property.
Rear of a single-story home with a white-railed deck, small outbuilding, and broad grassy lawn.
Rear of a cream-sided house with a white-railed deck and small outbuilding in a leafy yard.
Cream-colored single-story house with a stone foundation, concrete steps, and leafless trees.
Small light-colored house with a stone foundation, front steps, and a leaf-strewn yard.
Small light-colored house beside a gravel driveway, surrounded by autumn trees and a red outbuilding.
Bright kitchen with white cabinets, stainless steel appliances, and a striped rug.
Vacant living area with gray wood-look floors, ceiling fan, and an open white kitchen.
Vacant bright room with gray wood-look floors, double closet doors, and windows beside a glass door.
Empty room with light wood-look flooring, a high wire shelf, and a window overlooking trees.
Vacant interior room with white walls, two windows, and light wood-look flooring.
White bathroom with subway-tile tub surround, vanity, toilet, and high window.
Finished attic room with sloped ceilings, light flooring, and an open closet.
Small gable-roofed house beyond a broad grassy yard shaded by mature leafless trees.
Two white buildings sit among tall trees in a leaf-covered yard.
Cream-colored home with a stone foundation, covered porch, and leafless trees across a grassy lot.
Small light-colored house with a stone foundation among leafless trees and fallen leaves.
Weathered red outbuilding with an open storage bay and black metal gate in a wooded yard.
Red wooden outbuilding with a weathered metal roof among leafless trees and a rustic fence.
Small beige house on a grassy lot among leafless trees, with a red outbuilding nearby.
Open grassy lot bordered by leafless trees and evergreens beneath a broad blue sky.
Sold

14278 Rehobeth Church Rd

14278 Rehobeth Church Rd, Lovettsville, VA 20180

$820,000
Priced to Sell - Two houses both with all main level living set on 8.77 acres. Great land for farming. gardens, raising animals, horses and far off mountain views with a private setting. Small fenced-in back yard area. Small trees can easily be cleared for animals/ gardens. The main house has all one level living with total finished space of 2513 square ft. Newly
refinished hardwood flooring throughout. New vinyl plank flooring in the kitchen and bathrooms. Lots of
character with arched doorways off the foyer and an open floor plan between the living room and dining
room. Additional family room with a large woodburning stone fireplace for cozy winter fires. The eat in
kitchen has custom-built solid oak cabinets with interior cabinet lights and they are gorgeous--and new
stainless appliances and large picture window looking out over the private back deck and yard. Three
bedrooms and 2 baths on main level and a 1-bedroom suite with sitting room/ office area and full bath
on upper level. Large unfinished lower level with walk up steps to the back yard. Two car attached
garage. A 2020 high efficiency Bosch heat pump/air conditioning system. There is also a newer oil-fired
boiler with radiant baseboard heat as a back-up heating system if needed. New Paint and new windows
throughout the home. Second detached home is a newly remodeled guest cottage consisting of 548 sq ft, and
is perfect to use for in-law house or rent it out. It has a living room, kitchen, full bath, washer dryer hook
ups, and 1 bedroom on main level with two lofts. New Paint, New Windows, New appliances, Additional
machine shed on property. No HOA. The perfect setting to enjoy true country life and still be so close to the Towns of Purcellville and Lovettsville for
grocers, restaurants, the new Lovettsville food coop coming soon. . Minutes to Marc train to DC. * Note: Tax record square footage is incorrect.
New Septic - updated in 2022 and inspected.
Pending release

5
beds

4
baths

3,061 Sq.Ft. LIVING AREA

8.77 Acres lot

Diana Geremia

Diana Geremia

Features & Amenities

Interior

  • total bedrooms5
  • Total bathrooms4
  • full bathrooms4
  • Laundry room Main Level
  • Flooring Wood, Hardwood
  • Fireplace Wood Burning
  • APPLIANCES Dishwasher, Dryer, Refrigerator, Microwave, Washer, Electric Water Heater
  • other interior Features Eat-in Kitchen

Area & Lot

  • Status Sold
  • Date Sold April 14, 2023
  • Living Area3,061 Sq.Ft.
  • Lot Area8.77 Acres
  • MLS® IDVALO2037652
  • TypeResidential
  • YEAR BUILT1962
  • NeighborhoodLovettsville
  • Architecture StylesRaised Ranch/Rambler, Bungalow, Ranch/Rambler
  • Elementary SchoolLOVETTSVILLE
  • Middle SchoolHARMONY
  • High SchoolWOODGROVE
  • School DistrictLOUDOUN COUNTY PUBLIC SCHOOLS

Exterior

  • STORIES2
  • Garage Space2.0
  • water SourceWell
  • roofAsphalt
  • parkingGarage Door Opener, Attached
  • HEAT TYPEElectric, Oil, Exhaust Fan
  • AIR CONDITIONINGCentral Air, Ceiling Fan(s)

Financial

  • Sales Price$820,000
  • Real Estate Tax $5,227/yr
  • Zoning AR1

Lovettsville

Explore Lovettsville, one of Virginia's safest and fastest-growing communities, offering a unique blend of new construction homes, historic charm, and a high quality of life.

Explore


Follow Me On Social Media

Work With Diana

As a lifelong resident of Western Loudoun County and the Washington, D.C. metropolitan area, I bring unparalleled local expertise to every transaction. With 19 years of experience and hundreds of successful home sales, I have the knowledge, negotiation skills, and market insight to help you achieve the best possible outcome.

Follow Me on Instagram