



Leave a Message

Thank you for your message. I will be in touch with you shortly.

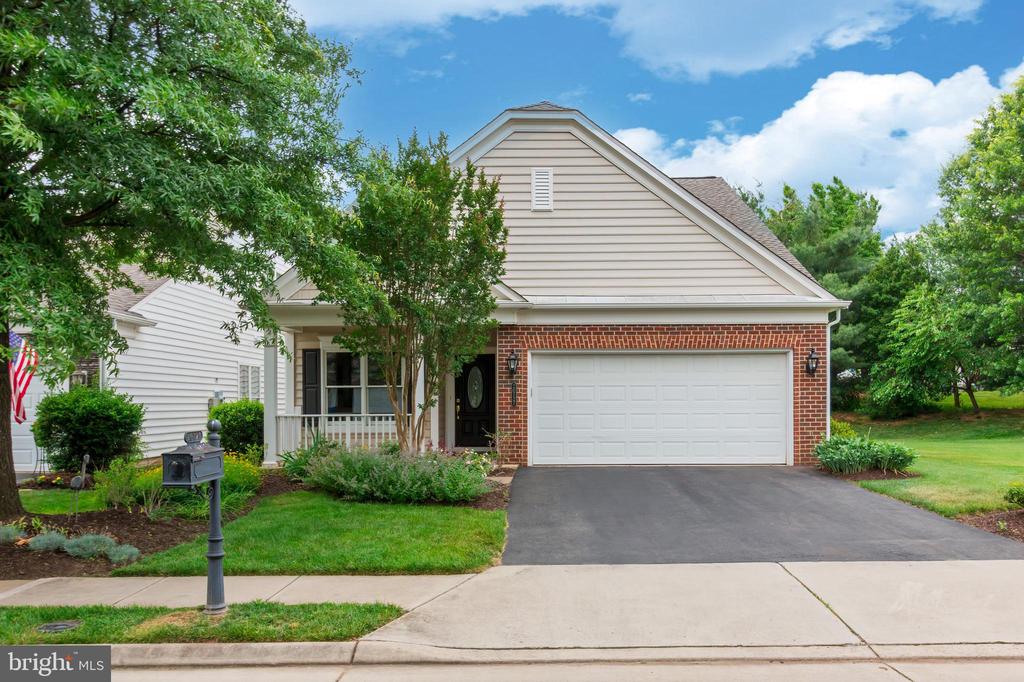
Home exterior with brick facade, attached double garage, paved driveway, and landscaped lawn.
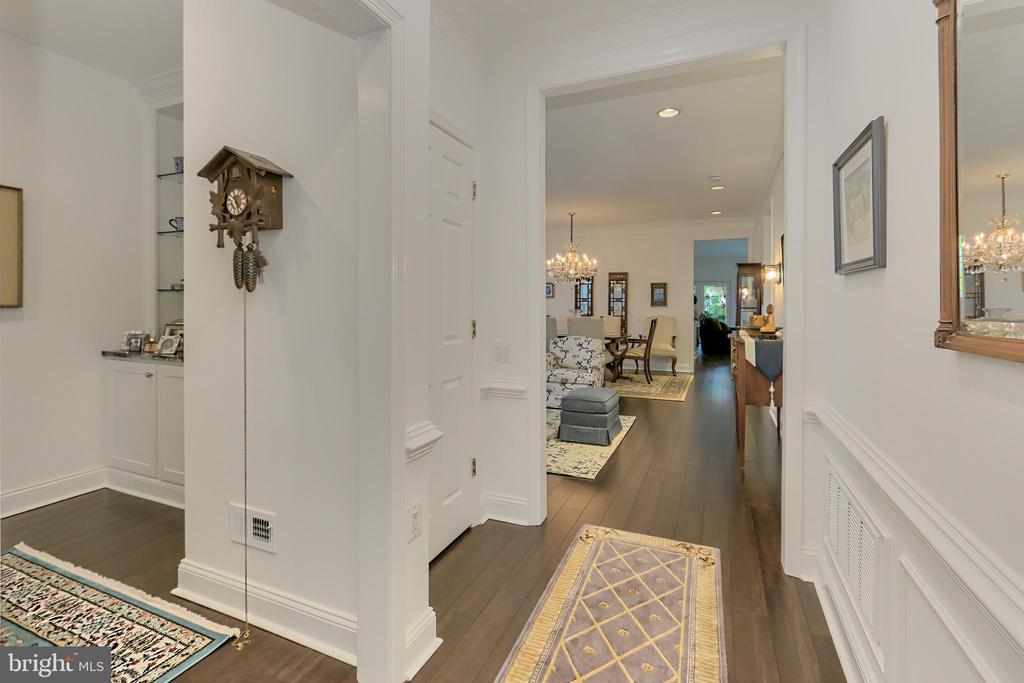
Hallway with dark wood floors and a cuckoo clock, opening onto furnished living and dining areas.
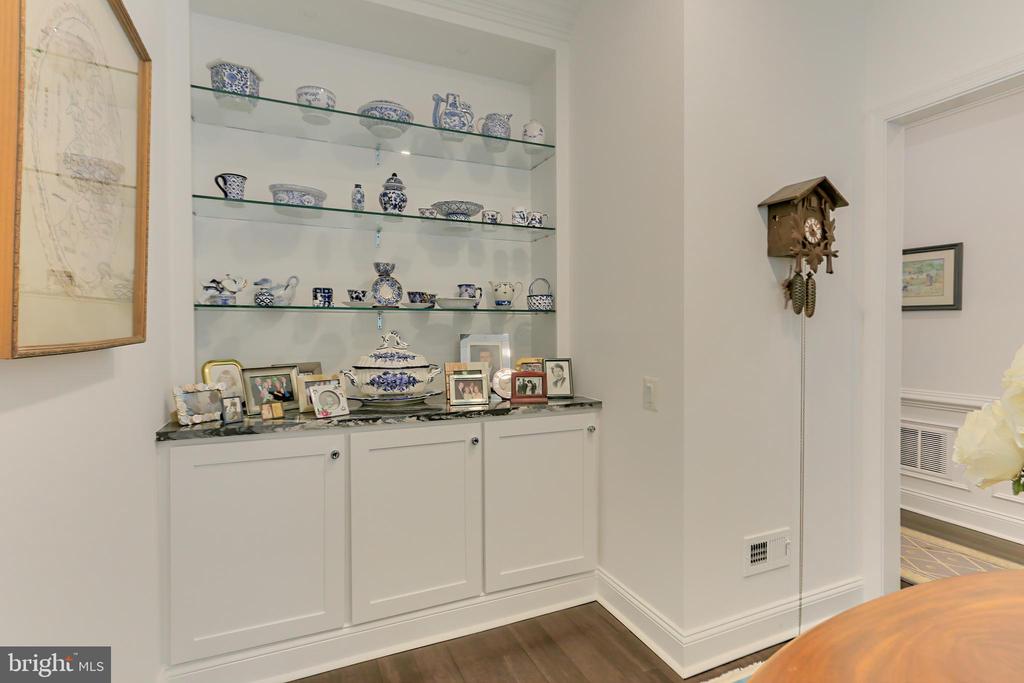
Built-in display cabinet with blue-and-white china and framed photos beside a cuckoo clock.
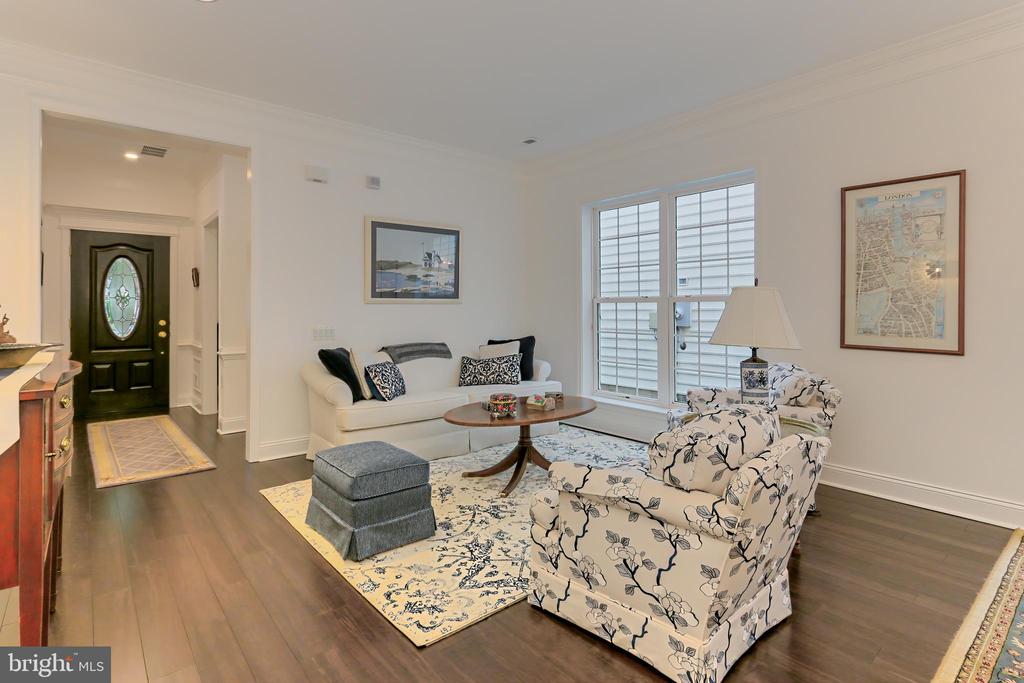
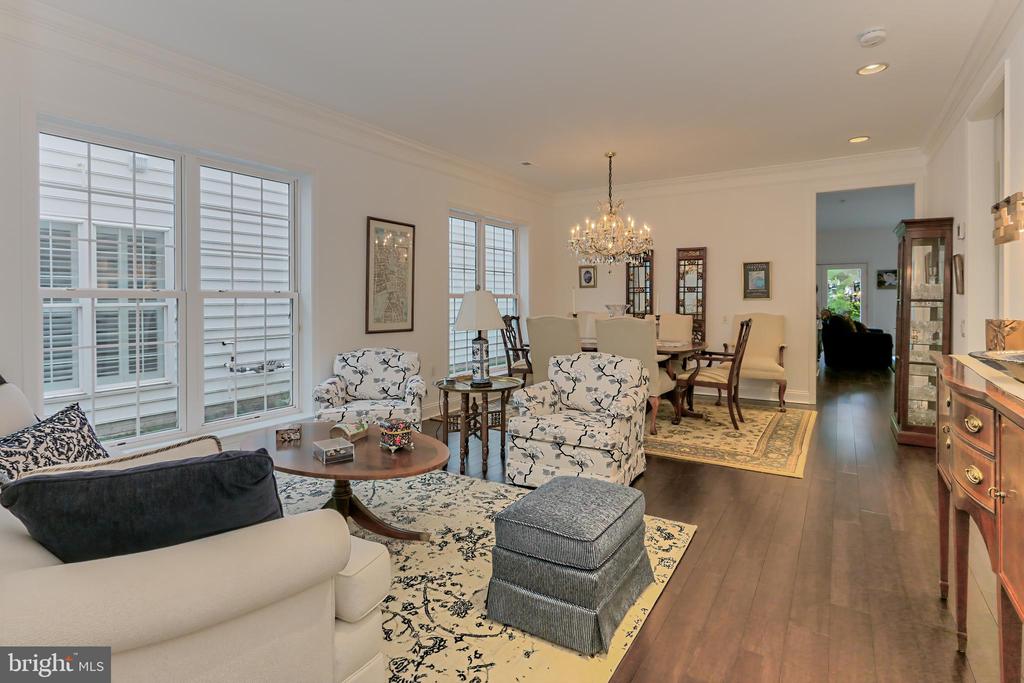
Living room with floral armchairs, a white sofa, and a large window with blinds.
Living and dining room with shuttered windows, patterned rugs, hardwood floors, and a chandelier.
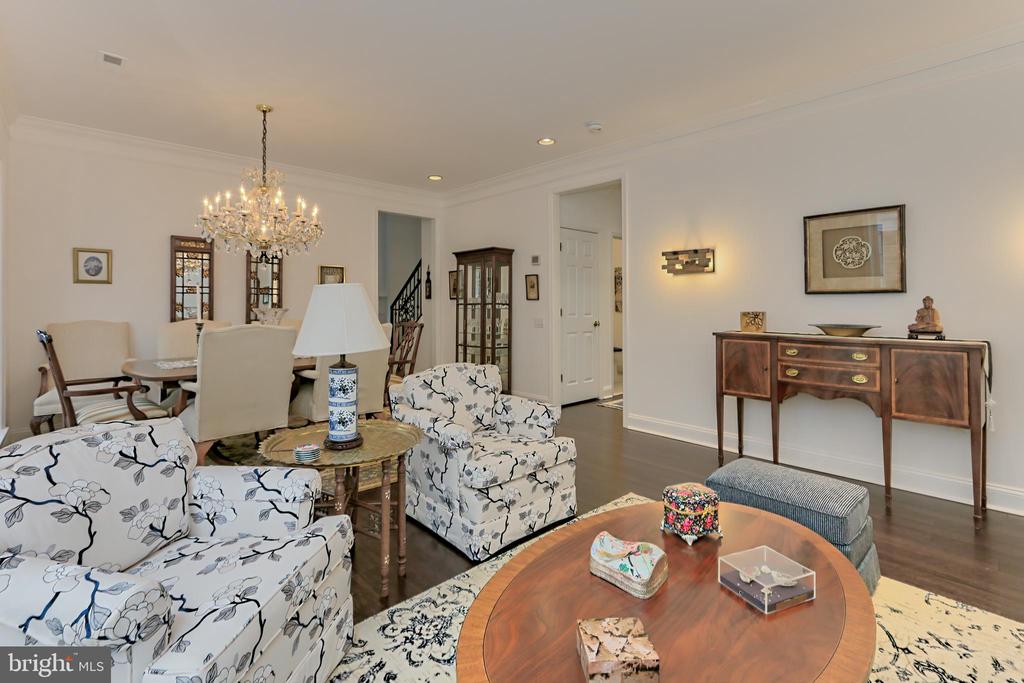
Living room with floral seating, a round wood coffee table, and an adjoining dining area beneath a chandelier.
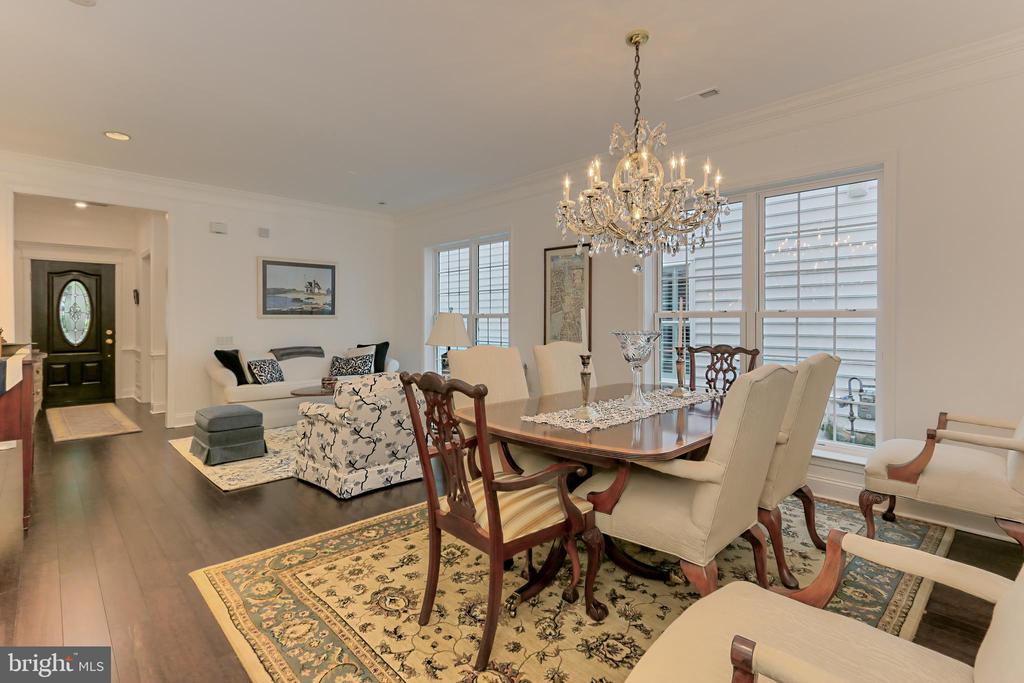
Dining room and living area with a chandelier, large windows, and hardwood floors.
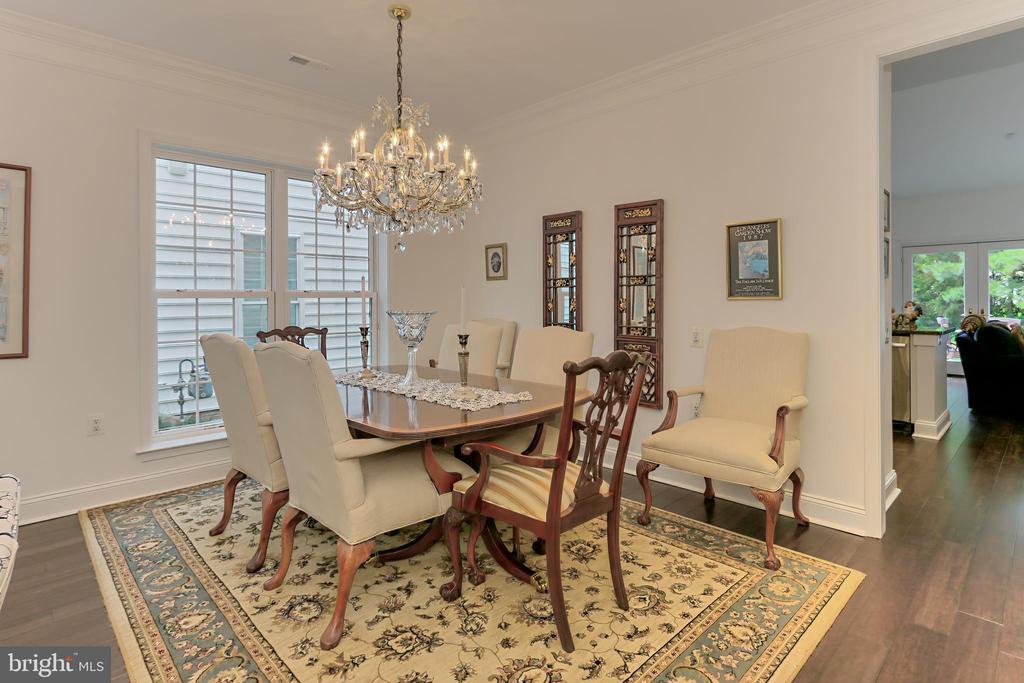
Dining room with a crystal chandelier, wooden table, upholstered chairs, and patterned rug.
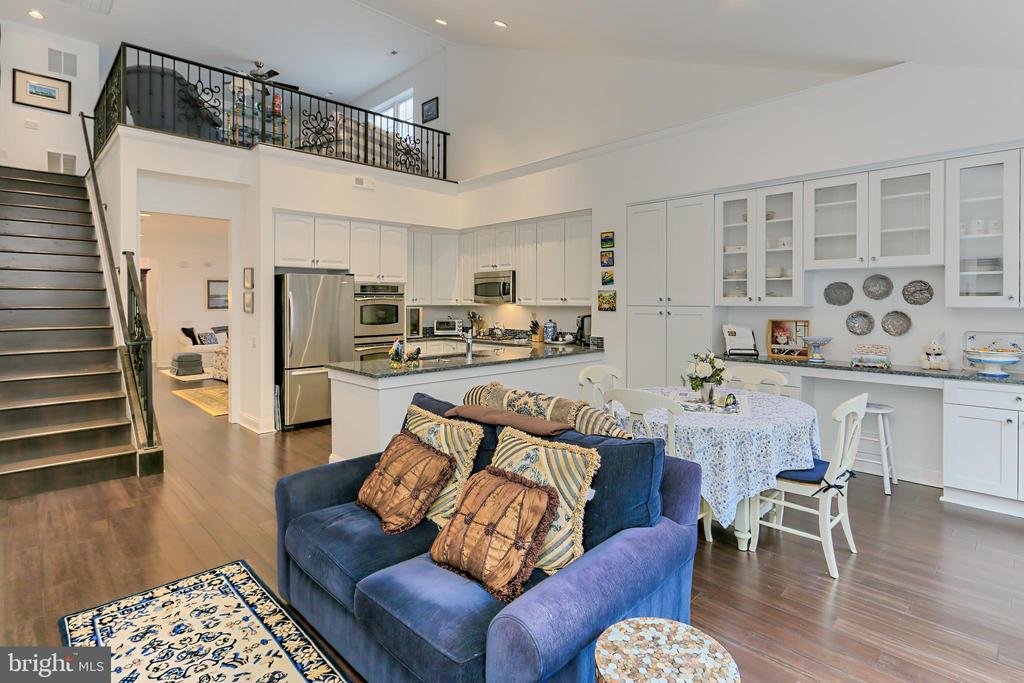
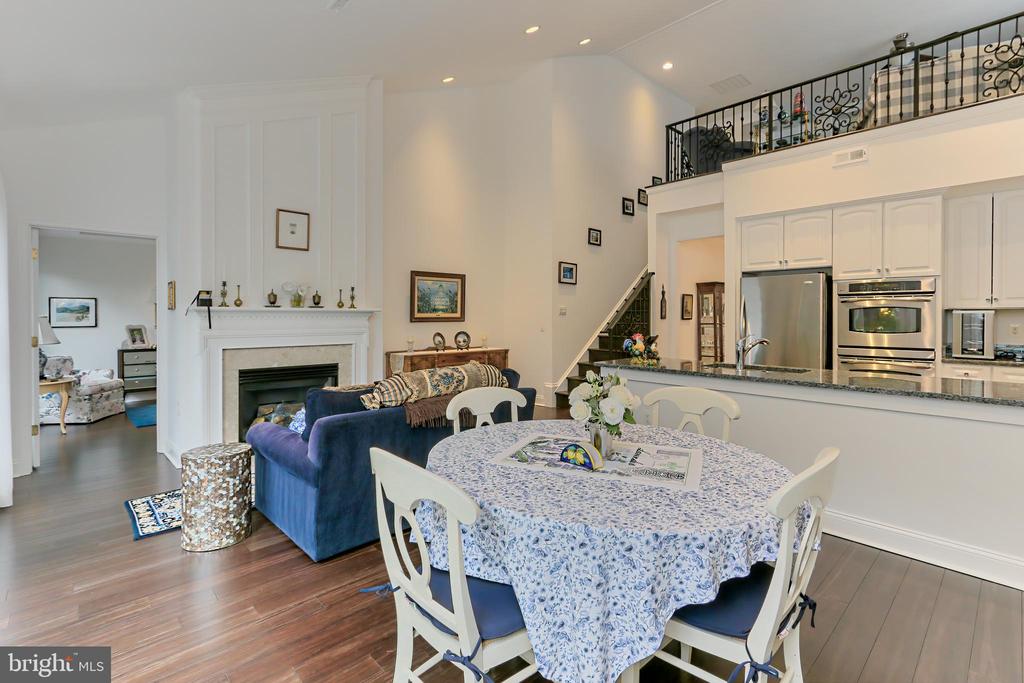
Open-plan living area with blue sofa, white kitchen cabinetry, dining table, and staircase.
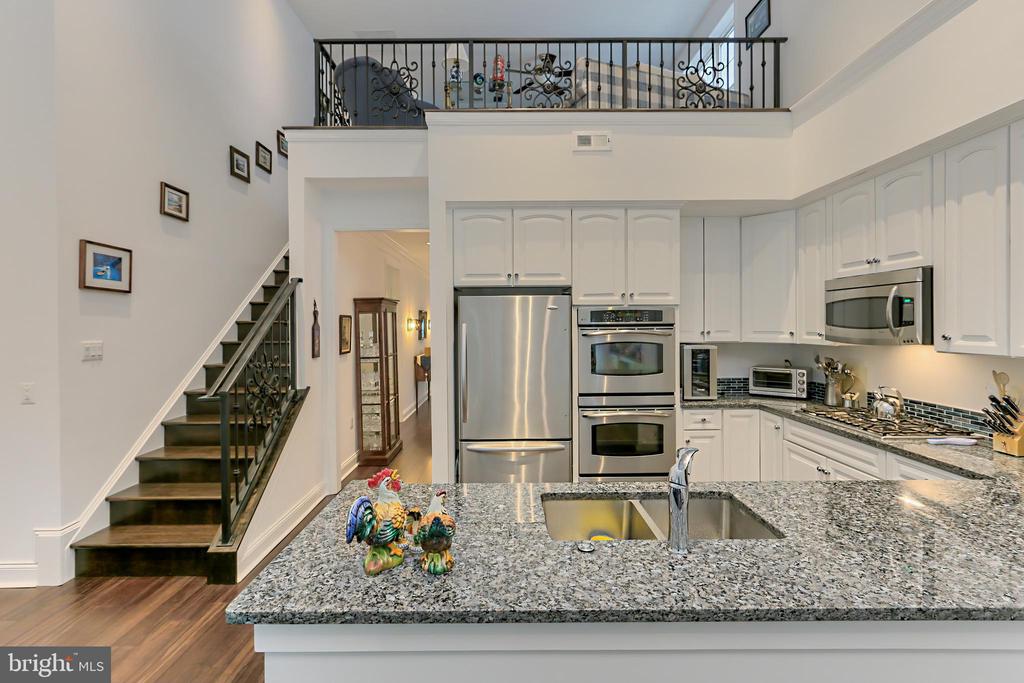
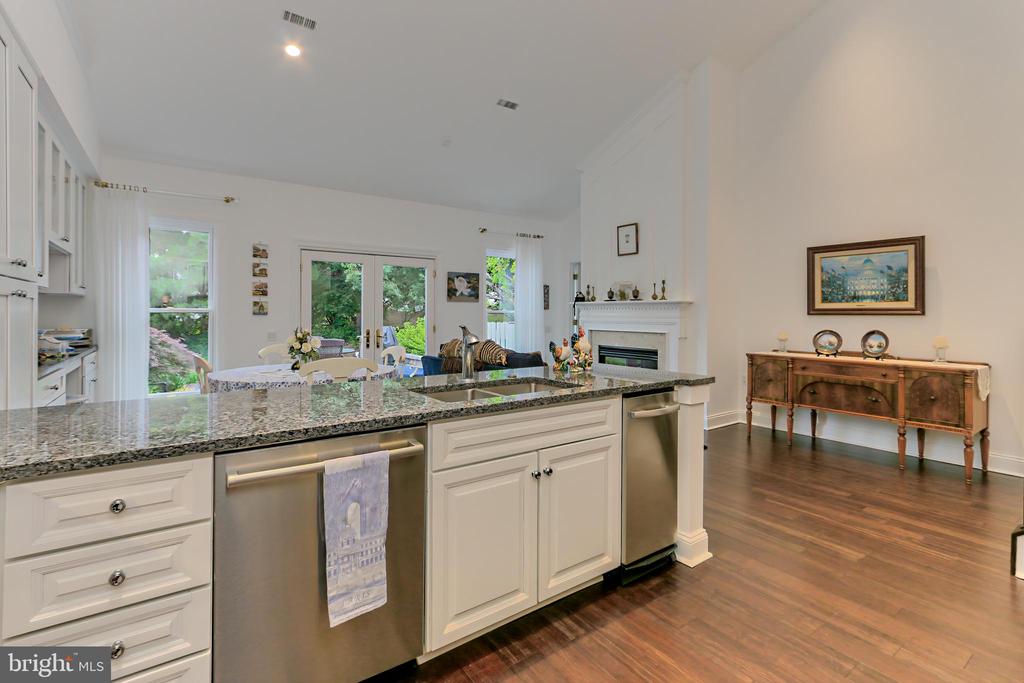
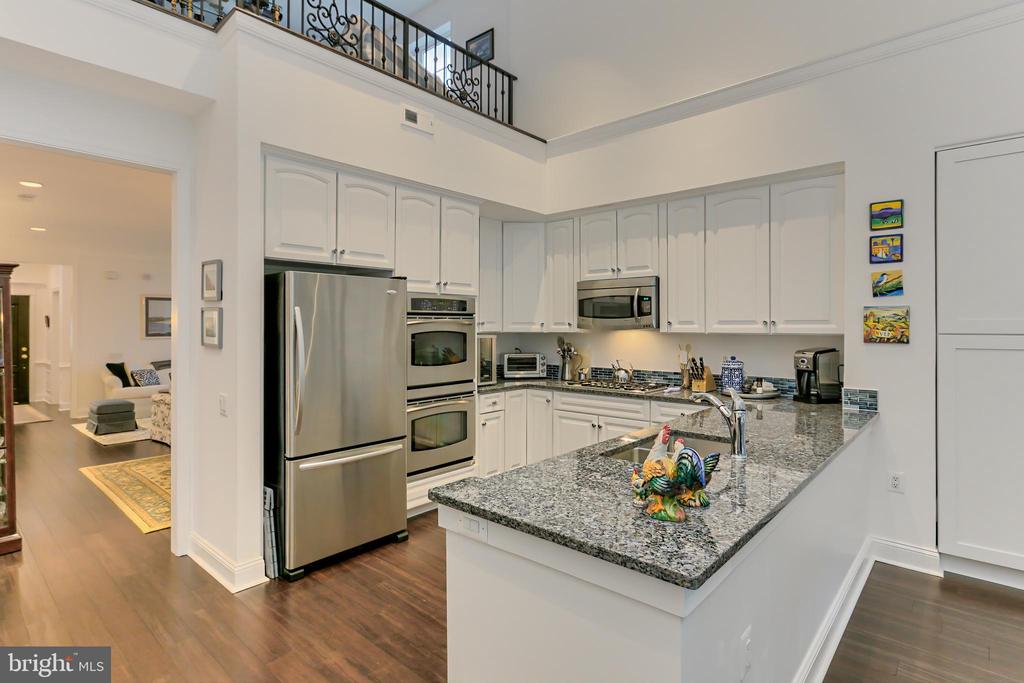
Kitchen with a granite island, stainless steel appliances, and white cabinetry beneath an upper-level railing.
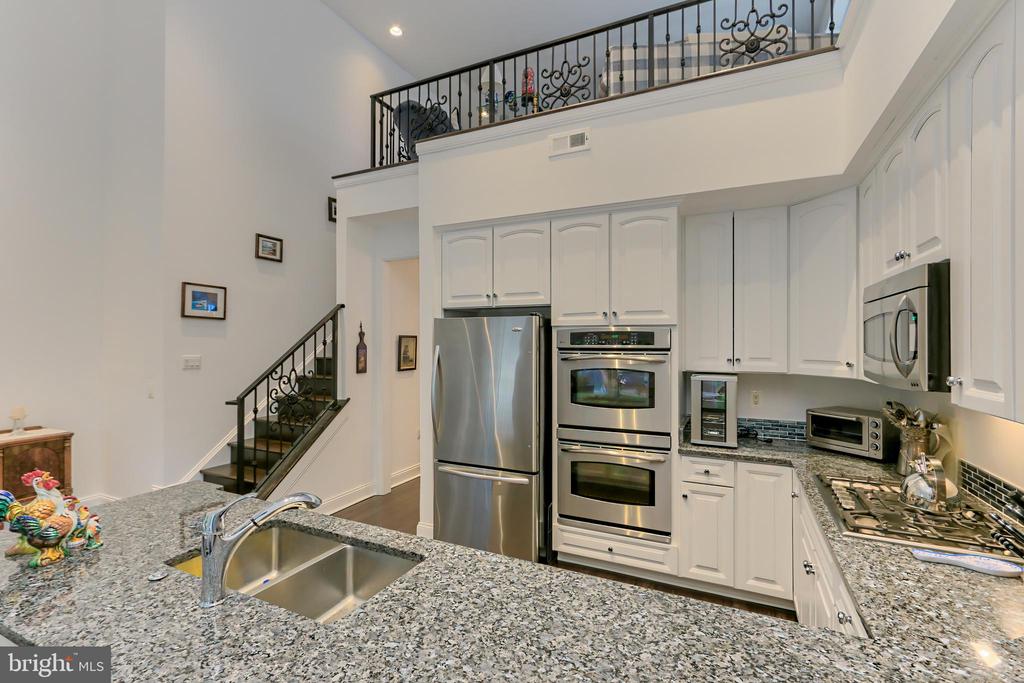
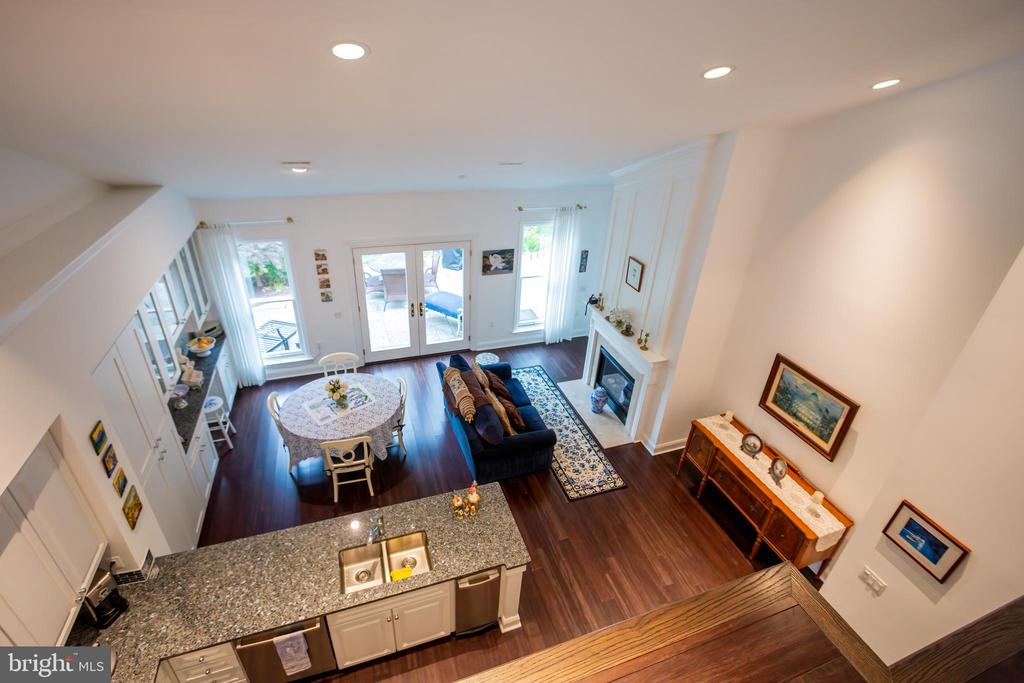
Two-story kitchen with a granite island, white cabinetry, stainless steel appliances, and an ornate staircase.
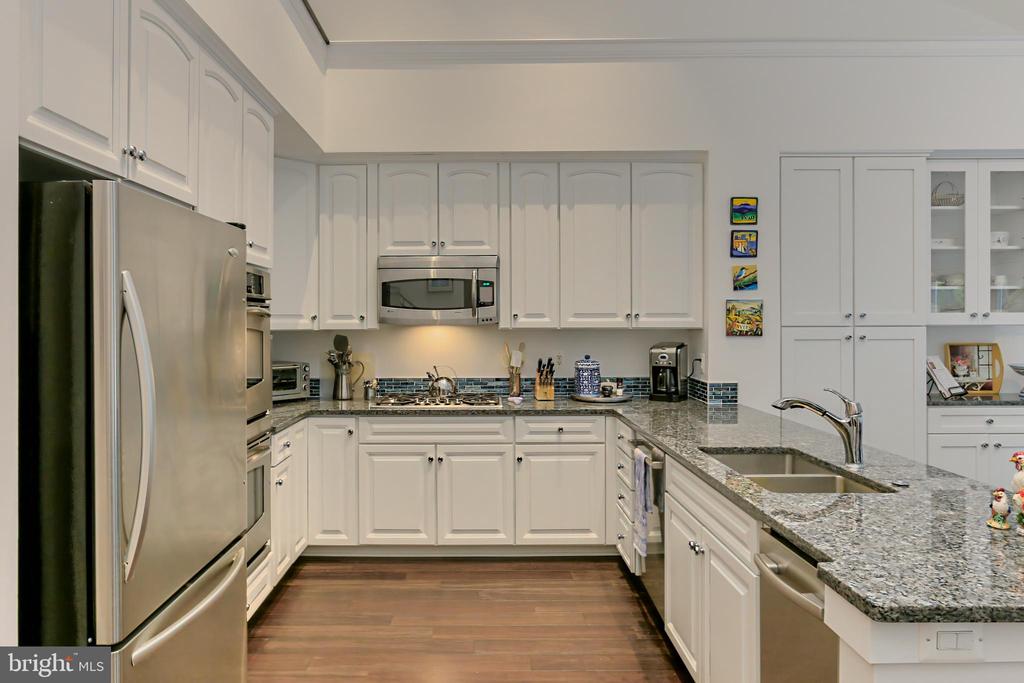
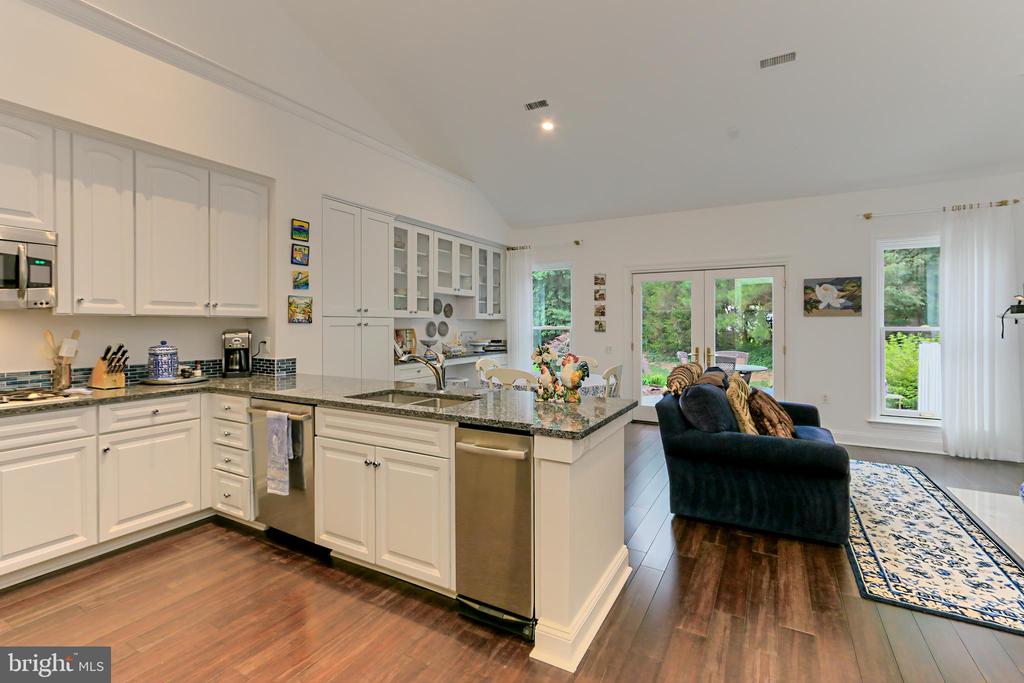
Kitchen with white cabinetry, stainless steel appliances, and a granite-topped peninsula with double sink.
Kitchen with a granite island, white cabinetry, stainless steel appliances, and views of greenery.
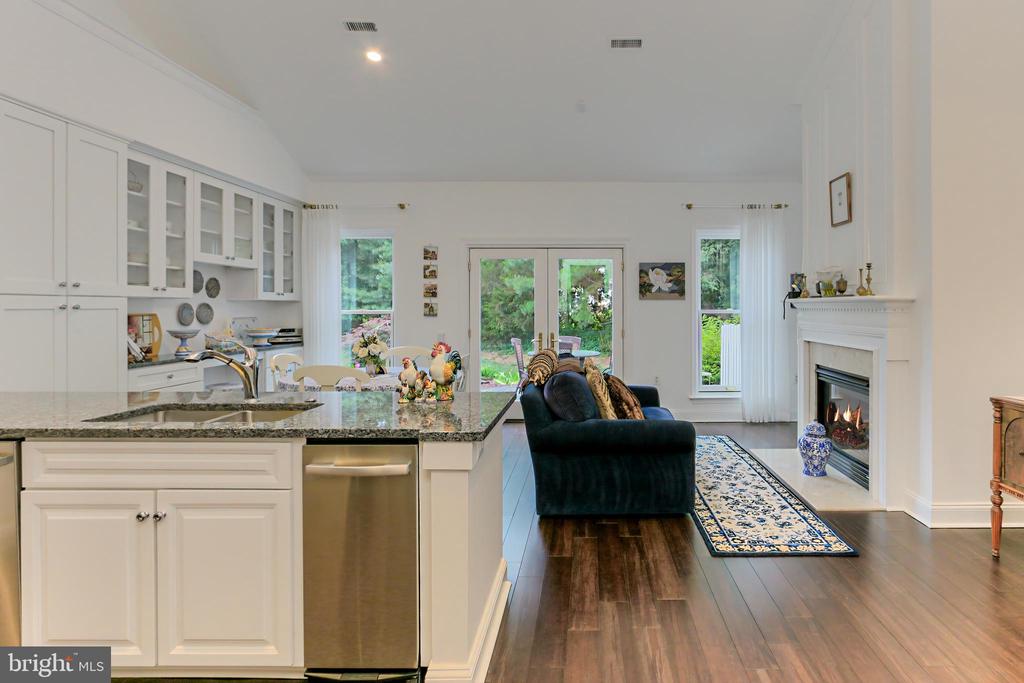
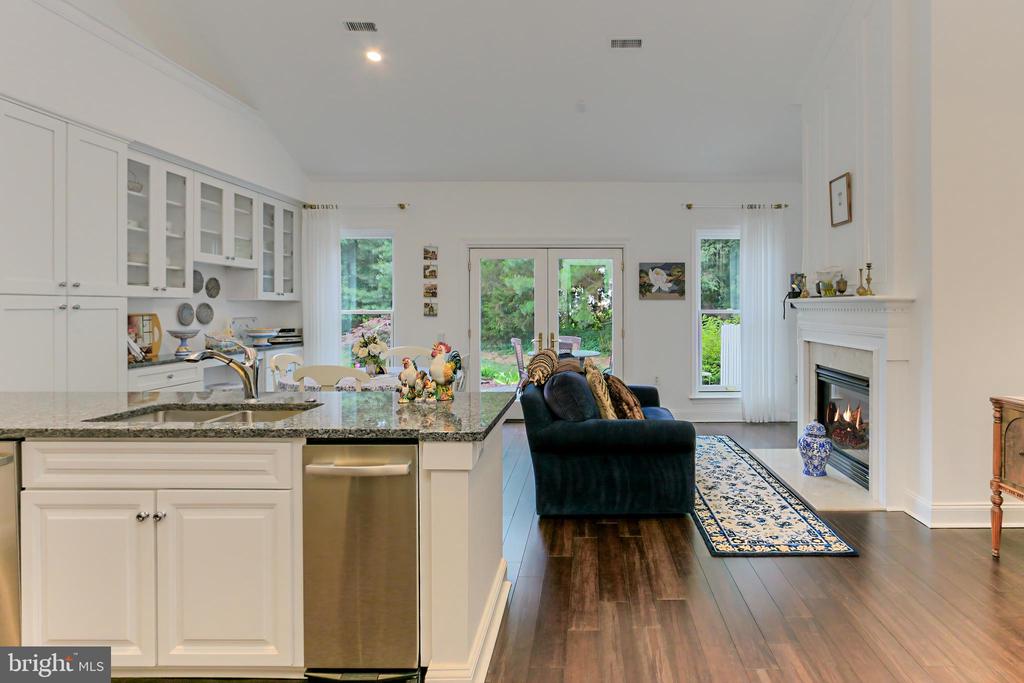
Open-plan kitchen and living room with a granite island, fireplace, and garden-facing glass doors.
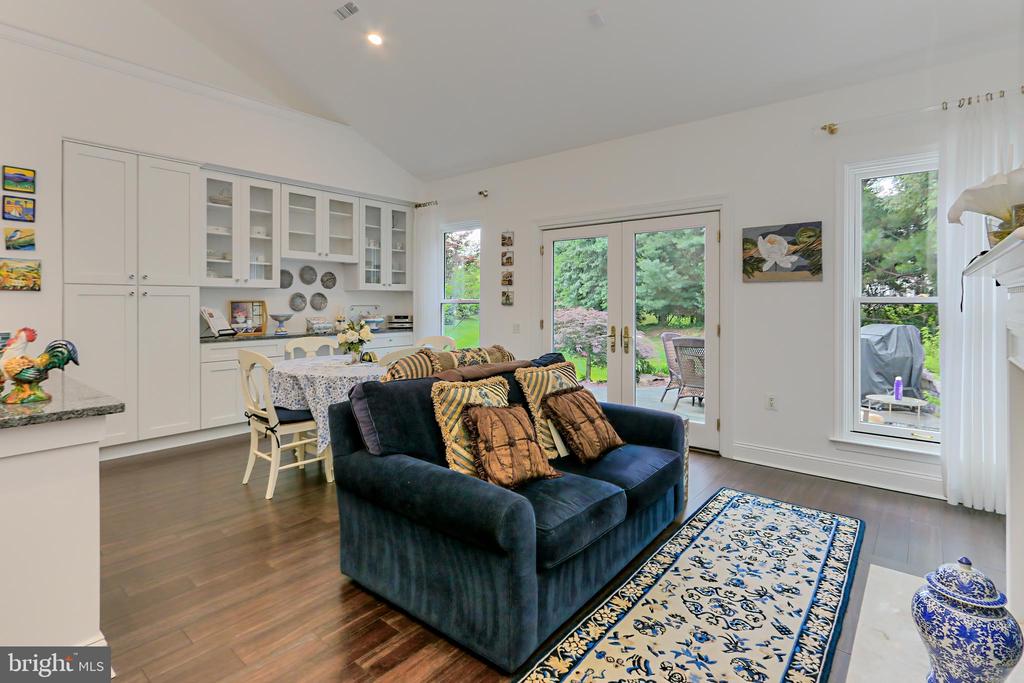
Living room with white built-in cabinets, a dark blue sofa, and glass doors overlooking the garden.
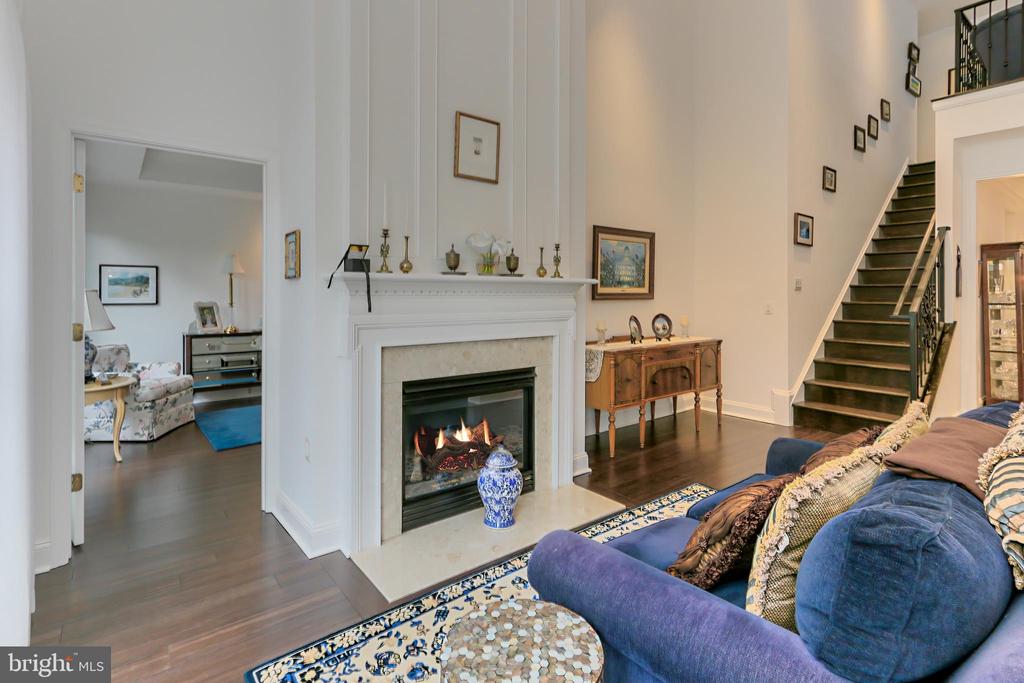
Living room with blue sectional, lit fireplace, patterned rug, and dark wood staircase.
Open kitchen and living room with a granite island, dark wood floors, and fireplace beside garden-facing doors.
Kitchen with white cabinets, granite peninsula, stainless steel appliances, and an upstairs railing.
Open-plan kitchen with white cabinets, granite island, and adjoining living area with glass doors to greenery.
Open living and dining area with a white fireplace, blue sofa, and round table beneath an upper-level railing.
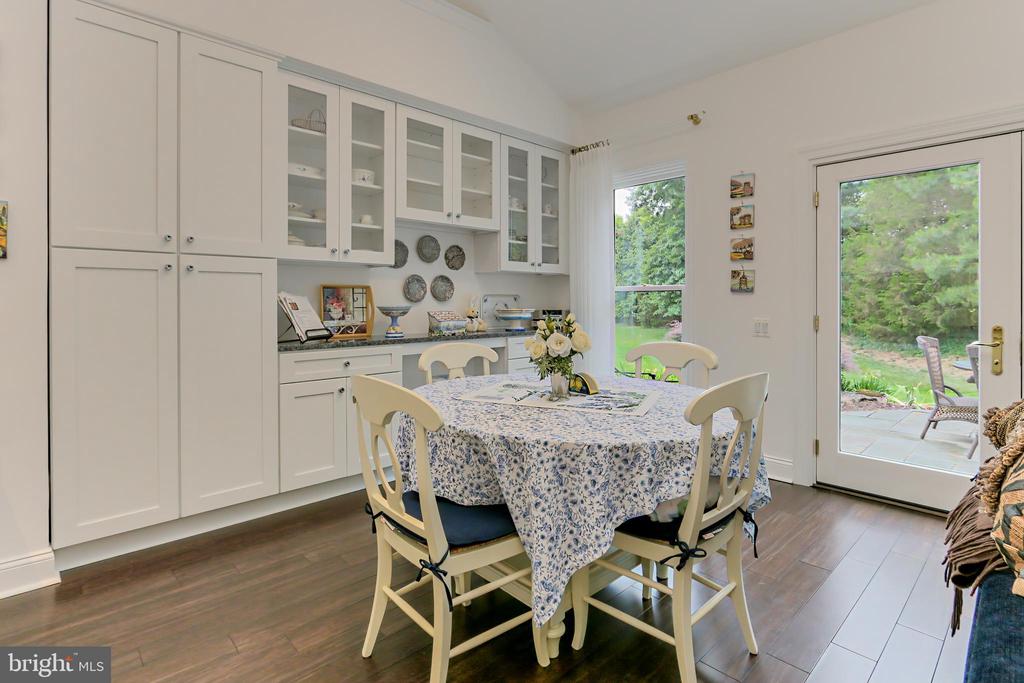
Dining room with white built-in cabinets, a floral tablecloth, and a glass door to the patio.
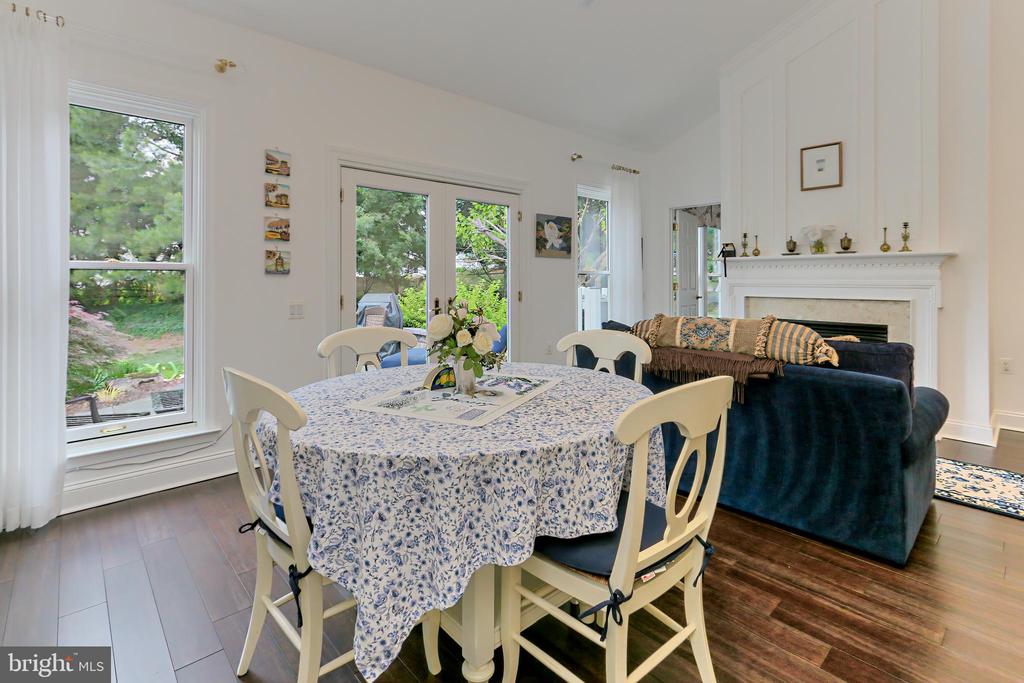
Dining and living area with a floral dining table, dark blue sofa, white fireplace, and garden-facing windows.
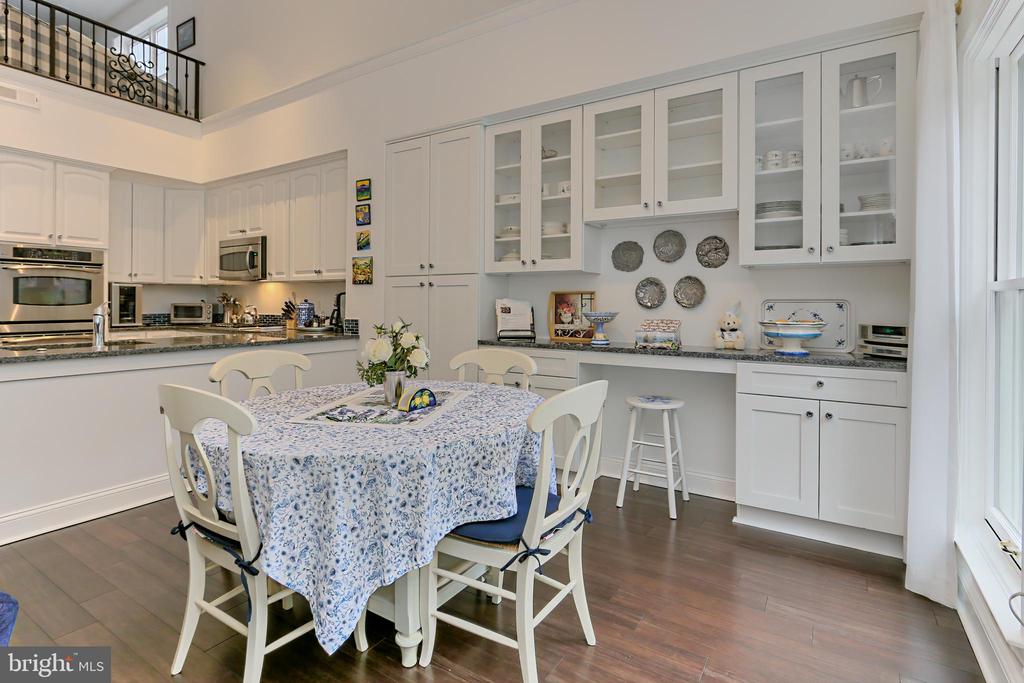
Dining area with a floral-covered table beside white kitchen cabinetry and glass-front display cabinets.
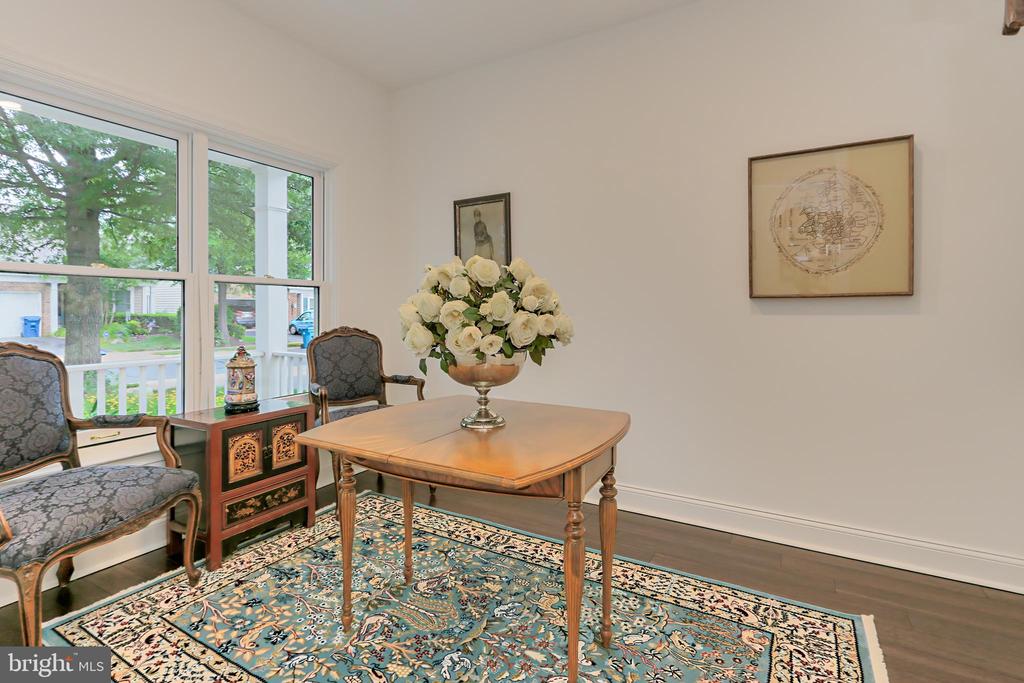
Dining room with a wooden table, white flower arrangement, and large windows overlooking greenery.
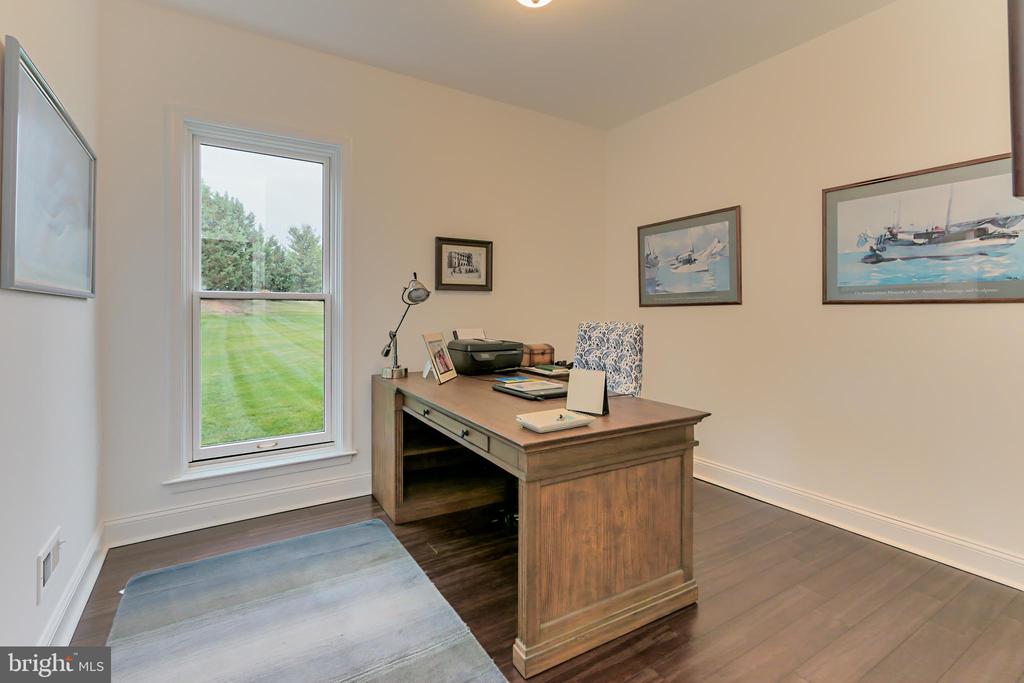
Home office with a wooden desk beside a window overlooking a lawn.
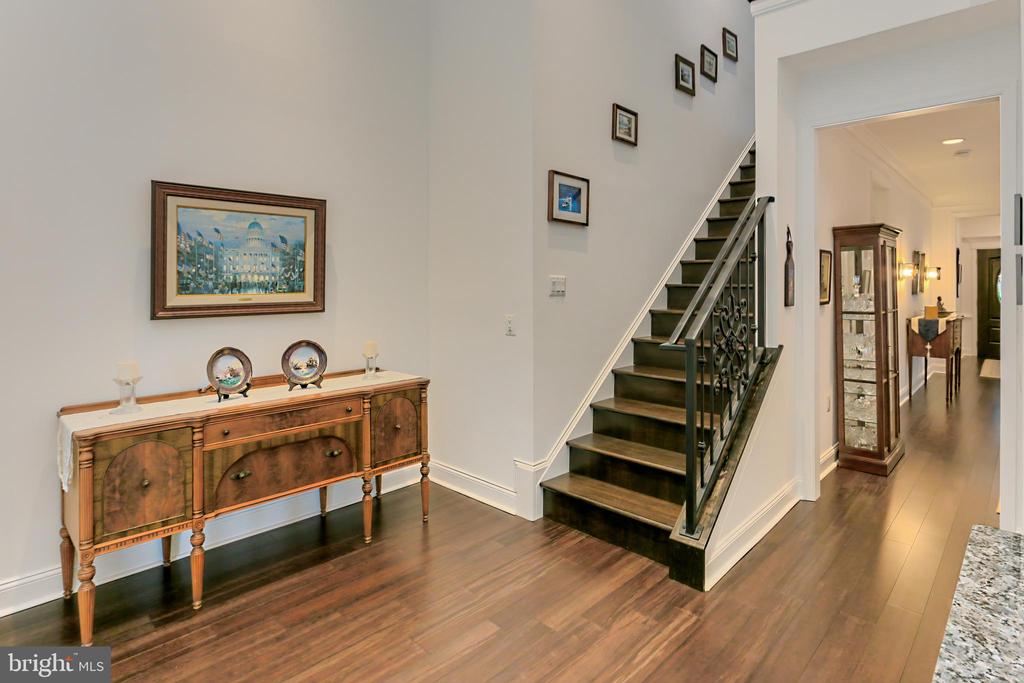
Foyer with a dark hardwood staircase, ornate railing, and wooden console table beneath framed artwork.
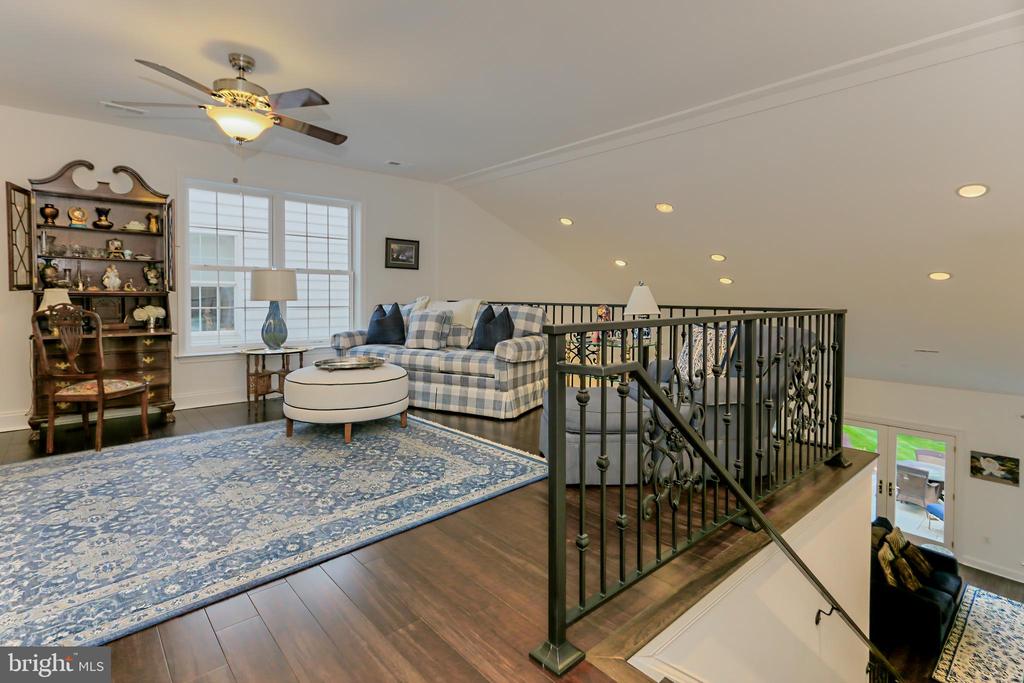
Furnished loft sitting area with a plaid sofa and patterned rug beside a decorative stair railing.
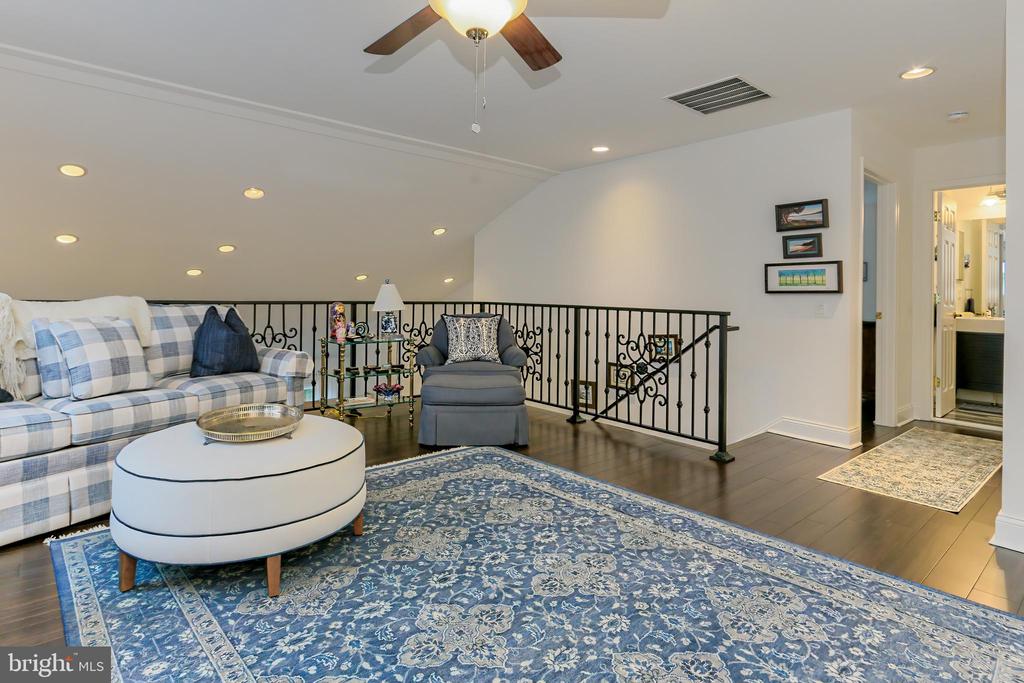
Upstairs sitting area with plaid sofa, blue patterned rug, and wrought-iron overlook railing.
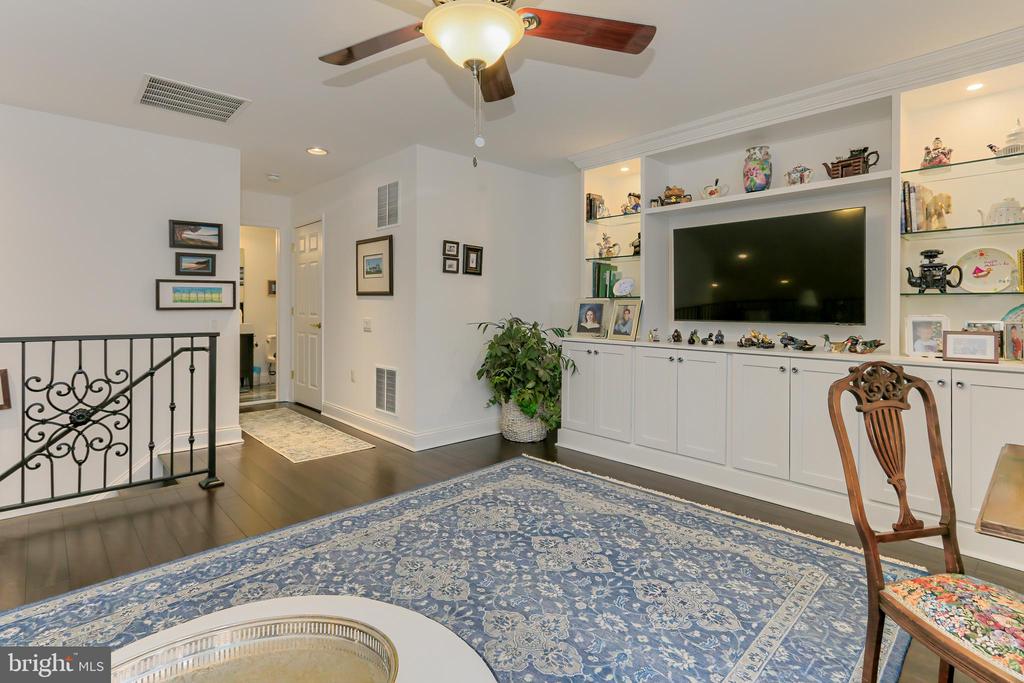
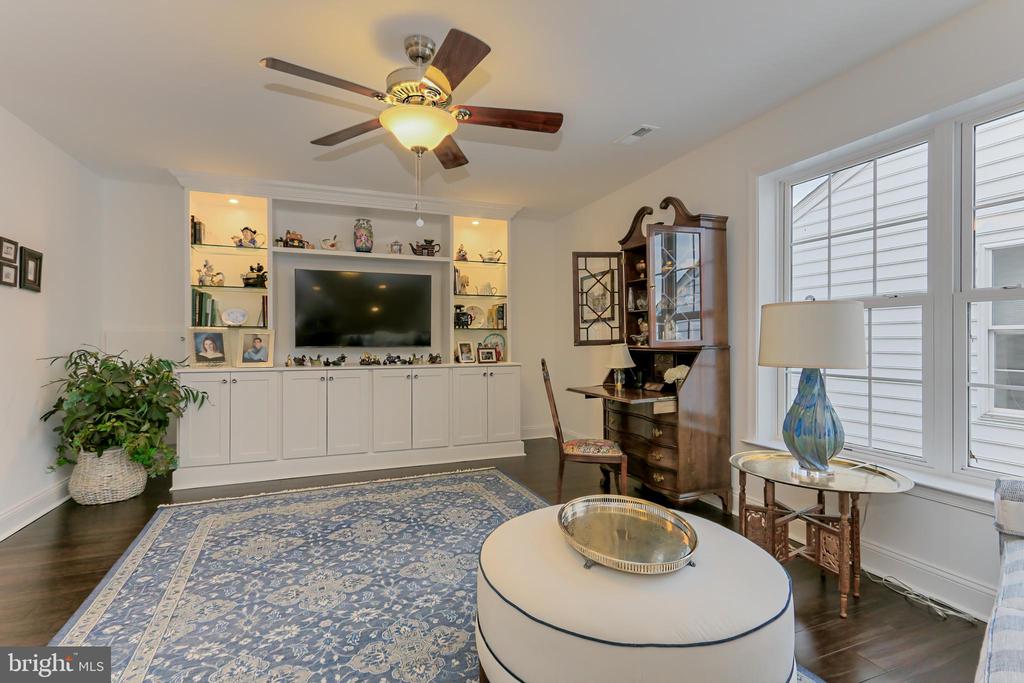
Upstairs sitting room with built-in television cabinetry, a blue patterned rug, and a ceiling fan.
Living room with built-in media shelves, a patterned rug, and large windows with blinds.
Open-plan kitchen, dining area, and living room with a granite island, dark floors, and fireplace.
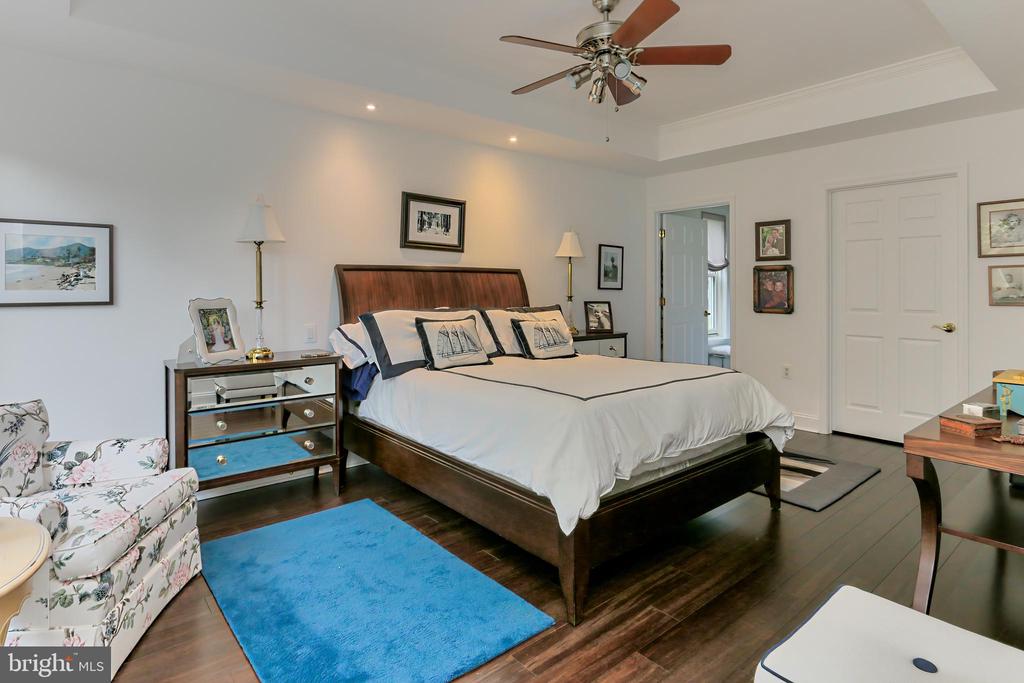
Bedroom with a dark wood bed, blue rug, floral armchair, and ceiling fan.
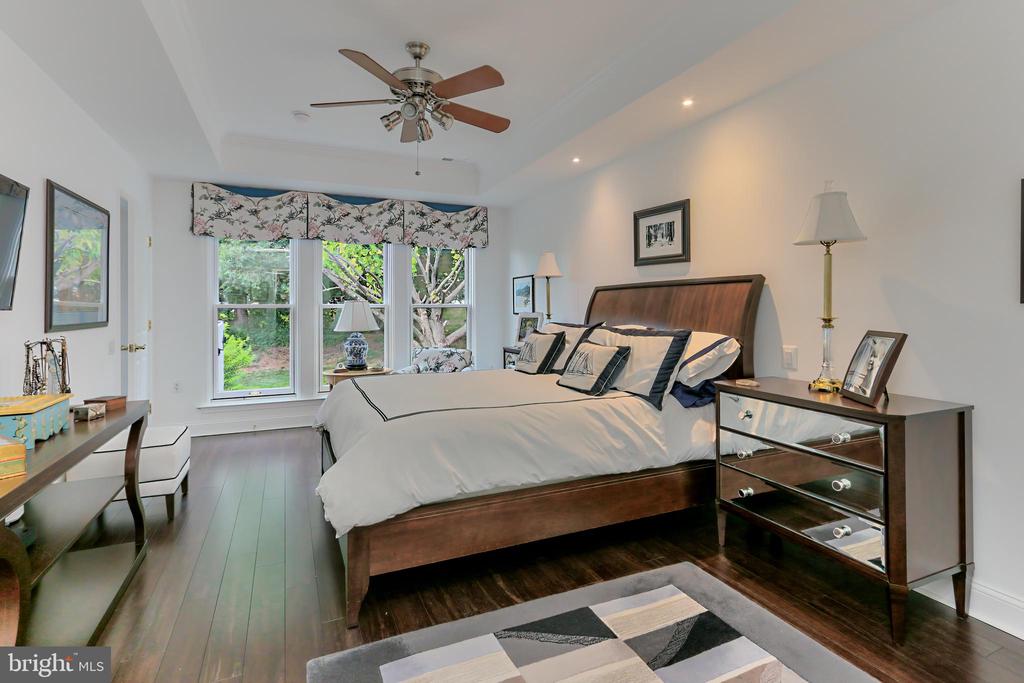
Bedroom with a dark wood bed, floral window valances, and views of greenery.
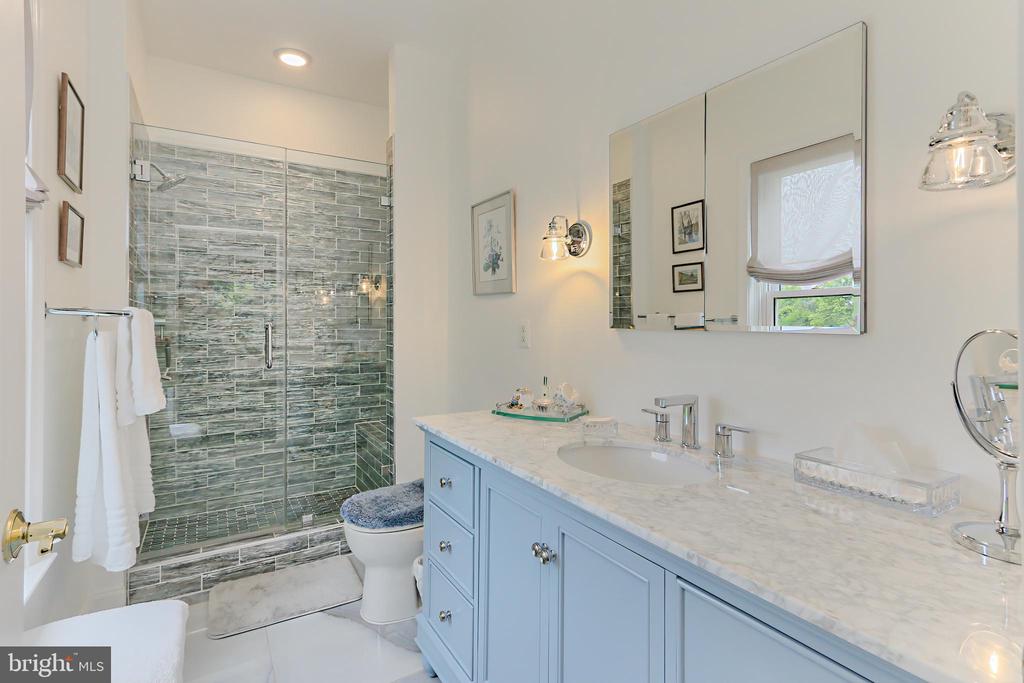
Bathroom with a pale-blue vanity and a glass-enclosed gray-green tiled shower.
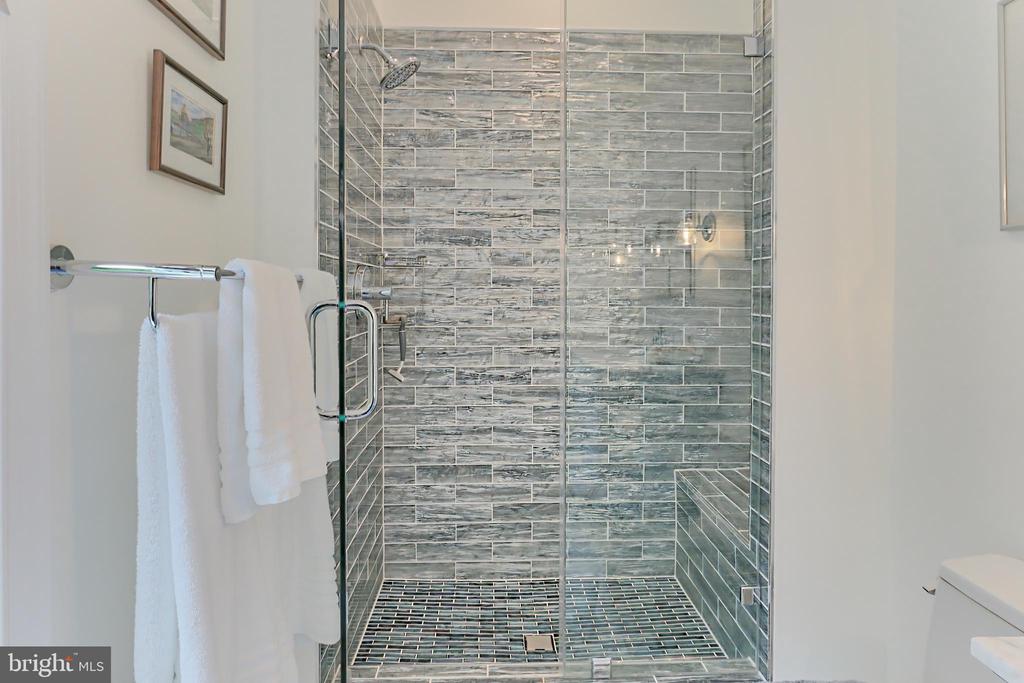
Walk-in shower with gray patterned tile, glass enclosure, built-in bench, and white towels.
Walk-in closet with double hanging rods of clothing and shelves of shoes.
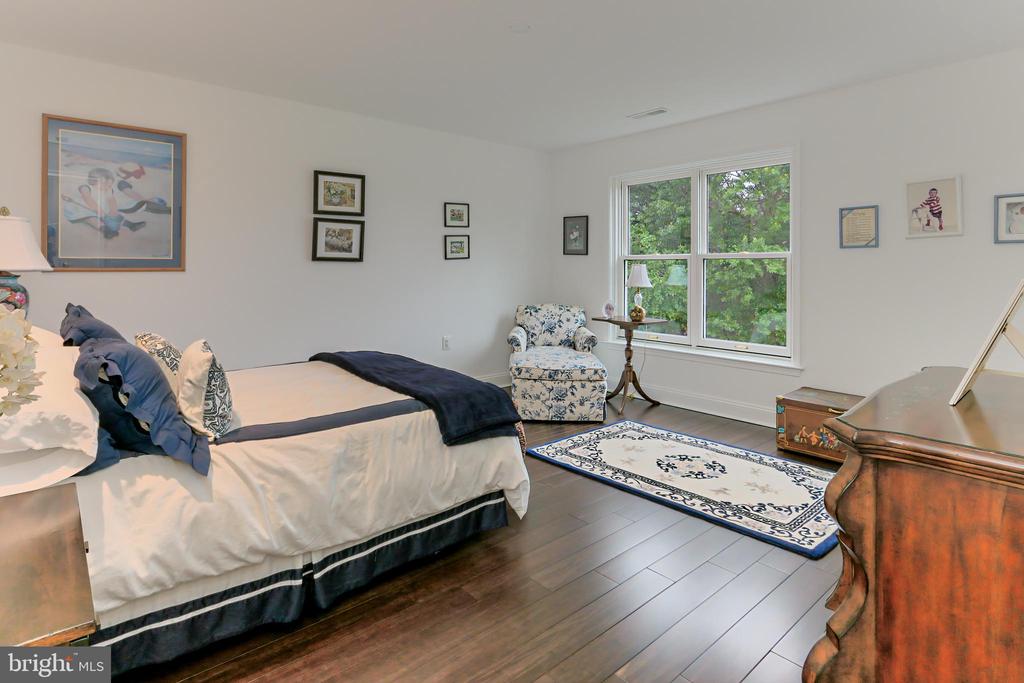
Furnished bedroom with navy-and-white bedding, floral armchair, and a large window overlooking trees.
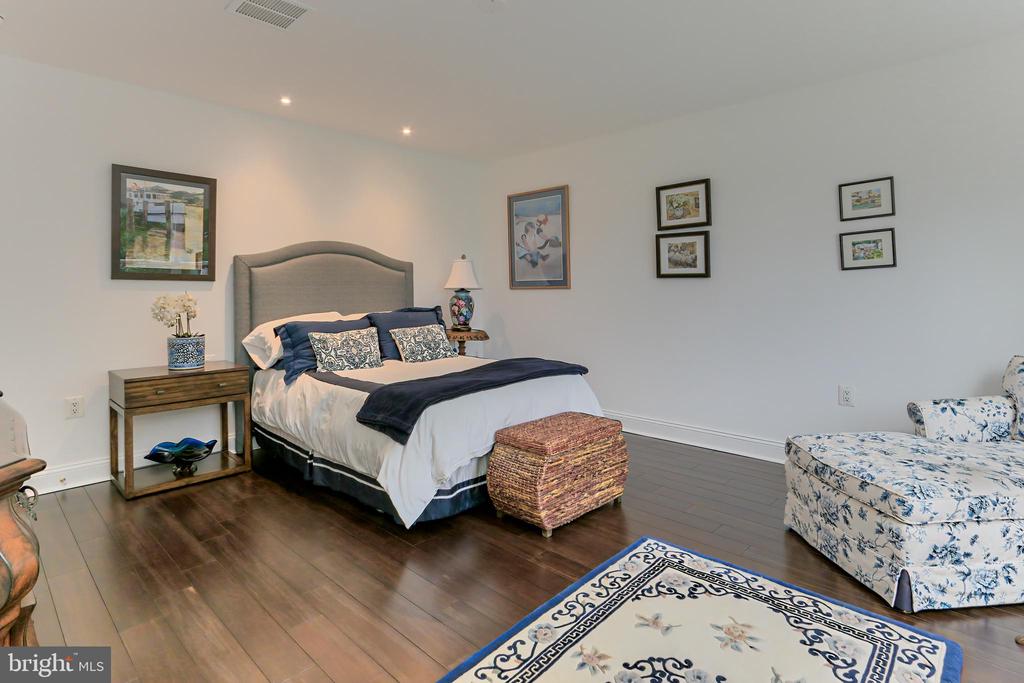
Furnished bedroom with a gray upholstered bed, dark hardwood floors, and a floral armchair.
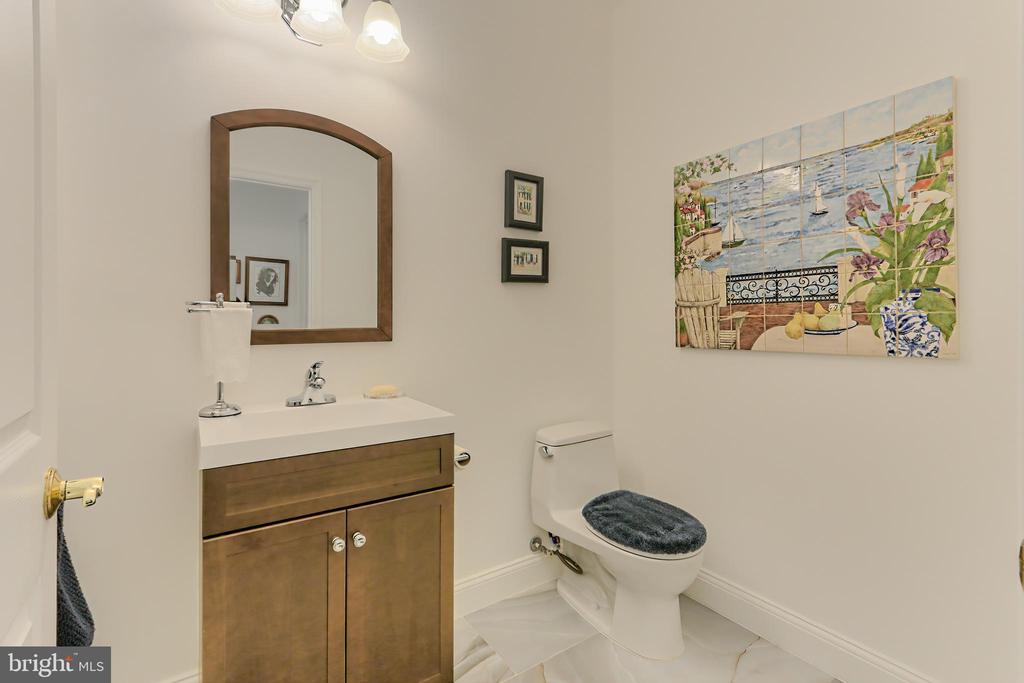
Bathroom with a wood vanity, arched mirror, and colorful coastal tile artwork.
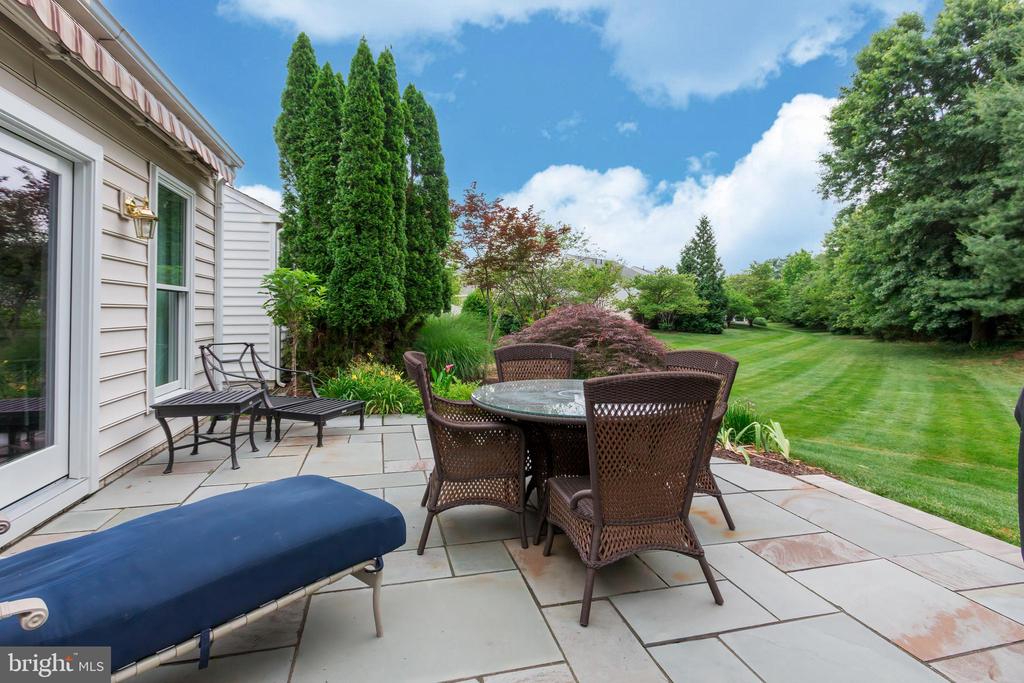
Stone patio with outdoor dining set and lounge chairs beside the home's rear sliding doors.
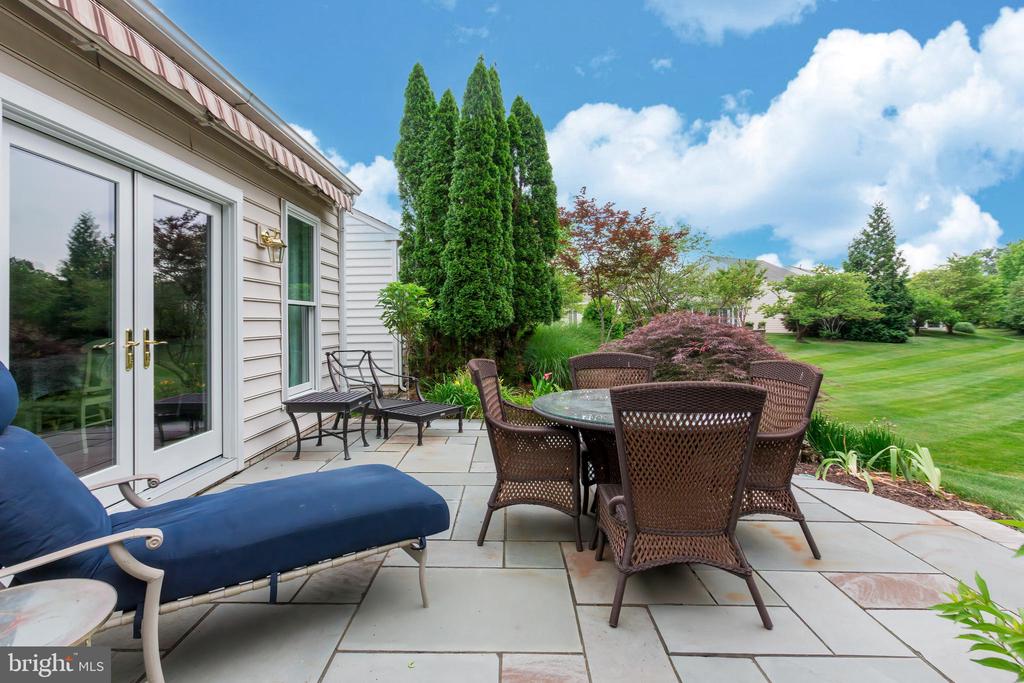
Stone patio with wicker dining set and chaise lounge beside glass sliding doors and a landscaped lawn.
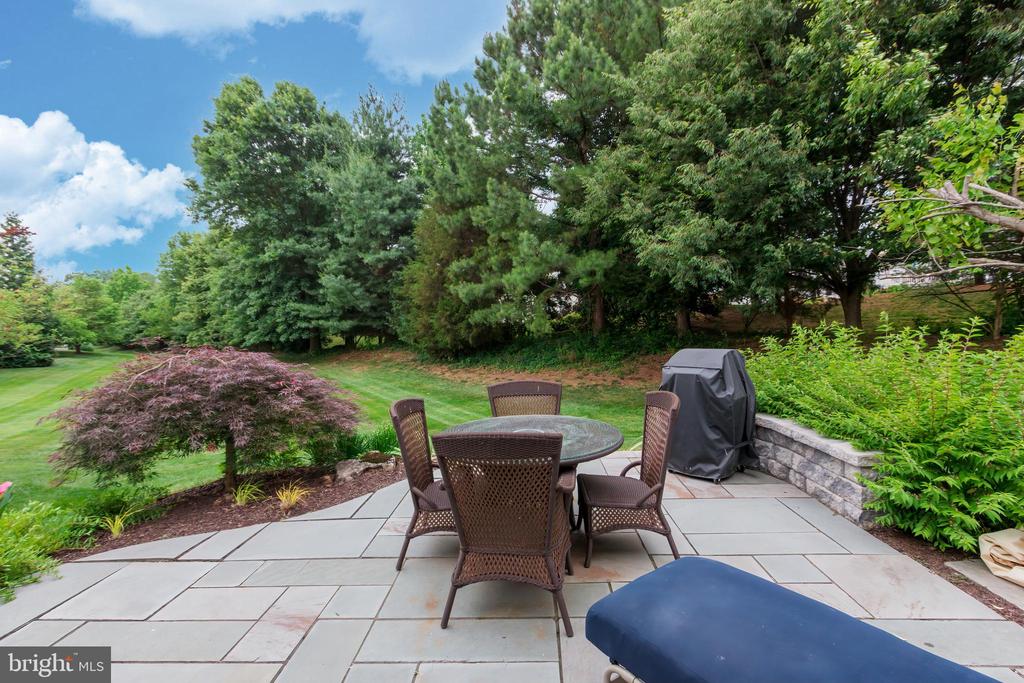
Stone patio with outdoor dining set and lounge chairs overlooking a landscaped lawn.
Flagstone patio with outdoor dining set and covered grill overlooking a tree-lined lawn.
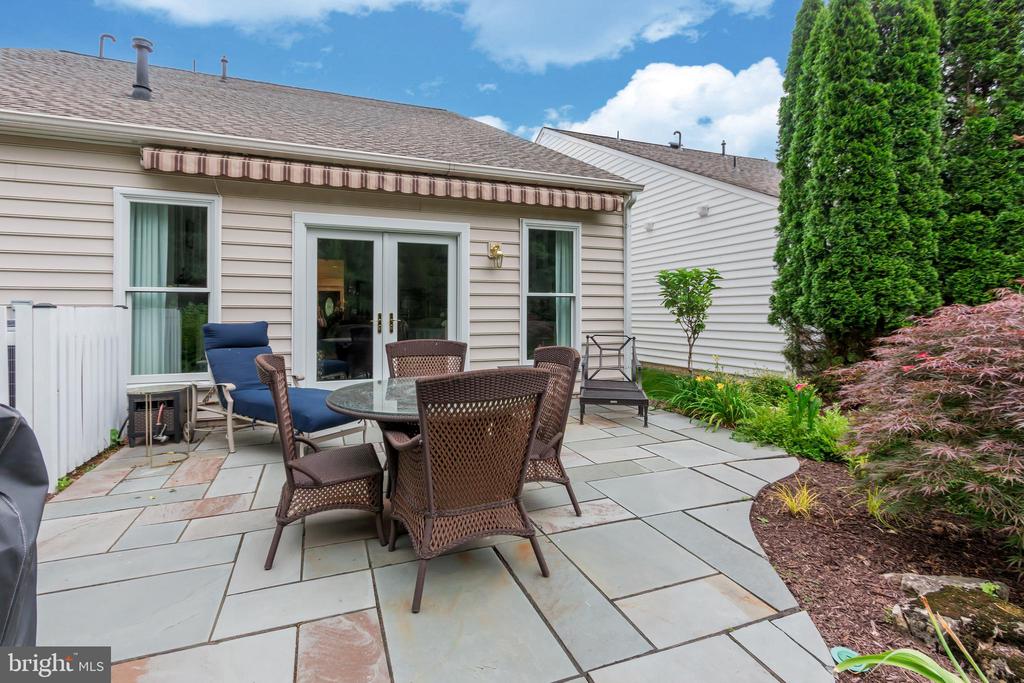
Rear stone patio with wicker dining set, sliding glass doors, and landscaped garden.
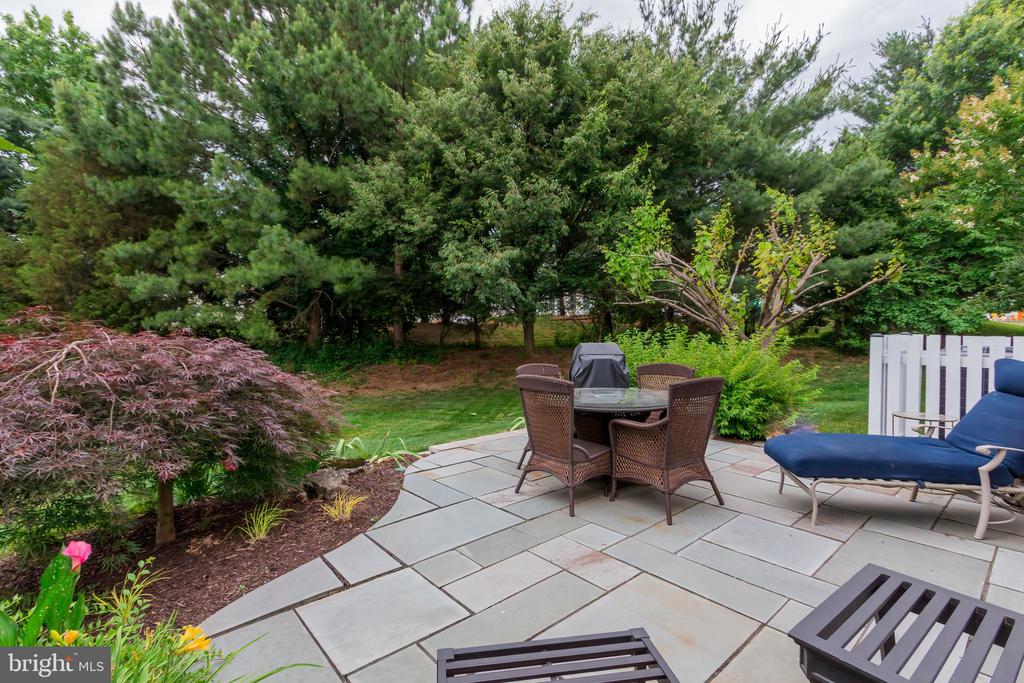
Stone patio with wicker dining set and blue loungers beside a leafy, landscaped backyard.
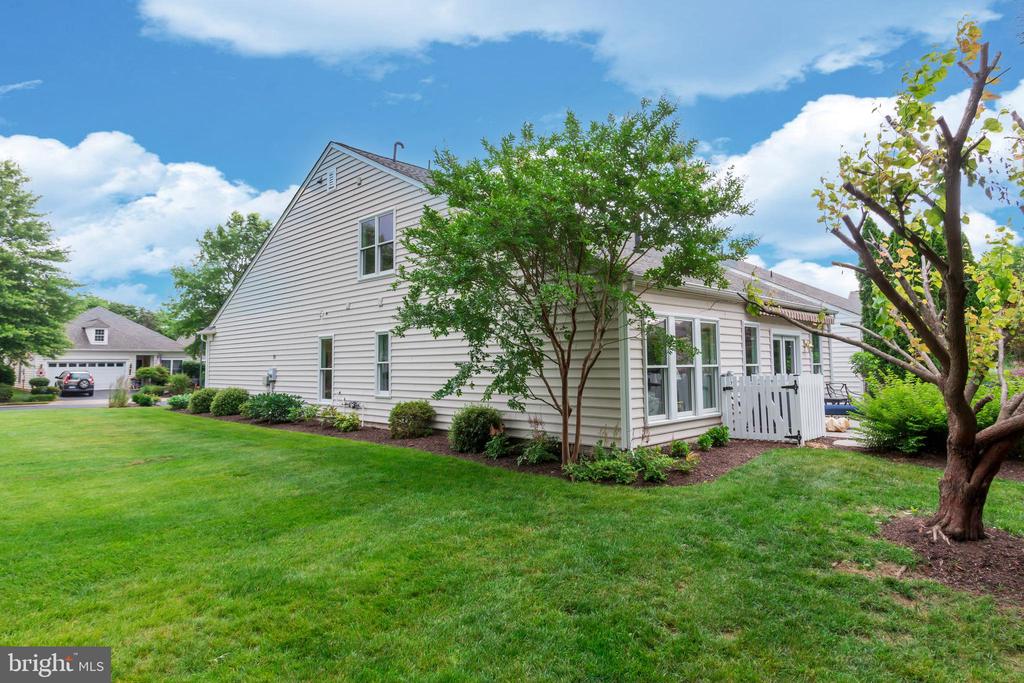
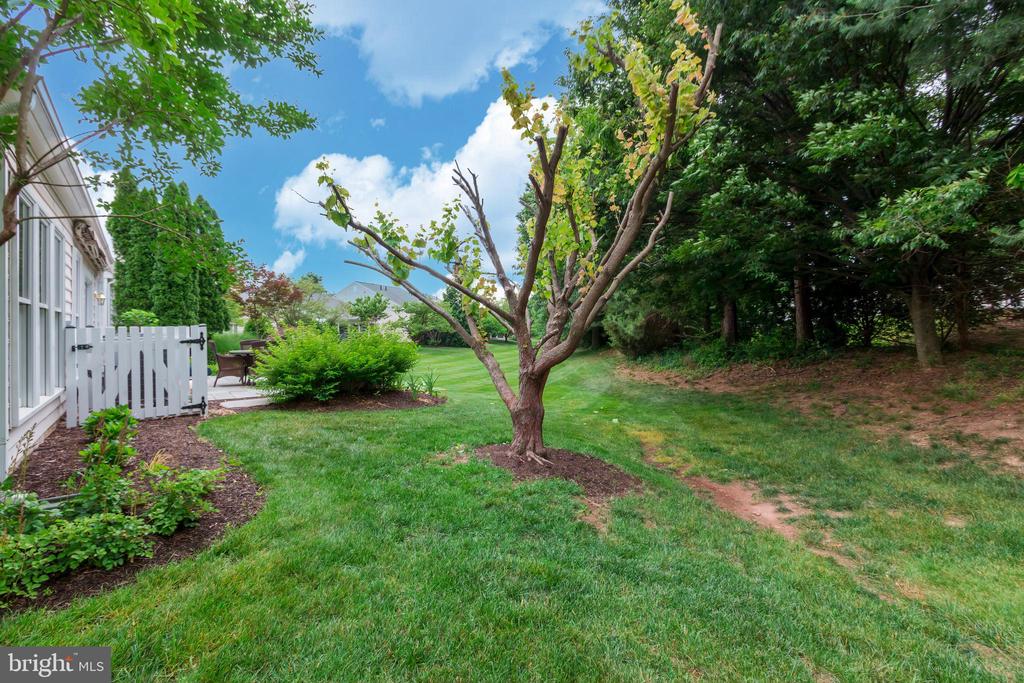
Light-sided home with a white patio gate, landscaped lawn, and mature trees.
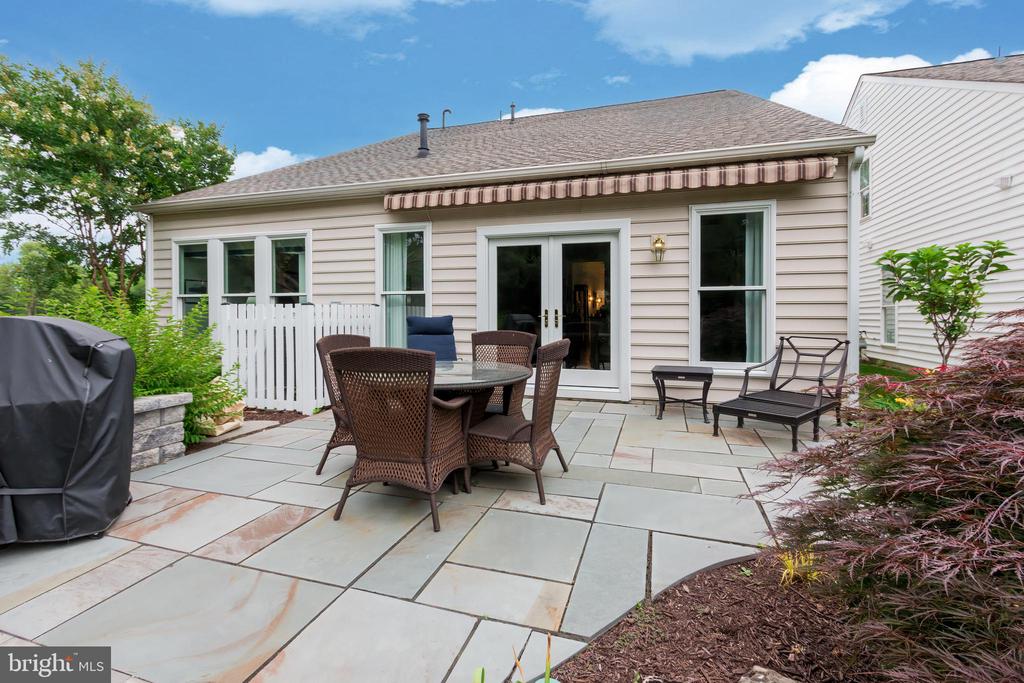
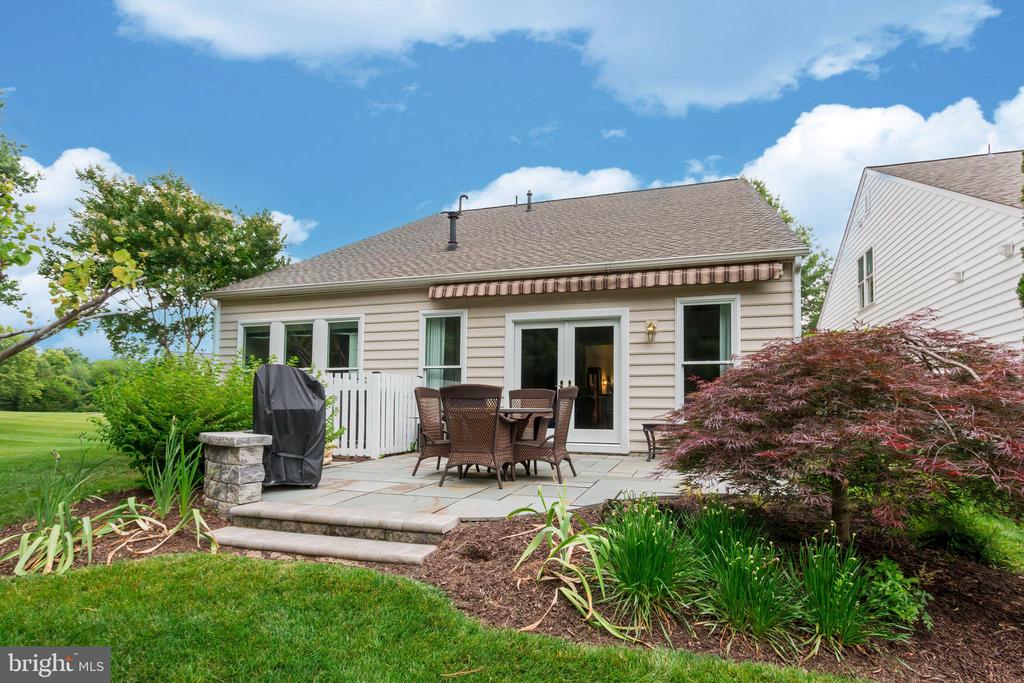
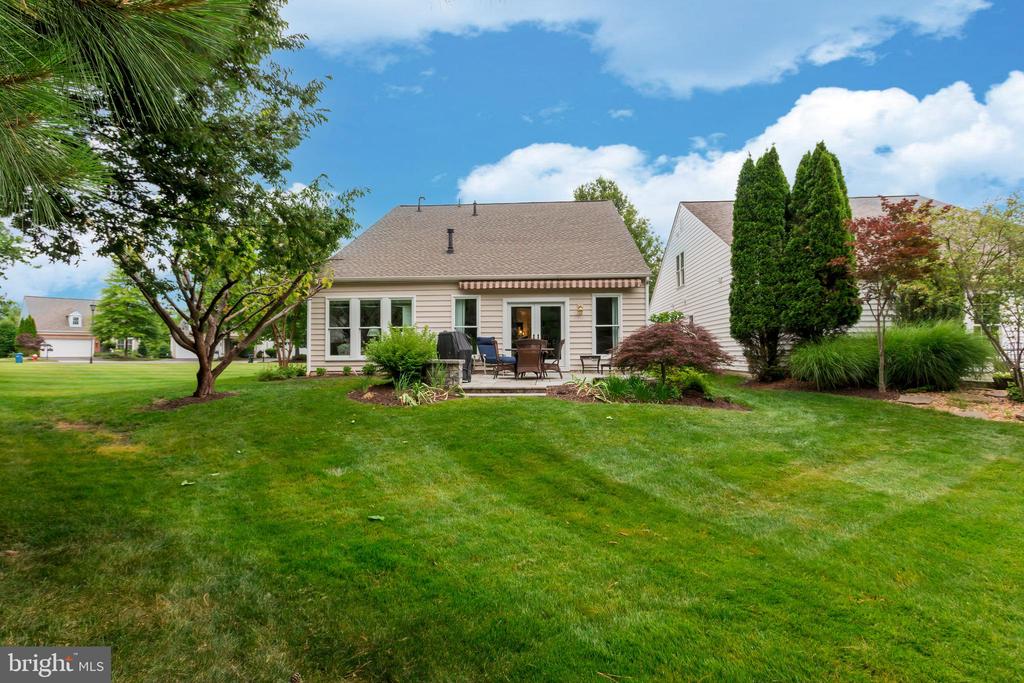
Rear patio with outdoor dining set, covered grill, striped awning, and landscaped garden beds.
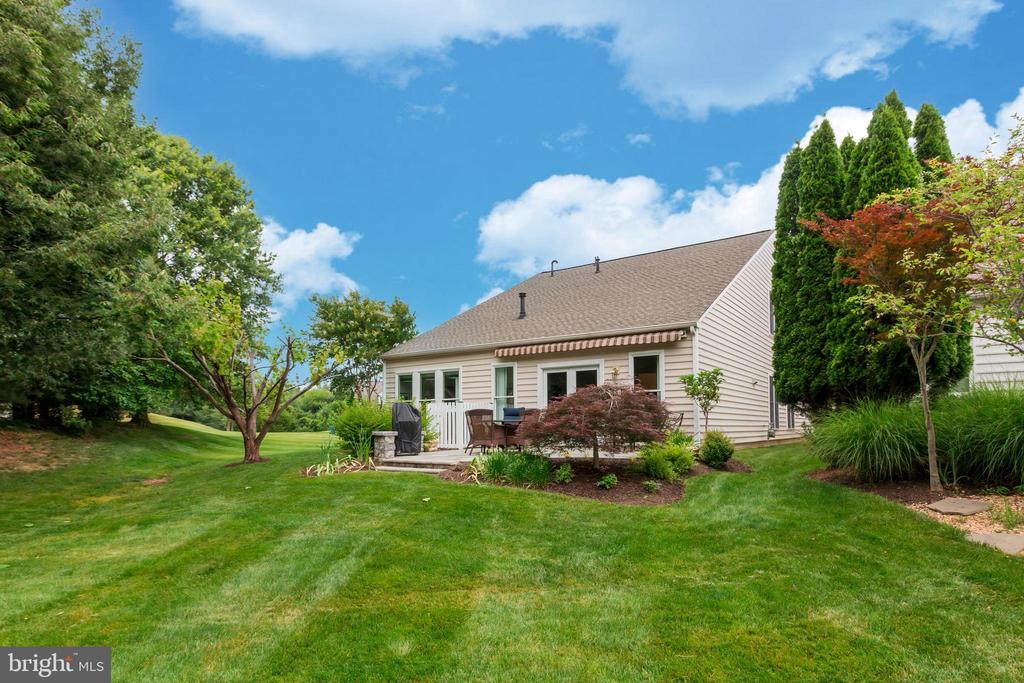
Rear exterior of a beige home with a patio, landscaped lawn, and mature trees.
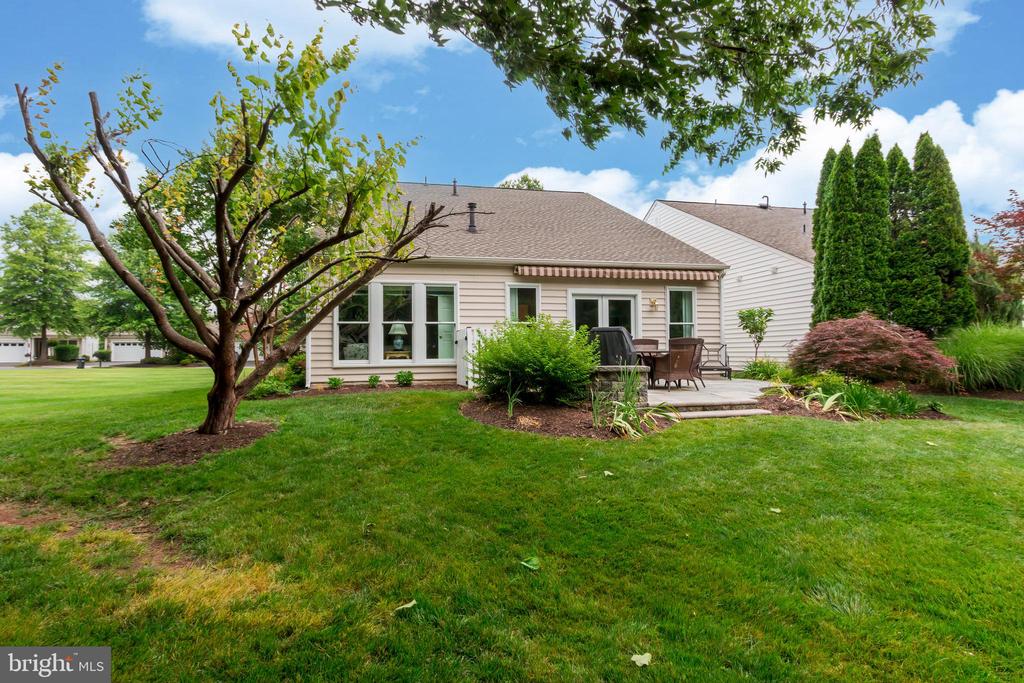
Rear of a beige-sided home with a patio, outdoor furniture, and a broad lawn.
Rear exterior of a light-colored house with a furnished patio, landscaped yard, and broad green lawn.
Backyard with a broad lawn, mature trees, and a white gate beside the house.
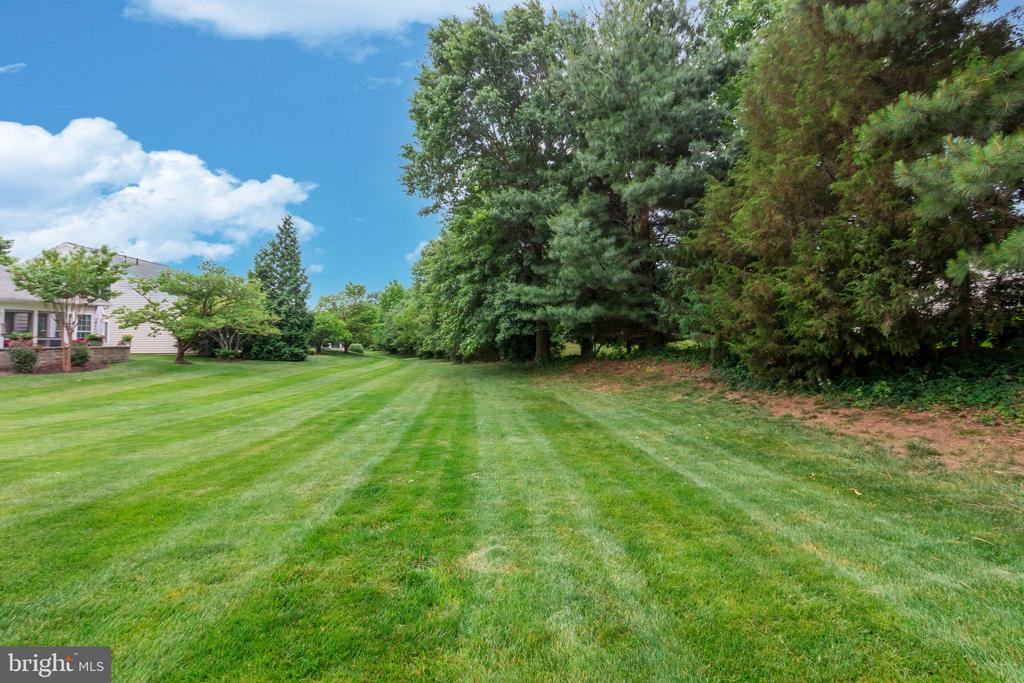
Expansive mowed lawn beside the home, bordered by mature trees and garden beds.
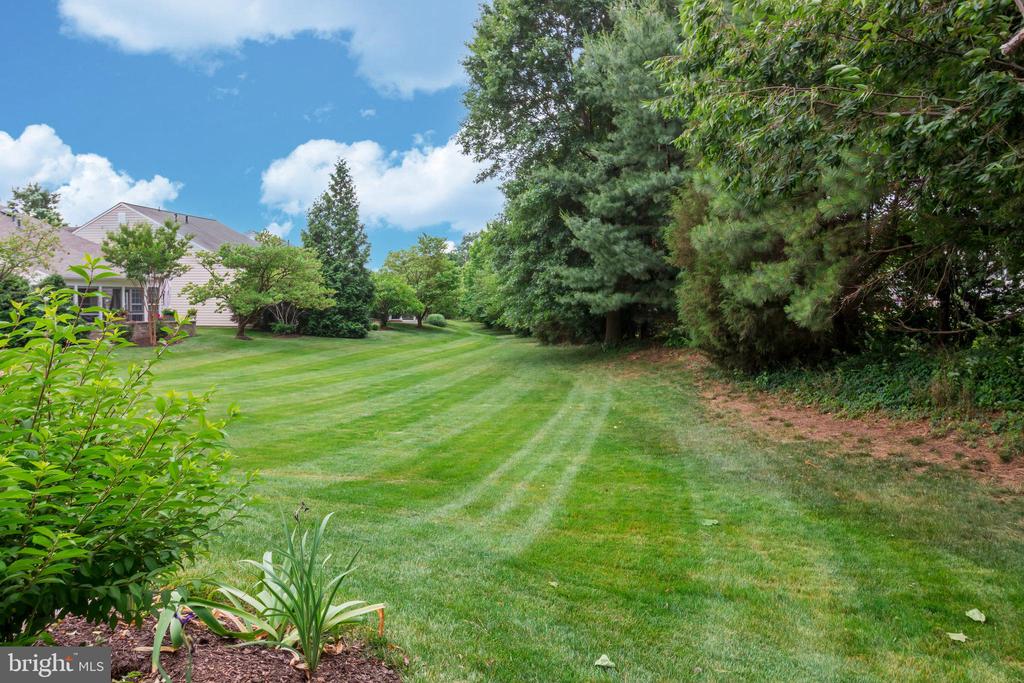
Broad striped backyard lawn bordered by mature trees, with part of a house at left.
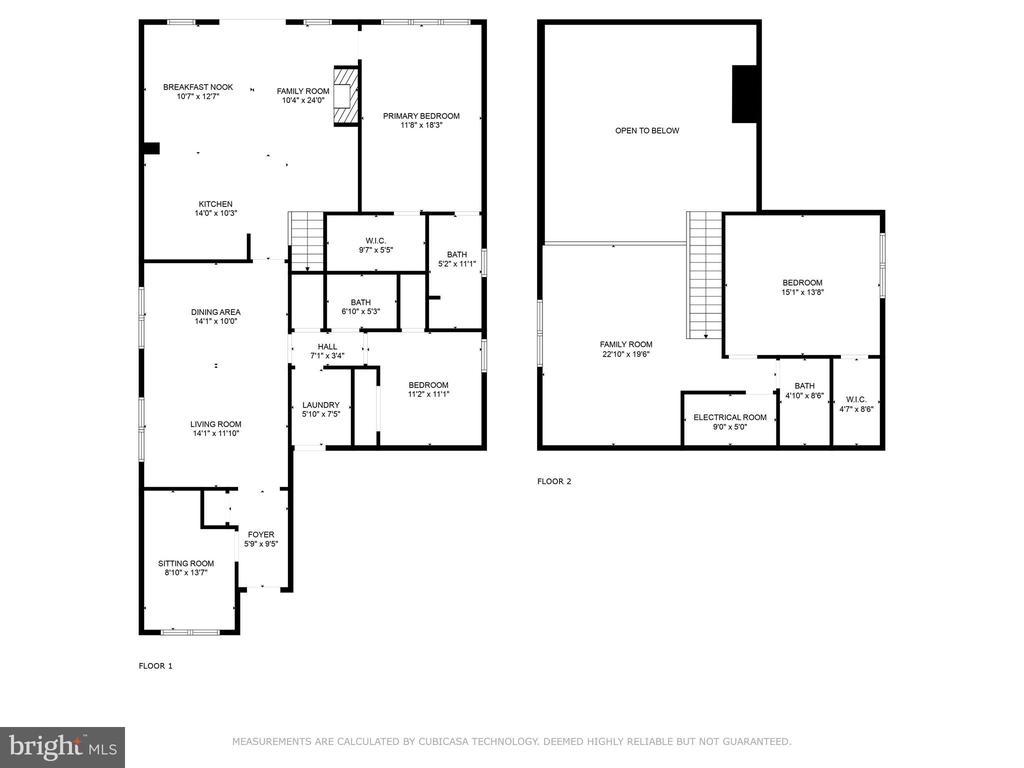
Two-level floor plan with a large family room, open-to-below area, and labeled rooms.
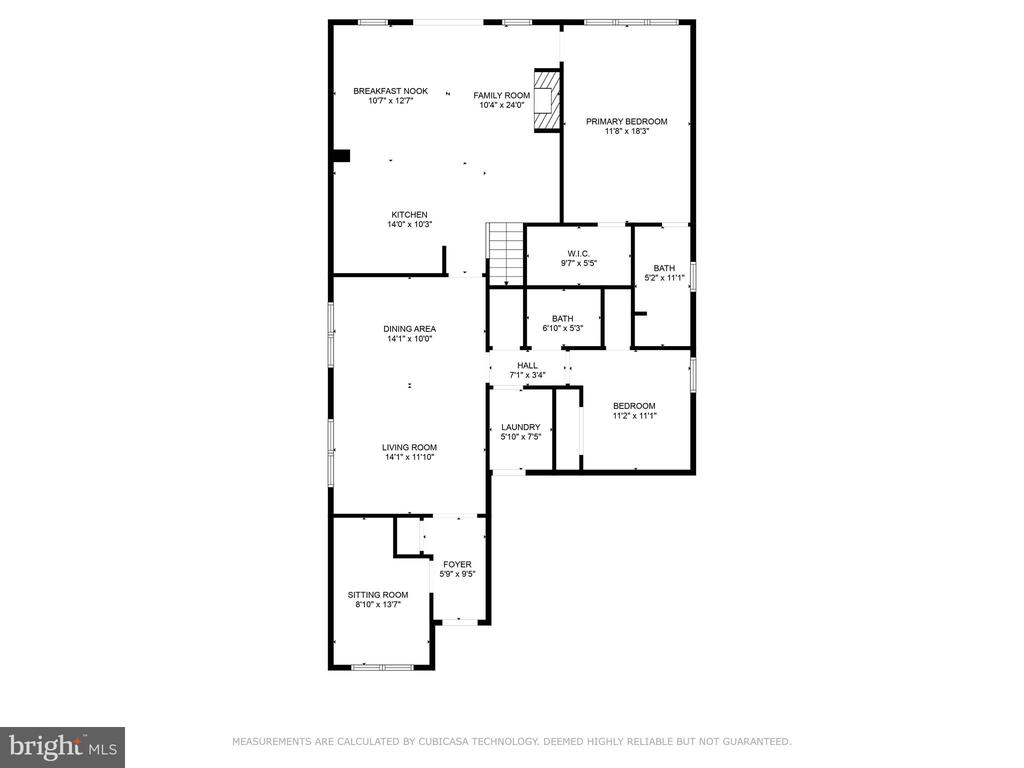
Floor plan with labeled rooms and measurements, including a breakfast nook, family room, primary bedroom, and sitting room.
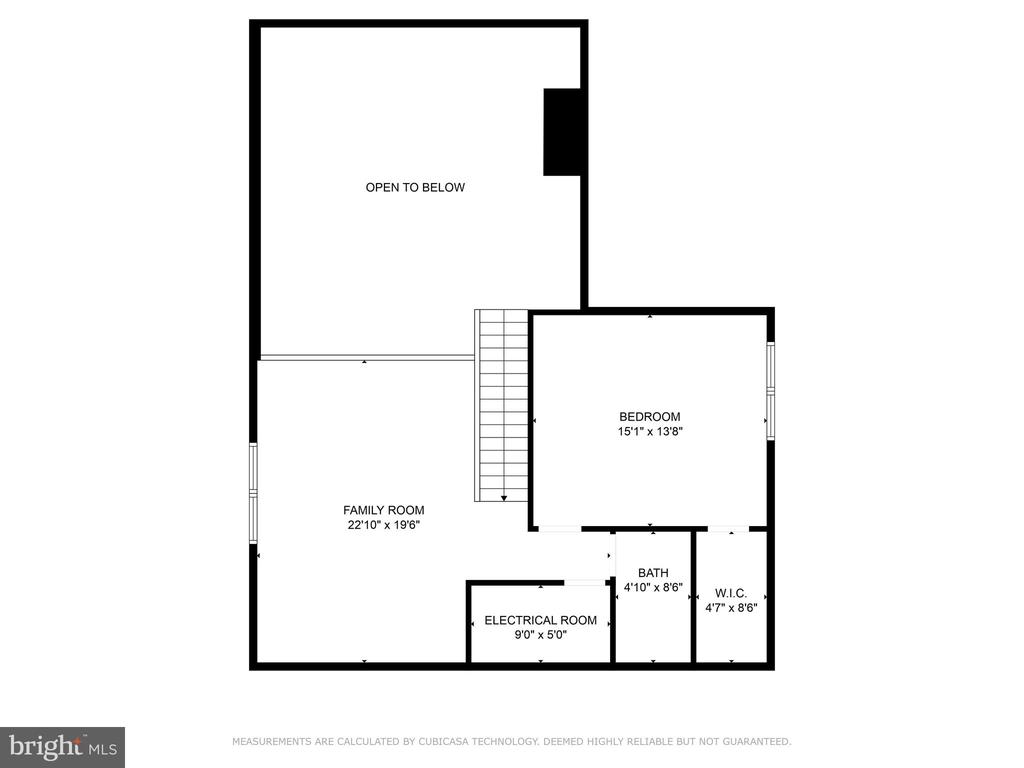
Upper-level floor plan with a large family room, bedroom, bath, walk-in closet, and area open to below.
Potomac Green entrance sign on a stone wall amid flowers and greenery.
Large stone-and-siding building with a prominent arched entrance and landscaped front gardens.
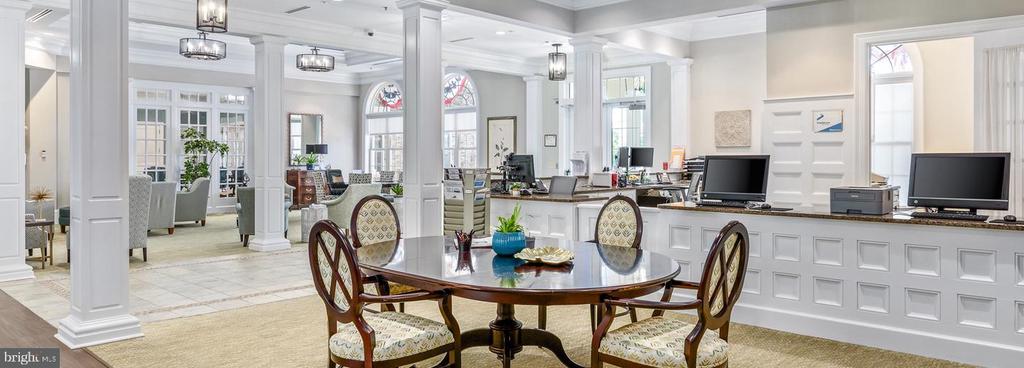
Furnished reception area with a long white counter, round table, and tall arched windows.
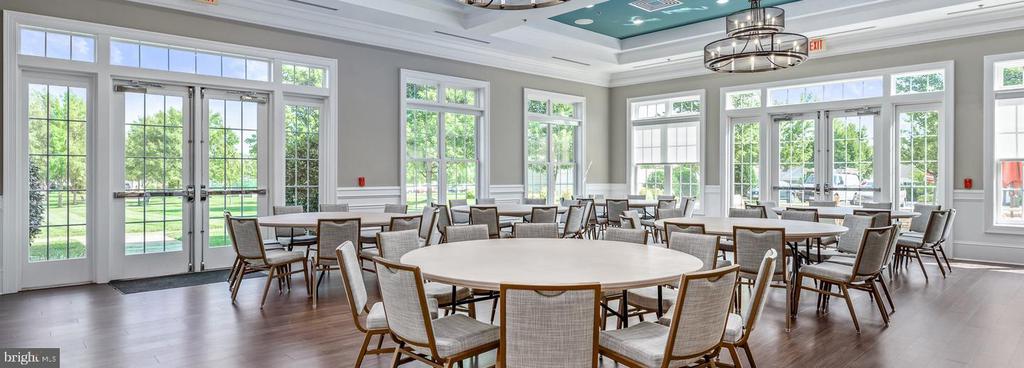
Community dining room with round tables, large windows, and glass doors opening to green grounds.
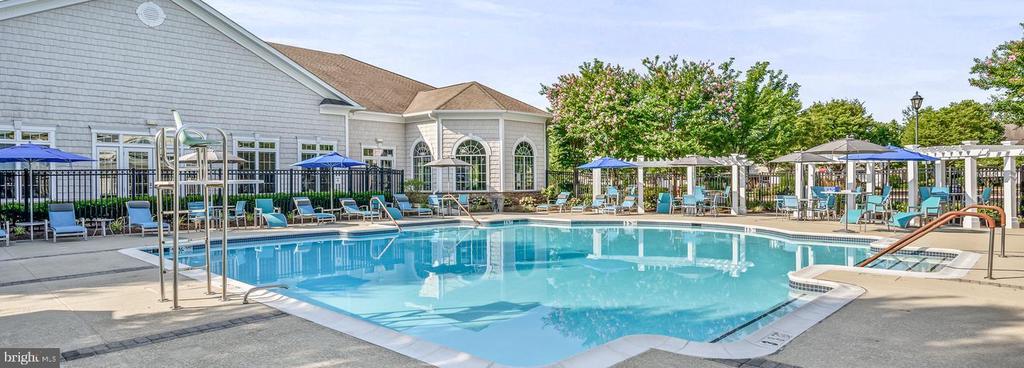
Outdoor swimming pool beside a clubhouse, with lounge chairs, blue umbrellas, and pergolas.
Tennis courts with blue playing surfaces, black nets, and surrounding green pavement.
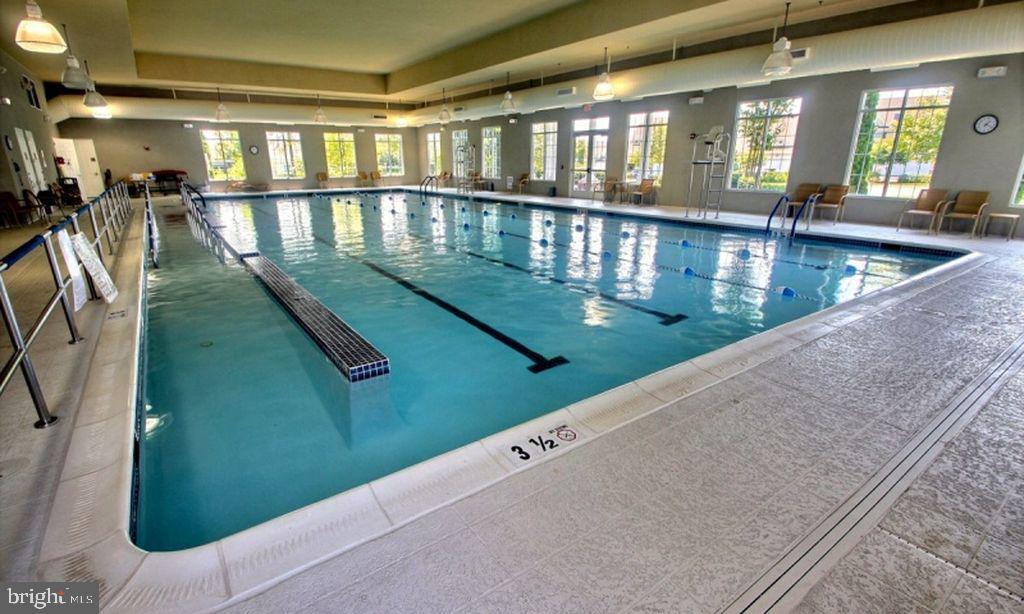
Indoor swimming pool with marked lap lanes, large windows, and a tiled deck.
SEE ALL PHOTOS
Home exterior with brick facade, attached double garage, paved driveway, and landscaped lawn.
Hallway with dark wood floors and a cuckoo clock, opening onto furnished living and dining areas.
Built-in display cabinet with blue-and-white china and framed photos beside a cuckoo clock.
Living room with floral armchairs, a white sofa, and a large window with blinds.
Living and dining room with shuttered windows, patterned rugs, hardwood floors, and a chandelier.
Living room with floral seating, a round wood coffee table, and an adjoining dining area beneath a chandelier.
Dining room and living area with a chandelier, large windows, and hardwood floors.
Dining room with a crystal chandelier, wooden table, upholstered chairs, and patterned rug.
Open-plan living area with blue sofa, white kitchen cabinetry, dining table, and staircase.
Kitchen with a granite island, stainless steel appliances, and white cabinetry beneath an upper-level railing.
Two-story kitchen with a granite island, white cabinetry, stainless steel appliances, and an ornate staircase.
Kitchen with white cabinetry, stainless steel appliances, and a granite-topped peninsula with double sink.
Kitchen with a granite island, white cabinetry, stainless steel appliances, and views of greenery.
Open-plan kitchen and living room with a granite island, fireplace, and garden-facing glass doors.
Living room with white built-in cabinets, a dark blue sofa, and glass doors overlooking the garden.
Living room with blue sectional, lit fireplace, patterned rug, and dark wood staircase.
Open kitchen and living room with a granite island, dark wood floors, and fireplace beside garden-facing doors.
Kitchen with white cabinets, granite peninsula, stainless steel appliances, and an upstairs railing.
Open-plan kitchen with white cabinets, granite island, and adjoining living area with glass doors to greenery.
Open living and dining area with a white fireplace, blue sofa, and round table beneath an upper-level railing.
Dining room with white built-in cabinets, a floral tablecloth, and a glass door to the patio.
Dining and living area with a floral dining table, dark blue sofa, white fireplace, and garden-facing windows.
Dining area with a floral-covered table beside white kitchen cabinetry and glass-front display cabinets.
Dining room with a wooden table, white flower arrangement, and large windows overlooking greenery.
Home office with a wooden desk beside a window overlooking a lawn.
Foyer with a dark hardwood staircase, ornate railing, and wooden console table beneath framed artwork.
Furnished loft sitting area with a plaid sofa and patterned rug beside a decorative stair railing.
Upstairs sitting area with plaid sofa, blue patterned rug, and wrought-iron overlook railing.
Upstairs sitting room with built-in television cabinetry, a blue patterned rug, and a ceiling fan.
Living room with built-in media shelves, a patterned rug, and large windows with blinds.
Open-plan kitchen, dining area, and living room with a granite island, dark floors, and fireplace.
Bedroom with a dark wood bed, blue rug, floral armchair, and ceiling fan.
Bedroom with a dark wood bed, floral window valances, and views of greenery.
Bathroom with a pale-blue vanity and a glass-enclosed gray-green tiled shower.
Walk-in shower with gray patterned tile, glass enclosure, built-in bench, and white towels.
Walk-in closet with double hanging rods of clothing and shelves of shoes.
Furnished bedroom with navy-and-white bedding, floral armchair, and a large window overlooking trees.
Furnished bedroom with a gray upholstered bed, dark hardwood floors, and a floral armchair.
Bathroom with a wood vanity, arched mirror, and colorful coastal tile artwork.
Stone patio with outdoor dining set and lounge chairs beside the home's rear sliding doors.
Stone patio with wicker dining set and chaise lounge beside glass sliding doors and a landscaped lawn.
Stone patio with outdoor dining set and lounge chairs overlooking a landscaped lawn.
Flagstone patio with outdoor dining set and covered grill overlooking a tree-lined lawn.
Rear stone patio with wicker dining set, sliding glass doors, and landscaped garden.
Stone patio with wicker dining set and blue loungers beside a leafy, landscaped backyard.
Light-sided home with a white patio gate, landscaped lawn, and mature trees.
Rear patio with outdoor dining set, covered grill, striped awning, and landscaped garden beds.
Rear exterior of a beige home with a patio, landscaped lawn, and mature trees.
Rear of a beige-sided home with a patio, outdoor furniture, and a broad lawn.
Rear exterior of a light-colored house with a furnished patio, landscaped yard, and broad green lawn.
Backyard with a broad lawn, mature trees, and a white gate beside the house.
Expansive mowed lawn beside the home, bordered by mature trees and garden beds.
Broad striped backyard lawn bordered by mature trees, with part of a house at left.
Two-level floor plan with a large family room, open-to-below area, and labeled rooms.
Floor plan with labeled rooms and measurements, including a breakfast nook, family room, primary bedroom, and sitting room.
Upper-level floor plan with a large family room, bedroom, bath, walk-in closet, and area open to below.
Potomac Green entrance sign on a stone wall amid flowers and greenery.
Large stone-and-siding building with a prominent arched entrance and landscaped front gardens.
Furnished reception area with a long white counter, round table, and tall arched windows.
Community dining room with round tables, large windows, and glass doors opening to green grounds.
Outdoor swimming pool beside a clubhouse, with lounge chairs, blue umbrellas, and pergolas.
Tennis courts with blue playing surfaces, black nets, and surrounding green pavement.
Indoor swimming pool with marked lap lanes, large windows, and a tiled deck.
Sold

20727 Adams Mill Pl

20727 ADAMS MILL PLACE, ASHBURN, VA 20147

$899,900
Welcome to your fabulously remodeled home, where every detail has been thoughtfully updated for your comfort and enjoyment. This stunning property boasts a newly designed kitchen with built-in cabinets, stainless appliances, and sleek countertops. The bathrooms have been completely remodeled, featuring modern fixtures and finishes. You'll appreciate the elegance of wood floors throughout the home, complemented by new windows and fresh paint.

Situated on a premium lot near the end of the street, this home offers unparalleled privacy with no neighbor on one side just a spacious common area beside the property. The tucked-away private backyard is perfect for enjoying all seasons on the inviting patio.

This luxury-style home provides quiet, refined living with a first-level owner's suite, formal living and dining rooms, and a spectacular two-story family room. The loft area includes the third bedroom and a full bath, offering a versatile space for guests or family.

Located in the desirable Potomac Green community, you'll also enjoy access to exceptional amenities. Come experience the perfect blend of modern updates and serene living in this exquisite home. These were updates the seller loves and this home has been thoroughly renovated and is a gem on a premium lot that has privacy that is hard to find.

3
beds

3
baths

2,404 Sq.Ft. LIVING AREA

4,792 Sq.Ft. lot

Diana Geremia

Diana Geremia

Features & Amenities

Interior

  • total bedrooms3
  • Total bathrooms3
  • full bathrooms2
  • half bathroom1
  • other interior Features Entry Level Bedroom, Family Room Off Kitchen, Formal/Separate Dining Room, Primary Bath(s), Recessed Lighting

Area & Lot

  • Status Sold
  • Date Sold September 18, 2024
  • Living Area2,404 Sq.Ft.
  • Total Area2,404 Sq.Ft.
  • Lot Area4,792 Sq.Ft.
  • MLS® IDVALO2068708
  • TypeResidential
  • YEAR BUILT2006
  • Architecture StylesCape Cod
  • Middle SchoolFARMWELL STATION
  • High SchoolBROAD RUN
  • School DistrictLOUDOUN COUNTY PUBLIC SCHOOLS

Exterior

  • STORIES2
  • Garage Space2.0
  • water SourcePublic
  • PoolYes - Community
  • roofAsphalt
  • parkingAttached Garage, Driveway
  • HEAT TYPEForced Air
  • AIR CONDITIONINGCentral A/C
  • sewerPublic Sewer
  • SubstructureSlab
  • Disability FeaturesNone
  • HOA AmenitiesExercise Room, Gated Community, Retirement Community, Tennis Courts, Billiard Room, Dog Park, Common Grounds, Pool - Indoor, Pool - Outdoor, Club House, Party Room, Fitness Center, Jog/Walk Path

Financial

  • Sales Price$899,900
  • Real Estate Tax $6,320/yr
  • HOA $301/mo
  • Zoning PDAAAR

Follow Me On Social Media

Work With Diana

As a lifelong resident of Western Loudoun County and the Washington, D.C. metropolitan area, I bring unparalleled local expertise to every transaction. With 19 years of experience and hundreds of successful home sales, I have the knowledge, negotiation skills, and market insight to help you achieve the best possible outcome.

Follow Me on Instagram