Leave a Message

Thank you for your message. I will be in touch with you shortly.

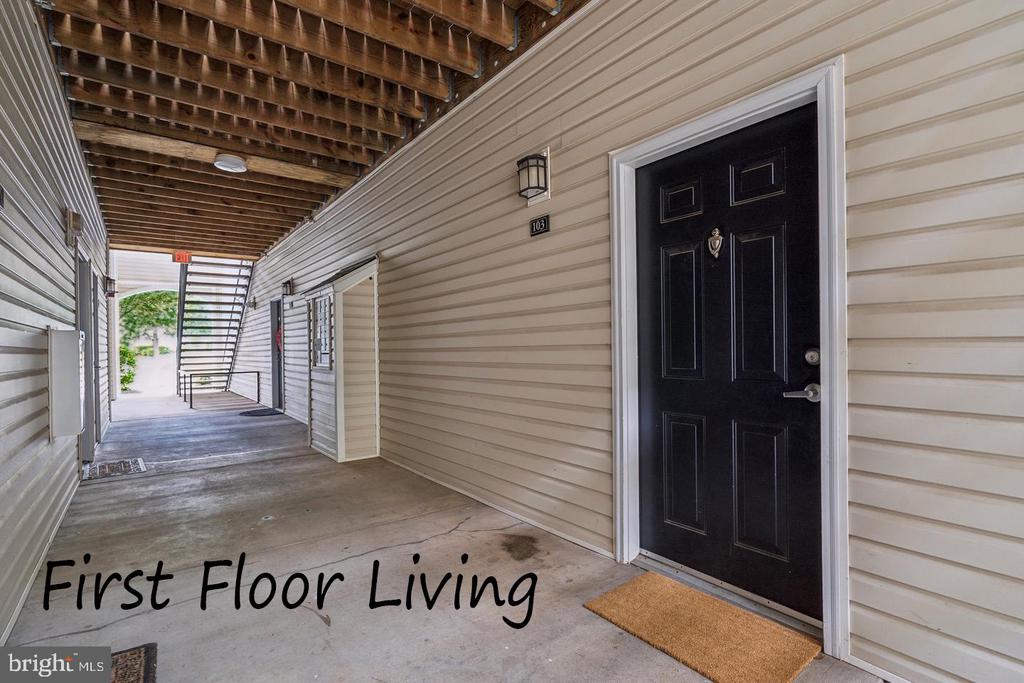
Covered breezeway leading to apartment 103, with a black entry door and stairs at the far end.
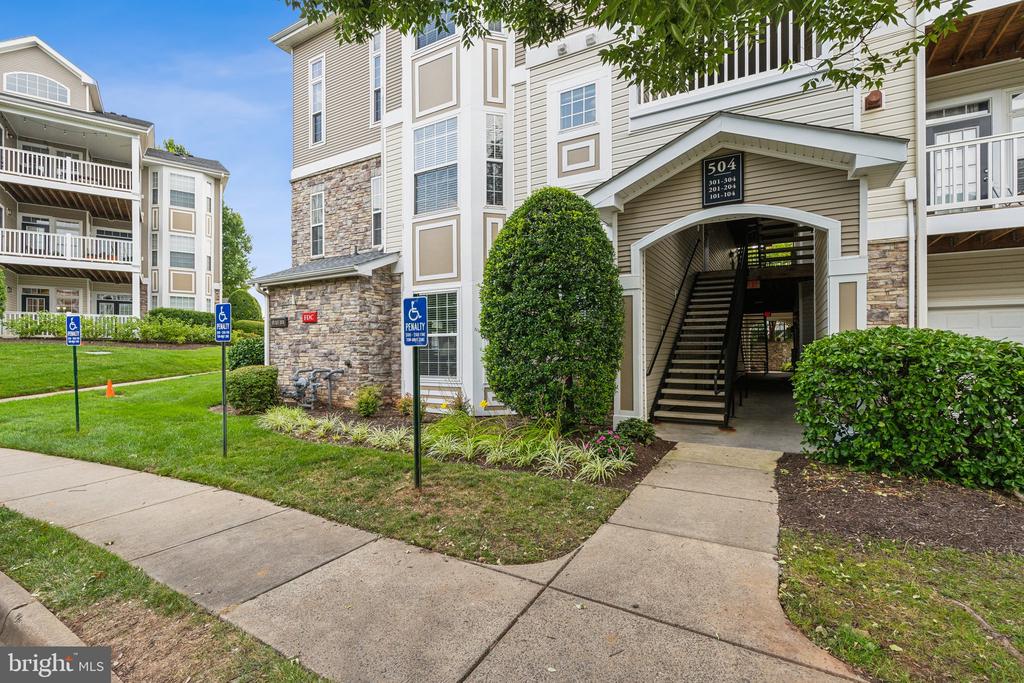
Apartment building entrance at 504 with a covered stairway, stone accents, and landscaped grounds.
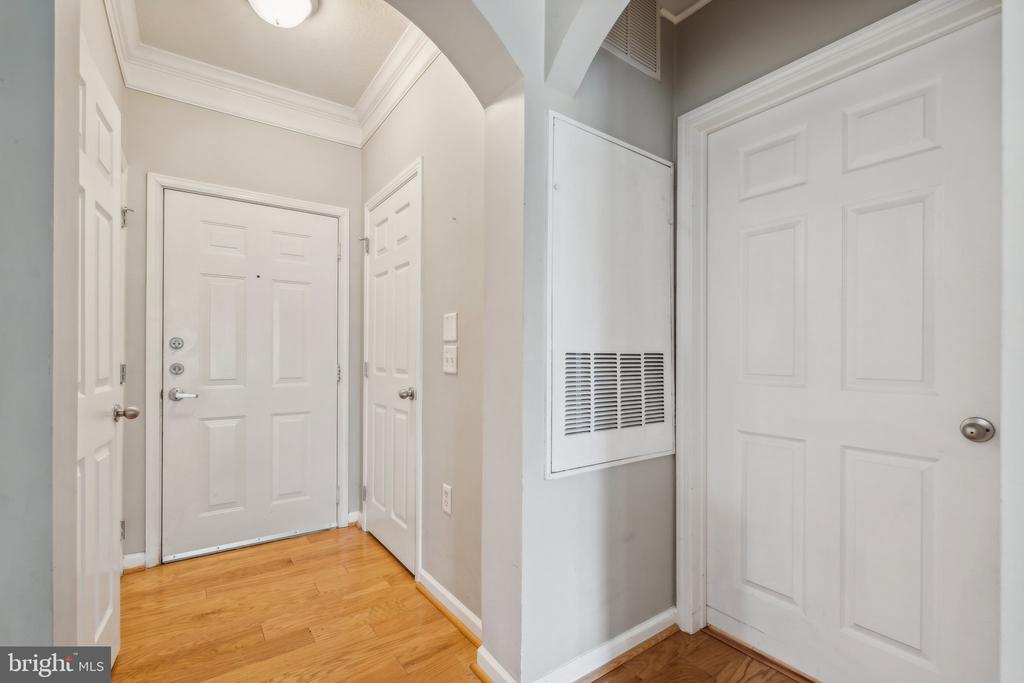
Entryway with white paneled doors, a utility panel, and hardwood flooring.
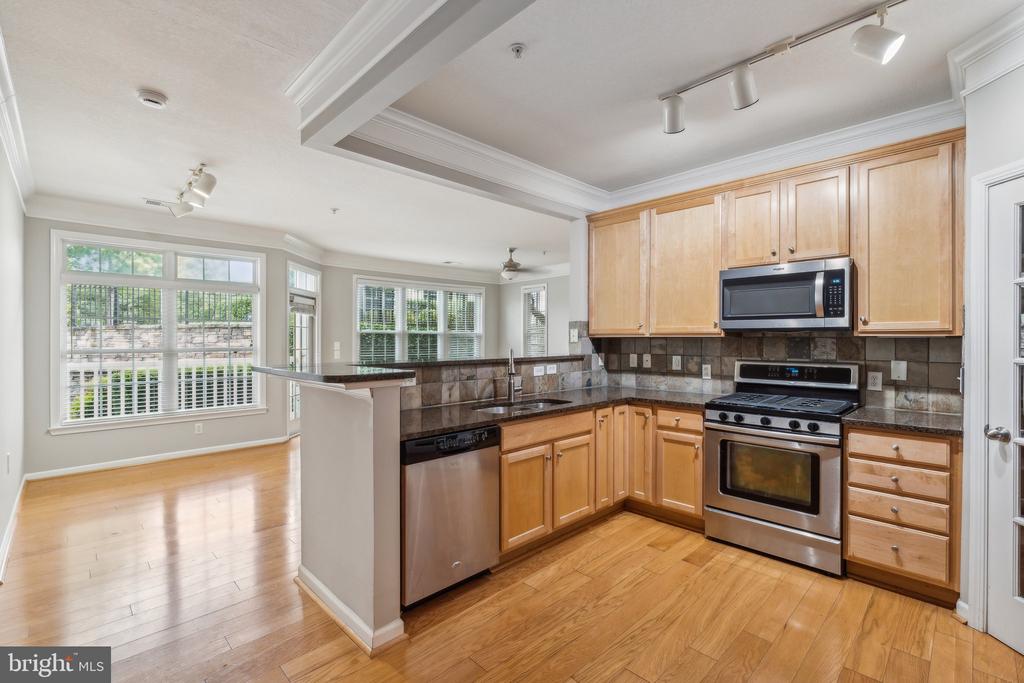
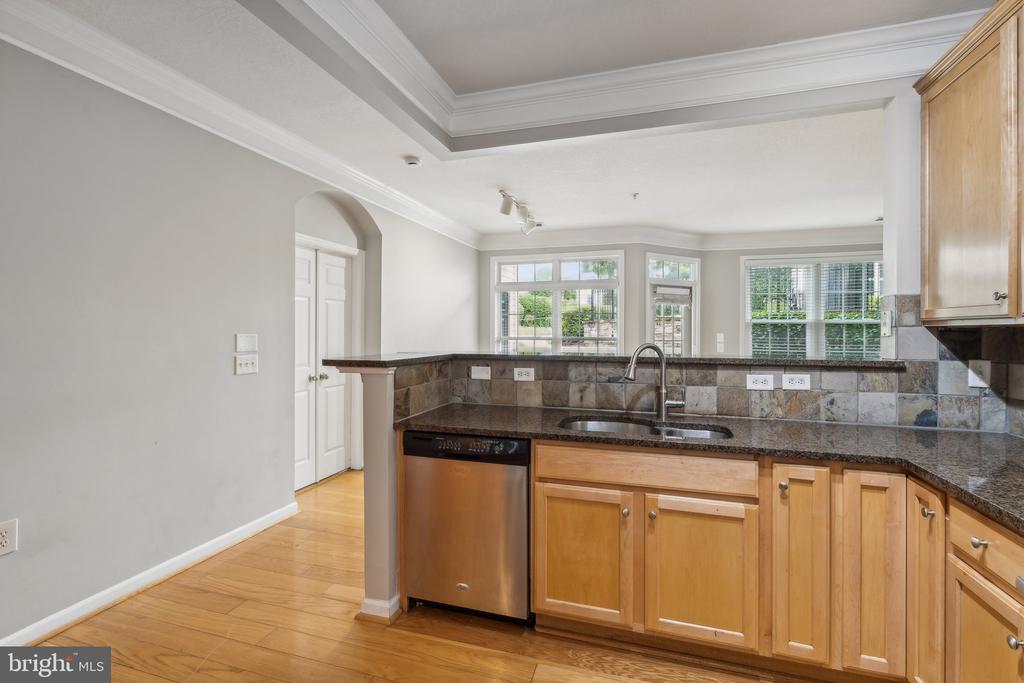
Kitchen with wood cabinetry, dark stone counters, stainless steel appliances, and a raised peninsula beside bright windows.
Kitchen with light wood cabinets, granite counters, tiled backsplash, and hardwood floors.
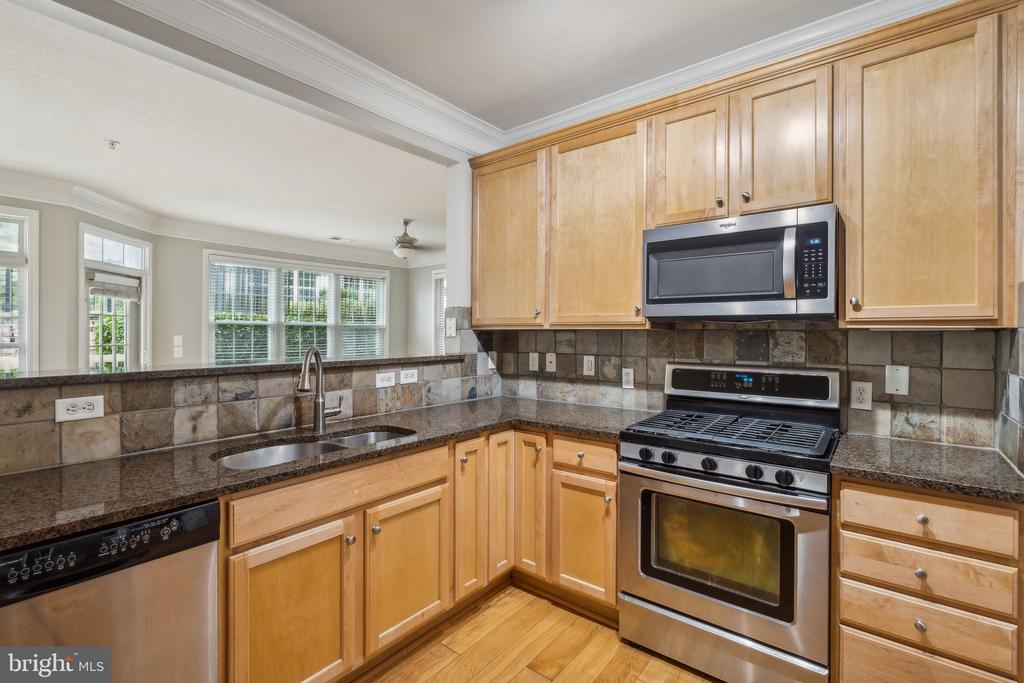
Kitchen with light wood cabinets, dark countertops, hardwood floors, and stainless steel appliances.
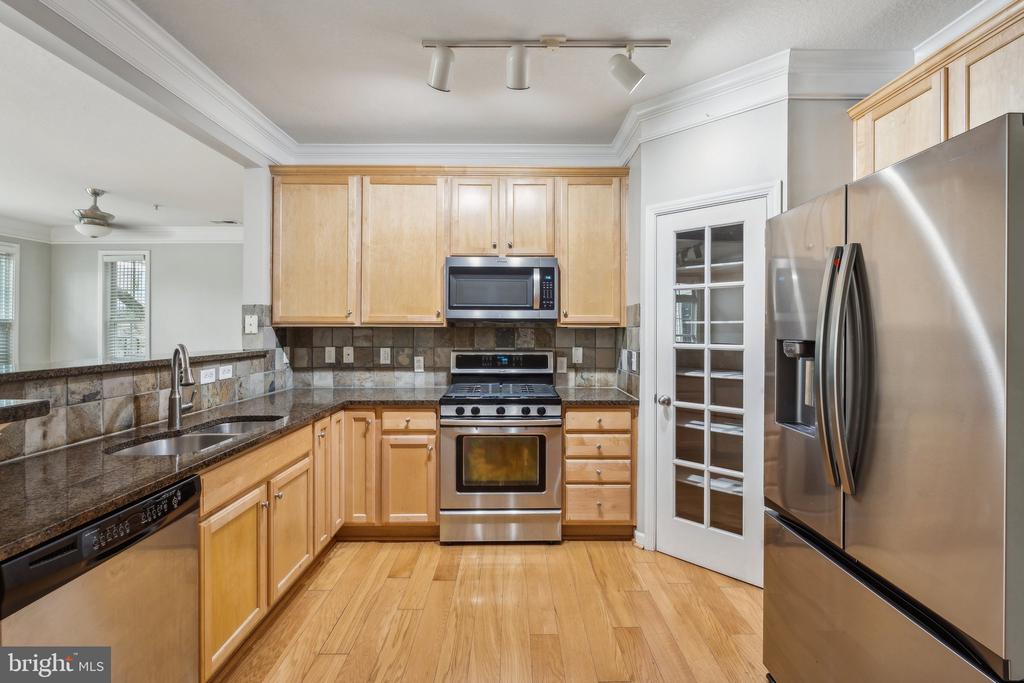
Kitchen with honey-toned cabinets, dark granite counters, stone tile backsplash, and stainless steel appliances.
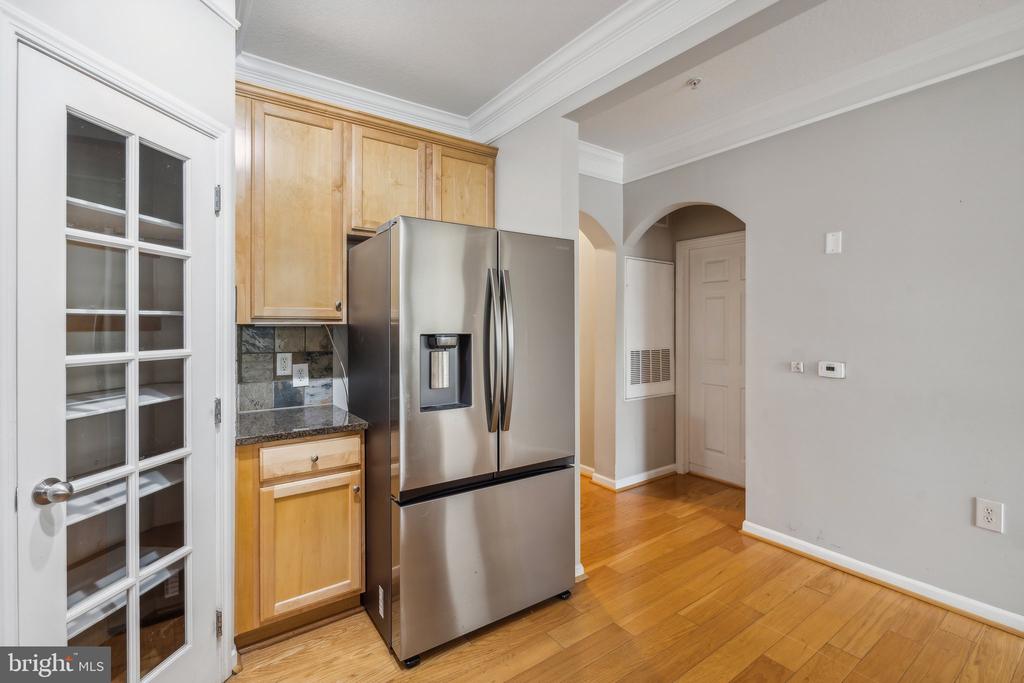
Kitchen with light wood cabinets, stainless French-door refrigerator, dark counters, and hardwood floors.
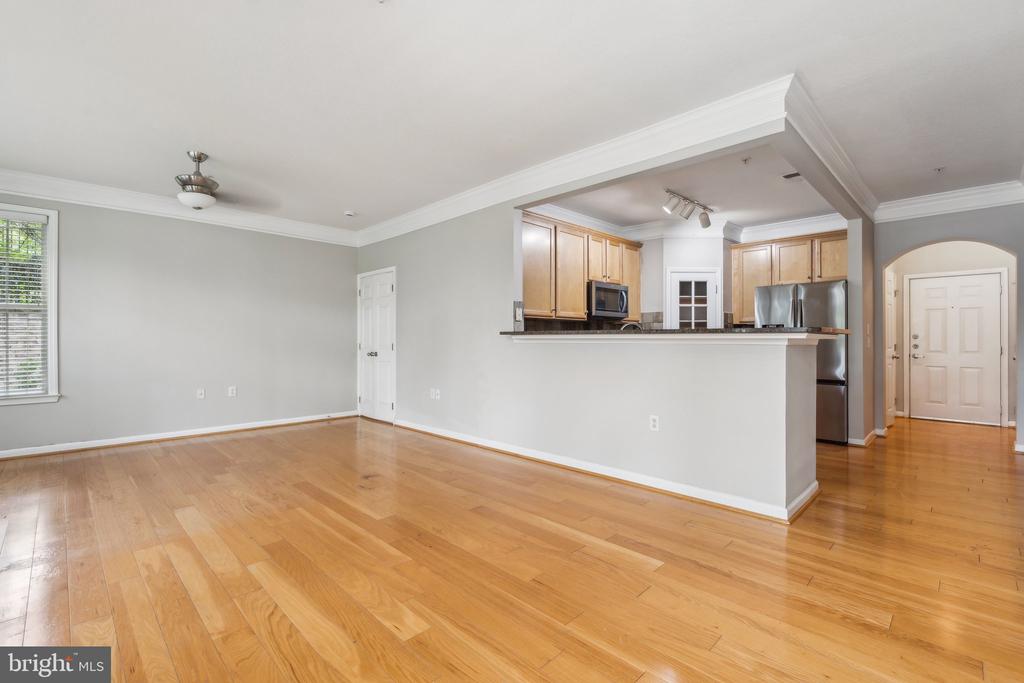
Empty living area with hardwood floors and an open kitchen with light wood cabinets.
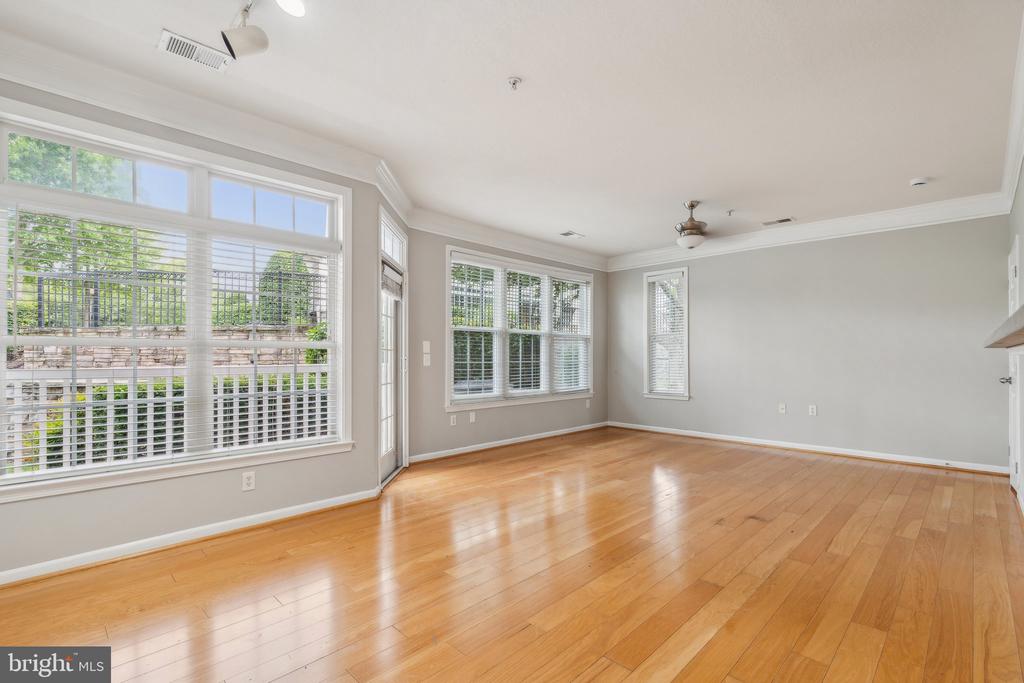
Vacant living room with hardwood floors and large windows overlooking greenery.
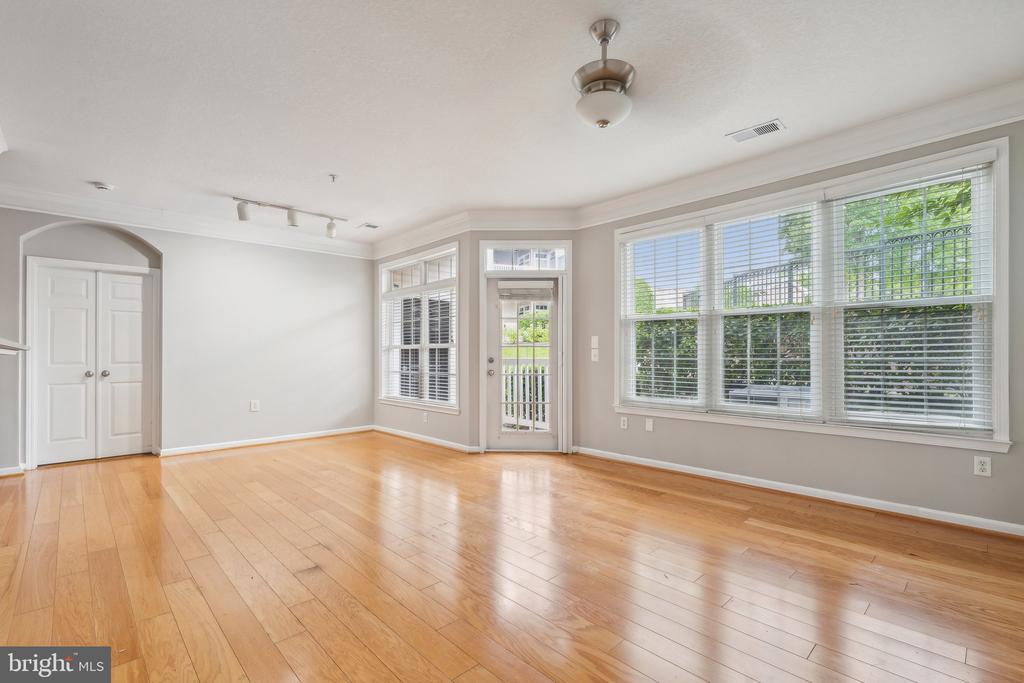
Vacant living room with hardwood floors, broad windows, and a glass-panel door to a small balcony.
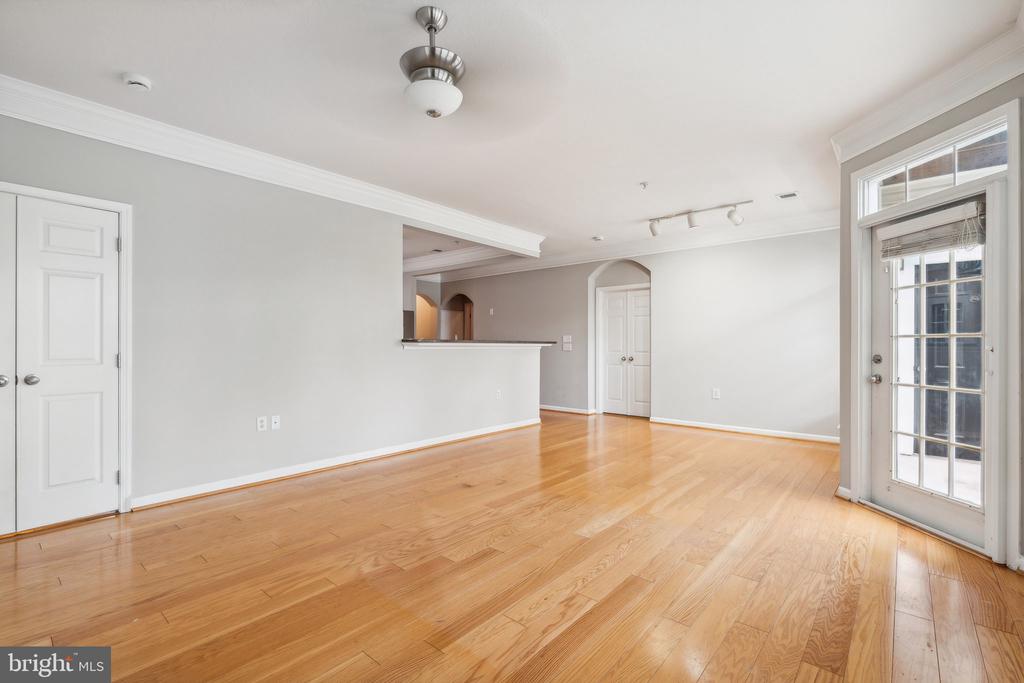
Vacant living room with hardwood floors, a kitchen pass-through, and a glass-paned exterior door.
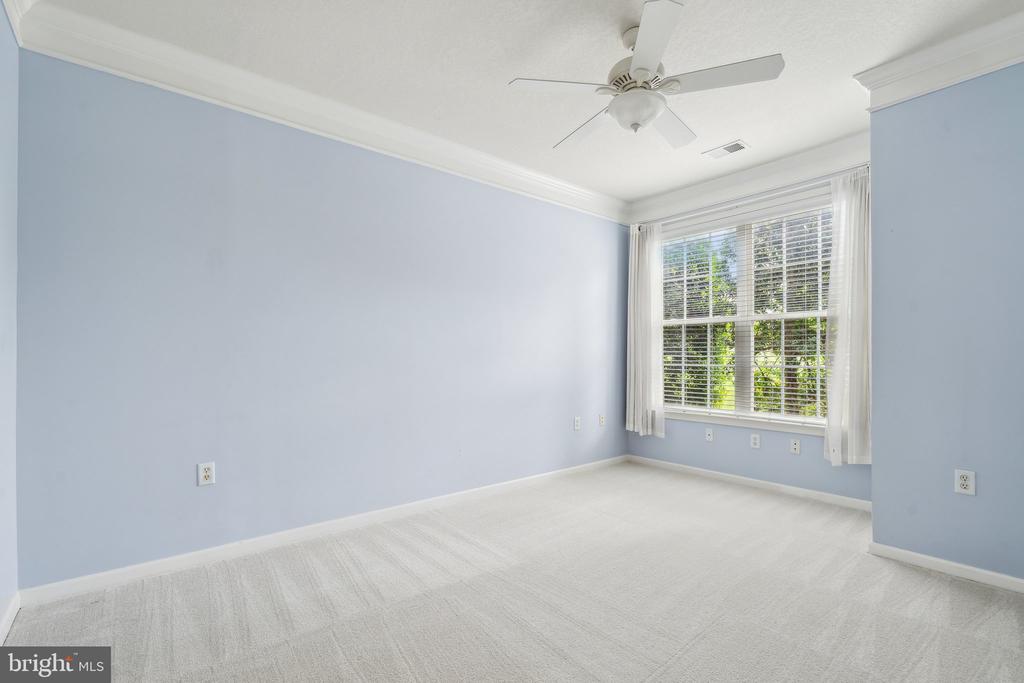
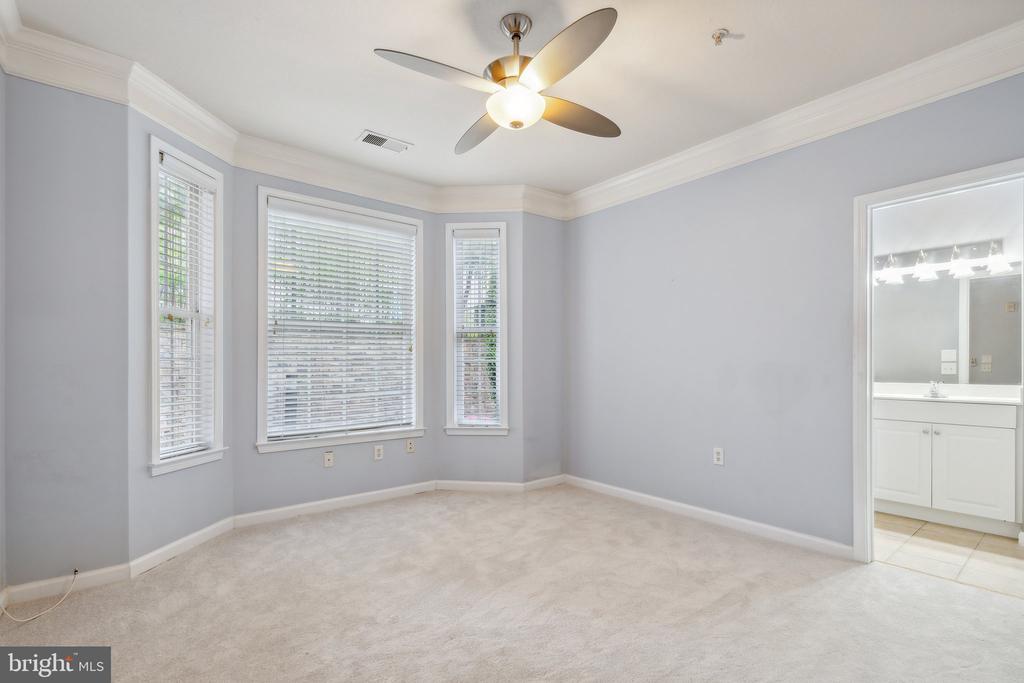
Empty bedroom with pale blue walls, white carpet, ceiling fan, and large window.
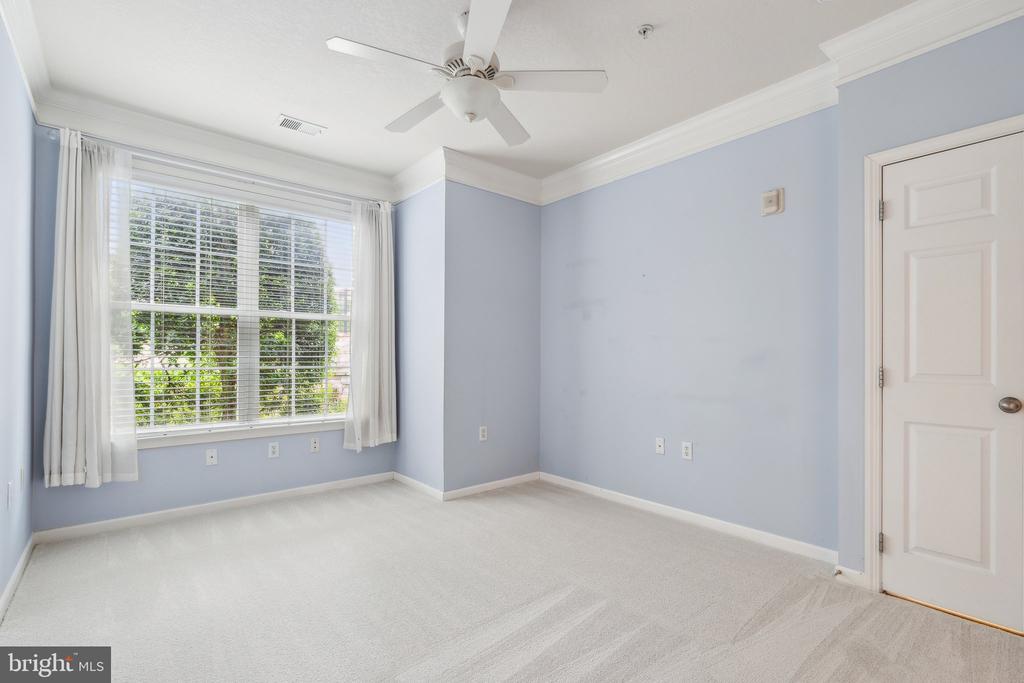
Vacant bedroom with pale blue walls, a large curtained window, and a white ceiling fan.
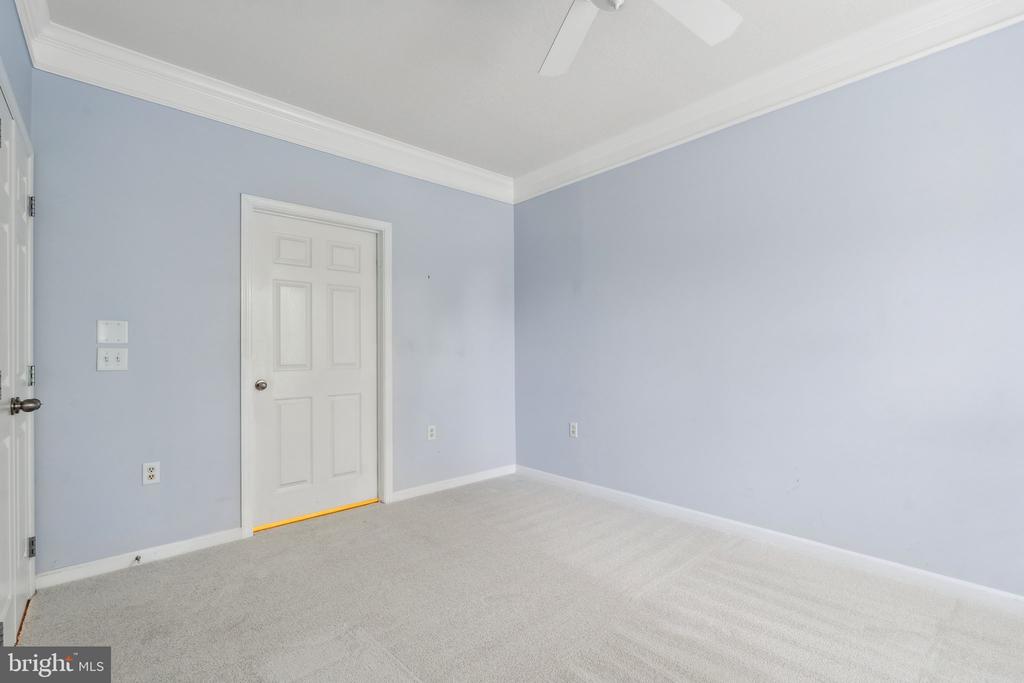
Empty bedroom with pale blue walls, light carpet, and a white ceiling fan.
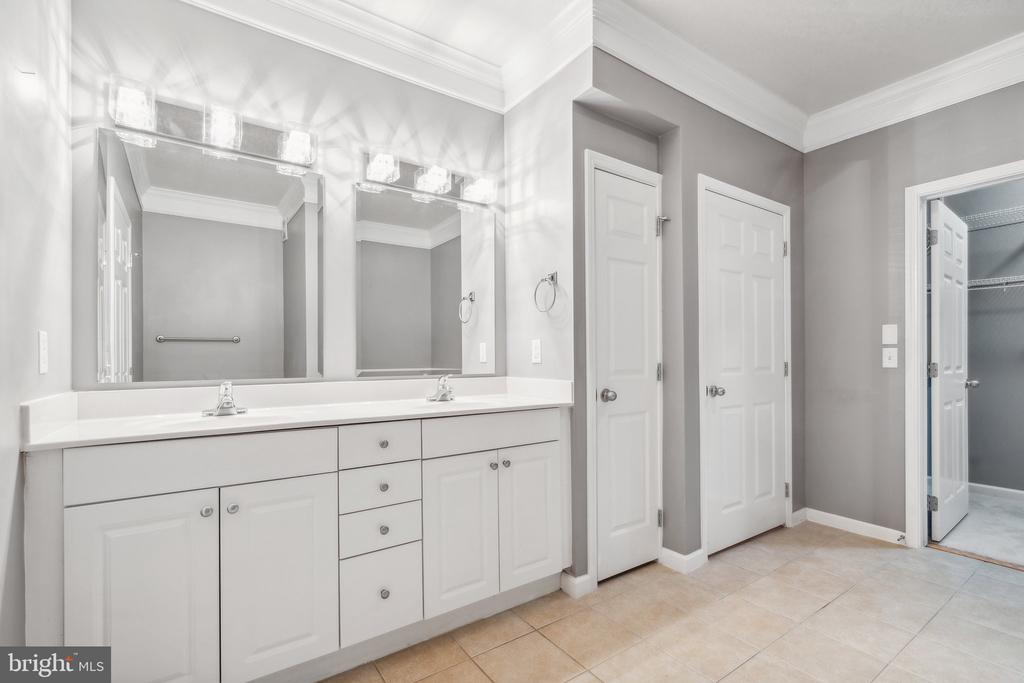
Bathroom with a long double-sink vanity, two mirrors, tiled floor, and an open closet doorway.
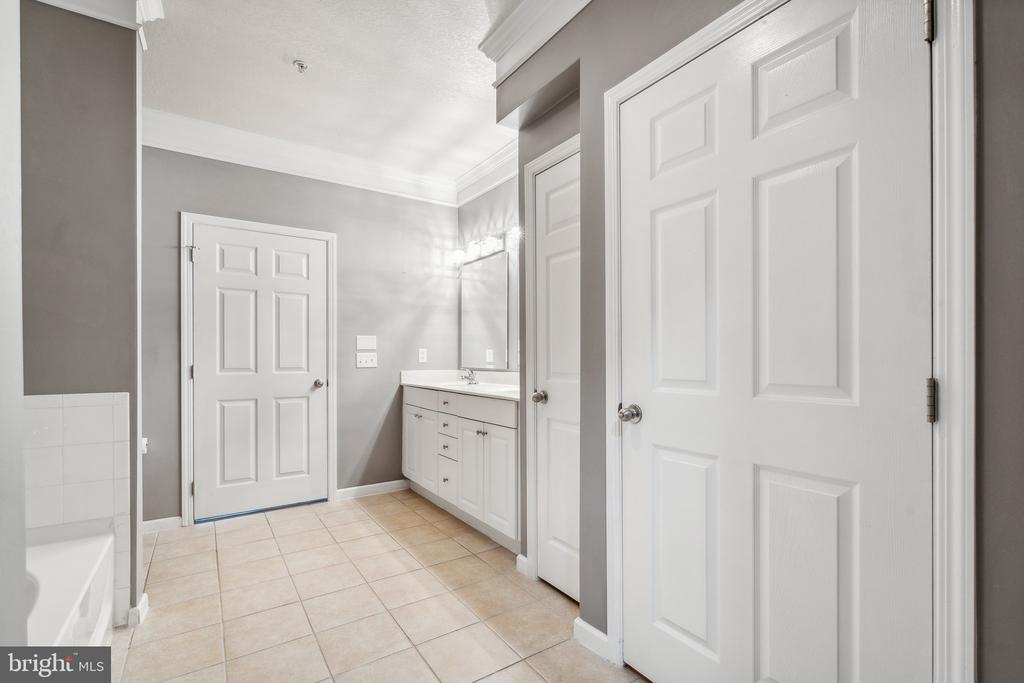
Bathroom with a white vanity, beige tile floor, and several paneled doors.
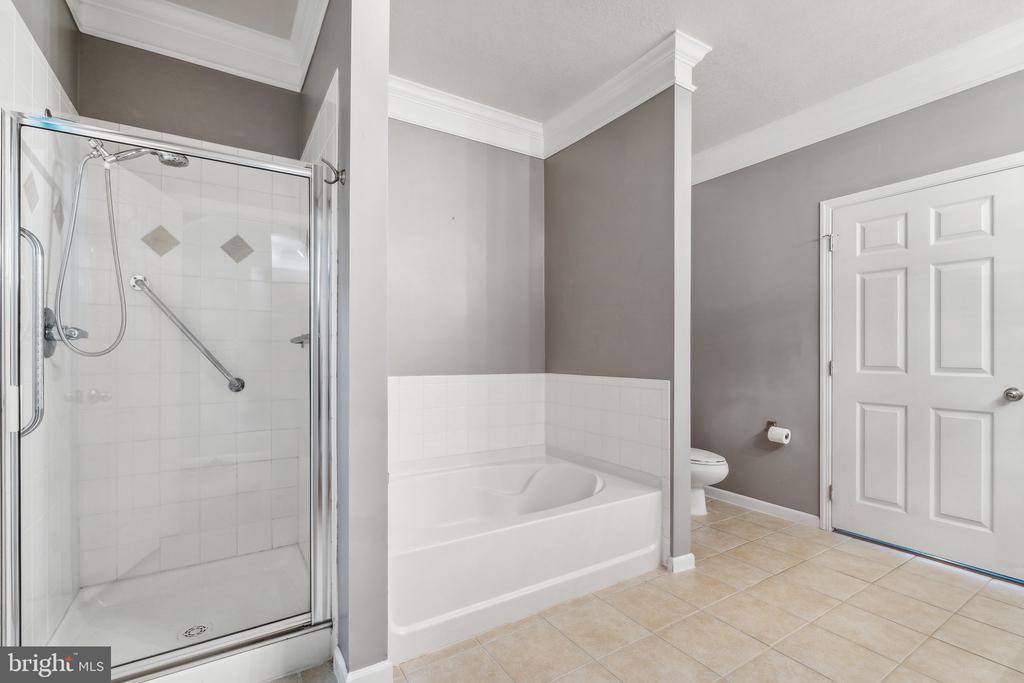
Bathroom with a glass-enclosed shower, separate bathtub, and beige tile flooring.
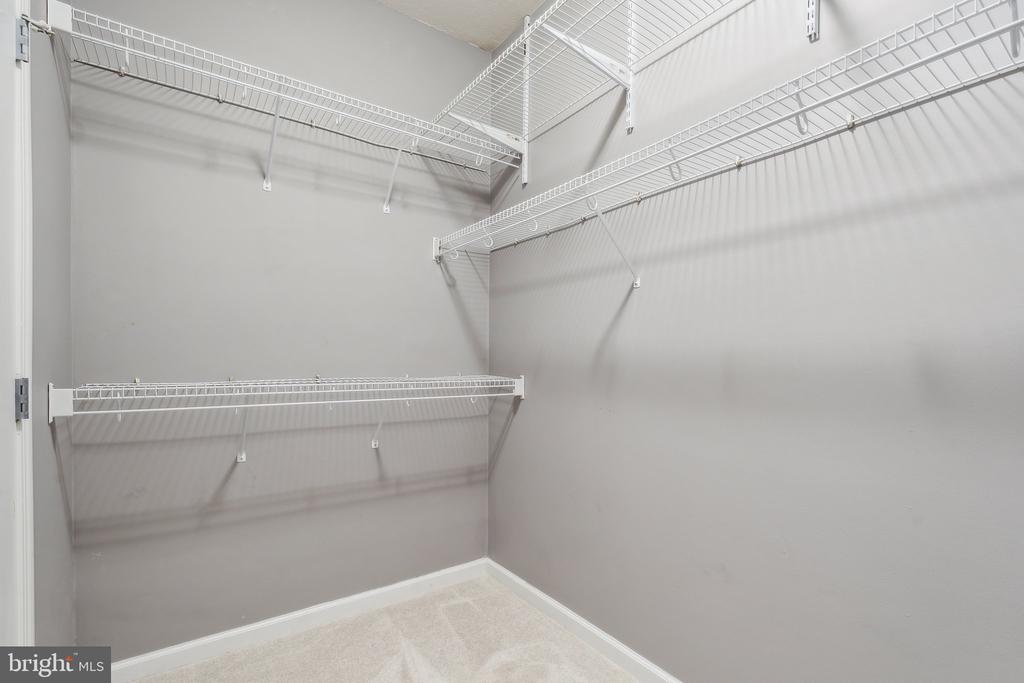
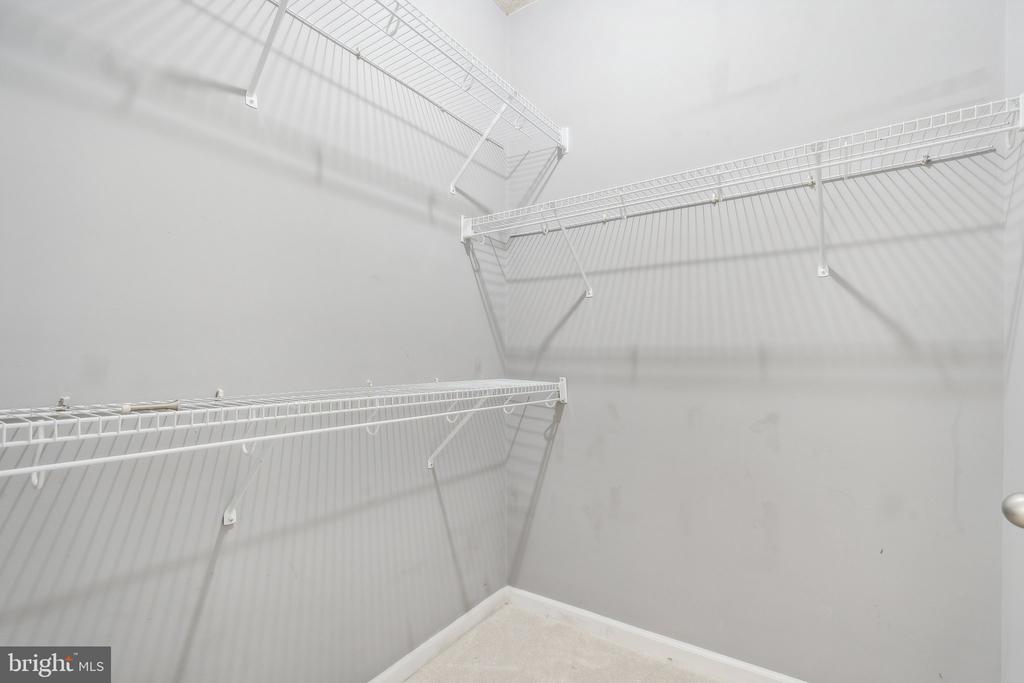
Empty walk-in closet with white wire shelving on three walls and light carpet.
Empty bedroom with three blind-covered windows, beige carpet, and a ceiling fan.
Empty bedroom with pale blue walls, carpet, a ceiling fan, and three tall windows with blinds.
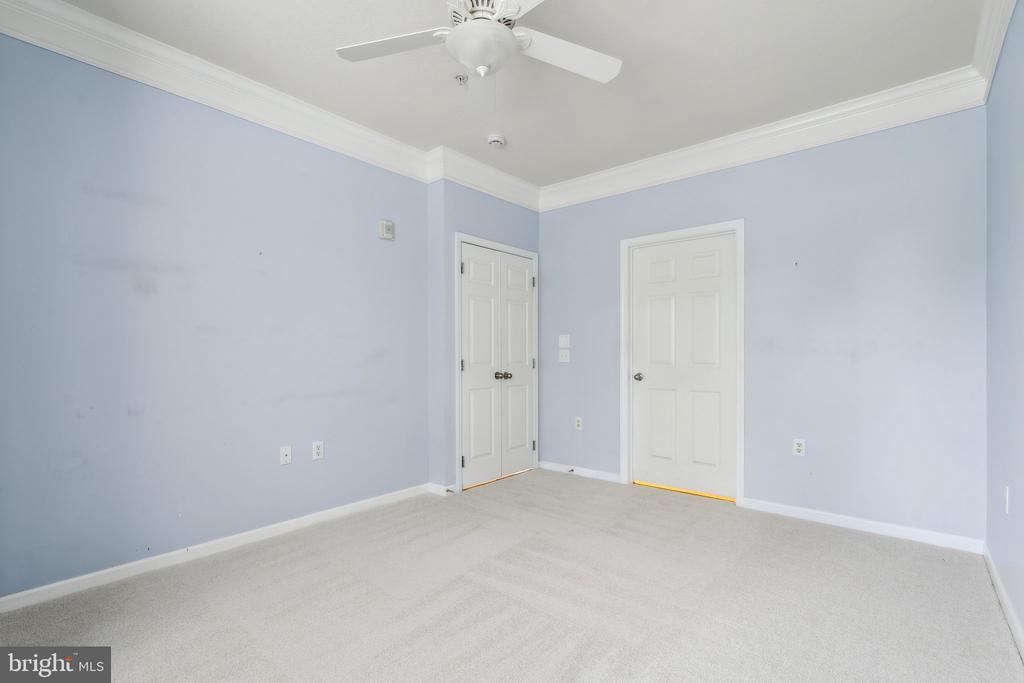
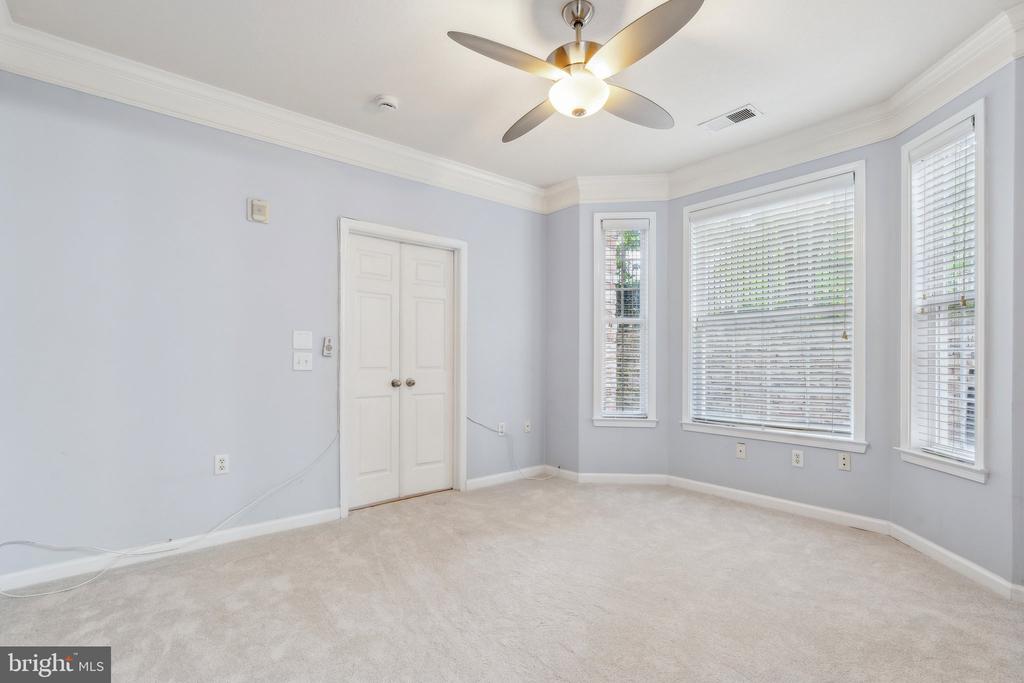
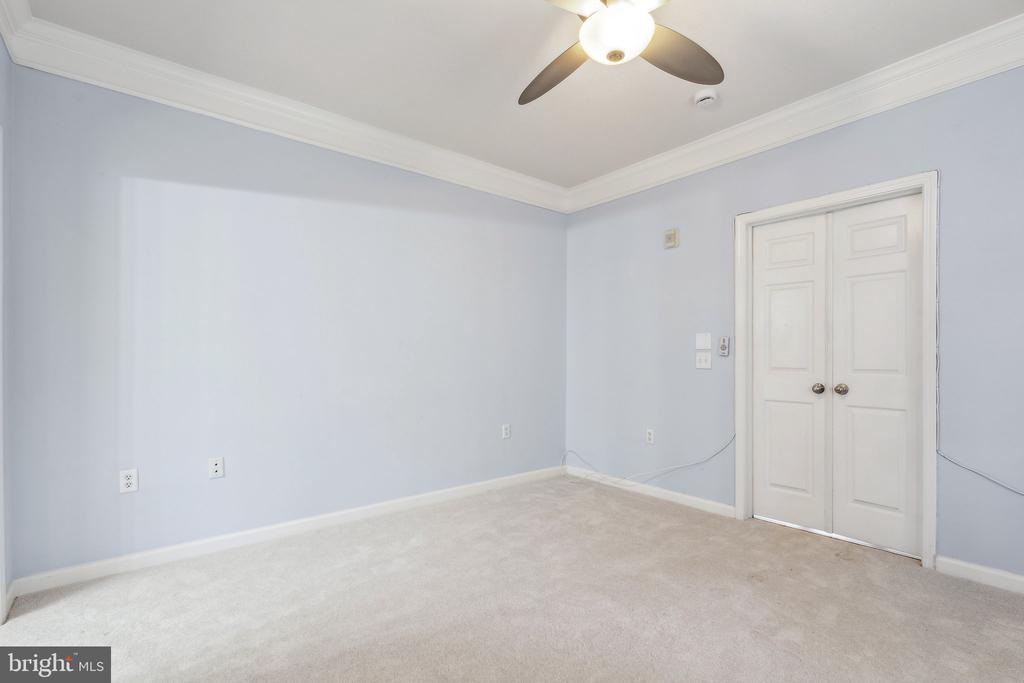
Empty bedroom with pale blue walls, beige carpet, white double closet doors, and a ceiling fan.
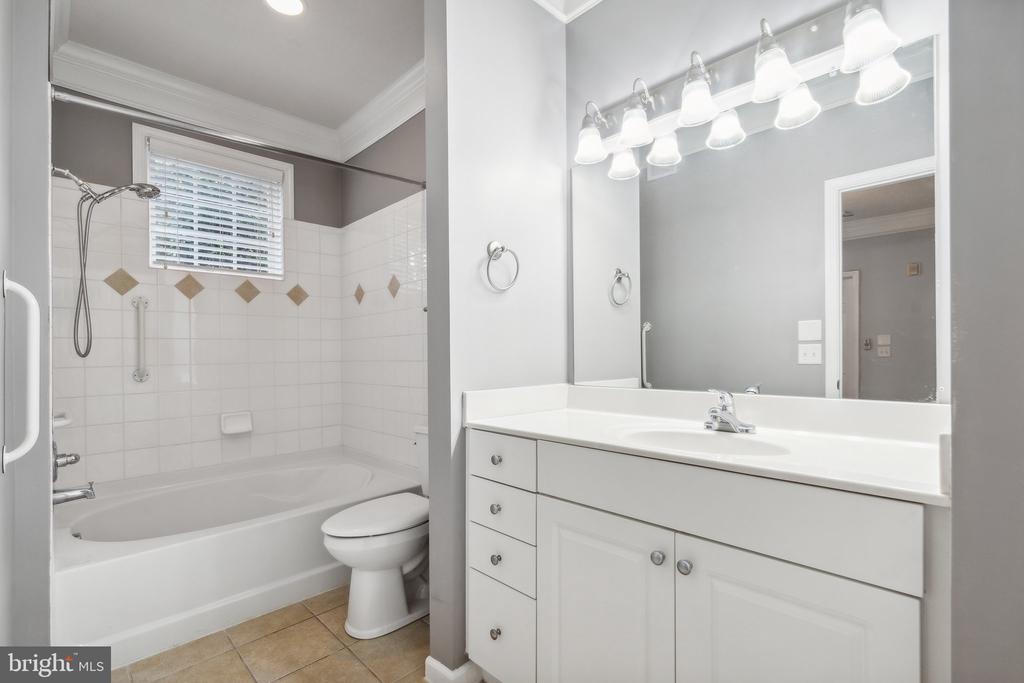
Bathroom with a white tub and shower beside a white vanity and wide mirror.
Empty walk-in closet with white wire shelving on three walls.
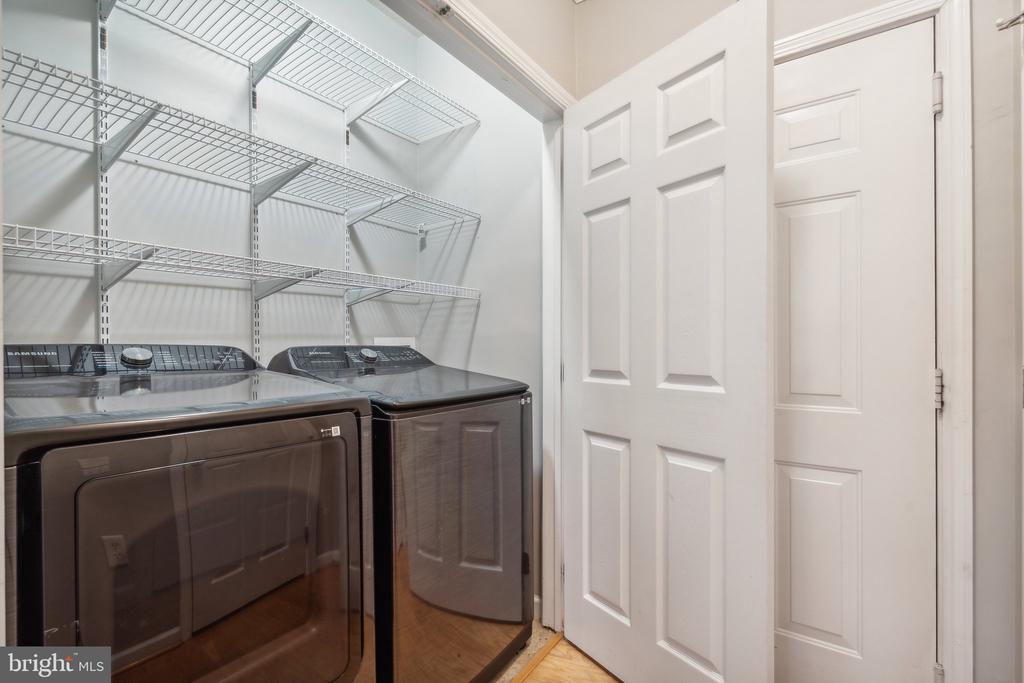
Laundry room with front-loading washer and dryer beneath wire shelving.
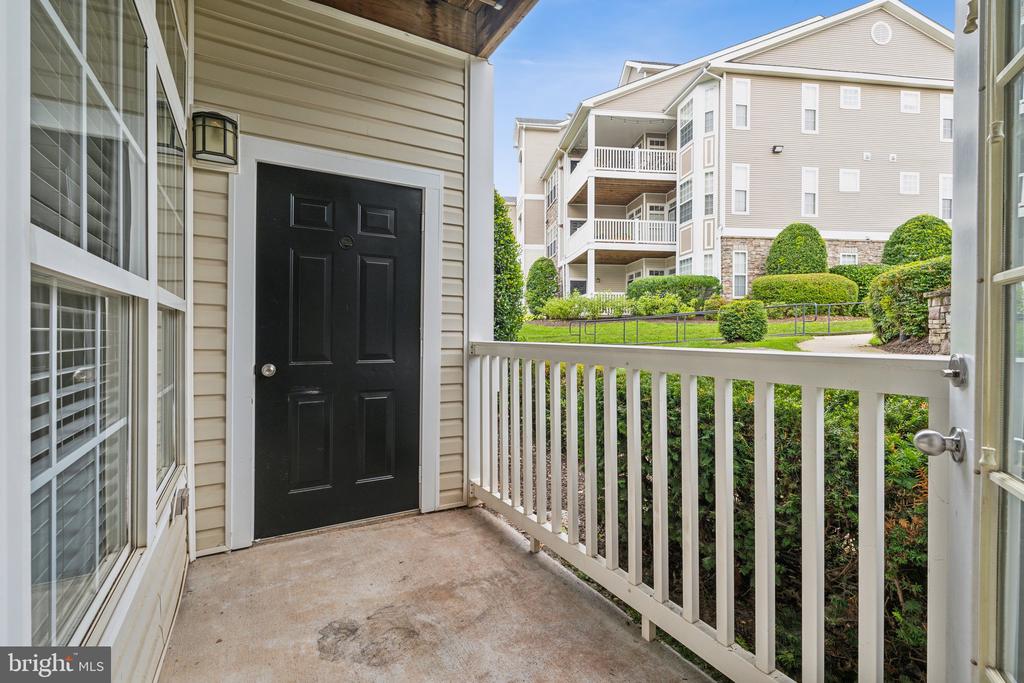
Covered entry porch with a black door and view of a neighboring apartment building.
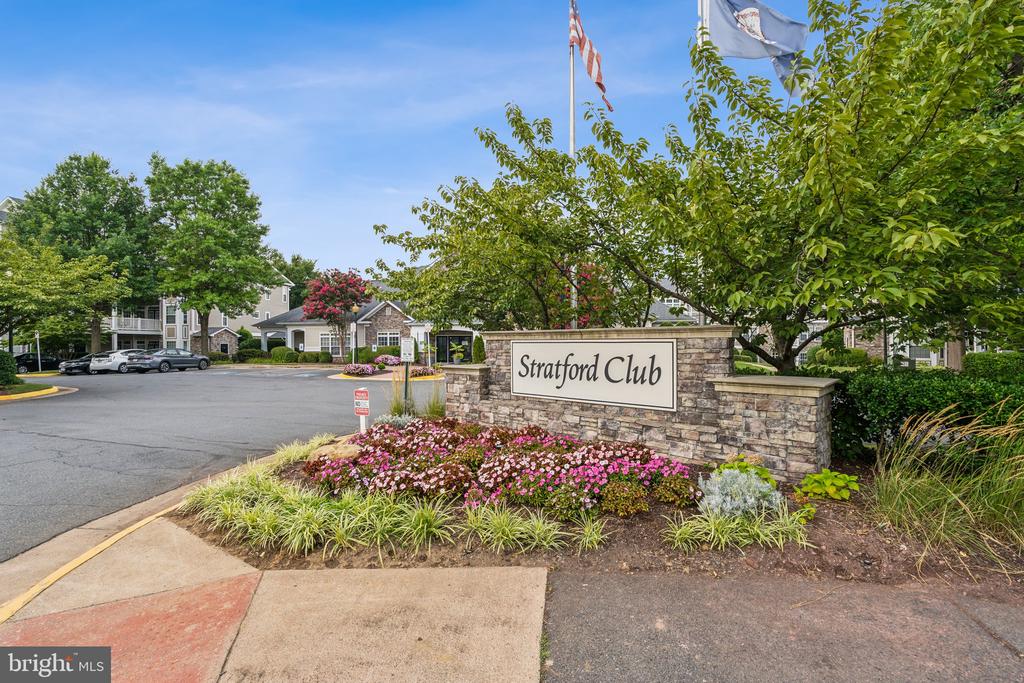
Stratford Club entrance with a stone sign and flower beds beside the community driveway.
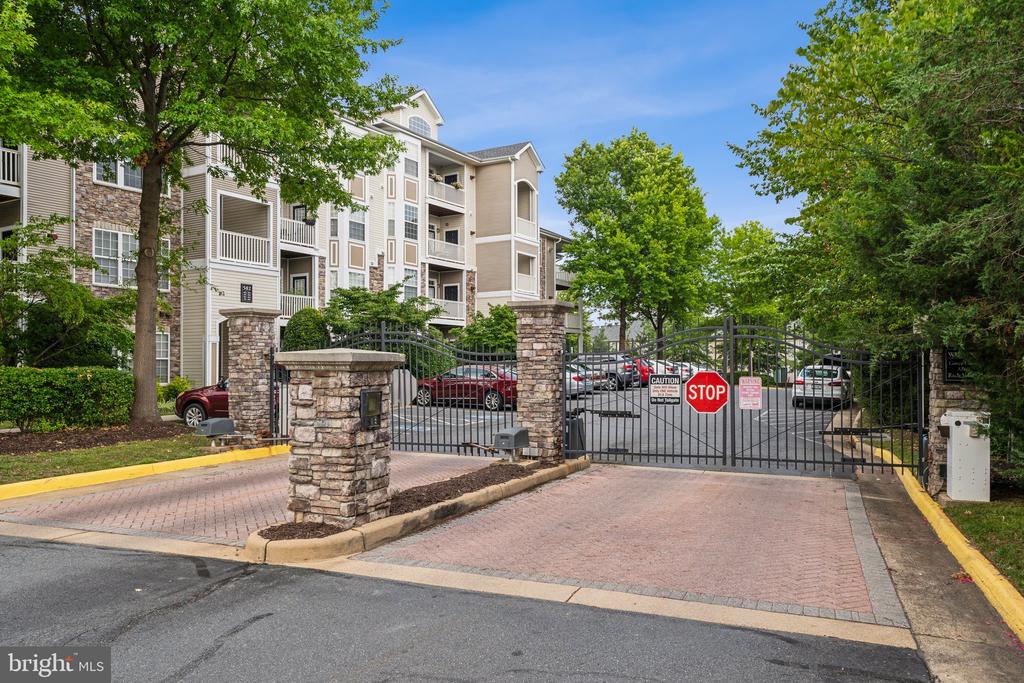
Gated condominium entrance with stone pillars, black metal gates, and a multistory building behind it.
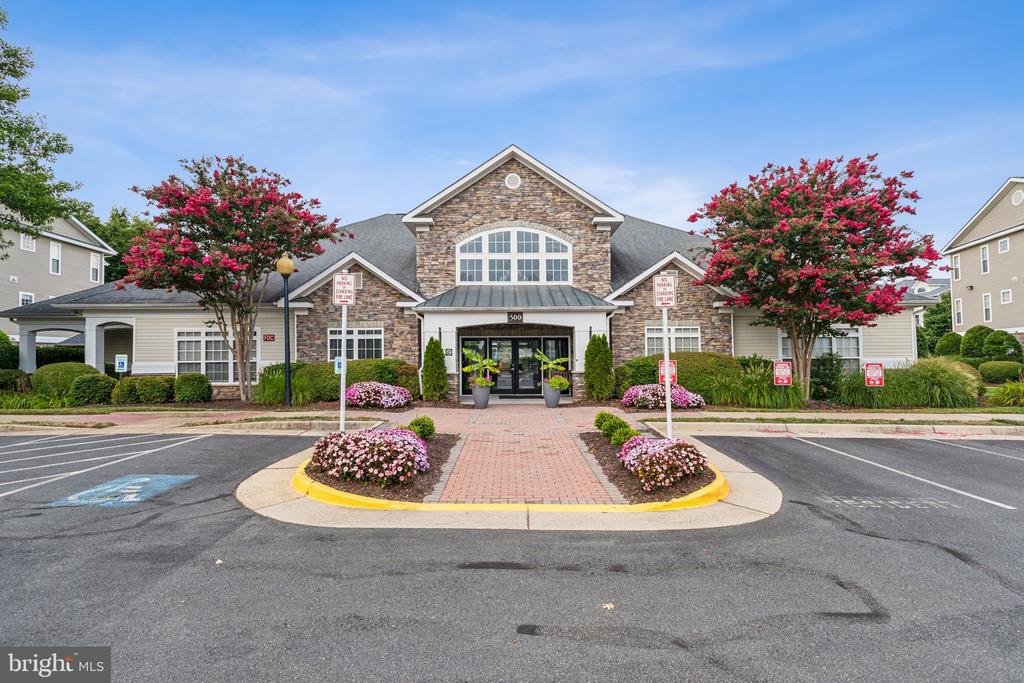
Multifamily building entrance framed by flowering crepe myrtles and landscaped beds.
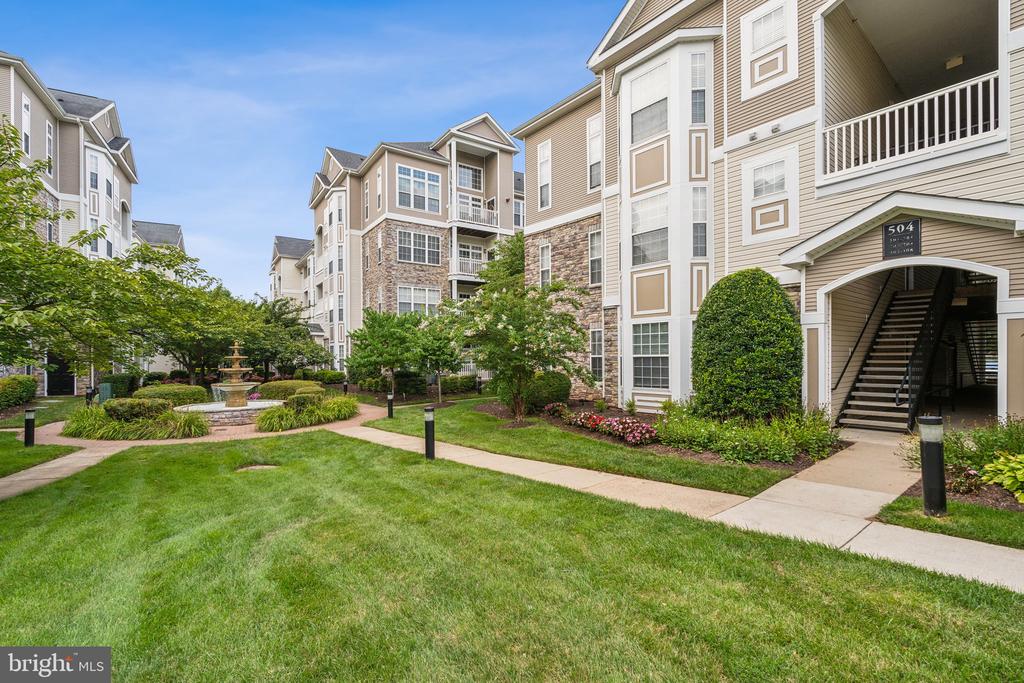
Residential building with landscaped courtyard, central fountain, lawn, and open stairwell entrance.
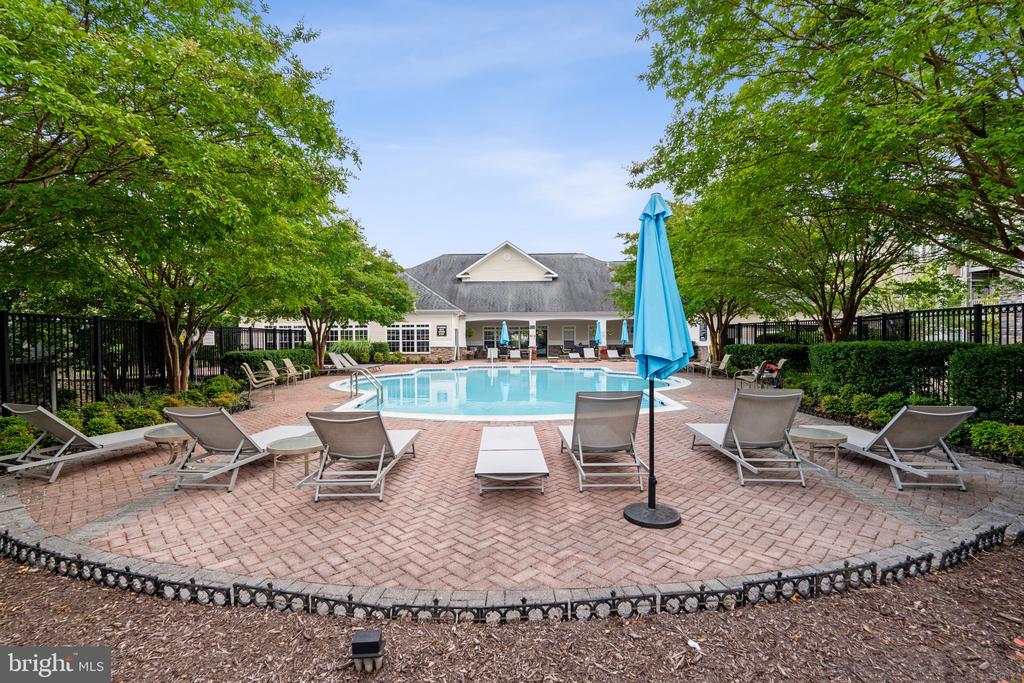
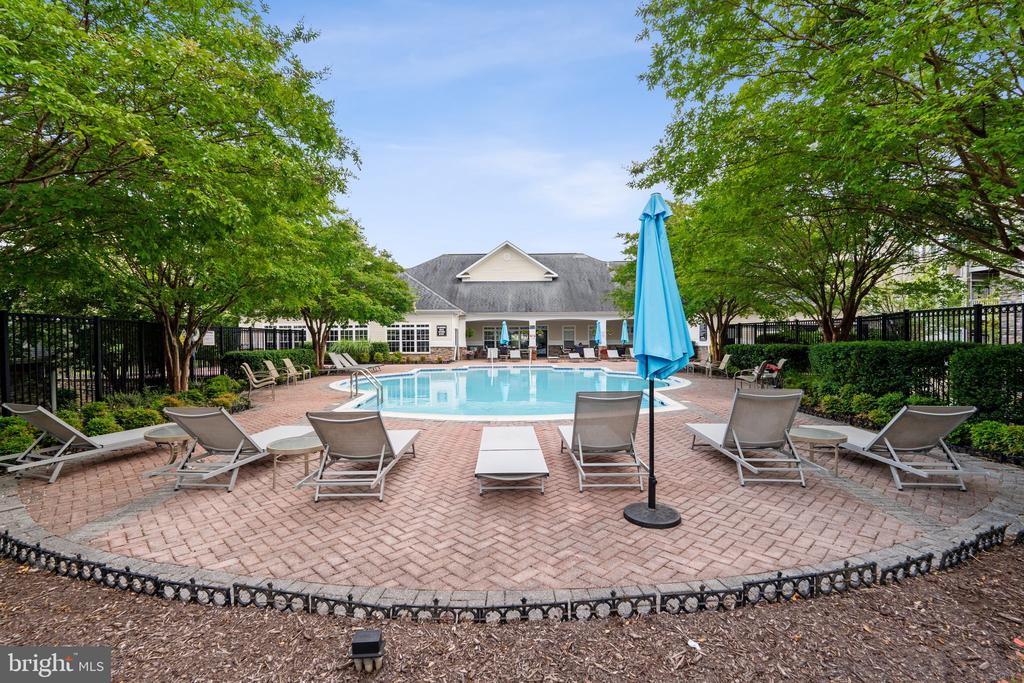
Outdoor pool with a brick patio, lounge chairs, and blue umbrellas.
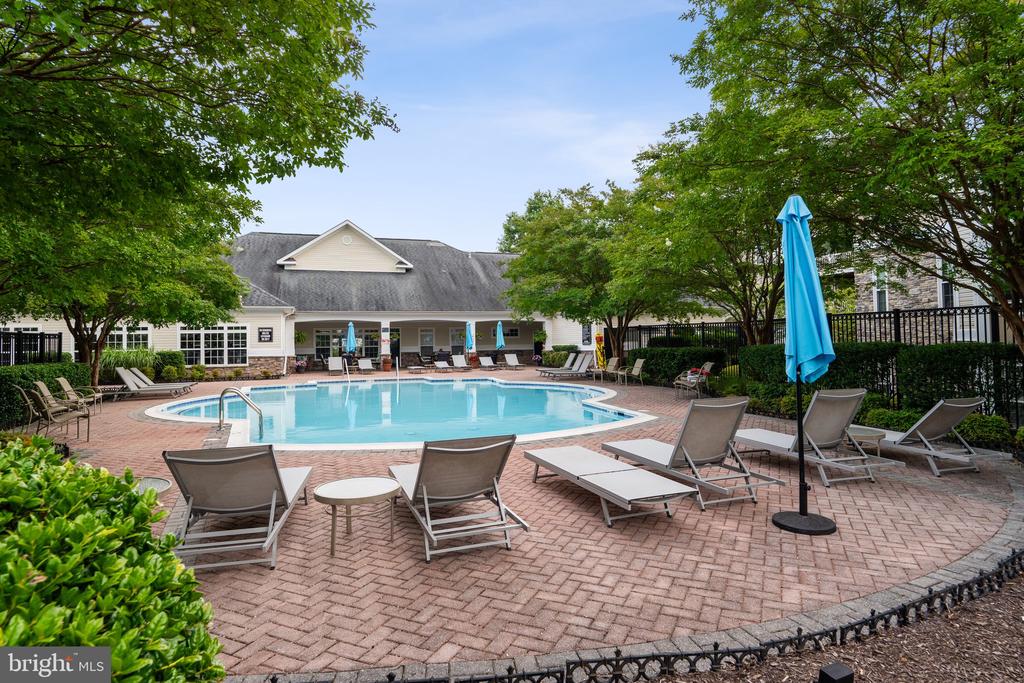
Community swimming pool with a brick patio, lounge chairs, and a clubhouse.
Community swimming pool with brick patio, lounge chairs, and a blue umbrella beneath mature trees.
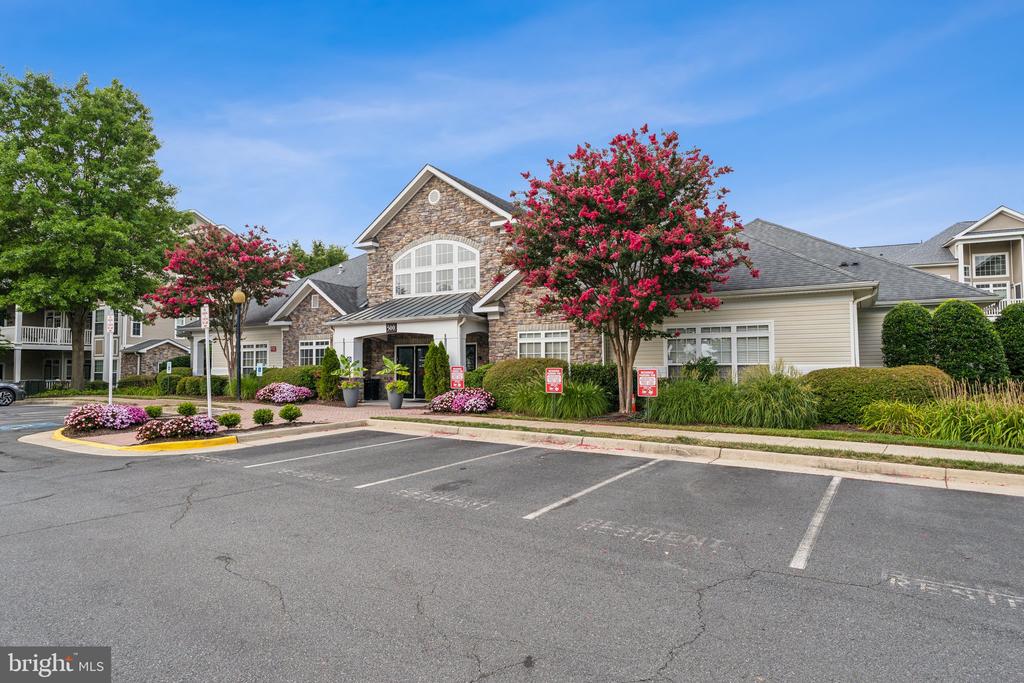
Residential community building with a brick entrance, landscaped flower beds, and flowering trees.
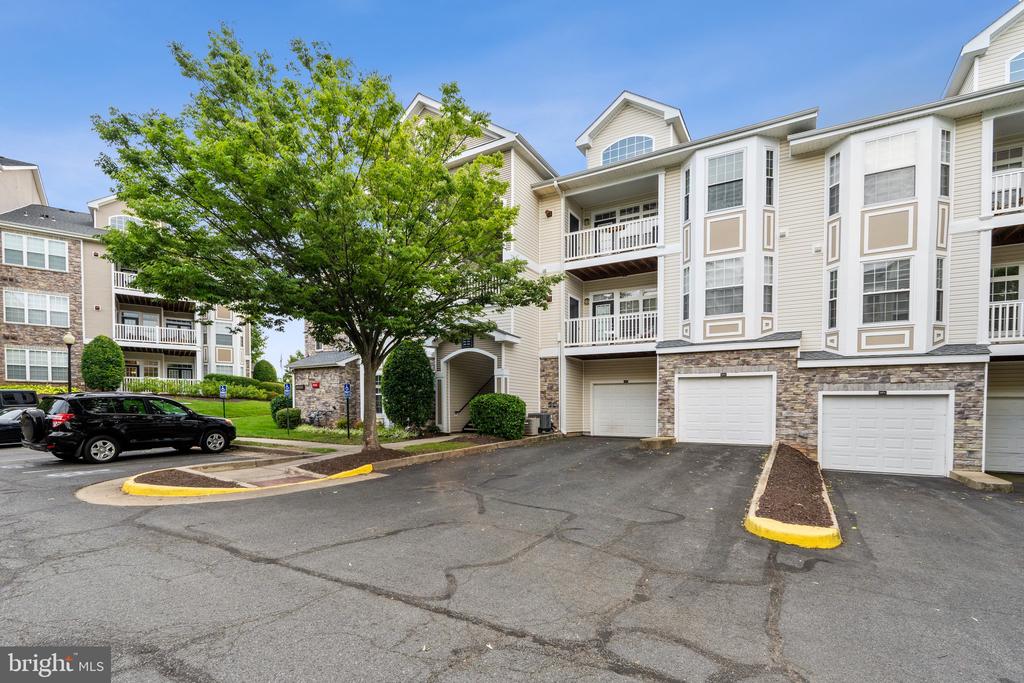
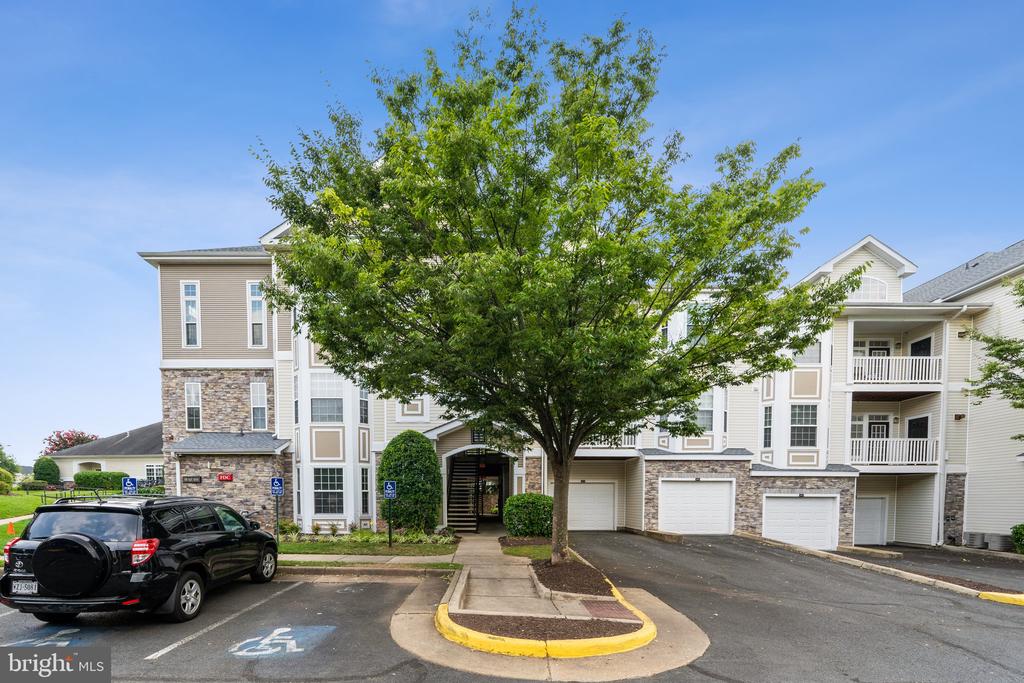
Condominium building with stone accents, balconies, and garages beside a large leafy tree.
Multi-unit residential building with stone accents and balconies behind a large leafy tree.
SEE ALL PHOTOS
Covered breezeway leading to apartment 103, with a black entry door and stairs at the far end.
Apartment building entrance at 504 with a covered stairway, stone accents, and landscaped grounds.
Entryway with white paneled doors, a utility panel, and hardwood flooring.
Kitchen with wood cabinetry, dark stone counters, stainless steel appliances, and a raised peninsula beside bright windows.
Kitchen with light wood cabinets, granite counters, tiled backsplash, and hardwood floors.
Kitchen with light wood cabinets, dark countertops, hardwood floors, and stainless steel appliances.
Kitchen with honey-toned cabinets, dark granite counters, stone tile backsplash, and stainless steel appliances.
Kitchen with light wood cabinets, stainless French-door refrigerator, dark counters, and hardwood floors.
Empty living area with hardwood floors and an open kitchen with light wood cabinets.
Vacant living room with hardwood floors and large windows overlooking greenery.
Vacant living room with hardwood floors, broad windows, and a glass-panel door to a small balcony.
Vacant living room with hardwood floors, a kitchen pass-through, and a glass-paned exterior door.
Empty bedroom with pale blue walls, white carpet, ceiling fan, and large window.
Vacant bedroom with pale blue walls, a large curtained window, and a white ceiling fan.
Empty bedroom with pale blue walls, light carpet, and a white ceiling fan.
Bathroom with a long double-sink vanity, two mirrors, tiled floor, and an open closet doorway.
Bathroom with a white vanity, beige tile floor, and several paneled doors.
Bathroom with a glass-enclosed shower, separate bathtub, and beige tile flooring.
Empty walk-in closet with white wire shelving on three walls and light carpet.
Empty bedroom with three blind-covered windows, beige carpet, and a ceiling fan.
Empty bedroom with pale blue walls, carpet, a ceiling fan, and three tall windows with blinds.
Empty bedroom with pale blue walls, beige carpet, white double closet doors, and a ceiling fan.
Bathroom with a white tub and shower beside a white vanity and wide mirror.
Empty walk-in closet with white wire shelving on three walls.
Laundry room with front-loading washer and dryer beneath wire shelving.
Covered entry porch with a black door and view of a neighboring apartment building.
Stratford Club entrance with a stone sign and flower beds beside the community driveway.
Gated condominium entrance with stone pillars, black metal gates, and a multistory building behind it.
Multifamily building entrance framed by flowering crepe myrtles and landscaped beds.
Residential building with landscaped courtyard, central fountain, lawn, and open stairwell entrance.
Outdoor pool with a brick patio, lounge chairs, and blue umbrellas.
Community swimming pool with a brick patio, lounge chairs, and a clubhouse.
Community swimming pool with brick patio, lounge chairs, and a blue umbrella beneath mature trees.
Residential community building with a brick entrance, landscaped flower beds, and flowering trees.
Condominium building with stone accents, balconies, and garages beside a large leafy tree.
Multi-unit residential building with stone accents and balconies behind a large leafy tree.
Sold

504 Sunset View Ter SE #103

504 SUNSET VIEW TERRACE SE Unit: 103, LEESBURG, VA 20175

$400,000
Don't miss out on this stunning Stratford Club condo located on the main level with not stairs in a gated community with lots of parking. This exceptional two-bedroom, two-bath unit in the highly desirable Leesburg community features beautiful hardwood floors. The gourmet kitchen is equipped with granite countertops, a breakfast bar, stainless steel appliances, a custom backsplash, gas cooking, plenty of cabinet space, and a spacious pantry. New Refrigerator and new washer and dryer. The condo is filled with natural light and boasts a private patio or balcony.

The community offers fantastic amenities, including a fitness center, a gorgeous outdoor swimming pool, a cyber cafe, a billiard room, lounge areas with TVs and fireplaces, a business center, picnic pavilion, outdoor barbecue areas, and plenty of sidewalks and walkways.

Prime location: just 16 miles from Dulles Airport, 3 miles from Leesburg Premium Outlets and Ida Lee Park, and 6 miles from Morven Park Equestrian Center. Easy access to the Greenway, Route 15, and Route 7. This meticulously maintained home is move-in ready!

2
beds

2
baths

1,182 Sq.Ft. LIVING AREA

Diana Geremia

Diana Geremia

Features & Amenities

Interior

  • total bedrooms2
  • Total bathrooms2
  • full bathrooms2
  • Flooring Hardwood, Carpet
  • APPLIANCES Built-In Microwave, Dishwasher, Disposal, Dryer, Washer, Icemaker, Oven - Self Cleaning, Oven/Range - Gas, Refrigerator, Stainless Steel Appliances, Water Heater
  • other interior Features Breakfast Area, Ceiling Fan(s), Chair Railings, Dining Area, Floor Plan - Open, Primary Bath(s), Wood Floors

Area & Lot

  • Status Sold
  • Date Sold August 27, 2024
  • Living Area1,182 Sq.Ft.
  • Total Area1,182 Sq.Ft.
  • MLS® IDVALO2075442
  • TypeResidential
  • YEAR BUILT2005
  • NeighborhoodLeesburg
  • Architecture StylesOther
  • Middle SchoolJ.LUMPTON SIMPSON
  • High SchoolLOUDOUN COUNTY
  • School DistrictLOUDOUN COUNTY PUBLIC SCHOOLS

Exterior

  • STORIES1
  • water SourcePublic
  • utilitiesNatural Gas Available
  • PoolYes - Community
  • parkingParking Lot
  • HEAT TYPEForced Air
  • AIR CONDITIONINGCentral A/C
  • sewerPublic Sewer
  • Disability FeaturesNone
  • HOA AmenitiesPool - Outdoor, Tot Lots/Playground, Club House, Common Grounds, Exercise Room, Game Room, Gated Community, Jog/Walk Path
  • other exterior FeaturesSidewalks, Water Fountains

Financial

  • Sales Price$400,000
  • Real Estate Tax $3,518/yr
  • Zoning LB:PRC

Leesburg

Discover historic Leesburg, VA, the 'Gateway to Western Loudoun.' Explore our walkable downtown, top-rated amenities, and modern luxury in the heart of Loudoun County. Watch our featured video below for a closer look at the Leesburg lifestyle."

Explore


Follow Me On Social Media

Work With Diana

As a lifelong resident of Western Loudoun County and the Washington, D.C. metropolitan area, I bring unparalleled local expertise to every transaction. With 19 years of experience and hundreds of successful home sales, I have the knowledge, negotiation skills, and market insight to help you achieve the best possible outcome.

Follow Me on Instagram