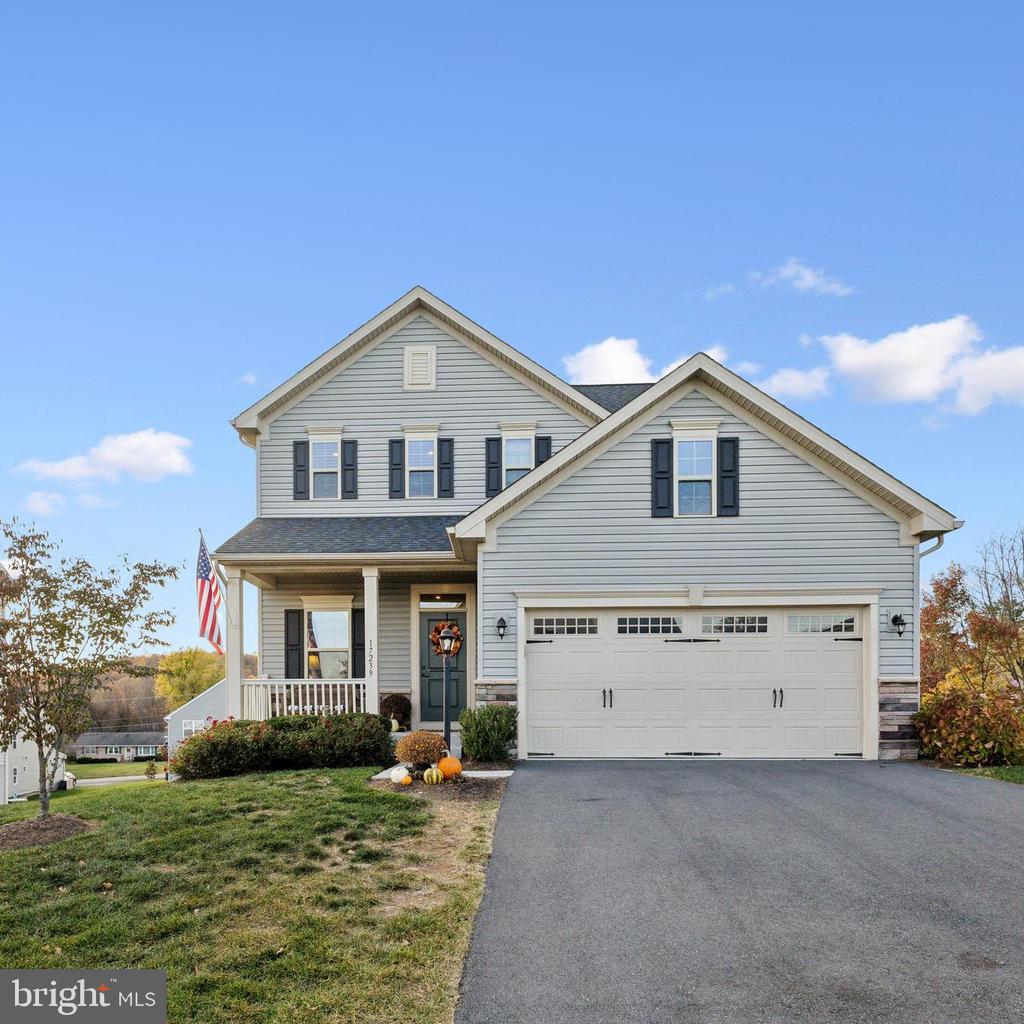
Two-story gray home with a covered porch, American flag, and attached two-car garage.
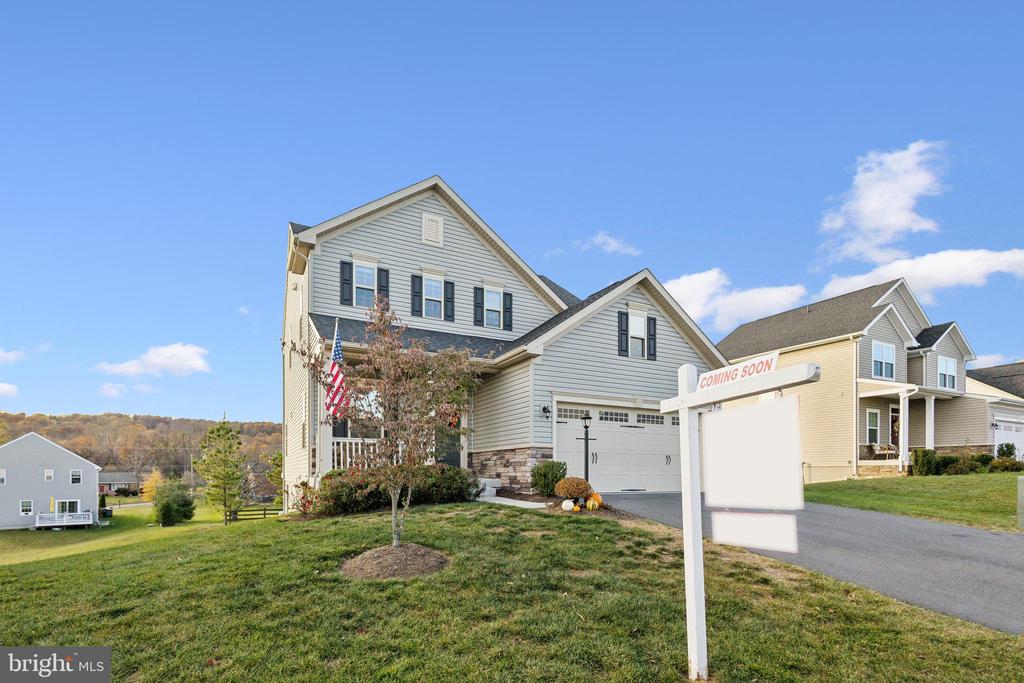
Two-story gray-sided home with a double garage and Coming Soon sign in the front yard.
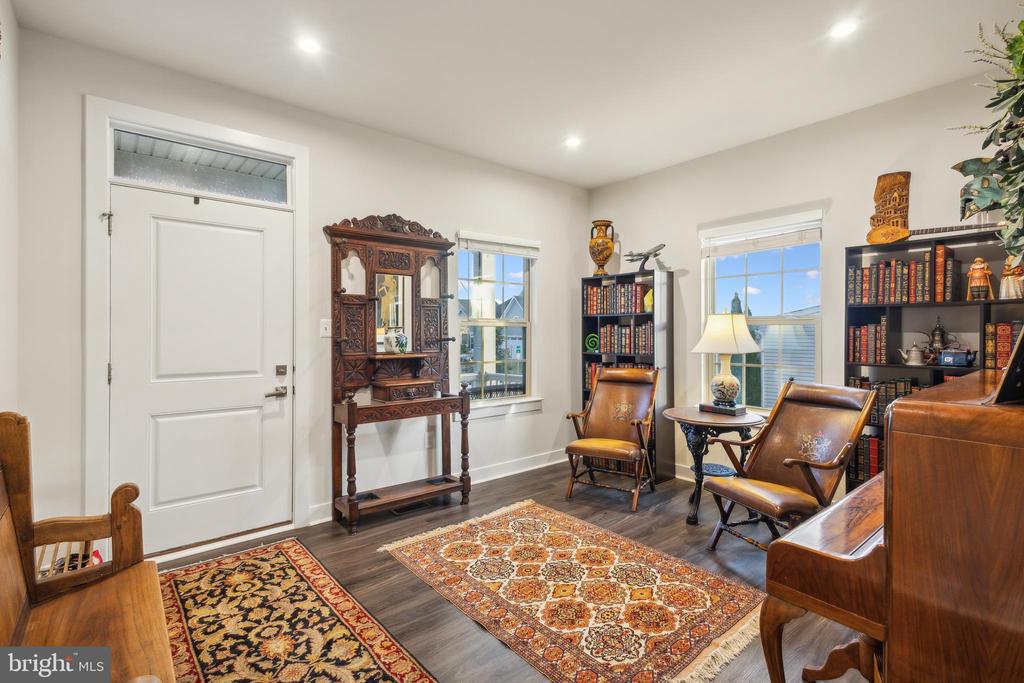
Furnished living room with leather chairs, tall bookcases, and an ornate carved wooden console.
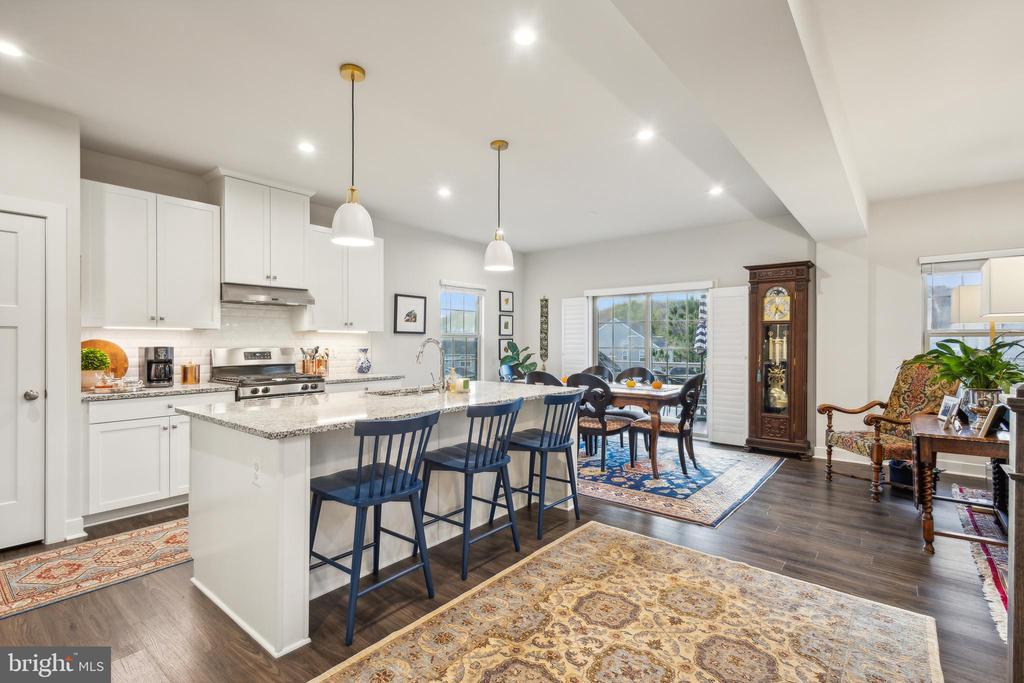
Open kitchen and dining area with a large granite island, navy stools, and a grandfather clock.
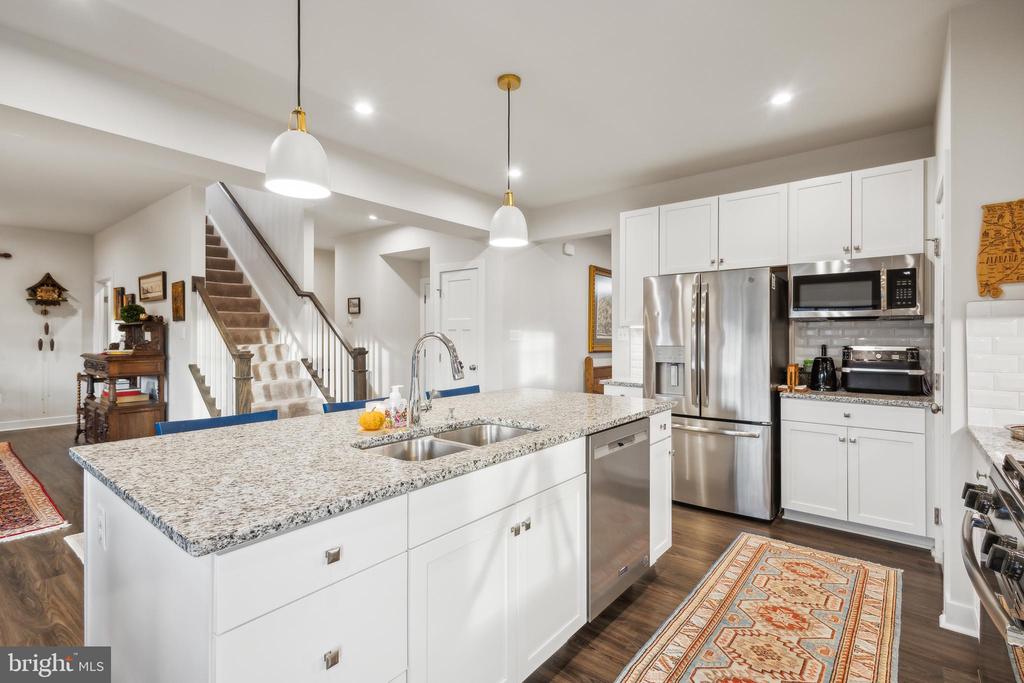
Kitchen with a granite island, white cabinets, stainless steel appliances, and a staircase.
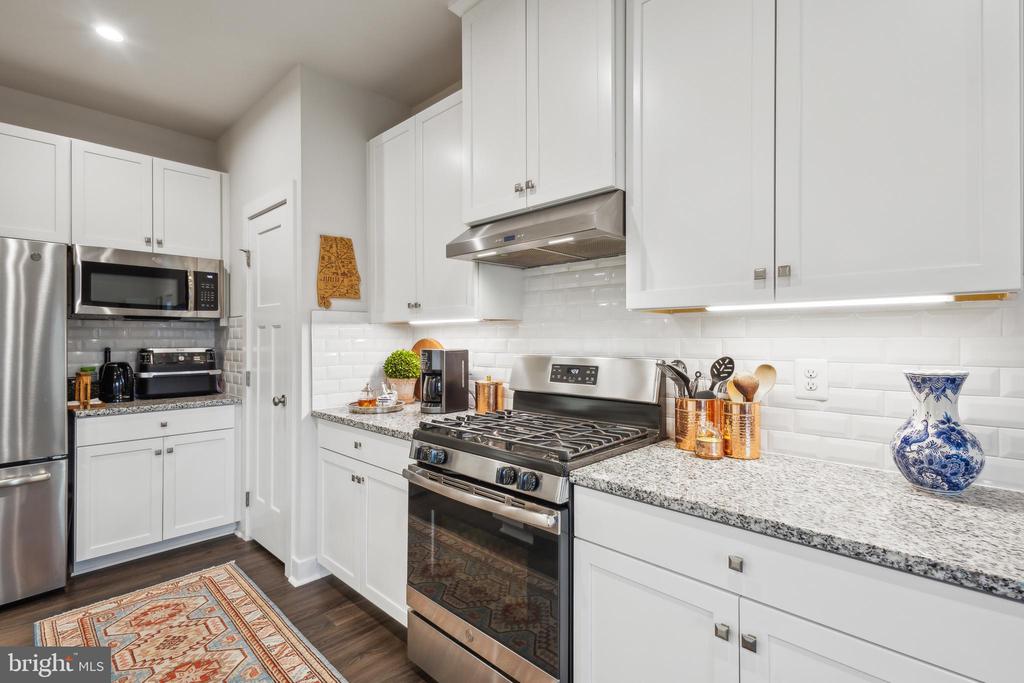
Kitchen with white cabinetry, granite counters, and a stainless steel gas range.
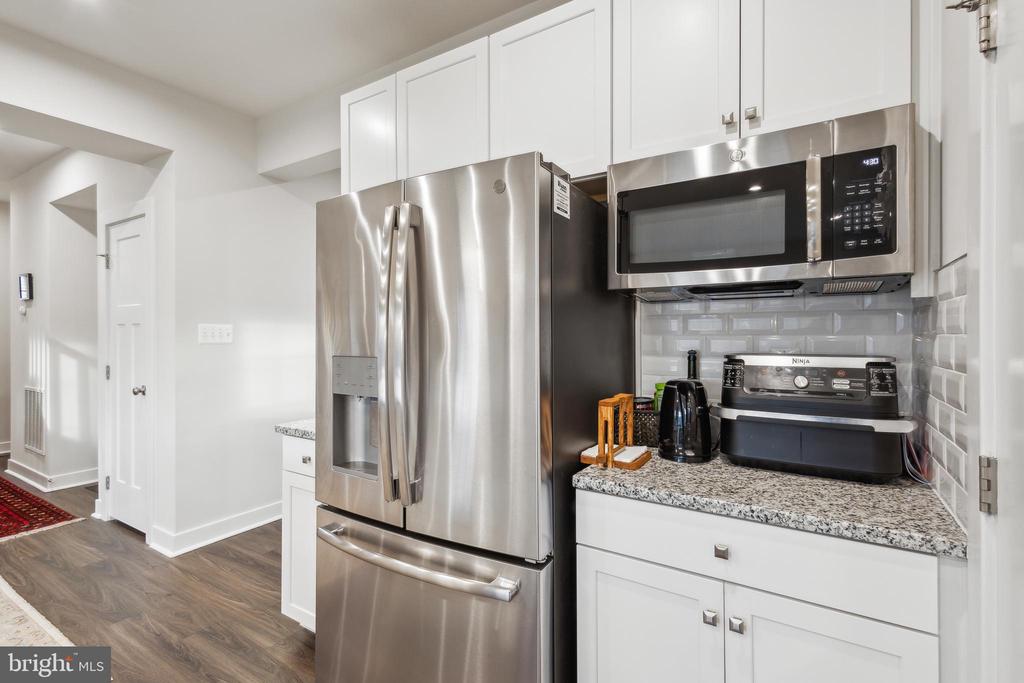
Kitchen with white cabinetry, stainless steel appliances, granite counters, and gray tile backsplash.
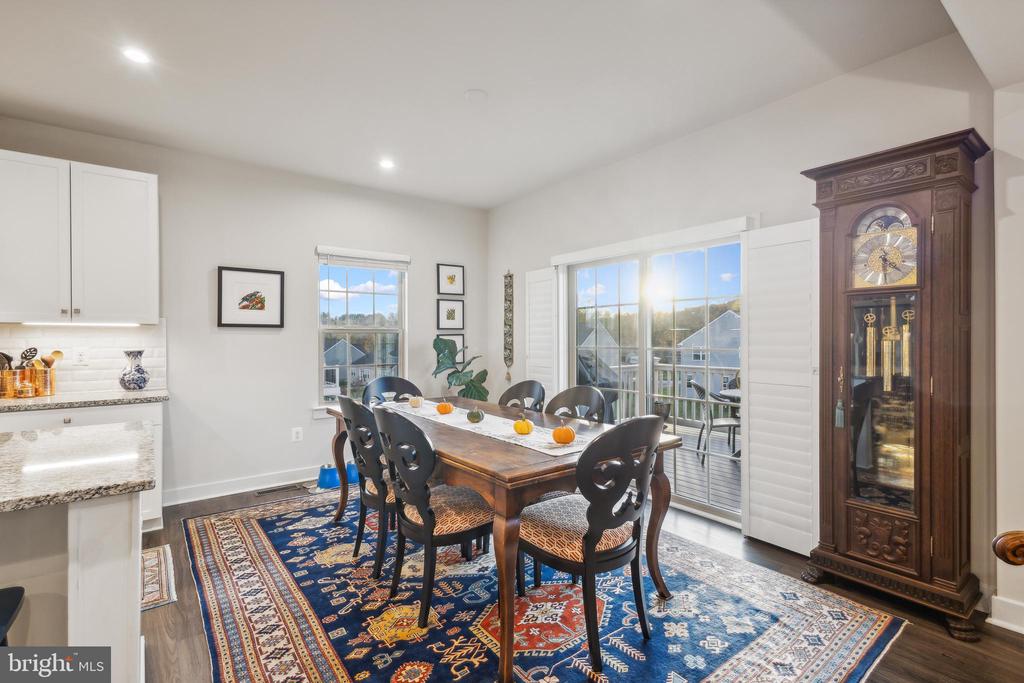
Dining room with a carved wooden table, patterned rug, and sliding glass doors.
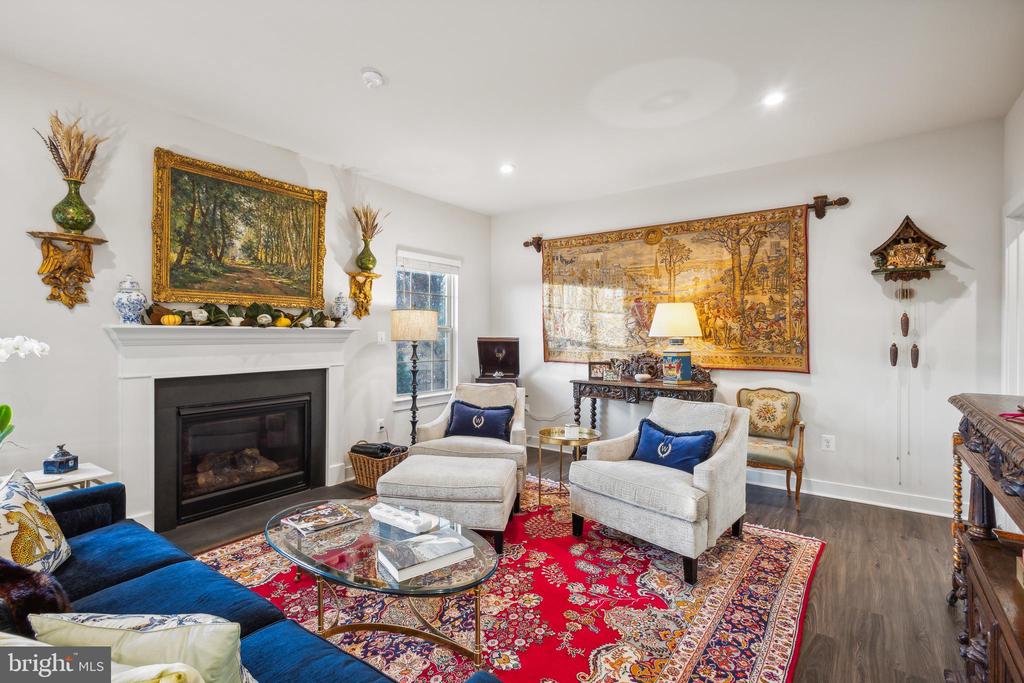
Living room with a white fireplace, blue sofa, and richly patterned rugs.
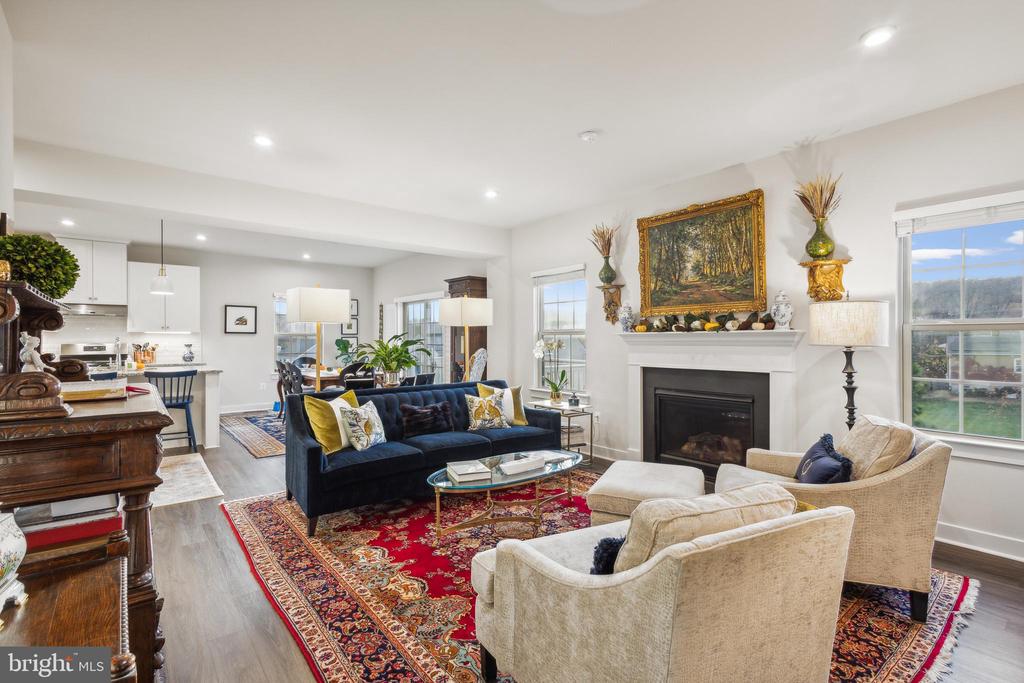
Living room with a white fireplace, navy sofa, cream armchairs, and red patterned rug.
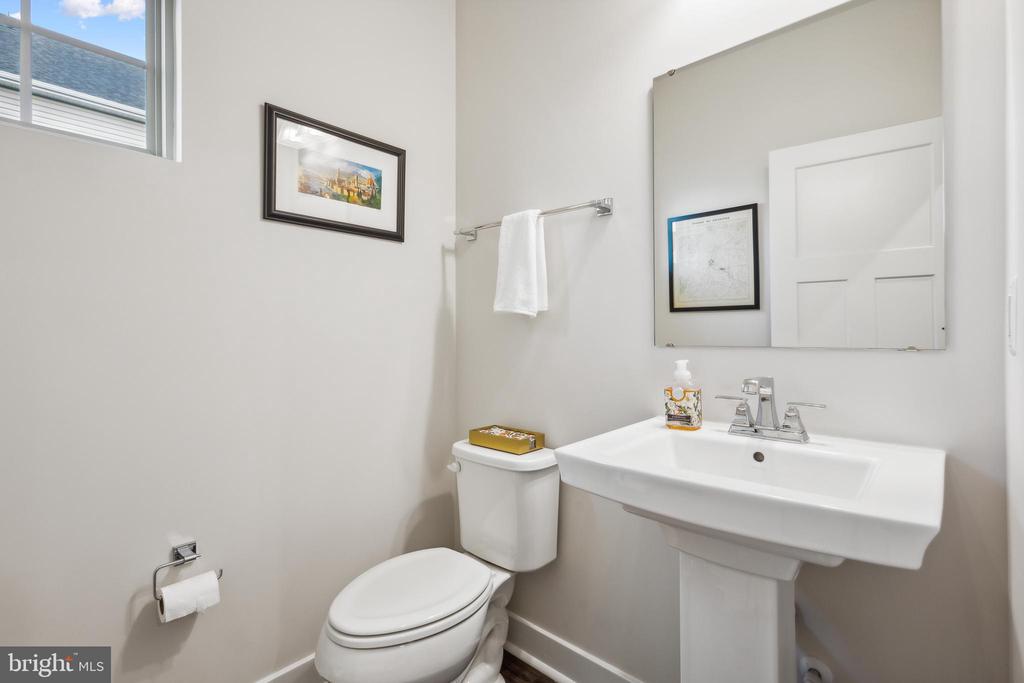
Bright powder room with a pedestal sink, toilet, large mirror, and high window.
Bedroom with a large tufted bed, yellow armchair, and patterned rug.
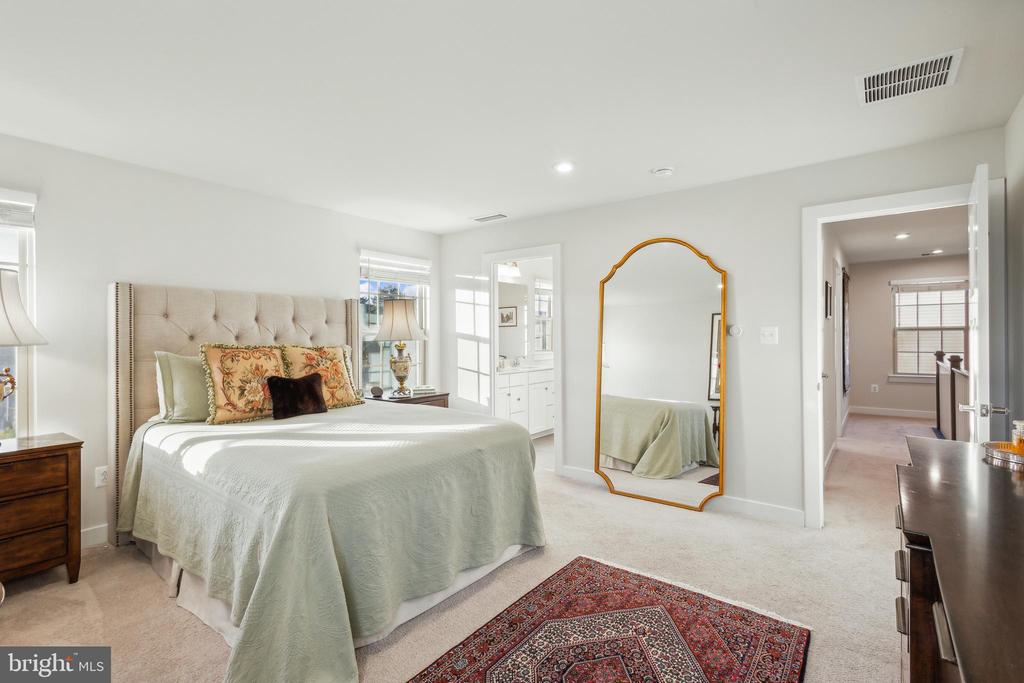
Furnished bedroom with a tufted headboard, patterned pillows, and a full-length mirror.
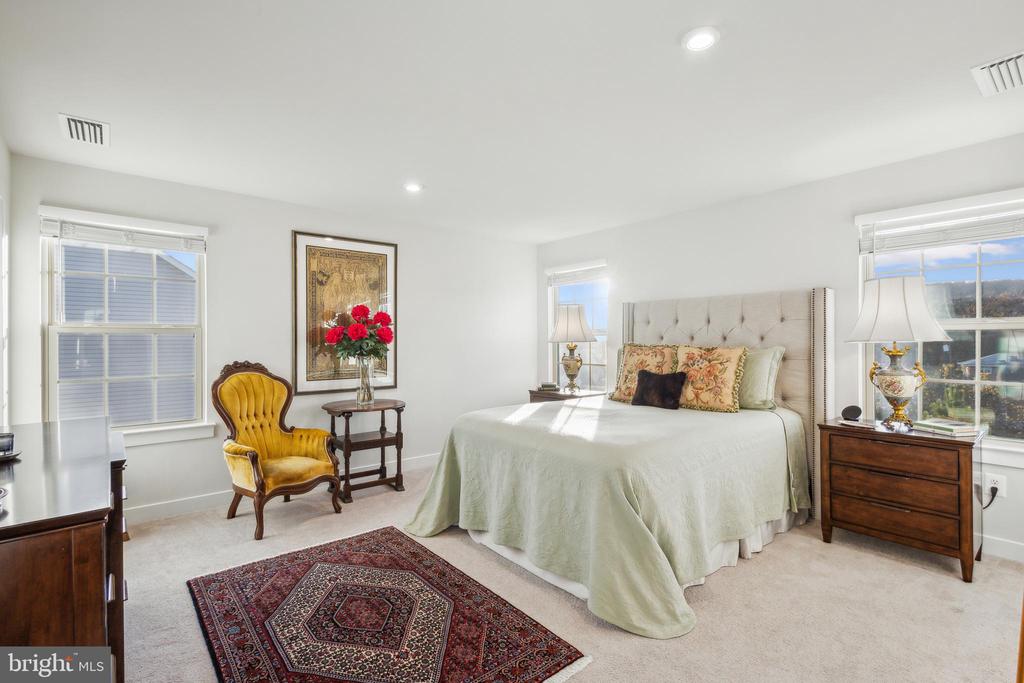
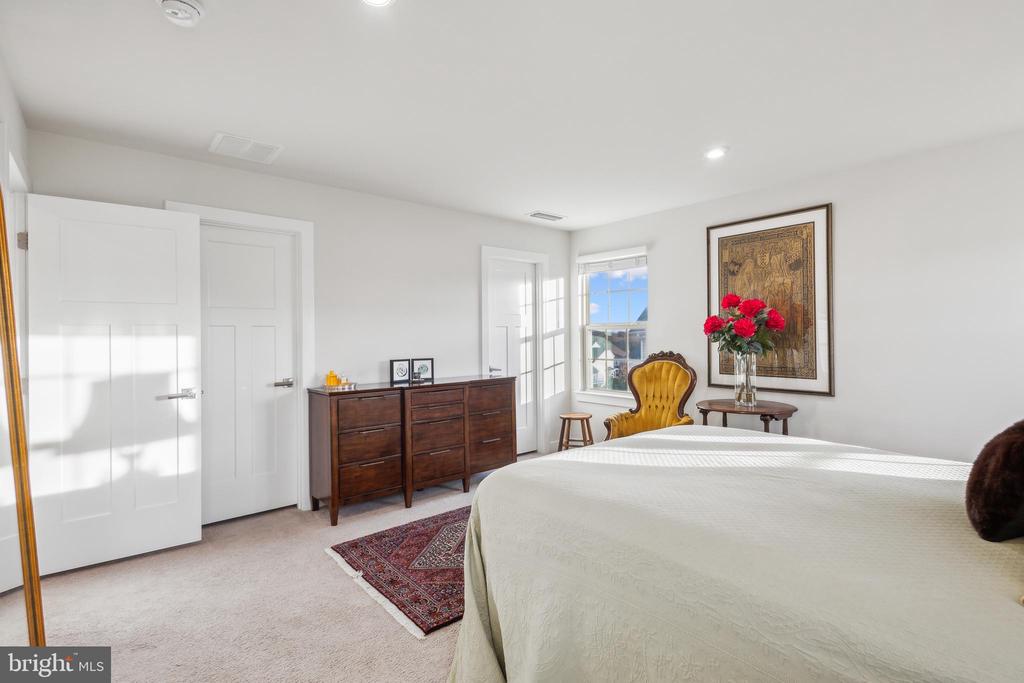
Bedroom with a white bed, dark wood dresser, yellow chair and red flowers by the window.
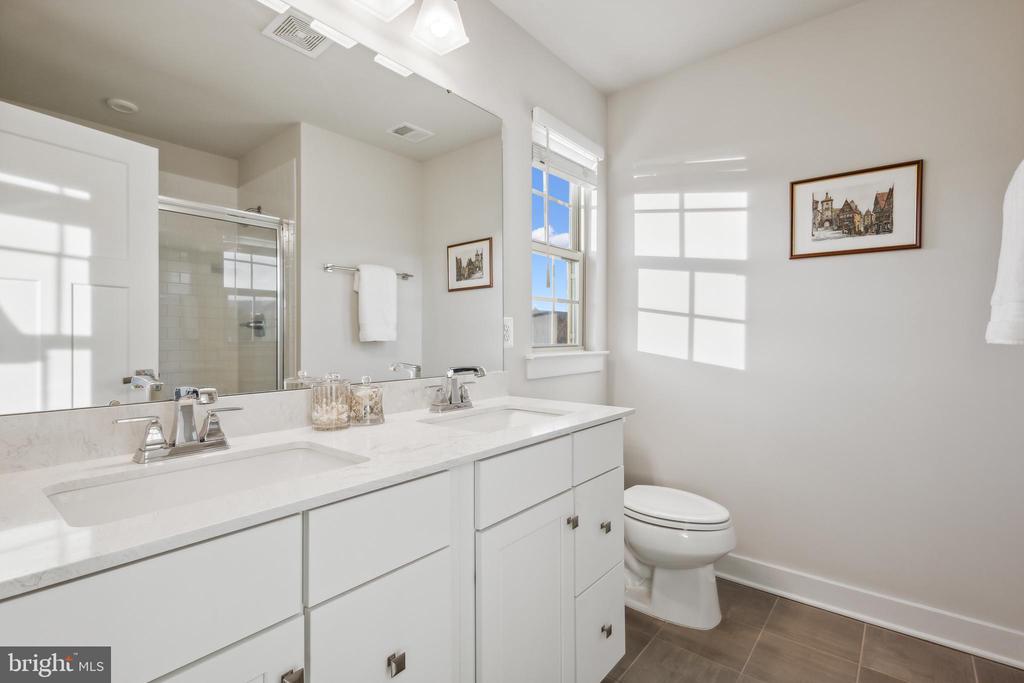
Bright bathroom with a long double vanity, glass shower, and sunlight streaming through a window.
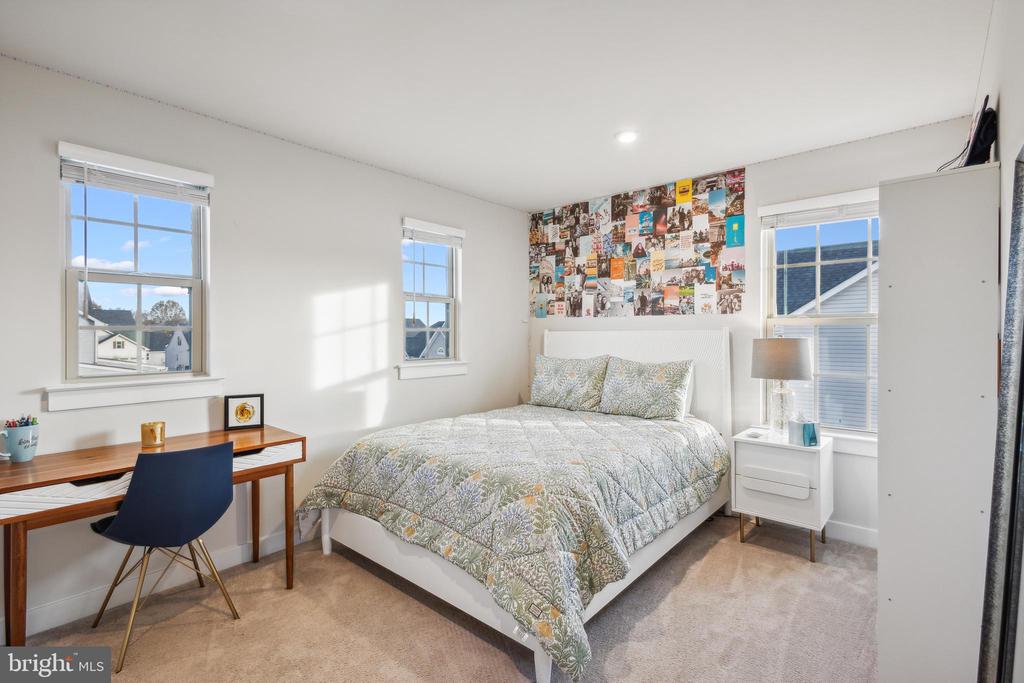
Bedroom with a patterned quilt, photo collage above the bed, and desk by the windows.
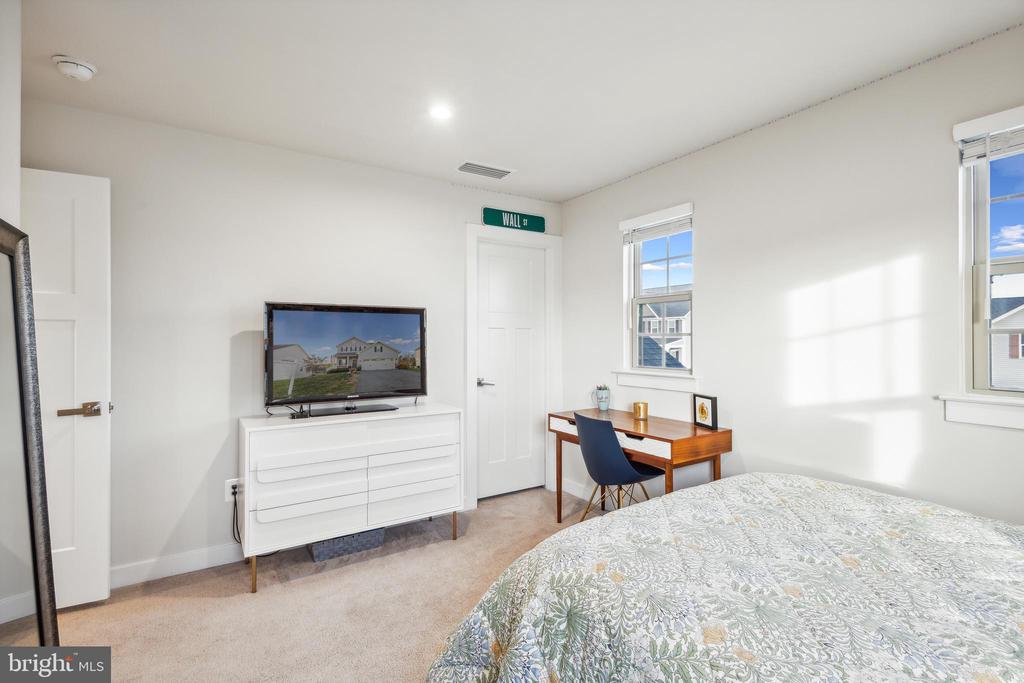
Furnished bedroom with a patterned bed, white dresser and television, and a desk by the windows.
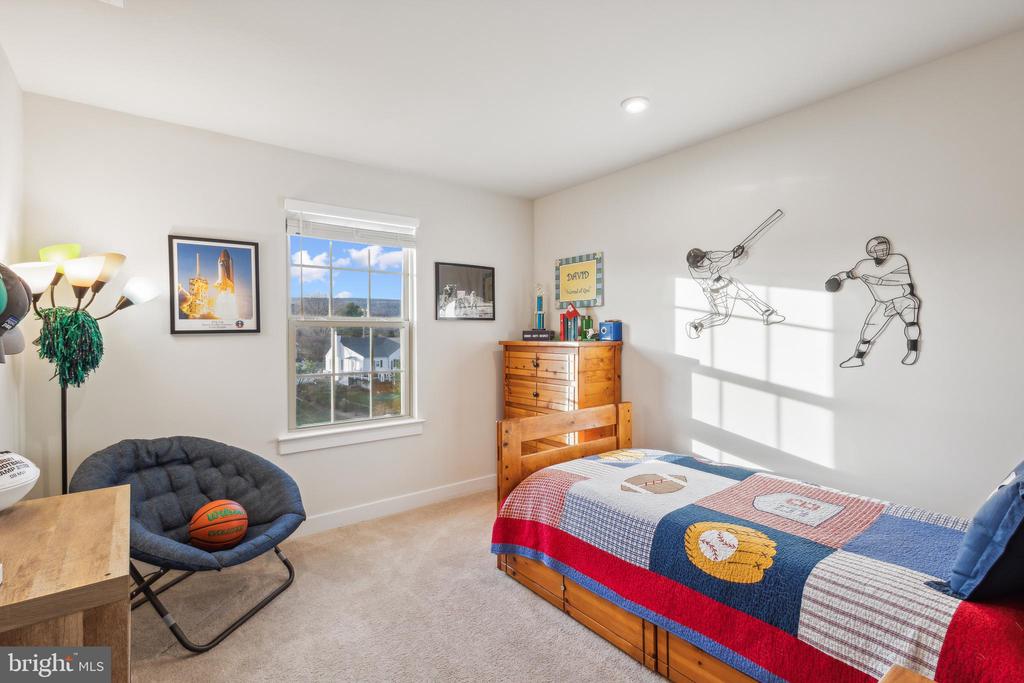
Bright bedroom with a wooden bed, sports-themed quilt, and basketball on a chair beside the window.
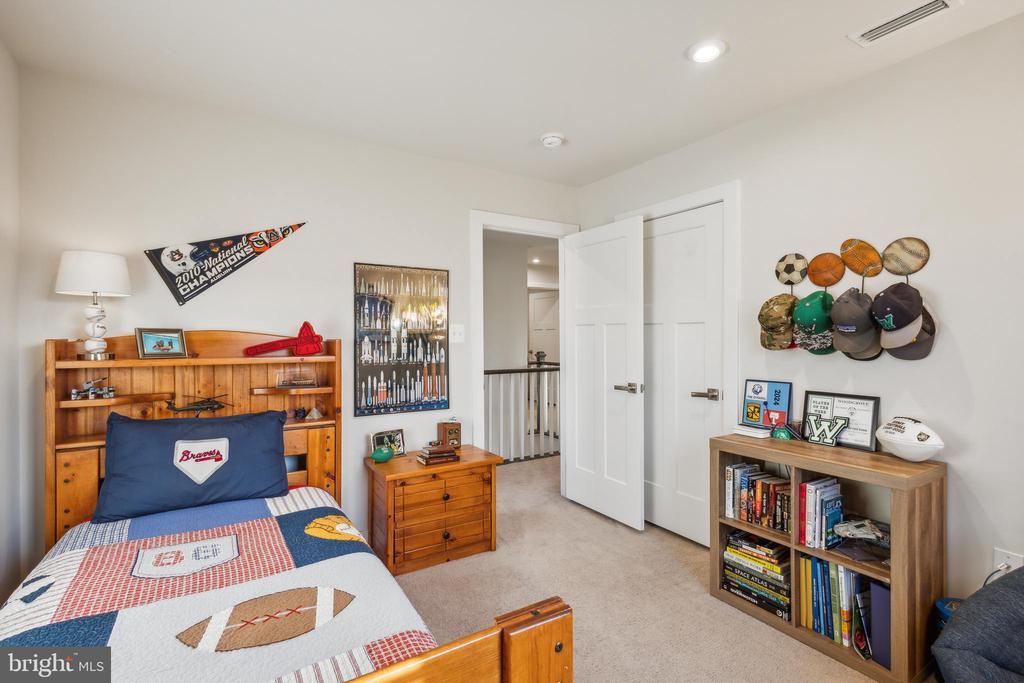
Sports-themed bedroom with a wooden bed, baseball quilt, display shelves, and open closet doors.
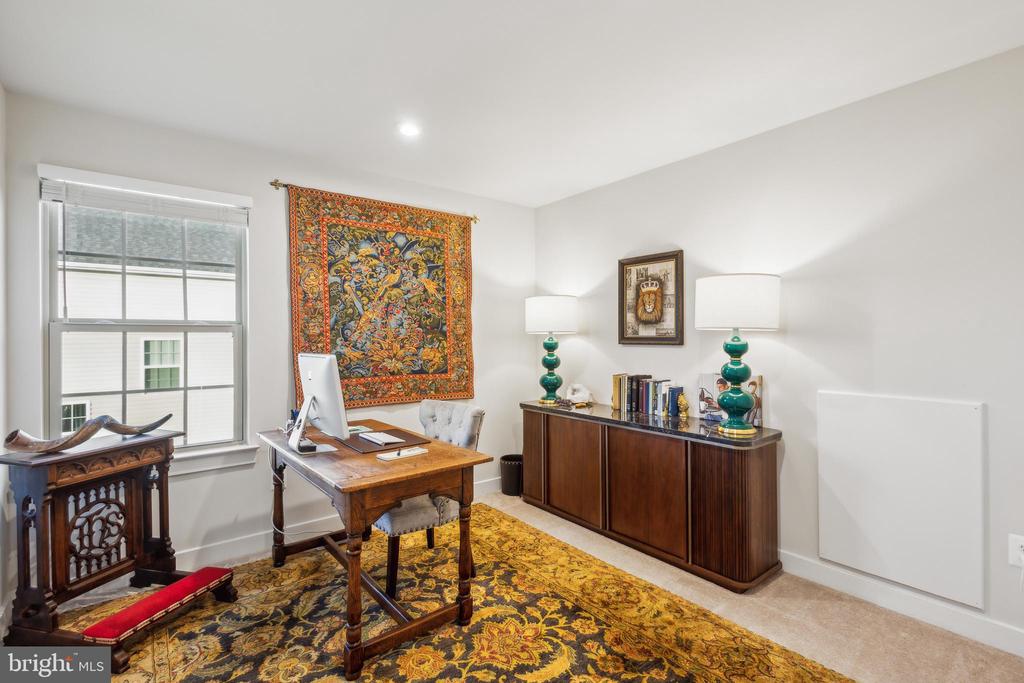
Furnished home office with a wooden desk, colorful tapestry, and ornate rugs.
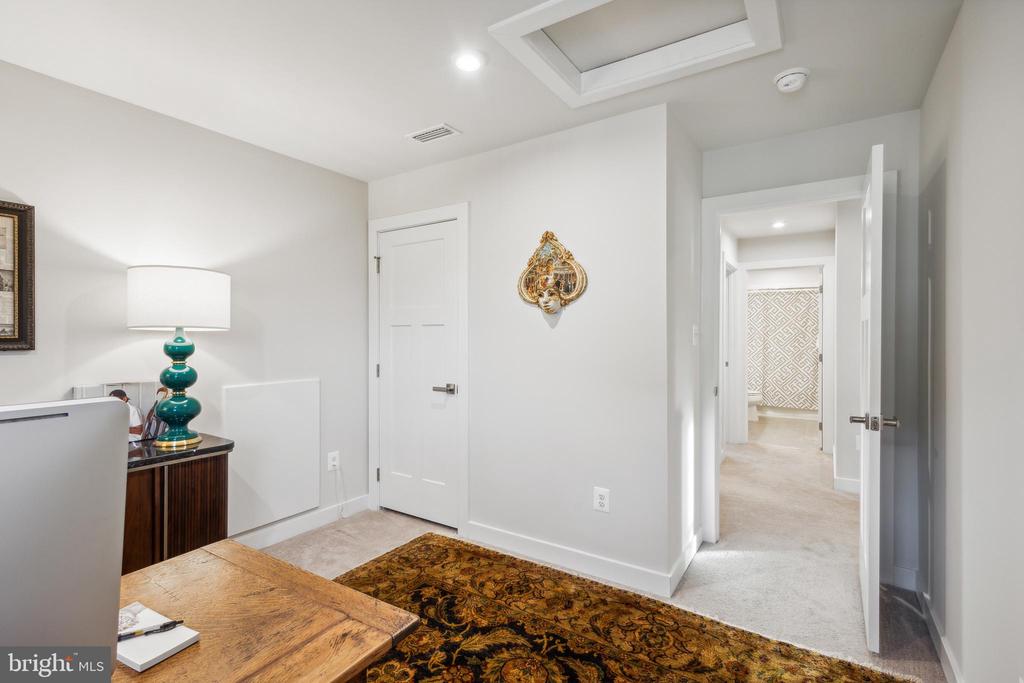
Furnished home office with a wooden desk, patterned rug, and teal lamp beside an open hallway.
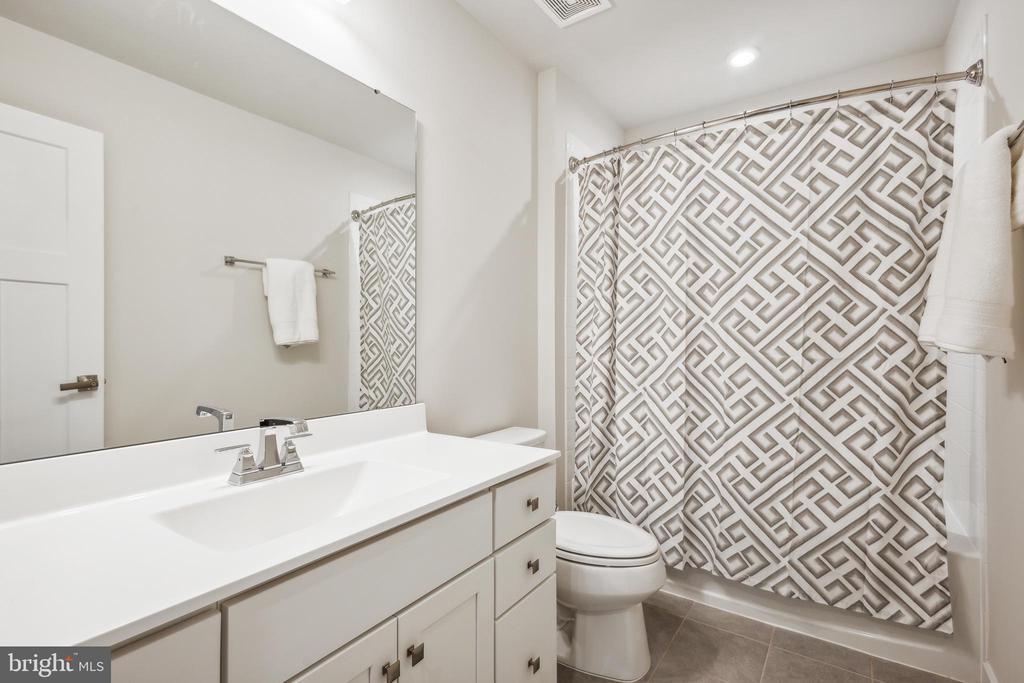
Bathroom with a white vanity and mirror, toilet, and gray geometric-patterned shower curtain.
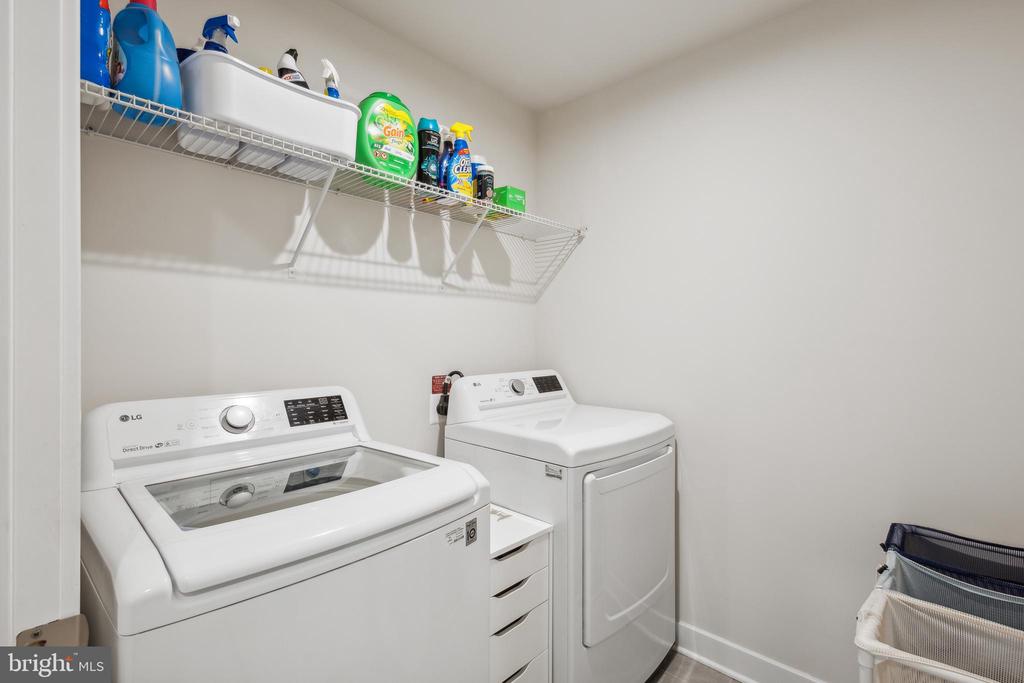
Laundry room with a white washer and dryer beneath a shelf of cleaning supplies.
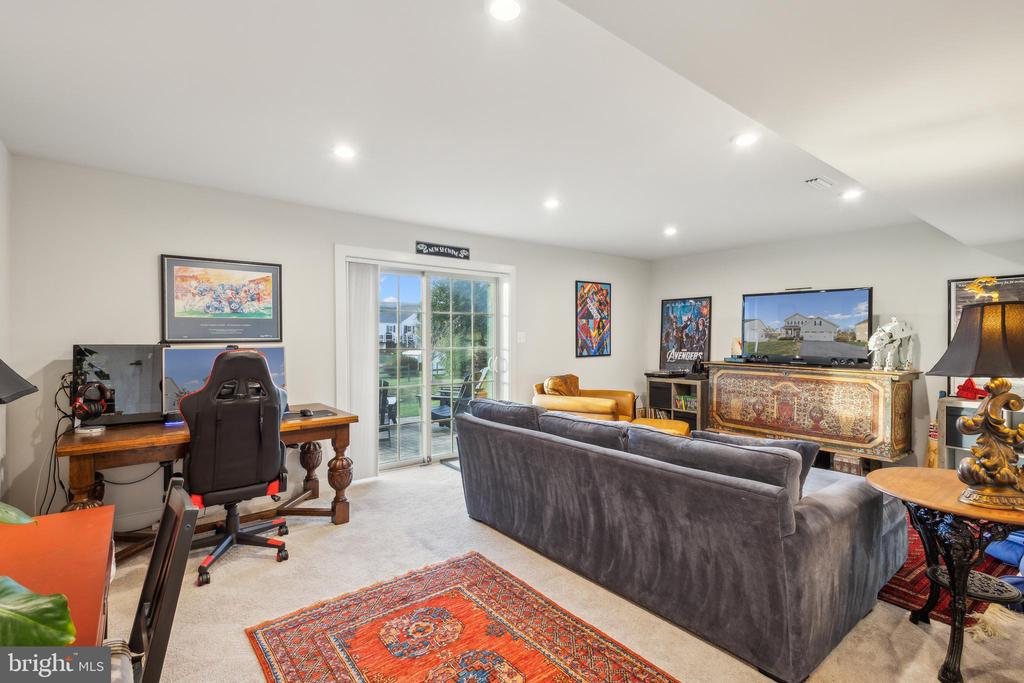
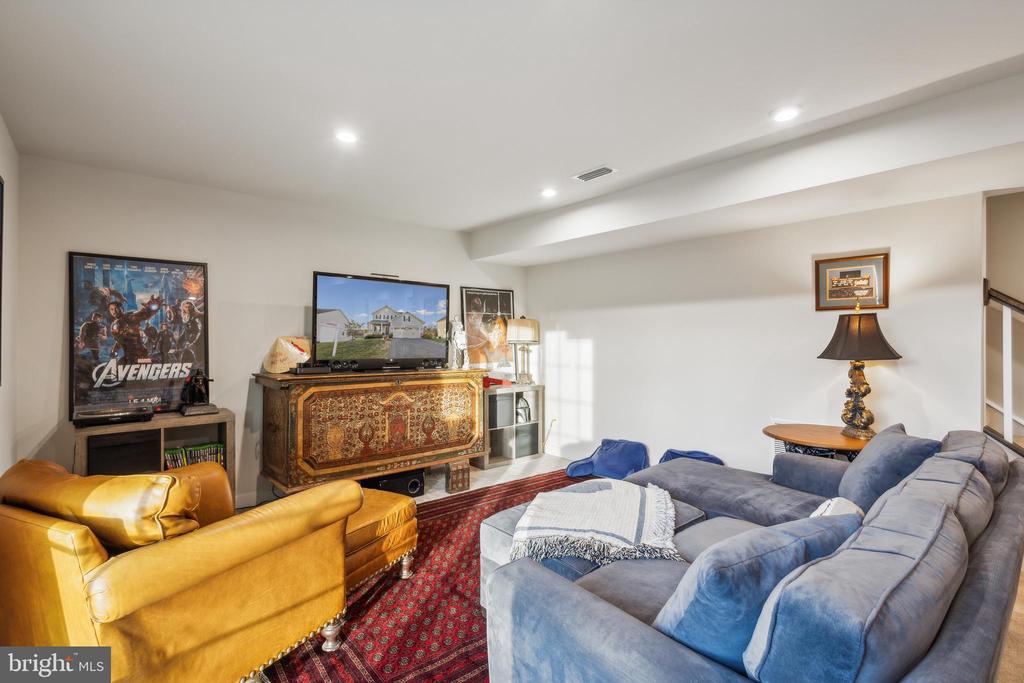
Furnished media room with a gray sectional, desk, television, and sliding glass doors to a patio.
Furnished living room with blue sectional, yellow leather chair, television, and patterned red rug.
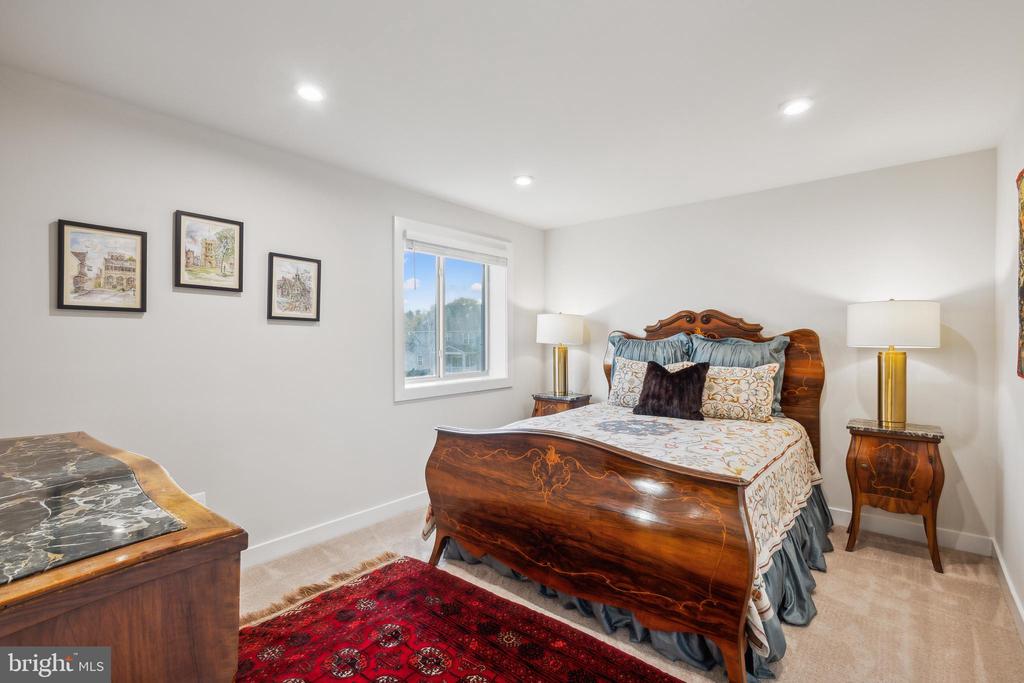
Bedroom with a carved wooden bed, matching nightstands, and a red patterned rug.
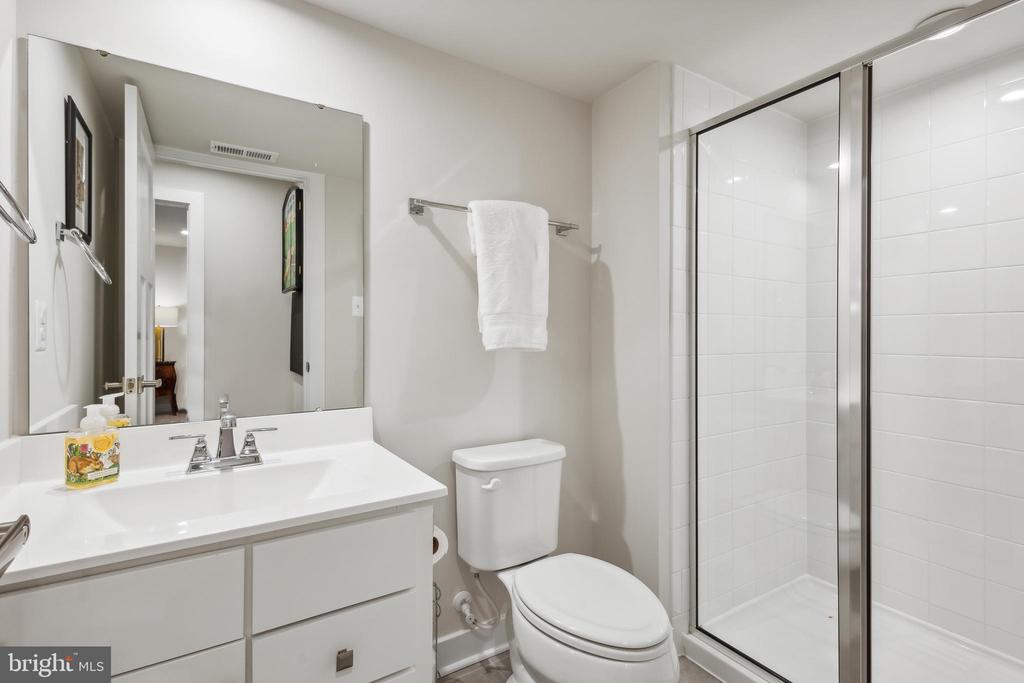
Bathroom with a white vanity, large mirror, toilet, and glass-enclosed shower.
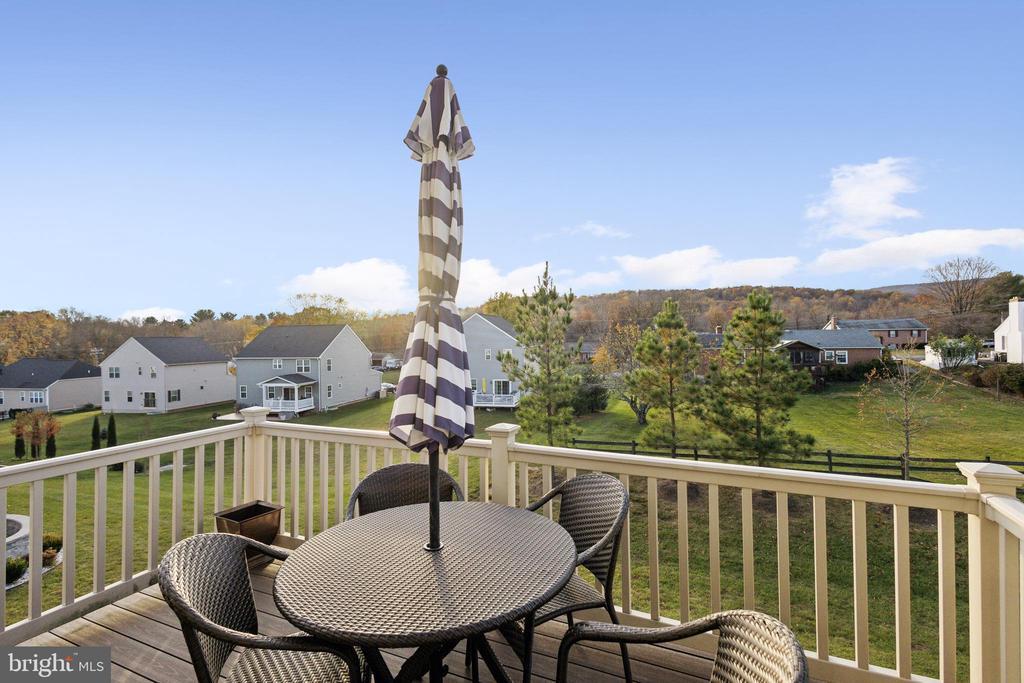
Furnished deck with a striped umbrella and dining set overlooking a grassy backyard and neighboring homes.
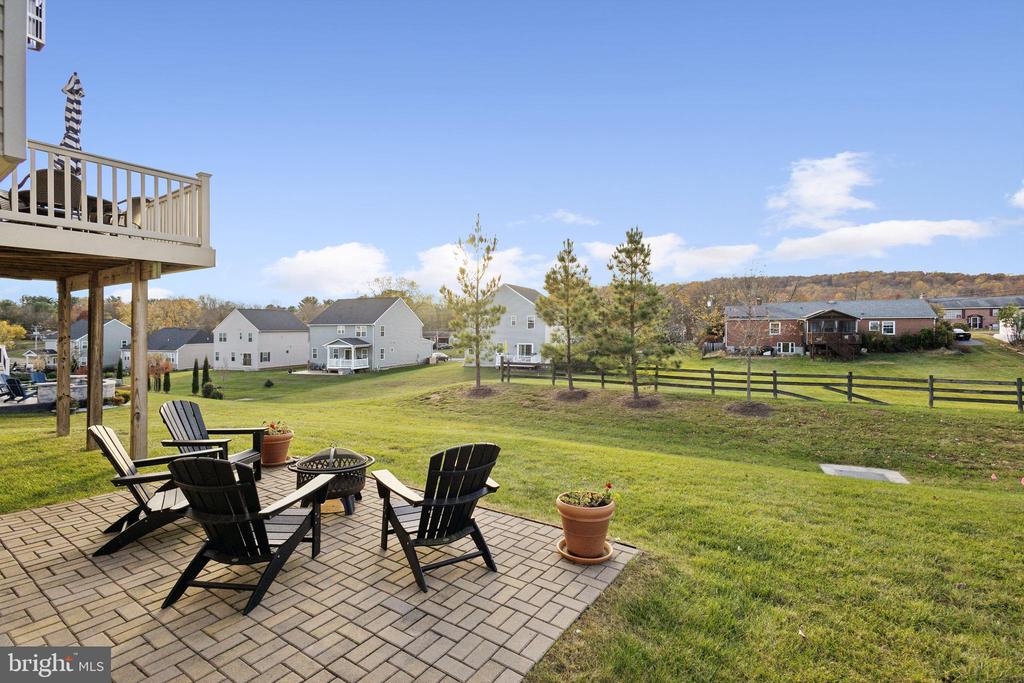
Backyard patio with Adirondack chairs and fire pit overlooking a fenced lawn and neighboring homes.
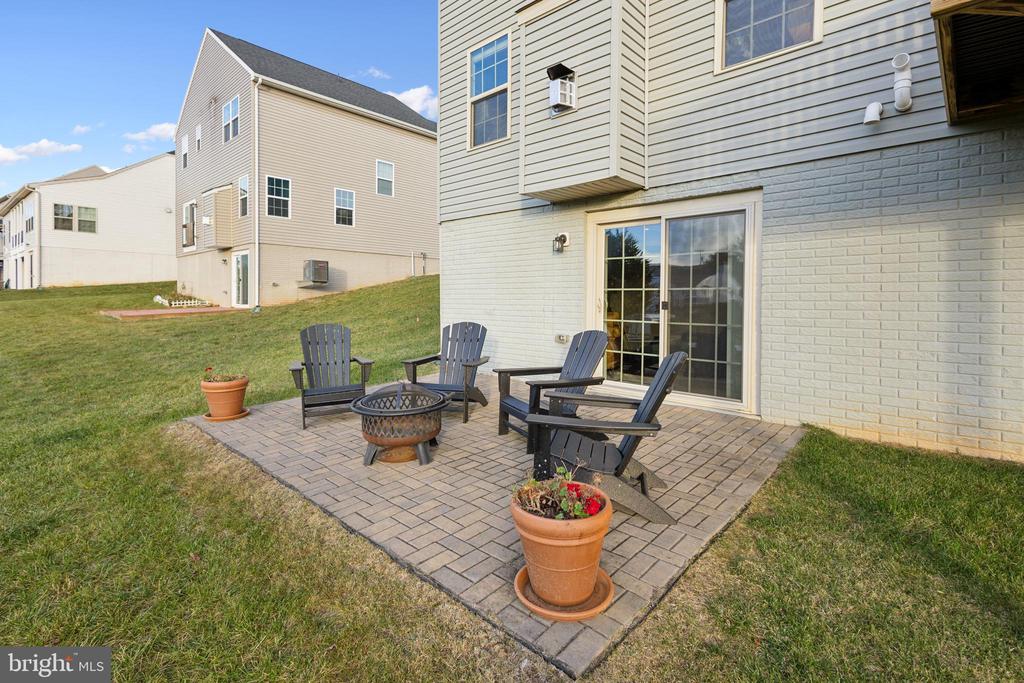
Rear patio with Adirondack chairs and a fire pit beside the home.
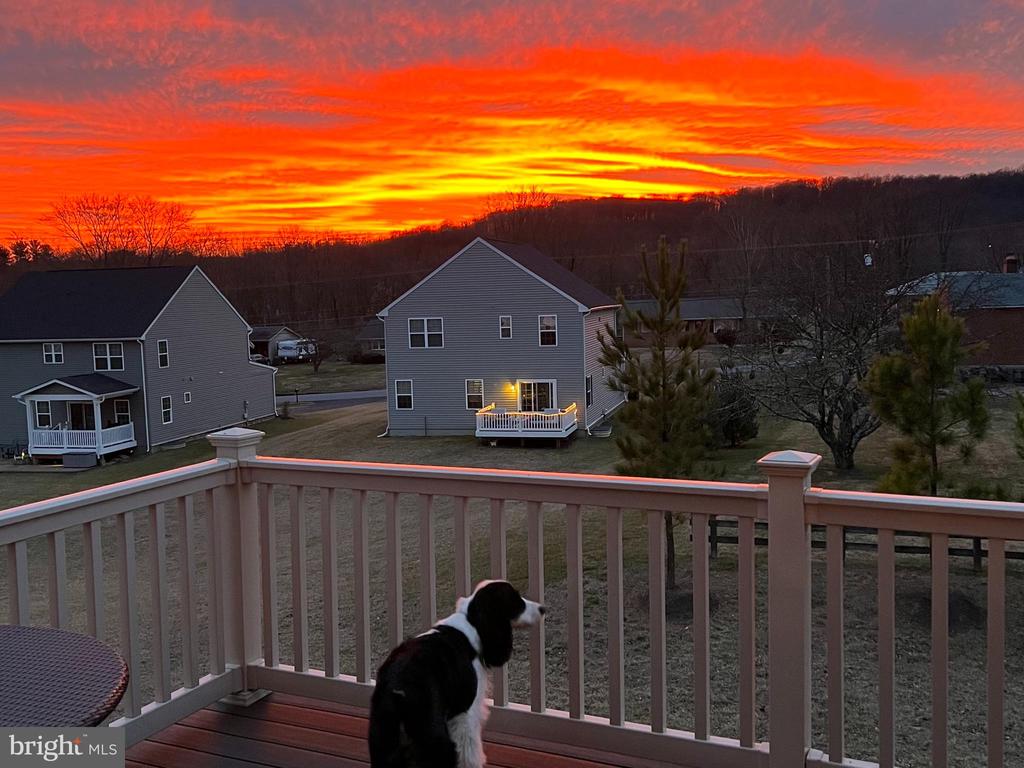
Deck overlooking neighboring homes beneath a vivid sunset, with a black-and-white dog at the railing.
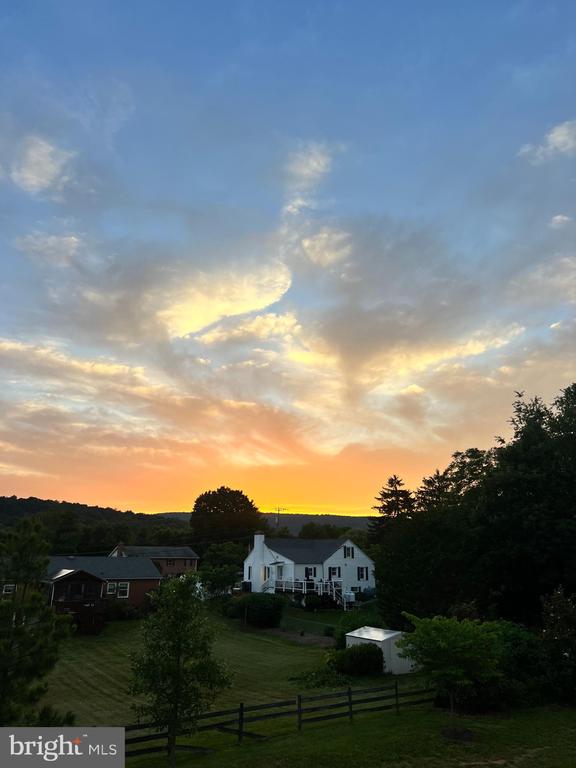
White two-story house and fenced lawn beneath a colorful sunset sky.
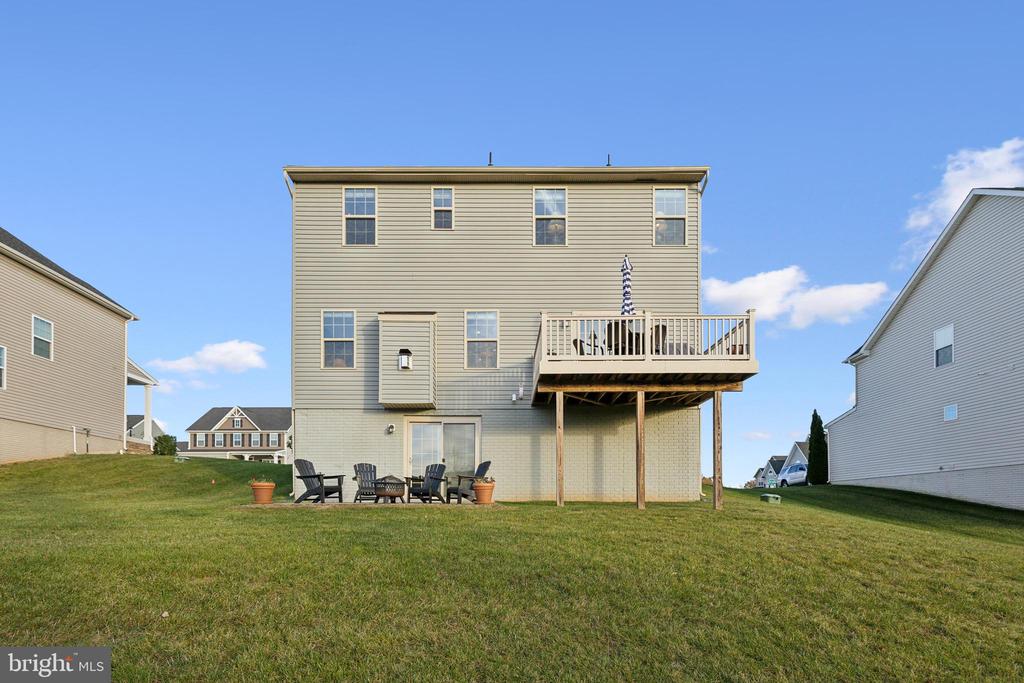
Rear of a three-story home with an elevated deck and grassy backyard.
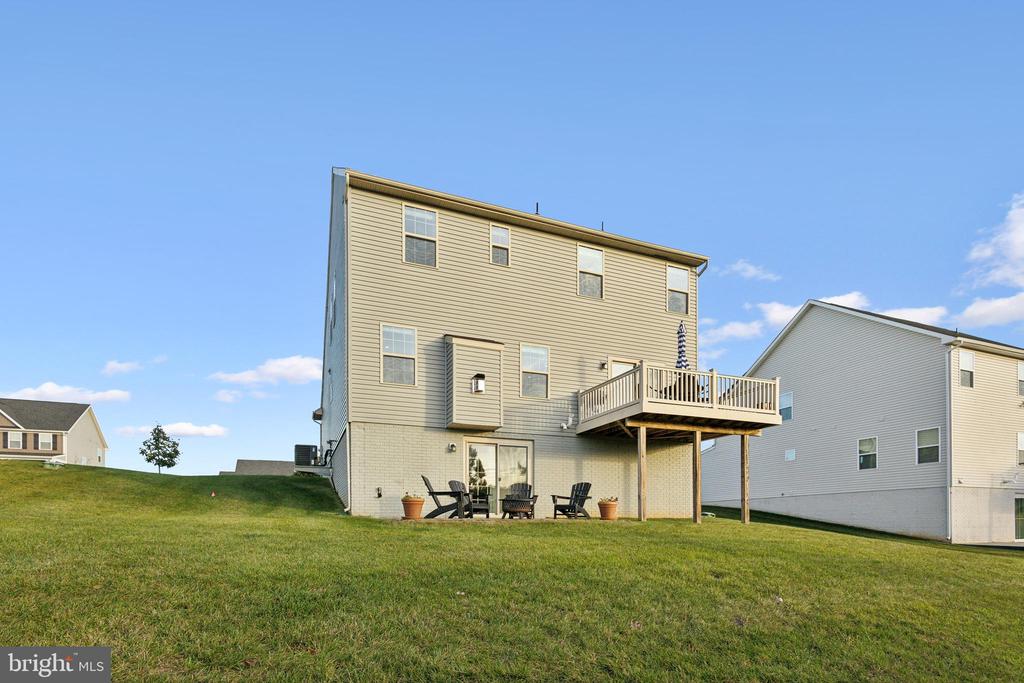
Rear of a three-story beige house with a raised deck overlooking a sloping grassy yard.
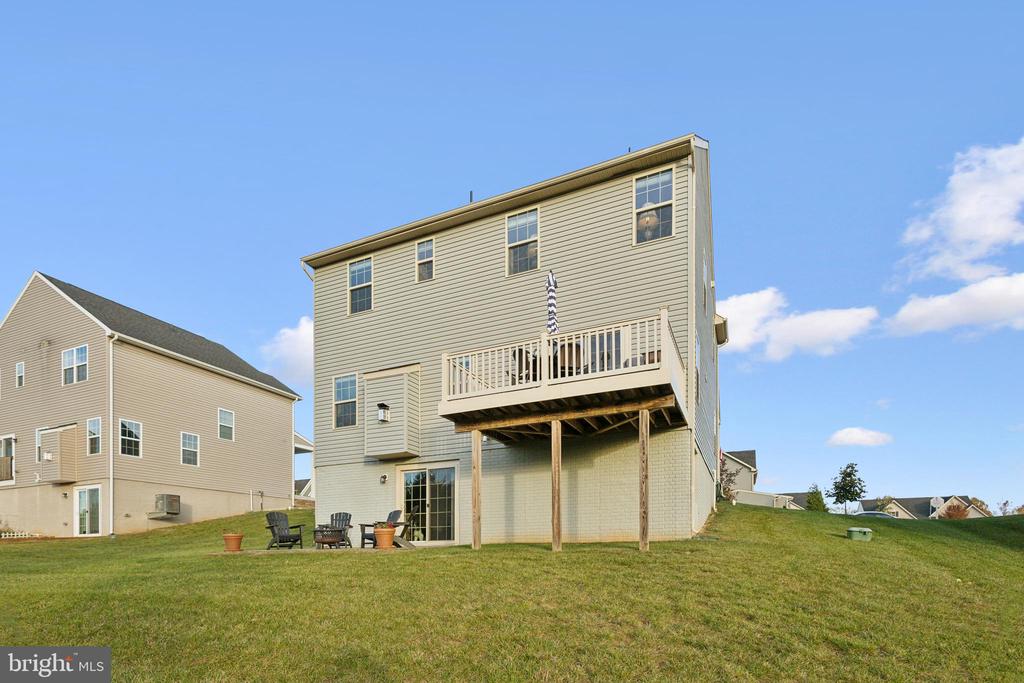
Rear of a two-story sage-sided home with a raised deck overlooking a broad grassy backyard.
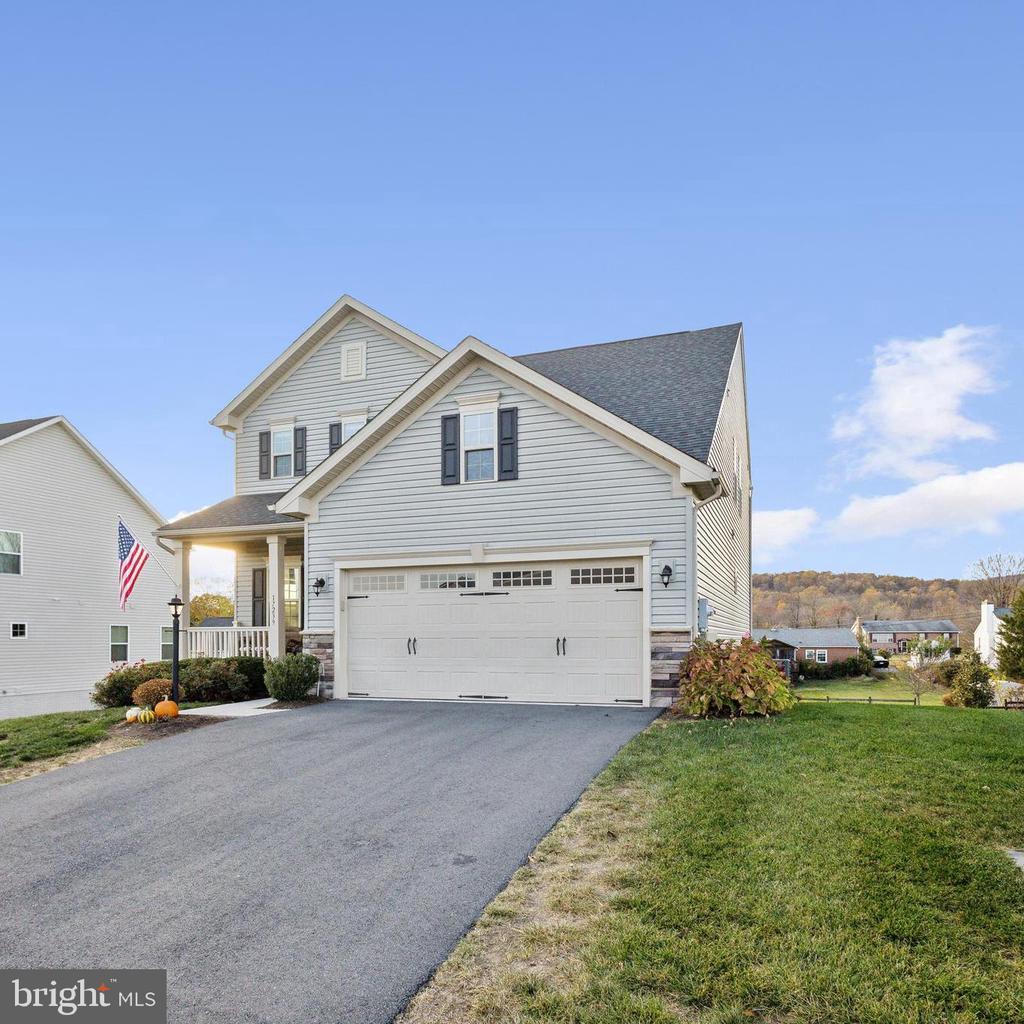
Two-story gray house with a double garage, paved driveway, and autumn landscaping.
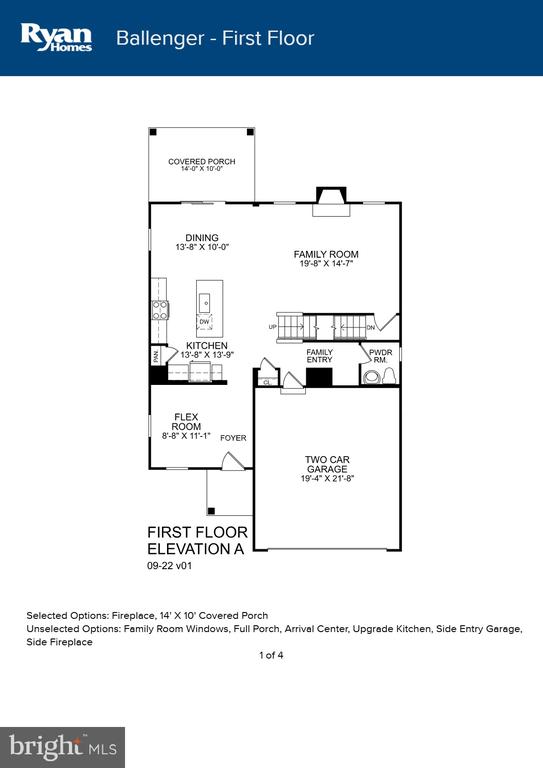
Ballenger first-floor plan with a covered porch, kitchen, family room, flex room, and two-car garage.
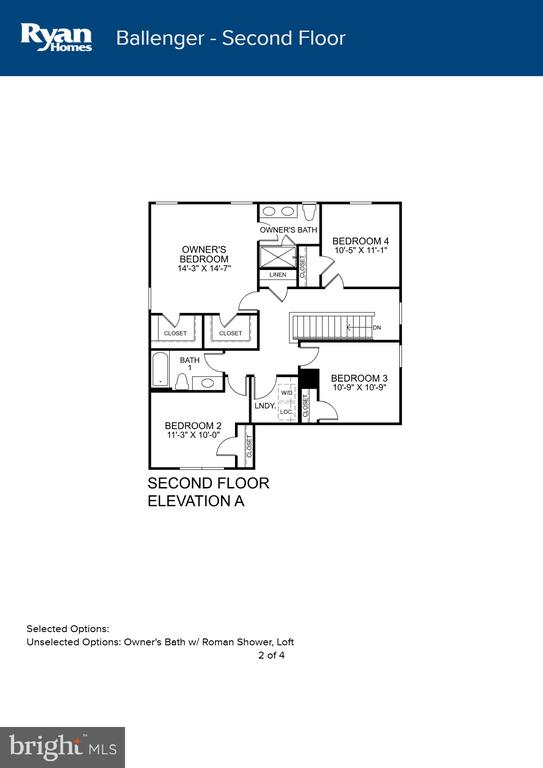
Second-floor Ballenger floor plan with an owner's suite, three bedrooms, two baths, laundry, and stairs.
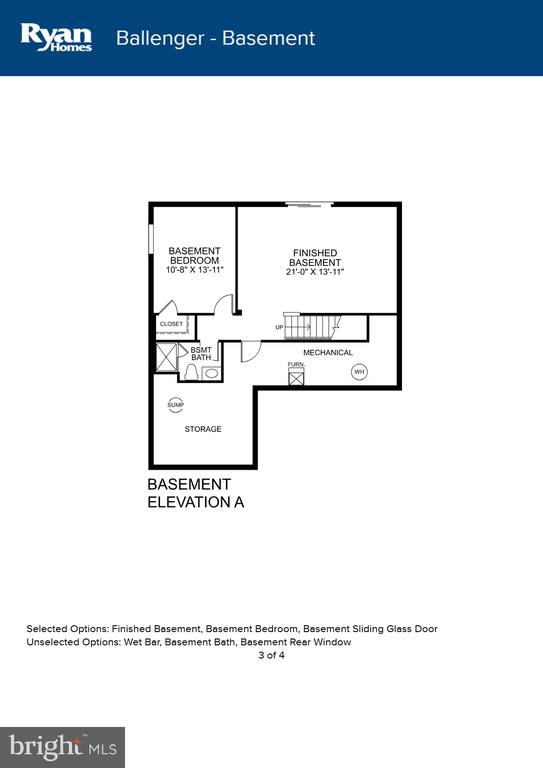
Ballenger basement floor plan with a bedroom, finished basement, bathroom, mechanical area, and storage.
SEE ALL PHOTOS
Two-story gray home with a covered porch, American flag, and attached two-car garage.
Two-story gray-sided home with a double garage and Coming Soon sign in the front yard.
Furnished living room with leather chairs, tall bookcases, and an ornate carved wooden console.
Open kitchen and dining area with a large granite island, navy stools, and a grandfather clock.
Kitchen with a granite island, white cabinets, stainless steel appliances, and a staircase.
Kitchen with white cabinetry, granite counters, and a stainless steel gas range.
Kitchen with white cabinetry, stainless steel appliances, granite counters, and gray tile backsplash.
Dining room with a carved wooden table, patterned rug, and sliding glass doors.
Living room with a white fireplace, blue sofa, and richly patterned rugs.
Living room with a white fireplace, navy sofa, cream armchairs, and red patterned rug.
Bright powder room with a pedestal sink, toilet, large mirror, and high window.
Bedroom with a large tufted bed, yellow armchair, and patterned rug.
Furnished bedroom with a tufted headboard, patterned pillows, and a full-length mirror.
Bedroom with a white bed, dark wood dresser, yellow chair and red flowers by the window.
Bright bathroom with a long double vanity, glass shower, and sunlight streaming through a window.
Bedroom with a patterned quilt, photo collage above the bed, and desk by the windows.
Furnished bedroom with a patterned bed, white dresser and television, and a desk by the windows.
Bright bedroom with a wooden bed, sports-themed quilt, and basketball on a chair beside the window.
Sports-themed bedroom with a wooden bed, baseball quilt, display shelves, and open closet doors.
Furnished home office with a wooden desk, colorful tapestry, and ornate rugs.
Furnished home office with a wooden desk, patterned rug, and teal lamp beside an open hallway.
Bathroom with a white vanity and mirror, toilet, and gray geometric-patterned shower curtain.
Laundry room with a white washer and dryer beneath a shelf of cleaning supplies.
Furnished media room with a gray sectional, desk, television, and sliding glass doors to a patio.
Furnished living room with blue sectional, yellow leather chair, television, and patterned red rug.
Bedroom with a carved wooden bed, matching nightstands, and a red patterned rug.
Bathroom with a white vanity, large mirror, toilet, and glass-enclosed shower.
Furnished deck with a striped umbrella and dining set overlooking a grassy backyard and neighboring homes.
Backyard patio with Adirondack chairs and fire pit overlooking a fenced lawn and neighboring homes.
Rear patio with Adirondack chairs and a fire pit beside the home.
Deck overlooking neighboring homes beneath a vivid sunset, with a black-and-white dog at the railing.
White two-story house and fenced lawn beneath a colorful sunset sky.
Rear of a three-story home with an elevated deck and grassy backyard.
Rear of a three-story beige house with a raised deck overlooking a sloping grassy yard.
Rear of a two-story sage-sided home with a raised deck overlooking a broad grassy backyard.
Two-story gray house with a double garage, paved driveway, and autumn landscaping.
Ballenger first-floor plan with a covered porch, kitchen, family room, flex room, and two-car garage.
Second-floor Ballenger floor plan with an owner's suite, three bedrooms, two baths, laundry, and stairs.
Ballenger basement floor plan with a bedroom, finished basement, bathroom, mechanical area, and storage.
Sold

17239 Old Ingelside Dr

17239 OLD INGELSIDE DRIVE, ROUND HILL, VA 20141

$779,000
open house cancelled contract accepted. Welcome to your dream home in picturesque Round Hill, just 5 minutes from the charming town of Purcellville! This almost-new, move-in-ready home features 5 bedrooms and 3.5 baths, with over 3000 sq ft finished providing ample space. The inviting floor plan has a an office/living room/ flex space off the foyer. The gourmet kitchen features stainless steel appliances, a new dishwasher, stunning tile backsplash, countertops, and mission-style cabinets. The large island adds additional seating and opens to the family room and the kitchen table area, creating an ideal space for entertaining. Enjoy cozy evenings in the expansive family room with a gas fireplace. Dine on the back deck while soaking in sunsets and the beautiful views of the Short Hill Mountains. Retreat upstairs to the spacious owner's suite, which includes two walk-in closets and a spa-like bathroom featuring a large shower and double vanity. The upper level also includes three additional bedrooms and a hall linen closet, along with a separate laundry room for added convenience. The three-level layout offers a fully finished lower level, complete with a fifth legal bedroom and a full bath--perfect for guests or recreation. Walk out onto the paver patio which makes a great fire pit area, perfect for gatherings and evening relaxation. Enjoy maintenance-free living with full lawn and landscape care included in the HOA. Attached 2 car garage. Benefit from easy access to Route 7 for commuting, and take advantage of nearby recreational facilities including the local Round Hill Aquatic center indoor pool, Franklin Park outdoor pool, tennis courts, pickleball and the Franklin Park Theatre and Arts Center, plus loads of charming wineries and breweries. Easy access to Purcellville, and Round Hill for groceries and dining out.

5
beds

4
baths

3,030 Sq.Ft. LIVING AREA

7,841 Sq.Ft. lot

Diana Geremia

Diana Geremia

Features & Amenities

Interior

  • total bedrooms5
  • Total bathrooms4
  • full bathrooms3
  • half bathroom1
  • Laundry room Has Laundry, Upper Floor
  • Flooring Engineered Wood
  • Fireplace Gas/Propane
  • APPLIANCES Built-In Microwave, Washer, Water Heater, Stove, Stainless Steel Appliances, Refrigerator, Icemaker, Exhaust Fan, Dryer, Disposal, Dishwasher
  • other interior Features Floor Plan - Open, Carpet, Dining Area, Family Room Off Kitchen, Kitchen - Eat-In, Kitchen - Island, Kitchen - Table Space, Recessed Lighting, Upgraded Countertops, Window Treatments, Wood Floors

Area & Lot

  • Status Sold
  • Date Sold December 6, 2024
  • Living Area3,030 Sq.Ft.
  • Total Area3,030 Sq.Ft.
  • Lot Area7,841 Sq.Ft.
  • MLS® IDVALO2083420
  • TypeResidential
  • YEAR BUILT2019
  • Architecture StylesCraftsman
  • View DescriptionMountain, Scenic Vista
  • Elementary SchoolROUND HILL
  • Middle SchoolHARMONY
  • High SchoolWOODGROVE
  • School DistrictLOUDOUN COUNTY PUBLIC SCHOOLS

Exterior

  • STORIES3
  • Garage Space2.0
  • water SourcePublic
  • utilitiesPropane
  • PoolNo Pool
  • roofArchitectural Shingle
  • lot featuresBacks - Open Common Area, Front Yard
  • parkingAttached Garage, Driveway
  • HEAT TYPEForced Air
  • AIR CONDITIONINGCentral A/C
  • sewerPublic Sewer
  • SubstructureConcrete Perimeter
  • Disability FeaturesNone
  • other exterior FeaturesSidewalks

Financial

  • Sales Price$779,000
  • Real Estate Tax $5,814/yr
  • HOA $168/mo
  • Zoning PDH3

Follow Me On Social Media

Work With Diana

As a lifelong resident of Western Loudoun County and the Washington, D.C. metropolitan area, I bring unparalleled local expertise to every transaction. With 19 years of experience and hundreds of successful home sales, I have the knowledge, negotiation skills, and market insight to help you achieve the best possible outcome.

Follow Me on Instagram