Two-story gray house with a warmly lit porch and attached garage beneath a red autumn tree.
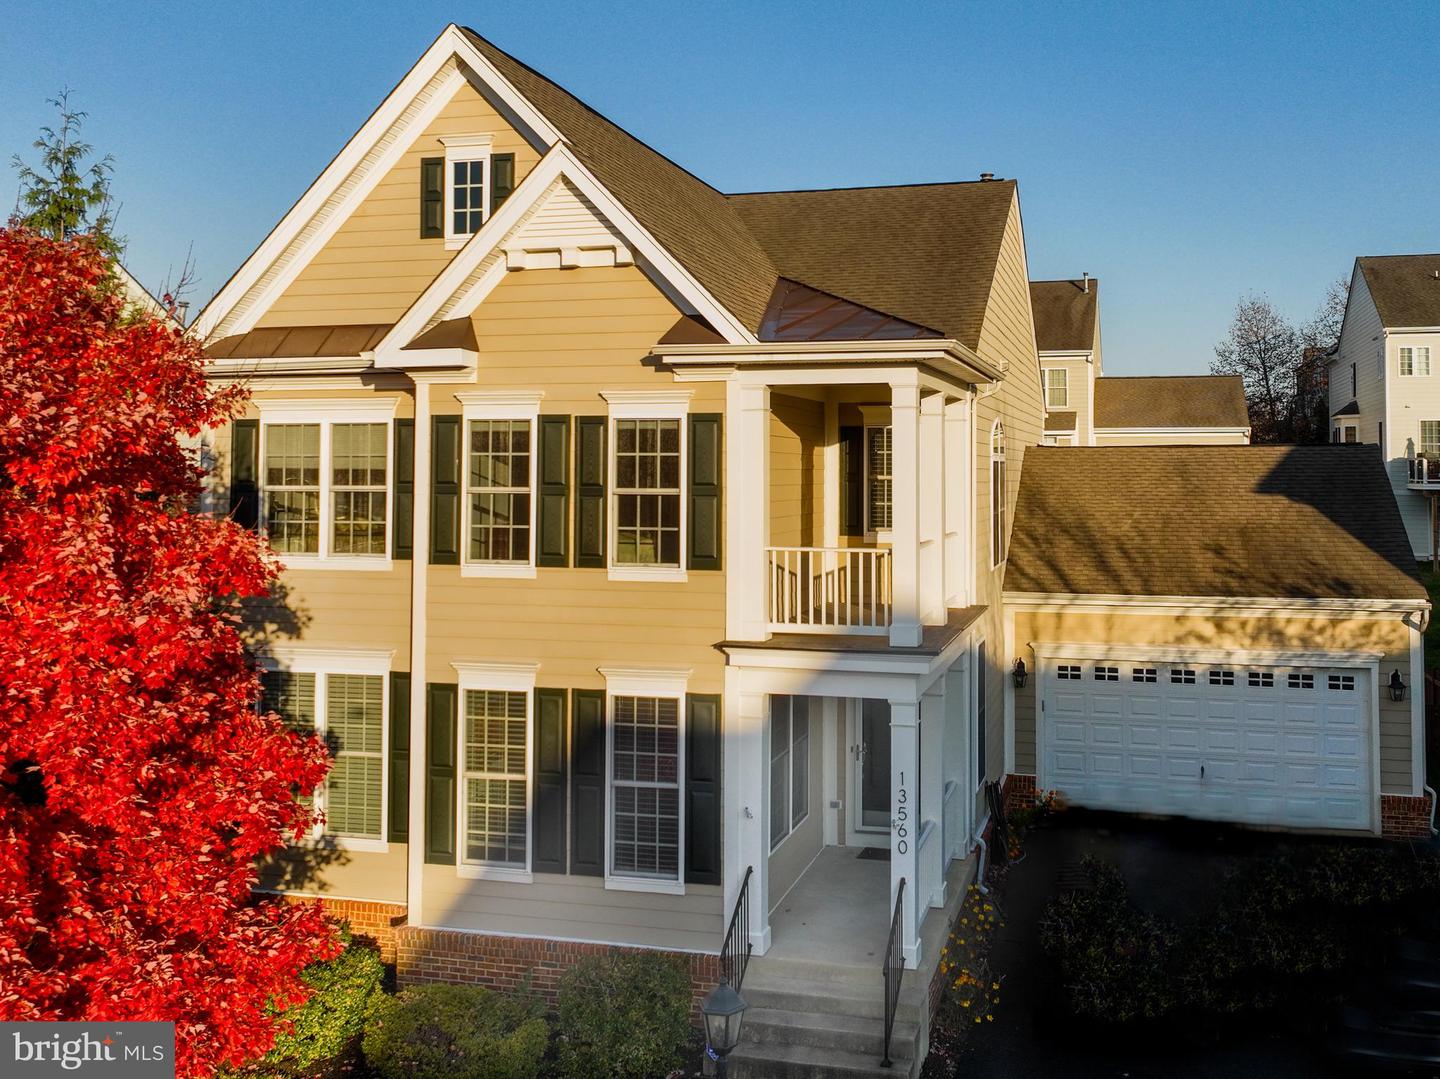
Two-story beige house with a covered porch and attached garage, framed by a bright red autumn tree.
Entry foyer with a sweeping staircase, dark handrails, white balusters, and hardwood floors.
Entryway and dining area with a sweeping staircase, sage green walls, and hardwood floors.
Living room with sage-green walls, hardwood floors, patterned armchairs, and a prominent staircase.
Sitting room with hardwood floors, sage-green walls, and large windows overlooking autumn foliage.
Dining room with an oval table, teal walls, white wainscoting, and bay windows.
Kitchen with light wood cabinets, black granite counters, stainless steel appliances, and a large island sink.
Kitchen with light wood cabinets, black countertops, stainless steel appliances, and red bar stools at the island.
Home office with a wooden desk, hardwood floors, and large windows overlooking autumn foliage.
Open glass French doors frame a hardwood foyer and carpeted staircase with dark railings.
Bathroom sink and white cabinet beneath a large mirror, with a toilet and towels nearby.
Furnished bedroom with a white bed, teal walls, tray ceiling, and large windows.
Bedroom with white bedding, a teal tray ceiling, and an ornate wooden dresser.
Furnished bedroom with a mint-green accent wall, ornate wooden furniture, and a recessed teal ceiling.
Bathroom with a corner soaking tub, beige tile, and a wood vanity.
Bathroom with a glass-enclosed tan tile shower and a double vanity beside an open bedroom doorway.
Bedroom with two twin beds, gray walls, a ceiling fan, and a wide window with a lowered shade.
Furnished bedroom with a large multicolored quilted bed beside a wide window overlooking autumn foliage.
Bedroom with pale green patterned bedding, gray walls, and windows overlooking a red autumn tree.
Laundry room with white front-loading washer and dryer beside dark paneled doors.
Finished basement wet bar with white stools, stone backsplash, and a television in a blue wall niche.
Basement family room with a gray sectional, blue accent wall, and rustic wood-paneled column.
Home gym with exercise machines, a blue accent wall, and an open door to outdoor steps.
Finished basement with exercise equipment, a bed, and a kitchenette with bar seating.
Bathroom with blue walls, tiled tub surround, patterned shower curtain, and dark vanity.
Bathroom with a white sink and drawer cabinet against blue-green walls, with a large mirror above.
Furnished rear deck overlooking a grassy yard and neighboring homes.
Beige two-story house with green shutters, an attached garage, and a bright red autumn tree.
Rear aerial view of a two-story home with a fenced backyard and raised deck.
Aerial view of a highlighted detached home in a neighborhood, with autumn foliage and distant hills.
SEE ALL PHOTOS
Two-story gray house with a warmly lit porch and attached garage beneath a red autumn tree.
Two-story beige house with a covered porch and attached garage, framed by a bright red autumn tree.
Entry foyer with a sweeping staircase, dark handrails, white balusters, and hardwood floors.
Entryway and dining area with a sweeping staircase, sage green walls, and hardwood floors.
Living room with sage-green walls, hardwood floors, patterned armchairs, and a prominent staircase.
Sitting room with hardwood floors, sage-green walls, and large windows overlooking autumn foliage.
Dining room with an oval table, teal walls, white wainscoting, and bay windows.
Kitchen with light wood cabinets, black granite counters, stainless steel appliances, and a large island sink.
Kitchen with light wood cabinets, black countertops, stainless steel appliances, and red bar stools at the island.
Home office with a wooden desk, hardwood floors, and large windows overlooking autumn foliage.
Open glass French doors frame a hardwood foyer and carpeted staircase with dark railings.
Bathroom sink and white cabinet beneath a large mirror, with a toilet and towels nearby.
Furnished bedroom with a white bed, teal walls, tray ceiling, and large windows.
Bedroom with white bedding, a teal tray ceiling, and an ornate wooden dresser.
Furnished bedroom with a mint-green accent wall, ornate wooden furniture, and a recessed teal ceiling.
Bathroom with a corner soaking tub, beige tile, and a wood vanity.
Bathroom with a glass-enclosed tan tile shower and a double vanity beside an open bedroom doorway.
Bedroom with two twin beds, gray walls, a ceiling fan, and a wide window with a lowered shade.
Furnished bedroom with a large multicolored quilted bed beside a wide window overlooking autumn foliage.
Bedroom with pale green patterned bedding, gray walls, and windows overlooking a red autumn tree.
Laundry room with white front-loading washer and dryer beside dark paneled doors.
Finished basement wet bar with white stools, stone backsplash, and a television in a blue wall niche.
Basement family room with a gray sectional, blue accent wall, and rustic wood-paneled column.
Home gym with exercise machines, a blue accent wall, and an open door to outdoor steps.
Finished basement with exercise equipment, a bed, and a kitchenette with bar seating.
Bathroom with blue walls, tiled tub surround, patterned shower curtain, and dark vanity.
Bathroom with a white sink and drawer cabinet against blue-green walls, with a large mirror above.
Furnished rear deck overlooking a grassy yard and neighboring homes.
Beige two-story house with green shutters, an attached garage, and a bright red autumn tree.
Rear aerial view of a two-story home with a fenced backyard and raised deck.
Aerial view of a highlighted detached home in a neighborhood, with autumn foliage and distant hills.
Sold

13560 Arcadian Dr

13560 ARCADIAN DRIVE, LEESBURG, VA 20176

$720,000
A fabulous single family home built in 2007 in Elysian Heights in Leesburg, VA. You will love this neighborhood tucked away from the hustle and bustle of Leesburg with a country feeling but just minutes to Costco, the Leesburg Premium Outlets and Wegmans. A neighborhood setting that has a private community Pool and Clubhouse, Tennis courts basketball courts, and fenced playground,
Hardiplank style exterior with huge curb appeal. Inside the home has an open floor plan with a front living room, office and separate dining room. A gourmet kitchen open to the family room
with a big island/ counter height seating for 3 and an eat in kitchen table area. Enjoy cooking out on the trex deck and the convenience of the fenced back yard. The upper level offers a large primary suite with huge walk in closet , a tray ceiling , ceiling fan, large spa bath with his and hers vanities, water closet, large shower and spacious spa soaking tub.
Also on the upper level is a princess suite with private bath, a hall bath and 2 additional spacious bedrooms both with ceiling fans. A separate laundry room is on the bedroom level for convenience. Gorgeous finished lower level with a bar, pendant lights, a kegerator ( as-is) and quartz countertops. Open rec room with tv area, workout space, a finished full bath. A bonus room for guests and walk out double wide walk-up steps to the yard. 2 car garage with keypad opener. Custom bench seat in side hall to garage that has storage cubbies. A covered front porch to enjoy the summer nights, sidewalks in the neighborhood for a great community feel with lots of green space. Located close to Vanish winery , Roots Restaurant. The Marc Train in Brunswick for easy DC commutes, minutes to Frederick MD or to Leesburg. Amazing location and a peaceful lifestyle. Exterior was painted and caulked 2018, sump pump new in 2021, Well maintained and move in ready.

4
beds

5
baths

3,693 Sq.Ft. LIVING AREA

7,841 Sq.Ft. lot

Diana Geremia

Diana Geremia

Features & Amenities

Interior

  • total bedrooms4
  • Total bathrooms5
  • full bathrooms4
  • half bathroom1
  • Flooring Wood, Hardwood
  • Fireplace Gas
  • other interior Features Eat-in Kitchen, Bar, Ceiling Fan(s), Pantry, Recessed Lighting, Soaking Tub, Walk-In Closet(s), High Ceilings

Area & Lot

  • Status Sold
  • Date Sold January 31, 2024
  • Living Area3,693 Sq.Ft.
  • Lot Area7,841 Sq.Ft.
  • MLS® IDVALO2061104
  • TypeResidential
  • YEAR BUILT2007
  • NeighborhoodLeesburg
  • Architecture StylesColonial
  • Elementary SchoolLUCKETTS
  • Middle SchoolSMART'S MILL
  • High SchoolTUSCARORA
  • School DistrictLOUDOUN COUNTY PUBLIC SCHOOLS

Exterior

  • Garage Space2.0
  • water SourcePublic
  • utilitiesPropane
  • roofAsphalt
  • lot featuresFront Yard, Level
  • parkingGarage Door Opener, Attached
  • HEAT TYPEPropane
  • AIR CONDITIONINGCentral Air, Ceiling Fan(s)
  • sewerPublic Sewer
  • SubstructureConcrete Perimeter

Financial

  • Sales Price$720,000
  • Real Estate Tax $6,080/yr
  • HOA $126/mo
  • Zoning PDRV
View Virtual Tour

Leesburg

Discover historic Leesburg, VA, the 'Gateway to Western Loudoun.' Explore our walkable downtown, top-rated amenities, and modern luxury in the heart of Loudoun County. Watch our featured video below for a closer look at the Leesburg lifestyle."

Explore


Follow Me On Social Media

Work With Diana

As a lifelong resident of Western Loudoun County and the Washington, D.C. metropolitan area, I bring unparalleled local expertise to every transaction. With 19 years of experience and hundreds of successful home sales, I have the knowledge, negotiation skills, and market insight to help you achieve the best possible outcome.

Follow Me on Instagram