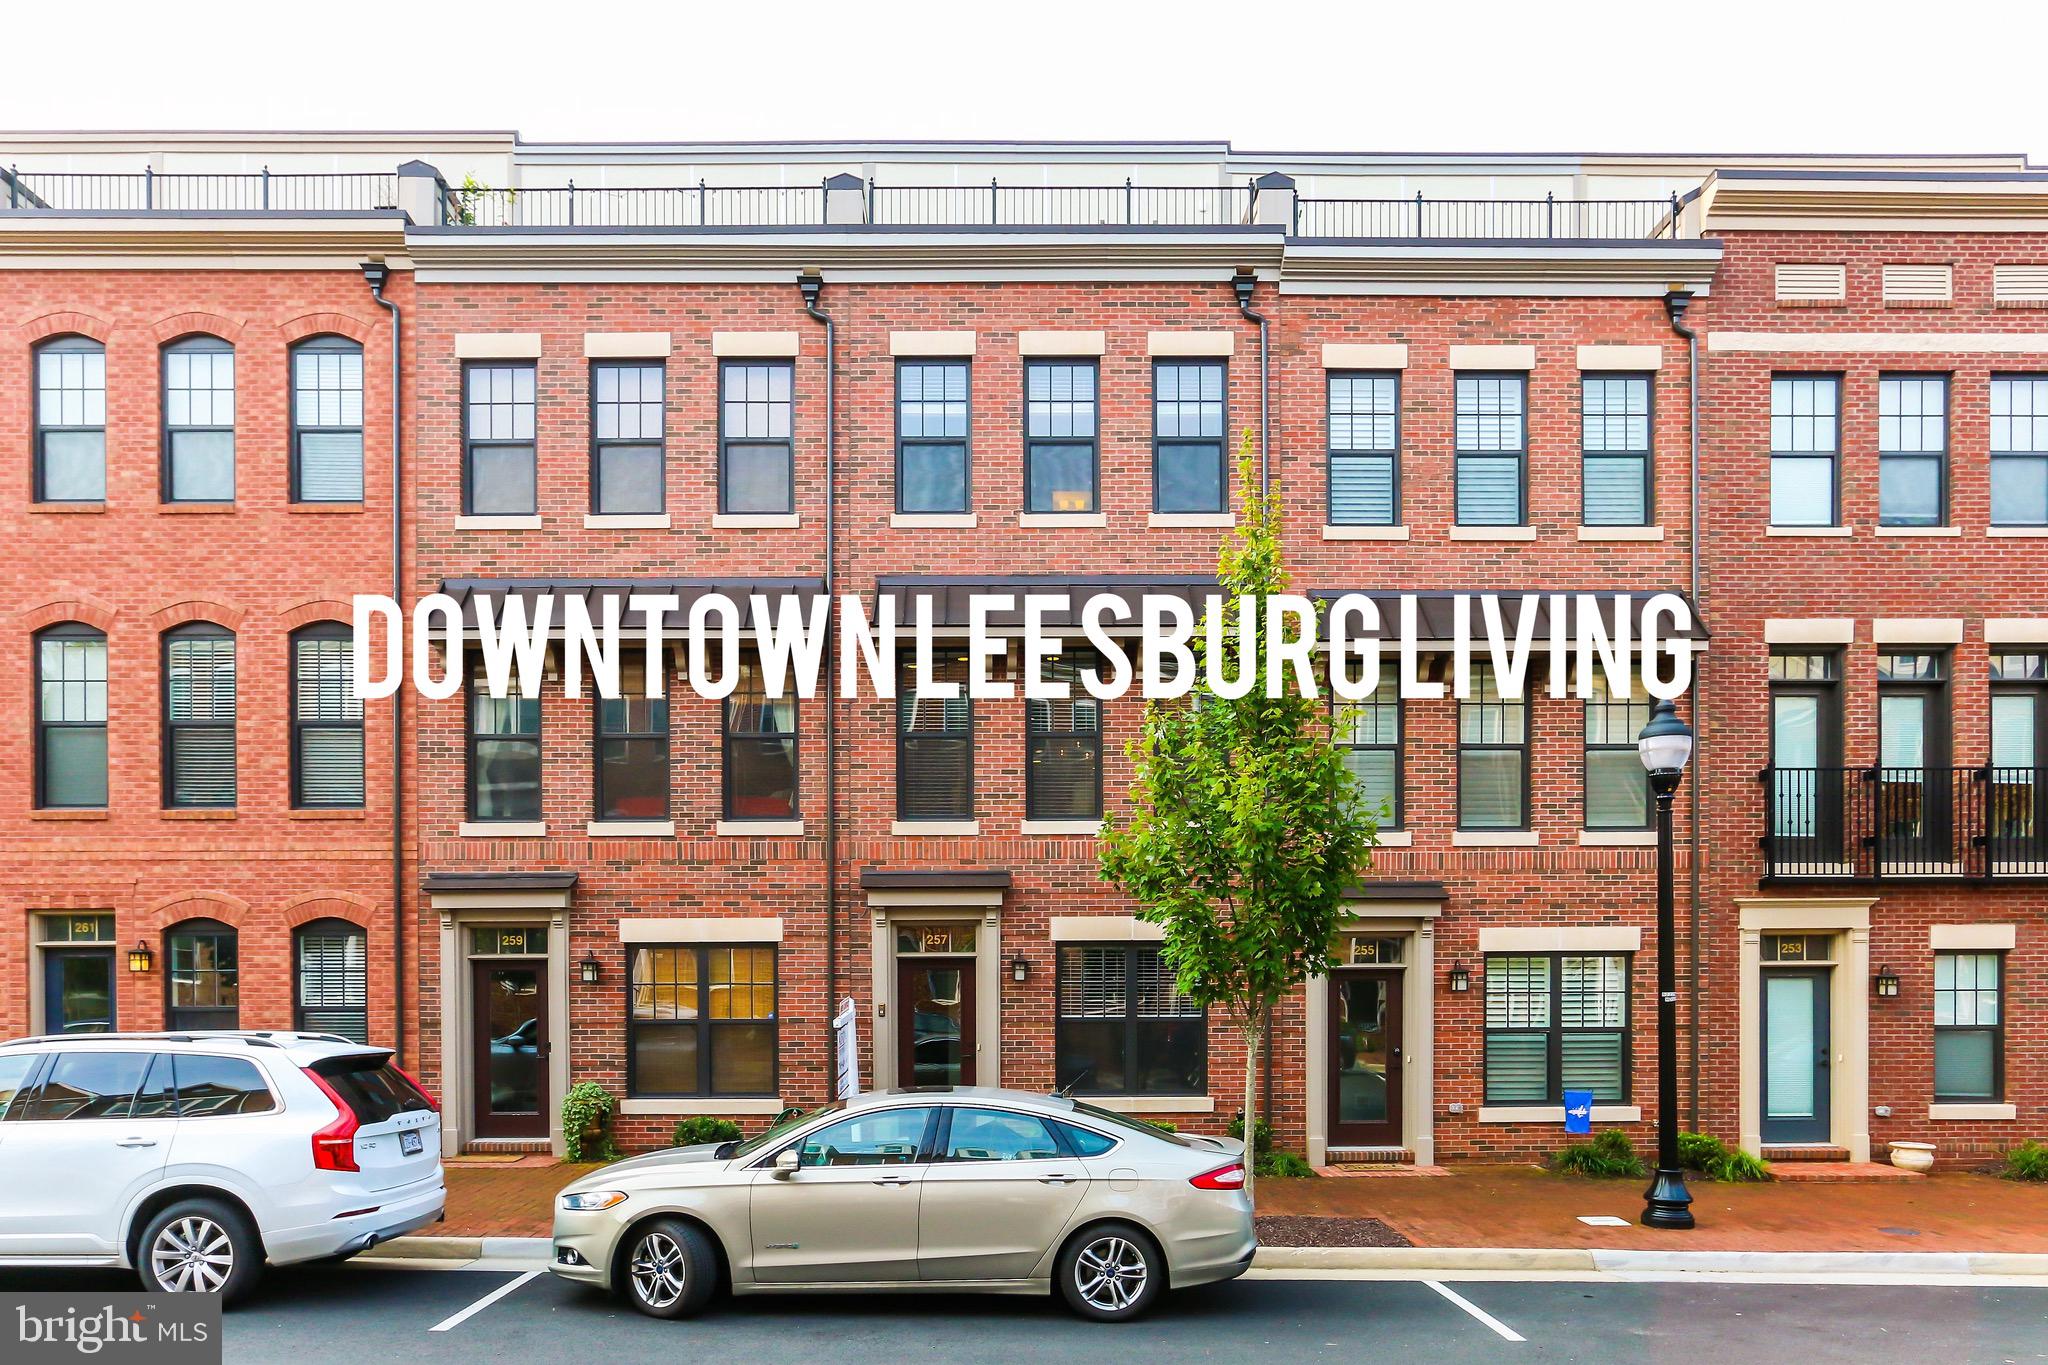

Red-brick townhome numbered 257, with a rooftop terrace and leafy street tree.
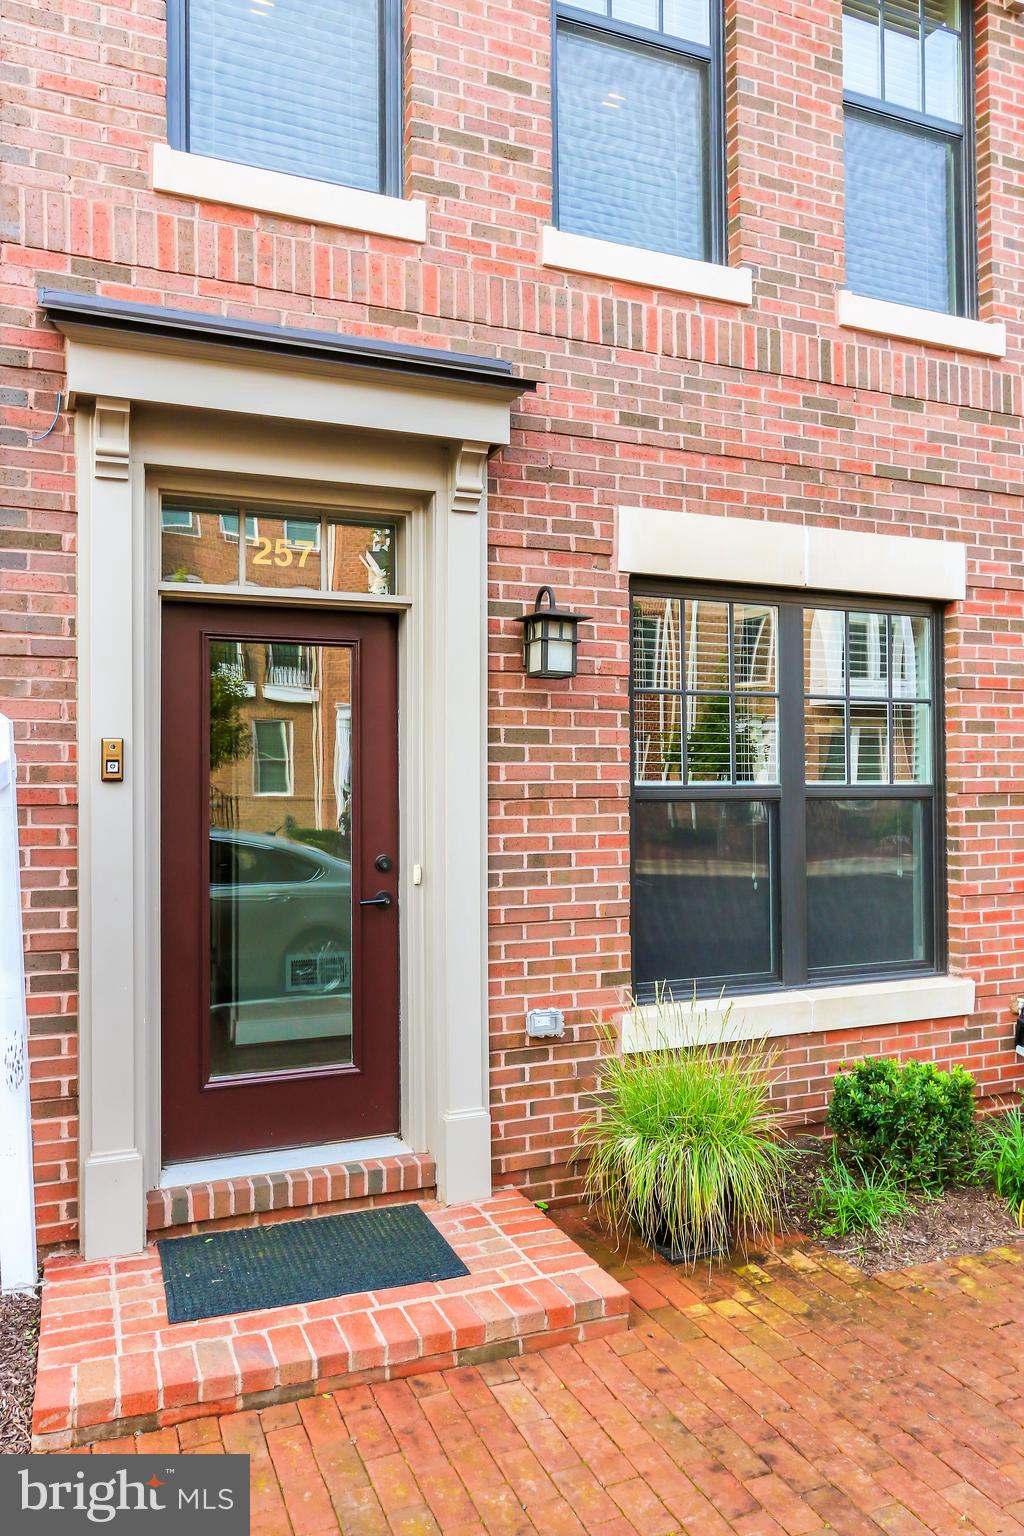
Brick townhouse entrance with a dark red glass-paneled door, brick walkway, and visible number 257.
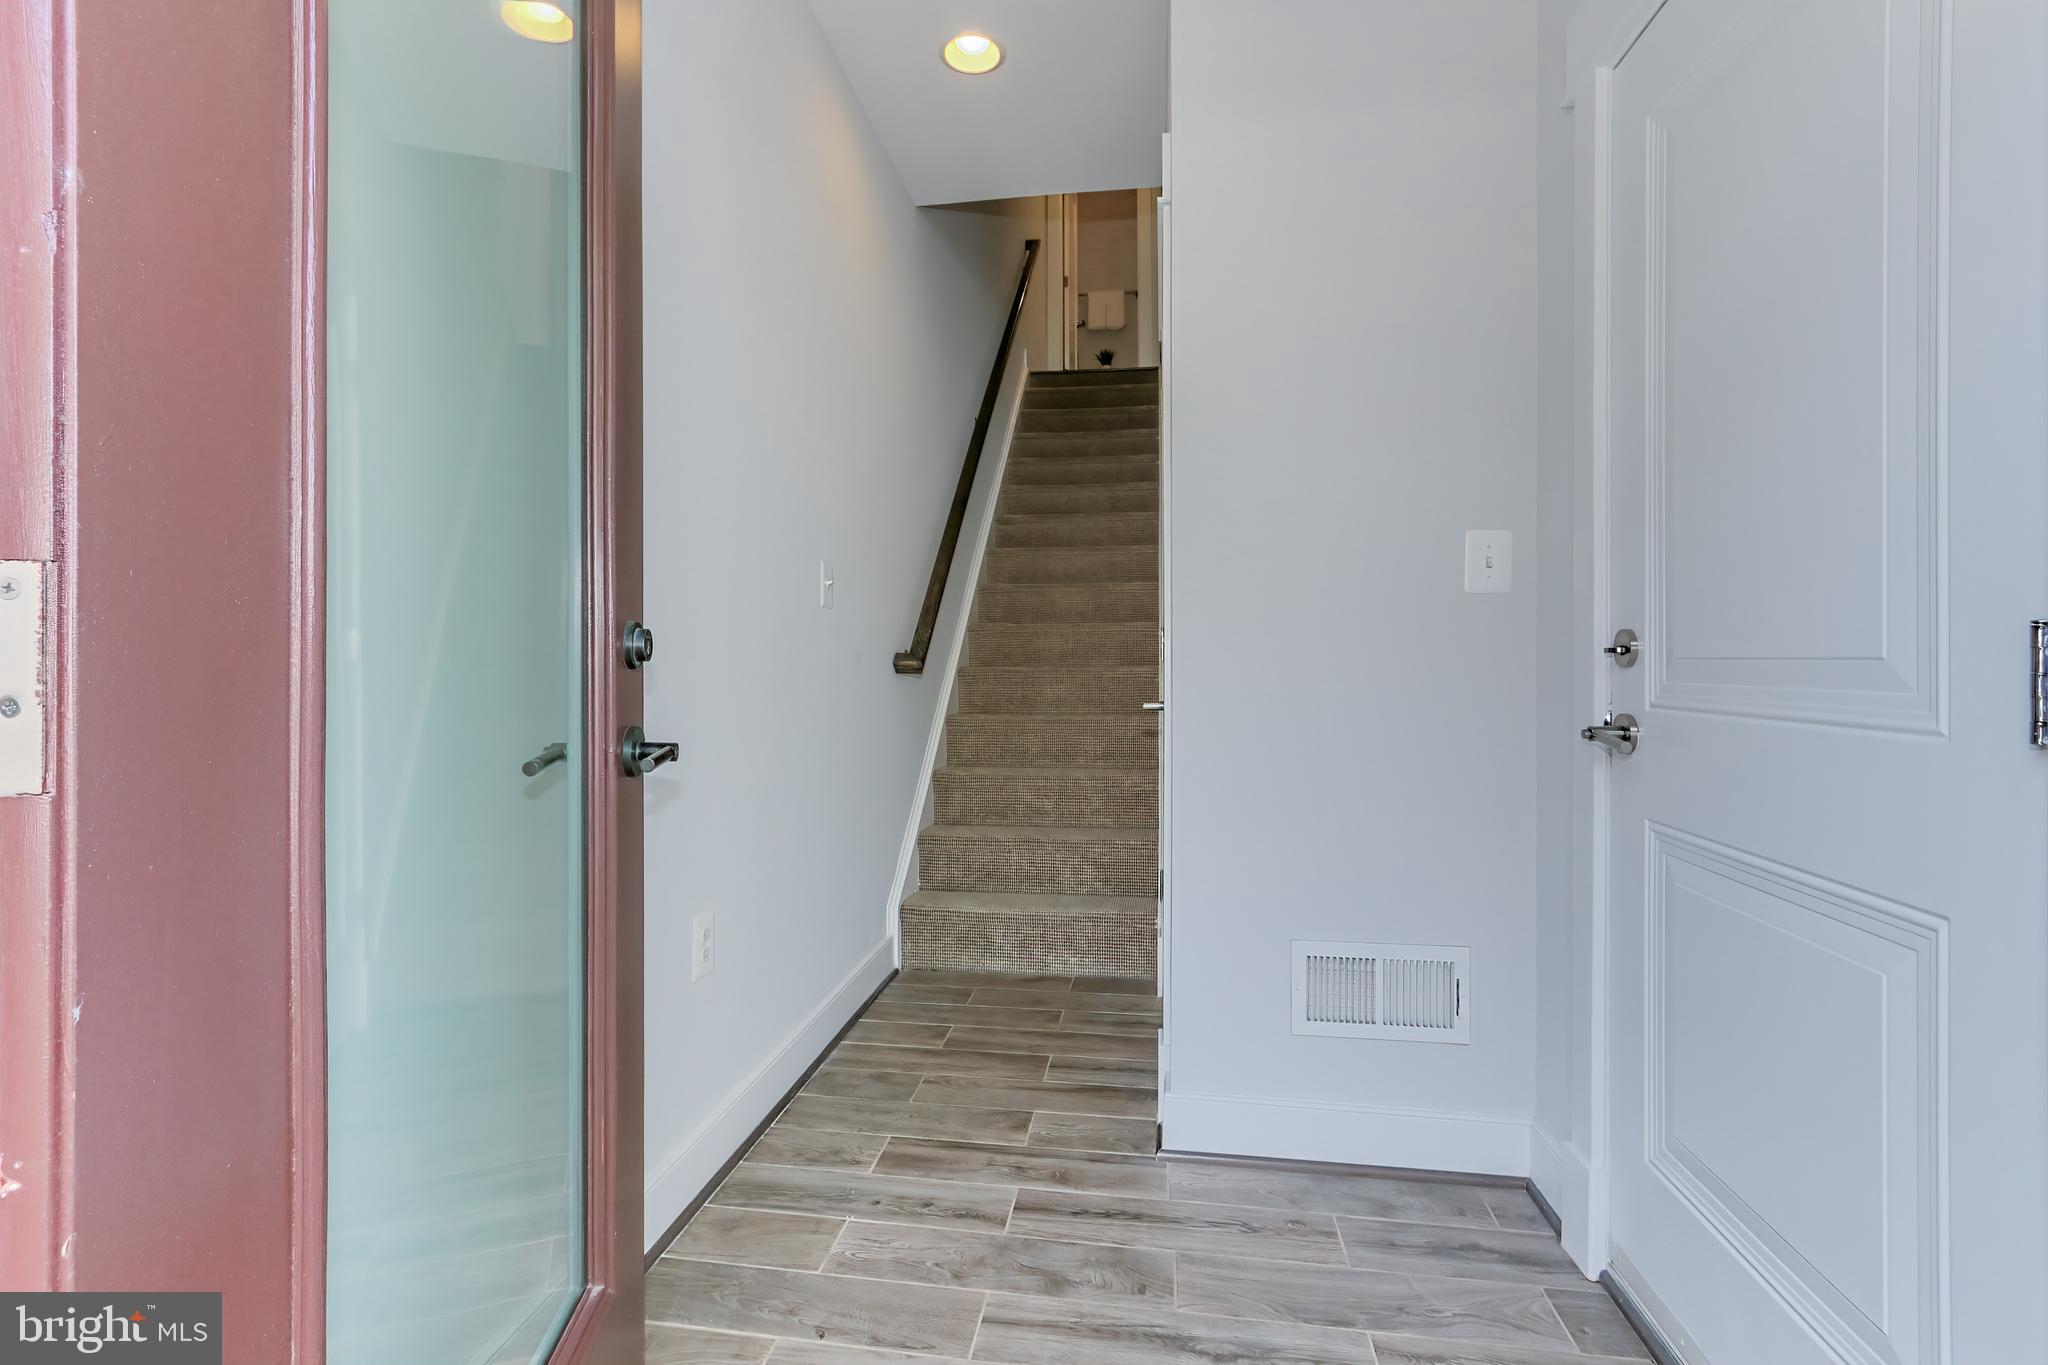
Entry foyer with gray tile flooring, glass front door, and carpeted stairs.
Kitchen with a large white island, three stools, stainless steel appliances, and windows beside glass doors.
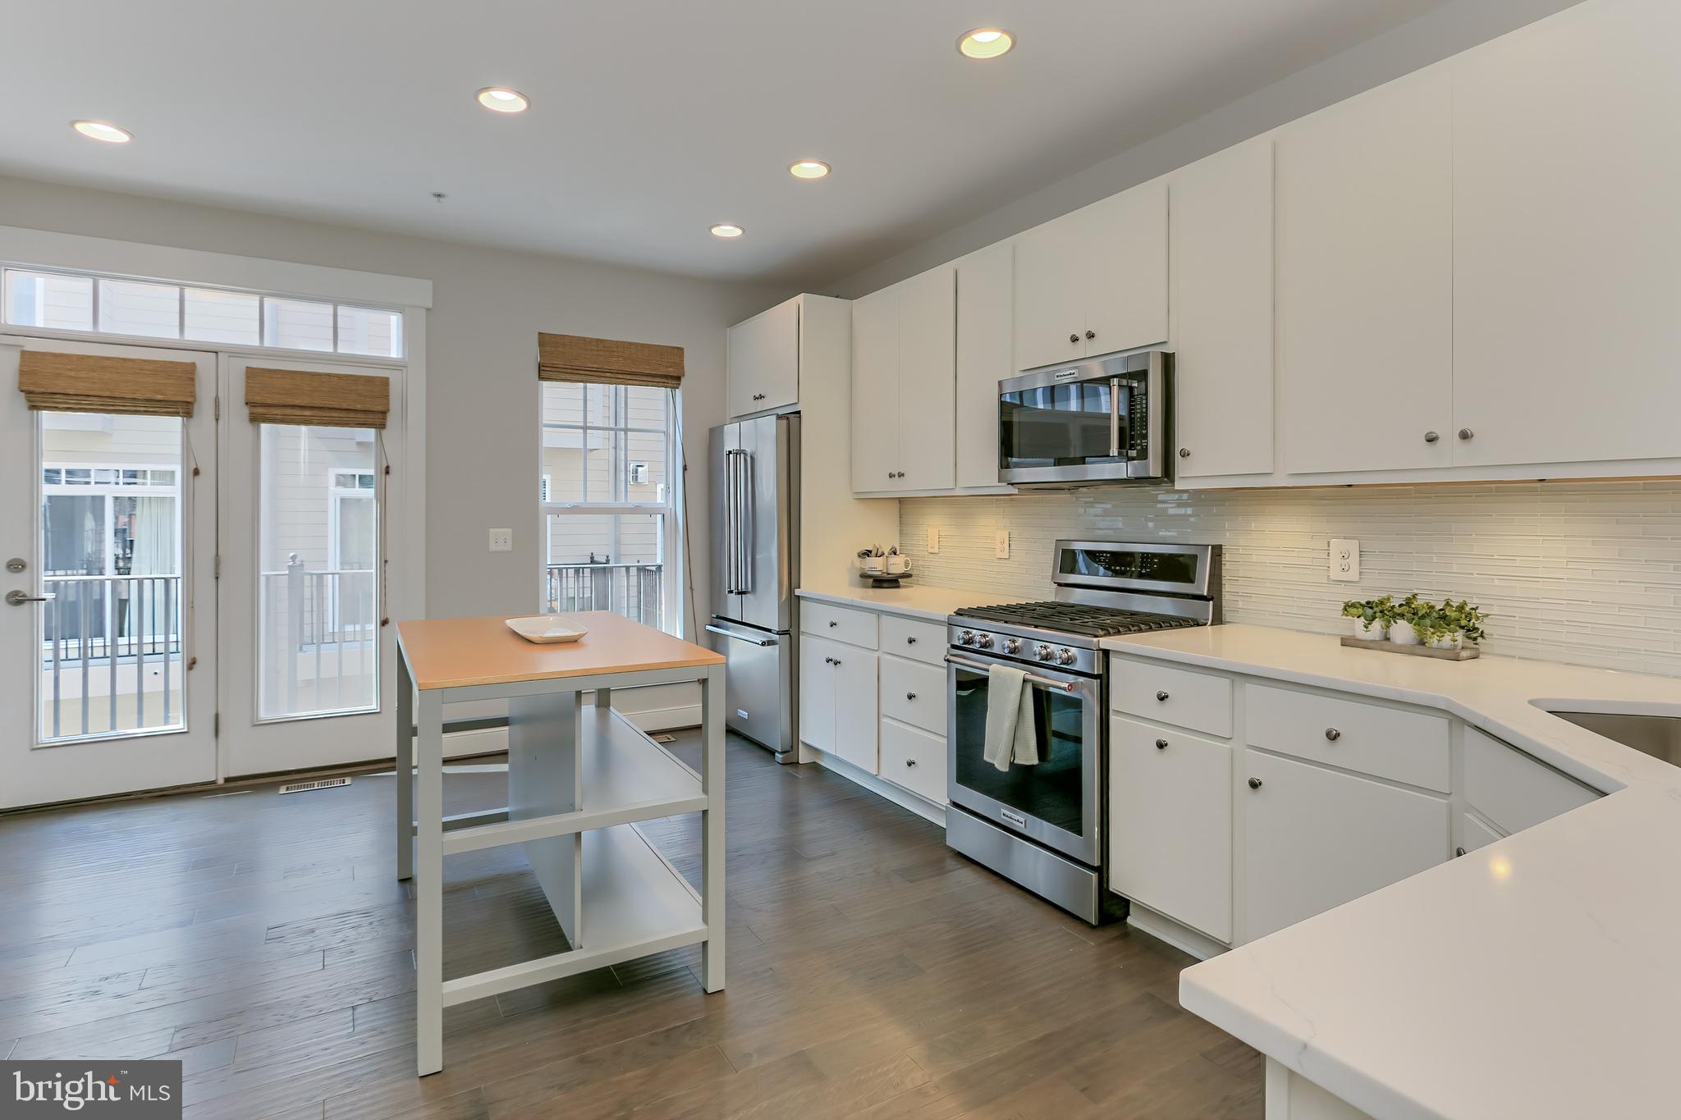
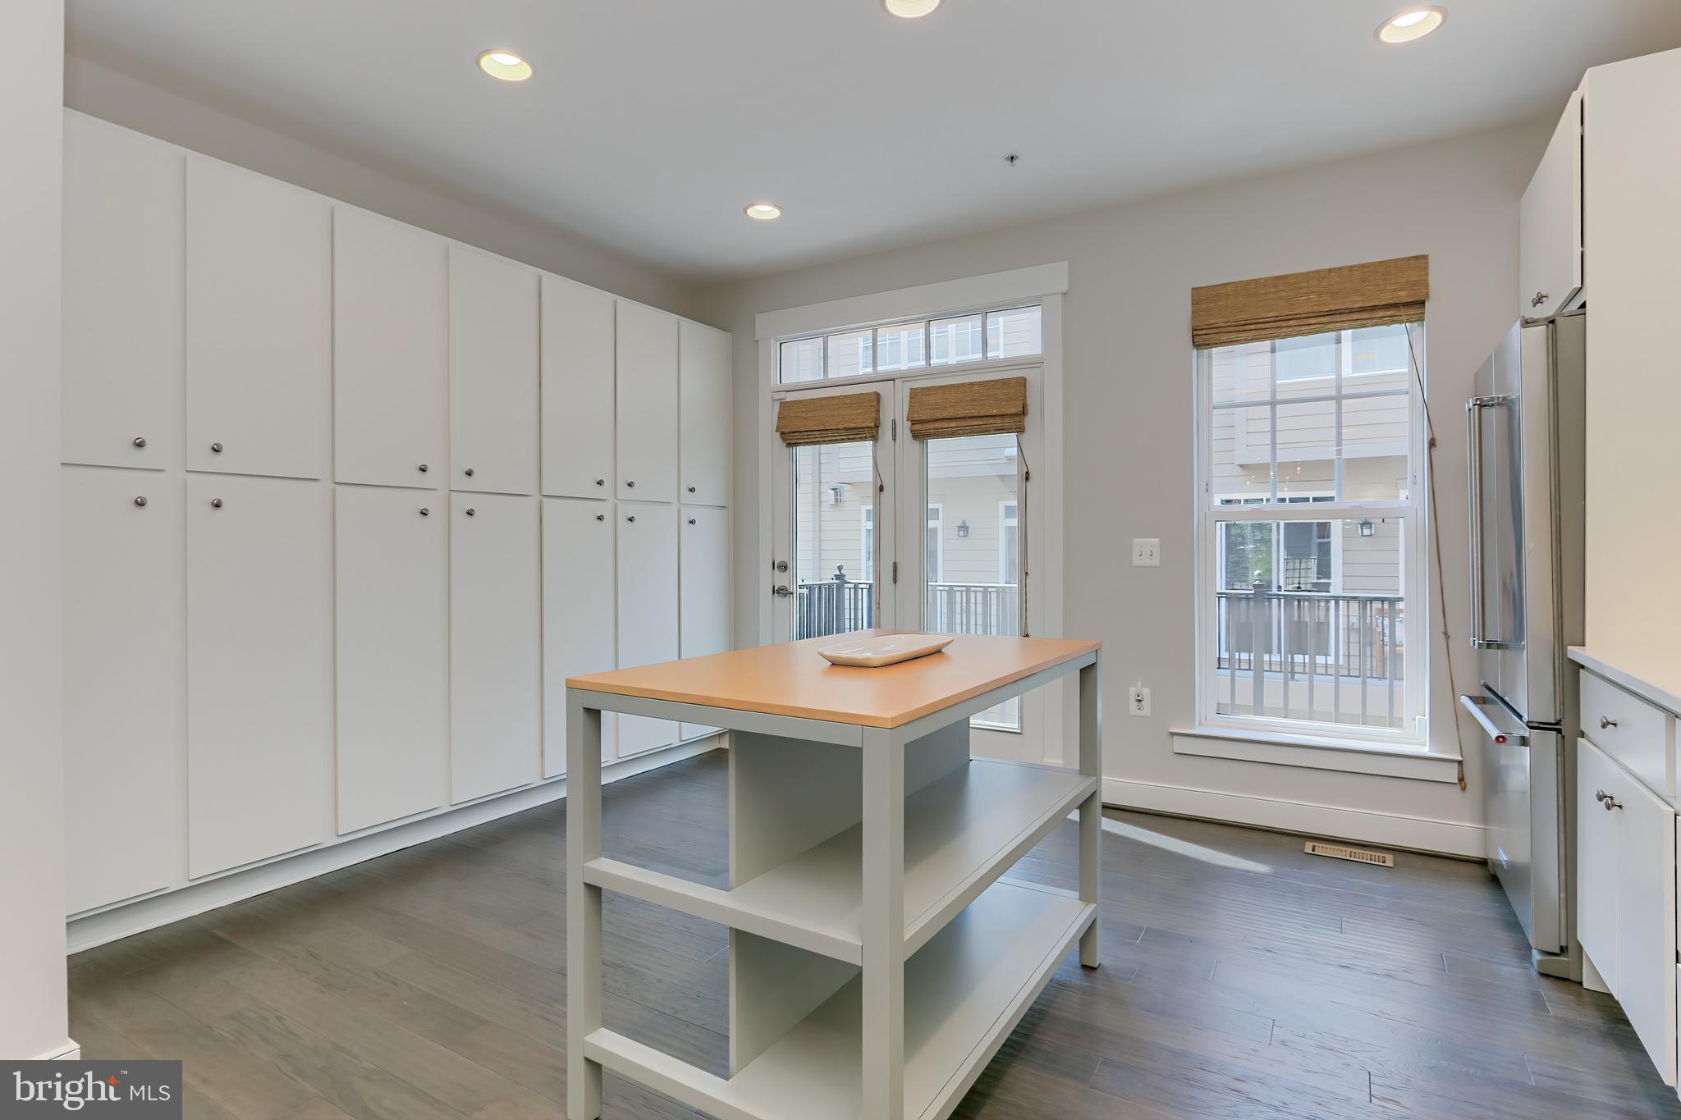
Kitchen with white cabinets, stainless steel appliances, and a small island table beside glass balcony doors.
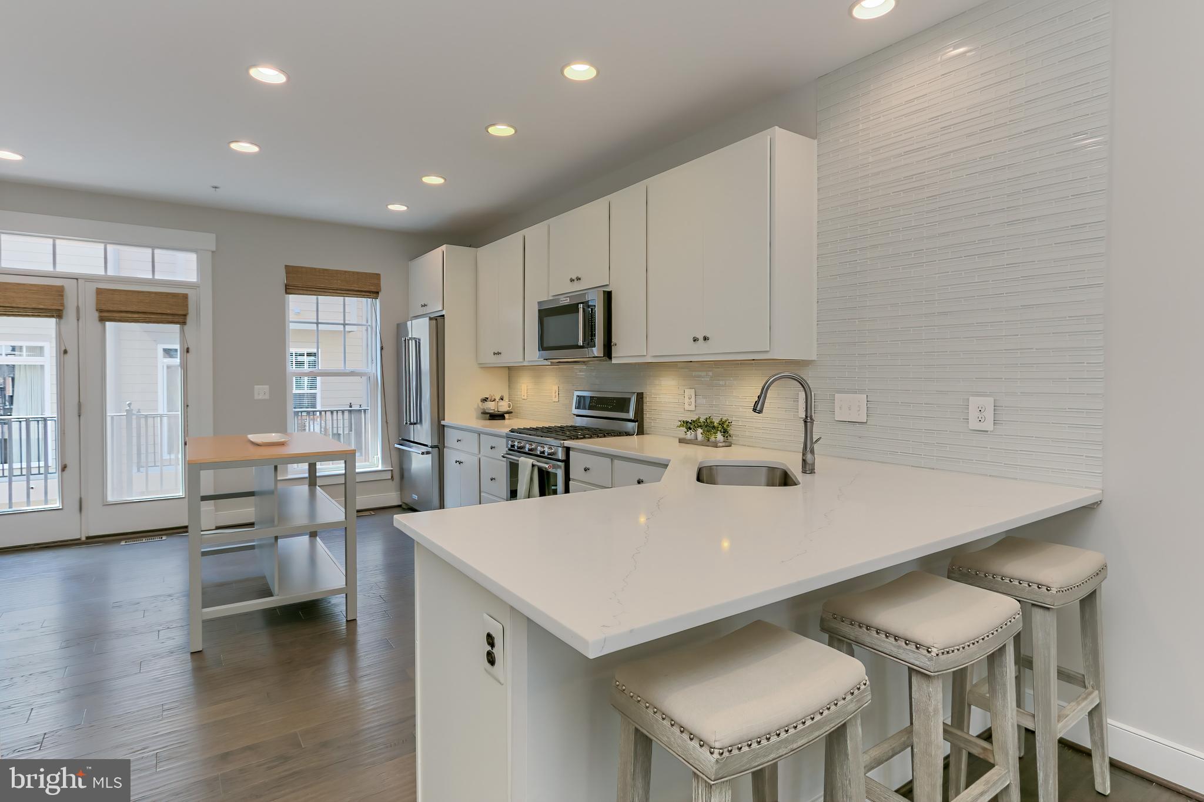
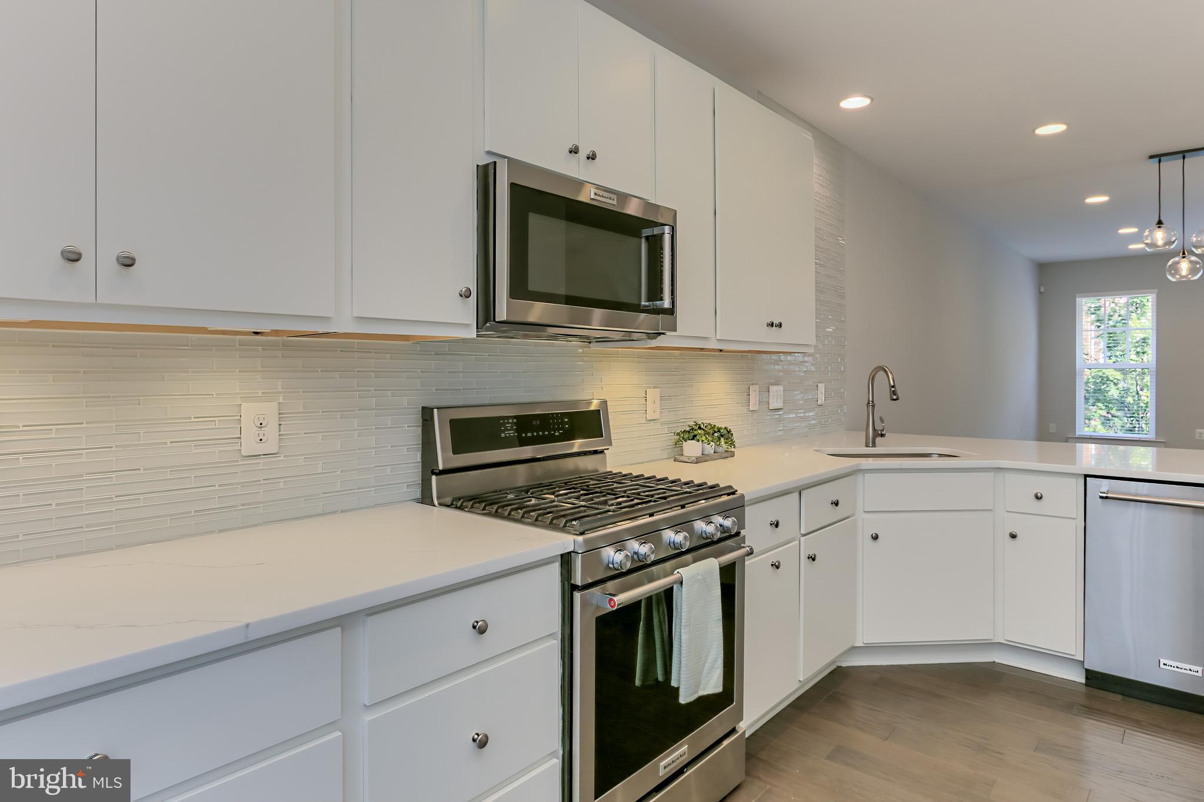
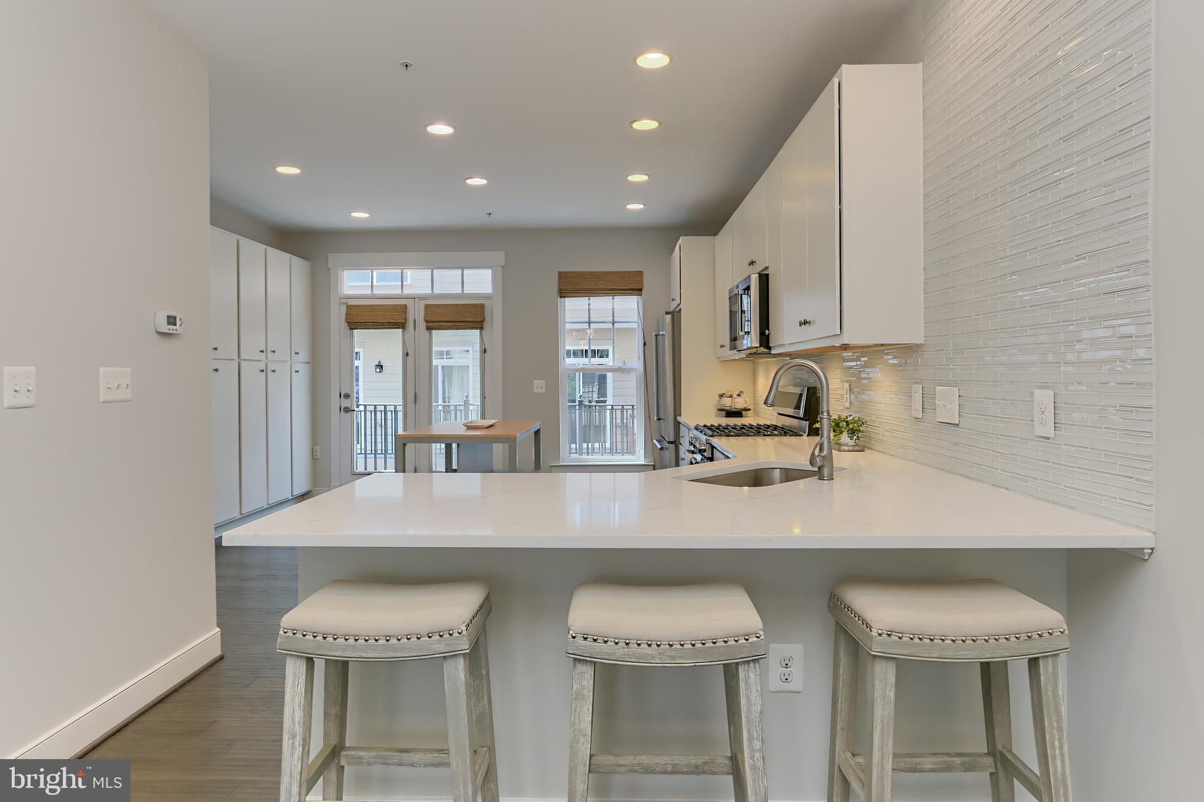
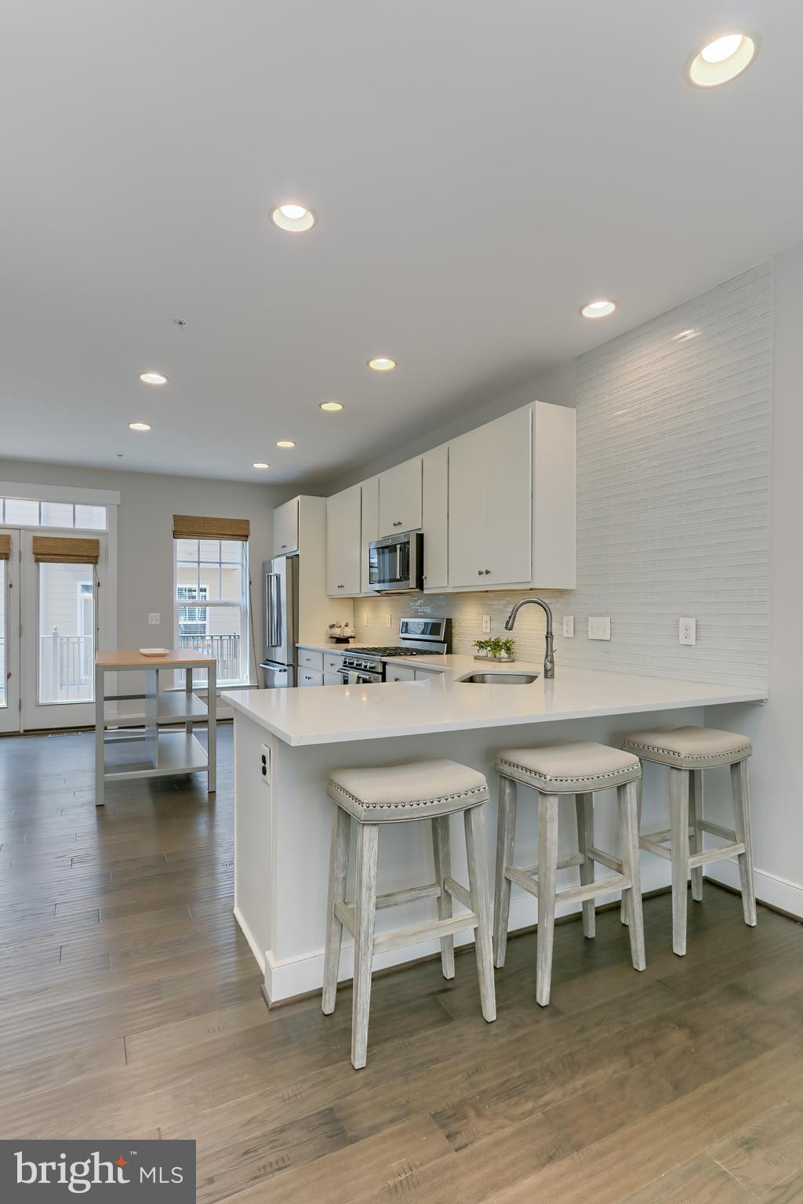
Modern white kitchen with stainless steel appliances, gas range, tiled backsplash, and peninsula sink.
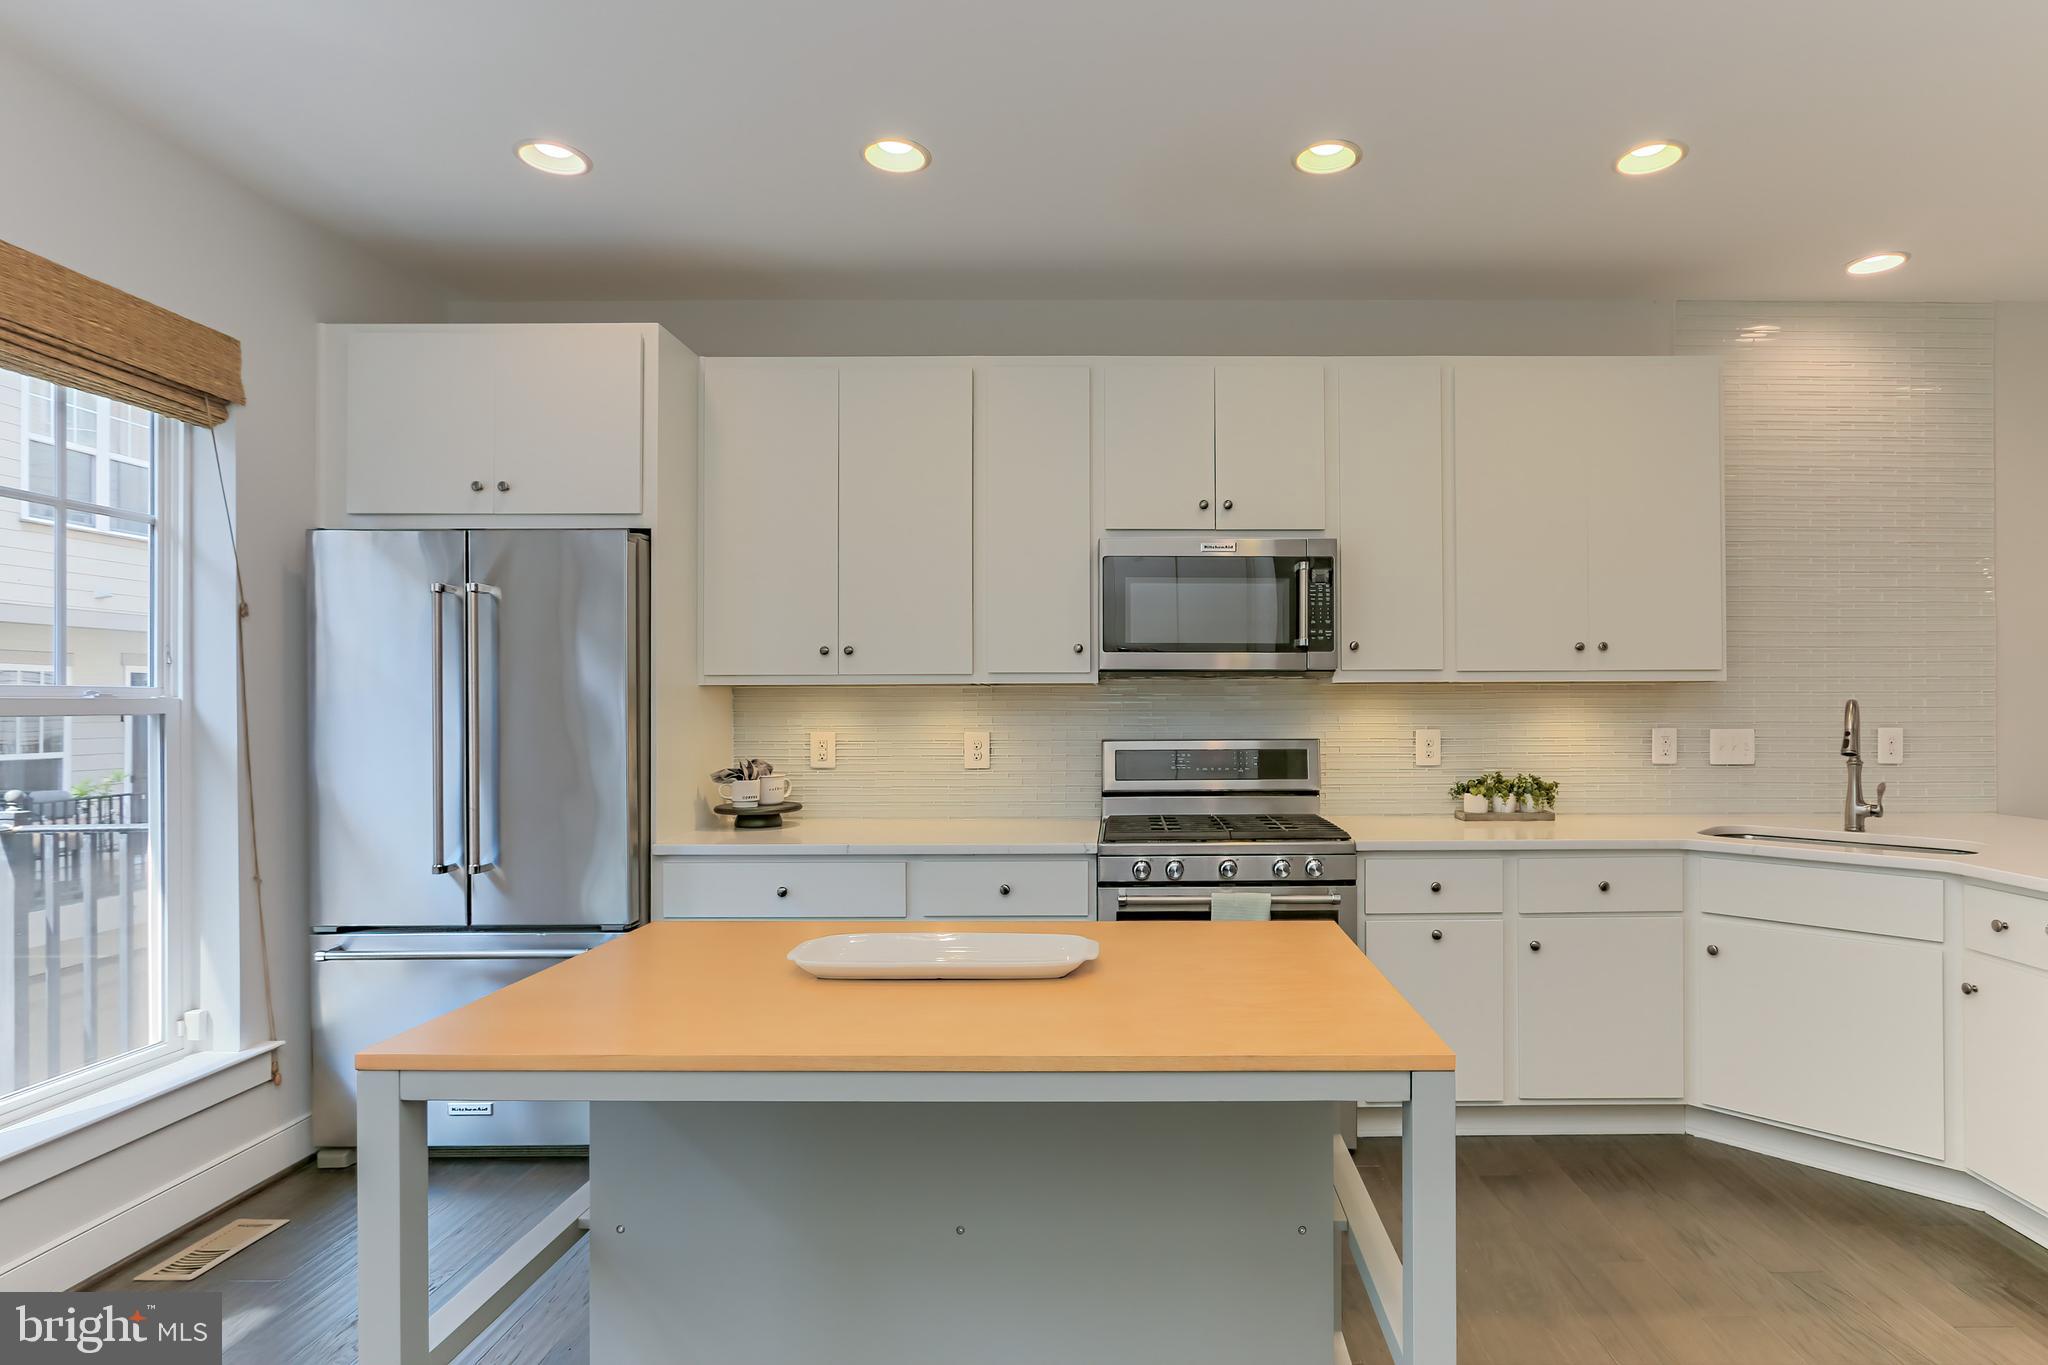
Kitchen with white cabinetry, stainless steel appliances, and a light wood island beside a large window.
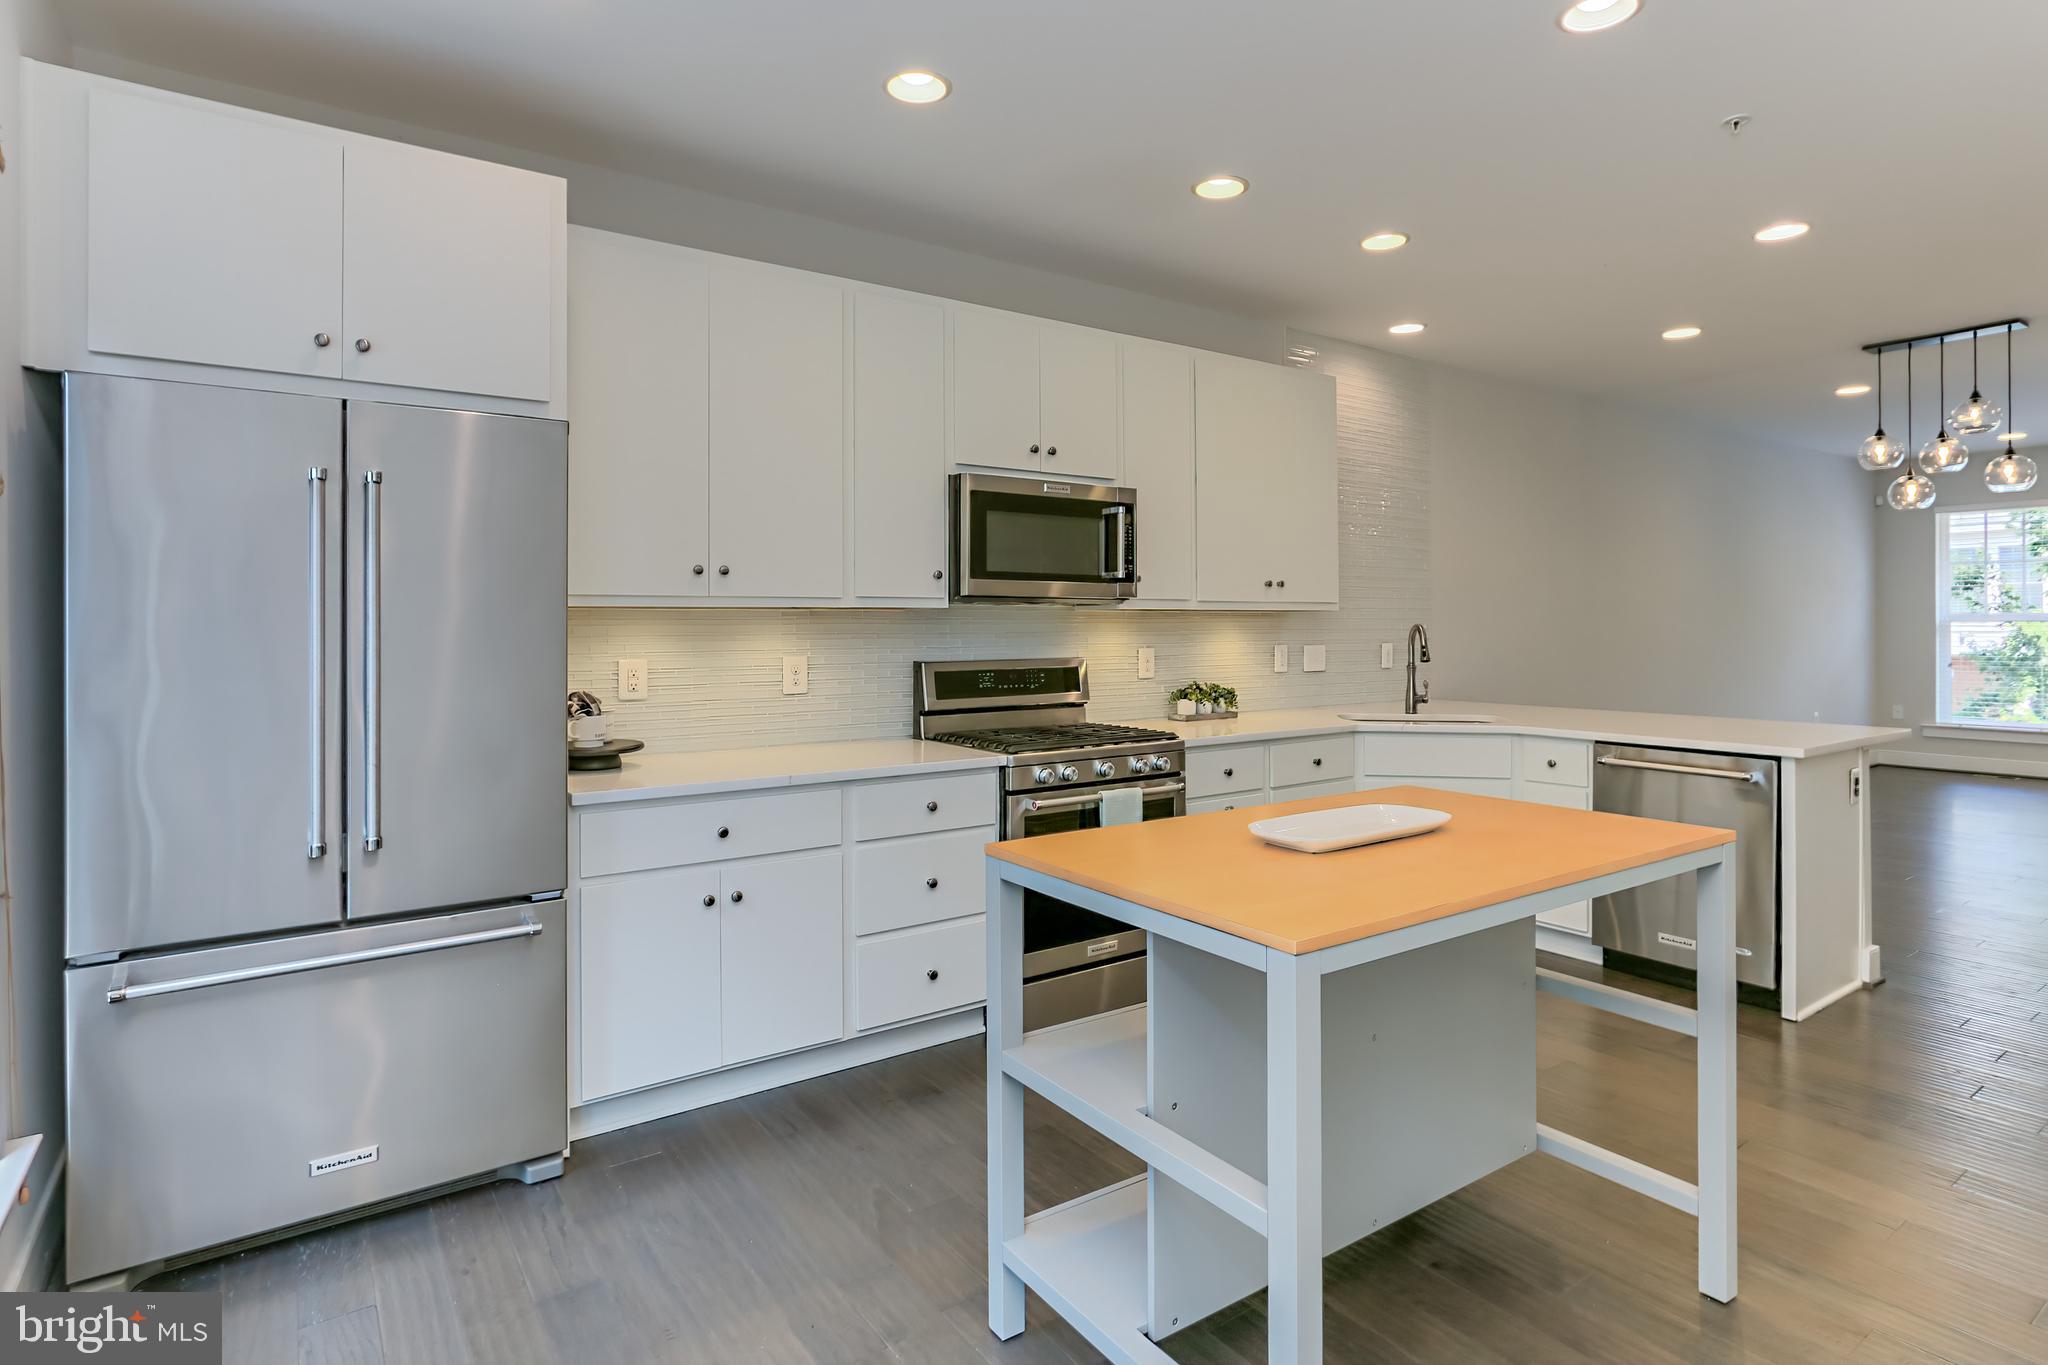
Modern kitchen with white cabinetry, stainless steel appliances, and a large island with a wood countertop.
Kitchen with a large central island, extensive white cabinetry, and tall windows with woven shades.
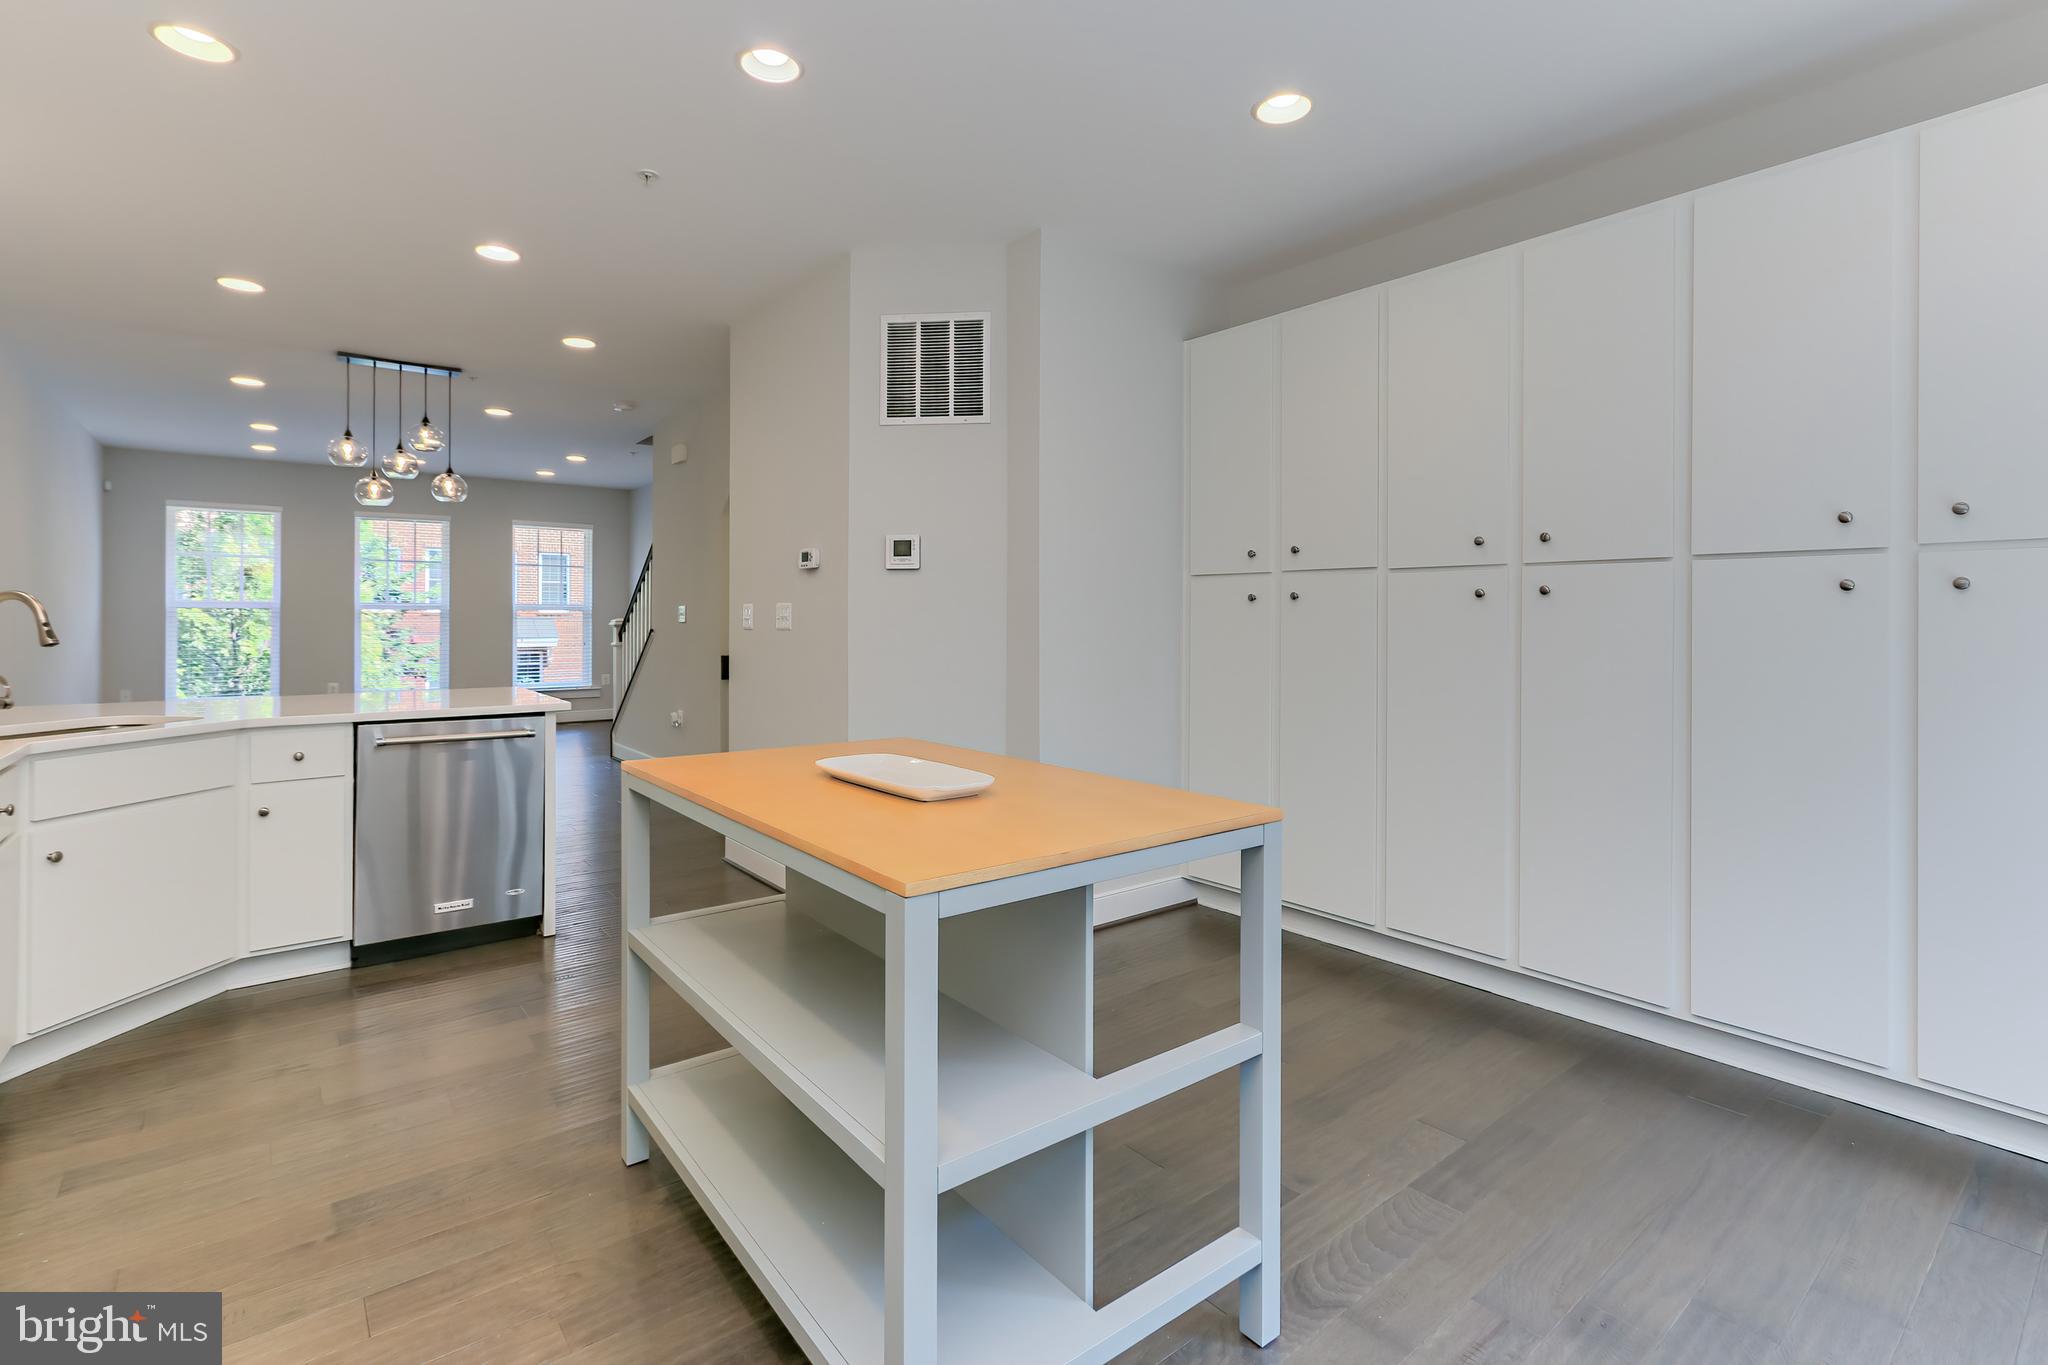
Unfurnished kitchen with white cabinets, a wood-top island, stainless steel dishwasher, and pendant lights.
Modern kitchen with a white island, three stools, tiled backsplash, and stainless steel appliances.
Kitchen with white cabinets, stainless appliances, and a large peninsula with three stools.
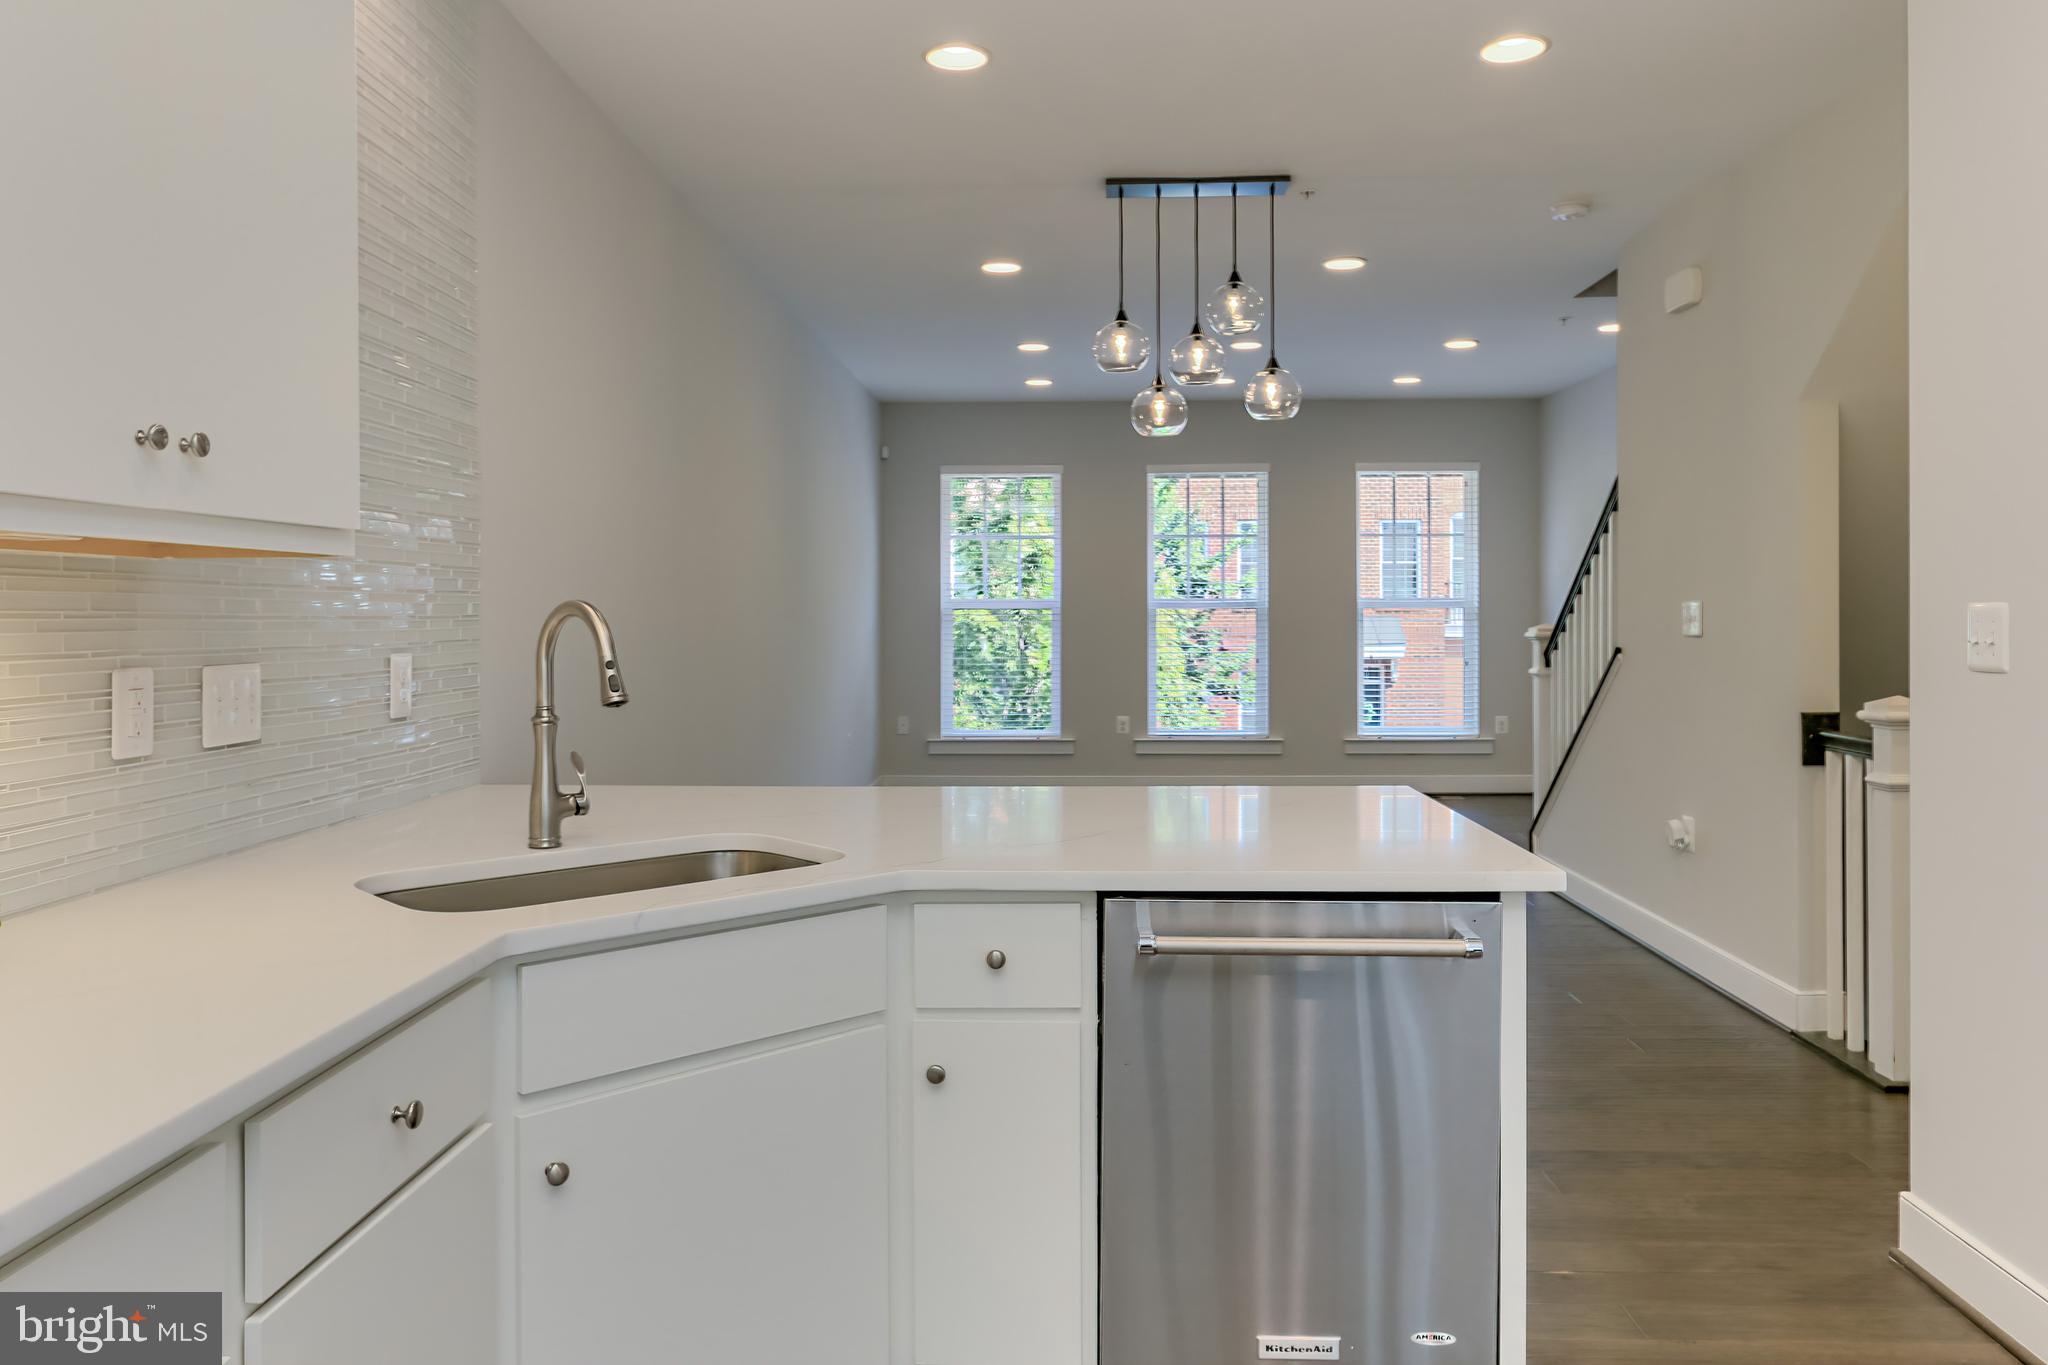
Open kitchen with white counters, stainless-steel dishwasher, glass pendant lights, and three windows beyond.
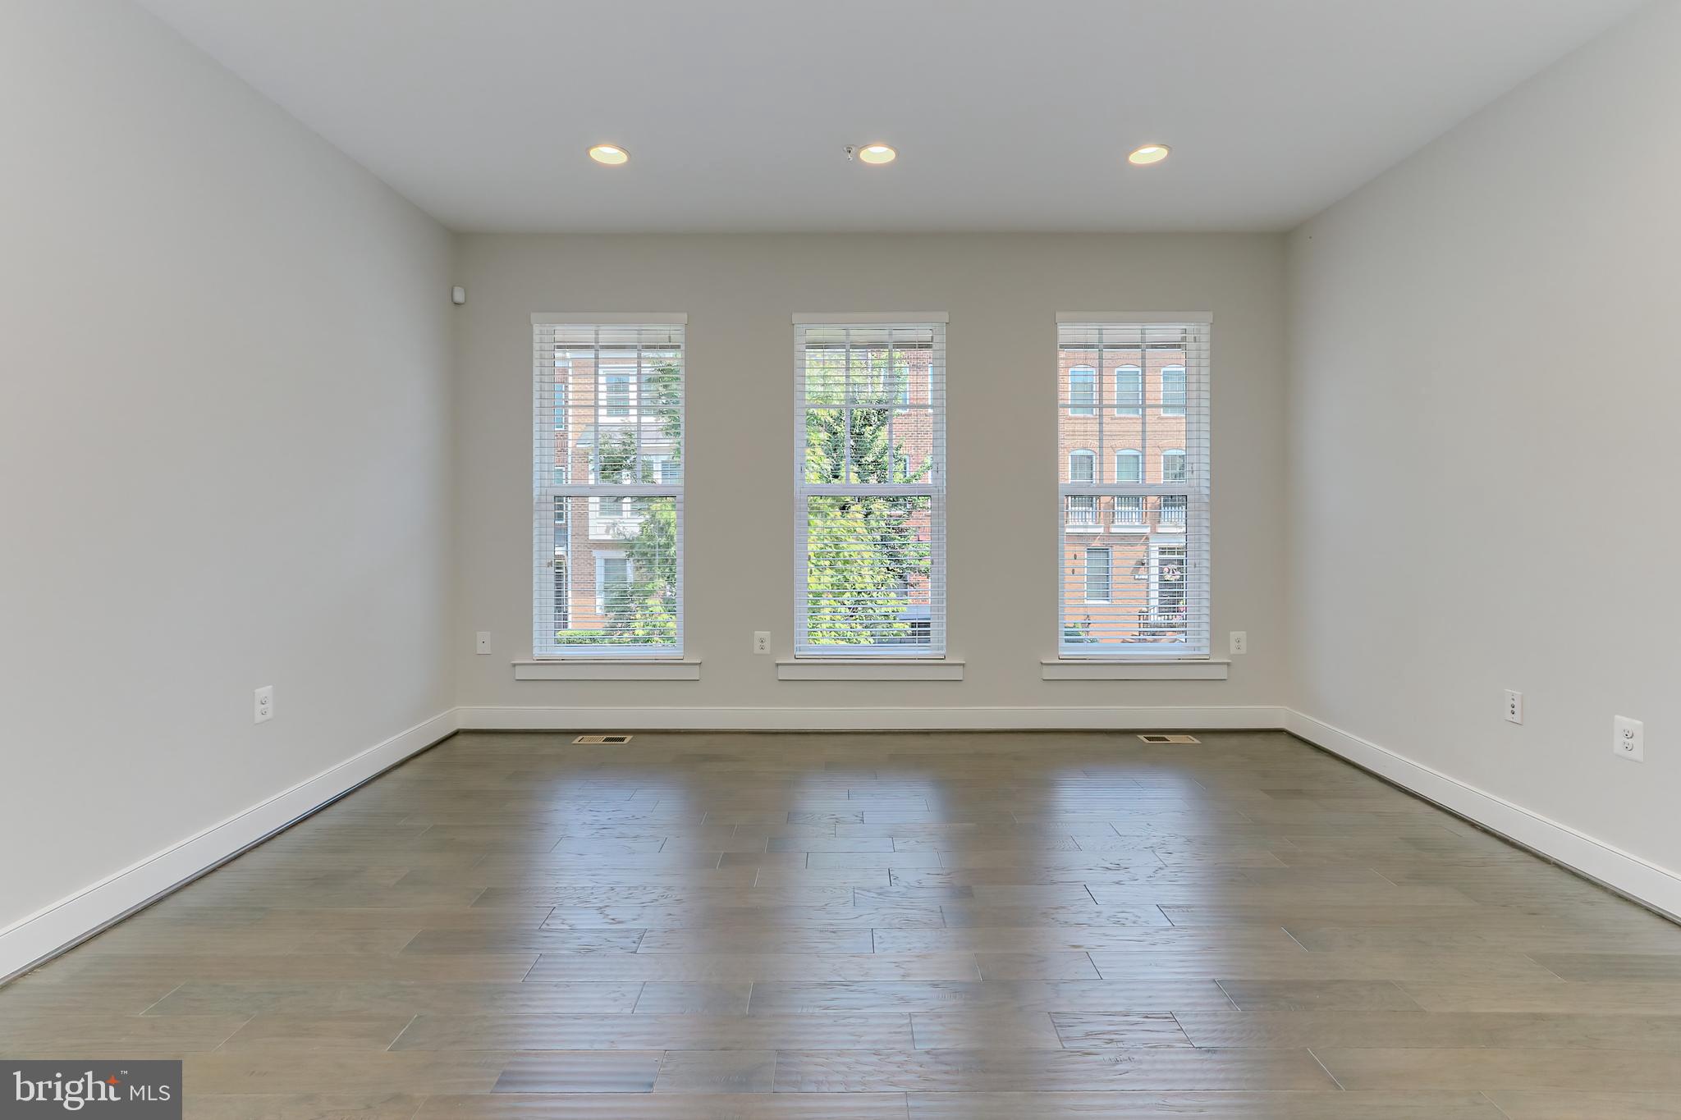
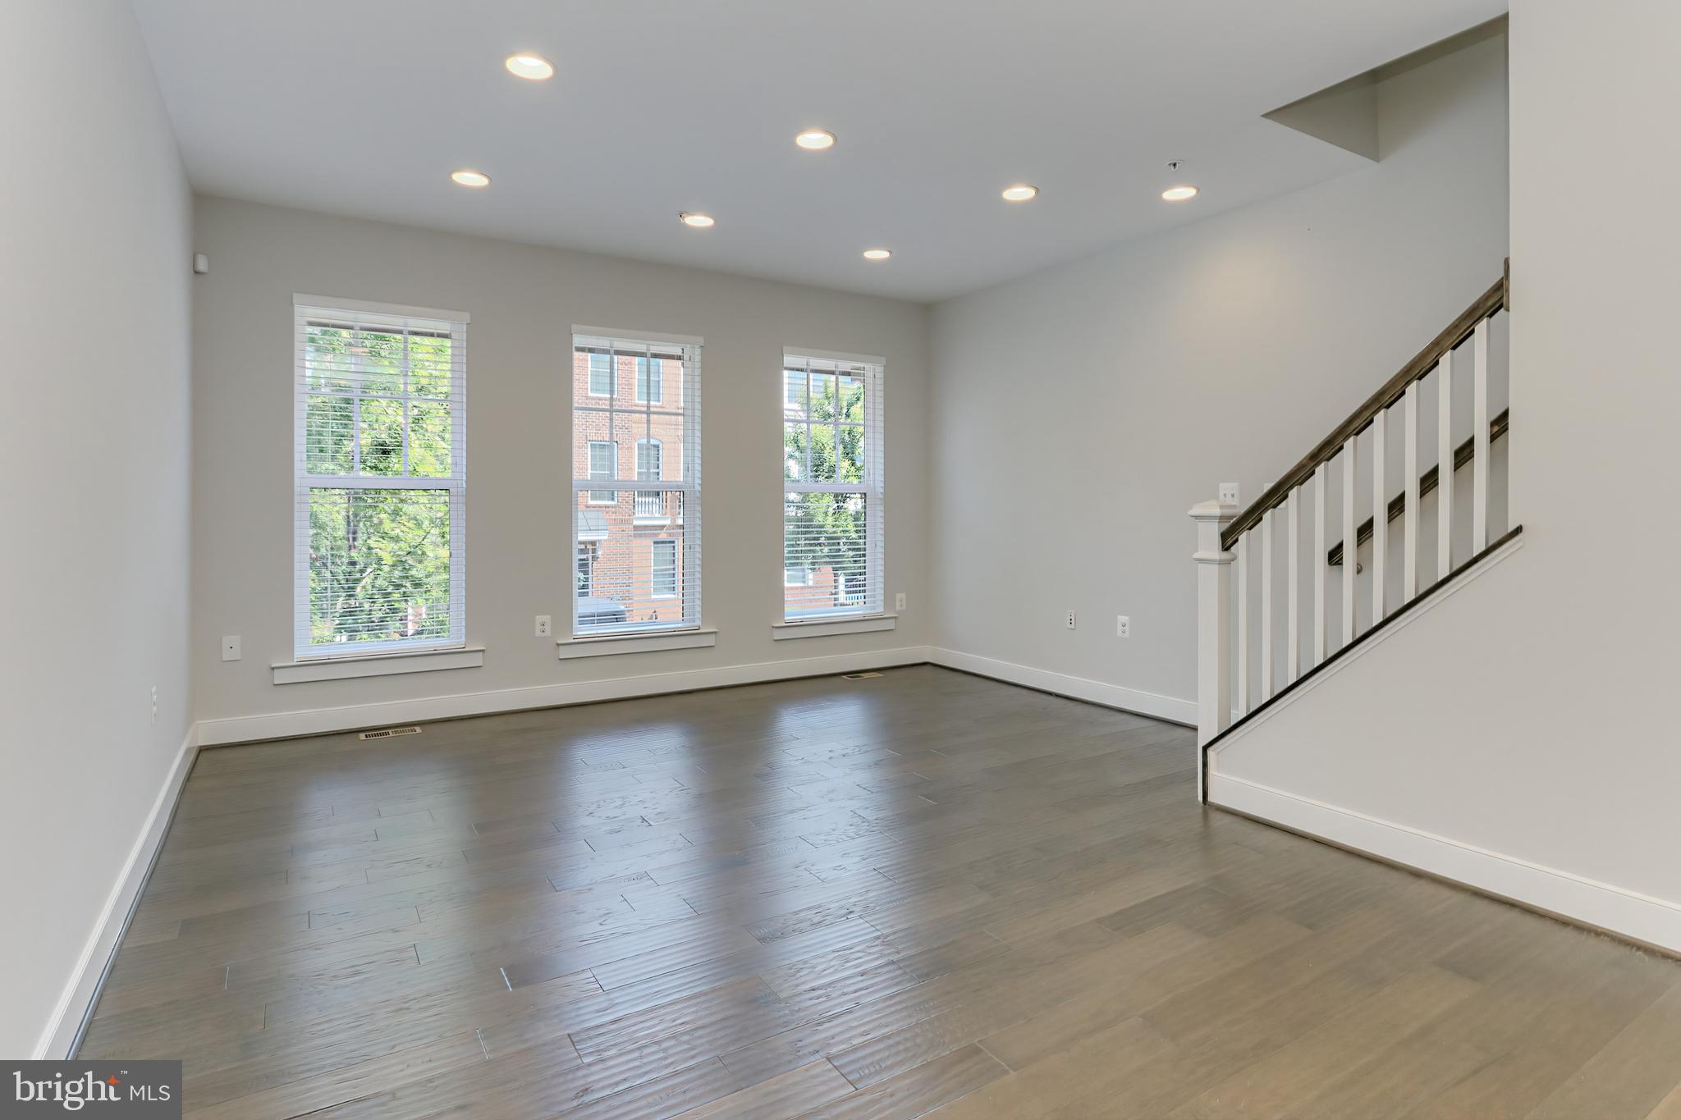
Empty room with gray tile floors and three tall windows with blinds.
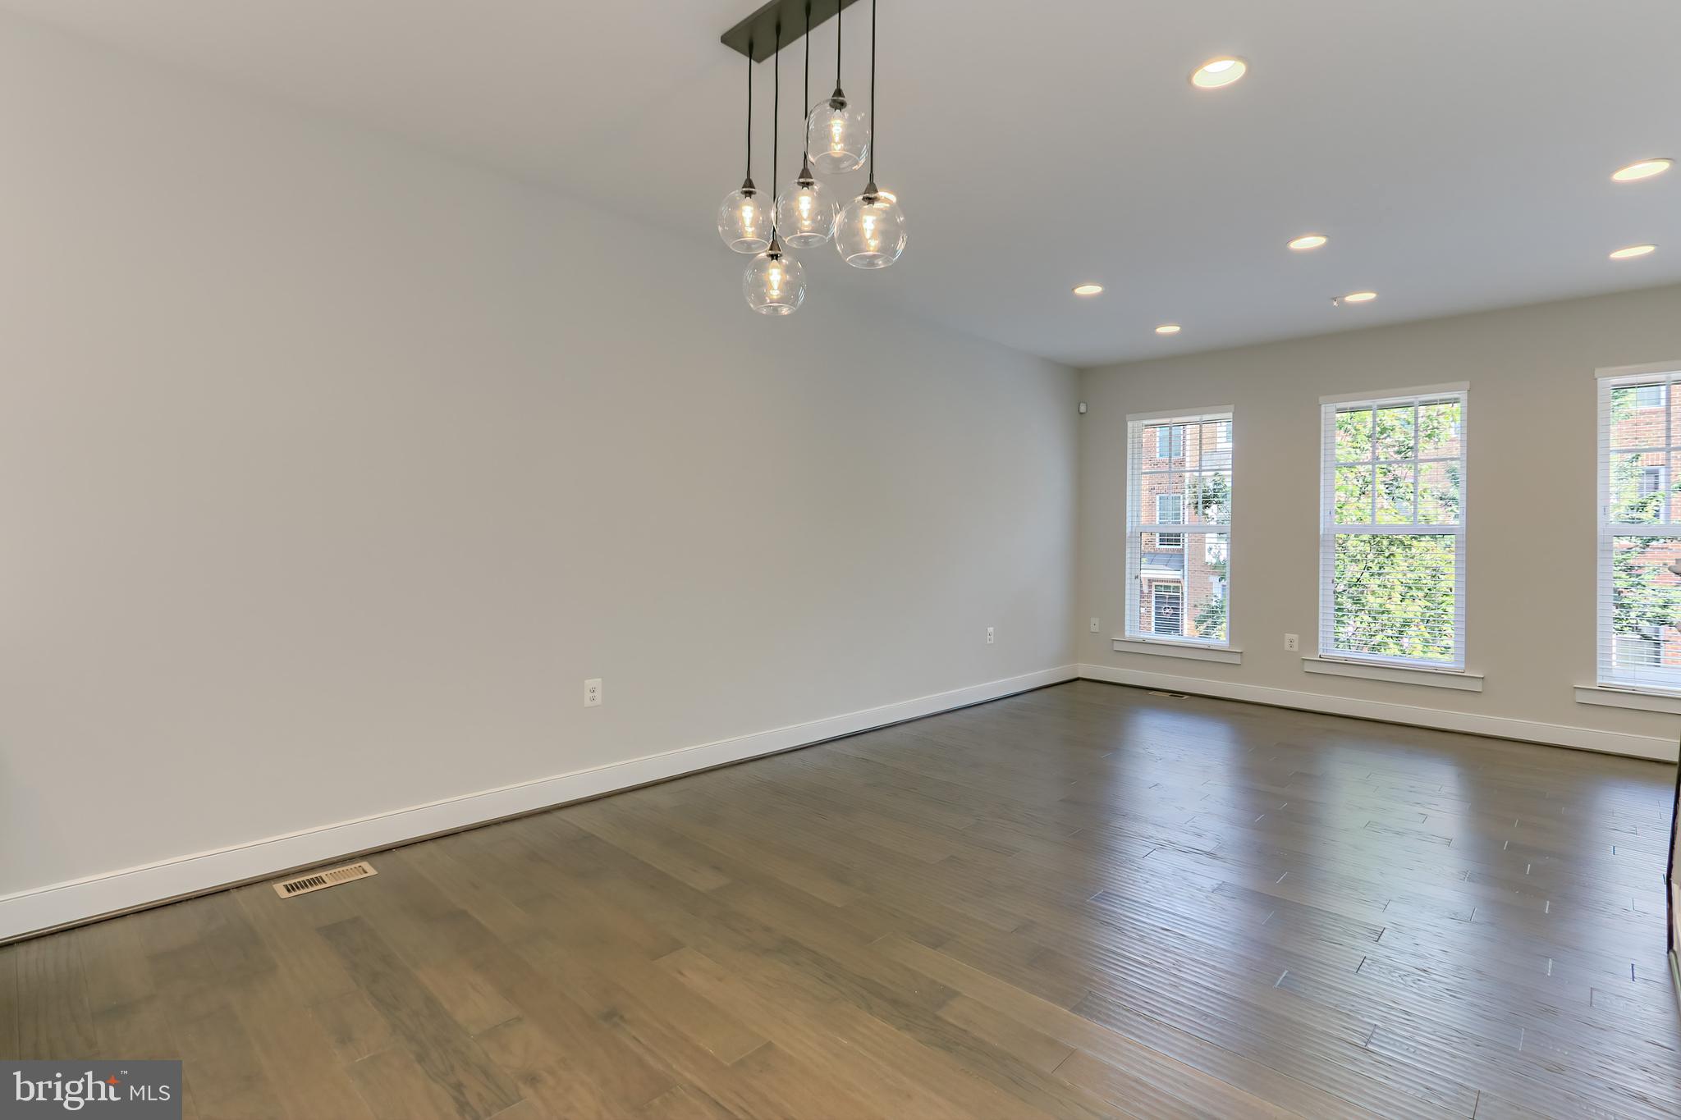
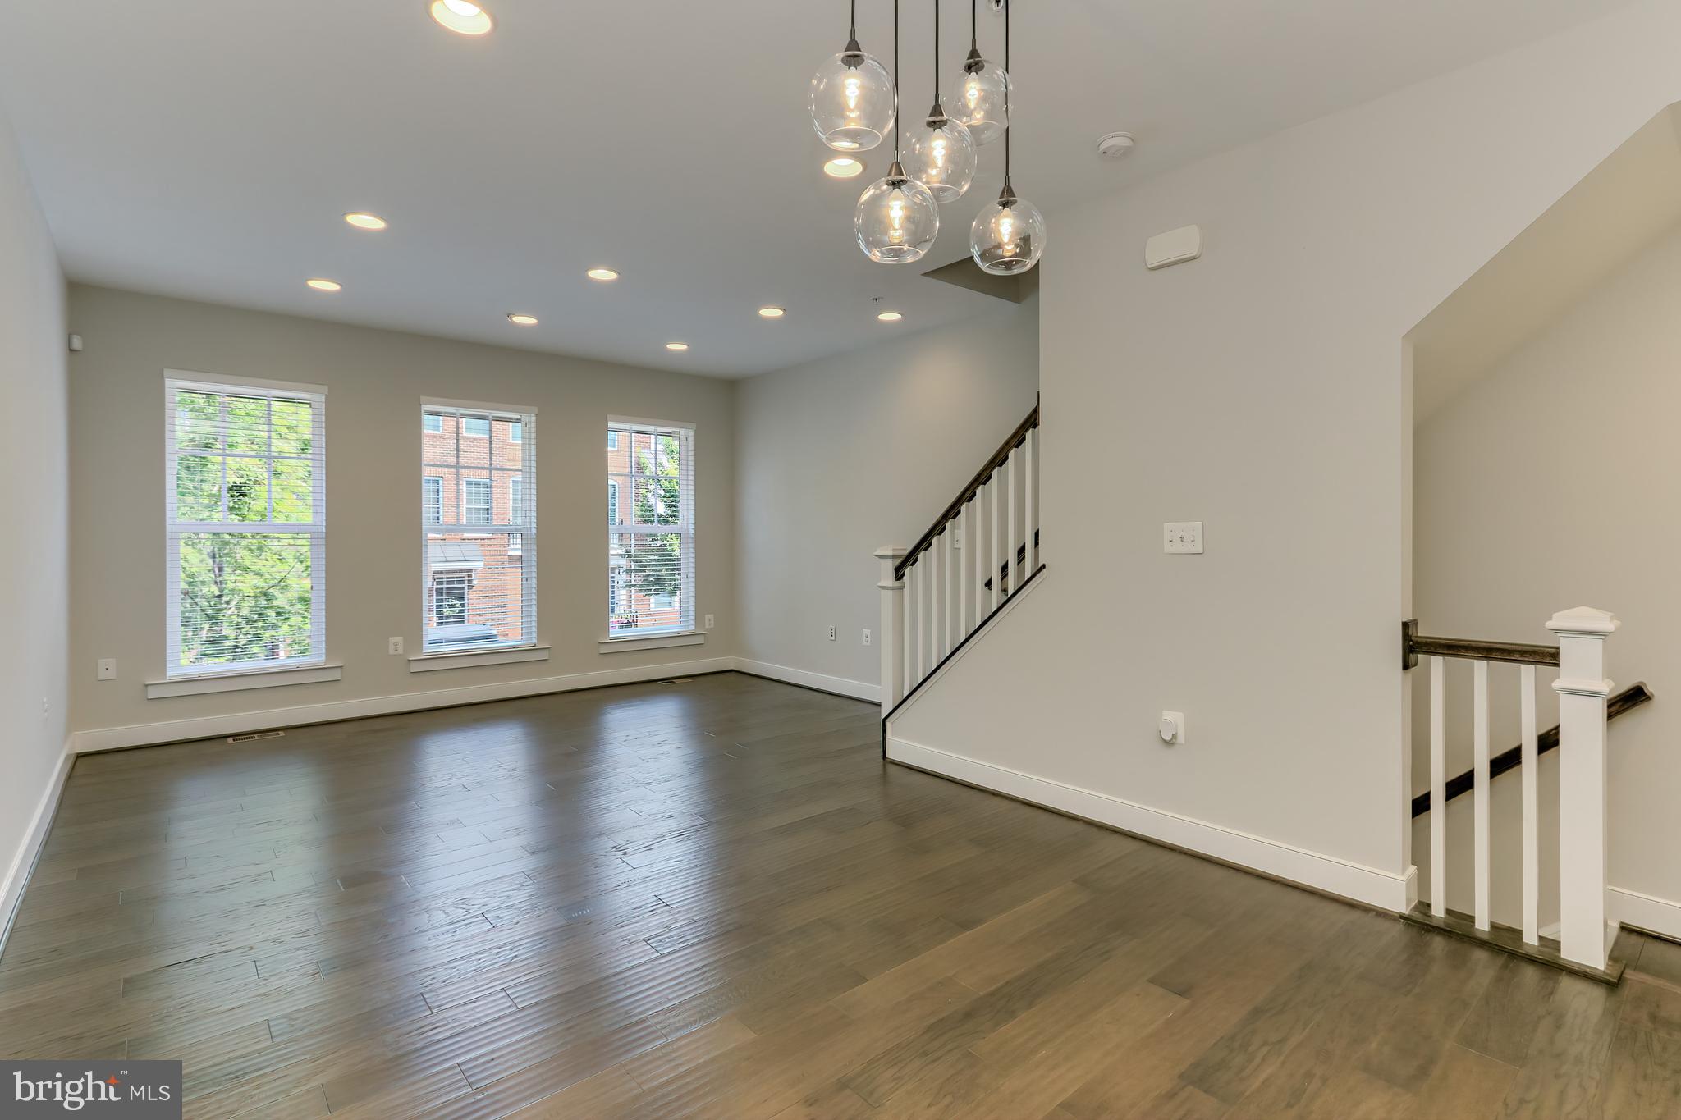
Empty room with plank flooring, tall windows, and a glass pendant chandelier.
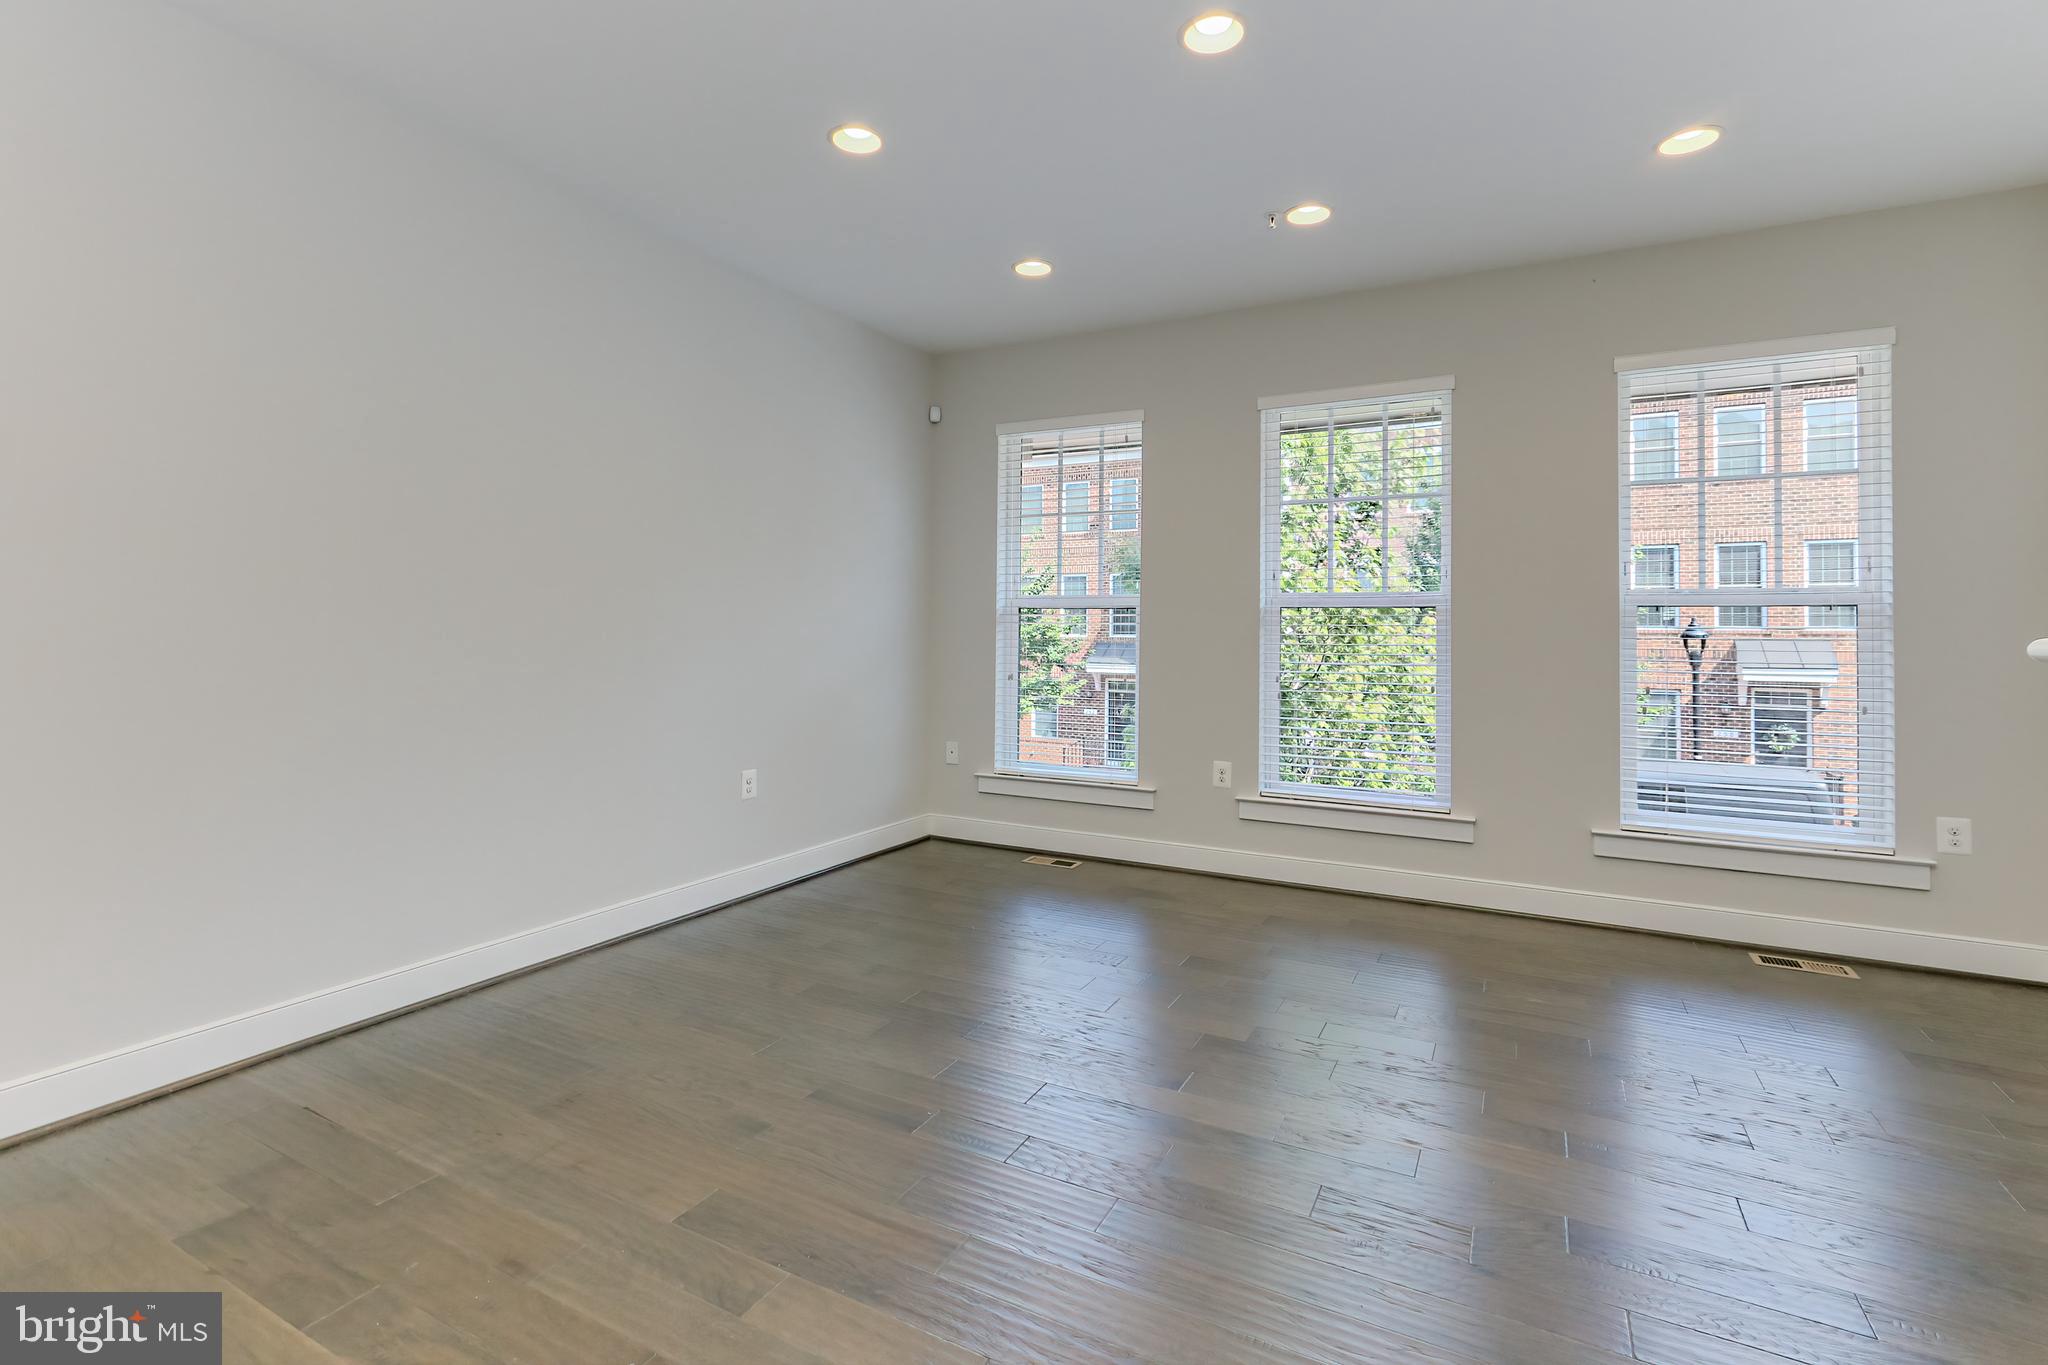
Empty room with gray plank flooring, recessed lights, and three windows with blinds.
Empty living room with gray flooring, three tall windows, and a staircase.
Vacant living room with dark wood floors, three tall windows, glass pendant lights, and a staircase.
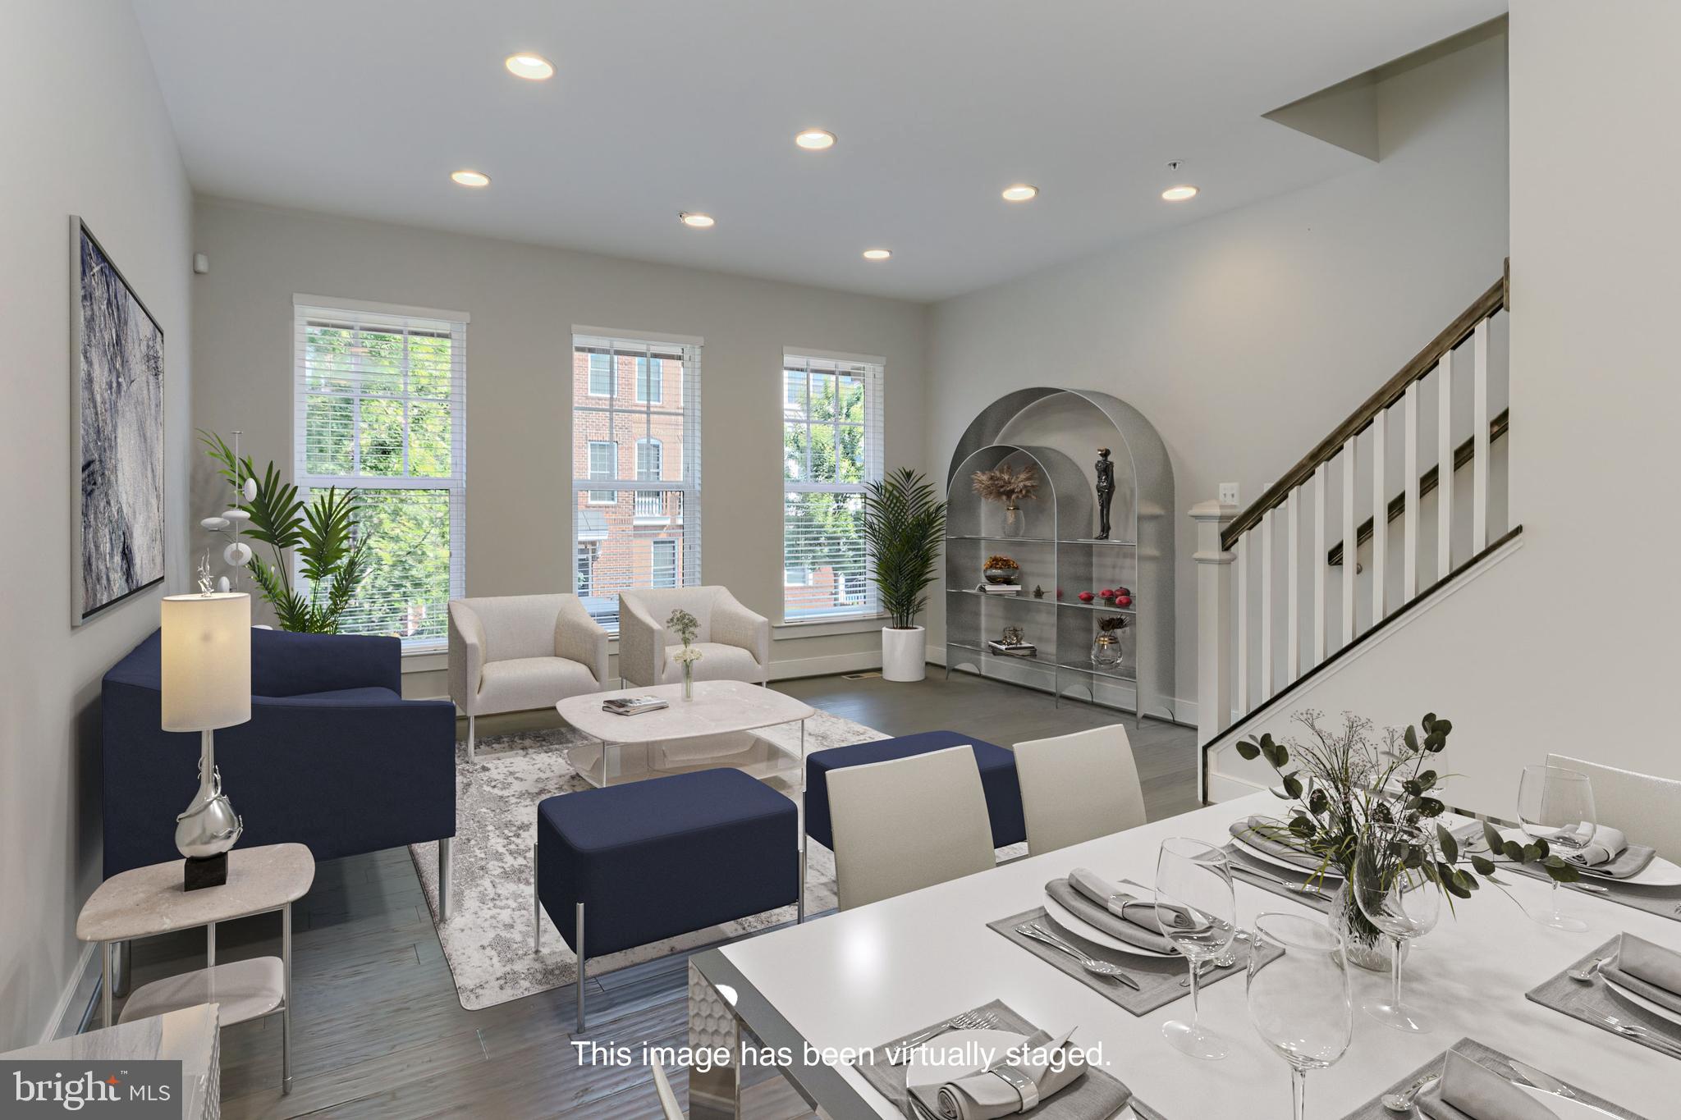
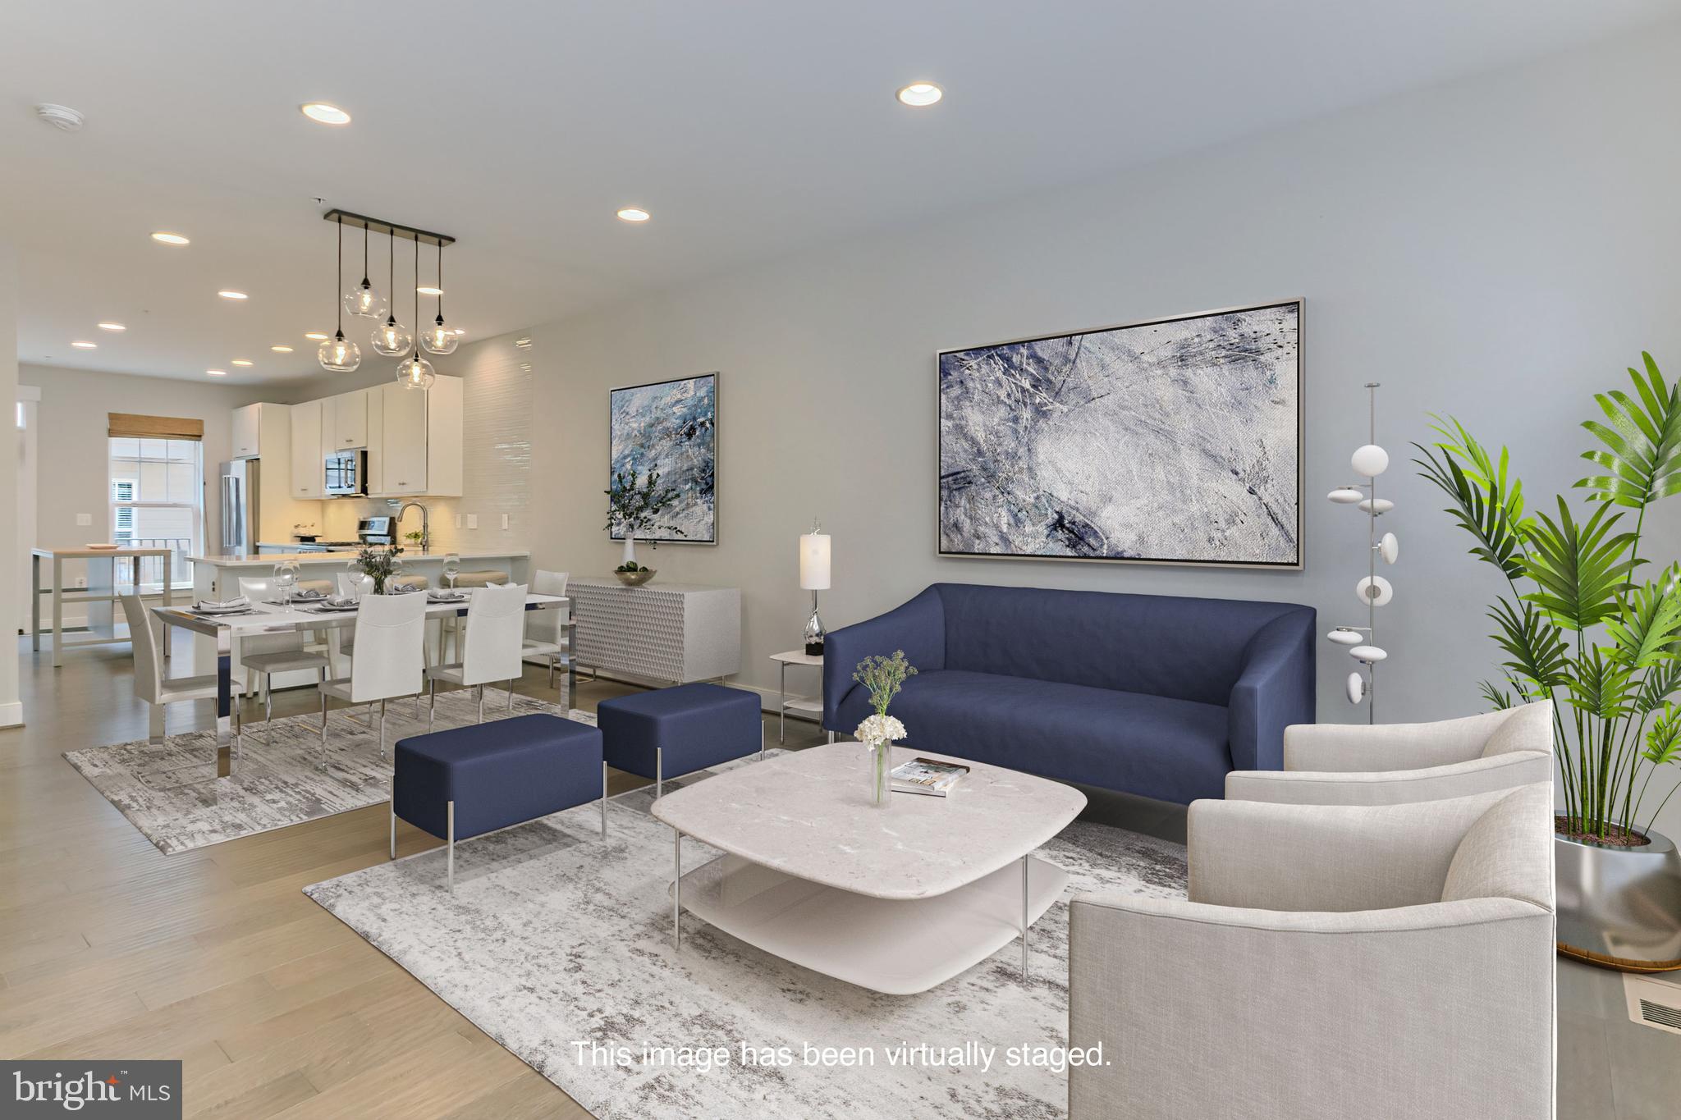
Virtually staged living and dining room with navy seating, three tall windows, and a staircase.
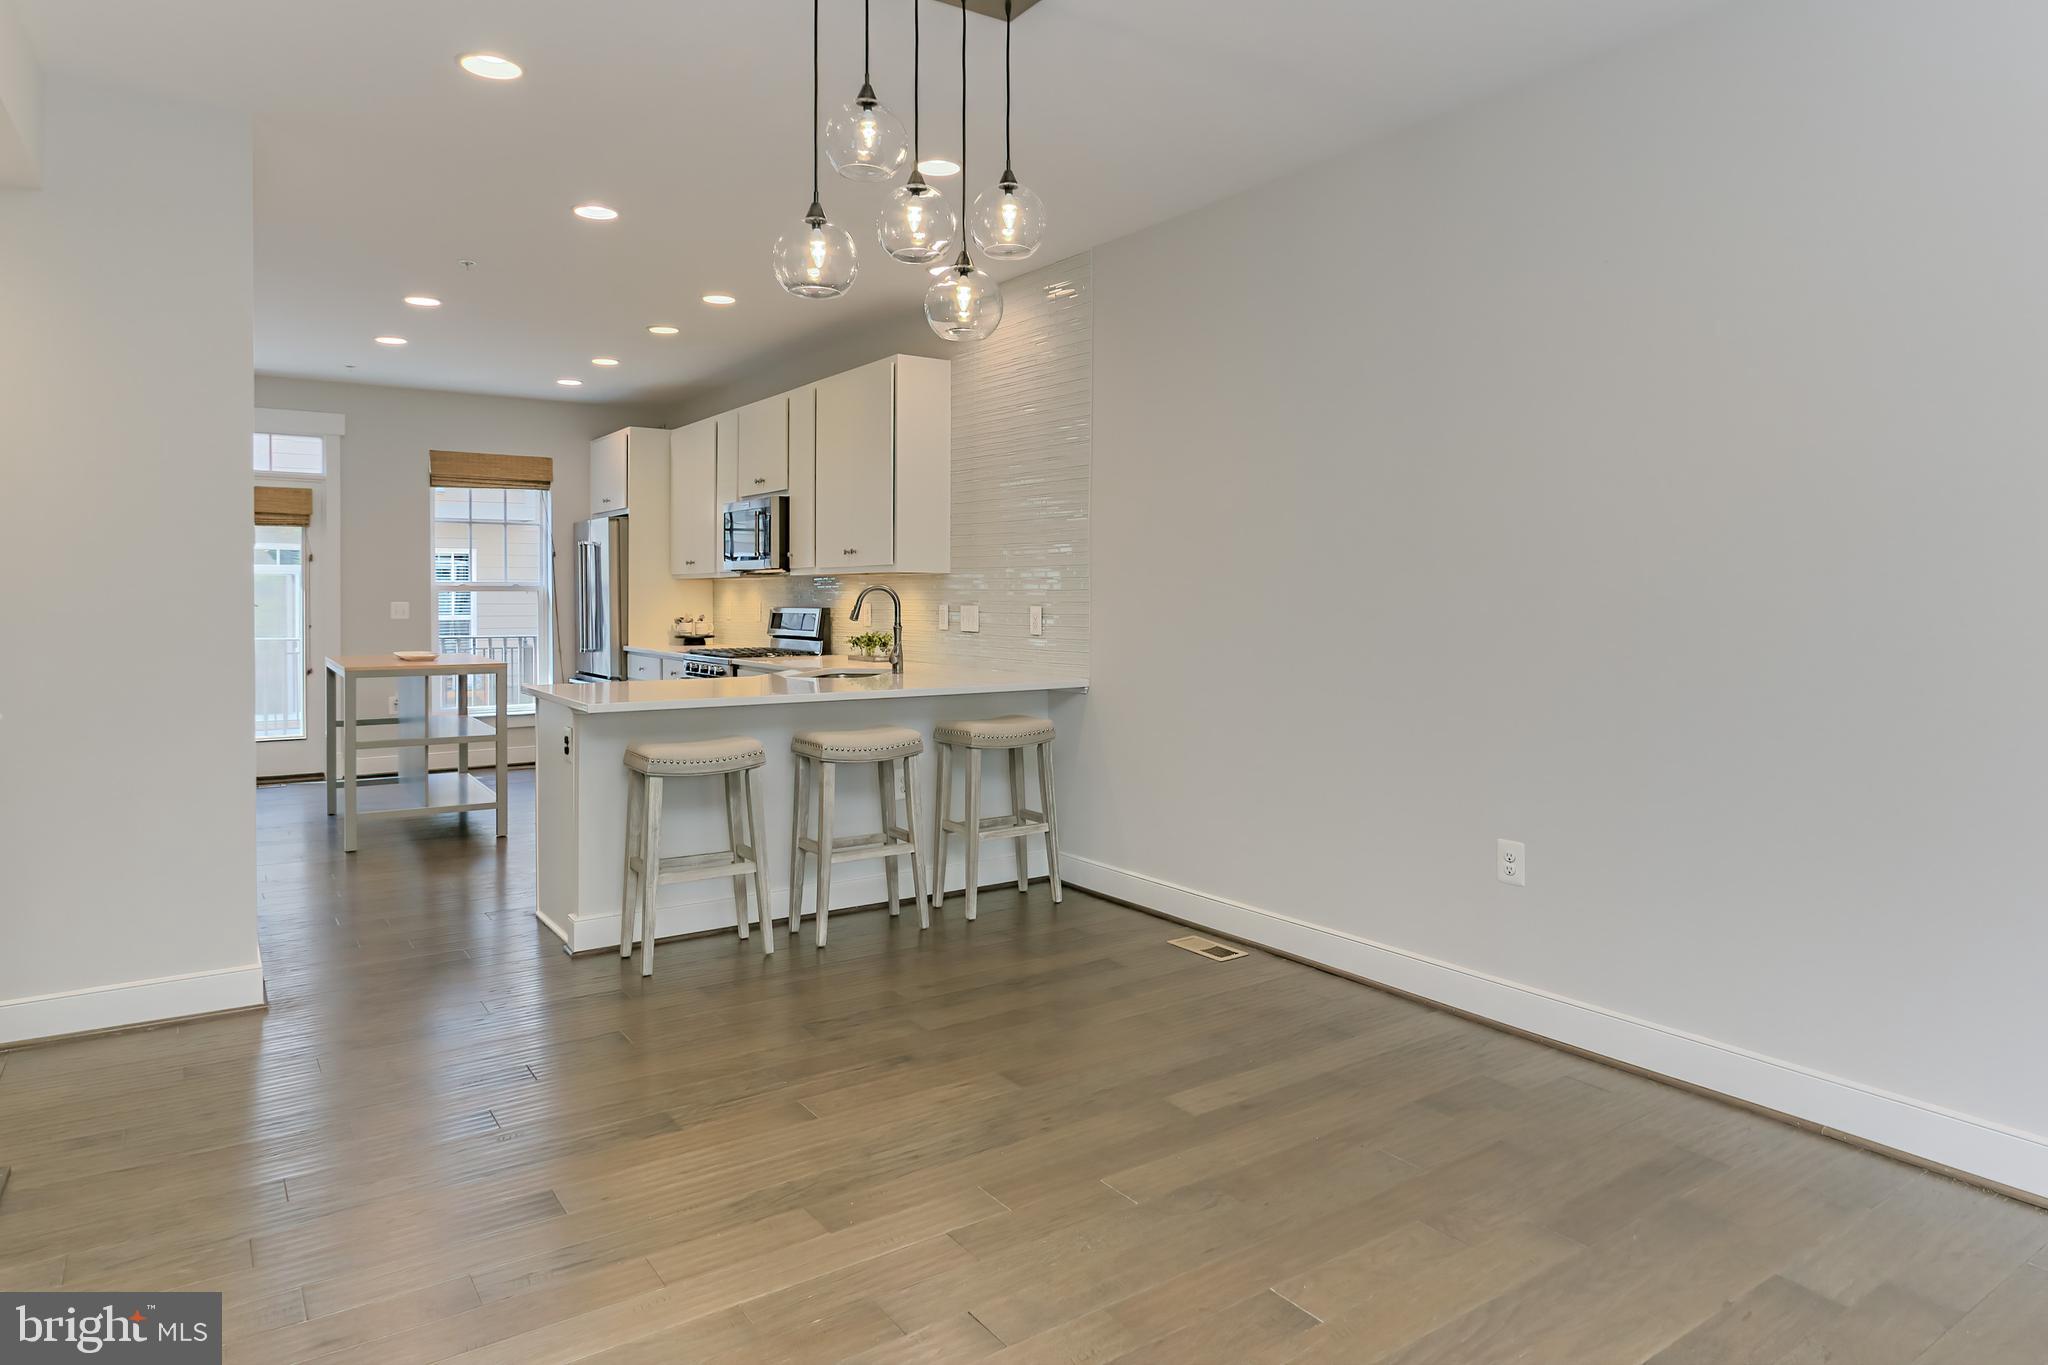
Open kitchen with white cabinets, stainless steel appliances, and a peninsula with three bar stools.
Open-plan living room, dining area, and kitchen with navy sofa, white armchairs, and modern cabinetry.
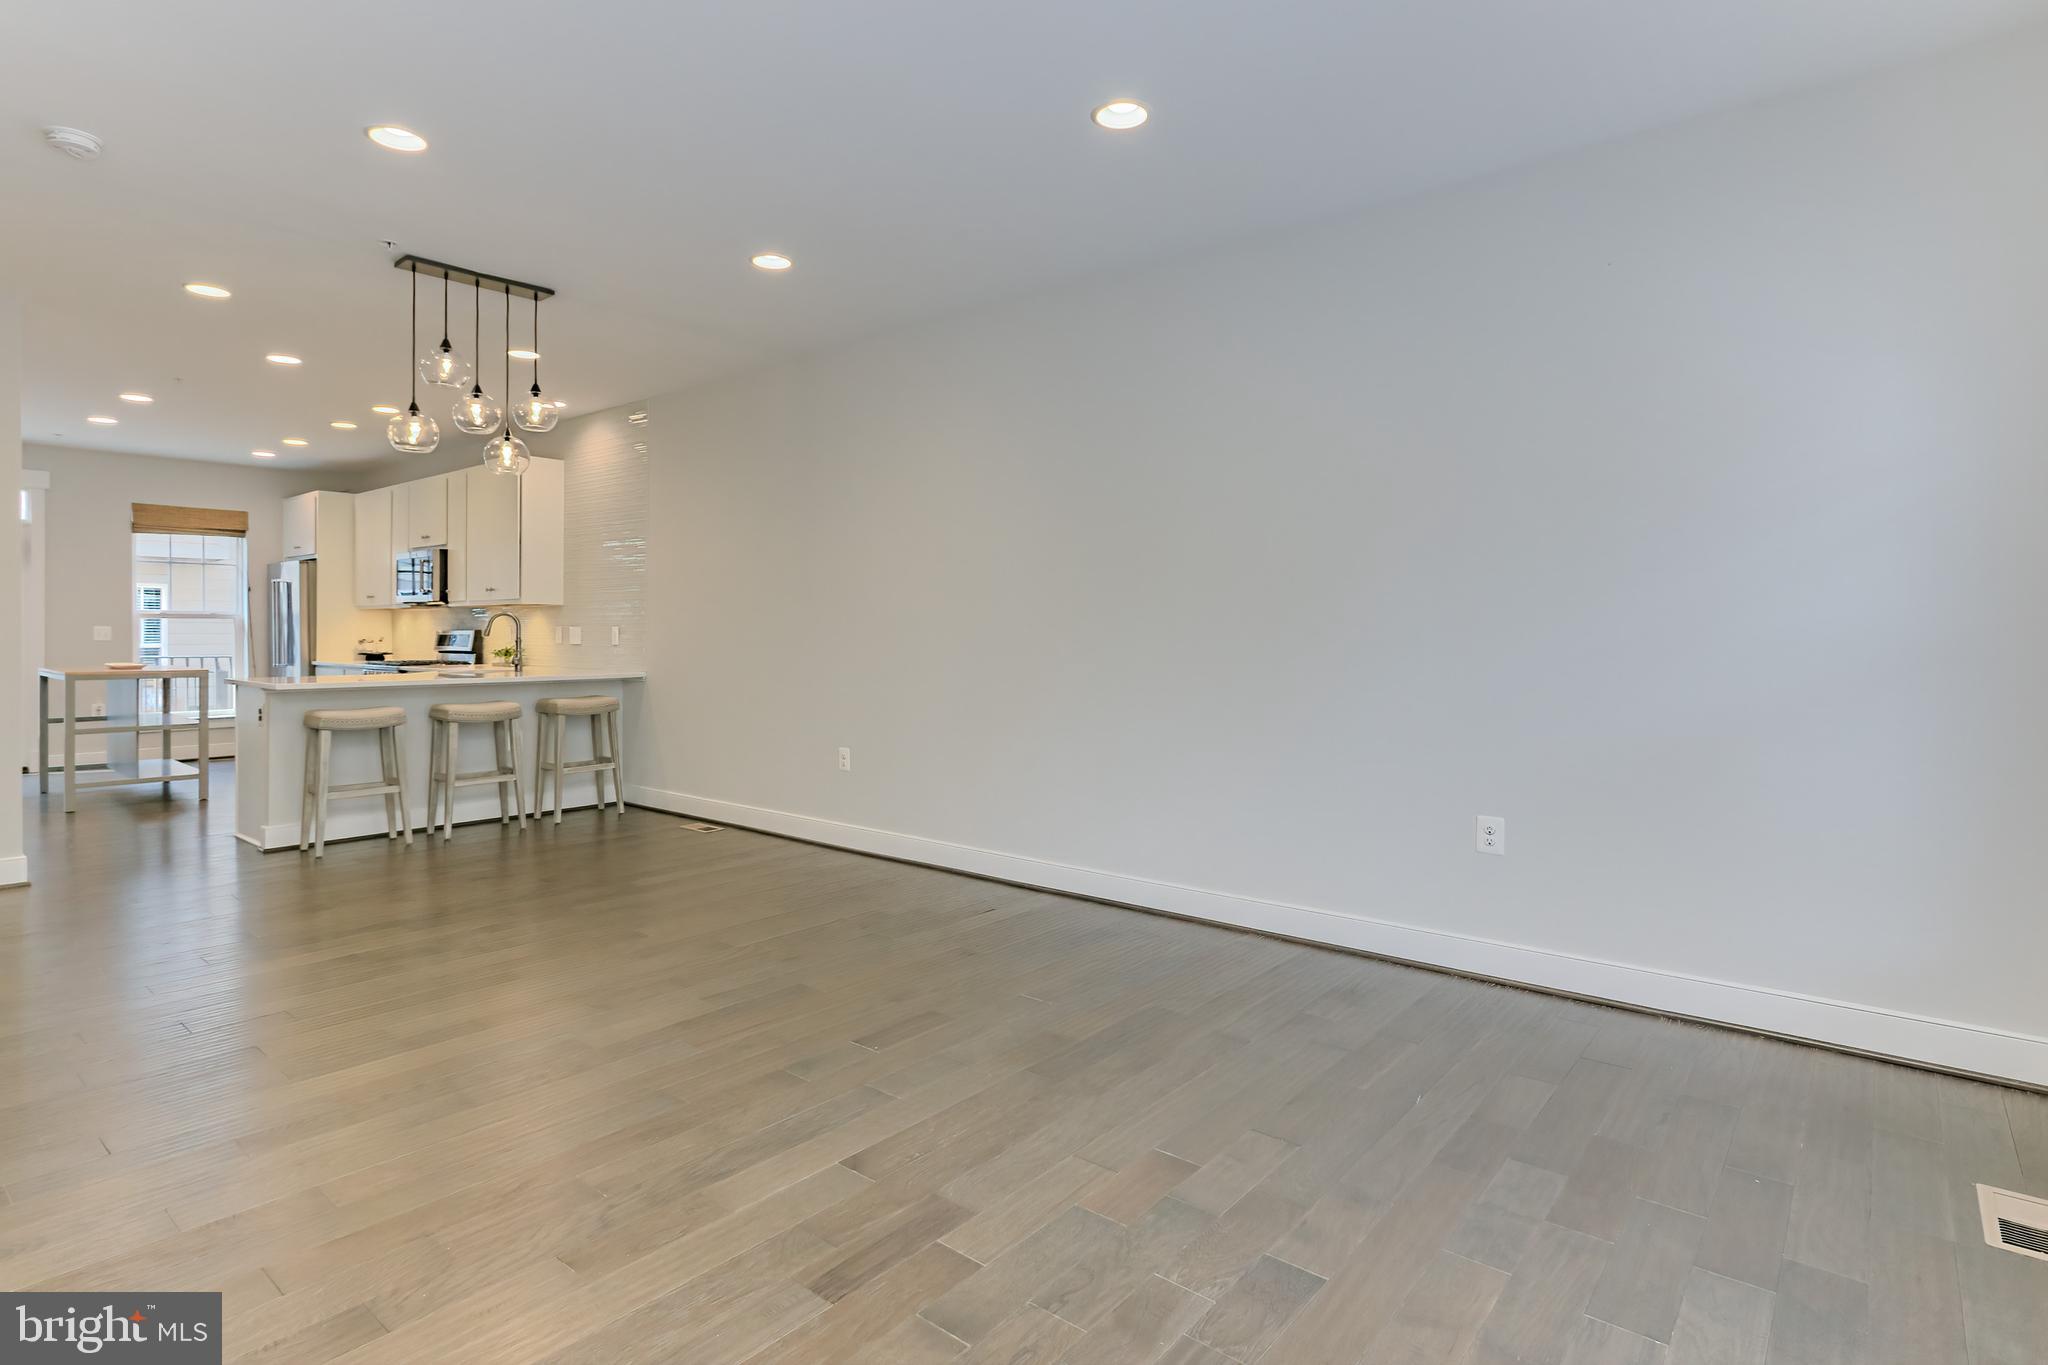
Open-plan living area with a kitchen island, three bar stools, and gray wood-look flooring.
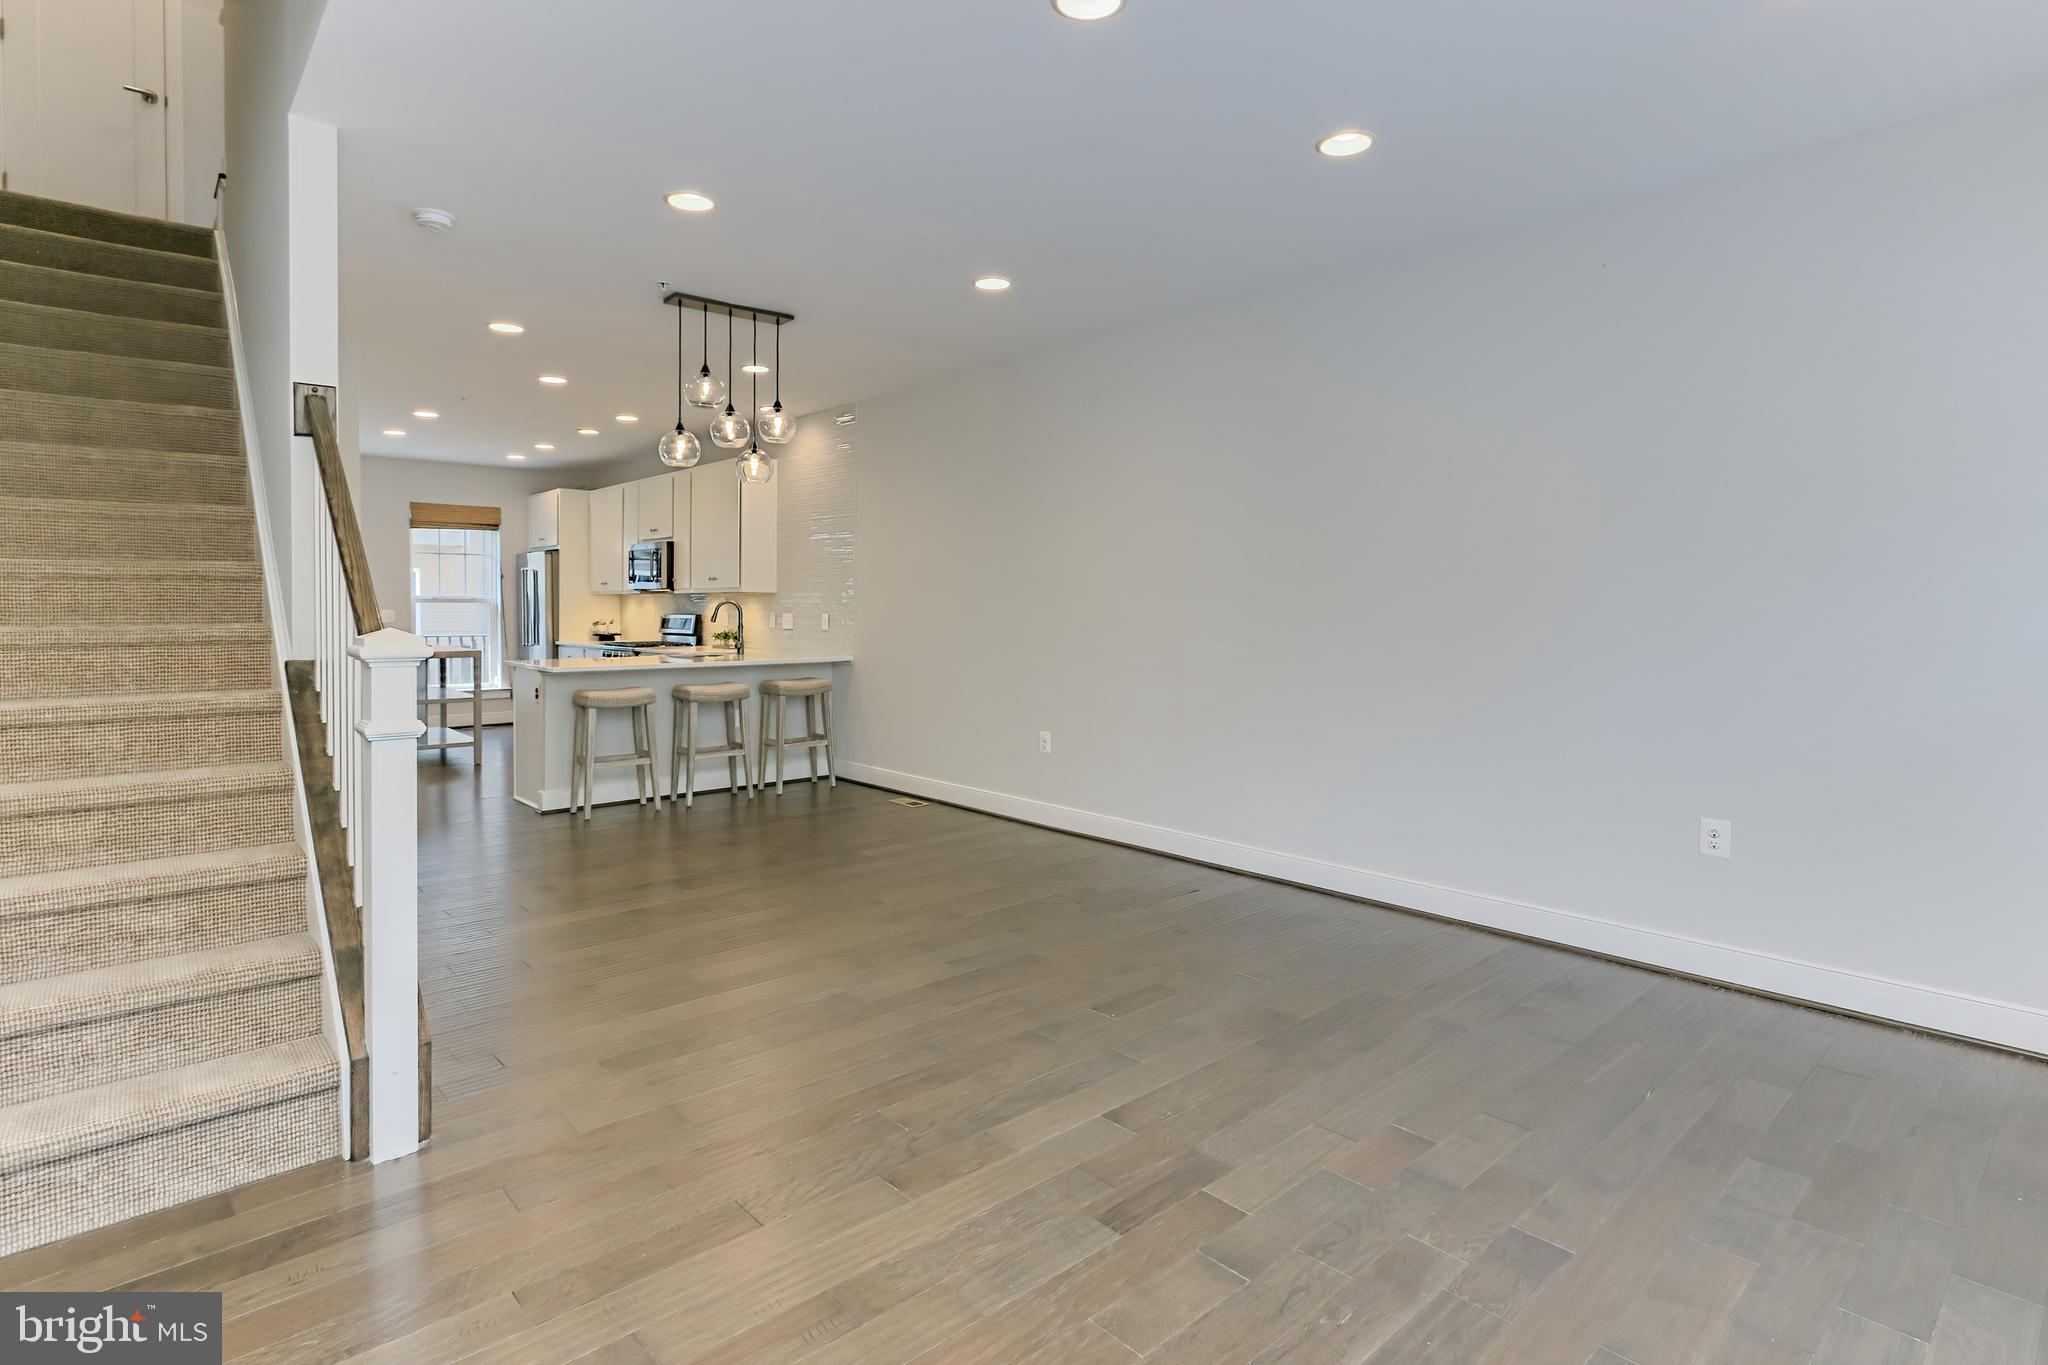
Open-plan living area with a carpeted staircase, wood-look floors, and a white kitchen island with pendant lights.
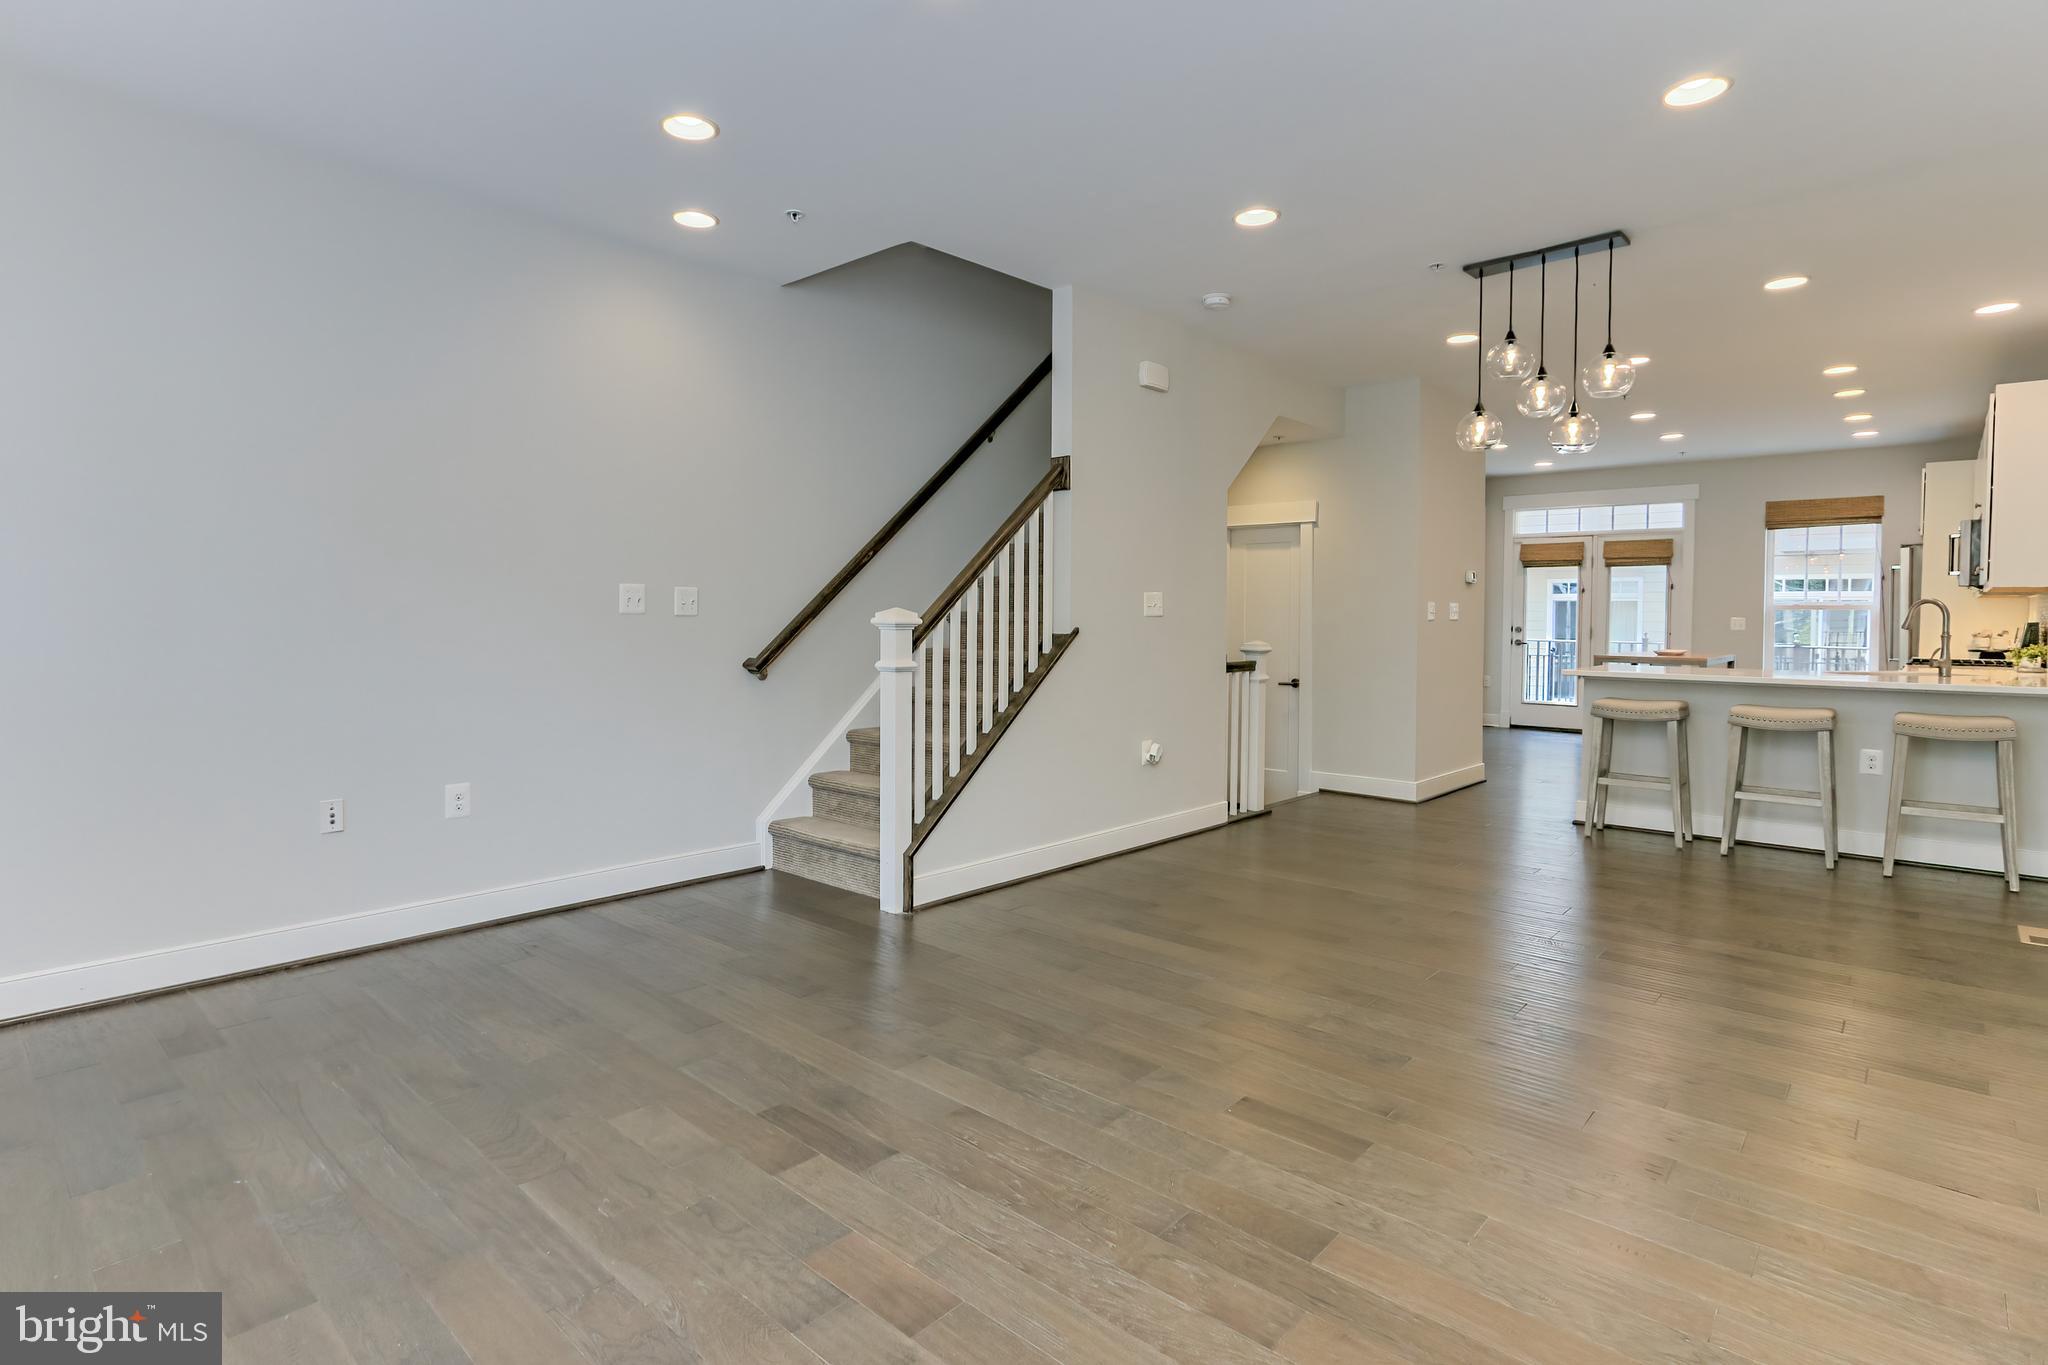
Open-plan living area with a staircase, gray flooring, and a kitchen island with stools.
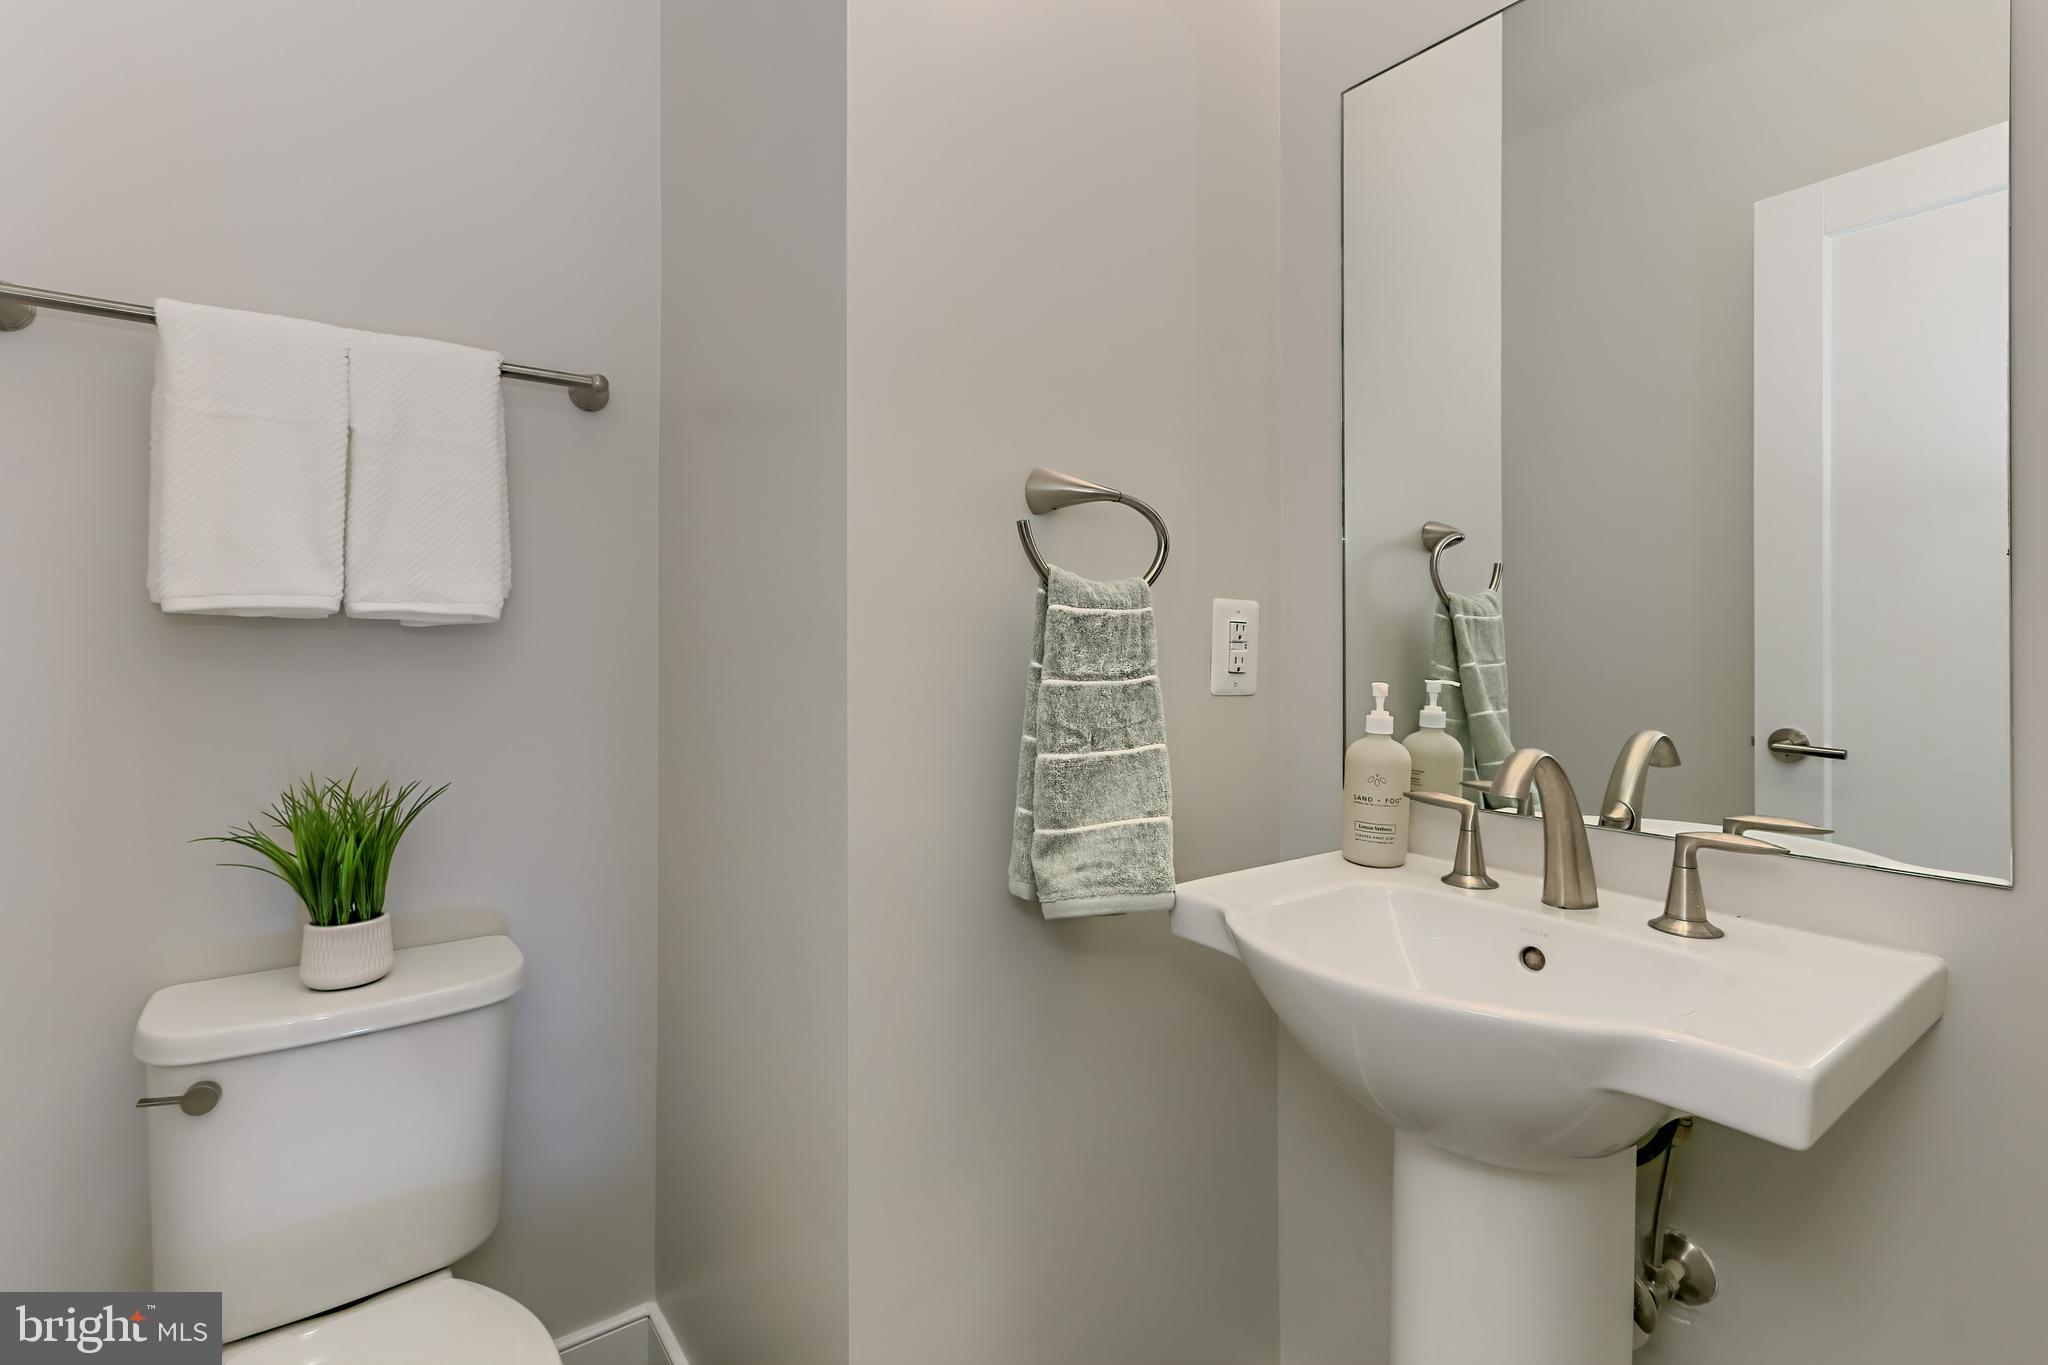
Bathroom with a pedestal sink, large mirror, folded towels, and a small plant.
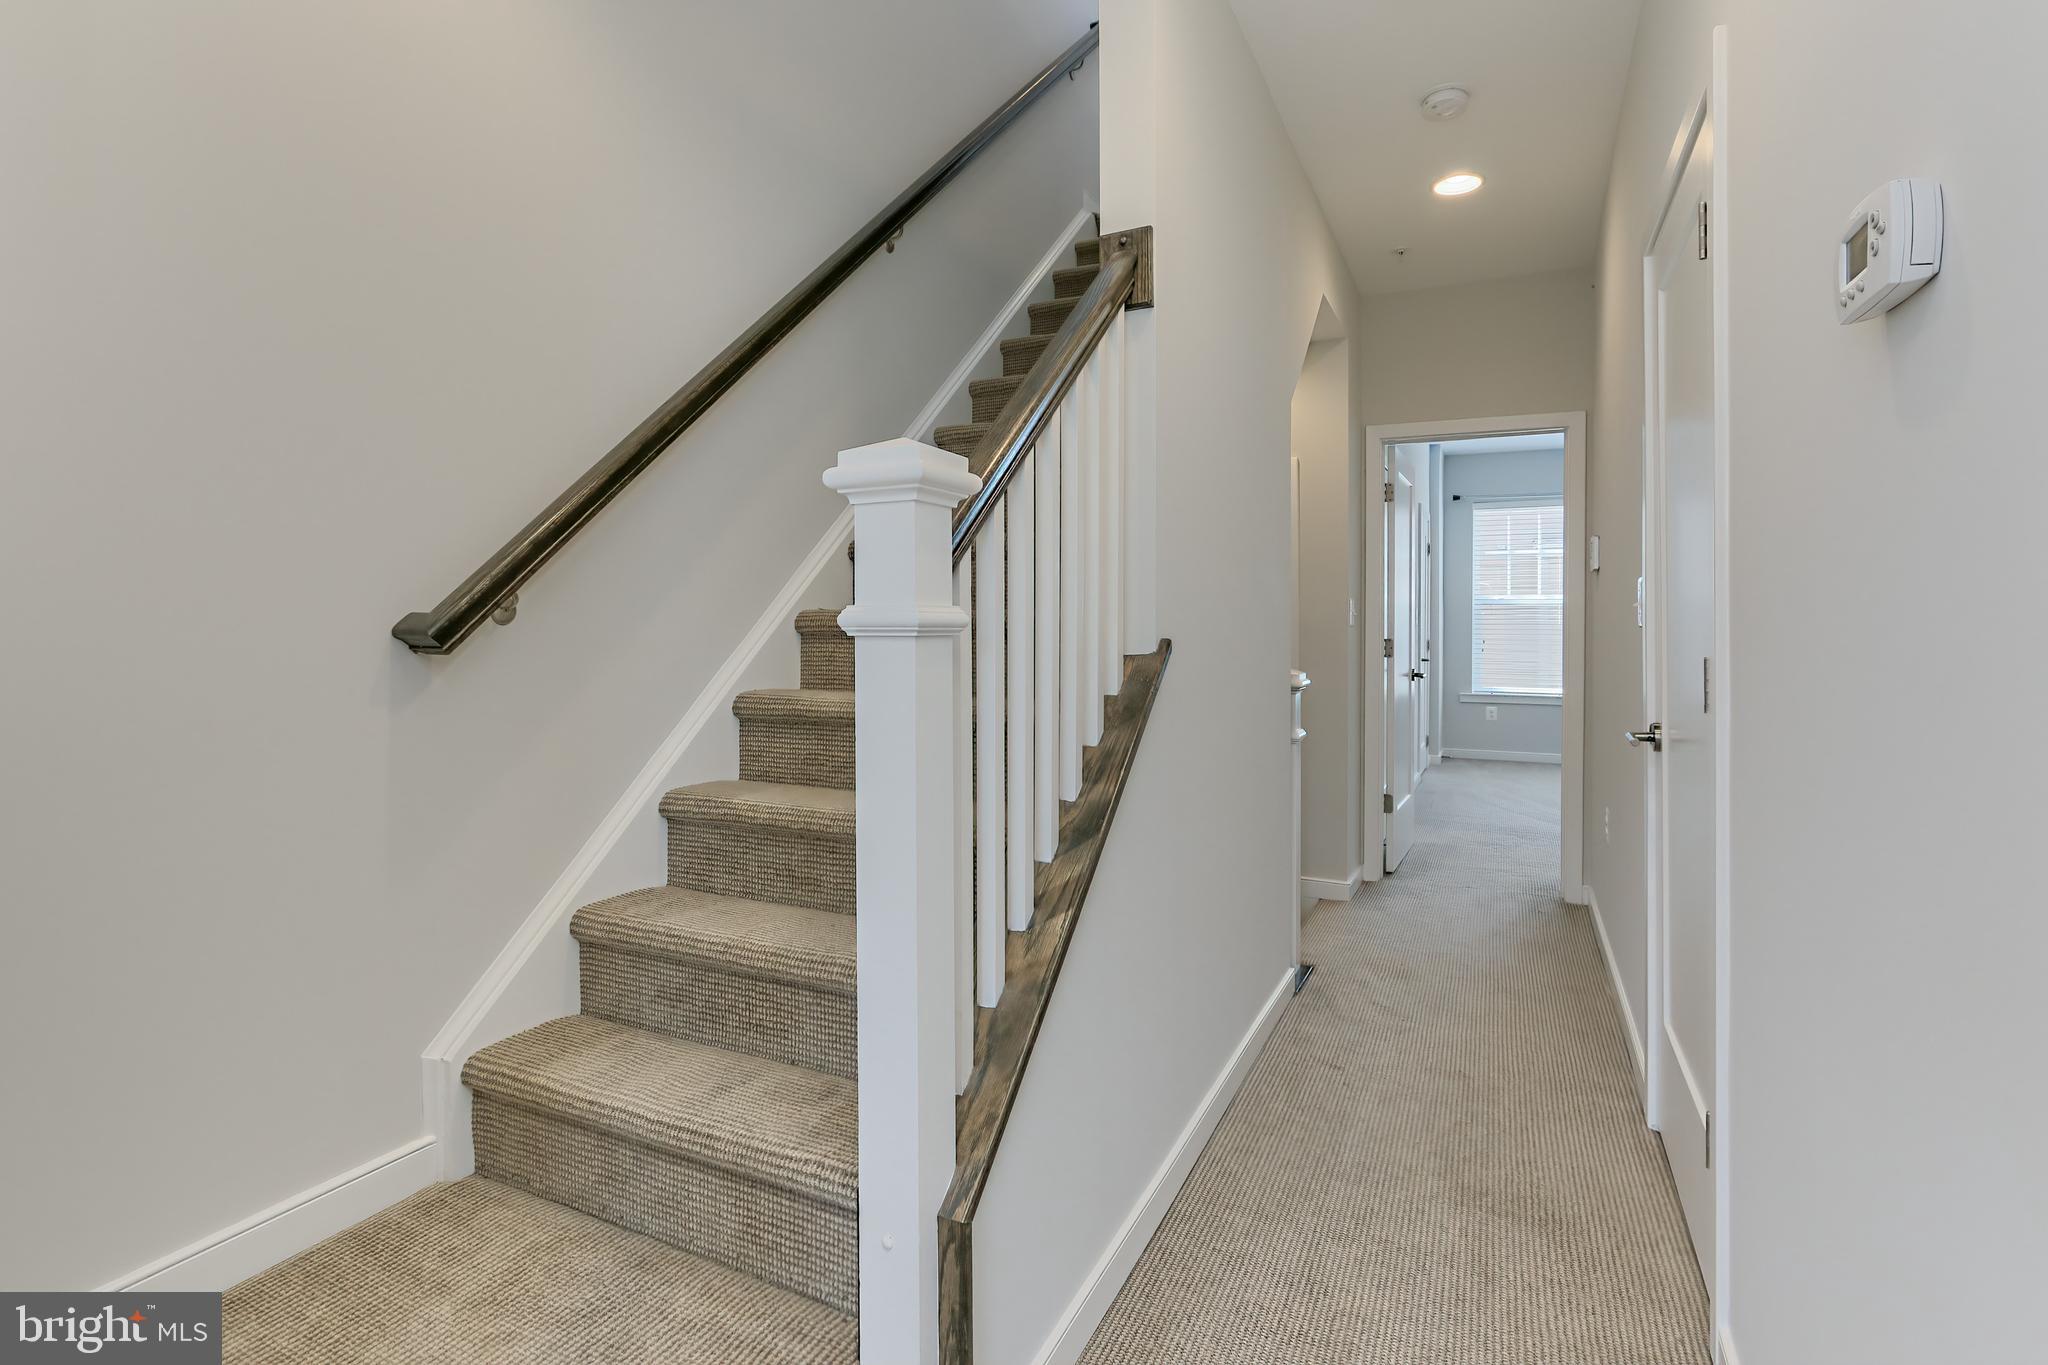
Carpeted staircase with dark wood handrails beside a hallway leading to a bright room with a window.
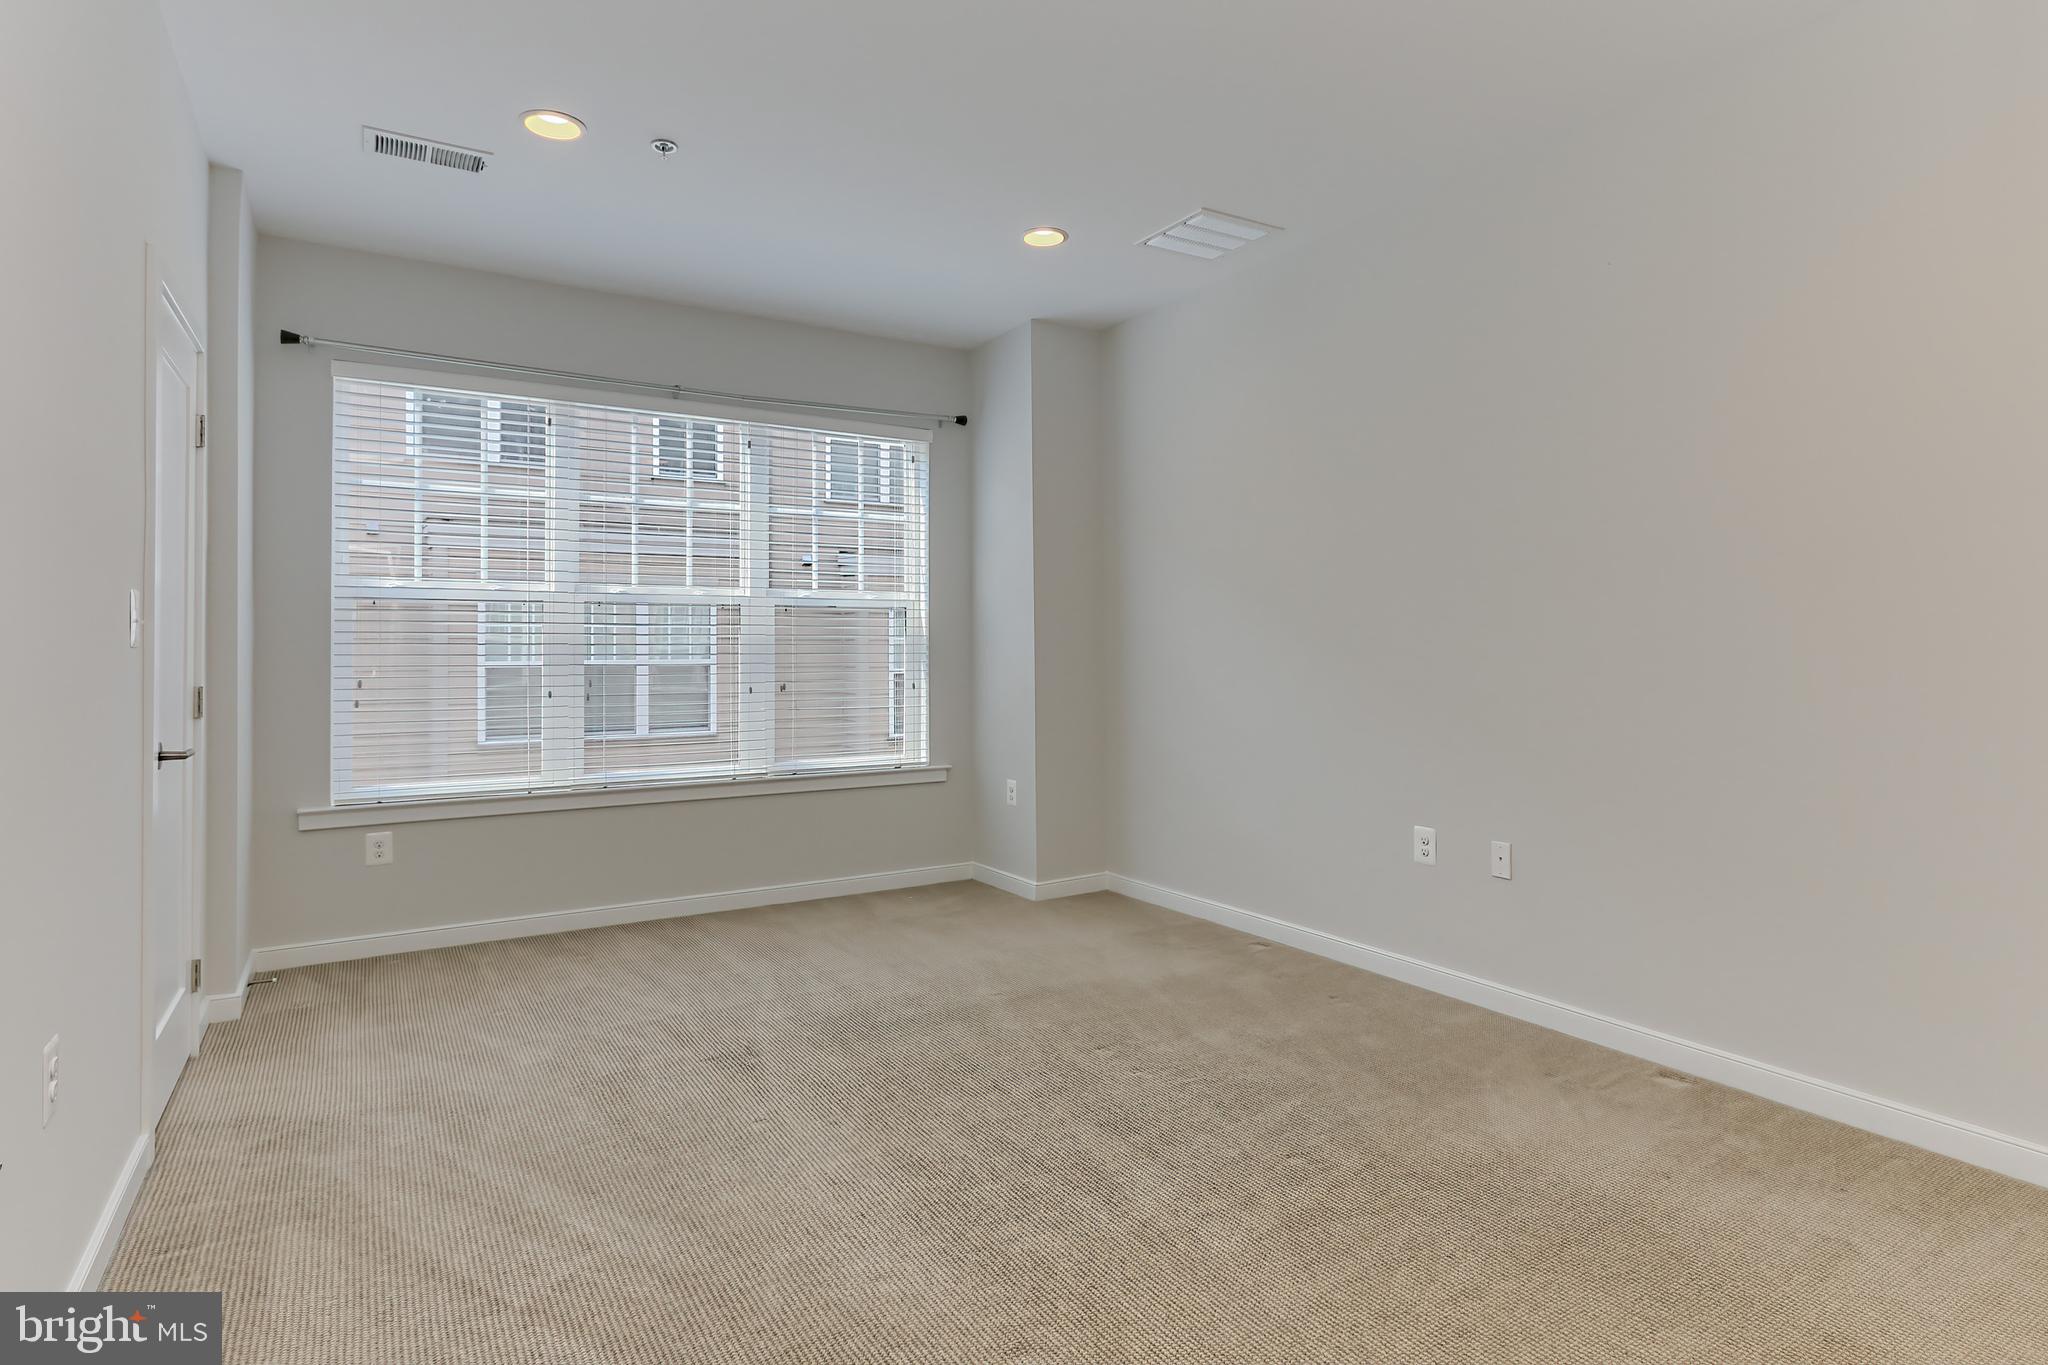
Empty carpeted room with a large window and horizontal blinds.
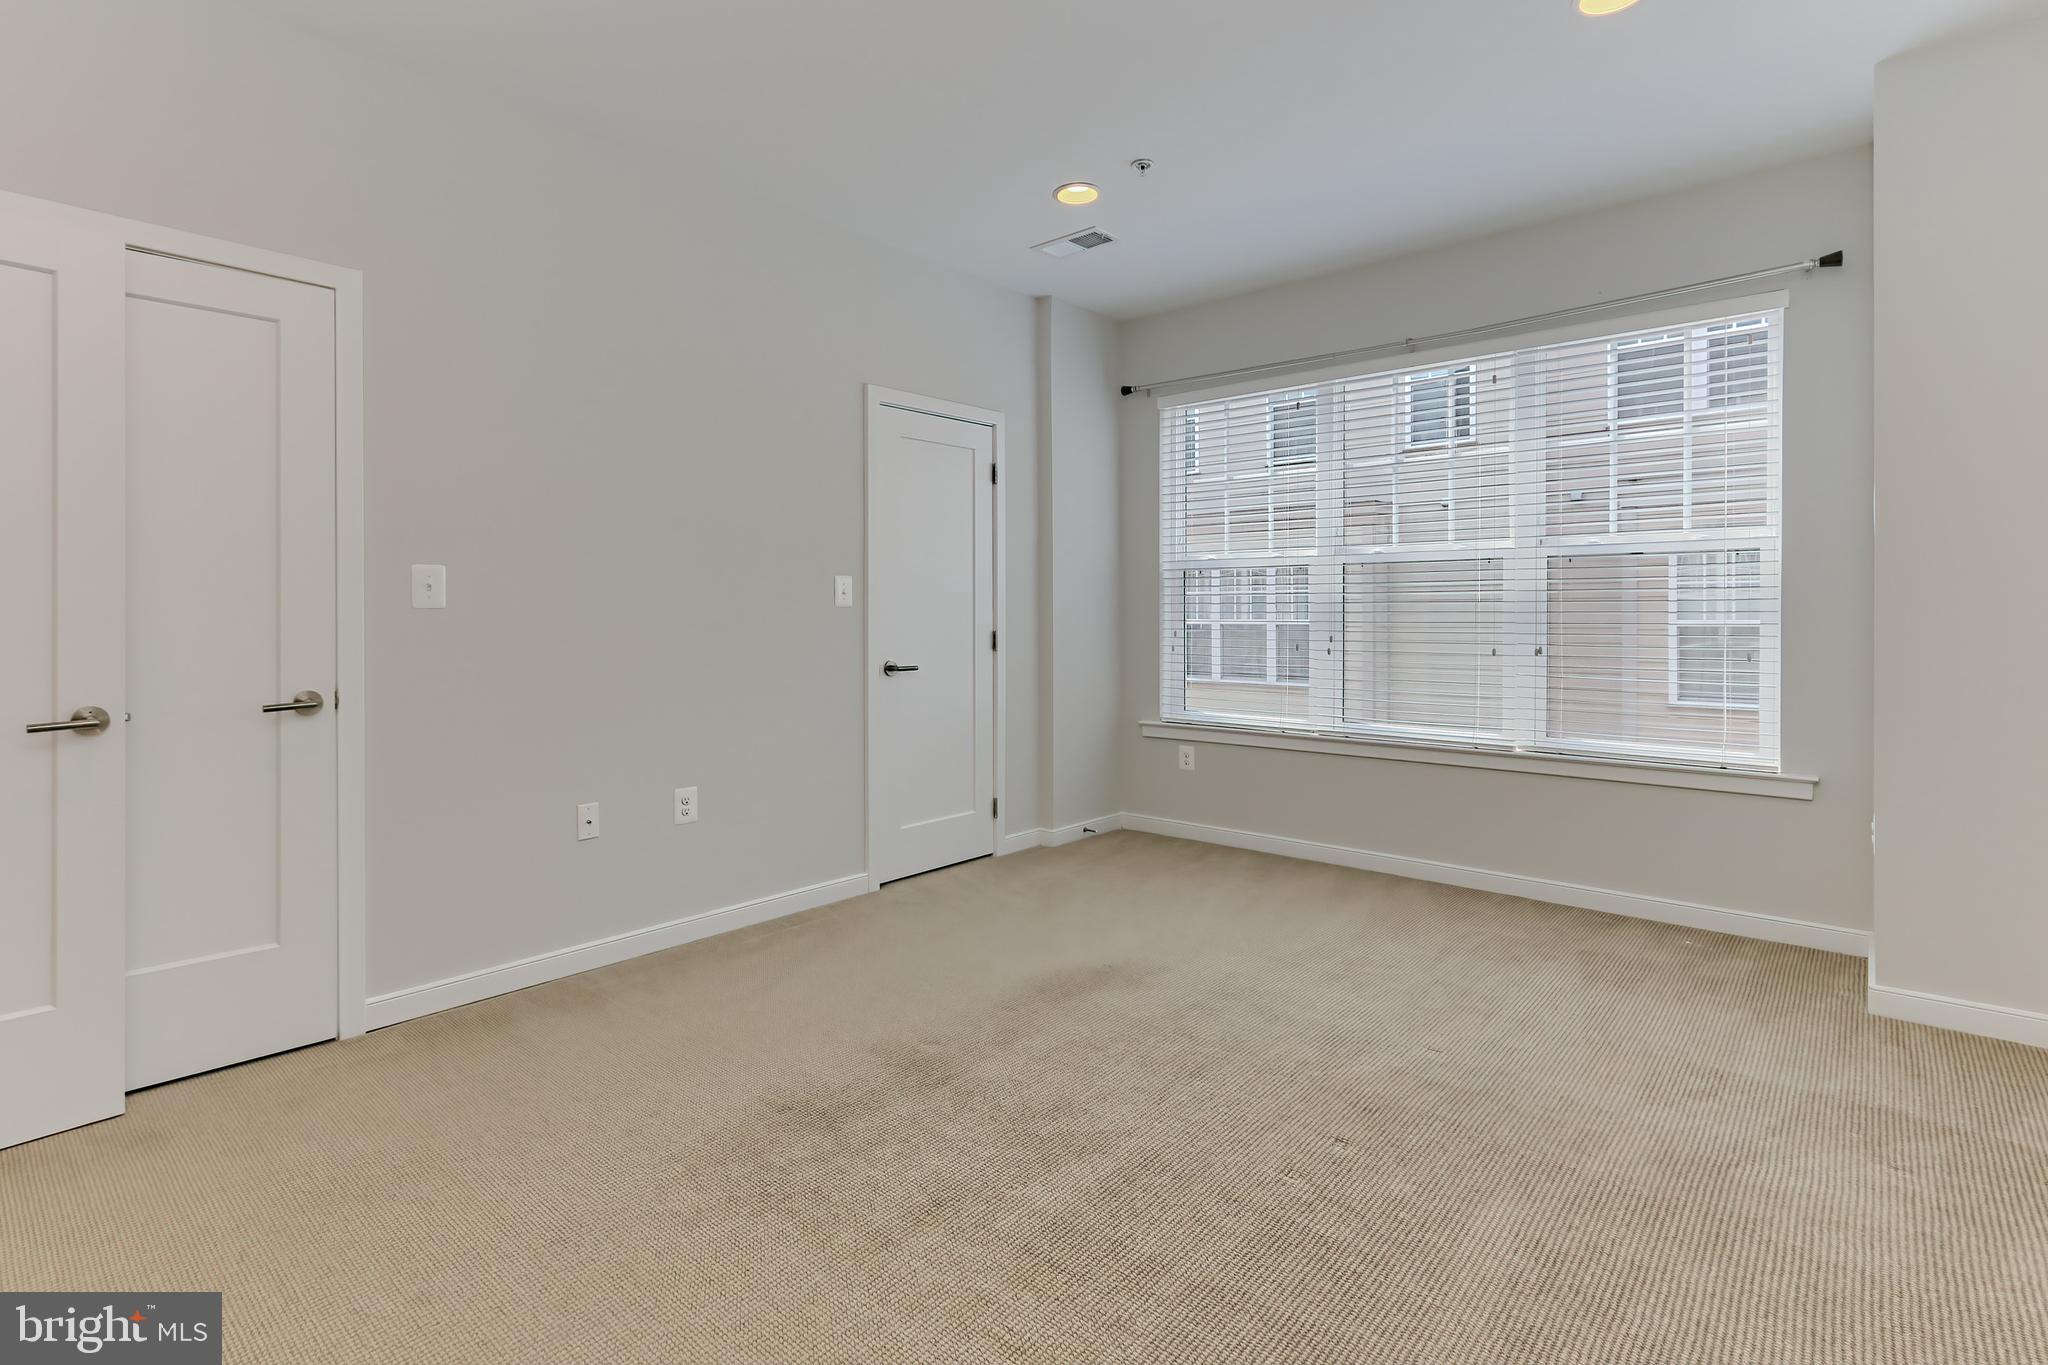
Empty bedroom with beige carpet and a large window fitted with white blinds.
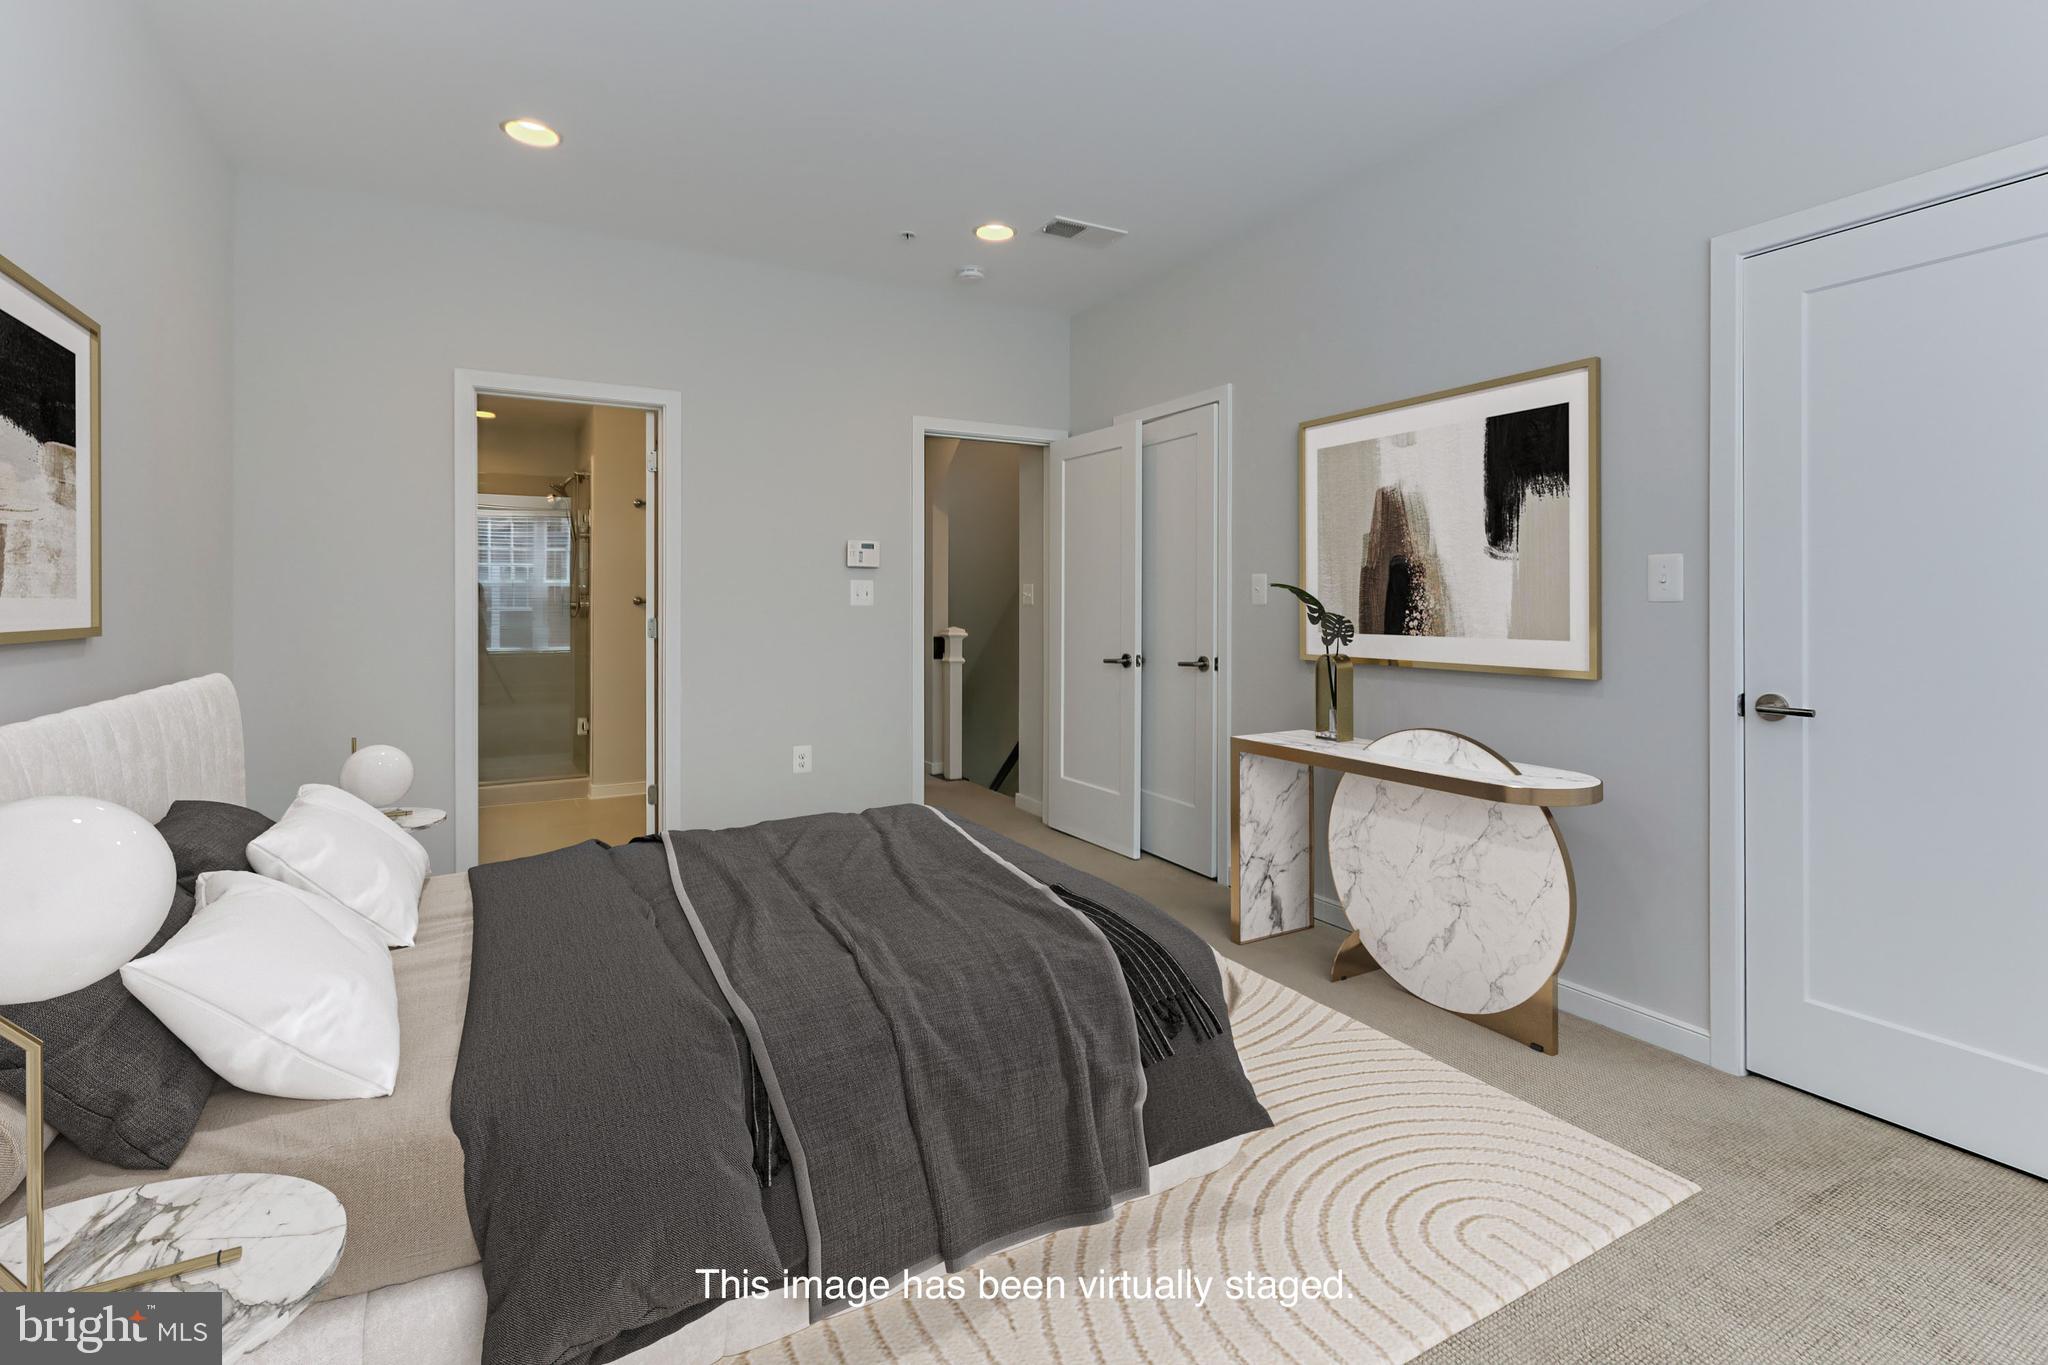
Virtually staged bedroom with charcoal bedding, a light patterned rug, and a marble-look desk.
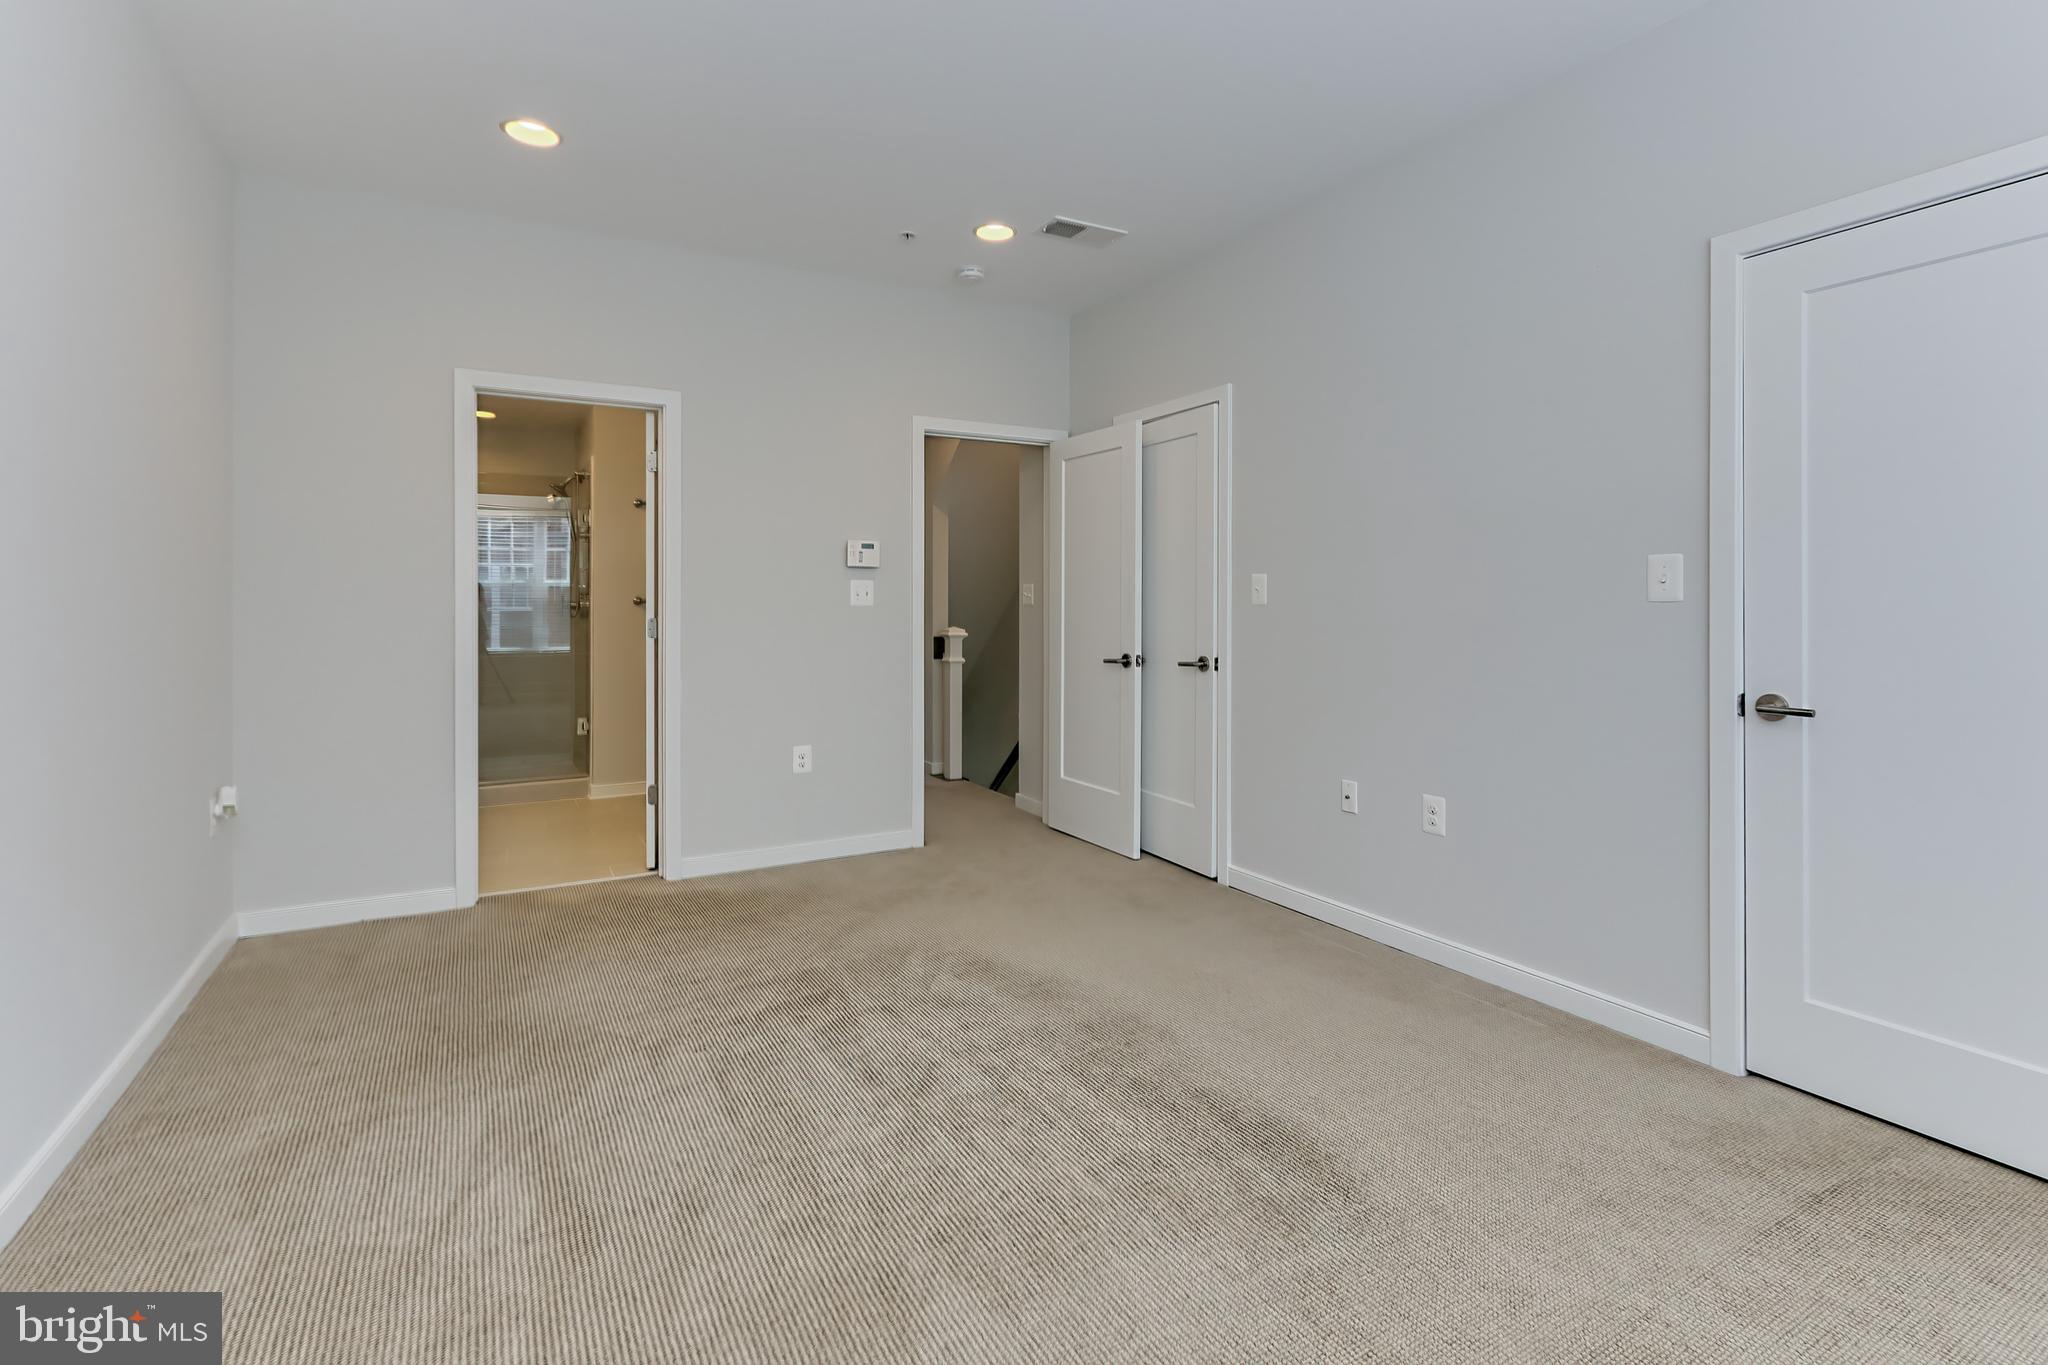
Empty carpeted bedroom with an open doorway to the bathroom and two additional doors.
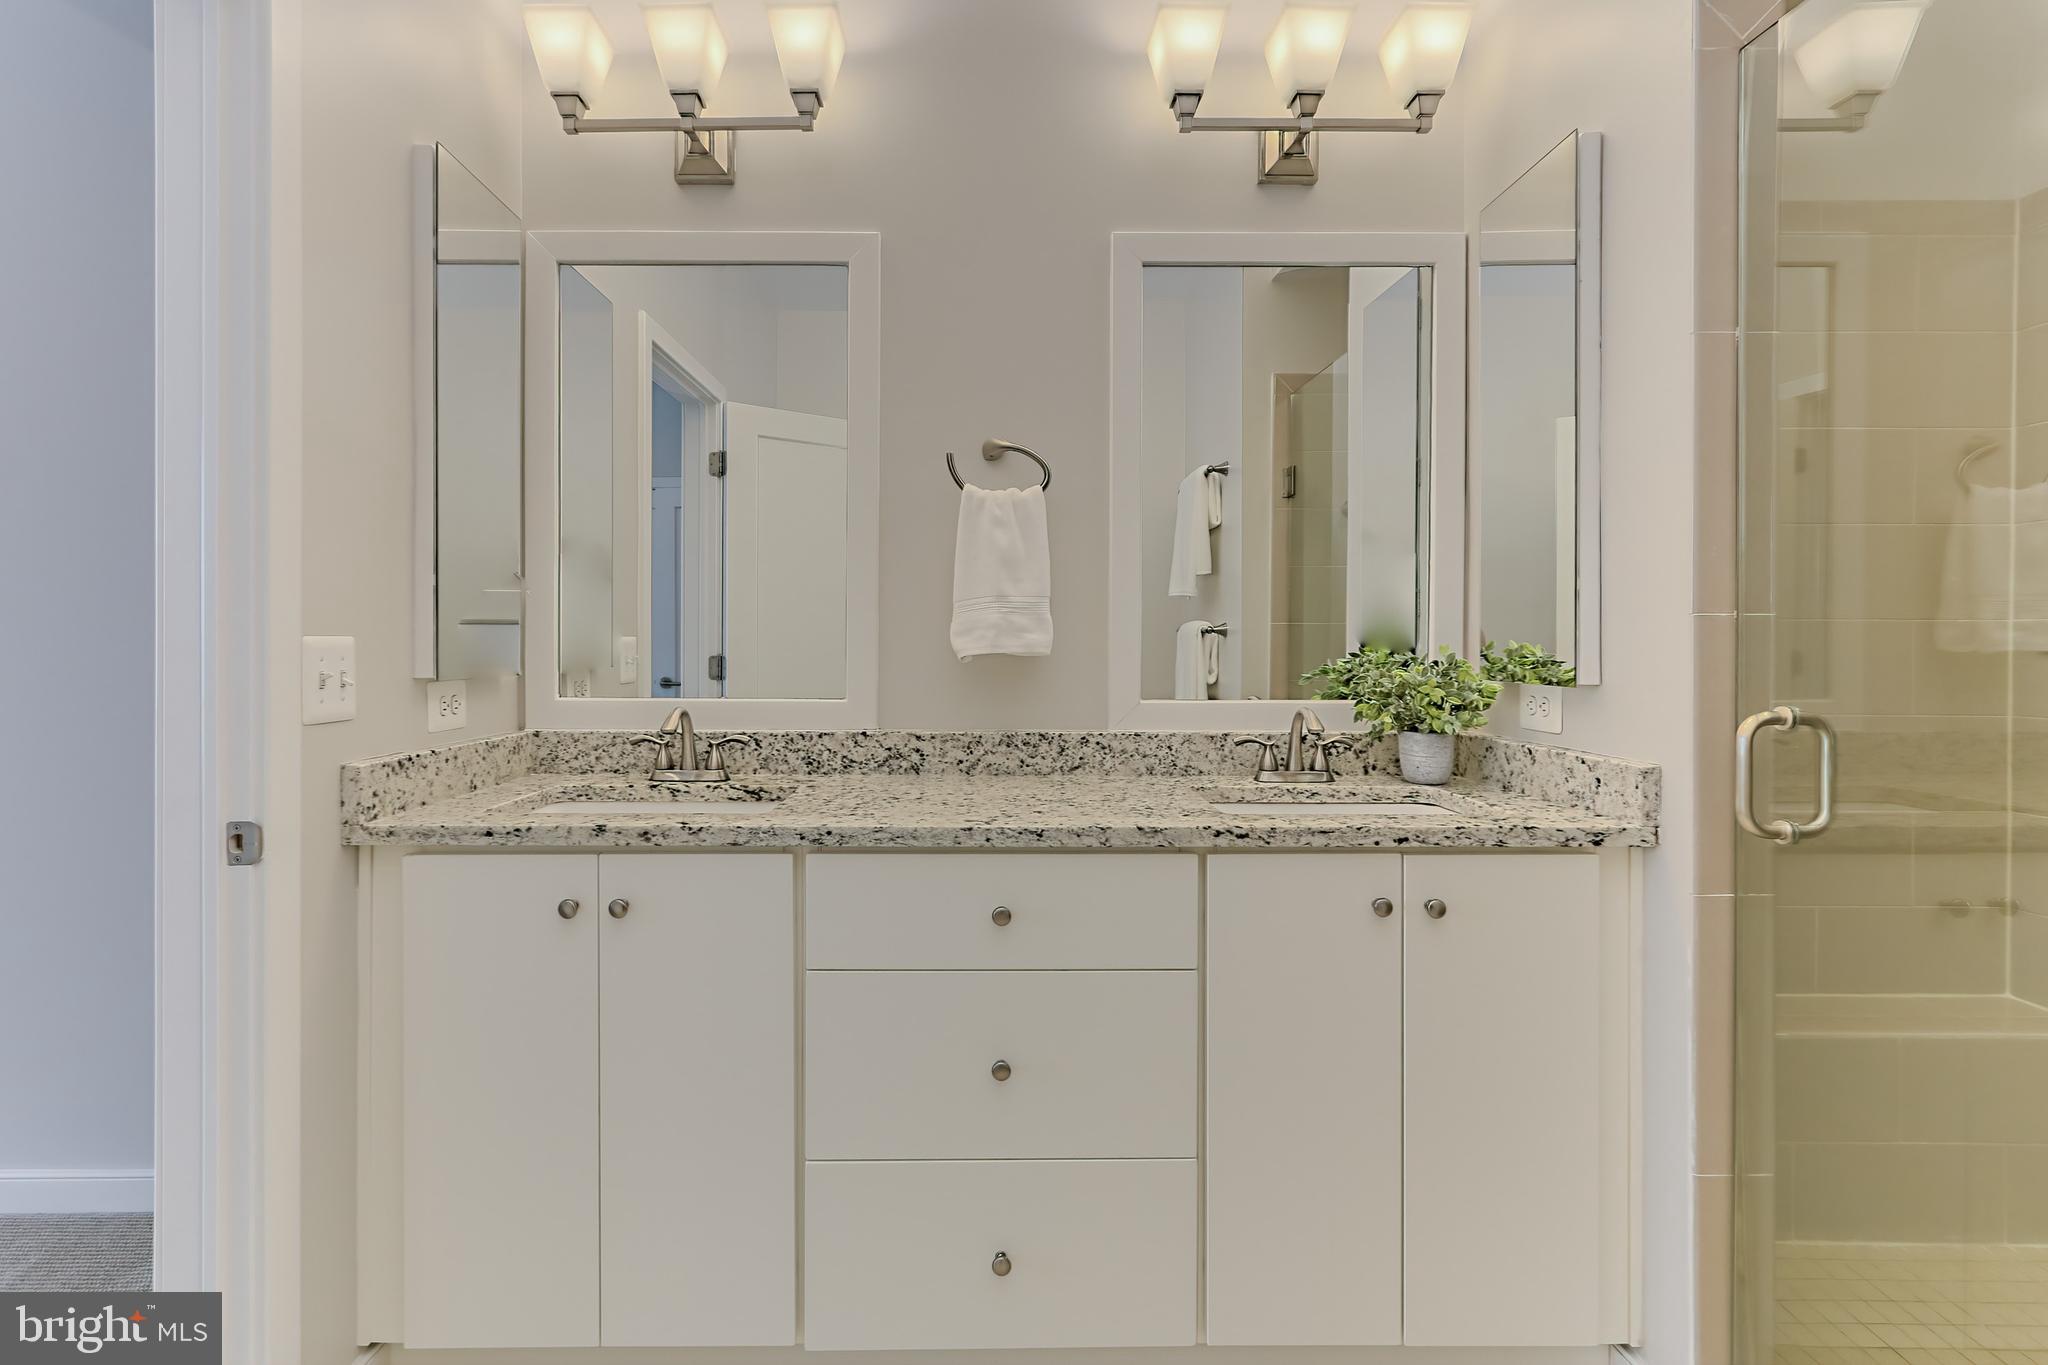
Bathroom vanity with two sinks, speckled granite countertop, large mirrors, and glass-enclosed shower.
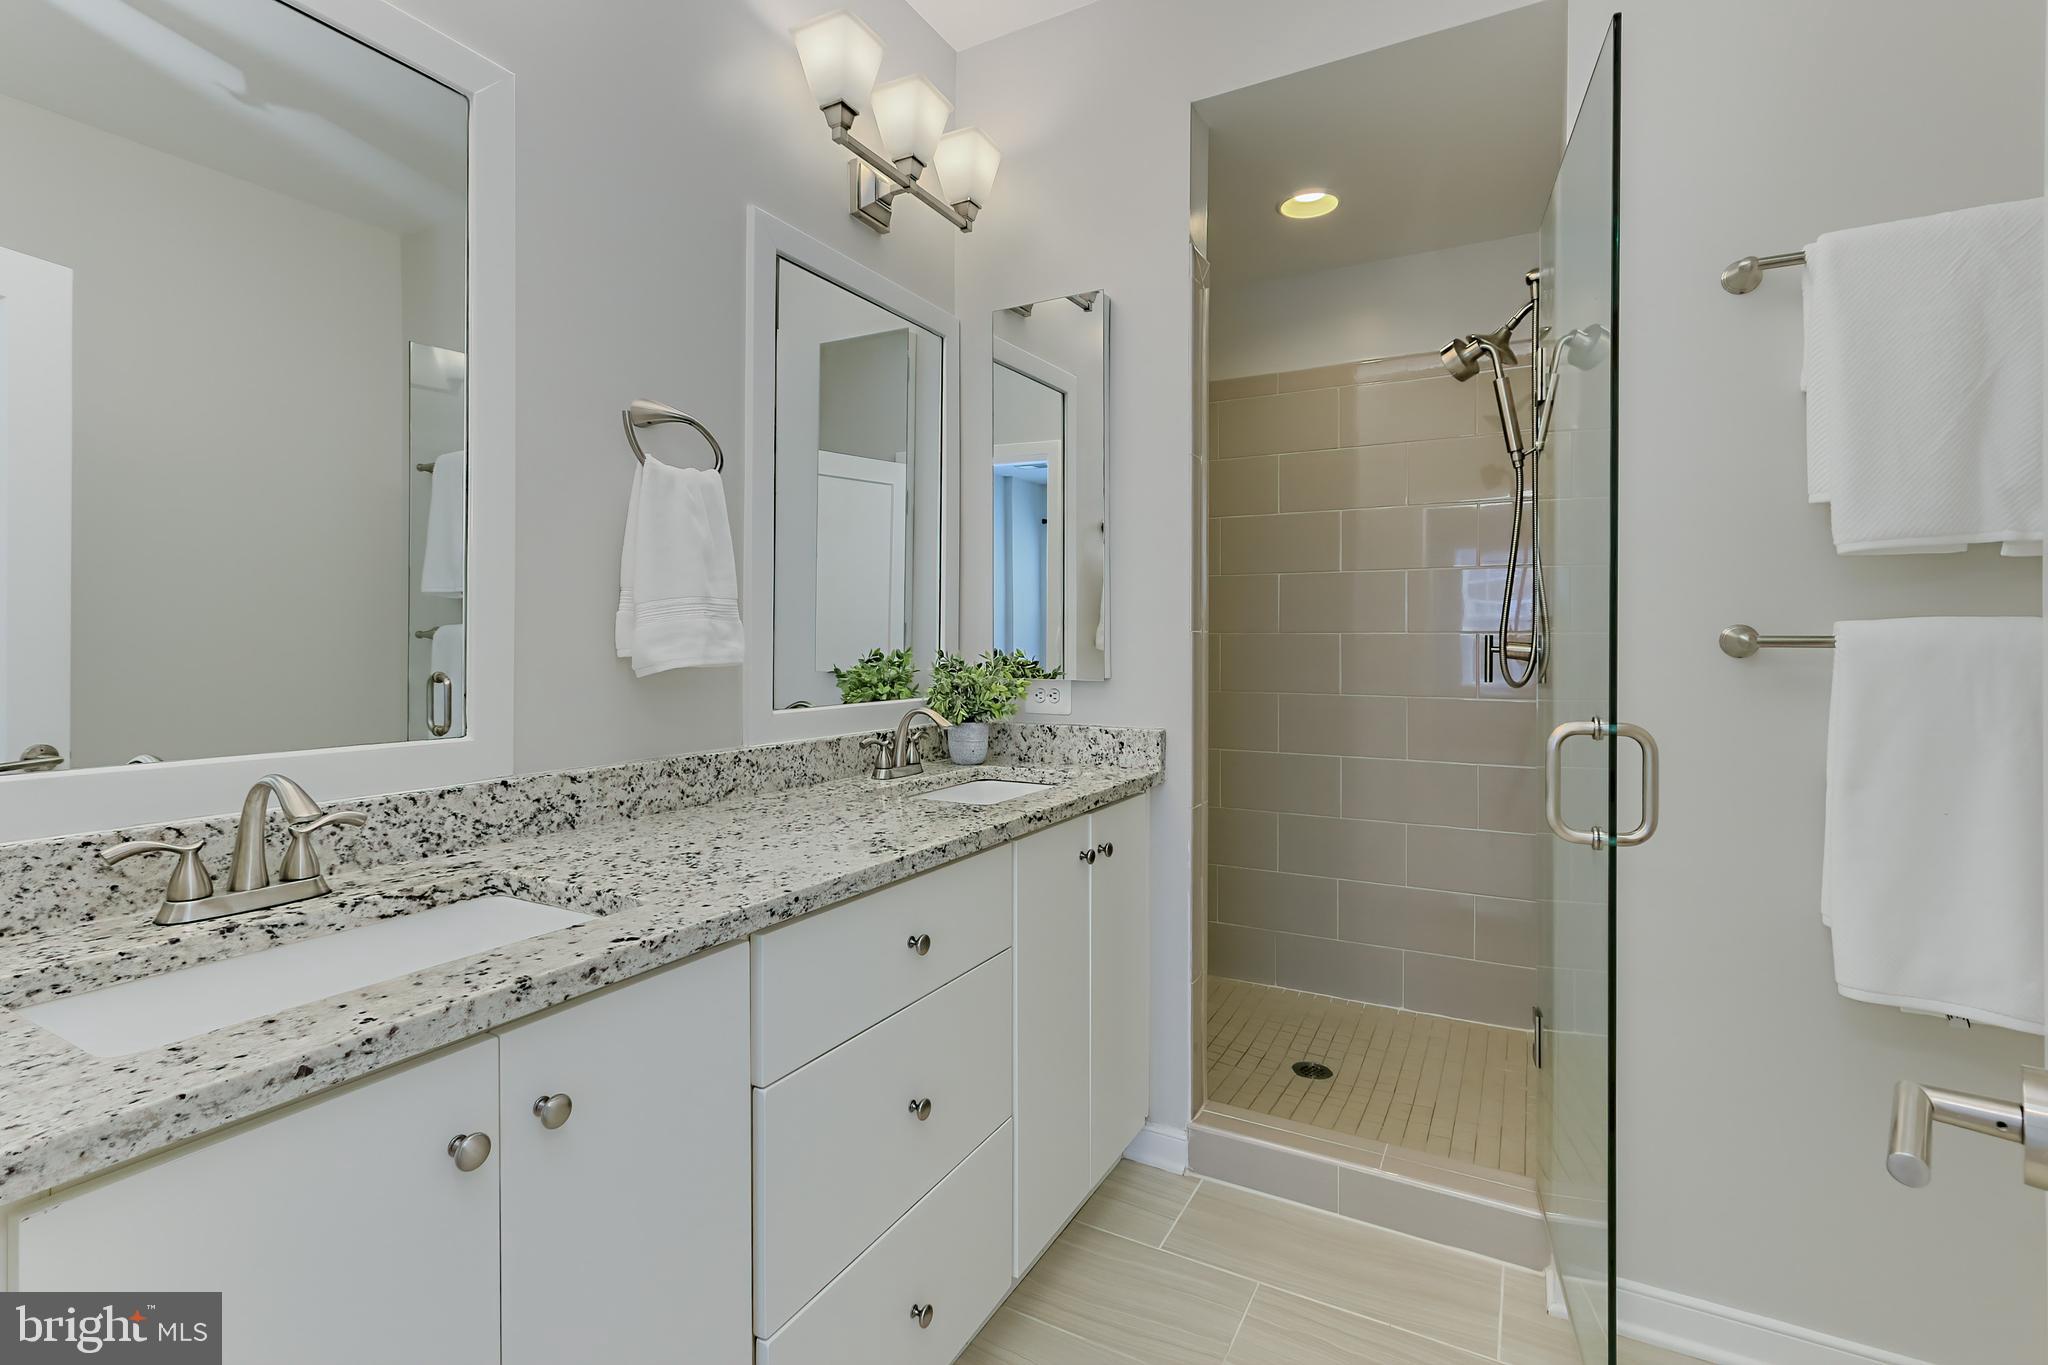
Bathroom with a granite double vanity and glass-enclosed tiled shower.
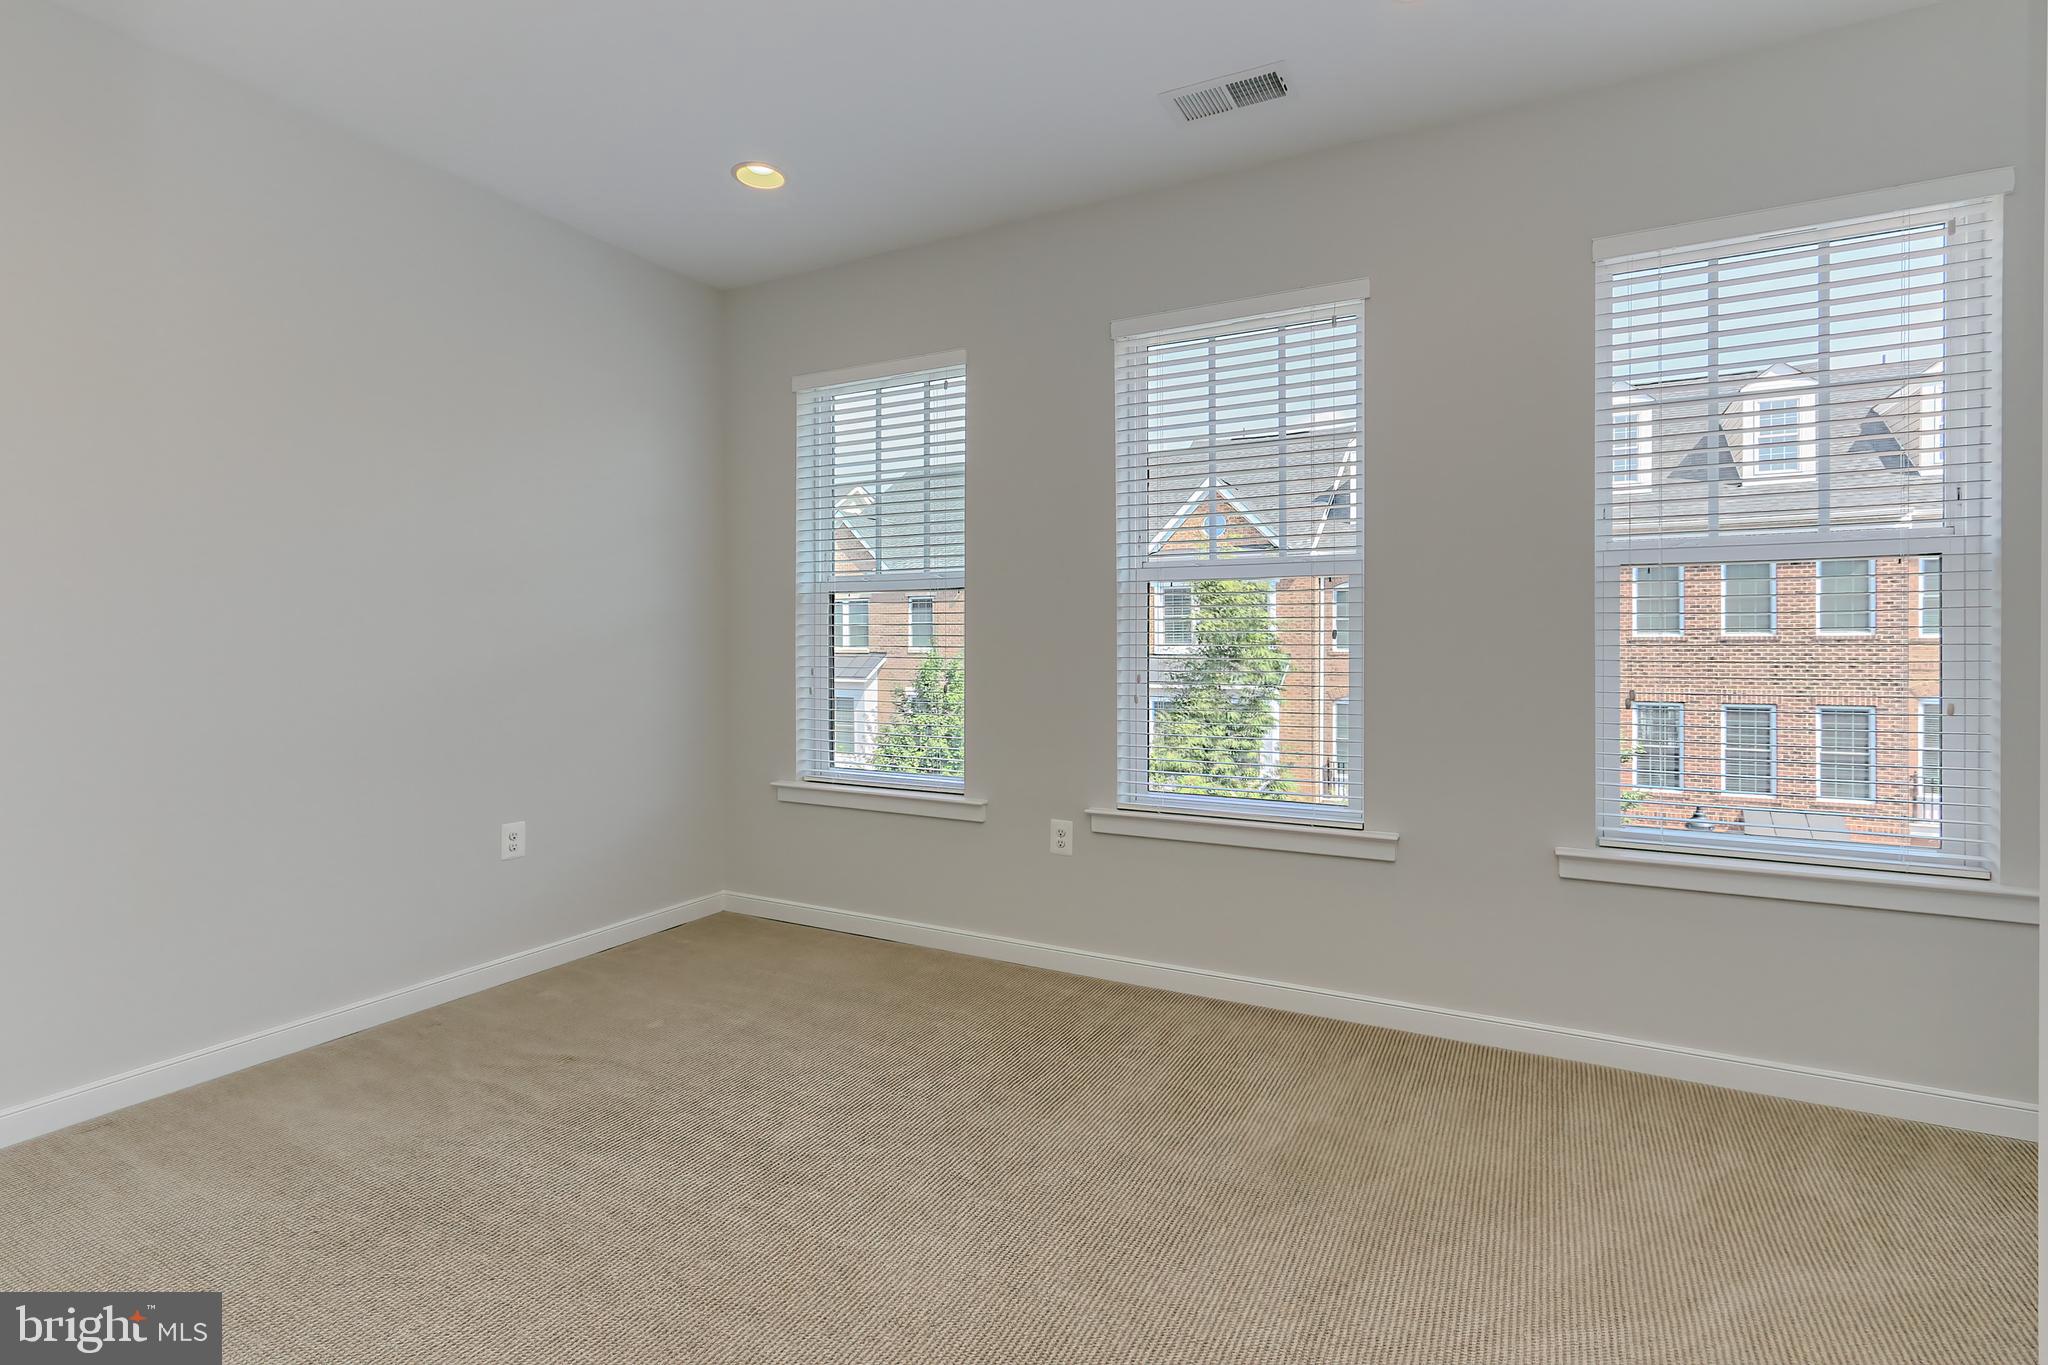
Empty carpeted room with three large windows overlooking neighboring townhouses.
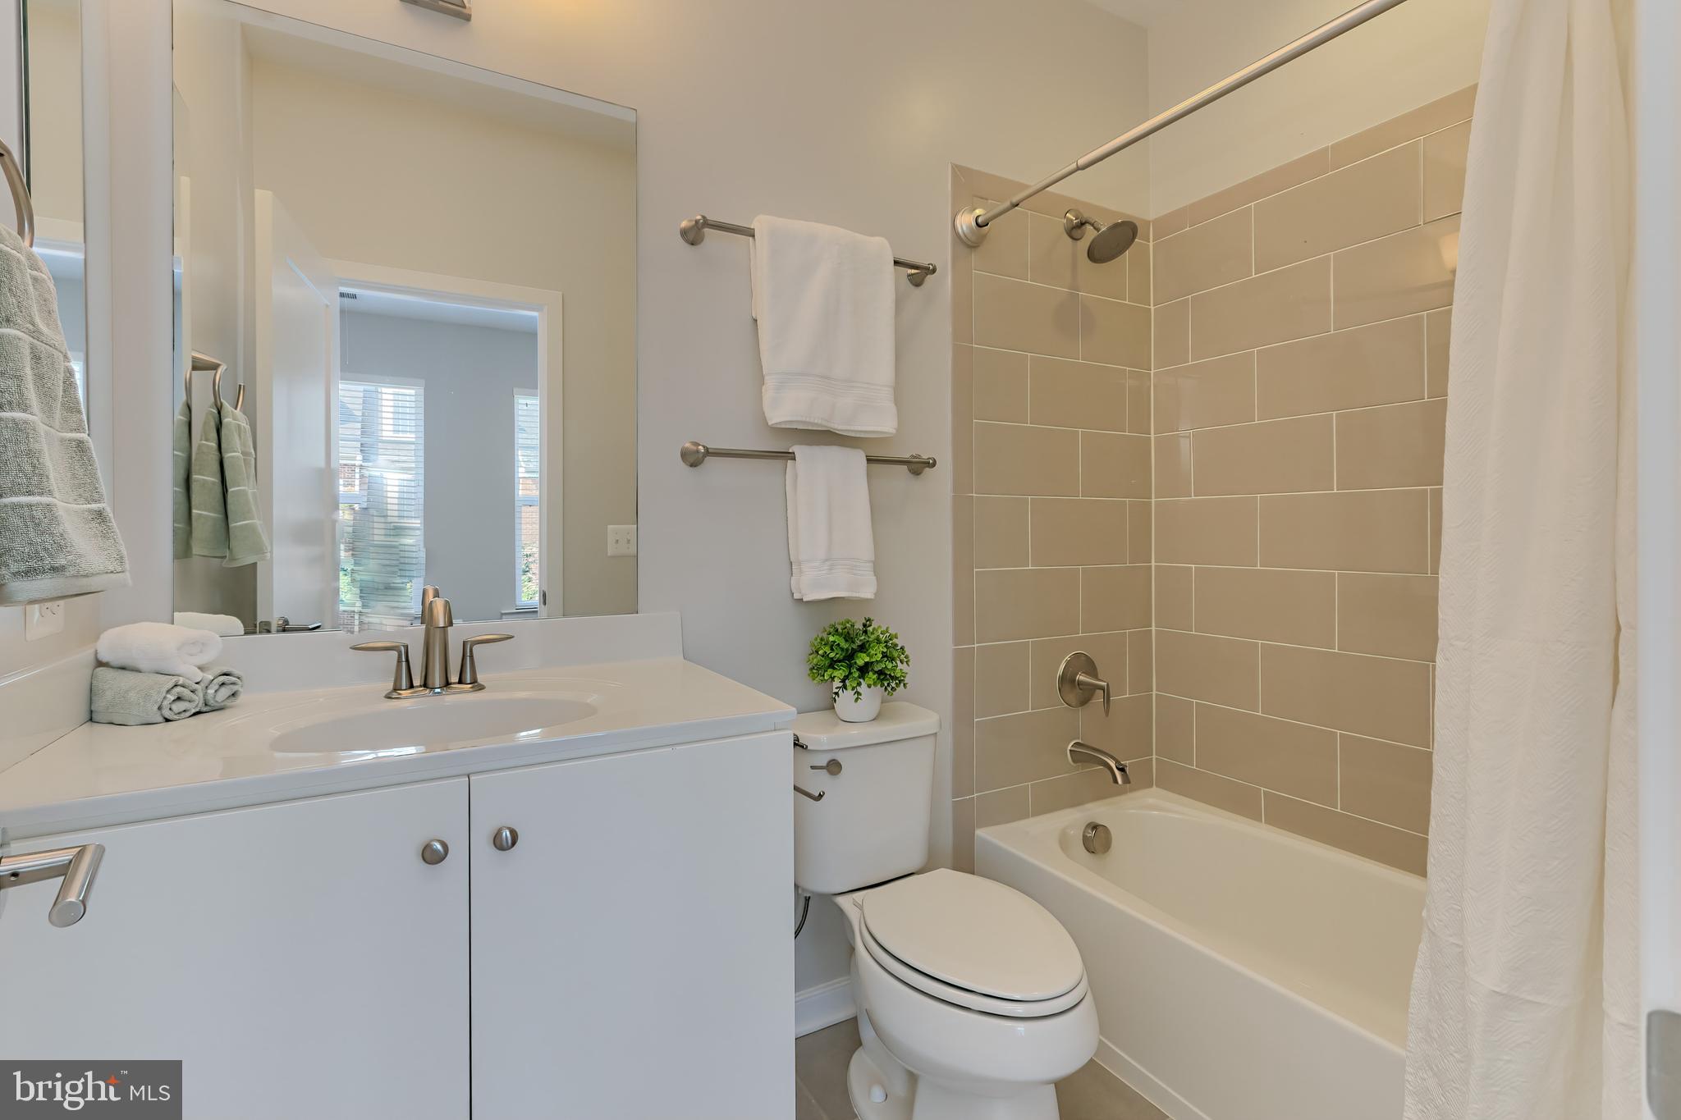
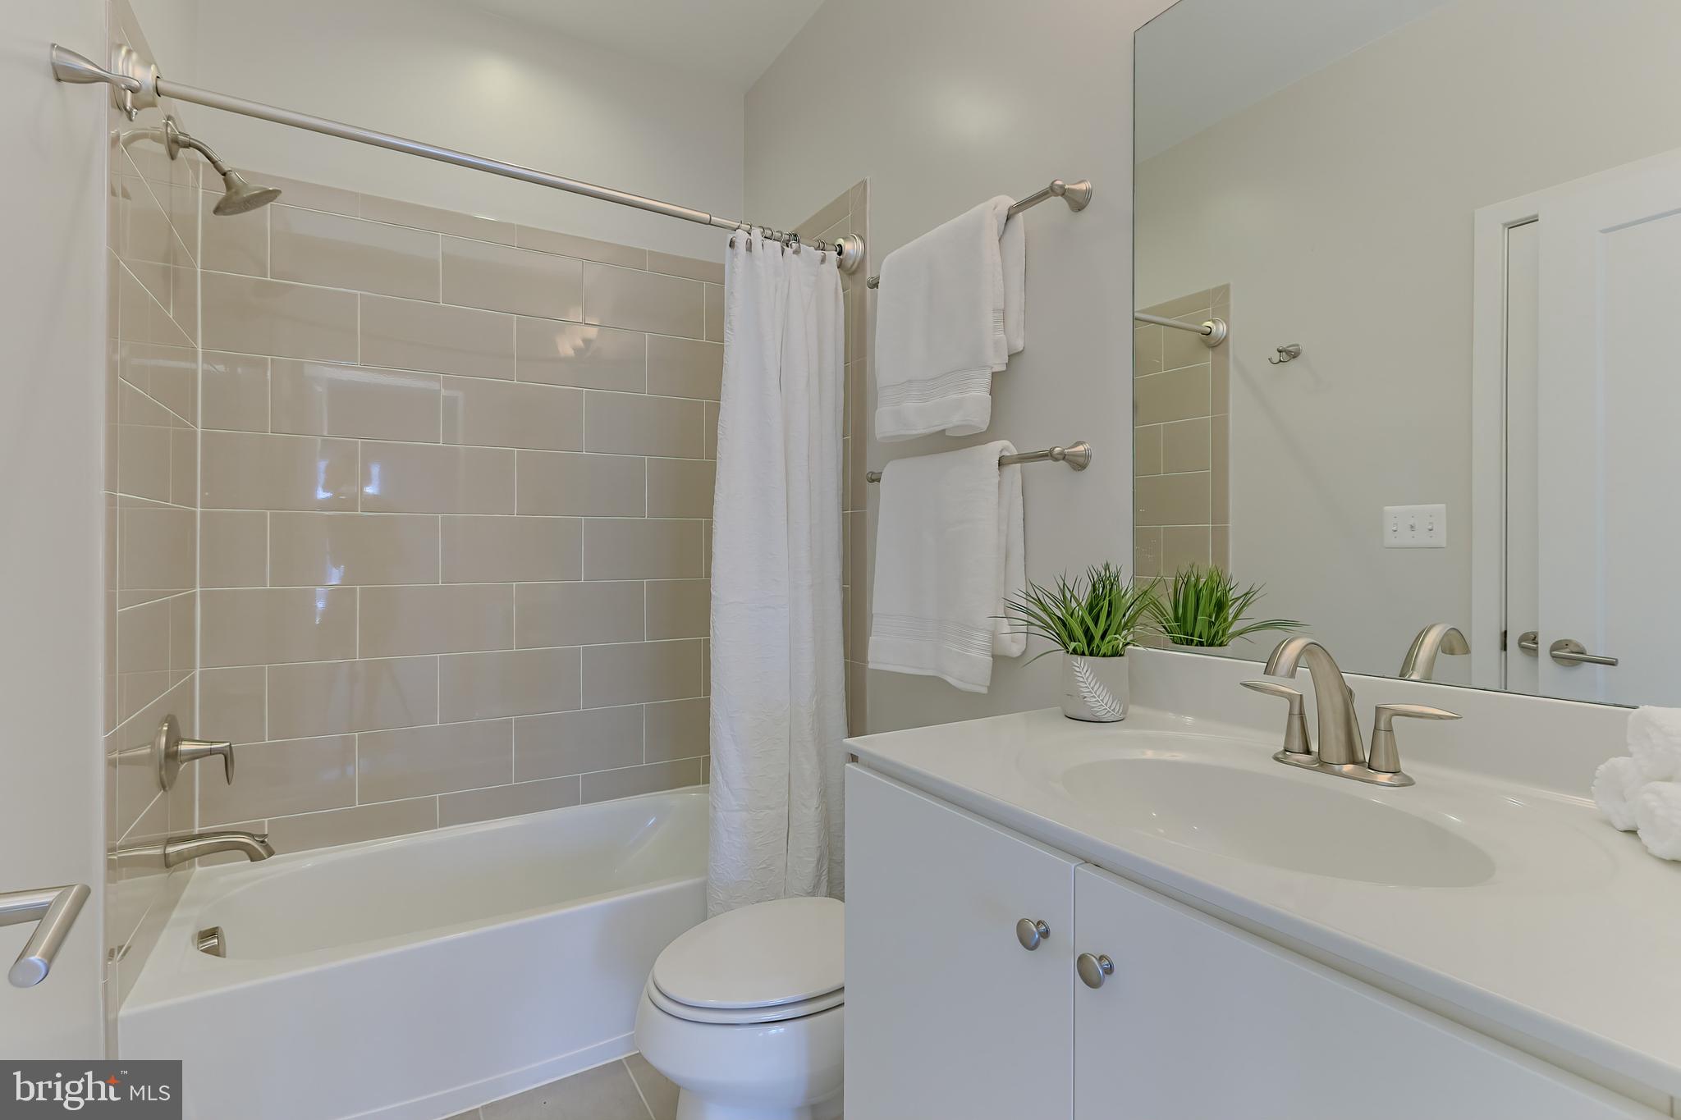
Bathroom with white vanity, toilet, and bathtub featuring a beige tiled shower surround.
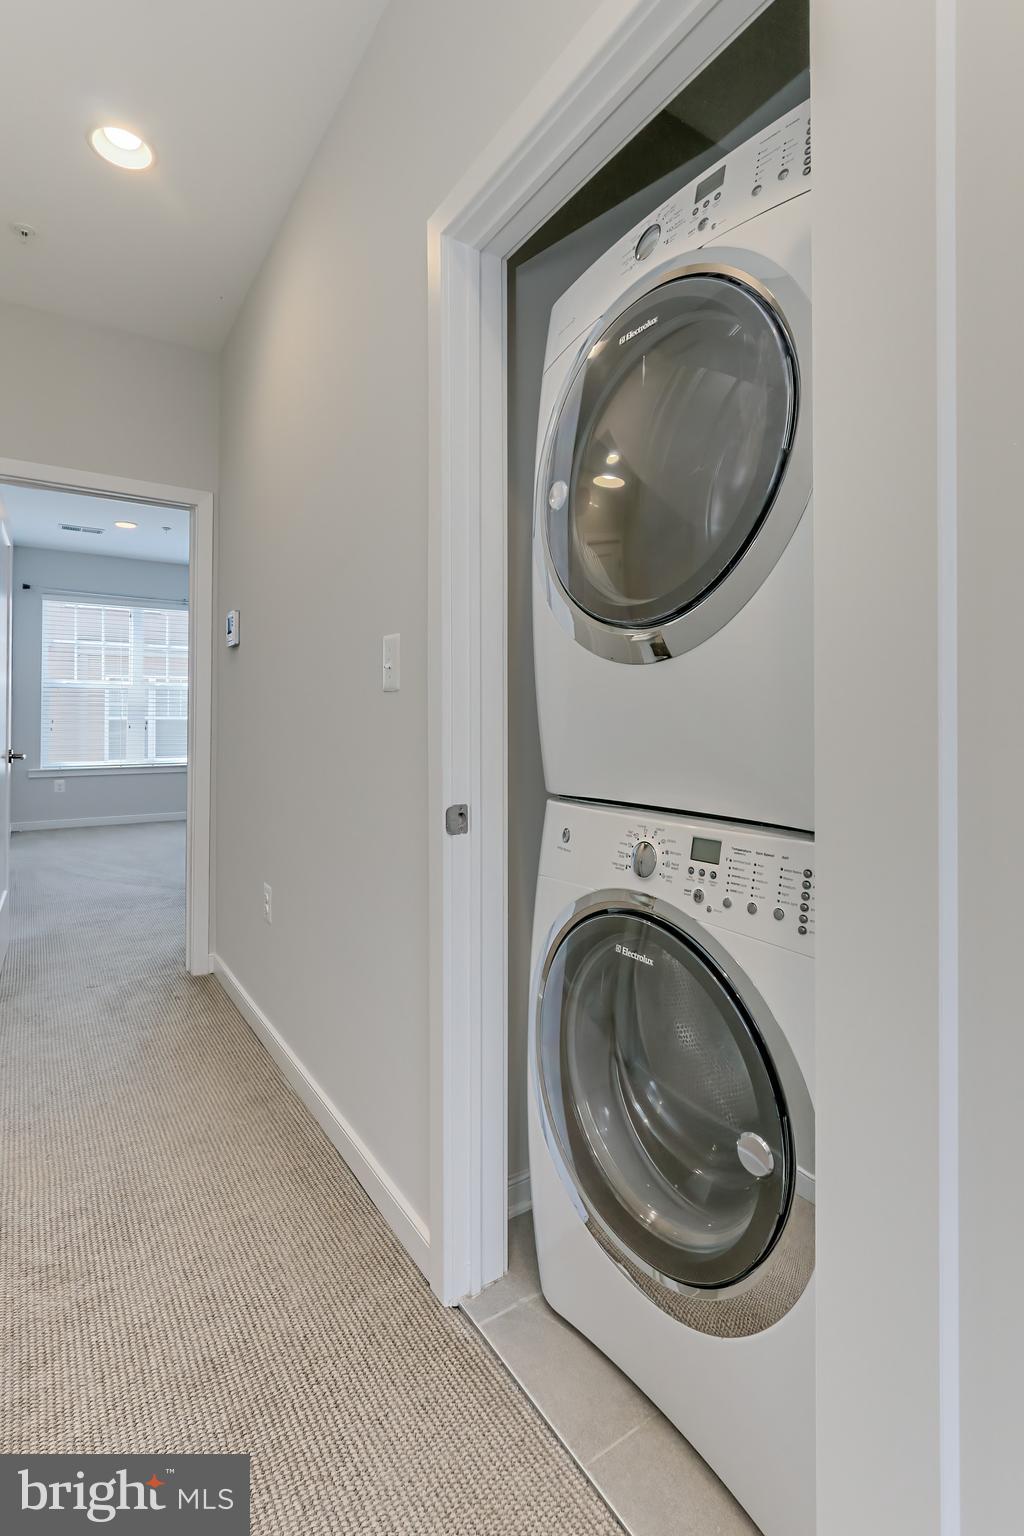
Stacked front-loading washer and dryer in a hallway laundry closet beside a carpeted corridor.
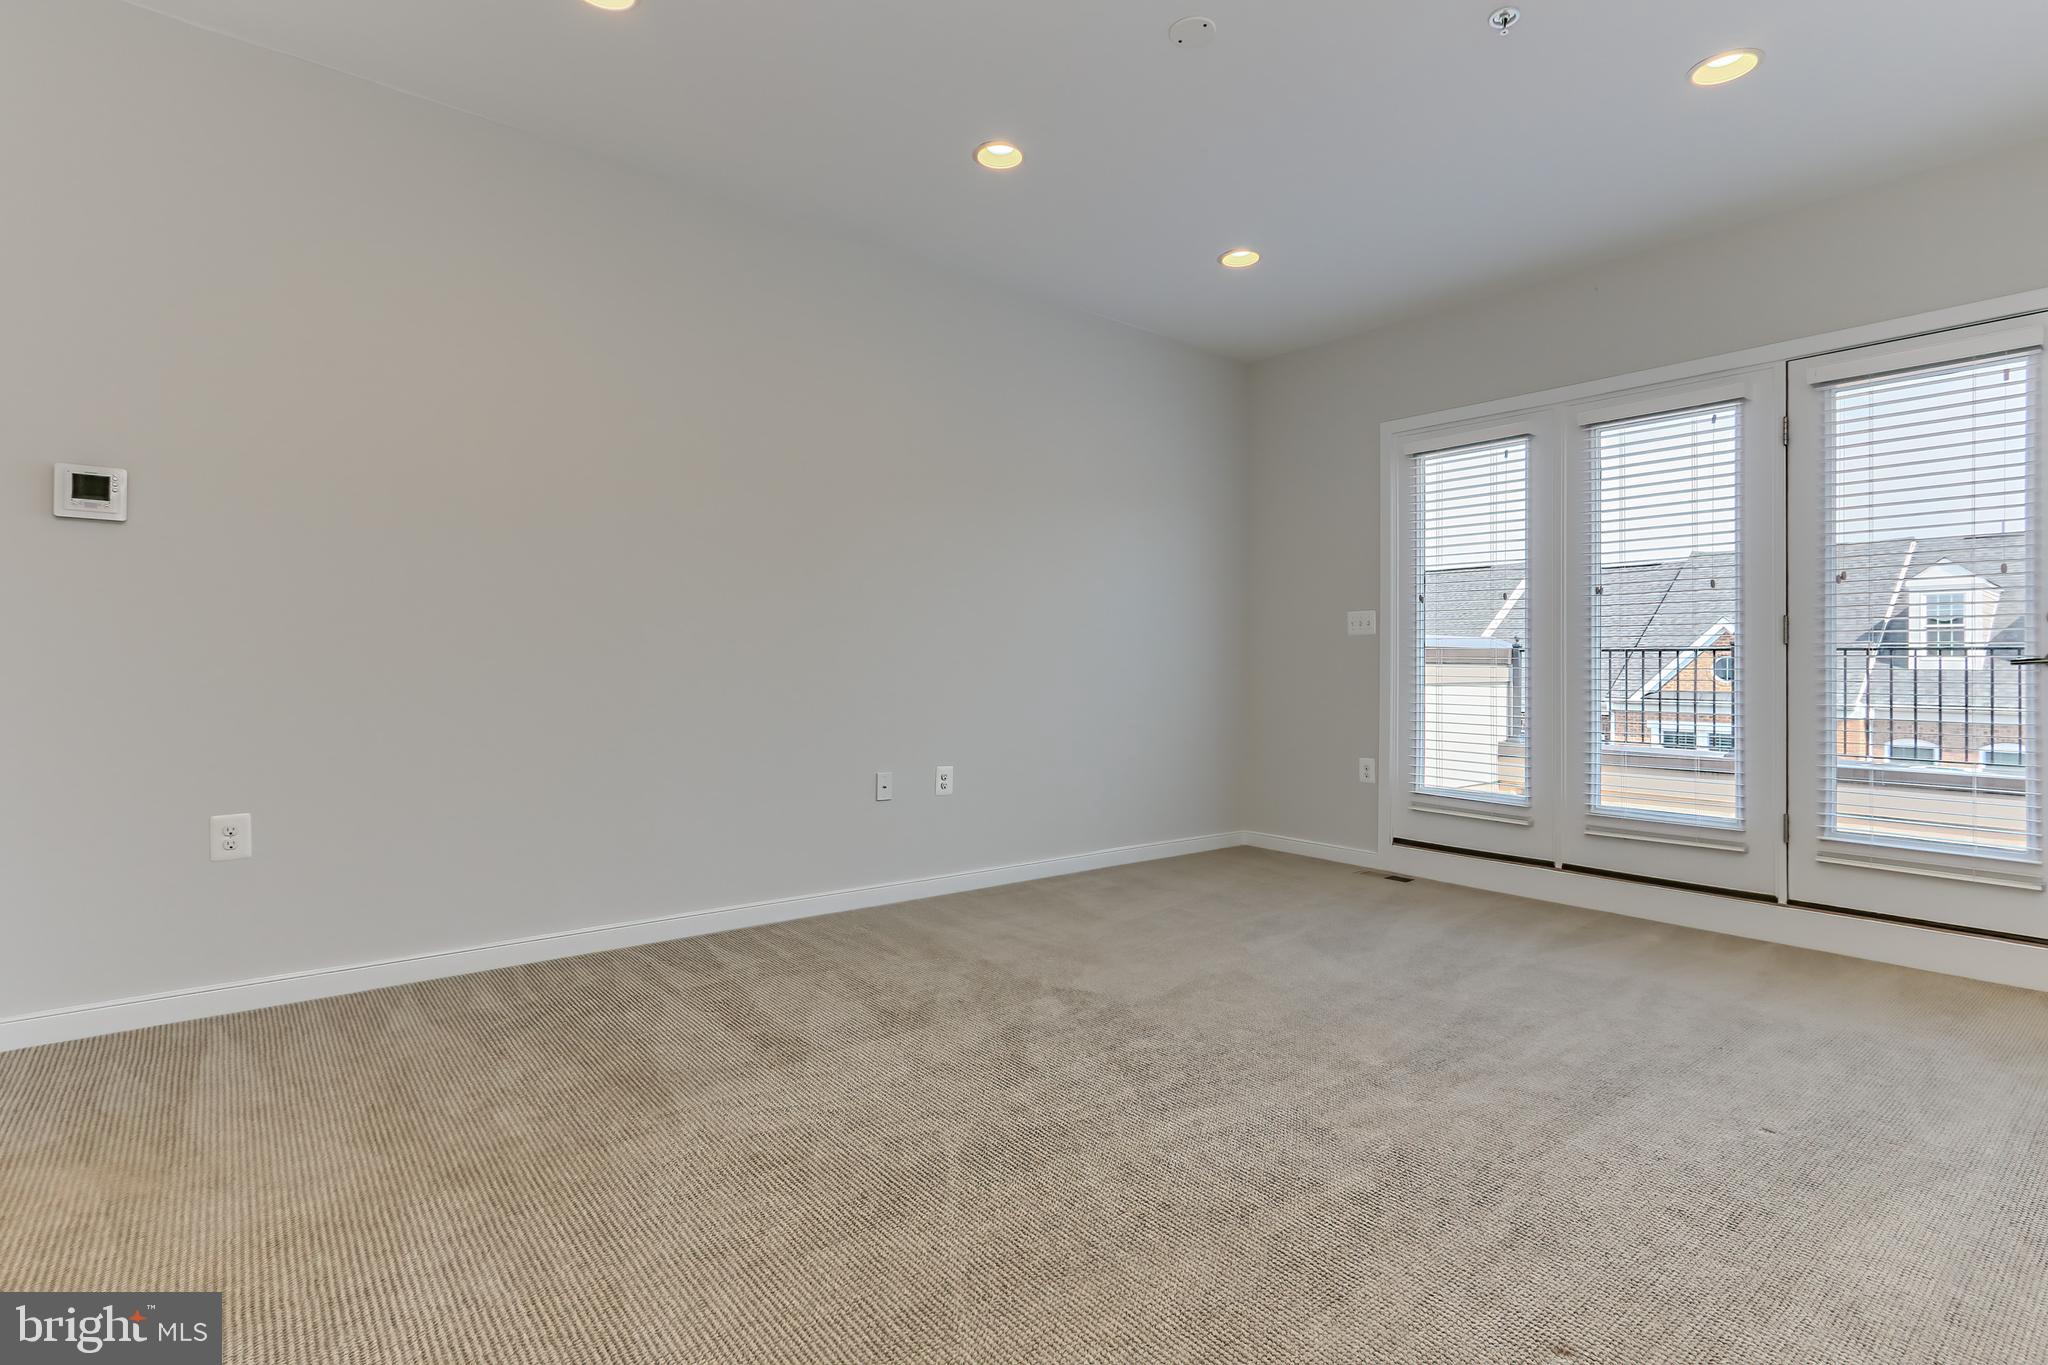
Empty carpeted room with tall windowed doors and blinds overlooking neighboring rooftops.
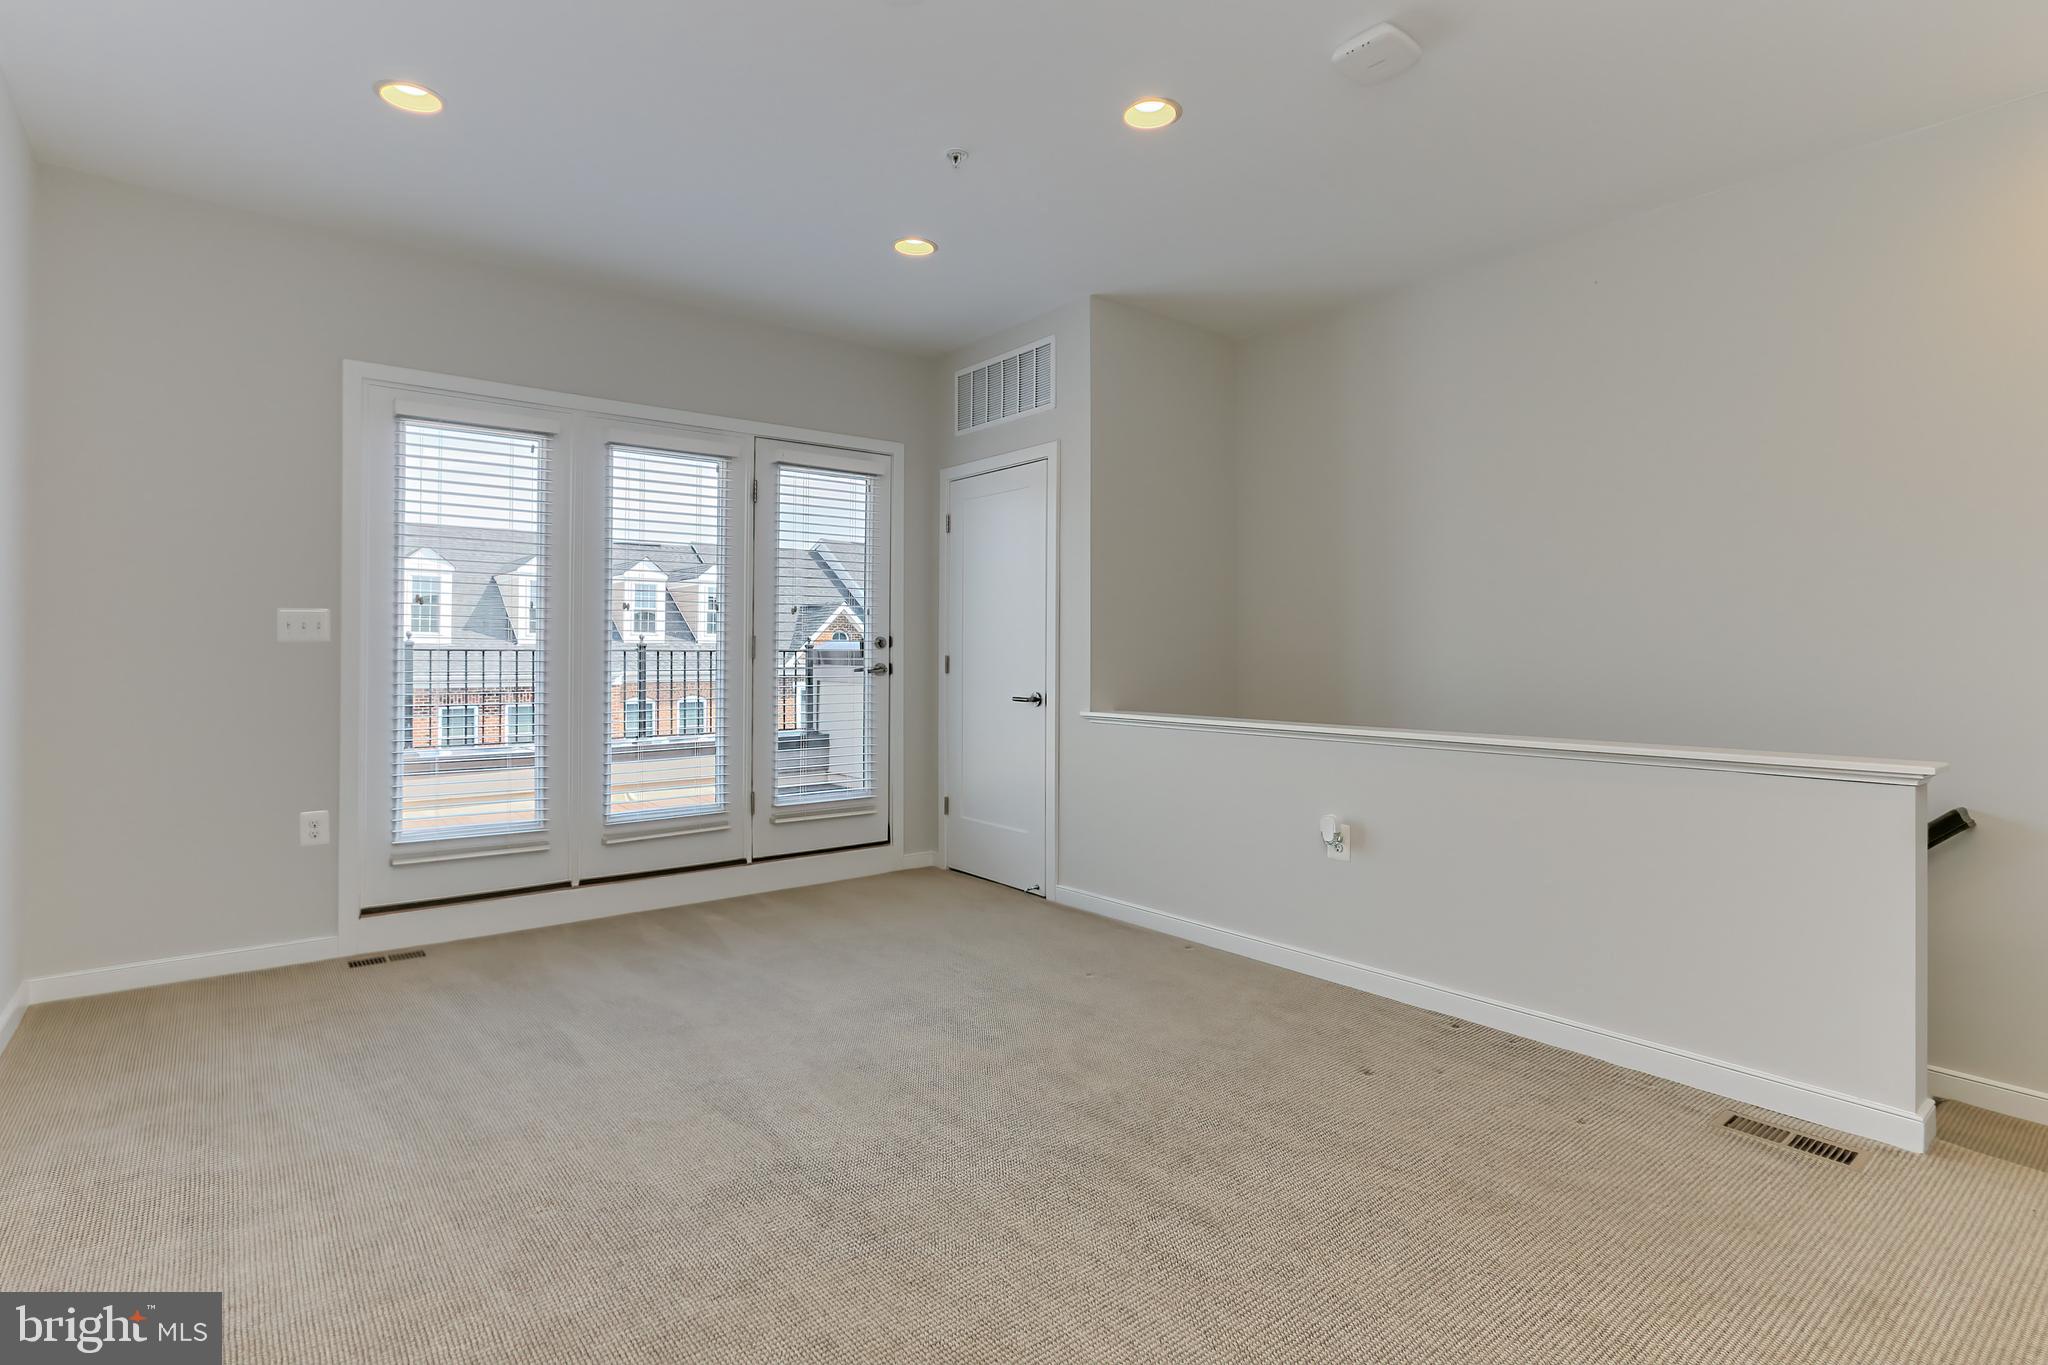
Carpeted room with tall windowed doors, blinds, and a half-height railing.
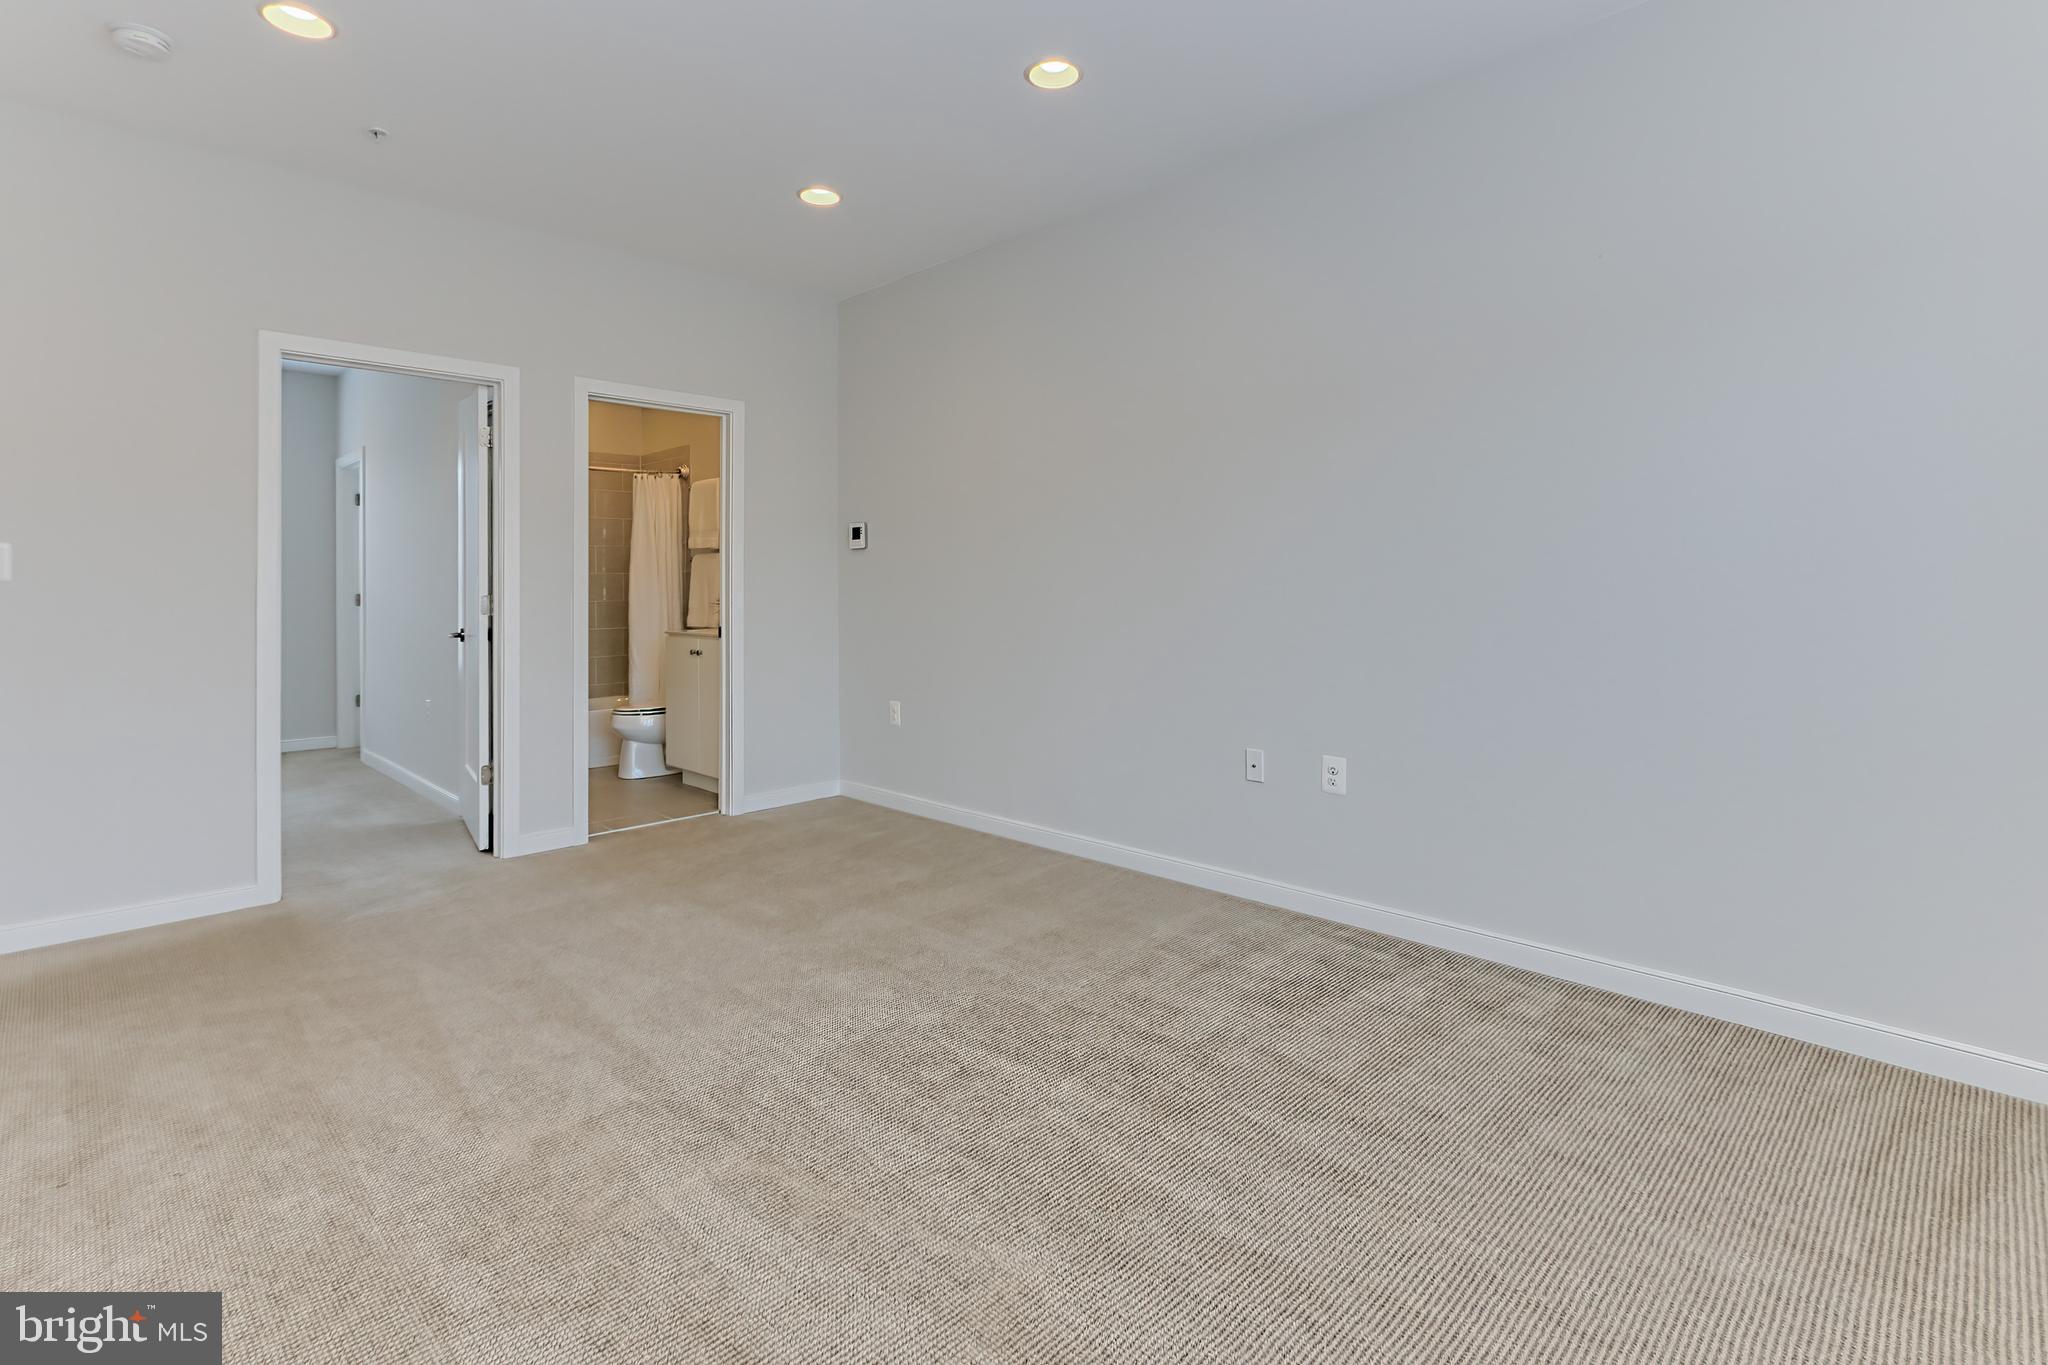
Vacant carpeted bedroom with open doorways to a bathroom and adjoining hall.
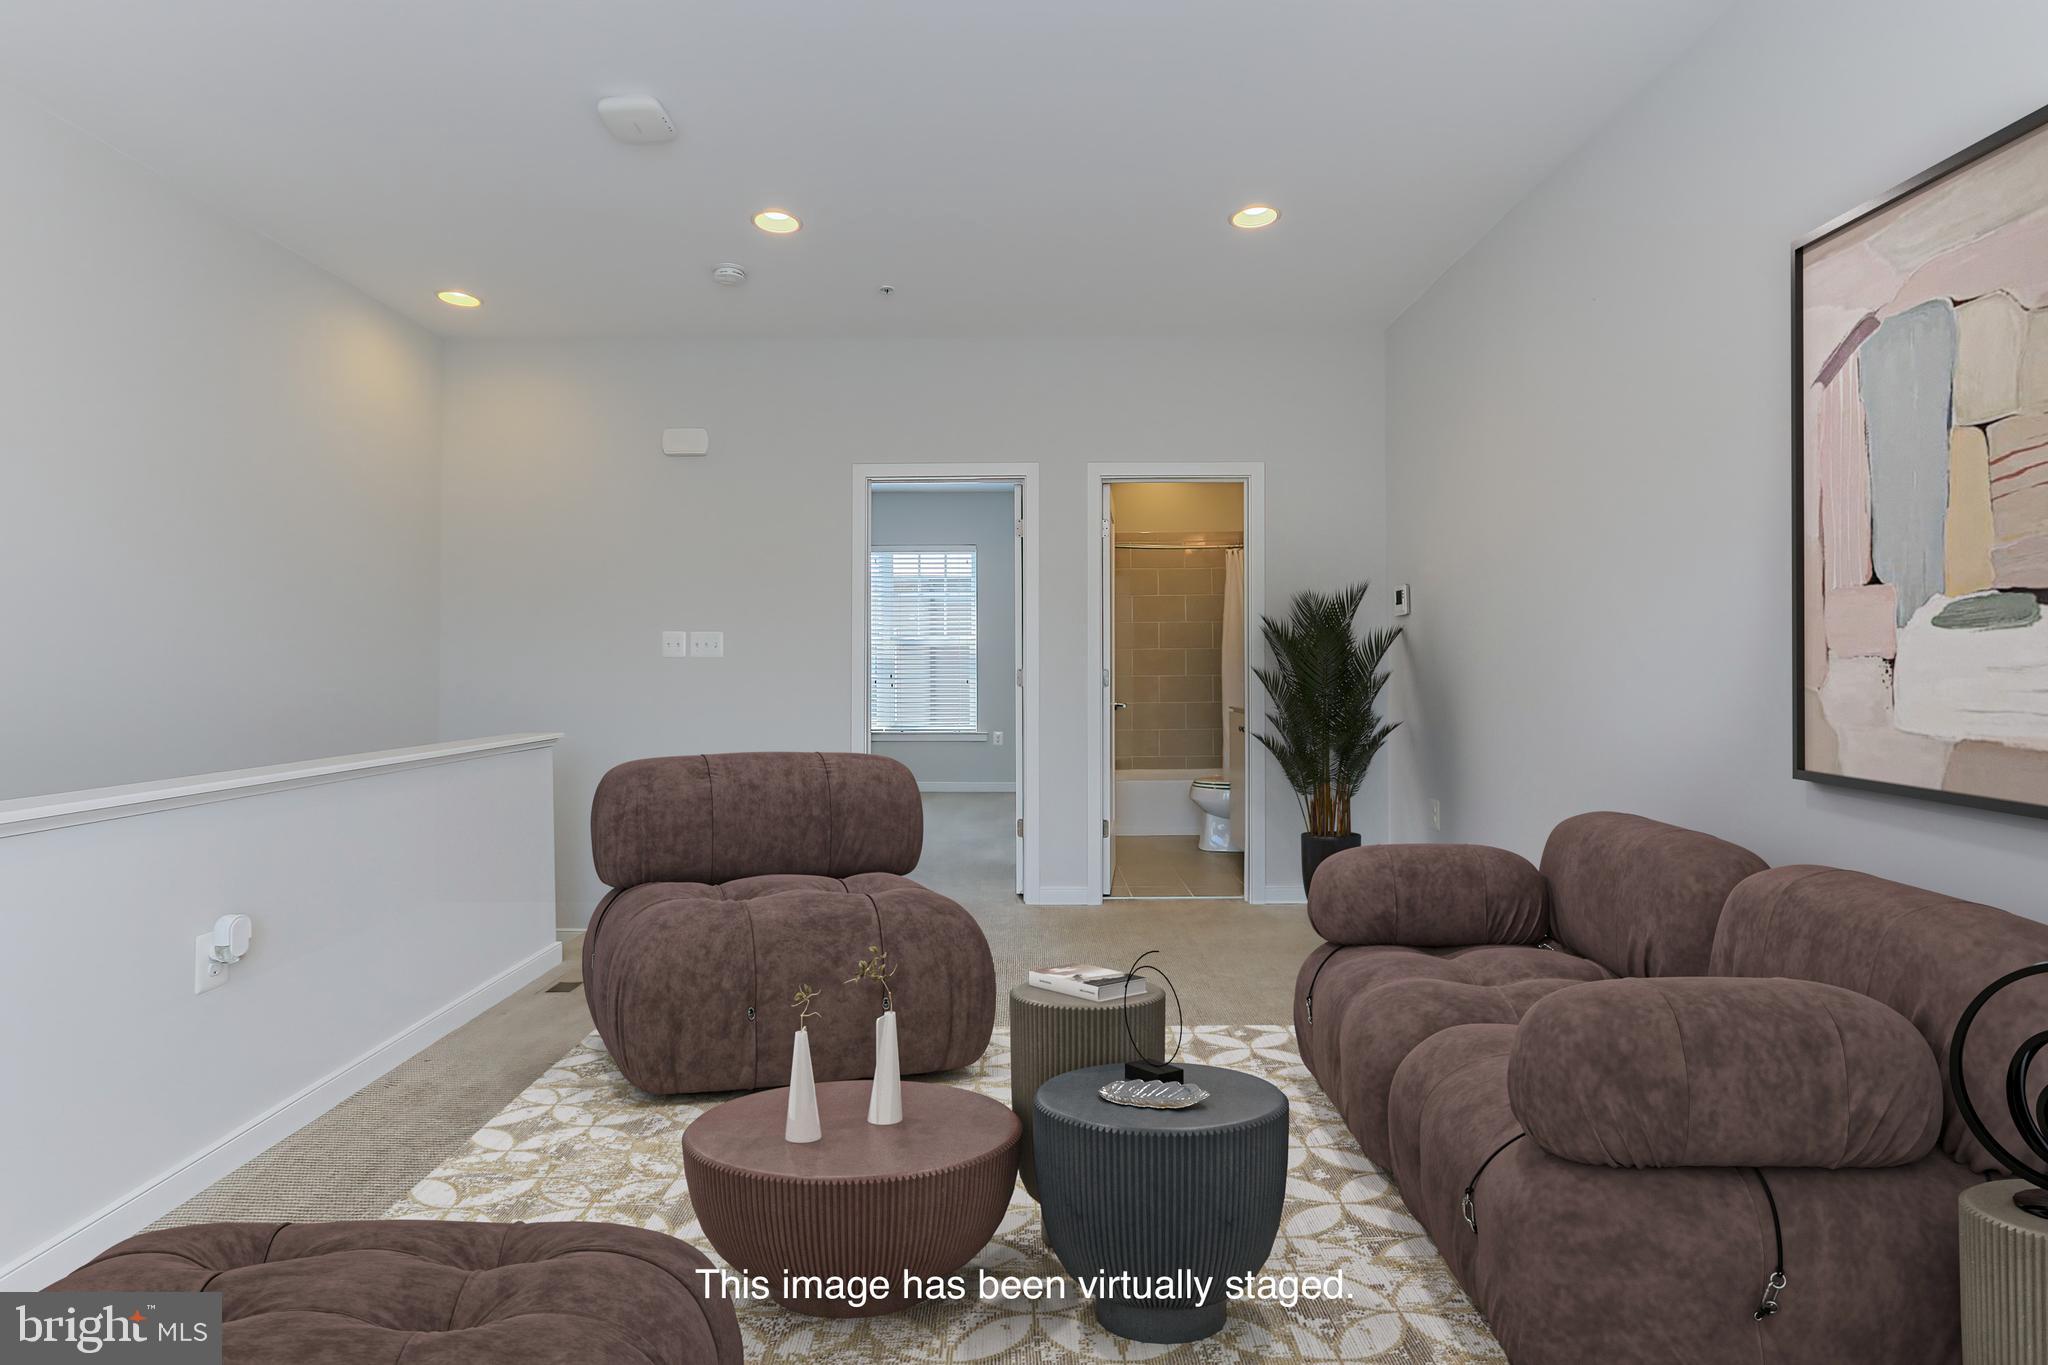
Virtually staged living room with plush brown seating, round coffee tables, and a doorway to a bathroom.
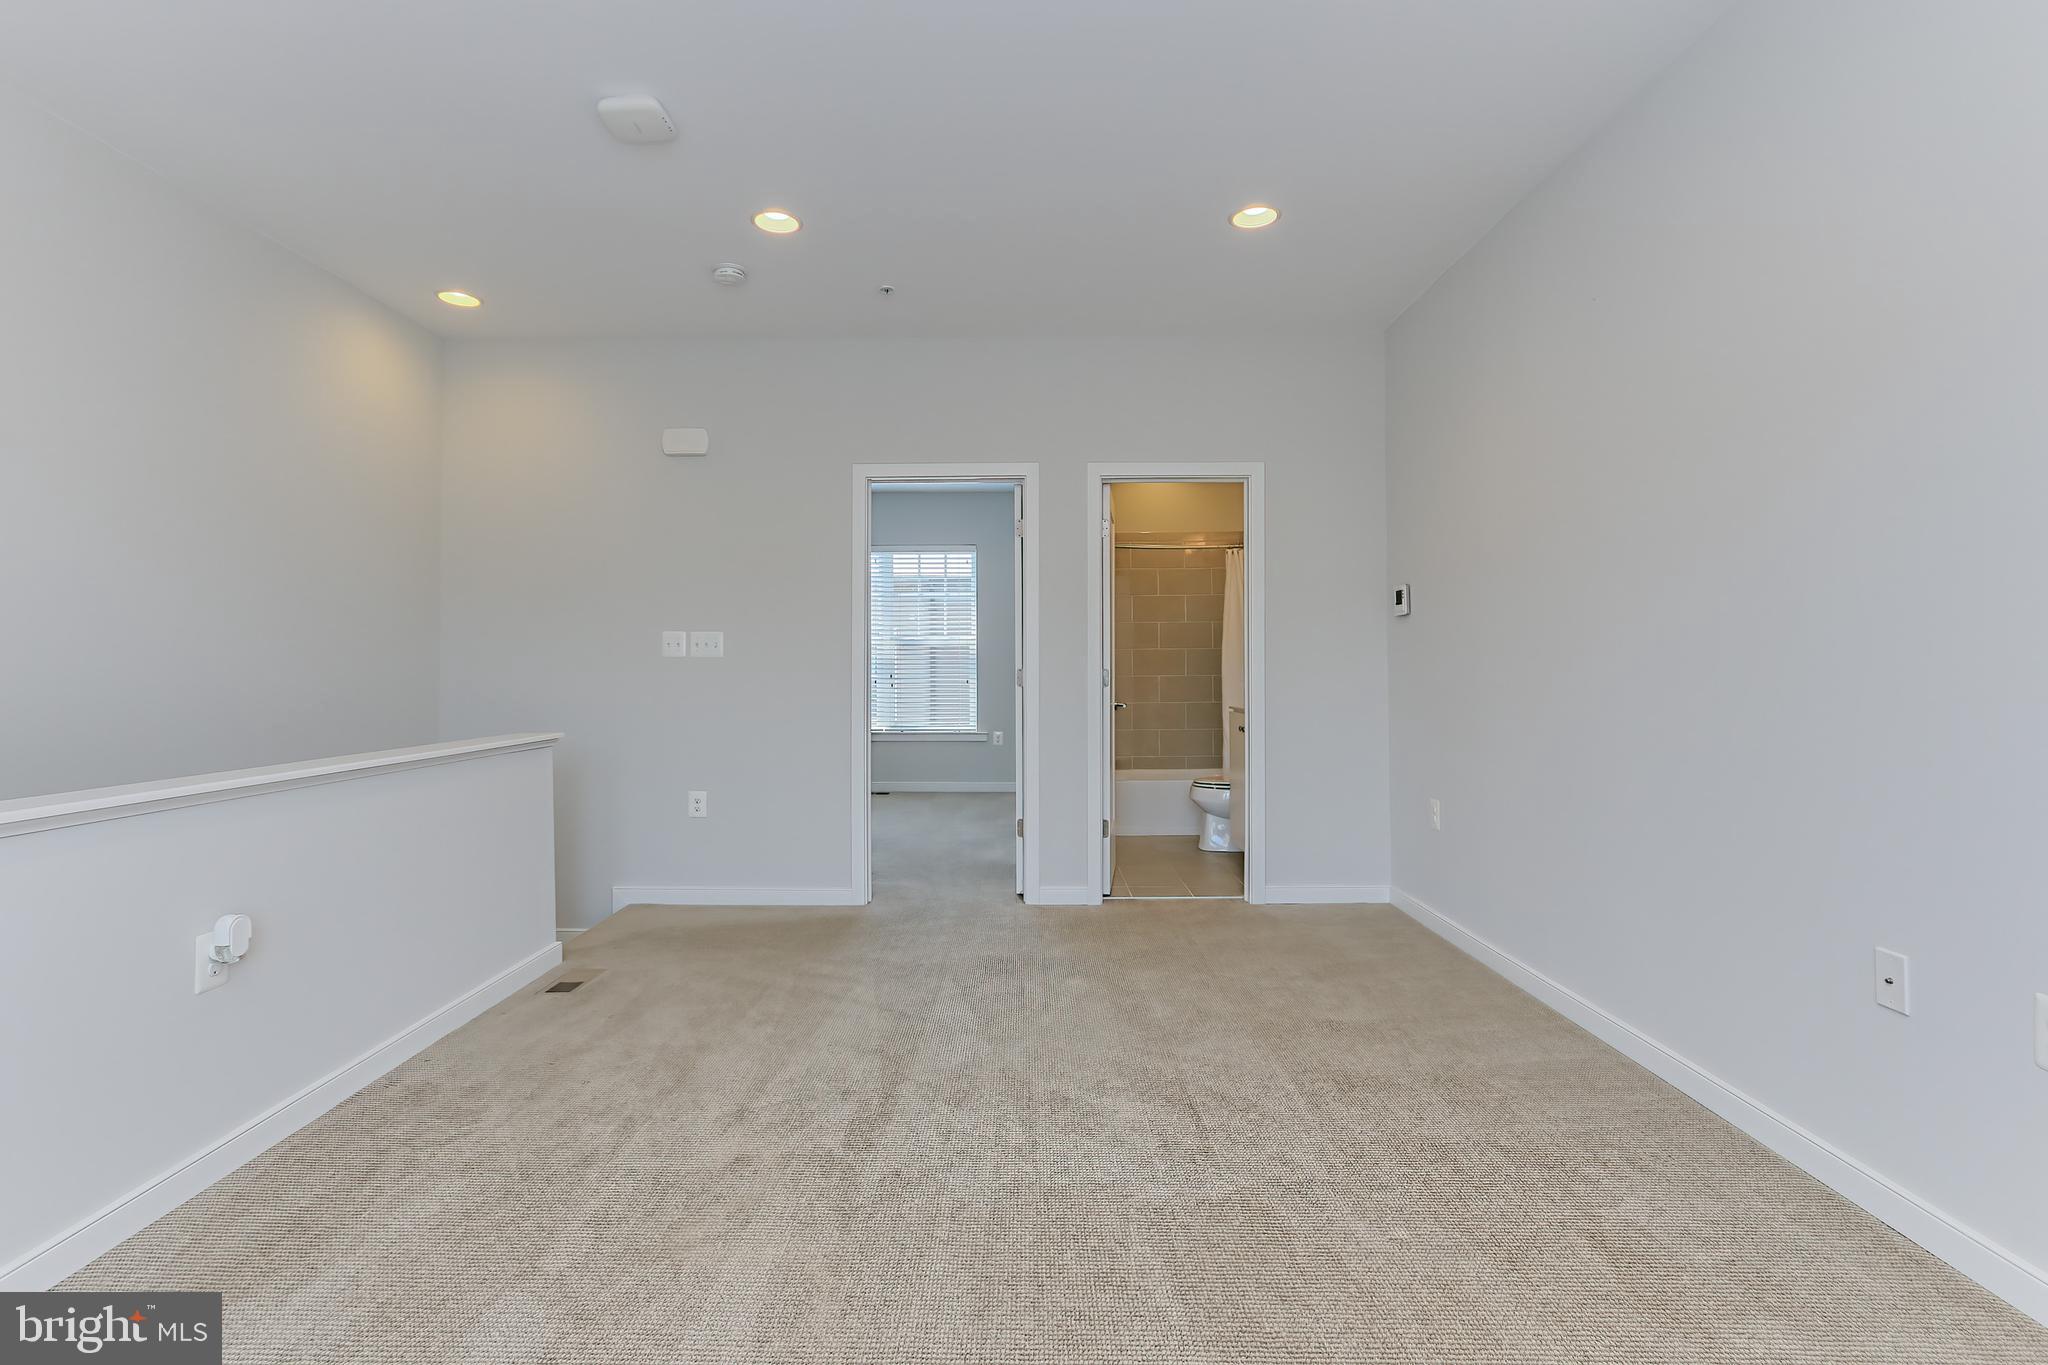
Empty carpeted room with recessed lights and open doorways to a windowed room and bathroom.
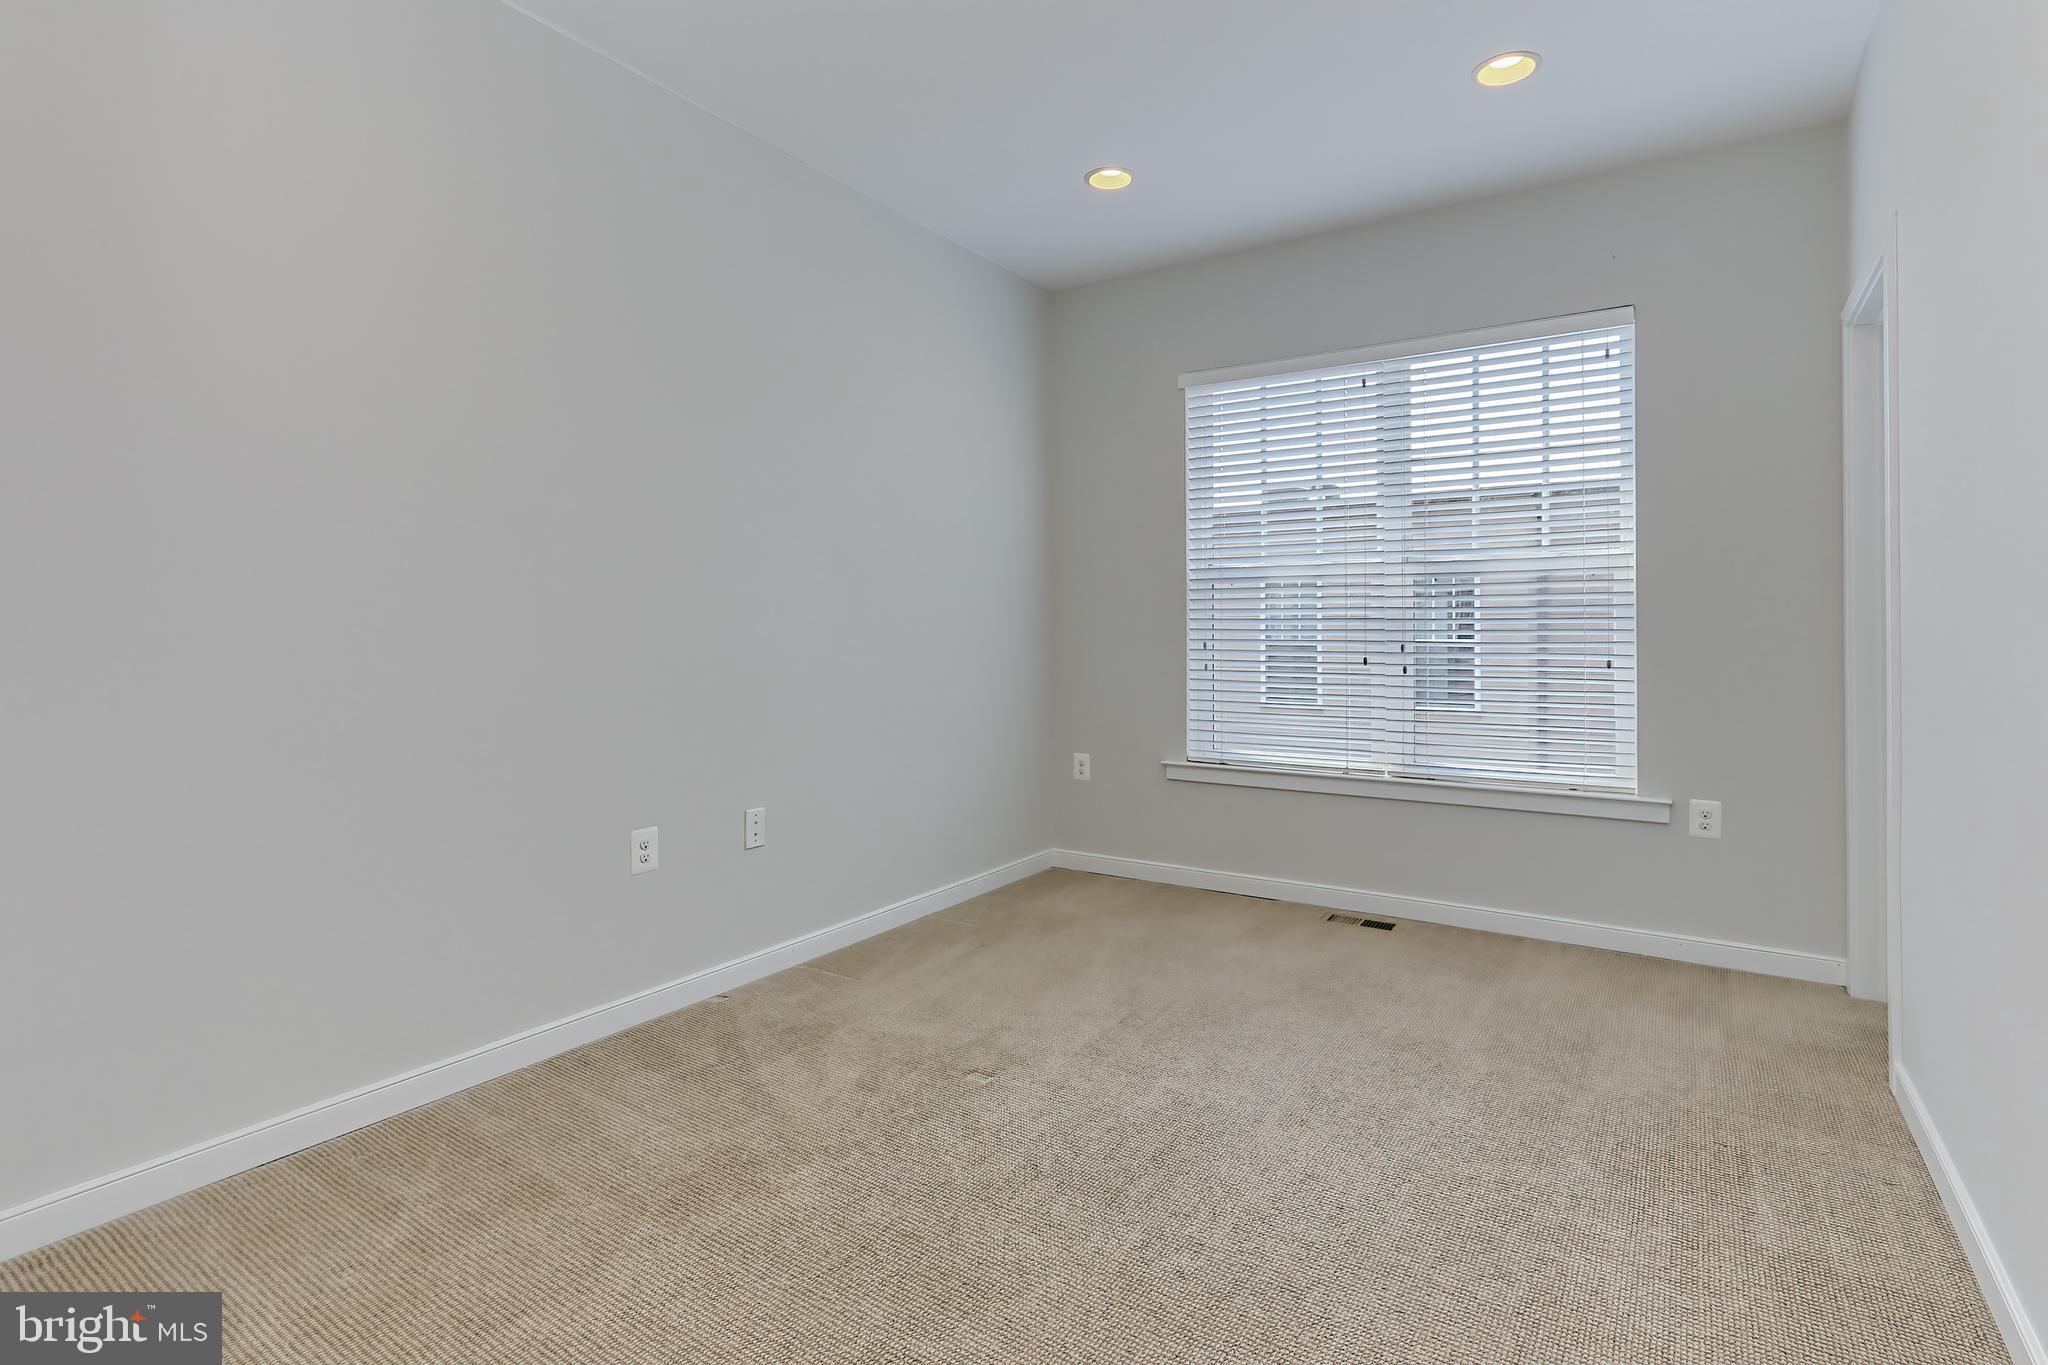
Empty carpeted room with gray walls, recessed lights, and a window with white blinds.
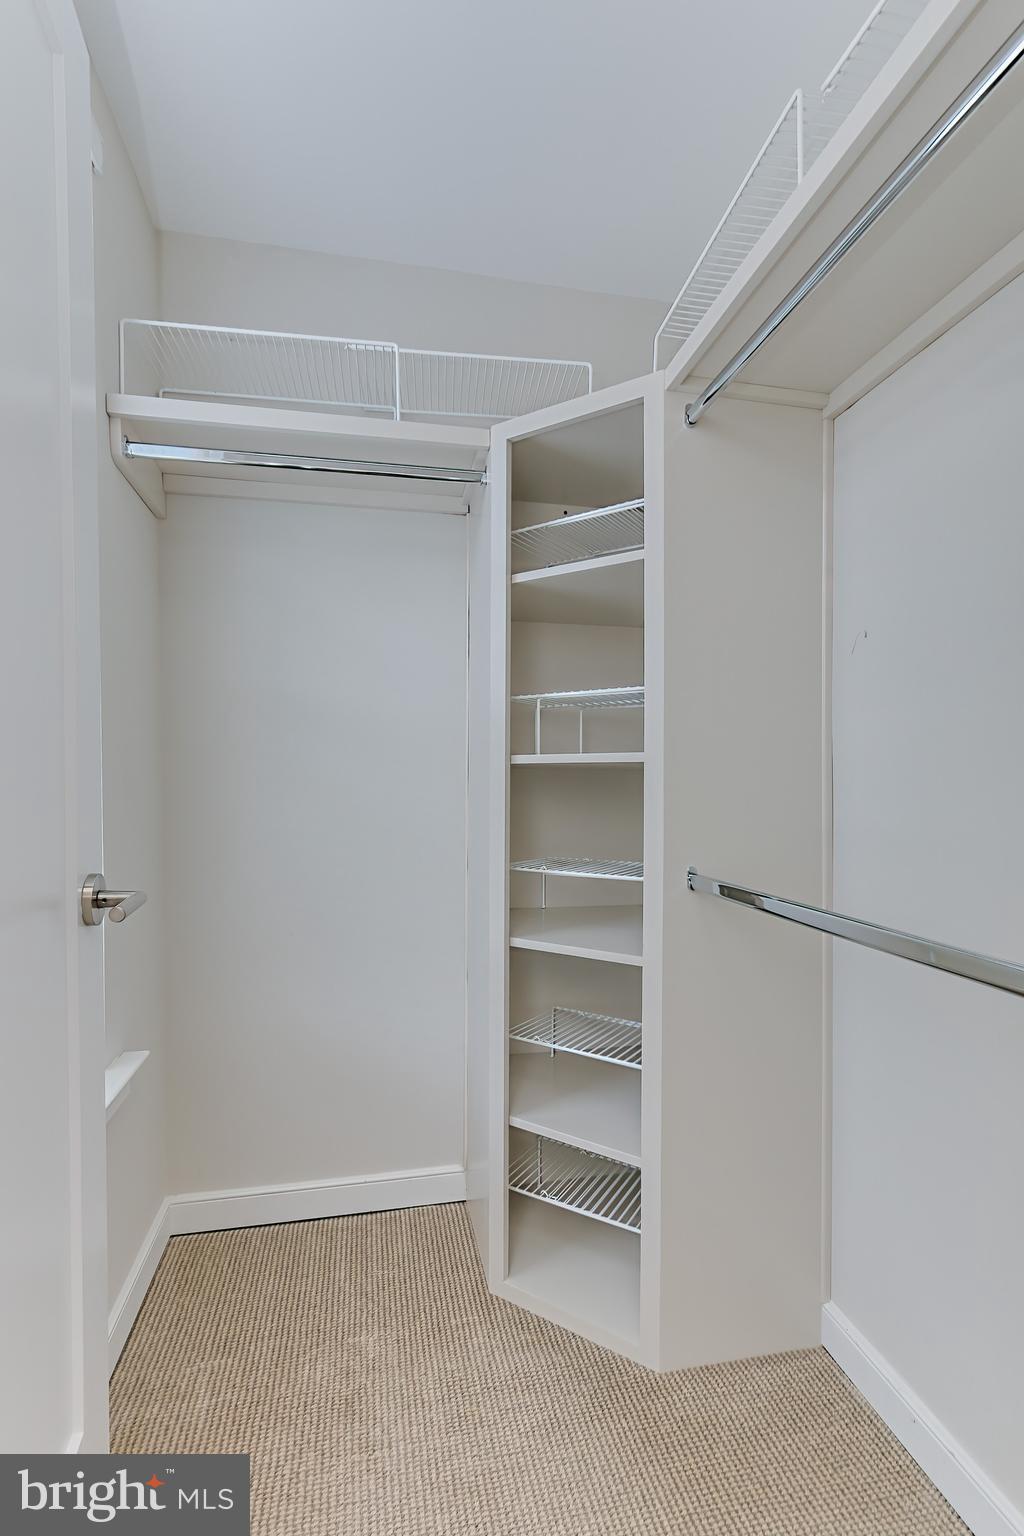
Walk-in closet with white wire shelving, a tall central shelf unit, and beige carpet.
Bathroom with beige tiled tub and shower, white vanity, large mirror, and potted plants.
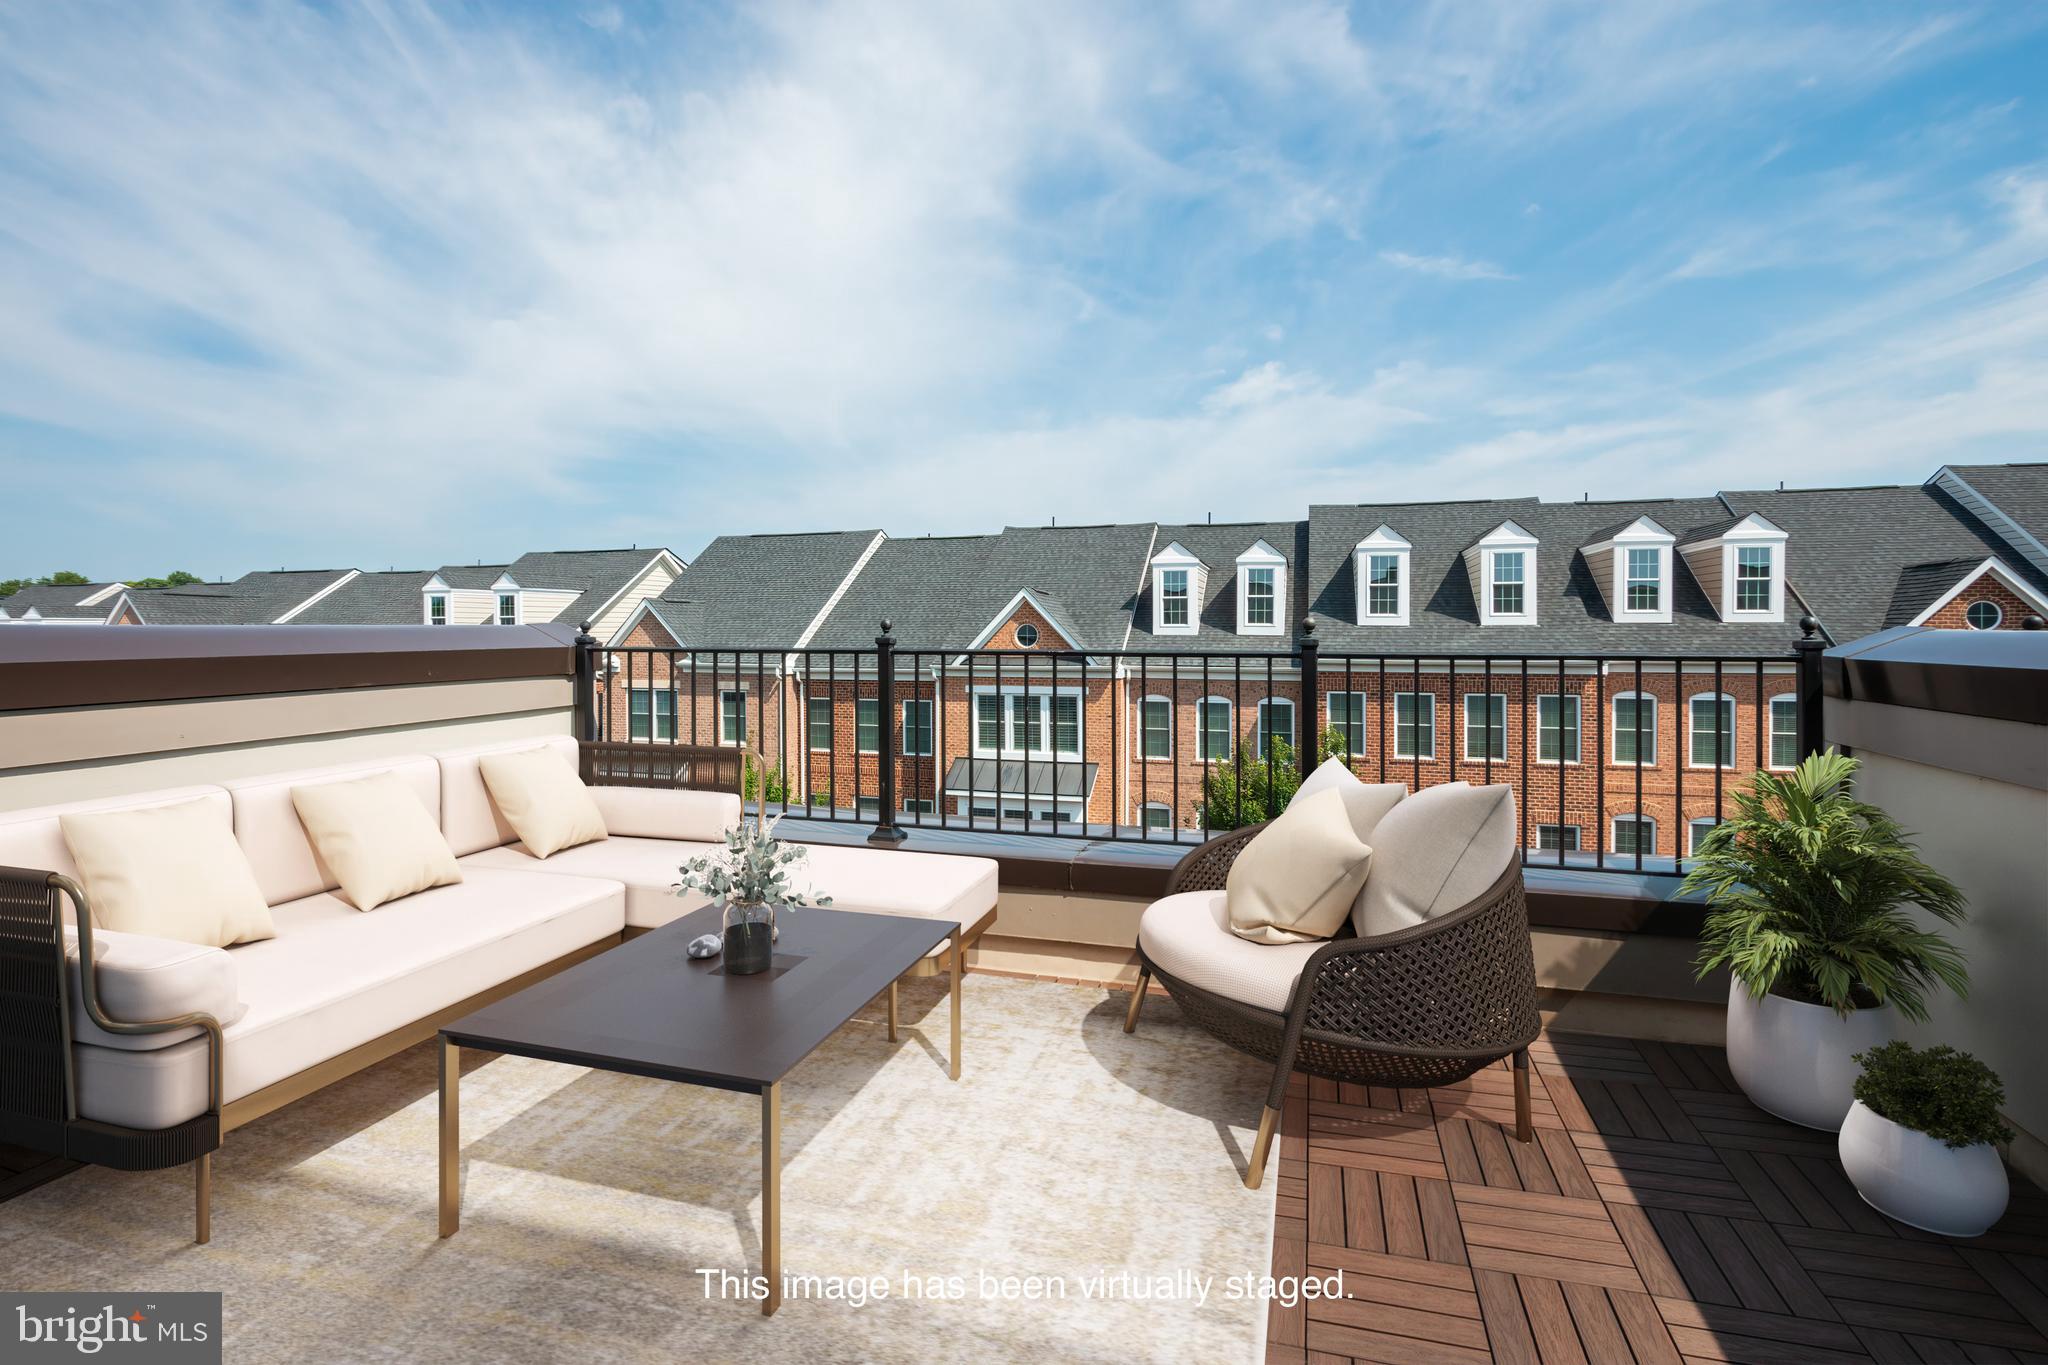
Rooftop terrace with a cream outdoor sofa, lounge chair, and views of neighboring townhomes.
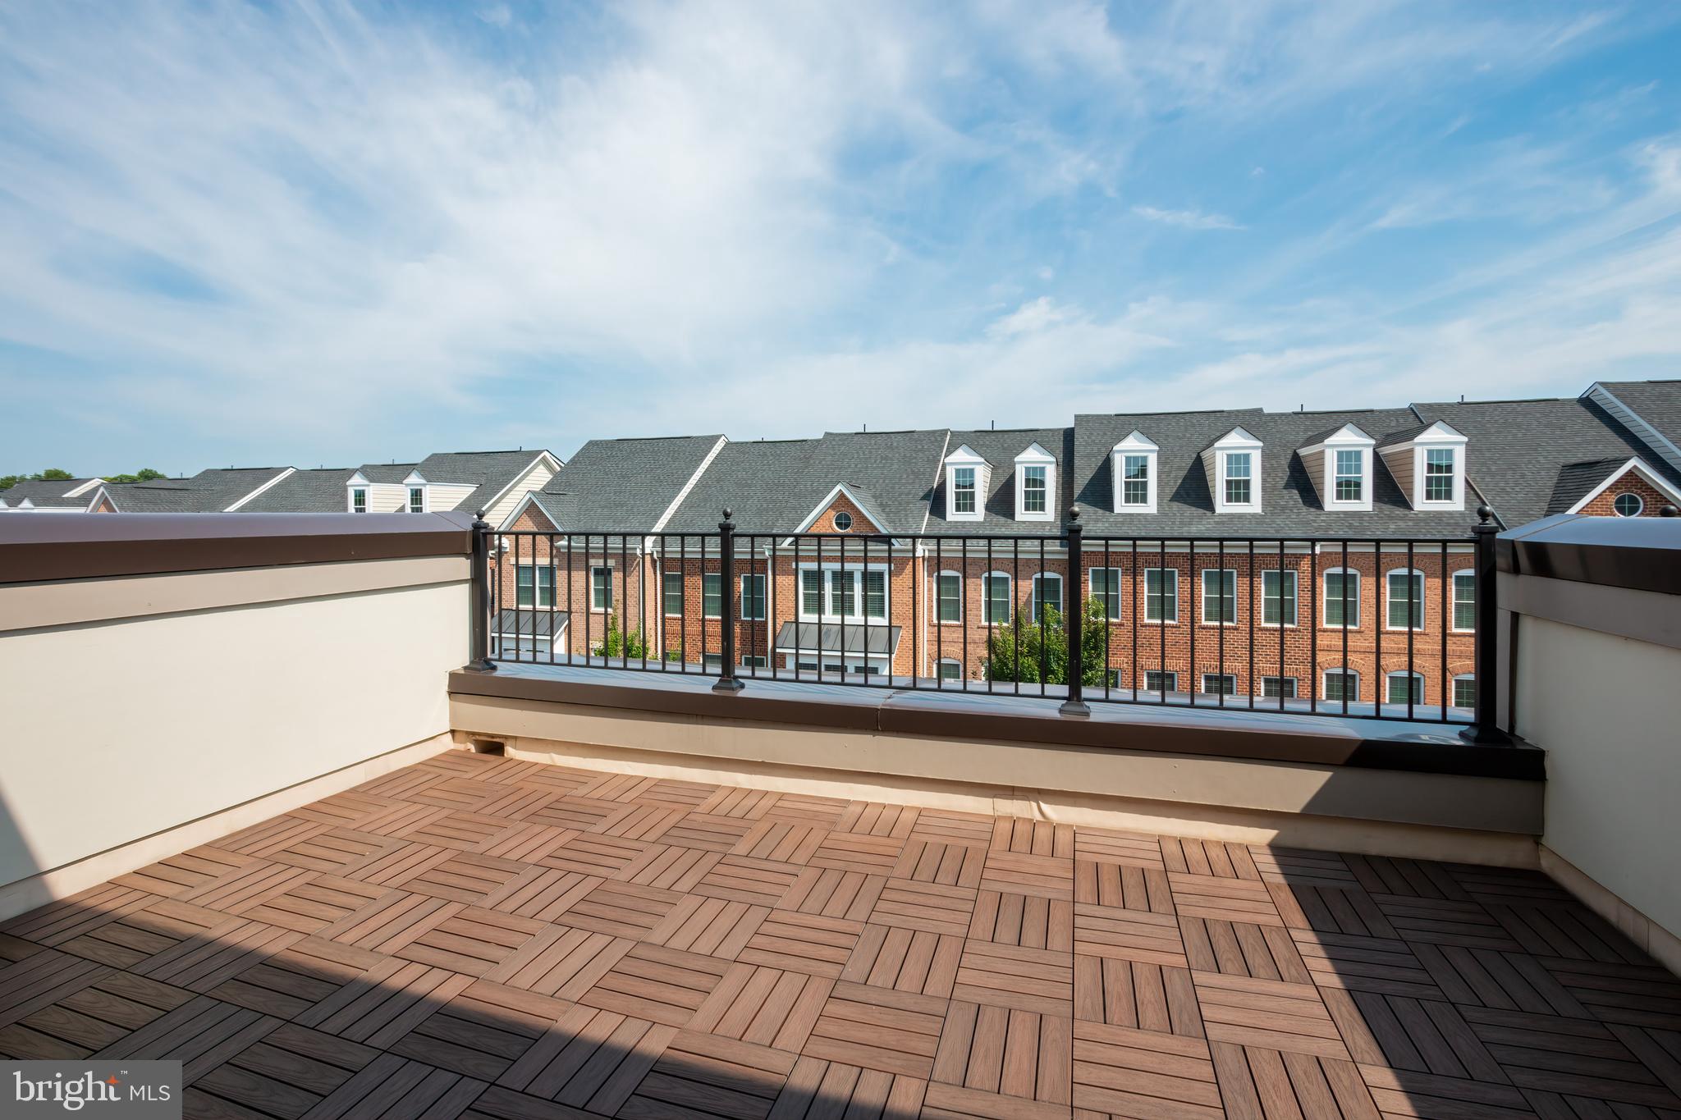
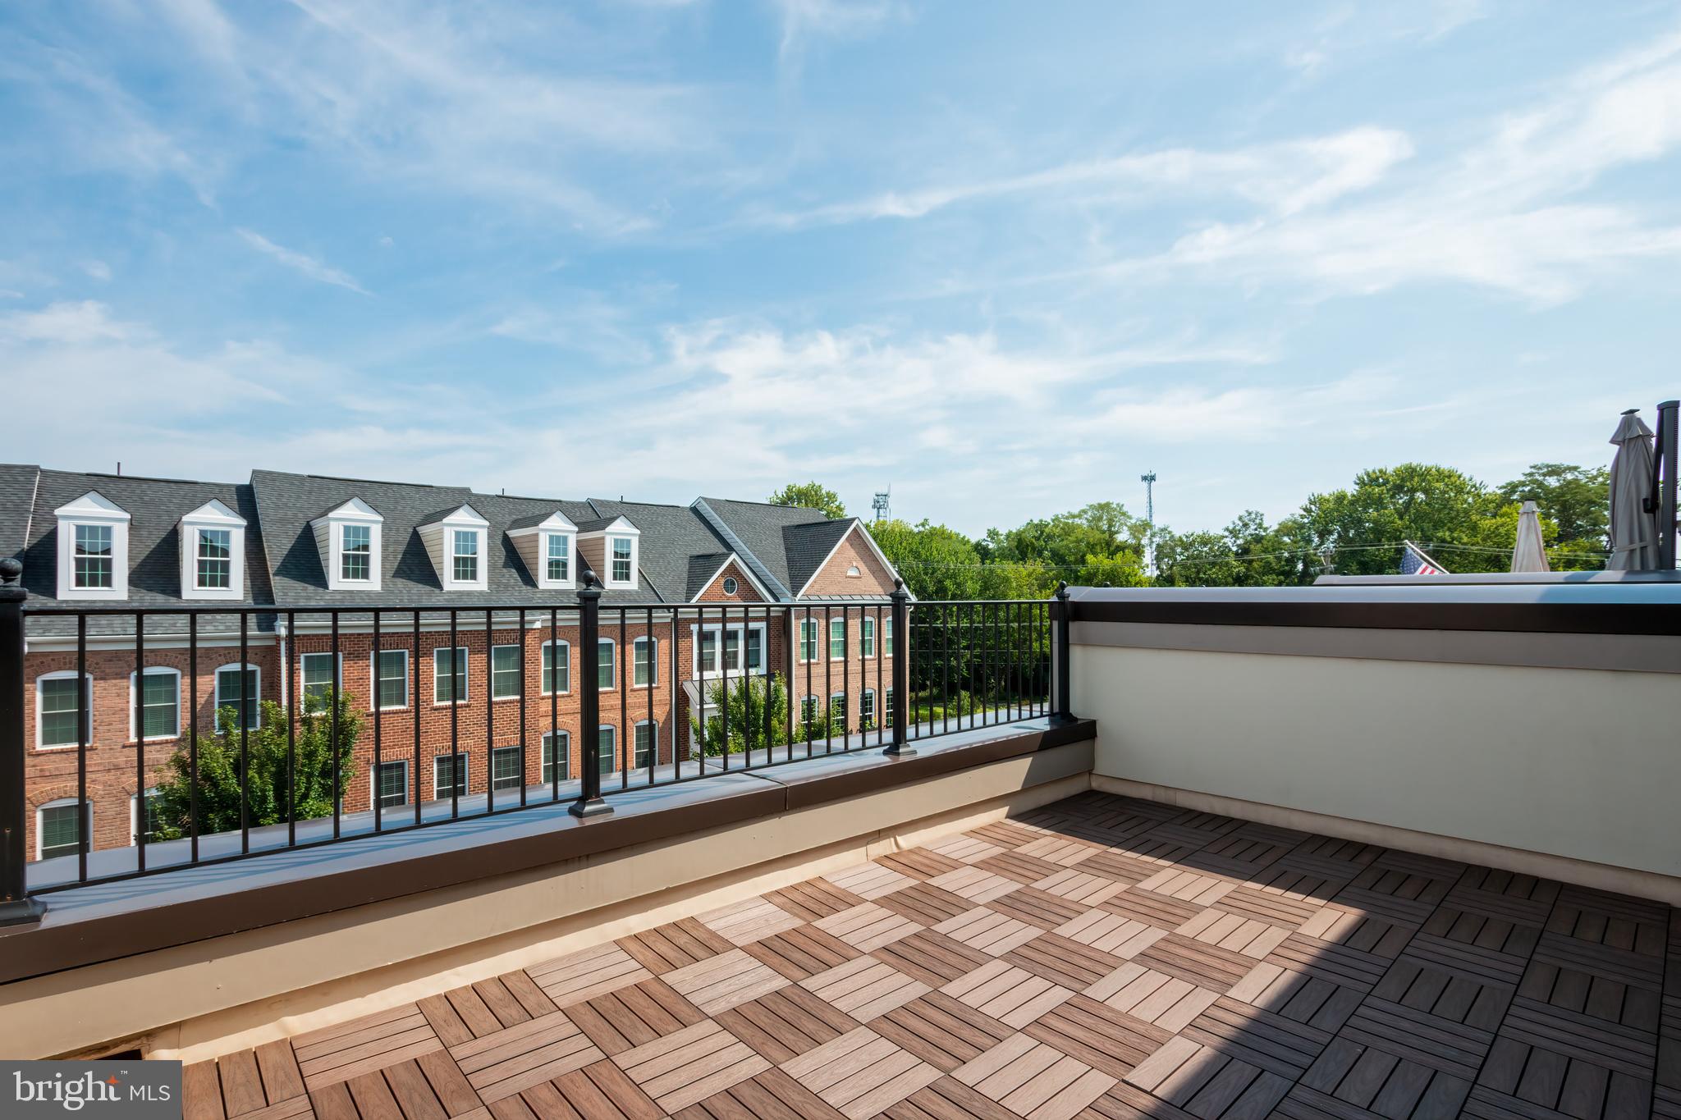
Rooftop terrace with patterned wood-look decking and black railings overlooking brick townhomes.
Rooftop terrace with patterned wood tiles, black railings, and views of brick townhouses and trees.
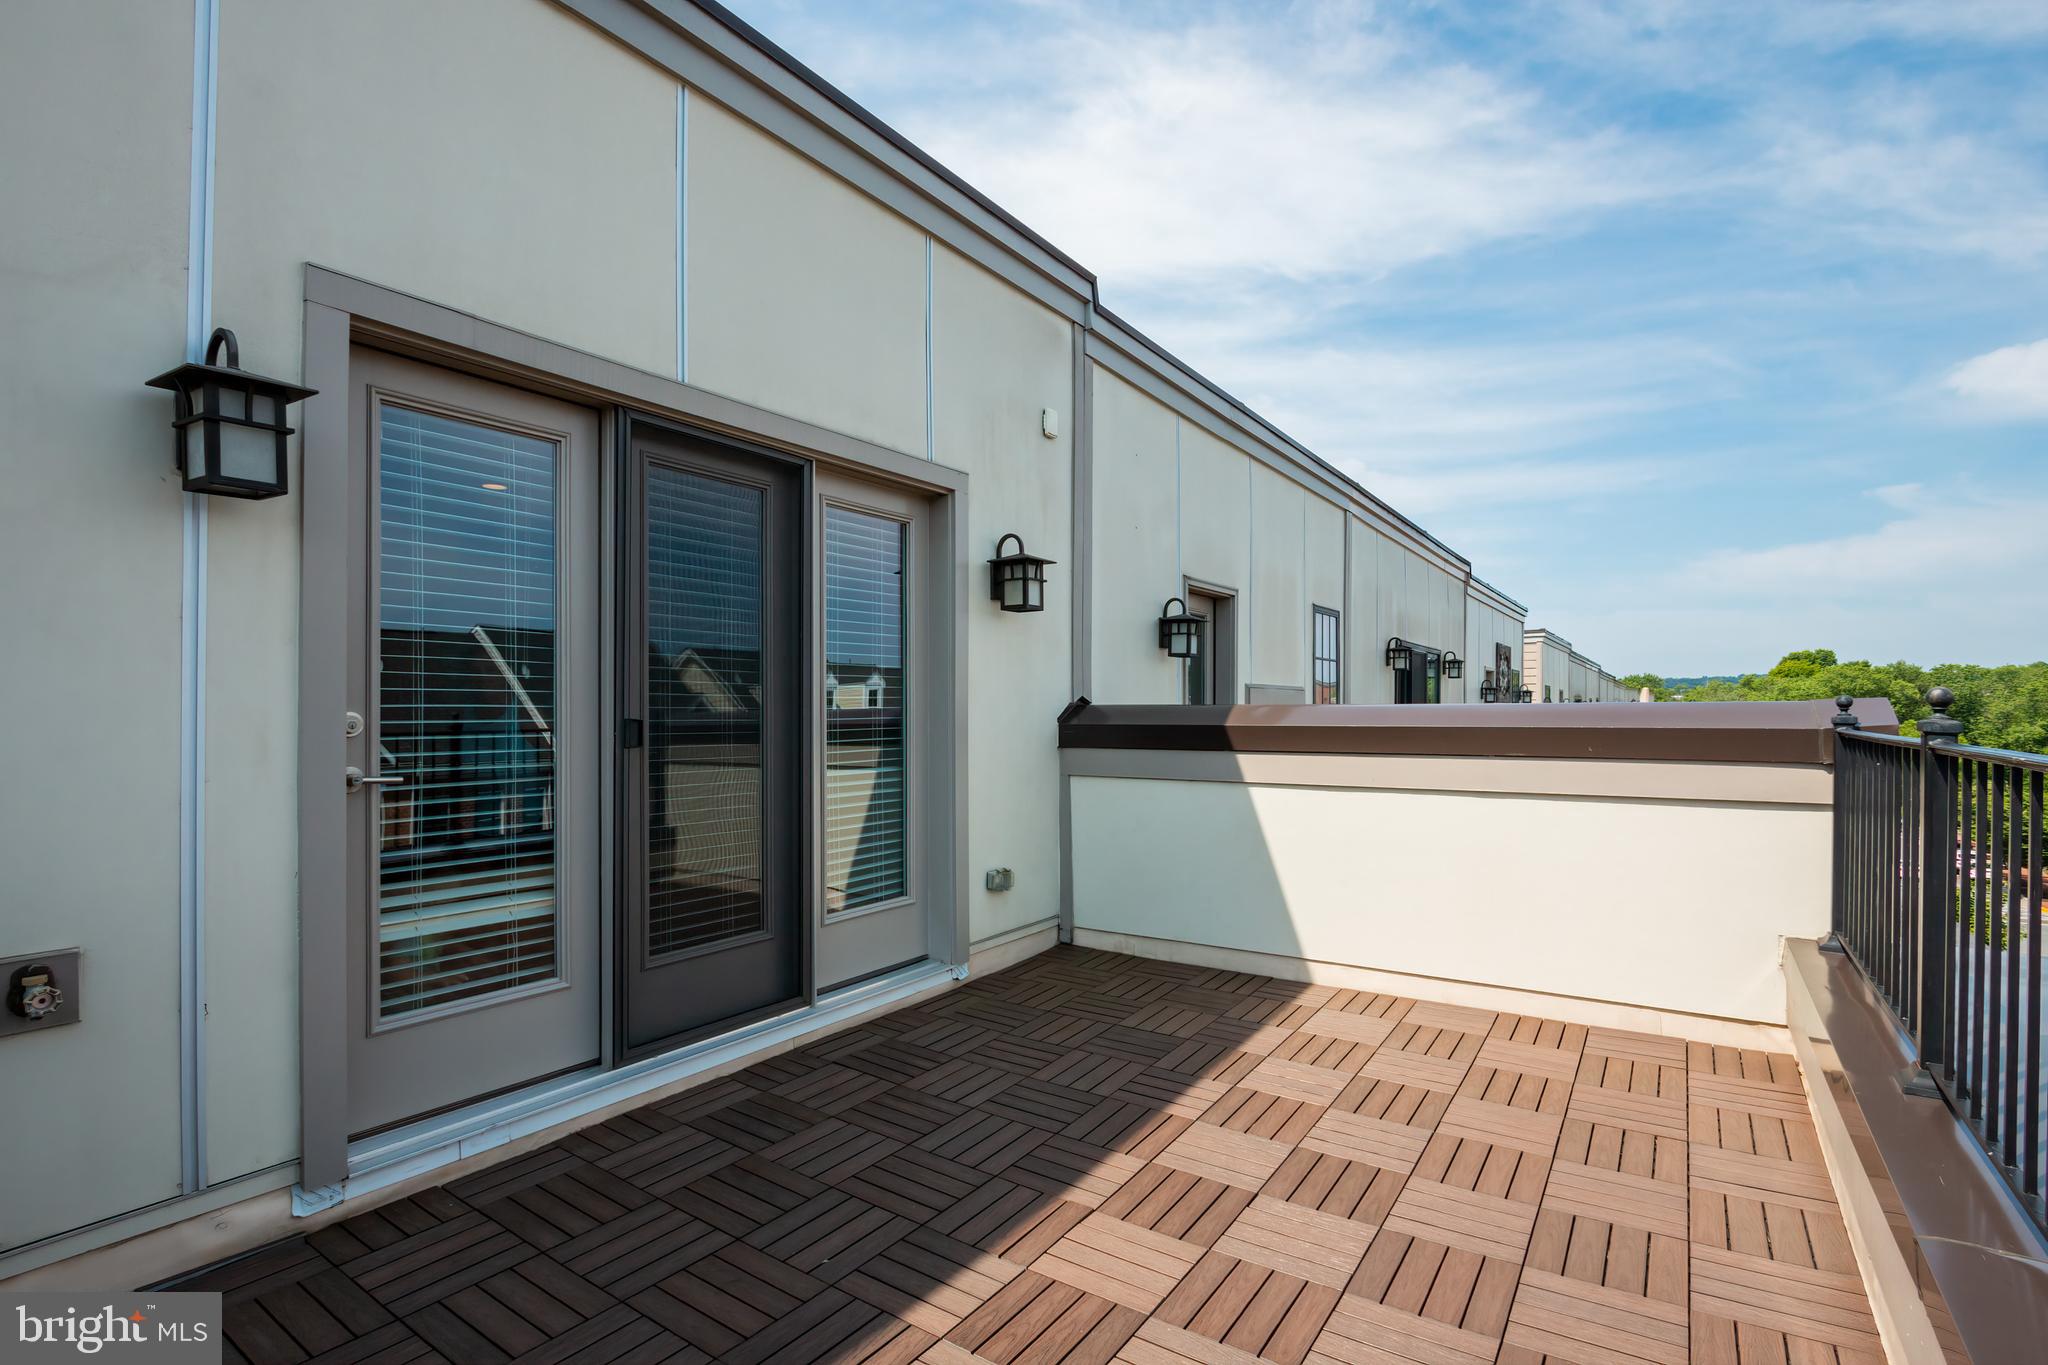
Outdoor deck with interlocking tile flooring, sliding glass door, privacy wall, and black metal railing.
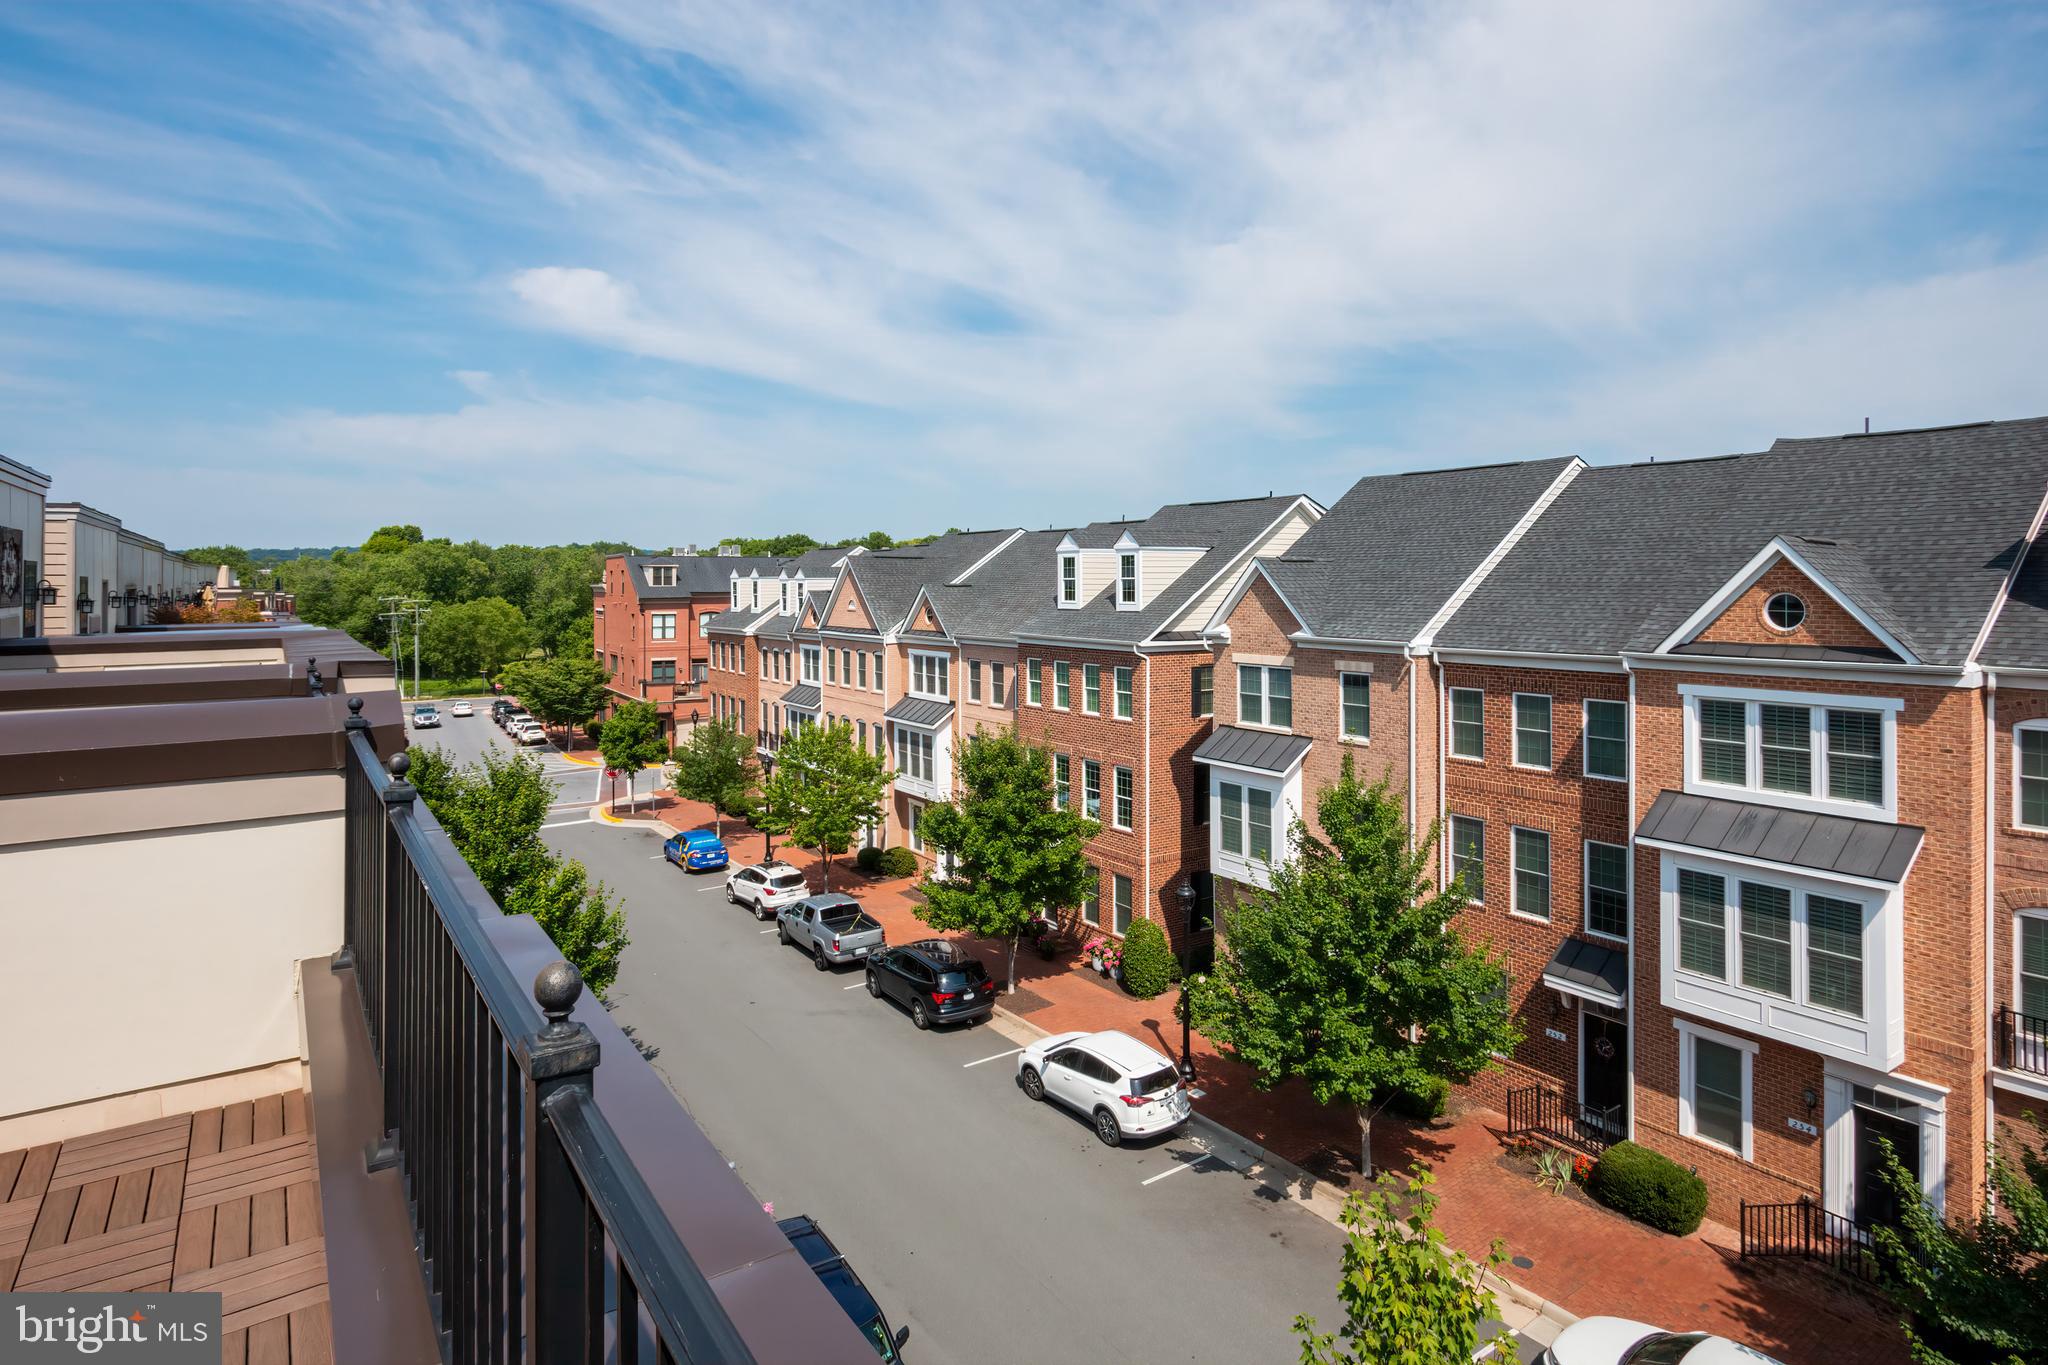
Brick townhomes line a tree-shaded street, viewed from a balcony above parked cars and red-brick sidewalks.
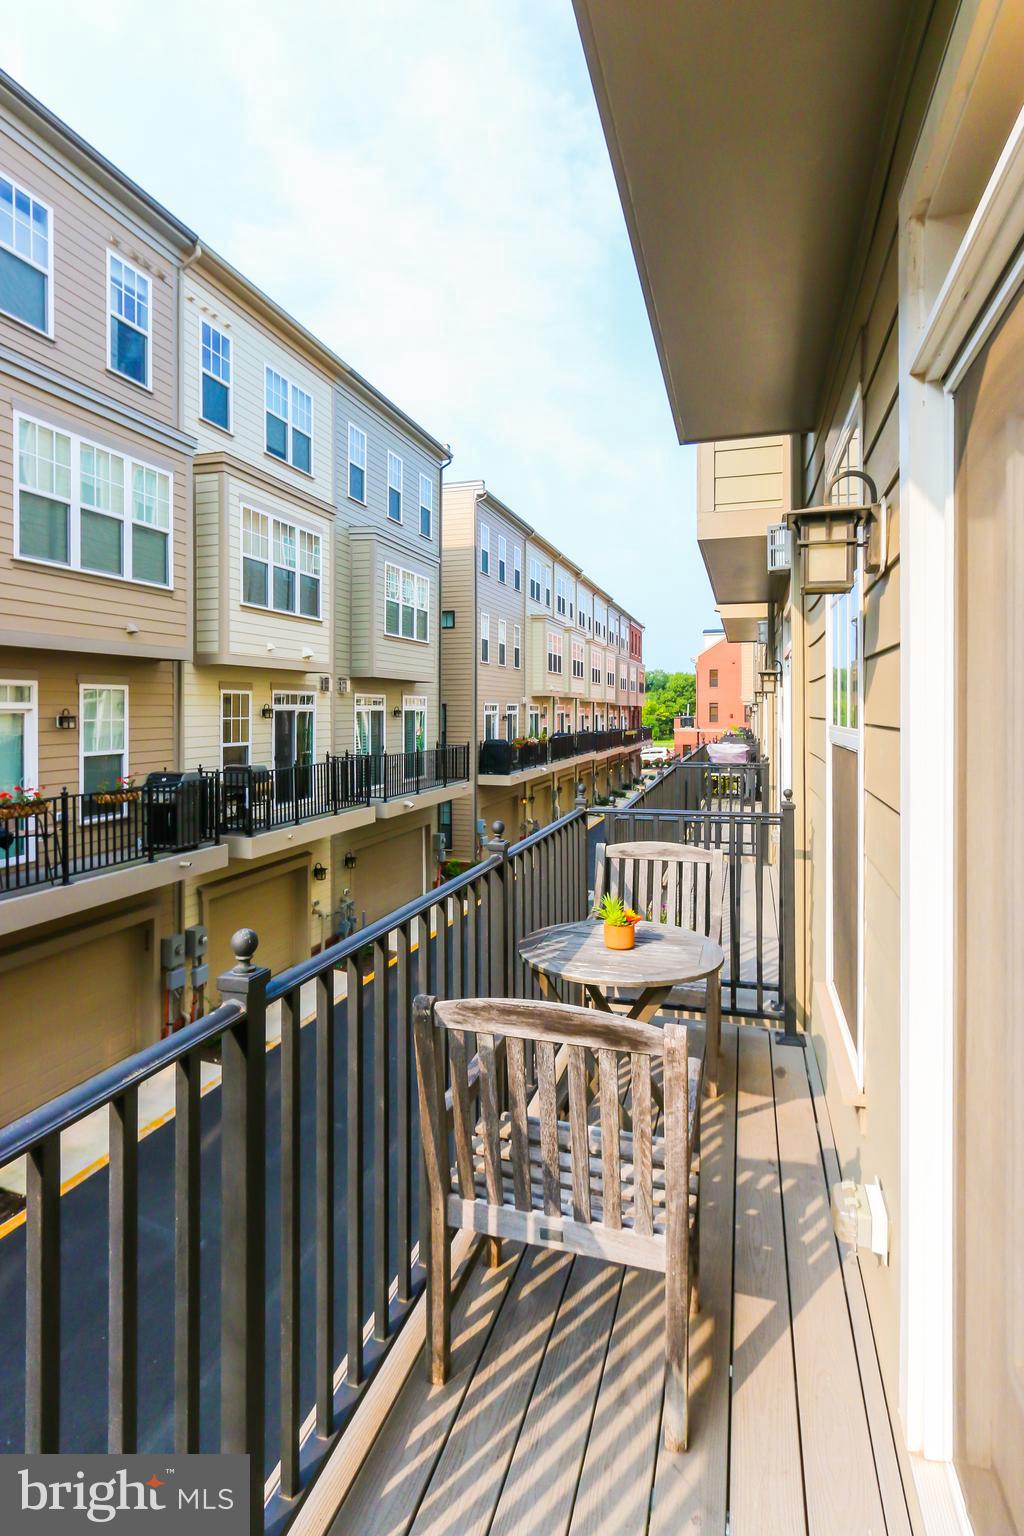
Furnished balcony with wooden chairs overlooking a row of attached townhomes.
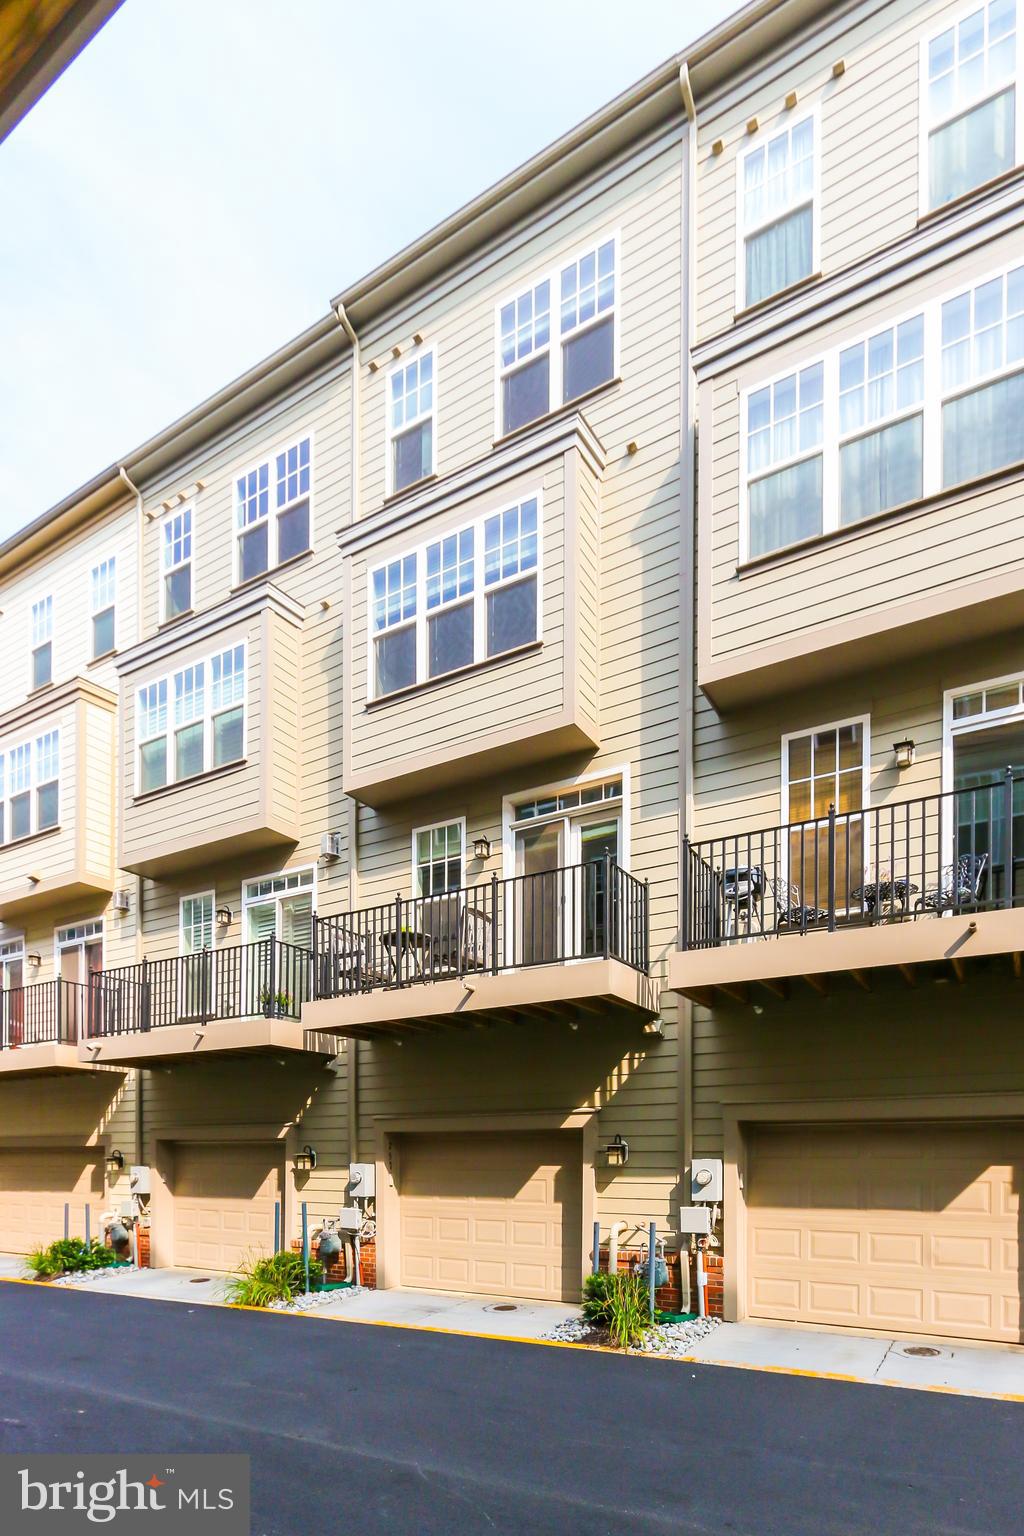
Attached beige townhouses with balconies and ground-level garages.
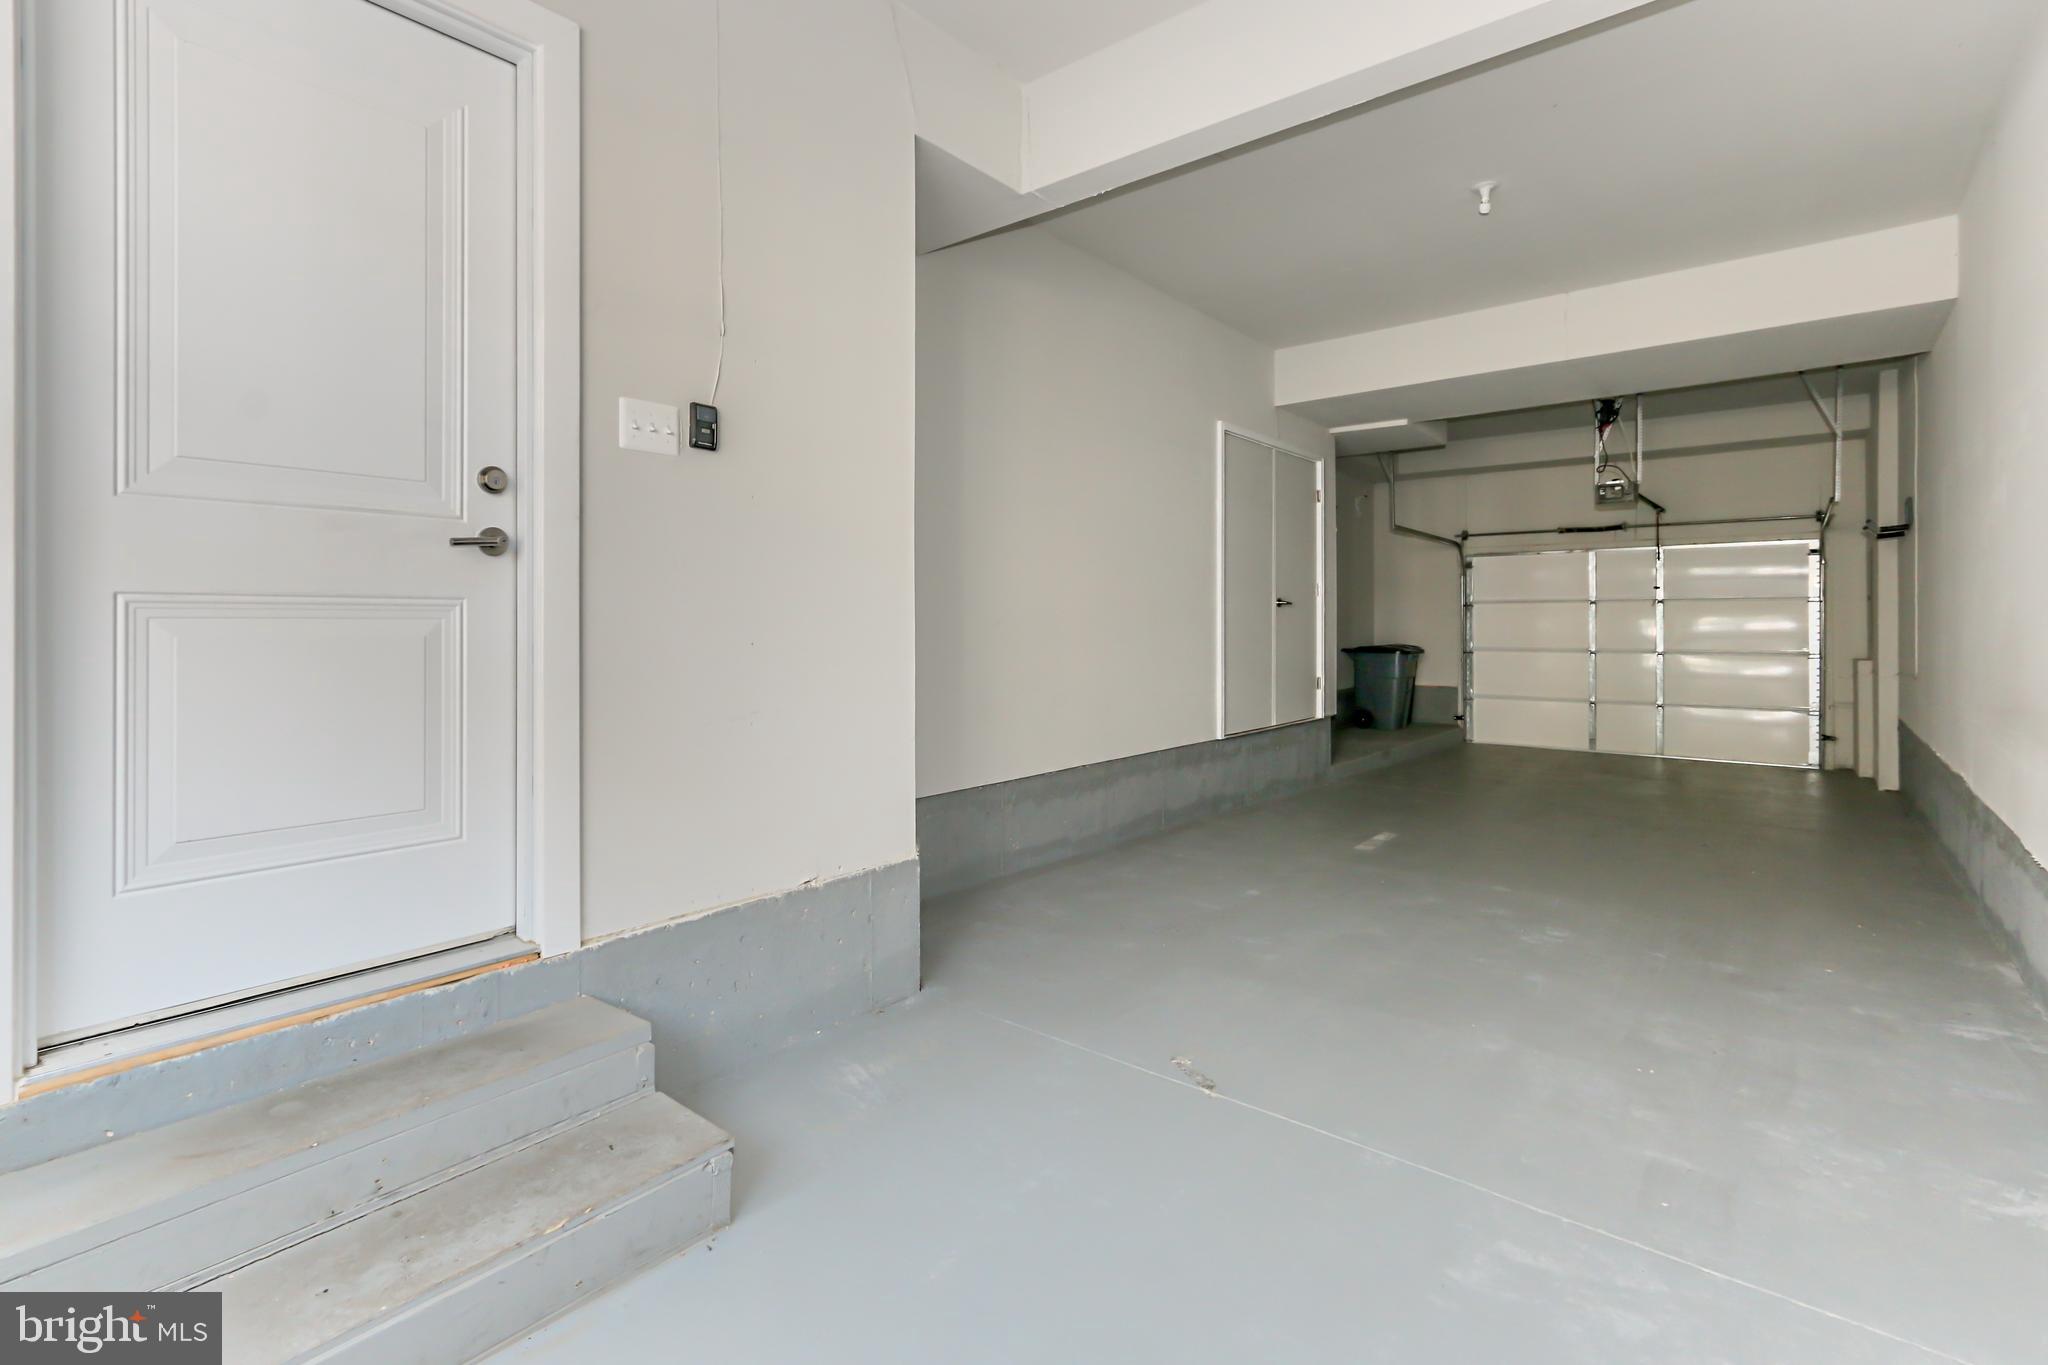
Empty garage with a closed overhead door and steps to an interior entry door.
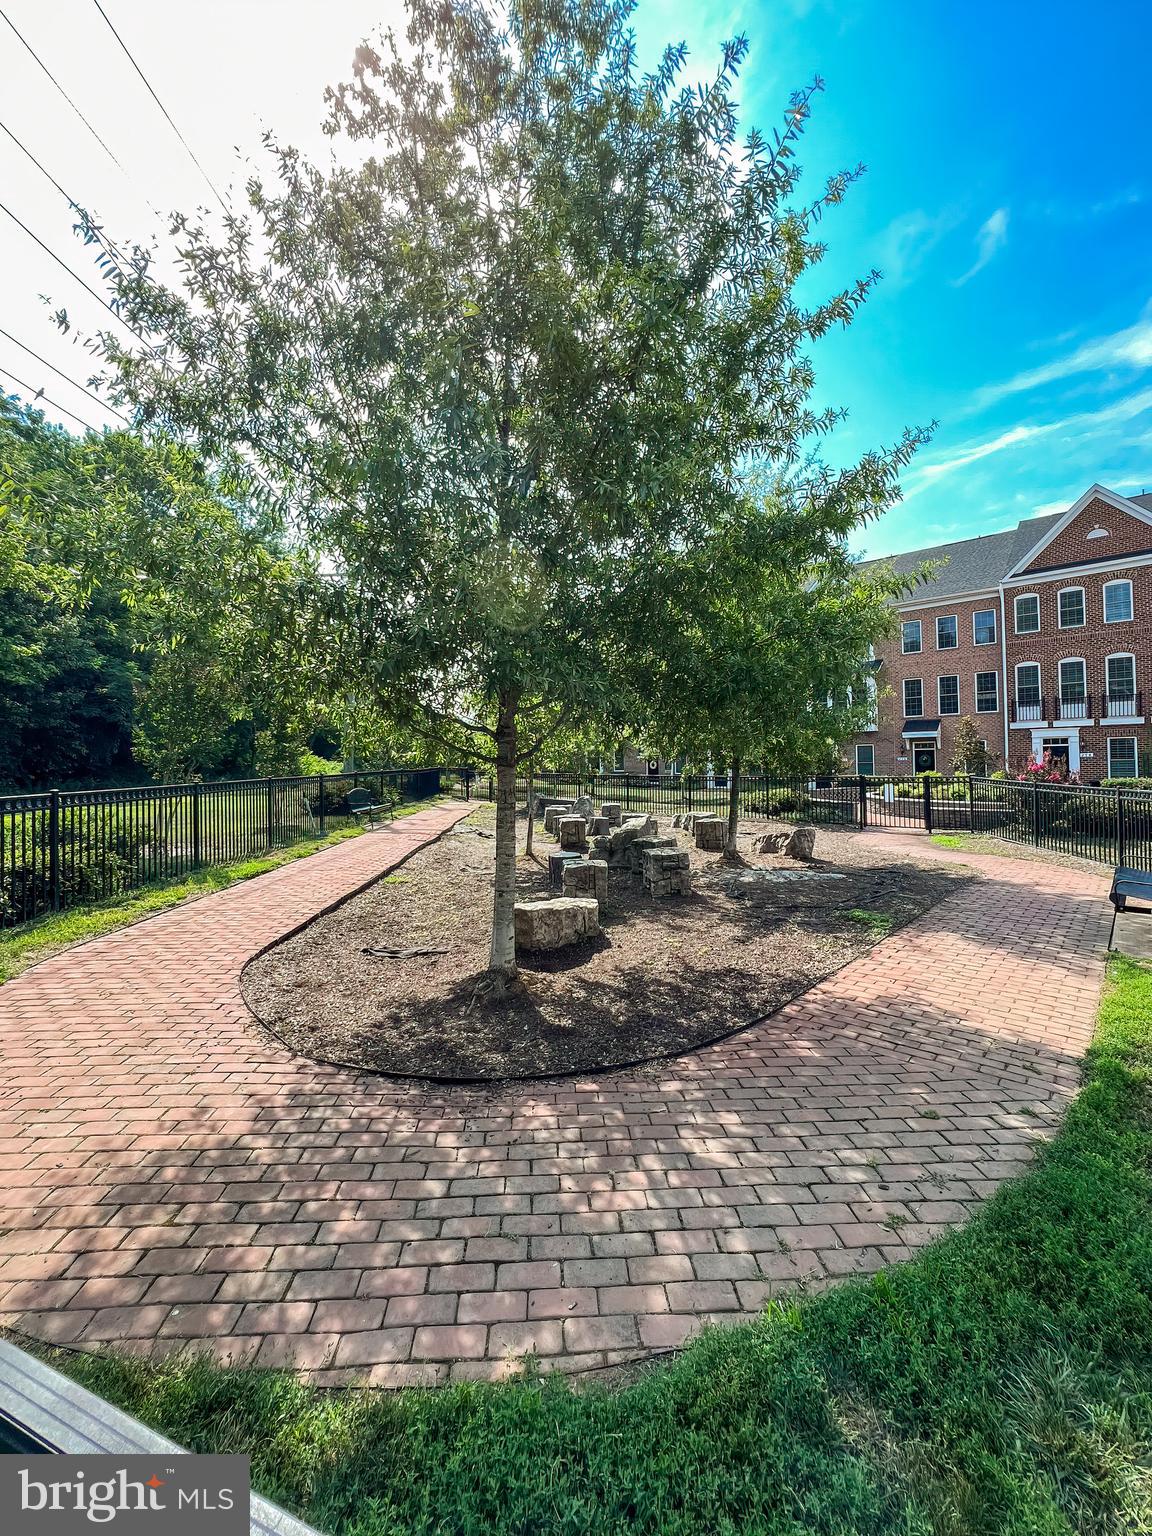
Landscaped courtyard with a large tree, stone seats, and curved brick paths beside a red-brick building.
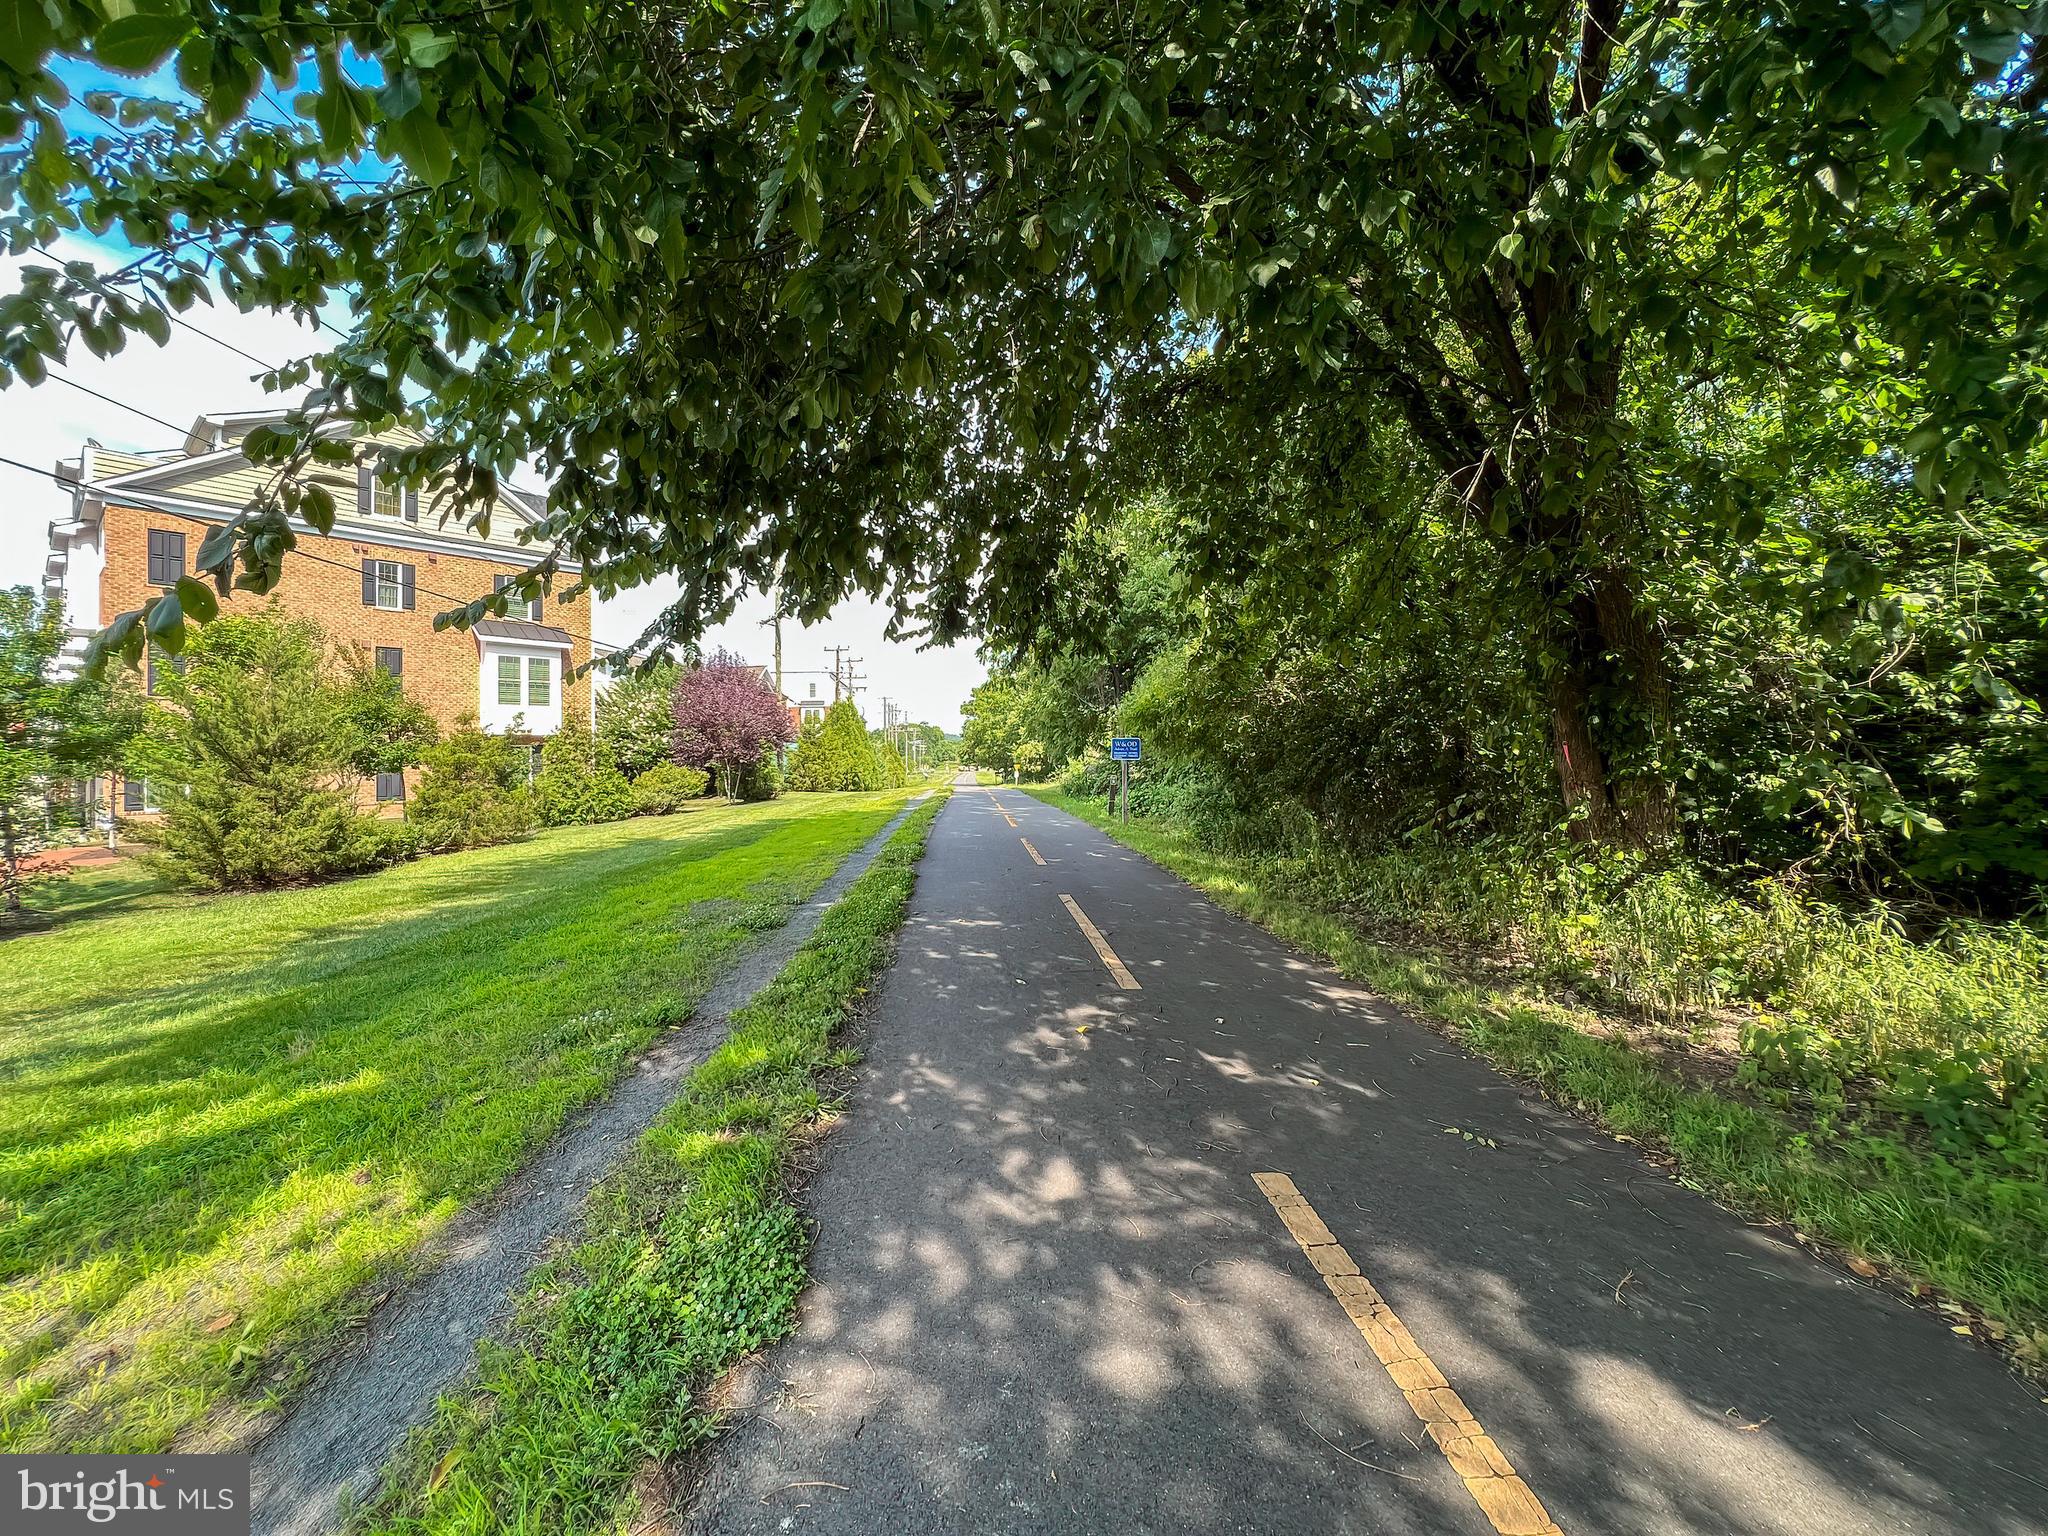
Tree-shaded paved trail beside a brick building, with a grassy verge and yellow center line.
Downtown Leesburg mural with colorful music-themed panels, greenery, and a road.
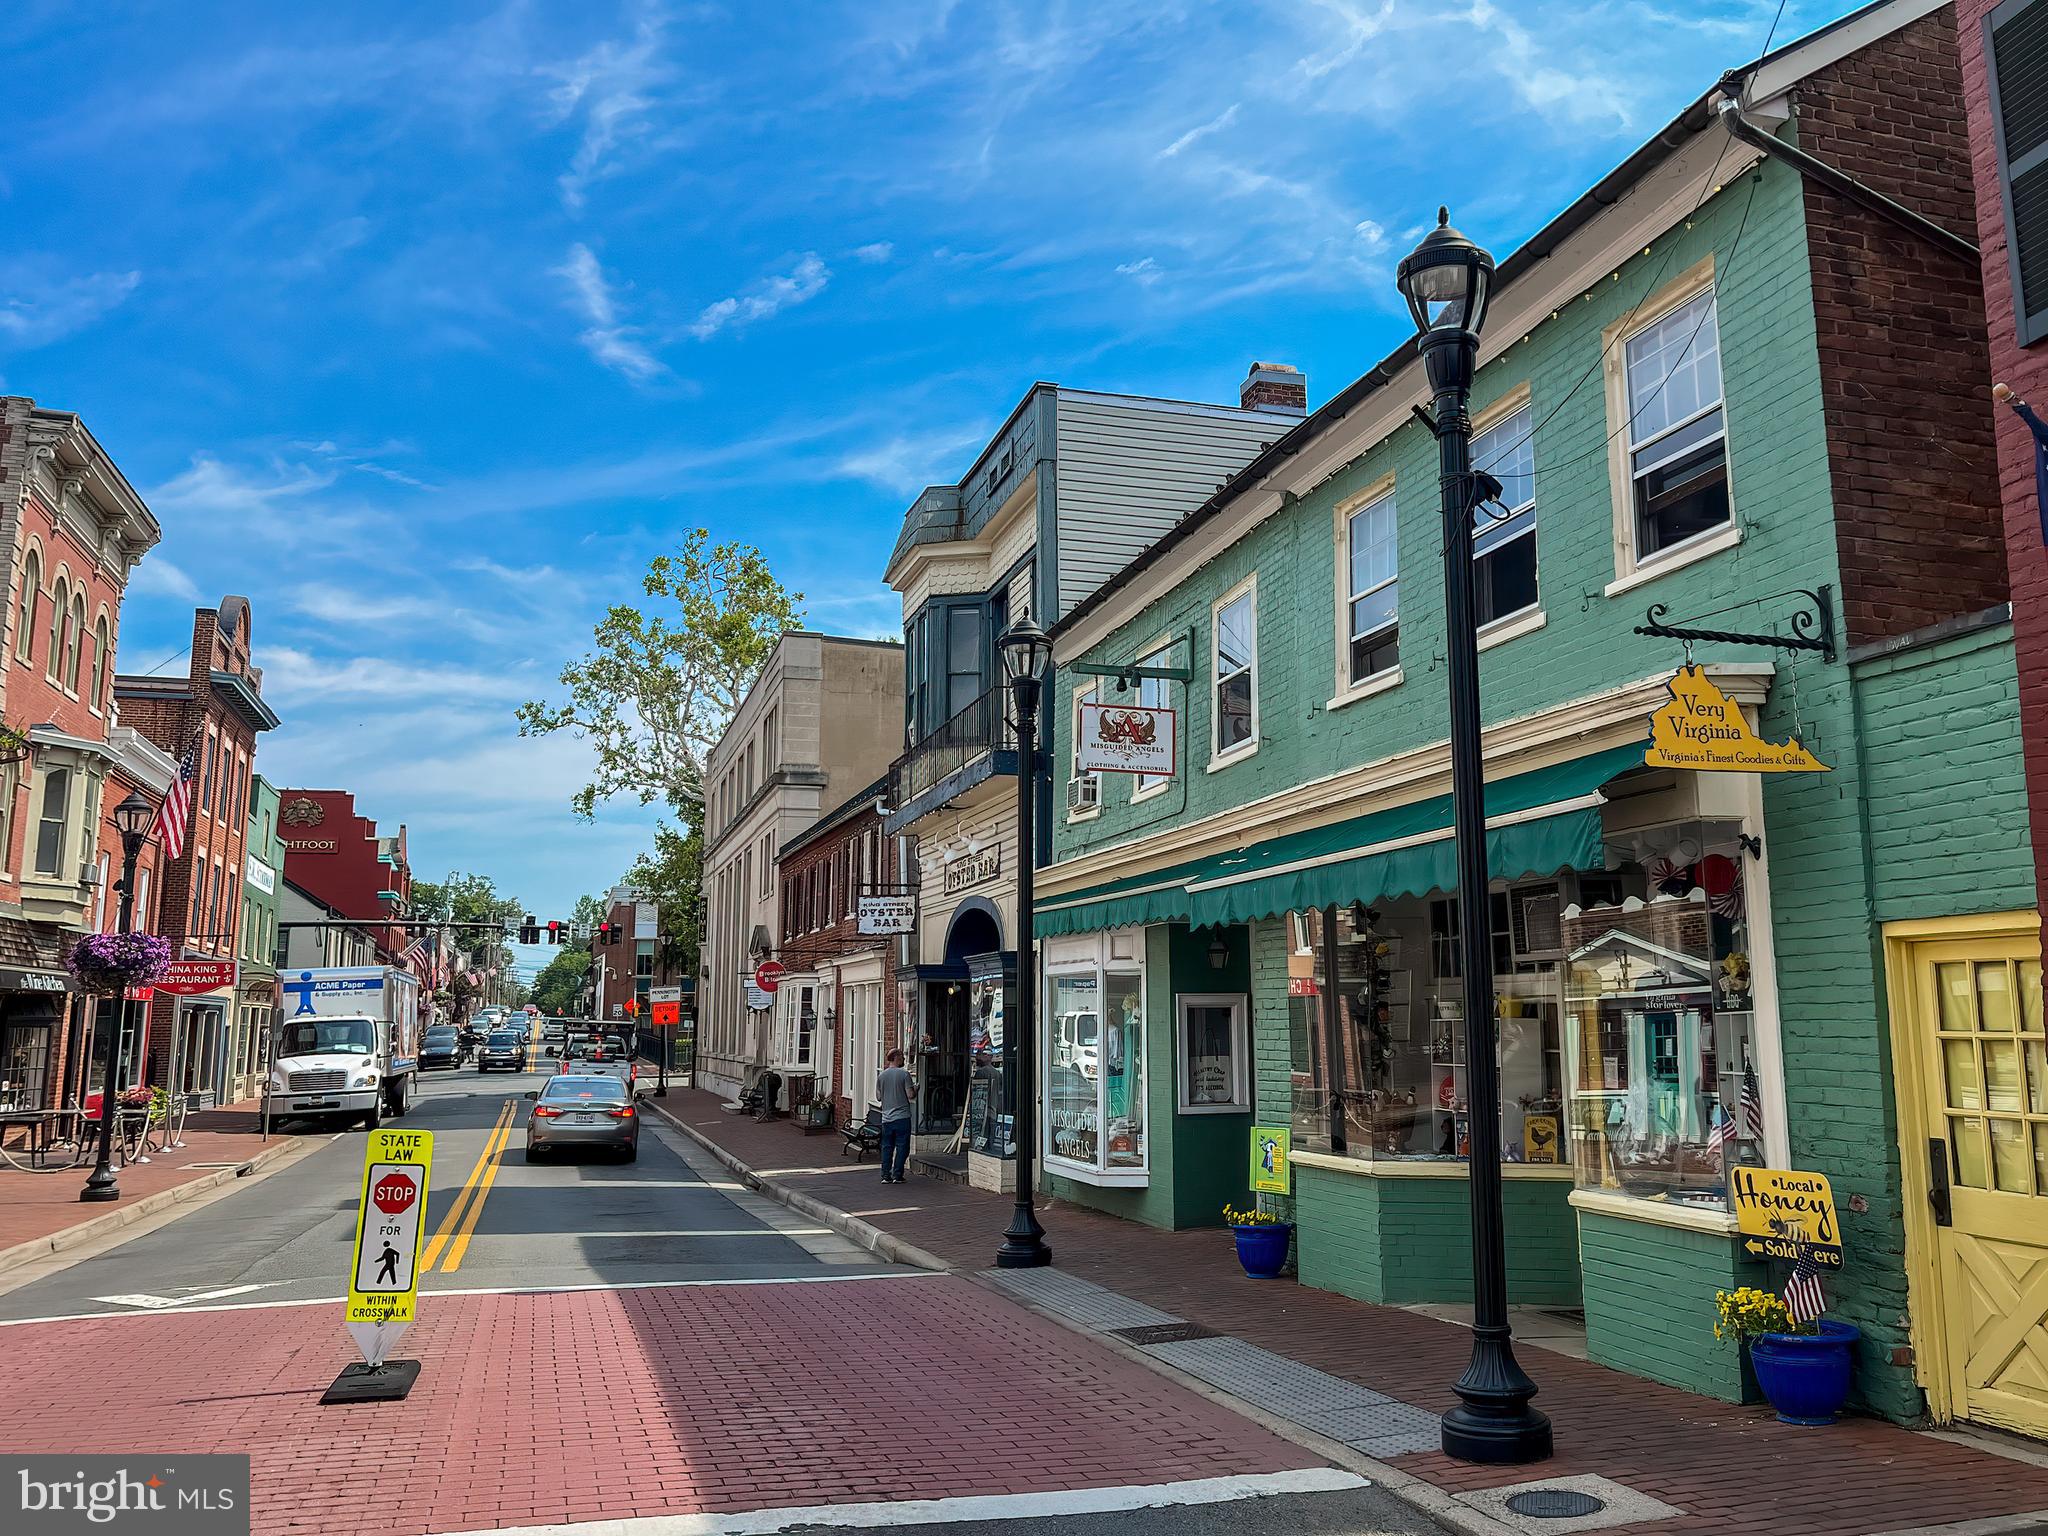
Historic downtown street with colorful brick storefronts, a green shop, and cars along the road.
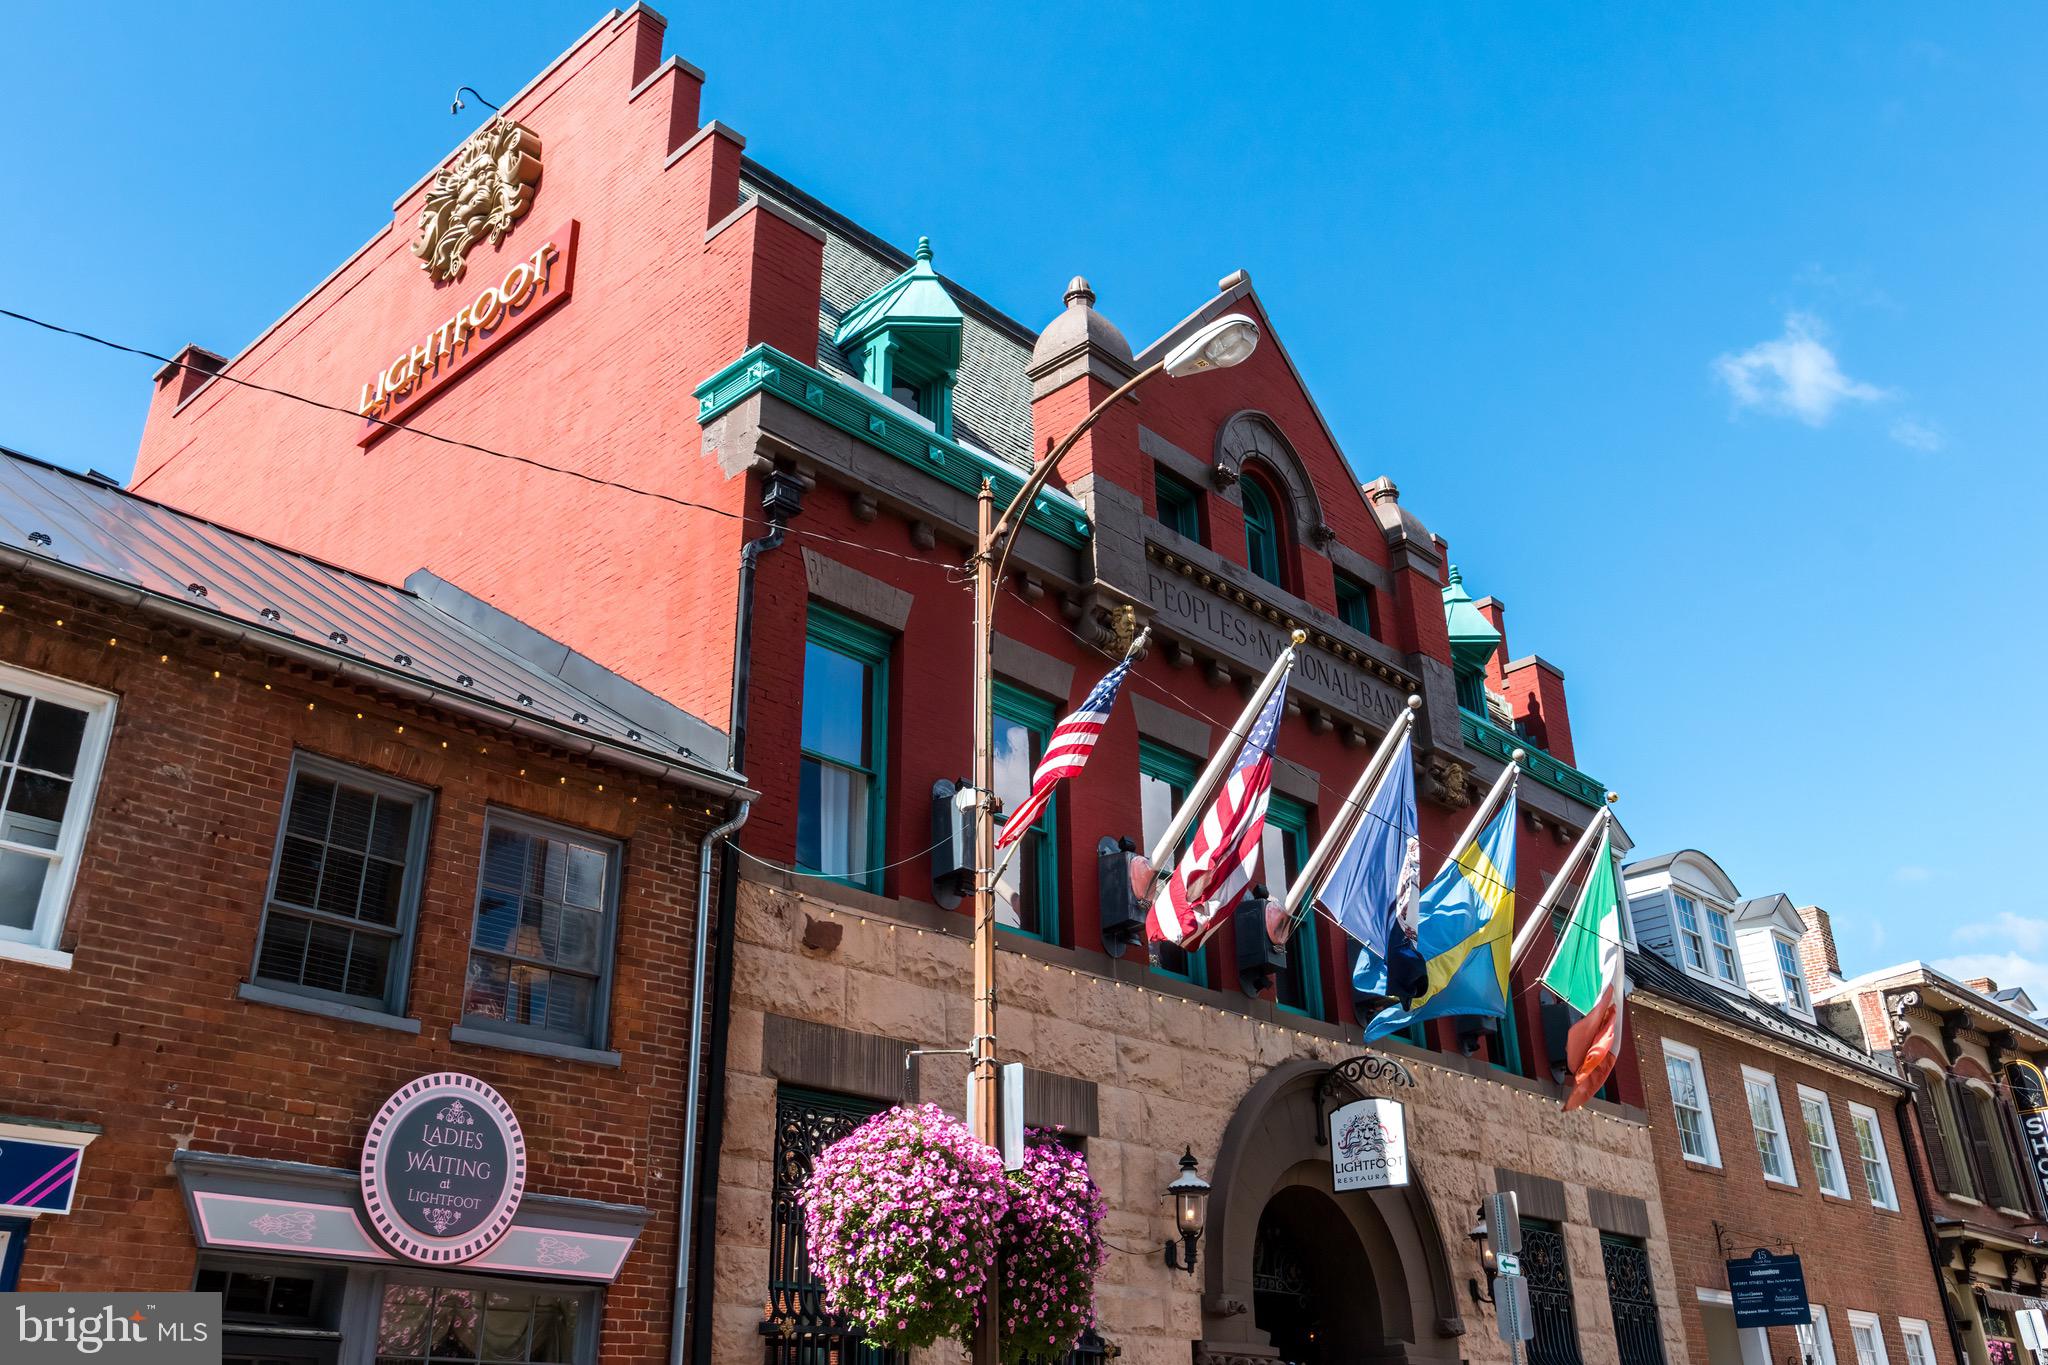
Lightfoot restaurant in a historic red-brick building with turquoise trim and flags above its arched entrance.
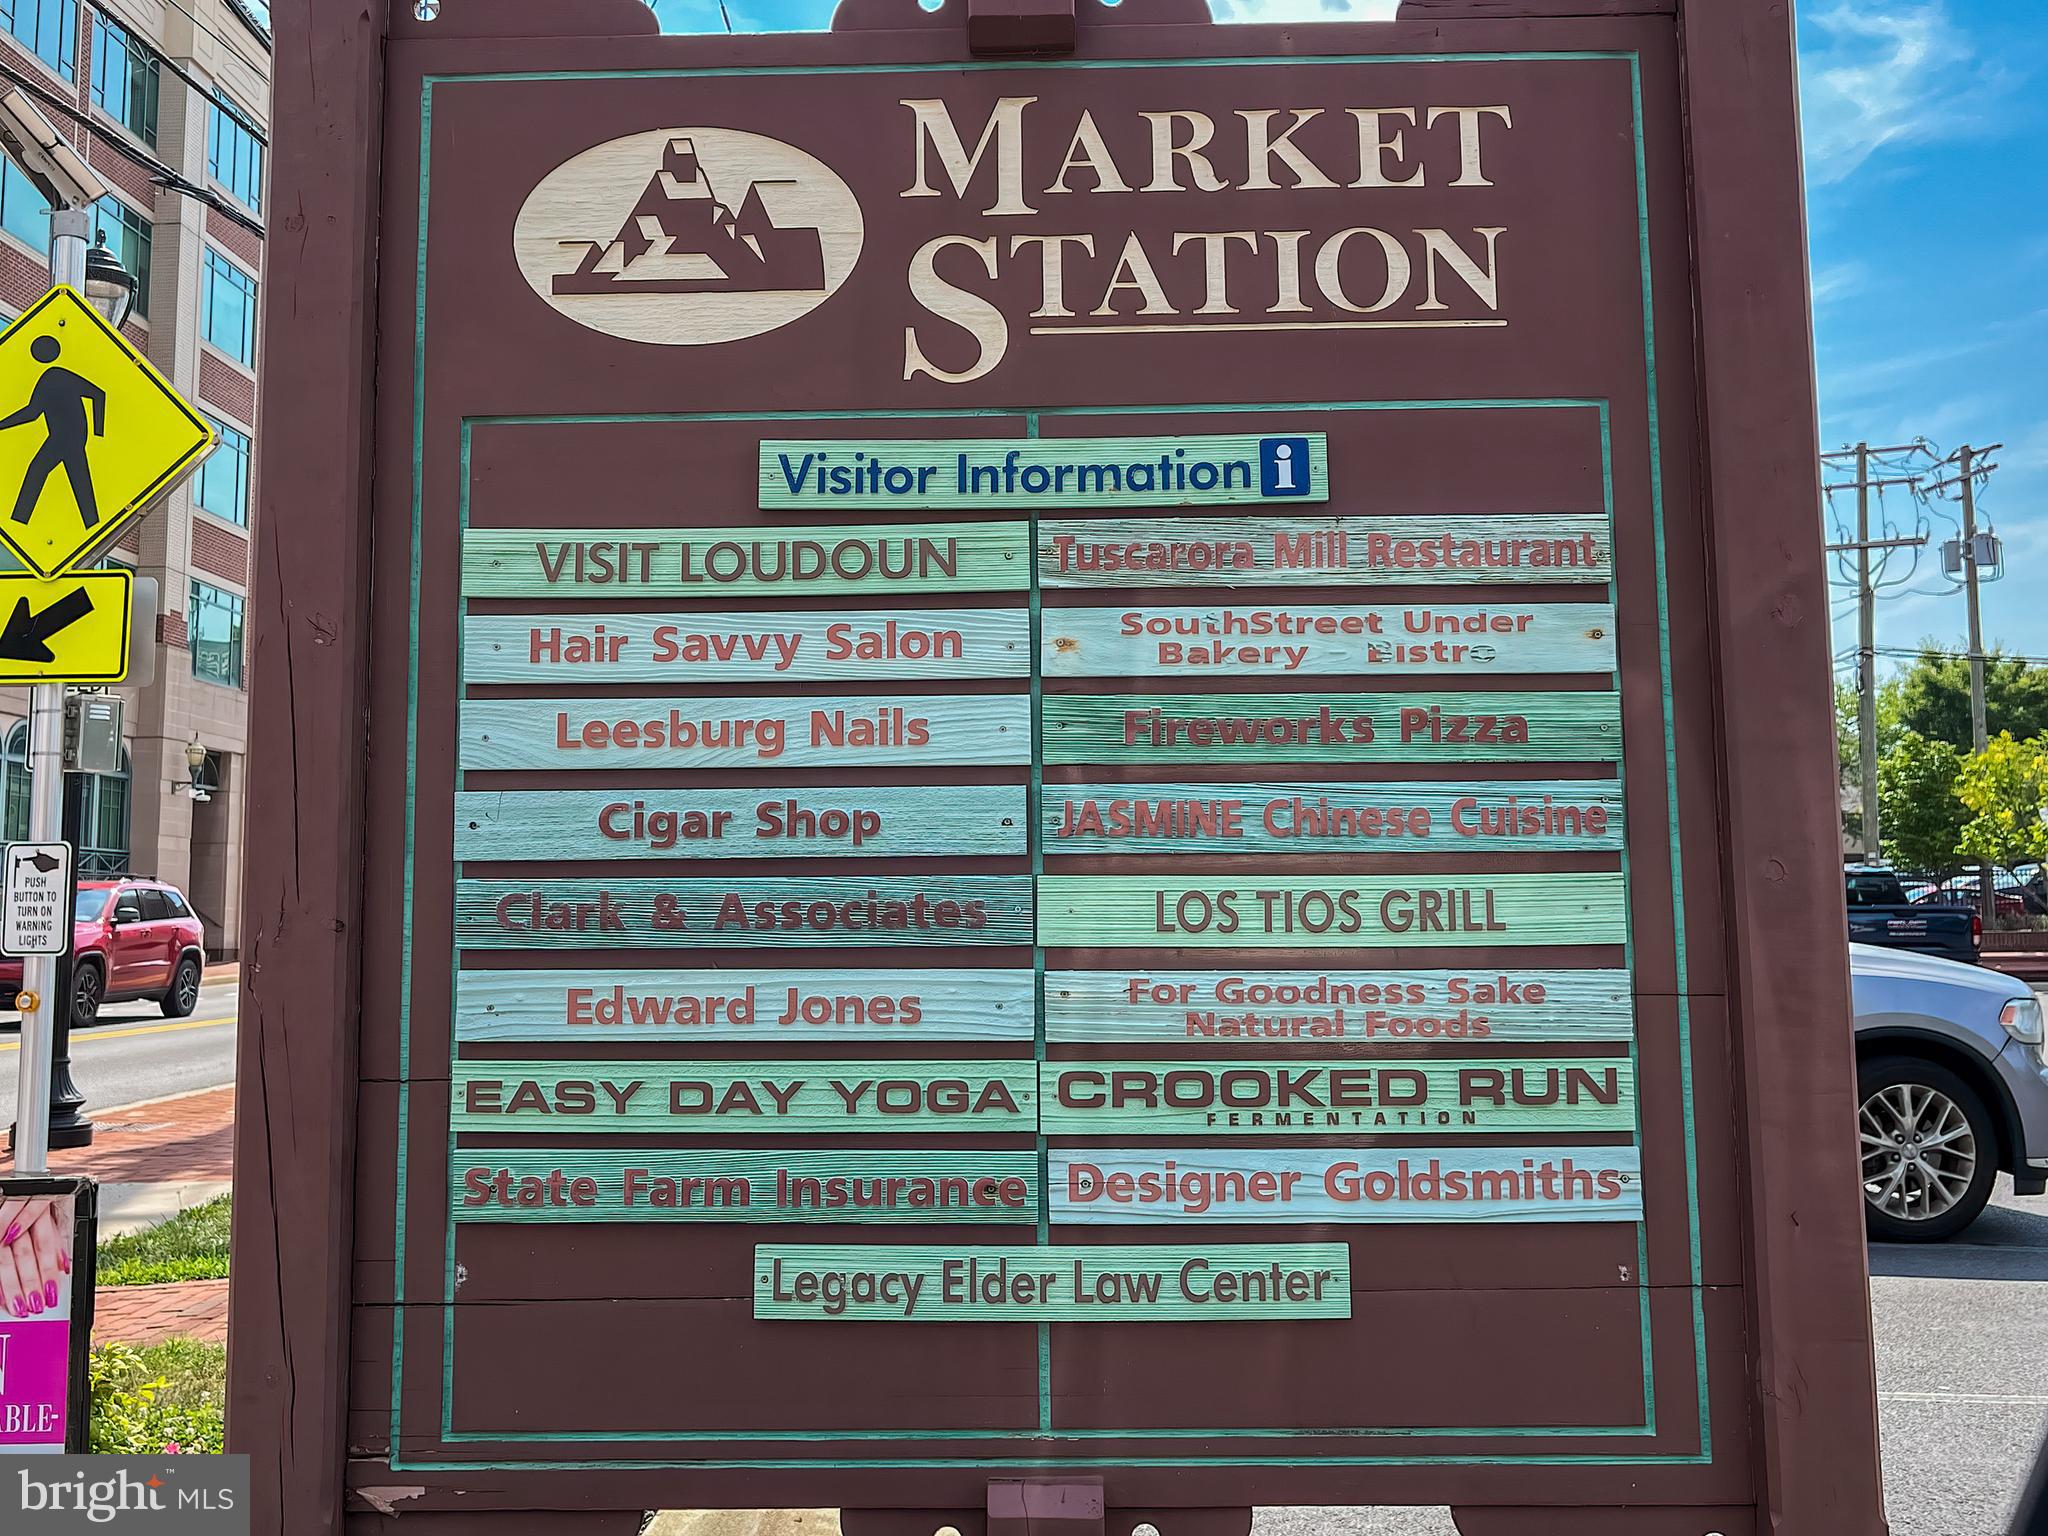
Market Station visitor information directory listing Leesburg shops, restaurants, and local businesses.
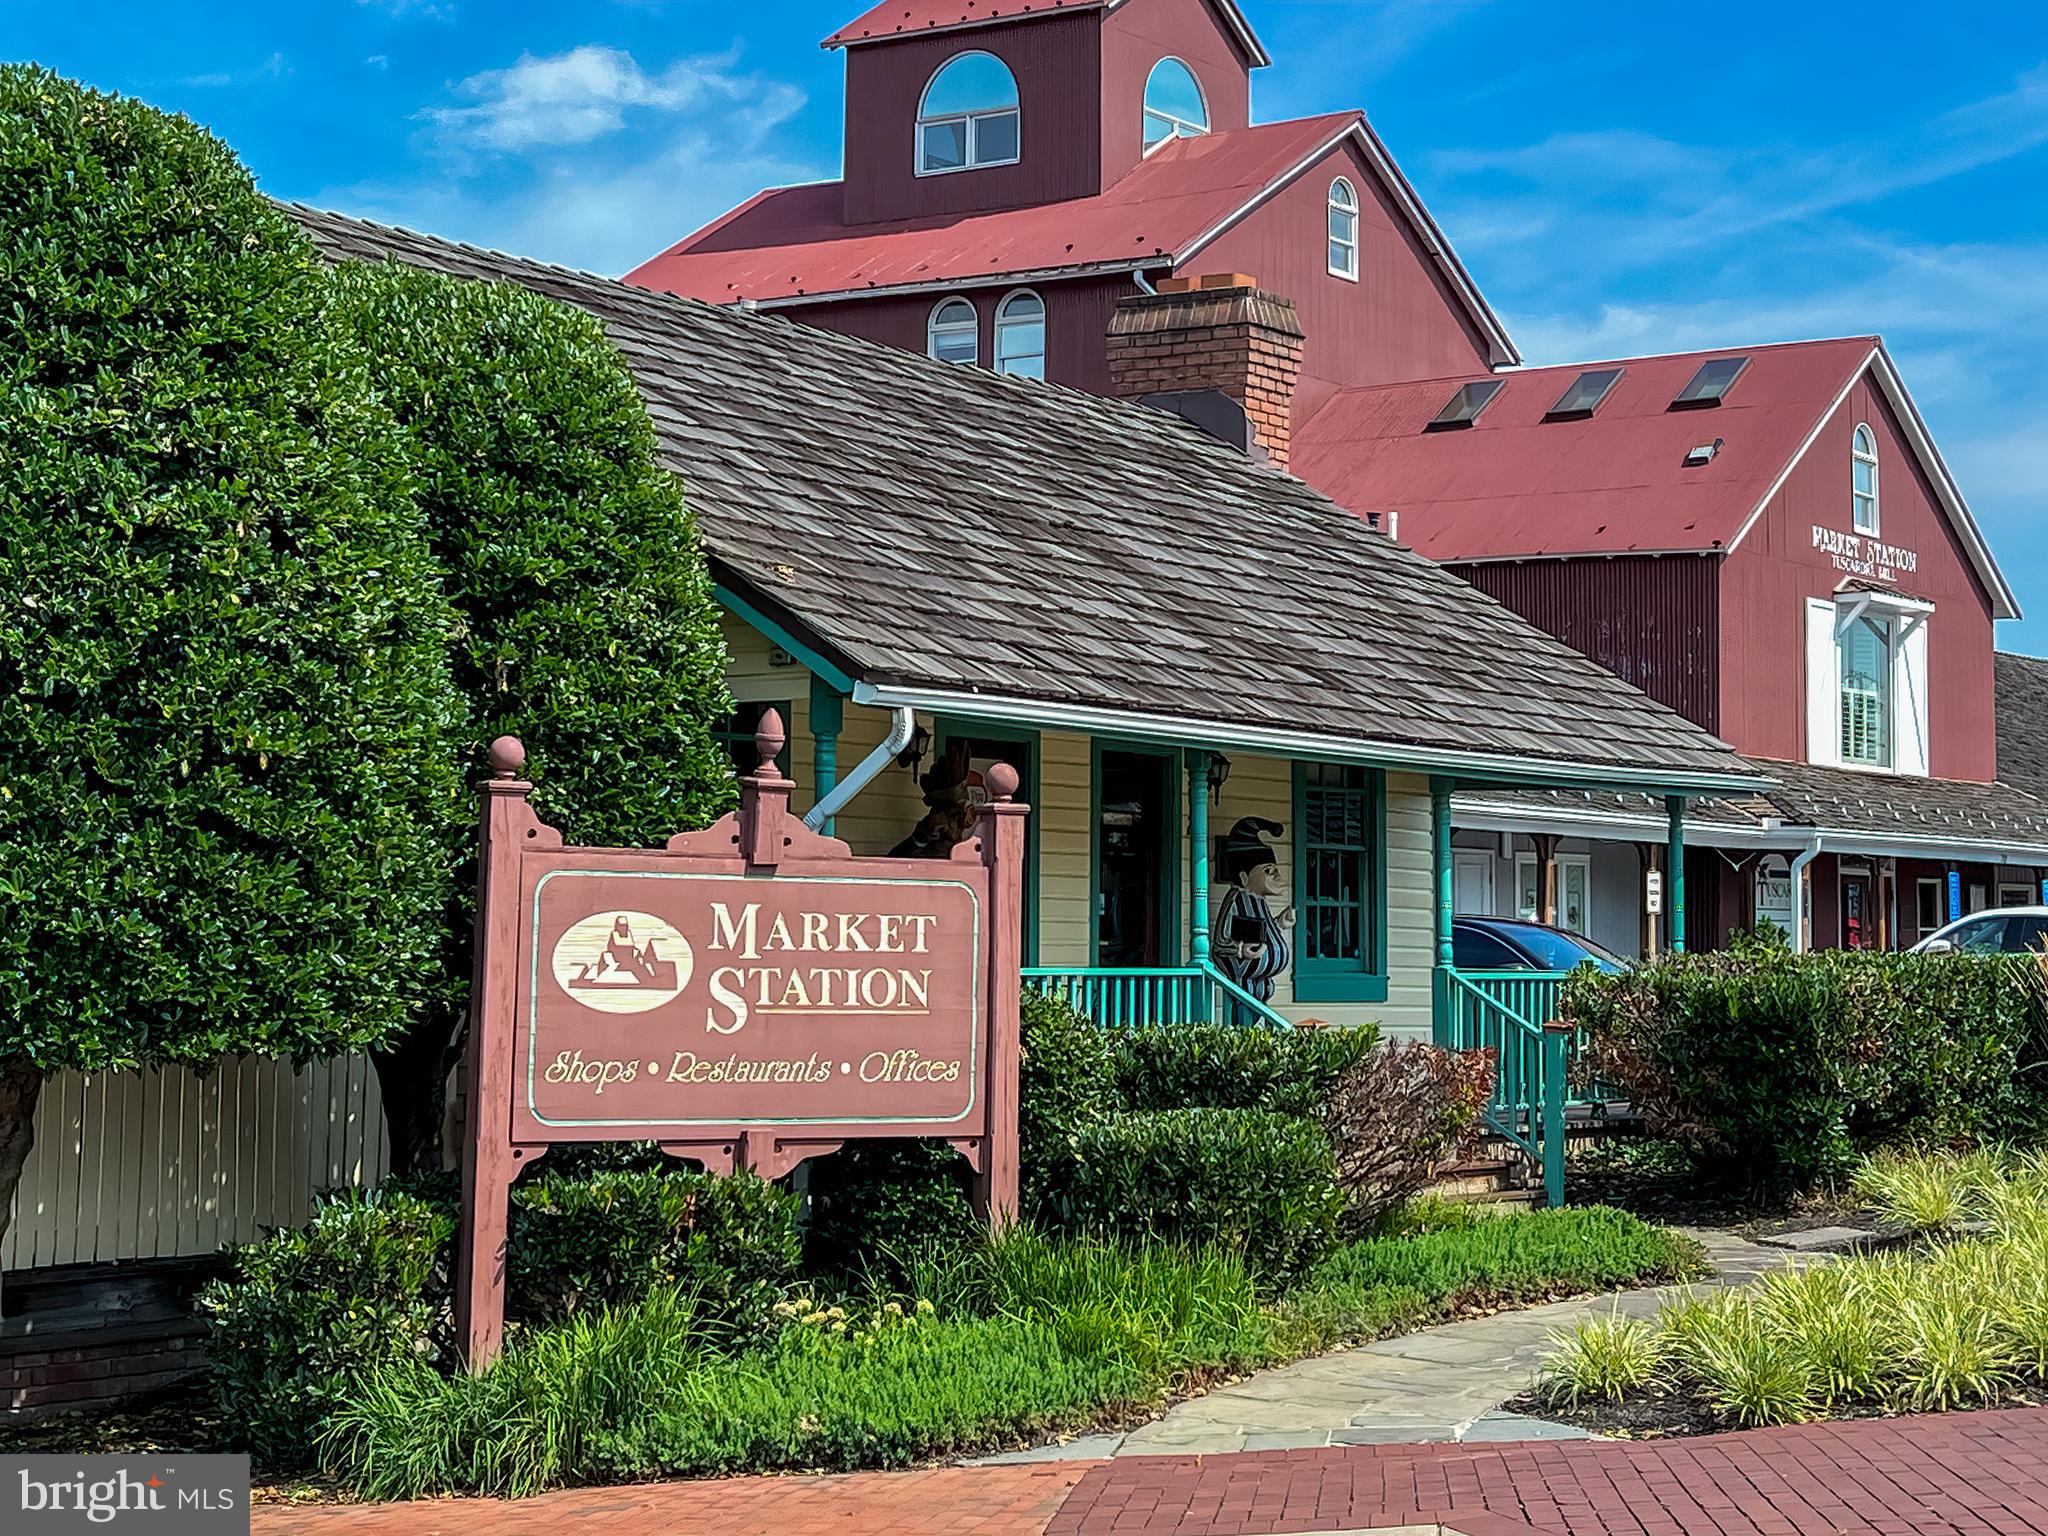
Market Station shops and offices behind a landscaped sign and walkway.
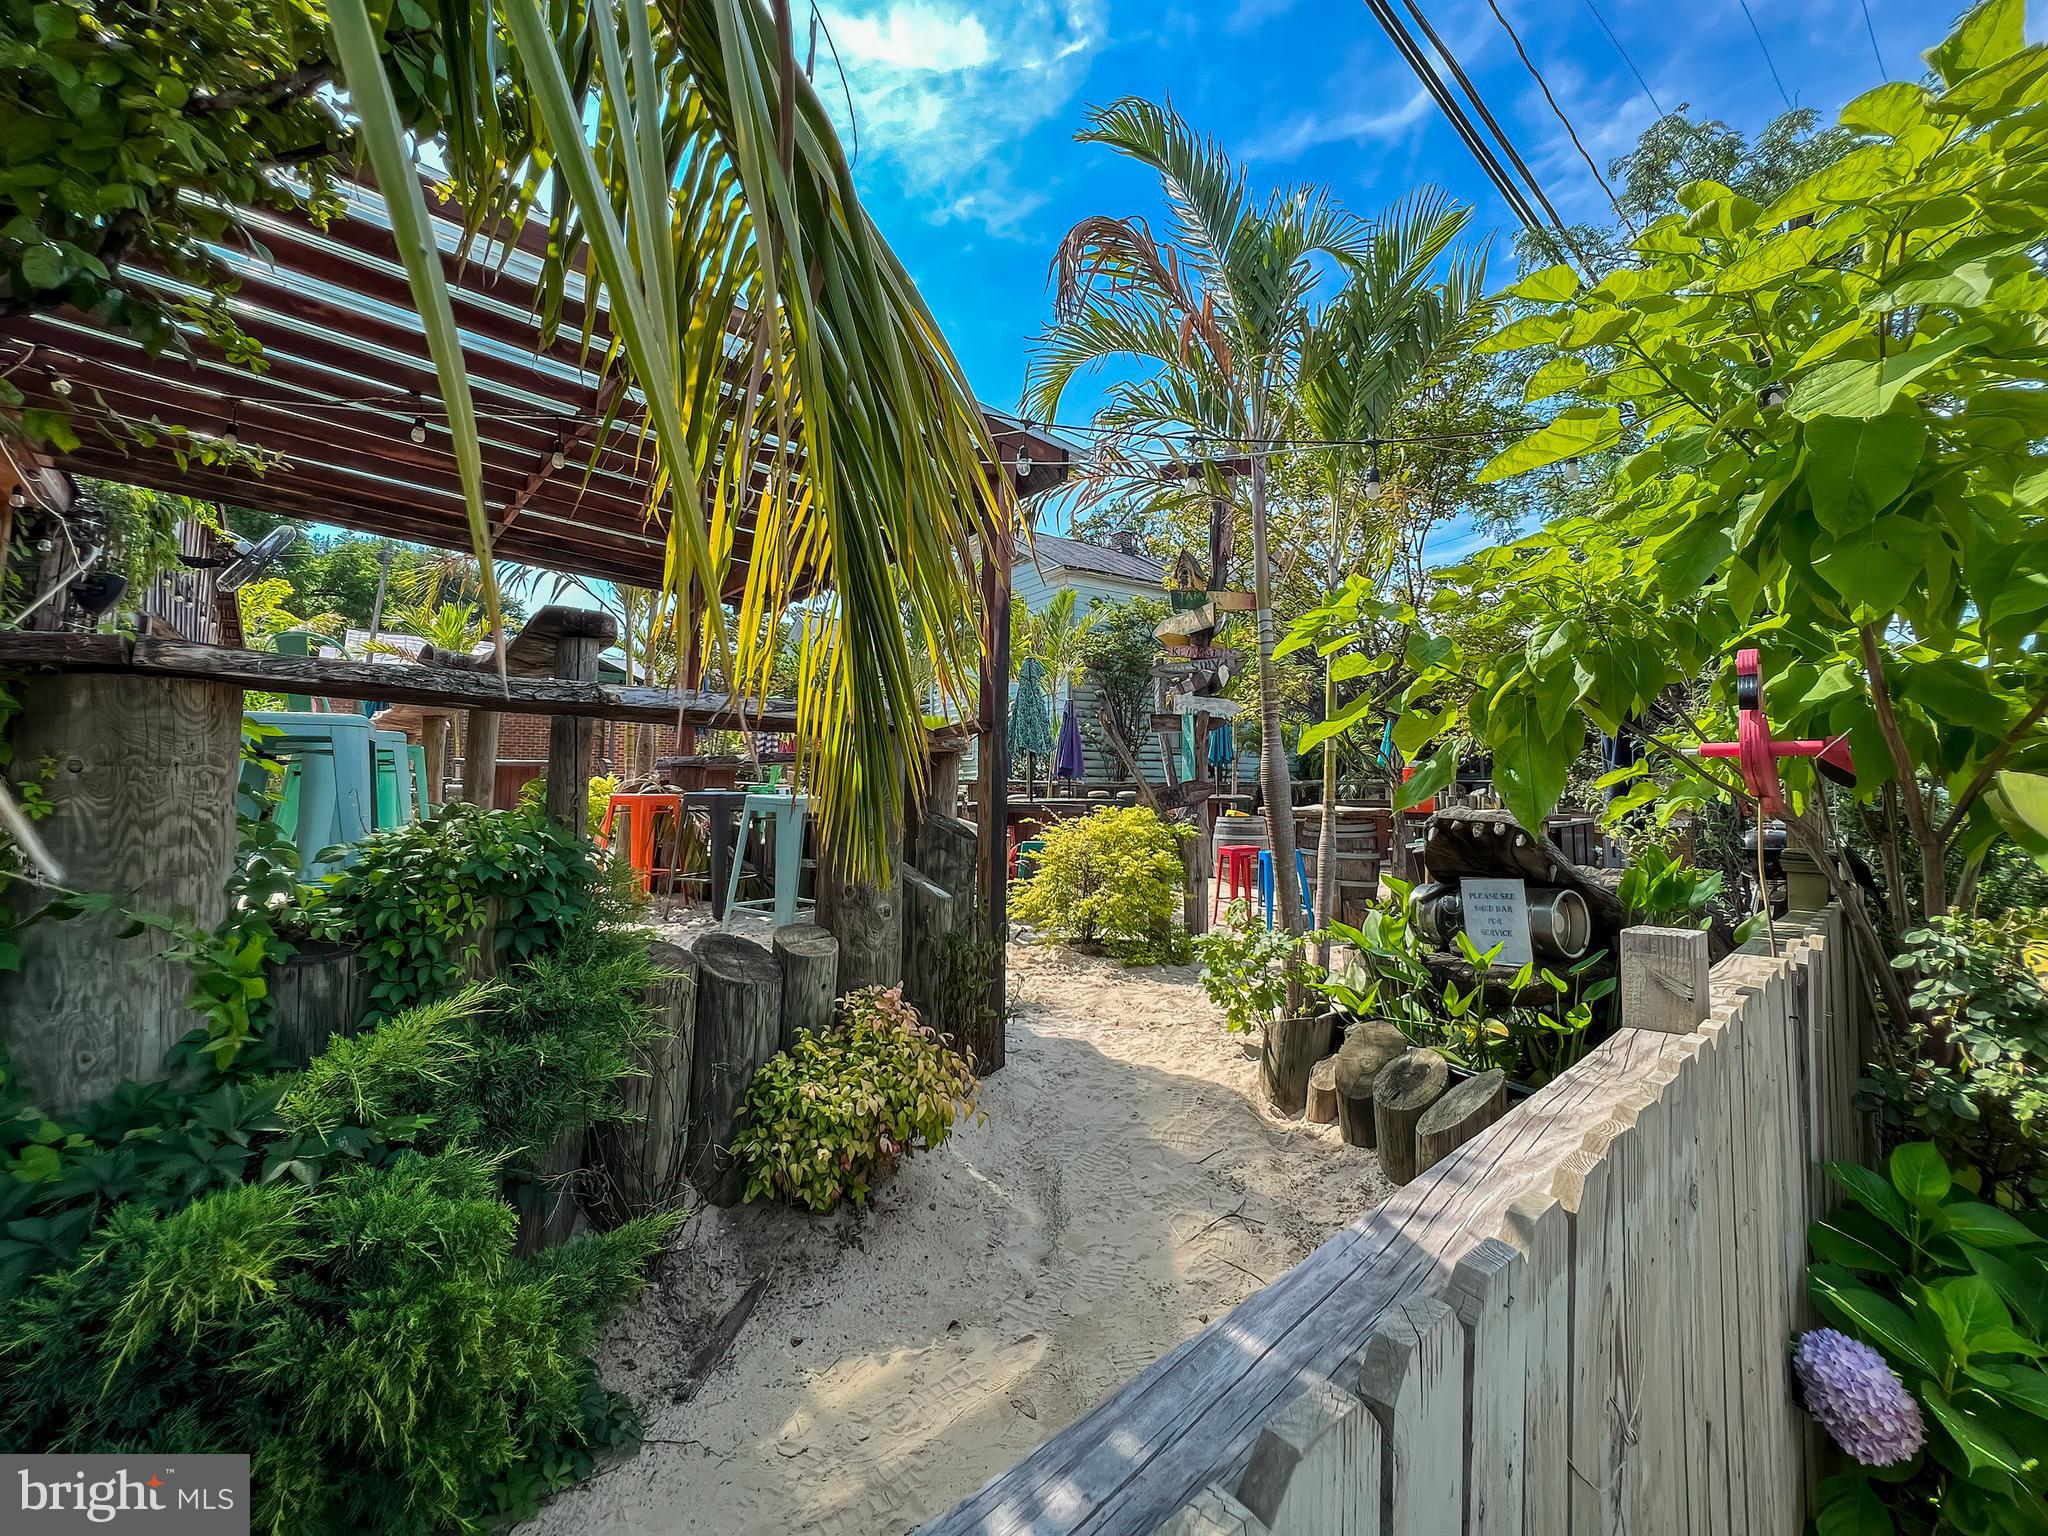
Landscaped patio with a sandy path beneath a wooden pergola, surrounded by lush plants and outdoor seating.
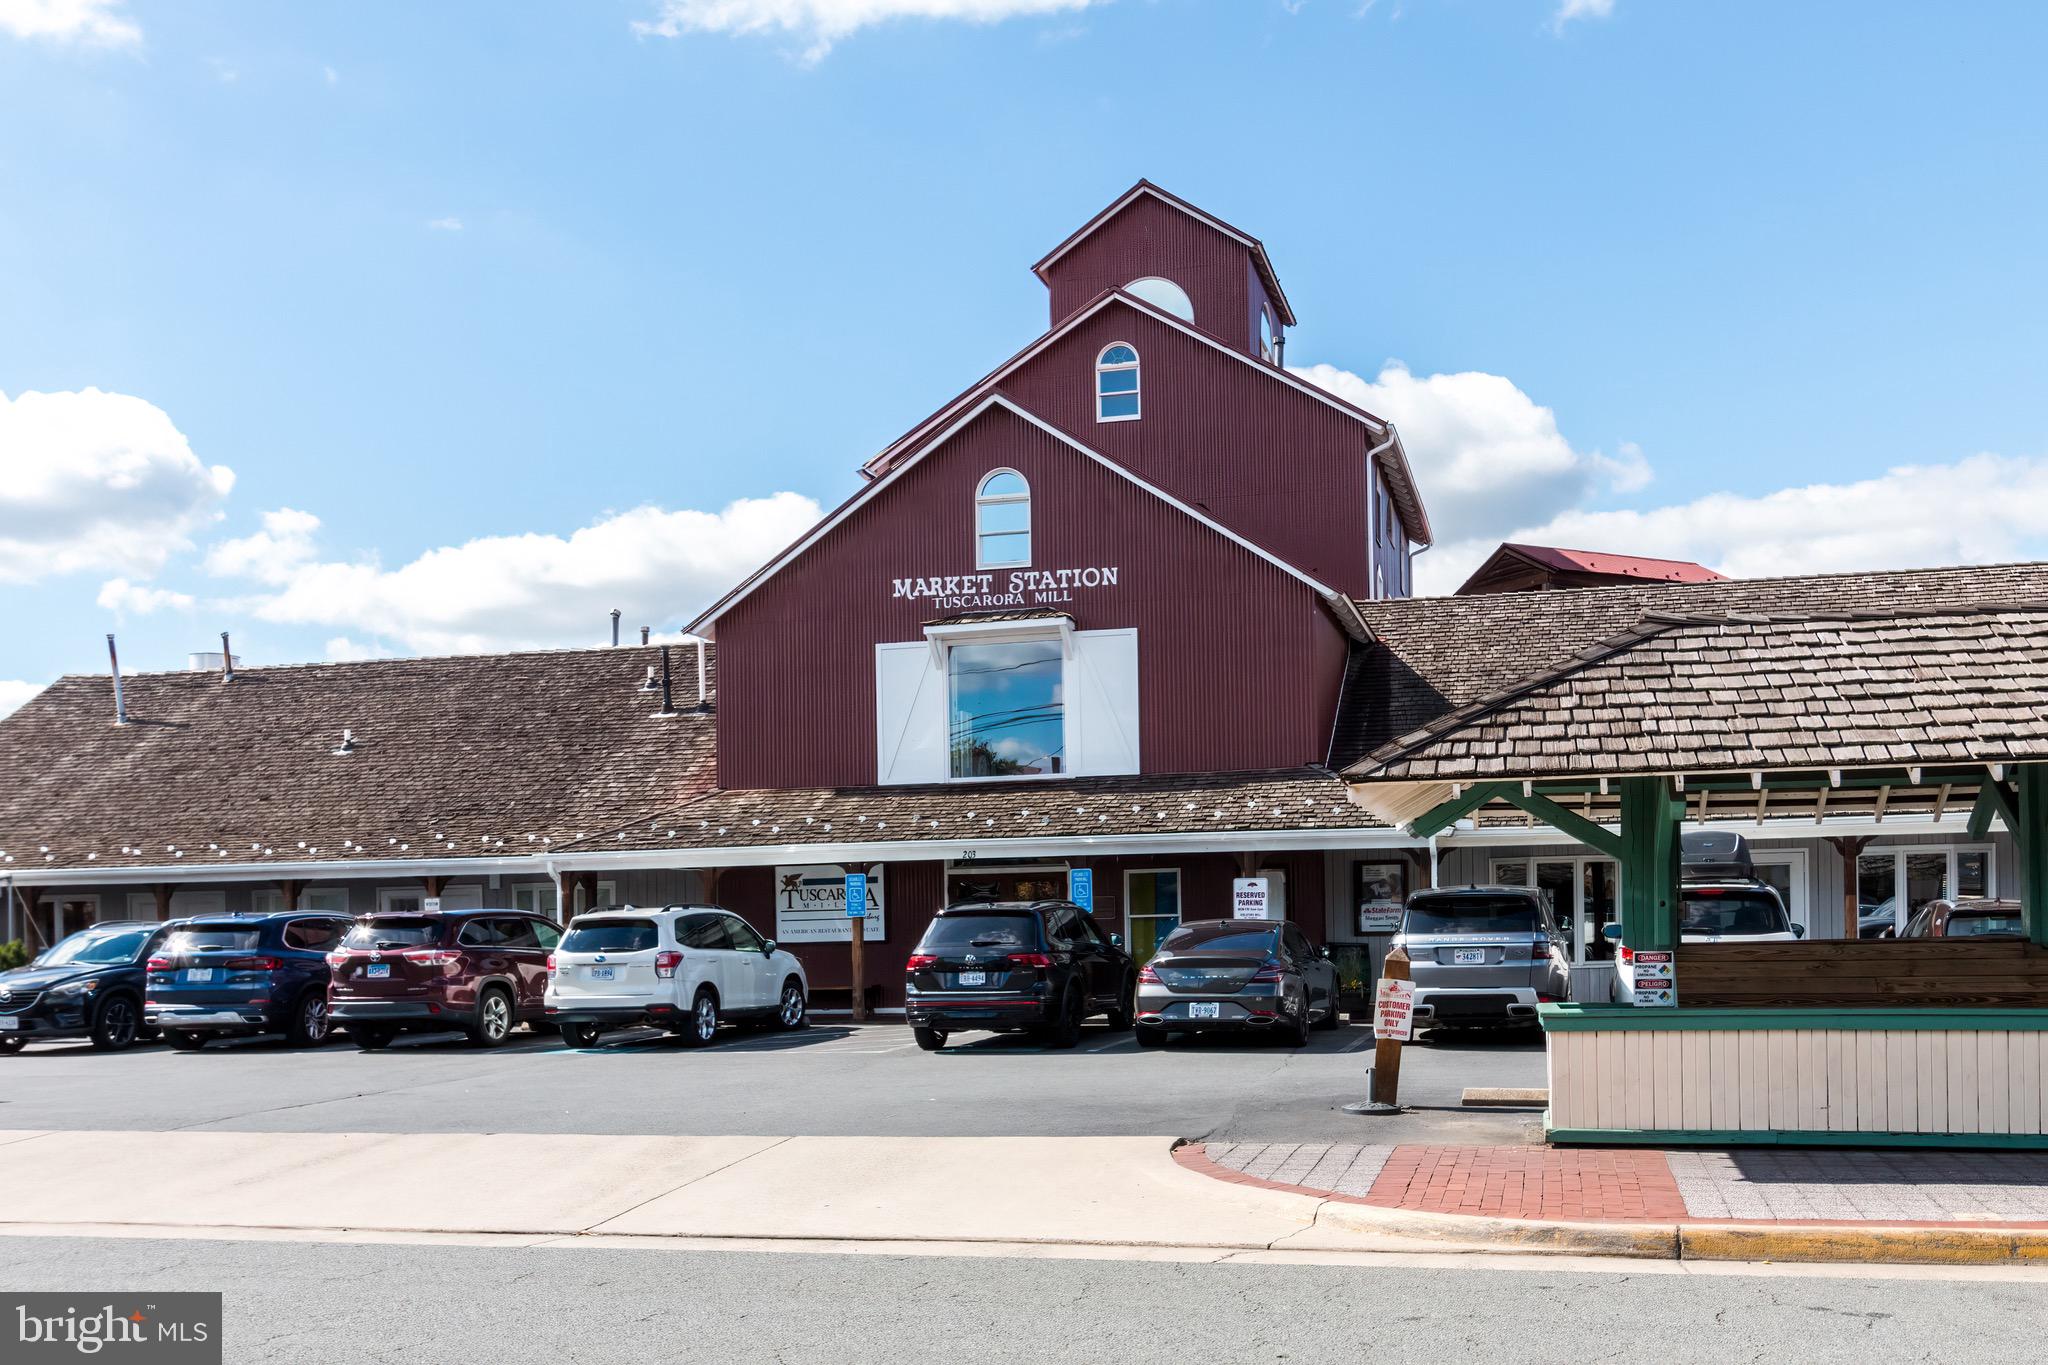
Red Market Station Tuscarora Mill building with parked cars and a covered entrance.
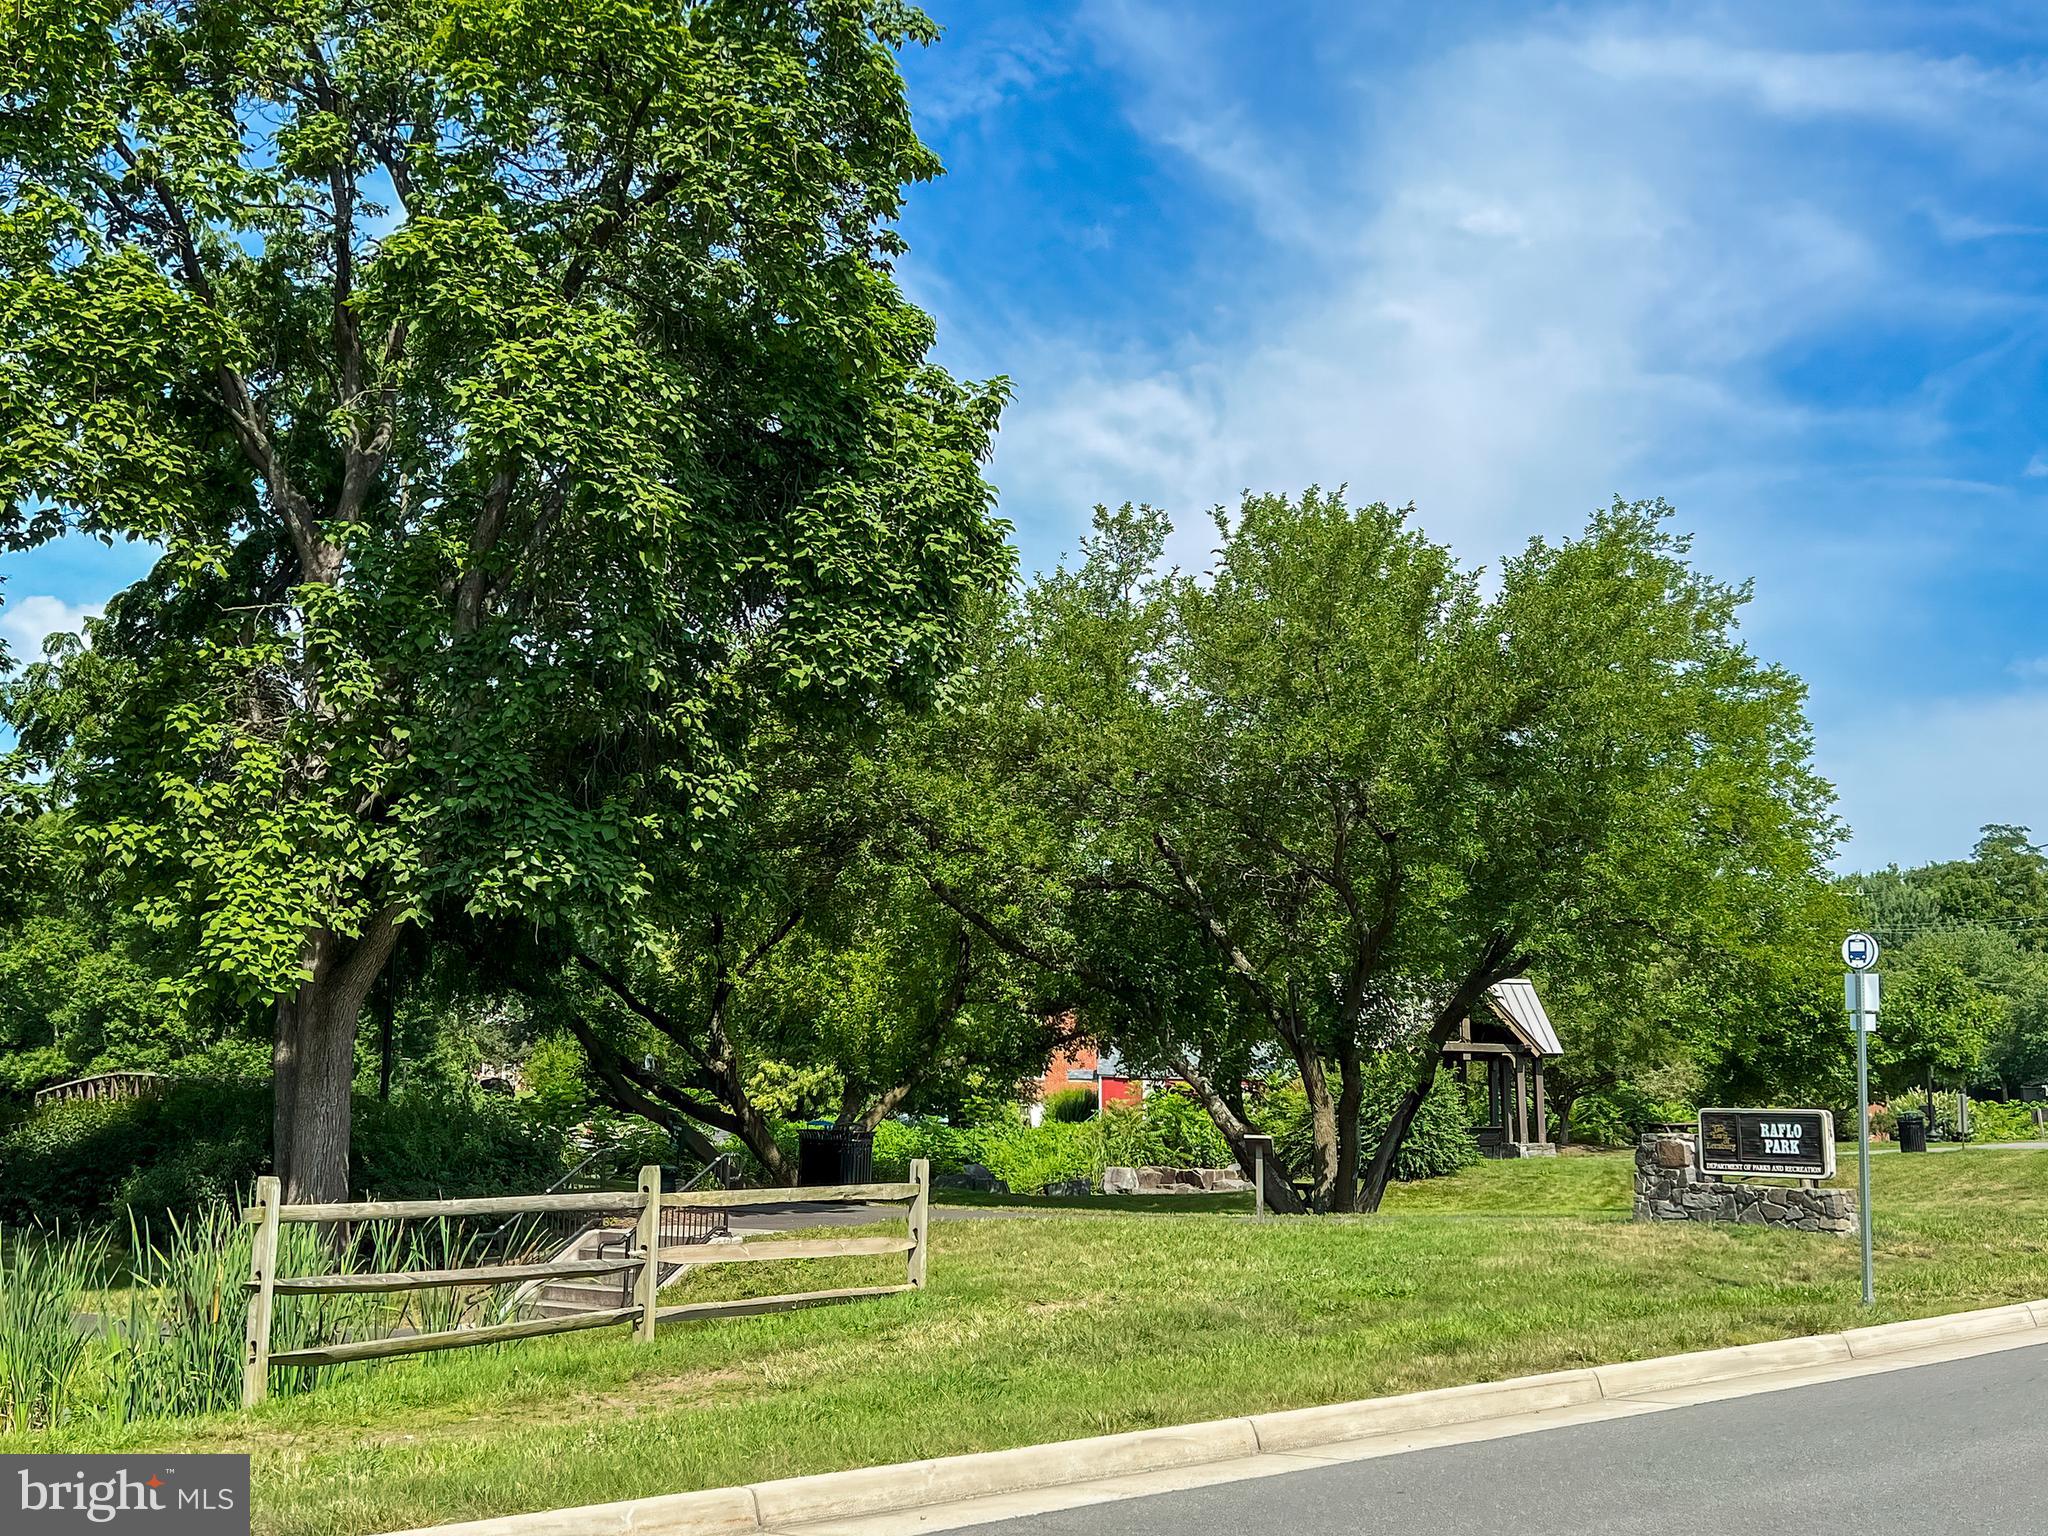
Raflo Park with mature trees, a grassy lawn, and a sign beside the road.
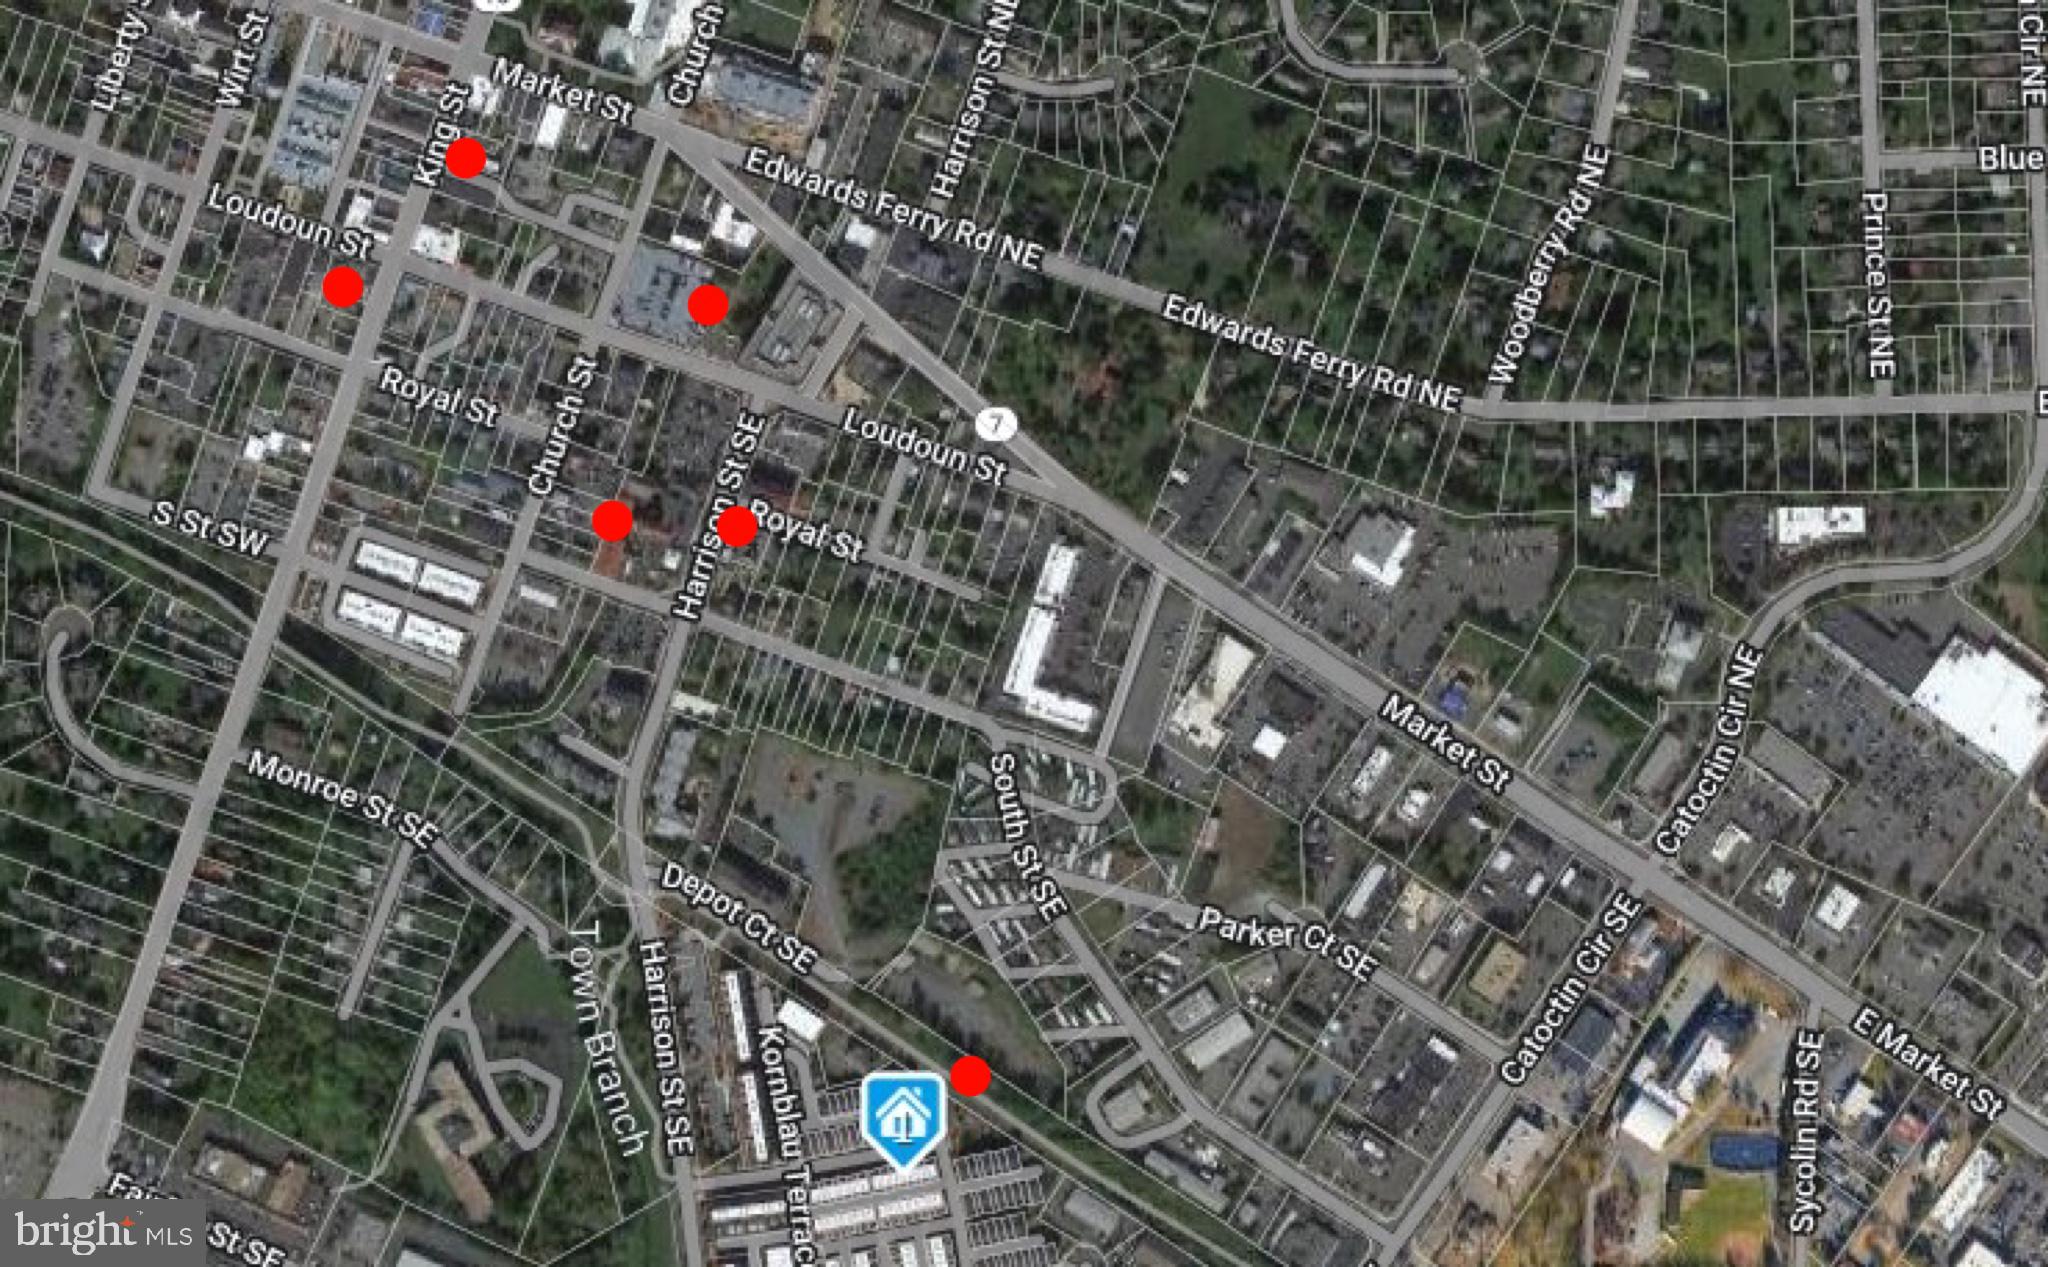
Satellite street map with red location markers and a blue home marker near Harrison Street SE.
SEE ALL PHOTOS
Red-brick townhome numbered 257, with a rooftop terrace and leafy street tree.
Brick townhouse entrance with a dark red glass-paneled door, brick walkway, and visible number 257.
Entry foyer with gray tile flooring, glass front door, and carpeted stairs.
Kitchen with a large white island, three stools, stainless steel appliances, and windows beside glass doors.
Kitchen with white cabinets, stainless steel appliances, and a small island table beside glass balcony doors.
Modern white kitchen with stainless steel appliances, gas range, tiled backsplash, and peninsula sink.
Kitchen with white cabinetry, stainless steel appliances, and a light wood island beside a large window.
Modern kitchen with white cabinetry, stainless steel appliances, and a large island with a wood countertop.
Kitchen with a large central island, extensive white cabinetry, and tall windows with woven shades.
Unfurnished kitchen with white cabinets, a wood-top island, stainless steel dishwasher, and pendant lights.
Modern kitchen with a white island, three stools, tiled backsplash, and stainless steel appliances.
Kitchen with white cabinets, stainless appliances, and a large peninsula with three stools.
Open kitchen with white counters, stainless-steel dishwasher, glass pendant lights, and three windows beyond.
Empty room with gray tile floors and three tall windows with blinds.
Empty room with plank flooring, tall windows, and a glass pendant chandelier.
Empty room with gray plank flooring, recessed lights, and three windows with blinds.
Empty living room with gray flooring, three tall windows, and a staircase.
Vacant living room with dark wood floors, three tall windows, glass pendant lights, and a staircase.
Virtually staged living and dining room with navy seating, three tall windows, and a staircase.
Open kitchen with white cabinets, stainless steel appliances, and a peninsula with three bar stools.
Open-plan living room, dining area, and kitchen with navy sofa, white armchairs, and modern cabinetry.
Open-plan living area with a kitchen island, three bar stools, and gray wood-look flooring.
Open-plan living area with a carpeted staircase, wood-look floors, and a white kitchen island with pendant lights.
Open-plan living area with a staircase, gray flooring, and a kitchen island with stools.
Bathroom with a pedestal sink, large mirror, folded towels, and a small plant.
Carpeted staircase with dark wood handrails beside a hallway leading to a bright room with a window.
Empty carpeted room with a large window and horizontal blinds.
Empty bedroom with beige carpet and a large window fitted with white blinds.
Virtually staged bedroom with charcoal bedding, a light patterned rug, and a marble-look desk.
Empty carpeted bedroom with an open doorway to the bathroom and two additional doors.
Bathroom vanity with two sinks, speckled granite countertop, large mirrors, and glass-enclosed shower.
Bathroom with a granite double vanity and glass-enclosed tiled shower.
Empty carpeted room with three large windows overlooking neighboring townhouses.
Bathroom with white vanity, toilet, and bathtub featuring a beige tiled shower surround.
Stacked front-loading washer and dryer in a hallway laundry closet beside a carpeted corridor.
Empty carpeted room with tall windowed doors and blinds overlooking neighboring rooftops.
Carpeted room with tall windowed doors, blinds, and a half-height railing.
Vacant carpeted bedroom with open doorways to a bathroom and adjoining hall.
Virtually staged living room with plush brown seating, round coffee tables, and a doorway to a bathroom.
Empty carpeted room with recessed lights and open doorways to a windowed room and bathroom.
Empty carpeted room with gray walls, recessed lights, and a window with white blinds.
Walk-in closet with white wire shelving, a tall central shelf unit, and beige carpet.
Bathroom with beige tiled tub and shower, white vanity, large mirror, and potted plants.
Rooftop terrace with a cream outdoor sofa, lounge chair, and views of neighboring townhomes.
Rooftop terrace with patterned wood-look decking and black railings overlooking brick townhomes.
Rooftop terrace with patterned wood tiles, black railings, and views of brick townhouses and trees.
Outdoor deck with interlocking tile flooring, sliding glass door, privacy wall, and black metal railing.
Brick townhomes line a tree-shaded street, viewed from a balcony above parked cars and red-brick sidewalks.
Furnished balcony with wooden chairs overlooking a row of attached townhomes.
Attached beige townhouses with balconies and ground-level garages.
Empty garage with a closed overhead door and steps to an interior entry door.
Landscaped courtyard with a large tree, stone seats, and curved brick paths beside a red-brick building.
Tree-shaded paved trail beside a brick building, with a grassy verge and yellow center line.
Downtown Leesburg mural with colorful music-themed panels, greenery, and a road.
Historic downtown street with colorful brick storefronts, a green shop, and cars along the road.
Lightfoot restaurant in a historic red-brick building with turquoise trim and flags above its arched entrance.
Market Station visitor information directory listing Leesburg shops, restaurants, and local businesses.
Market Station shops and offices behind a landscaped sign and walkway.
Landscaped patio with a sandy path beneath a wooden pergola, surrounded by lush plants and outdoor seating.
Red Market Station Tuscarora Mill building with parked cars and a covered entrance.
Raflo Park with mature trees, a grassy lawn, and a sign beside the road.
Satellite street map with red location markers and a blue home marker near Harrison Street SE.
Sold

257 Crescent Station Ter SE

257 CRESCENT STATION TERRACE SE, LEESBURG, VA 20175

$684,000
Meticulously maintained brick front Knutson TH just steps from Leesburg's historic district and W&OD trail. This contemporary TH is in the sought-after Crescent Place neighborhood provides 3 bedrooms - each with an ensuite full bath and a rooftop terrace to relax and unwind or entertain. Recent updates include a stunning kitchen renovation with gorgeous quartz countertops, all weather decking on the rooftop deck, all bathroom tile regrouted and all walls, trim and ceiling painted. The tandem, 2 car garage is deceivingly large with plenty of room for two vehicles as well as an abundance of storage and a new garage door opener. Time to make some memories and enjoy the restaurants, nightlife and historic ambiance that make downtown Leesburg a fantastic place to live. Additional pictures to be uploaded shortly. Floor plan in document section. Owner is an agent.

3
beds

4
baths

1,962 Sq.Ft. LIVING AREA

871 Sq.Ft. lot

Diana Geremia

Diana Geremia

Features & Amenities

Interior

  • total bedrooms3
  • Total bathrooms4
  • full bathrooms3
  • half bathroom1
  • Flooring Carpet, Hardwood, Ceramic Tile
  • APPLIANCES Cooktop, Gas Water Heater, Dishwasher, Disposal, Dryer, Refrigerator, Washer
  • other interior Features High Ceilings

Area & Lot

  • Status Sold
  • Date Sold September 5, 2023
  • Living Area1,962 Sq.Ft.
  • Lot Area871 Sq.Ft.
  • MLS® IDVALO2053272
  • TypeTownhouse
  • YEAR BUILT2015
  • NeighborhoodLeesburg
  • Architecture StylesColonial
  • Elementary SchoolFRANCES HAZEL REID
  • Middle SchoolSMART'S MILL
  • High SchoolTUSCARORA
  • School DistrictLOUDOUN COUNTY PUBLIC SCHOOLS

Exterior

  • Garage Space2.0
  • water SourcePublic
  • utilitiesNatural Gas Available
  • parkingGarage Door Opener, Attached
  • HEAT TYPENatural Gas, Forced Air
  • AIR CONDITIONINGCentral Air
  • sewerPublic Sewer
  • SubstructureBrick/Mortar

Financial

  • Sales Price$684,000
  • Real Estate Tax $6,607/yr
  • HOA $85/mo
  • Zoning LB:PRN

Leesburg

Discover historic Leesburg, VA, the 'Gateway to Western Loudoun.' Explore our walkable downtown, top-rated amenities, and modern luxury in the heart of Loudoun County. Watch our featured video below for a closer look at the Leesburg lifestyle."

Explore


Follow Me On Social Media

Work With Diana

As a lifelong resident of Western Loudoun County and the Washington, D.C. metropolitan area, I bring unparalleled local expertise to every transaction. With 19 years of experience and hundreds of successful home sales, I have the knowledge, negotiation skills, and market insight to help you achieve the best possible outcome.

Follow Me on Instagram