
Leave a Message

Thank you for your message. I will be in touch with you shortly.

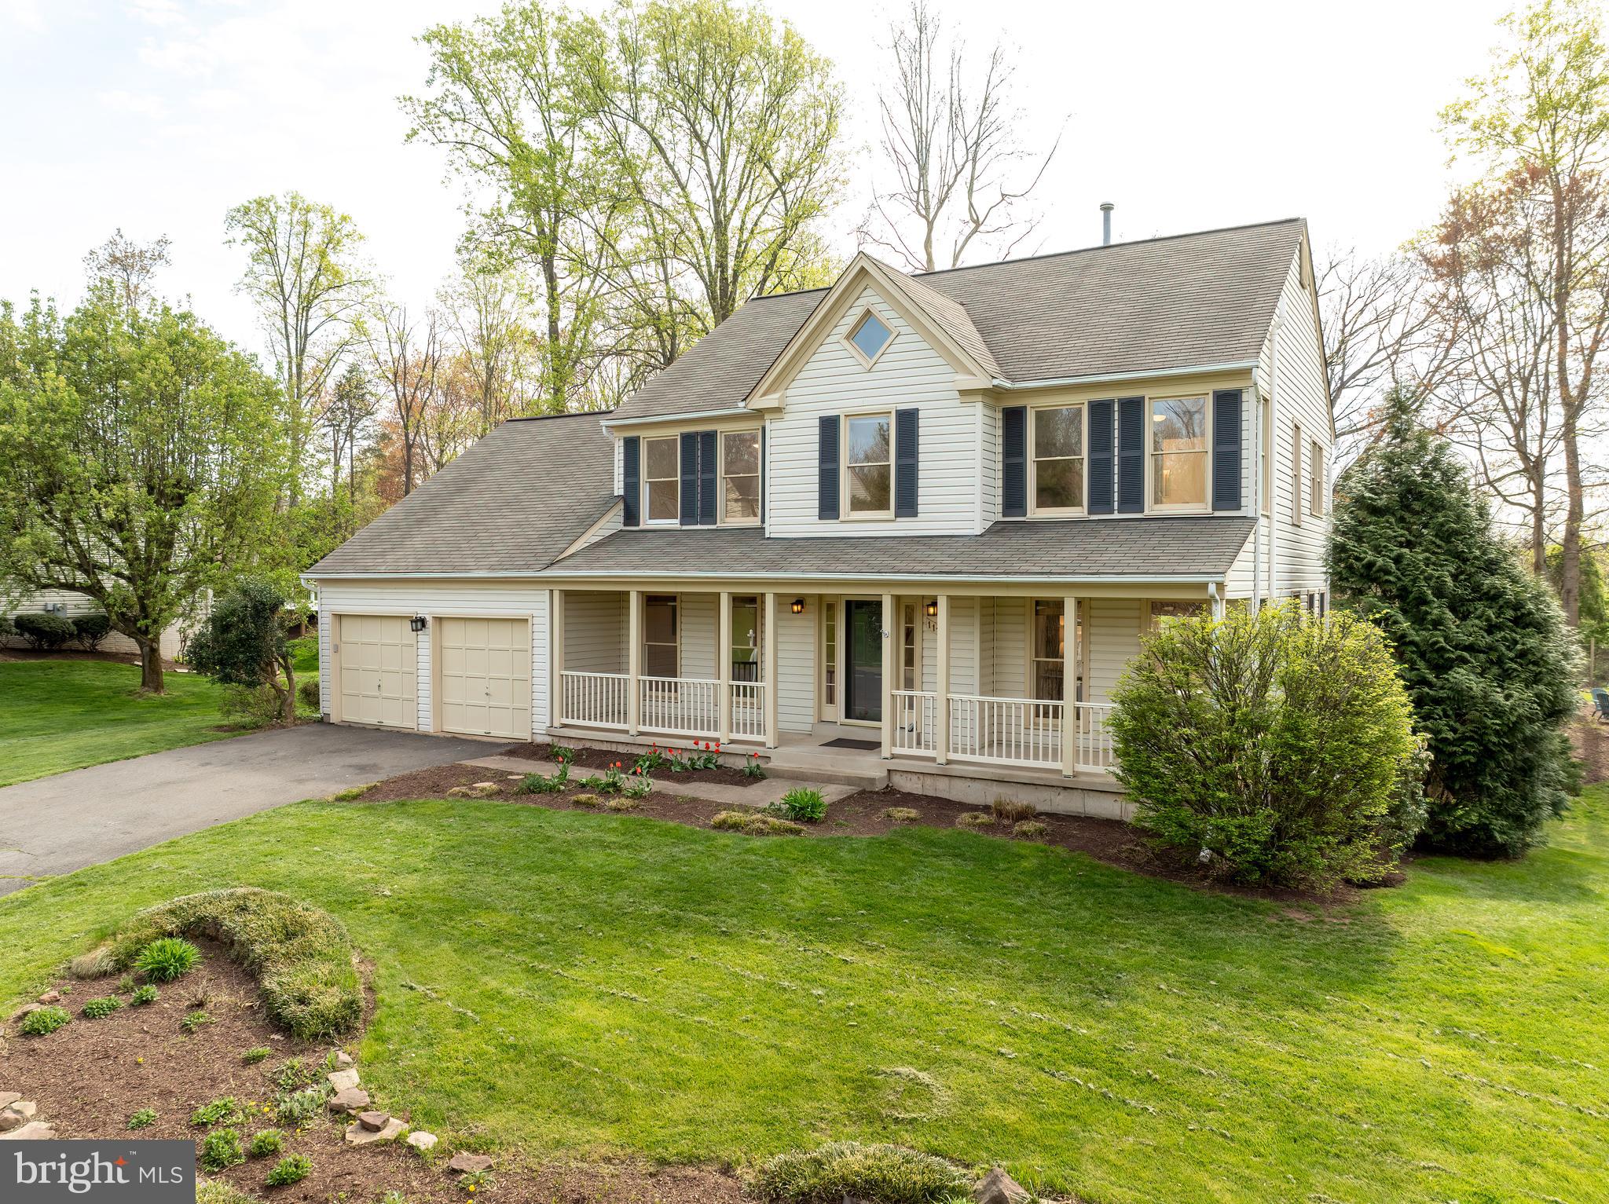
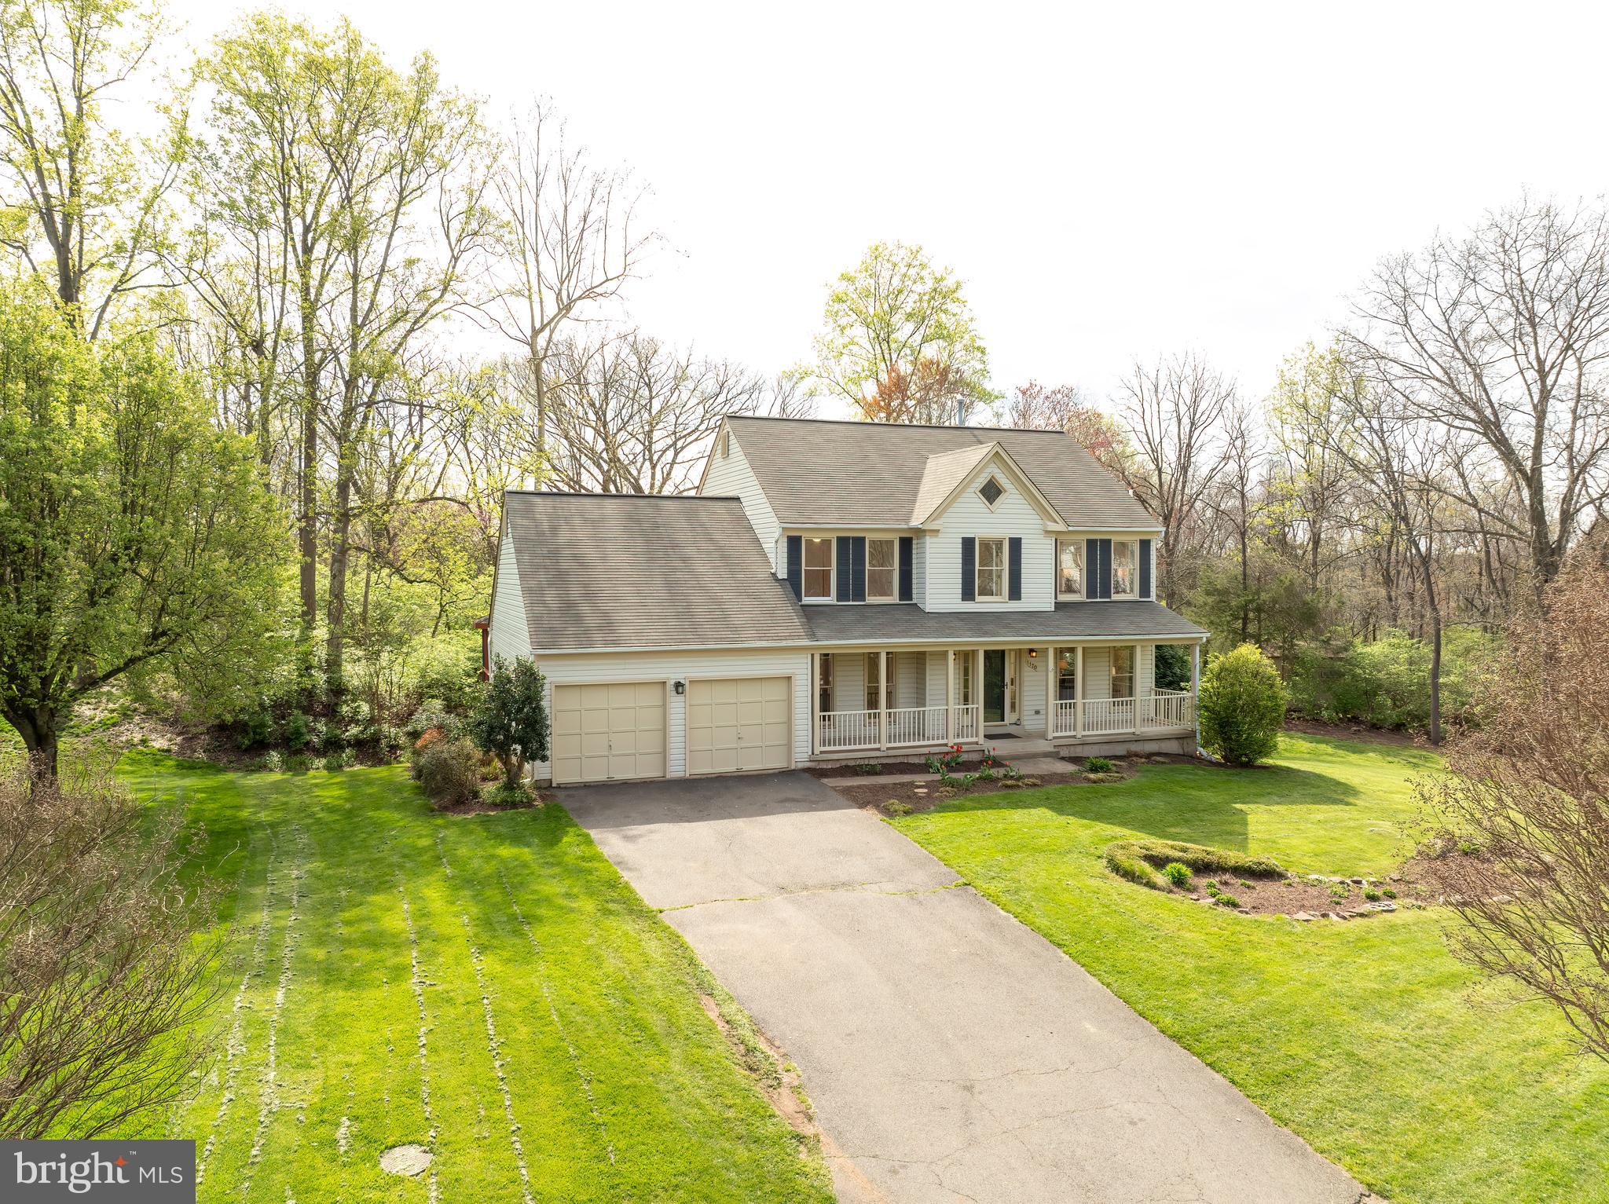
Two-story light-sided home with a covered porch, attached two-car garage, and landscaped front lawn.
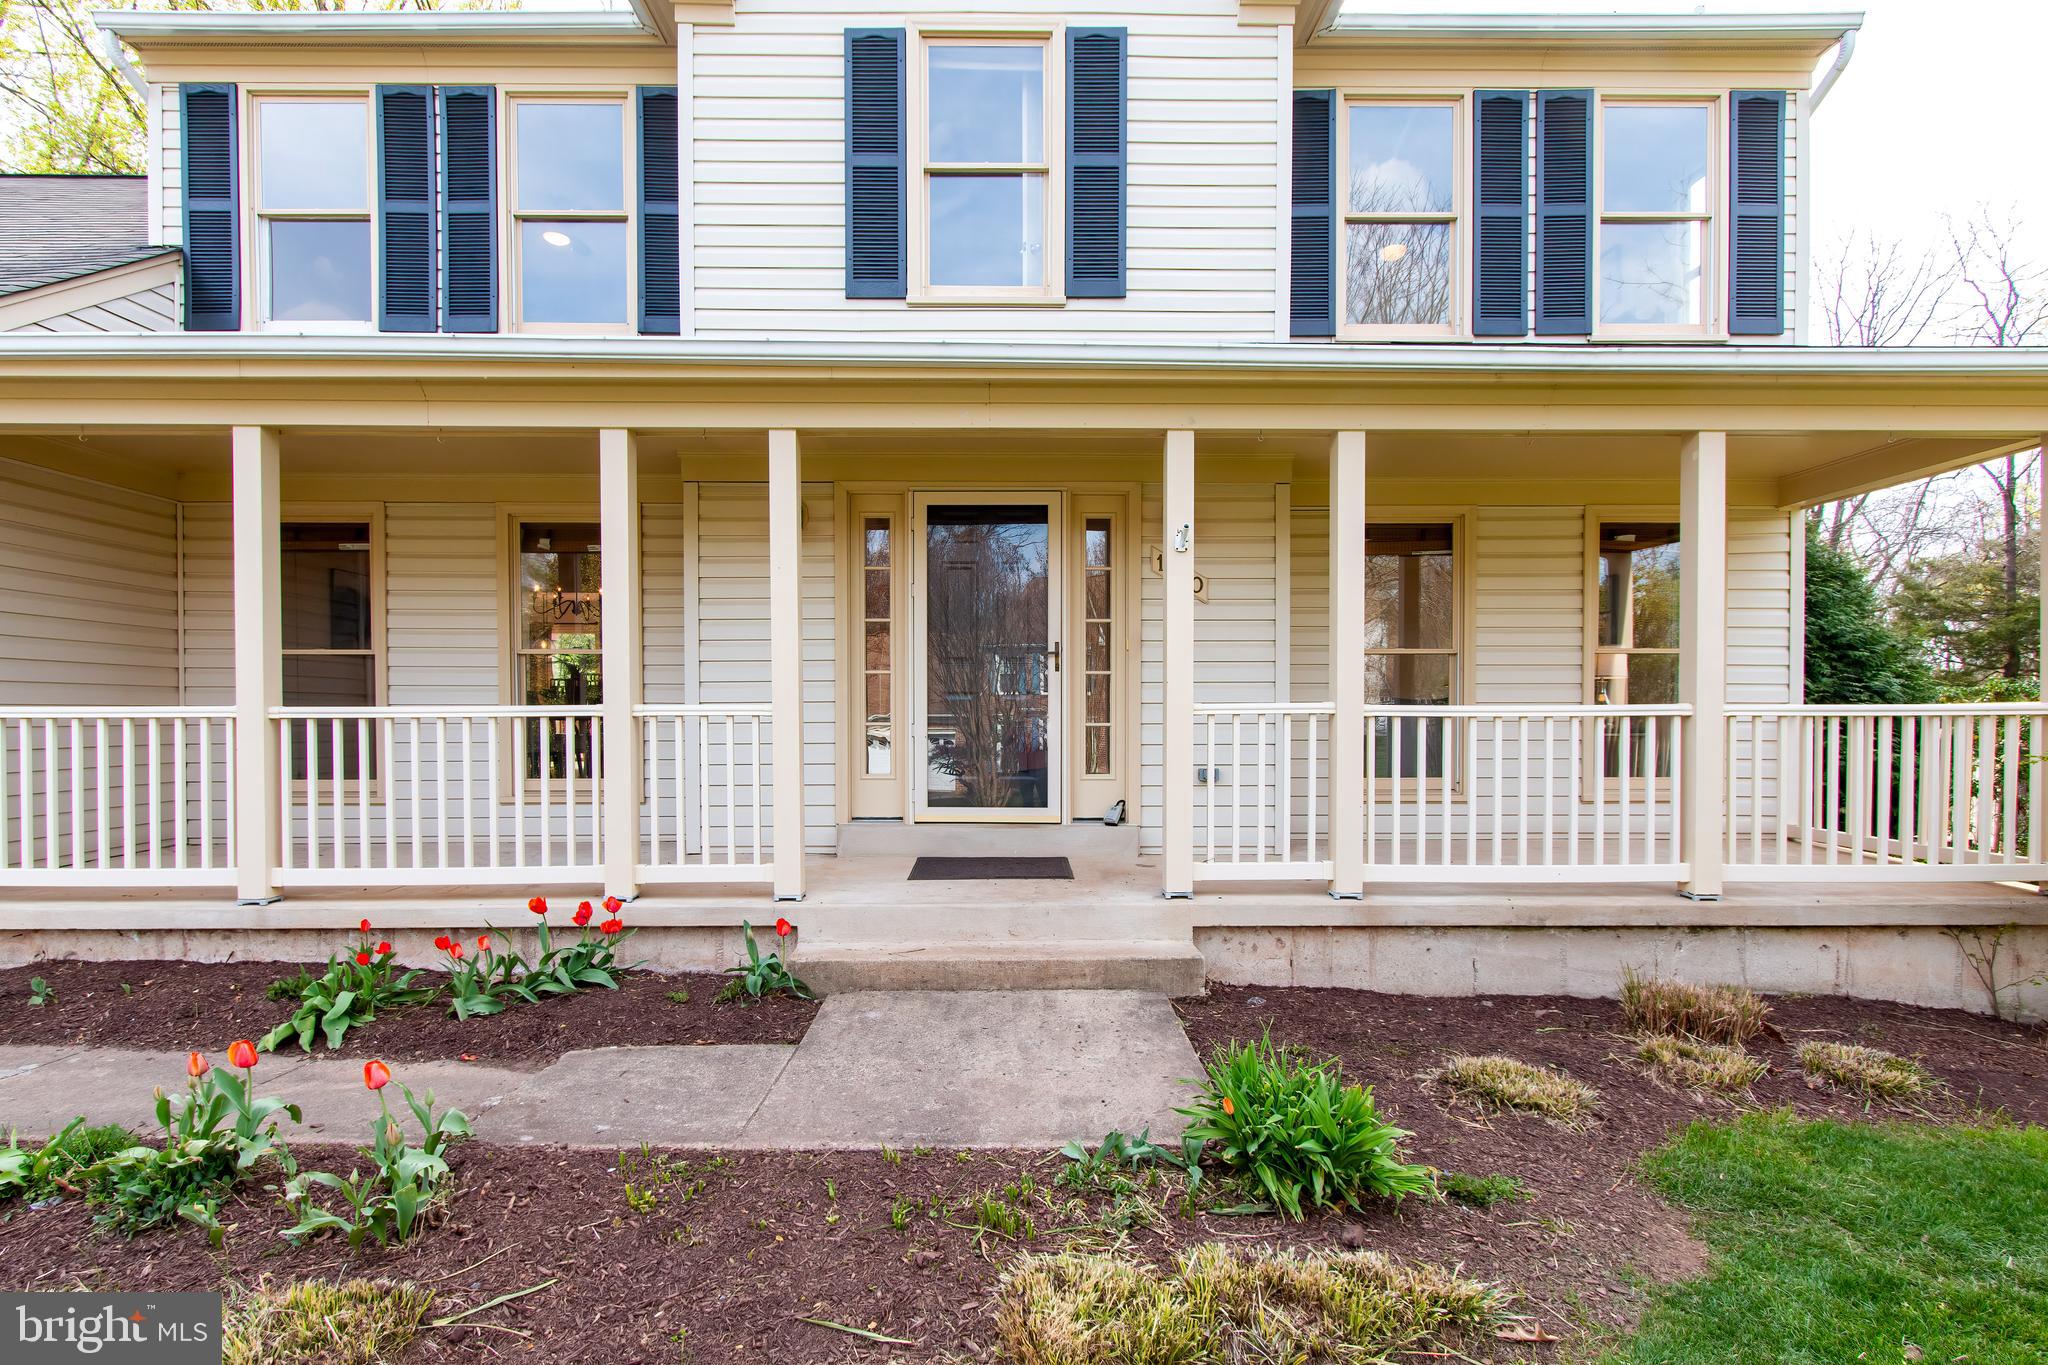
Two-story house with a wide covered porch, blue shutters, and red tulips along the front walkway.
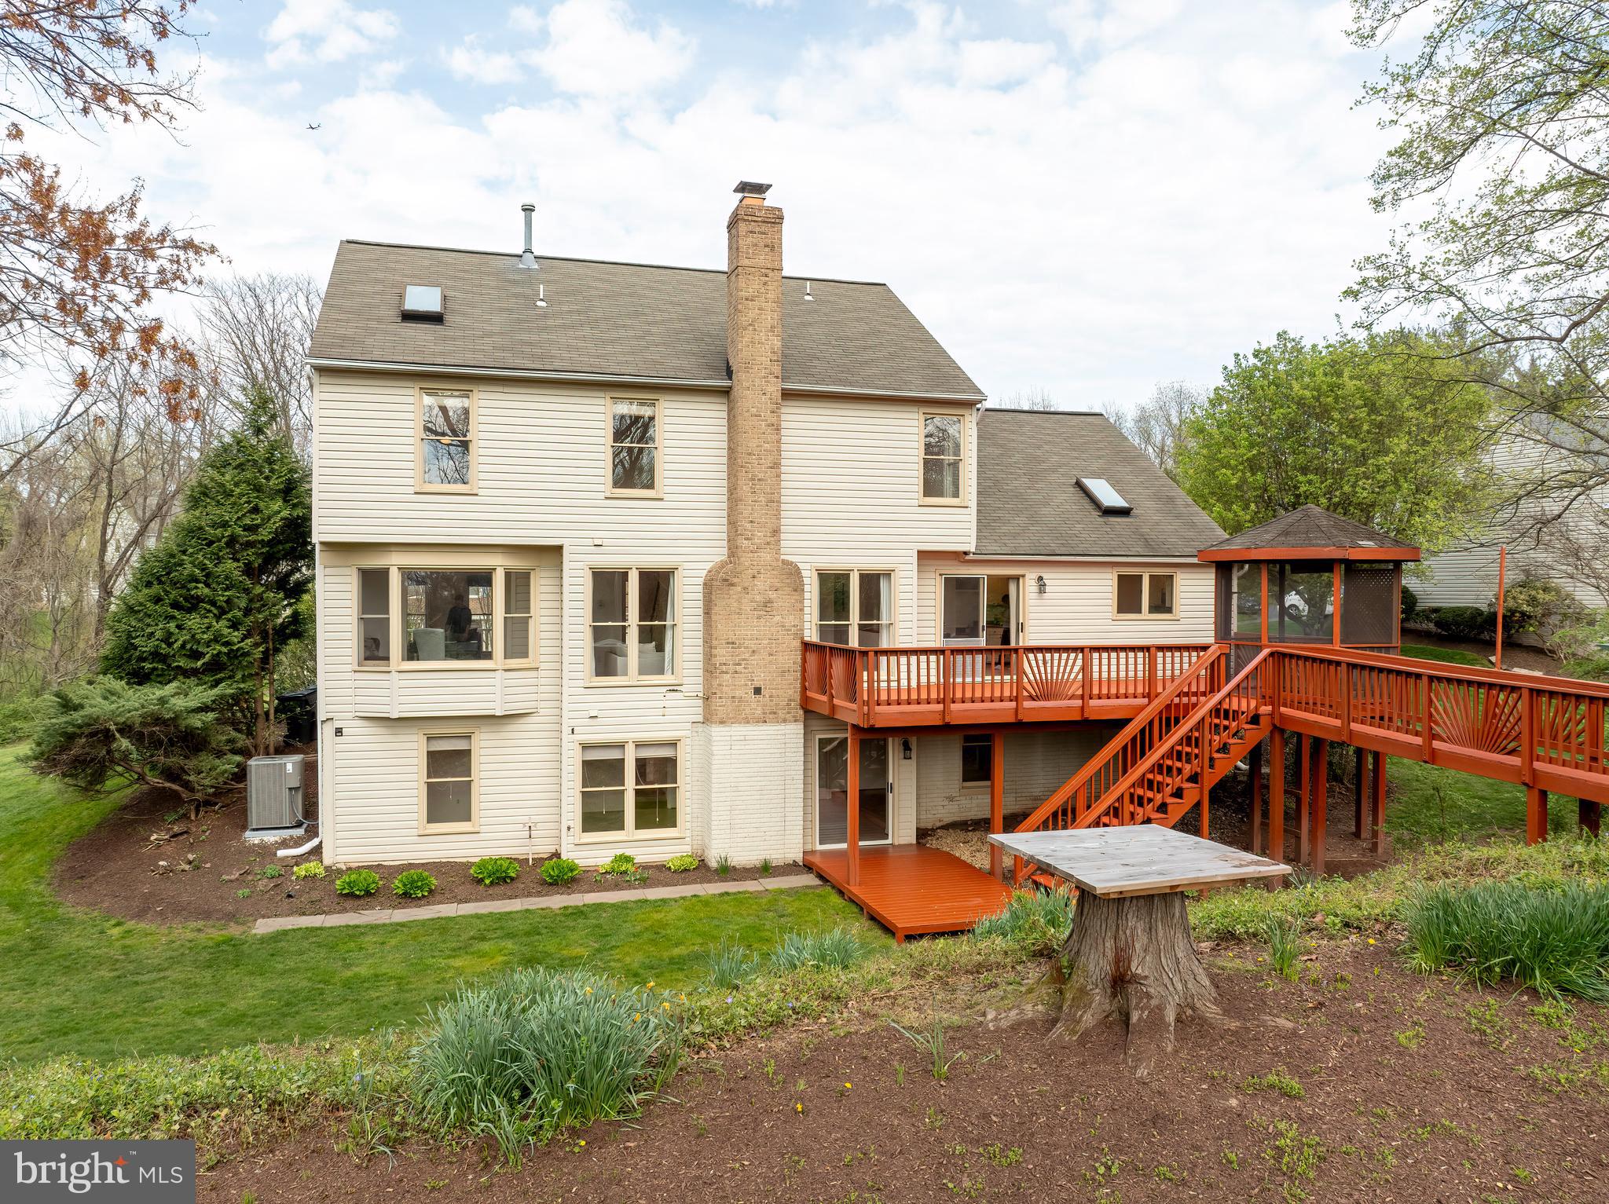
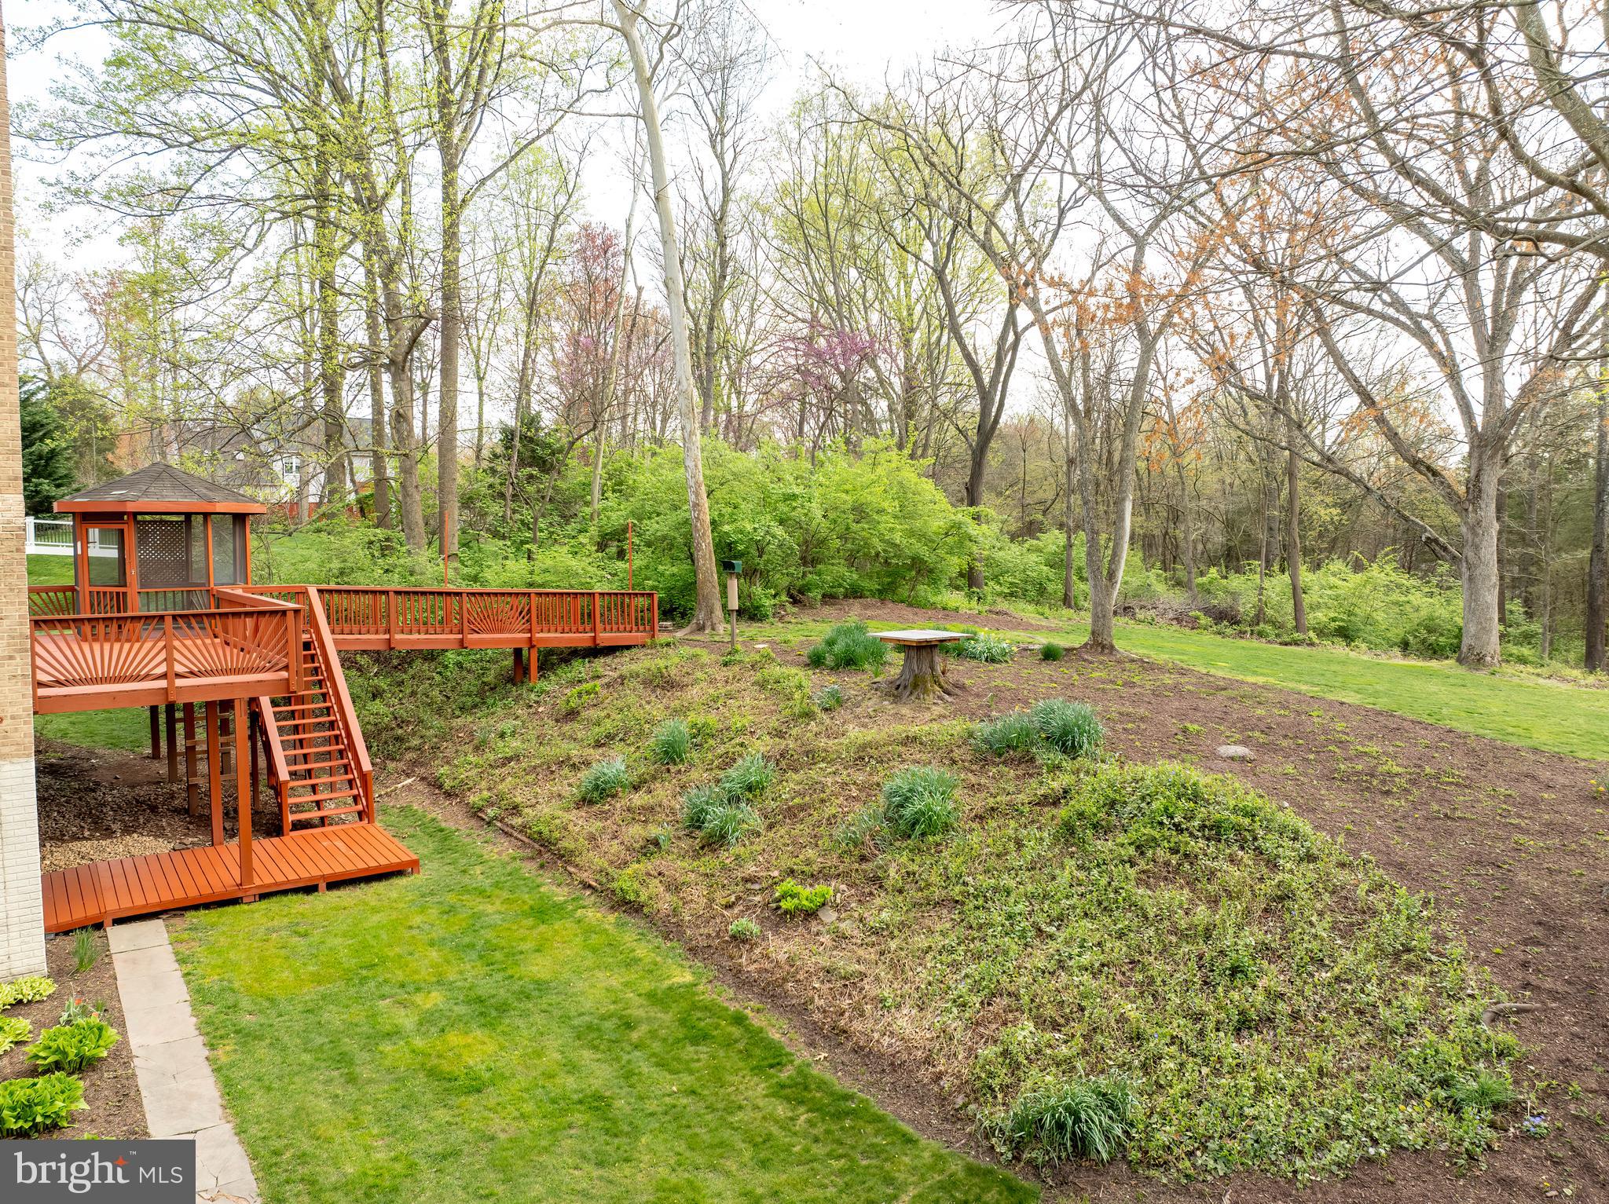
Rear of a cream-sided house with a brick chimney, raised deck, stairs, and screened gazebo.
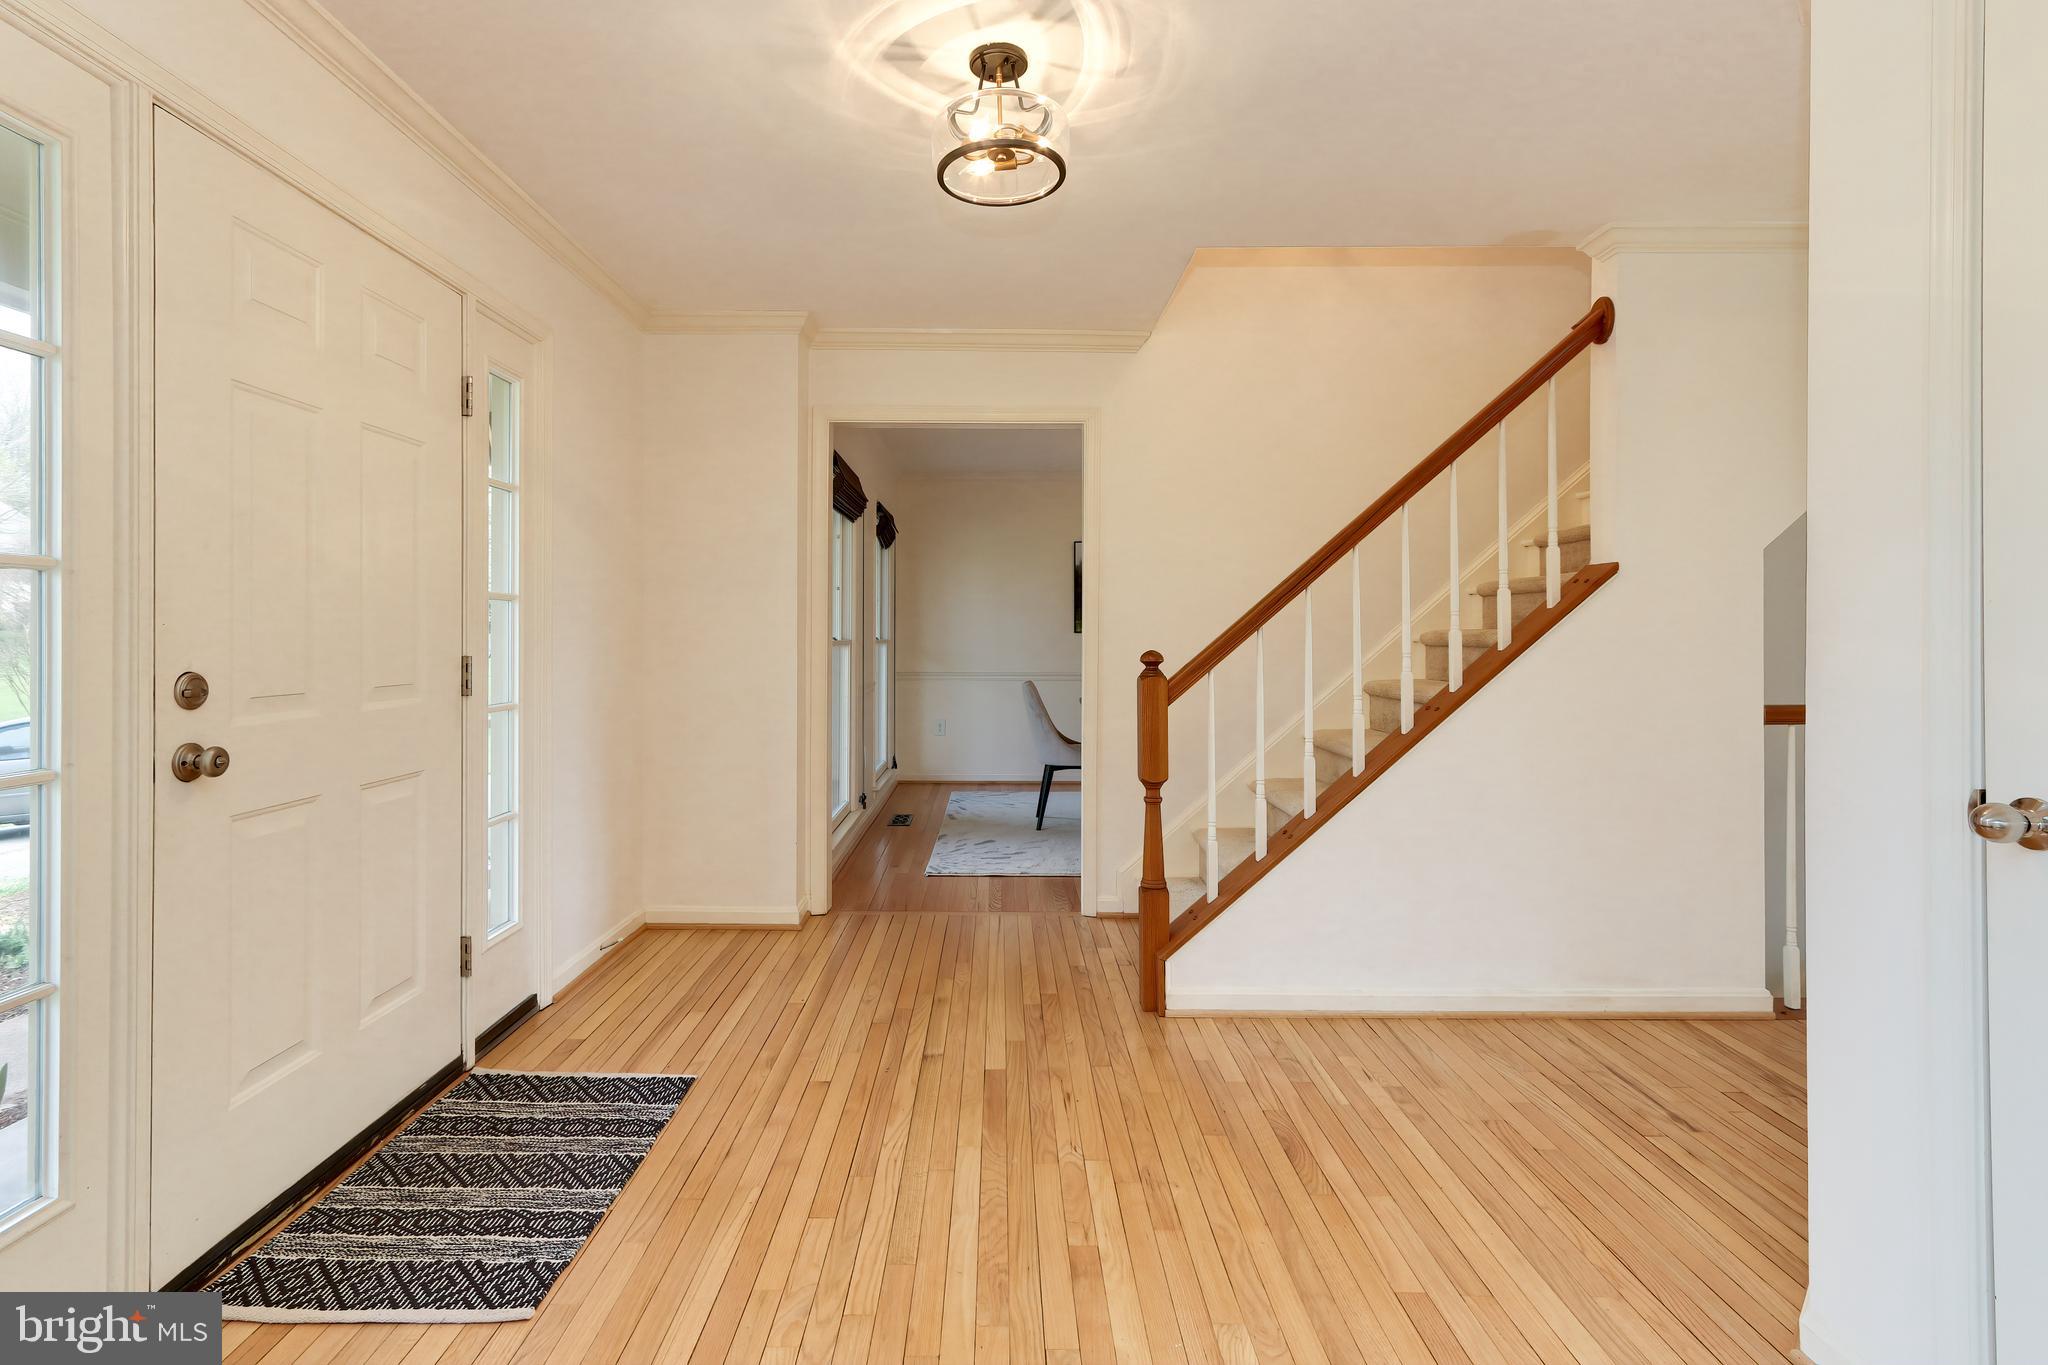
Entry foyer with hardwood floors, a paneled front door, and a staircase with a dark wood handrail.
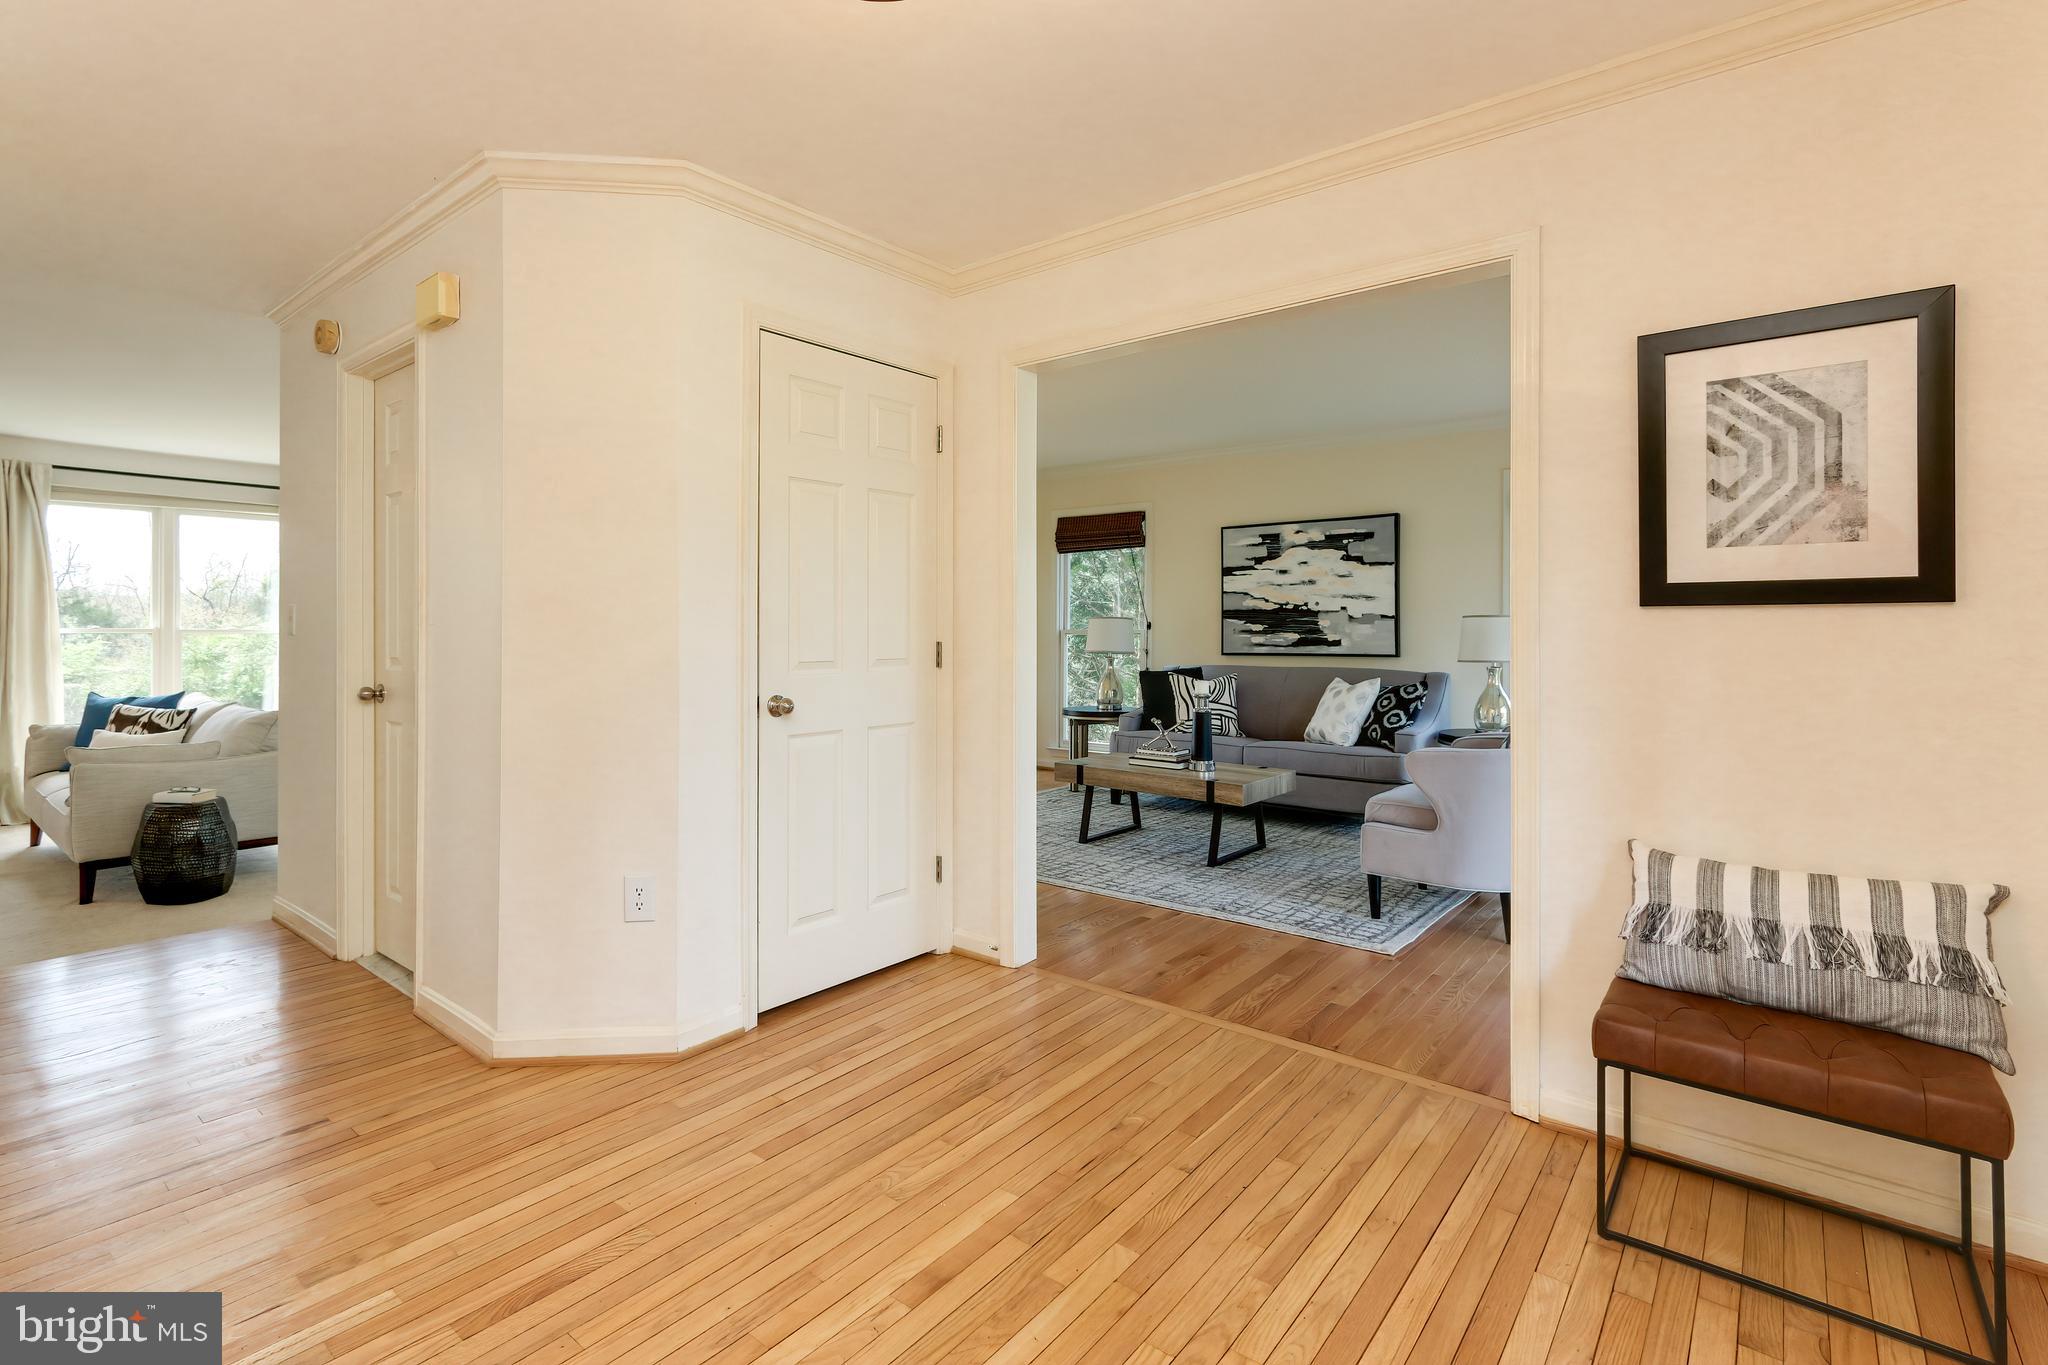
Entry hall with hardwood floors, a cushioned bench, and views into two furnished living rooms.
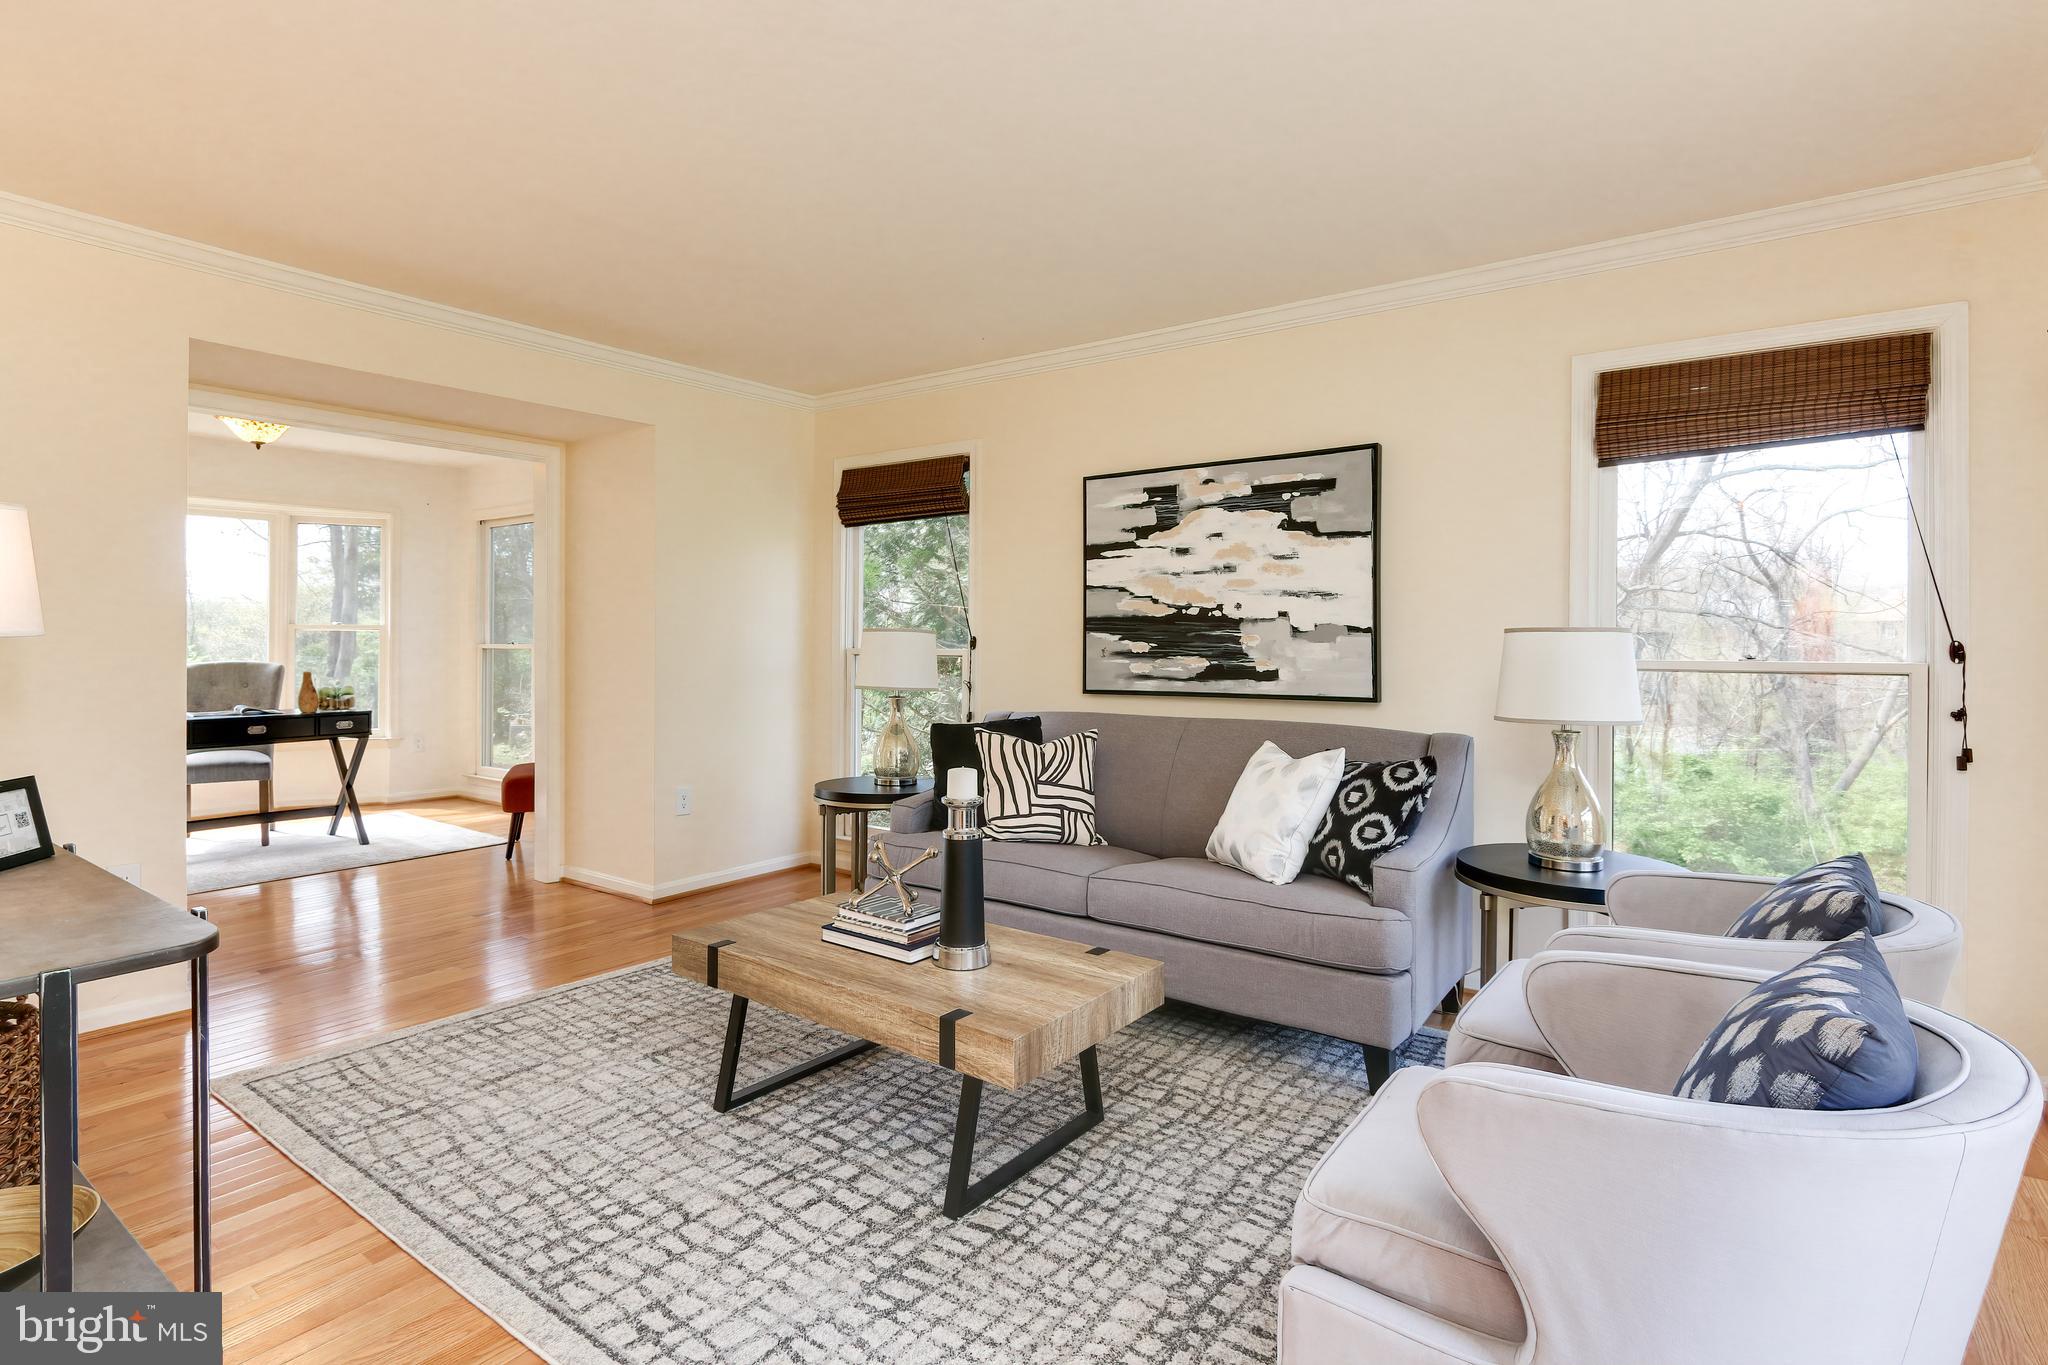
Staged living room with gray sofa, patterned rug, and large windows overlooking trees.
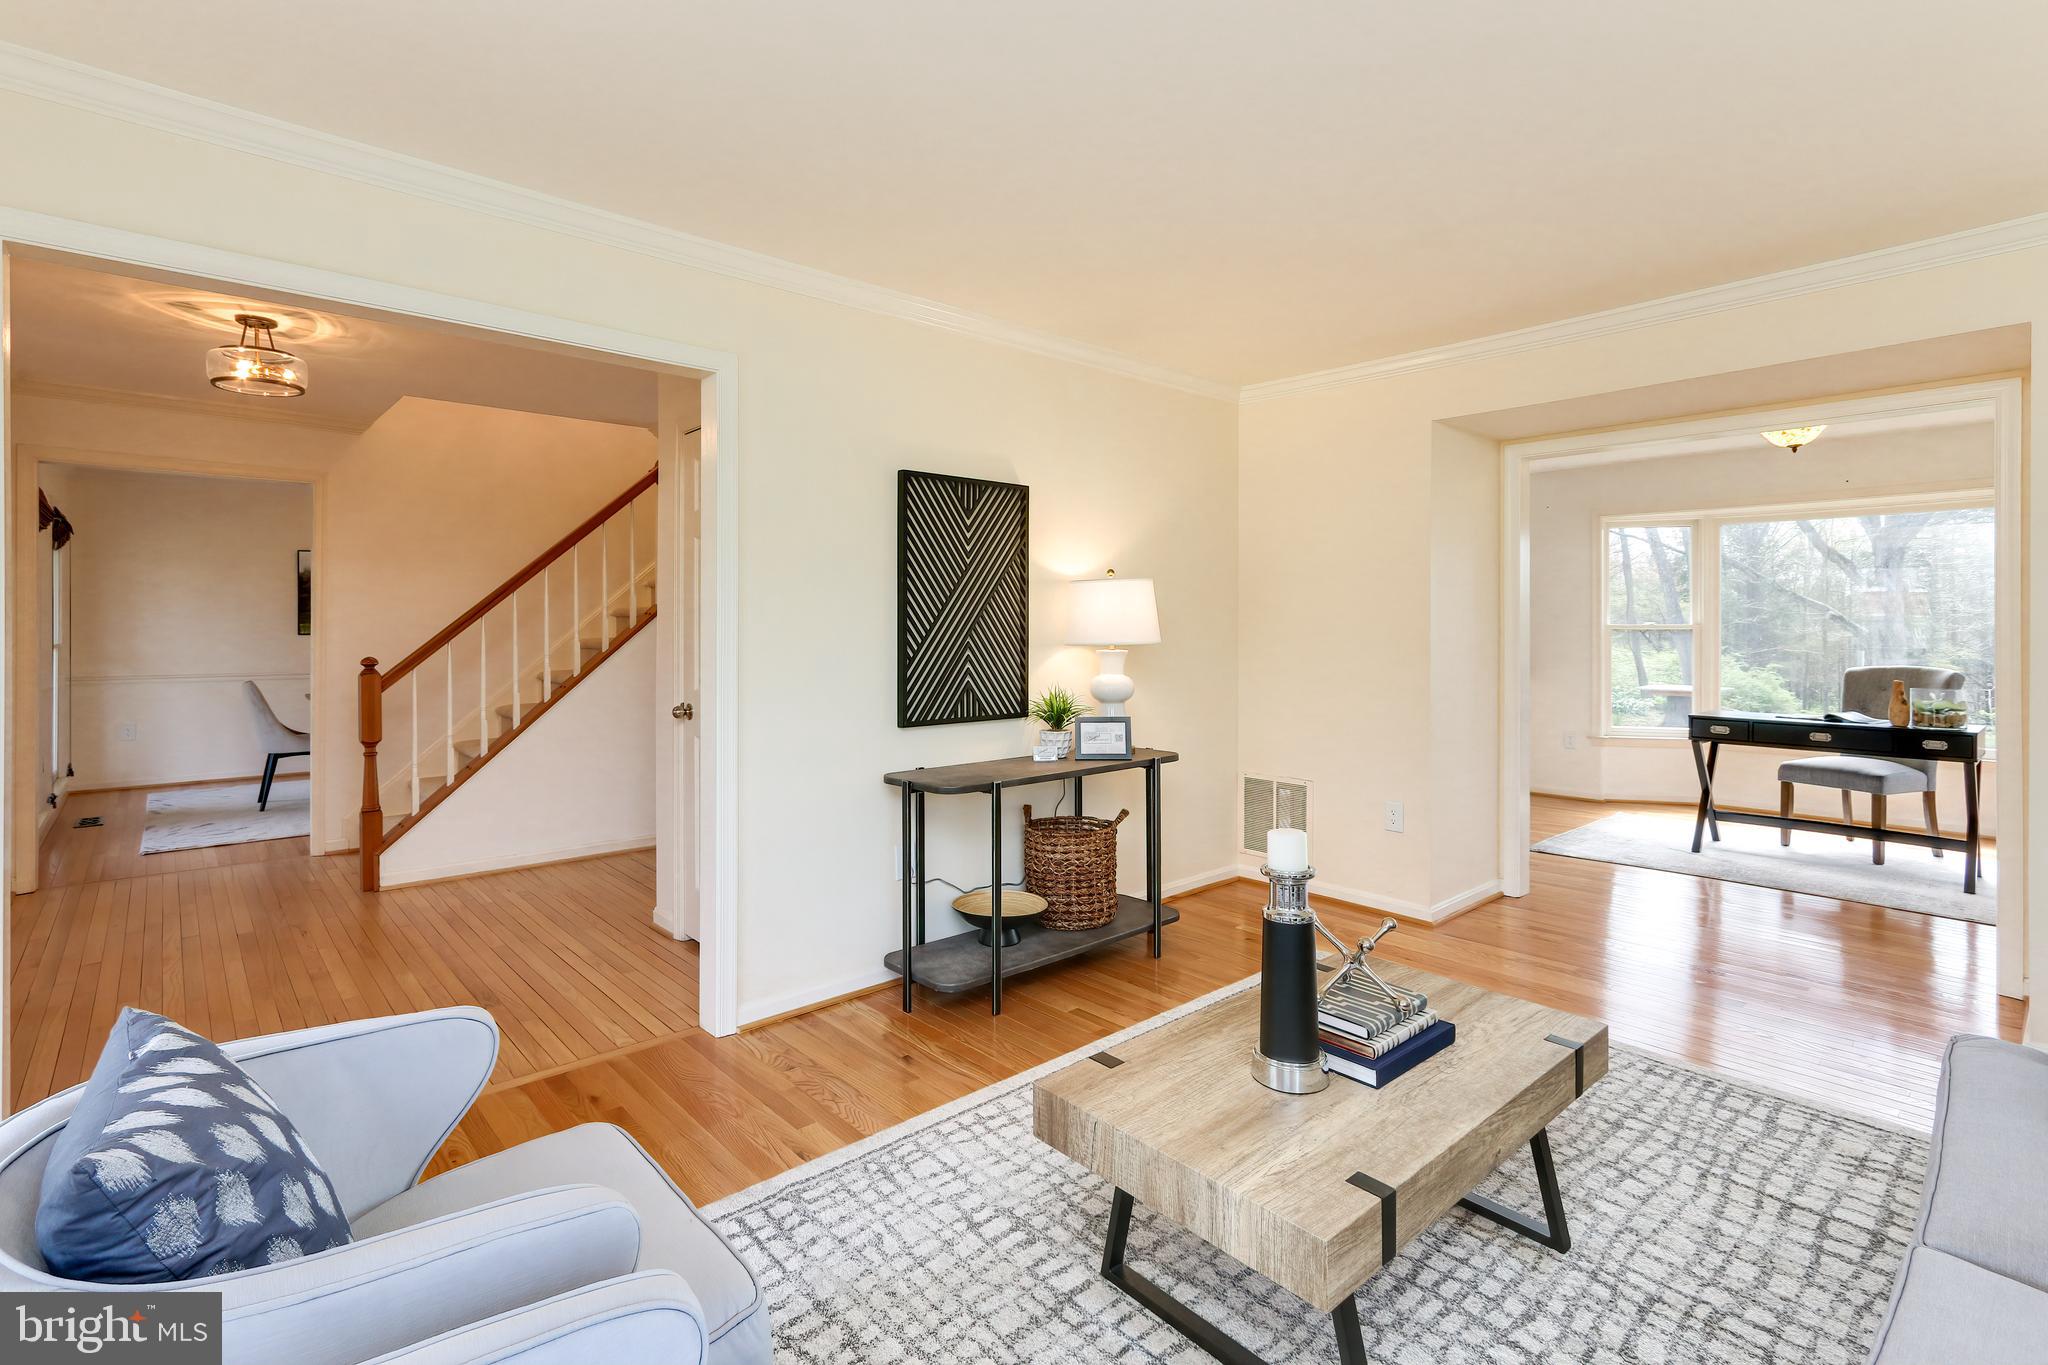
Staged living room with wood floors, a chunky coffee table, and an open view to the staircase and adjoining room.
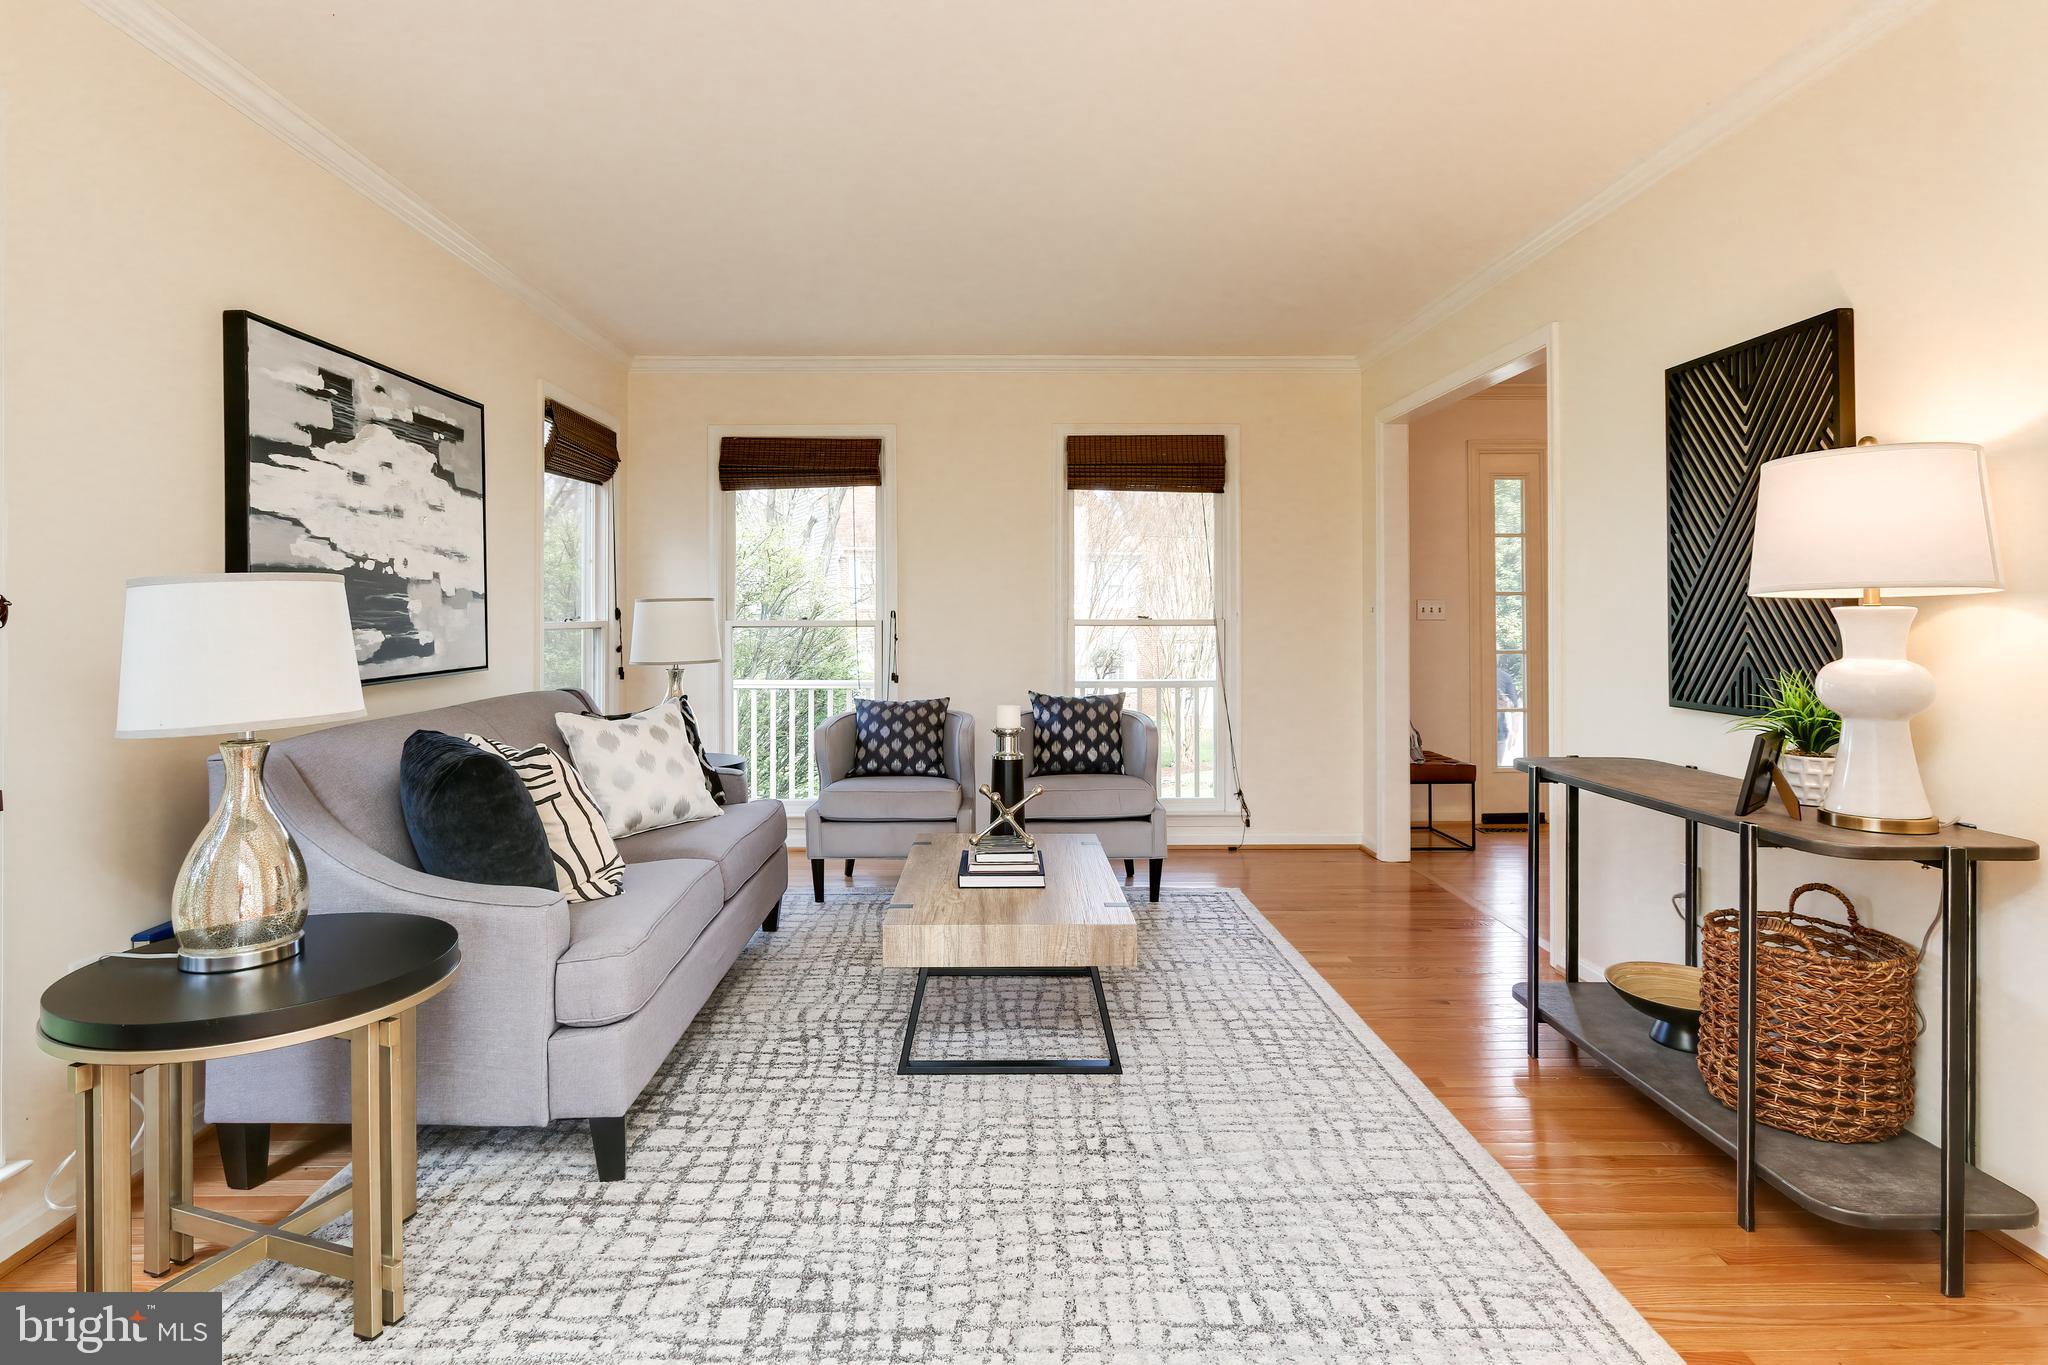
Bright living room with gray seating, a patterned rug, hardwood floors, and three windows.
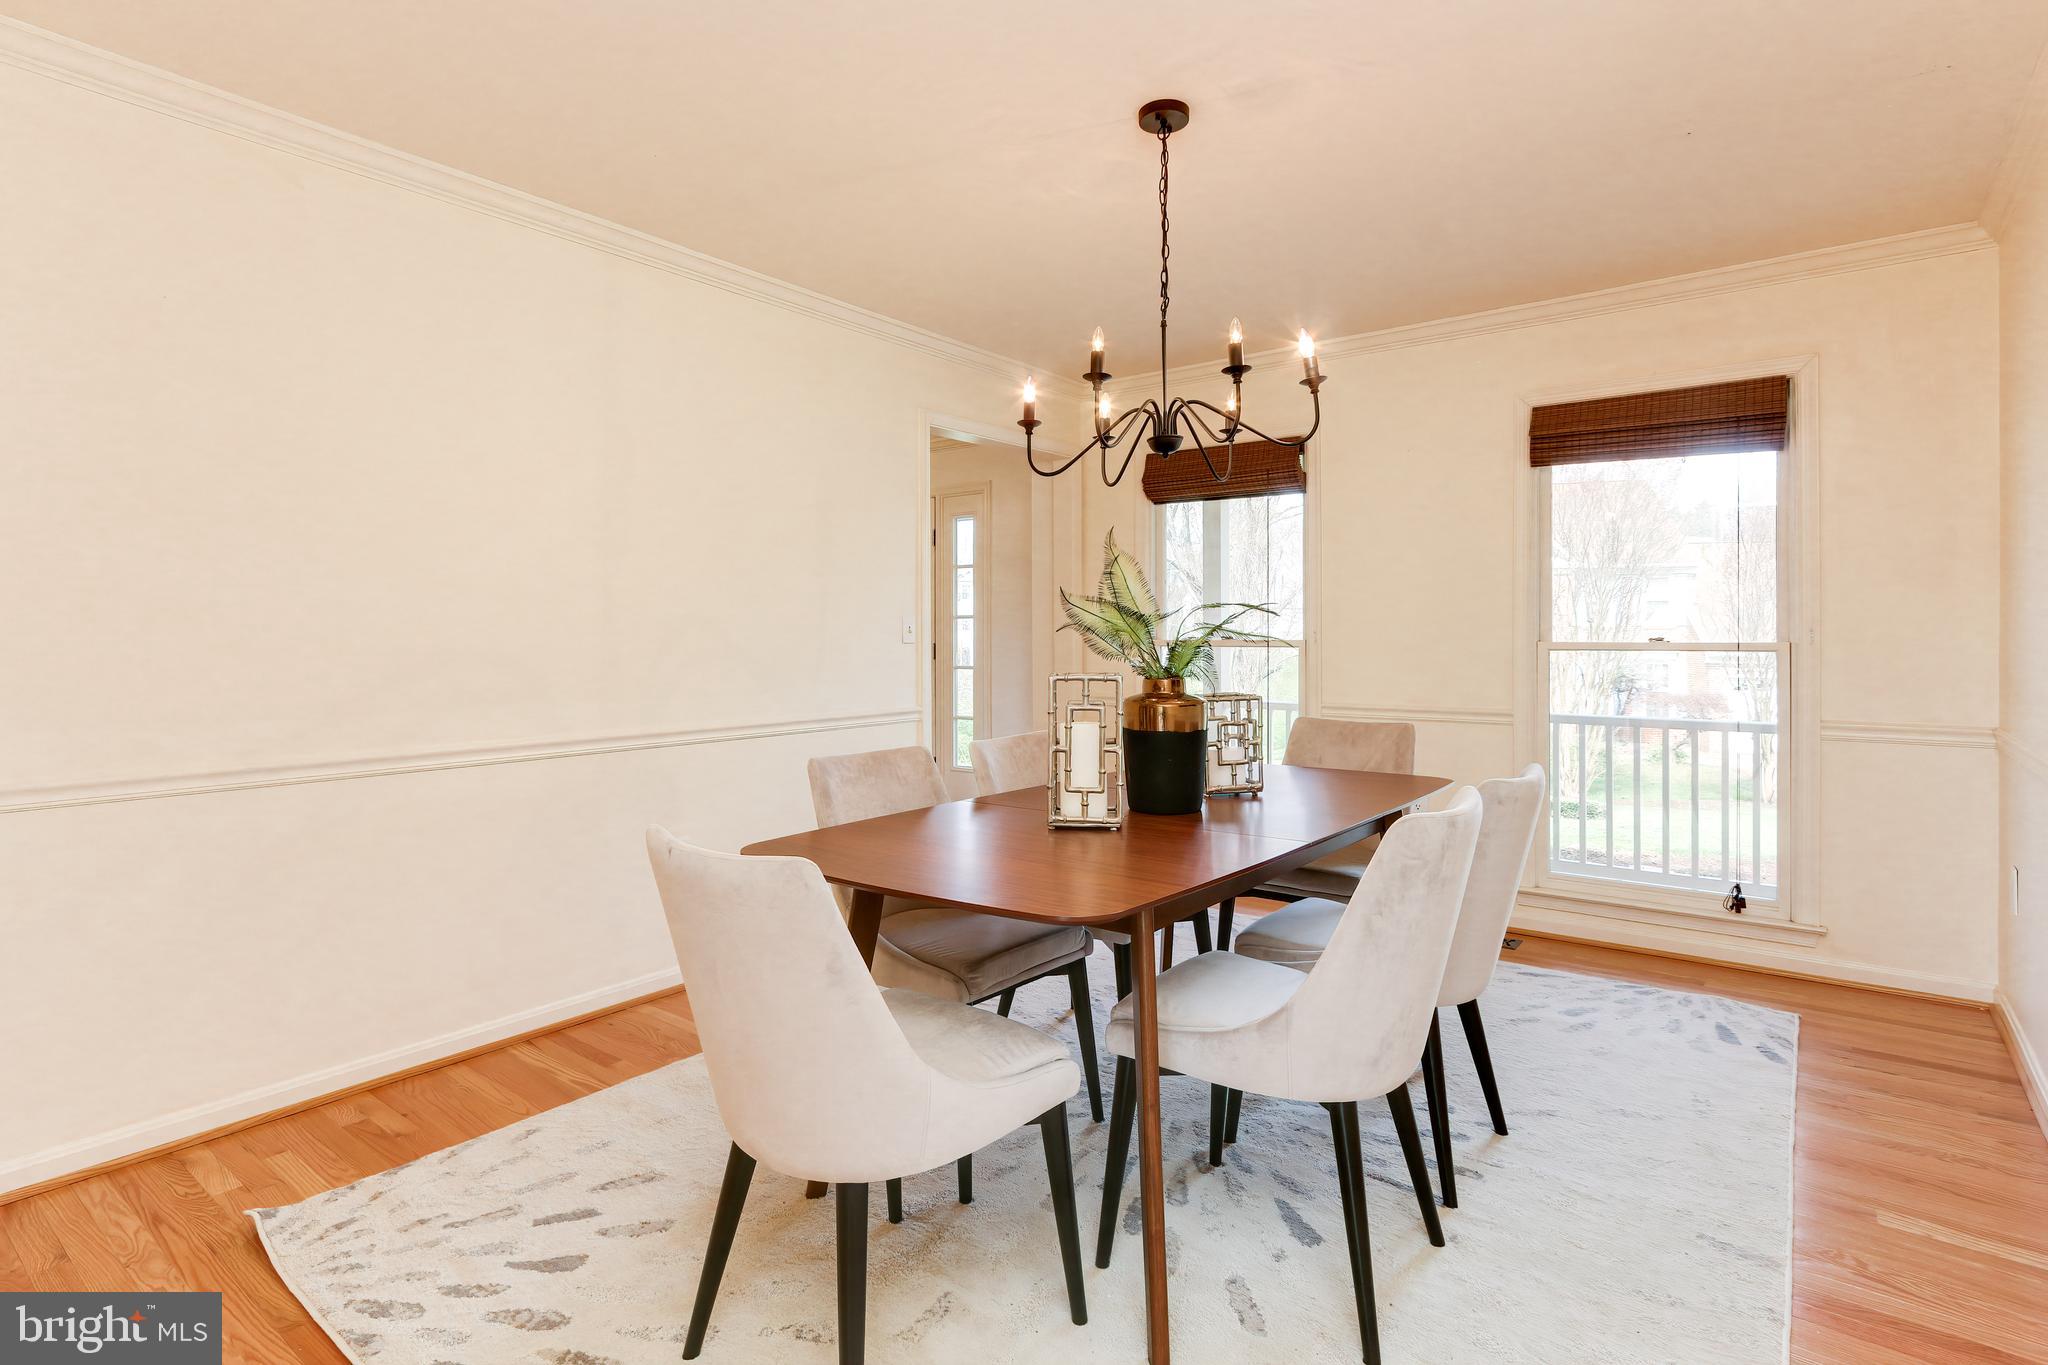
Dining room with a wood table, cream upholstered chairs, hardwood floors, and a dark metal chandelier.
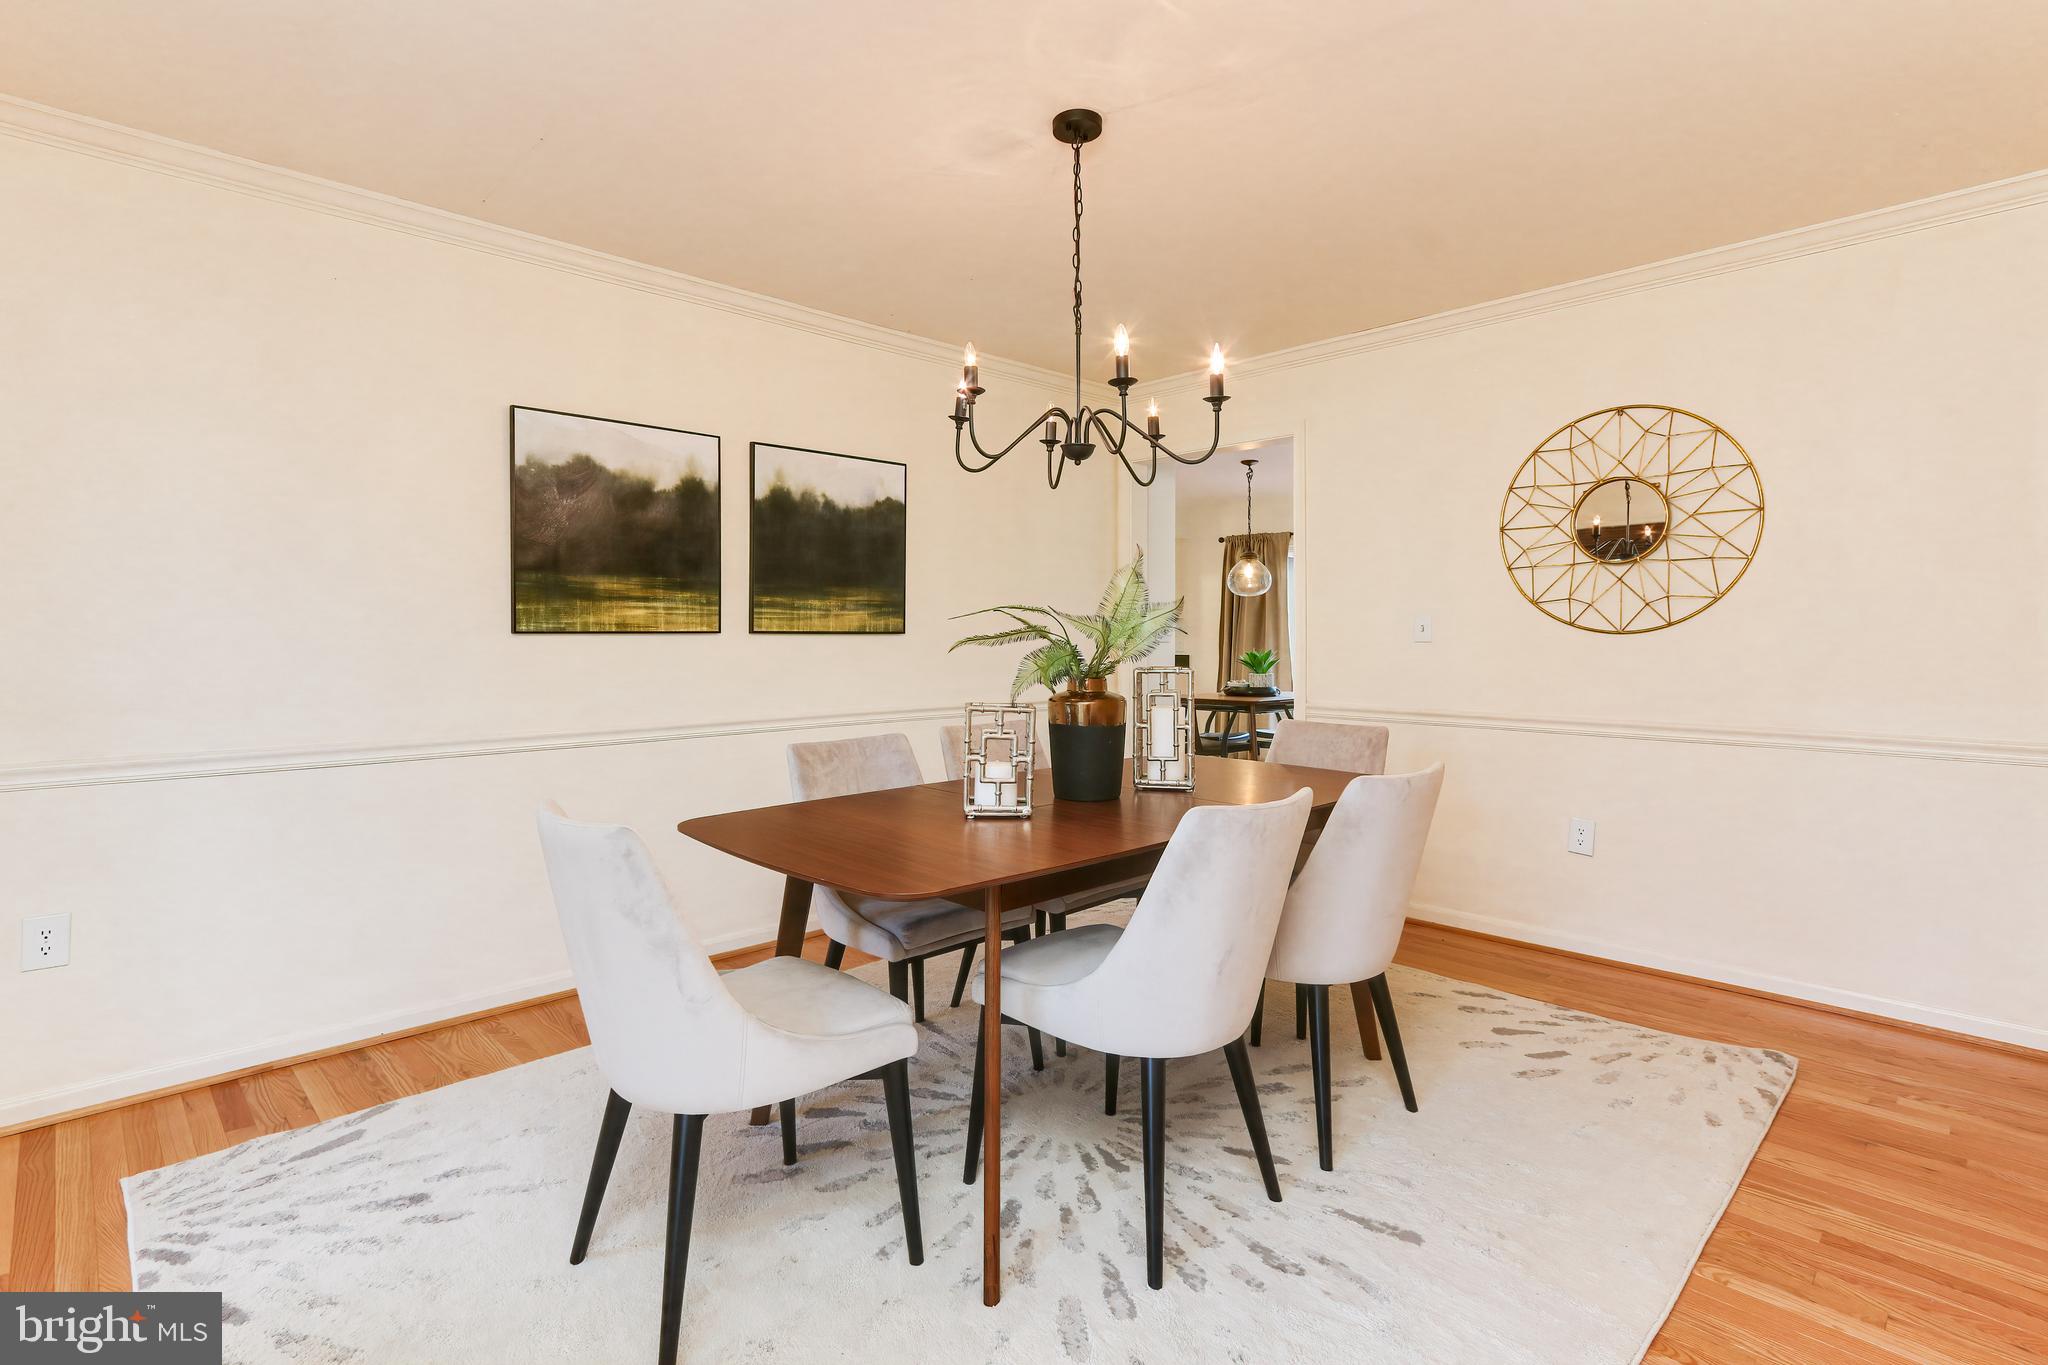
Dining room with a dark wood table, pale upholstered chairs, and a lit chandelier.
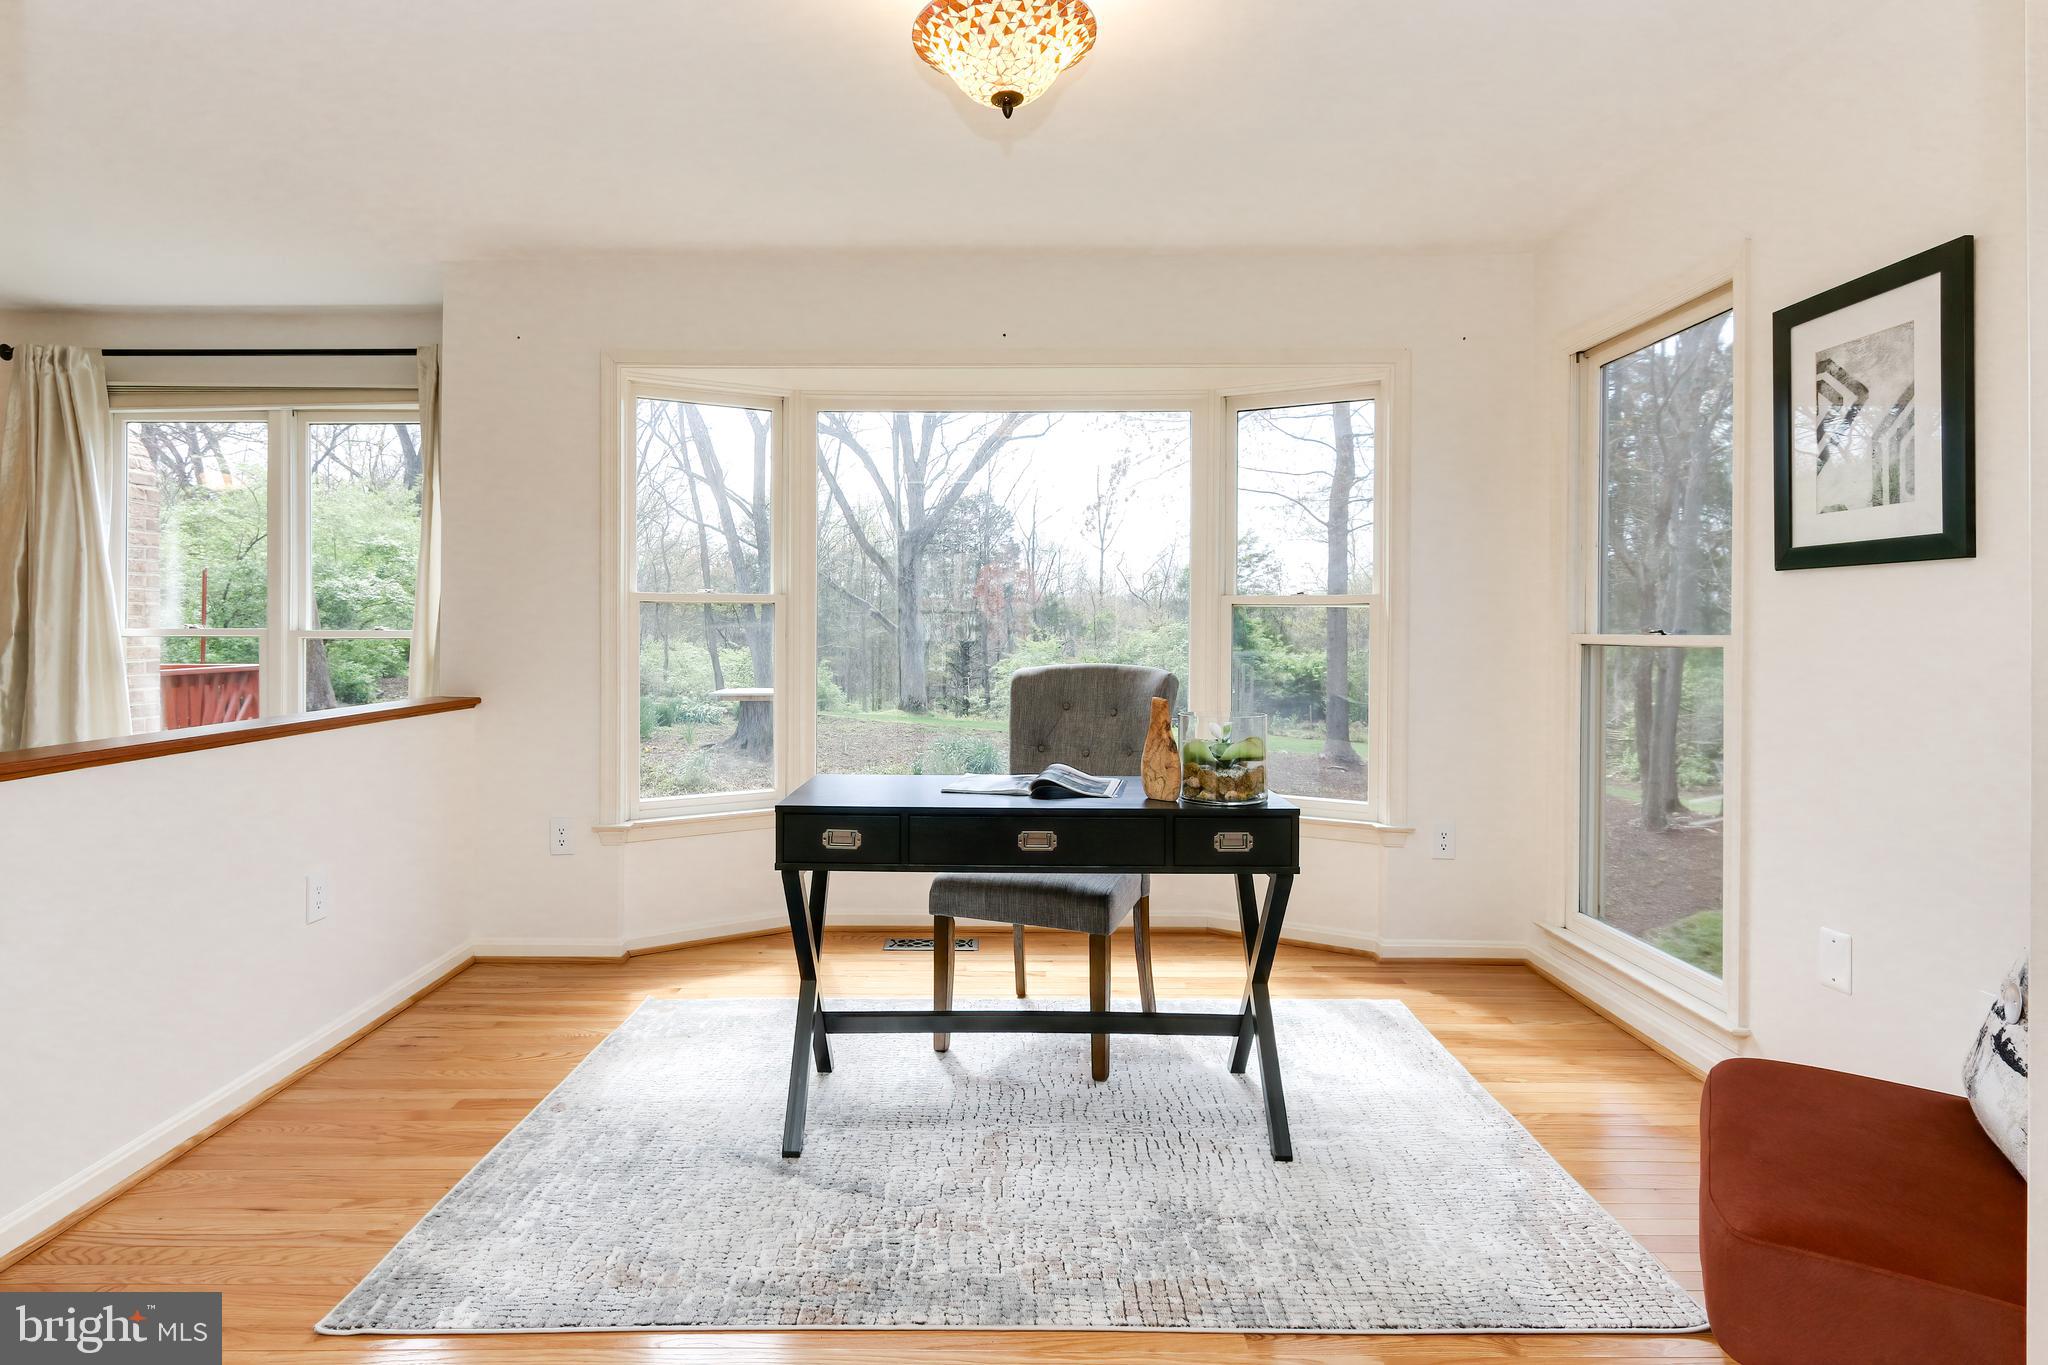
Bright sitting area with a desk and chair in front of a large bay window.
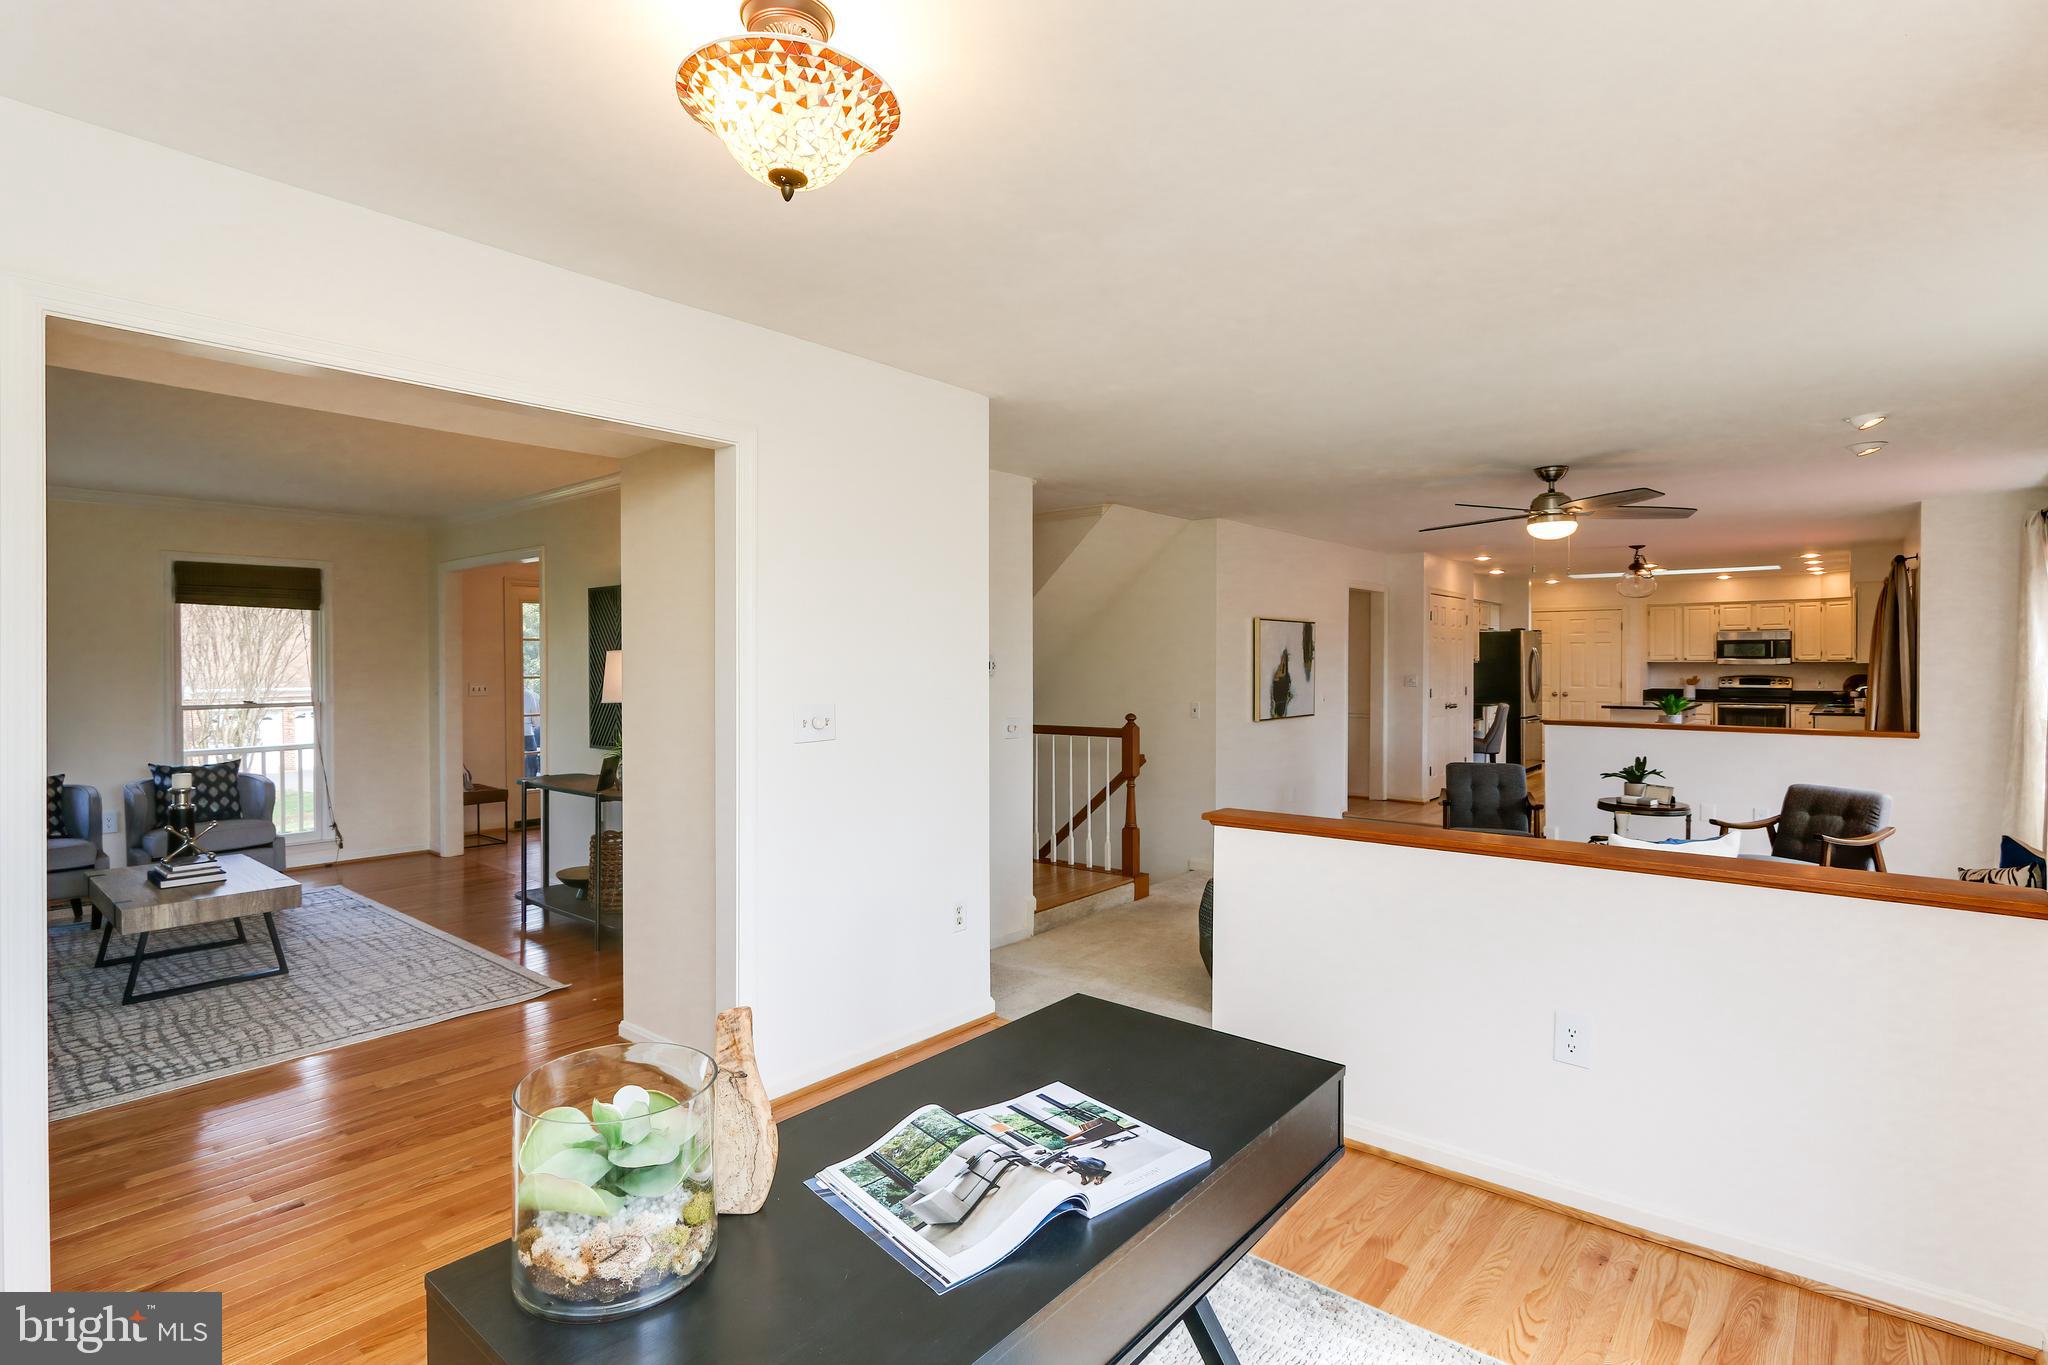
Open-plan home interior with hardwood floors, staged living room, and kitchen with white cabinets.
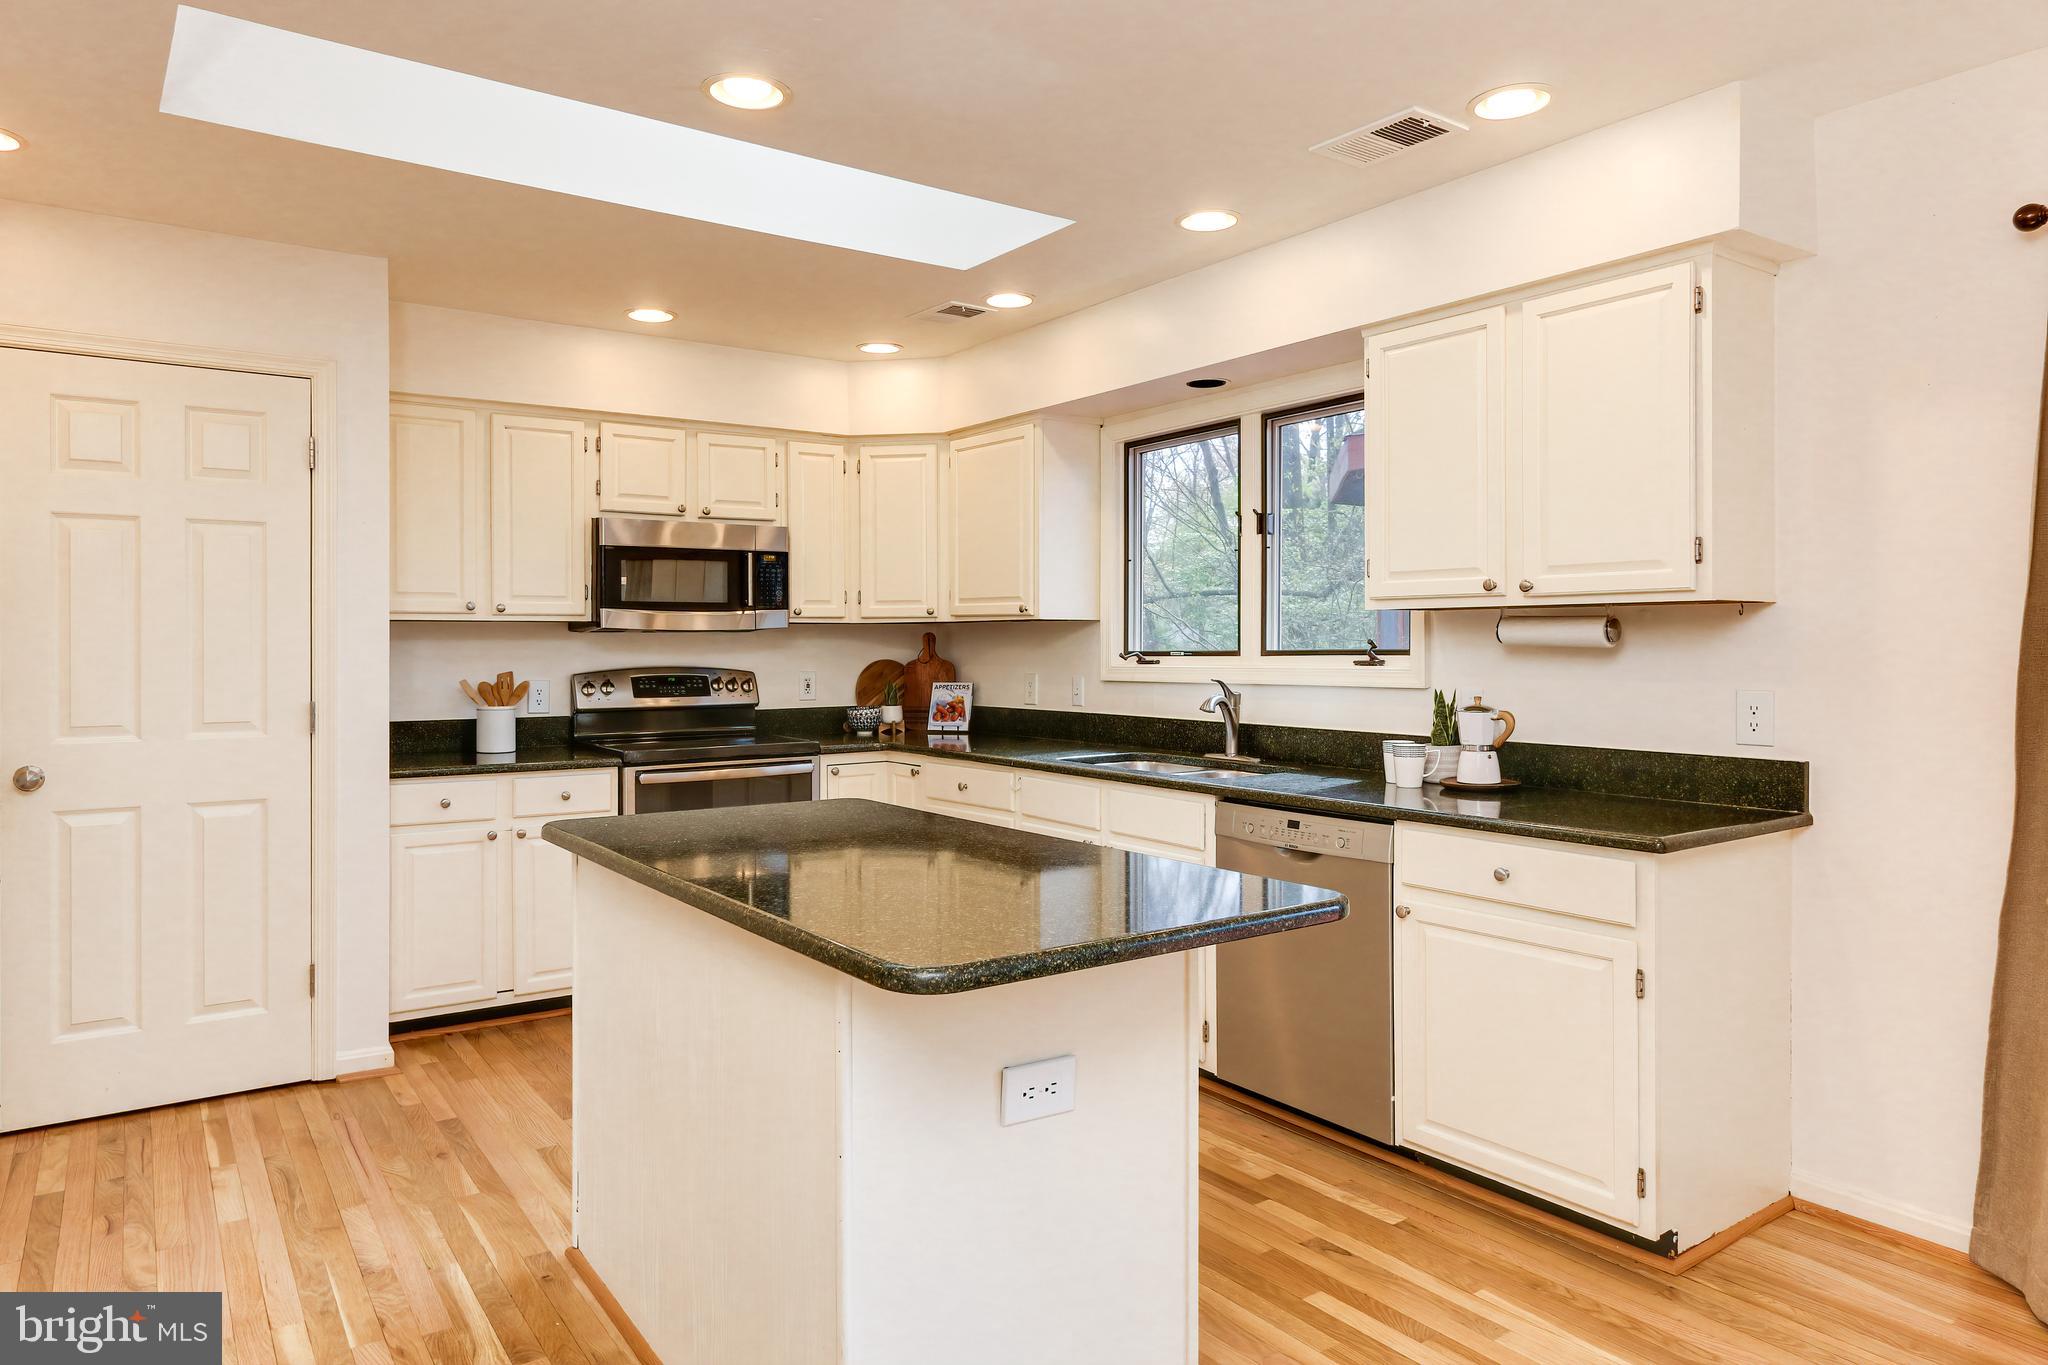
Kitchen with white cabinets, dark granite counters, stainless appliances, and a central island.
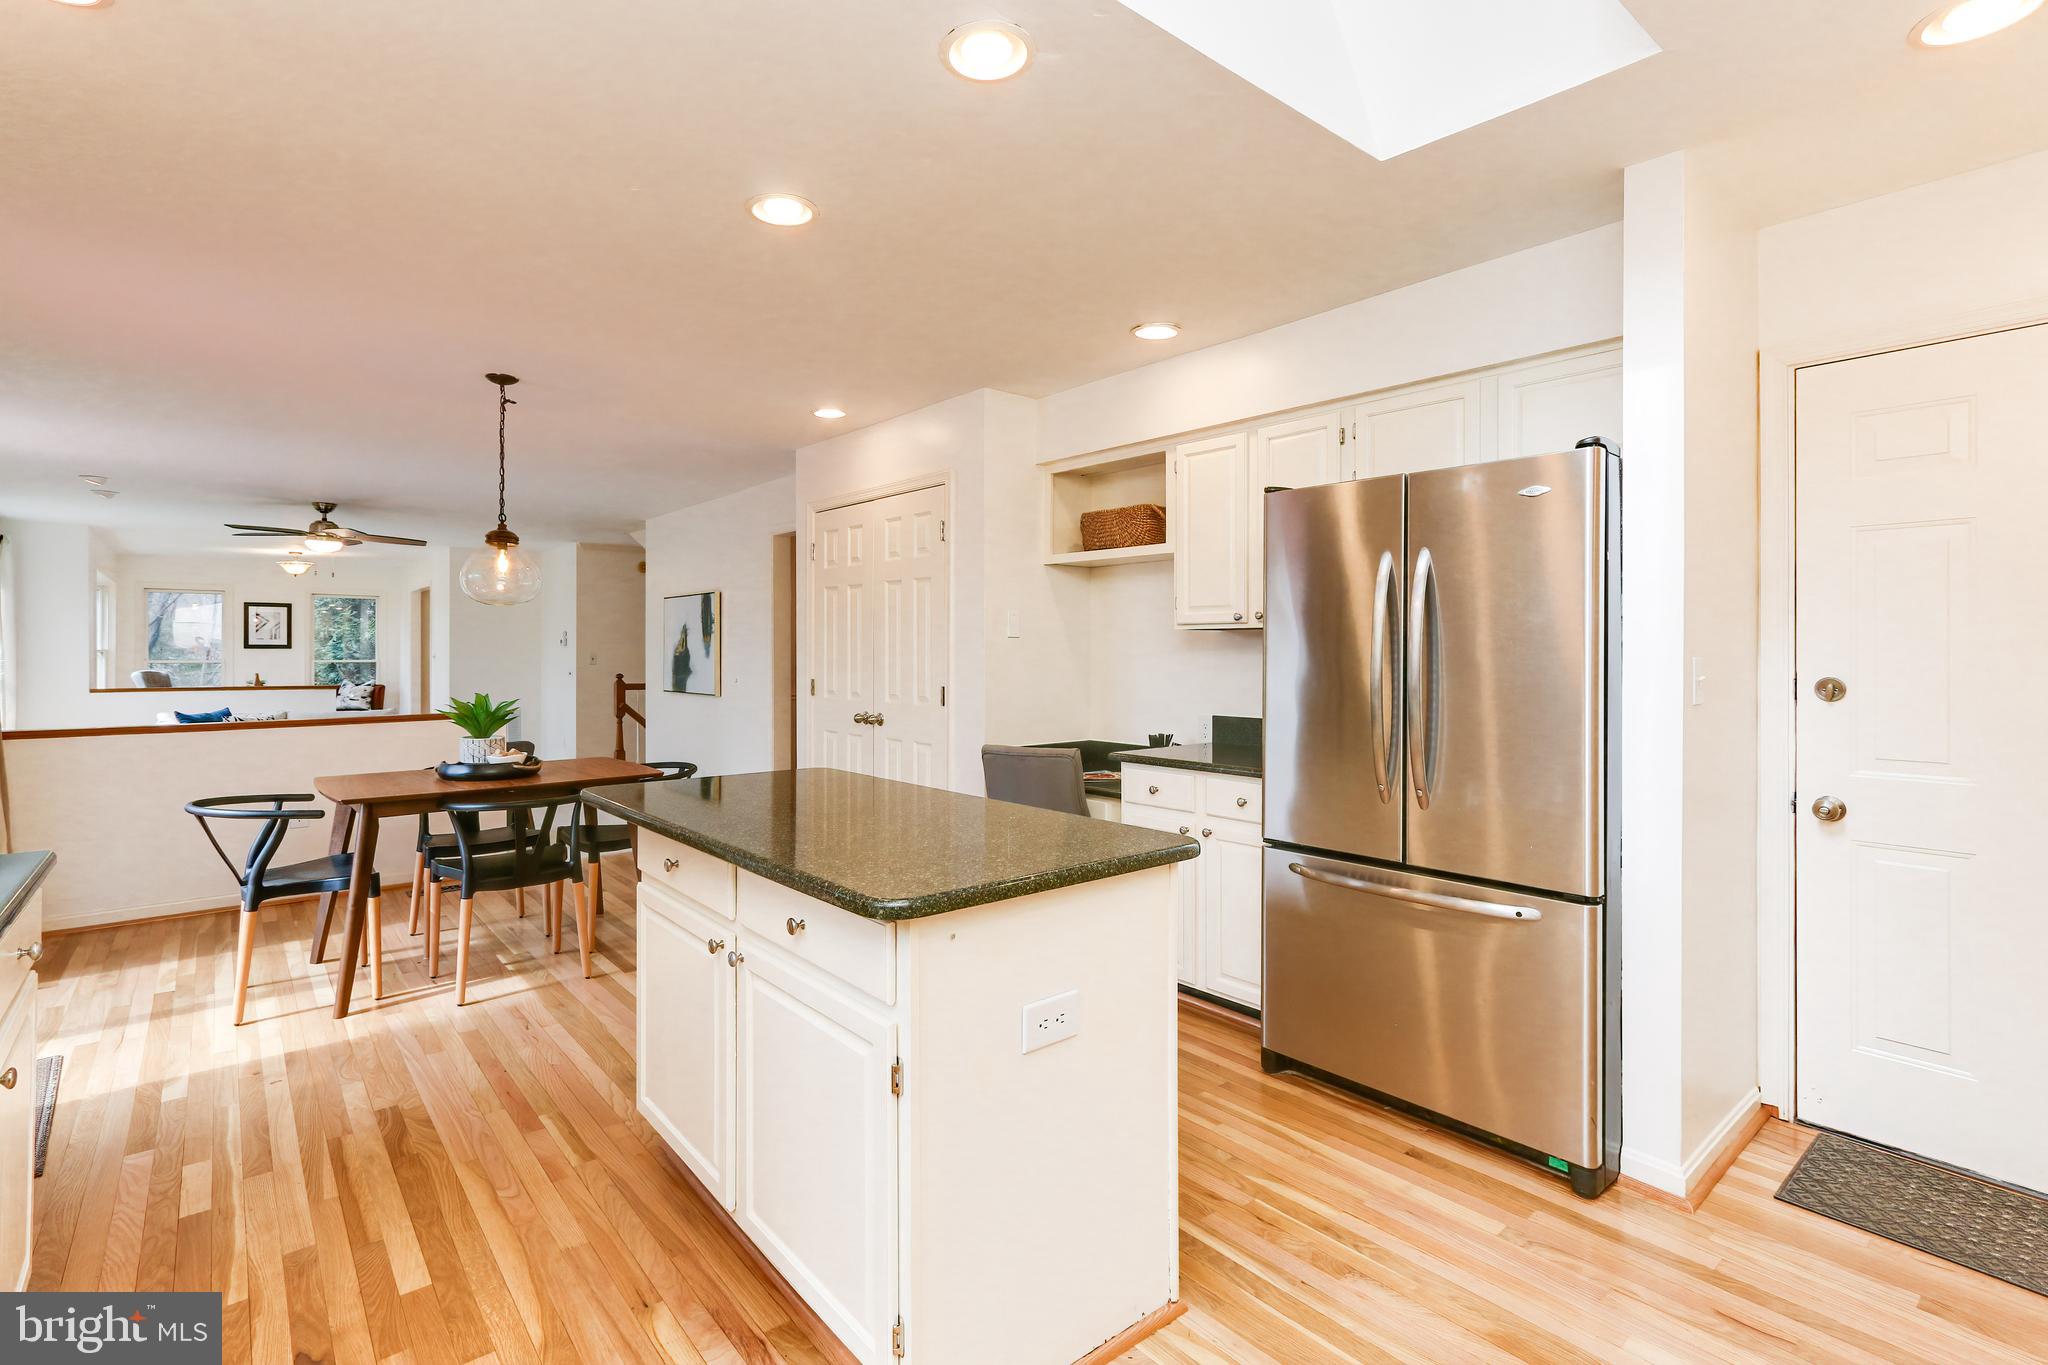
Kitchen with a dark stone island and stainless steel refrigerator, opening to a dining area with hardwood floors.
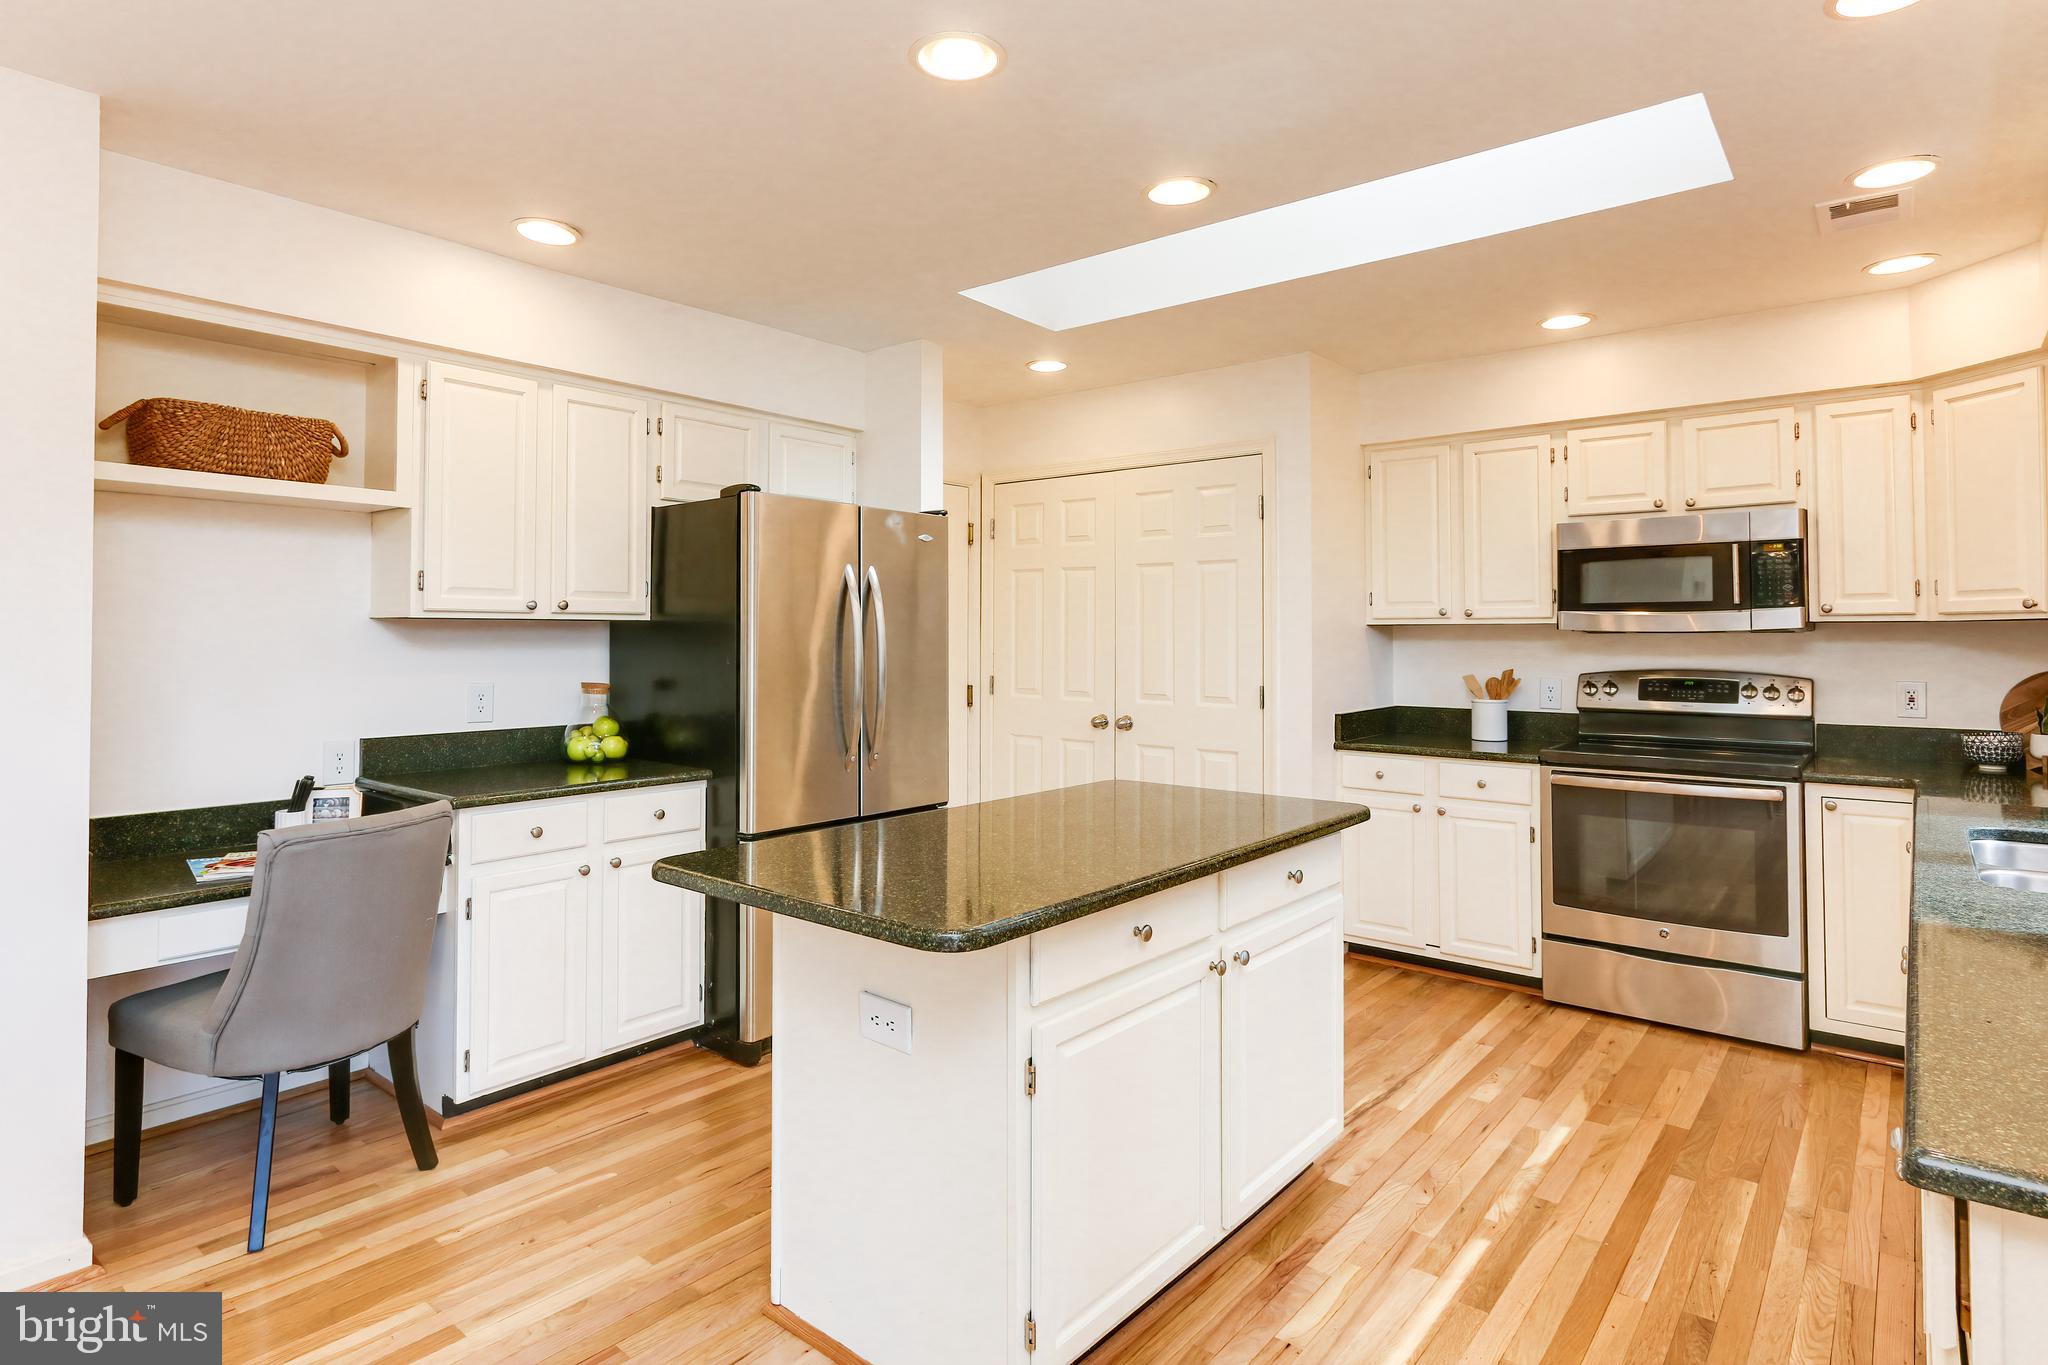
Kitchen with white cabinets, a dark-countertop island, stainless steel appliances, and light hardwood floors.
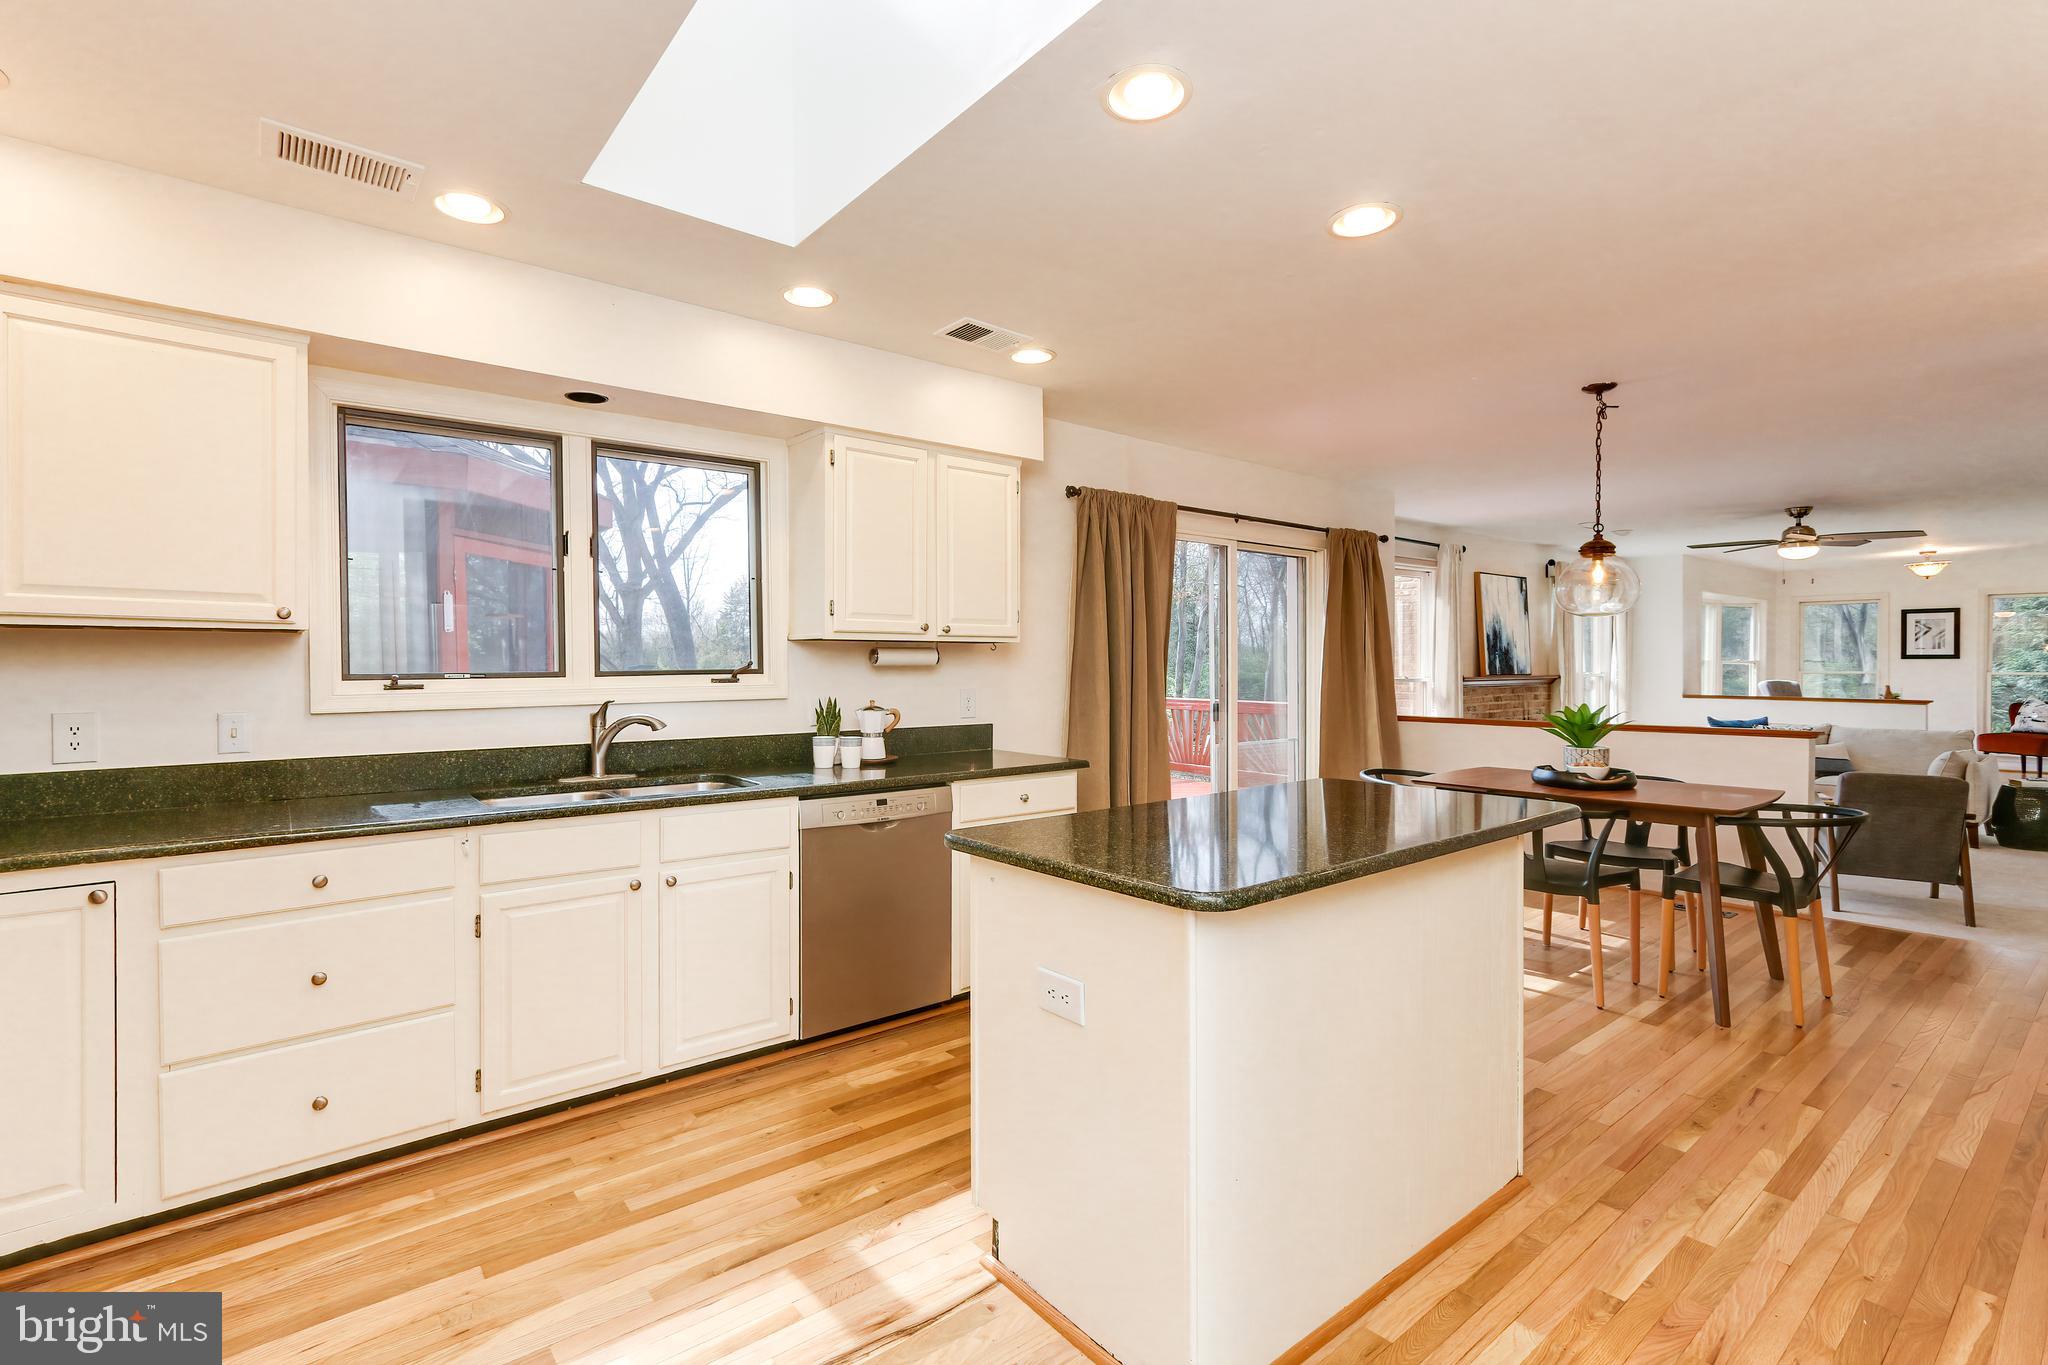
Open kitchen with a large stone island, white cabinetry, and hardwood floors adjoining the dining area.
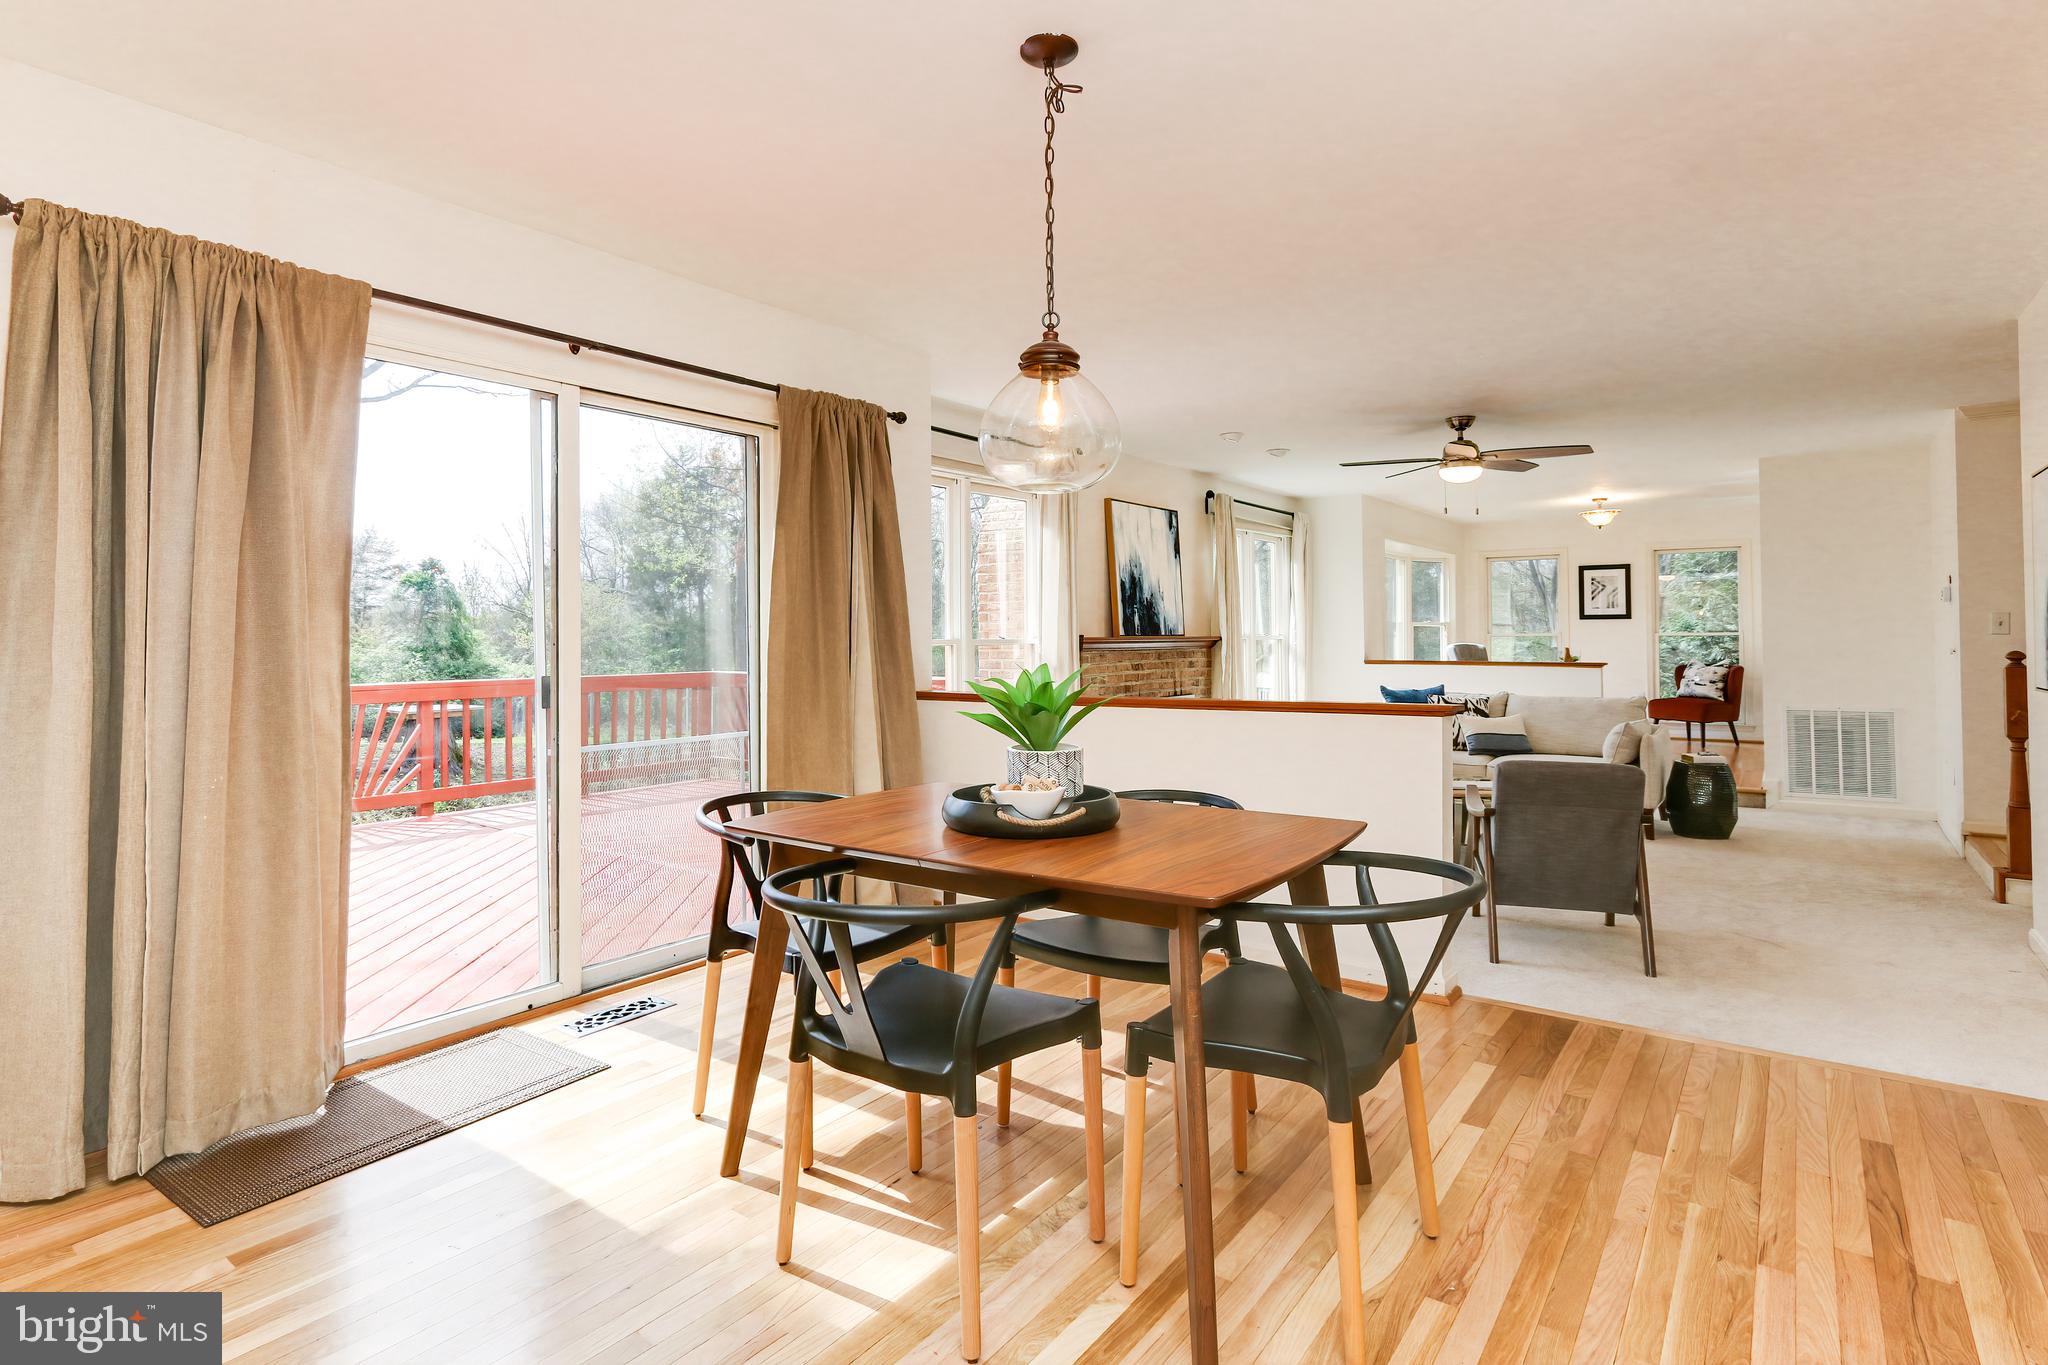
Dining area with hardwood floors, a wooden table, and sliding doors opening onto a red-railed deck.
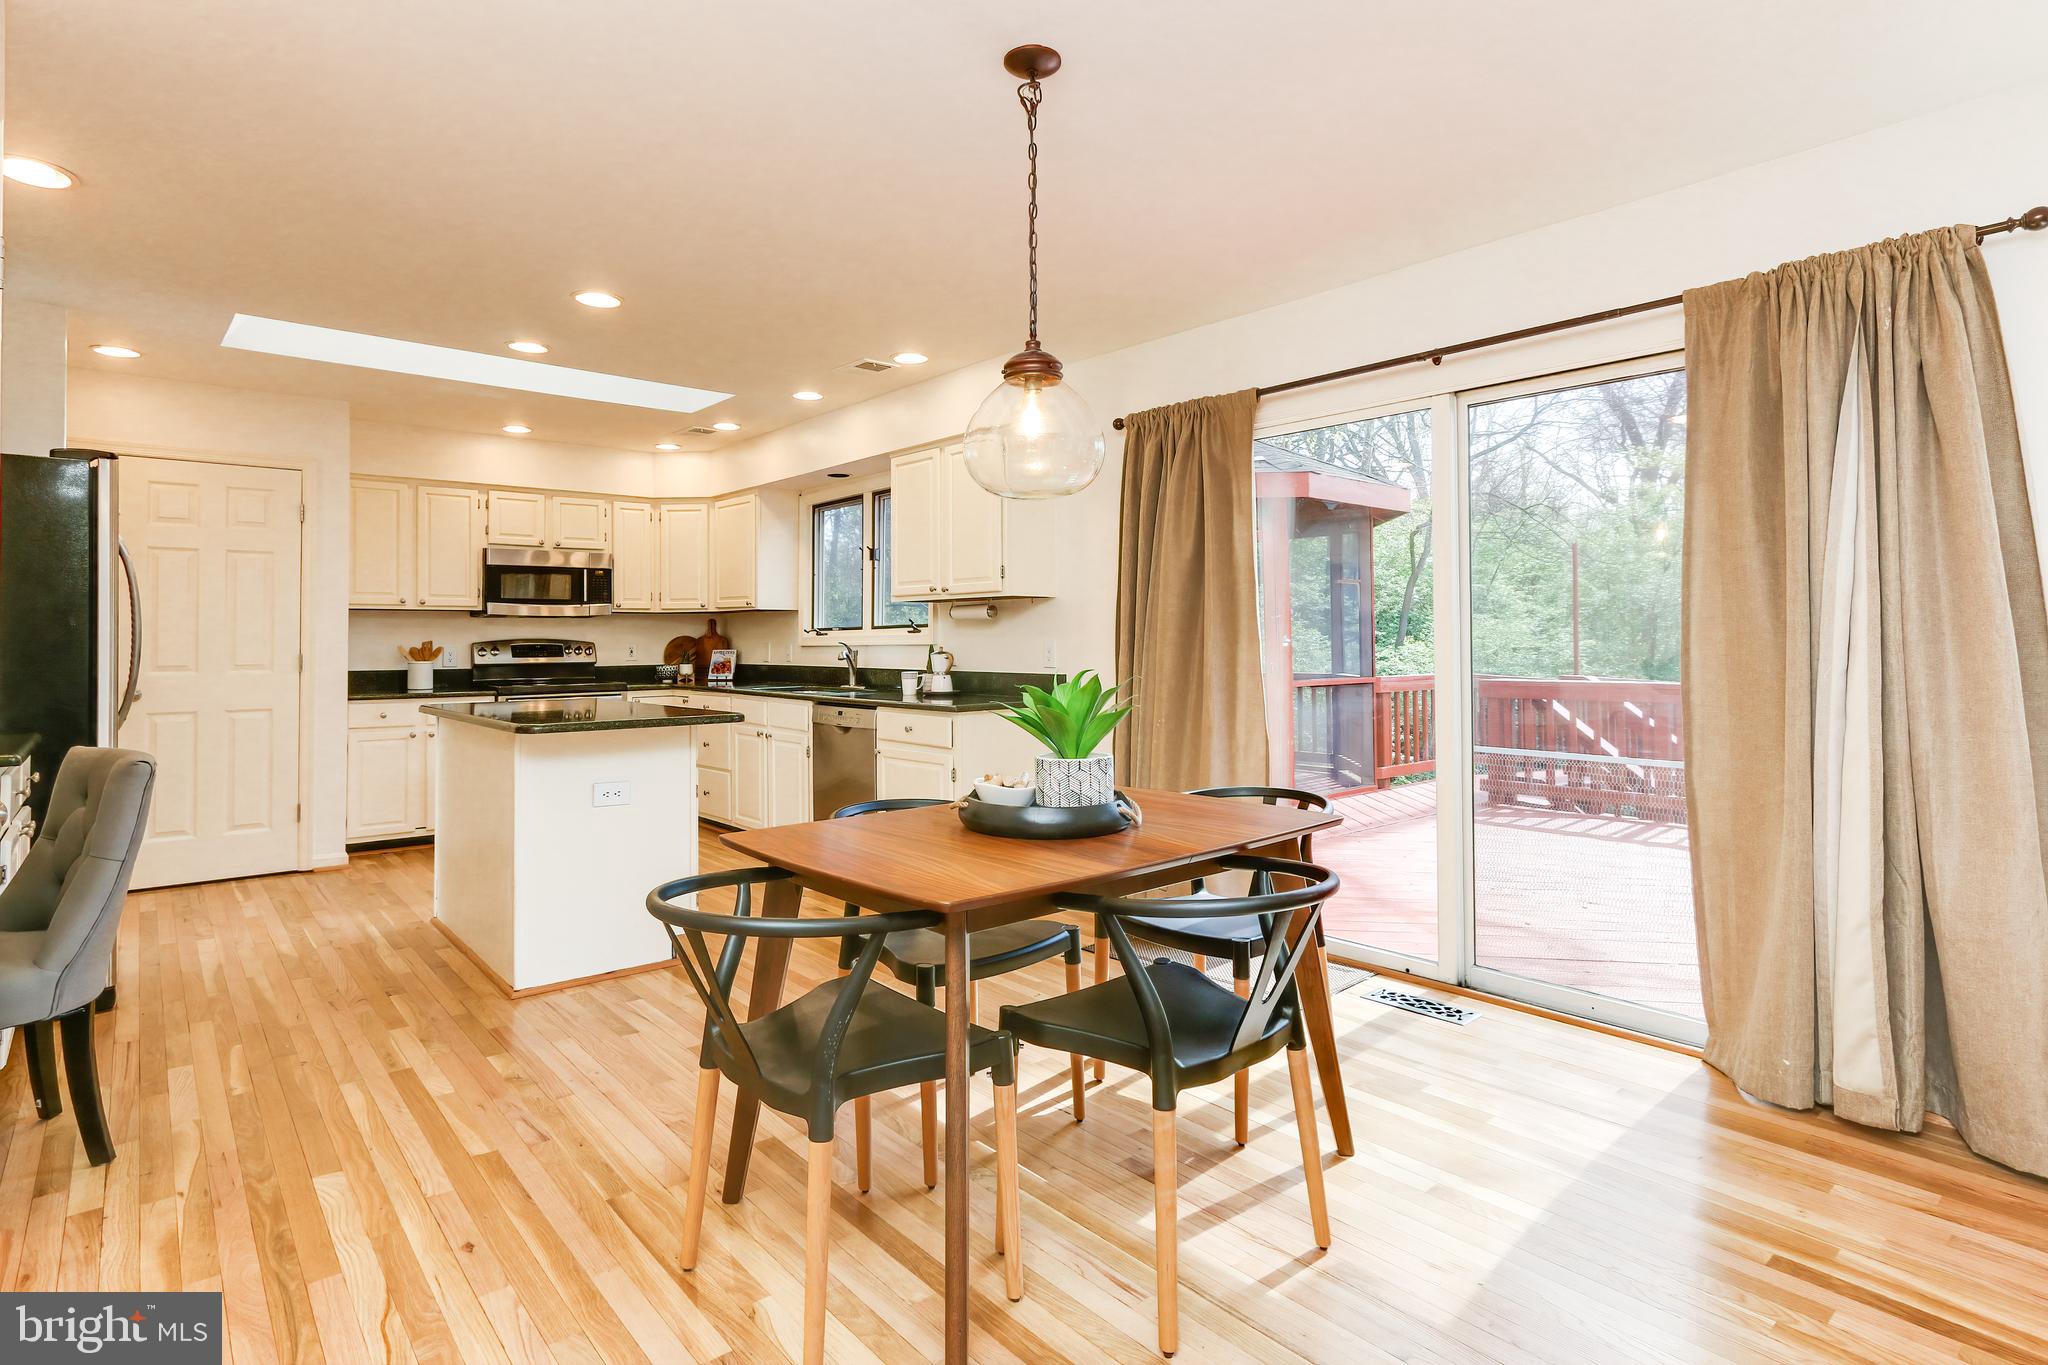
Kitchen and dining area with a central island, wooden table, and sliding doors to a deck.
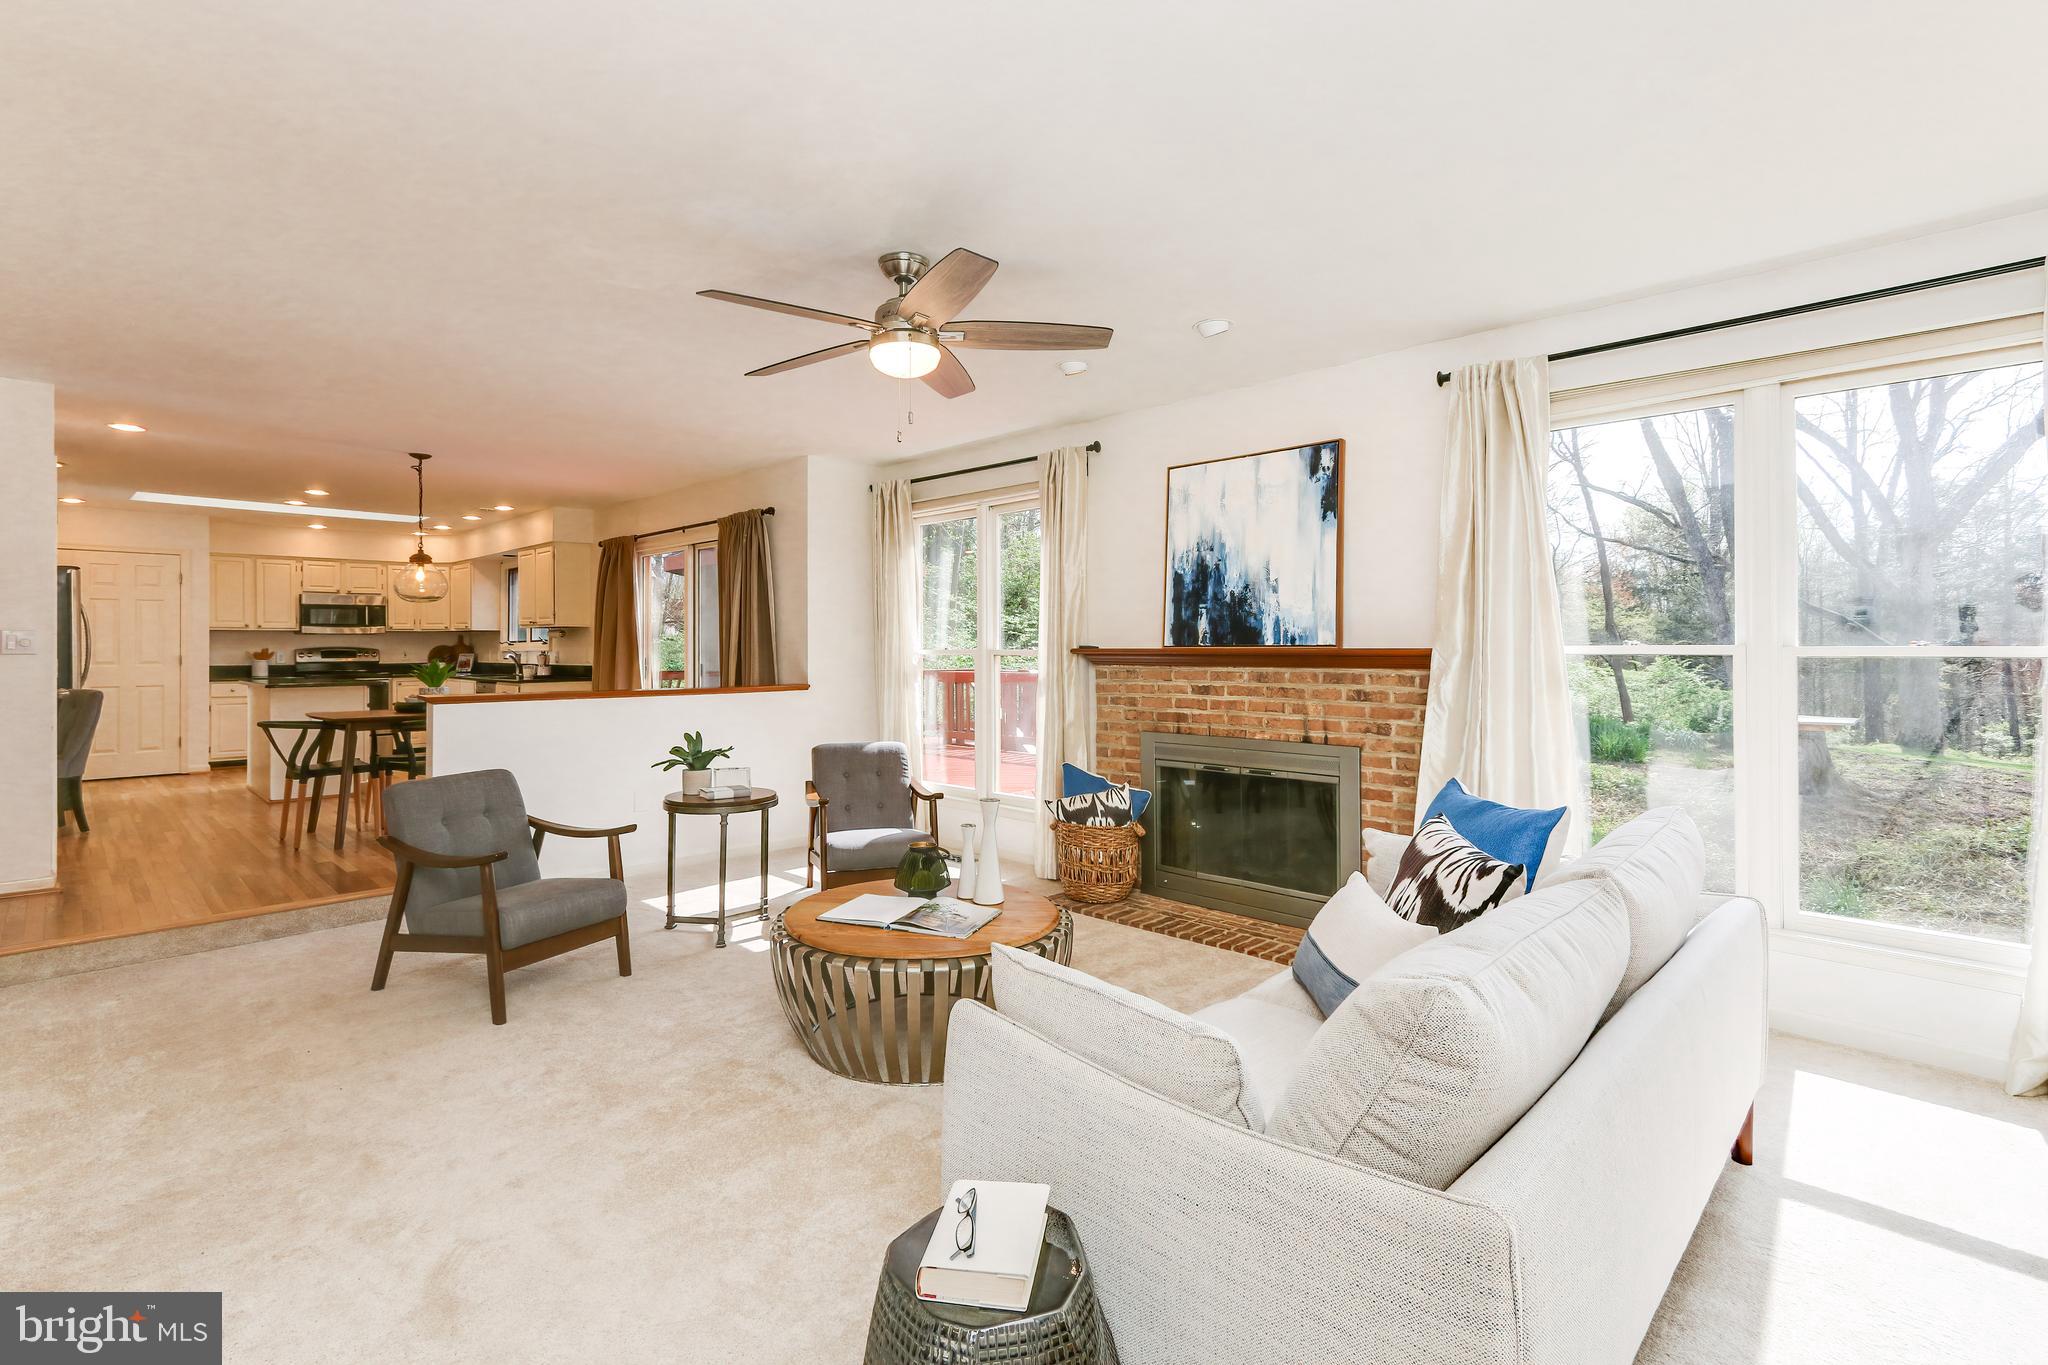
Staged living room with a brick fireplace, large windows, and an open kitchen behind it.
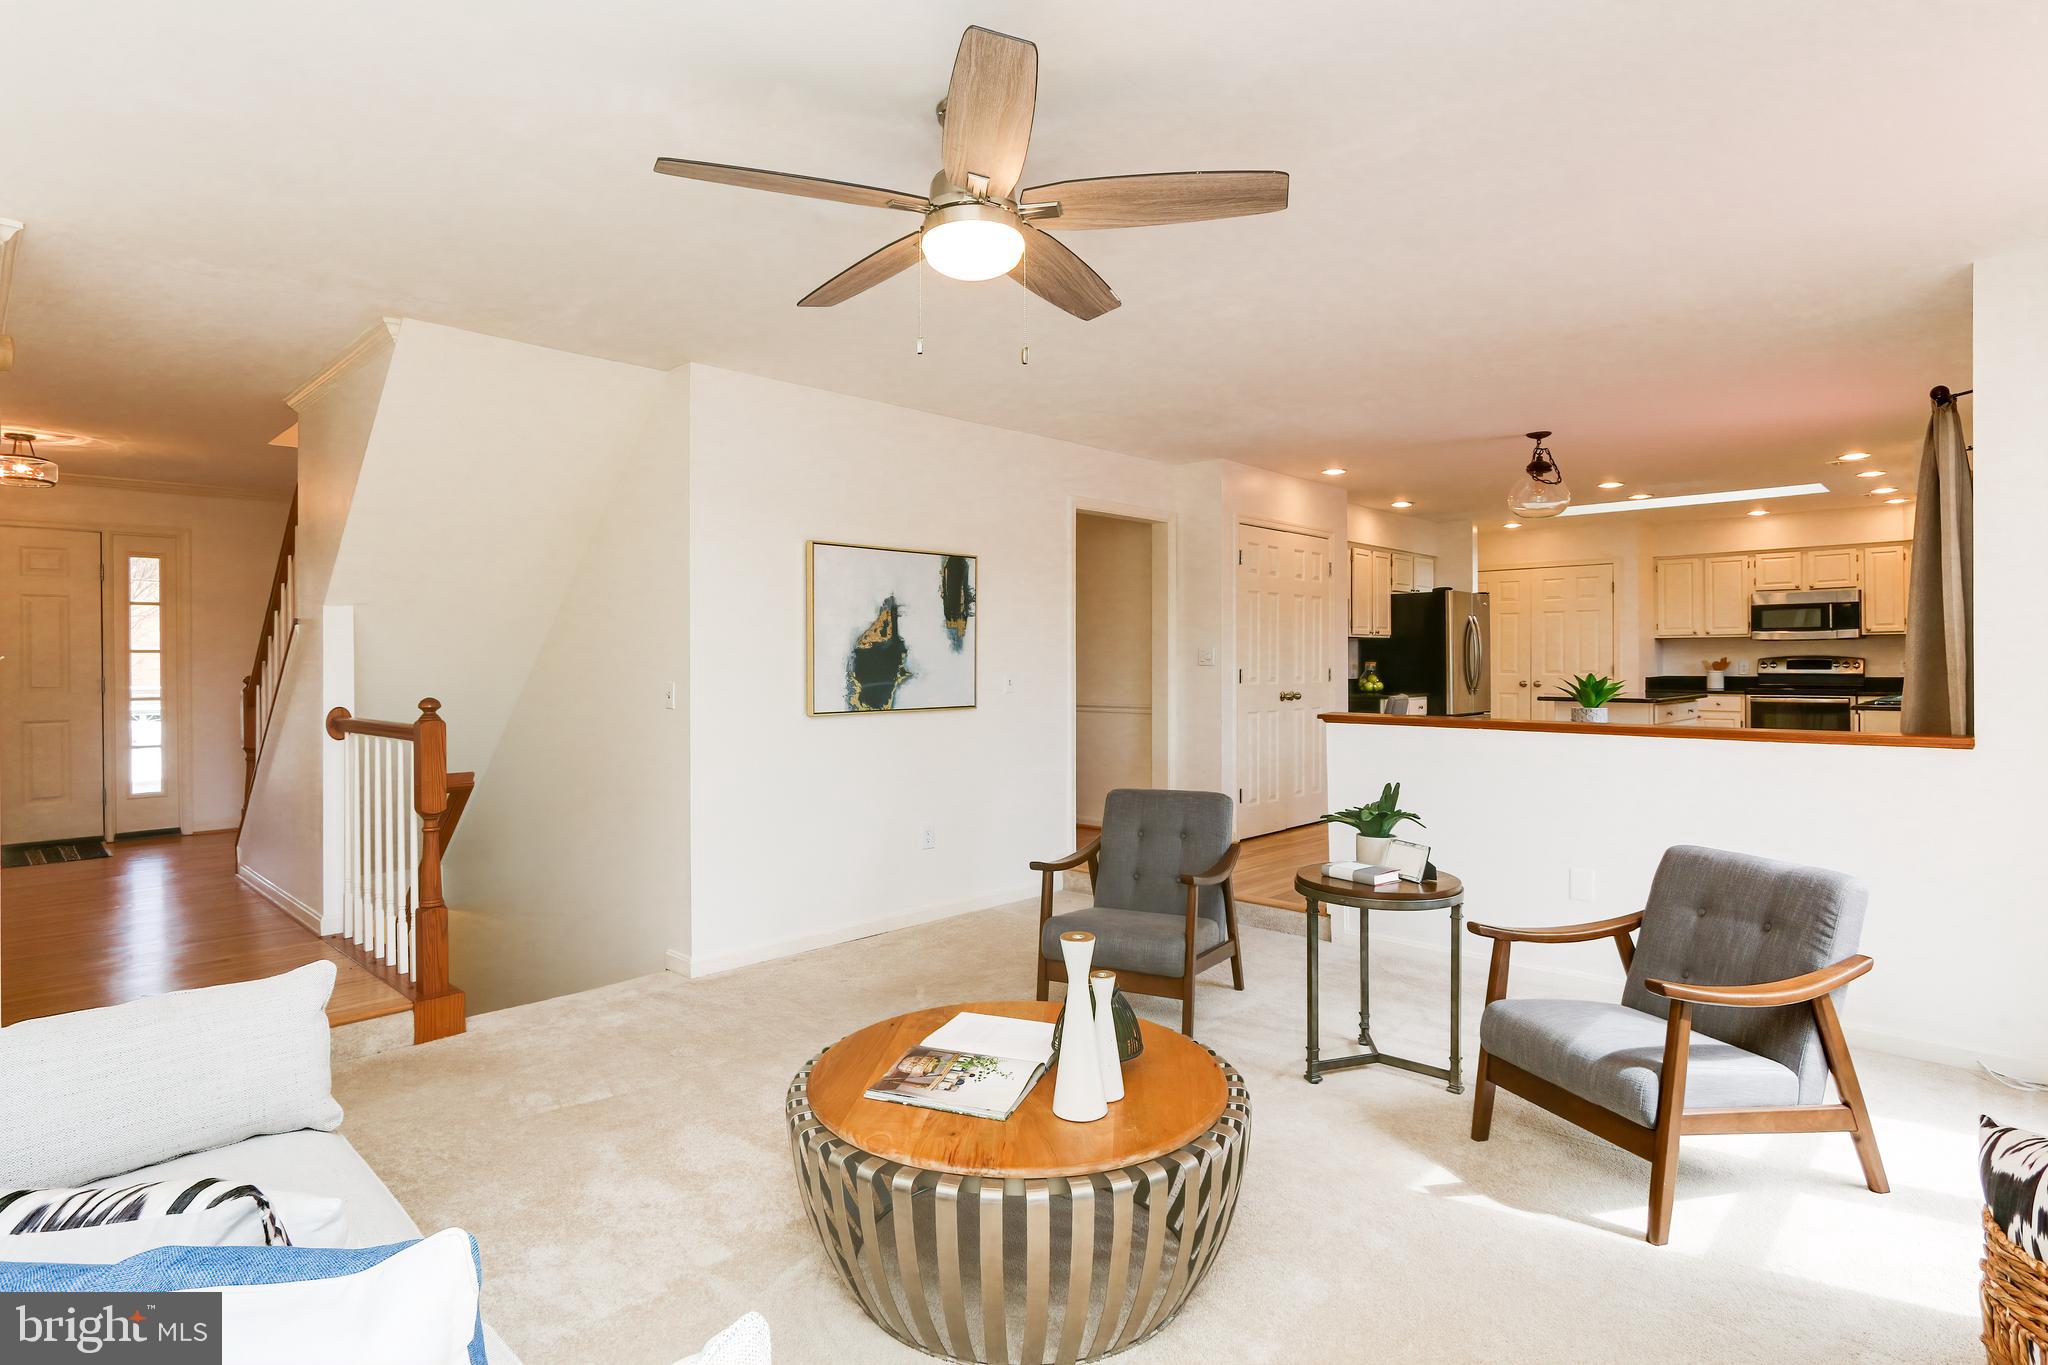
Staged living room opening to kitchen, with gray armchairs and a wood-blade ceiling fan.
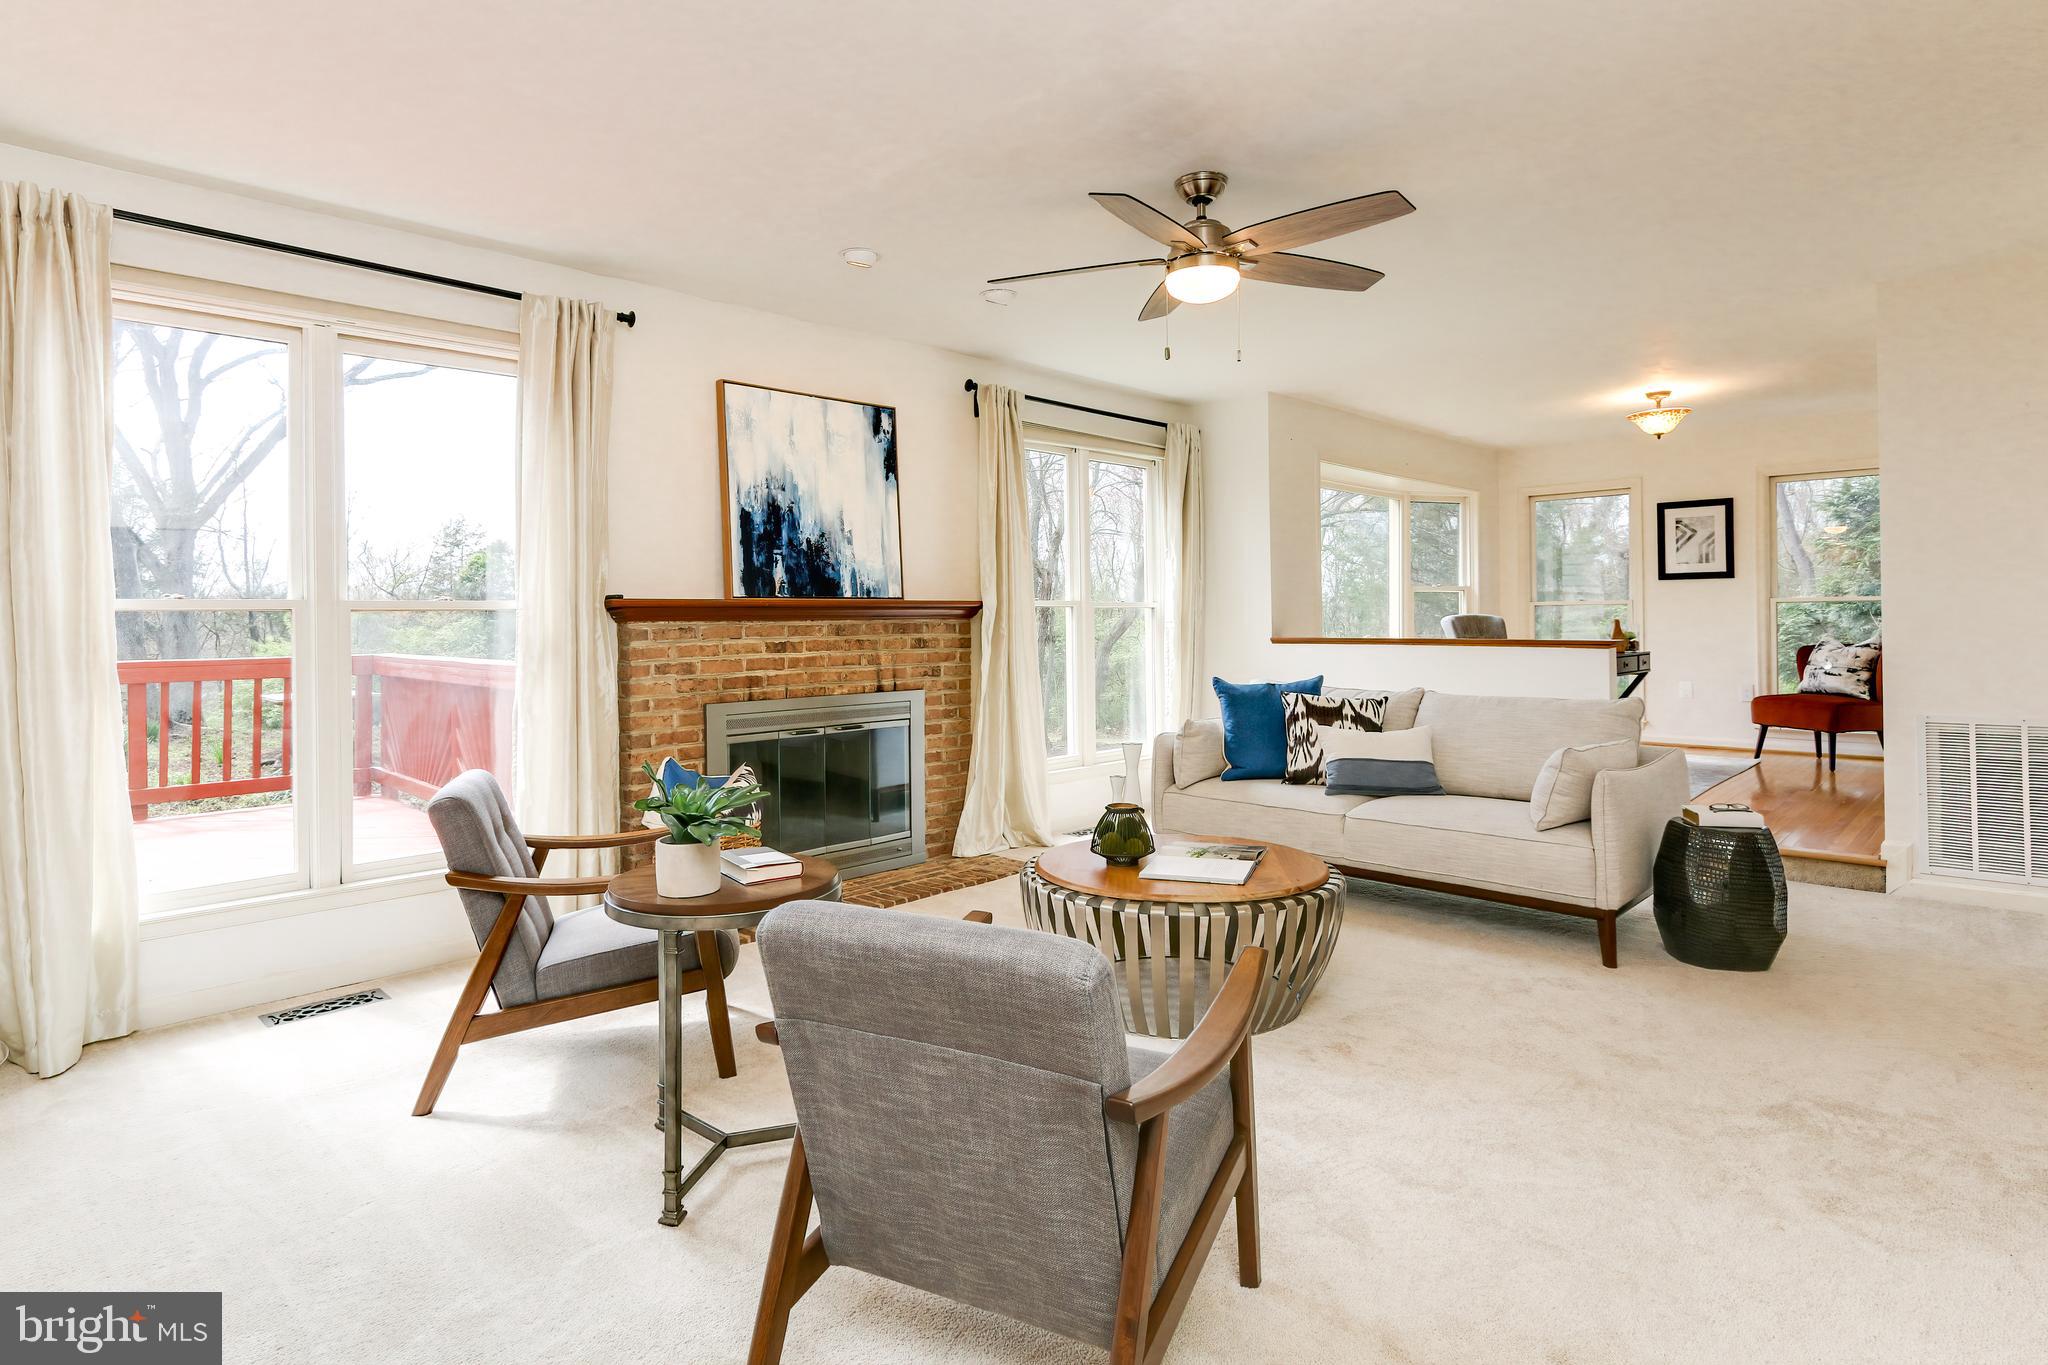
Furnished living room with a brick fireplace, cream sofa, and large windows overlooking a red deck.
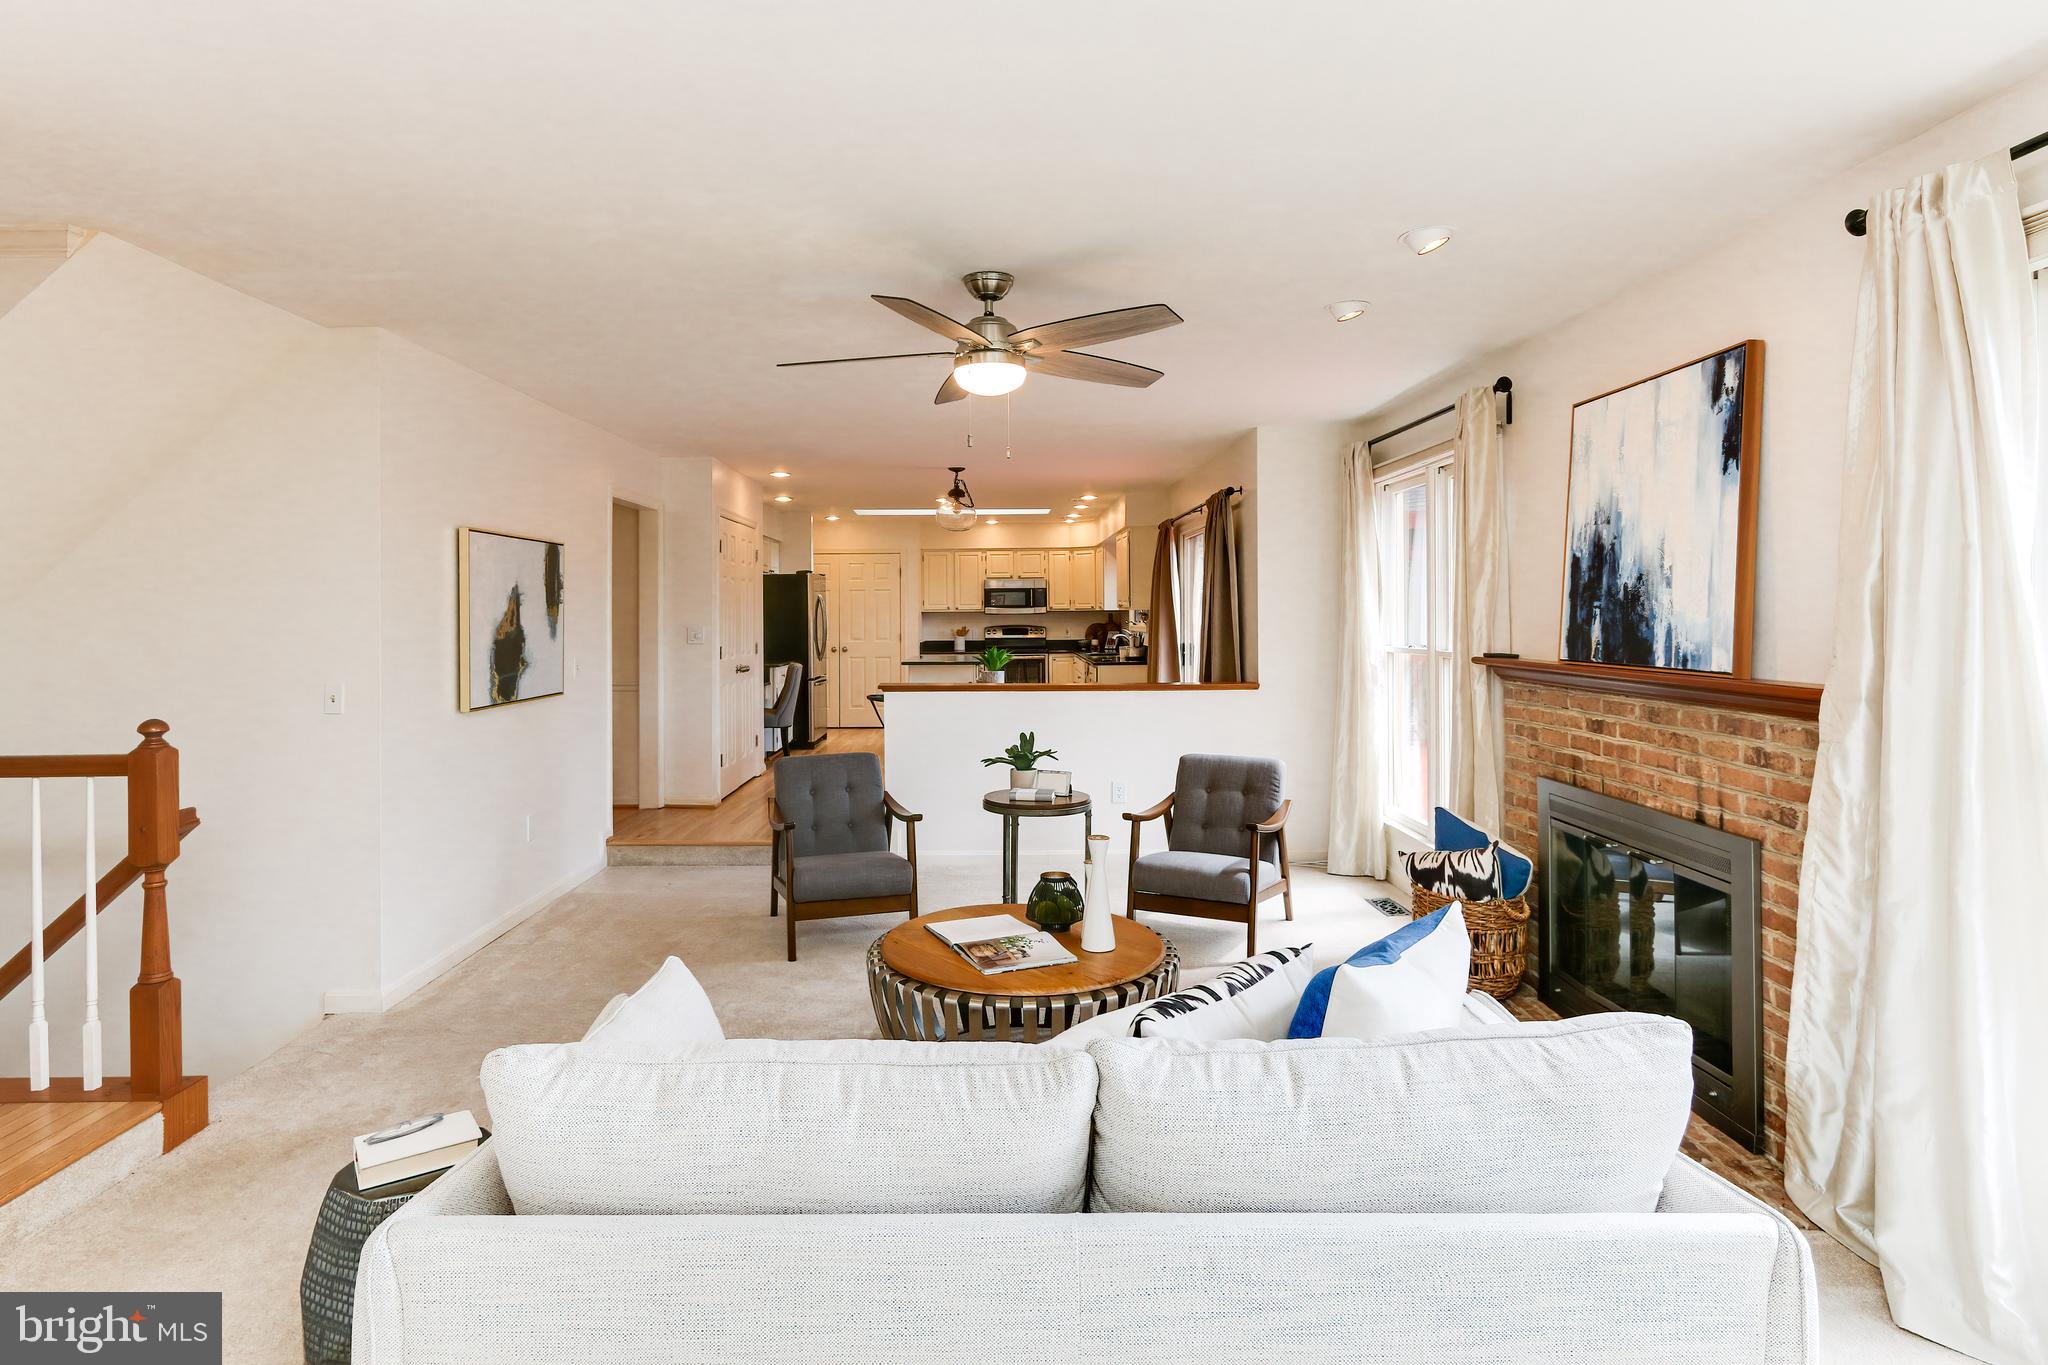
Open-plan living room with a brick fireplace, white sofa, and kitchen beyond.
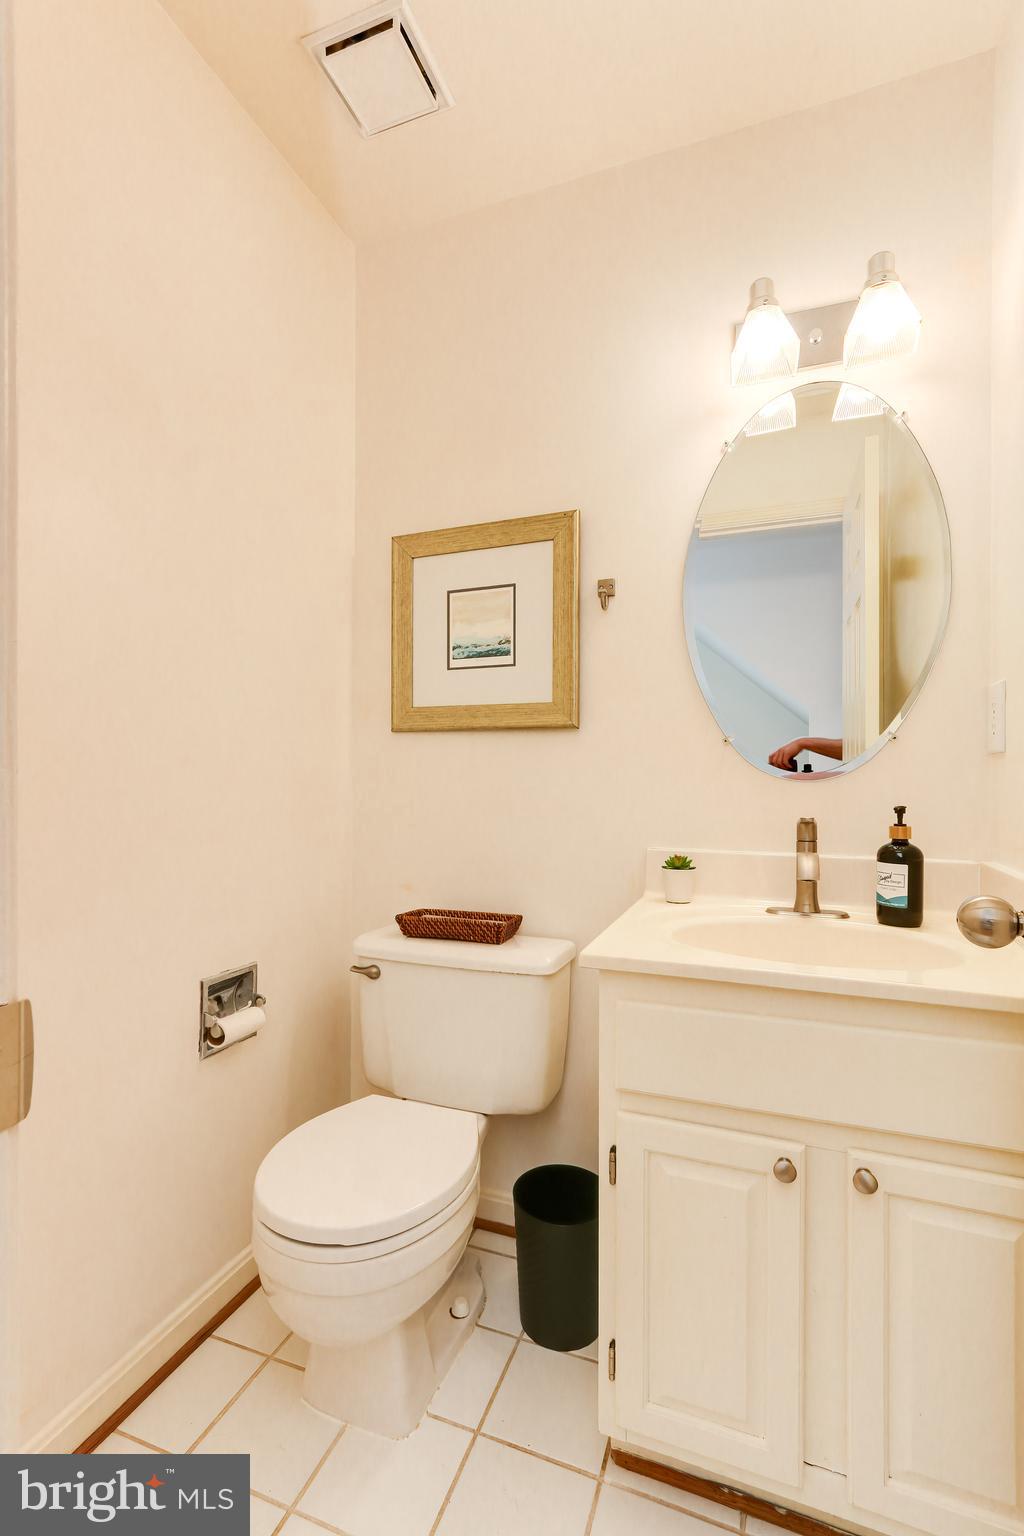
Bathroom with white vanity and oval mirror beside a toilet and tiled floor.
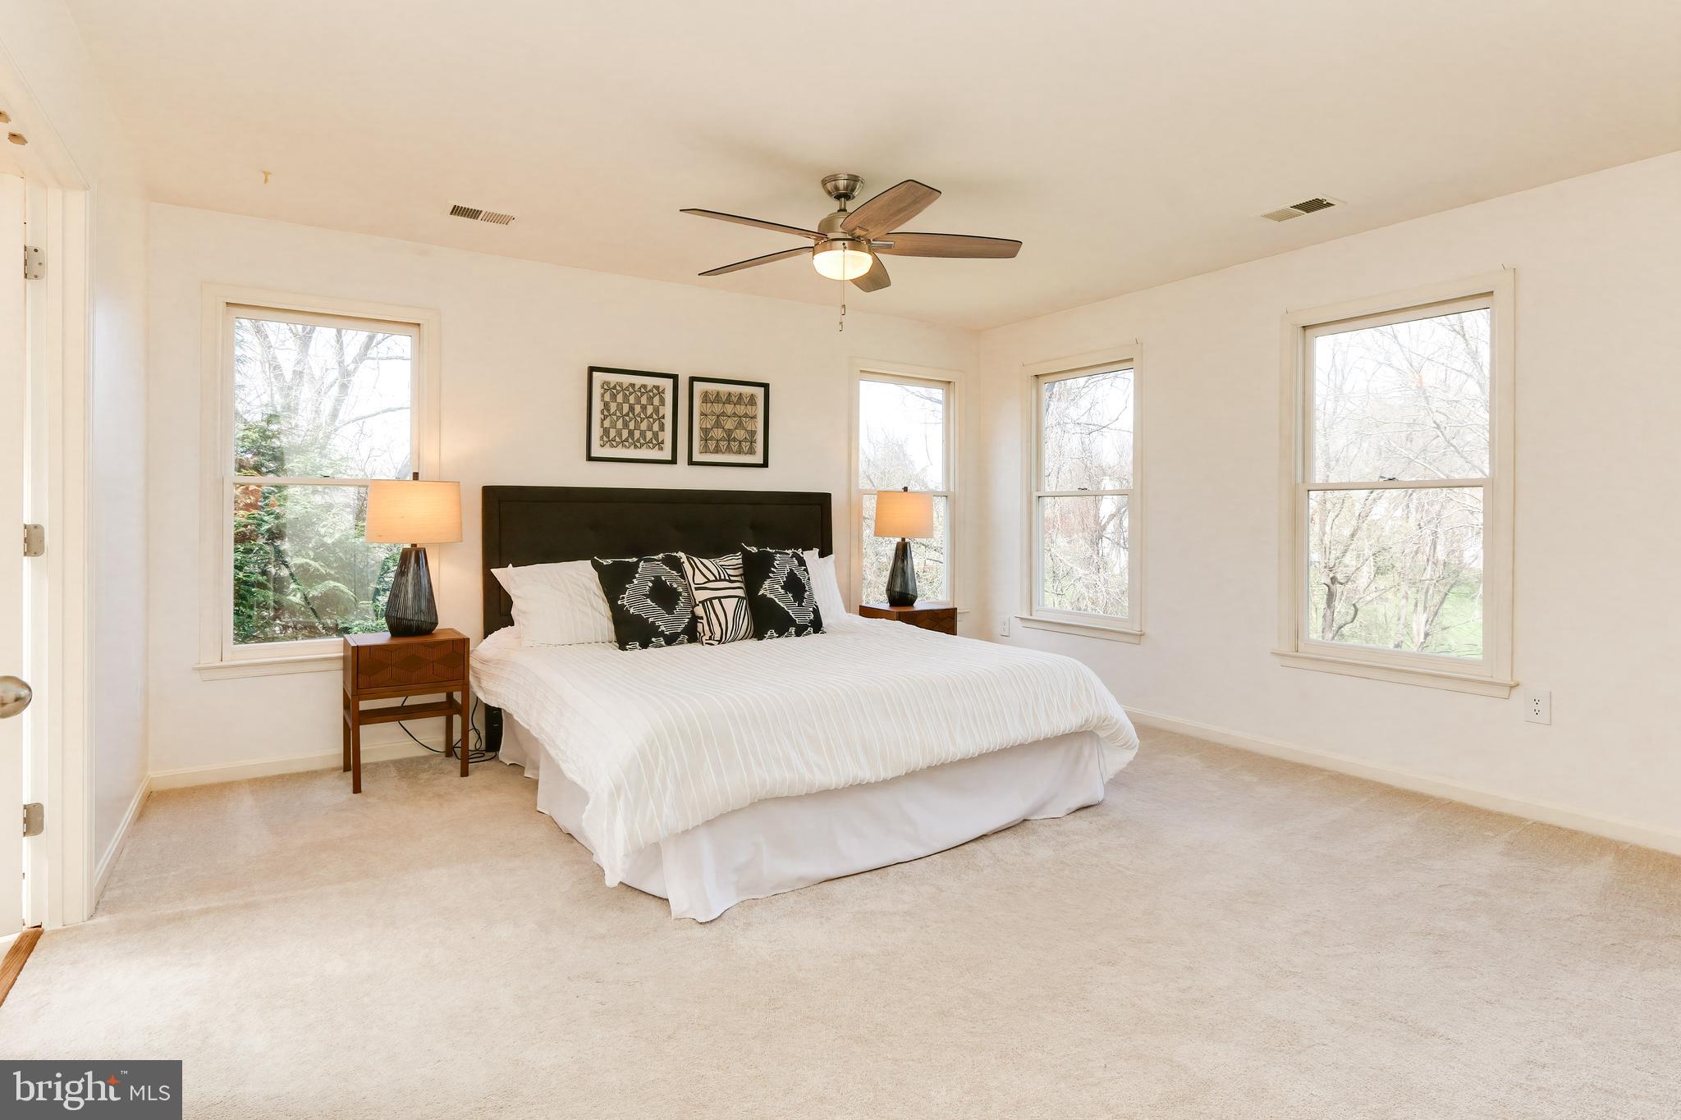
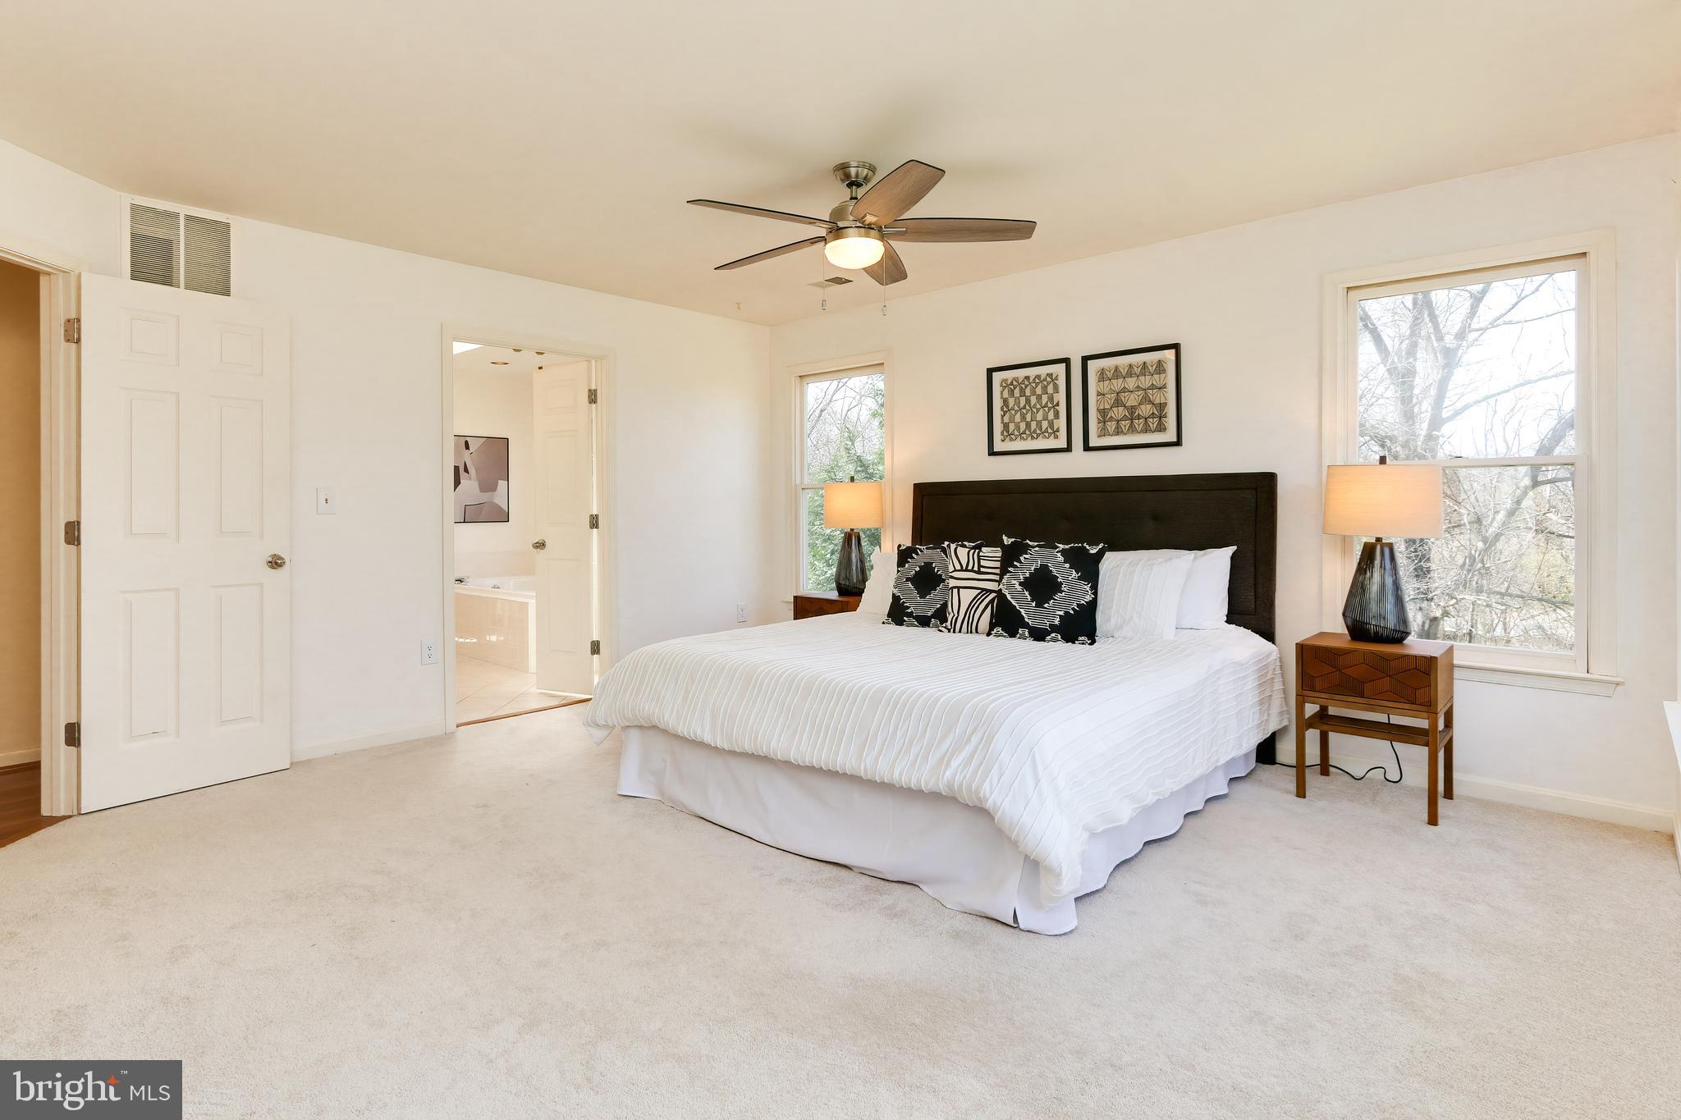
Staged bedroom with a large bed, dark headboard, and several windows.
Staged bedroom with a white bed, dark headboard, matching lamps, and windows overlooking leafless trees.
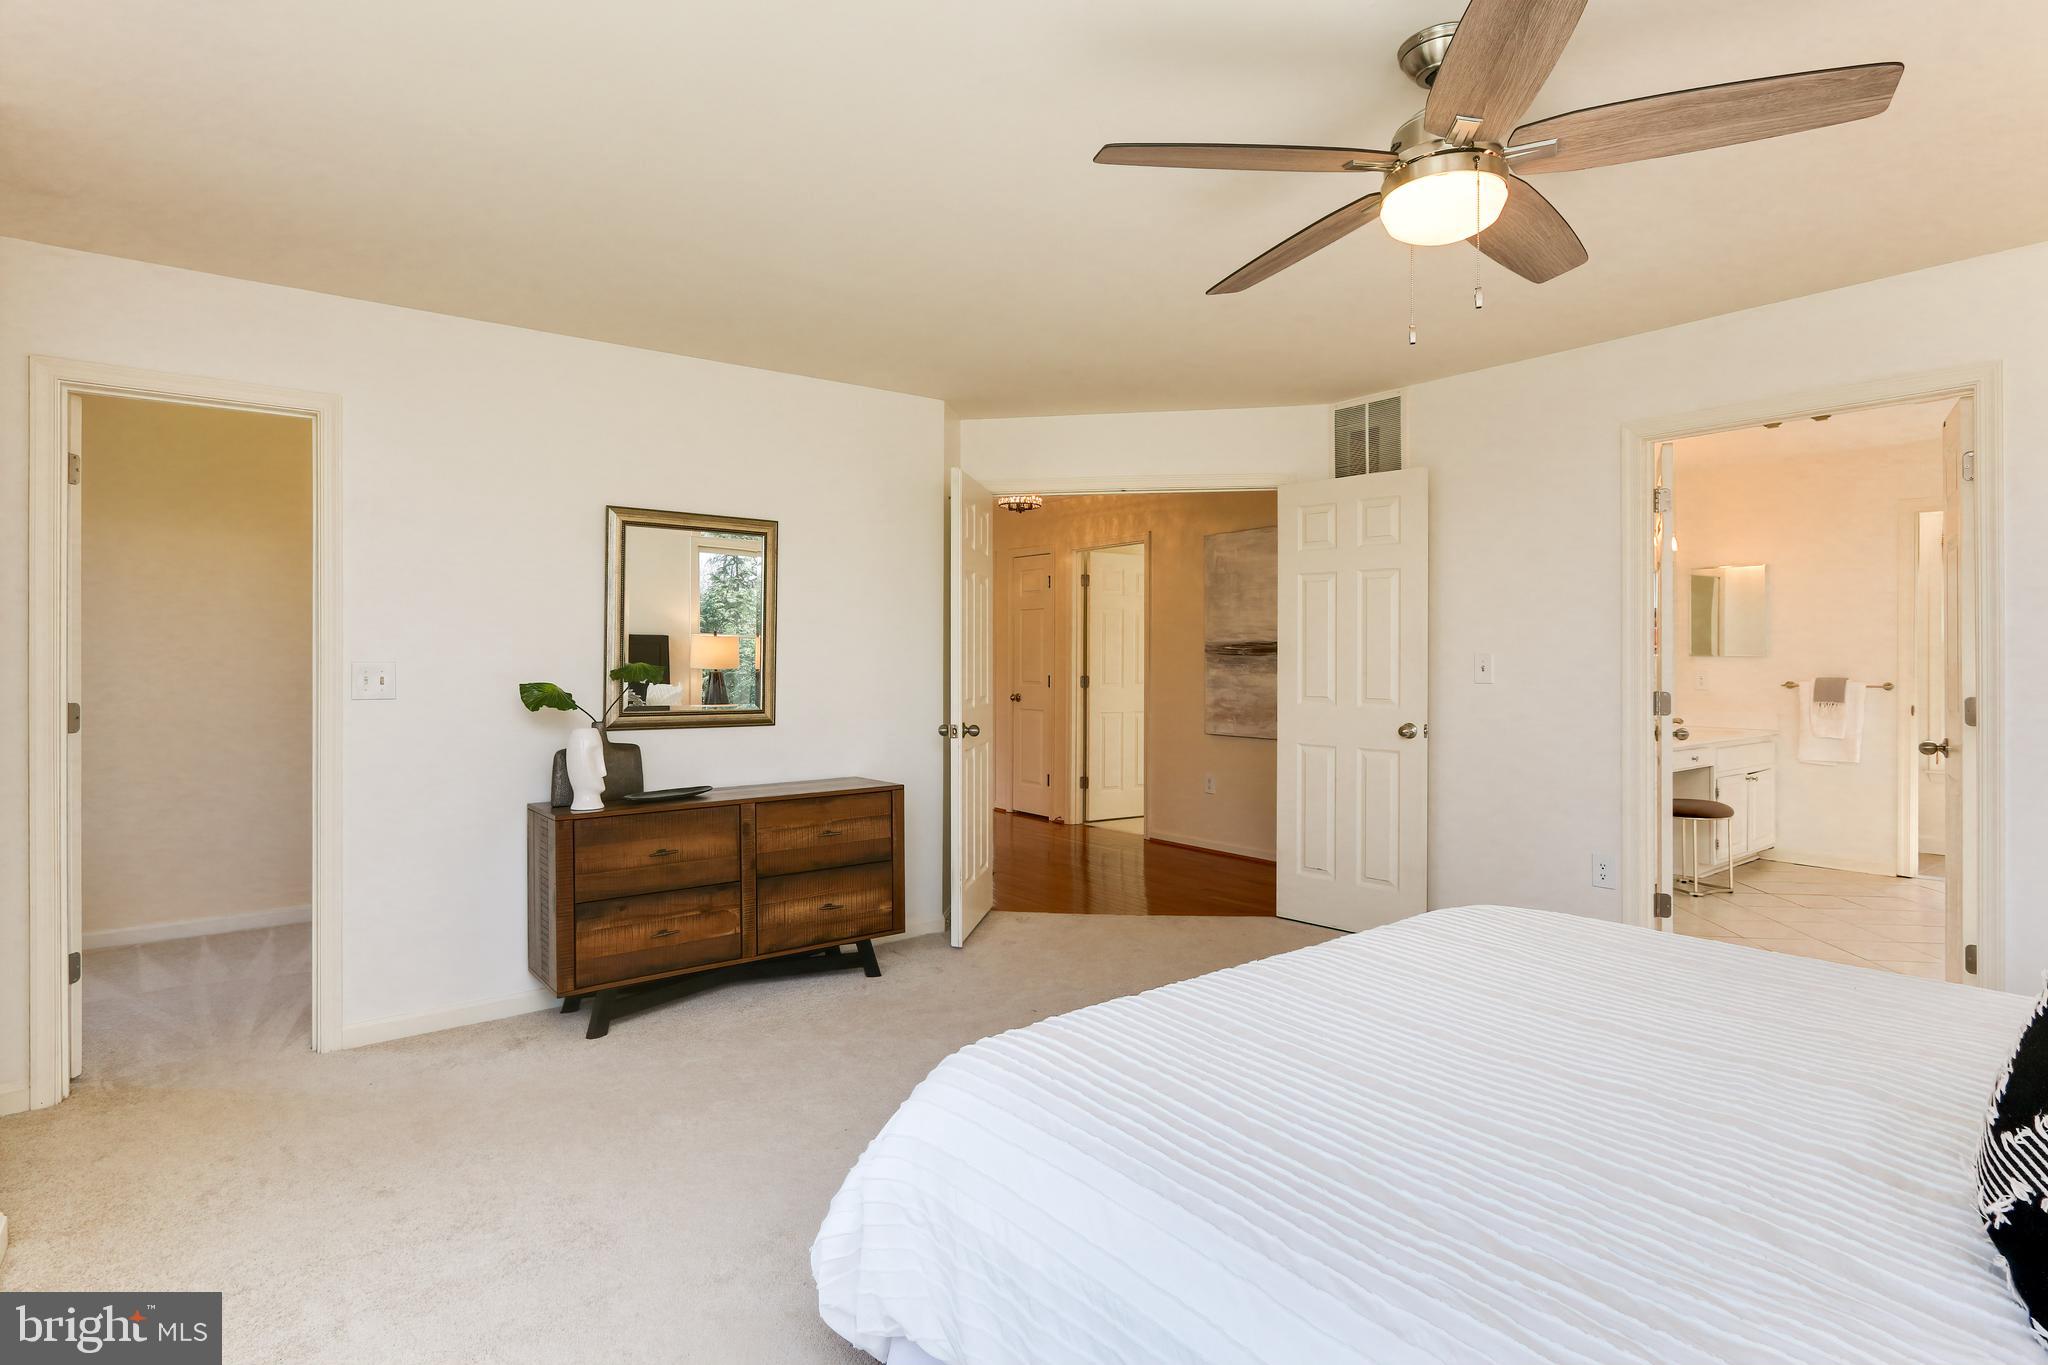
Bedroom with a white bed, dark wood dresser, ceiling fan, and open doorway to a bright bathroom.
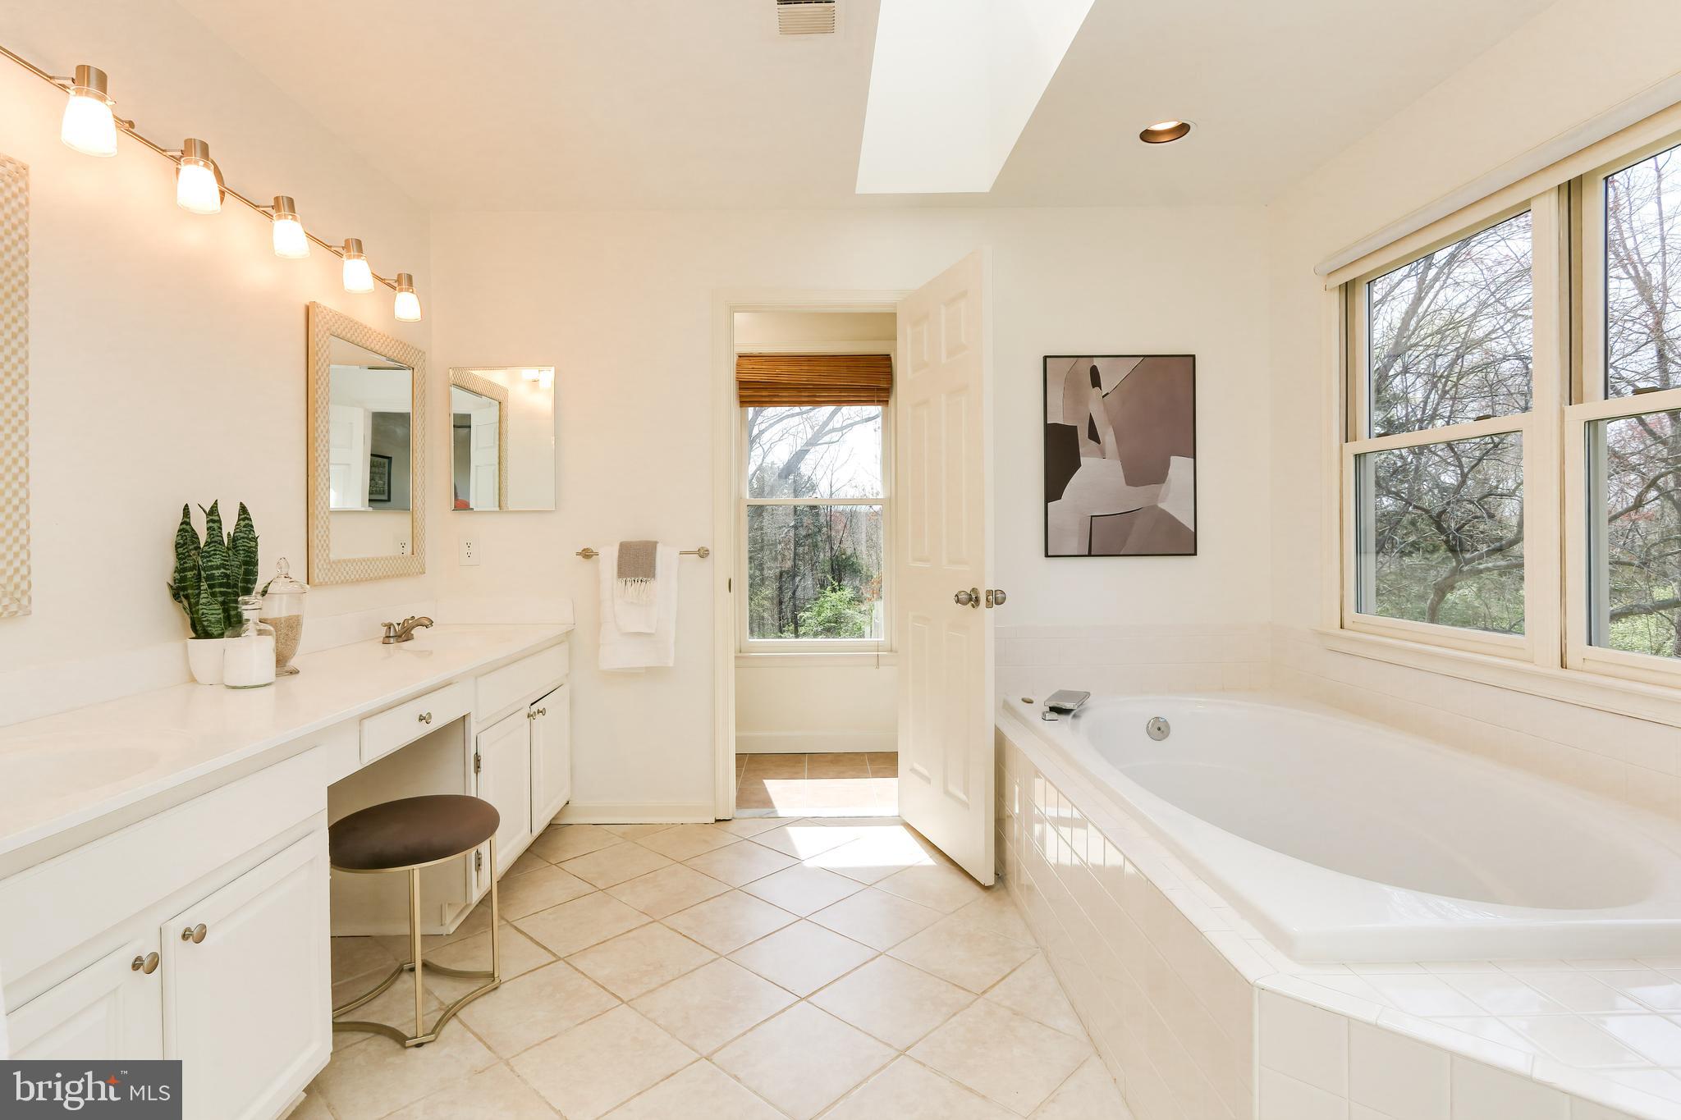
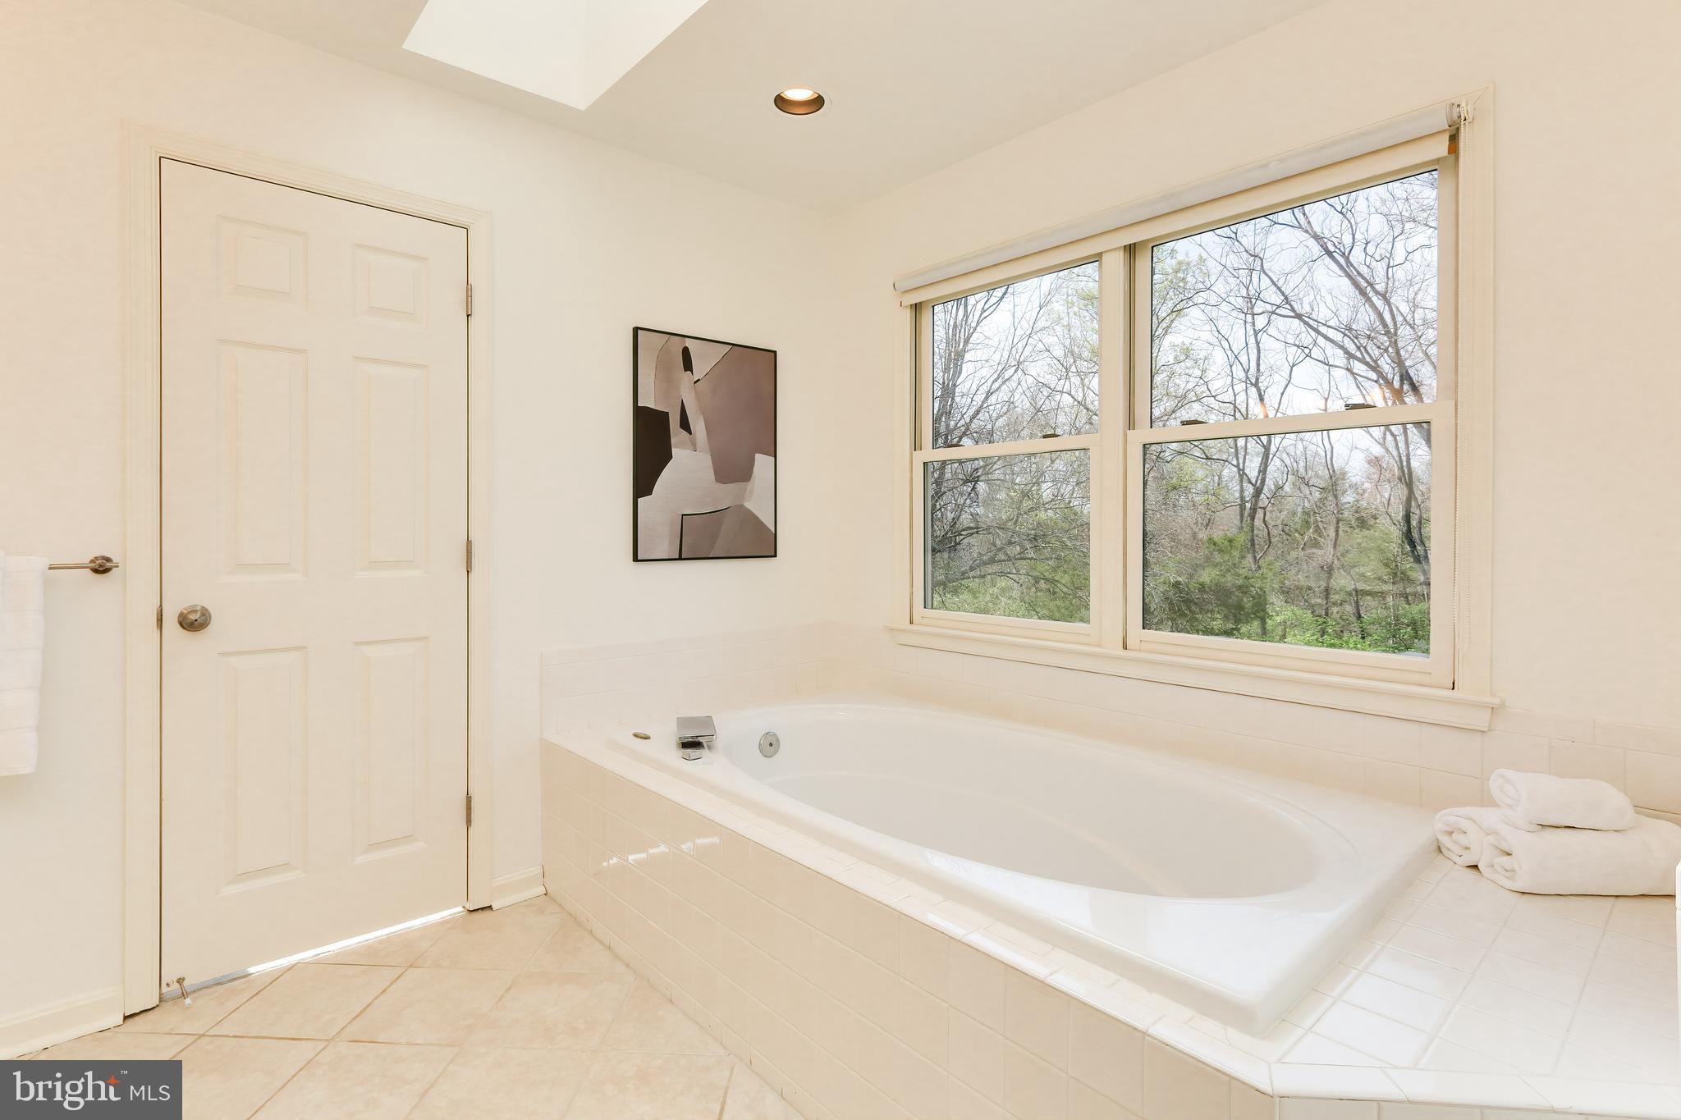
Bright bathroom with a built-in soaking tub beneath large windows and a long white vanity.
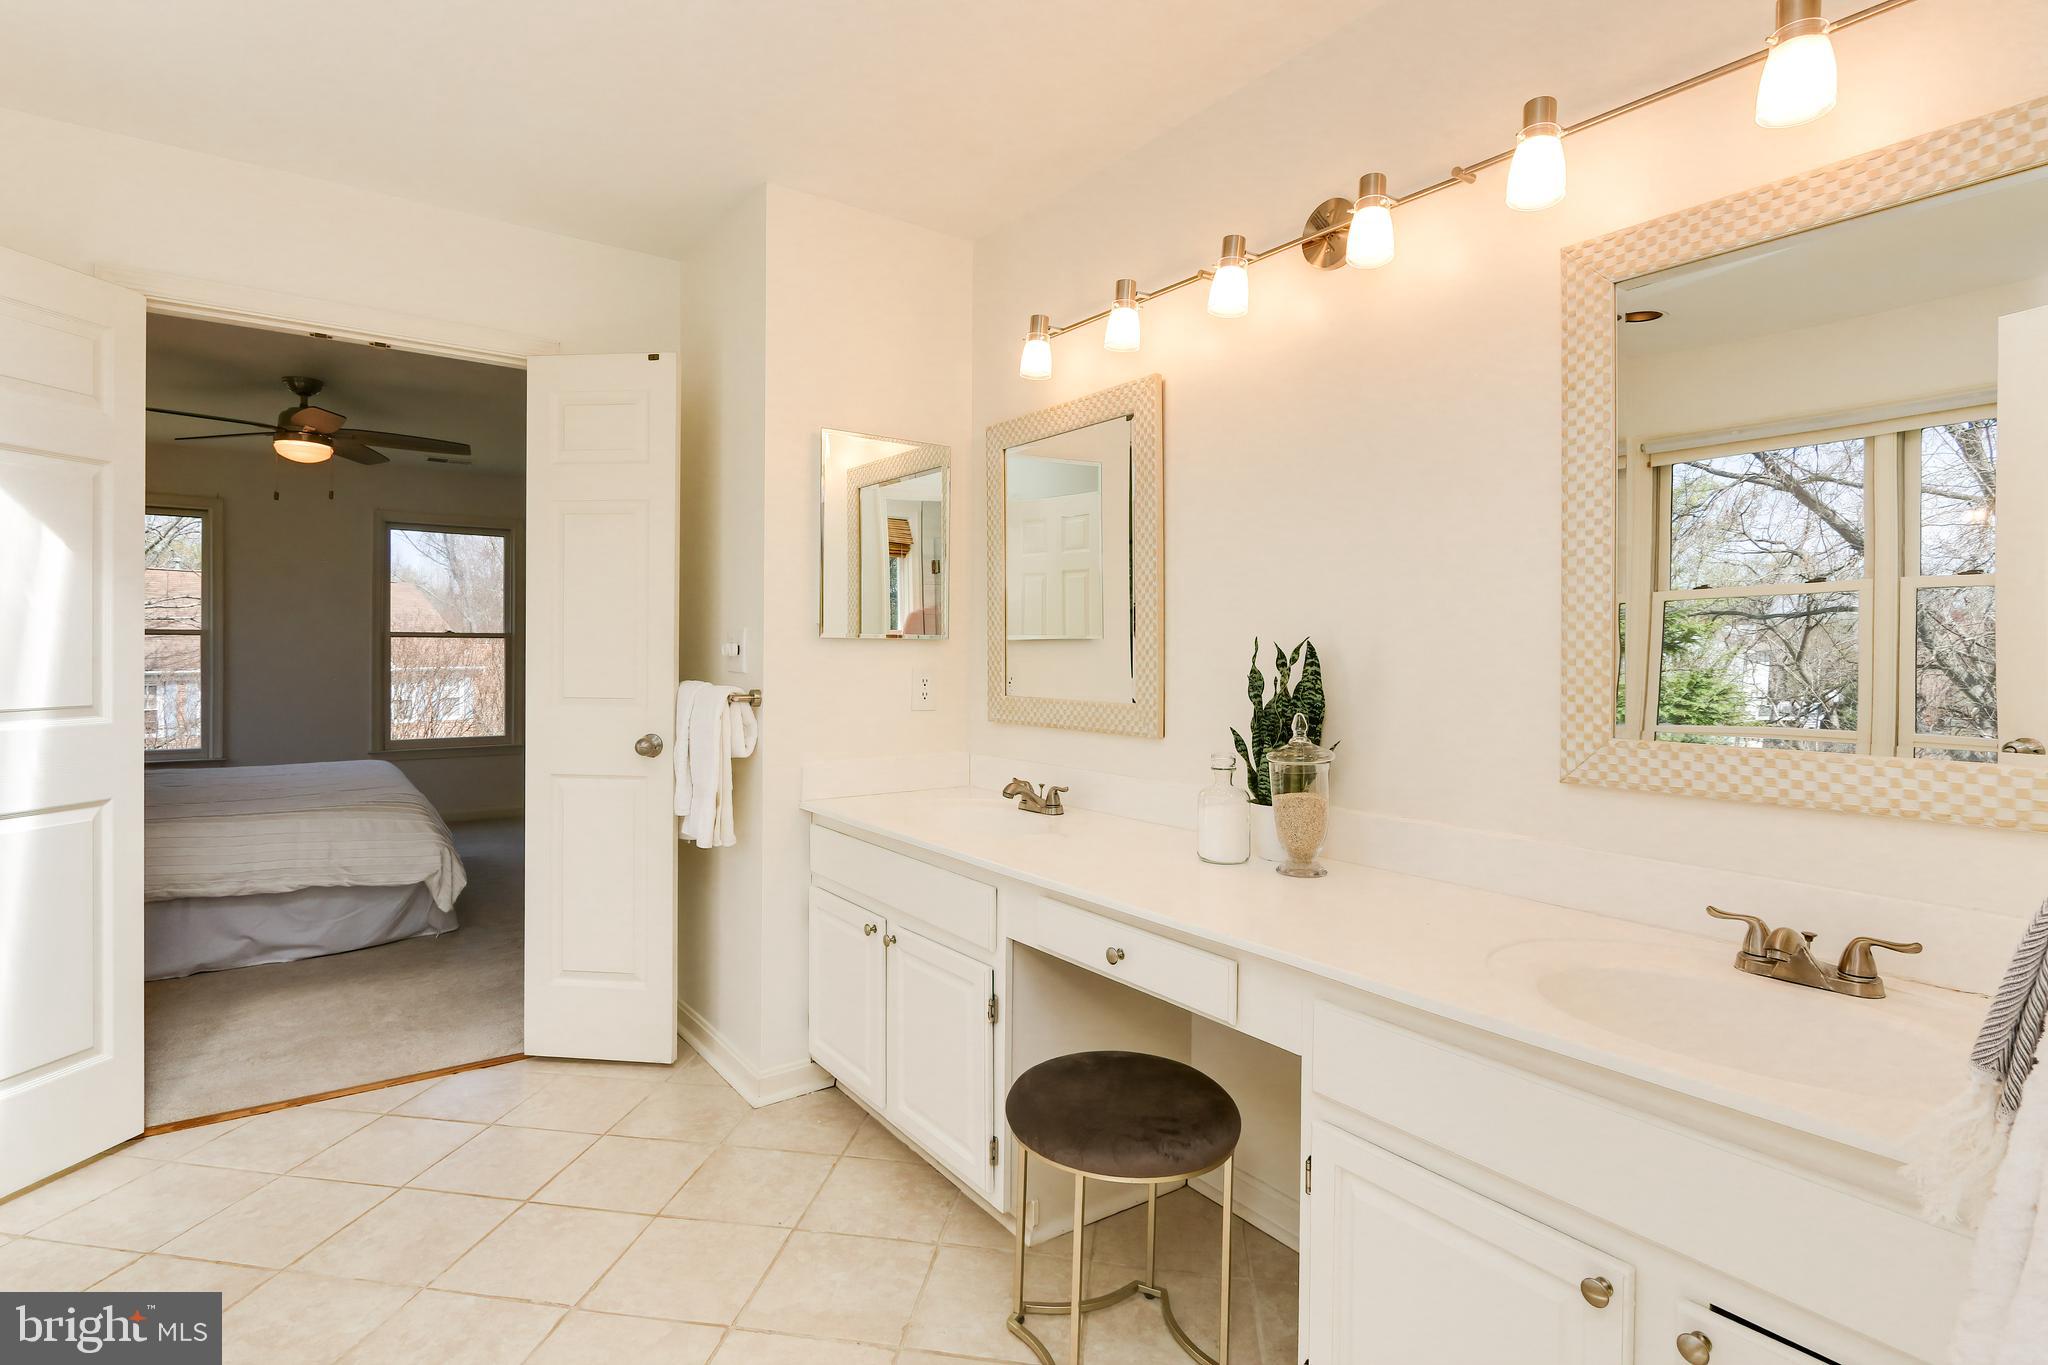
White bathroom with a long double-sink vanity and an open doorway to a bedroom.
Bathroom with a large built-in soaking tub beneath wide windows overlooking trees.
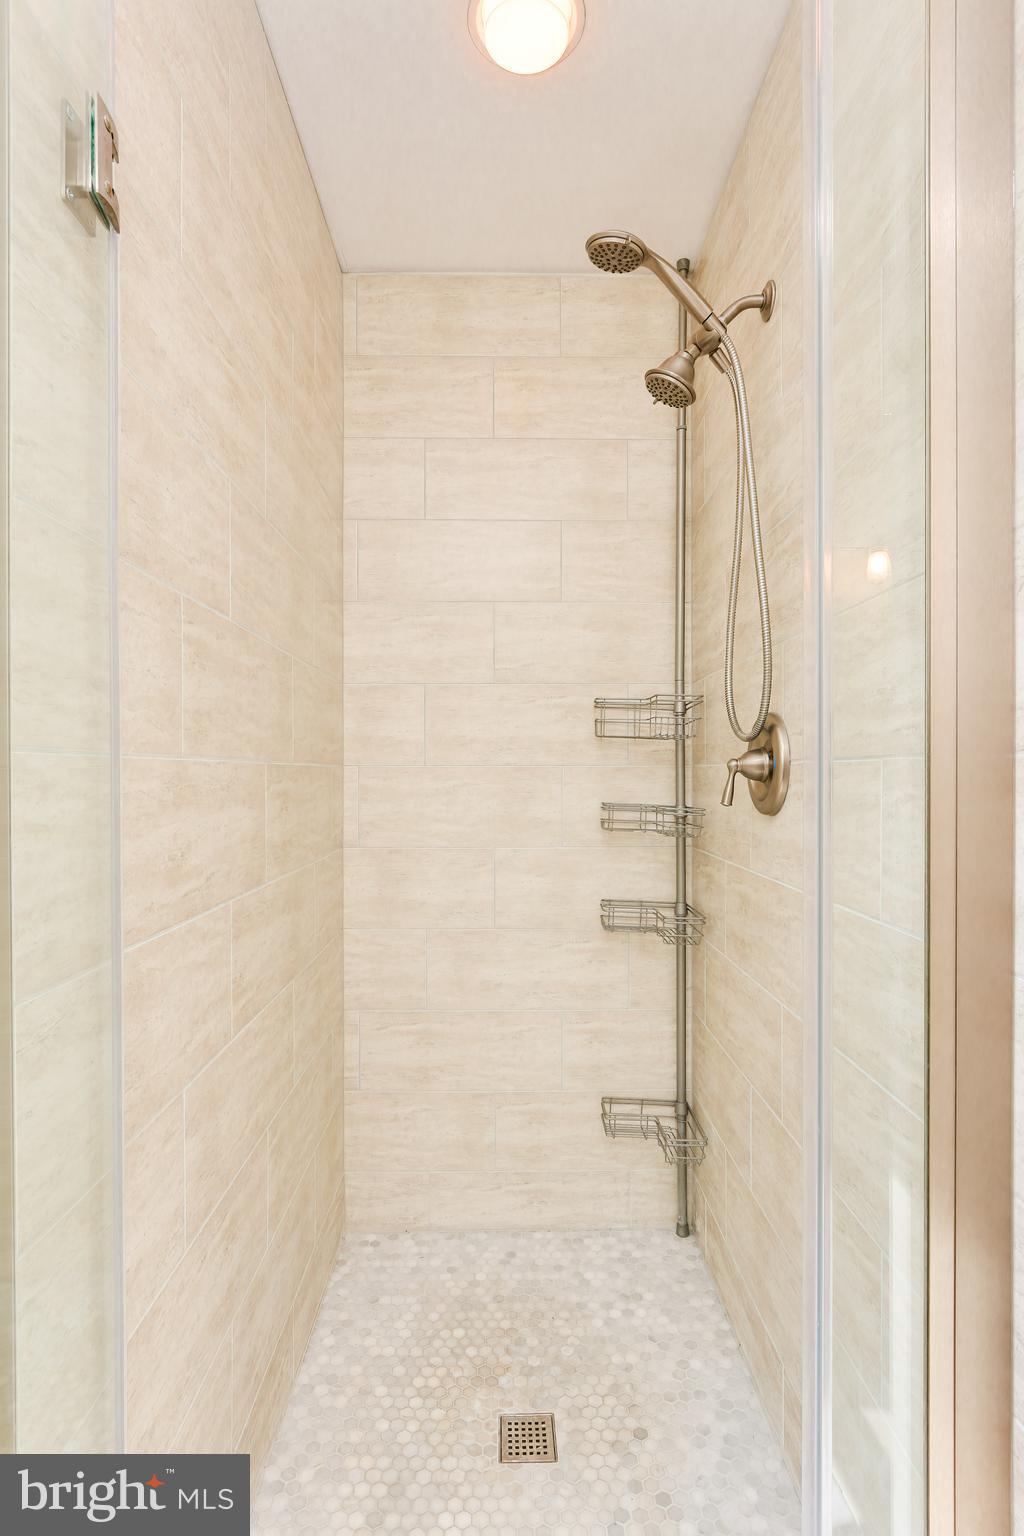
Walk-in shower with beige tile, bronze dual showerheads, wire baskets, and a hexagonal mosaic floor.
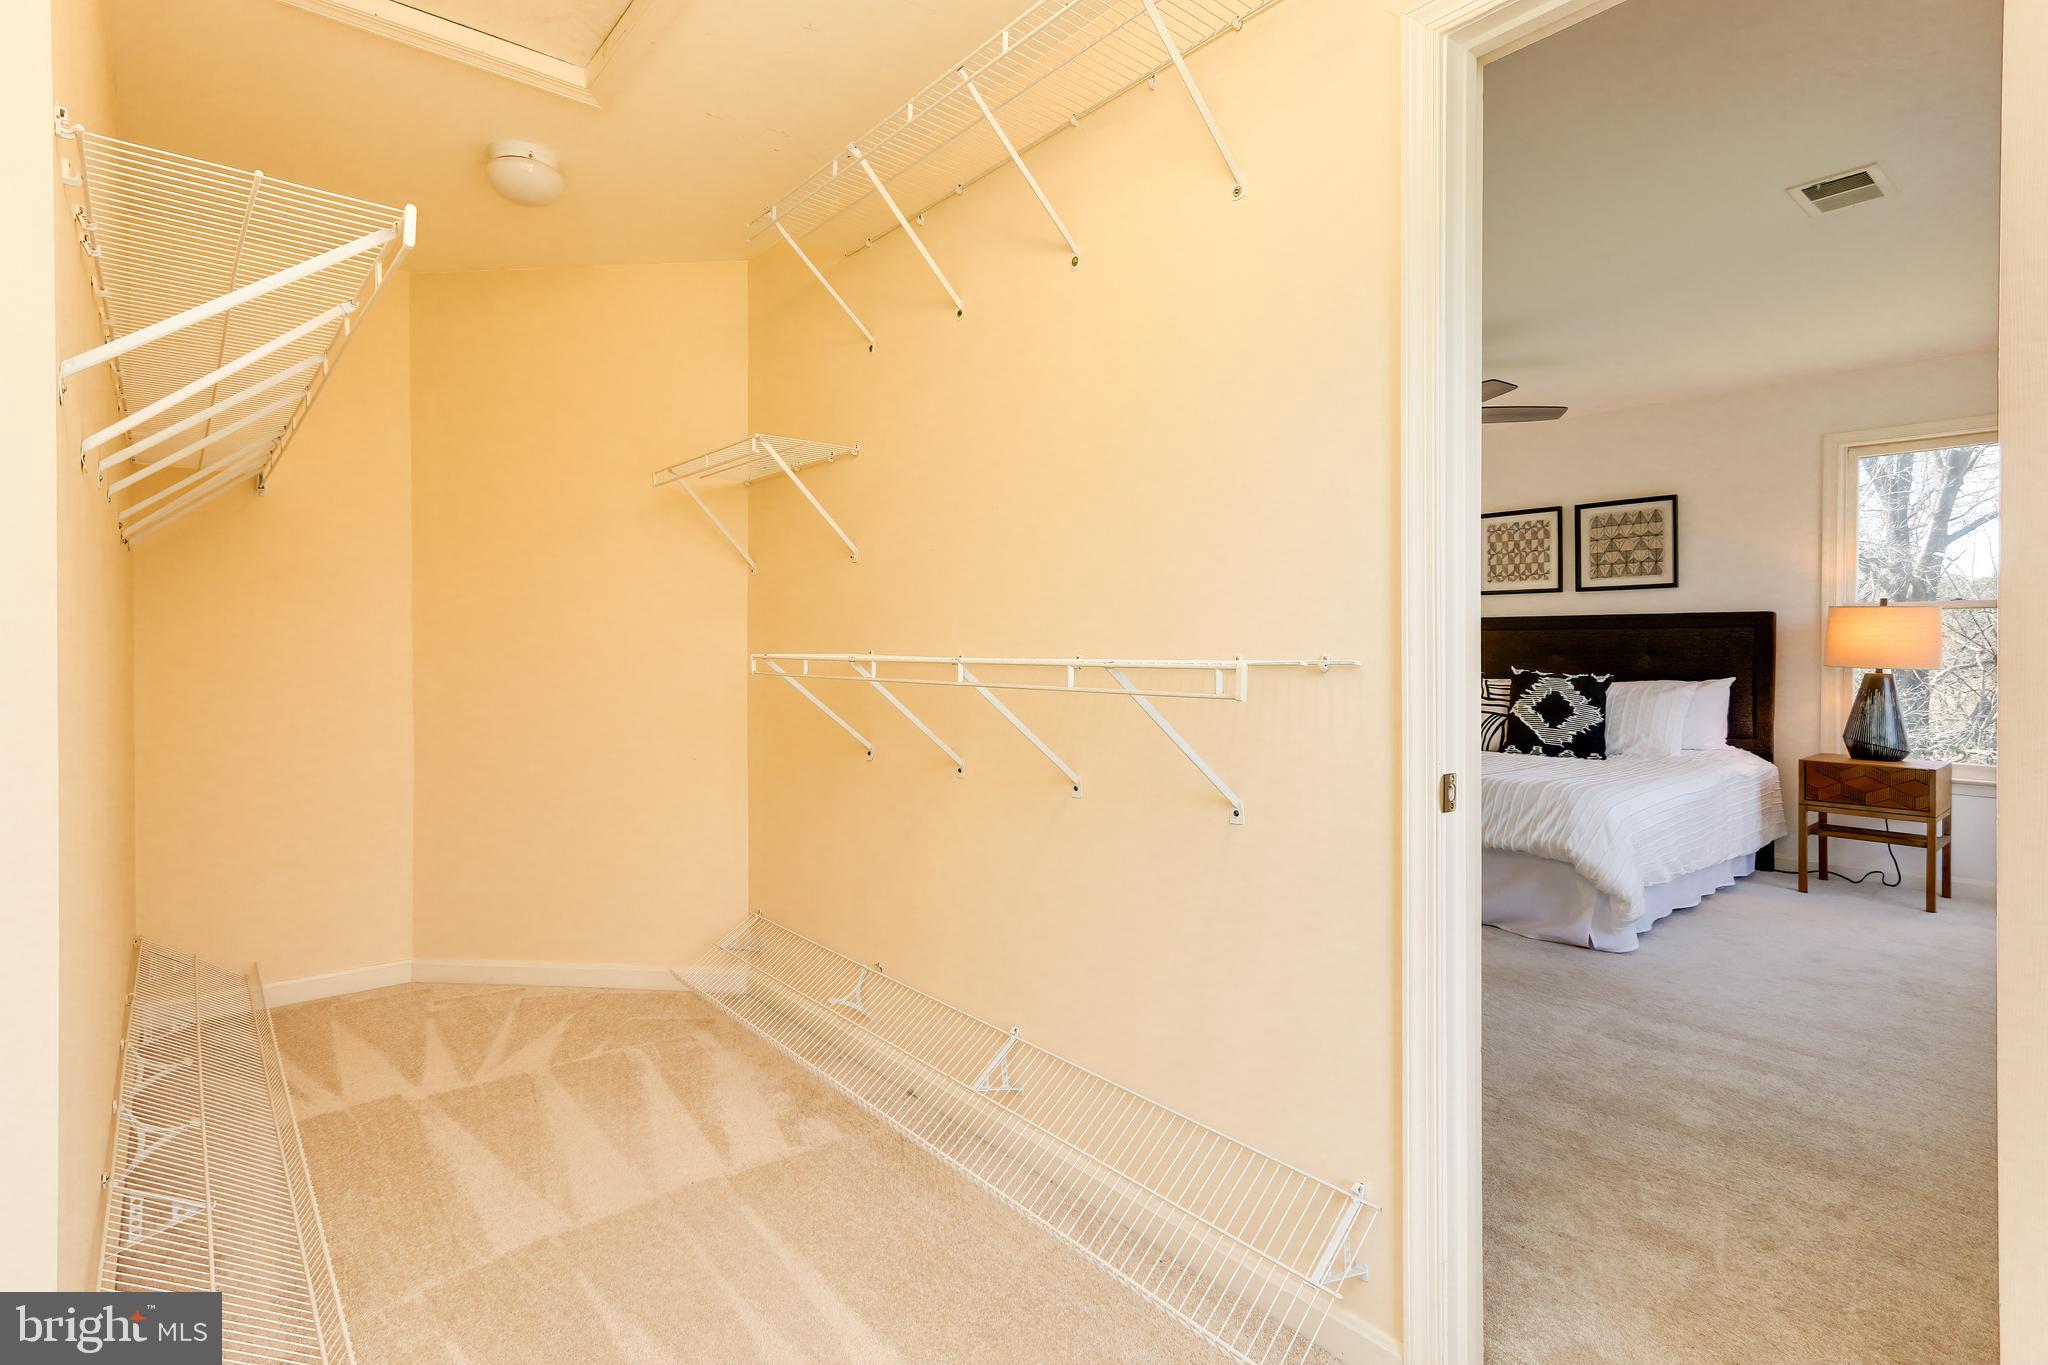
Walk-in closet with white wire shelving and a view into a furnished bedroom.
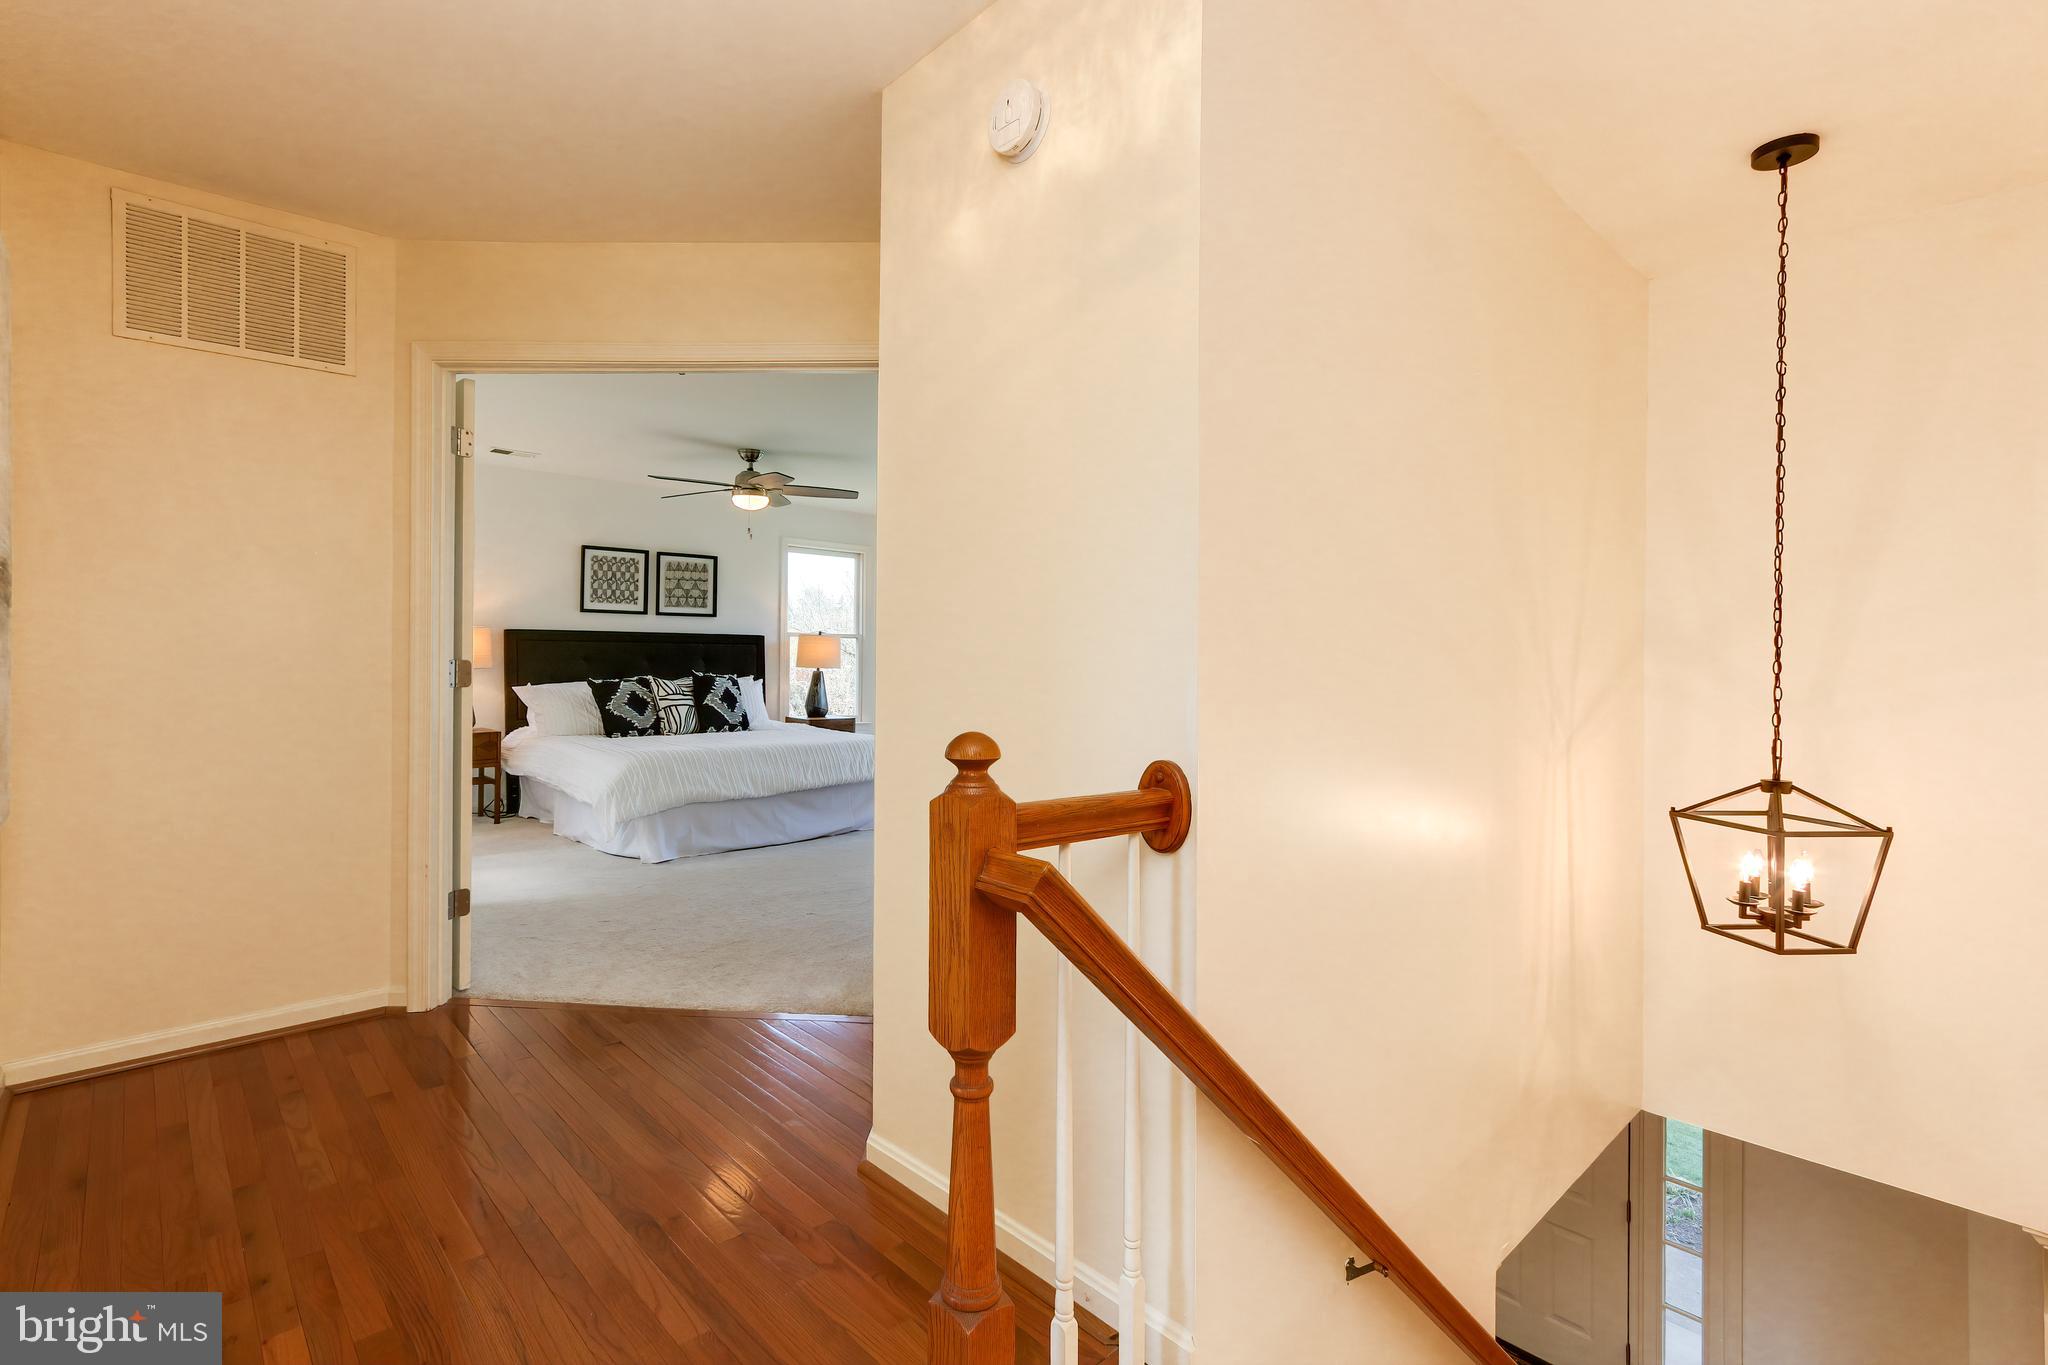
Upstairs landing with hardwood floors and wooden railing, overlooking a furnished bedroom through an open doorway.
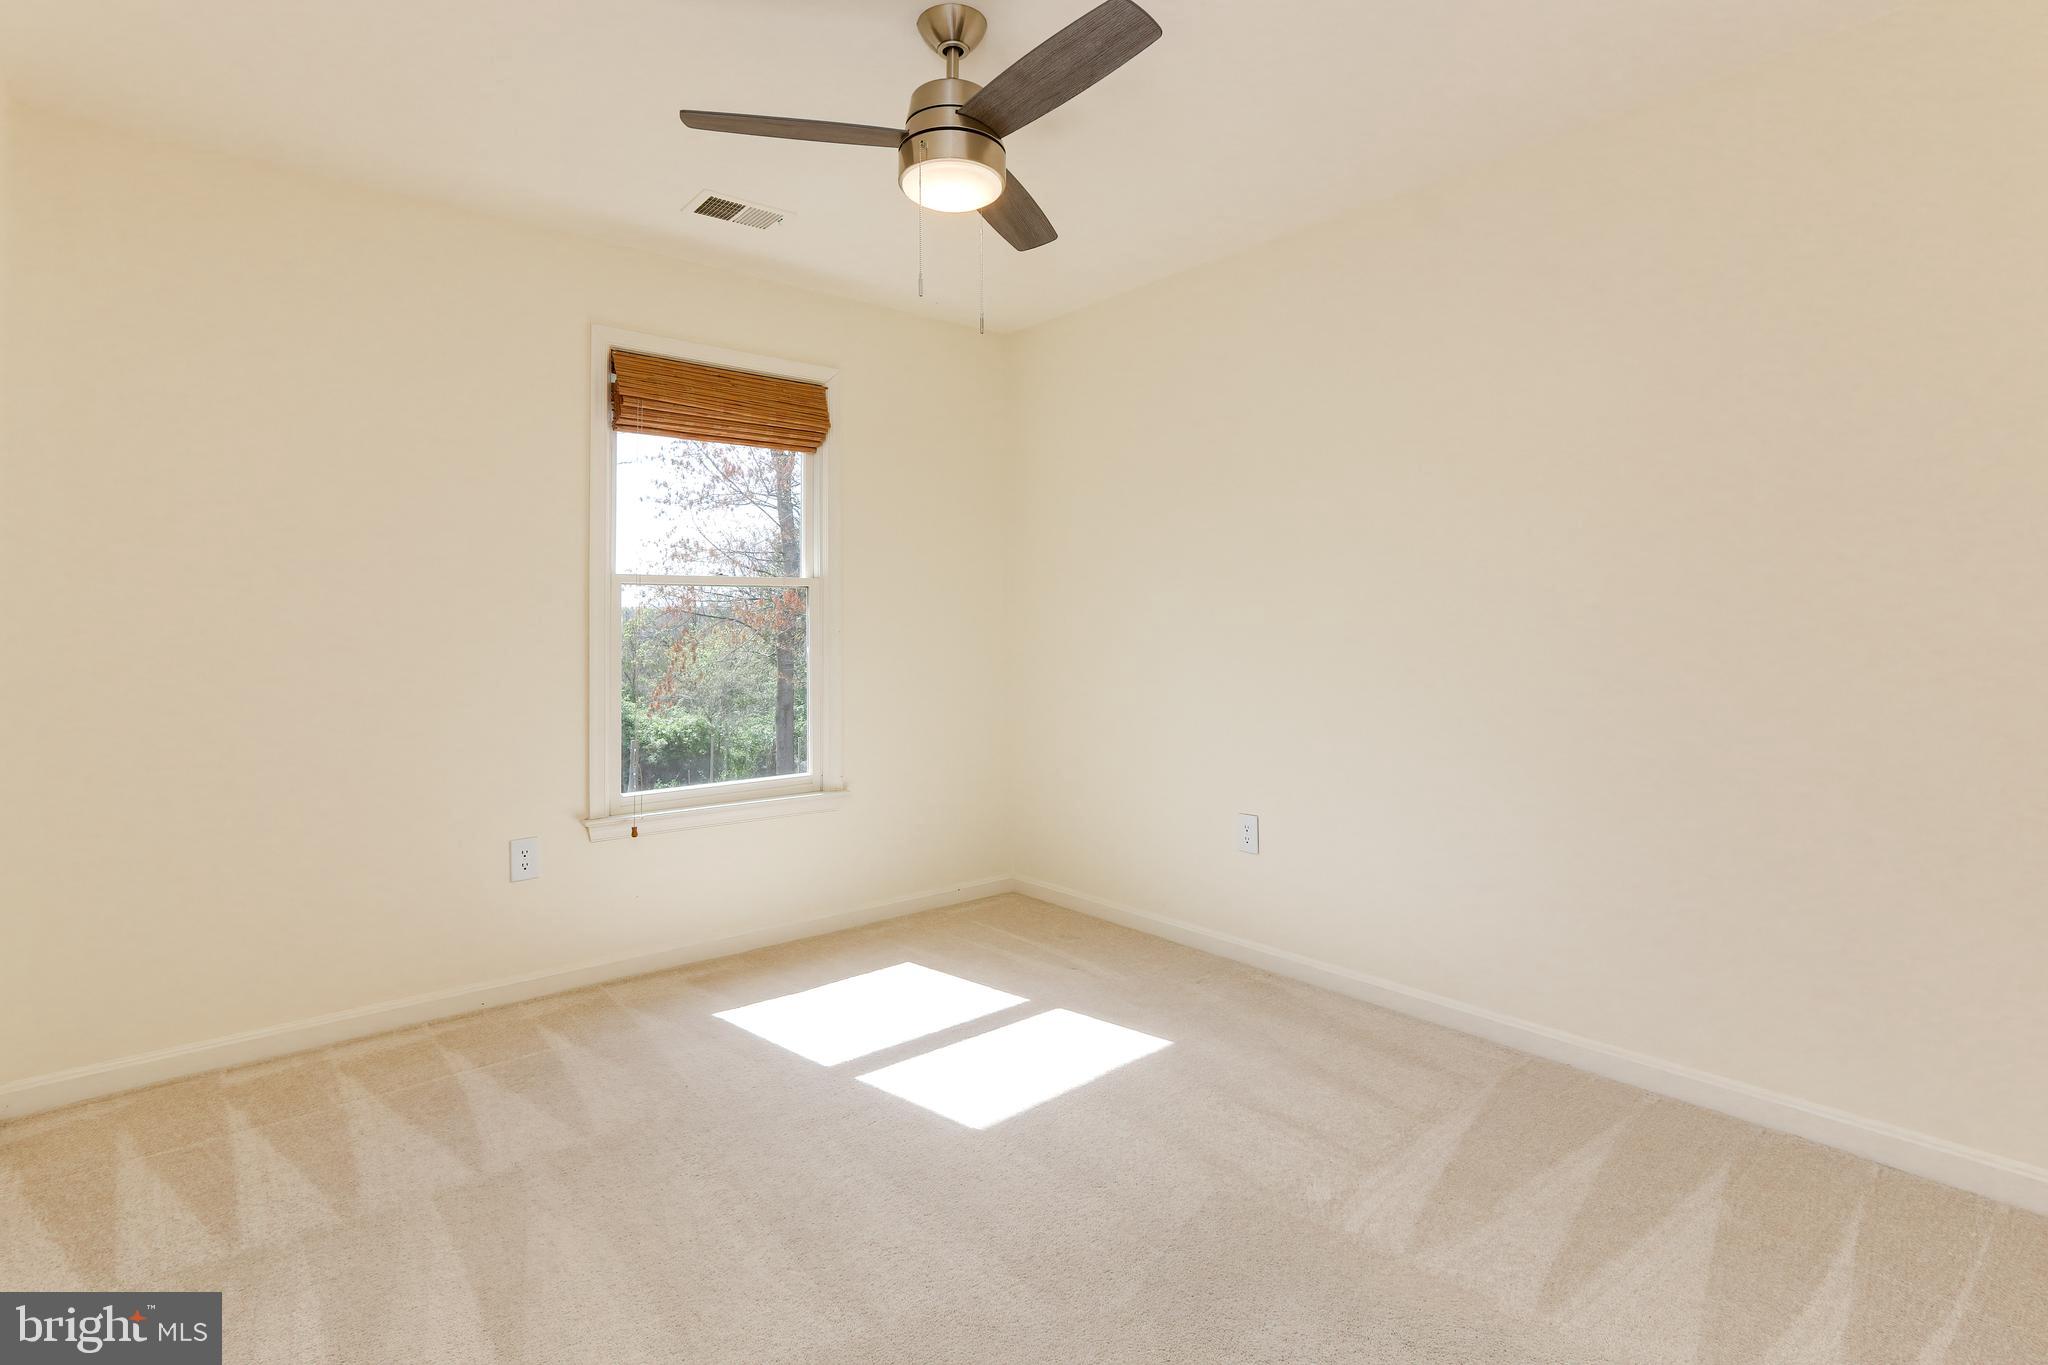
Empty bedroom with beige carpet, a bamboo-shaded window, and a ceiling fan.
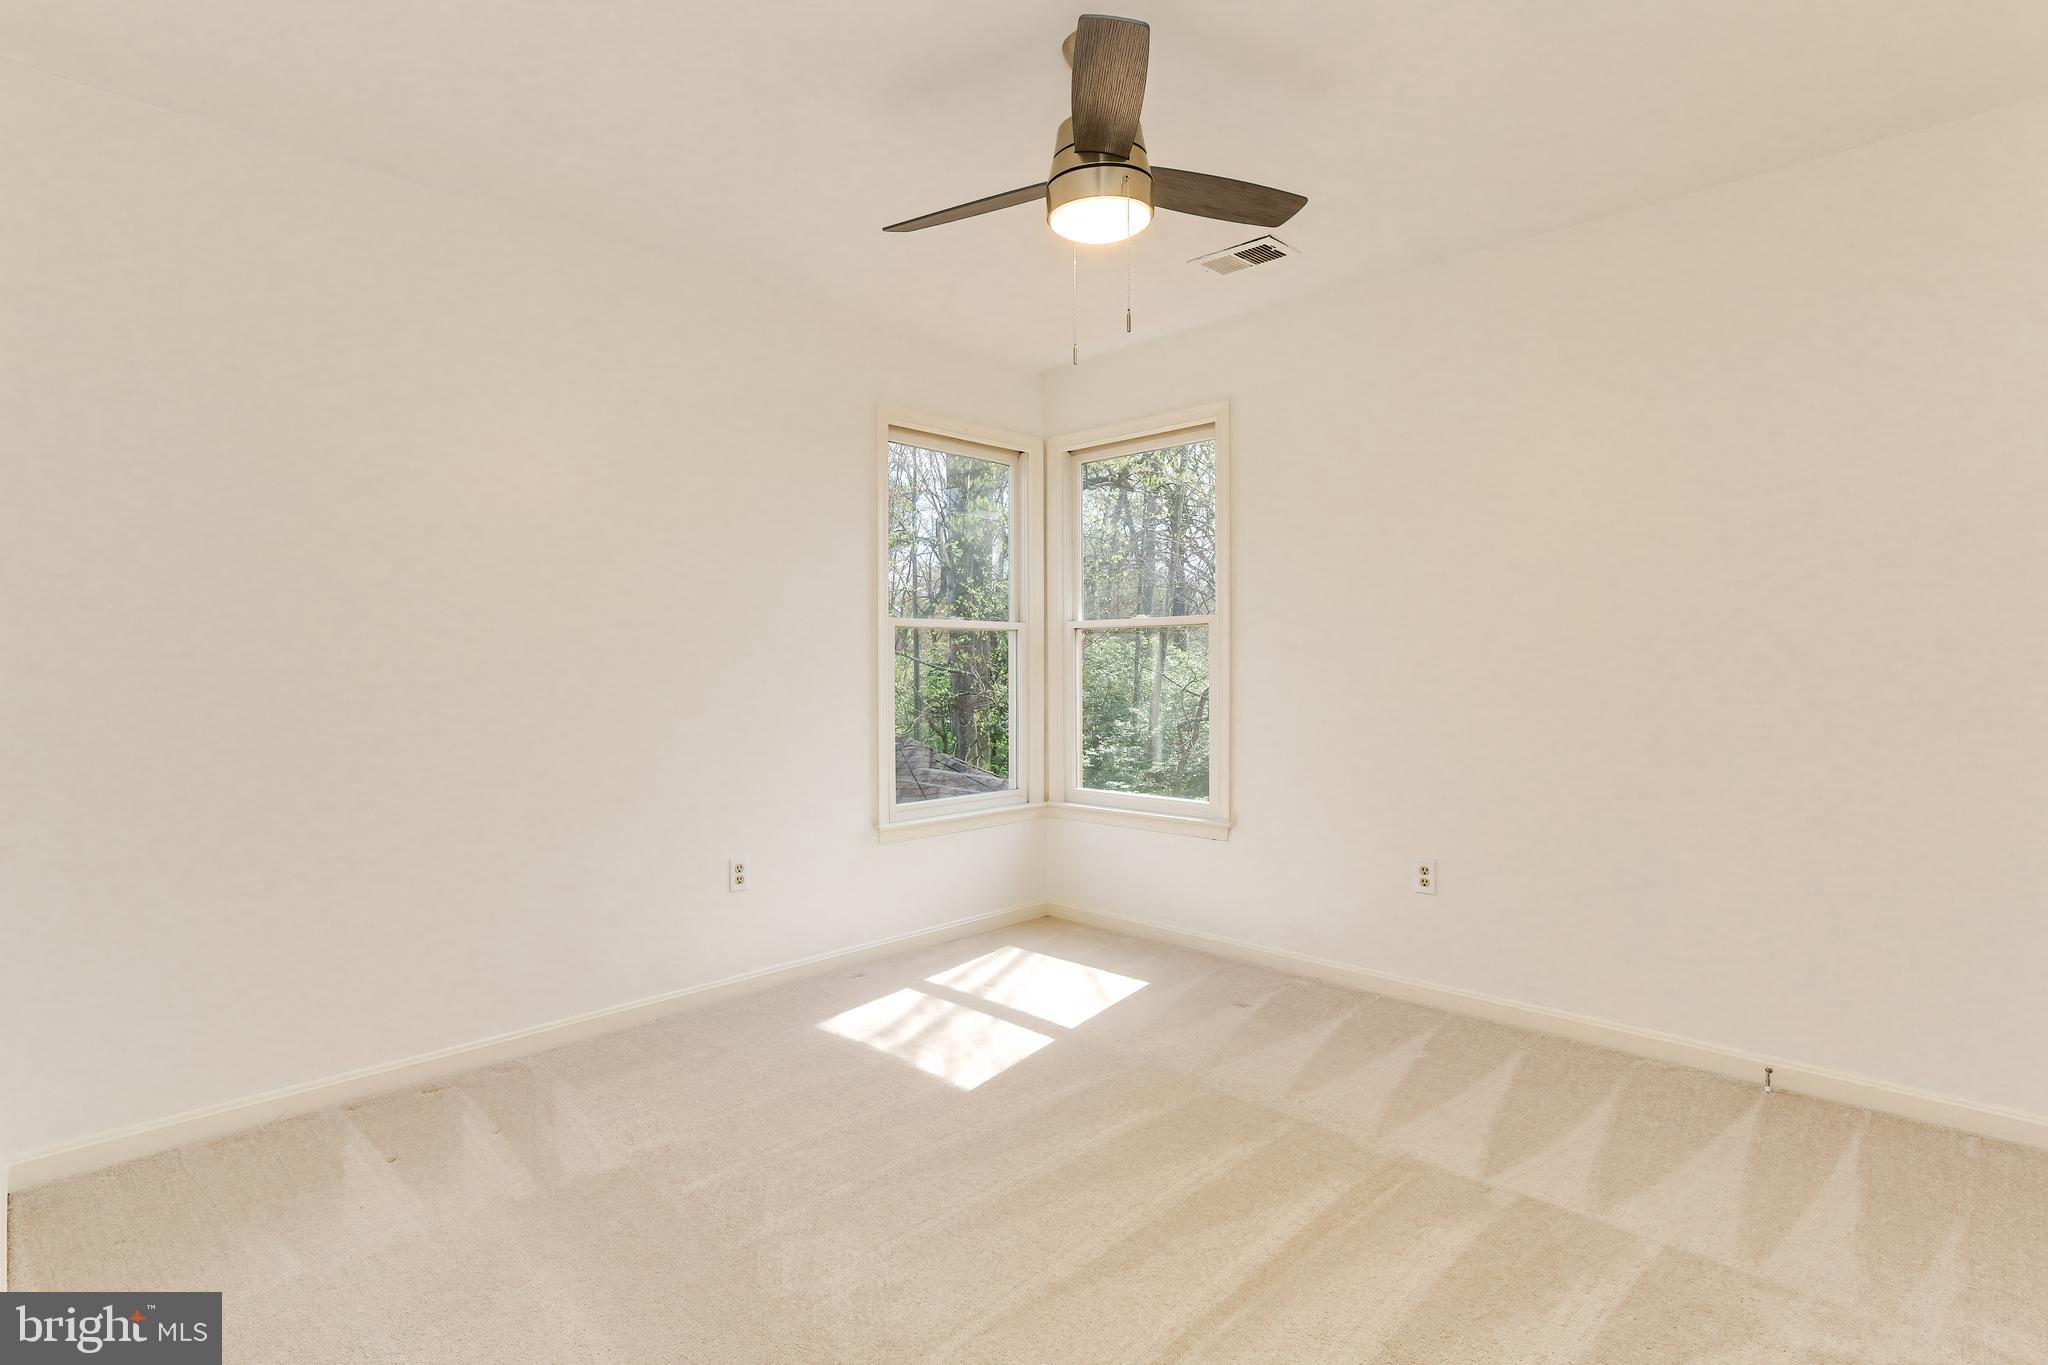
Empty carpeted bedroom with a ceiling fan and corner windows overlooking trees.
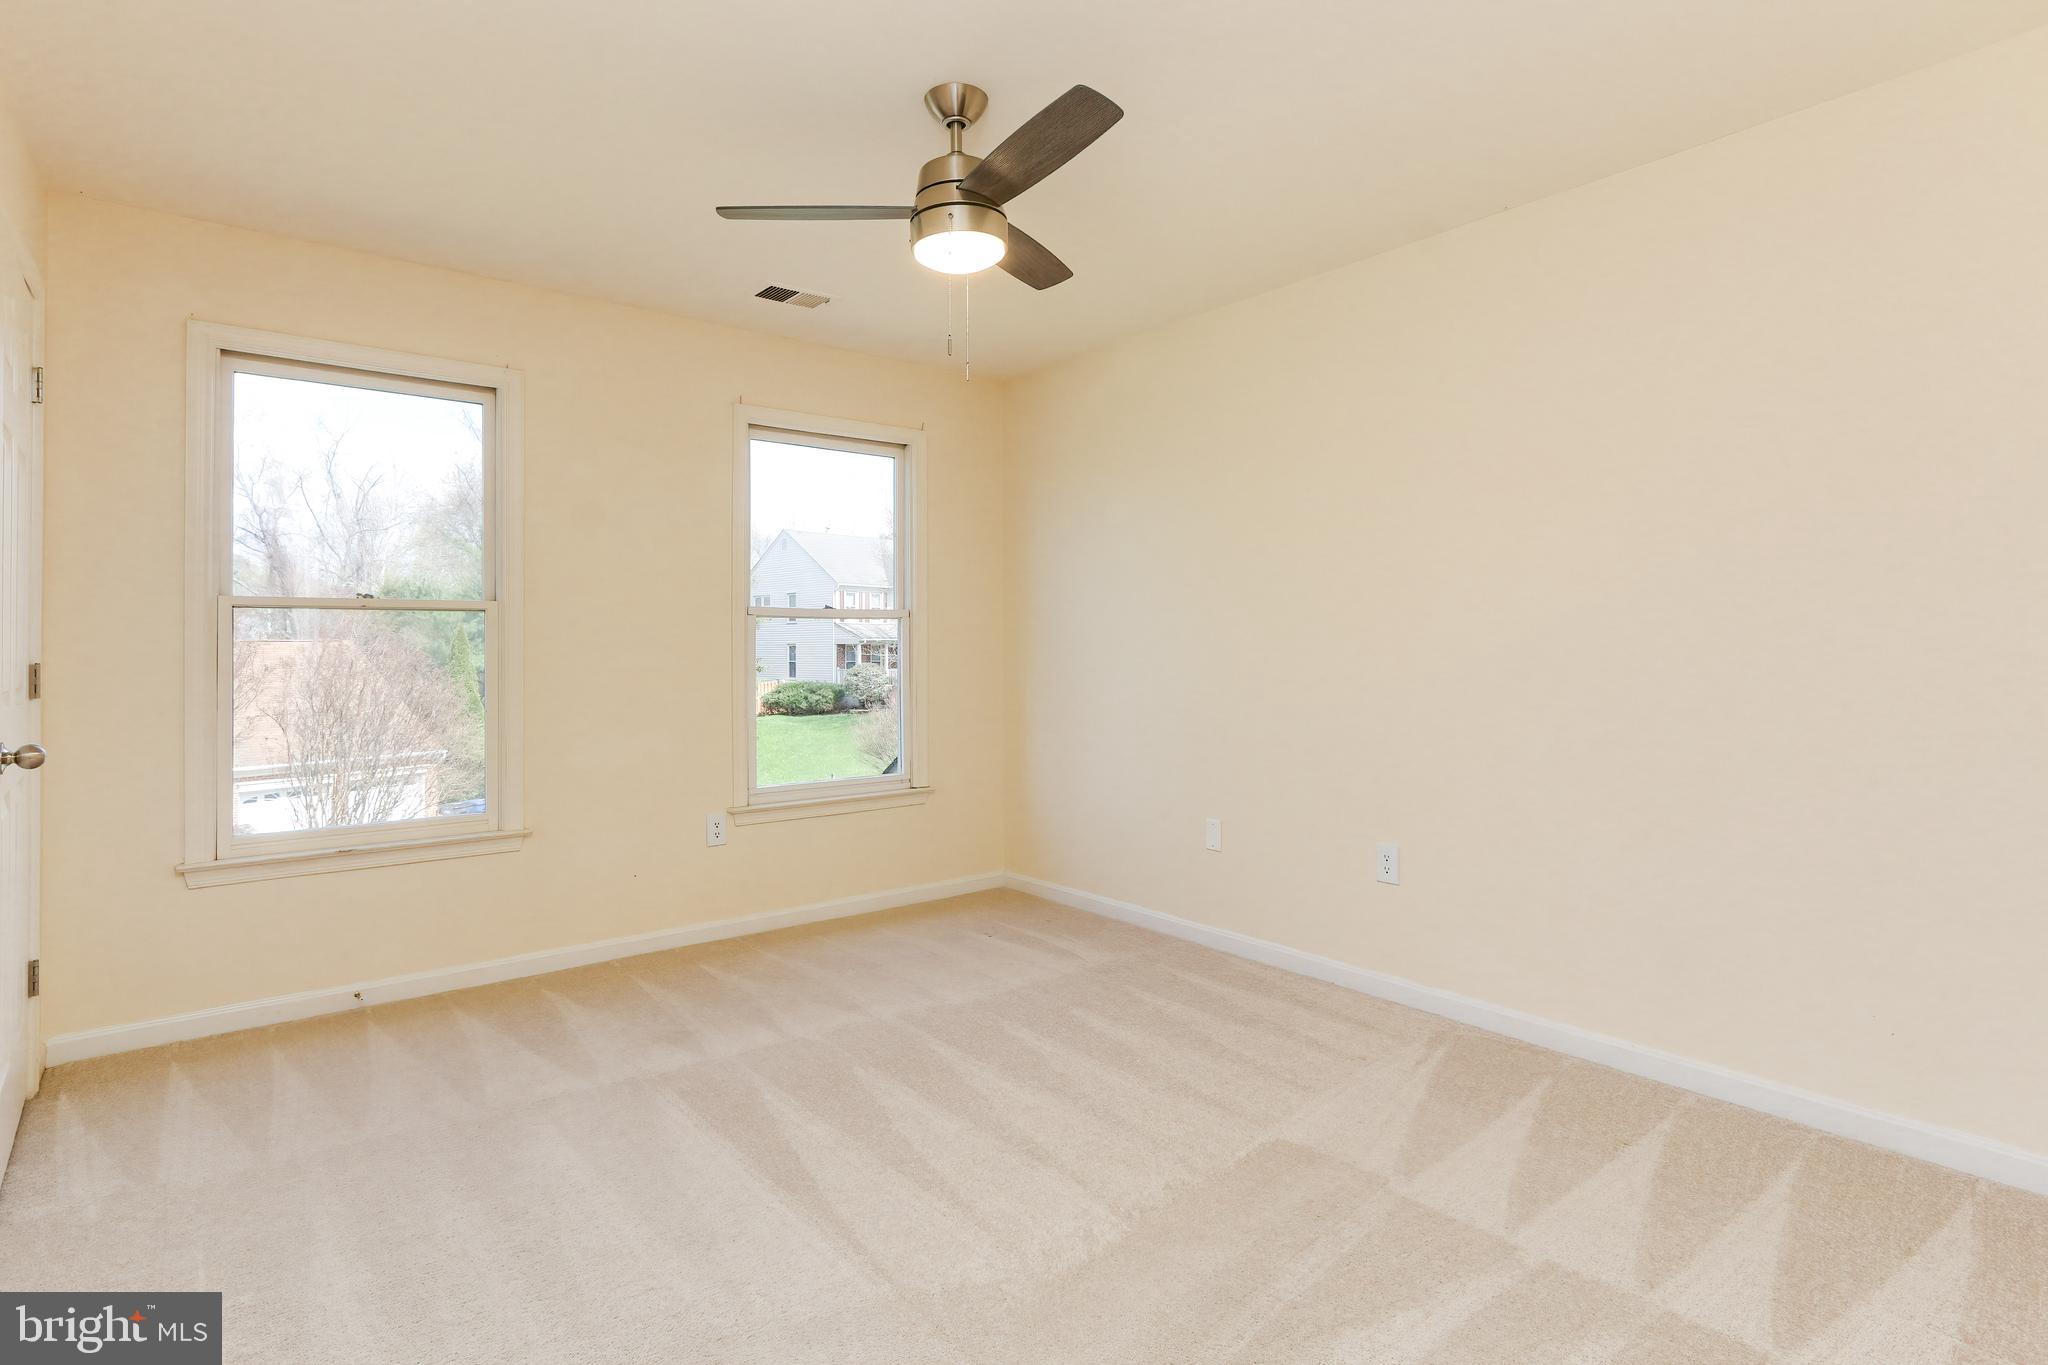
Empty bedroom with beige carpet, two windows, and a lit ceiling fan.
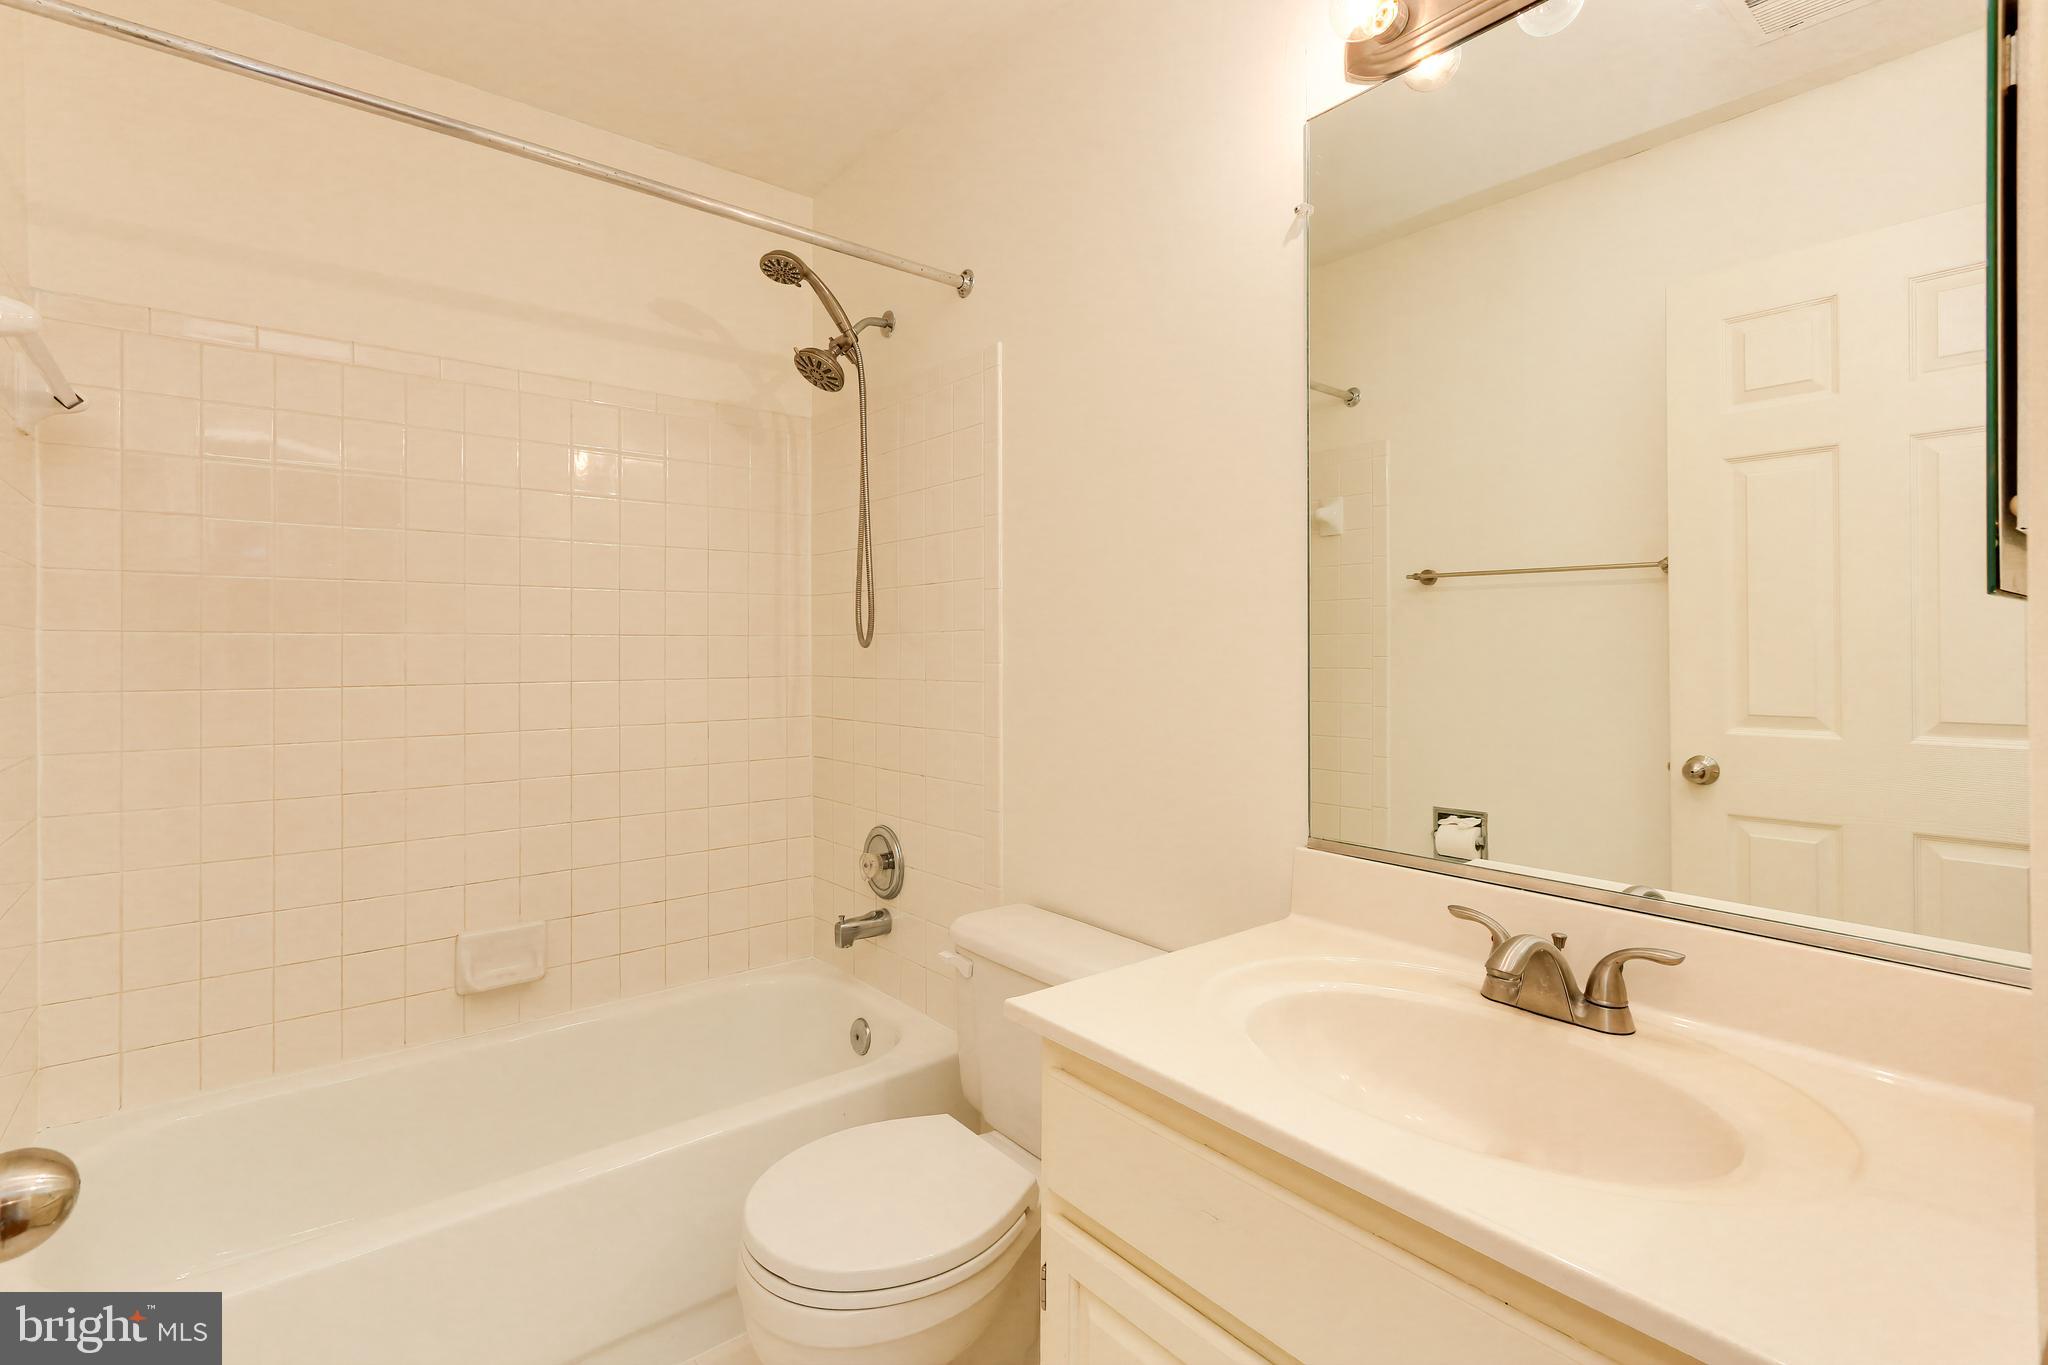
Bathroom with a tiled tub and shower, toilet, and white vanity with a large mirror.
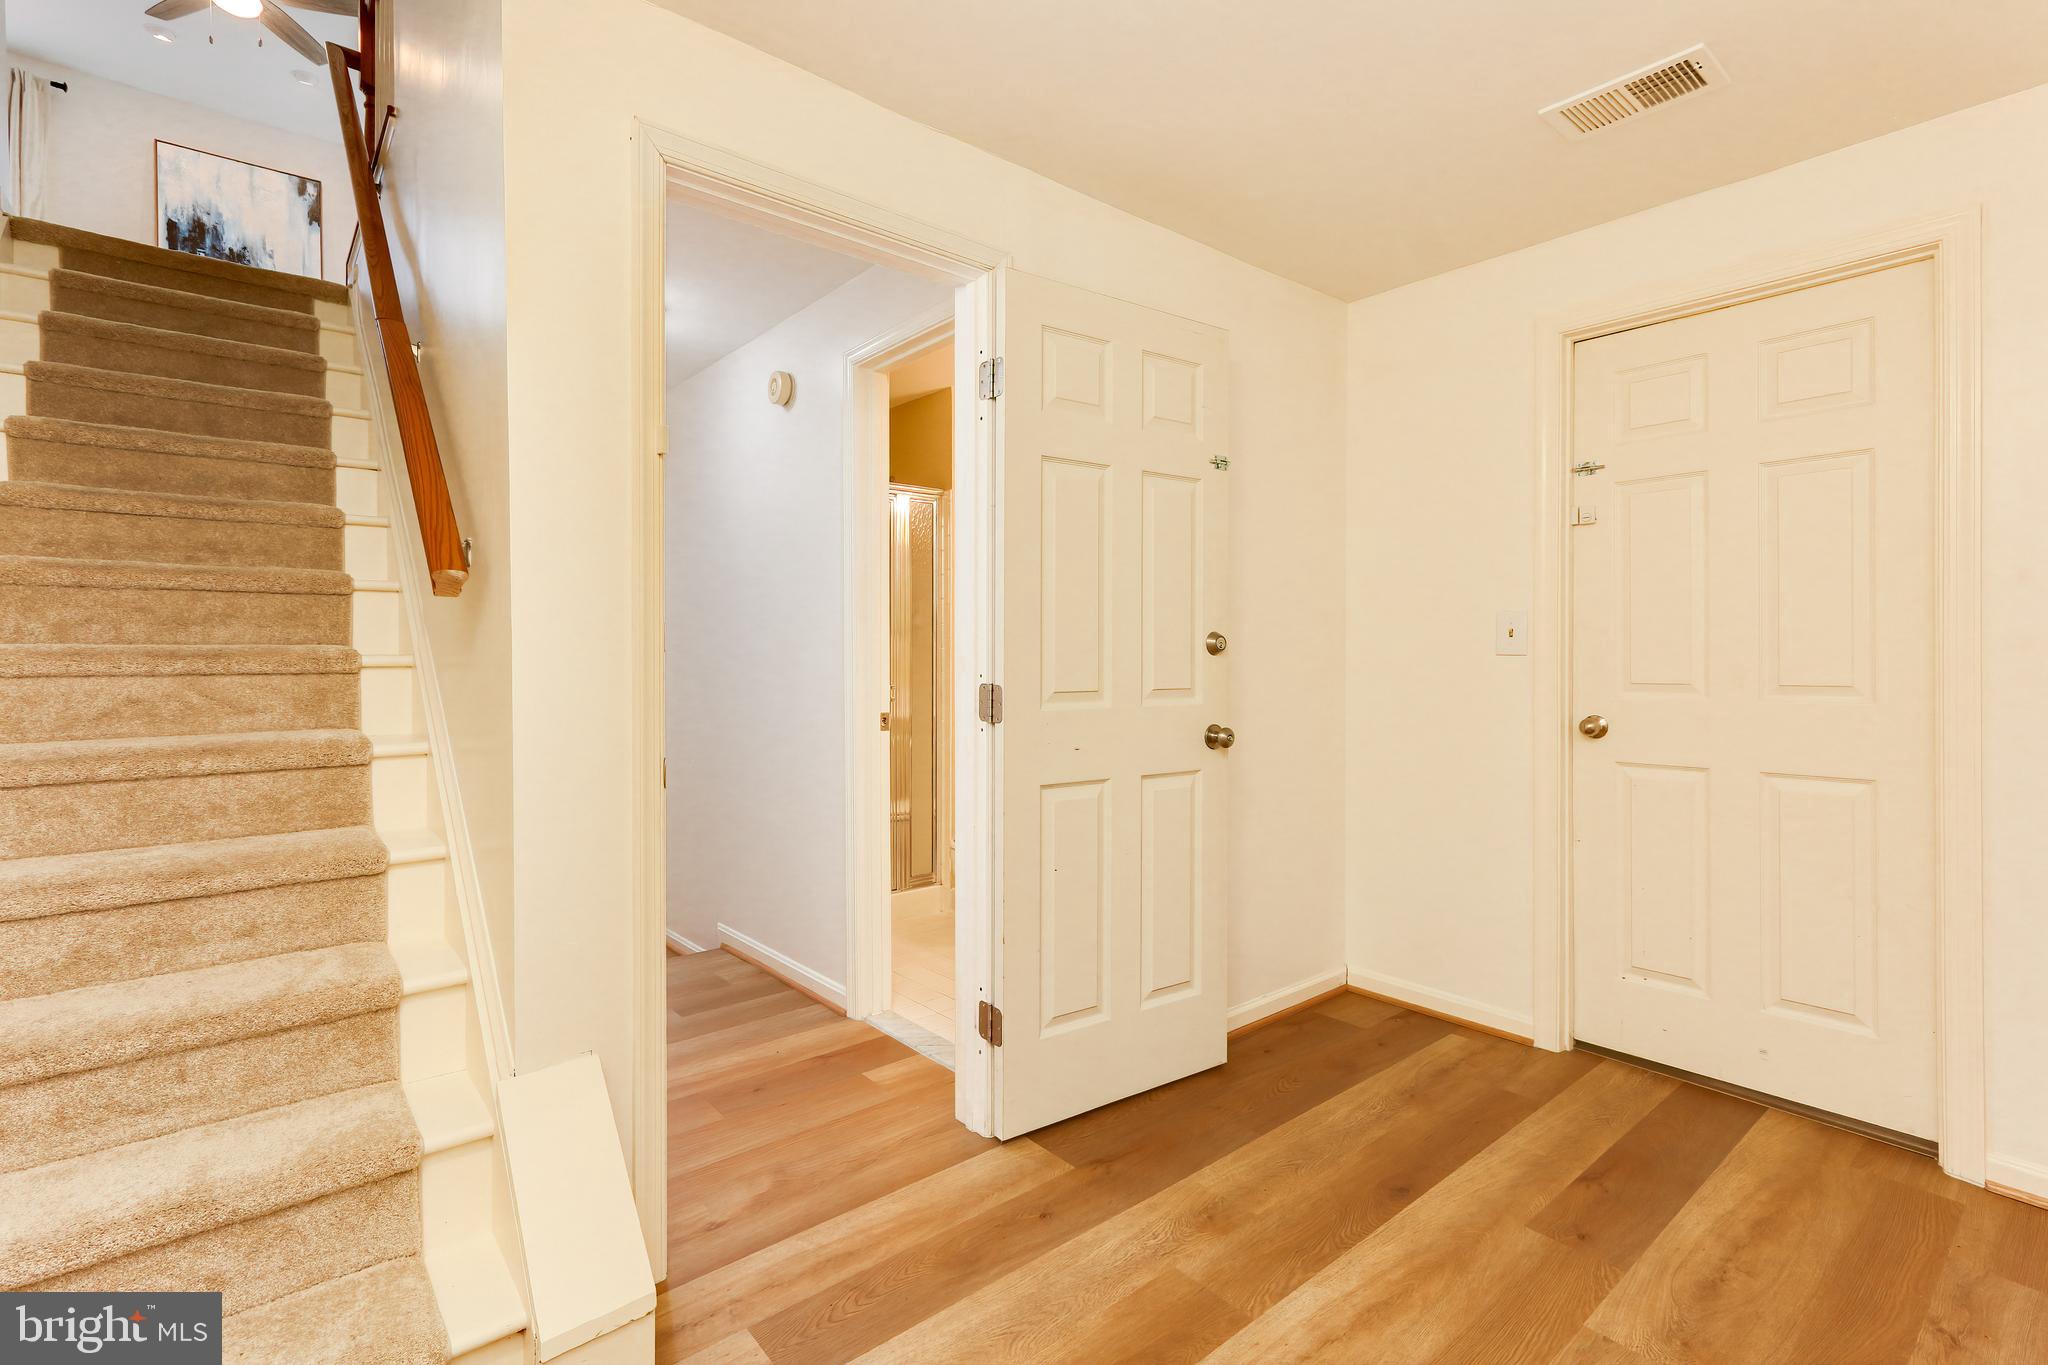
Entry hall with carpeted stairs, hardwood flooring, and white paneled doors.
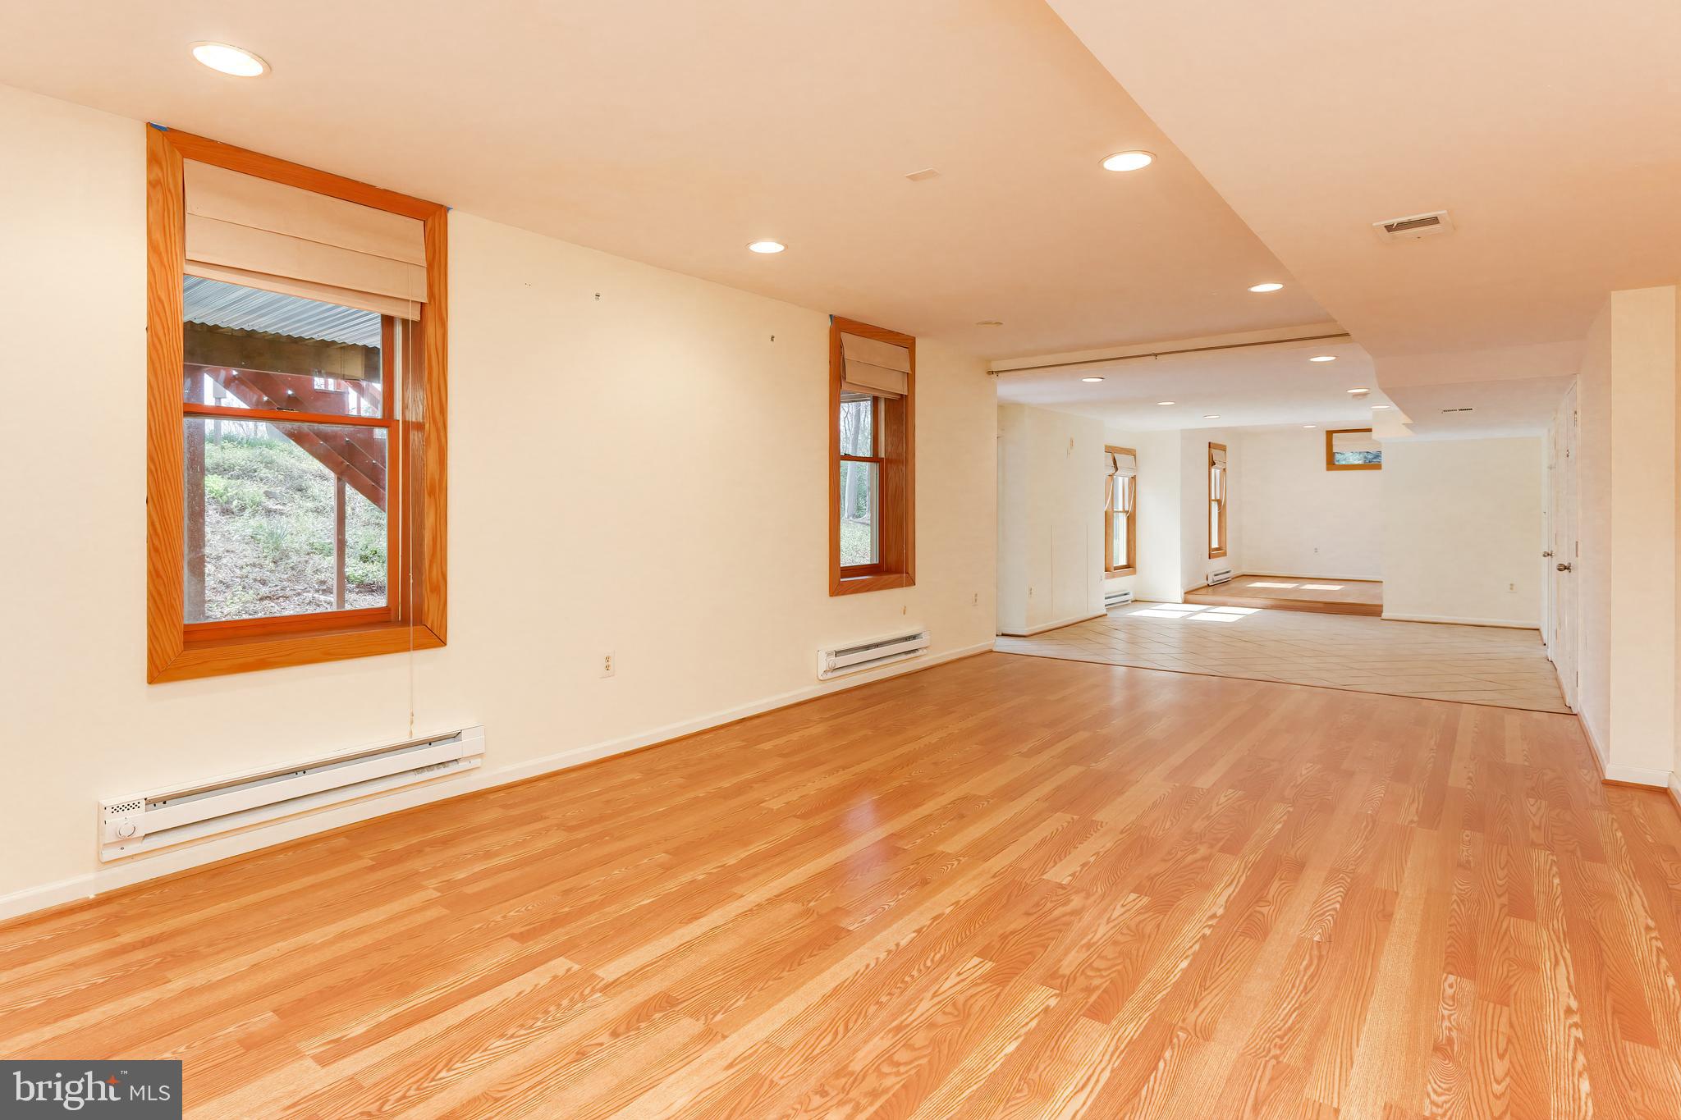
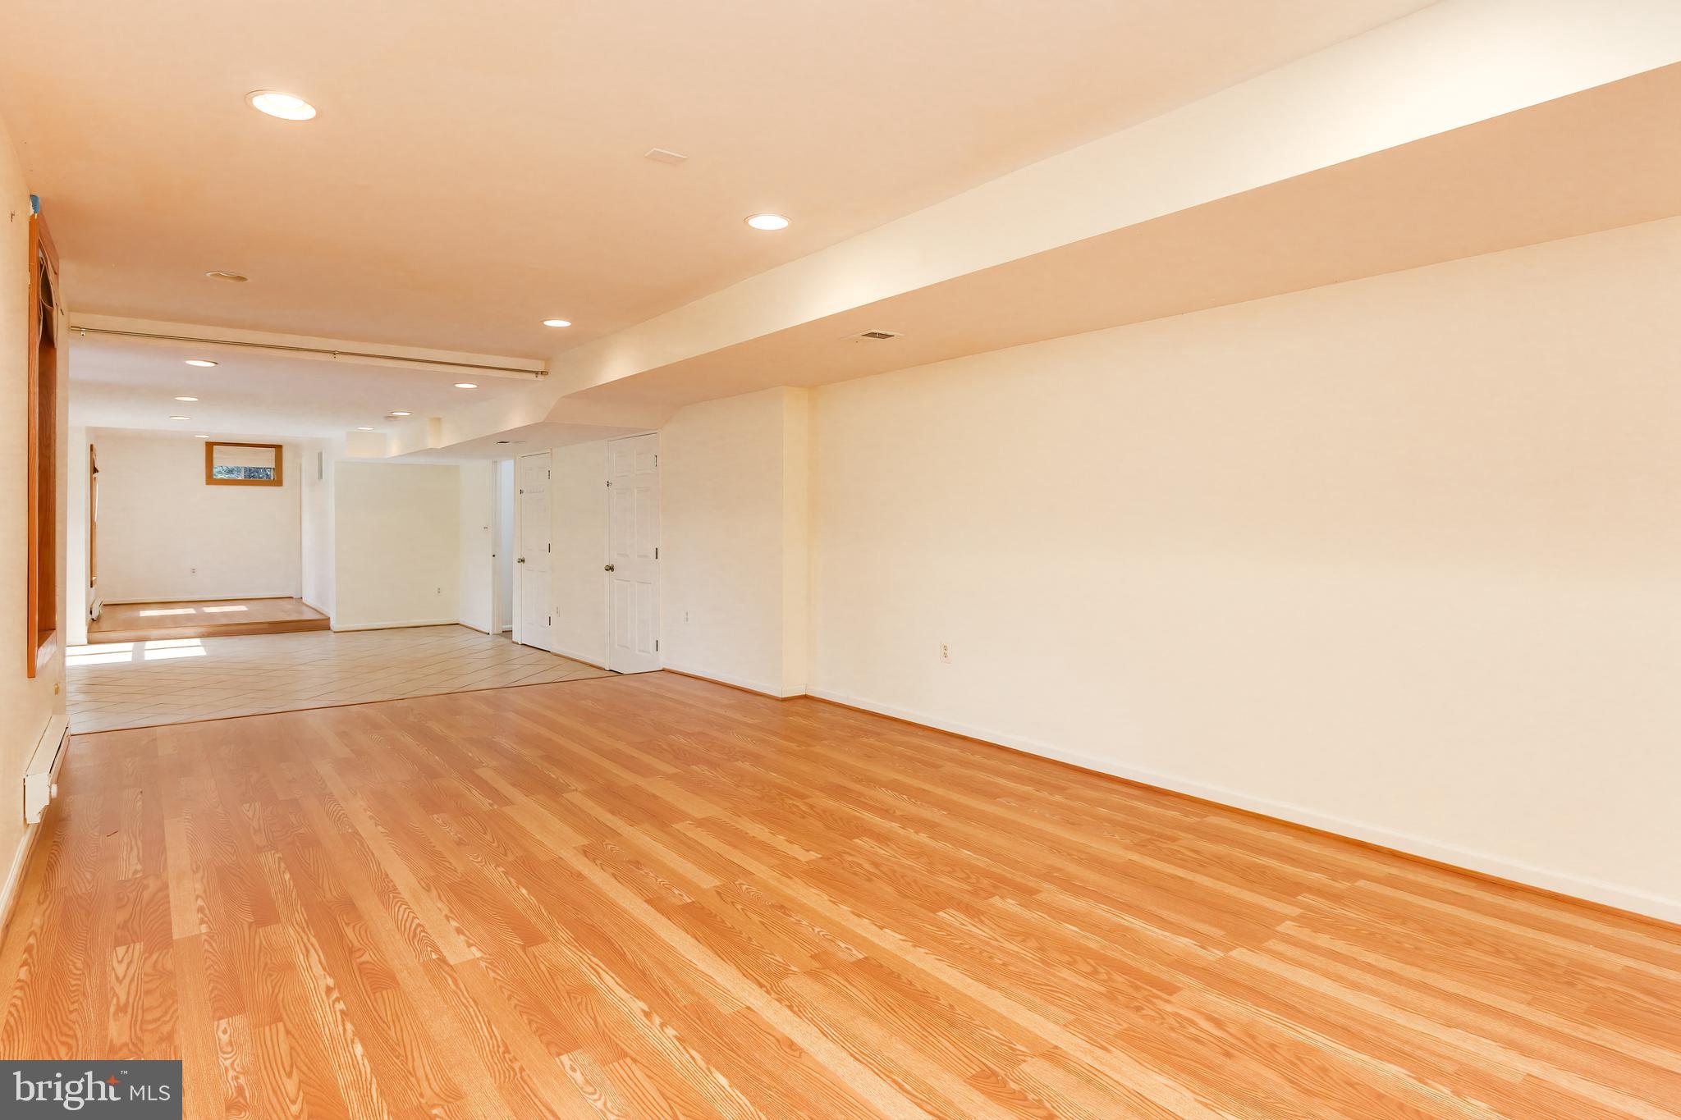
Vacant room with hardwood floors and wood-trimmed windows opening onto a tiled area.
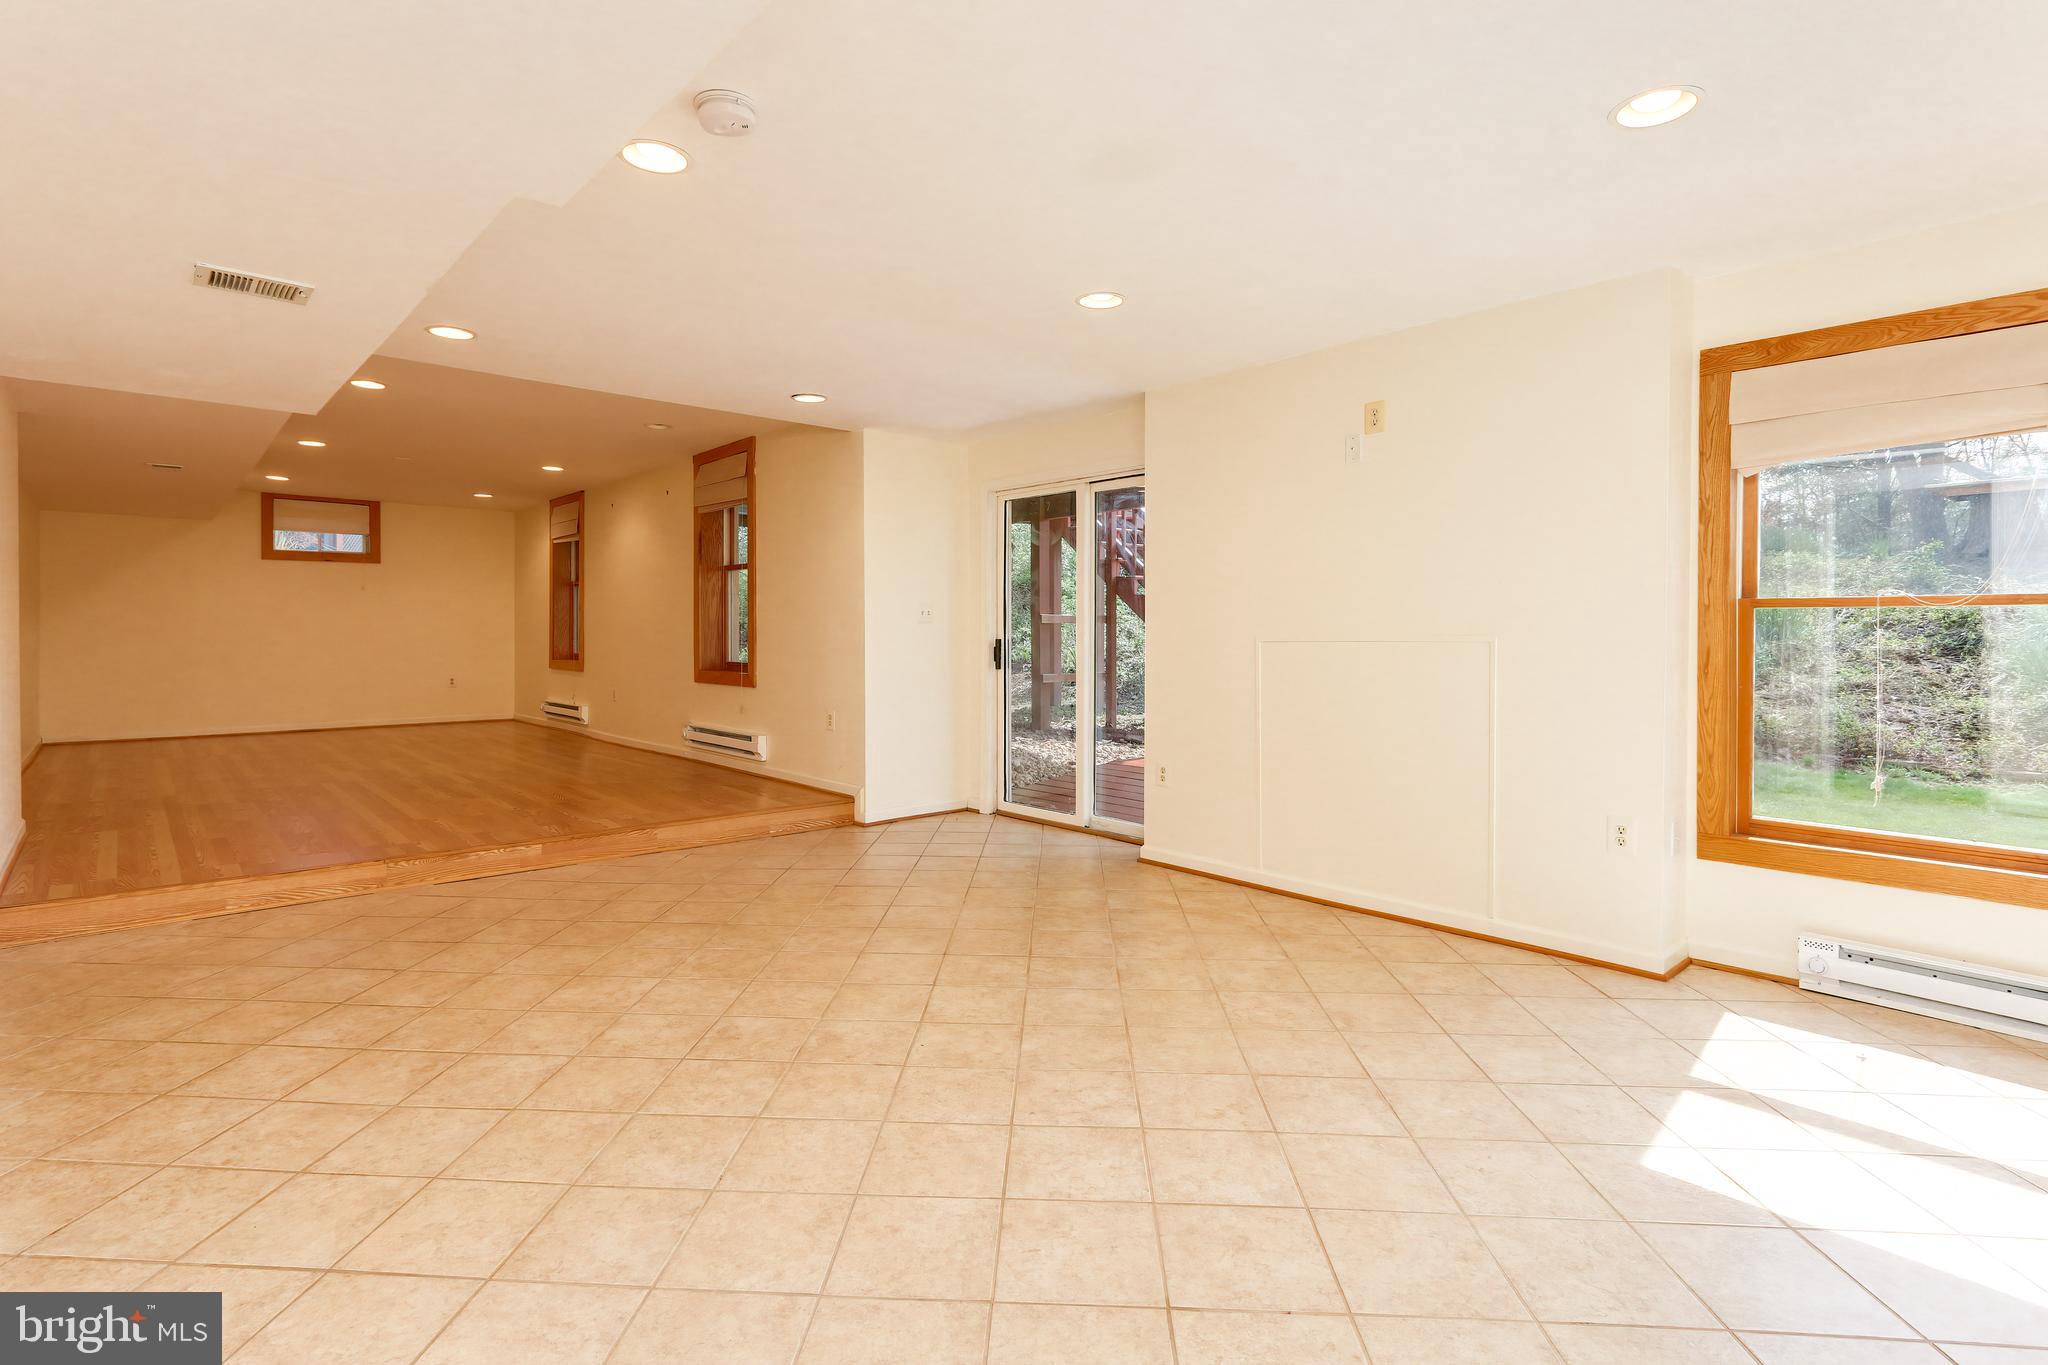
Empty living area with tiled flooring, raised wood-floored room, and sliding glass door.
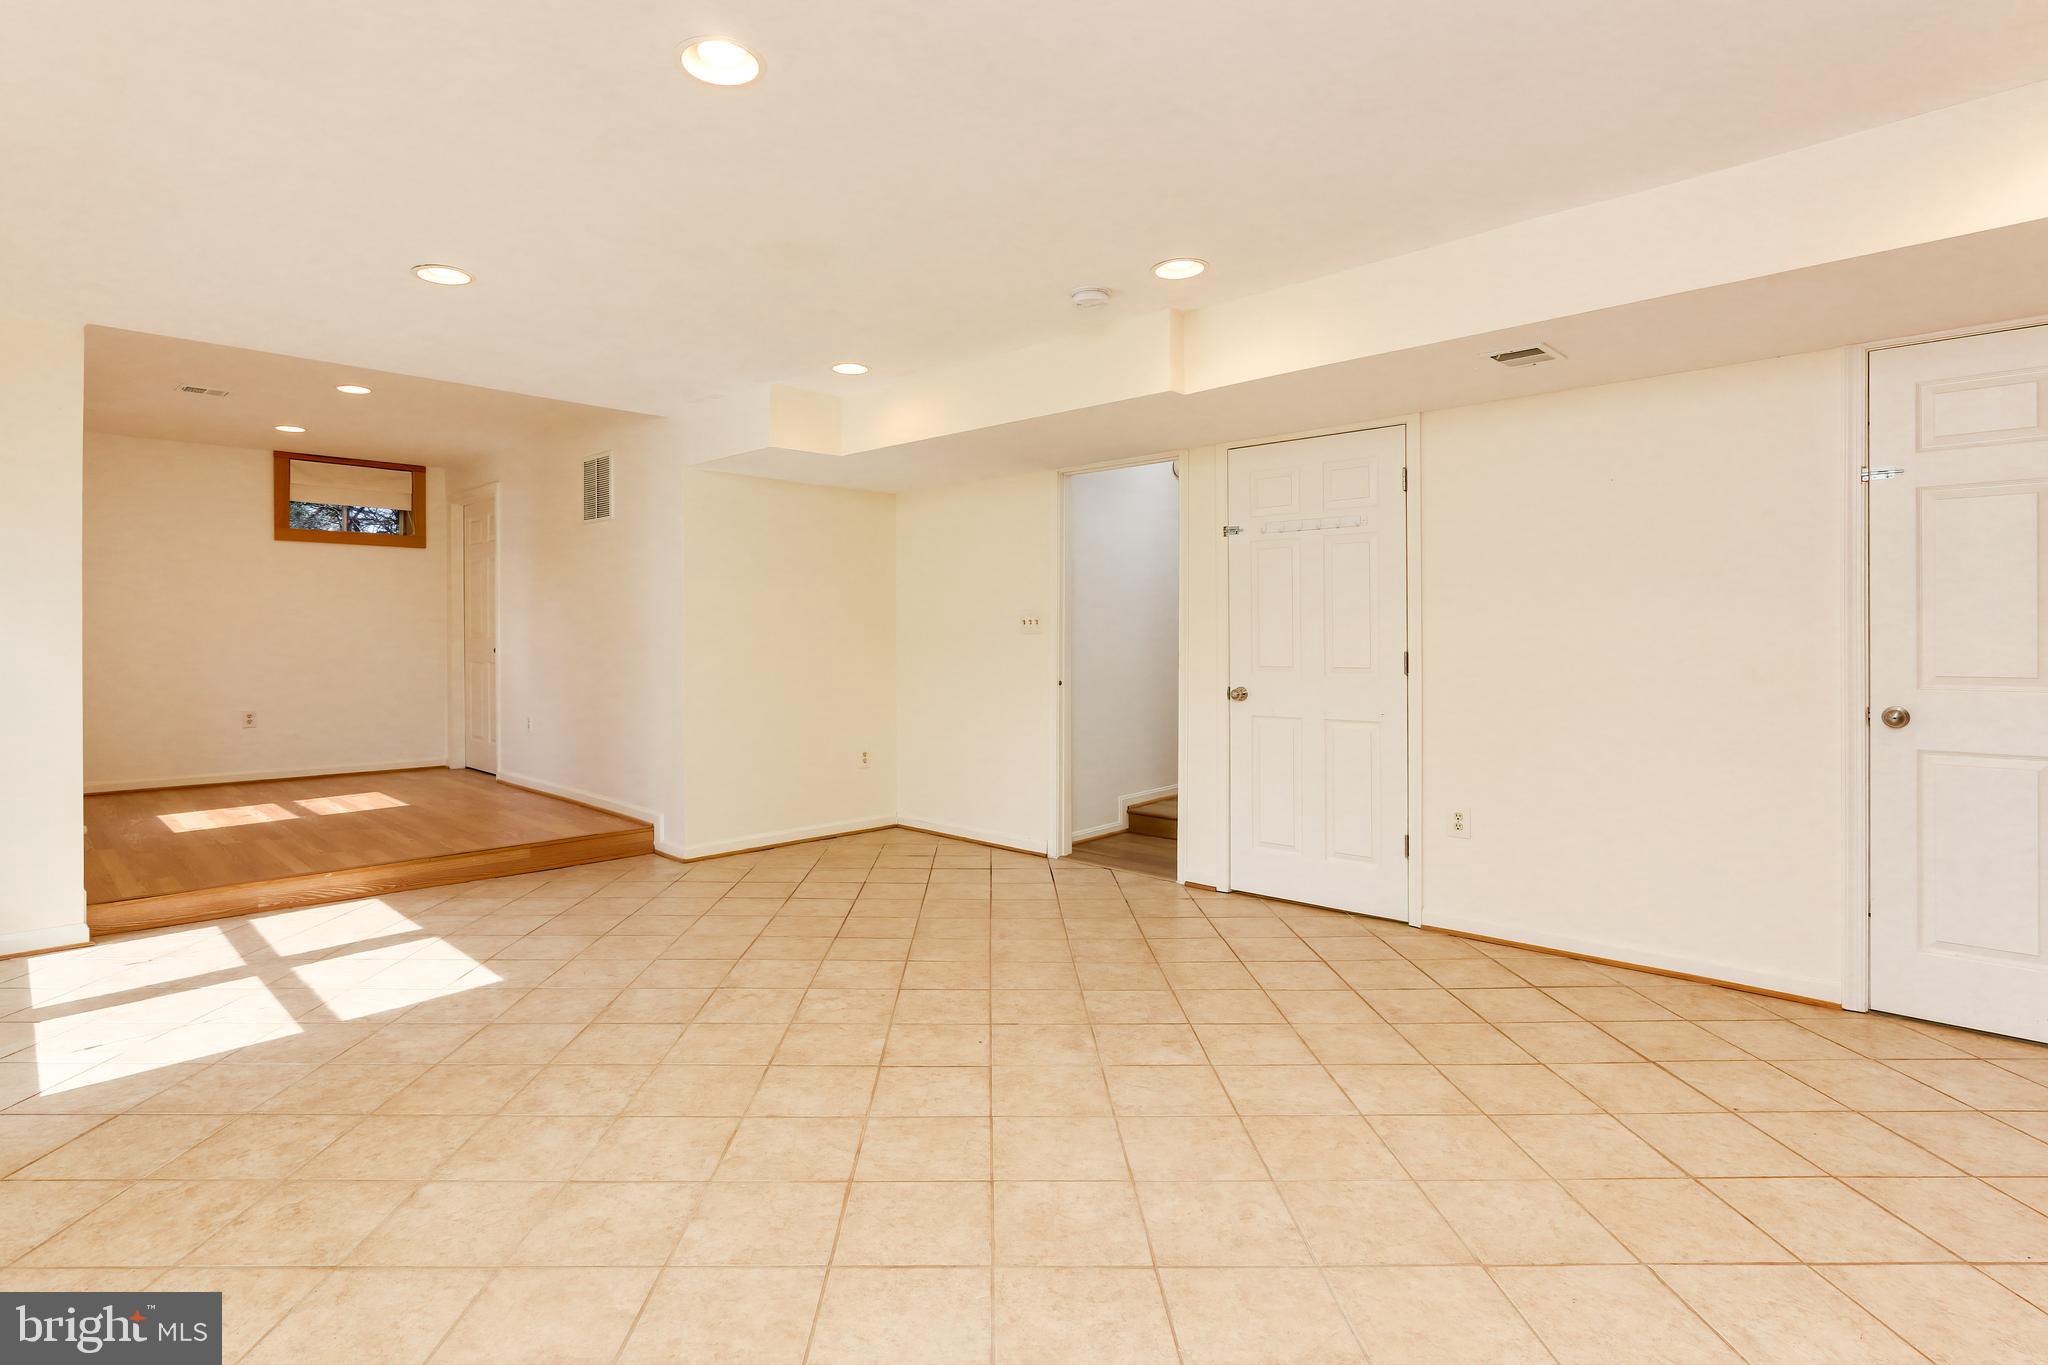
Empty tiled room with a raised wood-floored area and sunlight across the floor.
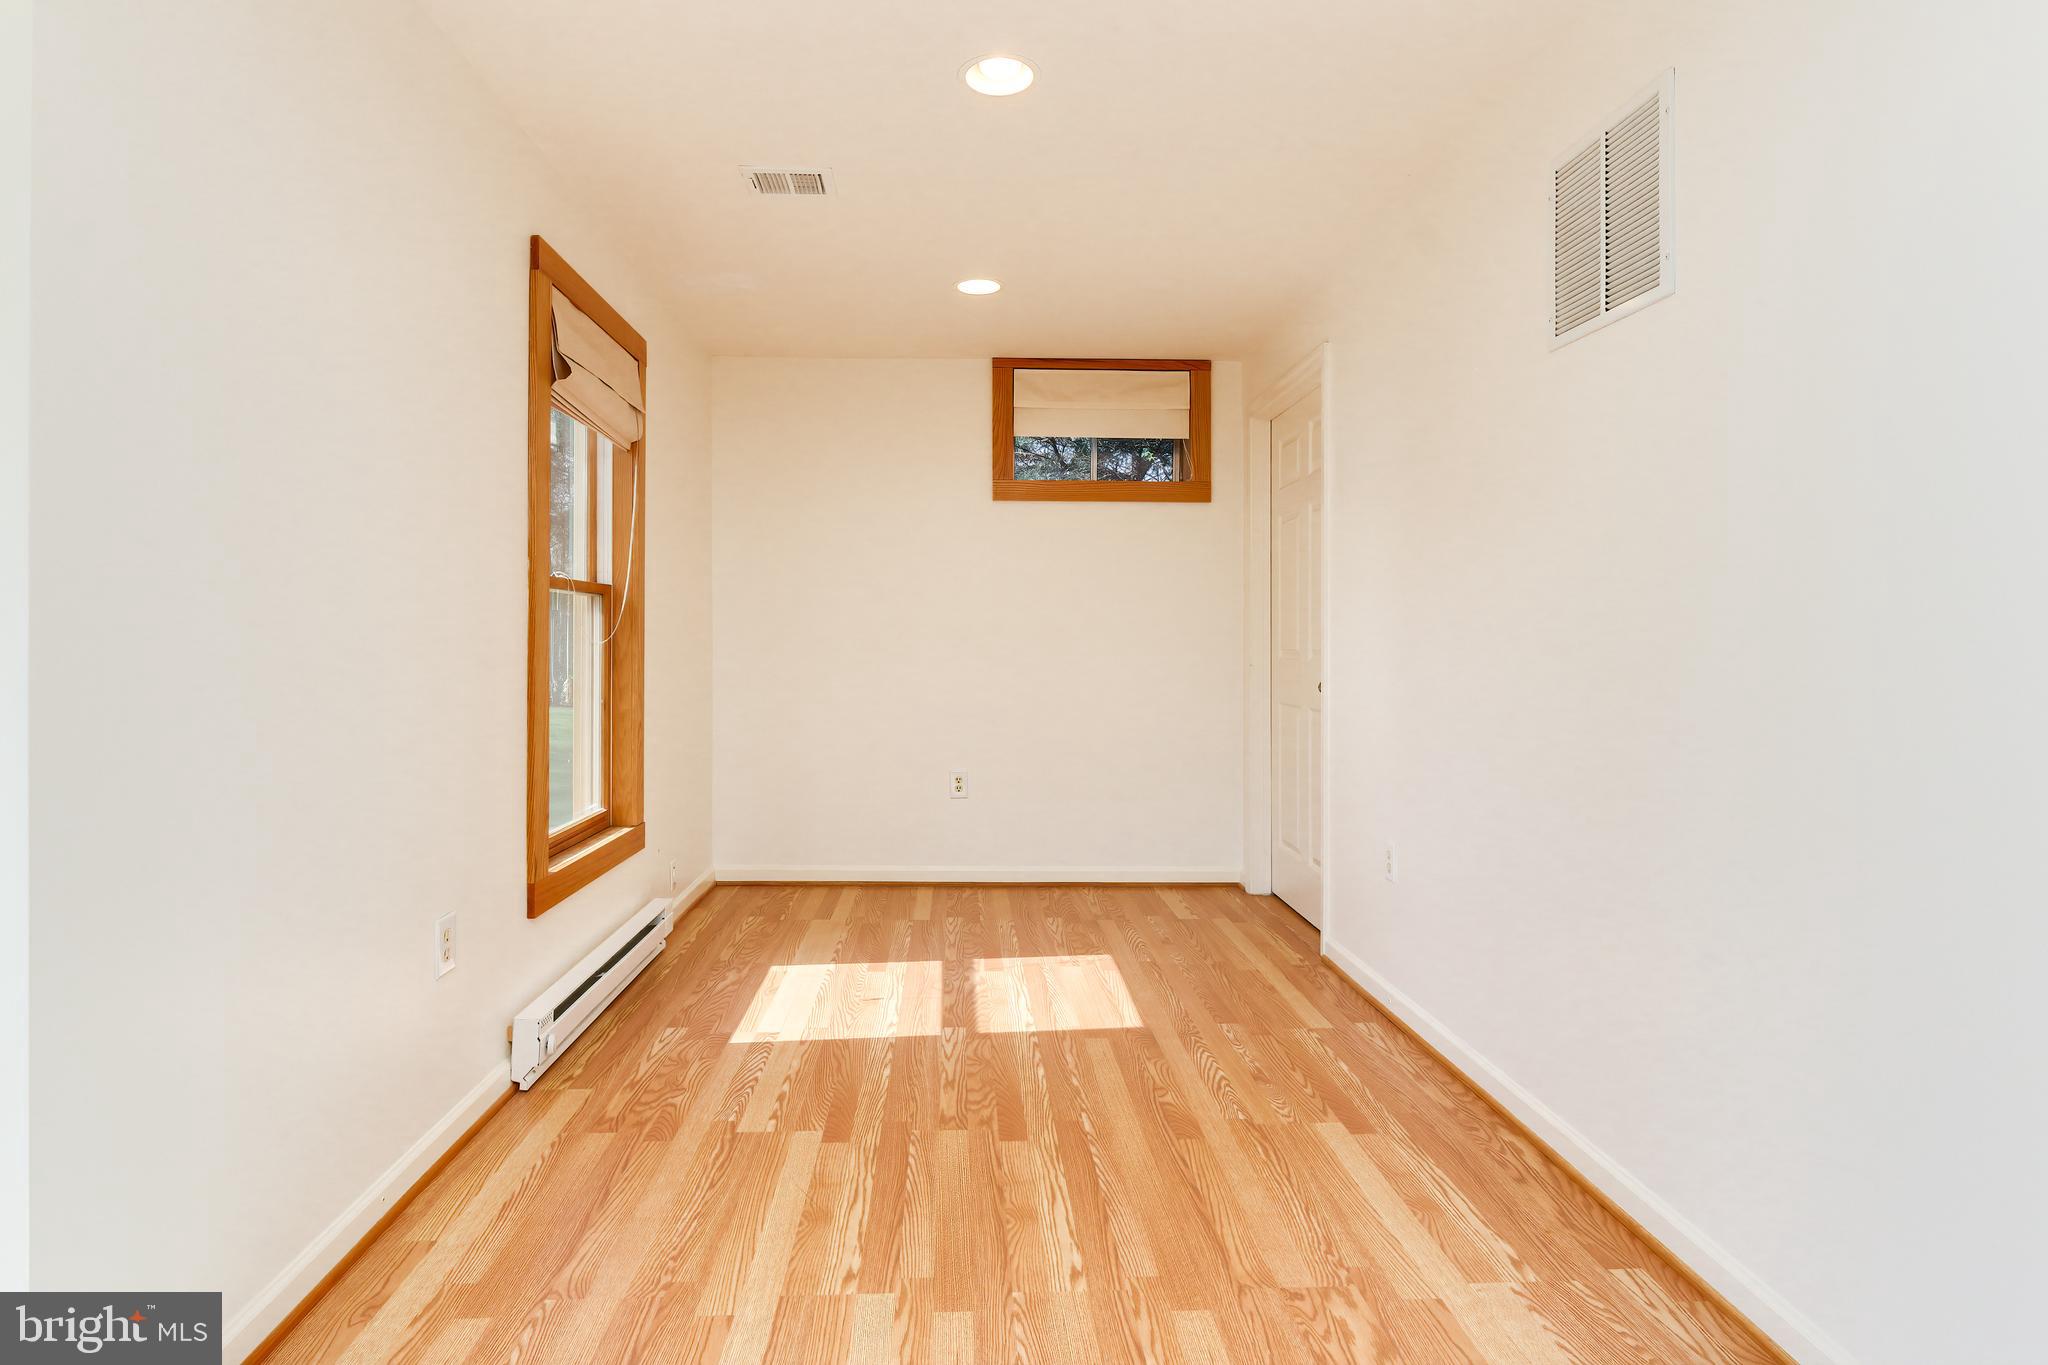
Empty room with hardwood floors, wood-trimmed windows, and sunlight across the floor.
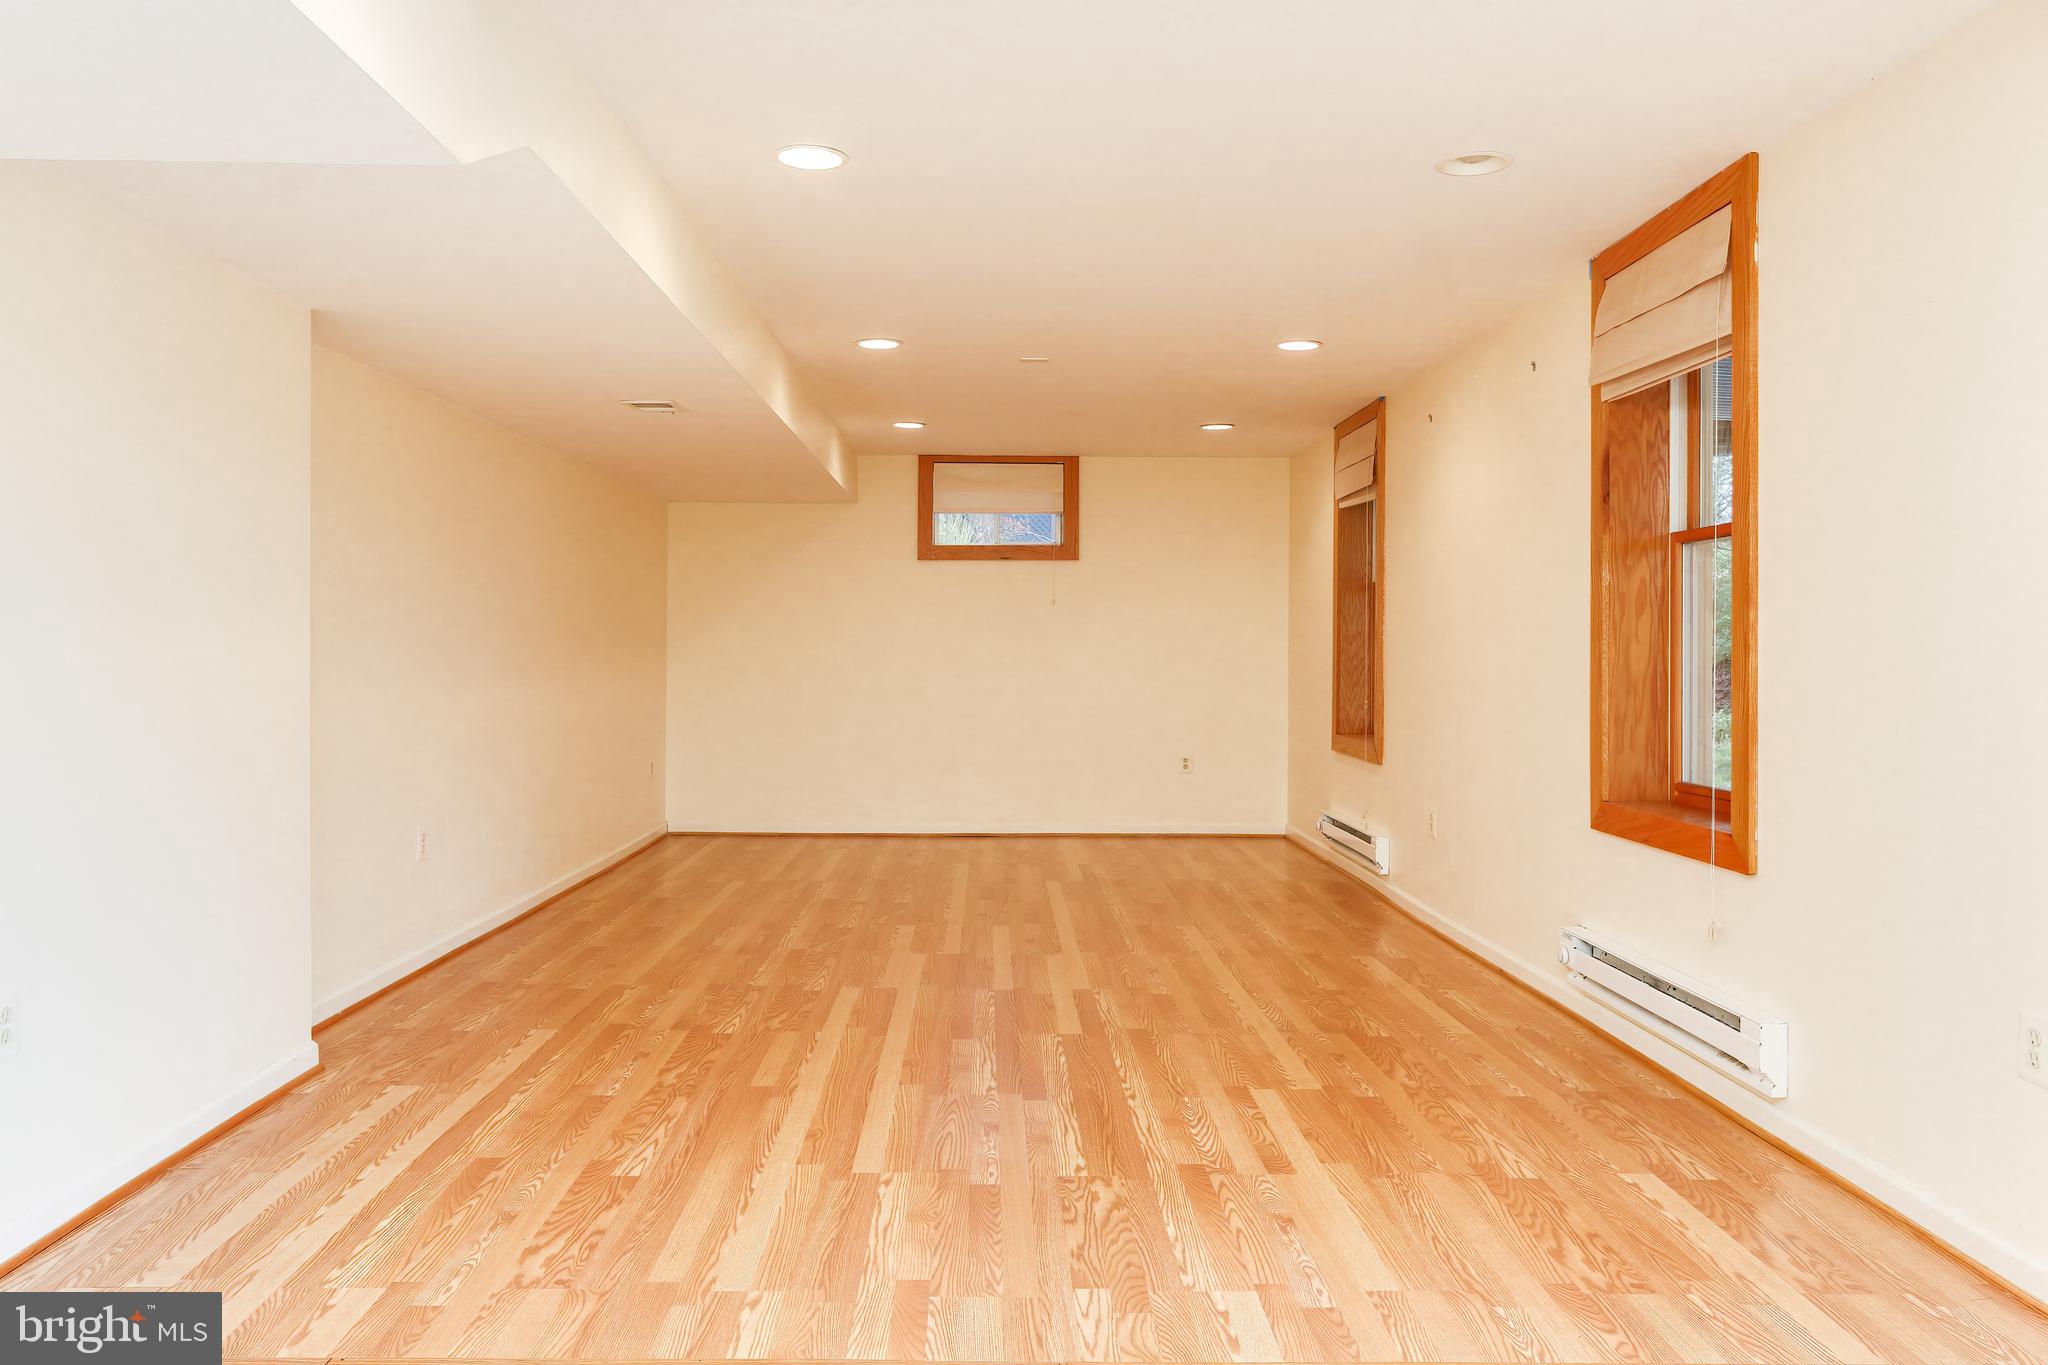
Vacant room with natural wood flooring, wood-trimmed windows, and recessed lights.
Vacant room with hardwood floors and recessed lighting, opening onto a tiled area.
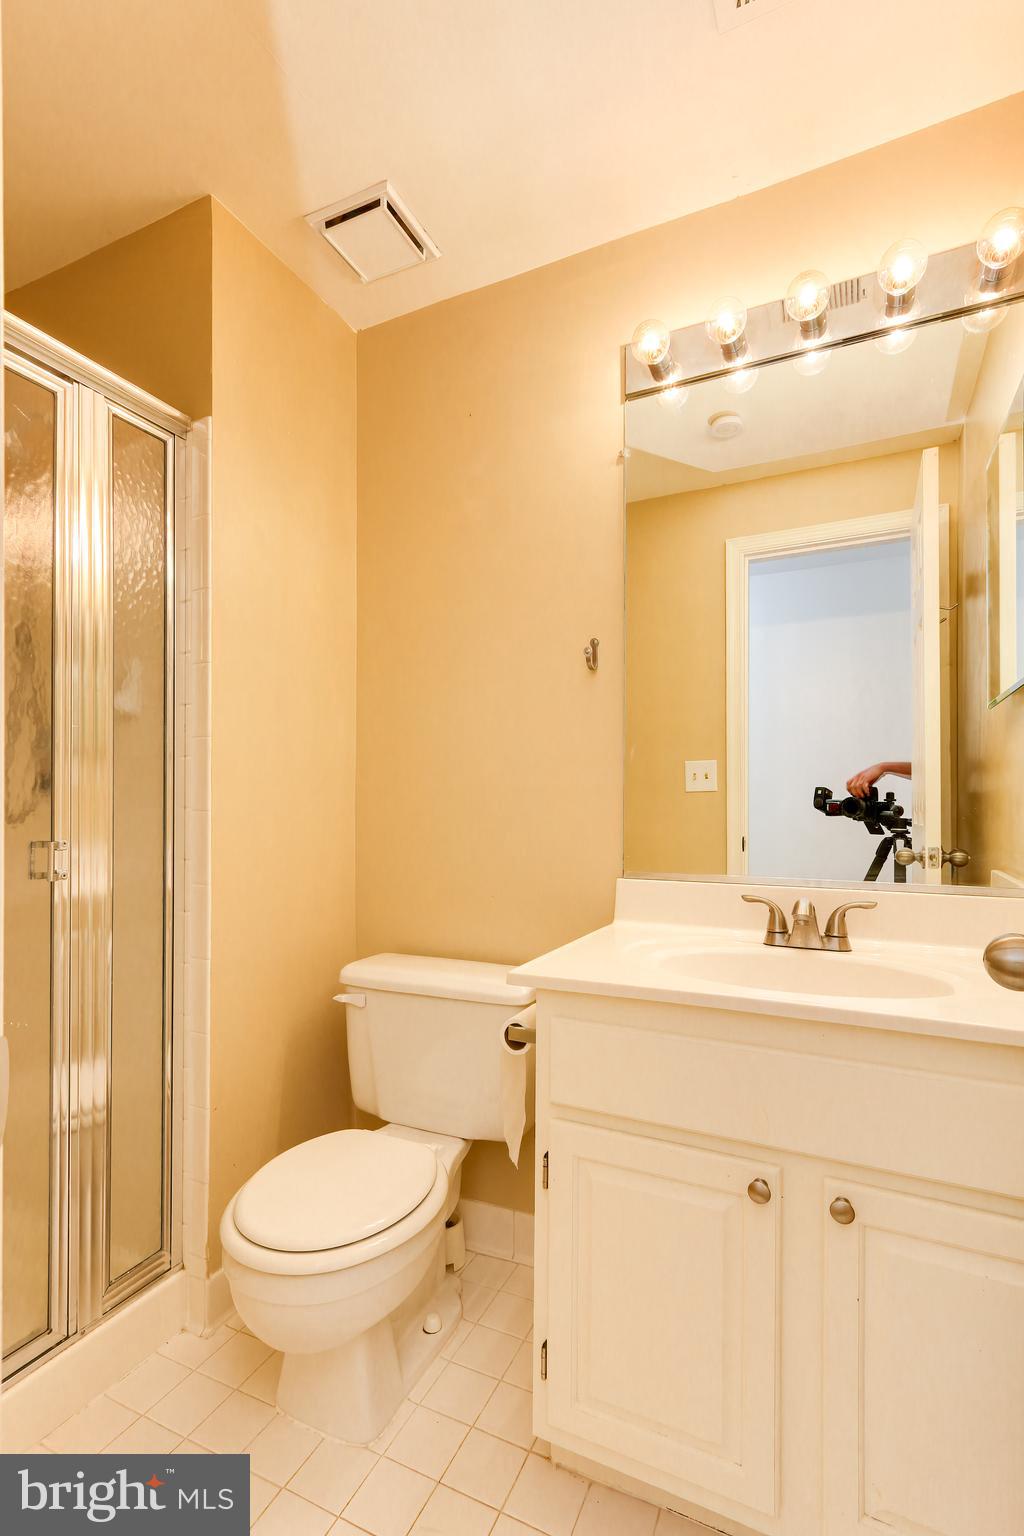
Bathroom with glass shower, white vanity, toilet, and large mirror with lit bulbs.
White two-story house with a red deck and screened gazebo overlooking a broad tree-lined lawn.
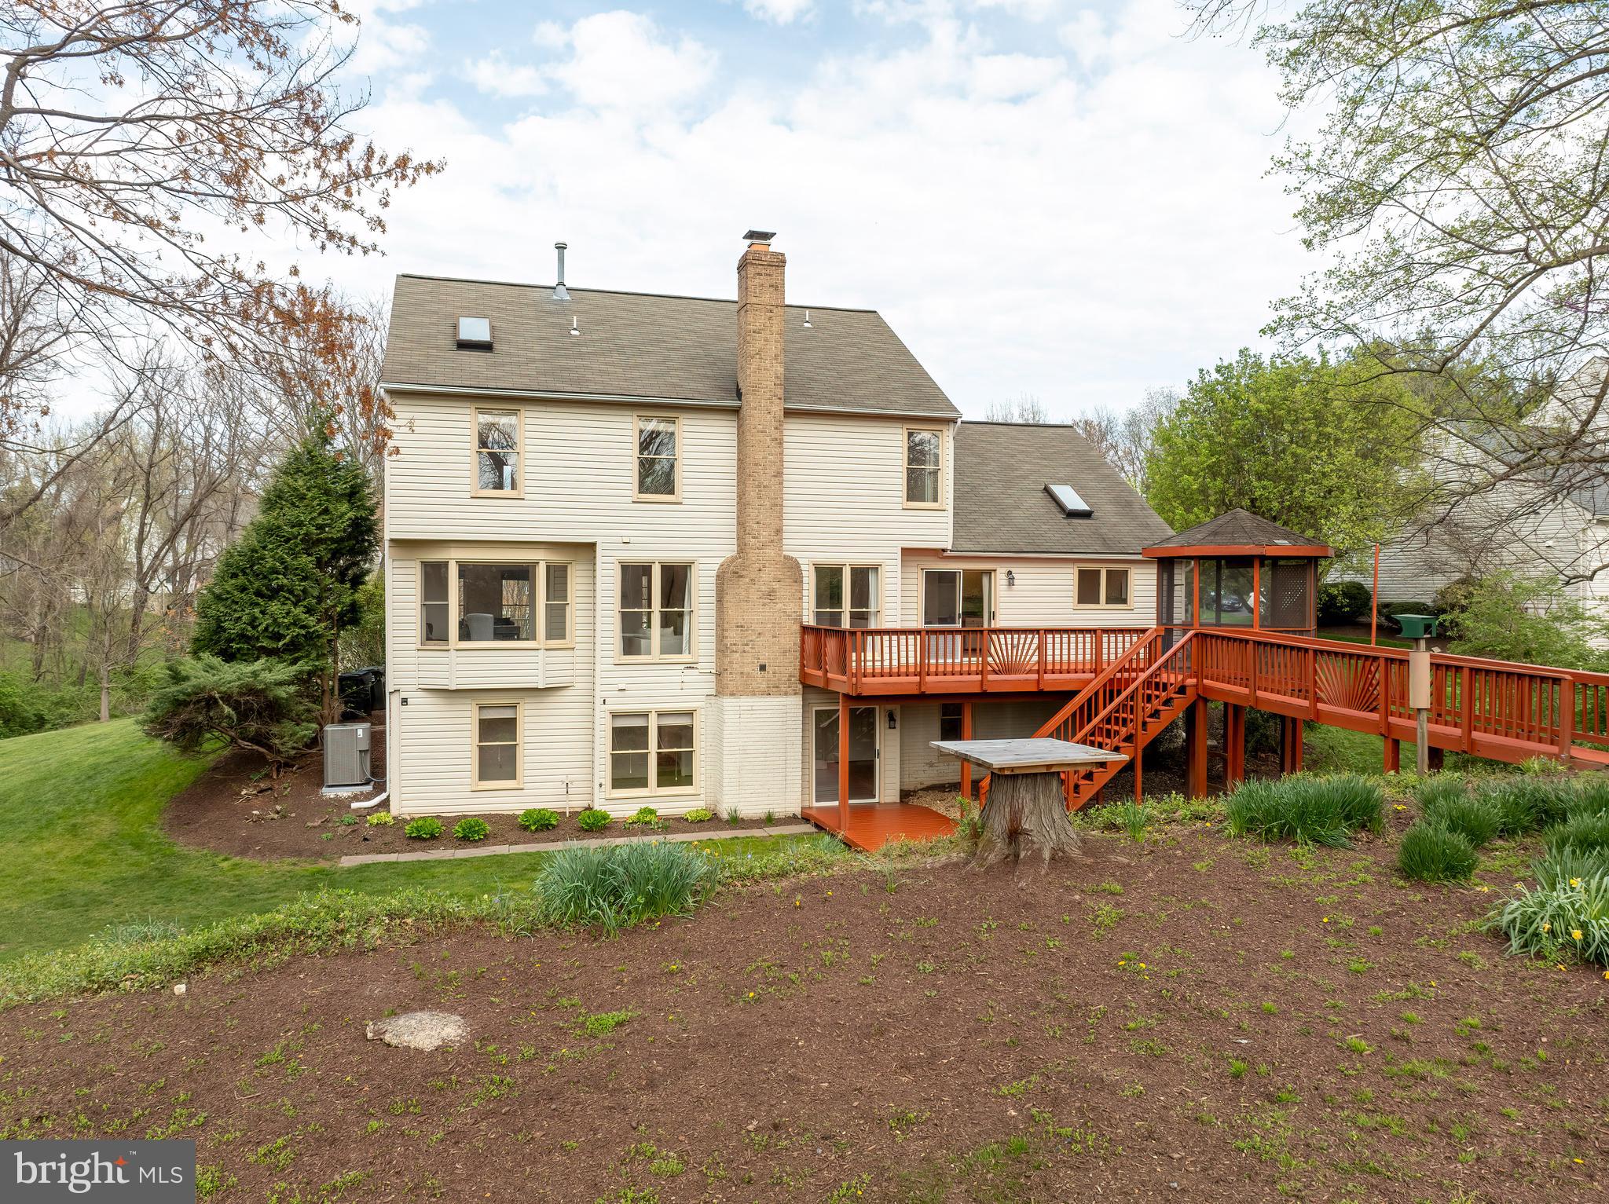
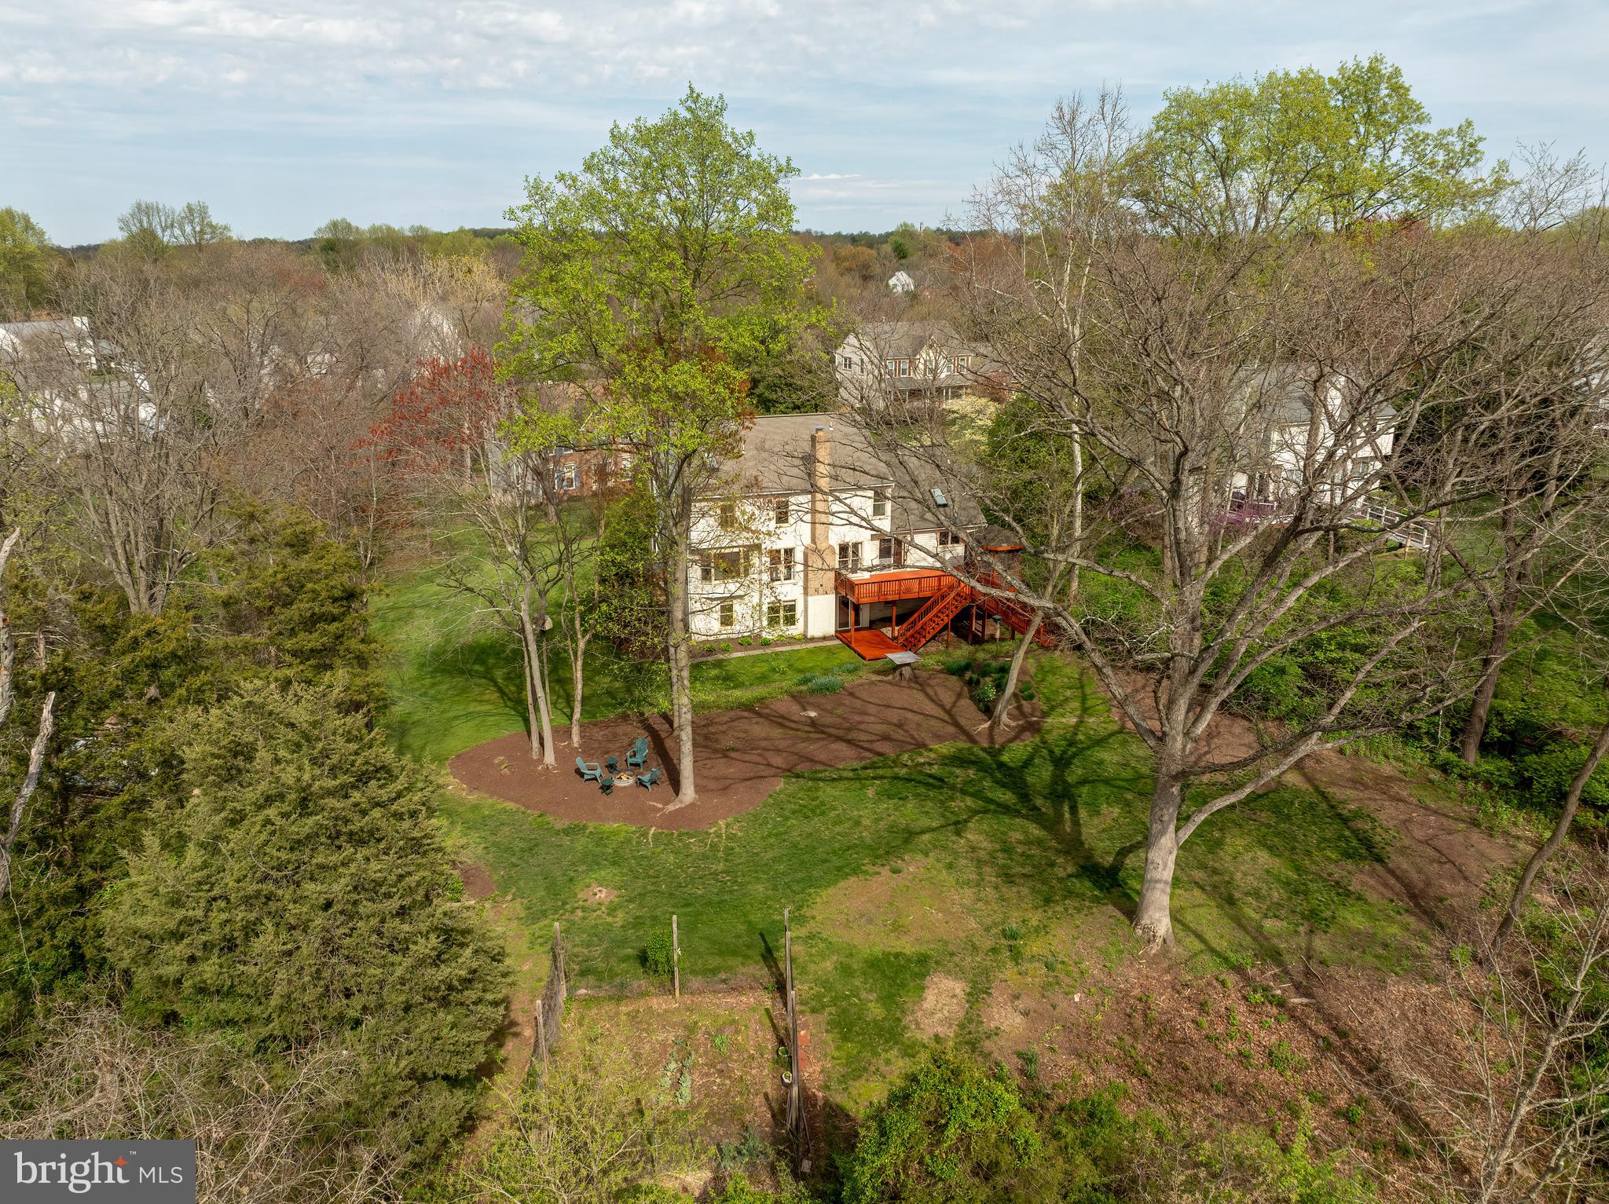
Rear of a cream-sided home with a brick chimney and a large elevated deck with gazebo.
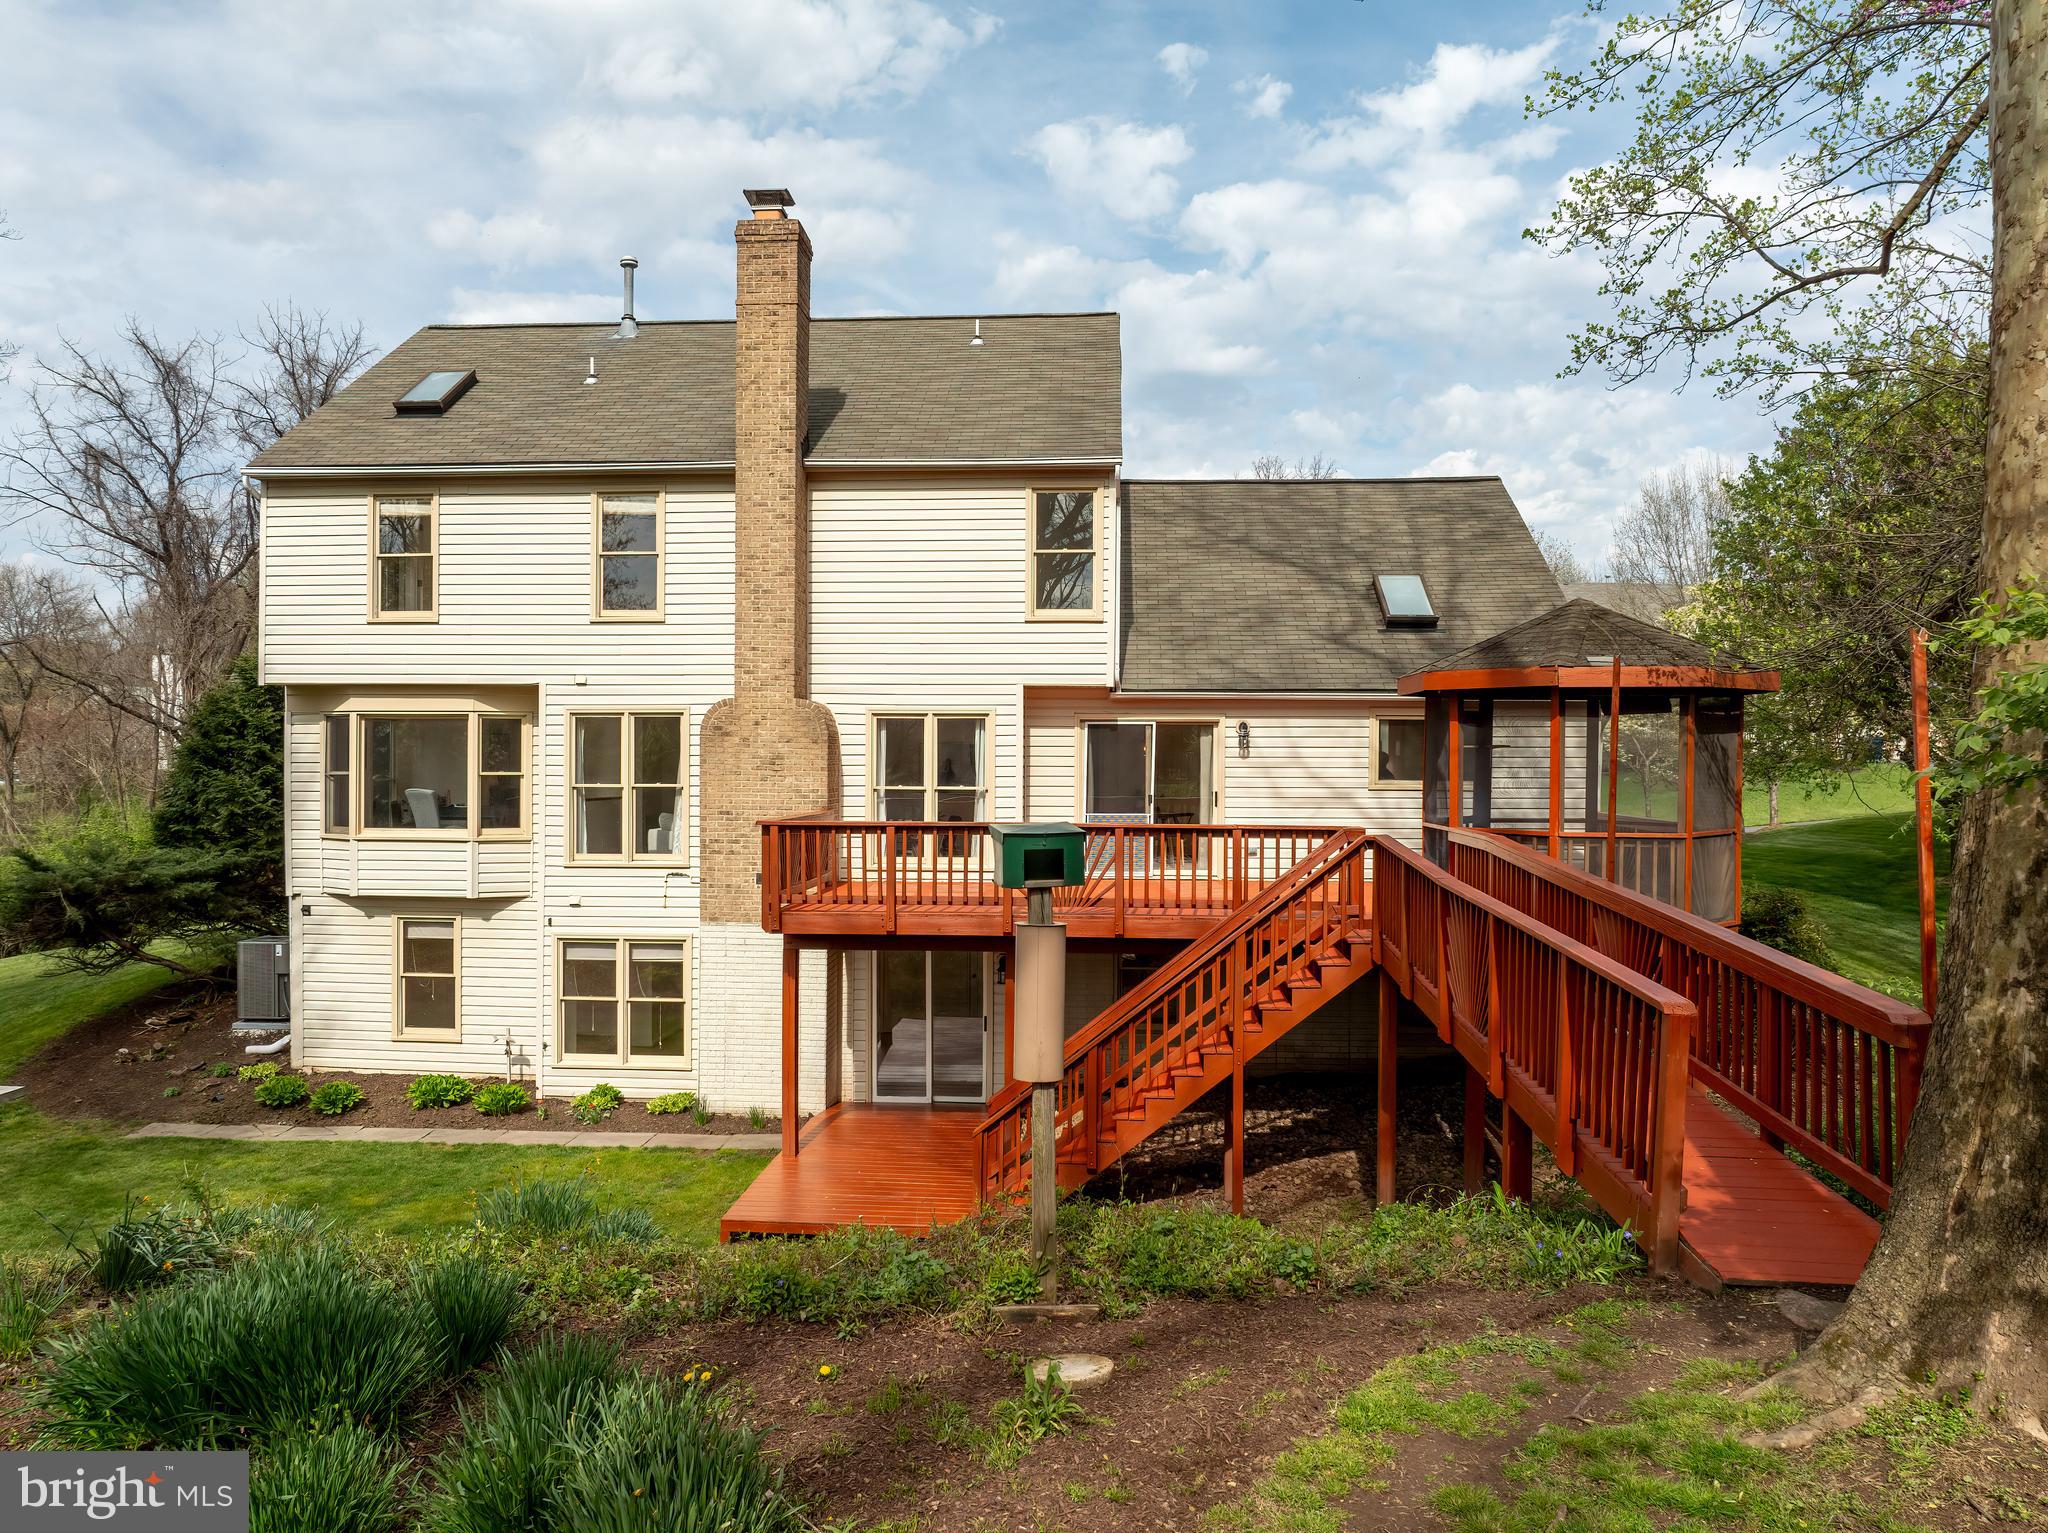
Rear of a light-sided house with a large redwood deck, ramp, and screened gazebo.
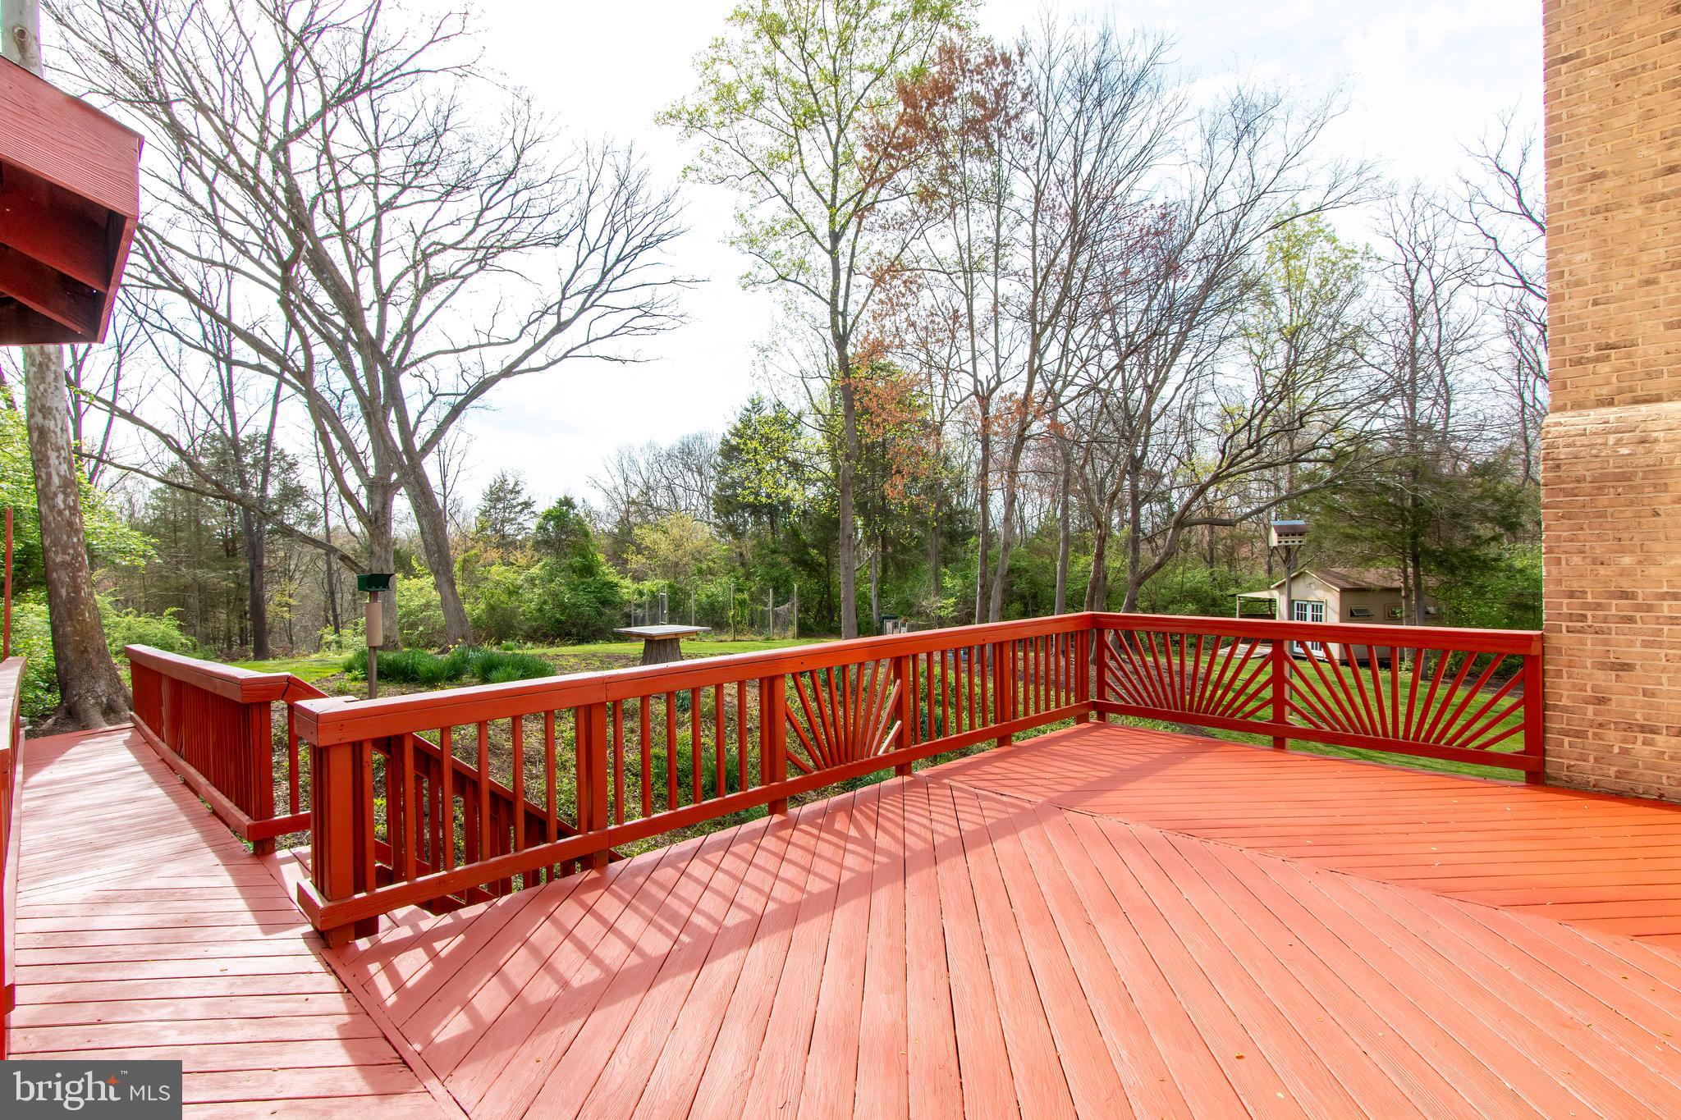
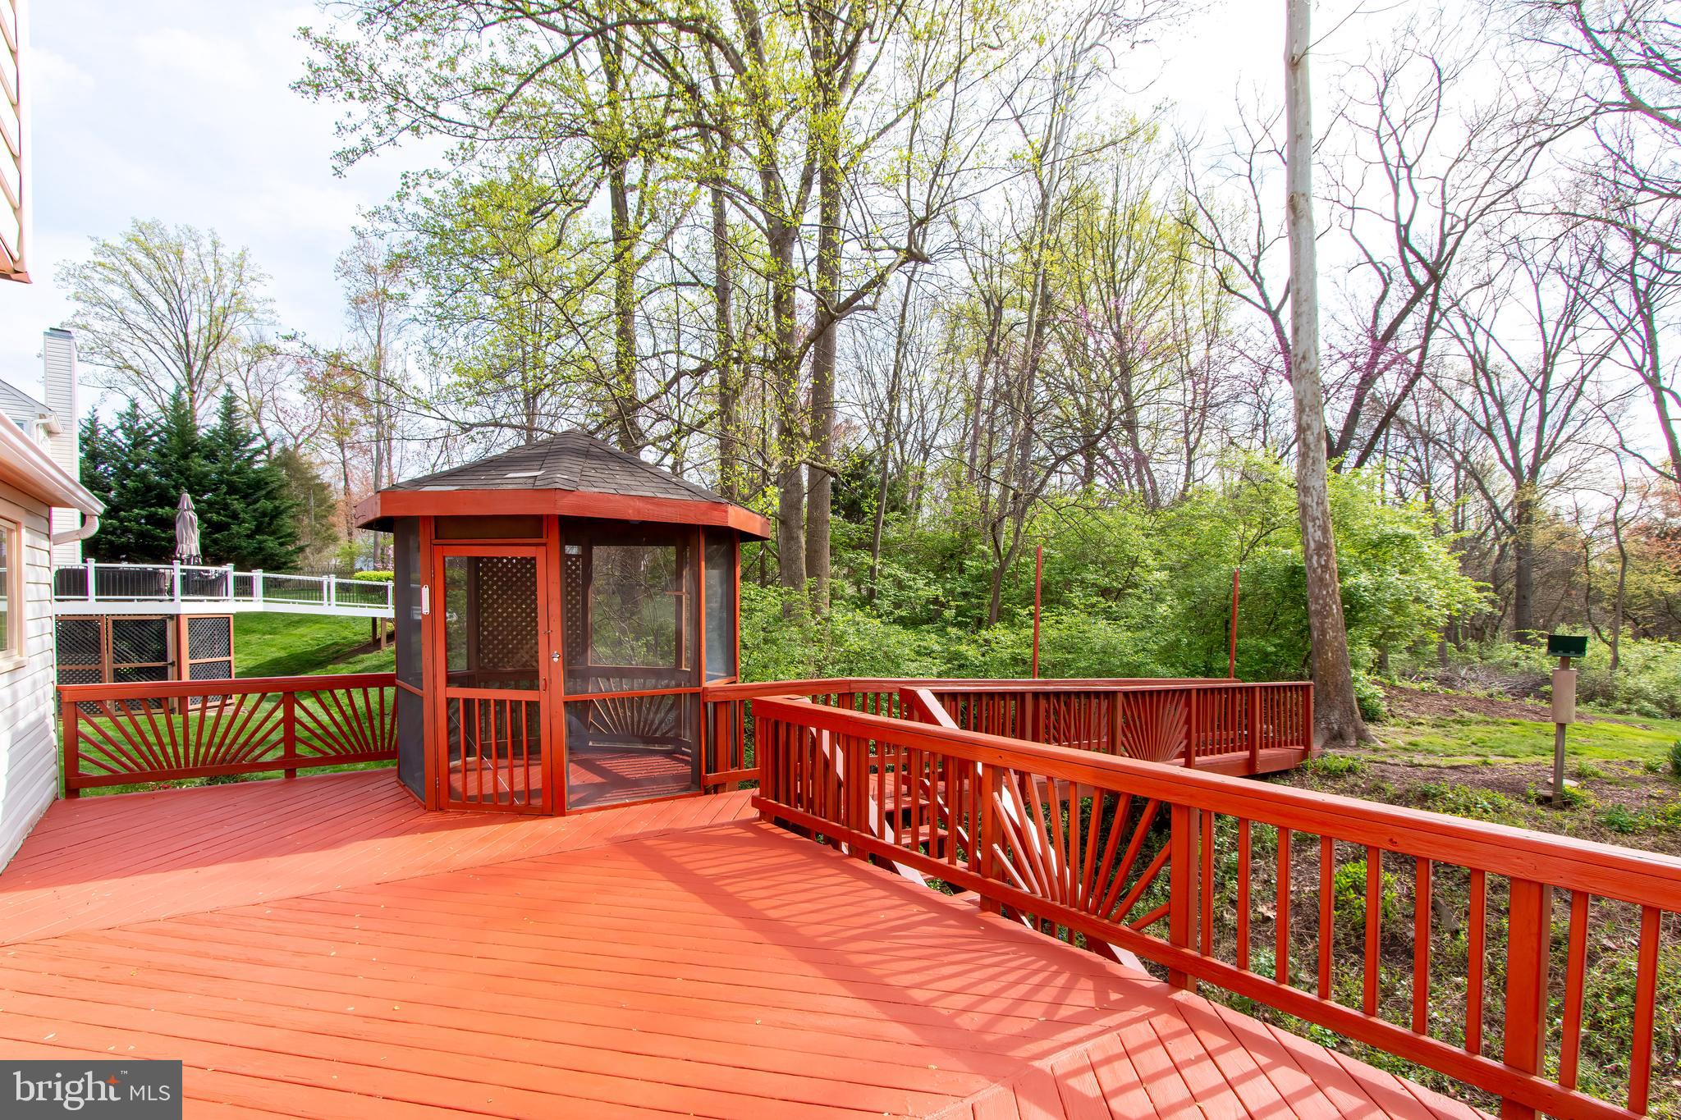
Red wooden deck with decorative railings overlooking a wooded backyard.
Red-stained deck with decorative railings and a screened gazebo overlooking a wooded yard.
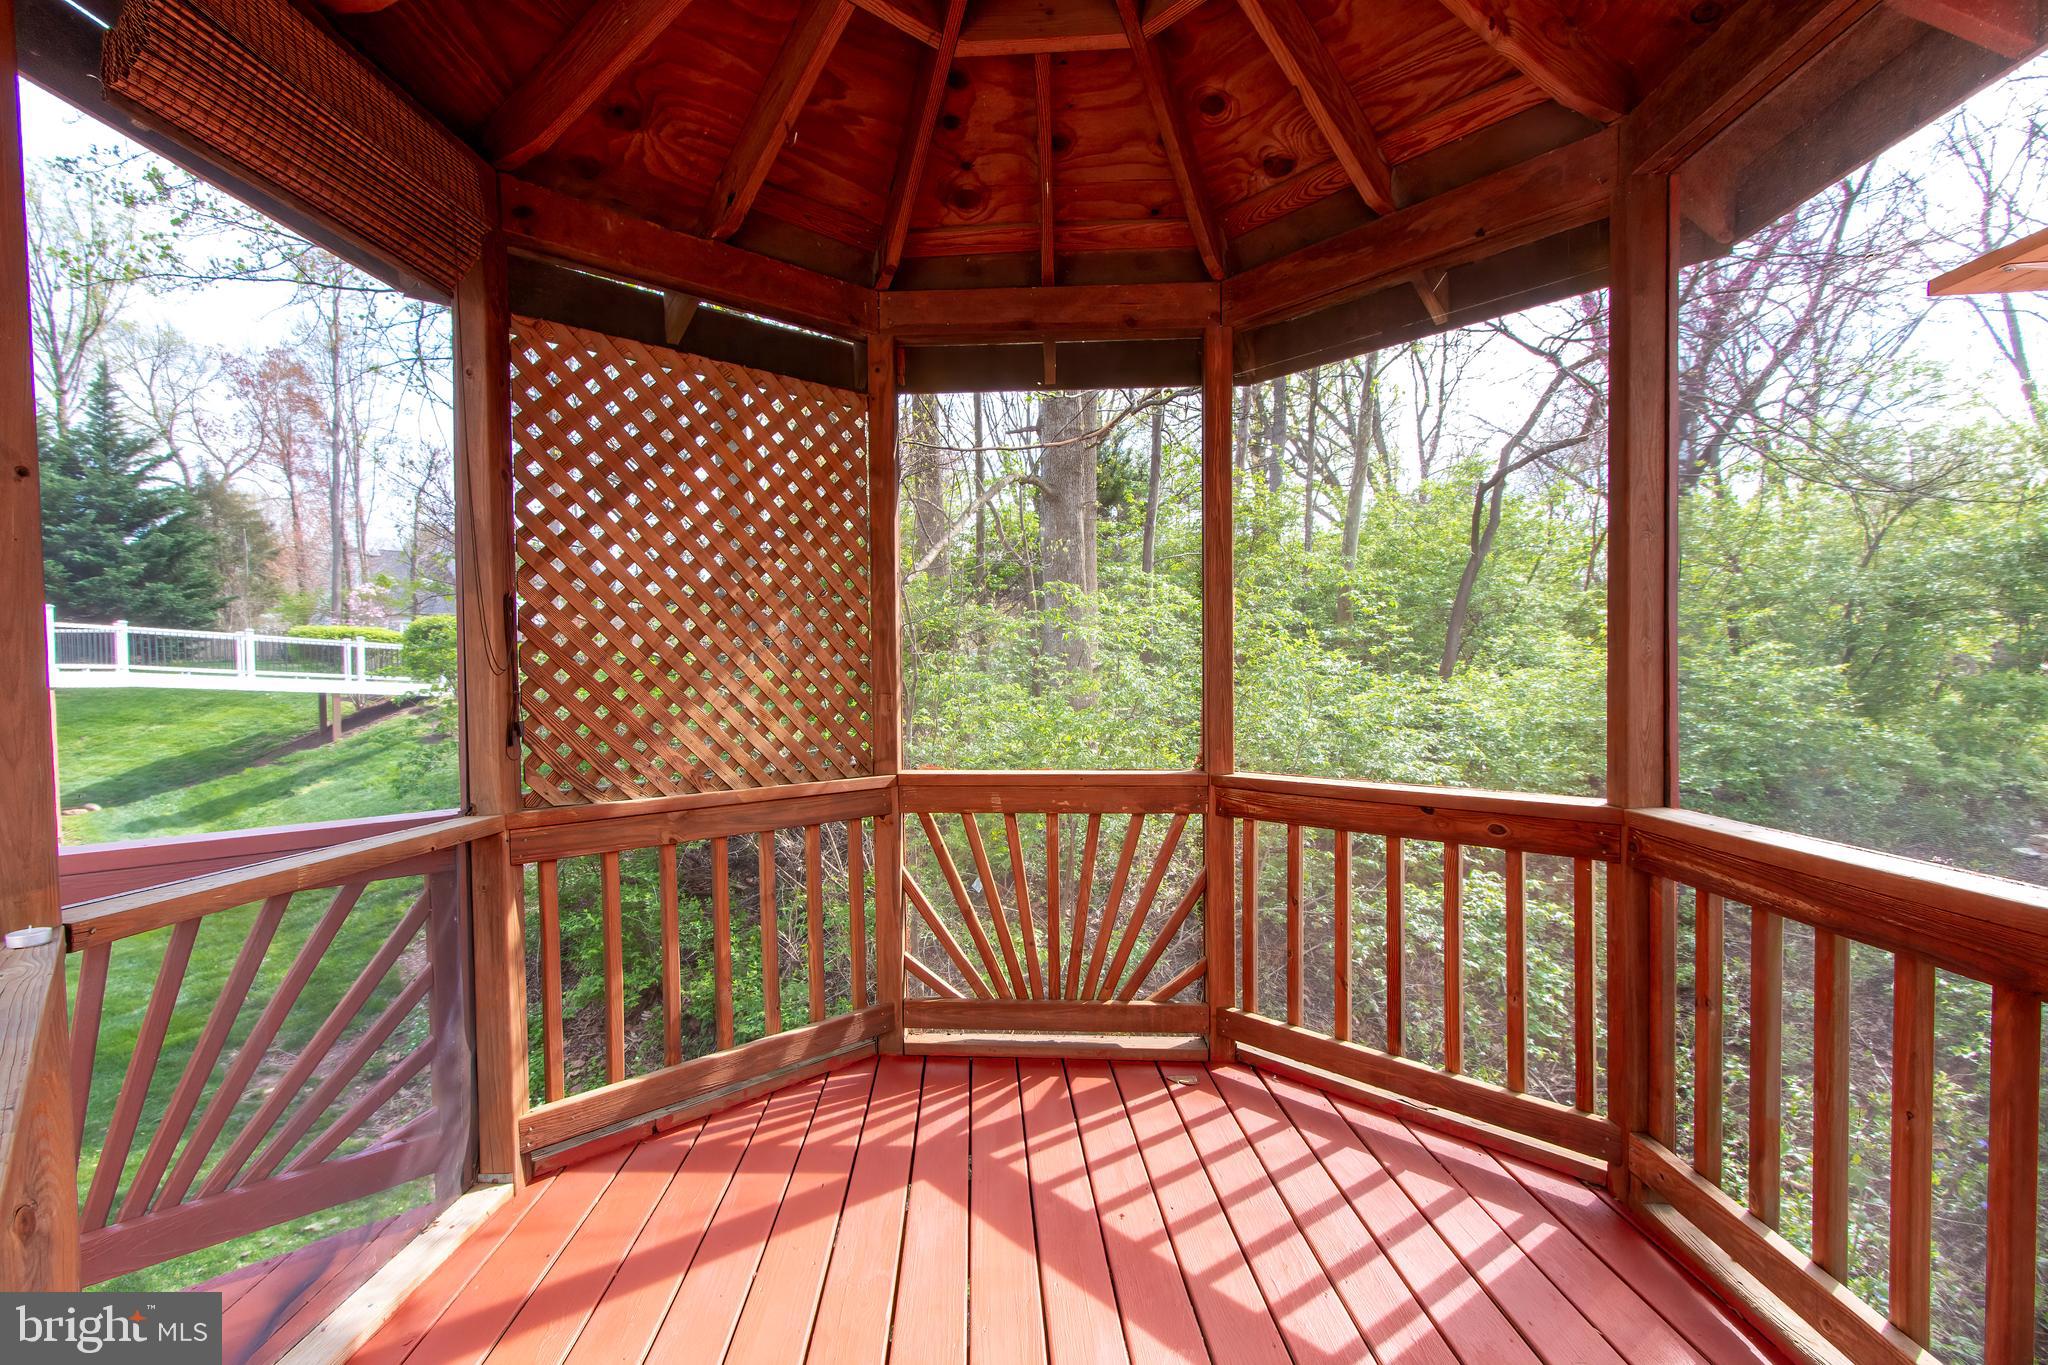
Wooden gazebo porch with lattice paneling and a view of the wooded yard.
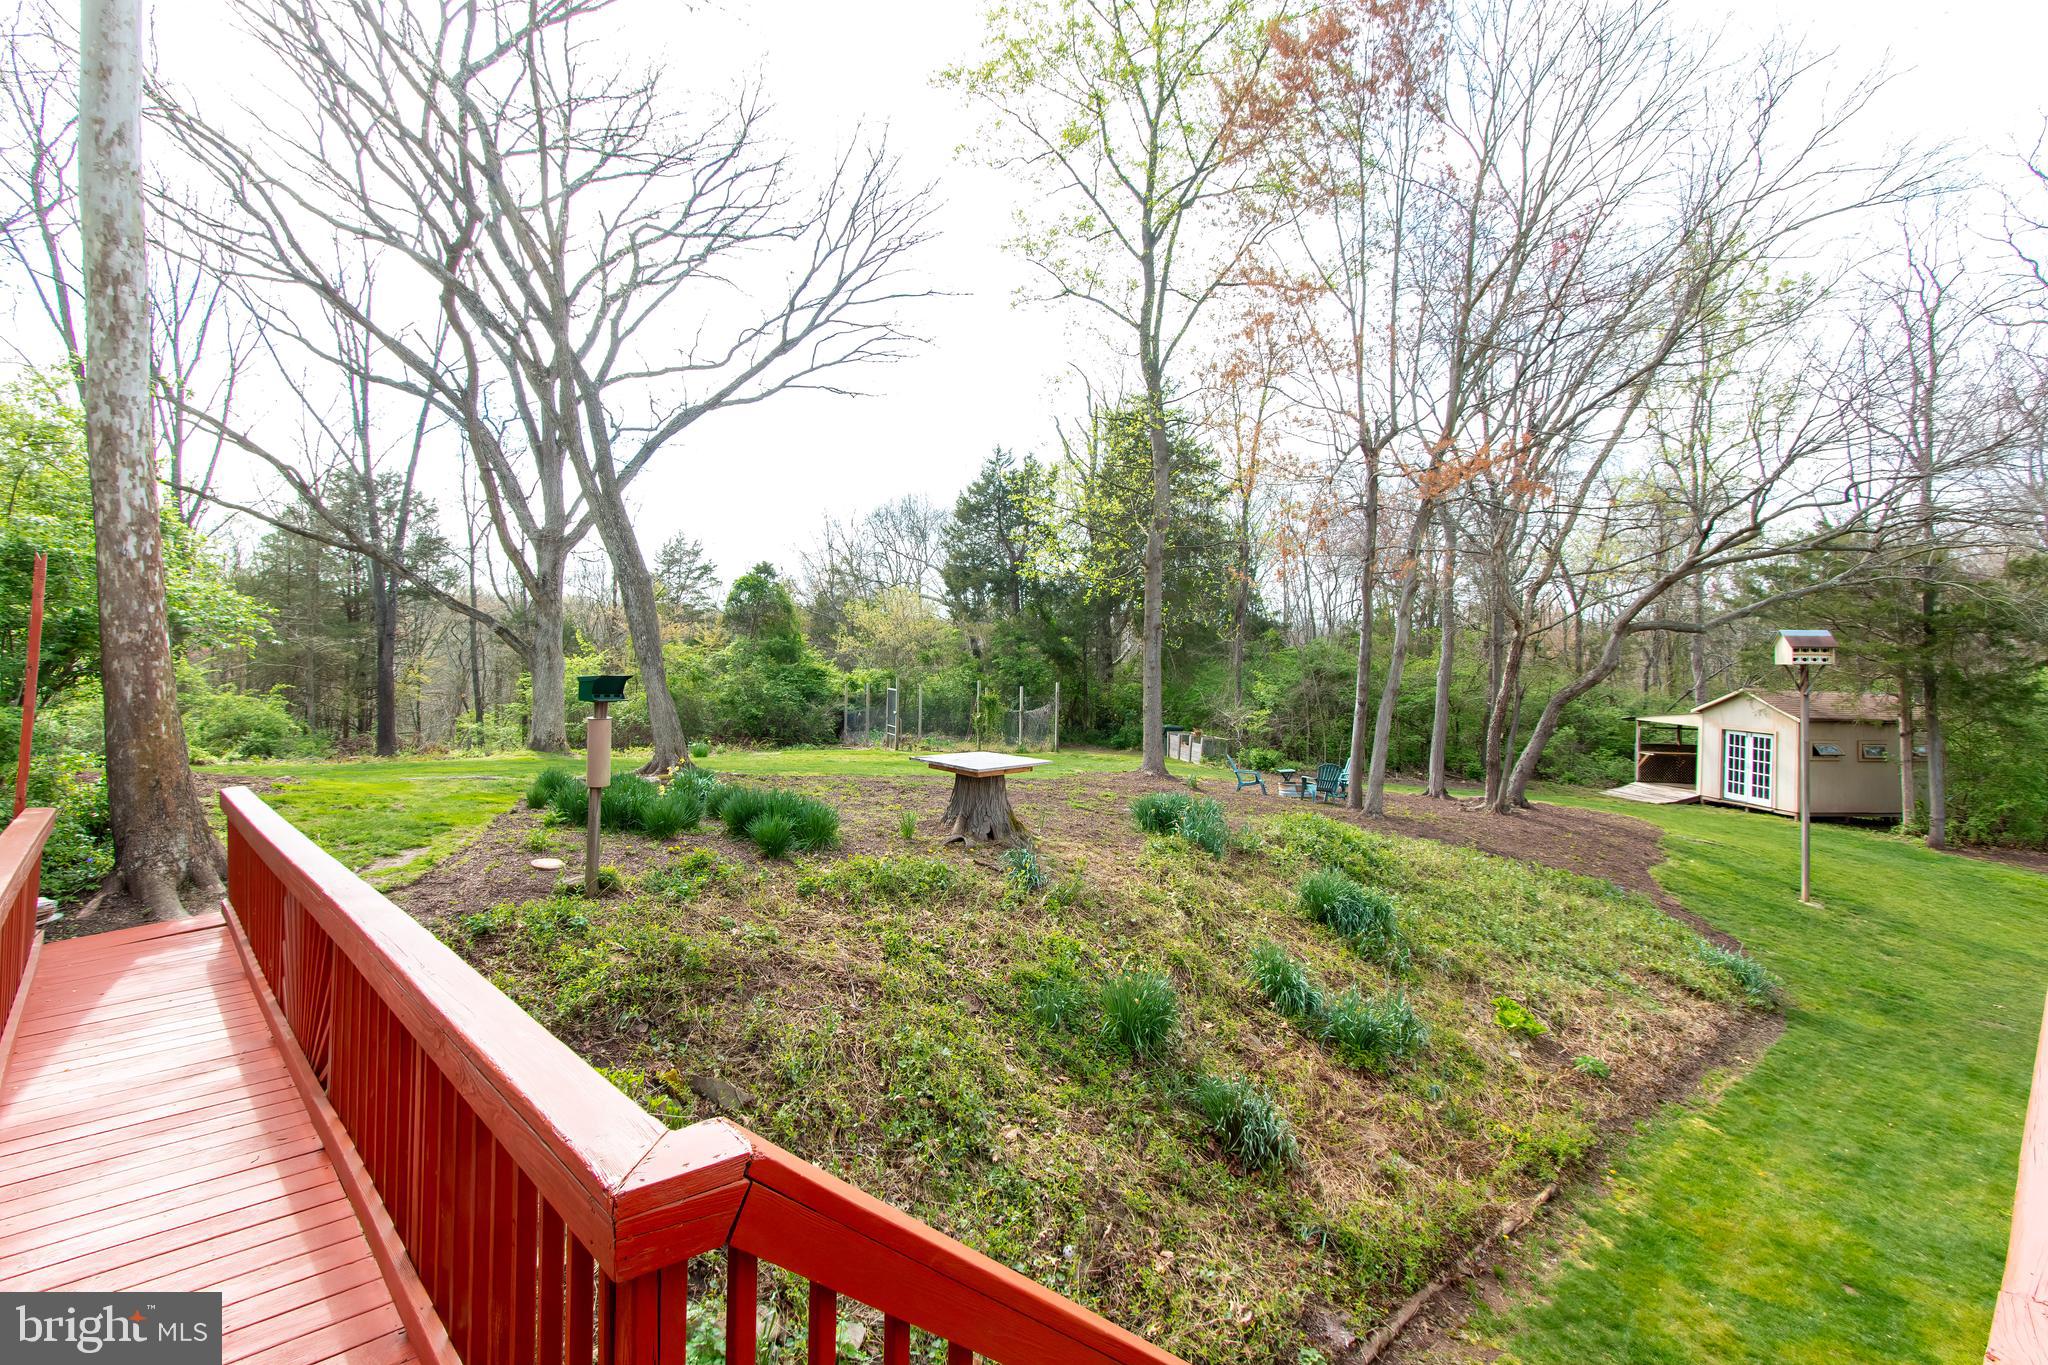
Wooded backyard with a red deck, grassy lawn, mature trees, and a small shed.
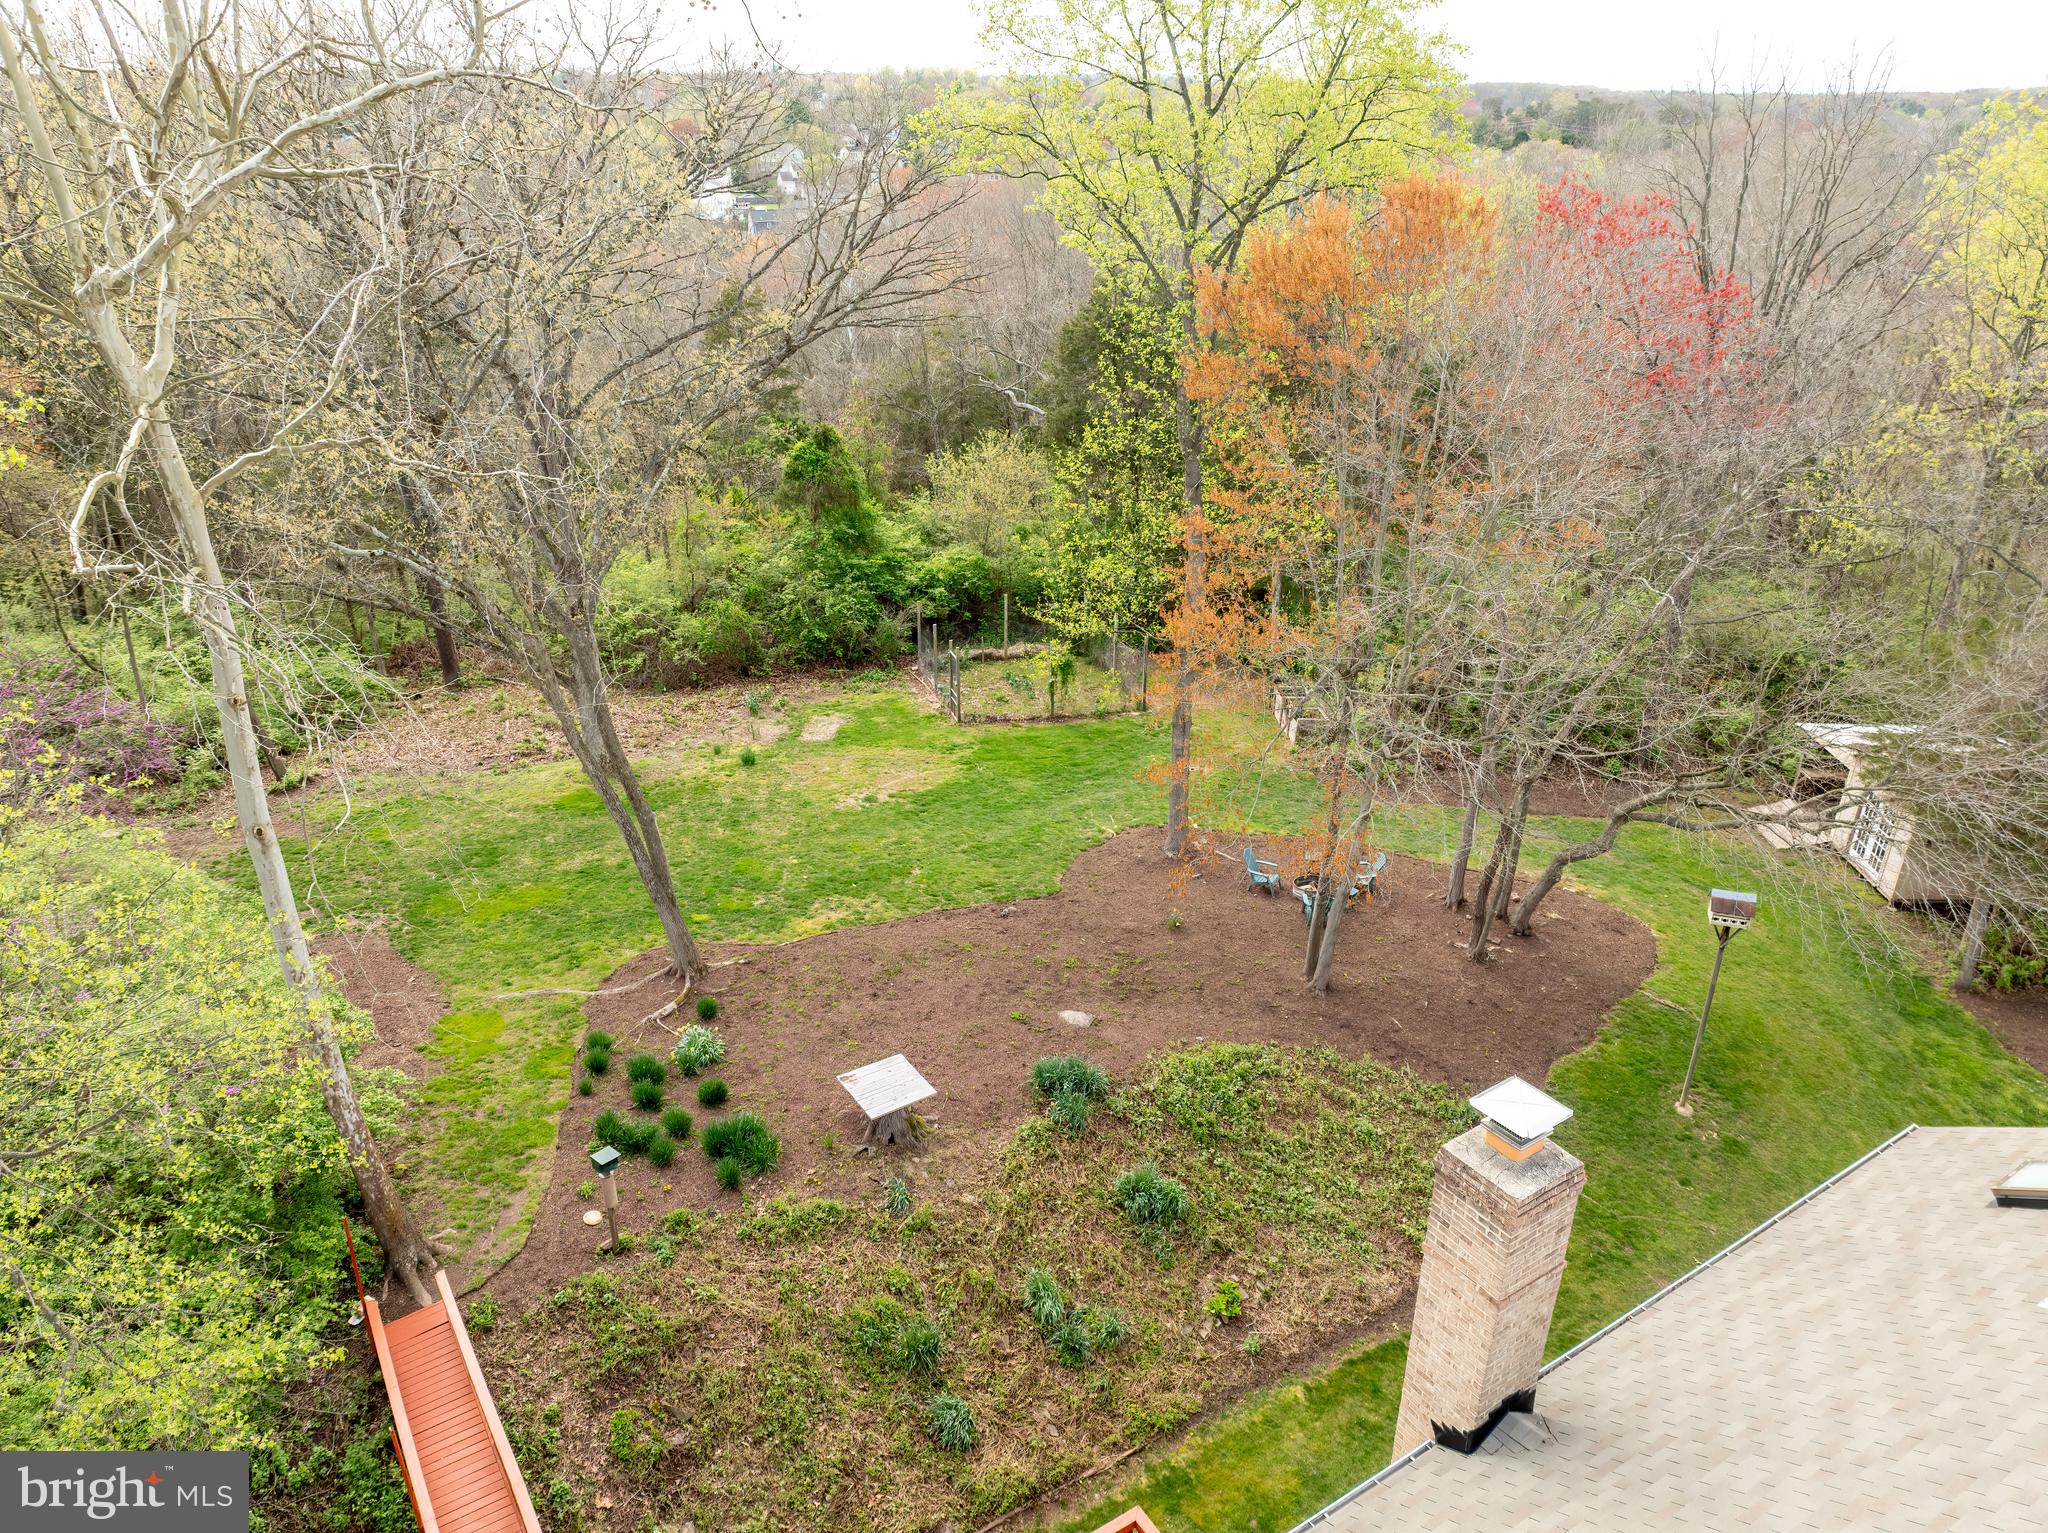
Aerial view of a landscaped backyard with mature trees, planted beds, and a small red footbridge.
Backyard with a raised red-brown deck and gazebo overlooking a landscaped lawn and wooded garden.
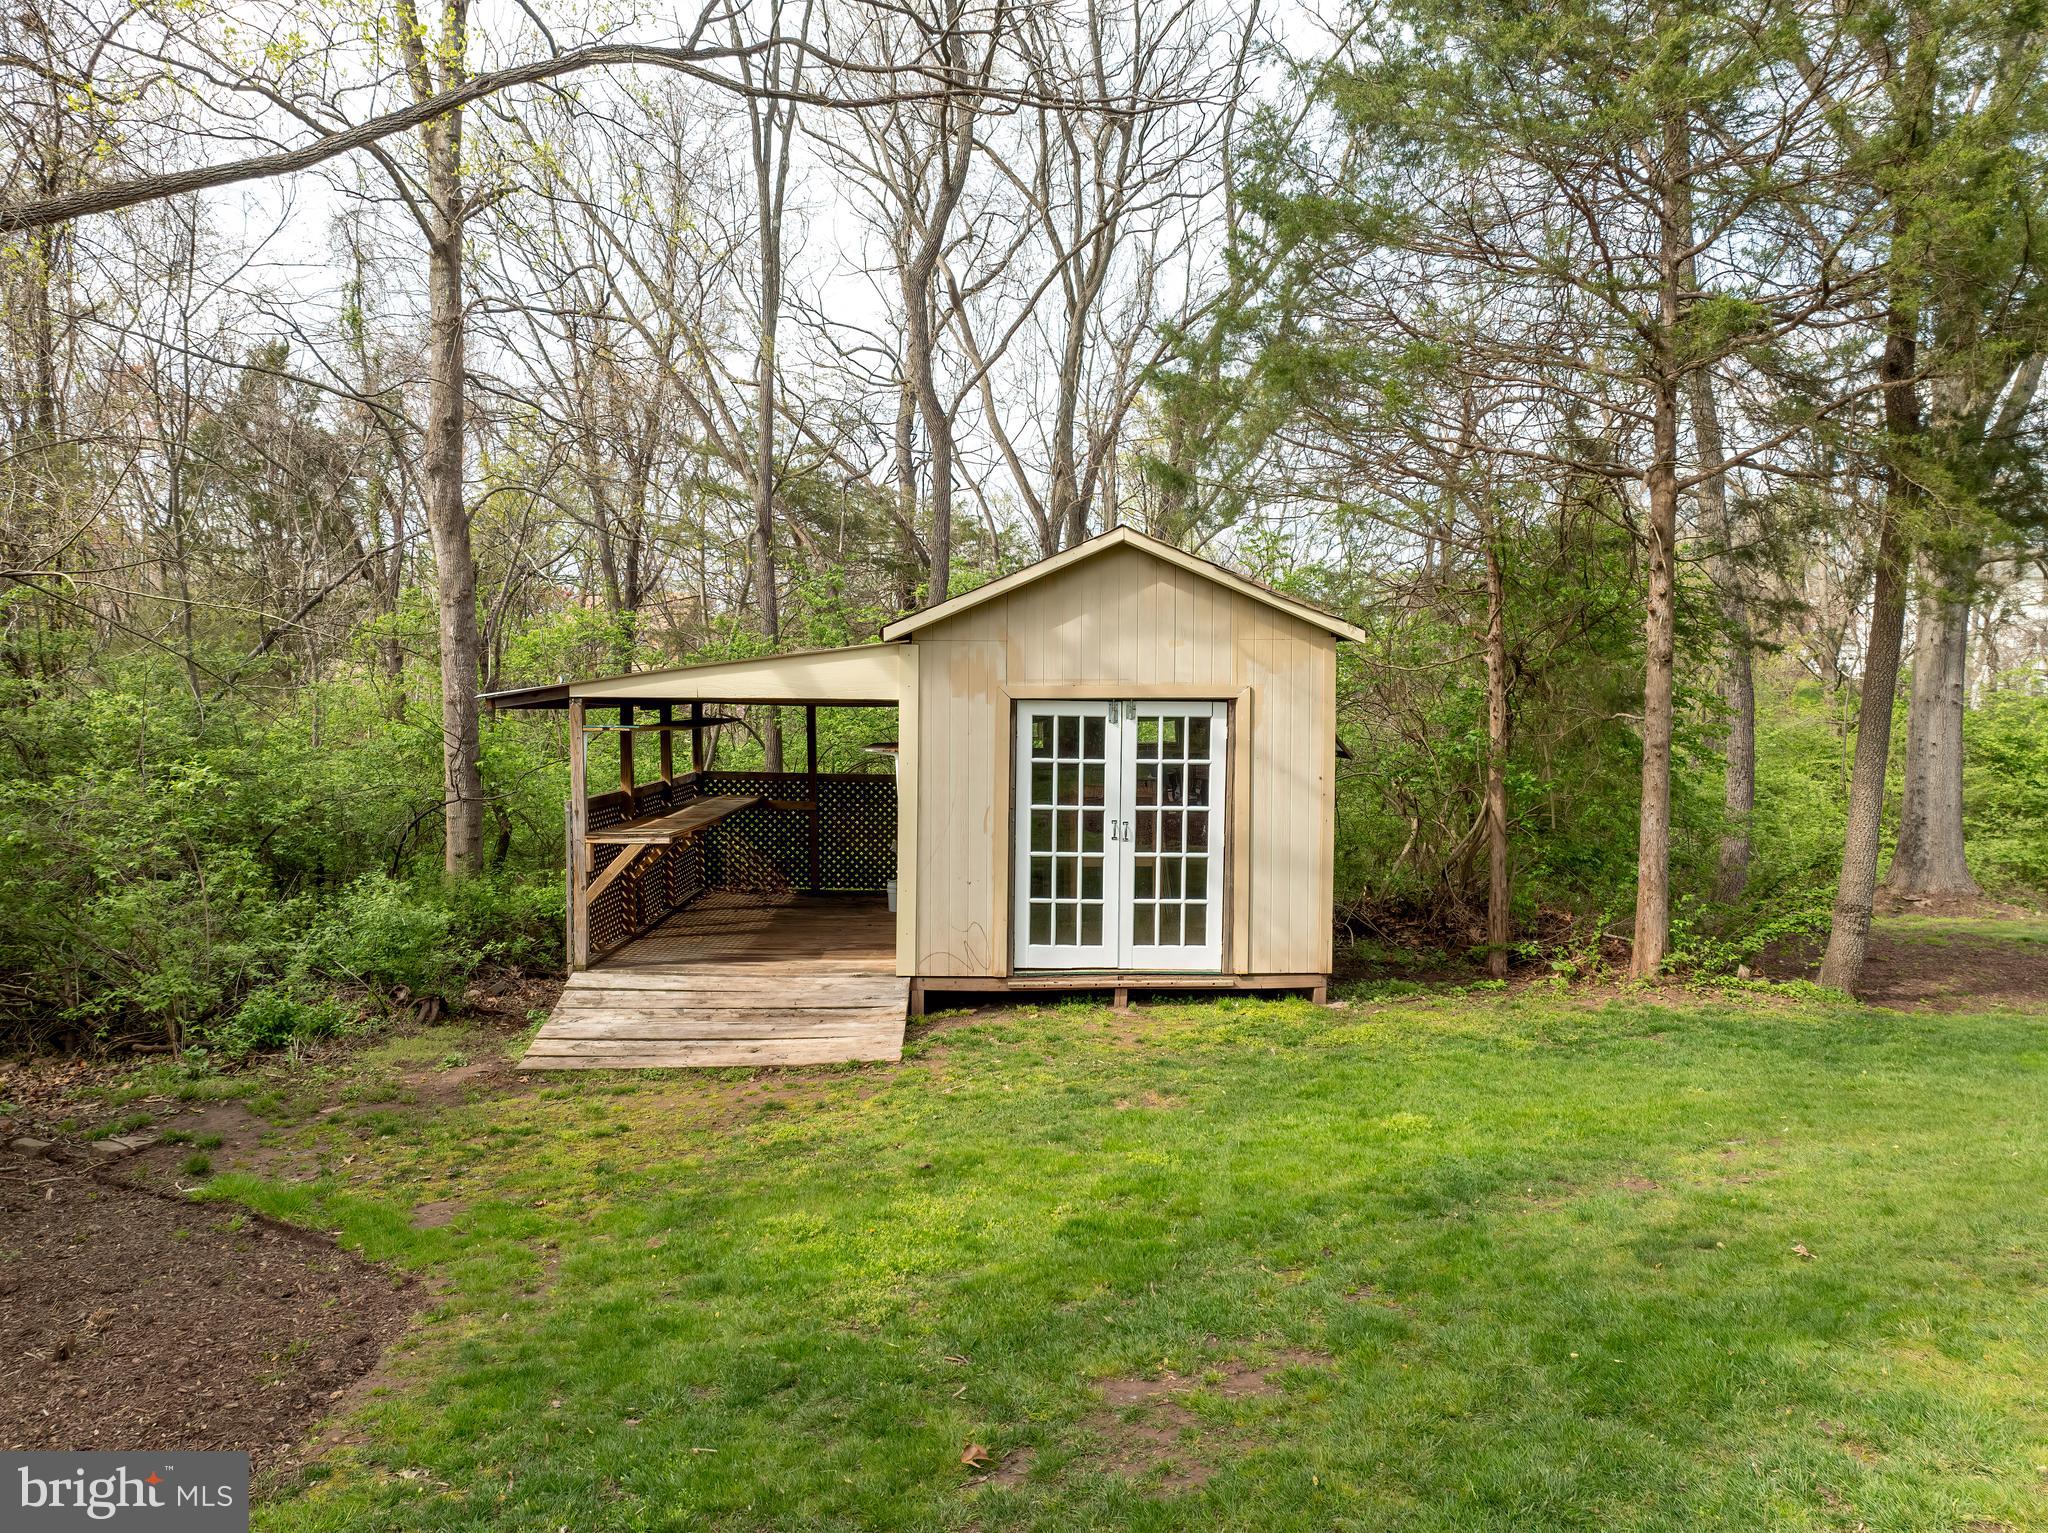
Tan backyard outbuilding with white French doors and an attached covered deck among trees.
Wooded walking trail marked by a TRAIL sign beside a large tree.
Two-story house with a two-car garage and covered porch, set among mature trees and a broad lawn.
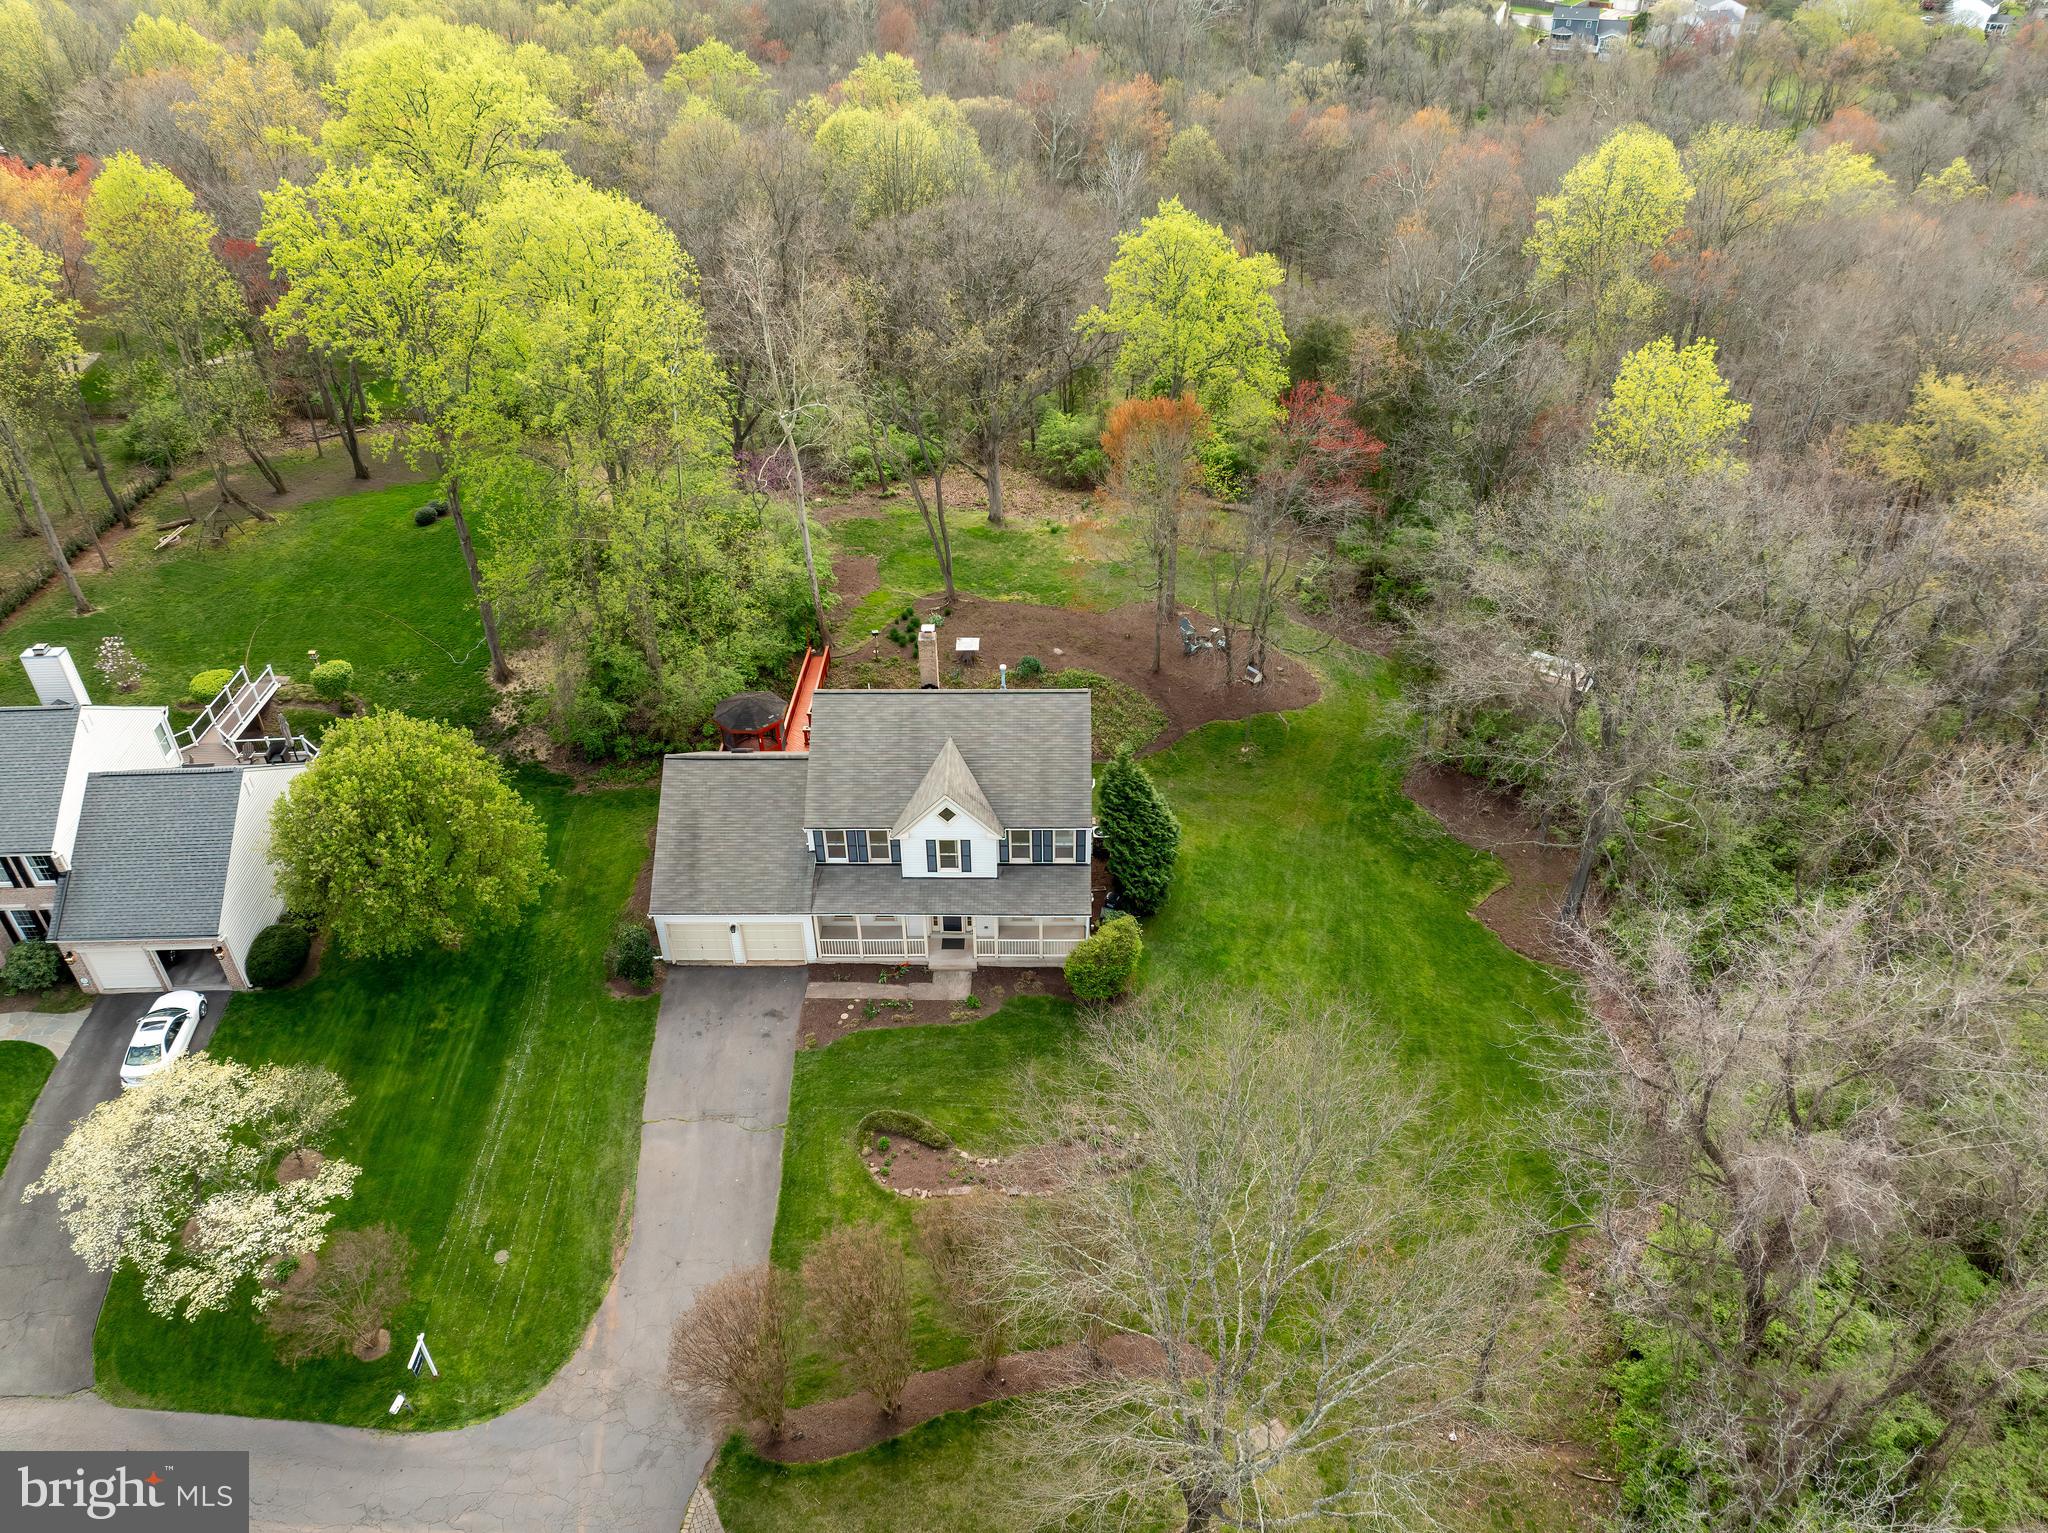
Aerial view of a two-story home with a covered porch, landscaped lawn, and wooded surroundings.
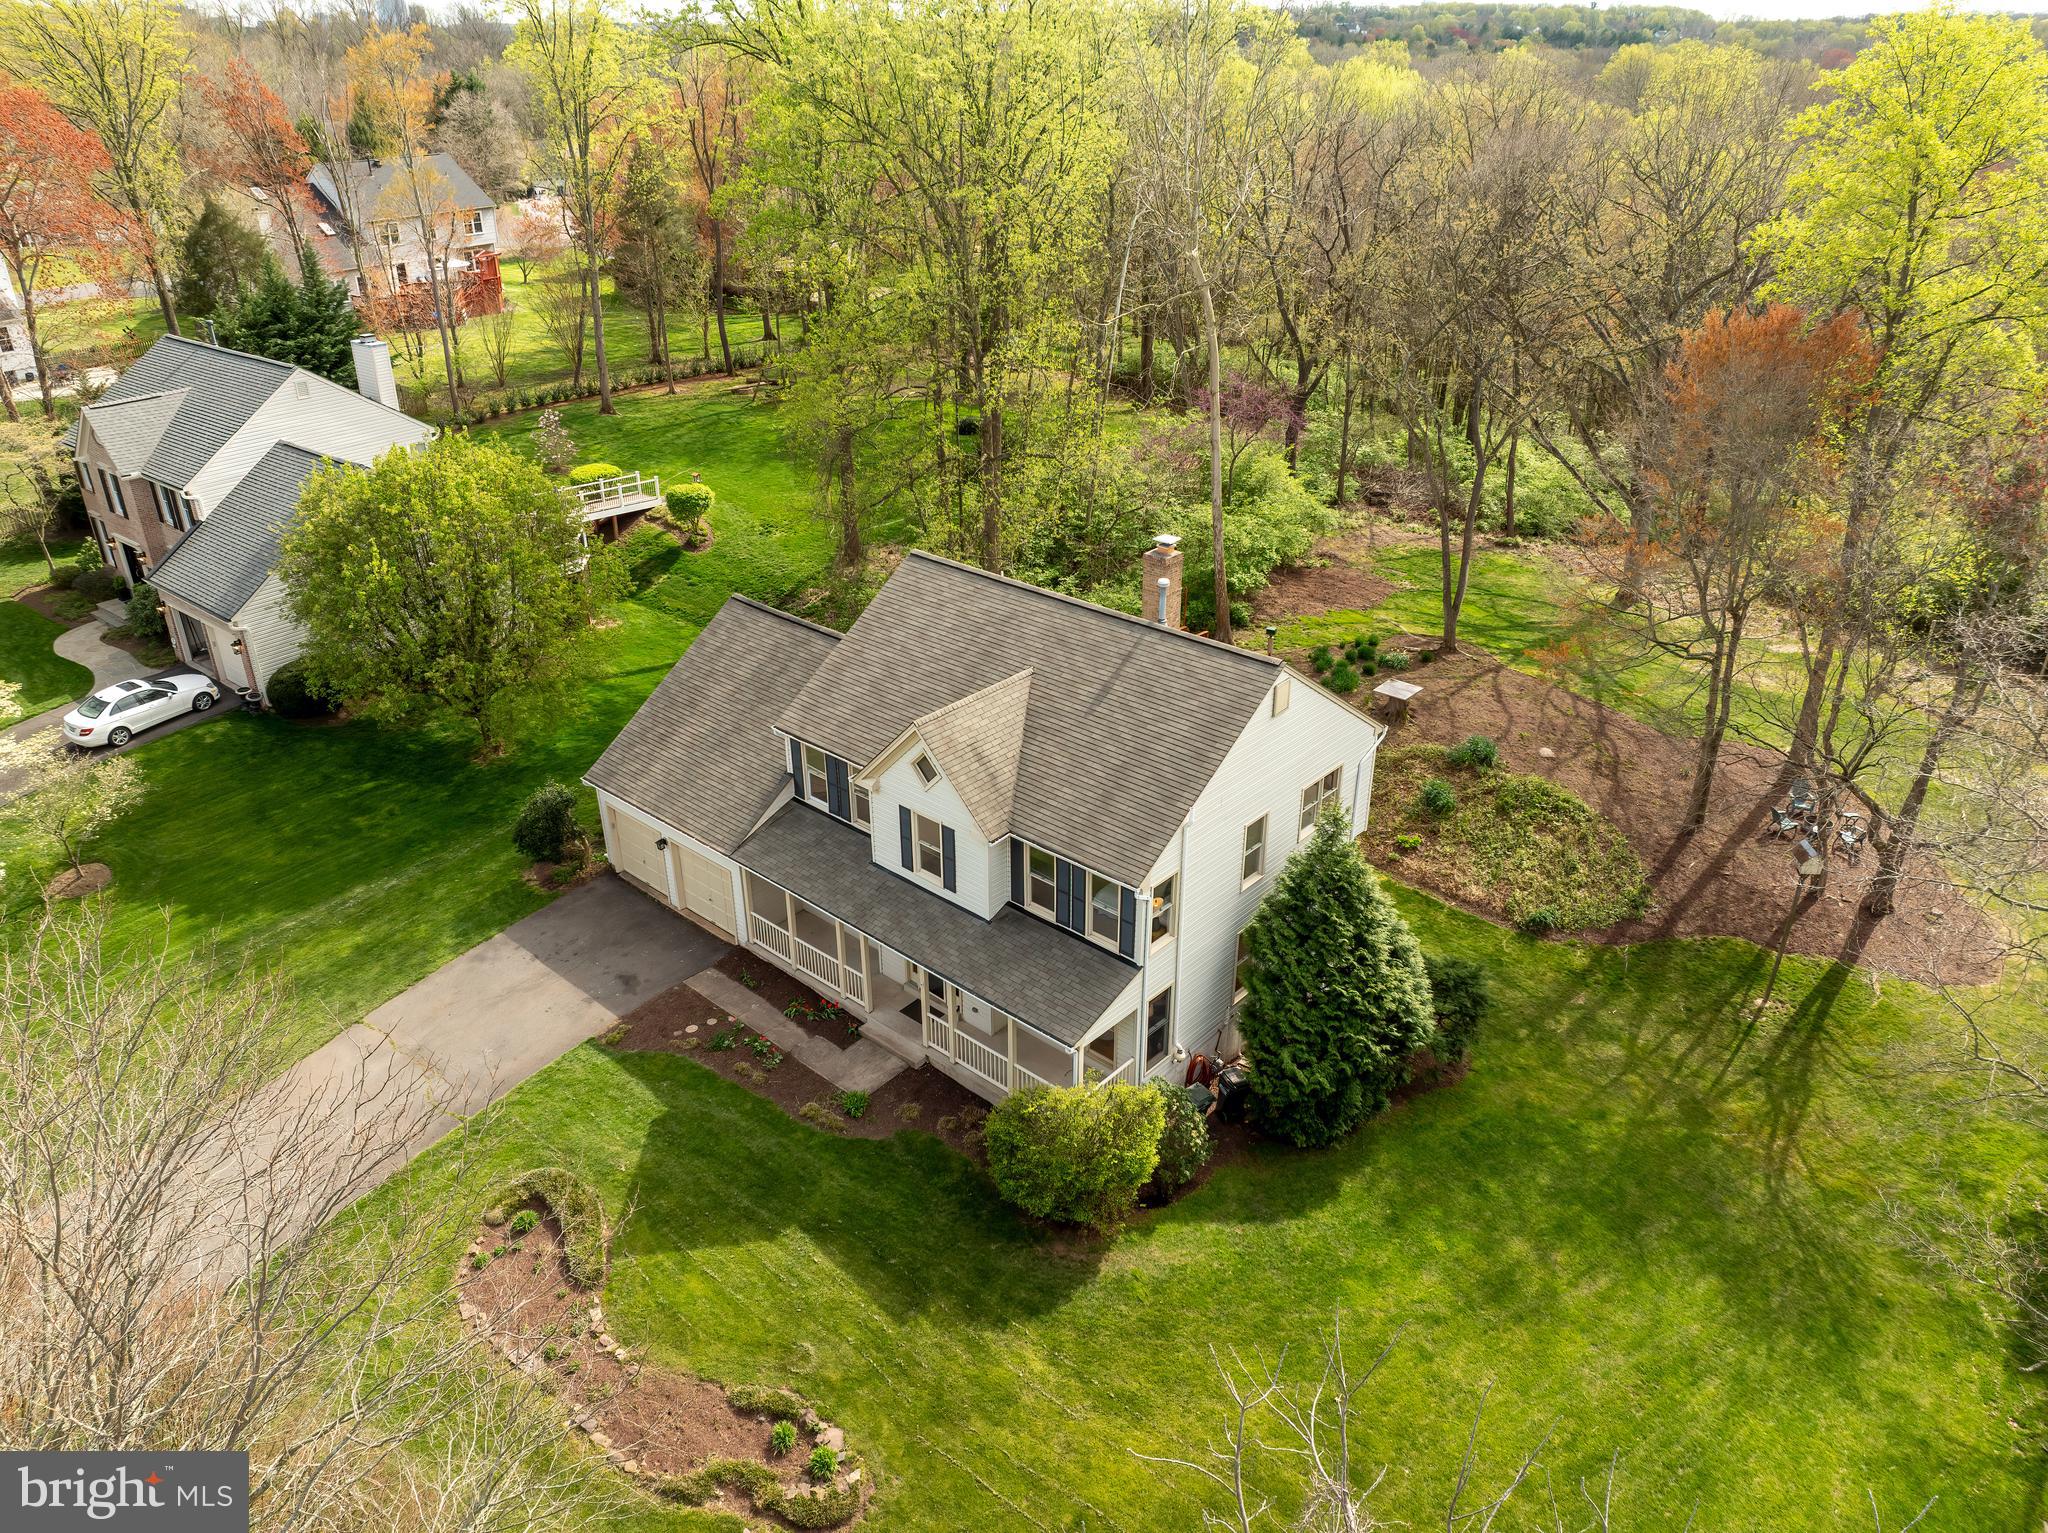
Aerial view of a two-story house, broad lawn, wooded grounds, and long driveway.
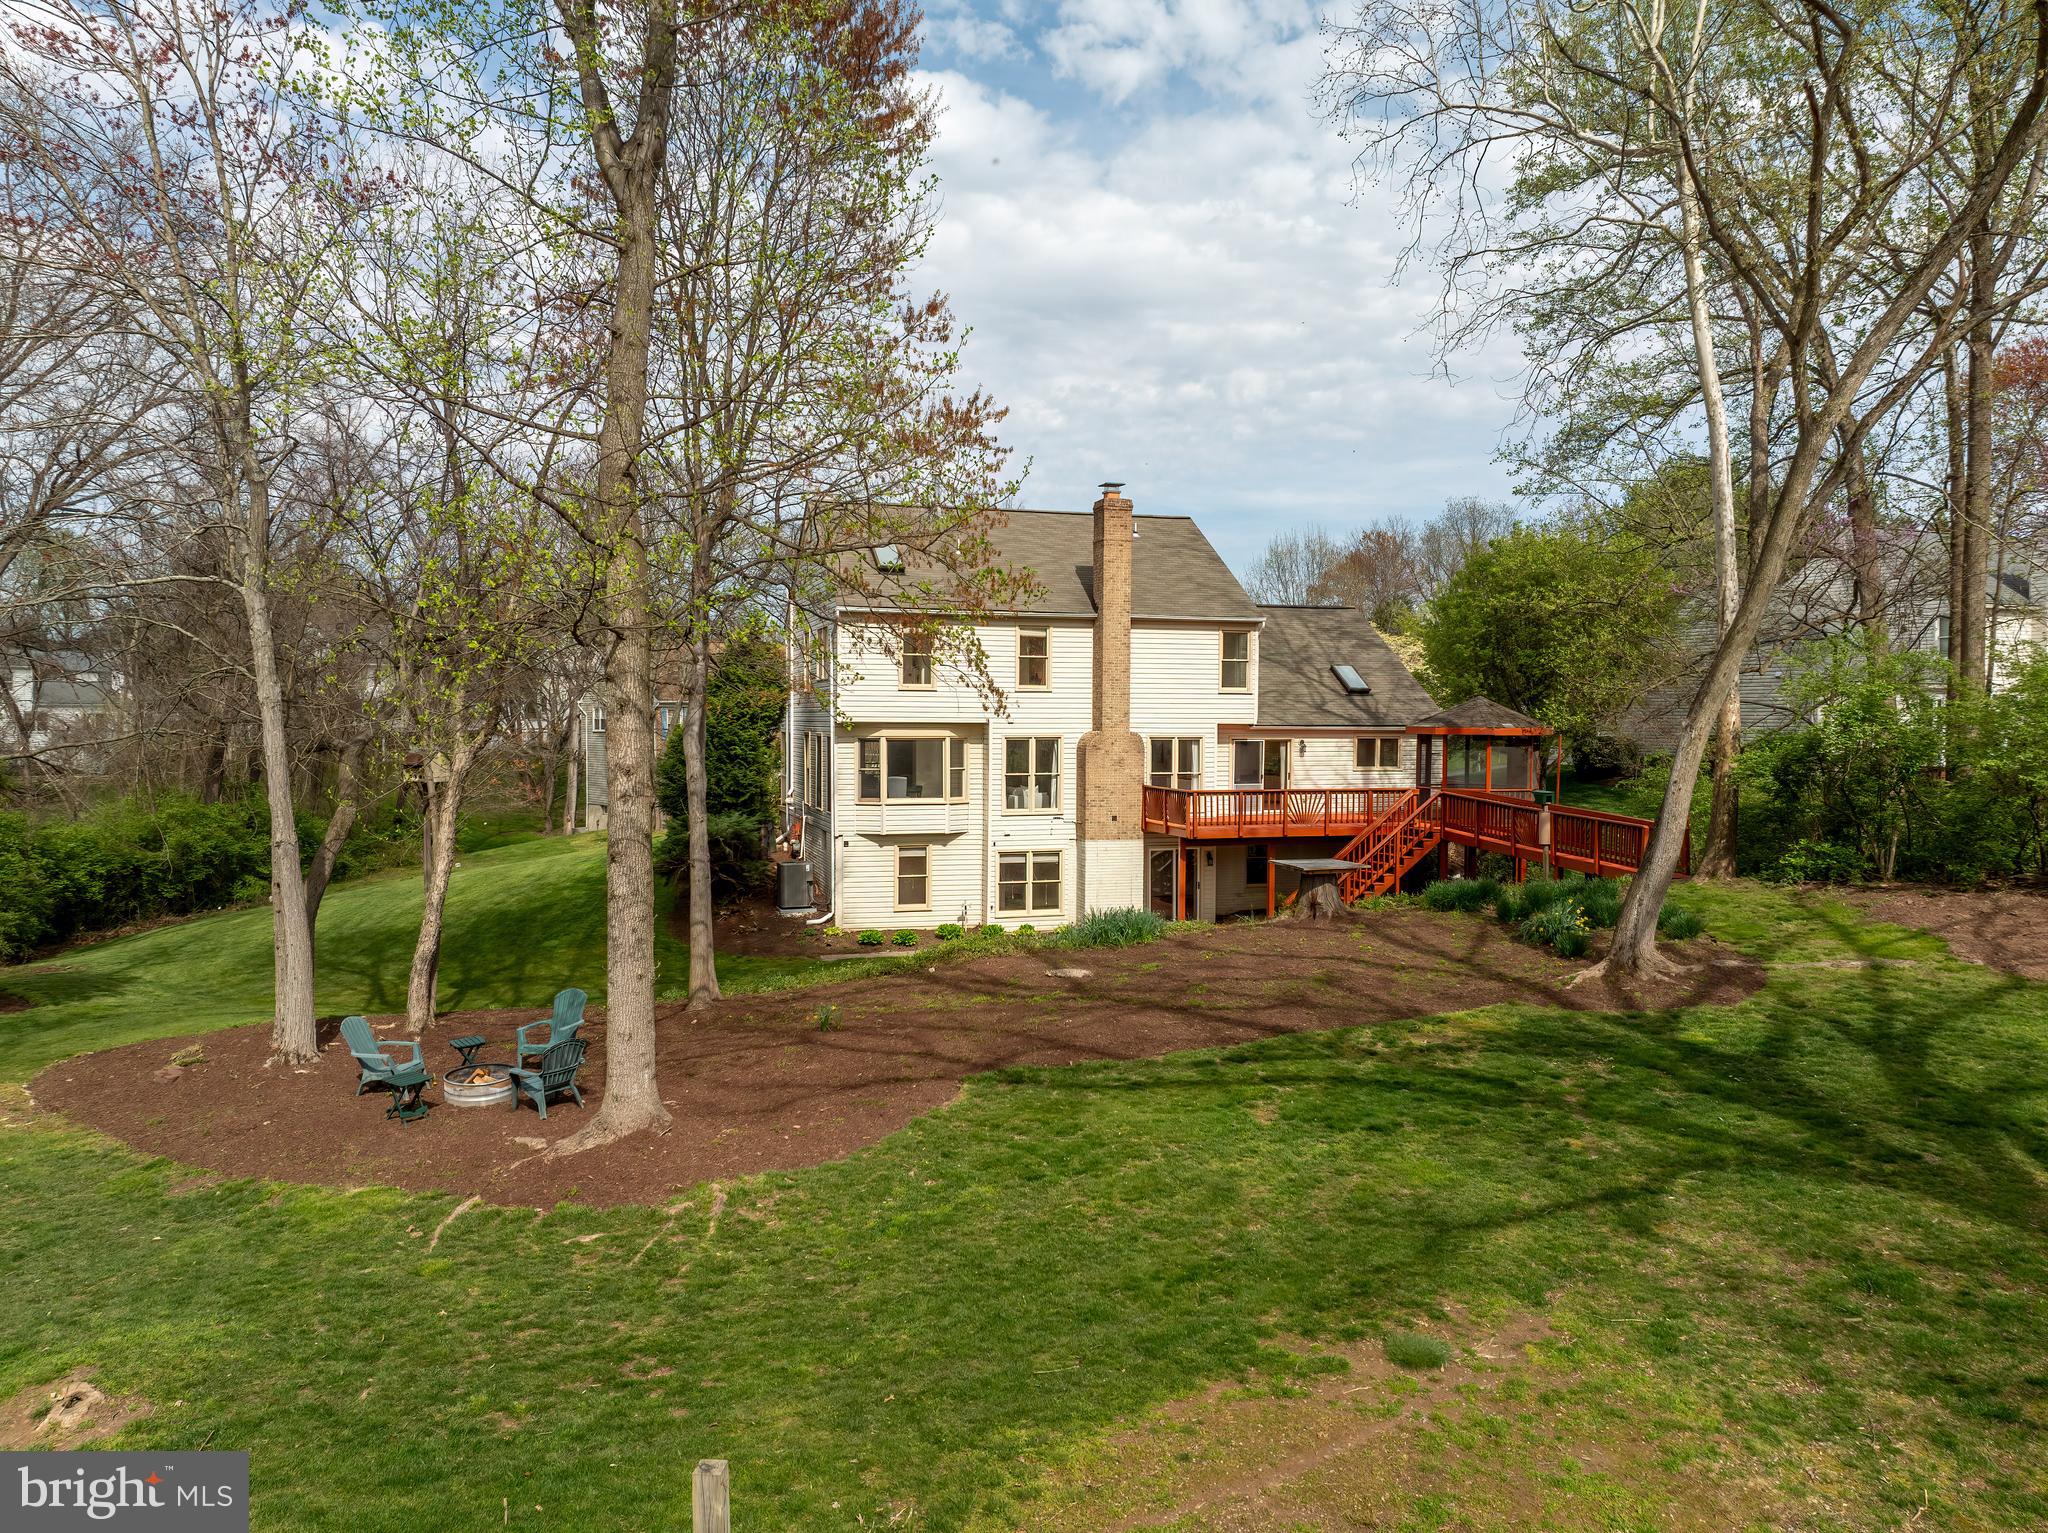
Aerial view of a two-story house with a large deck, wooded yard, lawn, and outdoor seating.
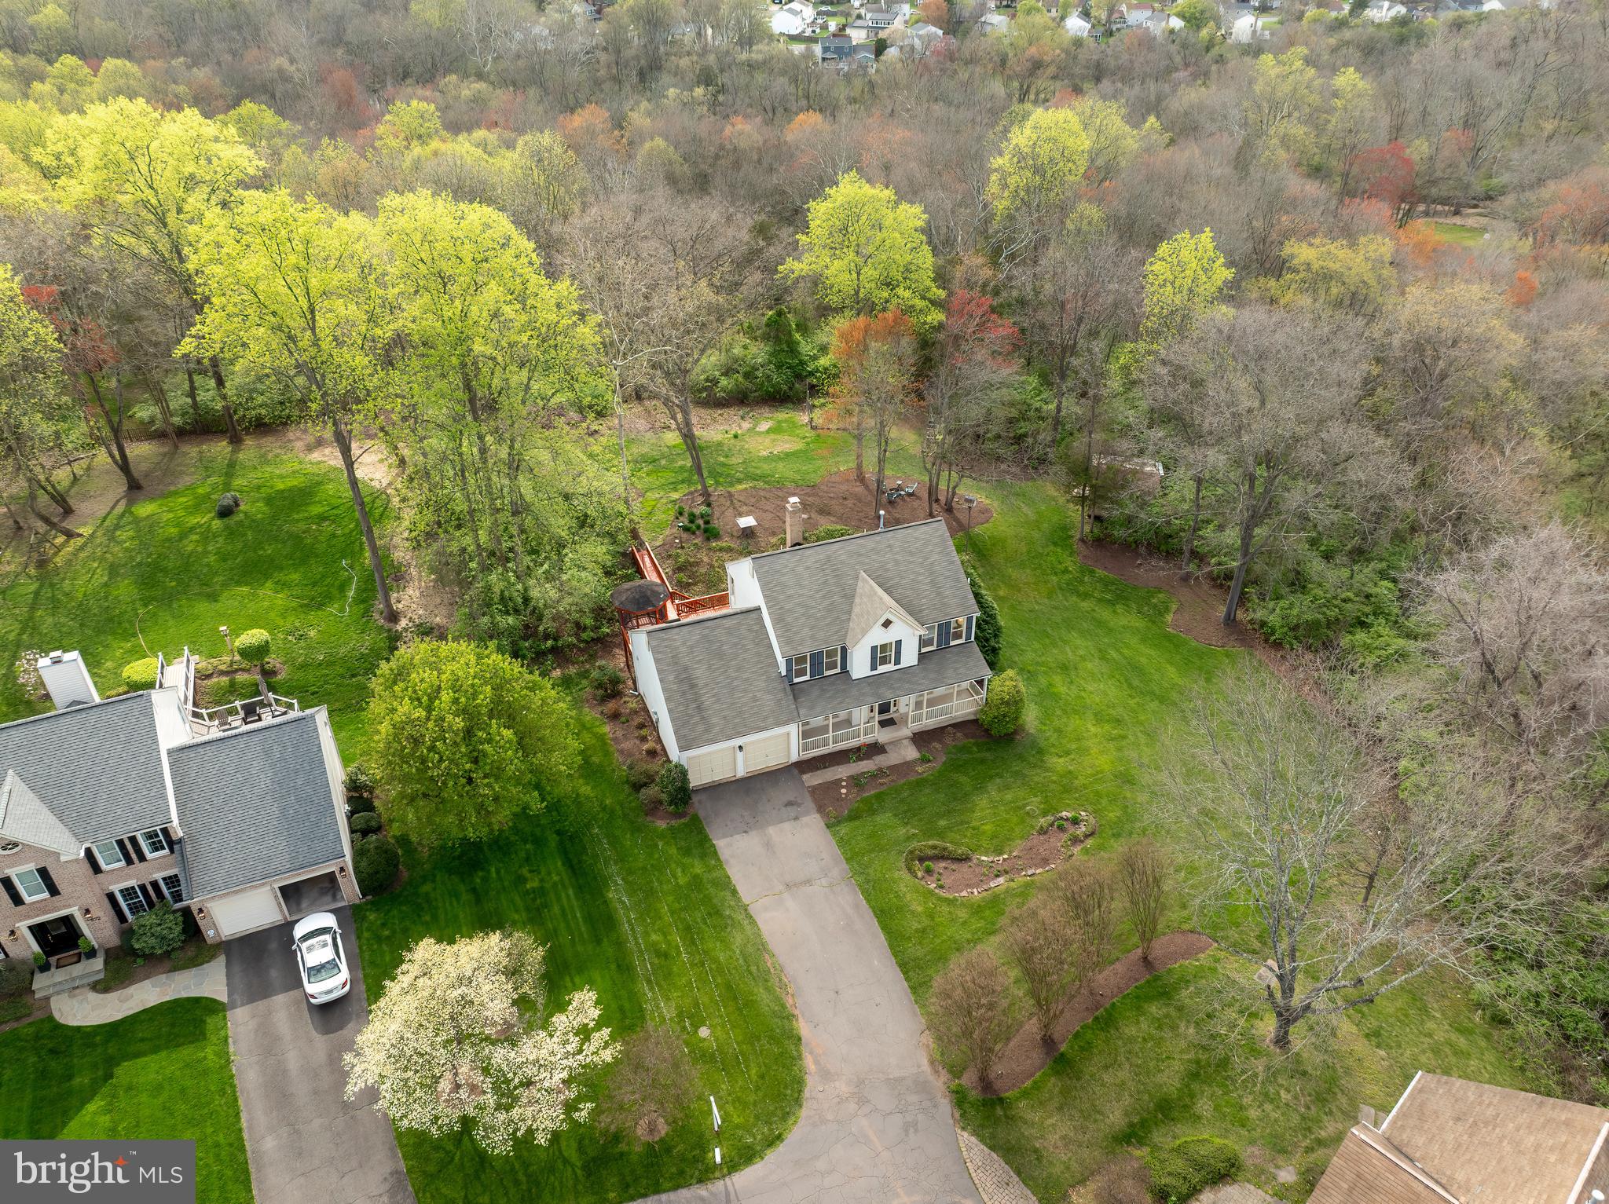
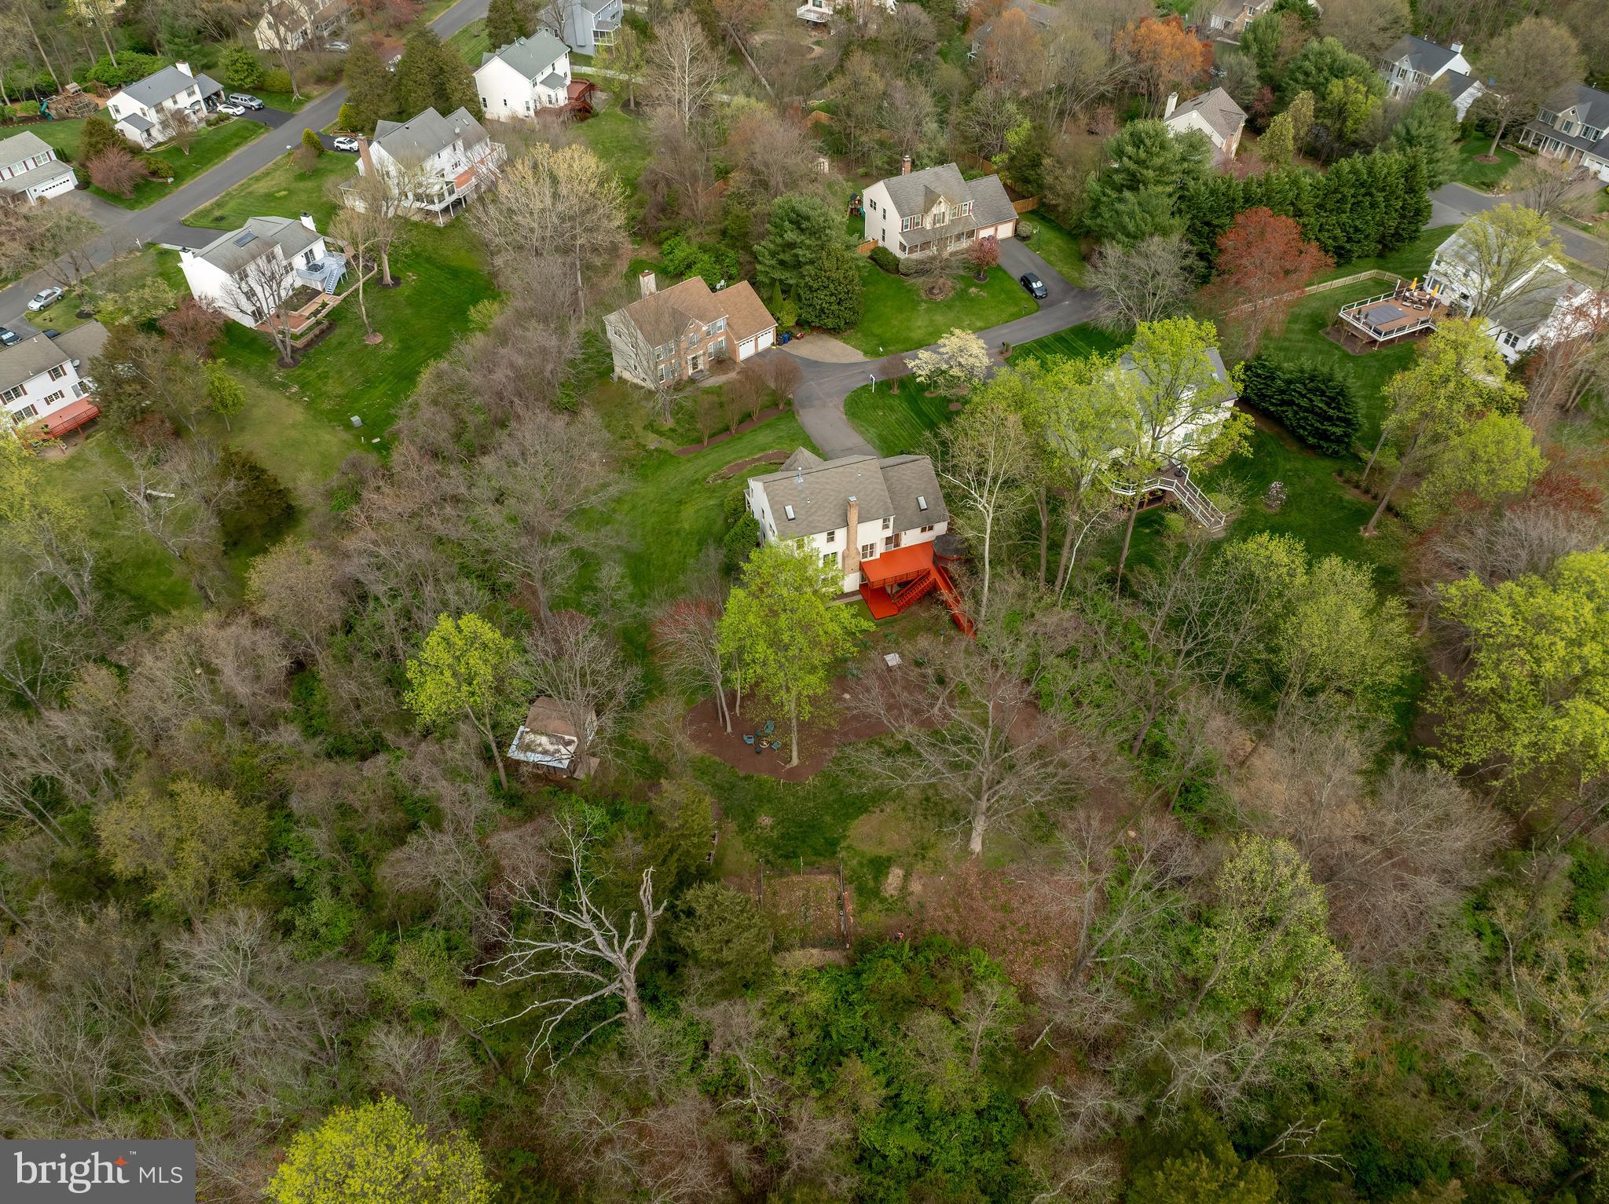
Aerial view of the home, long driveway, wooded yard, and rear deck.
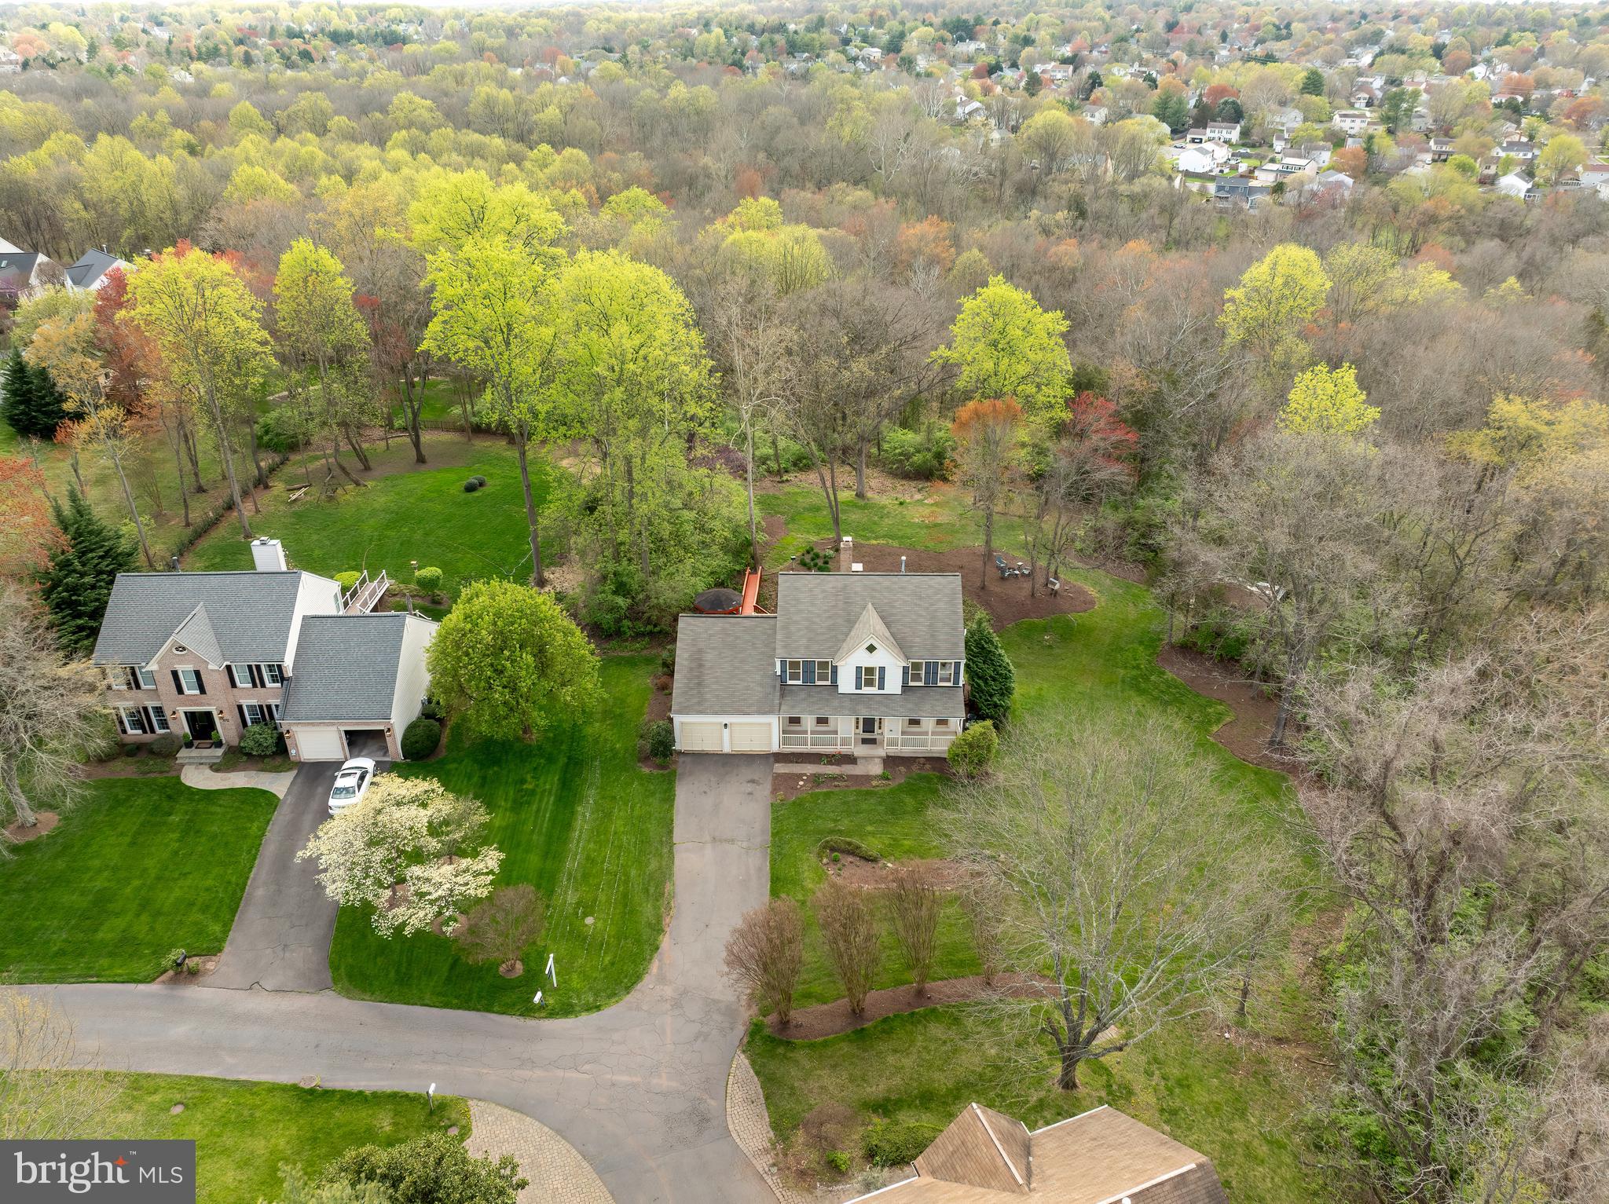
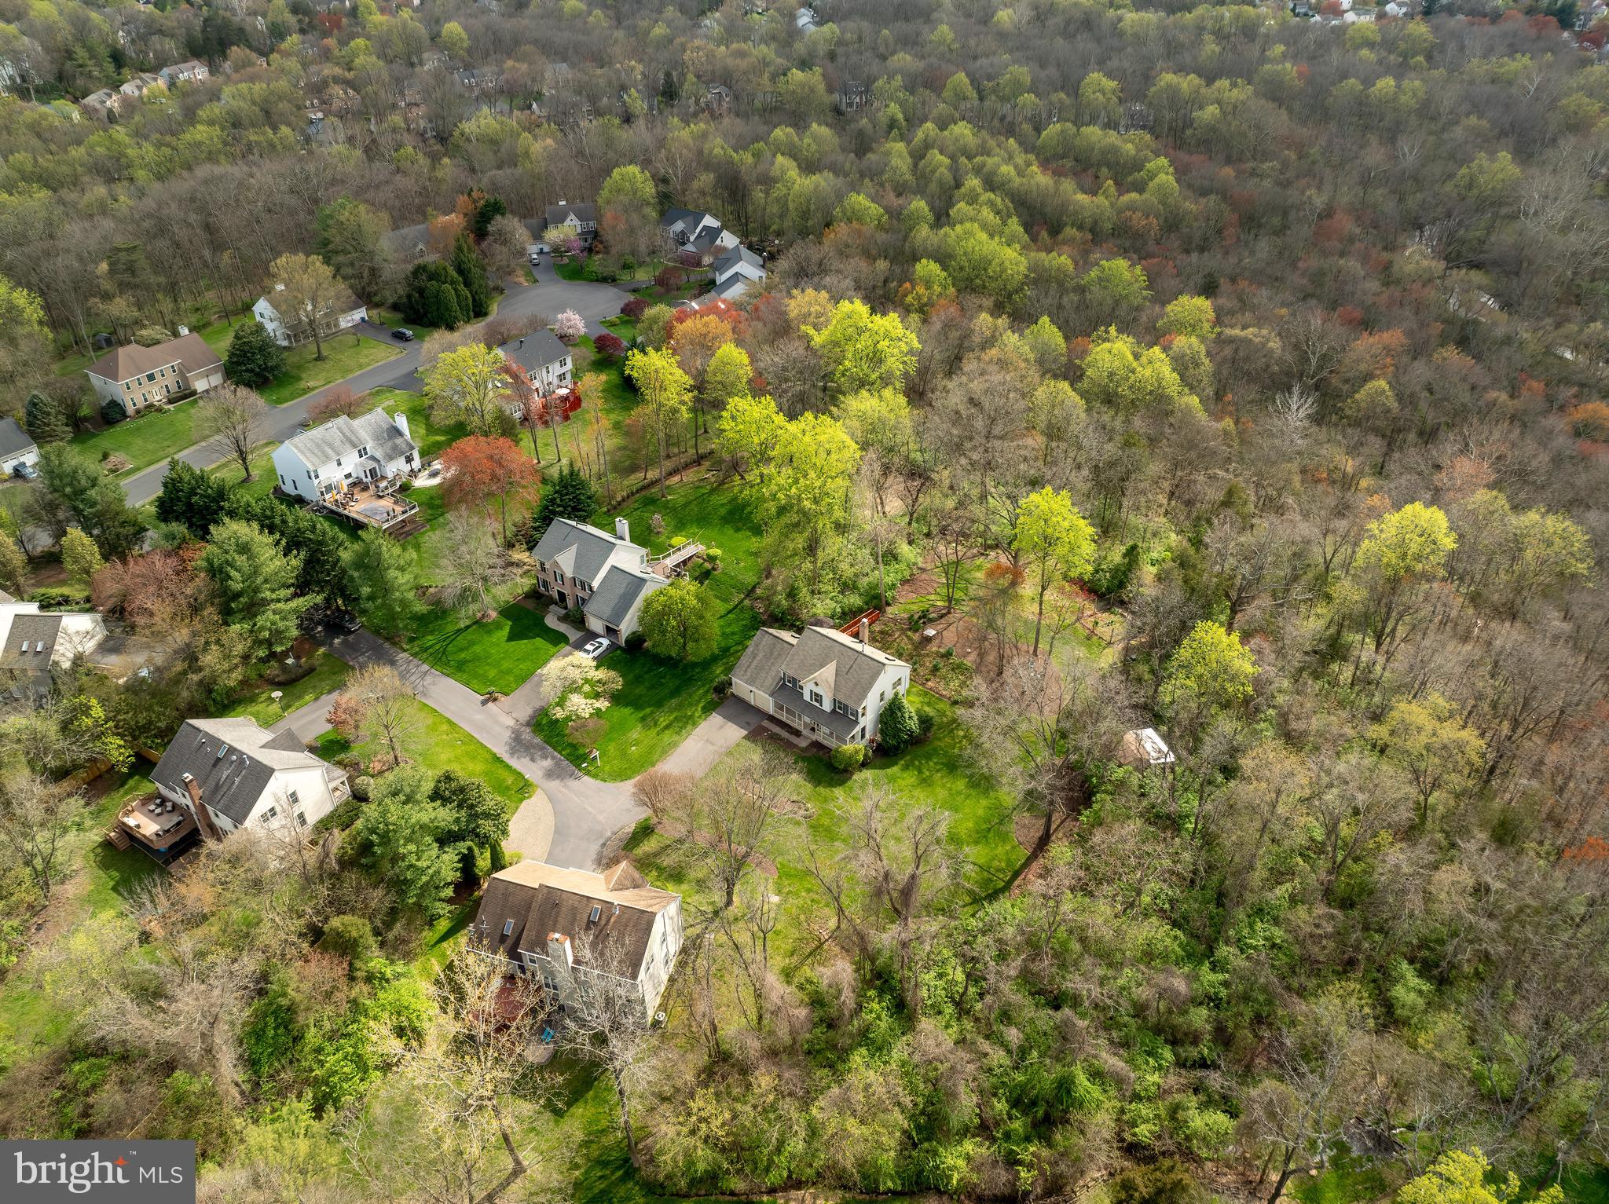
Aerial view of a two-story home with a long driveway, broad lawn, and wooded backyard.
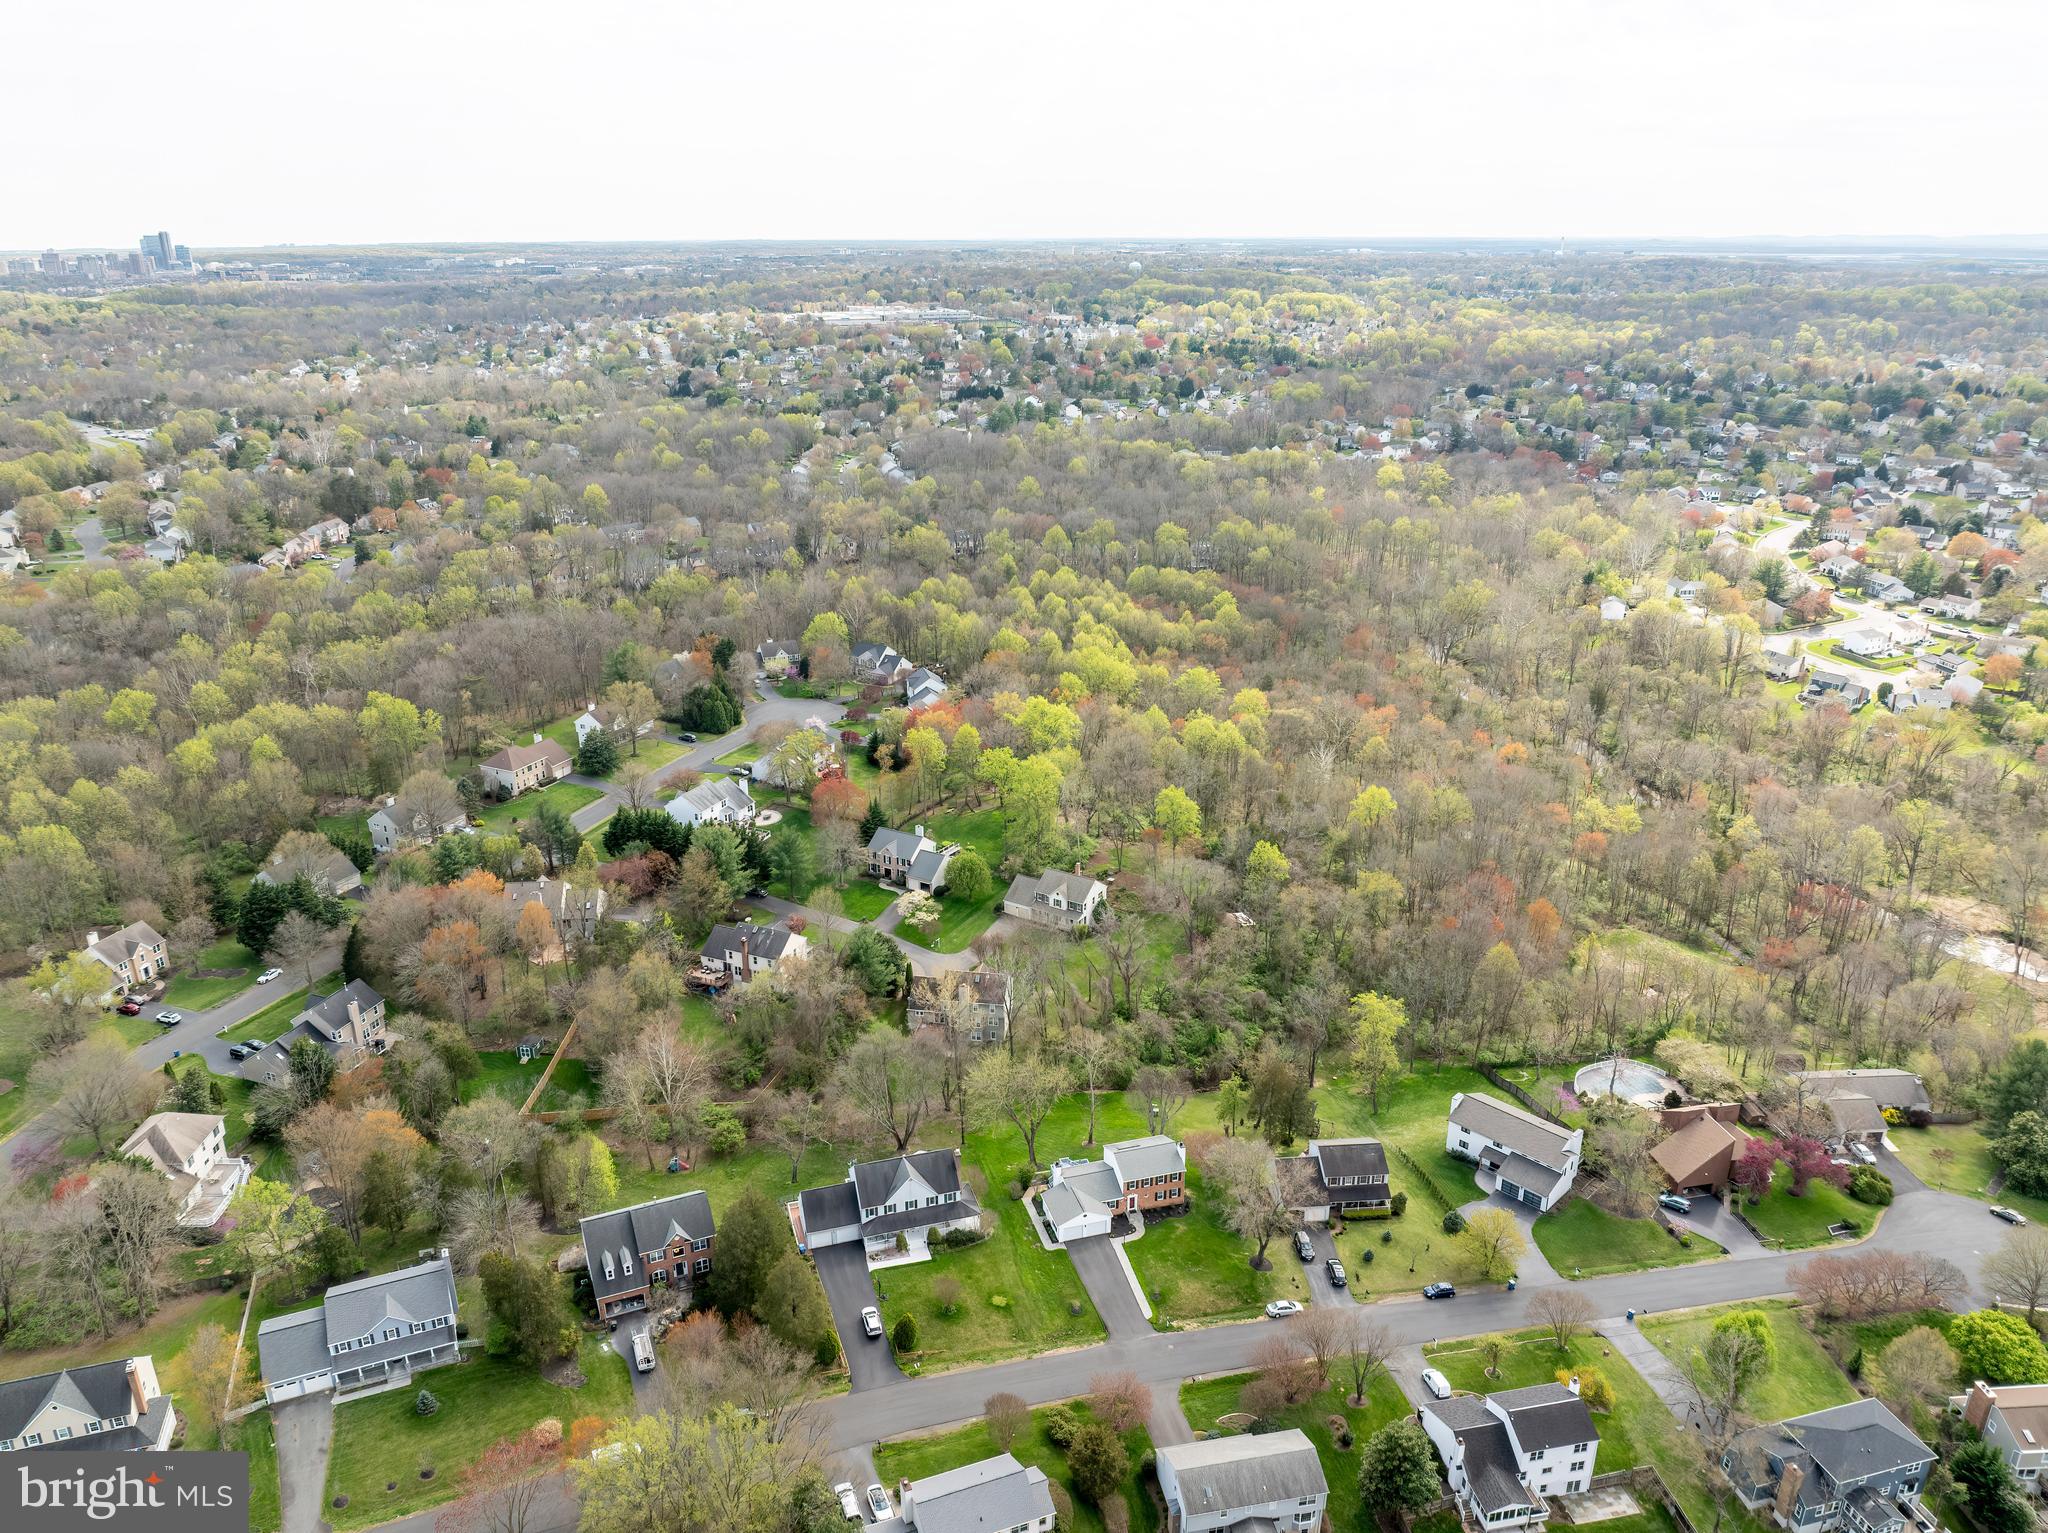
Aerial view of a wooded suburban neighborhood with scattered homes and a backyard swimming pool.
Aerial view of homes among wooded lots, green lawns, and winding neighborhood streets.
Aerial view of a home with a red deck, broad lawn, and wooded yard among neighboring houses.
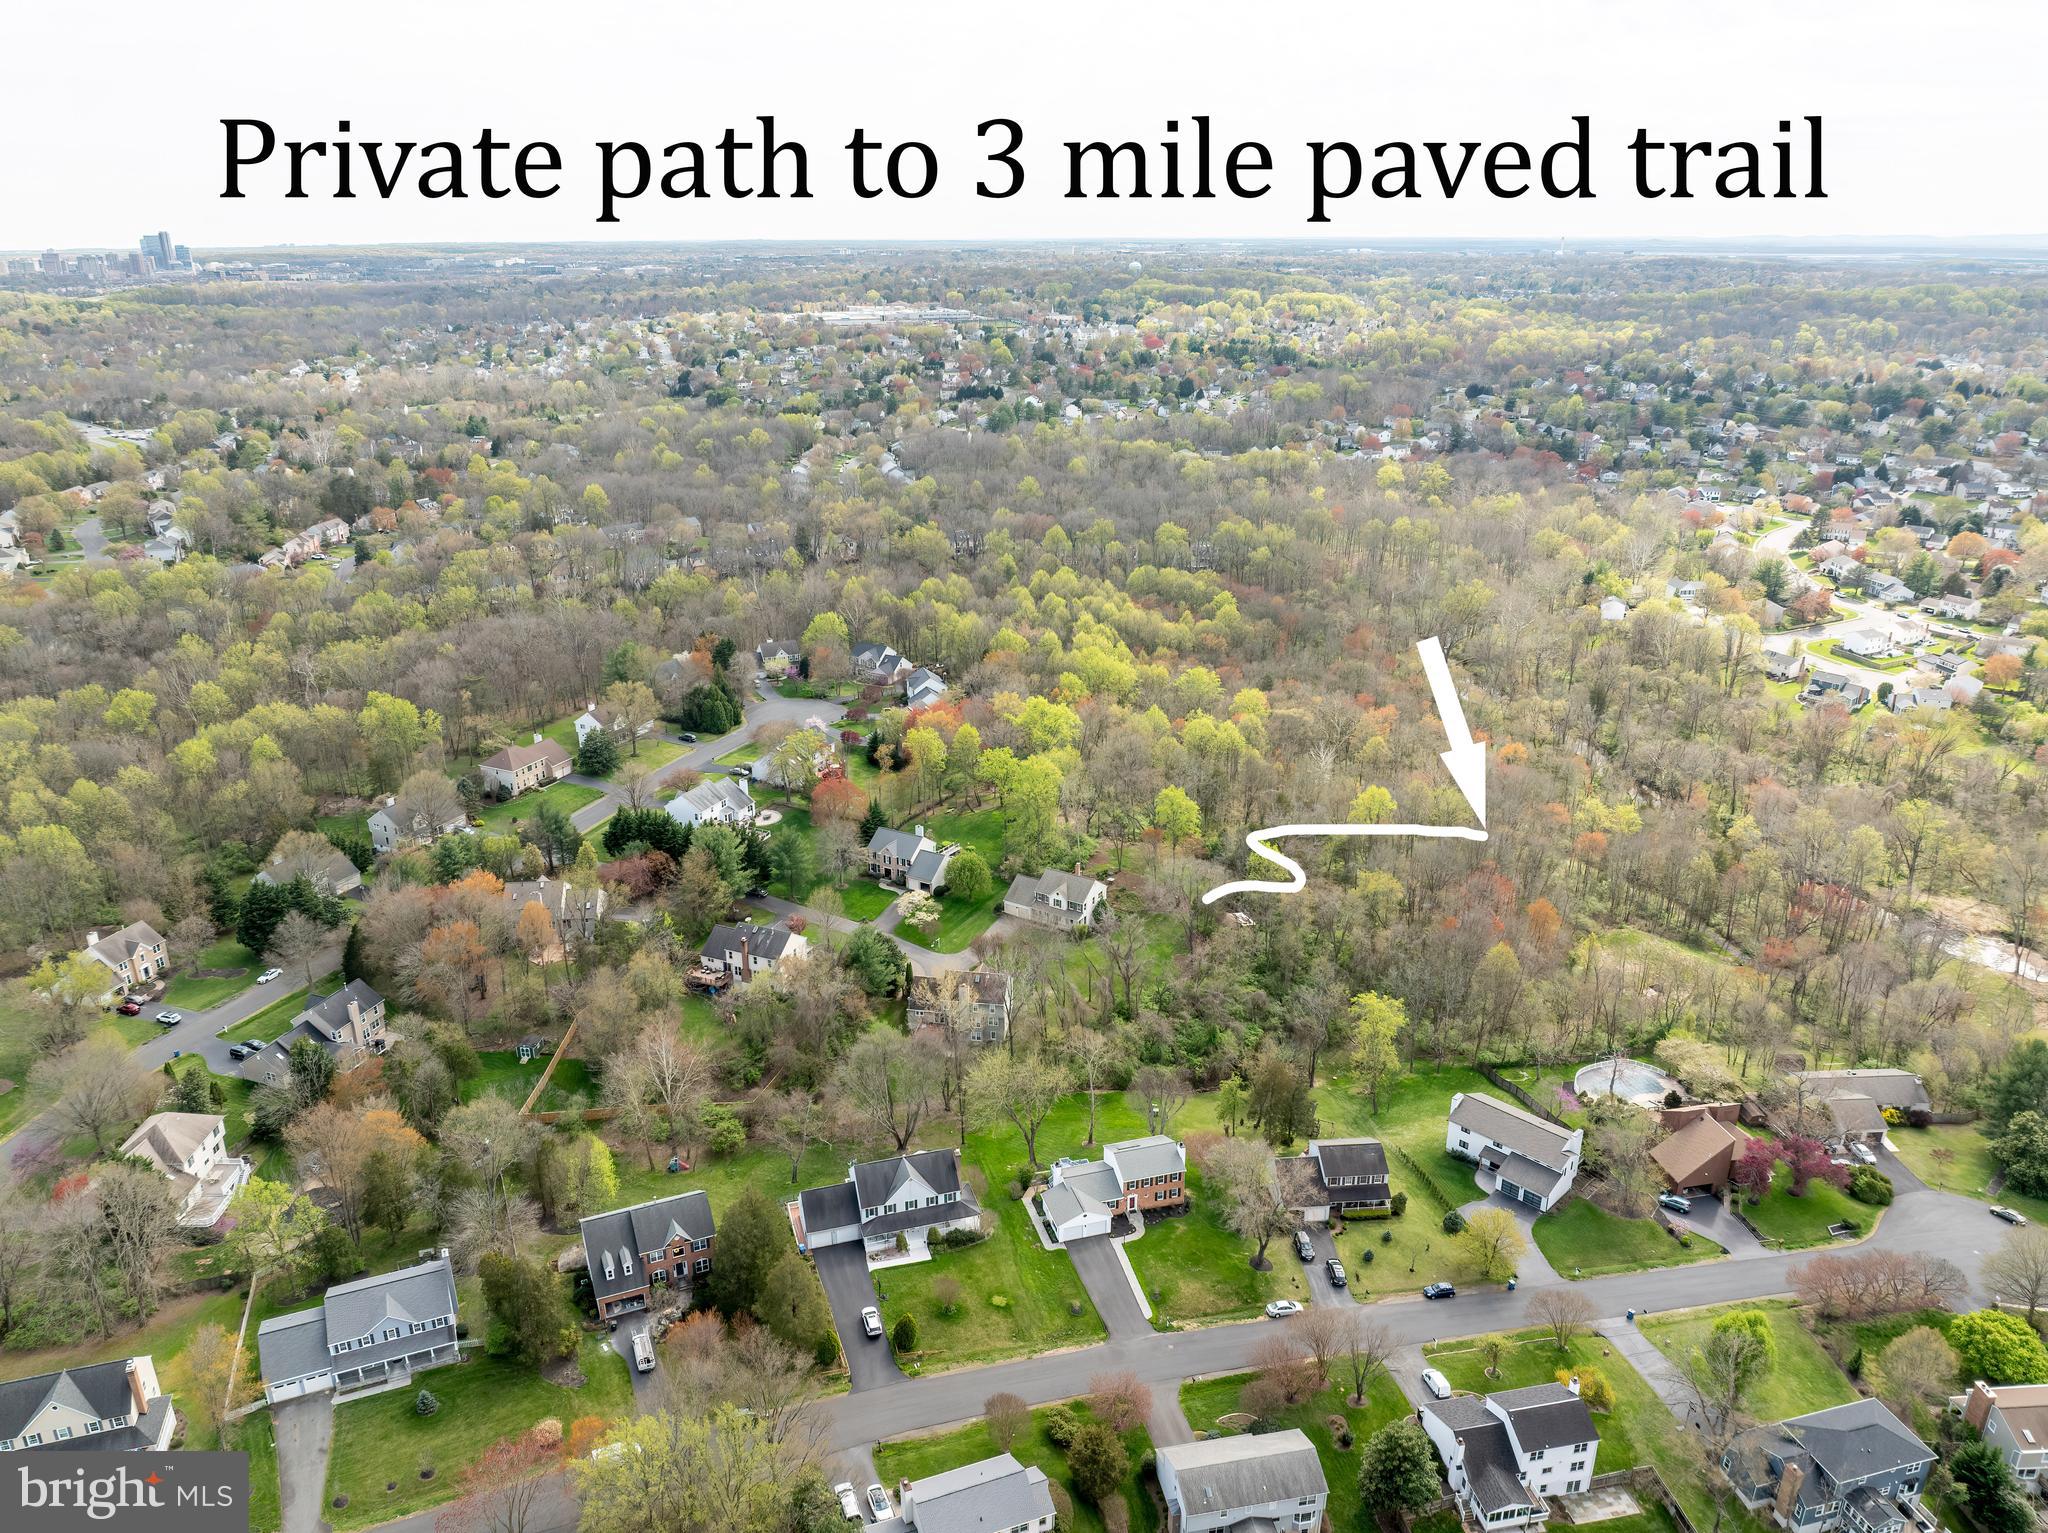
Aerial view of a wooded neighborhood with a marked private path to a paved trail.
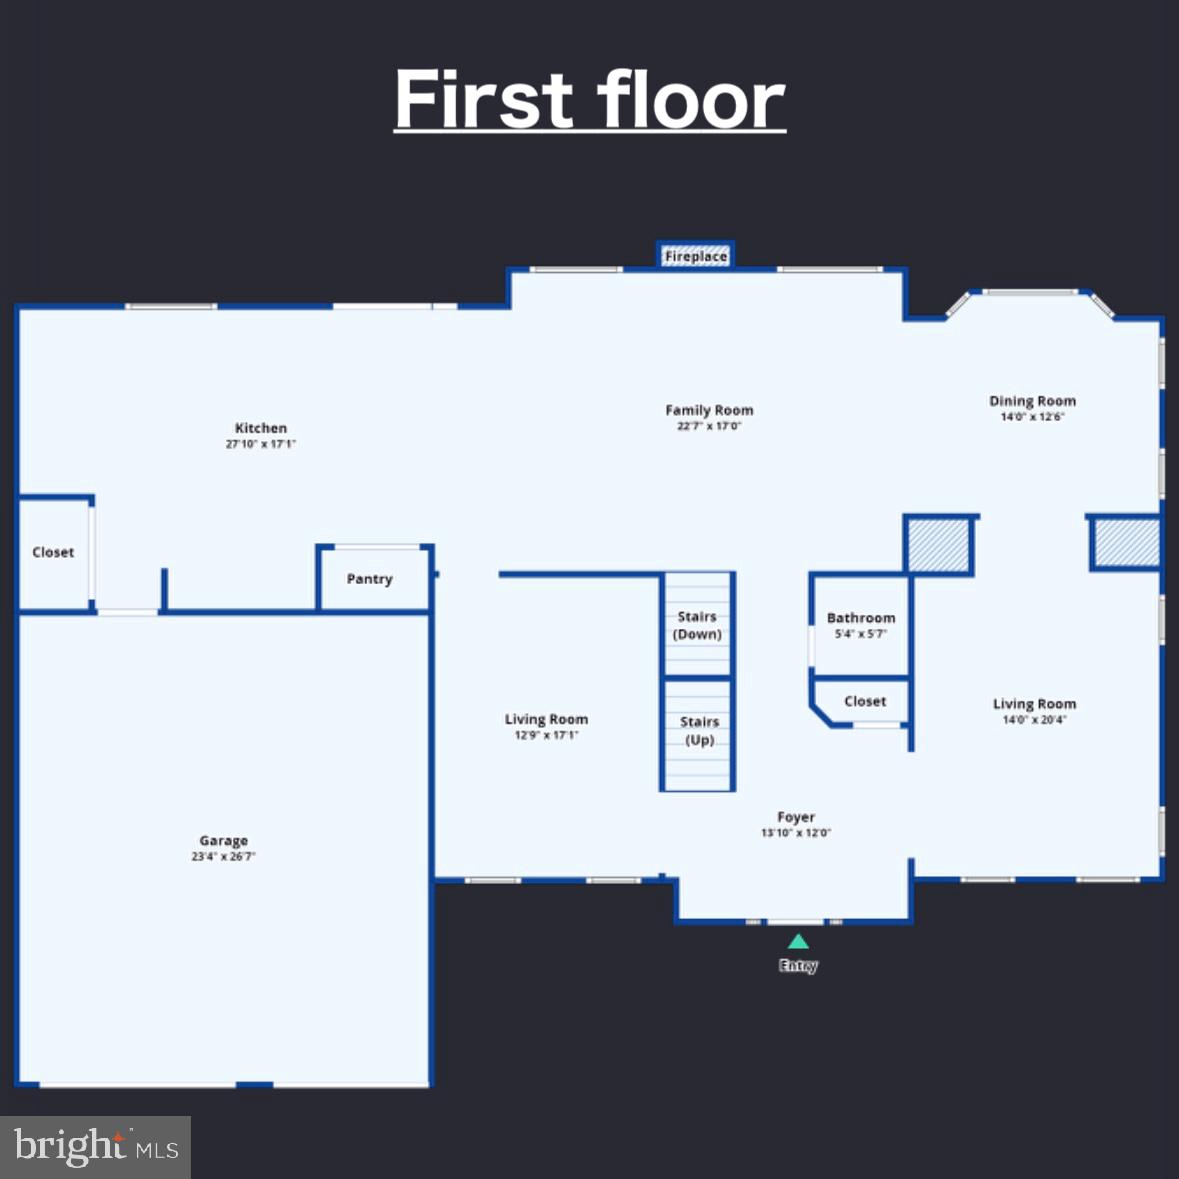
First-floor plan with kitchen, family room, dining room, two living rooms, foyer, bathroom, and attached garage.
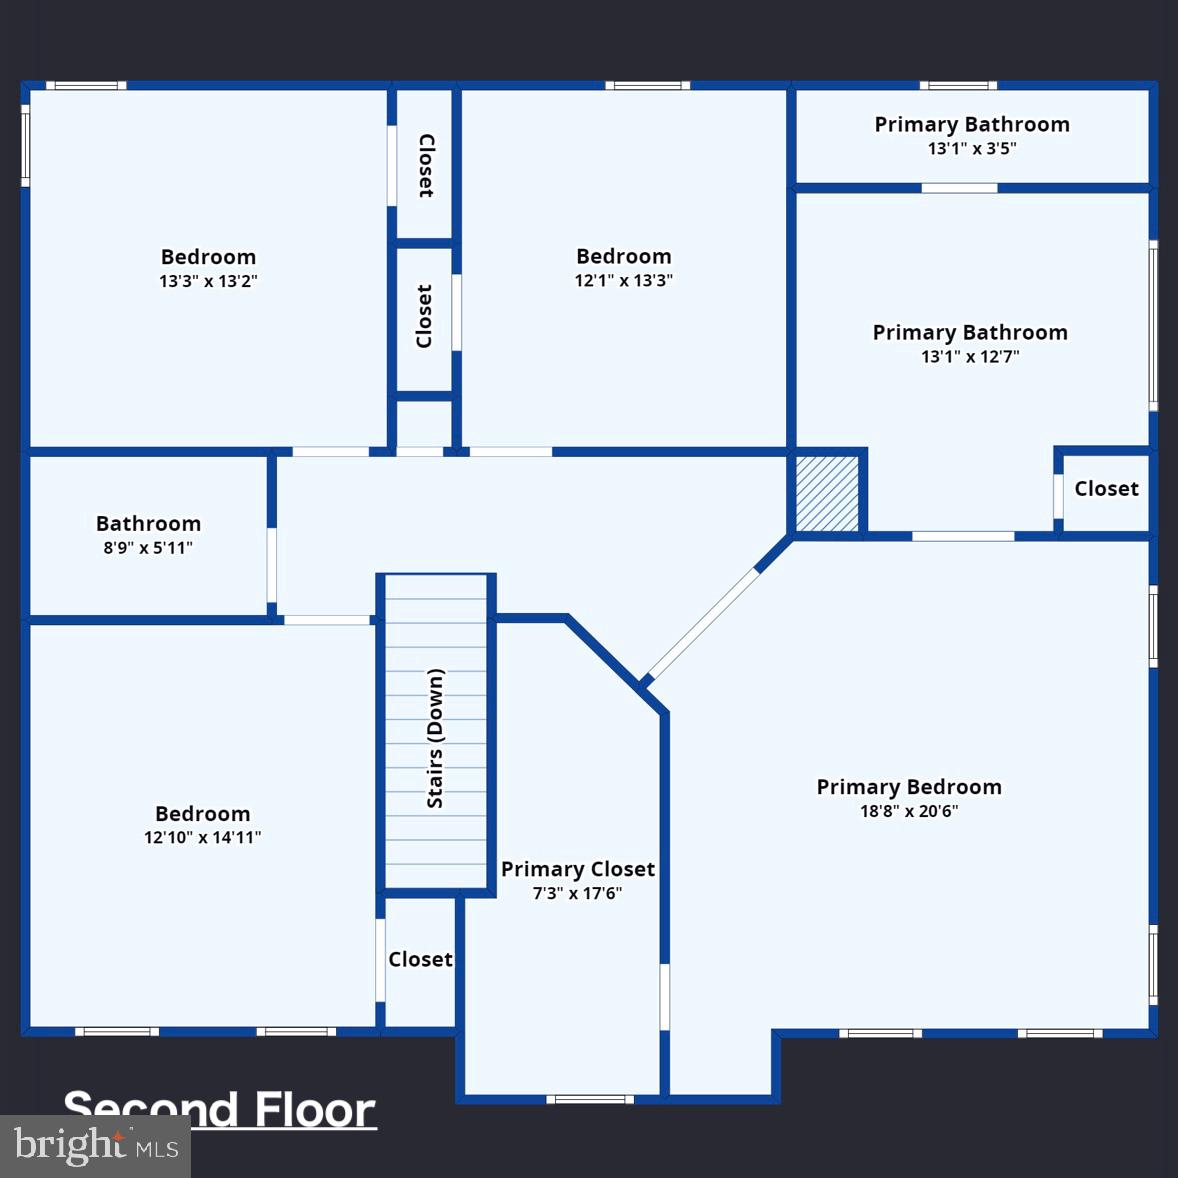
Second-floor plan with three bedrooms, primary suite, bathrooms, closets, and stairs.
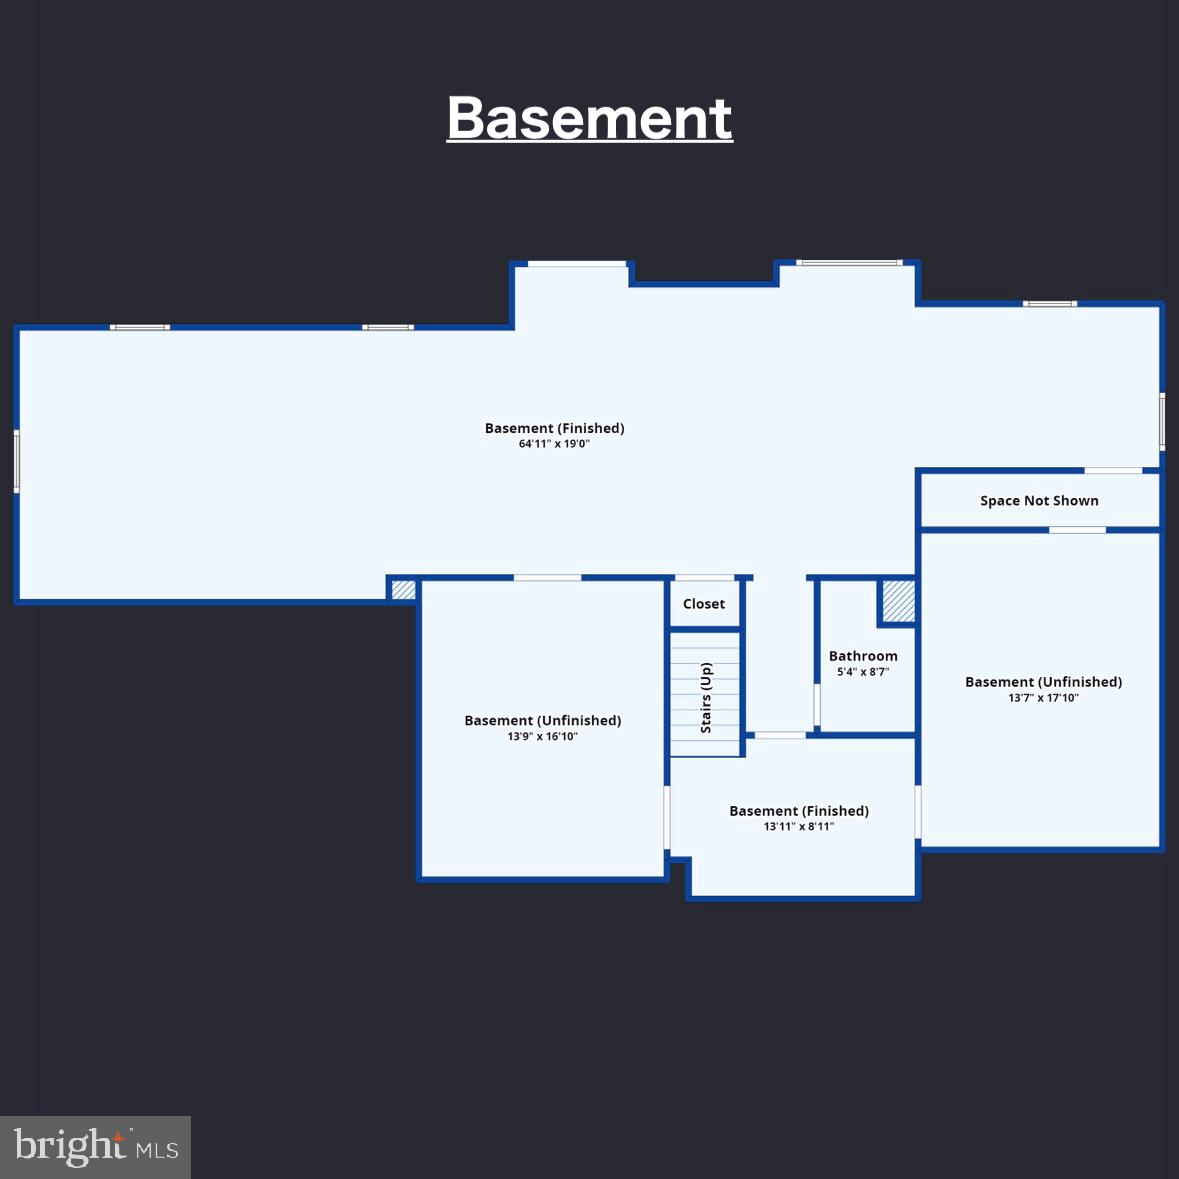
Basement floor plan showing finished and unfinished areas, a bathroom, closet, and stairs.
SEE ALL PHOTOS
Two-story light-sided home with a covered porch, attached two-car garage, and landscaped front lawn.
Two-story house with a wide covered porch, blue shutters, and red tulips along the front walkway.
Rear of a cream-sided house with a brick chimney, raised deck, stairs, and screened gazebo.
Entry foyer with hardwood floors, a paneled front door, and a staircase with a dark wood handrail.
Entry hall with hardwood floors, a cushioned bench, and views into two furnished living rooms.
Staged living room with gray sofa, patterned rug, and large windows overlooking trees.
Staged living room with wood floors, a chunky coffee table, and an open view to the staircase and adjoining room.
Bright living room with gray seating, a patterned rug, hardwood floors, and three windows.
Dining room with a wood table, cream upholstered chairs, hardwood floors, and a dark metal chandelier.
Dining room with a dark wood table, pale upholstered chairs, and a lit chandelier.
Bright sitting area with a desk and chair in front of a large bay window.
Open-plan home interior with hardwood floors, staged living room, and kitchen with white cabinets.
Kitchen with white cabinets, dark granite counters, stainless appliances, and a central island.
Kitchen with a dark stone island and stainless steel refrigerator, opening to a dining area with hardwood floors.
Kitchen with white cabinets, a dark-countertop island, stainless steel appliances, and light hardwood floors.
Open kitchen with a large stone island, white cabinetry, and hardwood floors adjoining the dining area.
Dining area with hardwood floors, a wooden table, and sliding doors opening onto a red-railed deck.
Kitchen and dining area with a central island, wooden table, and sliding doors to a deck.
Staged living room with a brick fireplace, large windows, and an open kitchen behind it.
Staged living room opening to kitchen, with gray armchairs and a wood-blade ceiling fan.
Furnished living room with a brick fireplace, cream sofa, and large windows overlooking a red deck.
Open-plan living room with a brick fireplace, white sofa, and kitchen beyond.
Bathroom with white vanity and oval mirror beside a toilet and tiled floor.
Staged bedroom with a large bed, dark headboard, and several windows.
Staged bedroom with a white bed, dark headboard, matching lamps, and windows overlooking leafless trees.
Bedroom with a white bed, dark wood dresser, ceiling fan, and open doorway to a bright bathroom.
Bright bathroom with a built-in soaking tub beneath large windows and a long white vanity.
White bathroom with a long double-sink vanity and an open doorway to a bedroom.
Bathroom with a large built-in soaking tub beneath wide windows overlooking trees.
Walk-in shower with beige tile, bronze dual showerheads, wire baskets, and a hexagonal mosaic floor.
Walk-in closet with white wire shelving and a view into a furnished bedroom.
Upstairs landing with hardwood floors and wooden railing, overlooking a furnished bedroom through an open doorway.
Empty bedroom with beige carpet, a bamboo-shaded window, and a ceiling fan.
Empty carpeted bedroom with a ceiling fan and corner windows overlooking trees.
Empty bedroom with beige carpet, two windows, and a lit ceiling fan.
Bathroom with a tiled tub and shower, toilet, and white vanity with a large mirror.
Entry hall with carpeted stairs, hardwood flooring, and white paneled doors.
Vacant room with hardwood floors and wood-trimmed windows opening onto a tiled area.
Empty living area with tiled flooring, raised wood-floored room, and sliding glass door.
Empty tiled room with a raised wood-floored area and sunlight across the floor.
Empty room with hardwood floors, wood-trimmed windows, and sunlight across the floor.
Vacant room with natural wood flooring, wood-trimmed windows, and recessed lights.
Vacant room with hardwood floors and recessed lighting, opening onto a tiled area.
Bathroom with glass shower, white vanity, toilet, and large mirror with lit bulbs.
White two-story house with a red deck and screened gazebo overlooking a broad tree-lined lawn.
Rear of a cream-sided home with a brick chimney and a large elevated deck with gazebo.
Rear of a light-sided house with a large redwood deck, ramp, and screened gazebo.
Red wooden deck with decorative railings overlooking a wooded backyard.
Red-stained deck with decorative railings and a screened gazebo overlooking a wooded yard.
Wooden gazebo porch with lattice paneling and a view of the wooded yard.
Wooded backyard with a red deck, grassy lawn, mature trees, and a small shed.
Aerial view of a landscaped backyard with mature trees, planted beds, and a small red footbridge.
Backyard with a raised red-brown deck and gazebo overlooking a landscaped lawn and wooded garden.
Tan backyard outbuilding with white French doors and an attached covered deck among trees.
Wooded walking trail marked by a TRAIL sign beside a large tree.
Two-story house with a two-car garage and covered porch, set among mature trees and a broad lawn.
Aerial view of a two-story home with a covered porch, landscaped lawn, and wooded surroundings.
Aerial view of a two-story house, broad lawn, wooded grounds, and long driveway.
Aerial view of a two-story house with a large deck, wooded yard, lawn, and outdoor seating.
Aerial view of the home, long driveway, wooded yard, and rear deck.
Aerial view of a two-story home with a long driveway, broad lawn, and wooded backyard.
Aerial view of a wooded suburban neighborhood with scattered homes and a backyard swimming pool.
Aerial view of homes among wooded lots, green lawns, and winding neighborhood streets.
Aerial view of a home with a red deck, broad lawn, and wooded yard among neighboring houses.
Aerial view of a wooded neighborhood with a marked private path to a paved trail.
First-floor plan with kitchen, family room, dining room, two living rooms, foyer, bathroom, and attached garage.
Second-floor plan with three bedrooms, primary suite, bathrooms, closets, and stairs.
Basement floor plan showing finished and unfinished areas, a bathroom, closet, and stairs.
Sold

1170 Bandy Run Rd

1170 BANDY RUN ROAD, HERNDON, VA 20170

$1,125,000
open house is Cancelled- offer accepted. Rare privacy is yours in this tranquil home tucked away in a natural setting bordering extensive county parkland. This bucolic backyard retreat is almost a full (.86) acre, and that's only the beginning. The property accesses Sugarland Creek Trail by way of a woodland path that would inspire Christopher Robin and Beatrice Potter. The Trail, laced with playgrounds and basketball courts, runs for miles and connects with the W&OD Trail. Step out the back door of this tranquil home and the natural world surrounds you. Inside, windows aplenty, multiple skylights, and blonde hardwood floors make this home joyful and light-filled. The open floor plan, with a spacious and handsome kitchen on one end, a cozy den with a brick-framed gas logs fireplace in the center, and a sunny observatory on the far end with a bay window, make living here fun and easy. Upstairs are four bedrooms-all freshly painted with Behr's "Blank Canvas" making them ready for your personal touches. The lower level is a sunny walk-out dream. A sliding glass door opens to a lower patio and the tranquility of a private parkland. The windows are framed with natural oak that compliments the floors. The downstairs offers opportunities for work or play-ideal for an office, a guest suite, a rec room, photo studio...or a combination of all of the above. Storage space is abundant in the lower level and in the large backyard shed that incorporates a covered outdoor workspace. The deer-fenced garden is ready for flowers or vegetables; the soil is fantastic. Fifteen minutes to Dulles Airport, about the same to the downtown Reston, Herndon, and the Village of Great Falls. What a fabulous location-and, the cherry on top is that neighborhood kids go to Langley High School and the family pup stays in a canine paradise bordered by an Invisible Fence.

4
beds

4
baths

3,441 Sq.Ft. LIVING AREA

0.87 Acres lot

Diana Geremia

Diana Geremia

Features & Amenities

Interior

  • total bedrooms4
  • Total bathrooms4
  • full bathrooms3
  • half bathroom1
  • Flooring Wood, Hardwood
  • Fireplace Gas
  • APPLIANCES Gas Water Heater, Dishwasher, Disposal, Dryer
  • other interior Features Eat-in Kitchen, Ceiling Fan(s), Kitchen Island

Area & Lot

  • Status Sold
  • Date Sold April 26, 2024
  • Living Area3,441 Sq.Ft.
  • Lot Area0.87 Acres
  • MLS® IDVAFX2170210
  • TypeResidential
  • YEAR BUILT1992
  • Architecture StylesFarmhouse/National Folk
  • View DescriptionTrees/Woods
  • Elementary SchoolFORESTVILLE
  • Middle SchoolCOOPER
  • High SchoolLANGLEY
  • School DistrictFAIRFAX COUNTY PUBLIC SCHOOLS

Exterior

  • Garage Space2.0
  • water SourcePublic
  • roofAsphalt
  • lot featuresPrivate
  • parkingAsphalt, Attached
  • HEAT TYPENatural Gas, Forced Air
  • AIR CONDITIONINGCentral Air, Ceiling Fan(s)
  • sewerPublic Sewer
  • SubstructureConcrete Perimeter

Financial

  • Sales Price$1,125,000
  • Real Estate Tax $10,194/yr
  • HOA $130/yr
  • Zoning 111

Follow Me On Social Media

Work With Diana

As a lifelong resident of Western Loudoun County and the Washington, D.C. metropolitan area, I bring unparalleled local expertise to every transaction. With 19 years of experience and hundreds of successful home sales, I have the knowledge, negotiation skills, and market insight to help you achieve the best possible outcome.

Follow Me on Instagram