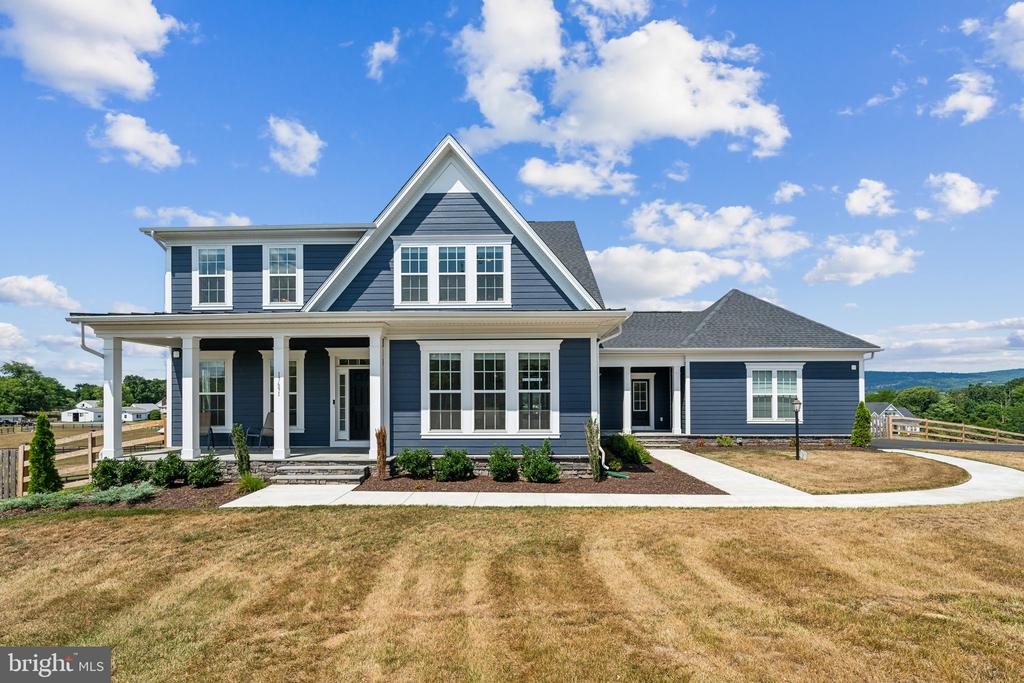
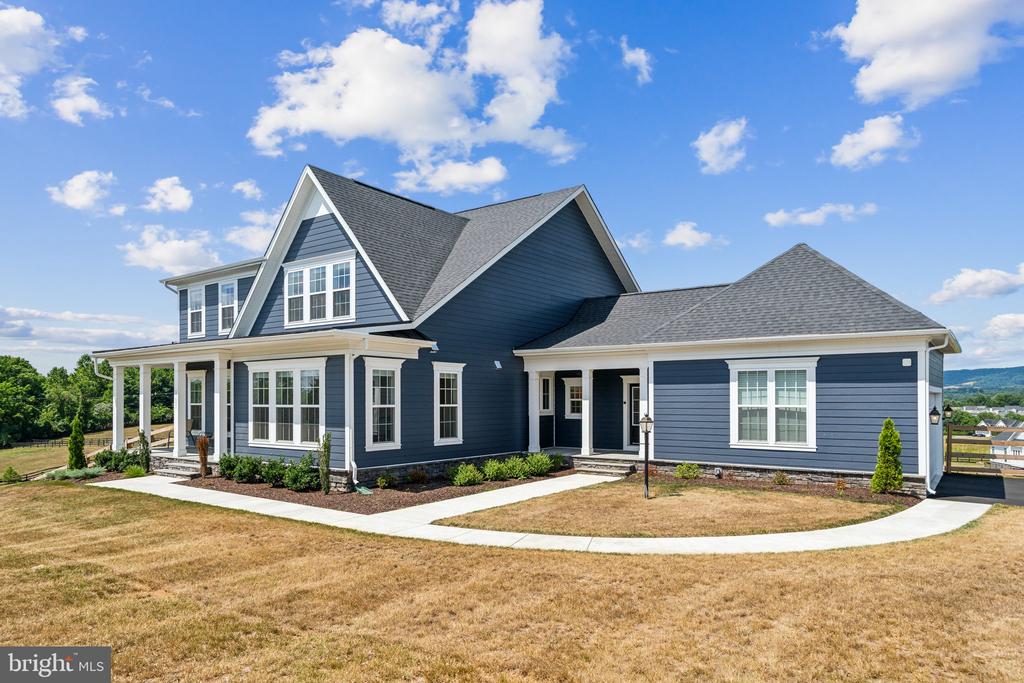
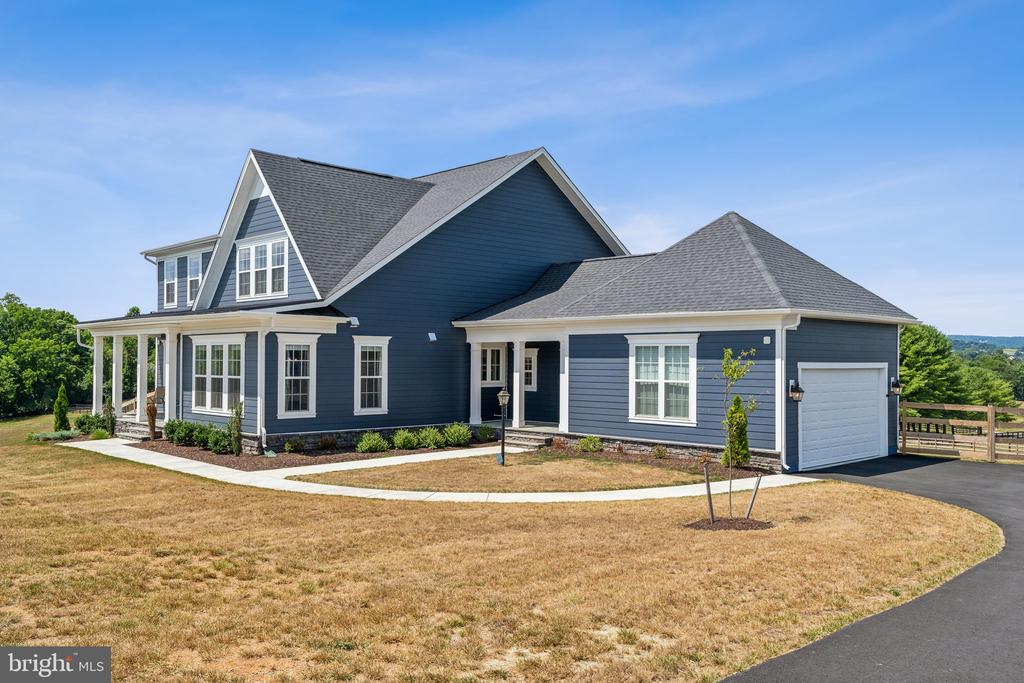
Blue-sided two-story home with prominent front gable, covered porch, and broad lawn.
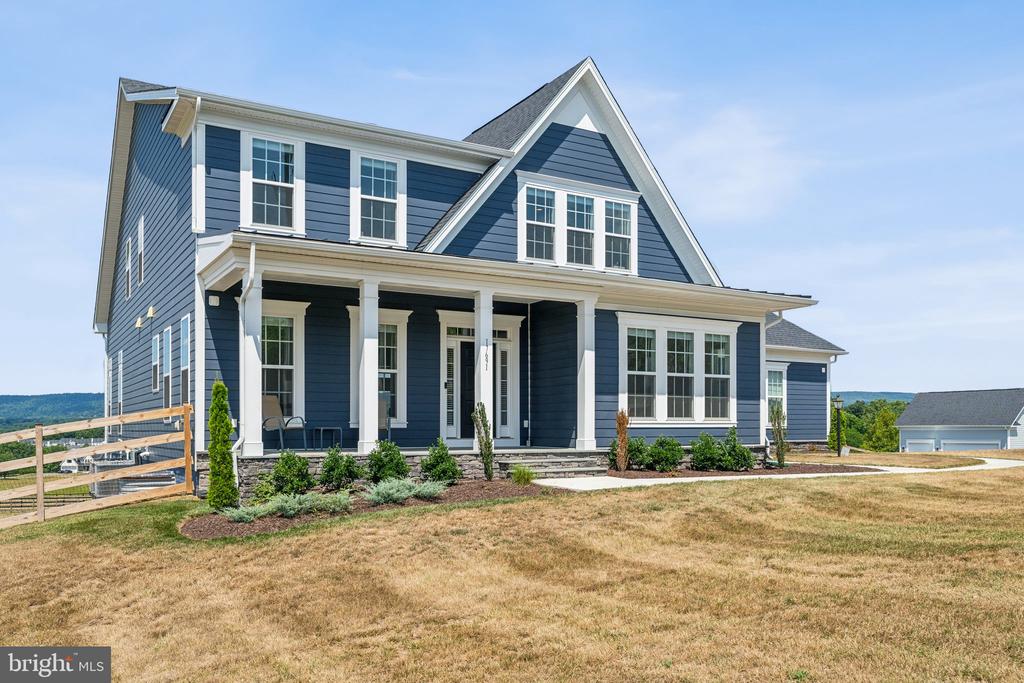
17691 Lakefield Rd, a navy-blue two-story home with white trim and a covered front porch.
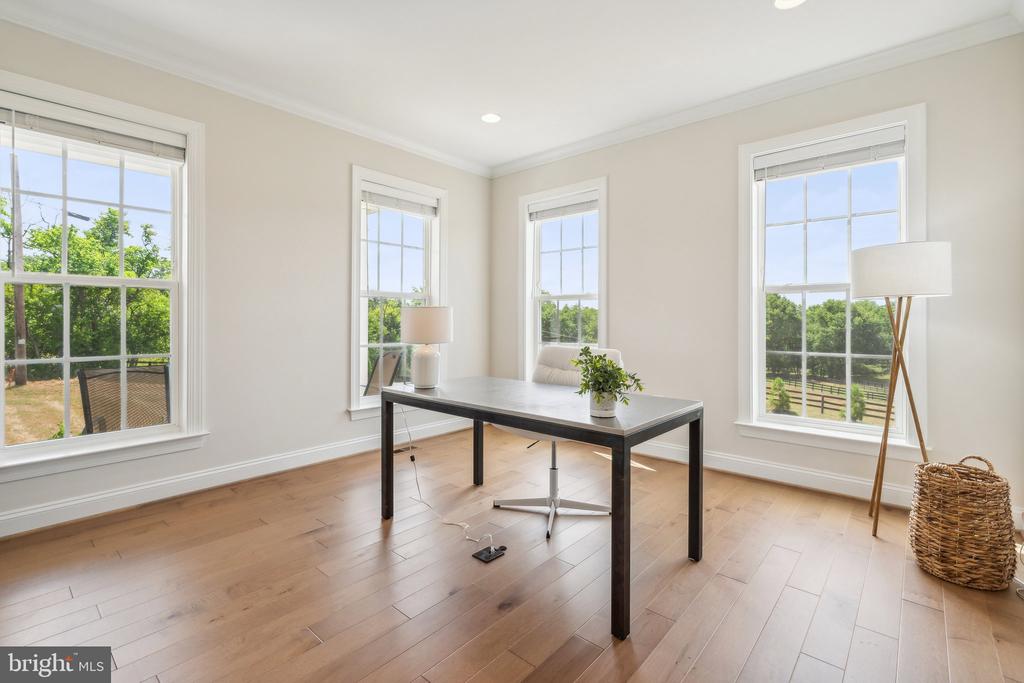
Bright home office with a dark desk, hardwood floors, and three large windows.
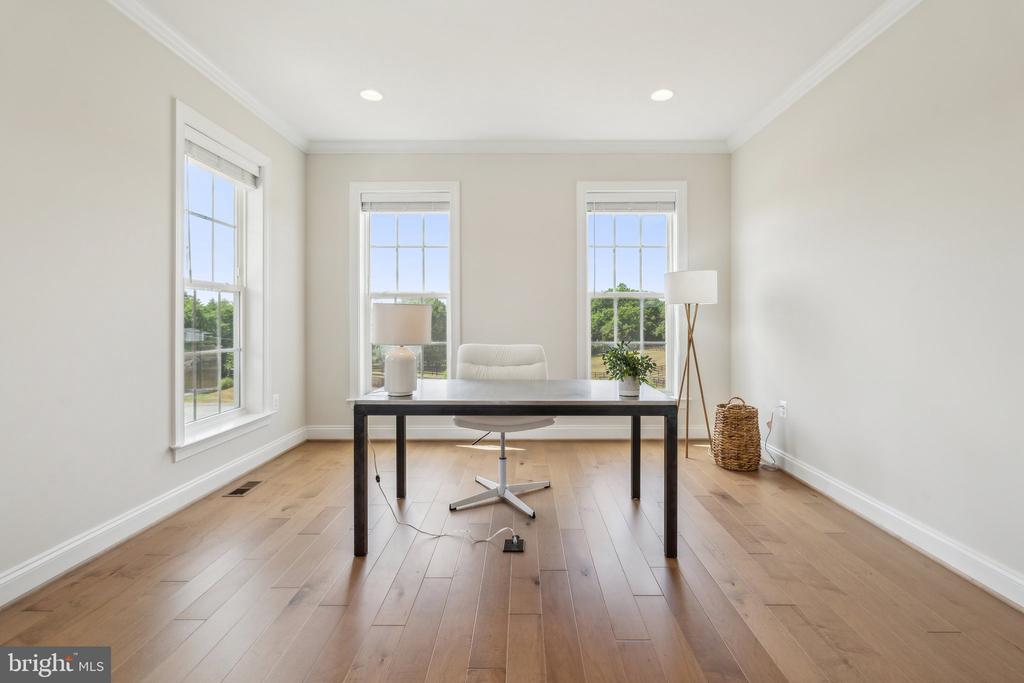
Furnished home office with a dark desk, white chair, and three tall windows.
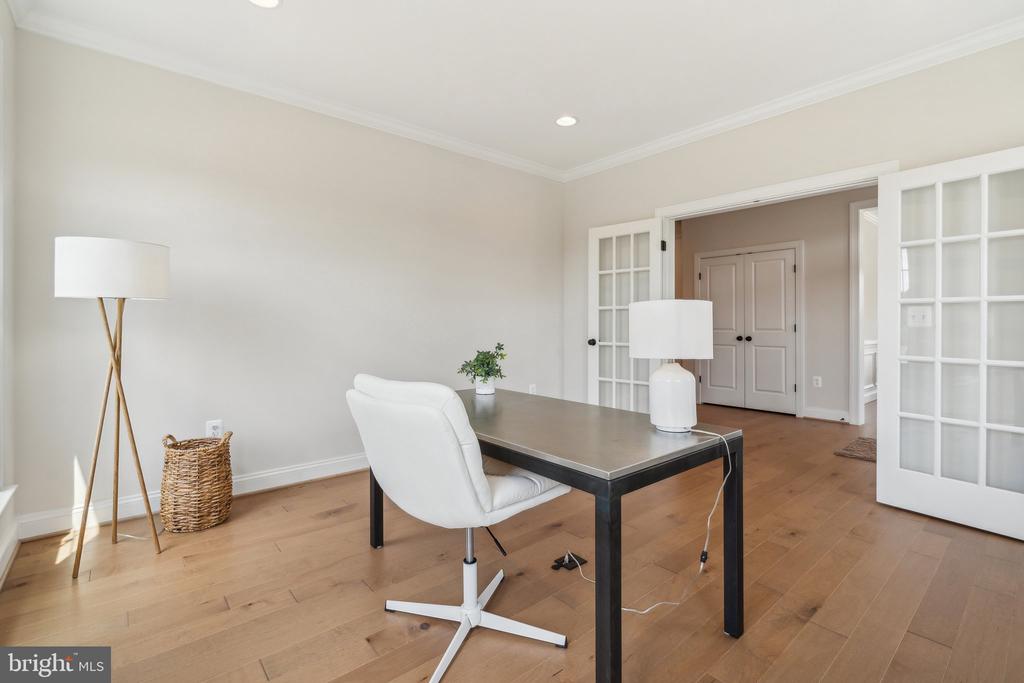
Home office with a black desk, white swivel chair, and open glass-paneled French doors.
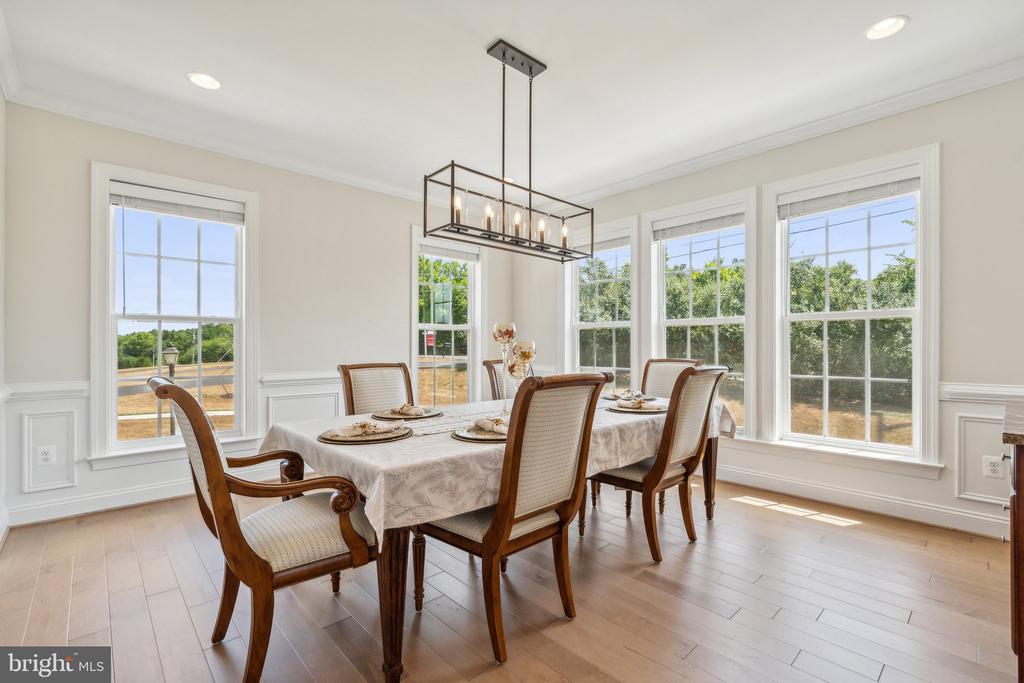
Dining room with a long table, wooden chairs, rectangular chandelier, and large windows.
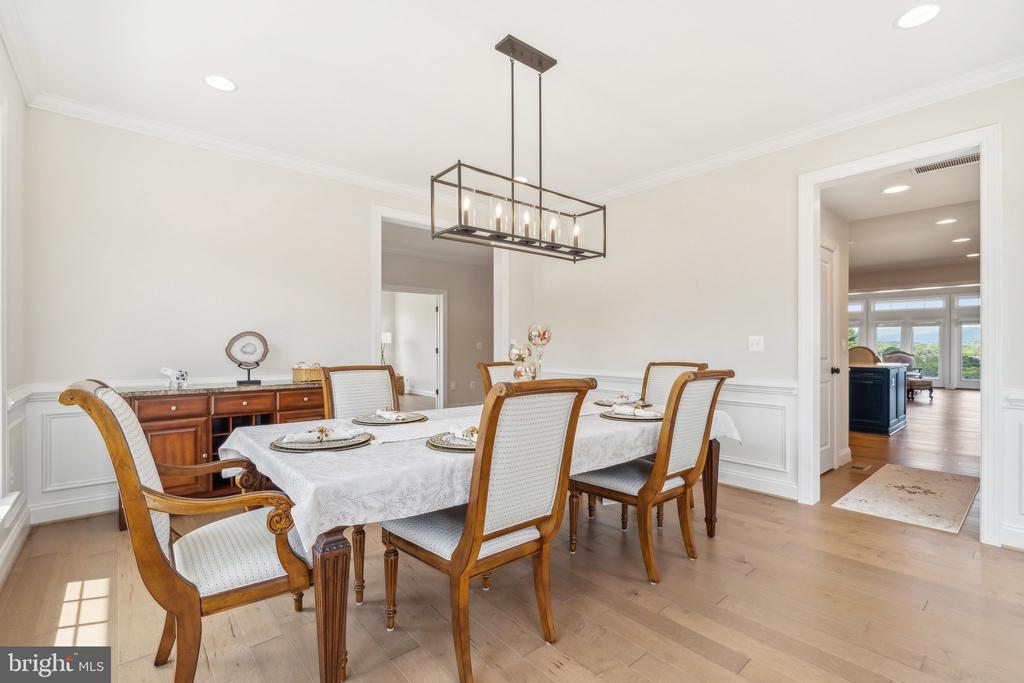
Furnished dining room with a set table, wood-framed chairs, and a rectangular chandelier.
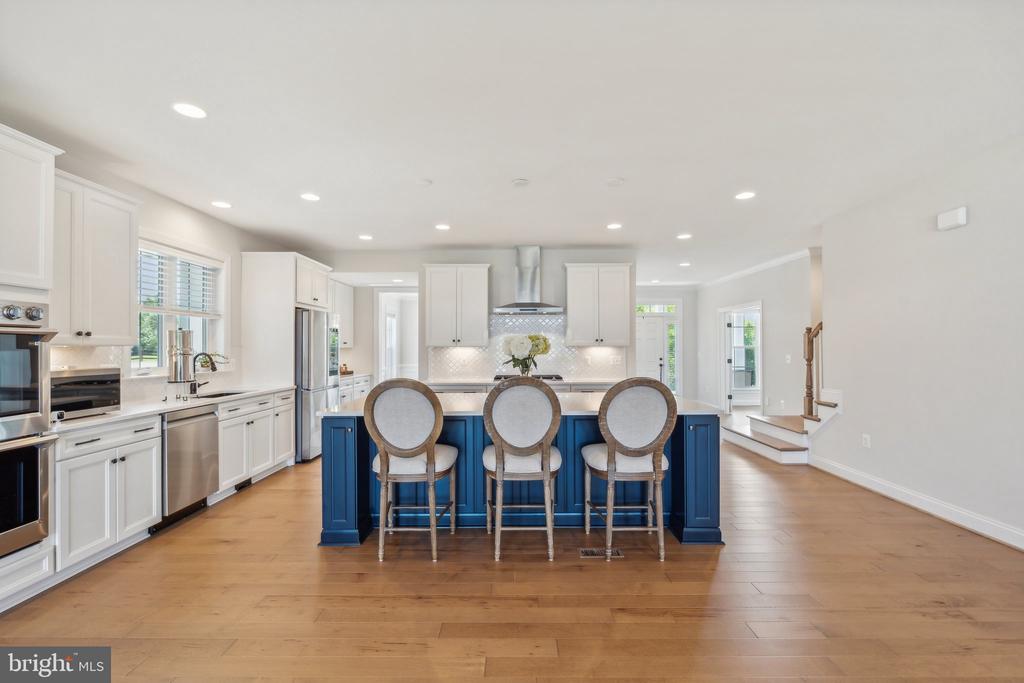
Bright white kitchen with a navy island, three bar stools, stainless steel appliances, and light wood floors.
Bright kitchen with a deep blue island, three bar stools, white cabinets, and warm wood flooring.
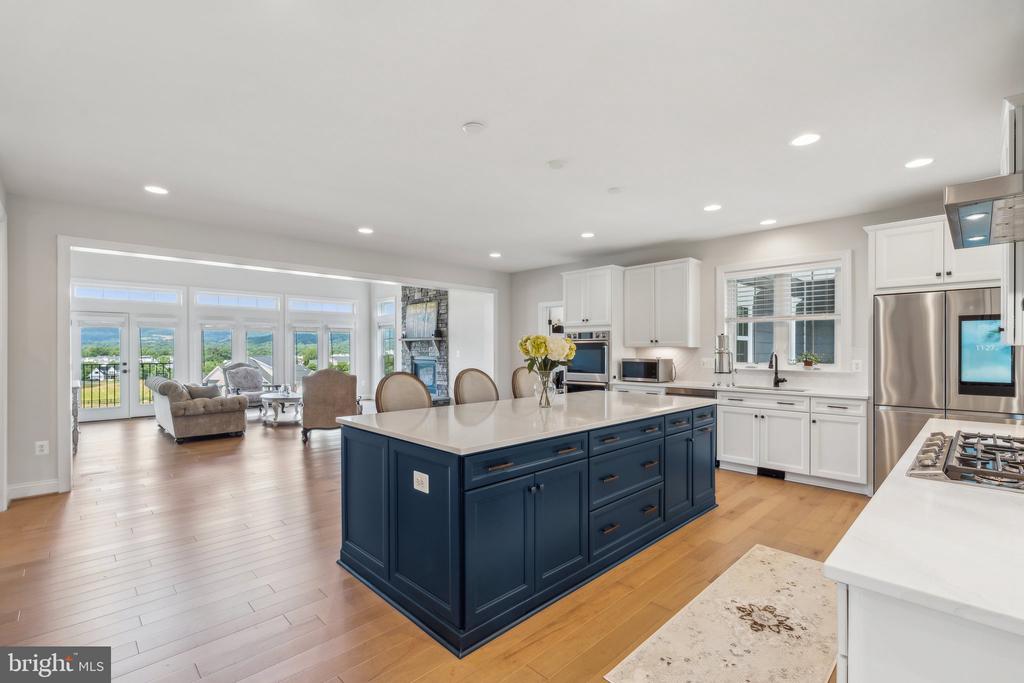
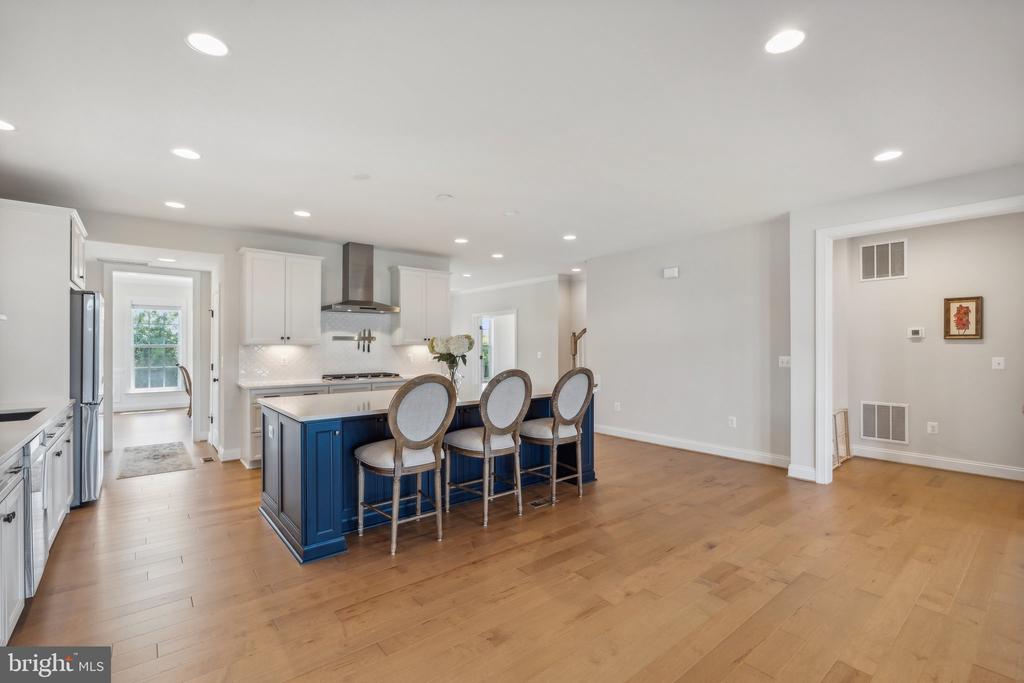
Open kitchen with a navy island, white cabinets, stainless appliances, and an adjoining sitting area.
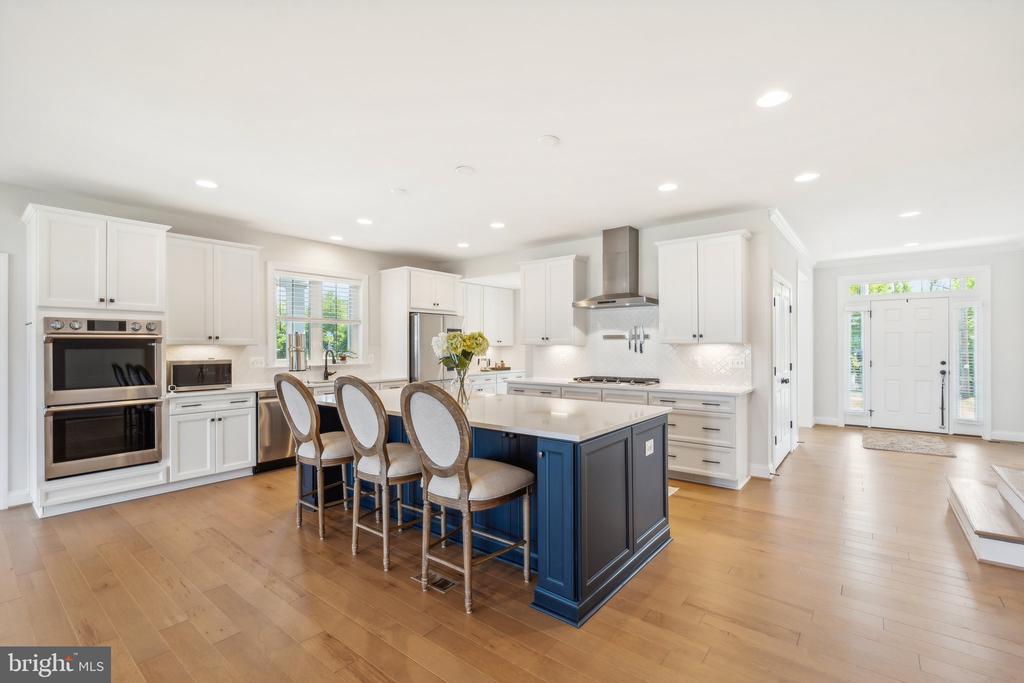
Open kitchen with a blue island, three bar stools, white cabinets, and hardwood floors.
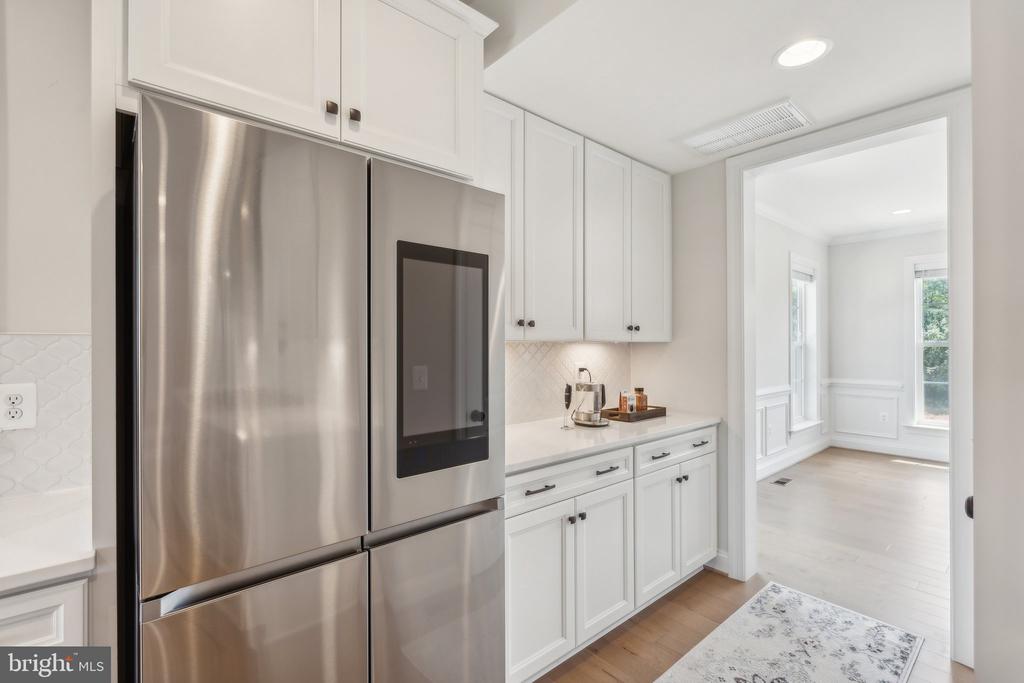
White kitchen with stainless steel refrigerator and built-in microwave, opening to a bright room with tall windows.
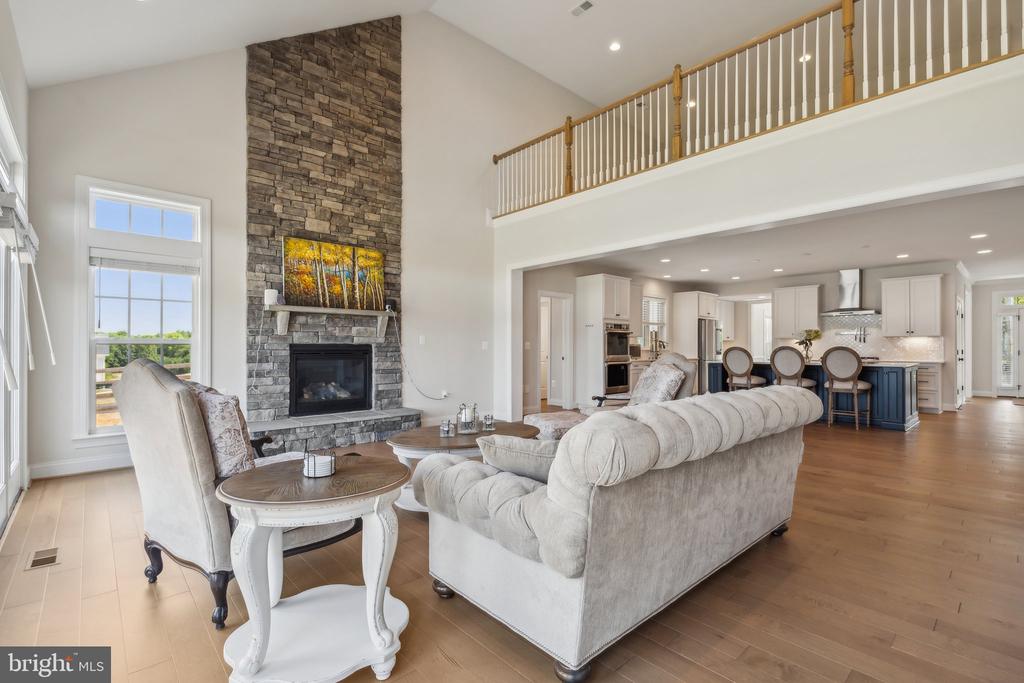
Living room with a tall stone fireplace, vaulted ceiling, and open kitchen with a blue island.
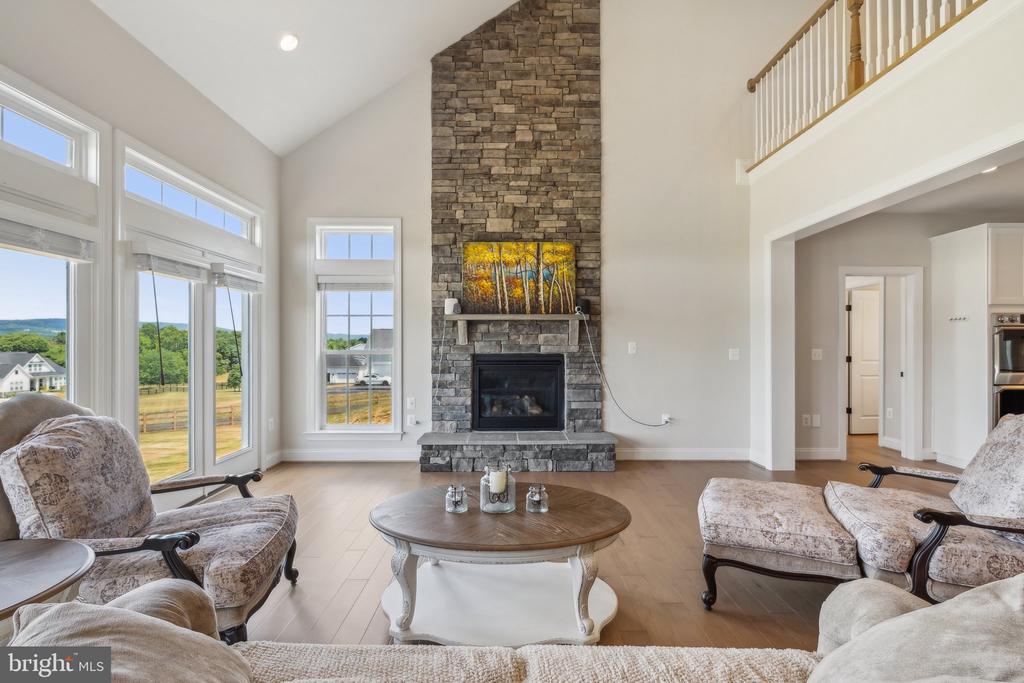
Living room with a tall stone fireplace, vaulted ceiling, and large windows overlooking a grassy field.
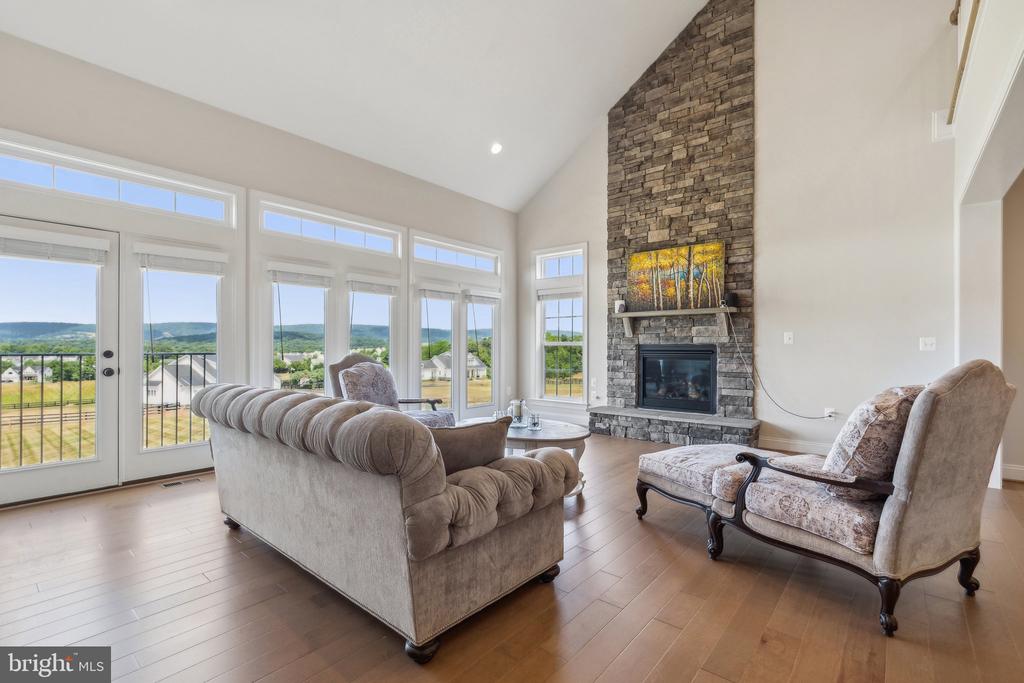
Living room with a tall stone fireplace, vaulted ceiling, and windows overlooking rolling hills.
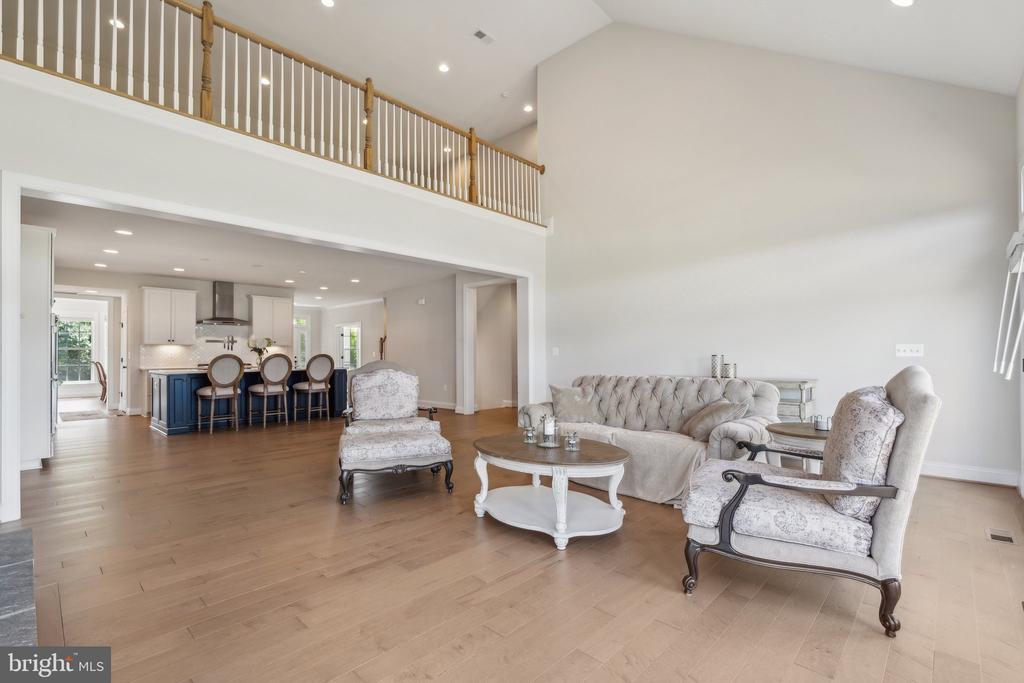
Living room with vaulted ceiling, upstairs railing, hardwood floors, and open kitchen with blue island.
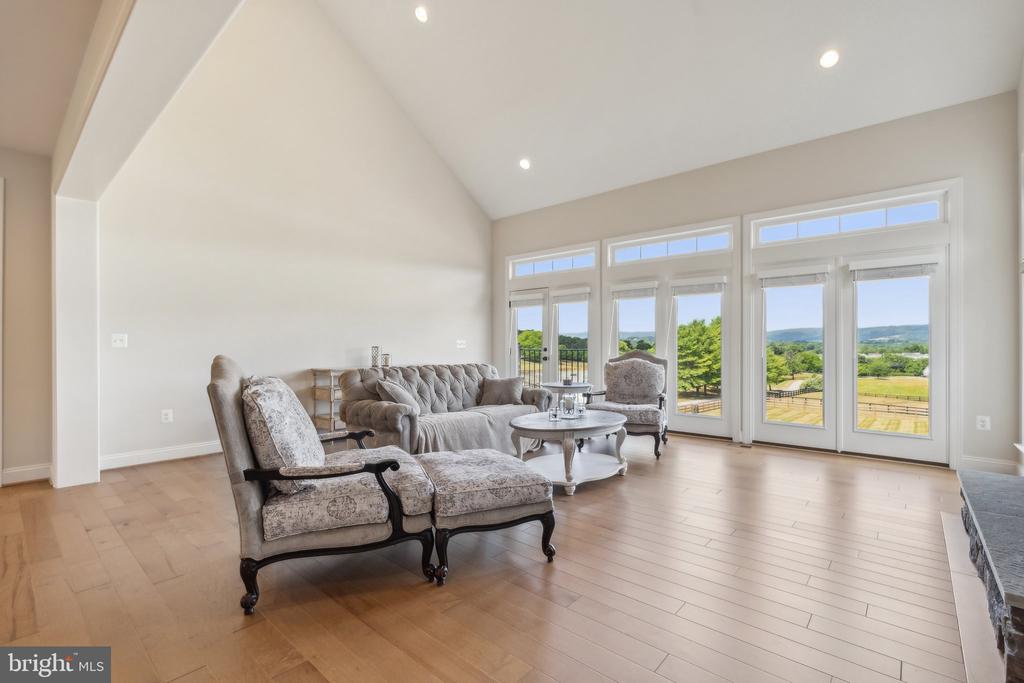
Furnished living room with a vaulted ceiling and tall windows overlooking green countryside.
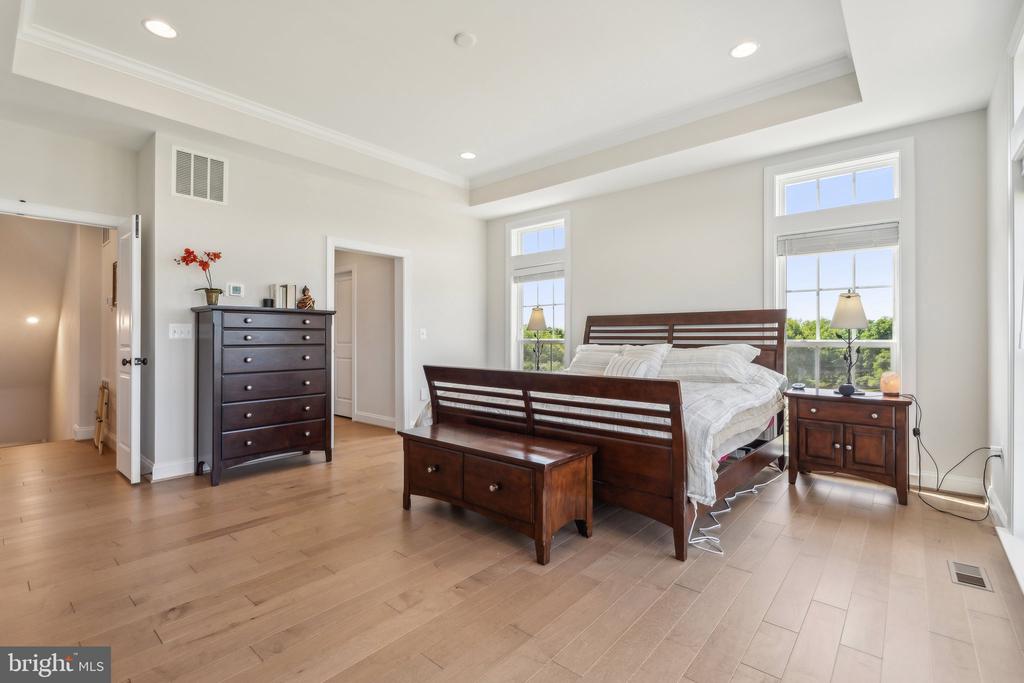
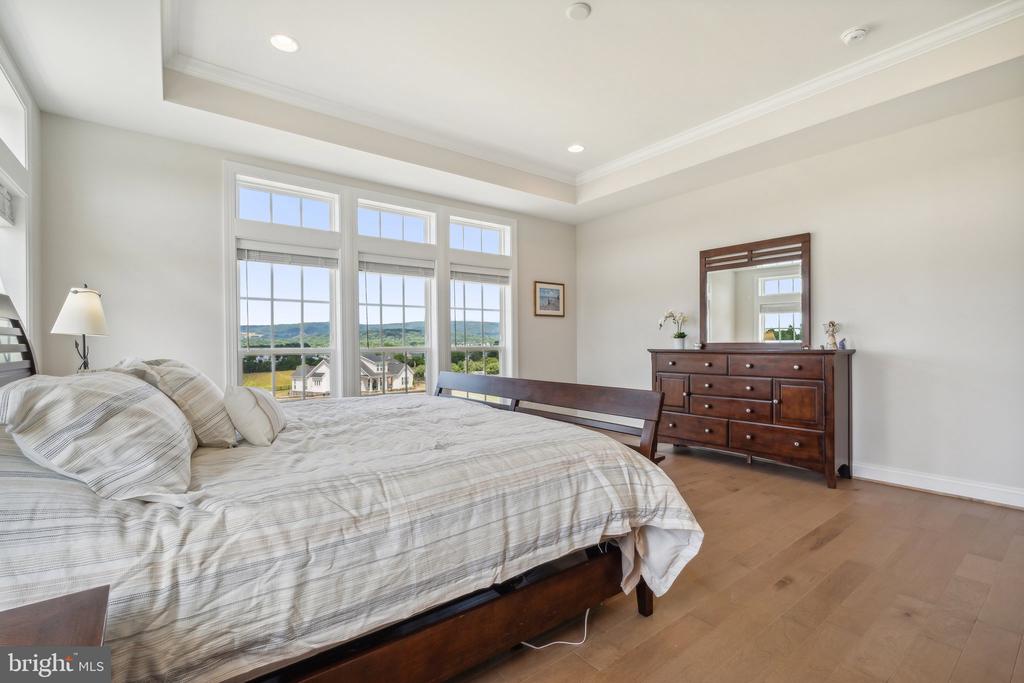
Bedroom with a dark wood bed, hardwood floors, and tall windows overlooking greenery.
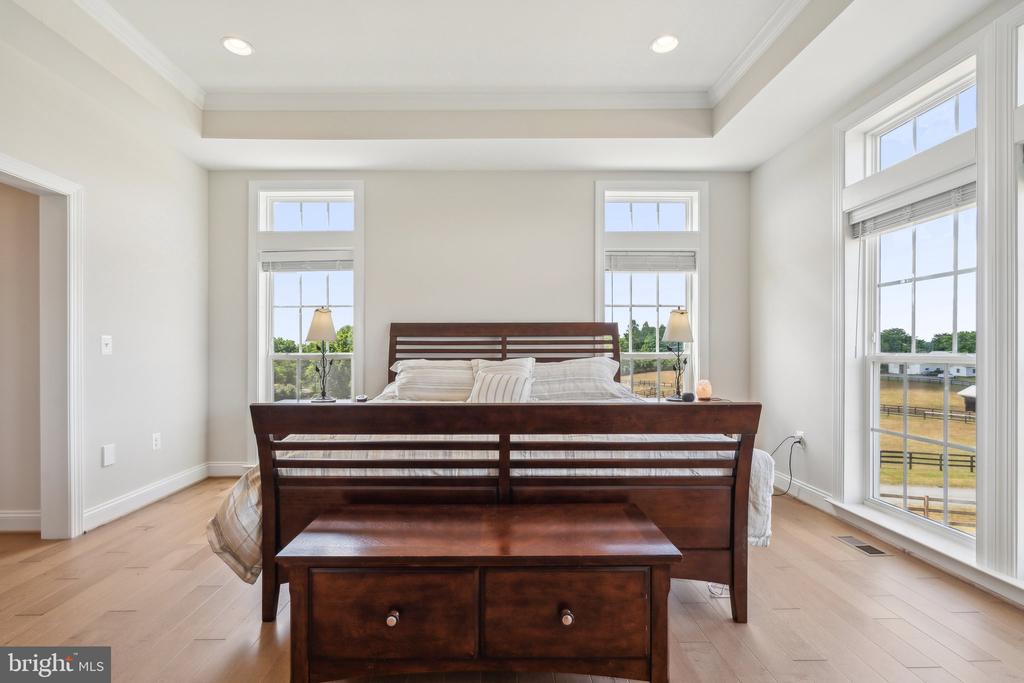
Primary bedroom with dark wood furniture, wide plank floors, and tall windows overlooking green grounds.
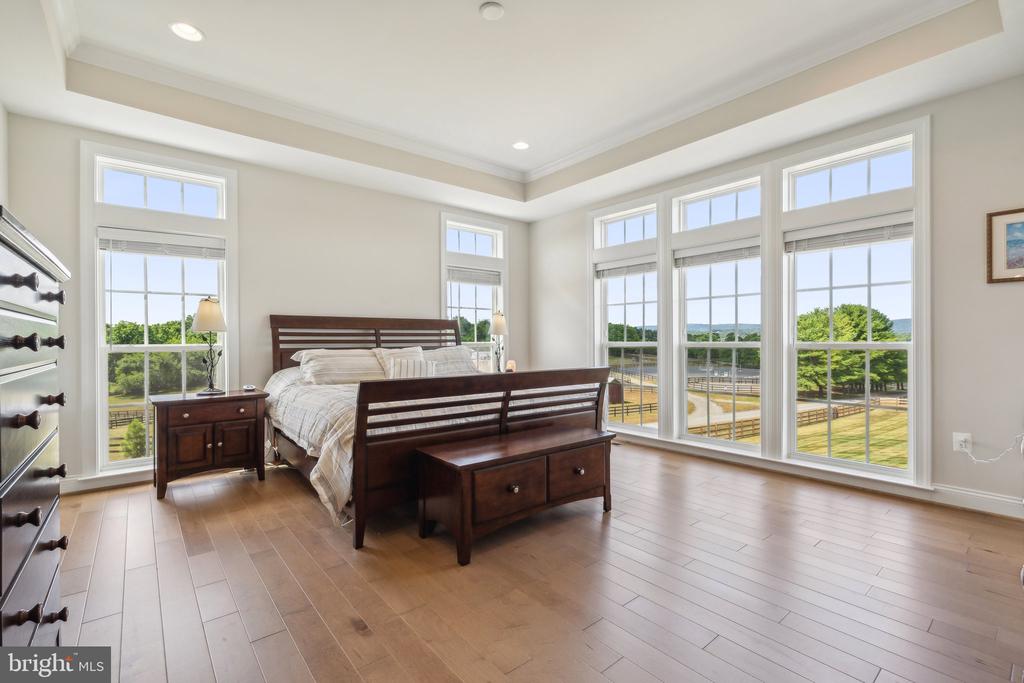
Bright bedroom with a dark wood bed, matching bench, and tall windows overlooking pastureland.
Bedroom with a large bed, dark wood dresser, and three tall windows overlooking green hills.
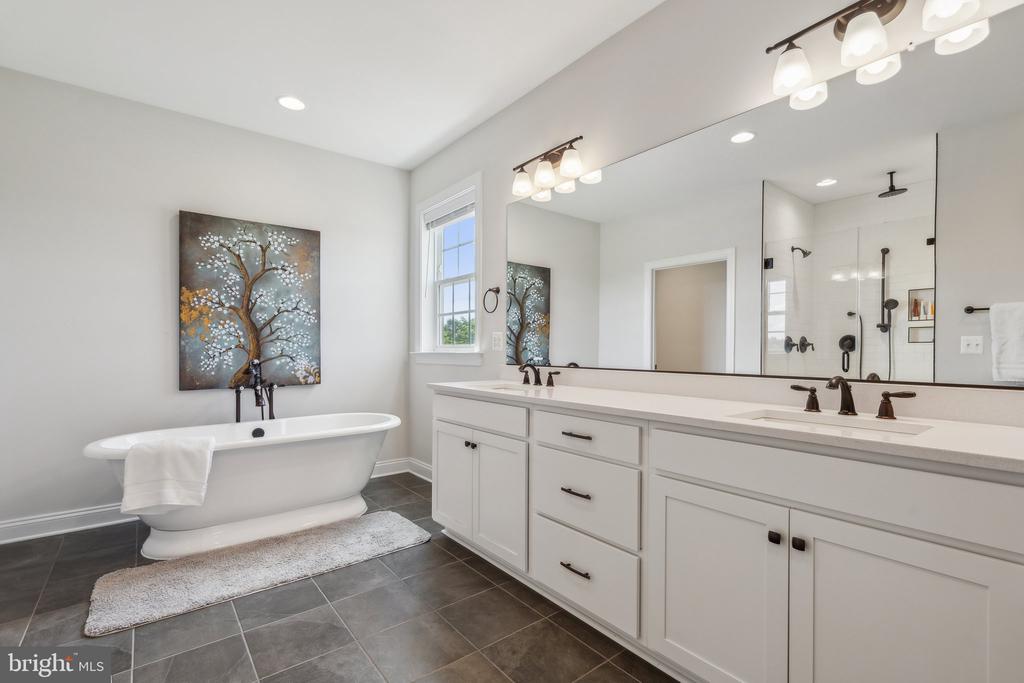
Bathroom with a freestanding soaking tub, white double vanity, dark tile floor, and glass shower.
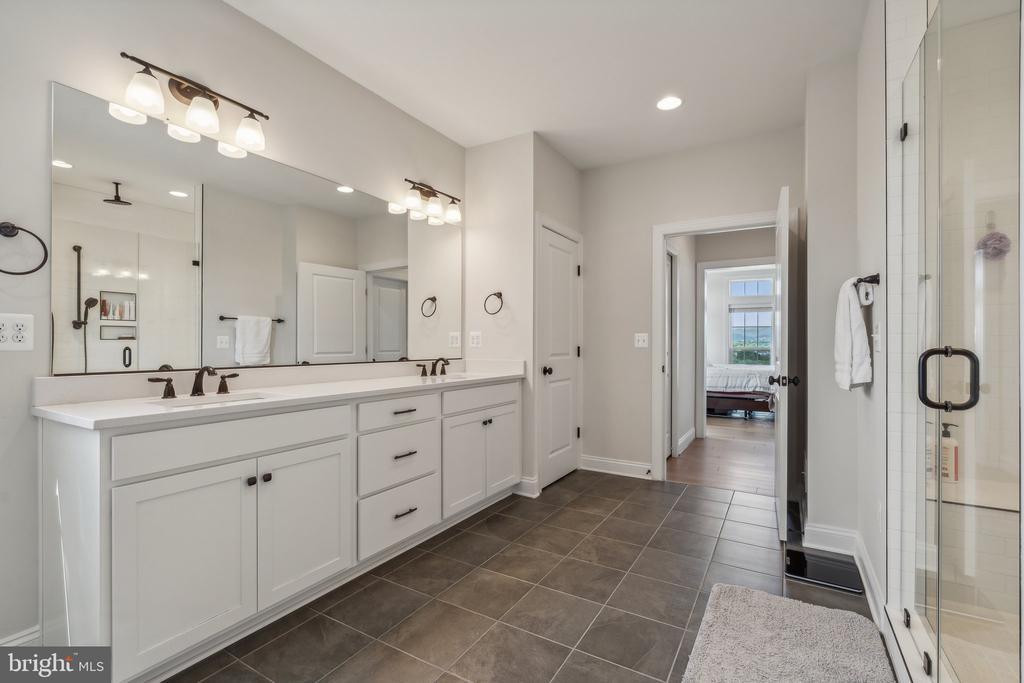
Bathroom with a long double vanity, mirrored wall, dark tile floor, and glass-enclosed shower.
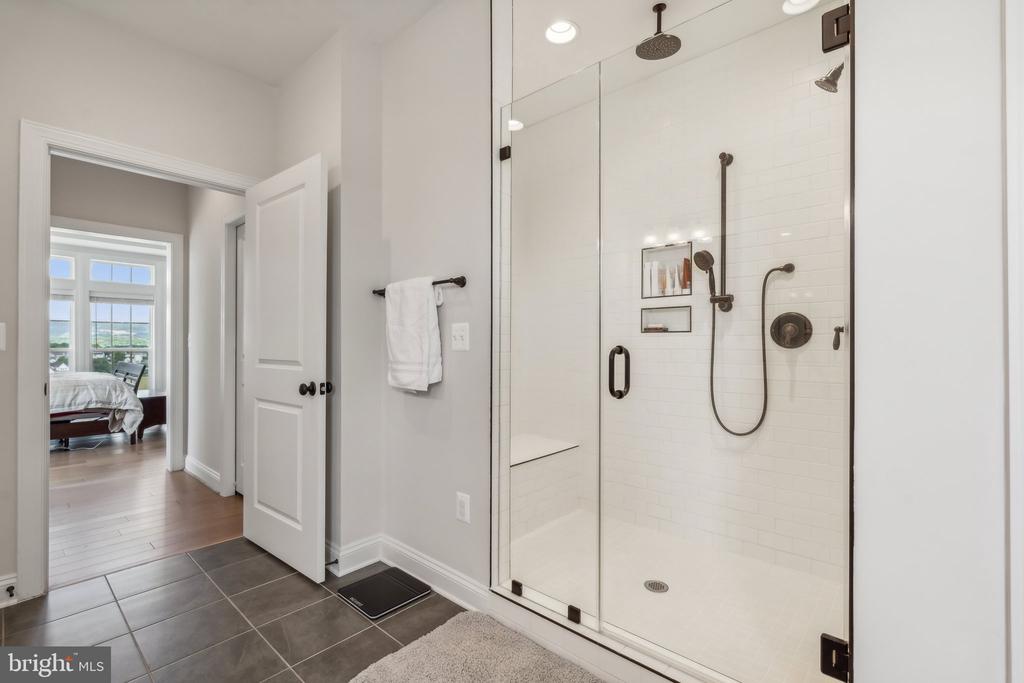
Bathroom with a glass-enclosed subway-tile shower, dark fixtures, and a built-in bench.
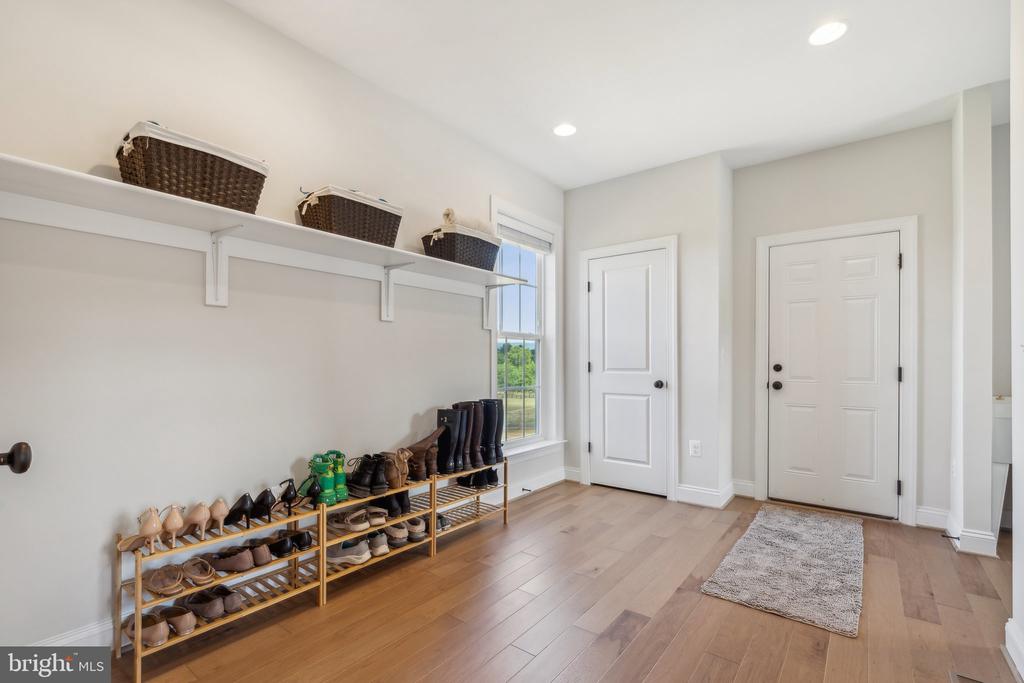
Mudroom with shoe racks, woven baskets, a window, and two white doors.
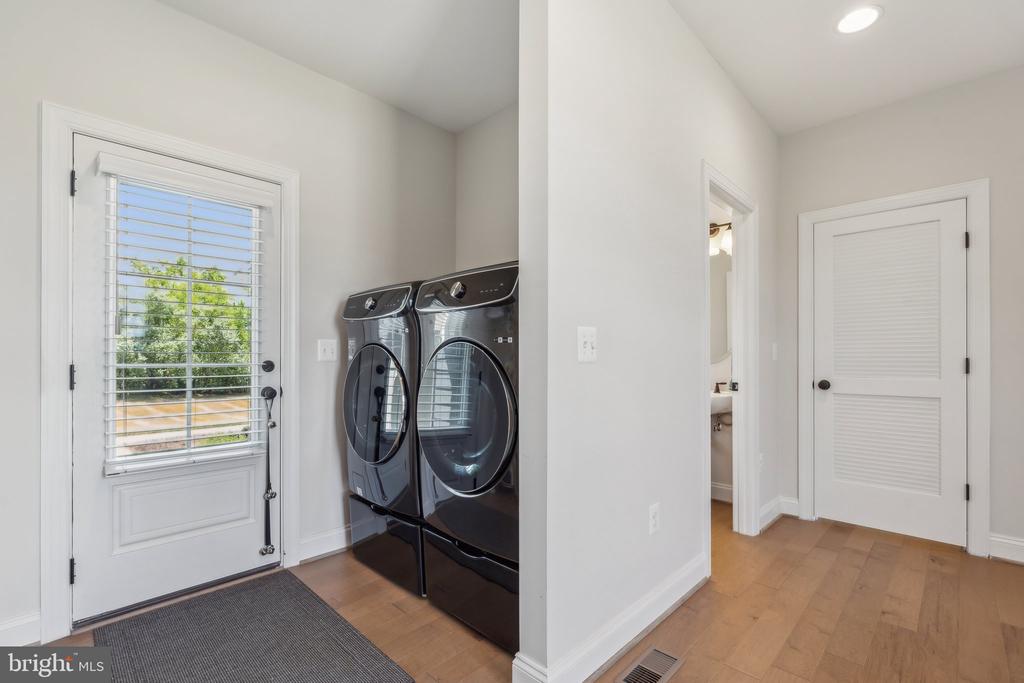
Laundry area with front-loading washer and dryer beside a glass exterior door.
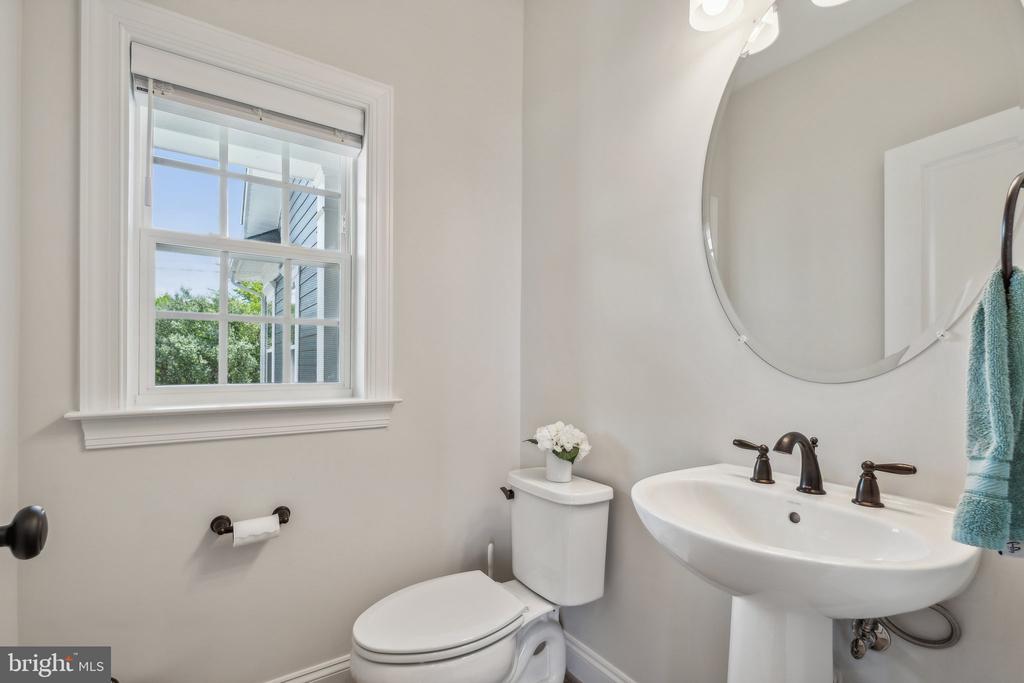
Bathroom with a pedestal sink, round mirror, and window overlooking greenery.
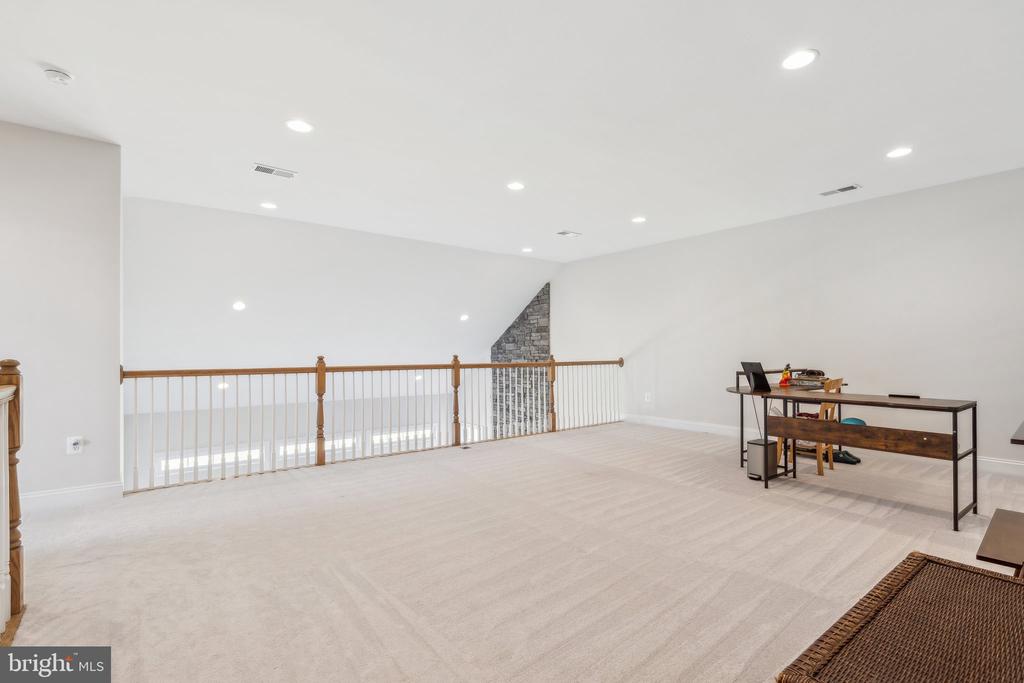
Carpeted loft with a wood railing overlooking the lower level and a stone chimney.
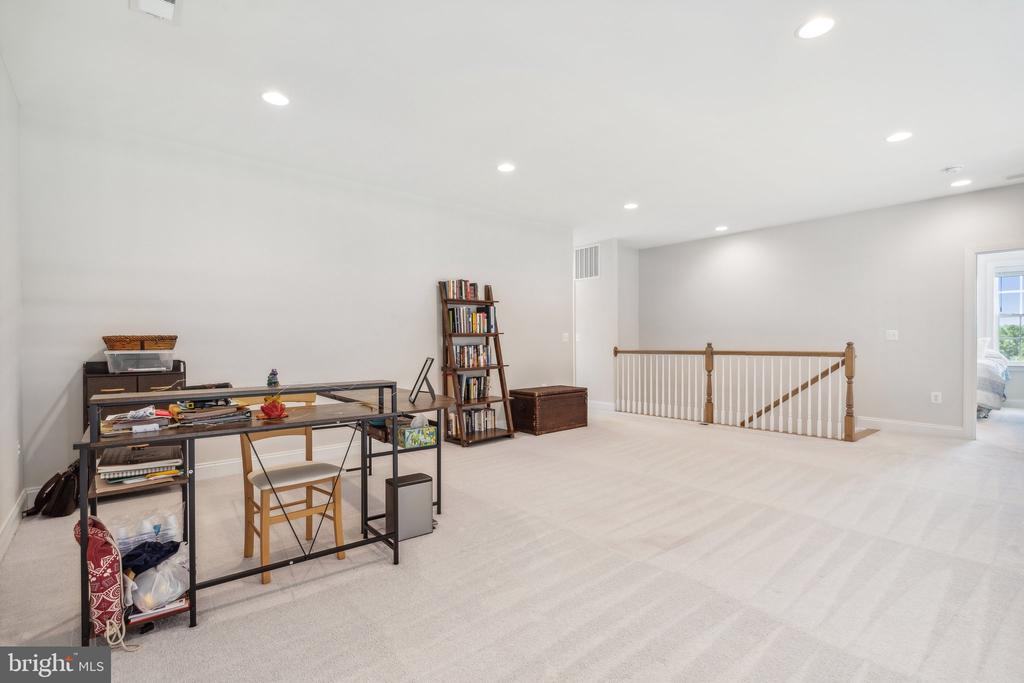
Carpeted loft office with a desk, bookshelf, and wooden railing around the stair opening.
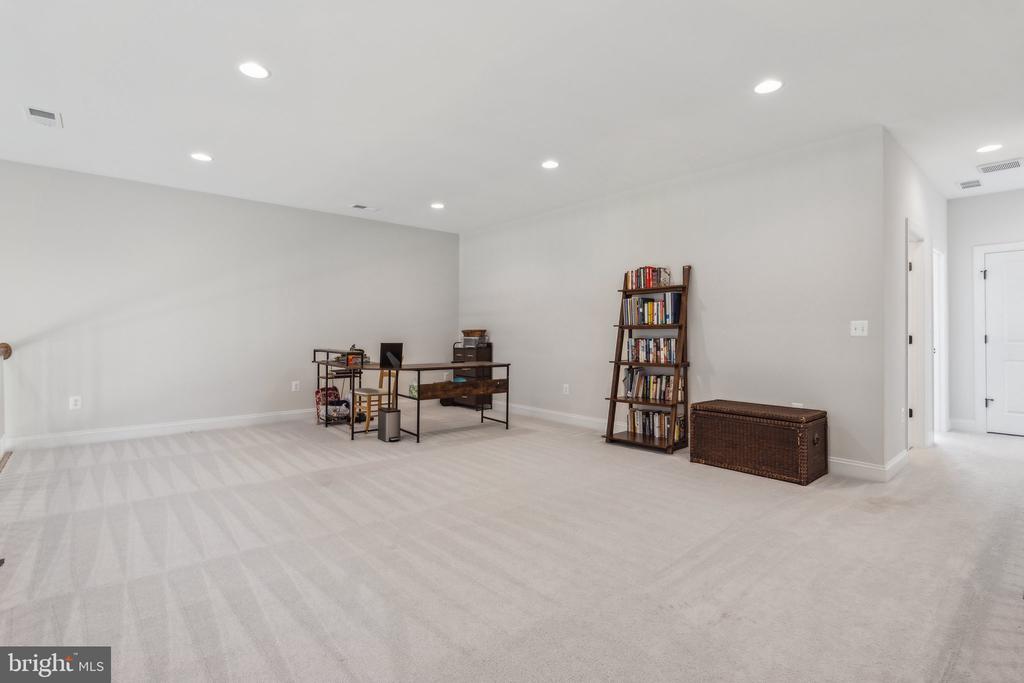
Spacious carpeted room with a desk, bookcase, and wicker storage chest.
Bright bedroom with a large striped bed, floral pillows, and windows overlooking trees.
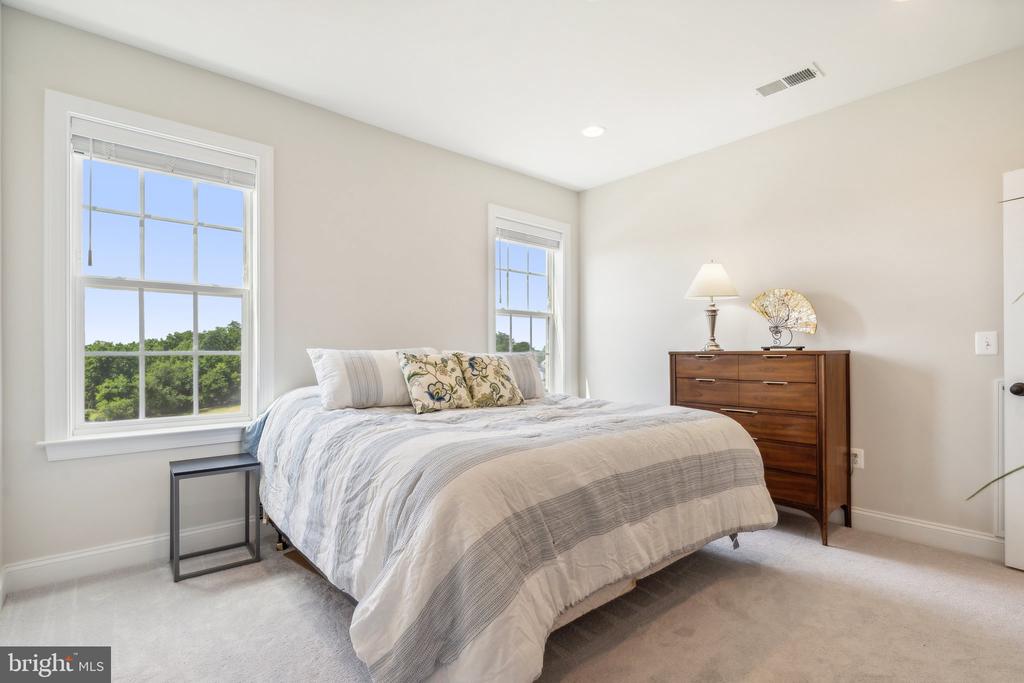
Bedroom with a large bed, two windows overlooking trees, and a wooden dresser.
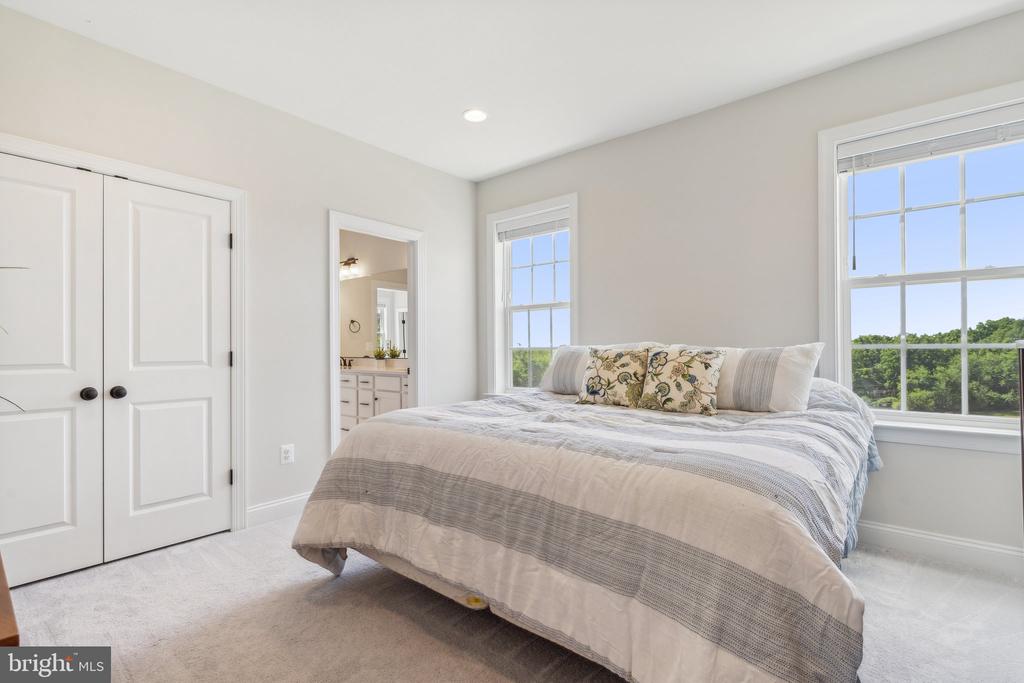
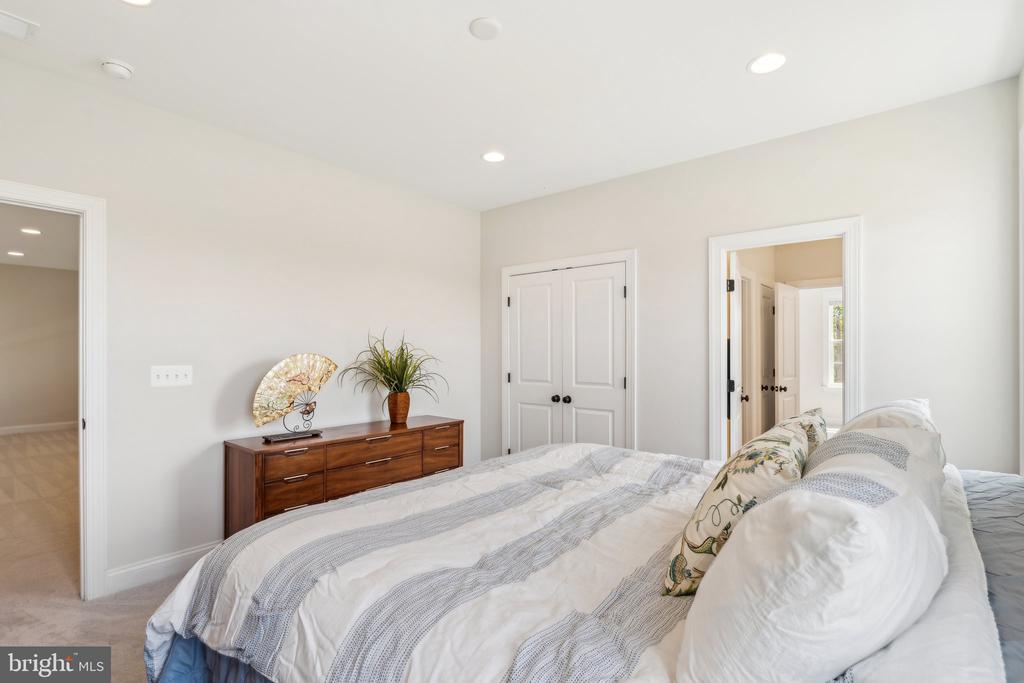
Bedroom with a large white-and-gray bed, wooden dresser, and white double closet doors.
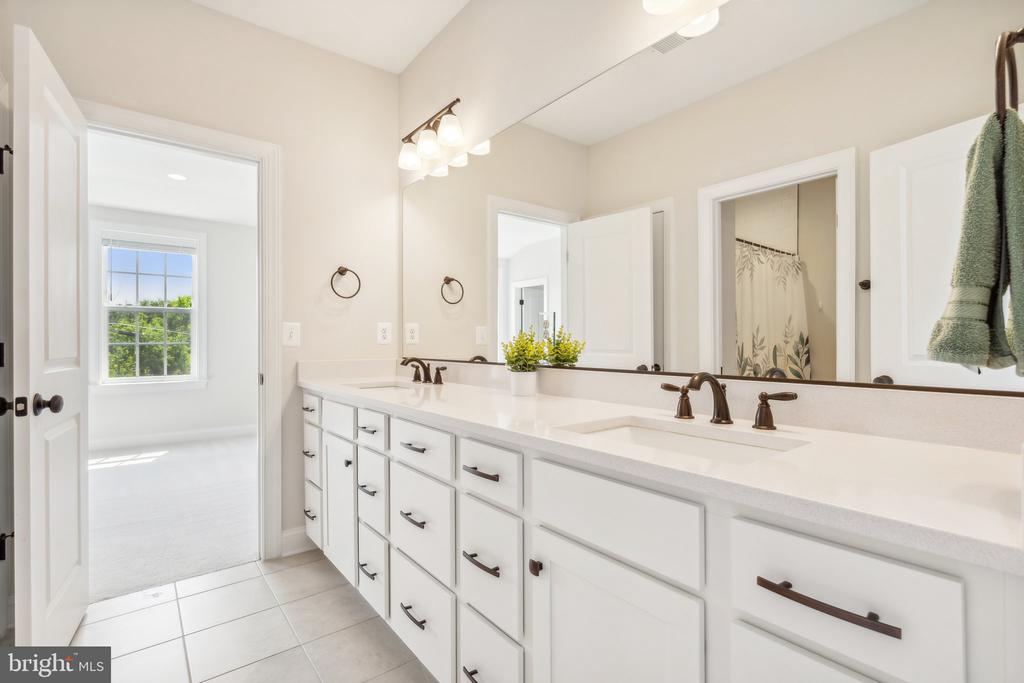
Bright bathroom with a long white double vanity and a doorway to a sunlit room.
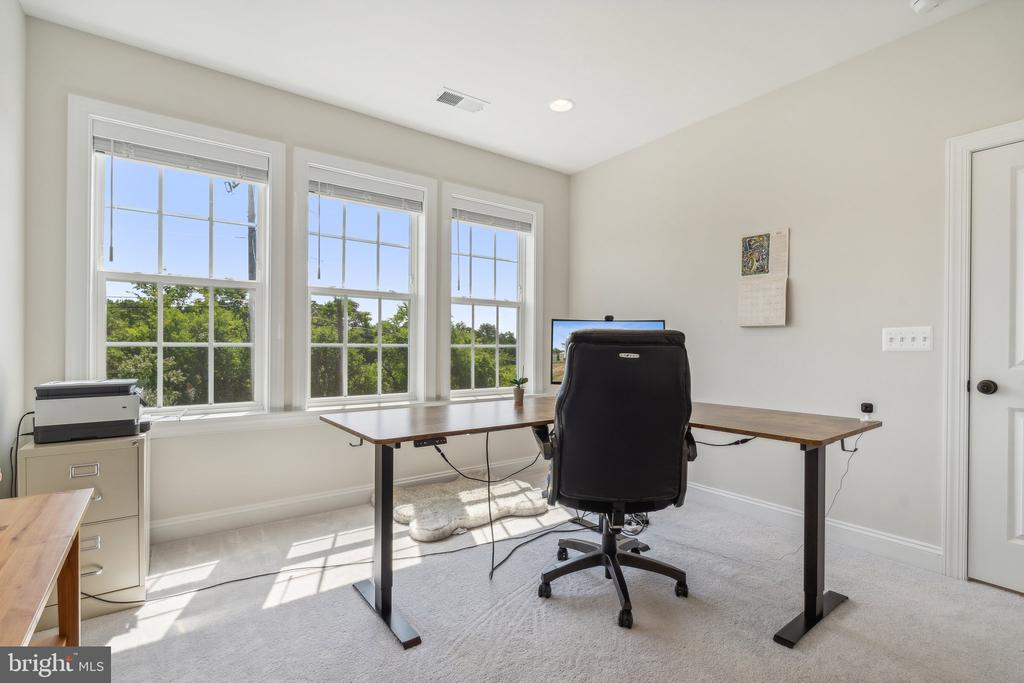
Home office with a large desk, black swivel chair, and three windows overlooking leafy trees.
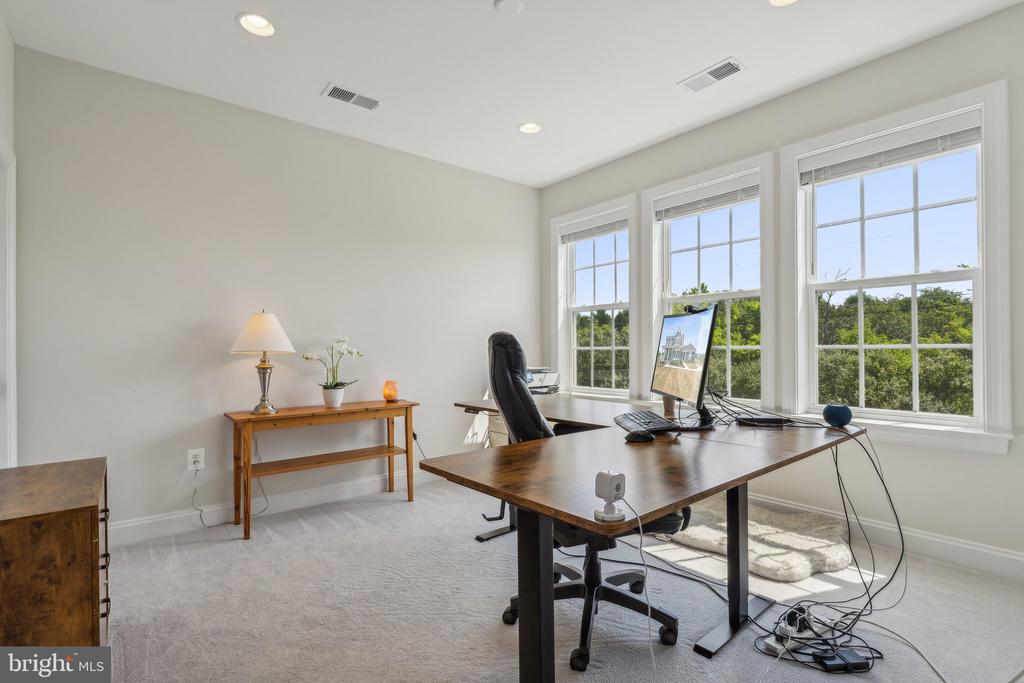
Home office with a wooden desk and three large windows overlooking leafy trees.
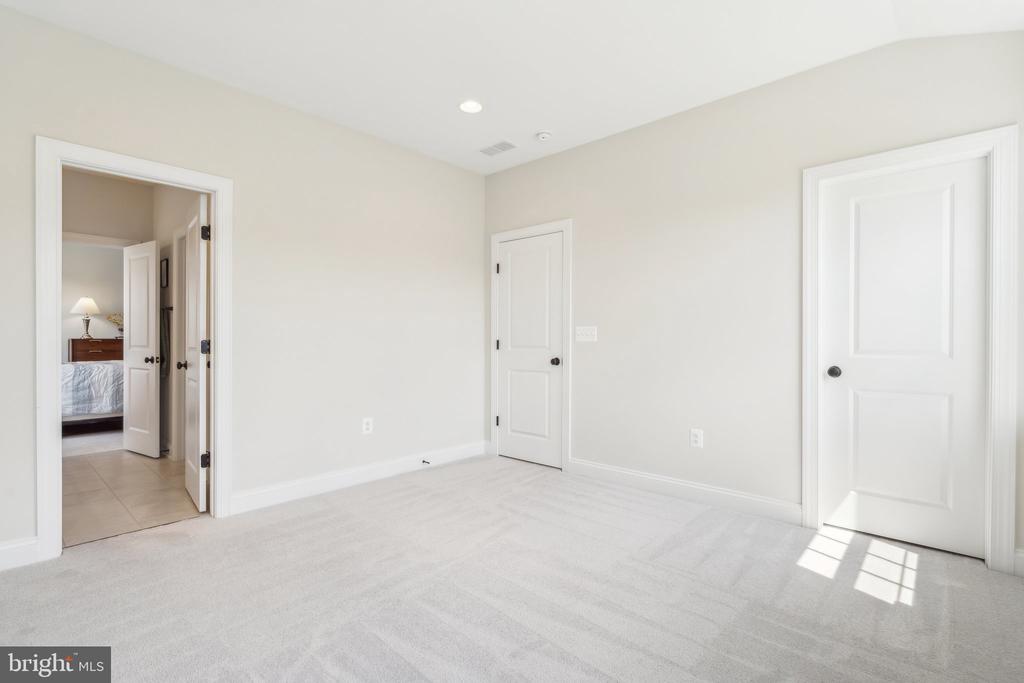
Empty carpeted room with white doors and sunlight falling across the floor.
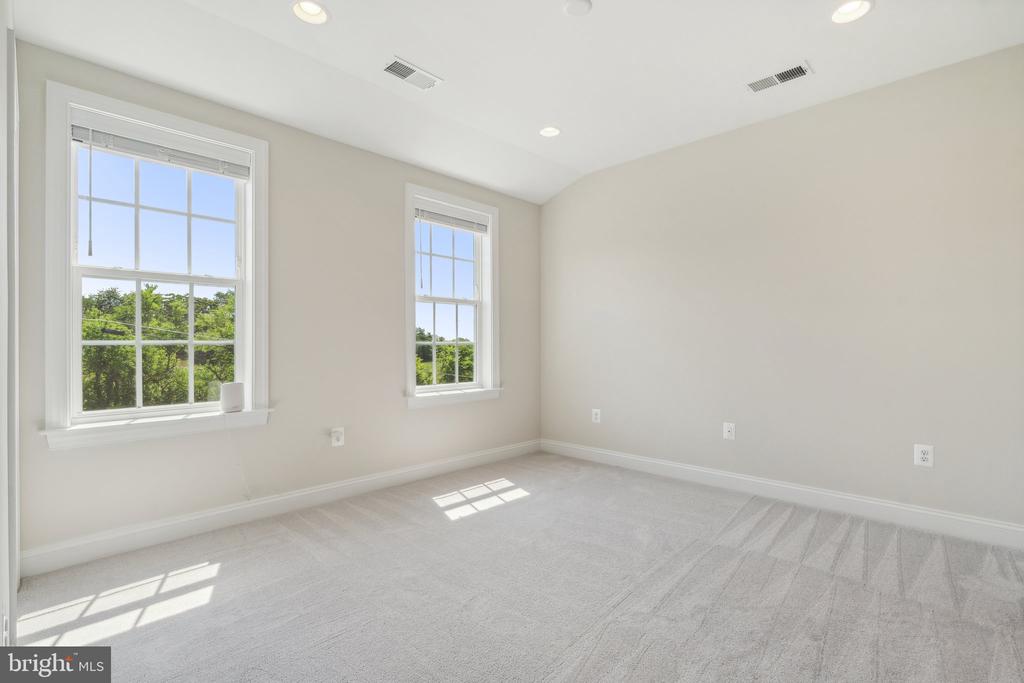
Empty carpeted room with two windows and sunlight falling across the floor.
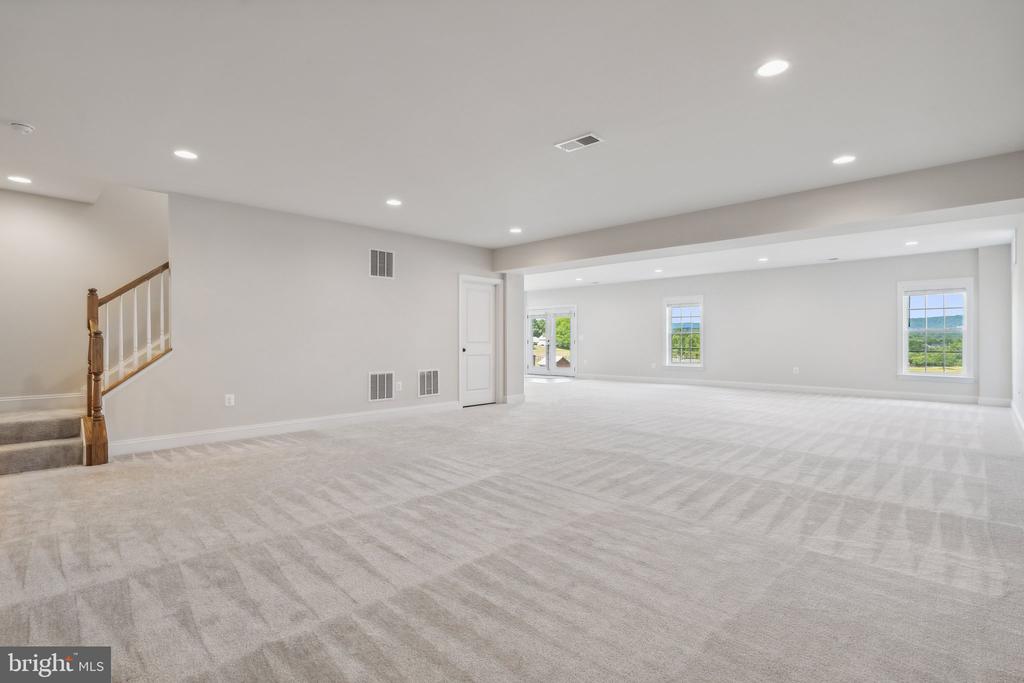
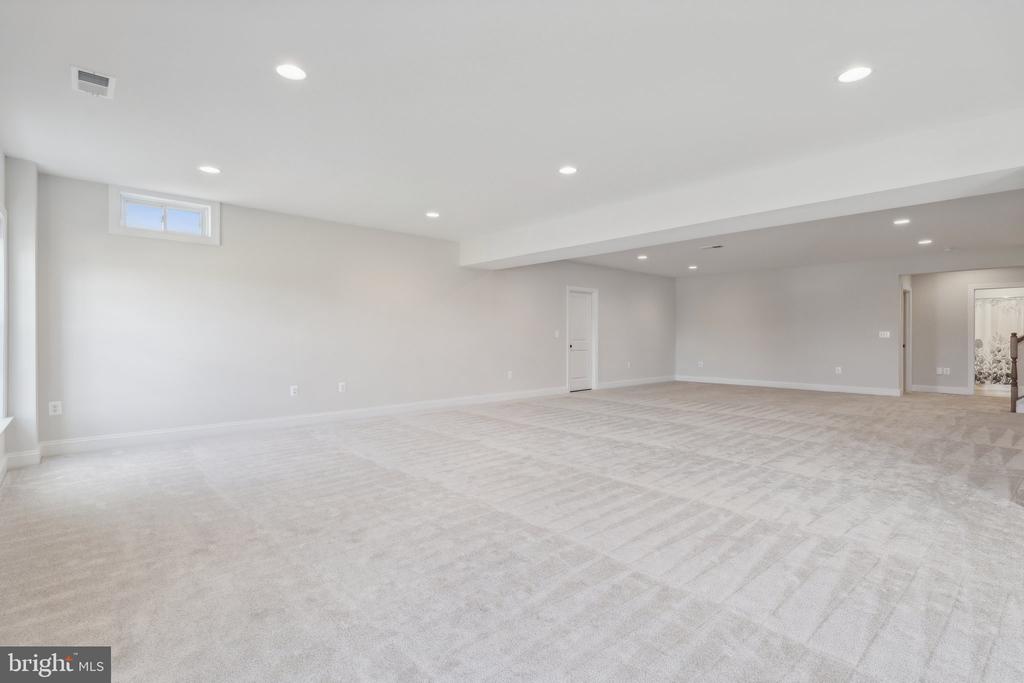
Finished basement with expansive gray carpeting, recessed lights, and windows overlooking greenery.
Vacant finished basement with light carpet, recessed lights, and a staircase.
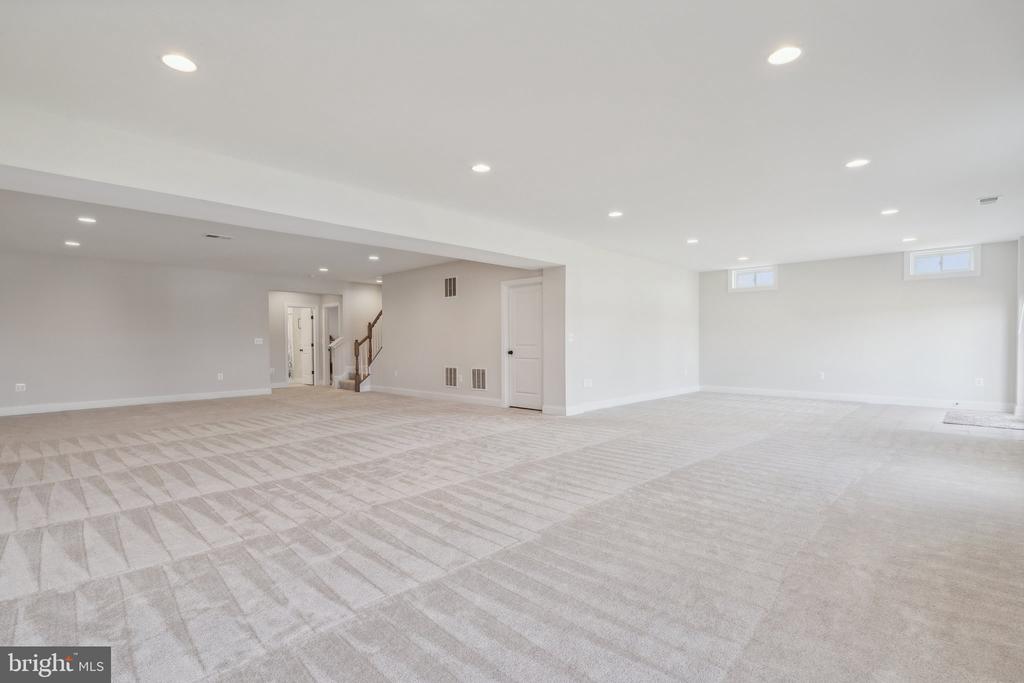
Finished basement with wall-to-wall carpet, recessed lighting, and a small high-set window.
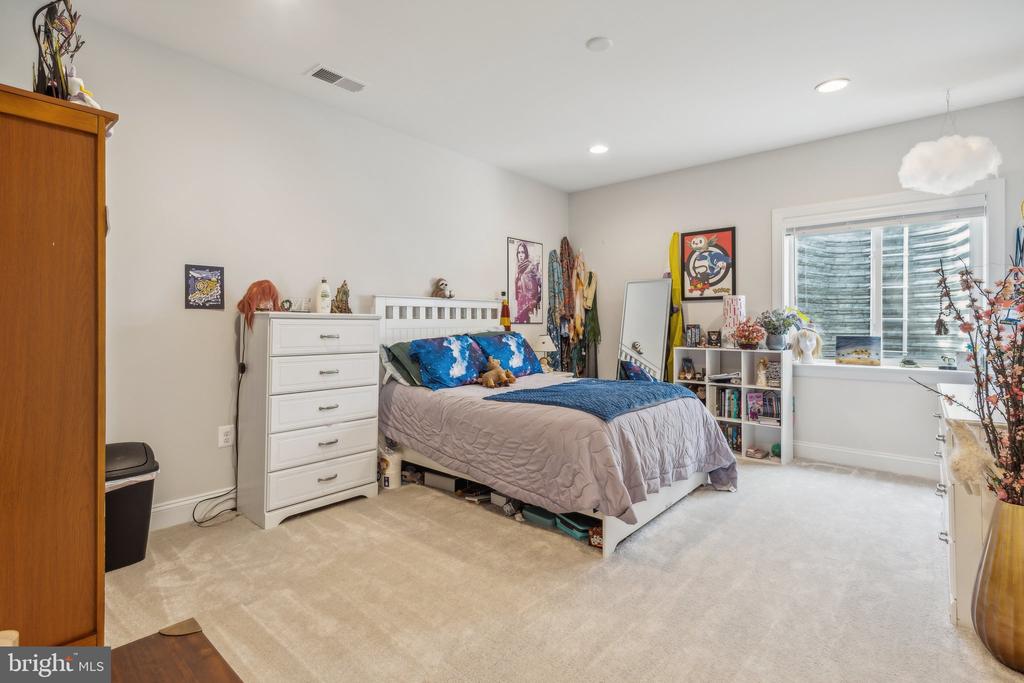
Bedroom with blue bedding, a white dresser, and a wide window with blinds.
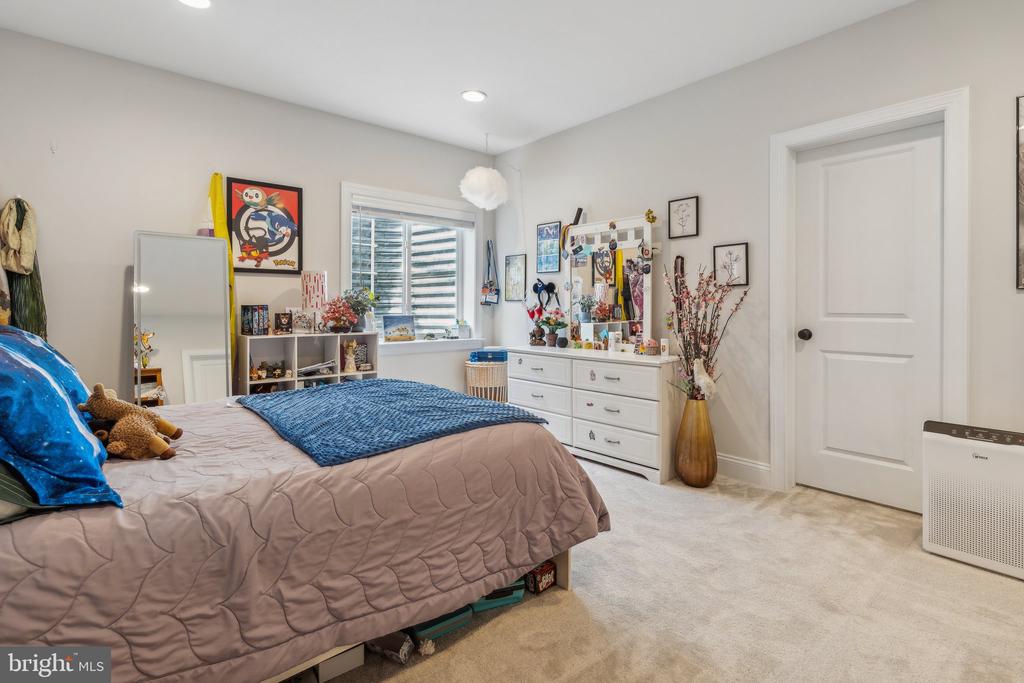
Bedroom with a quilted bed, blue throw, white dresser, and window with blinds.
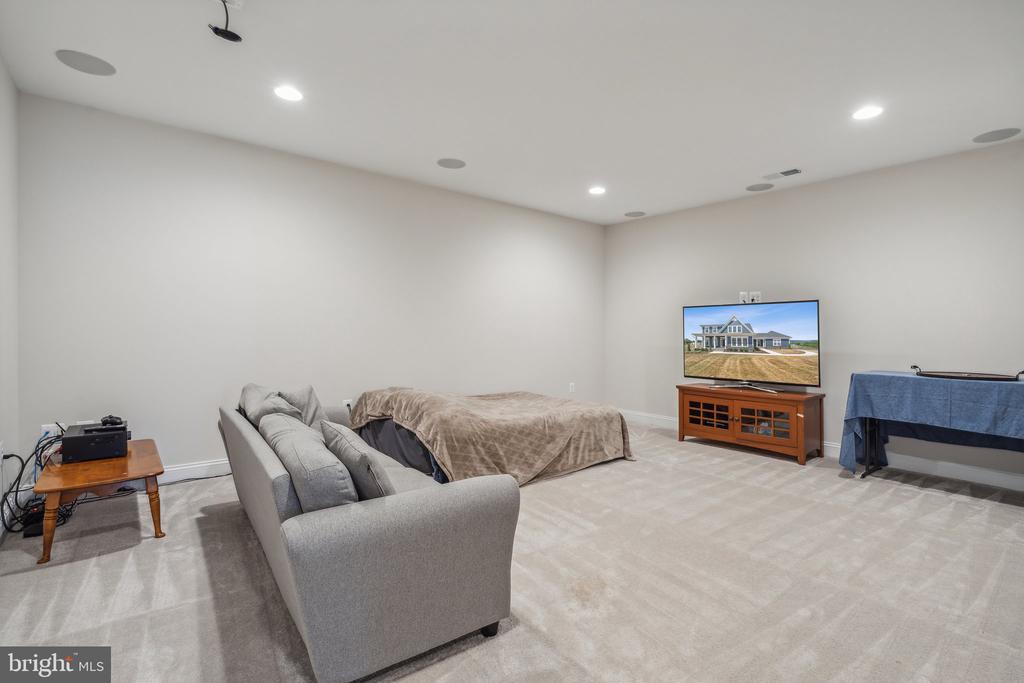
Carpeted recreation room with a gray sofa, television, and covered furniture.
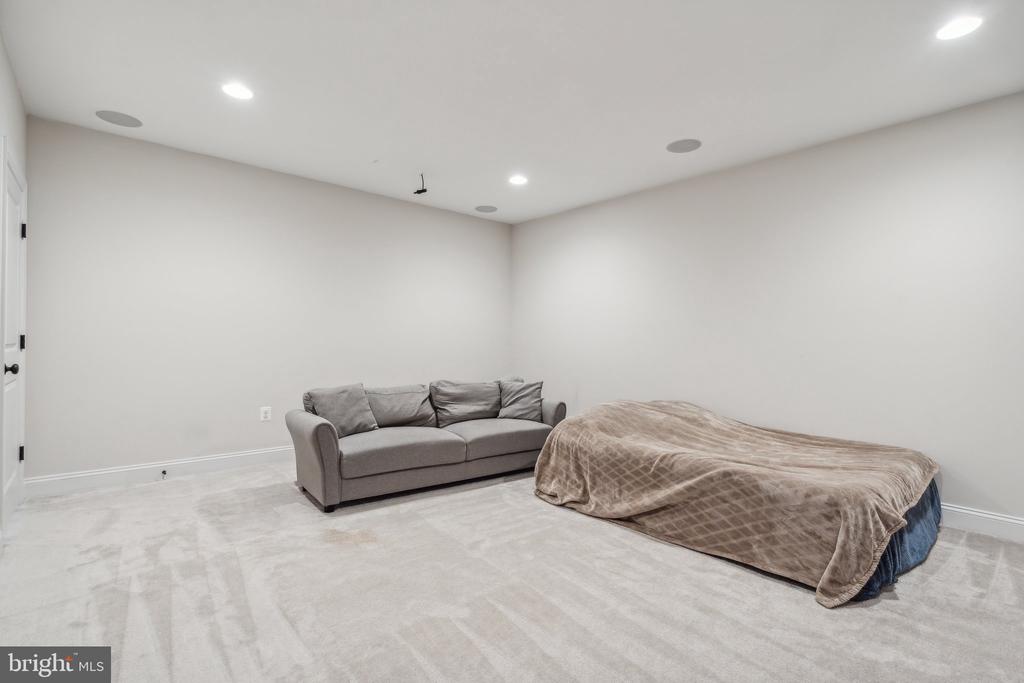
Finished room with a gray sofa and blanket-covered furniture on light carpet.
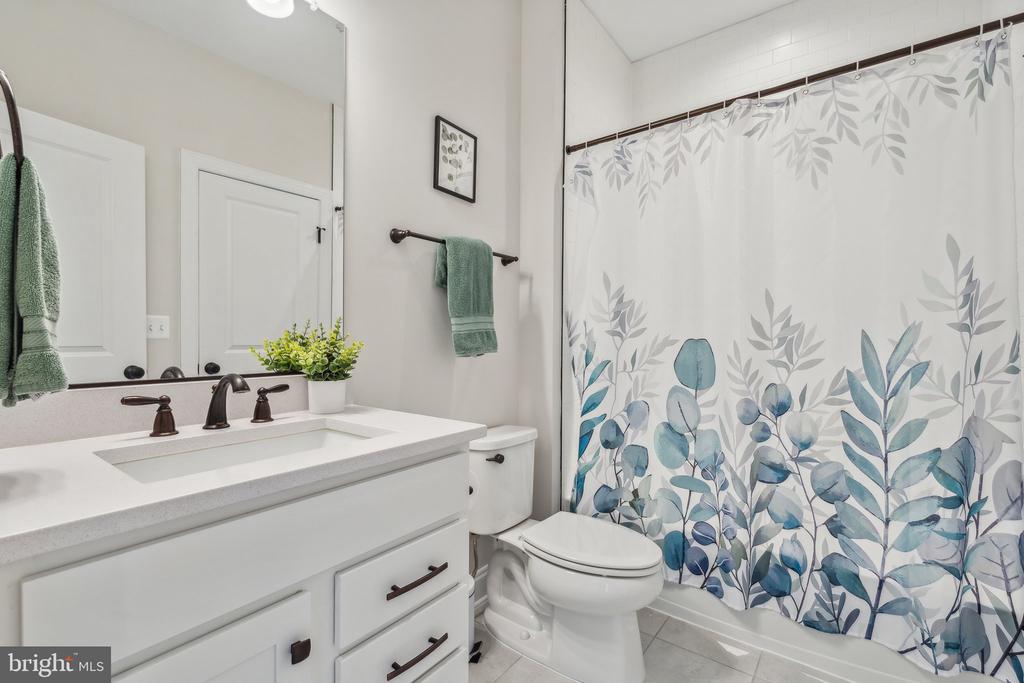
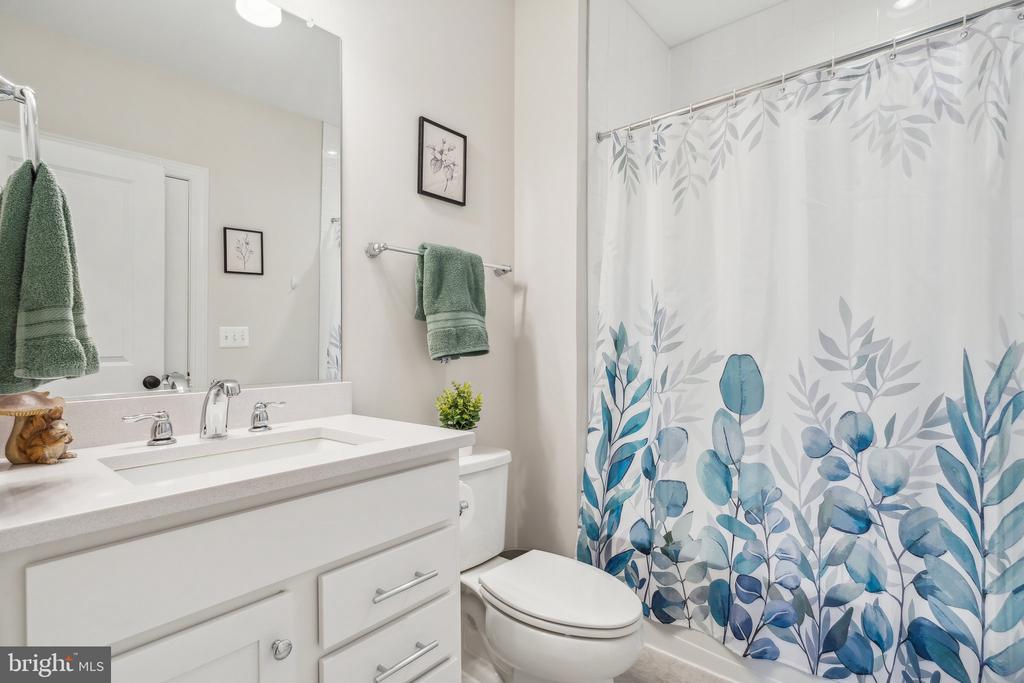
Bathroom with a white vanity, toilet, and blue-and-gray botanical shower curtain.
Blue-gray house with white trim, multiple gables, and a covered porch beside a curved walkway.
Blue two-story house with white trim, covered porch, attached garage, and curved walkway.
Blue-gray house with white trim and attached garage, surrounded by fenced fields and mature trees.
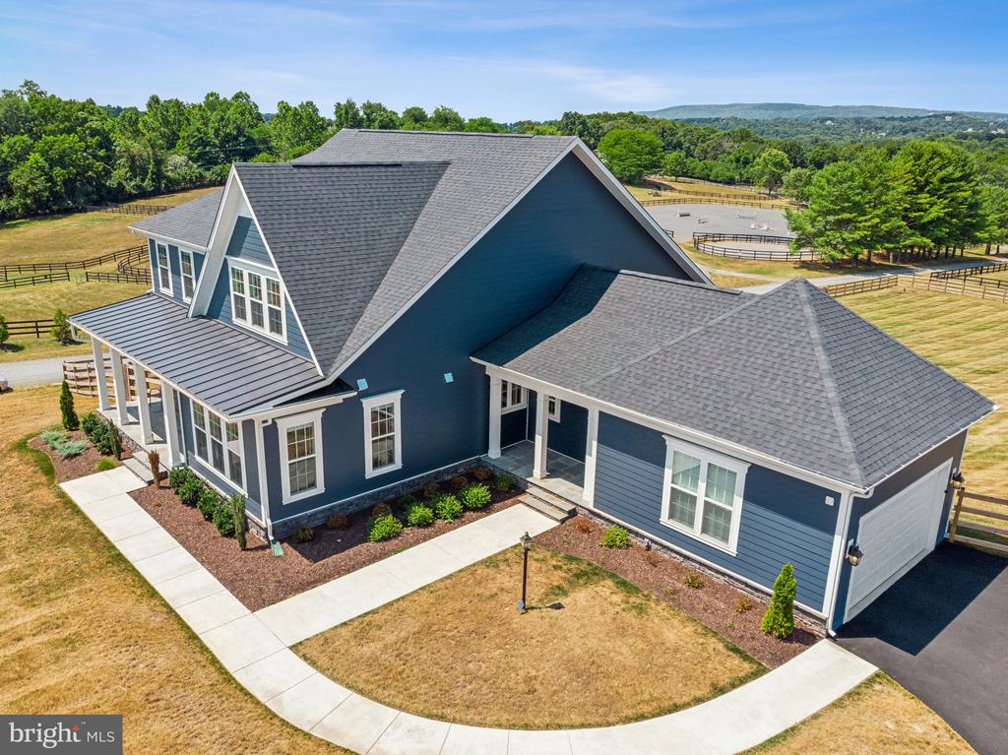
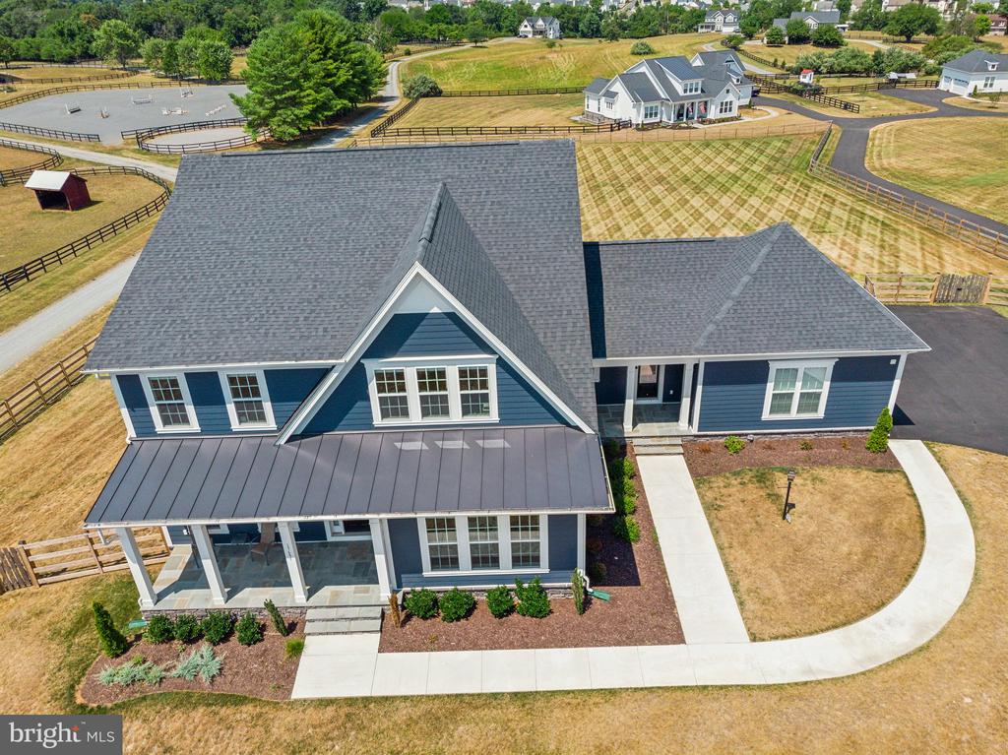
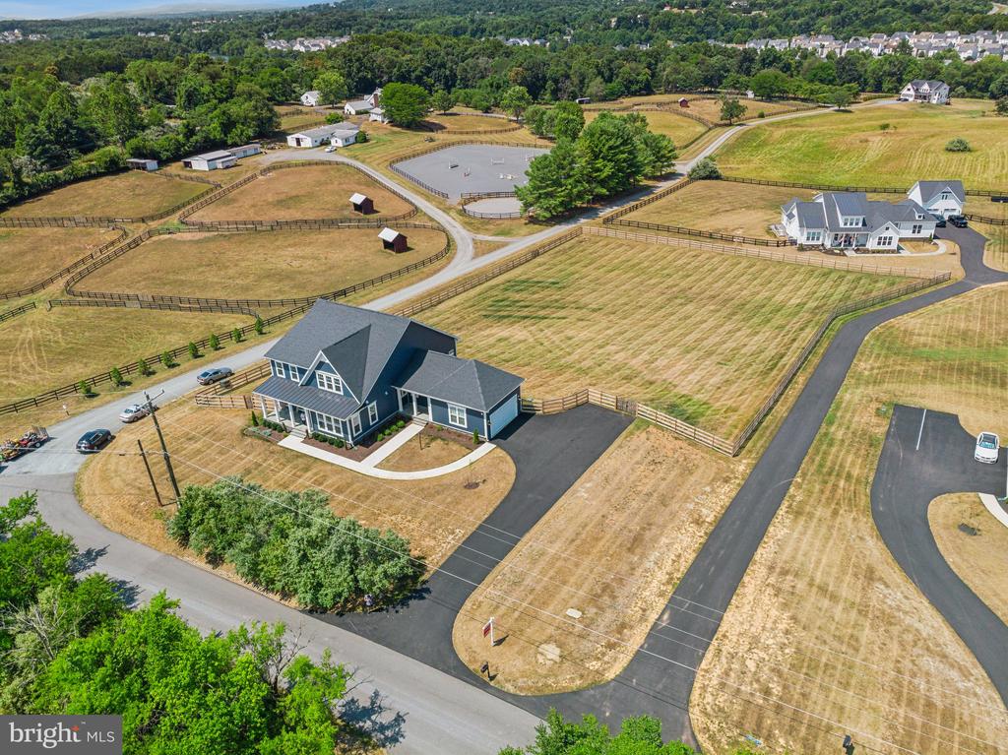
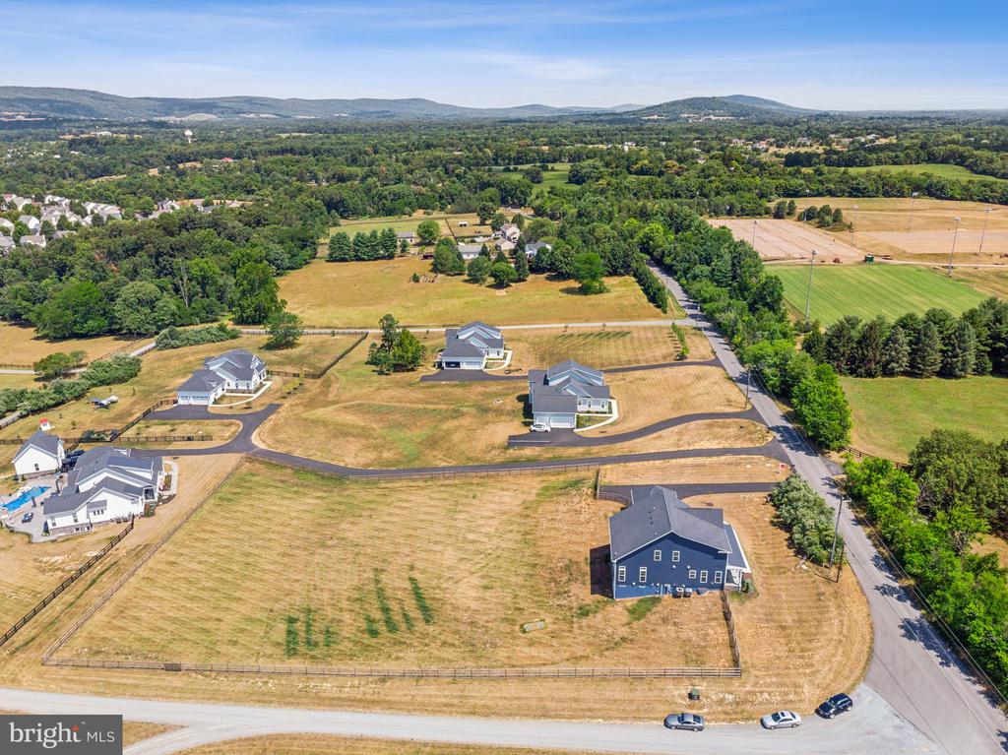
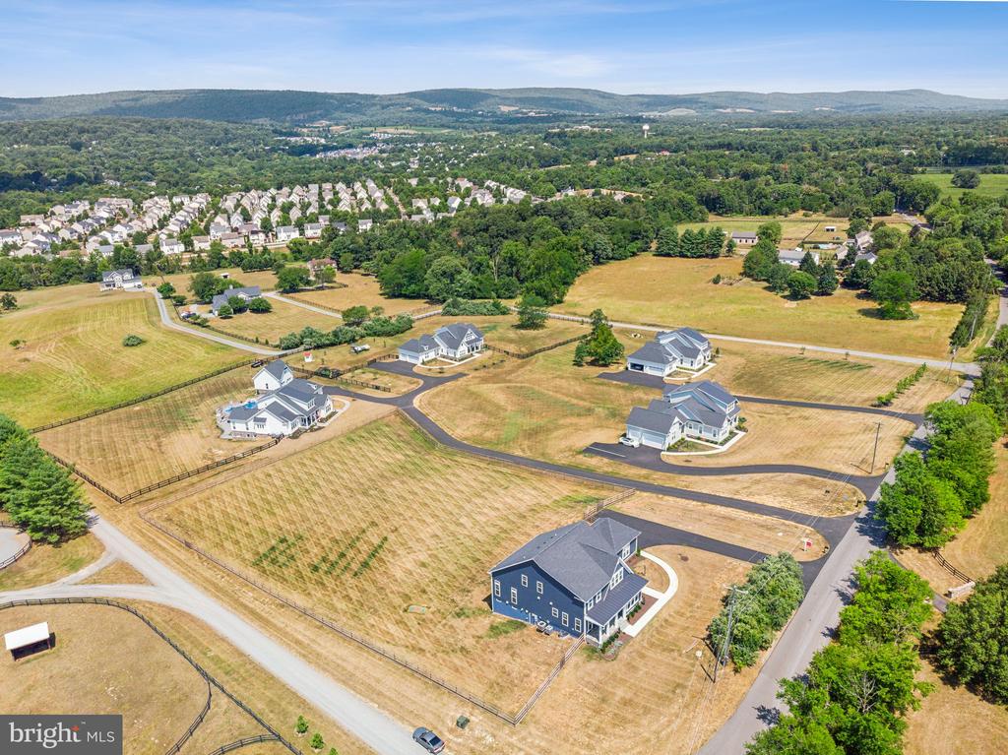
Aerial view of a blue house with a covered porch, fenced paddocks, and a riding arena.
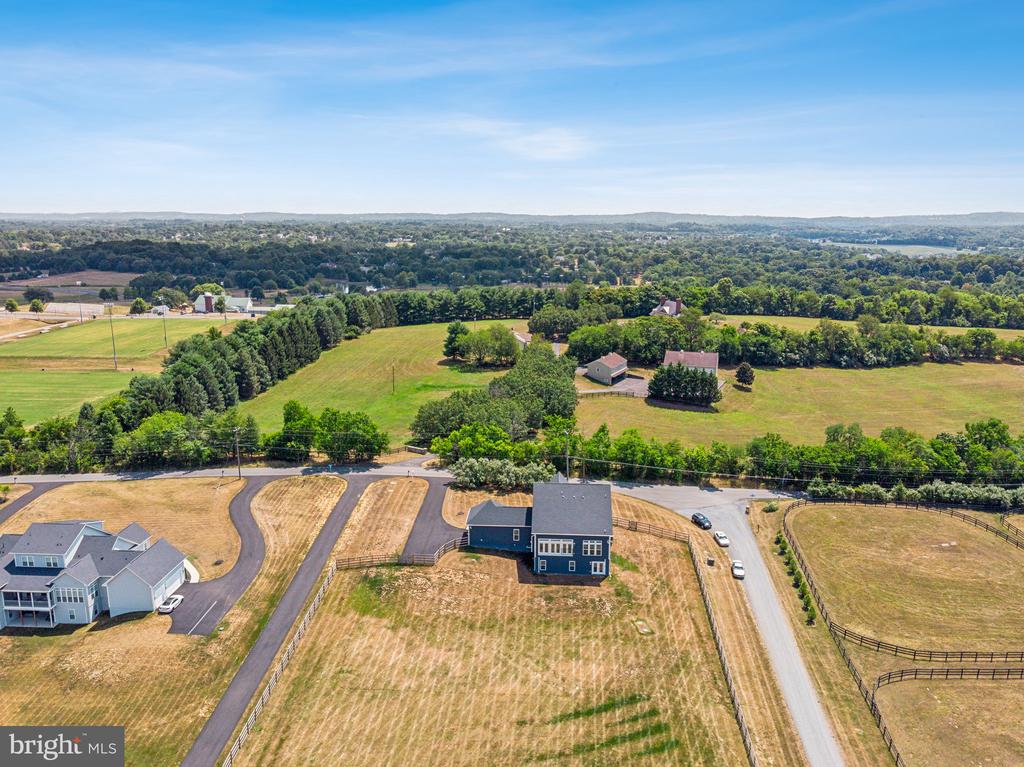
Aerial view of a blue two-story home with a covered porch and fenced yard.
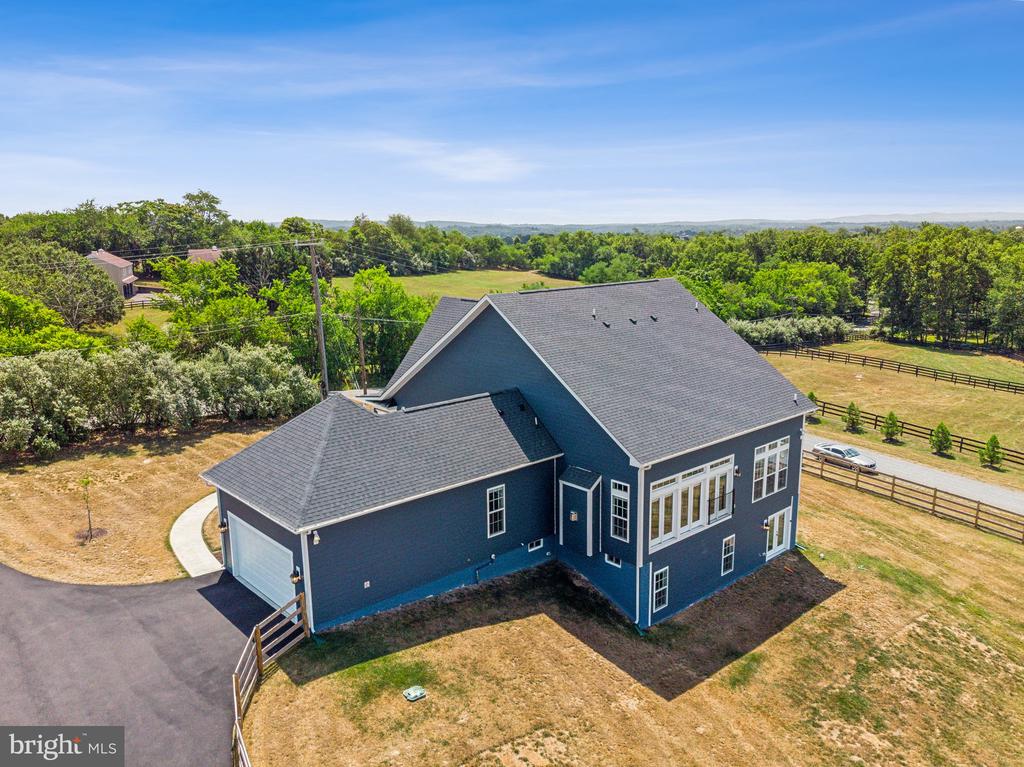
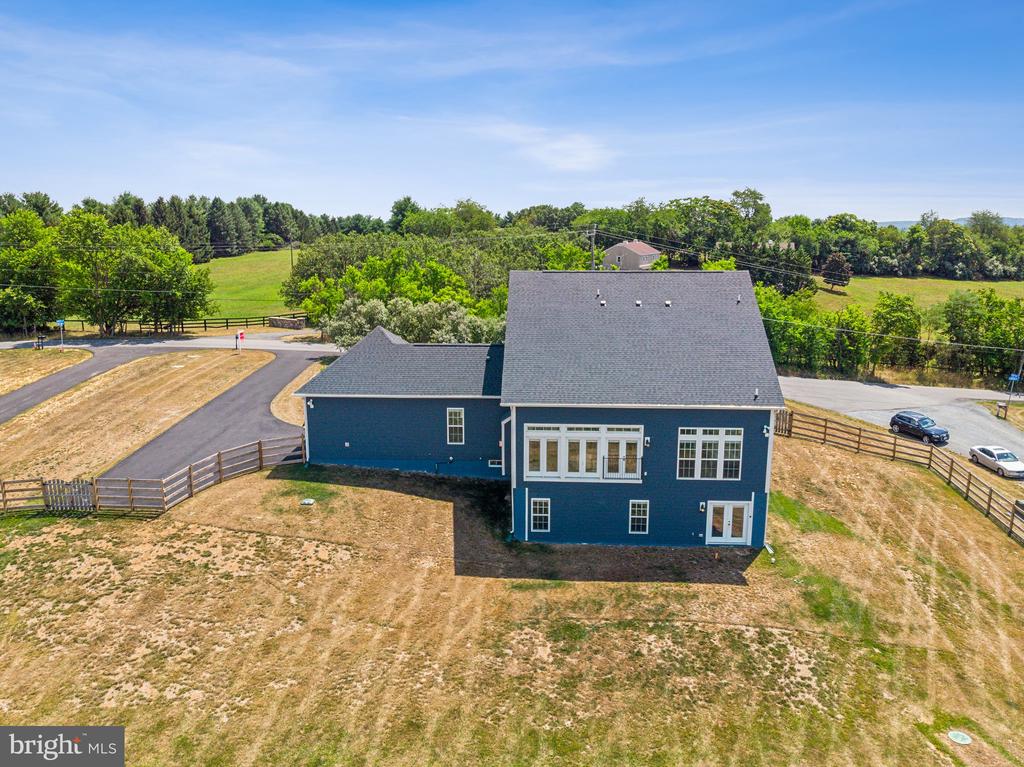
Aerial view of a dark blue home with gray gabled roofs, a driveway, and fenced grounds.
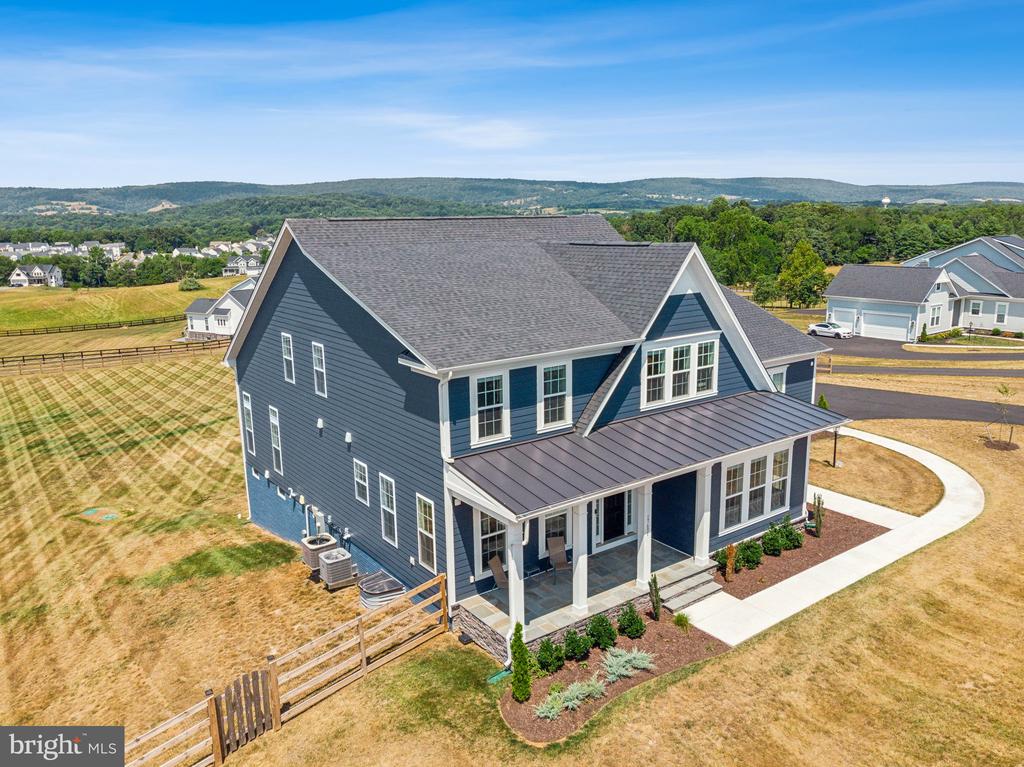
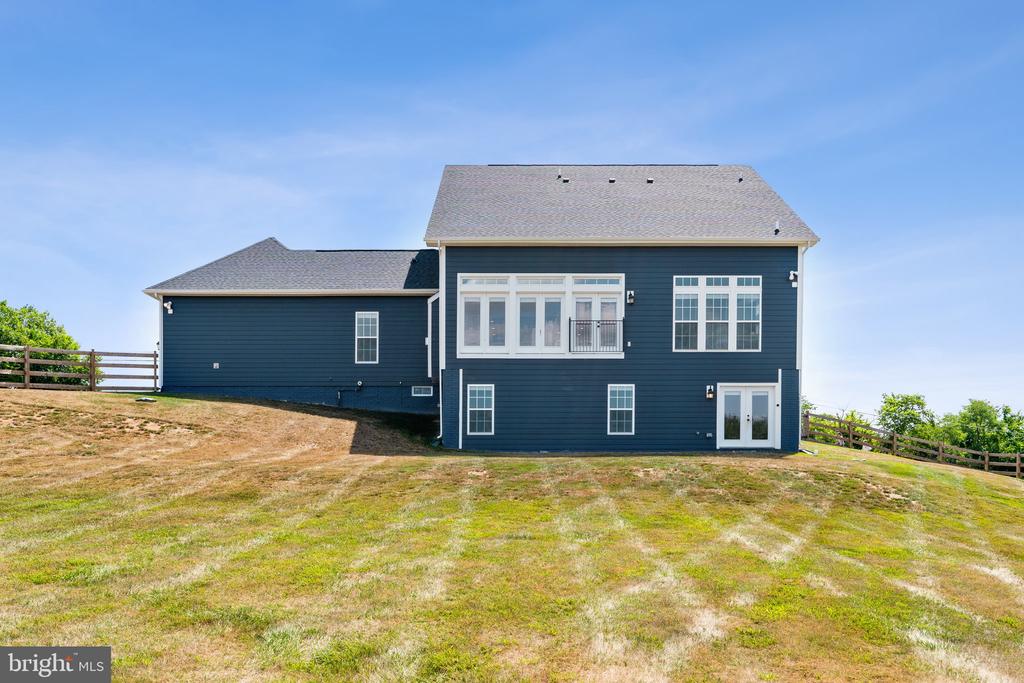
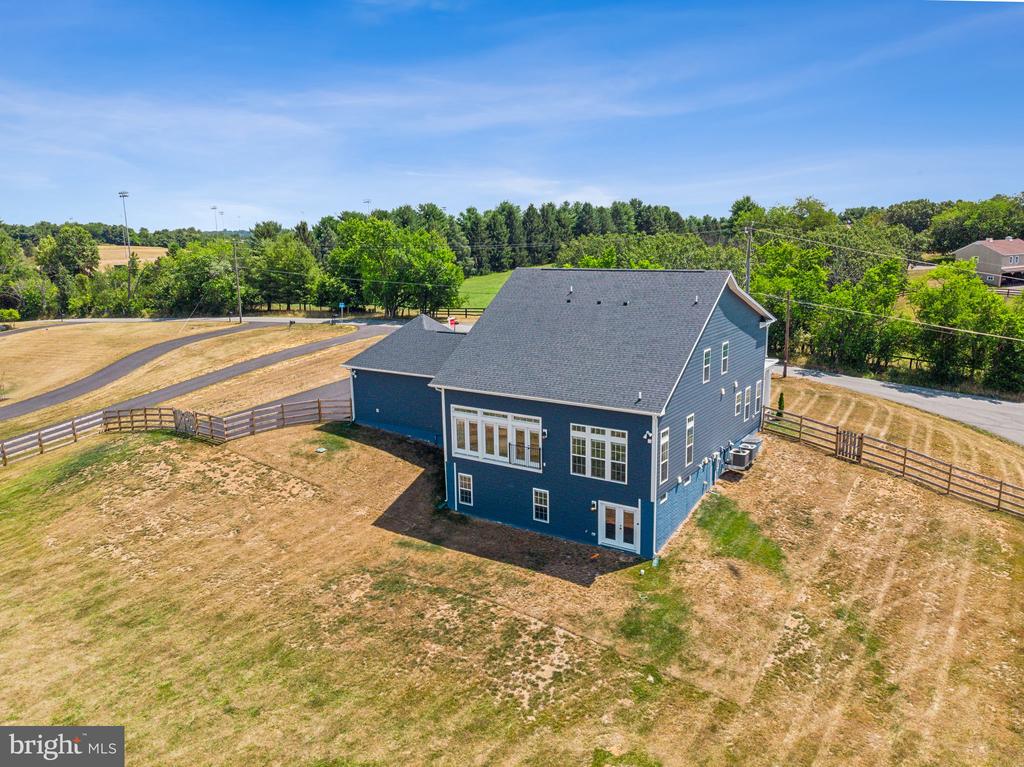
Rear of a dark blue two-story house with white trim on a sloping lawn.
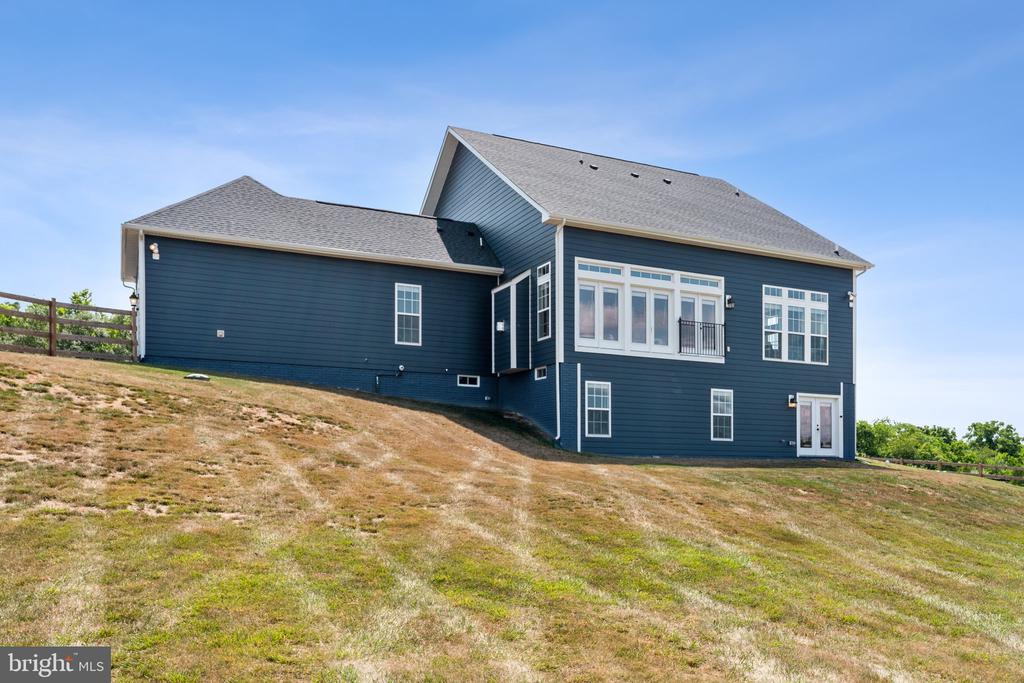
Blue-sided house with white trim and a small balcony on a sloping lawn.
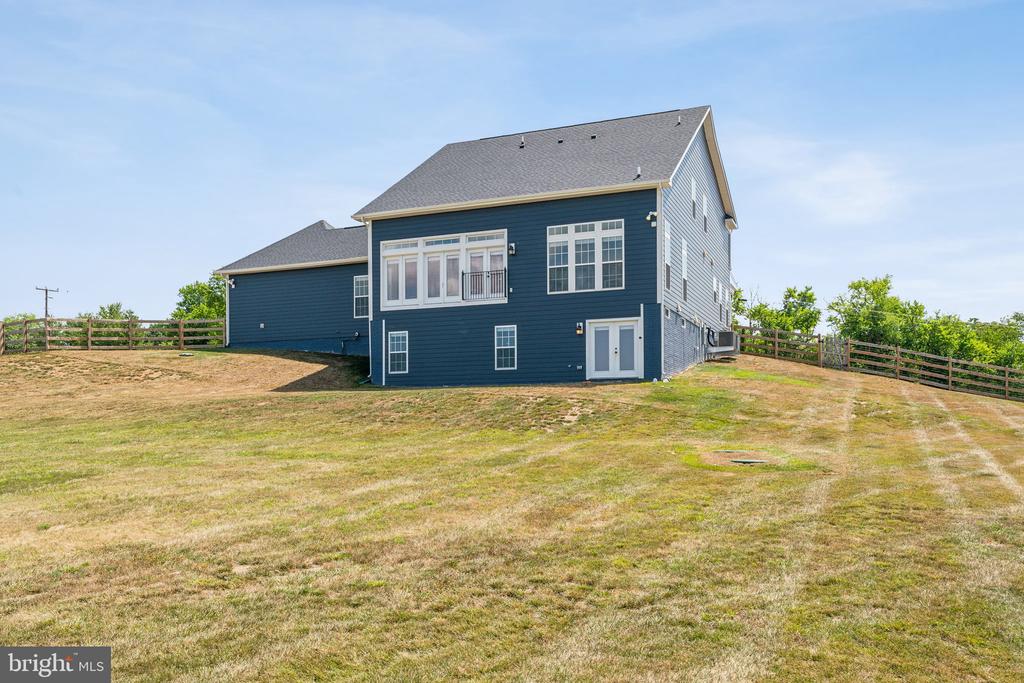
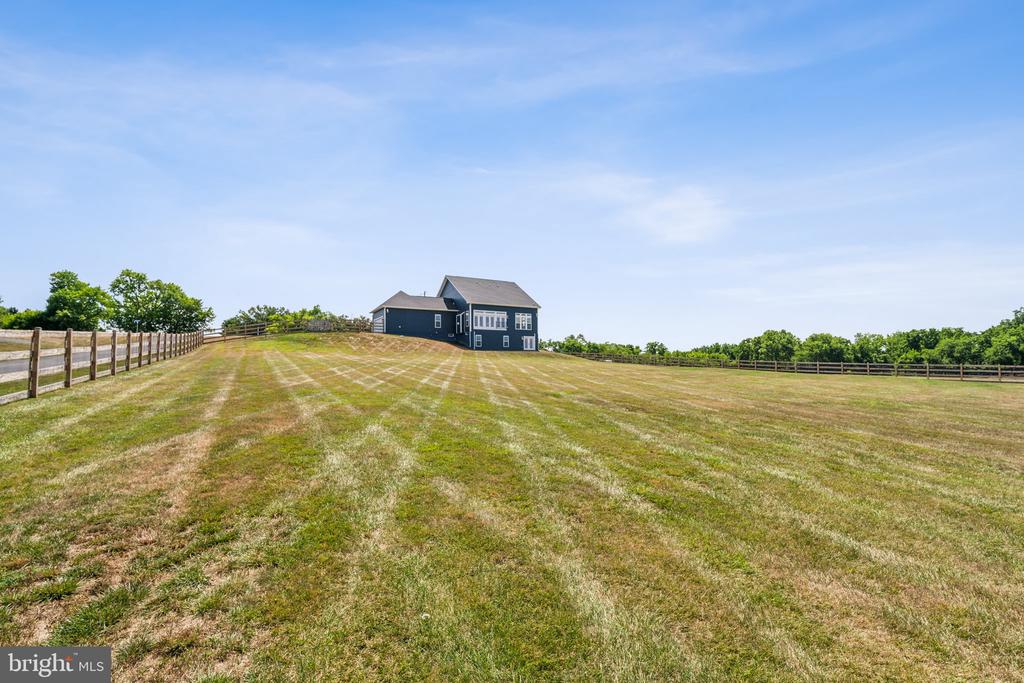
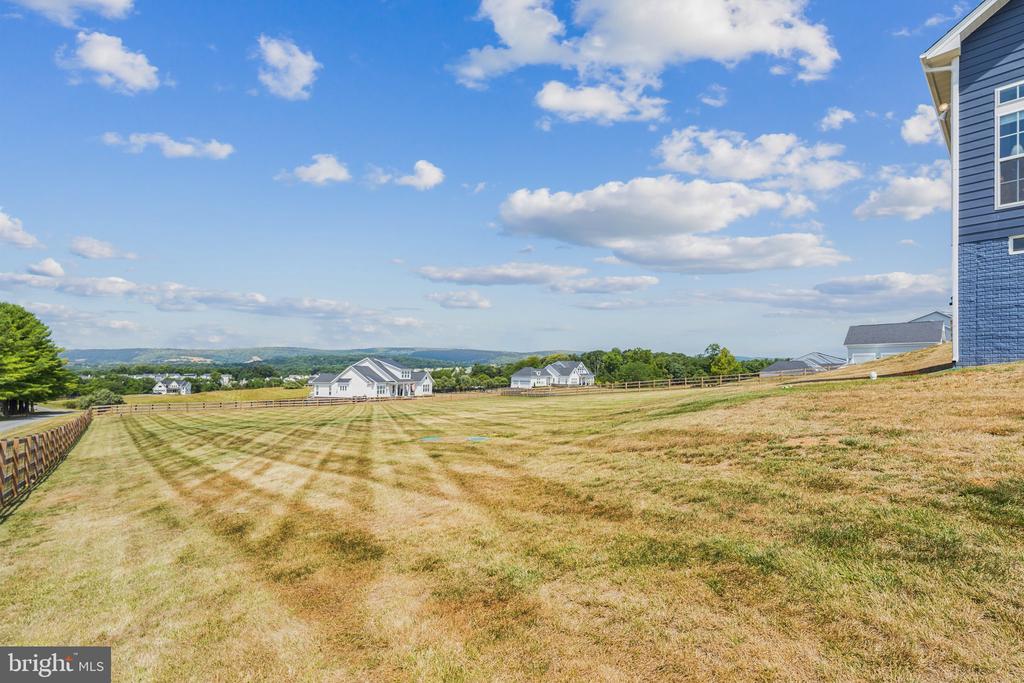
Blue two-story house above a broad sloping lawn bordered by a wooden rail fence.
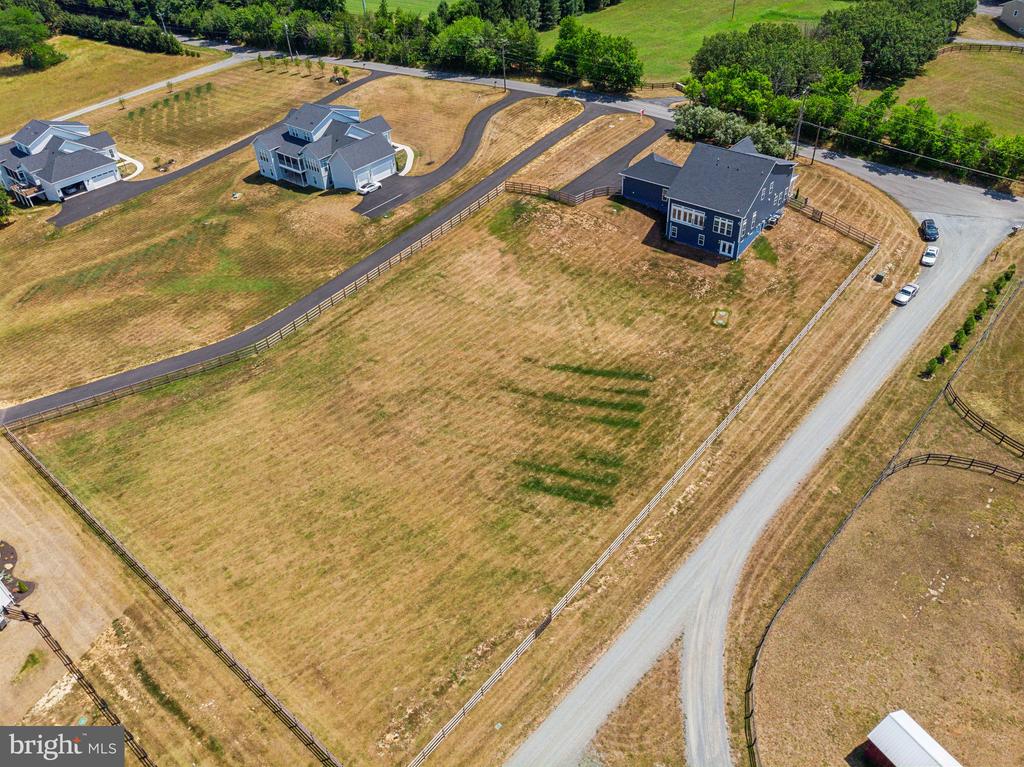
Aerial view of a blue two-story home with a fenced, mostly dry yard and surrounding fields.
Blue two-story home viewed from above, with a fenced yard and gray gabled roof.
Dark blue house at the far end of a broad mown lawn, bordered by wooden fencing.
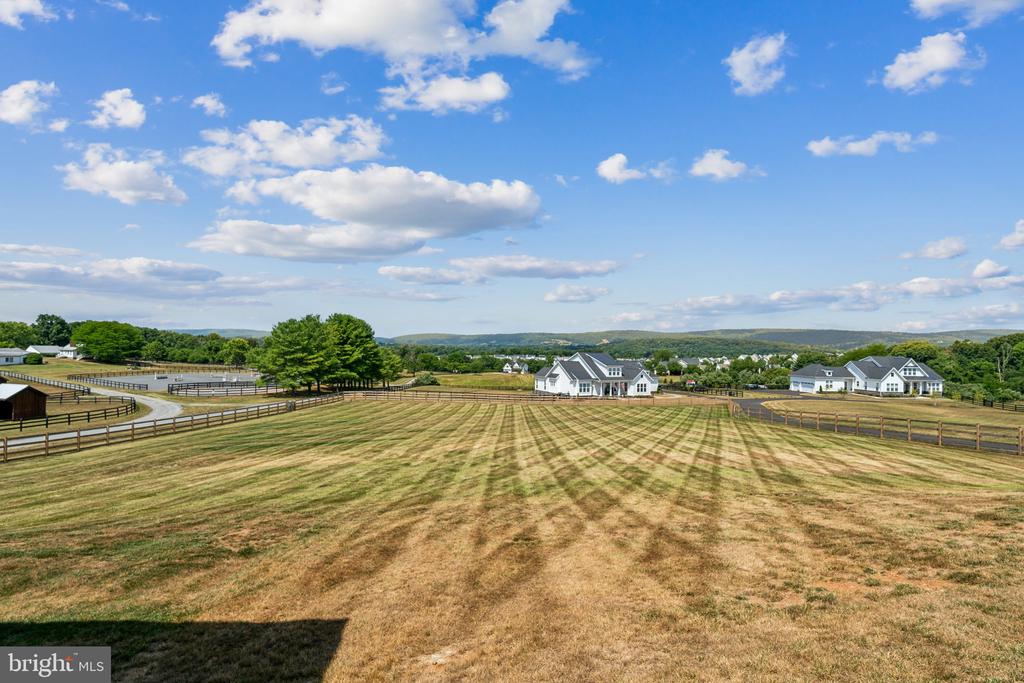
Fenced rural property with striped mown fields, white houses, and distant rolling hills.
Sloping lawn with striped mowing, fenced boundaries, distant homes and rolling hills.
Aerial view of a home beside fenced paddocks, a riding arena, and winding paved roads.
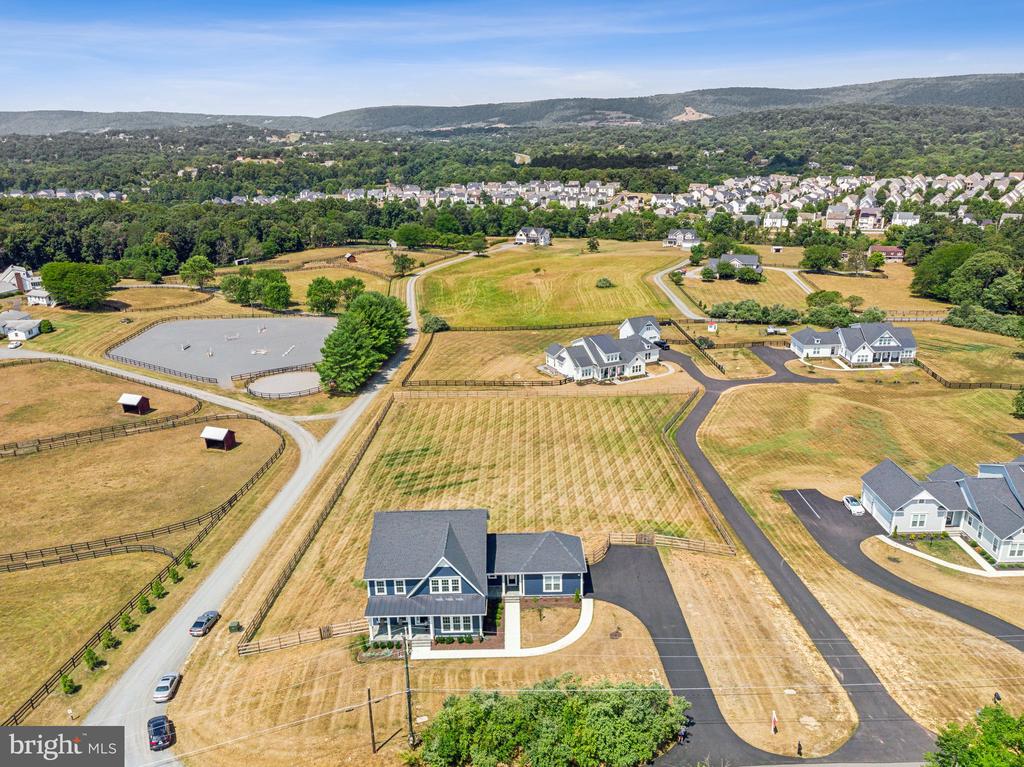
Aerial view of detached homes and fenced lots, with a wooded ridge beyond the neighborhood.
Dark blue two-story home on a large fenced lot beside a curving road.
Aerial view of homes on spacious lots, with curving roads, open fields, and wooded hills beyond.
Aerial view of detached homes on spacious lots, with wooded hills and a neighborhood in the distance.
Blue two-story home on a large lot, surrounded by open fields and a wooded rural landscape.
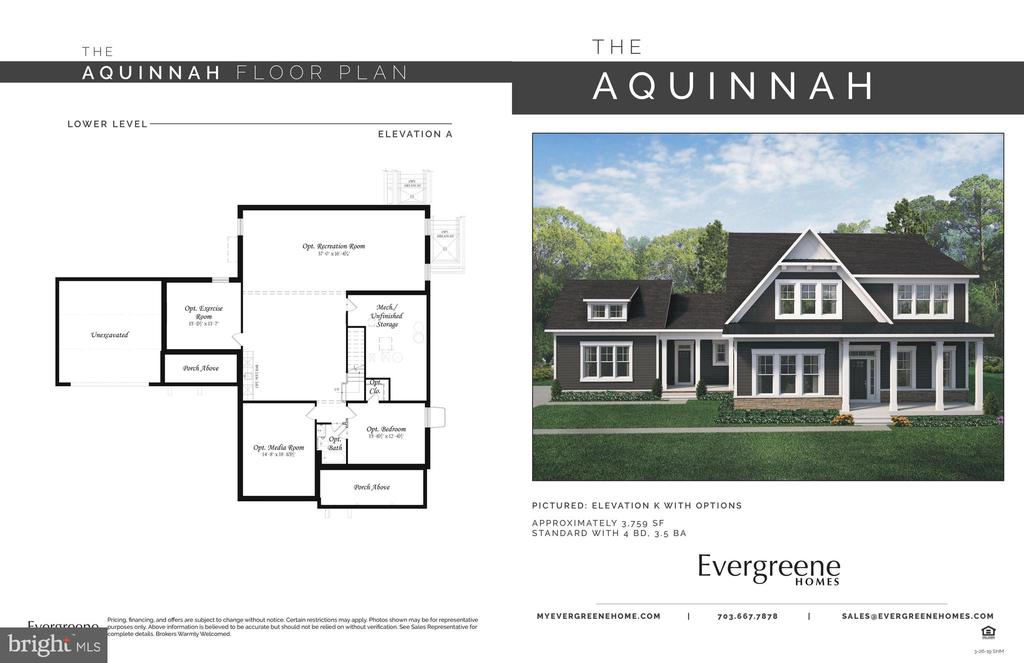
The Aquinnah floor plan beside a rendering of a dark-sided home with white trim and a covered porch.
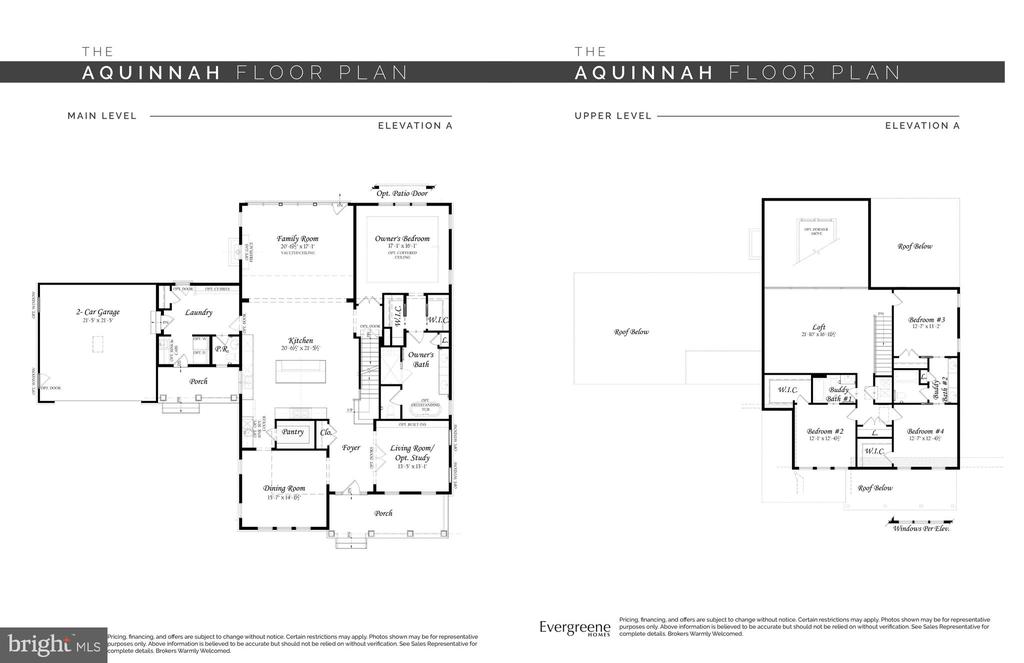
Aquinnah floor plan showing the main and upper levels, including a two-car garage, owner’s bedroom, loft, and three bedrooms.
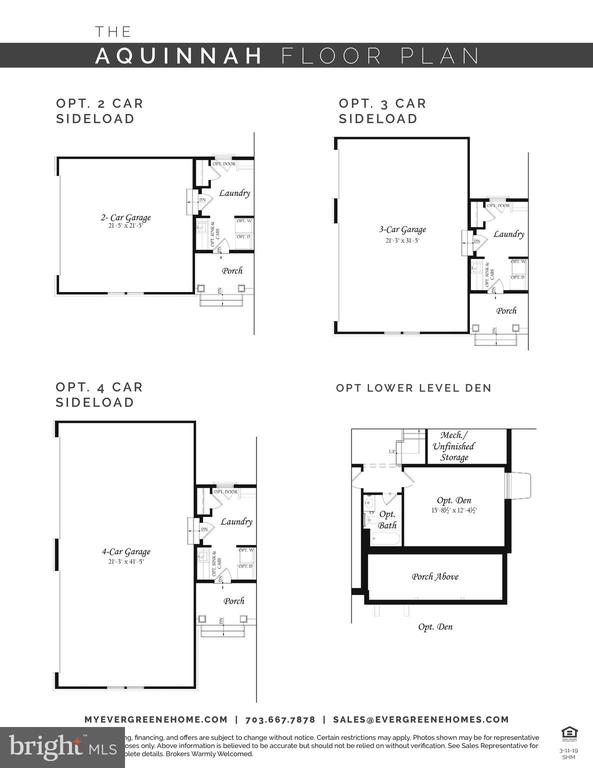
Aquinnah floor plan with optional two-, three-, and four-car sideload garages and a lower-level den.
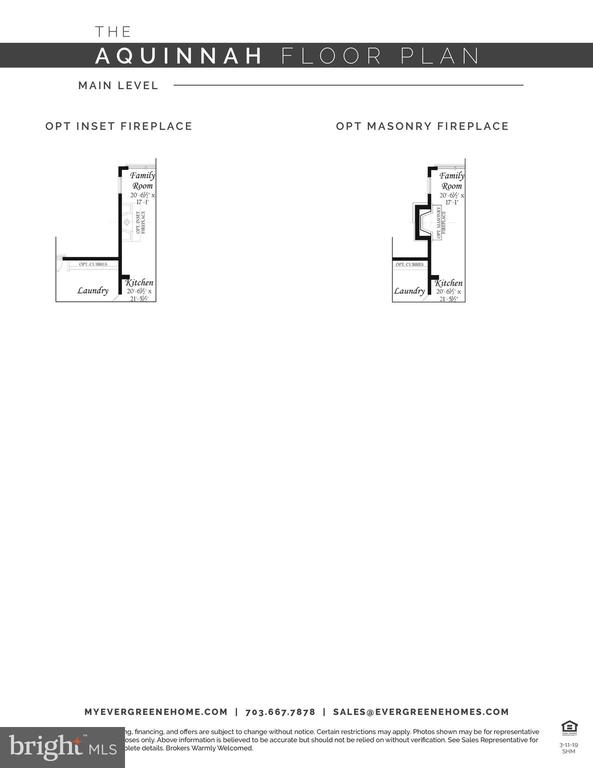
Aquinnah main-level floor plan with inset fireplace and masonry fireplace options.
SEE ALL PHOTOS
Blue-sided two-story home with prominent front gable, covered porch, and broad lawn.
17691 Lakefield Rd, a navy-blue two-story home with white trim and a covered front porch.
Bright home office with a dark desk, hardwood floors, and three large windows.
Furnished home office with a dark desk, white chair, and three tall windows.
Home office with a black desk, white swivel chair, and open glass-paneled French doors.
Dining room with a long table, wooden chairs, rectangular chandelier, and large windows.
Furnished dining room with a set table, wood-framed chairs, and a rectangular chandelier.
Bright white kitchen with a navy island, three bar stools, stainless steel appliances, and light wood floors.
Bright kitchen with a deep blue island, three bar stools, white cabinets, and warm wood flooring.
Open kitchen with a navy island, white cabinets, stainless appliances, and an adjoining sitting area.
Open kitchen with a blue island, three bar stools, white cabinets, and hardwood floors.
White kitchen with stainless steel refrigerator and built-in microwave, opening to a bright room with tall windows.
Living room with a tall stone fireplace, vaulted ceiling, and open kitchen with a blue island.
Living room with a tall stone fireplace, vaulted ceiling, and large windows overlooking a grassy field.
Living room with a tall stone fireplace, vaulted ceiling, and windows overlooking rolling hills.
Living room with vaulted ceiling, upstairs railing, hardwood floors, and open kitchen with blue island.
Furnished living room with a vaulted ceiling and tall windows overlooking green countryside.
Bedroom with a dark wood bed, hardwood floors, and tall windows overlooking greenery.
Primary bedroom with dark wood furniture, wide plank floors, and tall windows overlooking green grounds.
Bright bedroom with a dark wood bed, matching bench, and tall windows overlooking pastureland.
Bedroom with a large bed, dark wood dresser, and three tall windows overlooking green hills.
Bathroom with a freestanding soaking tub, white double vanity, dark tile floor, and glass shower.
Bathroom with a long double vanity, mirrored wall, dark tile floor, and glass-enclosed shower.
Bathroom with a glass-enclosed subway-tile shower, dark fixtures, and a built-in bench.
Mudroom with shoe racks, woven baskets, a window, and two white doors.
Laundry area with front-loading washer and dryer beside a glass exterior door.
Bathroom with a pedestal sink, round mirror, and window overlooking greenery.
Carpeted loft with a wood railing overlooking the lower level and a stone chimney.
Carpeted loft office with a desk, bookshelf, and wooden railing around the stair opening.
Spacious carpeted room with a desk, bookcase, and wicker storage chest.
Bright bedroom with a large striped bed, floral pillows, and windows overlooking trees.
Bedroom with a large bed, two windows overlooking trees, and a wooden dresser.
Bedroom with a large white-and-gray bed, wooden dresser, and white double closet doors.
Bright bathroom with a long white double vanity and a doorway to a sunlit room.
Home office with a large desk, black swivel chair, and three windows overlooking leafy trees.
Home office with a wooden desk and three large windows overlooking leafy trees.
Empty carpeted room with white doors and sunlight falling across the floor.
Empty carpeted room with two windows and sunlight falling across the floor.
Finished basement with expansive gray carpeting, recessed lights, and windows overlooking greenery.
Vacant finished basement with light carpet, recessed lights, and a staircase.
Finished basement with wall-to-wall carpet, recessed lighting, and a small high-set window.
Bedroom with blue bedding, a white dresser, and a wide window with blinds.
Bedroom with a quilted bed, blue throw, white dresser, and window with blinds.
Carpeted recreation room with a gray sofa, television, and covered furniture.
Finished room with a gray sofa and blanket-covered furniture on light carpet.
Bathroom with a white vanity, toilet, and blue-and-gray botanical shower curtain.
Blue-gray house with white trim, multiple gables, and a covered porch beside a curved walkway.
Blue two-story house with white trim, covered porch, attached garage, and curved walkway.
Blue-gray house with white trim and attached garage, surrounded by fenced fields and mature trees.
Aerial view of a blue house with a covered porch, fenced paddocks, and a riding arena.
Aerial view of a blue two-story home with a covered porch and fenced yard.
Aerial view of a dark blue home with gray gabled roofs, a driveway, and fenced grounds.
Rear of a dark blue two-story house with white trim on a sloping lawn.
Blue-sided house with white trim and a small balcony on a sloping lawn.
Blue two-story house above a broad sloping lawn bordered by a wooden rail fence.
Aerial view of a blue two-story home with a fenced, mostly dry yard and surrounding fields.
Blue two-story home viewed from above, with a fenced yard and gray gabled roof.
Dark blue house at the far end of a broad mown lawn, bordered by wooden fencing.
Fenced rural property with striped mown fields, white houses, and distant rolling hills.
Sloping lawn with striped mowing, fenced boundaries, distant homes and rolling hills.
Aerial view of a home beside fenced paddocks, a riding arena, and winding paved roads.
Aerial view of detached homes and fenced lots, with a wooded ridge beyond the neighborhood.
Dark blue two-story home on a large fenced lot beside a curving road.
Aerial view of homes on spacious lots, with curving roads, open fields, and wooded hills beyond.
Aerial view of detached homes on spacious lots, with wooded hills and a neighborhood in the distance.
Blue two-story home on a large lot, surrounded by open fields and a wooded rural landscape.
The Aquinnah floor plan beside a rendering of a dark-sided home with white trim and a covered porch.
Aquinnah floor plan showing the main and upper levels, including a two-car garage, owner’s bedroom, loft, and three bedrooms.
Aquinnah floor plan with optional two-, three-, and four-car sideload garages and a lower-level den.
Aquinnah main-level floor plan with inset fireplace and masonry fireplace options.
Sold

17691 Lakefield Rd

17691 LAKEFIELD ROAD, ROUND HILL, VA 20141

$1,360,000
Rarely offered opportunity to own a nearly new "Aquinnah" model, built by Evergreene Homes, now for sale and move-in ready. This stunning home features a beautiful front porch elevation and is loaded with luxurious amenities, including a spacious finished lower level. The lower level boasts a 5th bedroom with a full bath, a theater room, and a large recreation space. On the main level, you will find the owner's bedroom with a spa-like bath featuring a large shower, separate soaking tub, double vanity, and dual walk-in closets. The open-concept family room, with its vaulted ceiling and stone-surround gas fireplace, seamlessly connects to a chef-inspired kitchen. The kitchen offers ample cabinetry, counter space, a large walk-in pantry, and a spacious mud room/laundry room. Additionally, the main level includes a separate large dining room and office. The upper level includes three additional bedrooms, two full baths, and an enormous loft area. The home is situated on a wide-open, fenced-in yard with stunning mountain views, has no HOA, and includes a water filter system and central vacuum. With over 5,500 sq. ft. of finished space on three levels, this home offers plenty of room for comfortable living. Fiber Optic internet and mountain views.
Located in a prime area, this home is less than a mile from Purcellville and in close proximity to Franklin Park's pool, tennis courts, theater, and frisbee golf. Sleeter Lake, perfect for kayaking, fishing, or picnicking, is just minutes away. Don't miss the opportunity to make this exquisite home yours.

5
beds

5
baths

5,798 Sq.Ft. LIVING AREA

2.08 Acres lot

Diana Geremia

Diana Geremia

Features & Amenities

Interior

  • total bedrooms5
  • Total bathrooms5
  • full bathrooms4
  • half bathroom1
  • Laundry room Main Floor
  • Flooring Engineered Wood
  • Fireplace Gas/Propane, Fireplace - Glass Doors, Stone
  • APPLIANCES Stainless Steel Appliances, Range Hood, Central Vacuum, Cooktop, Dishwasher, Disposal, Dryer, Microwave, Oven - Double, Oven - Wall, Refrigerator, Washer, Water Heater
  • other interior Features Primary Bath(s), Air Filter System, Breakfast Area, Butlers Pantry, Carpet, Central Vacuum, Combination Kitchen/Living, Family Room Off Kitchen, Formal/Separate Dining Room, Kitchen - Eat-In, Kitchen - Gourmet, Kitchen - Island, Pantry, Recessed Lighting, Bathroom - Soaking Tub, Walk-in Closet(s), Window Treatments, Wood Floors

Area & Lot

  • Status Sold
  • Date Sold September 4, 2024
  • Living Area5,798 Sq.Ft.
  • Total Area5,798 Sq.Ft.
  • Lot Area2.08 Acres
  • MLS® IDVALO2075410
  • TypeResidential
  • YEAR BUILT2022
  • Architecture StylesCraftsman
  • View DescriptionMountain
  • Elementary SchoolMOUNTAIN VIEW
  • Middle SchoolHARMONY
  • High SchoolWOODGROVE
  • School DistrictLOUDOUN COUNTY PUBLIC SCHOOLS

Exterior

  • STORIES3
  • Garage Space2.0
  • water SourceWell
  • utilitiesPropane
  • PoolNo Pool
  • roofAsphalt
  • lot featuresCleared, Front Yard, Rear Yard
  • parkingAttached Garage
  • HEAT TYPE90 Forced Air, Central, Programmable Thermostat, Zoned
  • AIR CONDITIONINGCentral A/C, Air Purification System, Programmable Thermostat, Whole House Exhaust Ventilation
  • sewerSeptic of BR
  • SubstructureConcrete Perimeter
  • Disability FeaturesNone
  • other exterior FeaturesGutter System

Financial

  • Sales Price$1,360,000
  • Real Estate Tax $10,885/yr
  • Zoning AR1

Follow Me On Social Media

Work With Diana

As a lifelong resident of Western Loudoun County and the Washington, D.C. metropolitan area, I bring unparalleled local expertise to every transaction. With 19 years of experience and hundreds of successful home sales, I have the knowledge, negotiation skills, and market insight to help you achieve the best possible outcome.

Follow Me on Instagram