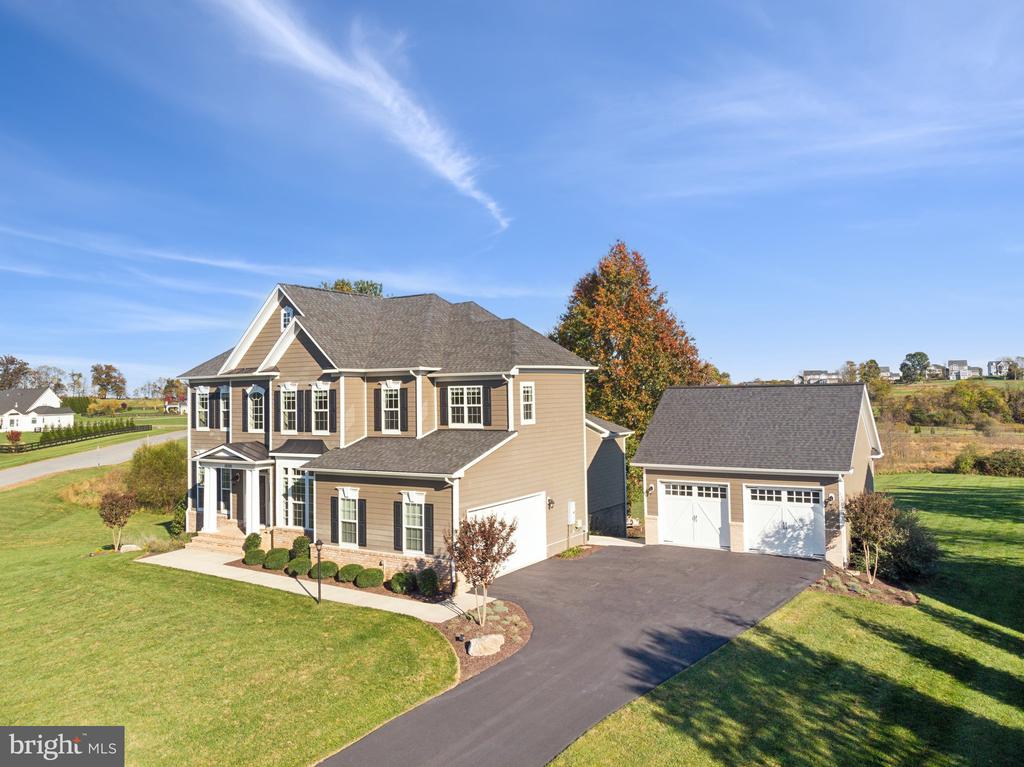
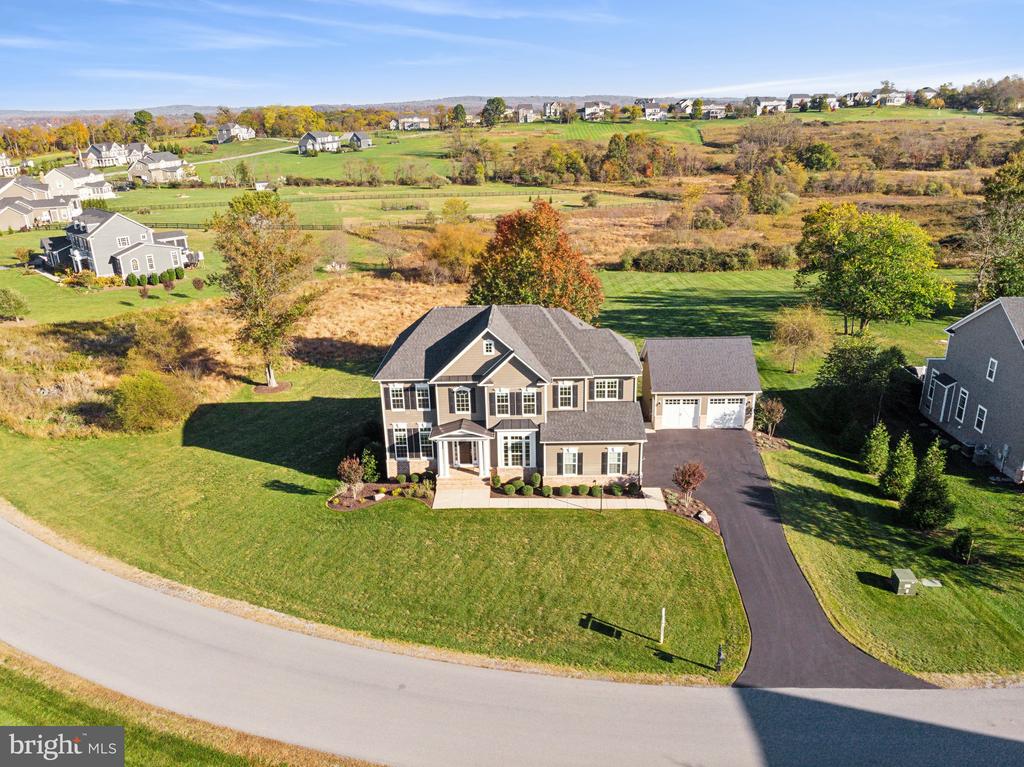
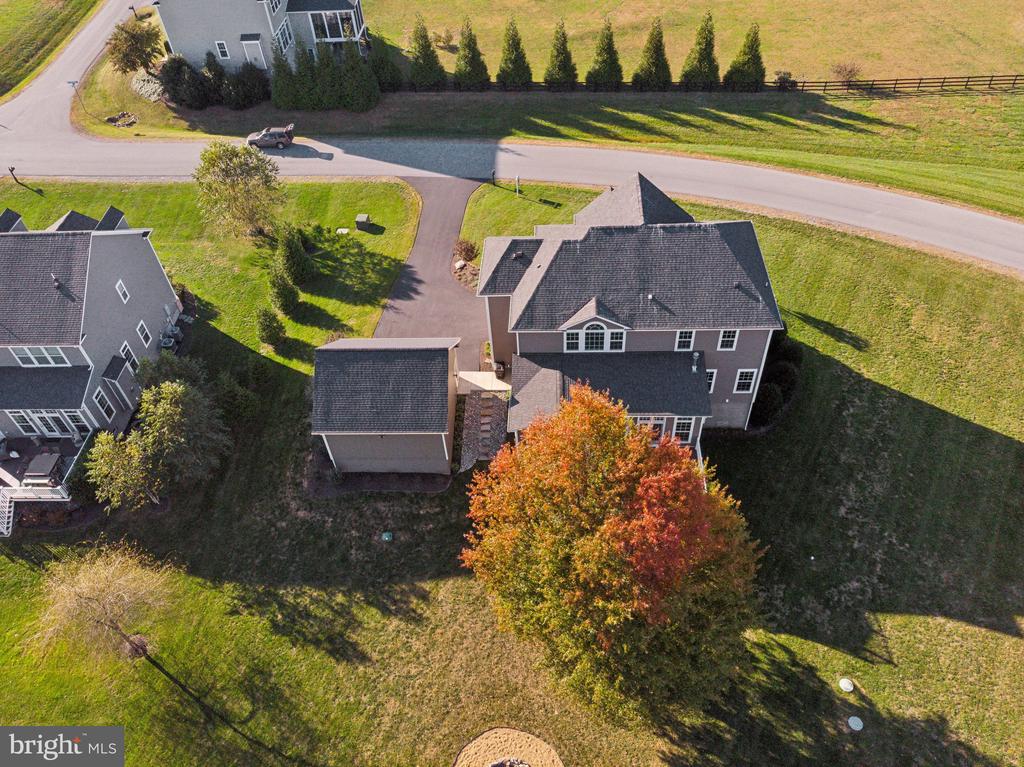
Two-story tan house with a separate two-car garage, curved driveway, and autumn trees.
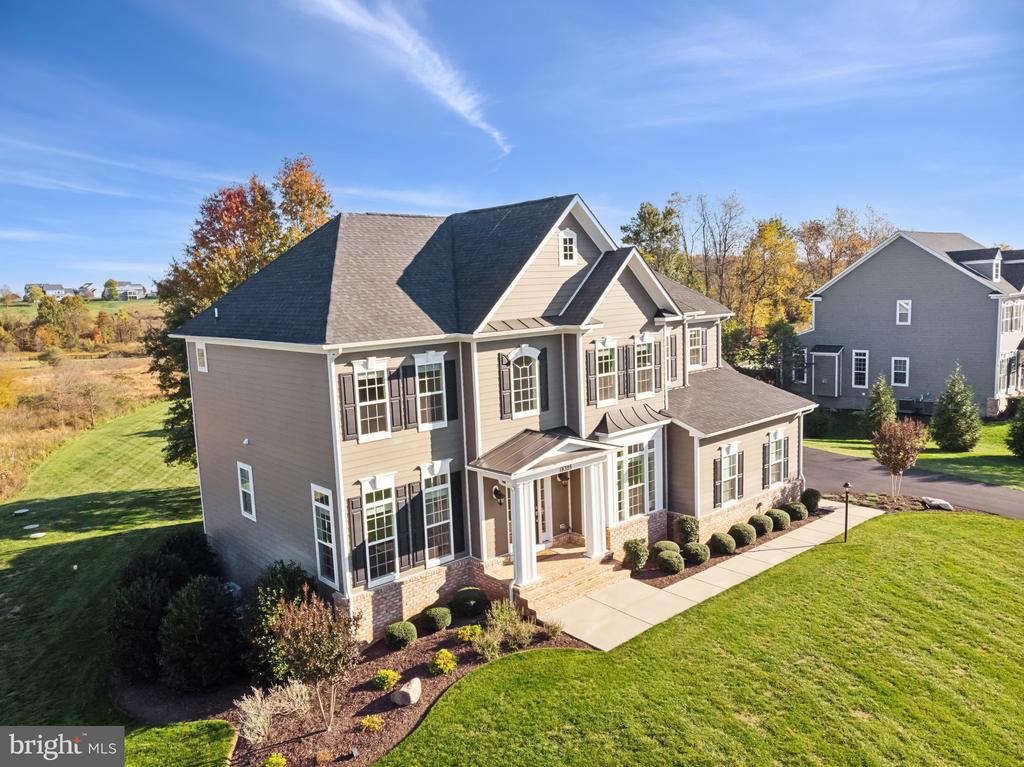
Two-story gray home with gabled roofs, covered porch, brick accents, and landscaped lawn.
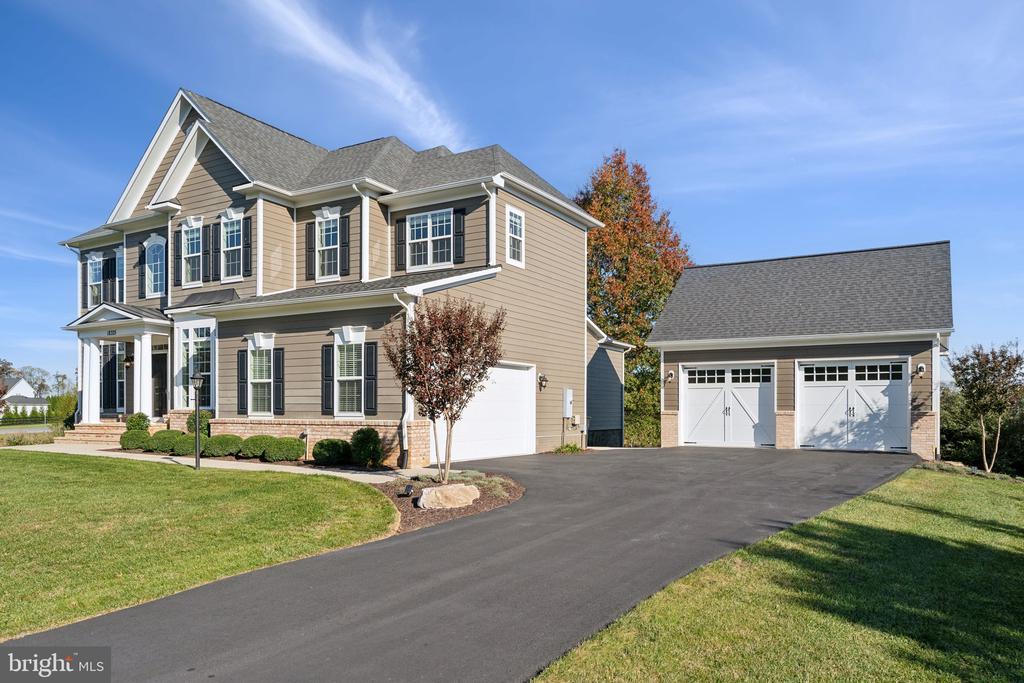
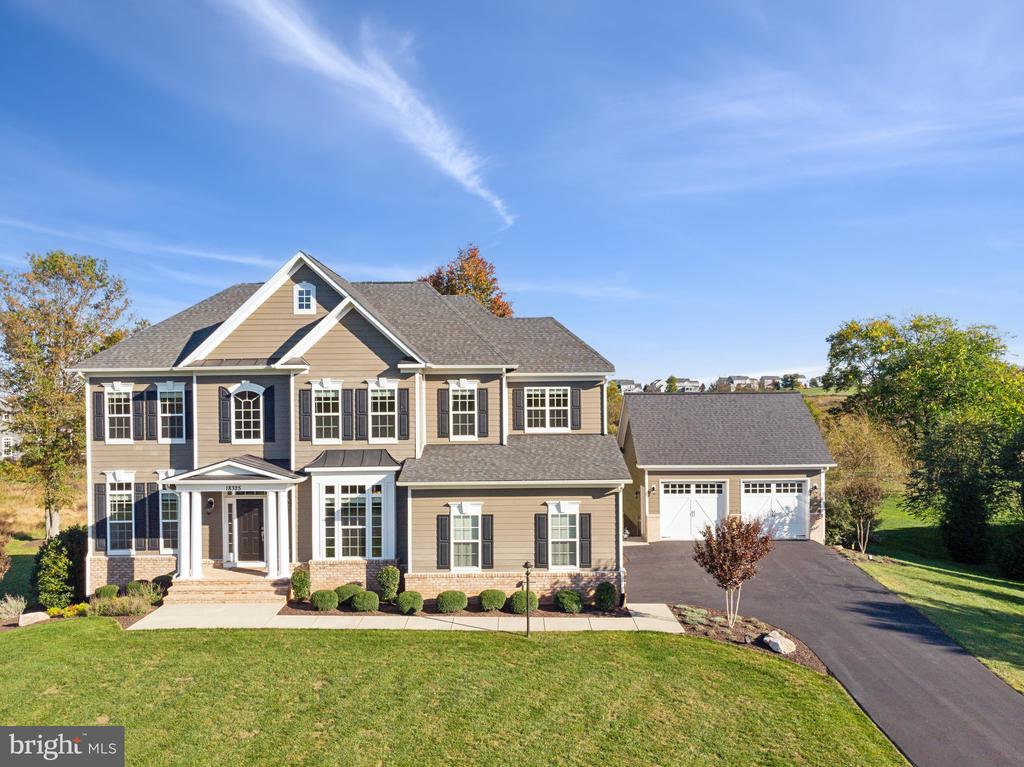
Two-story tan home with black shutters, an attached garage, and a detached double garage.
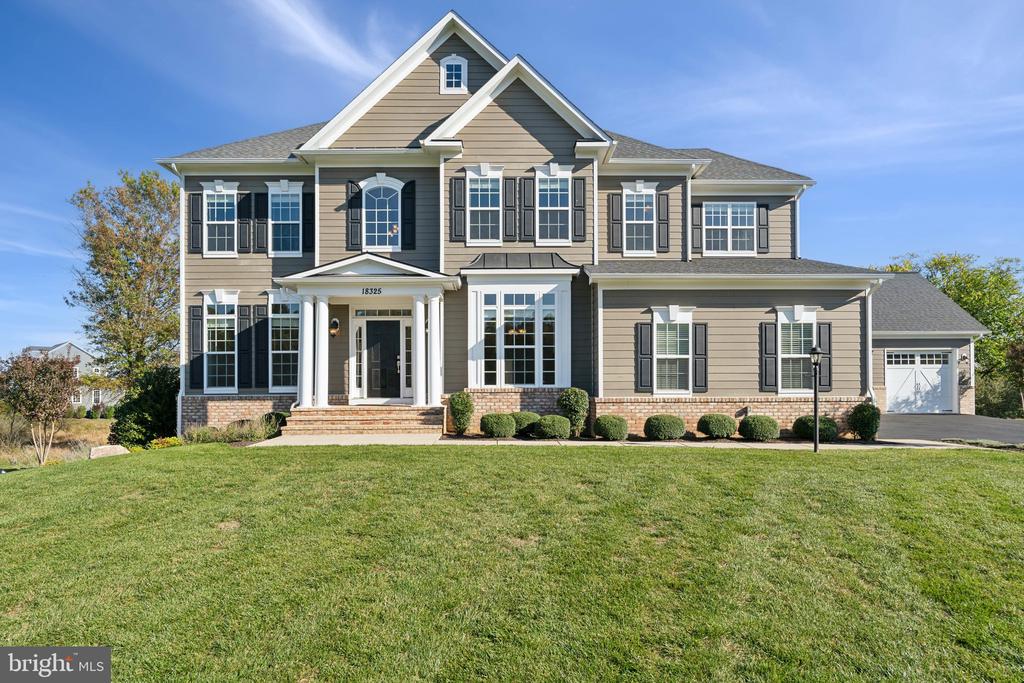
Two-story taupe house with dark shutters, columned entry porch, attached garage, and broad lawn.
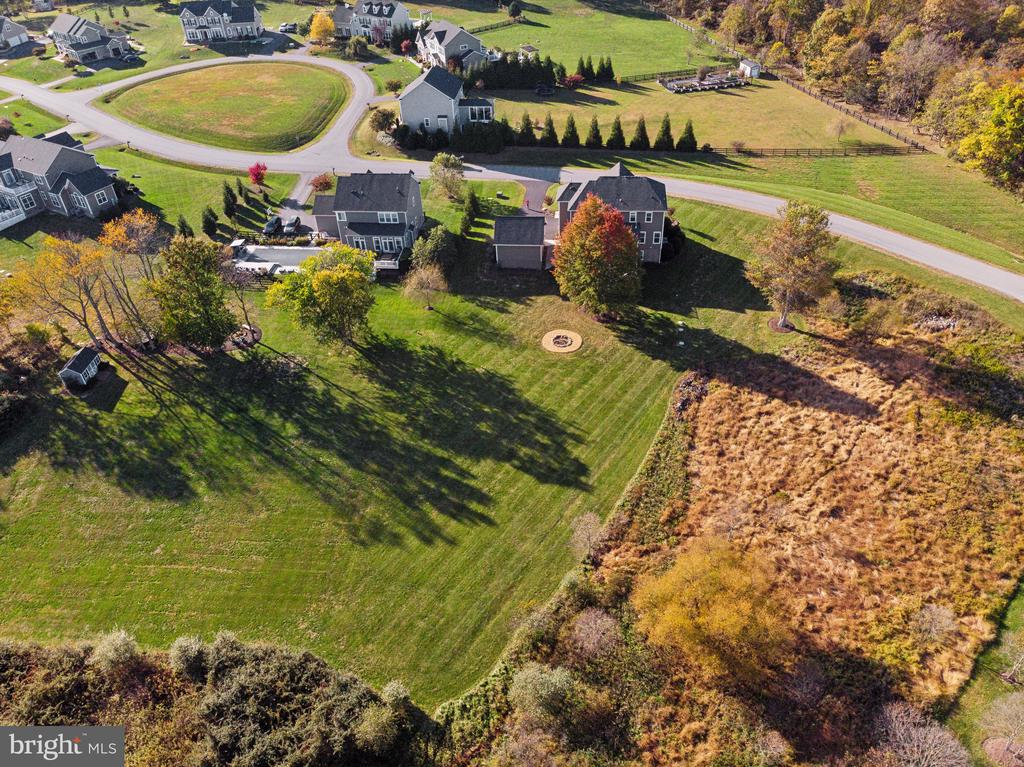
Aerial view of a spacious mowed lawn with a circular fire pit, neighboring homes, and autumn trees.
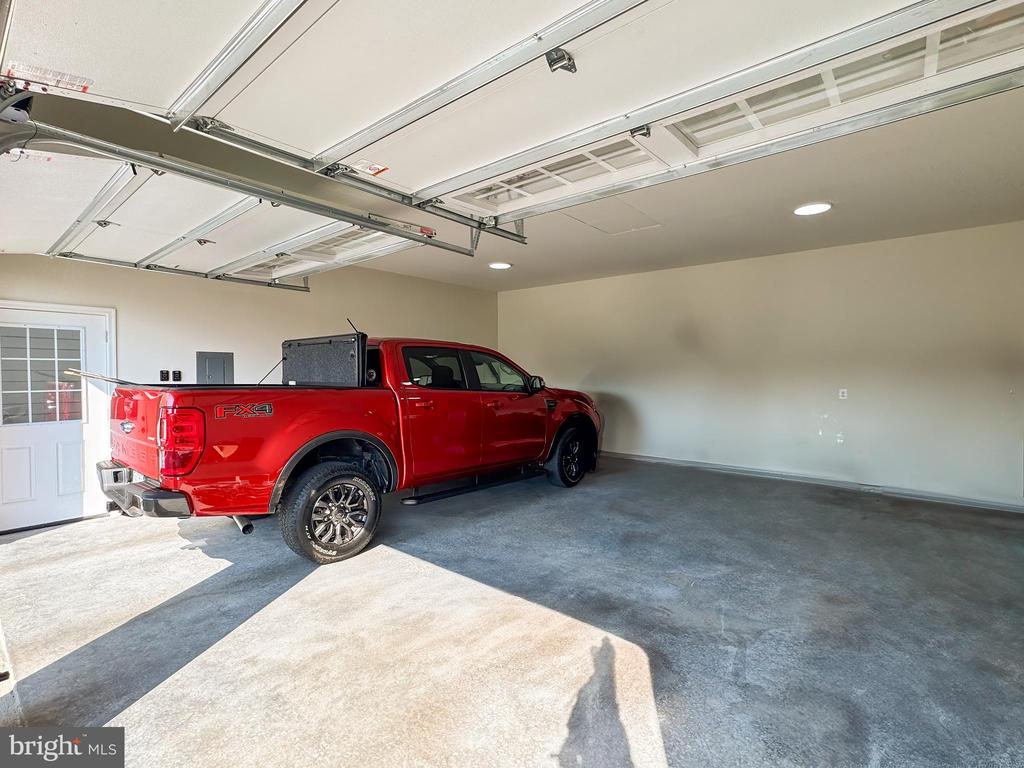
Garage with a red pickup truck, concrete floor, and open overhead door.
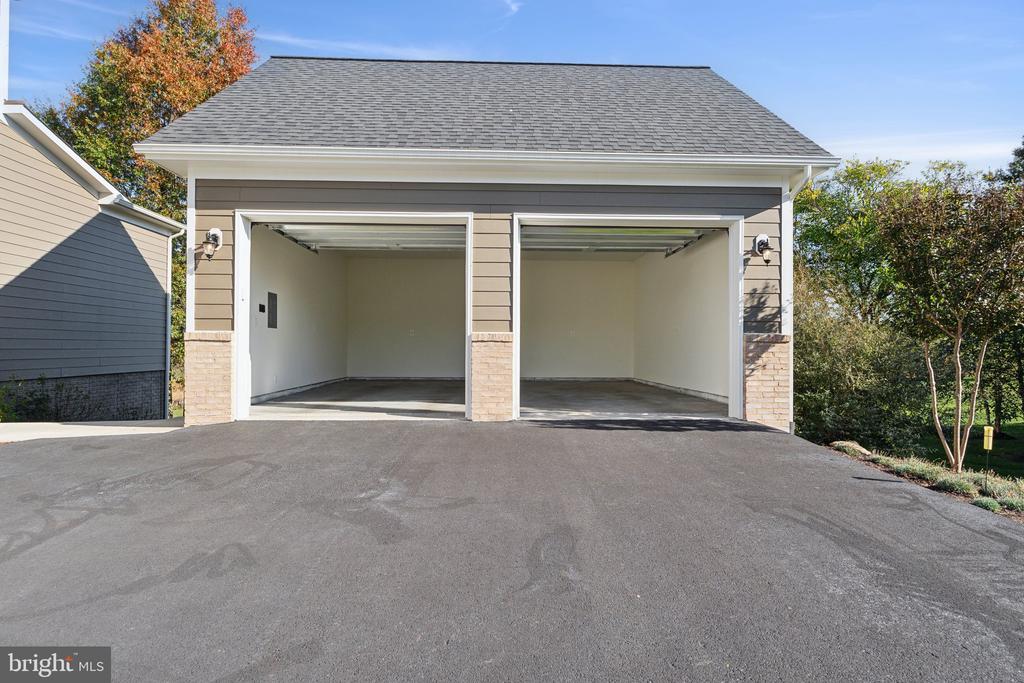
Detached two-car garage with both doors open, brick accents, and a wide asphalt driveway.
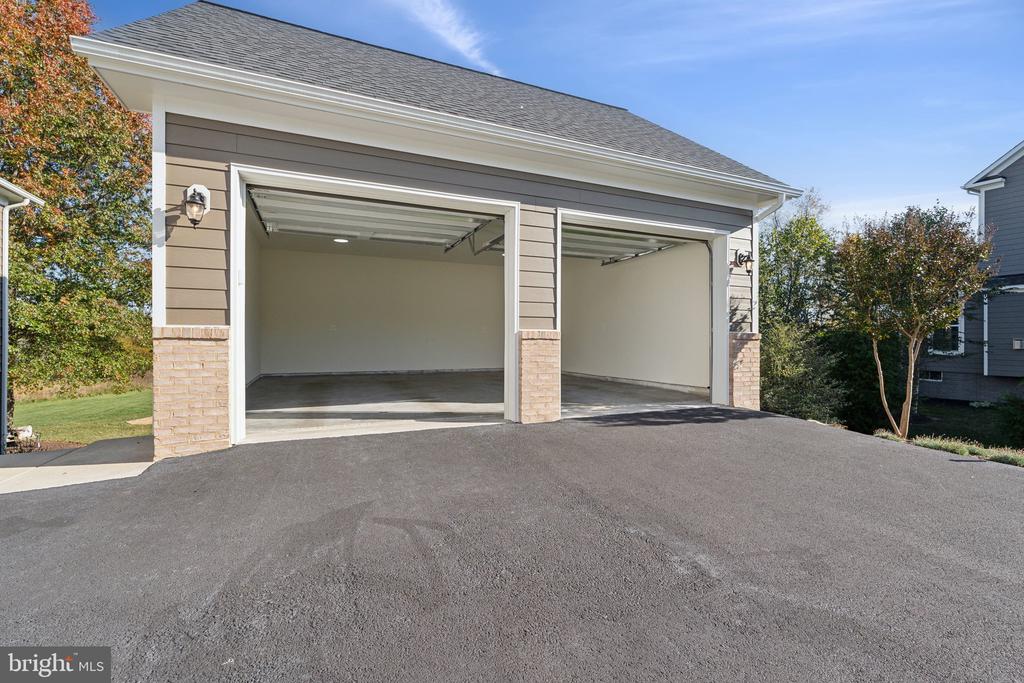
Detached two-bay garage with both doors open and a broad asphalt driveway.
Empty garage with a wide concrete floor and open overhead door.
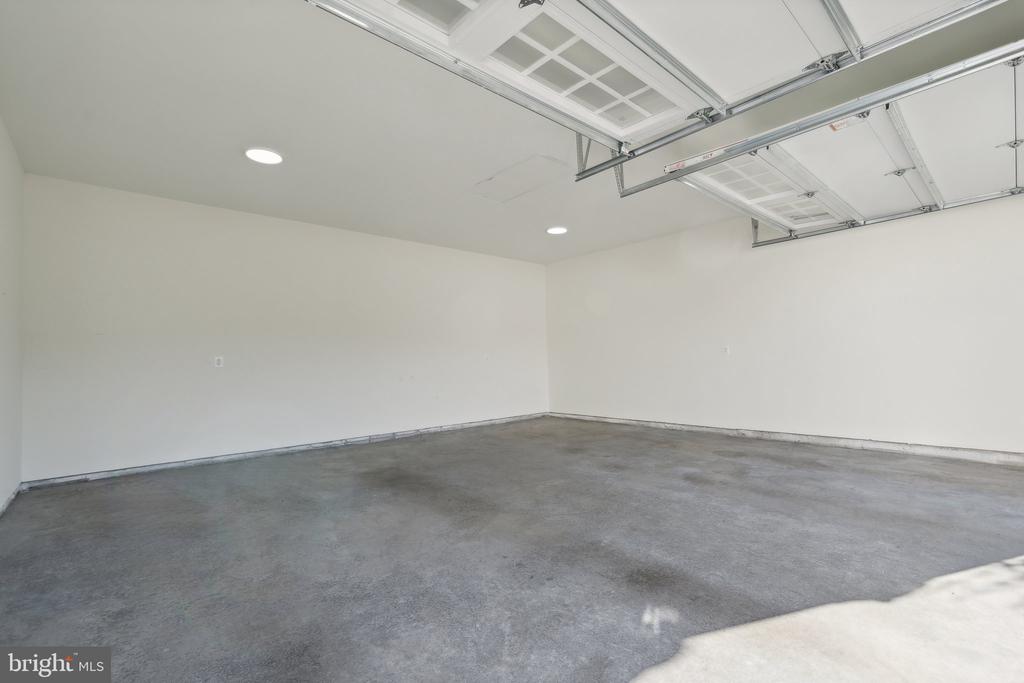
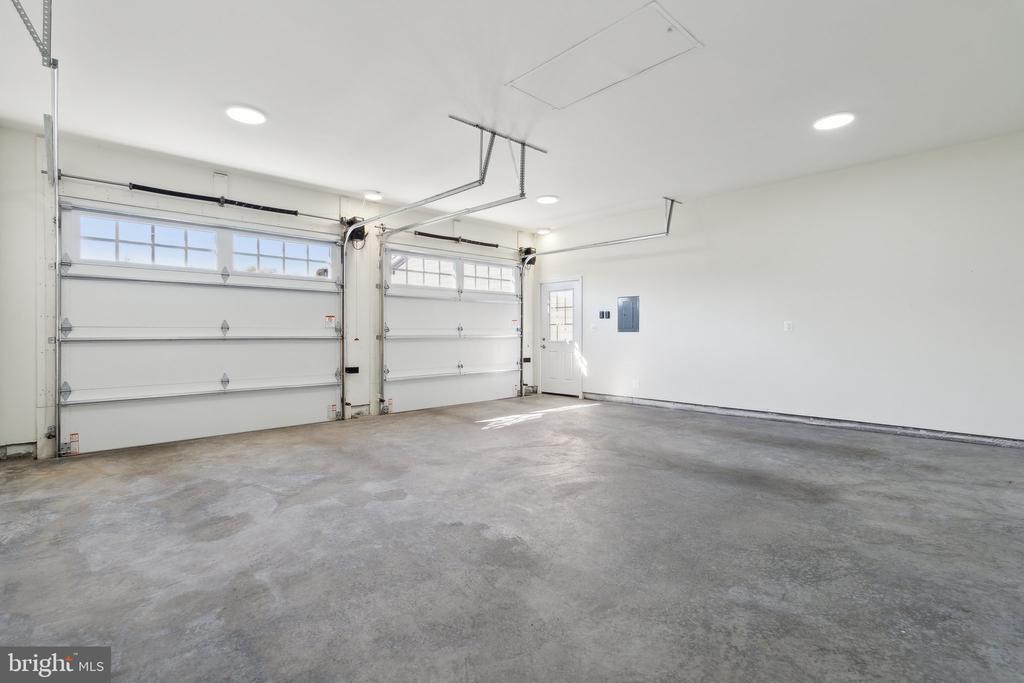
Empty two-car garage with upper-windowed doors and a bare concrete floor.
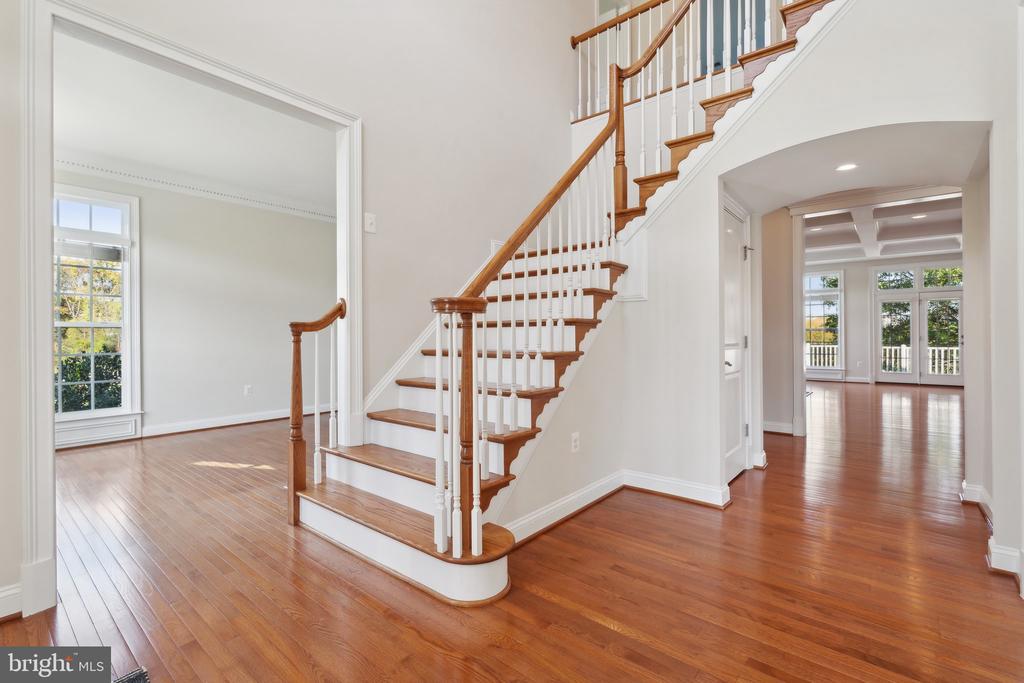
Home foyer with polished hardwood floors, a curved staircase, and open doorways to bright rooms.
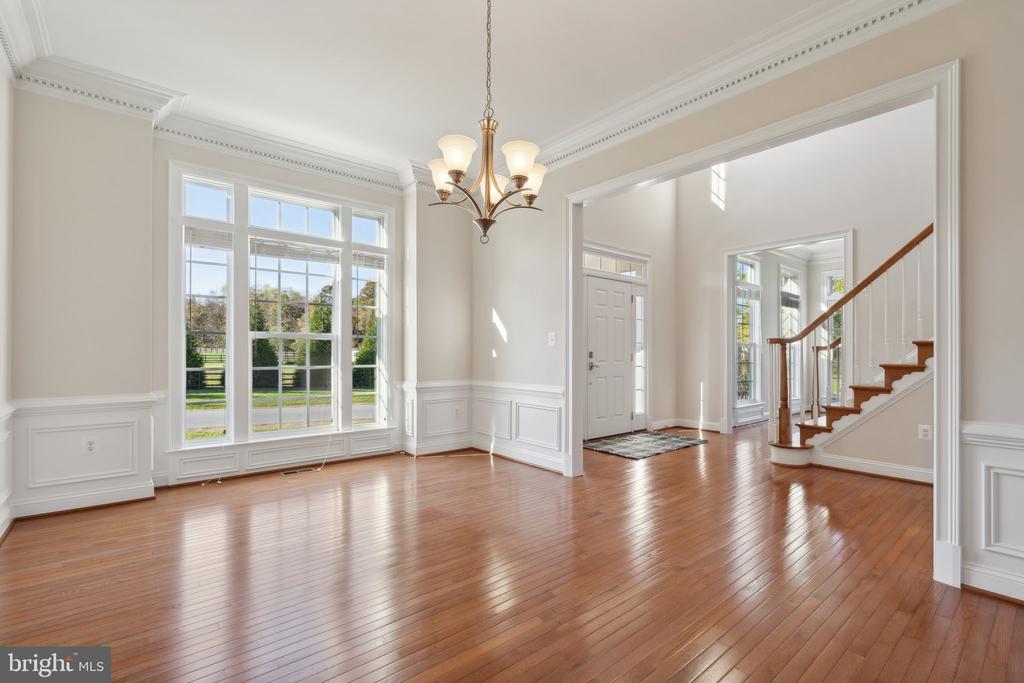
Unfurnished formal room with polished hardwood floors, tall windows, wainscoting, and a chandelier.
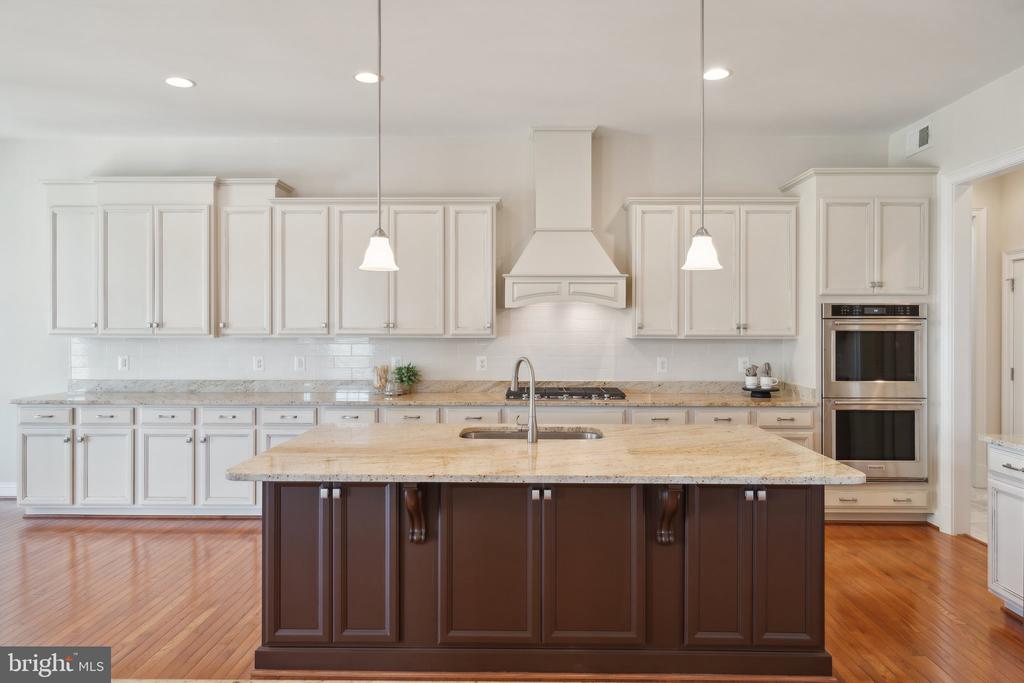
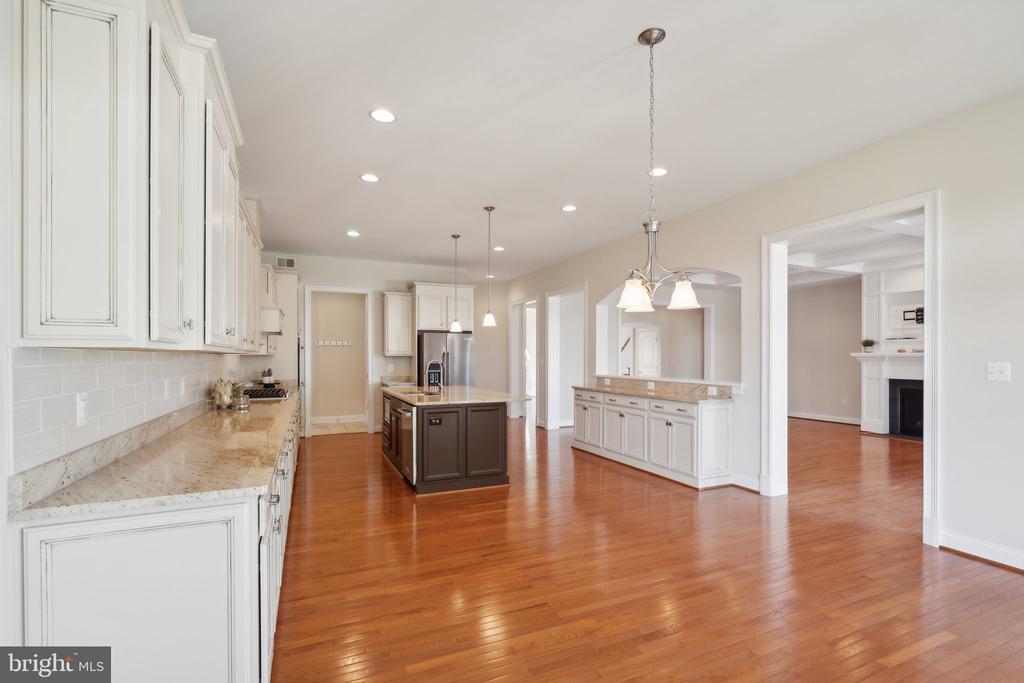
Kitchen with white cabinets, dark wood island, light stone counters, stainless double ovens, and hardwood floors.
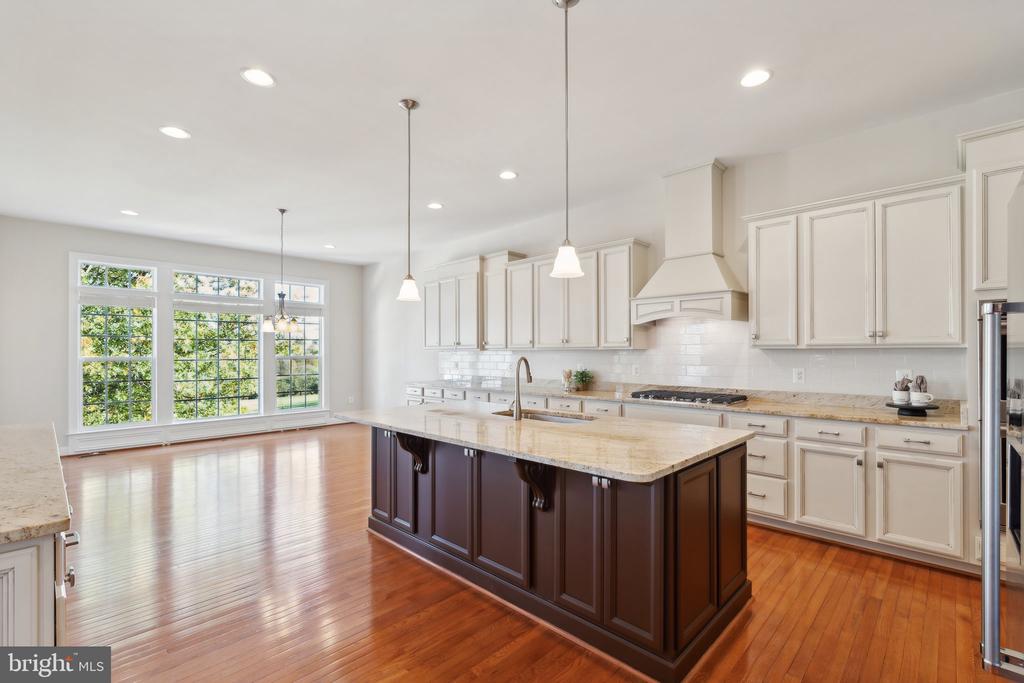
Kitchen with a dark wood island, white cabinets, hardwood floors, and large windows.
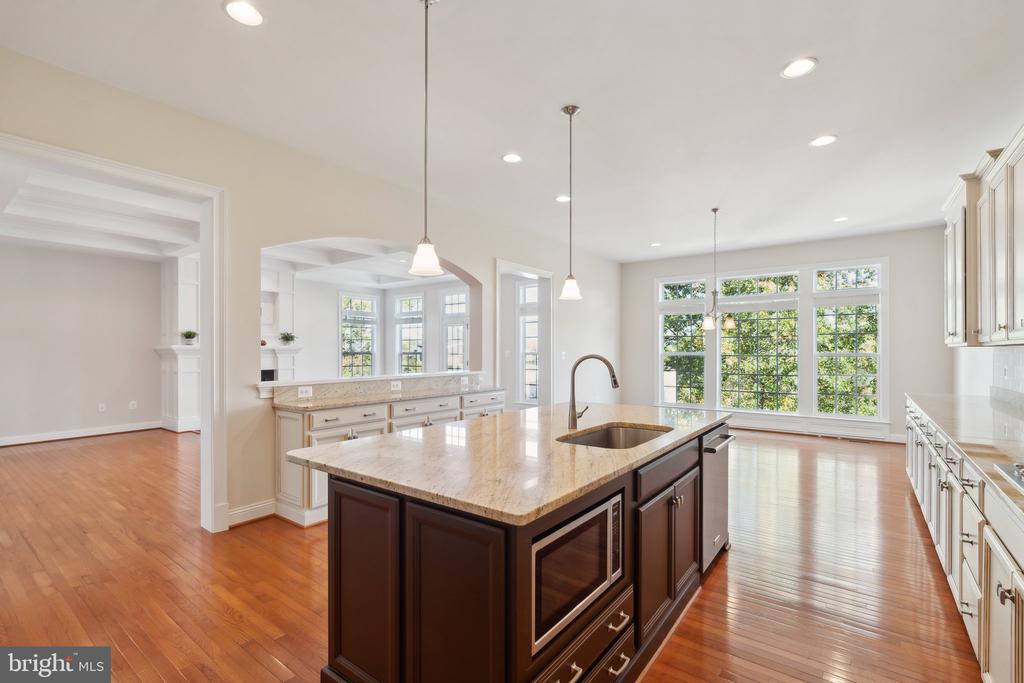
Open kitchen with a large dark-wood island, stone countertop, and broad windows overlooking greenery.
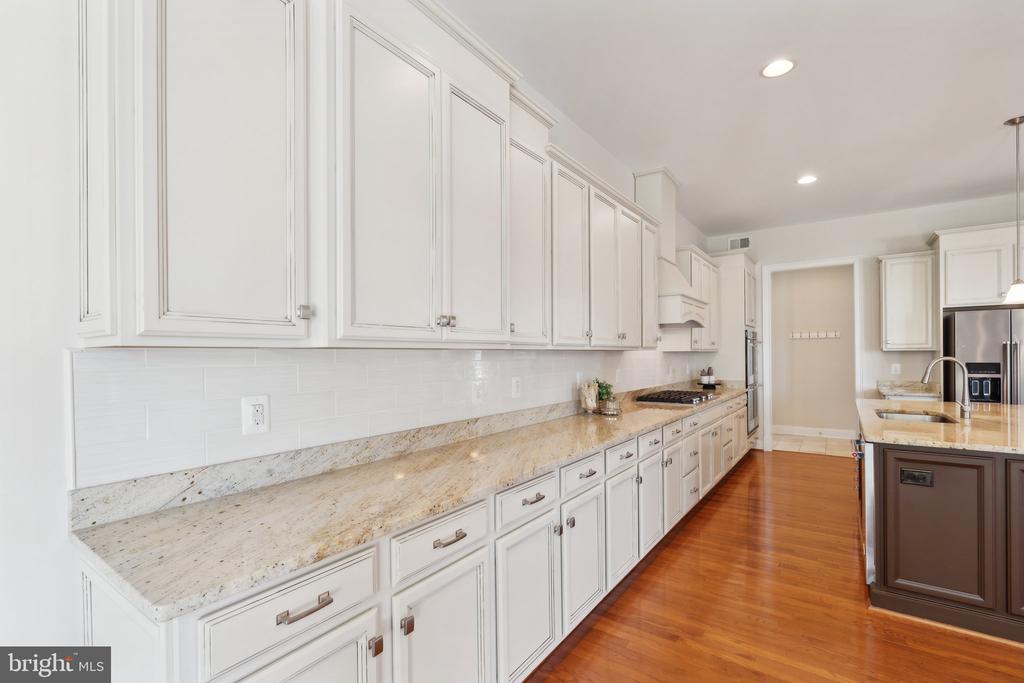
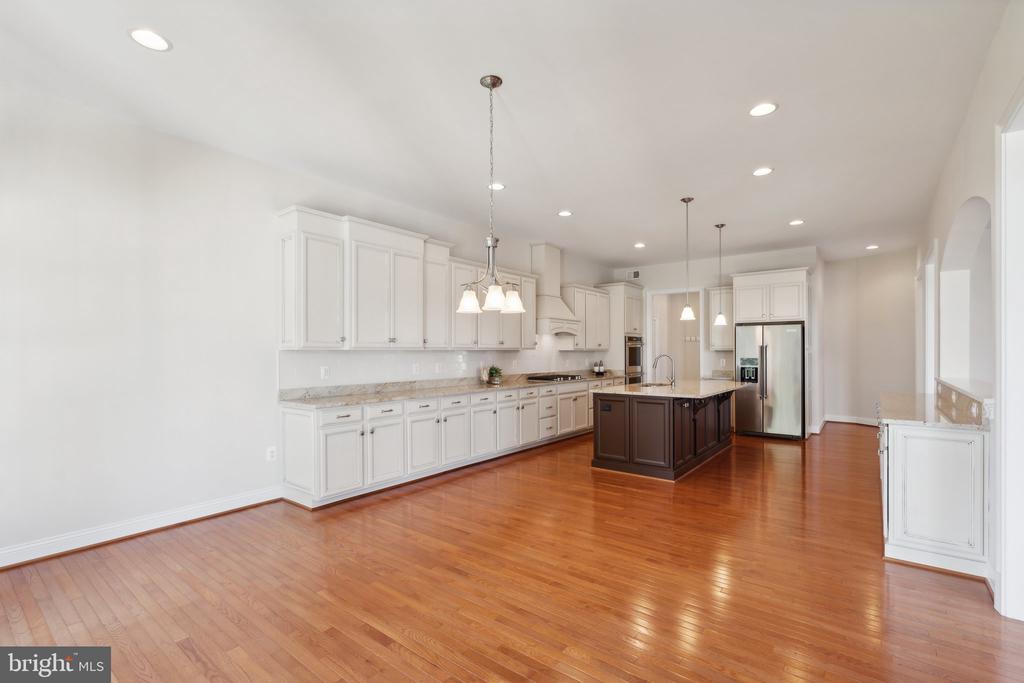
Kitchen with long white cabinets, pale granite counters, and warm hardwood floors.
Kitchen with white cabinetry, stone counters, a dark island, and hardwood floors.
Kitchen with white cabinetry, a dark island, stainless steel appliances, and warm hardwood floors.
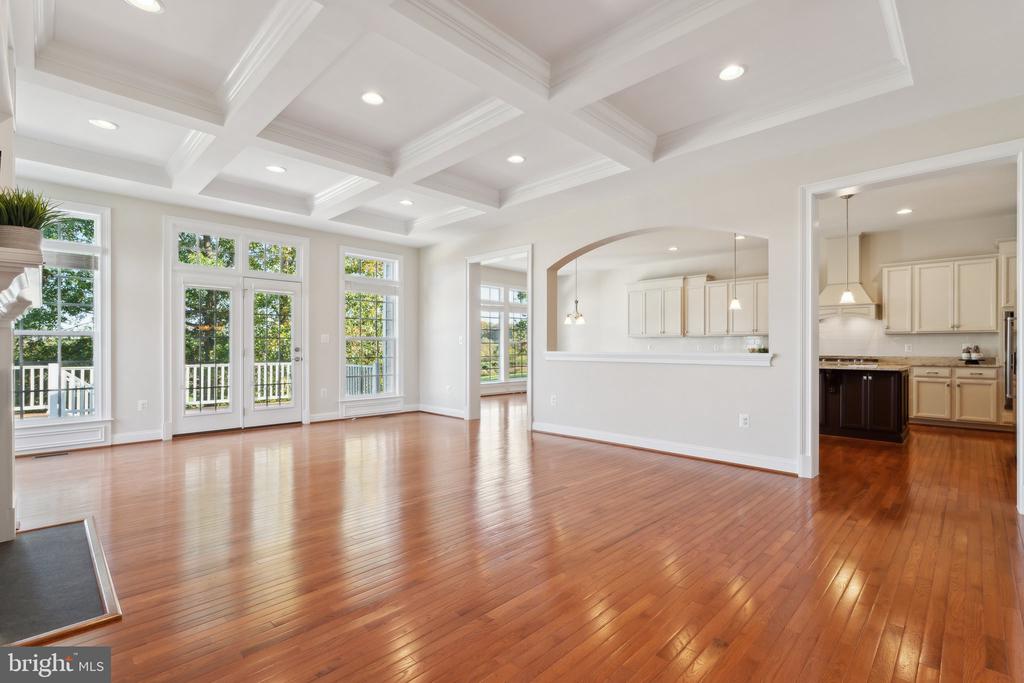
Vacant living and dining area with polished hardwood floors, coffered ceiling, and French doors.
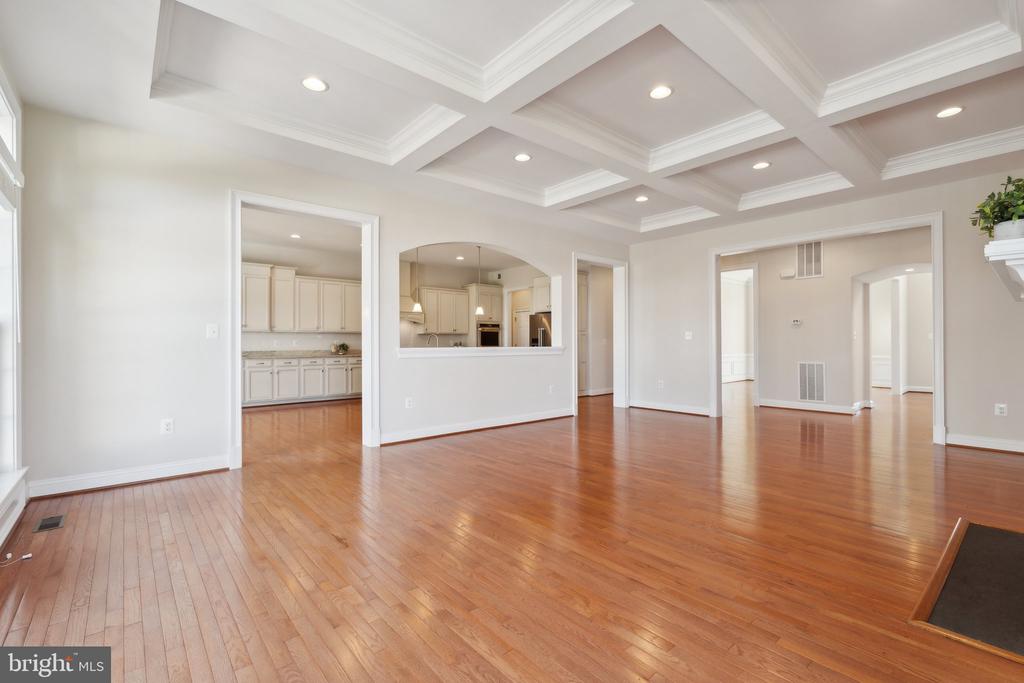
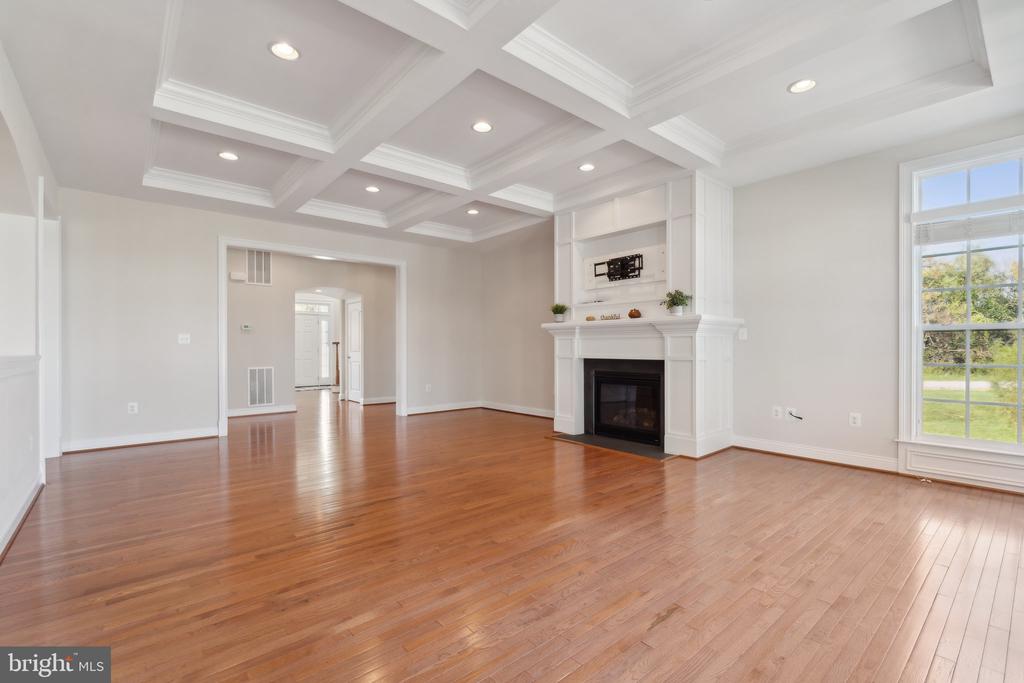
Vacant living area with polished hardwood floors, coffered ceiling, and a view into the kitchen.
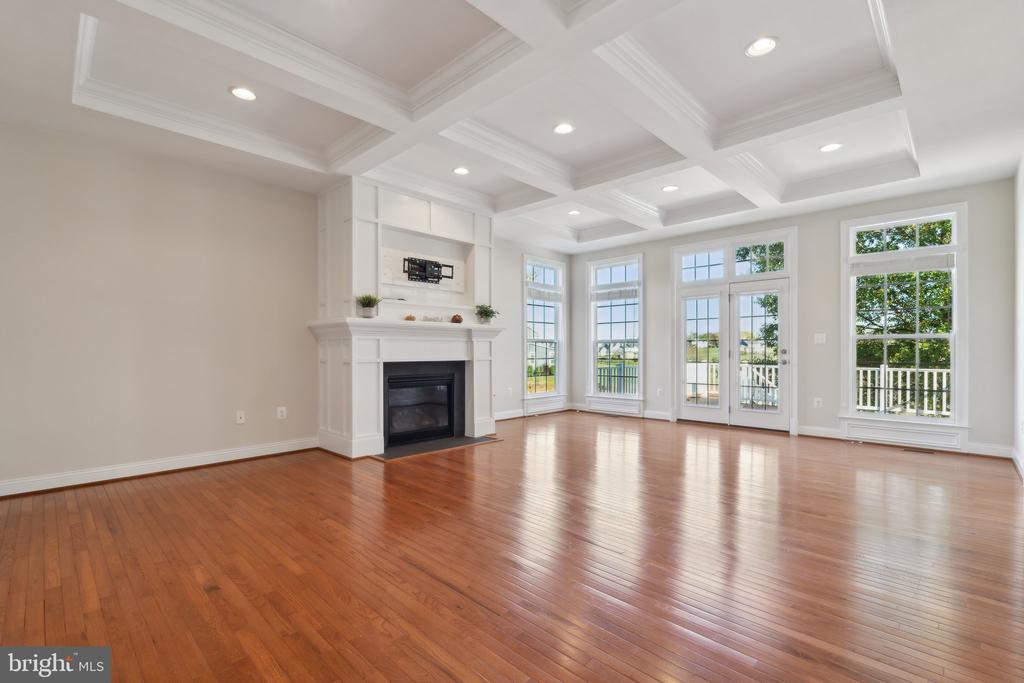
Vacant living room with a white fireplace, coffered ceiling, hardwood floors, and tall windows.
Unfurnished living room with hardwood floors, a white fireplace, coffered ceiling, and large window.
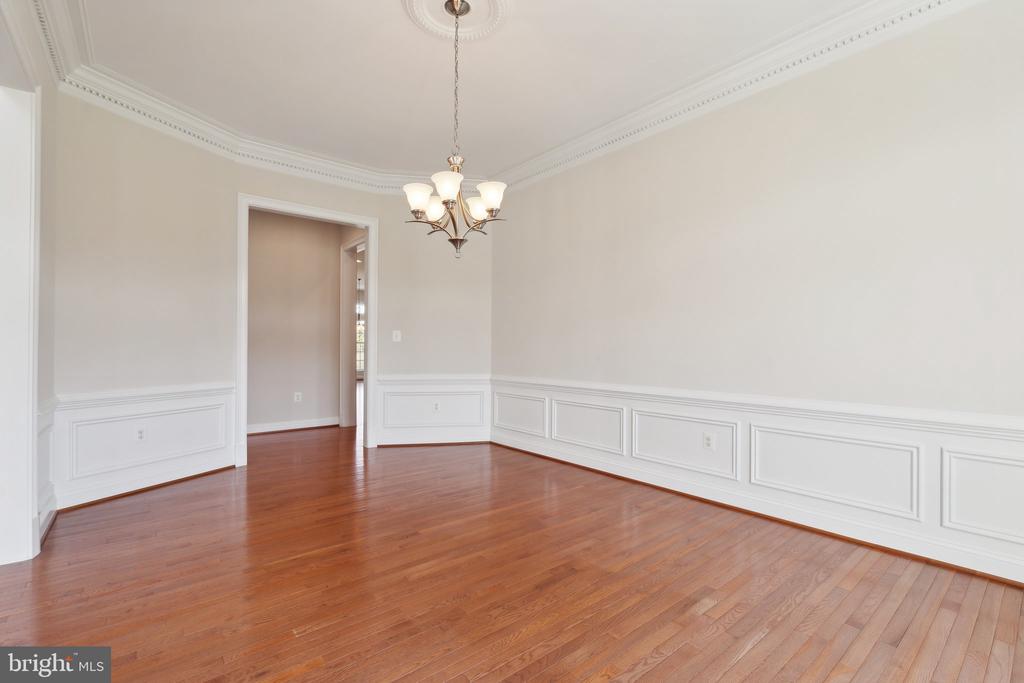
Empty dining room with hardwood floors, paneled wainscoting, and a chandelier.
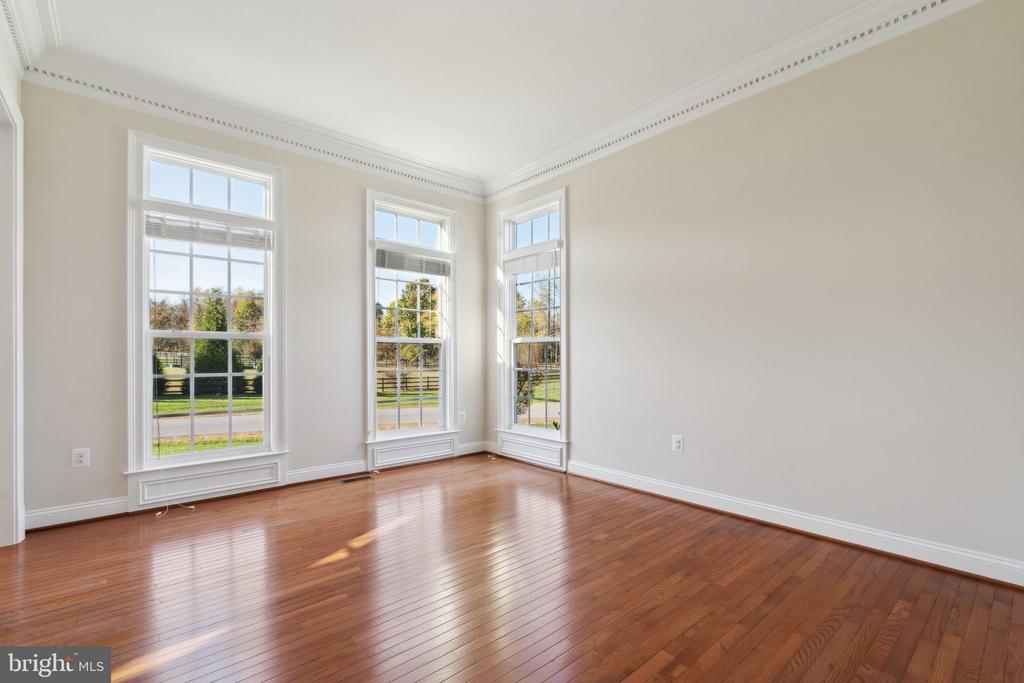
Vacant room with polished hardwood floors, three tall windows, and detailed crown molding.
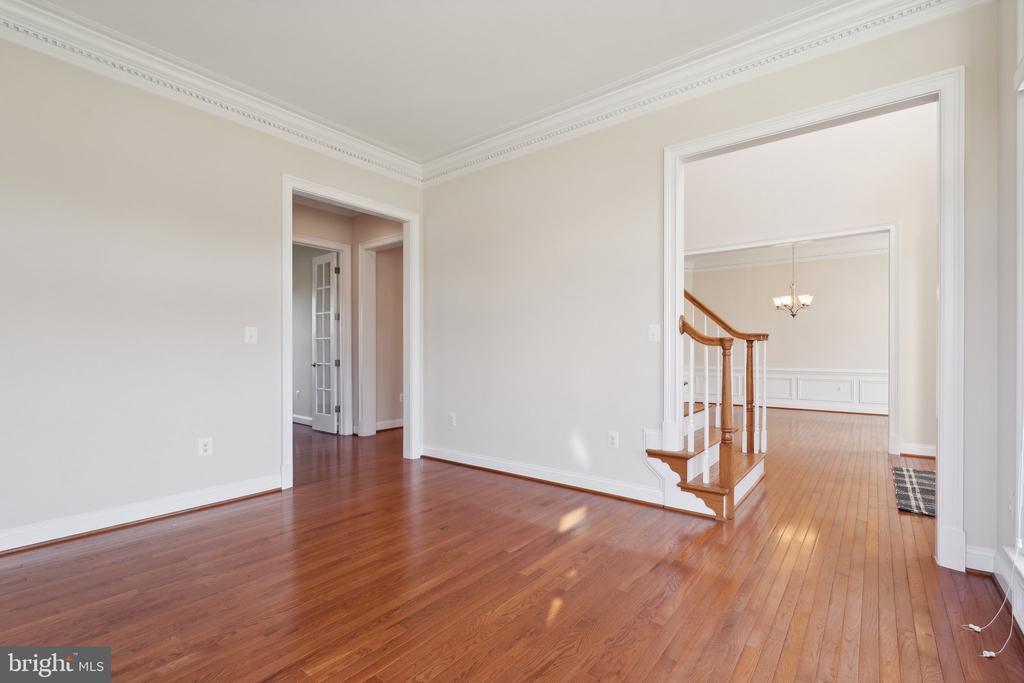
Empty room with polished hardwood floors, crown molding, and an opening to a staircase.
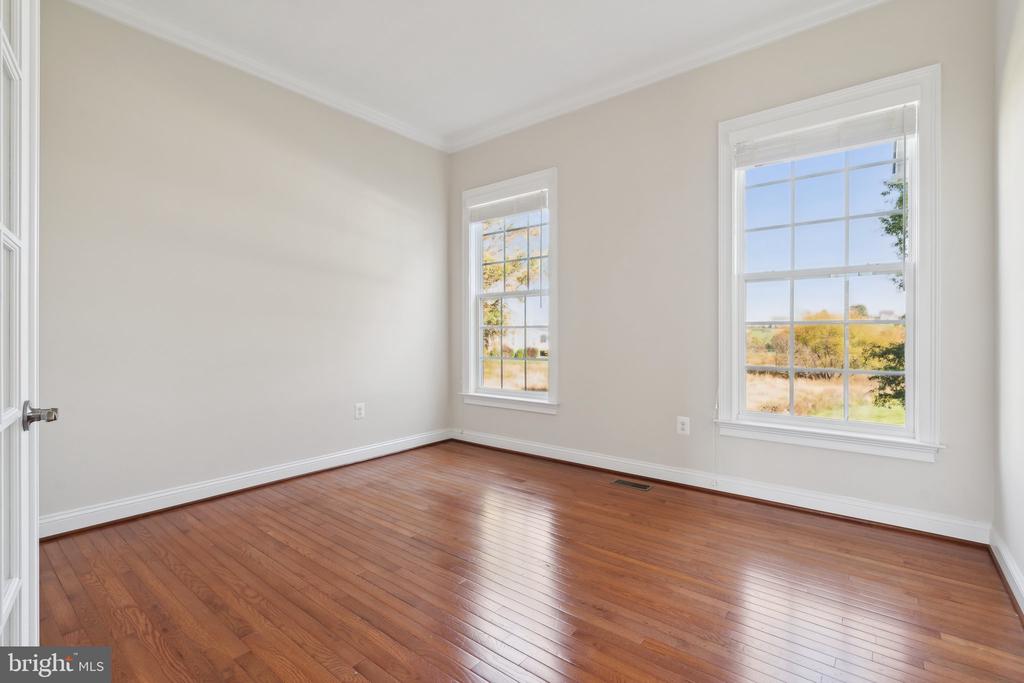
Empty room with polished hardwood floors and two tall windows overlooking open fields.
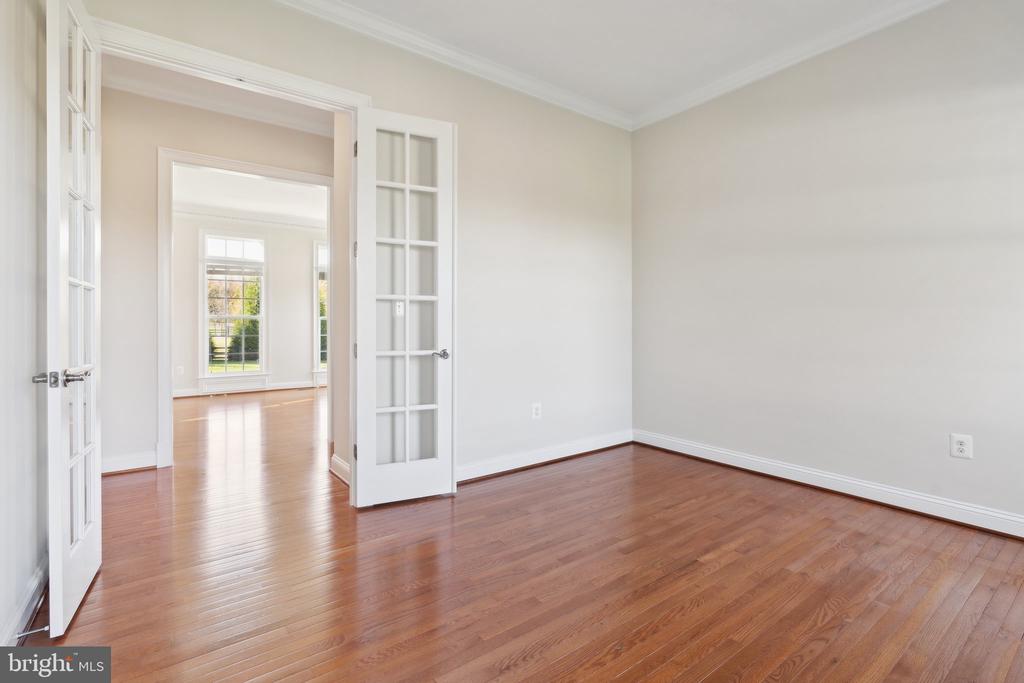
Empty room with reddish hardwood floors and French doors opening to a bright adjoining room.
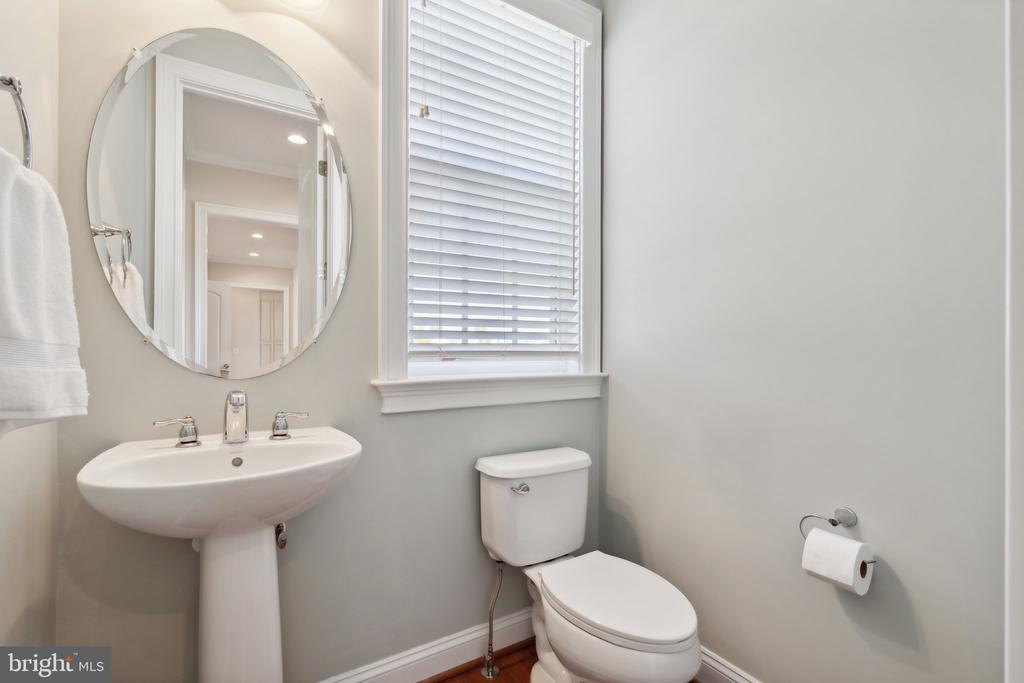
Bathroom with a pedestal sink, oval mirror, toilet, and window with white blinds.
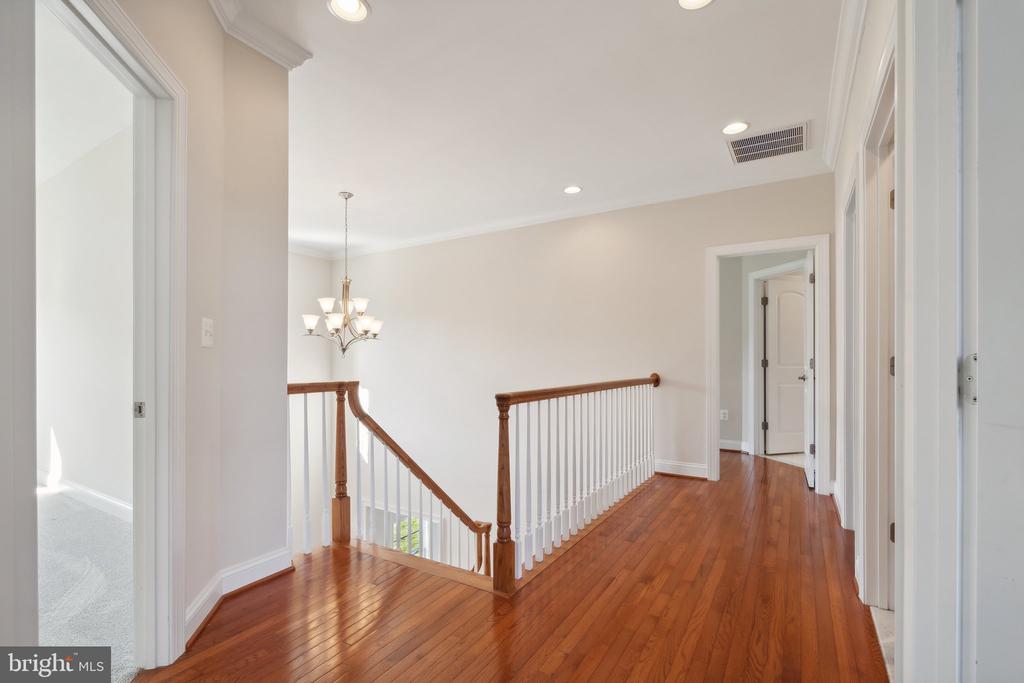
Upstairs hallway with polished hardwood floors and a staircase with white balusters and a wooden handrail.
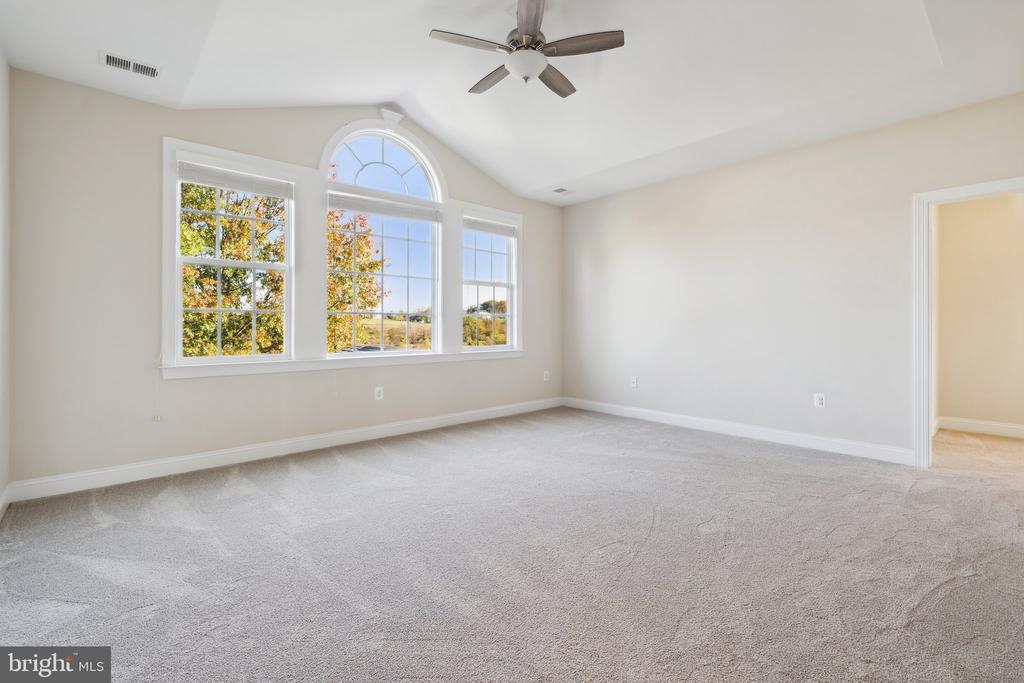
Empty carpeted bedroom with ceiling fan and arched window overlooking autumn trees.
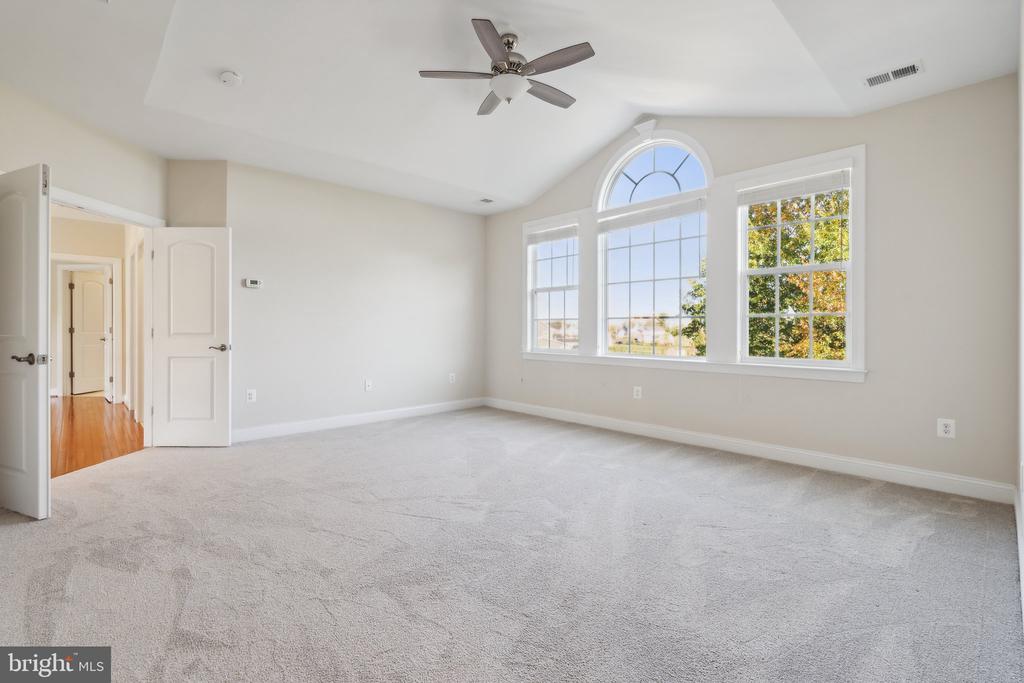
Empty carpeted room with a ceiling fan and large arched-top window.
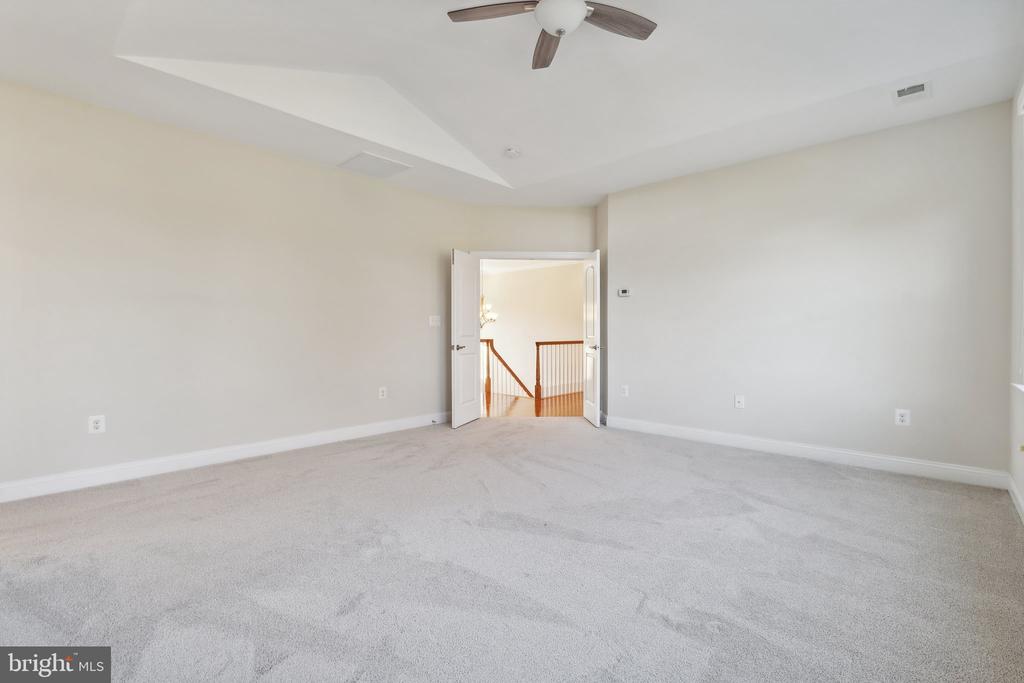
Empty carpeted bedroom with a ceiling fan and open doors to a landing.
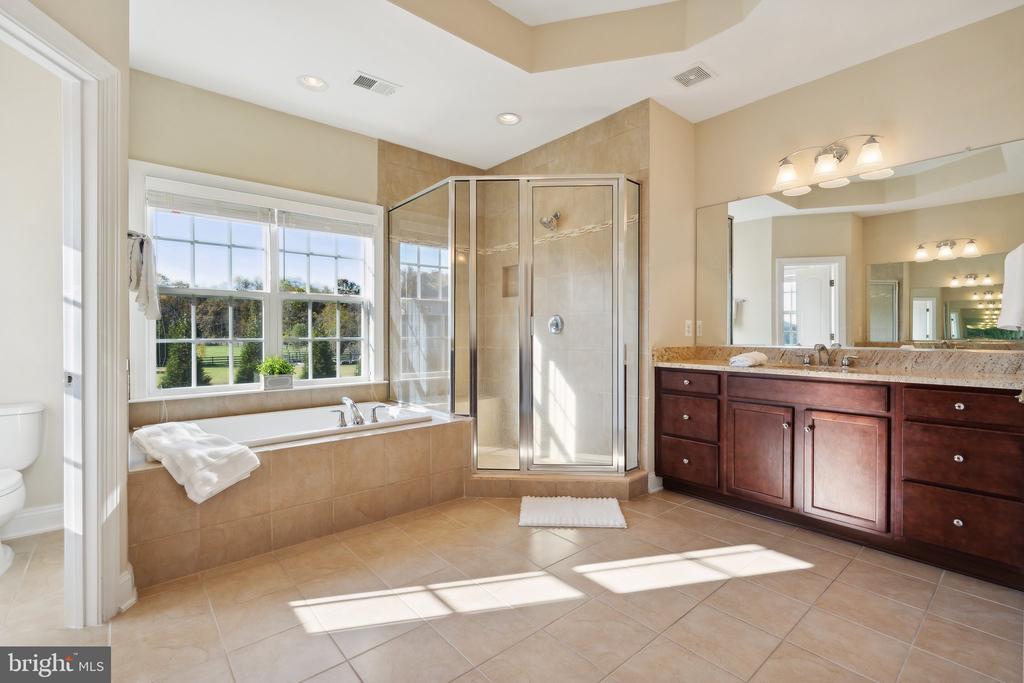
Primary bathroom with a corner glass shower, window-side soaking tub, and dark wood double vanity.
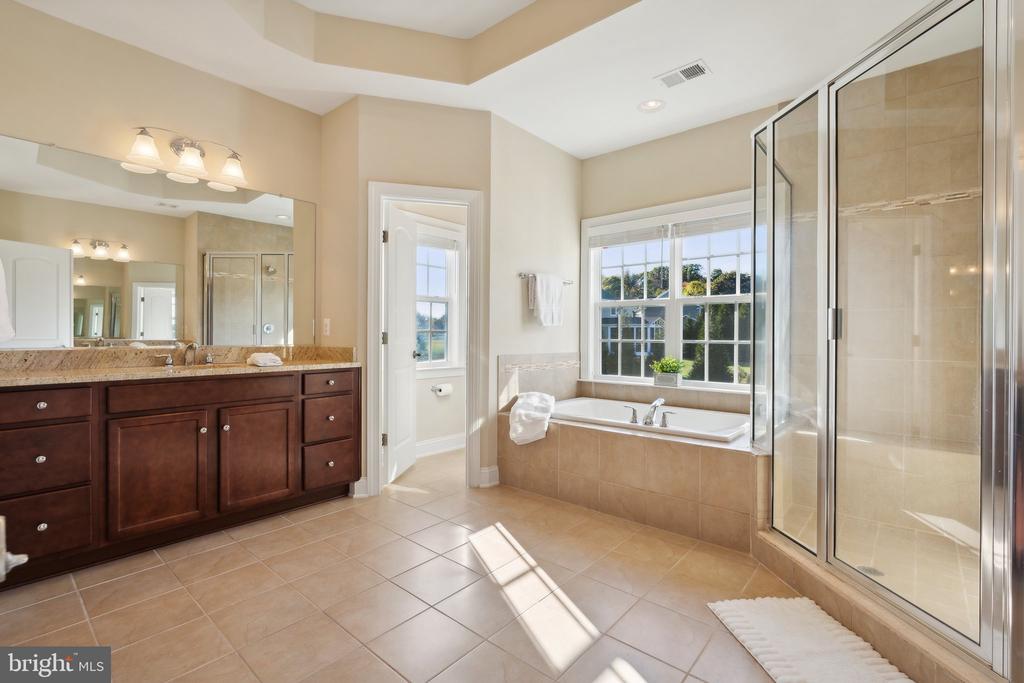
Primary bathroom with a double vanity, window-side soaking tub, and glass-enclosed shower.
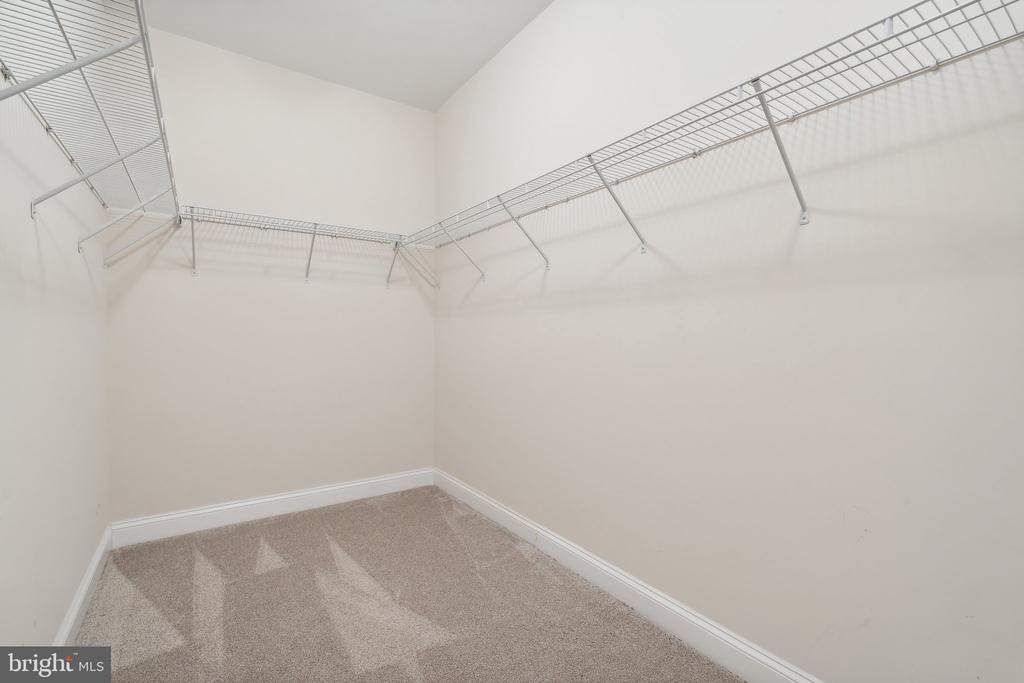
Empty walk-in closet with beige carpet and wire shelving along three walls.
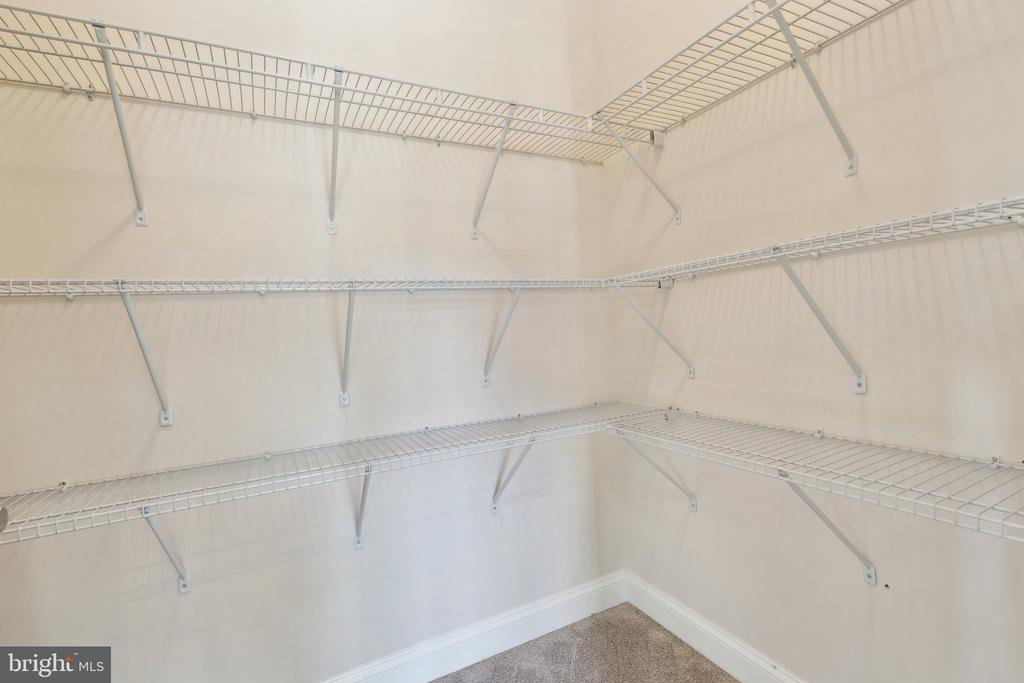
Walk-in closet with three tiers of wire shelving and beige carpet.
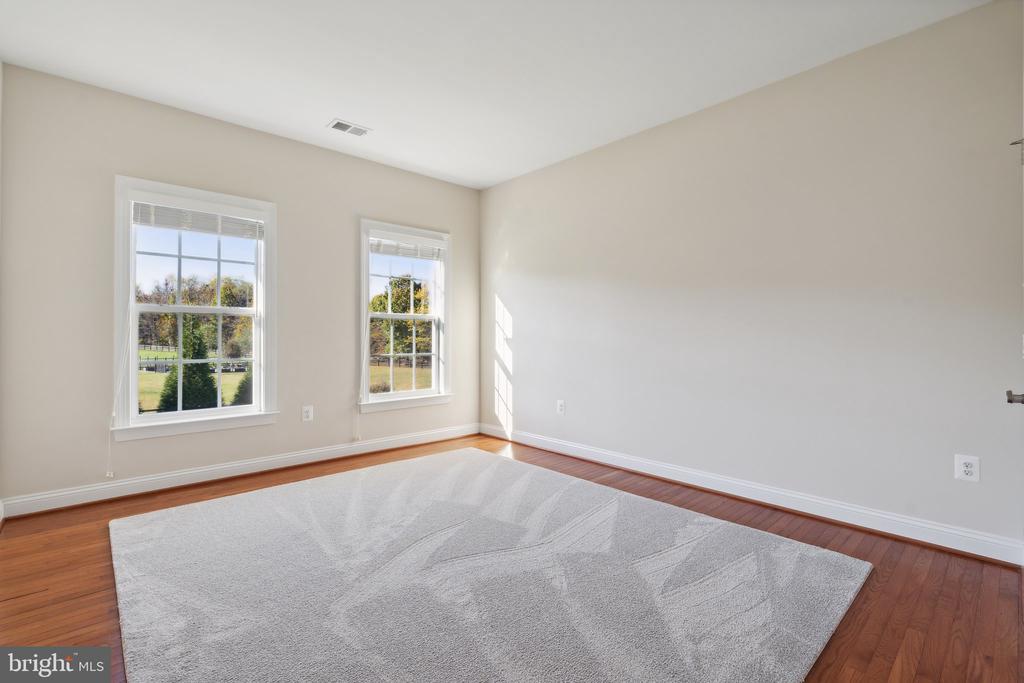
Empty room with hardwood floors, a pale area rug, and two sunlit windows.
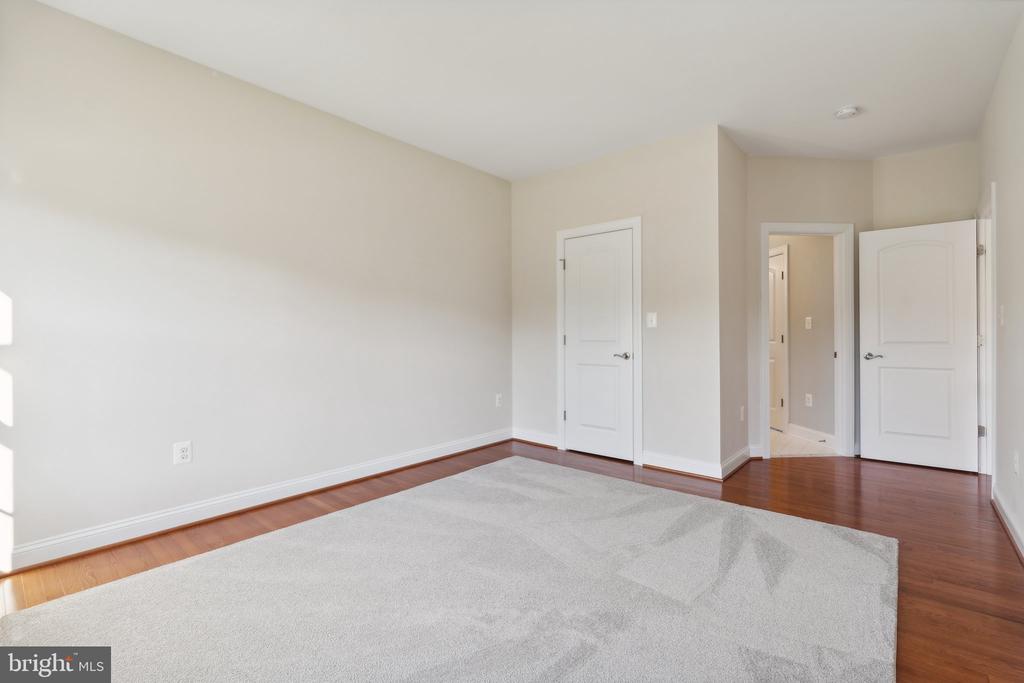
Empty bedroom with hardwood flooring, a large pale carpet, and open doors to the hallway.
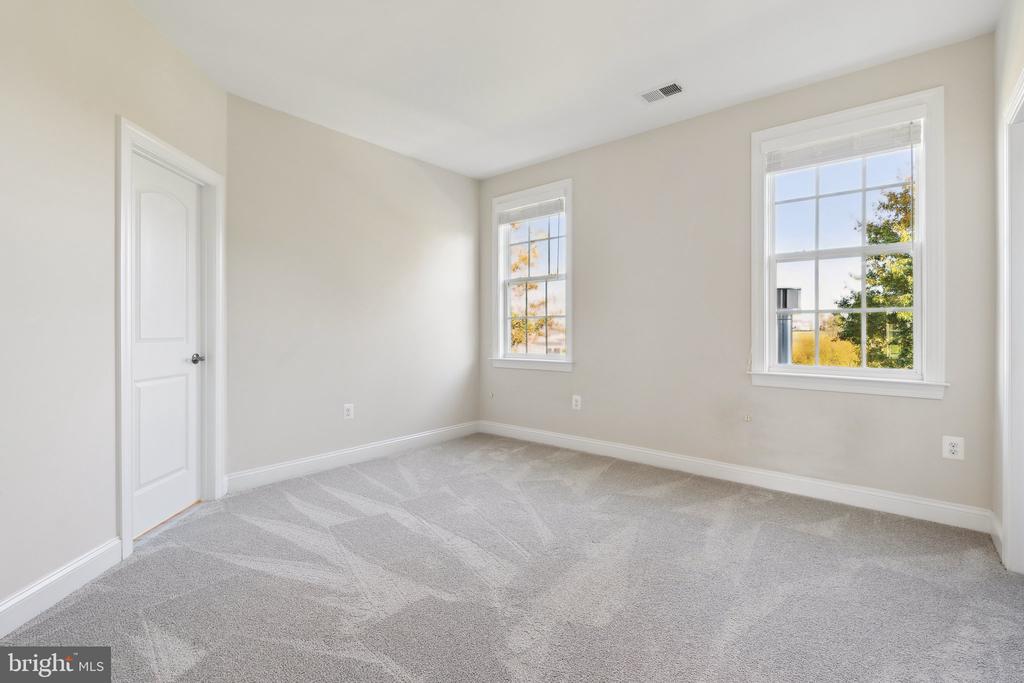
Empty carpeted room with two windows and a white paneled door.
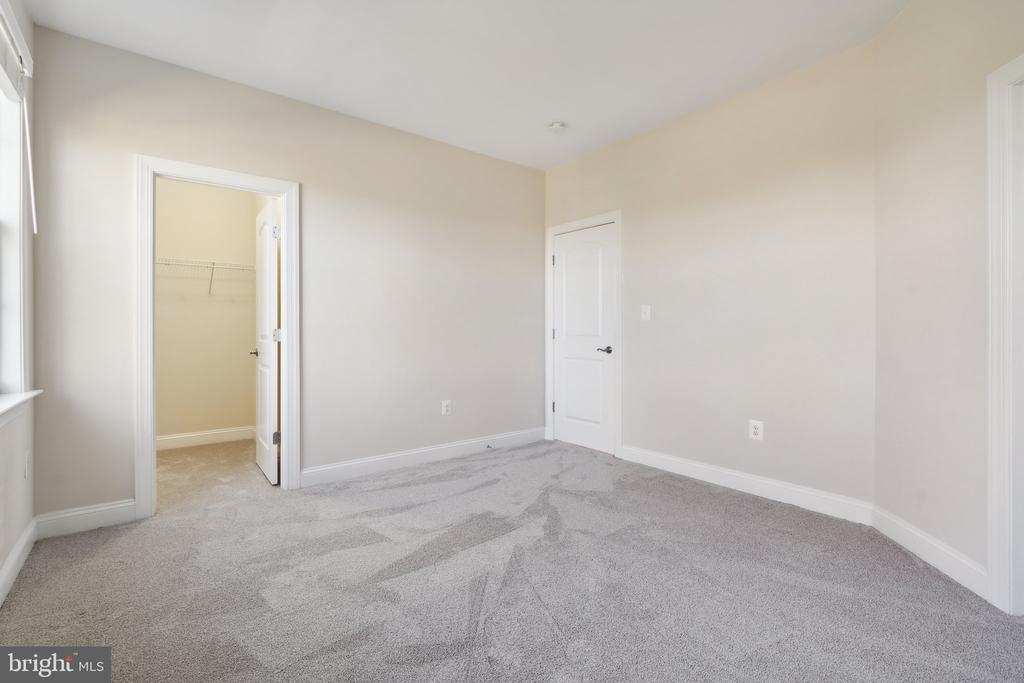
Empty bedroom with gray carpet, a closet doorway, and a white paneled door.
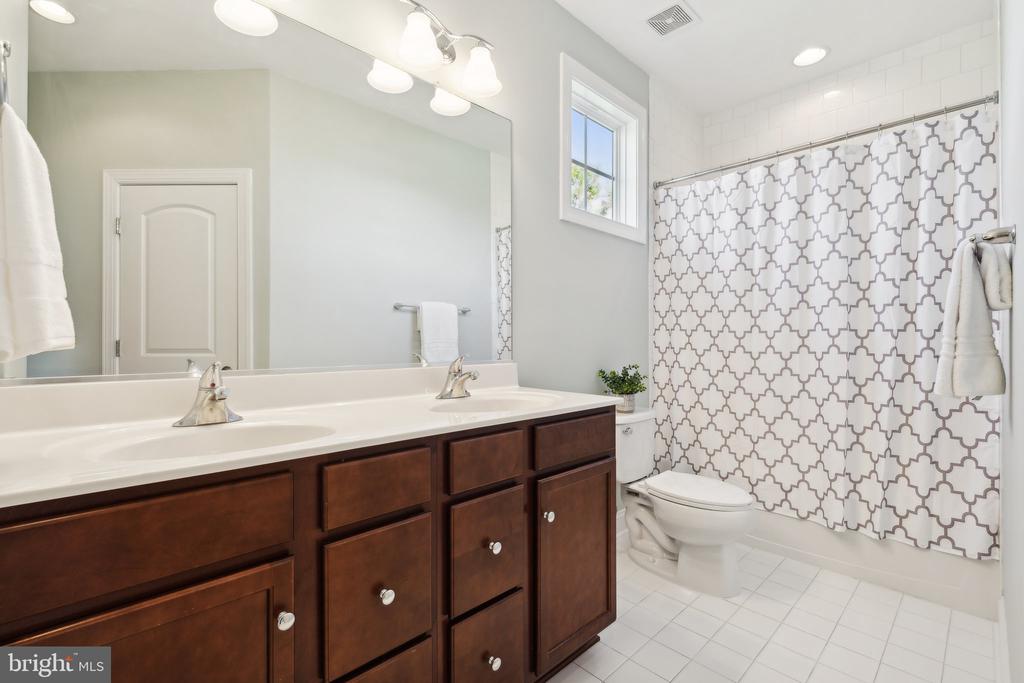
Bathroom with a dark wood double vanity and patterned shower curtain.
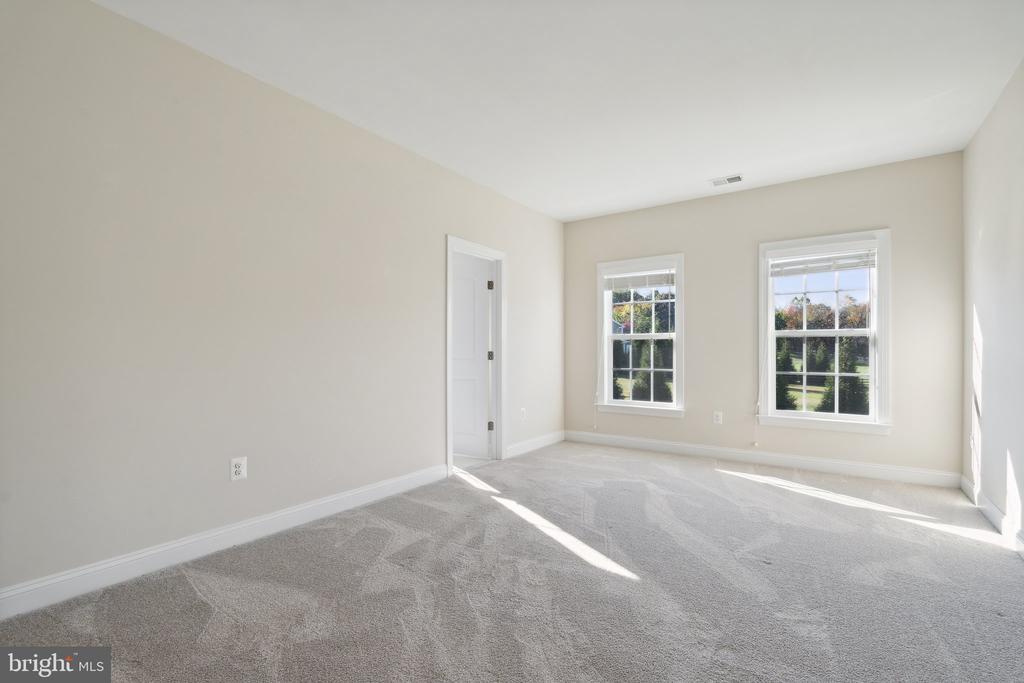
Empty carpeted room with two large windows and bright natural light.
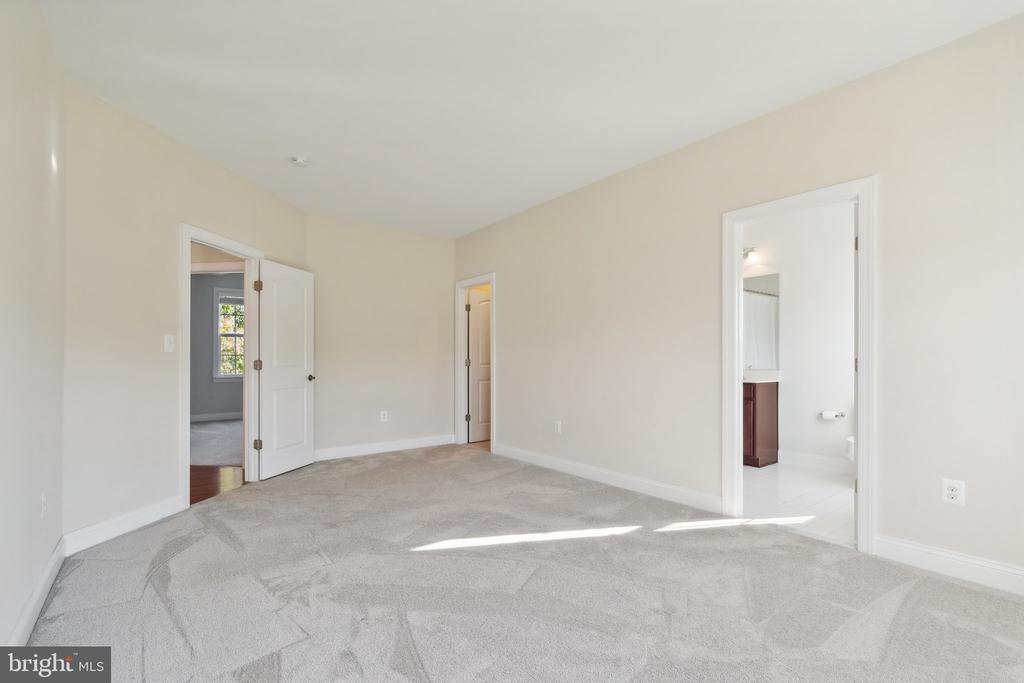
Vacant bedroom with gray patterned carpet, neutral walls, and open doorways to adjoining rooms.
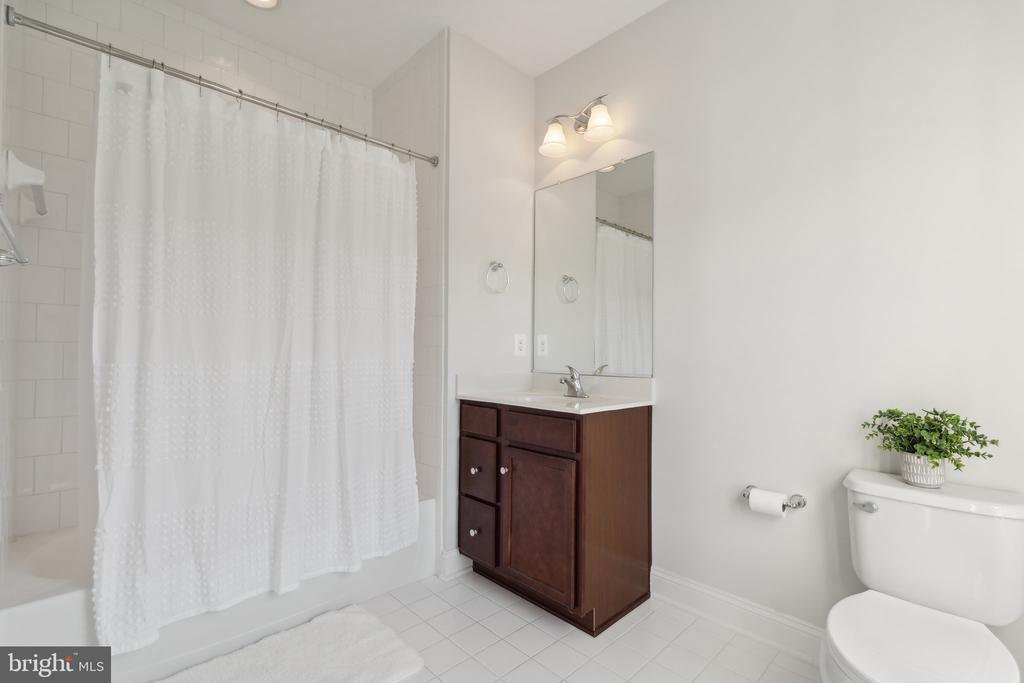
Bathroom with a dark wood vanity, white-tiled tub and shower, and a toilet with a potted plant.
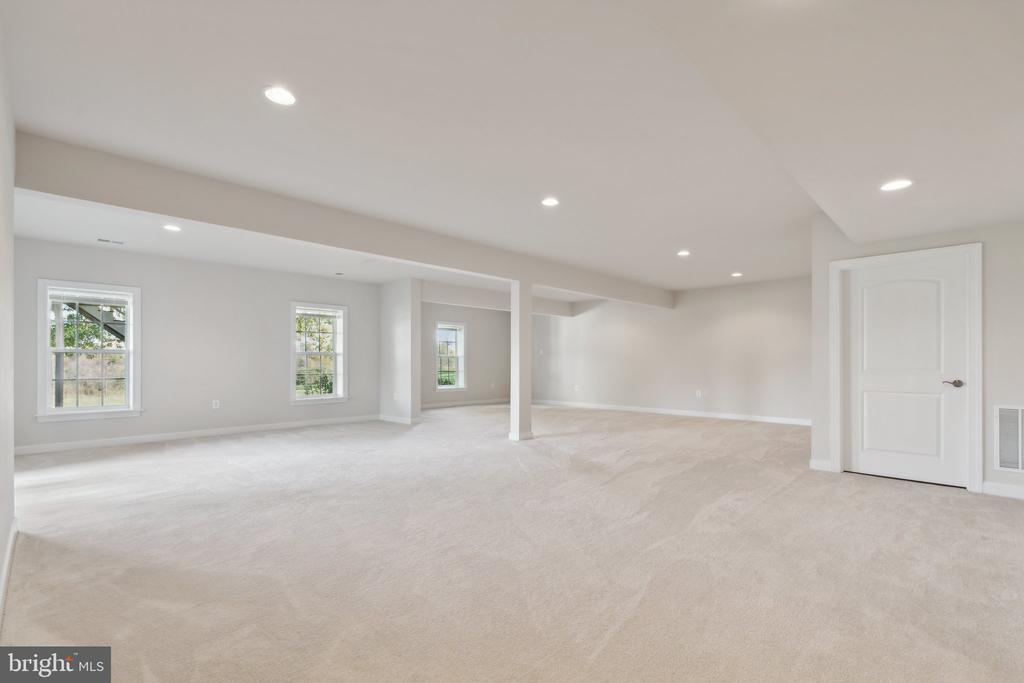
Vacant carpeted living area with recessed lights, several windows, and a white door.
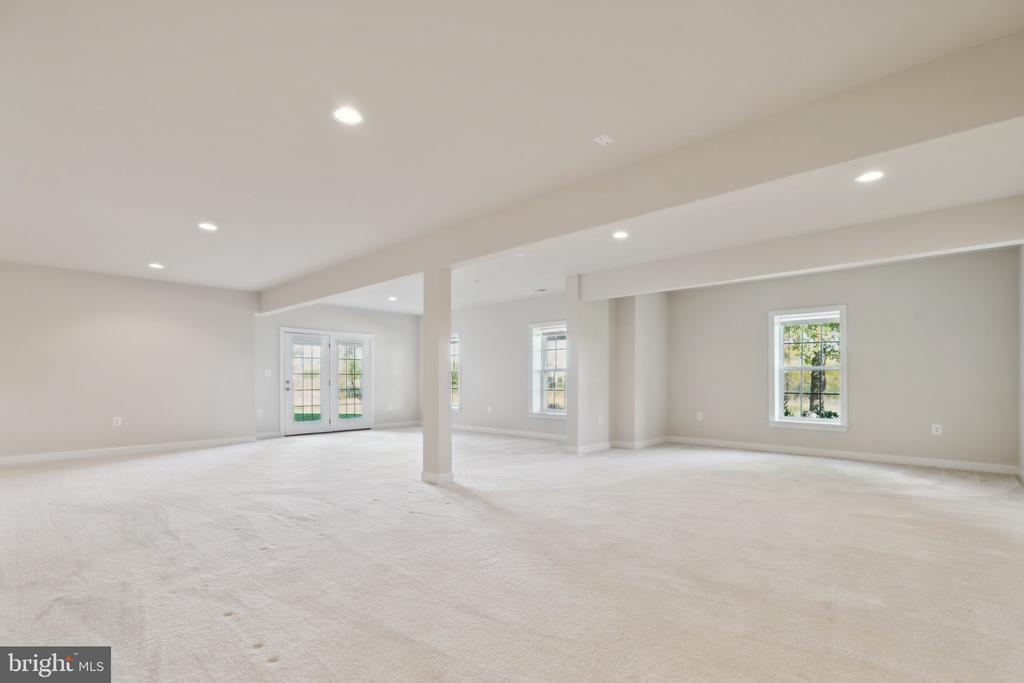
Vacant finished room with light carpeting, a central support column, and French doors.
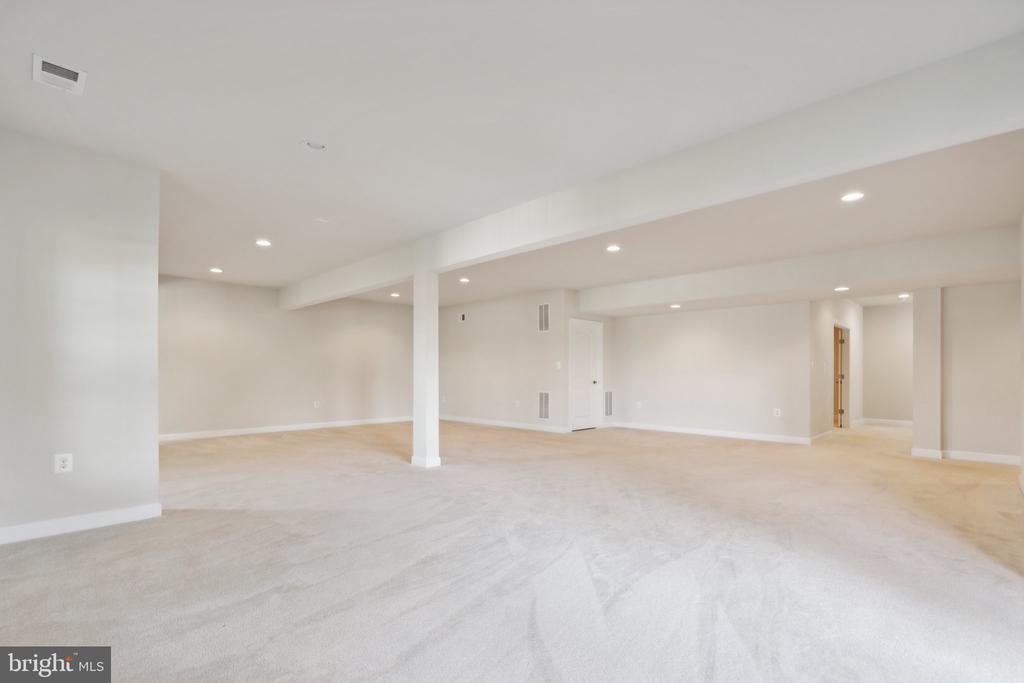
Spacious carpeted room with recessed lights, white walls, and support columns.
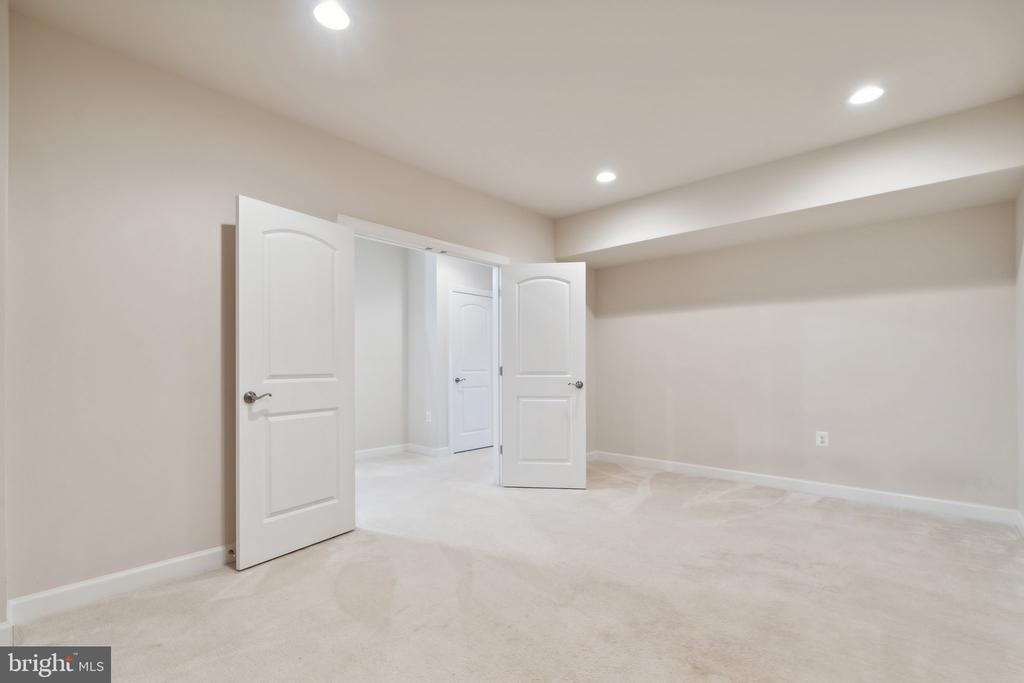
Empty carpeted room with neutral walls, recessed lights, and open white doors.
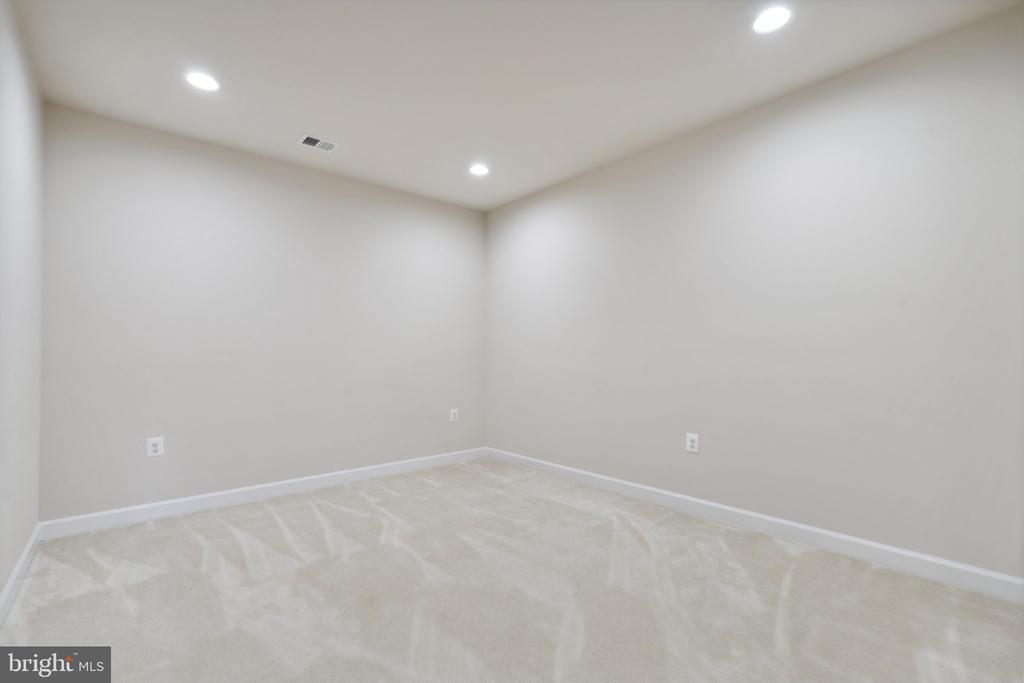
Empty room with beige carpet, pale walls, and recessed ceiling lights.
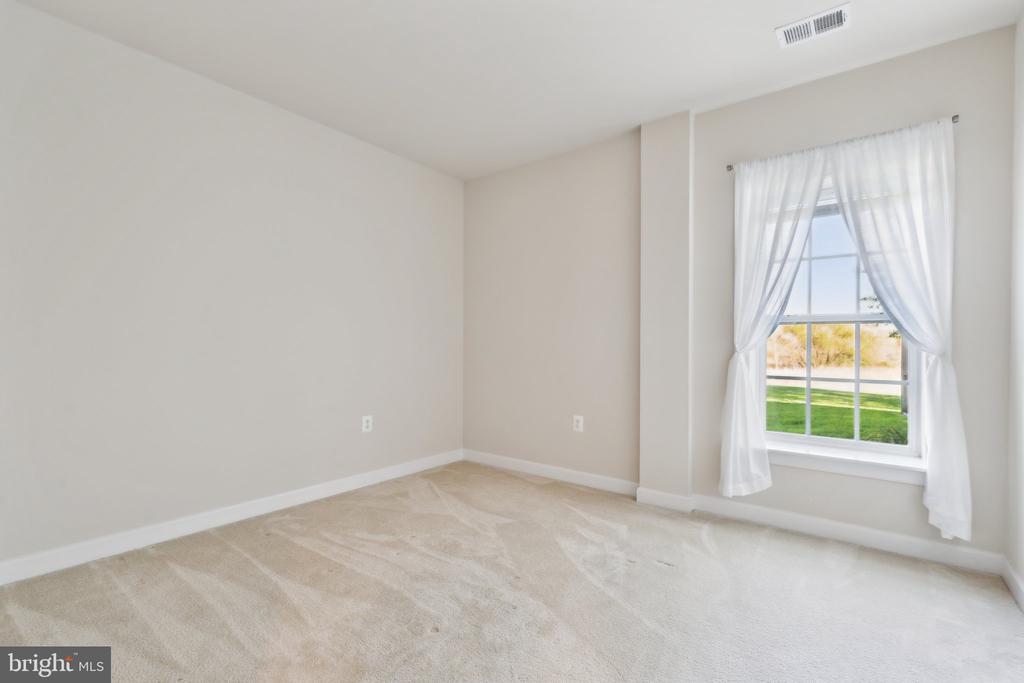
Empty bedroom with beige carpet and a large window framed by sheer white curtains.
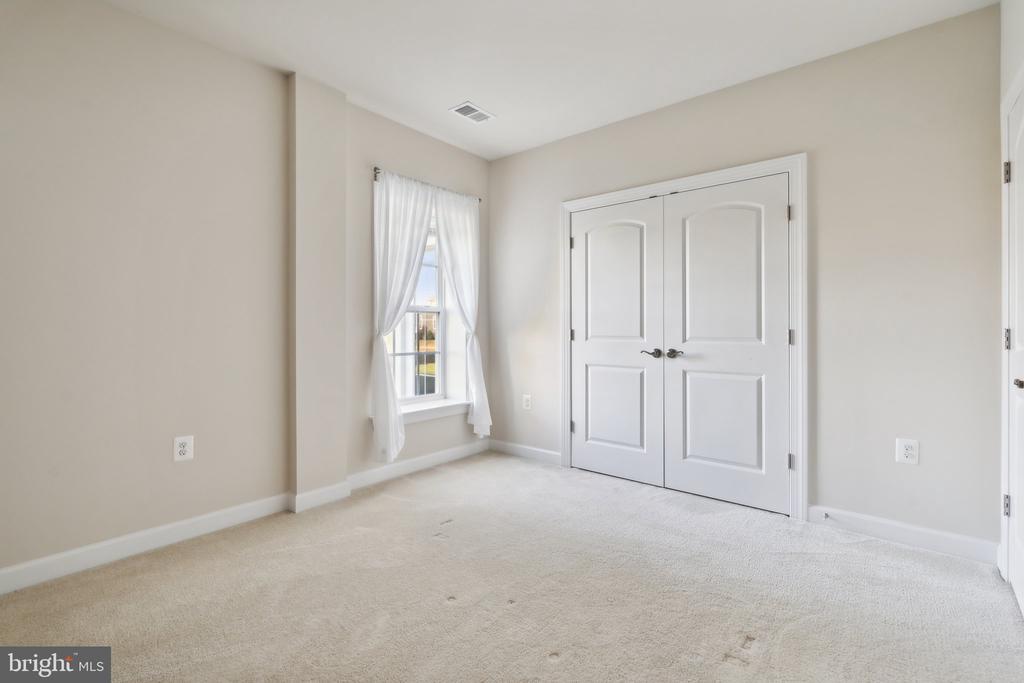
Empty carpeted bedroom with a curtained window and white double closet doors.
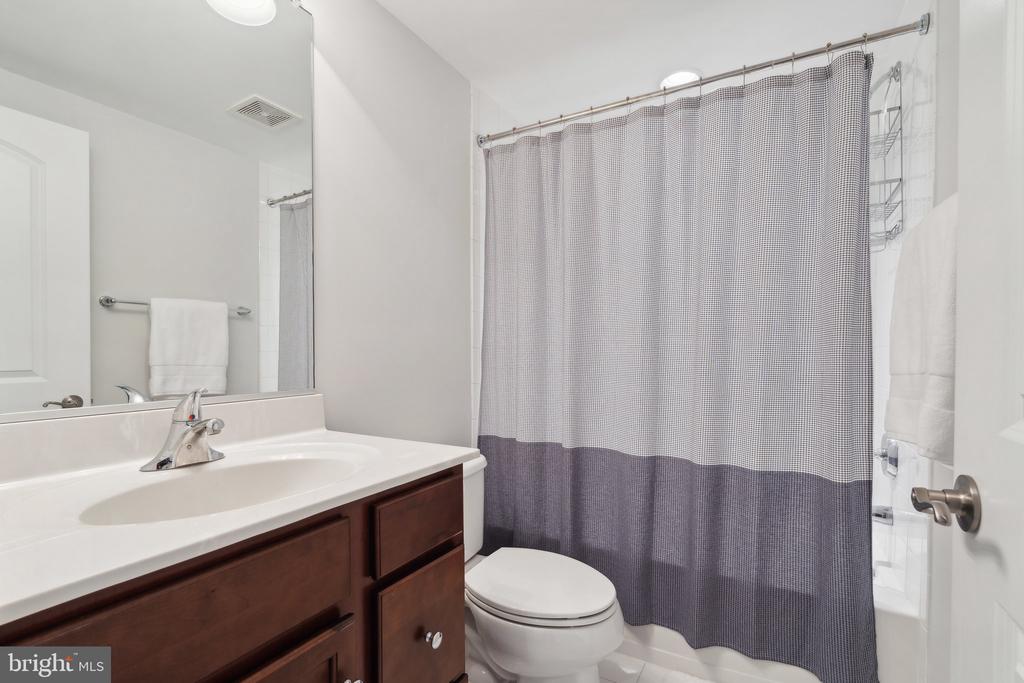
Bathroom with dark wood vanity, white sink, toilet, and gray-and-white shower curtain.
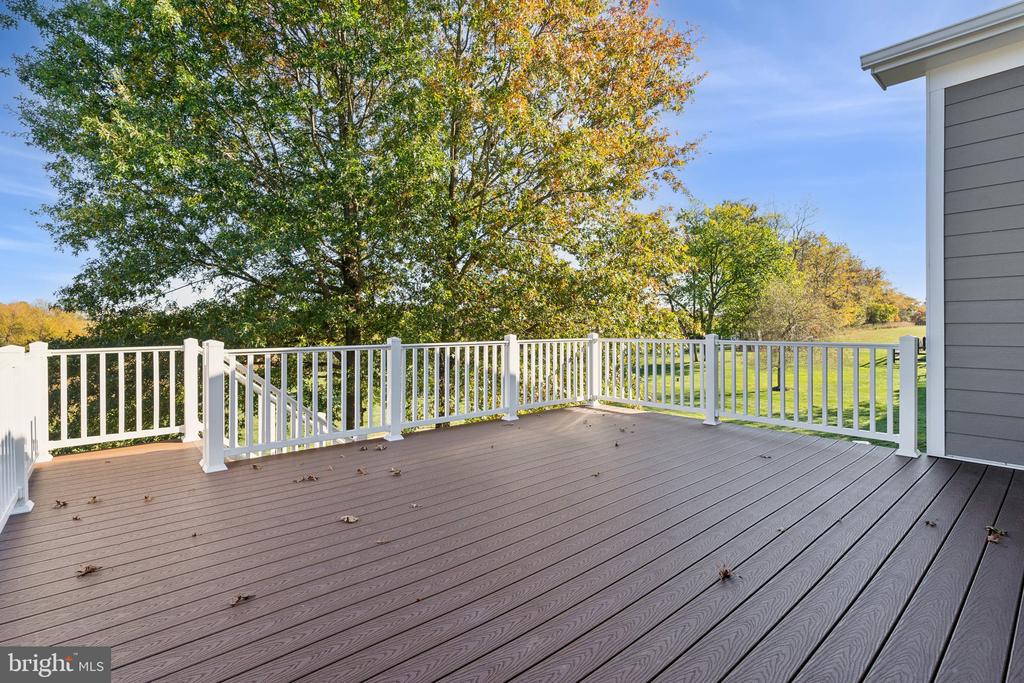
Spacious gray deck with white railings overlooking a lawn and mature autumn trees.
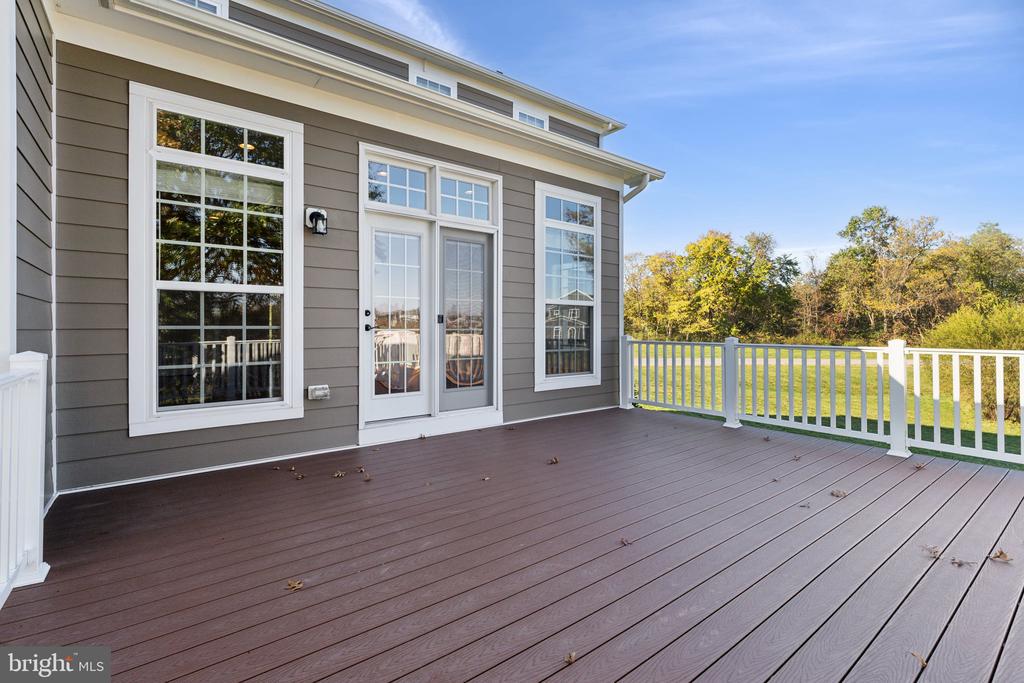
Rear deck with brown composite flooring and white railing overlooking trees and water.
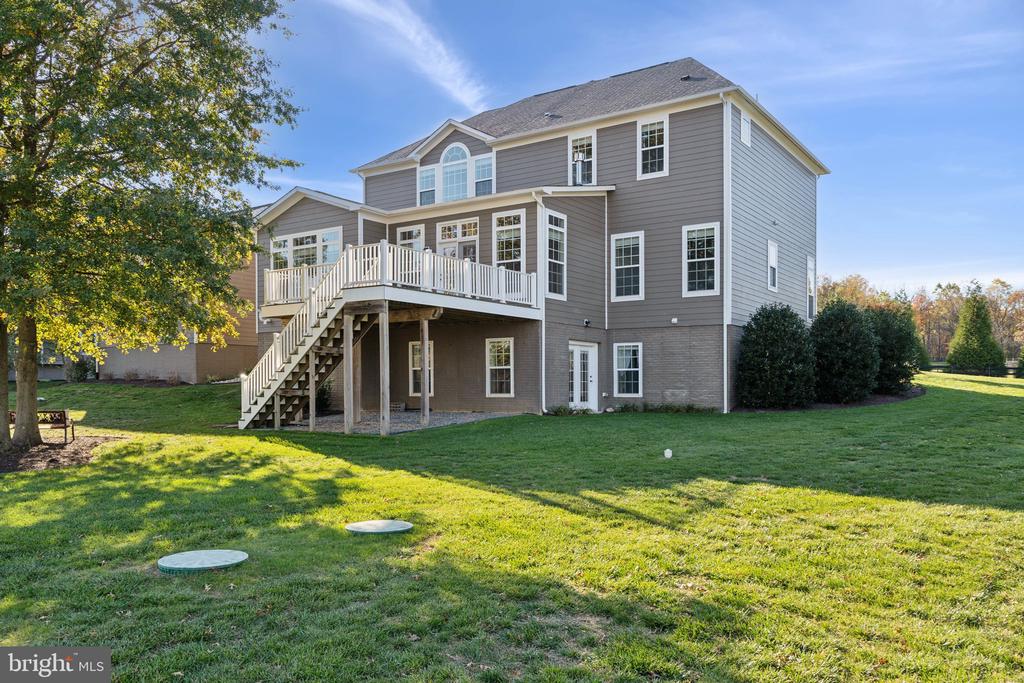
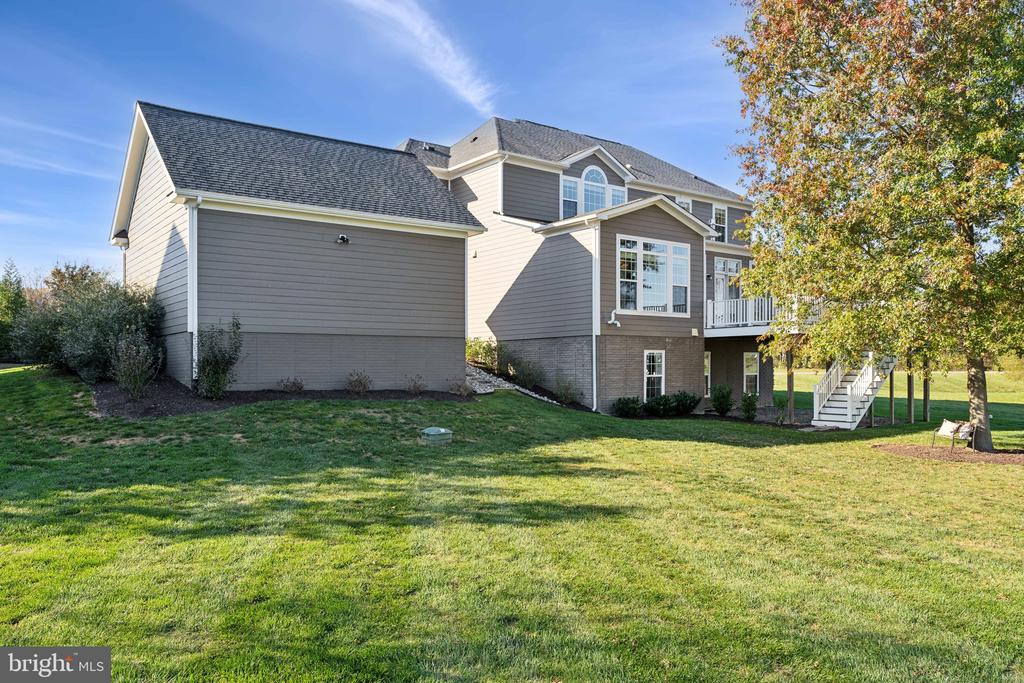
Rear of a gray two-story home with a raised deck, exterior stairs, and a broad lawn.
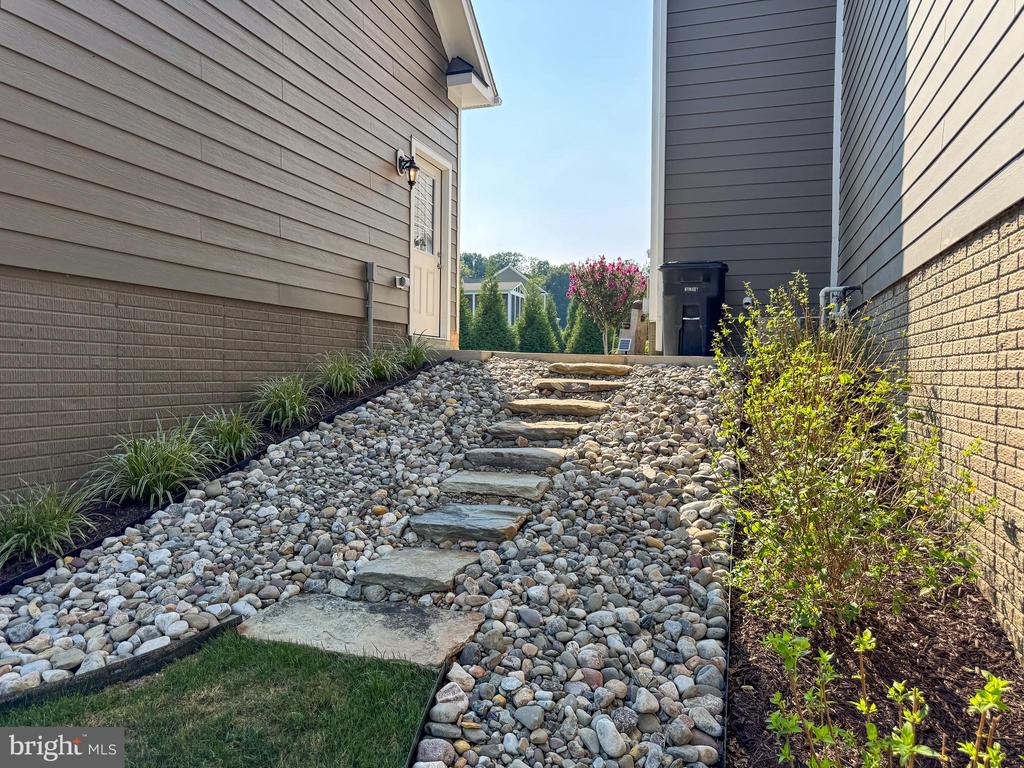
Rock-covered side yard with a stepping-stone path, grasses, and shrubs beside the home.
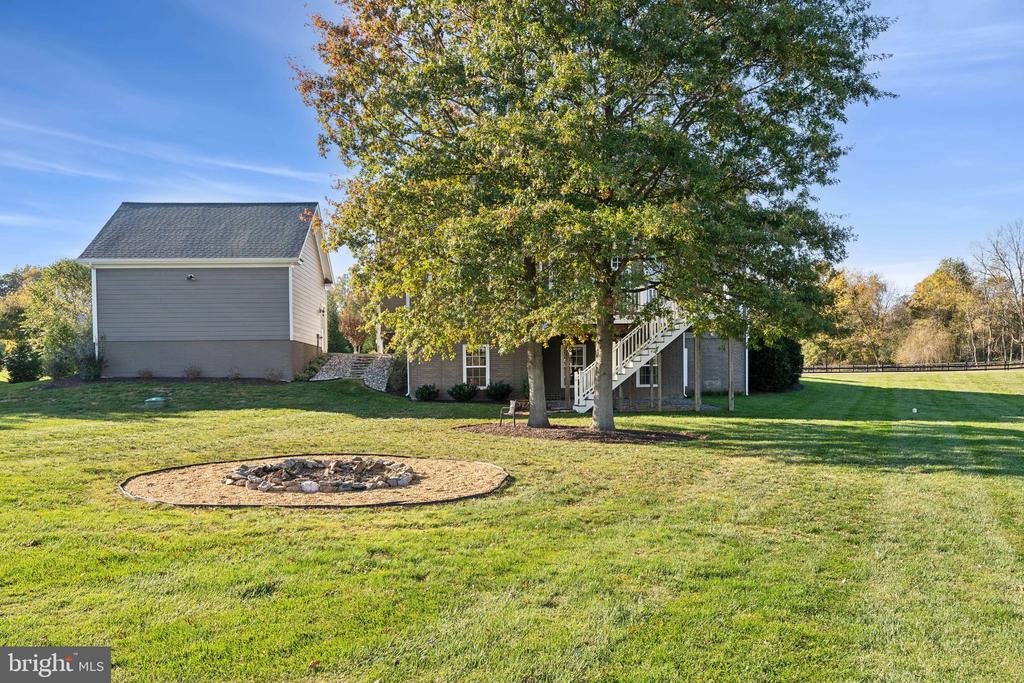
Home’s rear exterior with a broad lawn, mature trees, exterior staircase, and circular fire pit area.
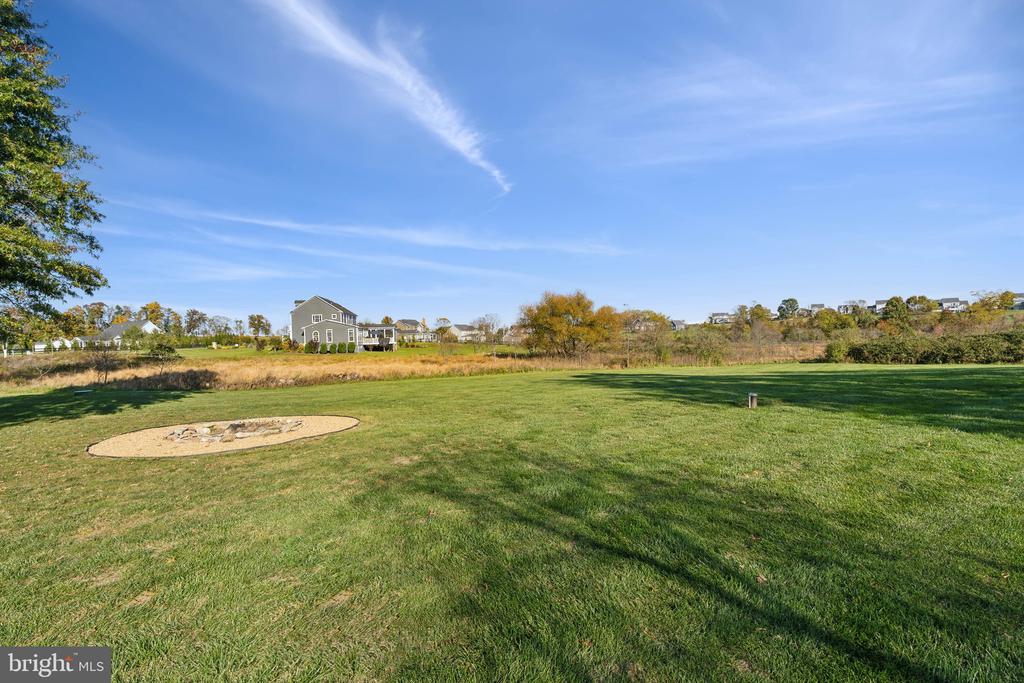
Expansive backyard lawn with a circular fire pit and neighboring homes beyond.
Rear exterior of a two-story gray house with a raised deck and broad lawn.
Gray two-story home with broad lawns, neighboring houses, and autumn woodland beyond.
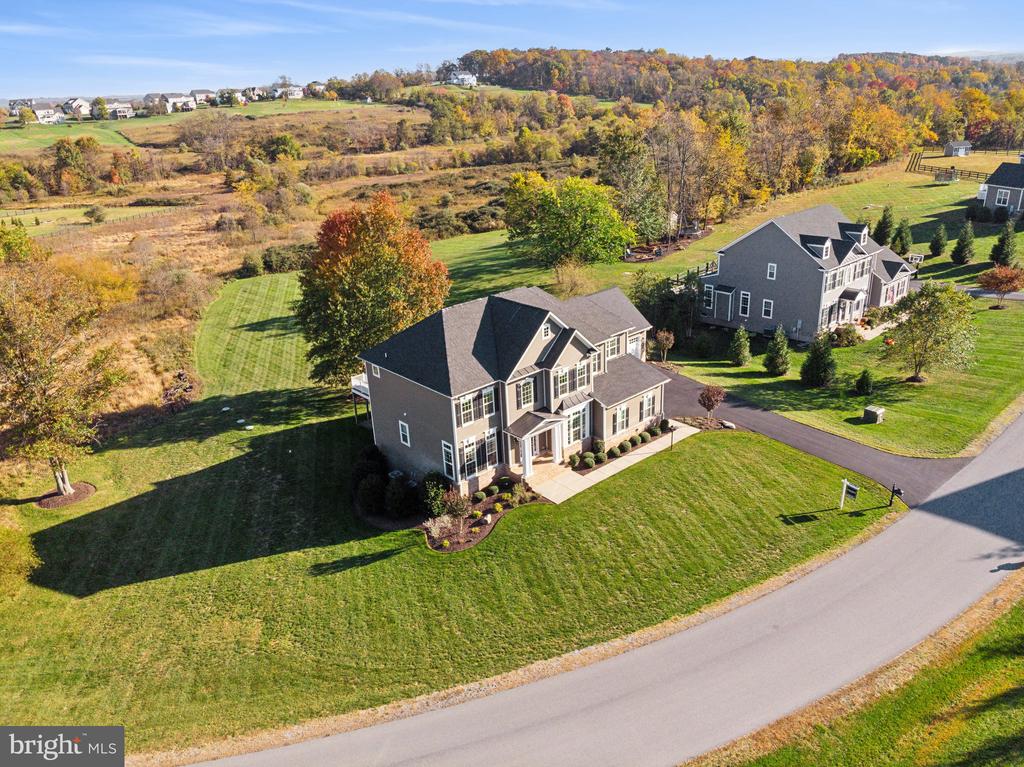
Aerial view of a two-story home with an attached garage, broad lawn, and open fields beyond.
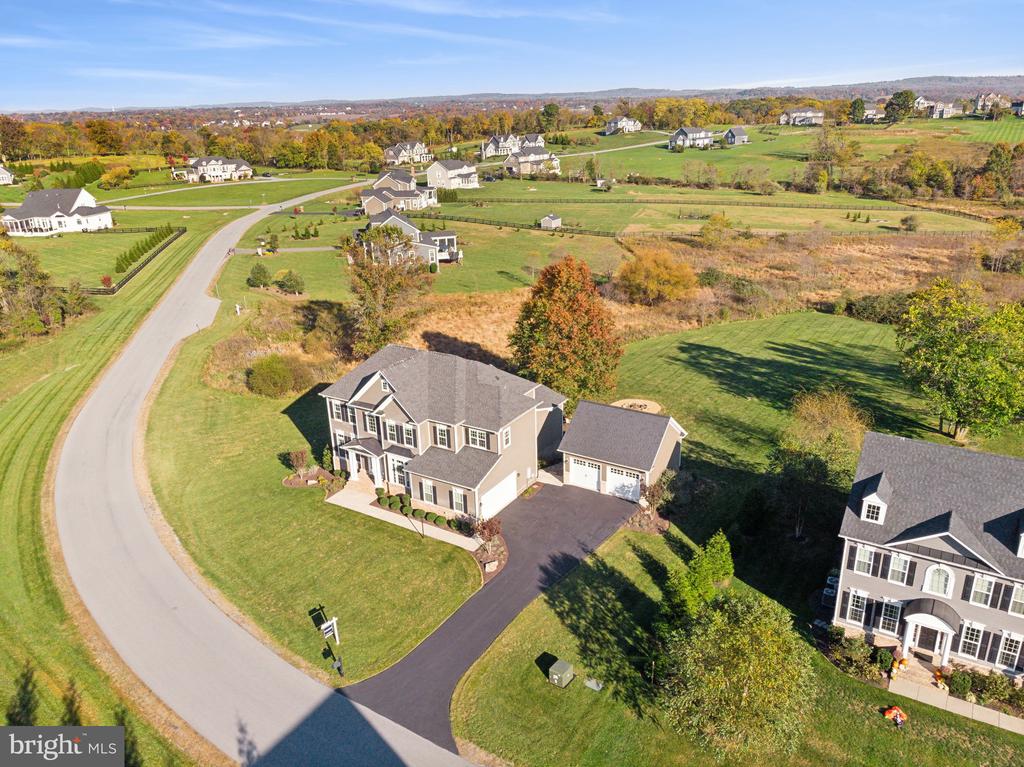
Two-story home with a detached garage beside a curved road and open fields.
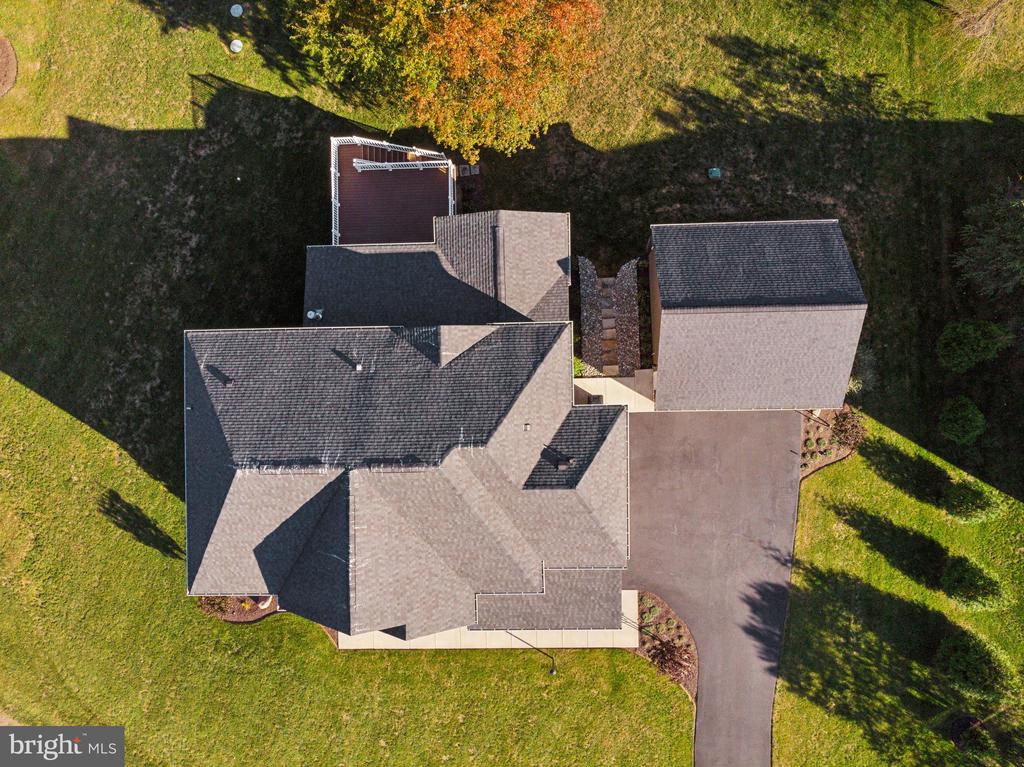
Aerial view of the home, showing its roof, driveway, lawn, and rear deck.
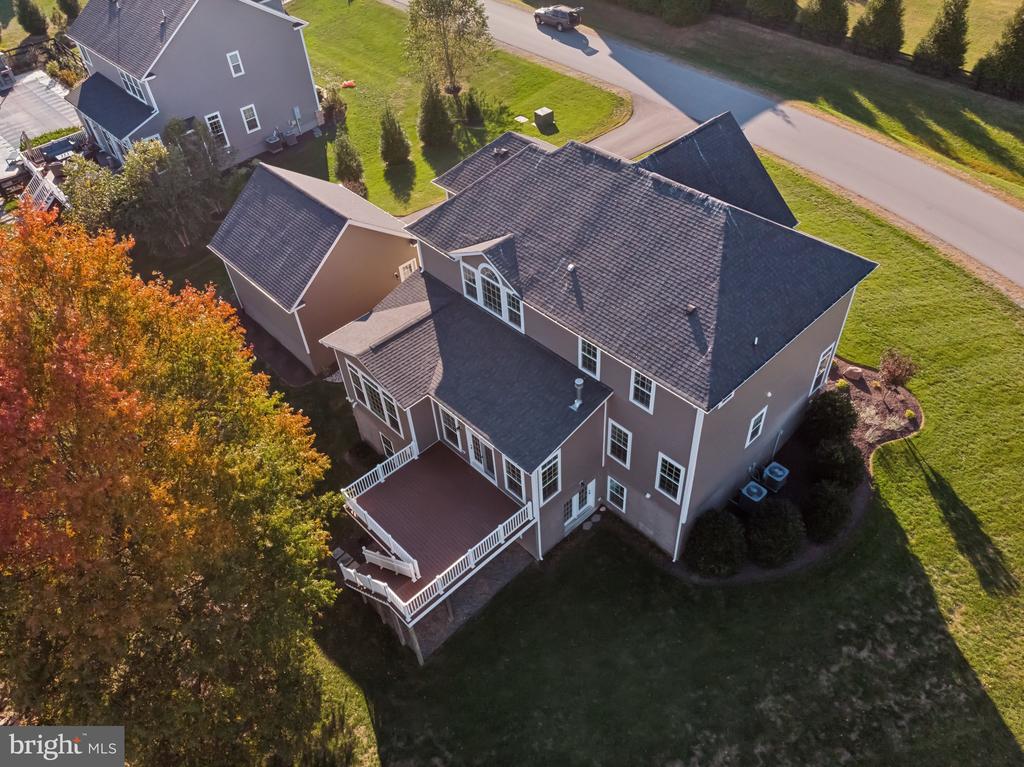
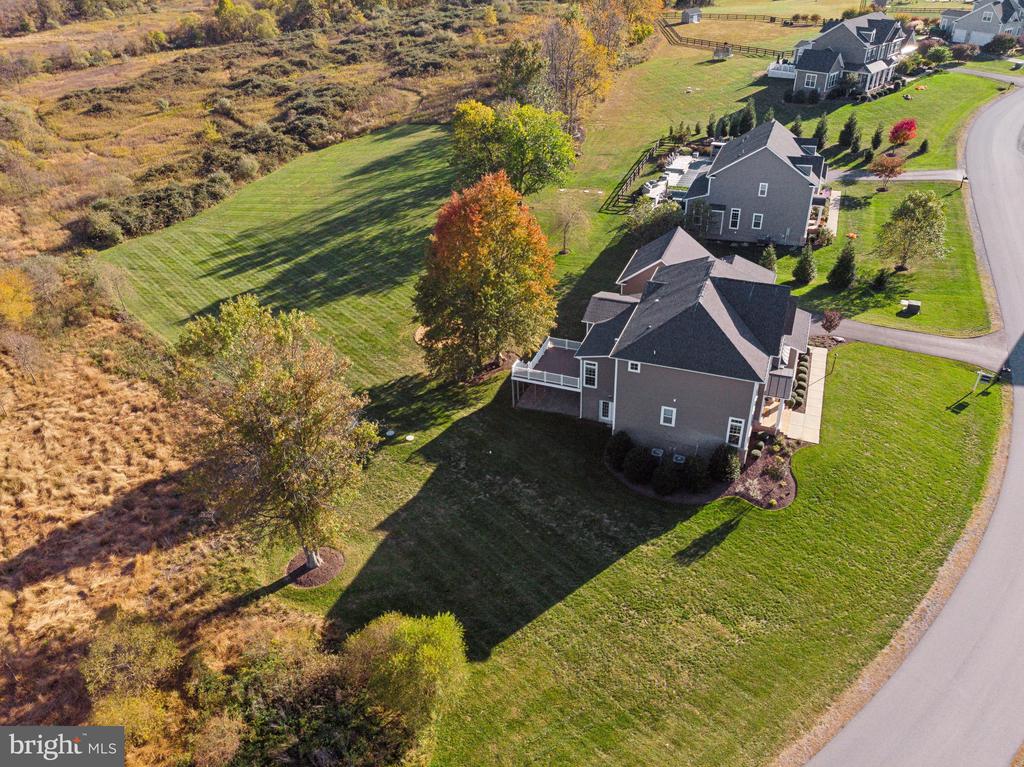
Aerial view of a large home with a broad rear deck and autumn trees.
Aerial view of the home, curved road, broad lawn, and autumn-colored trees.
Gray multi-story home with a white-railed deck beside open grass and autumn trees.
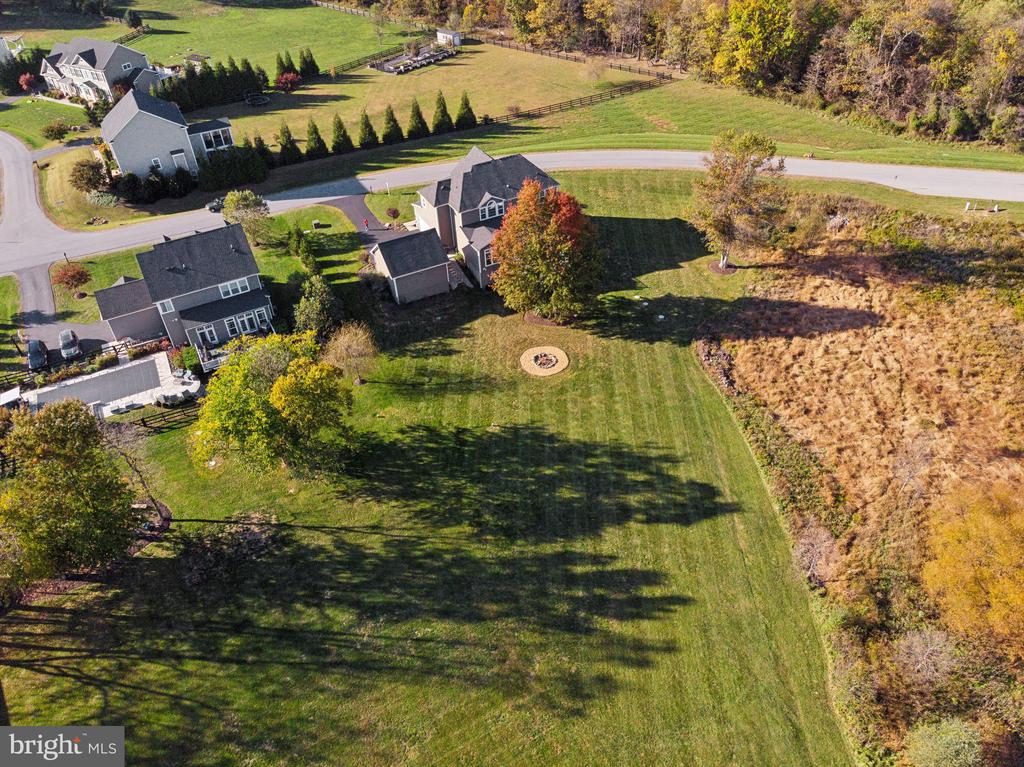
Aerial view of a home beside a broad lawn with a circular fire pit and autumn trees.
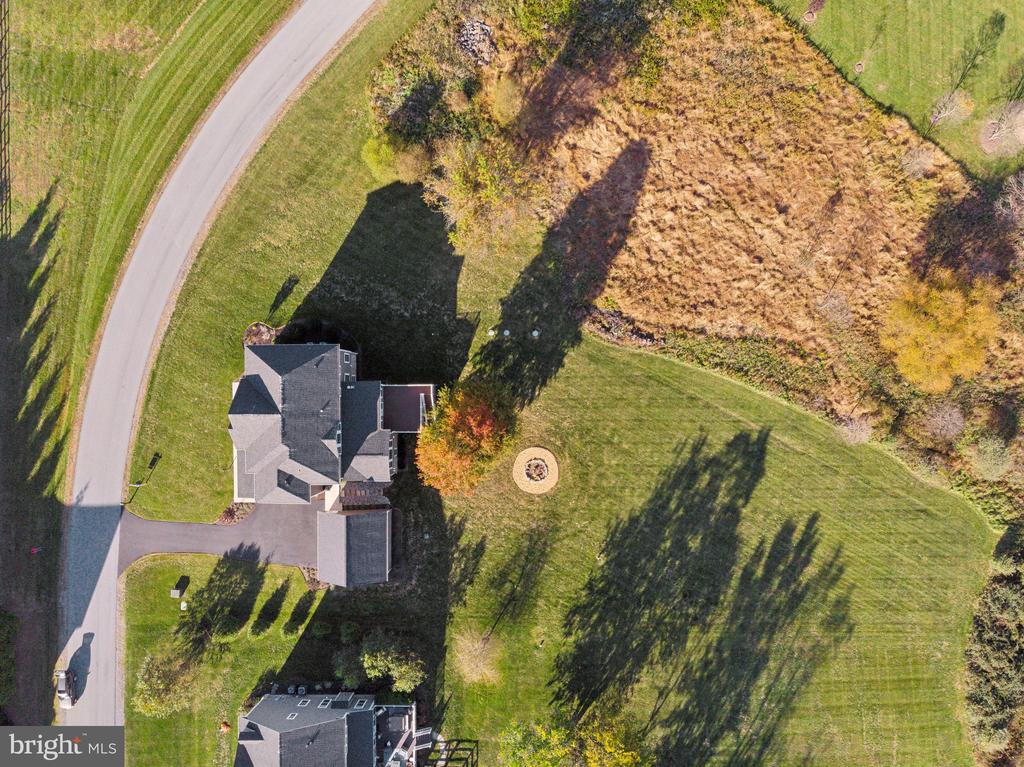
Aerial view of a gray gabled home and driveway, surrounded by lawn and autumn-colored trees.
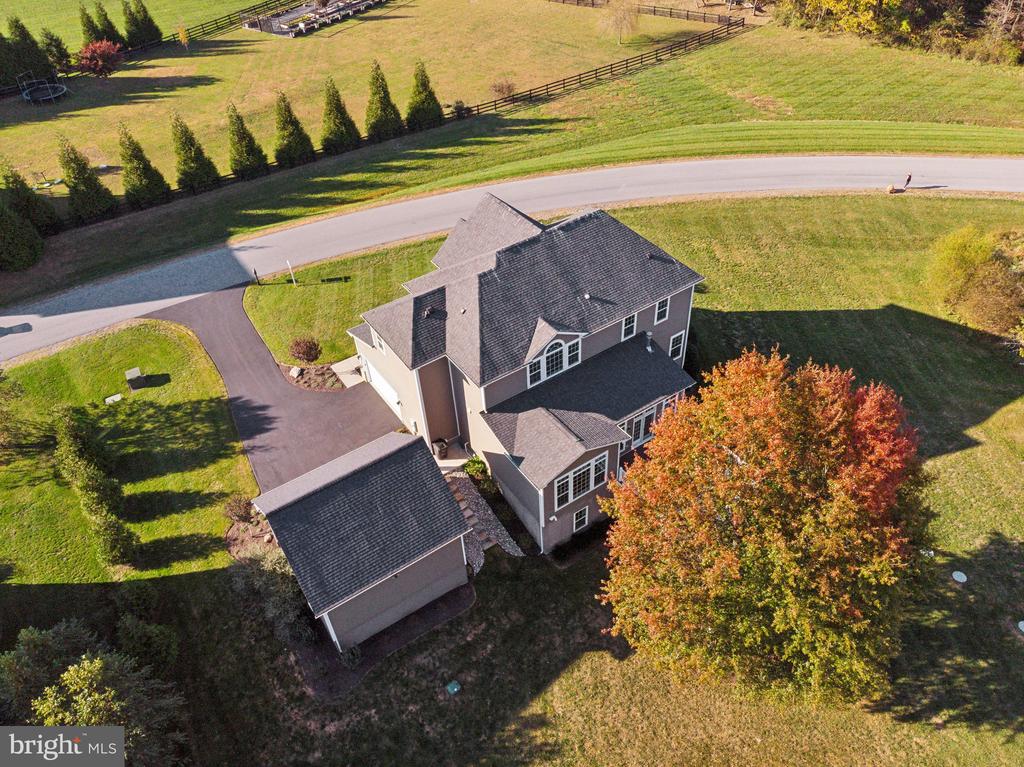
Aerial view of a gray two-story home, attached garage, driveway, and orange-leaved tree.
Two-story tan house with black shutters, stone foundation, attached garage, and landscaped front lawn.
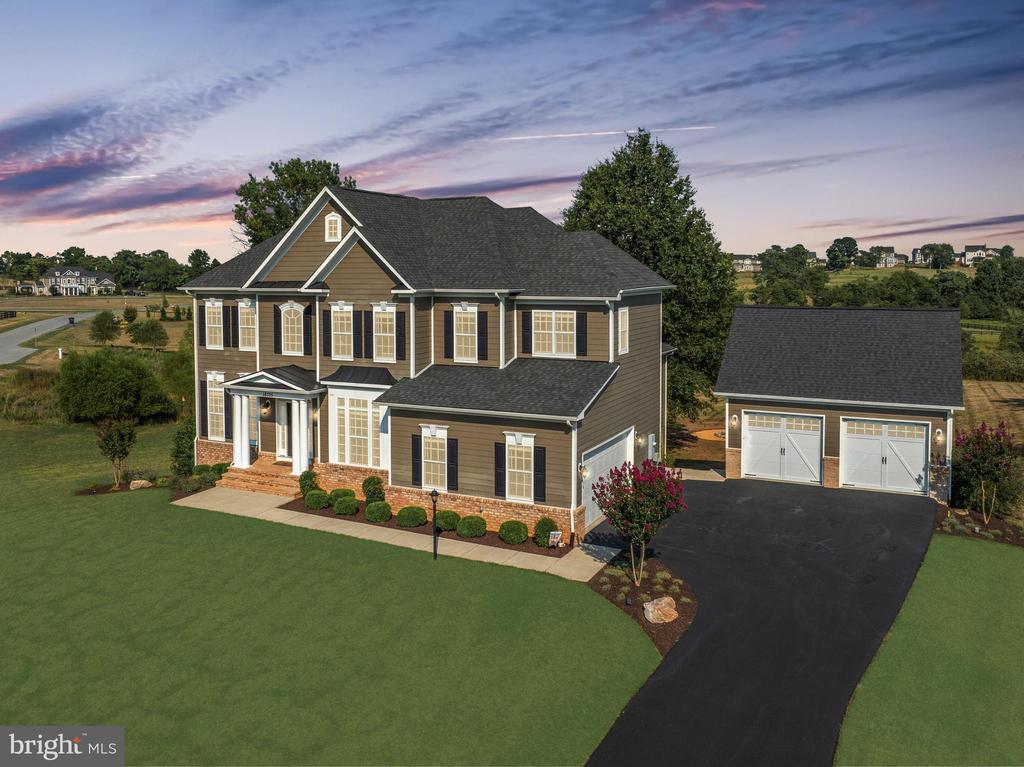
Two-story brown house with a detached two-car garage, landscaped lawn, and driveway at dusk.
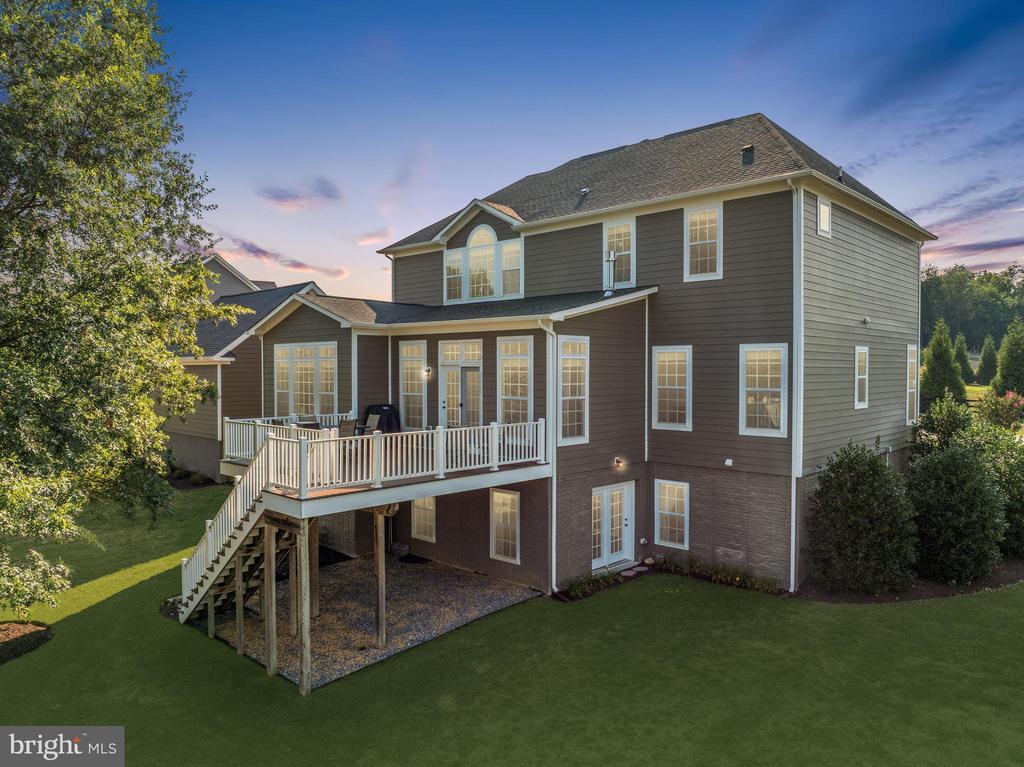
Two-story gray house with a raised rear deck and staircase overlooking a lawn at sunset.
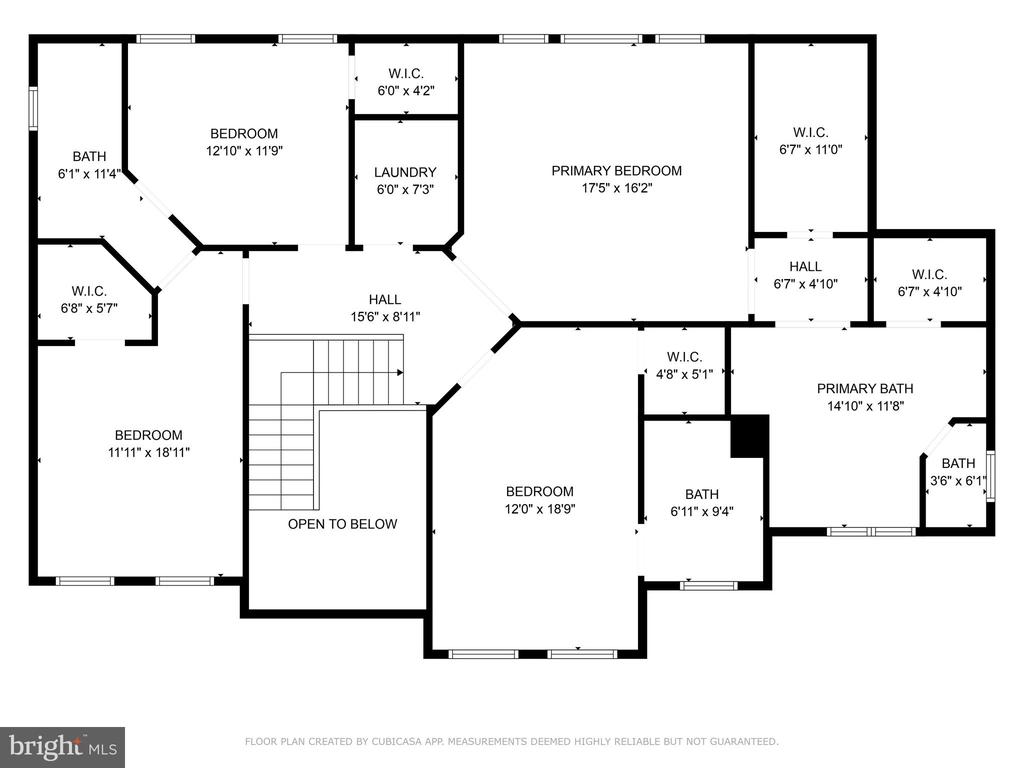
Second-floor plan with three bedrooms, multiple bathrooms, laundry, stairs, and an open-to-below area.
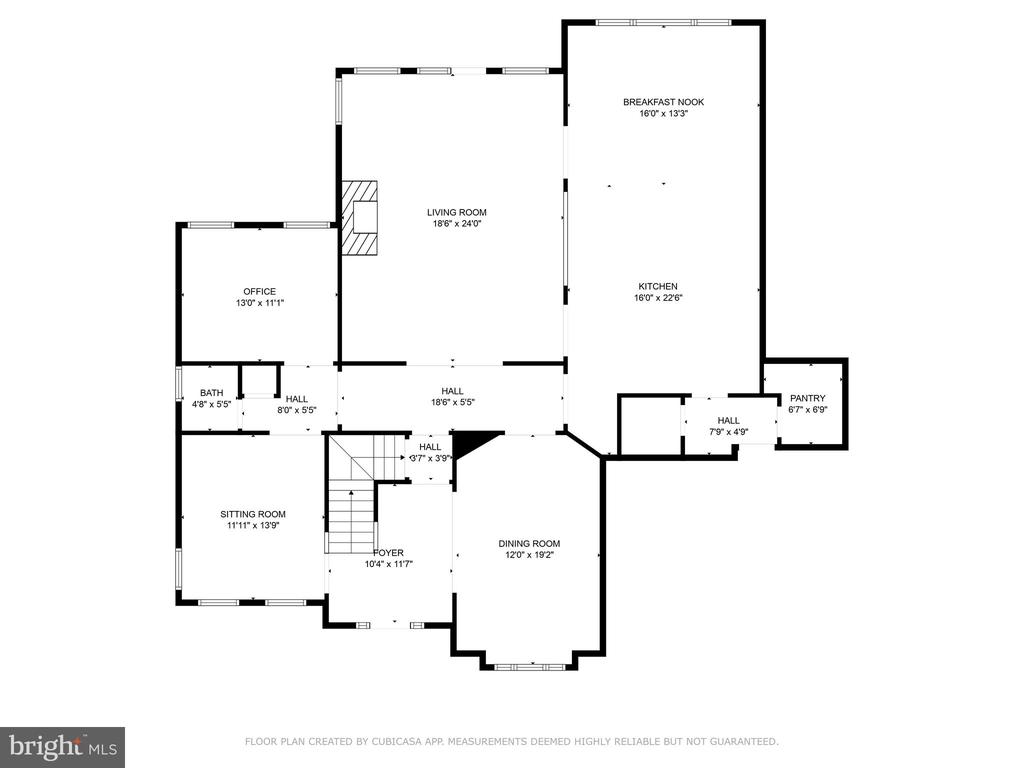
Floor plan showing the living room, kitchen, breakfast nook, dining room, sitting room, office, and foyer.
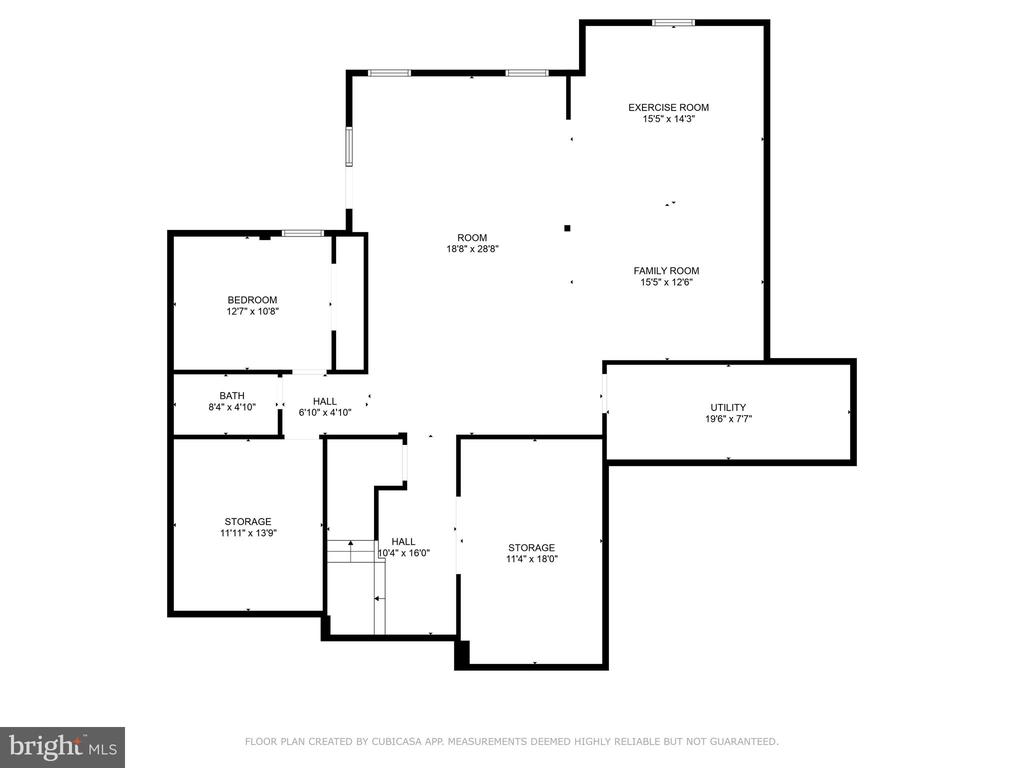
Floor plan showing a bedroom, bath, halls, storage, utility, family room, and exercise room.
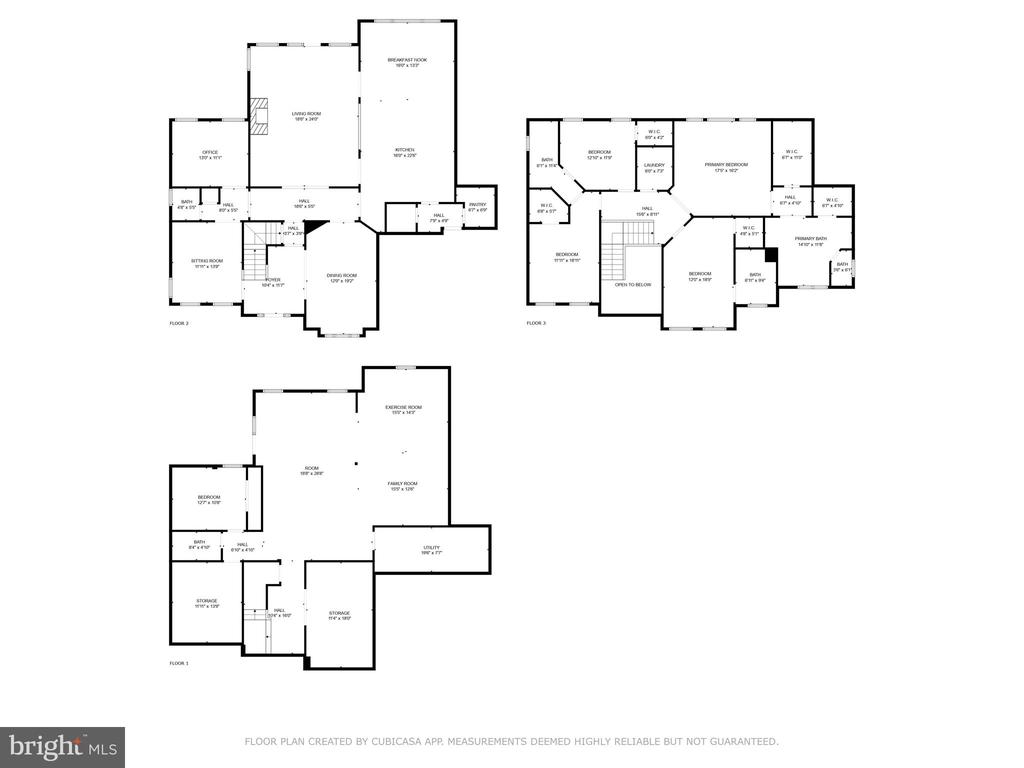
Three-level home floor plan with labeled rooms and stairs.
SEE ALL PHOTOS
Two-story tan house with a separate two-car garage, curved driveway, and autumn trees.
Two-story gray home with gabled roofs, covered porch, brick accents, and landscaped lawn.
Two-story tan home with black shutters, an attached garage, and a detached double garage.
Two-story taupe house with dark shutters, columned entry porch, attached garage, and broad lawn.
Aerial view of a spacious mowed lawn with a circular fire pit, neighboring homes, and autumn trees.
Garage with a red pickup truck, concrete floor, and open overhead door.
Detached two-car garage with both doors open, brick accents, and a wide asphalt driveway.
Detached two-bay garage with both doors open and a broad asphalt driveway.
Empty garage with a wide concrete floor and open overhead door.
Empty two-car garage with upper-windowed doors and a bare concrete floor.
Home foyer with polished hardwood floors, a curved staircase, and open doorways to bright rooms.
Unfurnished formal room with polished hardwood floors, tall windows, wainscoting, and a chandelier.
Kitchen with white cabinets, dark wood island, light stone counters, stainless double ovens, and hardwood floors.
Kitchen with a dark wood island, white cabinets, hardwood floors, and large windows.
Open kitchen with a large dark-wood island, stone countertop, and broad windows overlooking greenery.
Kitchen with long white cabinets, pale granite counters, and warm hardwood floors.
Kitchen with white cabinetry, stone counters, a dark island, and hardwood floors.
Kitchen with white cabinetry, a dark island, stainless steel appliances, and warm hardwood floors.
Vacant living and dining area with polished hardwood floors, coffered ceiling, and French doors.
Vacant living area with polished hardwood floors, coffered ceiling, and a view into the kitchen.
Vacant living room with a white fireplace, coffered ceiling, hardwood floors, and tall windows.
Unfurnished living room with hardwood floors, a white fireplace, coffered ceiling, and large window.
Empty dining room with hardwood floors, paneled wainscoting, and a chandelier.
Vacant room with polished hardwood floors, three tall windows, and detailed crown molding.
Empty room with polished hardwood floors, crown molding, and an opening to a staircase.
Empty room with polished hardwood floors and two tall windows overlooking open fields.
Empty room with reddish hardwood floors and French doors opening to a bright adjoining room.
Bathroom with a pedestal sink, oval mirror, toilet, and window with white blinds.
Upstairs hallway with polished hardwood floors and a staircase with white balusters and a wooden handrail.
Empty carpeted bedroom with ceiling fan and arched window overlooking autumn trees.
Empty carpeted room with a ceiling fan and large arched-top window.
Empty carpeted bedroom with a ceiling fan and open doors to a landing.
Primary bathroom with a corner glass shower, window-side soaking tub, and dark wood double vanity.
Primary bathroom with a double vanity, window-side soaking tub, and glass-enclosed shower.
Empty walk-in closet with beige carpet and wire shelving along three walls.
Walk-in closet with three tiers of wire shelving and beige carpet.
Empty room with hardwood floors, a pale area rug, and two sunlit windows.
Empty bedroom with hardwood flooring, a large pale carpet, and open doors to the hallway.
Empty carpeted room with two windows and a white paneled door.
Empty bedroom with gray carpet, a closet doorway, and a white paneled door.
Bathroom with a dark wood double vanity and patterned shower curtain.
Empty carpeted room with two large windows and bright natural light.
Vacant bedroom with gray patterned carpet, neutral walls, and open doorways to adjoining rooms.
Bathroom with a dark wood vanity, white-tiled tub and shower, and a toilet with a potted plant.
Vacant carpeted living area with recessed lights, several windows, and a white door.
Vacant finished room with light carpeting, a central support column, and French doors.
Spacious carpeted room with recessed lights, white walls, and support columns.
Empty carpeted room with neutral walls, recessed lights, and open white doors.
Empty room with beige carpet, pale walls, and recessed ceiling lights.
Empty bedroom with beige carpet and a large window framed by sheer white curtains.
Empty carpeted bedroom with a curtained window and white double closet doors.
Bathroom with dark wood vanity, white sink, toilet, and gray-and-white shower curtain.
Spacious gray deck with white railings overlooking a lawn and mature autumn trees.
Rear deck with brown composite flooring and white railing overlooking trees and water.
Rear of a gray two-story home with a raised deck, exterior stairs, and a broad lawn.
Rock-covered side yard with a stepping-stone path, grasses, and shrubs beside the home.
Home’s rear exterior with a broad lawn, mature trees, exterior staircase, and circular fire pit area.
Expansive backyard lawn with a circular fire pit and neighboring homes beyond.
Rear exterior of a two-story gray house with a raised deck and broad lawn.
Gray two-story home with broad lawns, neighboring houses, and autumn woodland beyond.
Aerial view of a two-story home with an attached garage, broad lawn, and open fields beyond.
Two-story home with a detached garage beside a curved road and open fields.
Aerial view of the home, showing its roof, driveway, lawn, and rear deck.
Aerial view of a large home with a broad rear deck and autumn trees.
Aerial view of the home, curved road, broad lawn, and autumn-colored trees.
Gray multi-story home with a white-railed deck beside open grass and autumn trees.
Aerial view of a home beside a broad lawn with a circular fire pit and autumn trees.
Aerial view of a gray gabled home and driveway, surrounded by lawn and autumn-colored trees.
Aerial view of a gray two-story home, attached garage, driveway, and orange-leaved tree.
Two-story tan house with black shutters, stone foundation, attached garage, and landscaped front lawn.
Two-story brown house with a detached two-car garage, landscaped lawn, and driveway at dusk.
Two-story gray house with a raised rear deck and staircase overlooking a lawn at sunset.
Second-floor plan with three bedrooms, multiple bathrooms, laundry, stairs, and an open-to-below area.
Floor plan showing the living room, kitchen, breakfast nook, dining room, sitting room, office, and foyer.
Floor plan showing a bedroom, bath, halls, storage, utility, family room, and exercise room.
Three-level home floor plan with labeled rooms and stairs.
Sold

18325 Wild Raspberry Dr

18325 WILD RASPBERRY DRIVE, PURCELLVILLE, VA 20132

$1,300,000
Purcellville, VA Custom Built Home with 4 car garage, set on a picturesque 1.09-acre lot with an amazing buffer area around the lot of 20+ acres owned by the hoa. Currently a natural habitat greenspace. So you get the views but you don't maintain them or pay taxes on them. Custom 2022 add on a huge custom 2 car detached garage / workshop for $200k. Measuring 23' x 22 ' with 9.5' ceilings. Extra storage above, quiet door openers, side door access, large door openings are 9' wide and 8.0+ high.

Inside the house the main level boasts gorgeous hardwood floors, a 18'x25' family room with coffered ceilings and a gas fireplace, extra large dining room and living room with dental trim, an art gallery, a private office, with glass doors and high speed internet.

The center of the home is the chef's kitchen with all brand new stainless steel appliances- even the exhaust hood fan is new, upgraded cabinets, and a new tile backsplash. Large island with seating , plus the added entertaining buffet counter overlooking the family room, the extended breakfast nook perfect for a large farmhouse breakfast table. There is a large walk-in pantry, a mudroom and a utility closet.

This home features a beautiful private trex deck looking out over trees and open fields behind. So much more room in the large finished WALKOUT basement with lots of windows for natural lighting. A lower level guest suite with full size window, a private theatre room, and a craft/ storage room. Many new mechanical items - like a new $15k water filtration system, a new pressure tank, a new large capacity hot water heater, and new carpet on the upper level, new paint on main level.

The owners just finished a custom $200k -2 car detached garage measure 22' x 23' and 9'8" tall. which is oversized and will fit 2 large vehicles/ pickups/ SUV. There is also 10 x 24' storage space above and ultra quiet garage doors plus keypad and side door entry. This is in addition to the 2 car attached garage, so if you prefer a workshop it is a great space and has a new electric panel for expansion if needed.
The serene landscape invites you outdoors to enjoy breathtaking sunsets around your backyard masonry fire pit on your picture-perfect lot. There's even room for a pool!

Inside the upper level includes 4 generously sized bedrooms, all with walk-in closets and ceiling fans, 3 full bathrooms, and a separate laundry room. Hardwood flooring in one bedroom and brand new carpet in all the other rooms.
Owners suite has a huge Palladian window with beautiful views of the yard and a trey ceiling with ceiling fan. A Spa bath with glass shower, a large bath tub, and separate vanities.

The sought-after Black Oak Ridge neighborhood is just minutes from the town of Purcellville, enjoy the quaint country life and small town charm of Purcellville. Accessible via all paved roads, and offers high-speed internet (Verizon Fios). Move in ready and impeccably maintained!

5
beds

5
baths

5,687 Sq.Ft. LIVING AREA

1.09 Acres lot

Diana Geremia

Diana Geremia

Features & Amenities

Interior

  • total bedrooms5
  • Total bathrooms5
  • full bathrooms4
  • half bathroom1
  • Laundry room Upper Floor
  • Flooring Carpet, Hardwood, Tile/Brick
  • Fireplace Gas/Propane
  • APPLIANCES Built-In Microwave, Cooktop, Dishwasher, Disposal, Dryer, Washer, Oven - Wall, Stainless Steel Appliances, Range Hood, Refrigerator, Water Conditioner - Owned
  • other interior Features Breakfast Area, Crown Moldings, Floor Plan - Open, Formal/Separate Dining Room, Kitchen - Gourmet, Kitchen - Island, Walk-in Closet(s), Wood Floors

Area & Lot

  • Status Sold
  • Date Sold December 19, 2024
  • Living Area5,687 Sq.Ft.
  • Total Area5,687 Sq.Ft.
  • Lot Area1.09 Acres
  • MLS® IDVALO2076822
  • TypeResidential
  • YEAR BUILT2016
  • Architecture StylesColonial, Craftsman
  • View DescriptionMountain, Panoramic, Scenic Vista, Trees/Woods
  • Elementary SchoolROUND HILL
  • Middle SchoolHARMONY
  • High SchoolWOODGROVE
  • School DistrictLOUDOUN COUNTY PUBLIC SCHOOLS

Exterior

  • STORIES3
  • Garage Space4.0
  • water SourceWell
  • PoolNo Pool
  • roofArchitectural Shingle
  • lot featuresBacks - Open Common Area
  • parkingAttached Garage, Detached Garage, Driveway
  • HEAT TYPEForced Air
  • AIR CONDITIONINGCentral A/C
  • sewerSeptic of BR
  • SubstructureConcrete Perimeter
  • Disability FeaturesNone

Financial

  • Sales Price$1,300,000
  • Real Estate Tax $9,715/yr
  • HOA $113/mo
  • Zoning AR1

Follow Me On Social Media

Work With Diana

As a lifelong resident of Western Loudoun County and the Washington, D.C. metropolitan area, I bring unparalleled local expertise to every transaction. With 19 years of experience and hundreds of successful home sales, I have the knowledge, negotiation skills, and market insight to help you achieve the best possible outcome.

Follow Me on Instagram