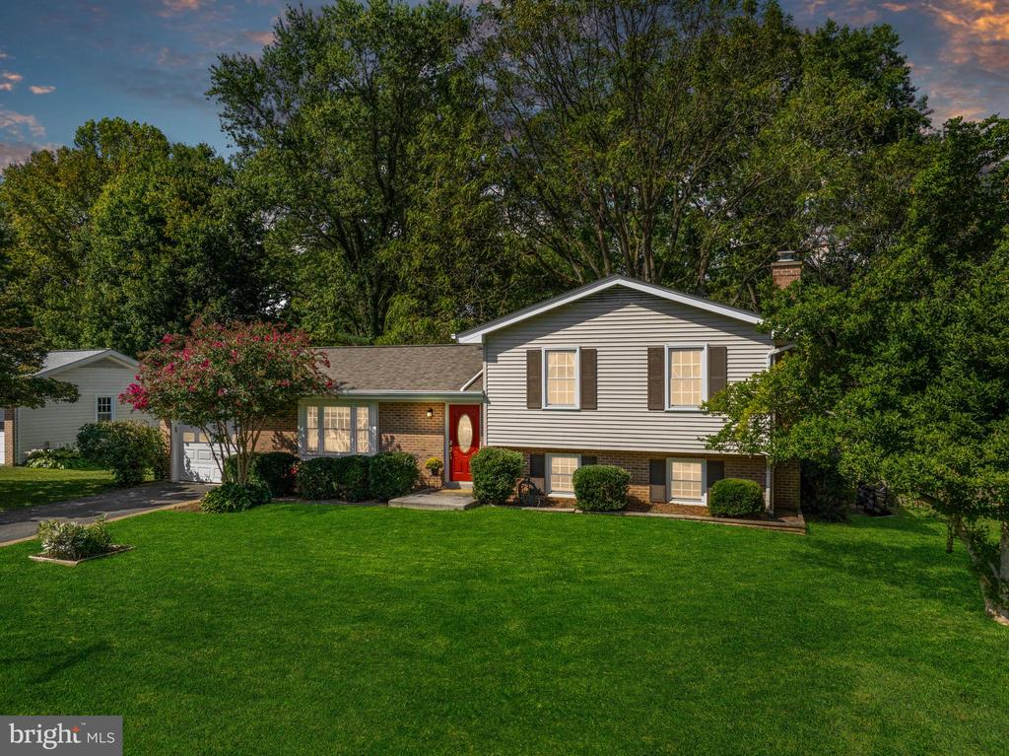
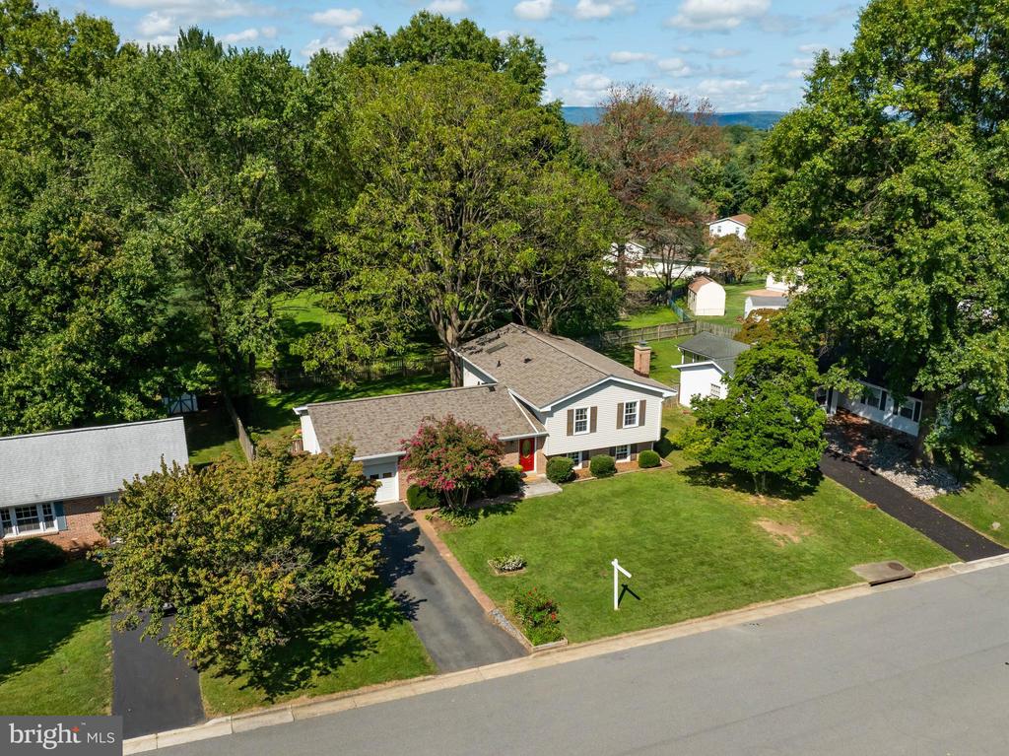
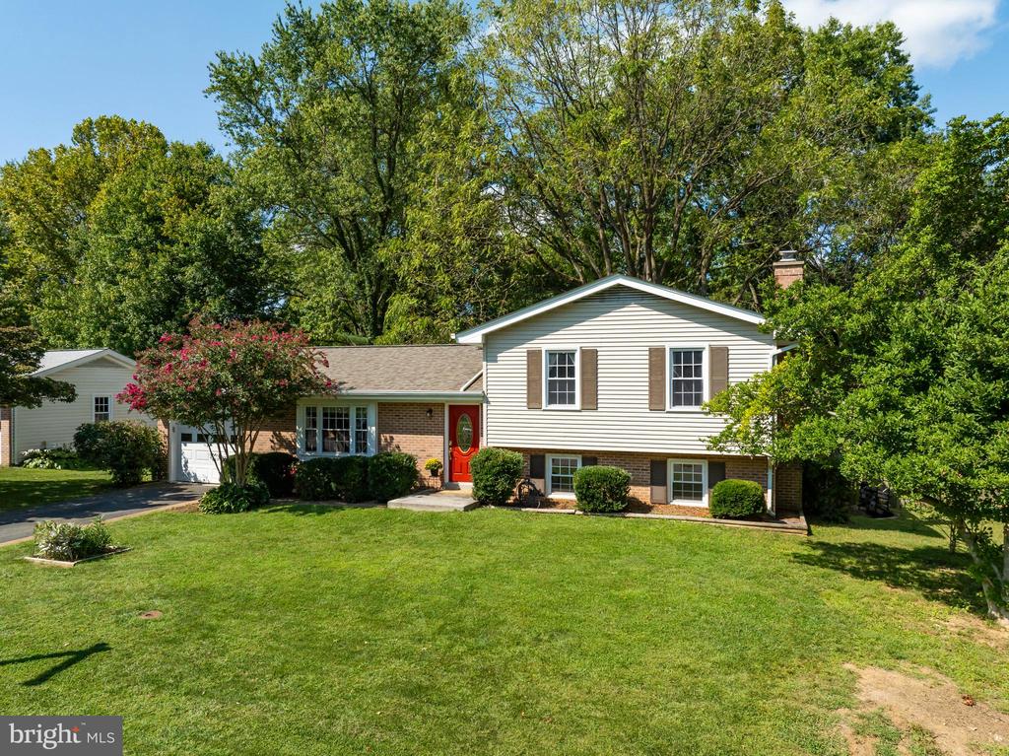
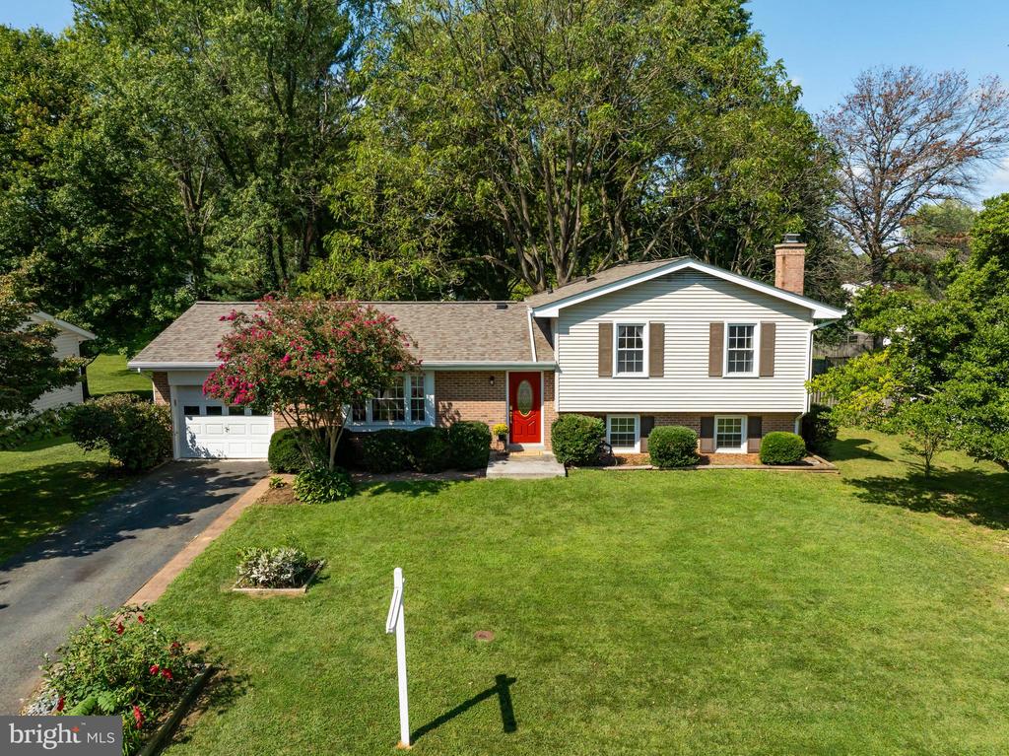
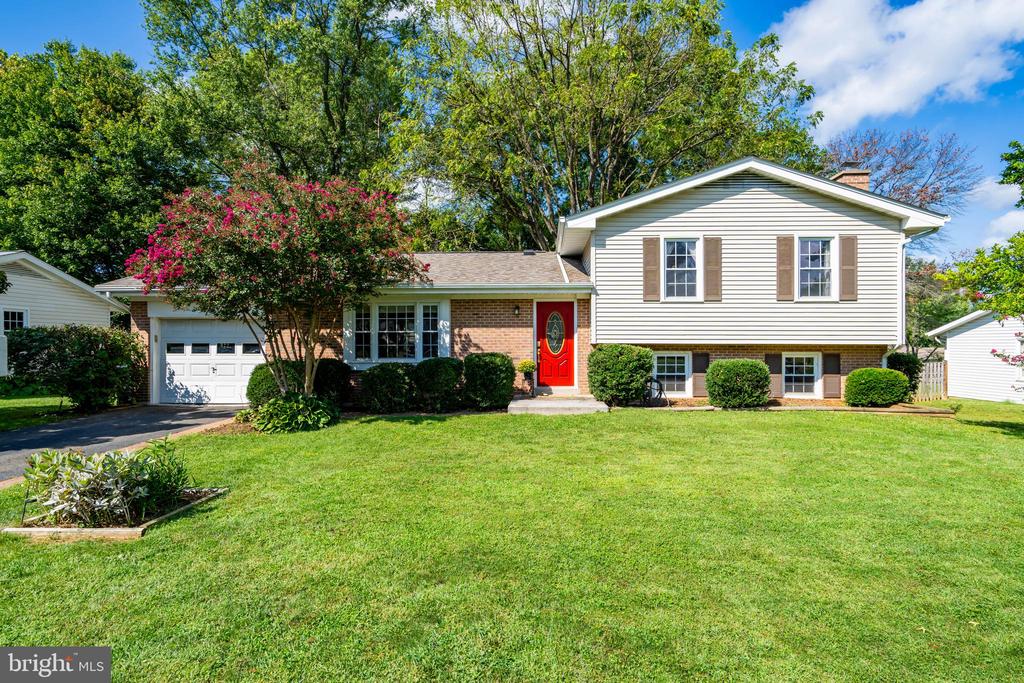
Split-level home with a red front door, attached garage, and broad green lawn.
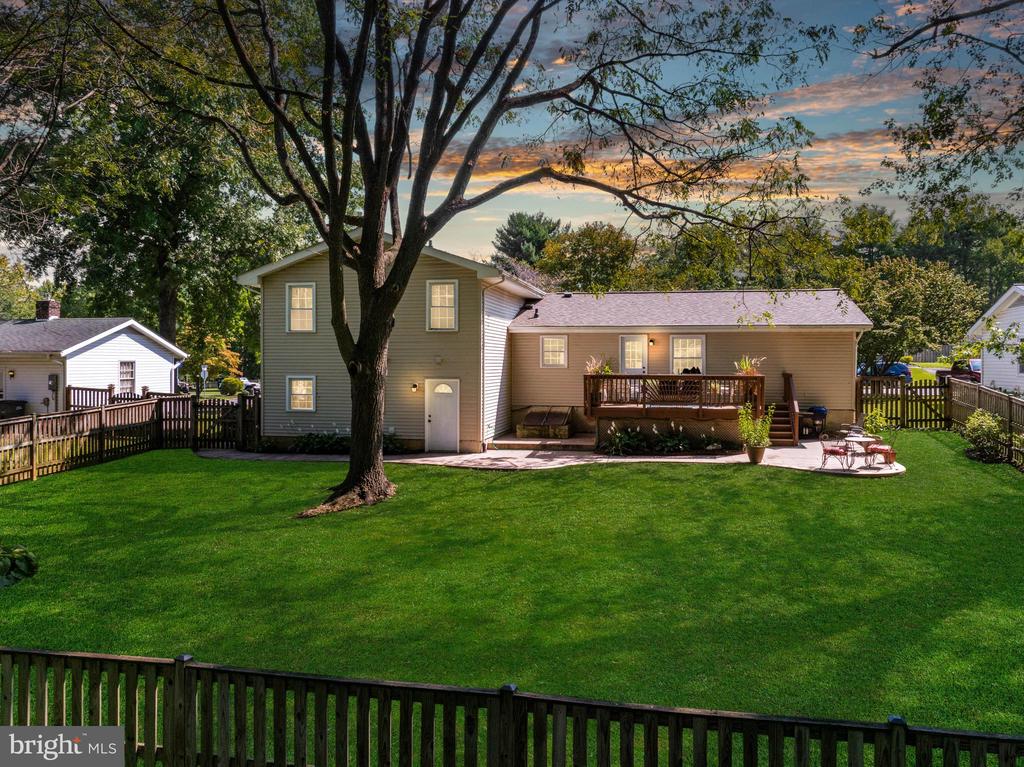
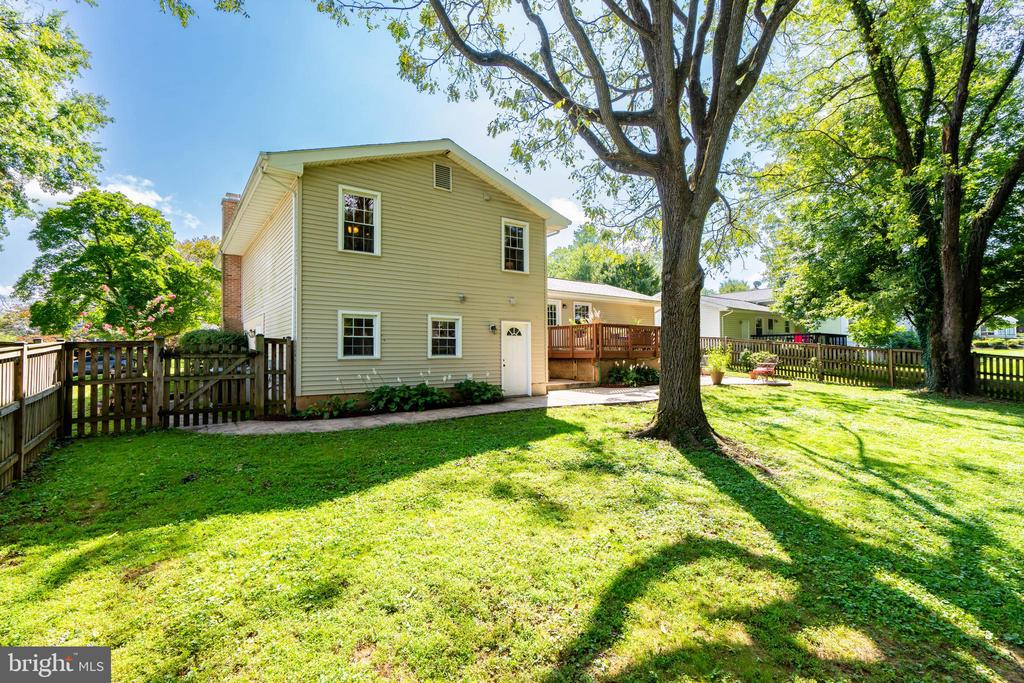
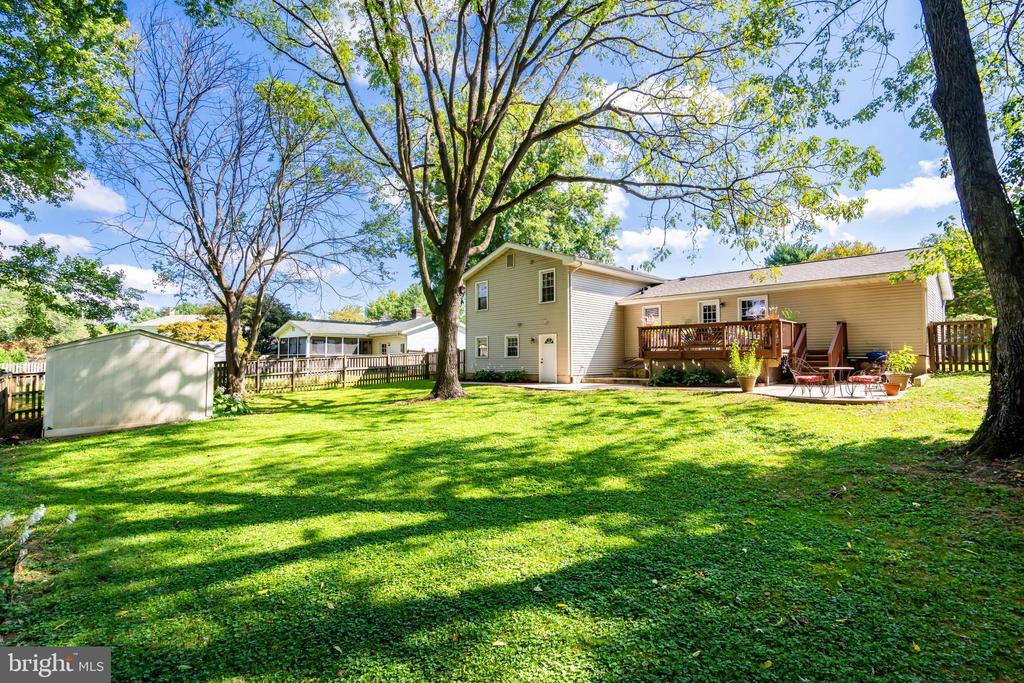
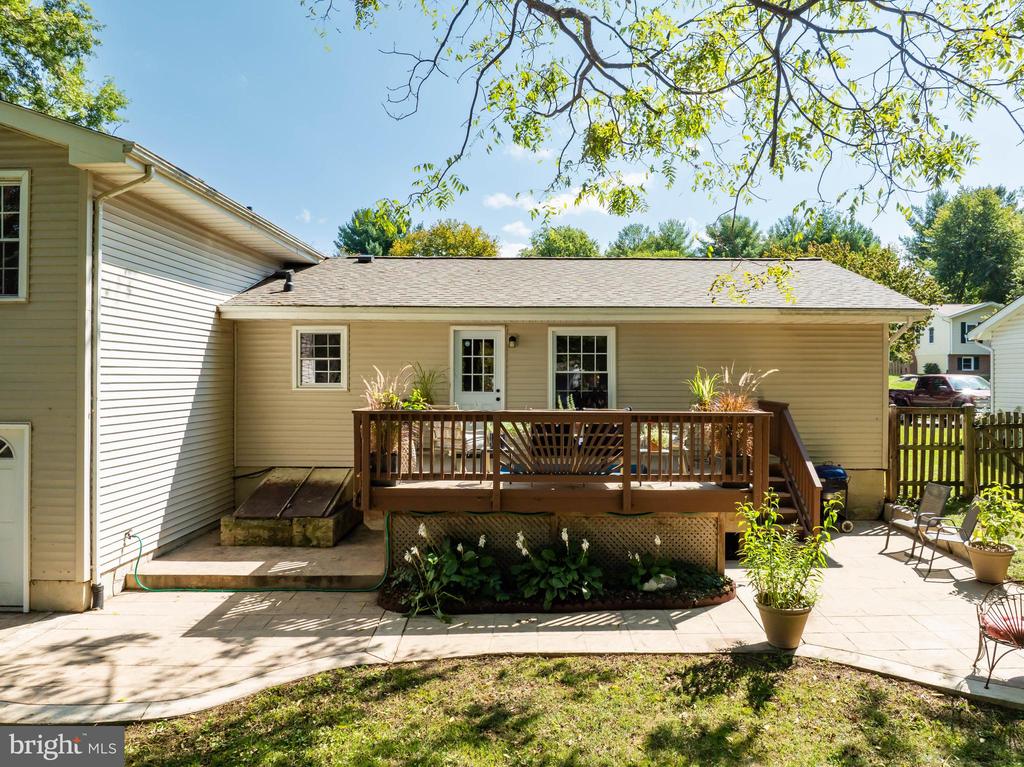
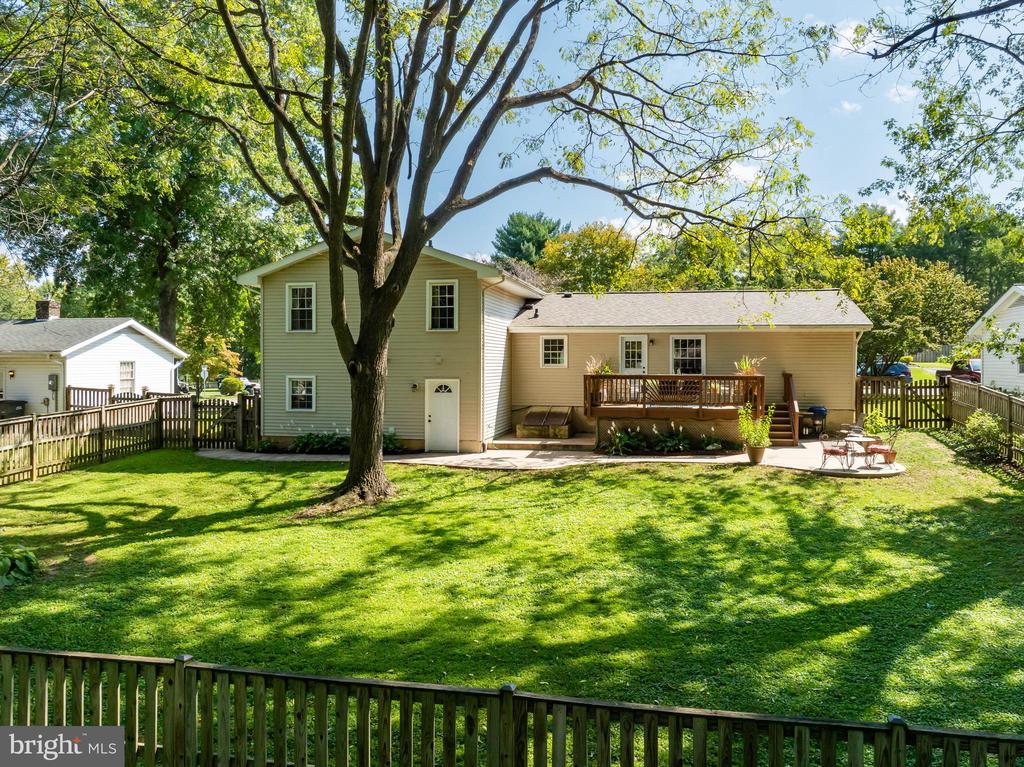
Rear exterior of a two-story home with a raised deck, fenced lawn, and large shade tree.
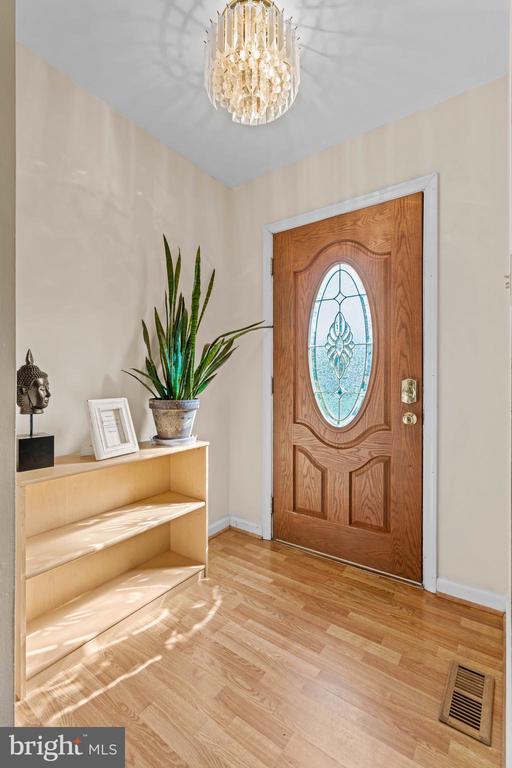
Entry foyer with an oval-glass wood front door, hardwood floors, crystal chandelier, and potted plant.
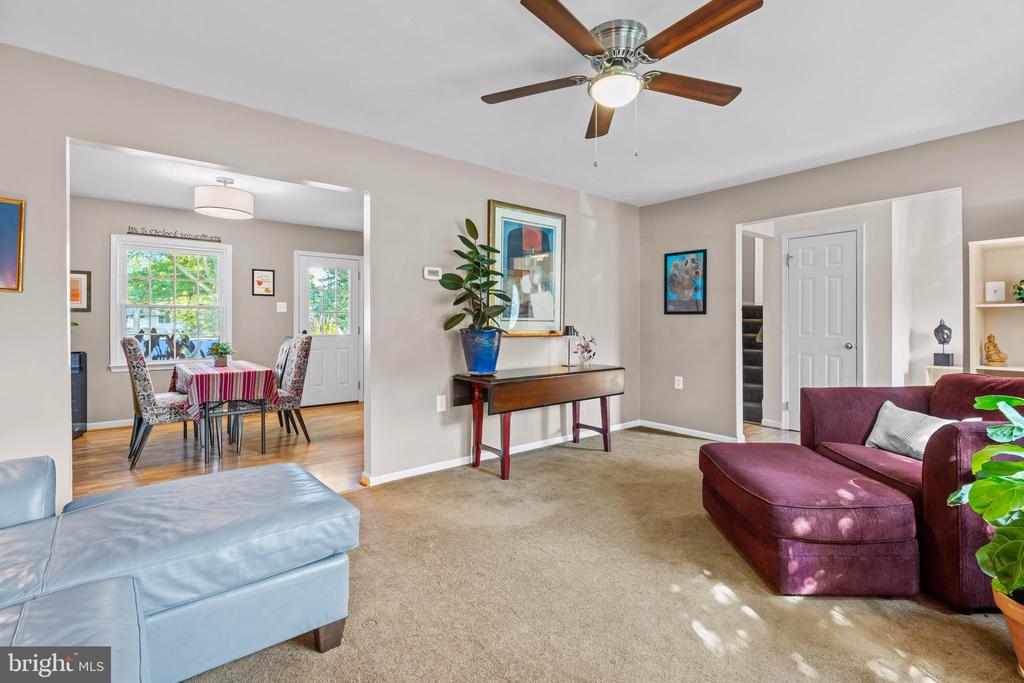
Living room with burgundy sectional and light blue sofa opening into a dining area.
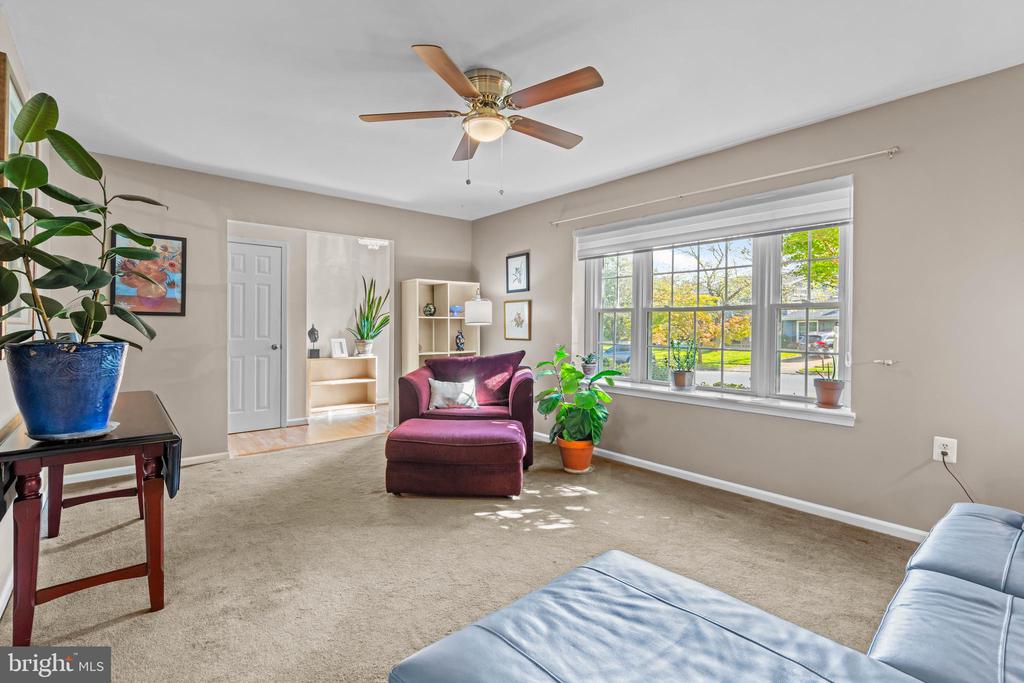
Living room with burgundy armchair, blue sofa, ceiling fan, and a large window overlooking trees.
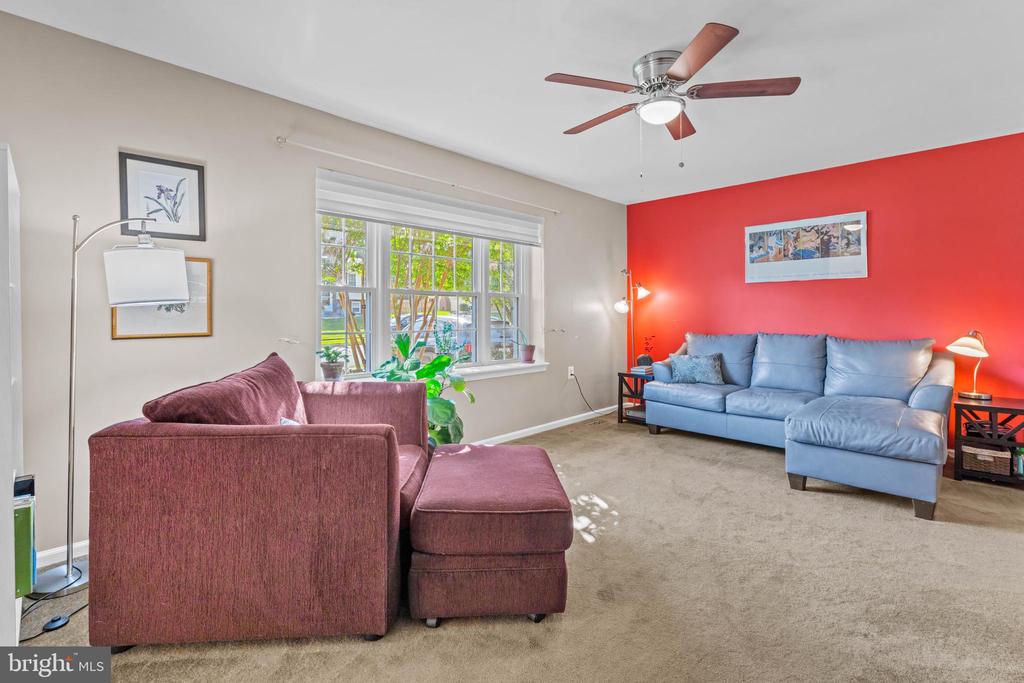
Living room with a blue sectional, red accent wall, mauve sofa, and large window.
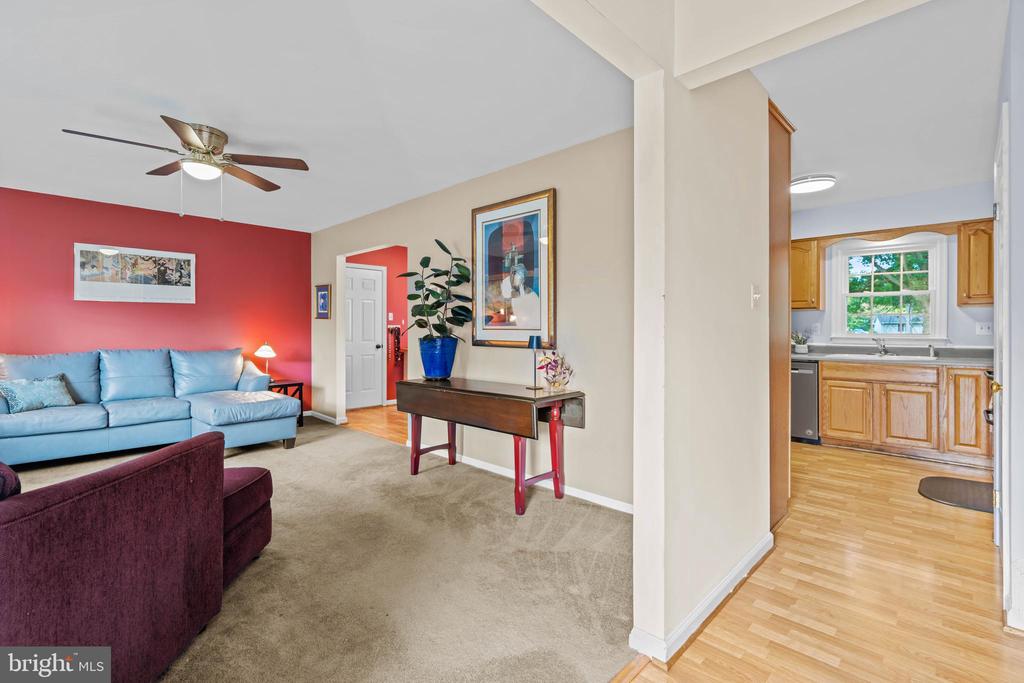
Living room with blue sofa, red accent wall, and a view into the kitchen.
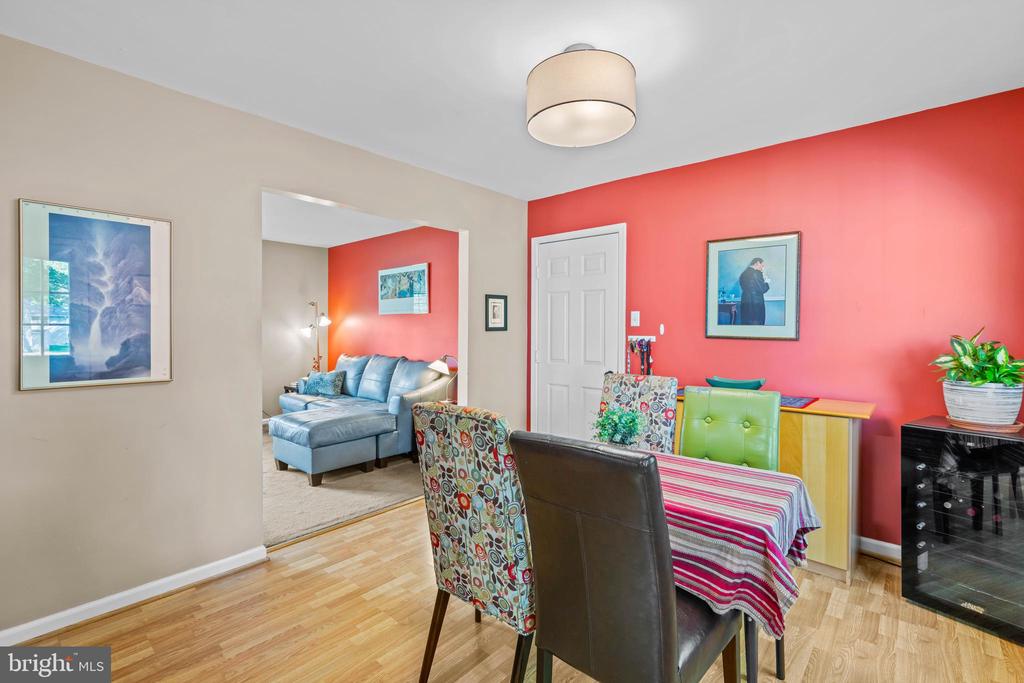
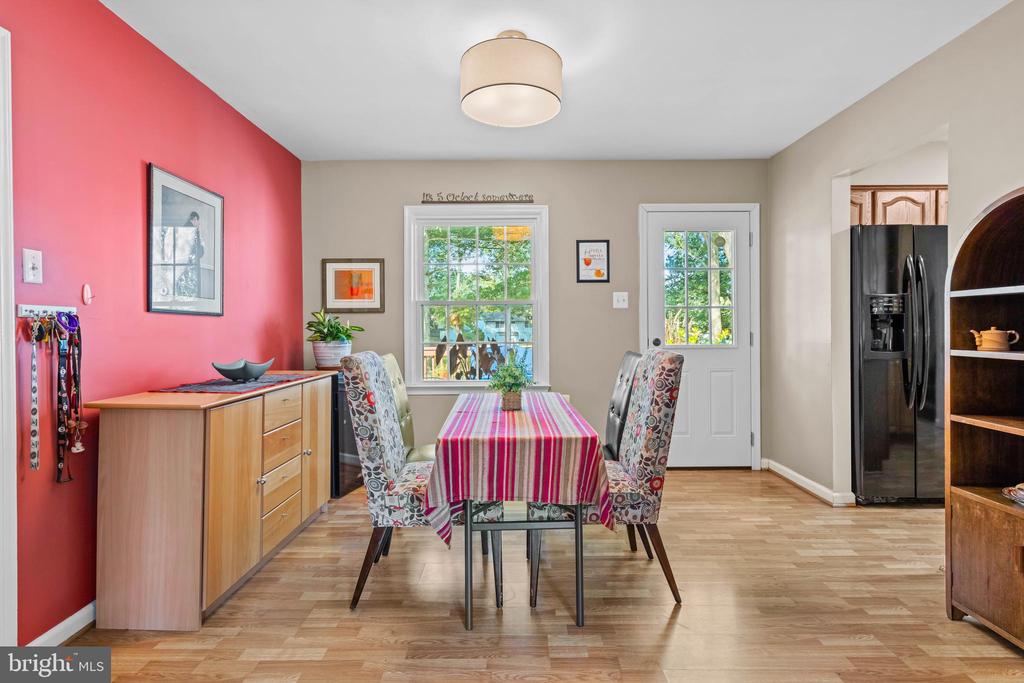
Dining room with colorful chairs and striped tablecloth, open to a living room with a blue sectional.
Dining room with a red accent wall, striped tablecloth, and floral-upholstered chairs.
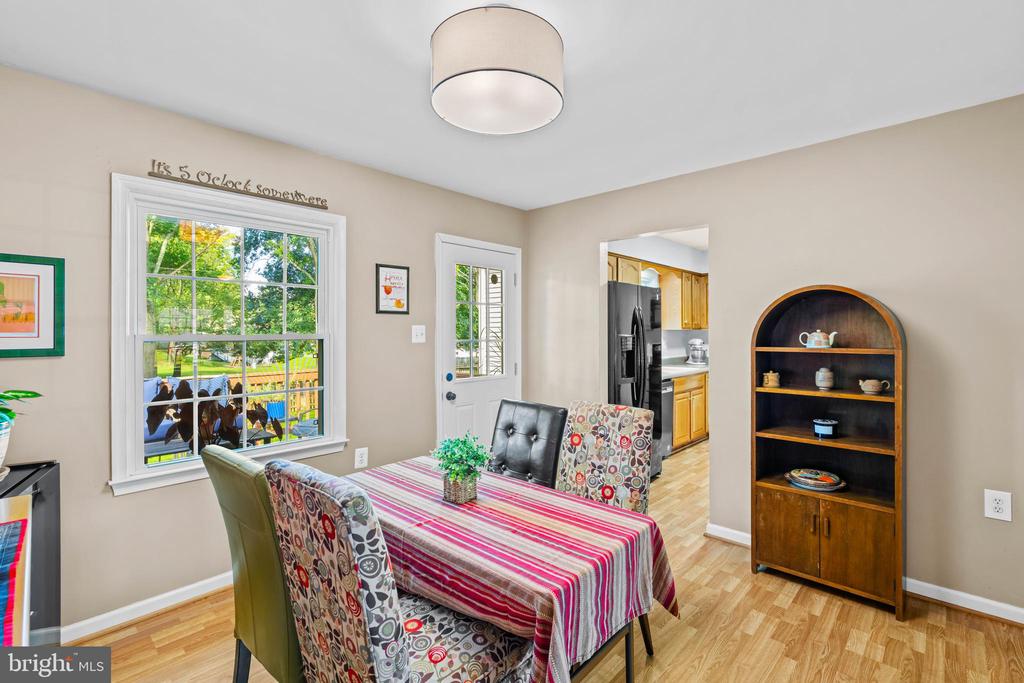
Dining room with a striped tablecloth, patterned chairs, and an arched wooden shelving unit.
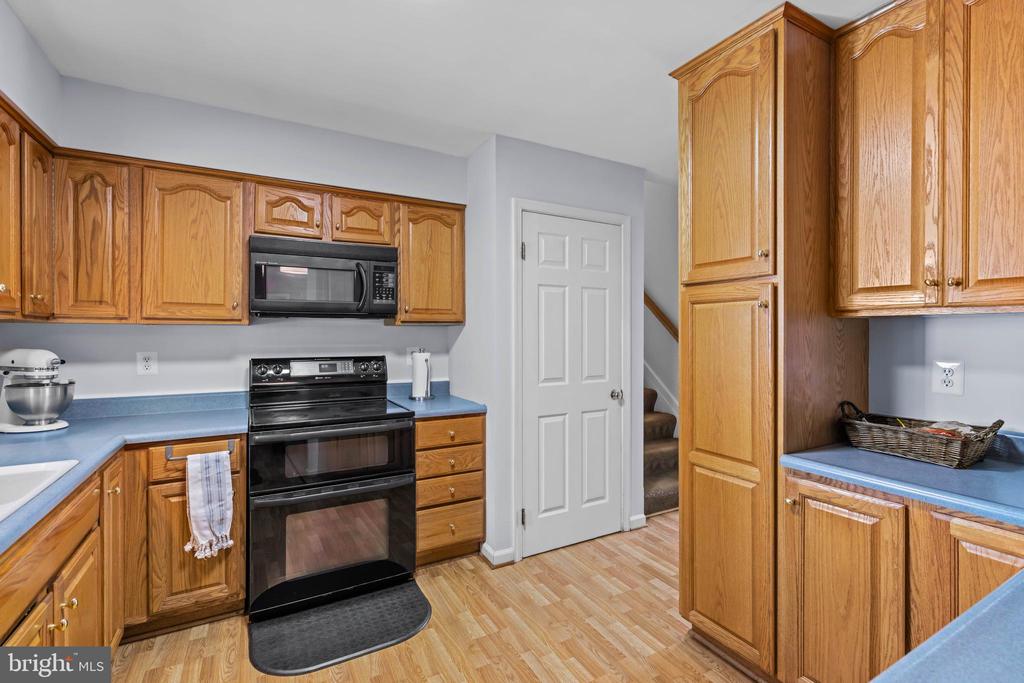
Kitchen with honey-toned wood cabinets, blue countertops, and black appliances.
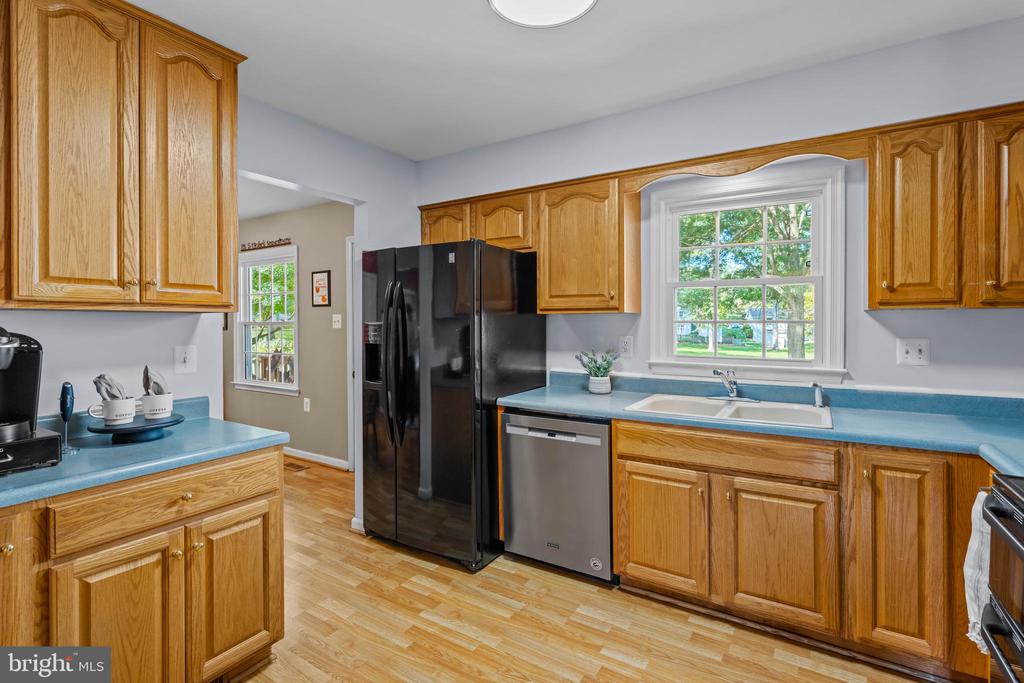
Kitchen with oak cabinetry, blue countertops, black refrigerator, and sink beneath a window.
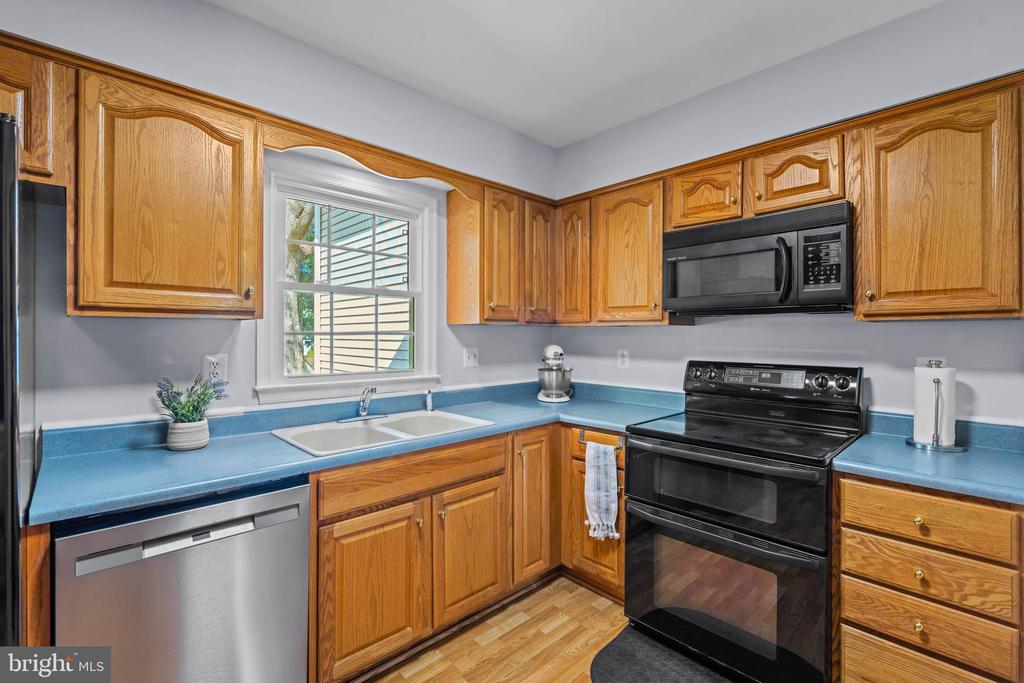
Kitchen with honey-colored wood cabinets, blue countertops, and black range and microwave.
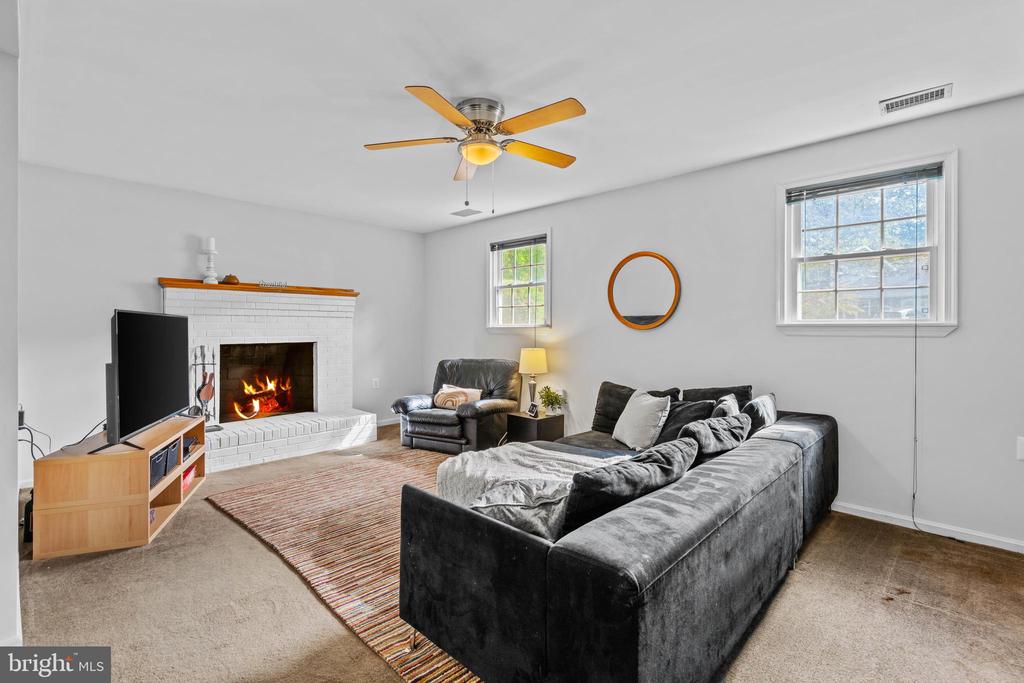
Living room with a white brick fireplace, burning fire, and dark gray sectional sofa.
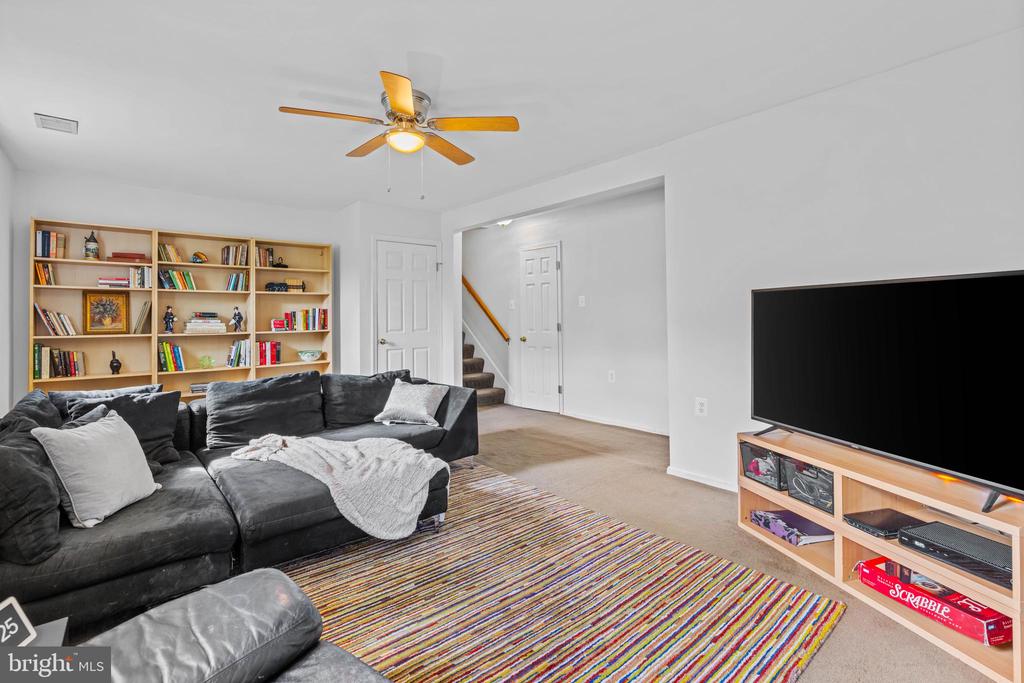
Living room with charcoal sectional, colorful striped rug, built-in bookshelves, and a large television.
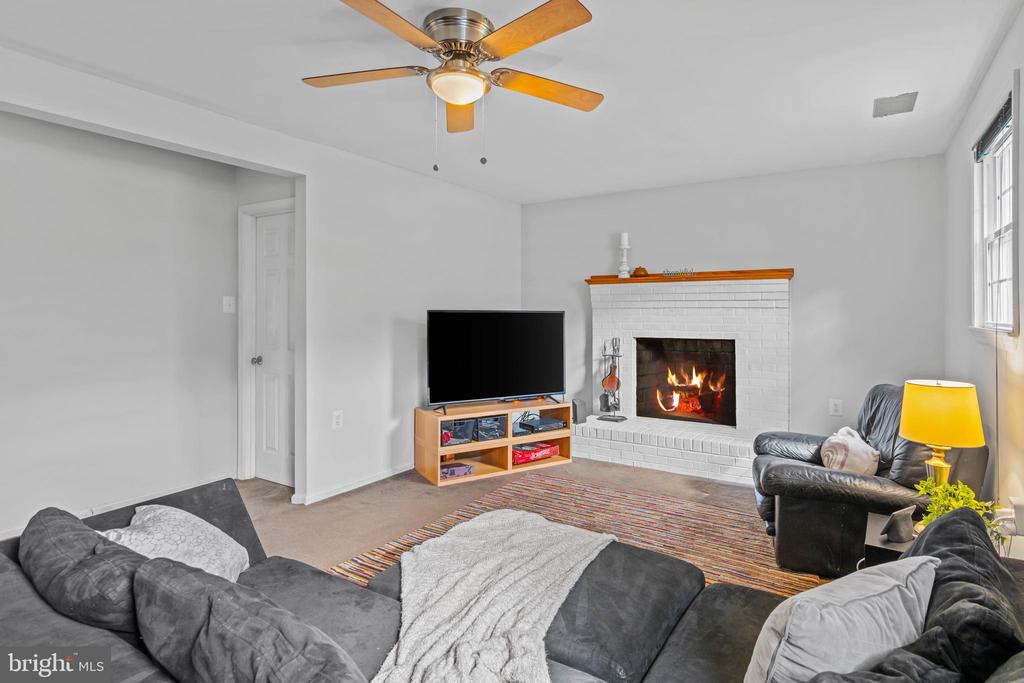
Living room with a white brick fireplace, gray sectional, and television.
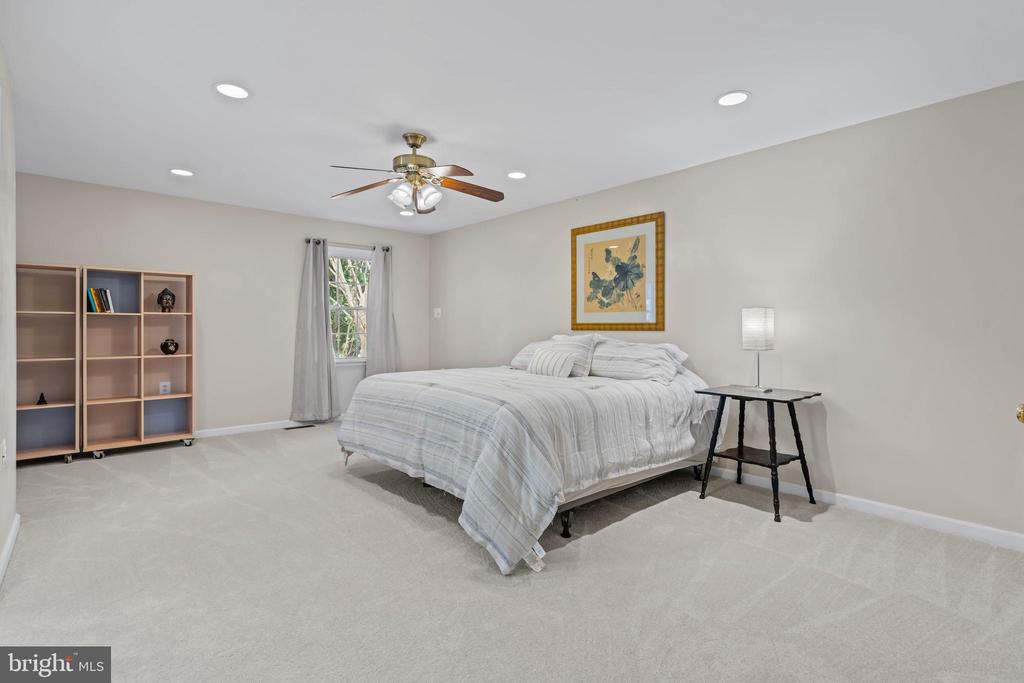
Furnished bedroom with a large striped bed, ceiling fan, and open shelving.
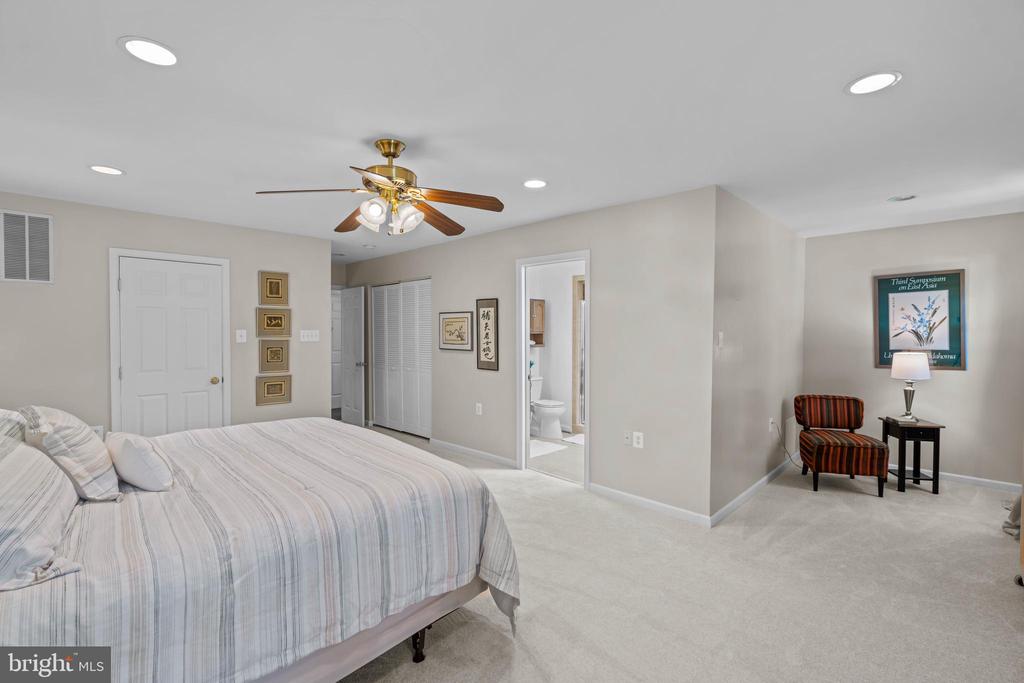
Bedroom with a large striped bed, ceiling fan, and a sitting area beside an open bathroom doorway.
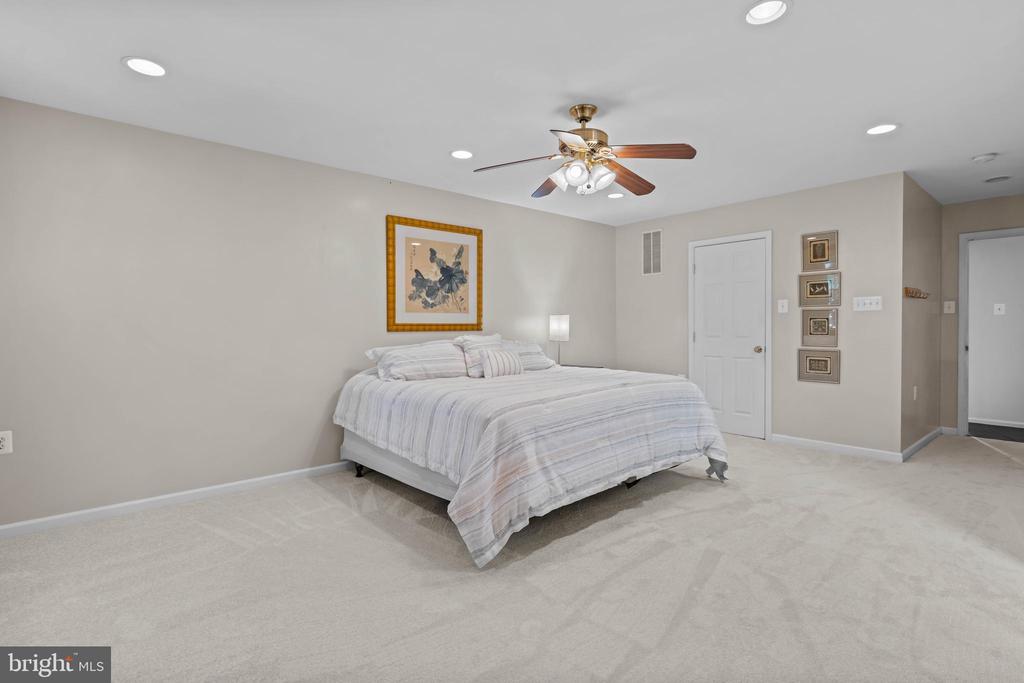
Furnished bedroom with a large bed, pale striped bedding, framed artwork, and a ceiling fan.
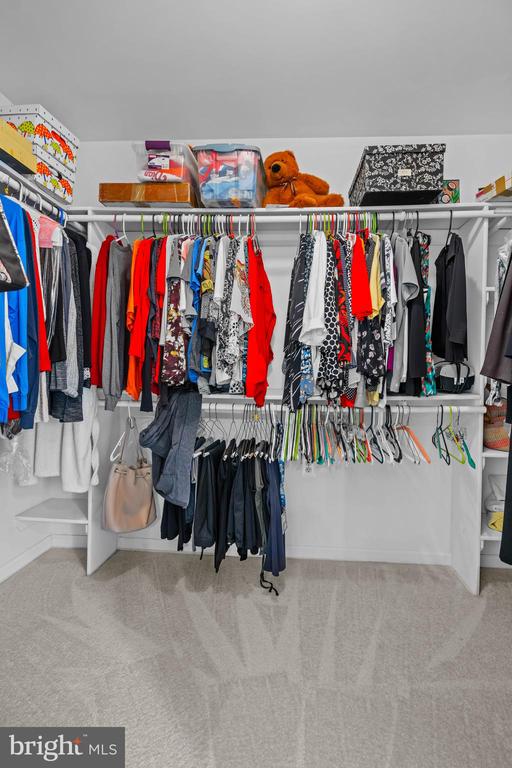
Walk-in closet with white shelving and rods crowded with colorful clothing and storage boxes.
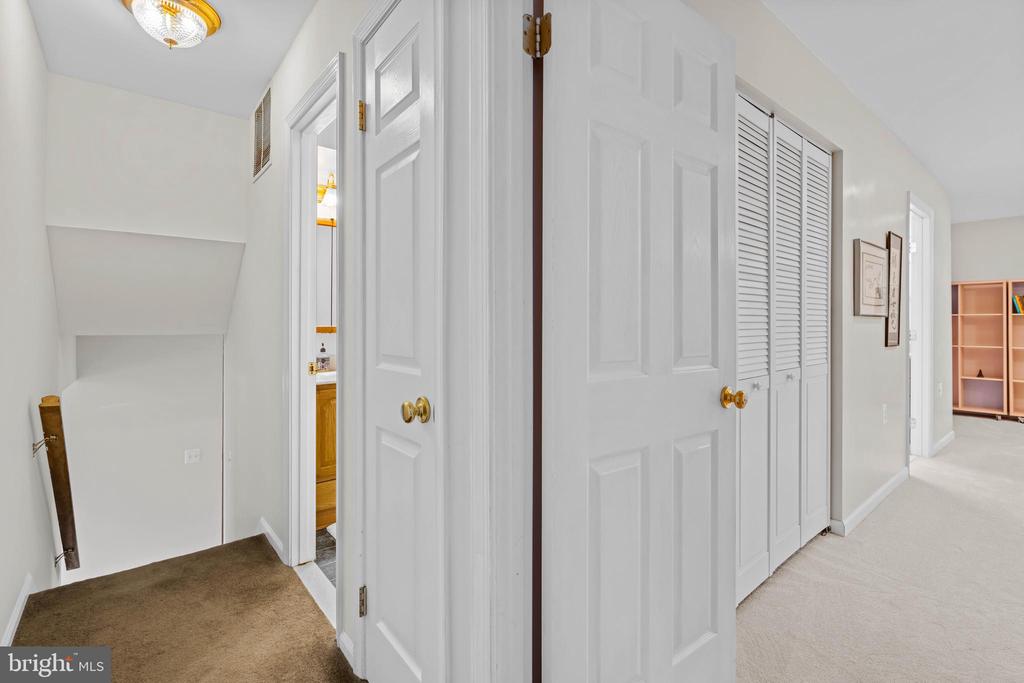
Hallway with white paneled doors, louvered closets, beige carpet, and a stairwell.
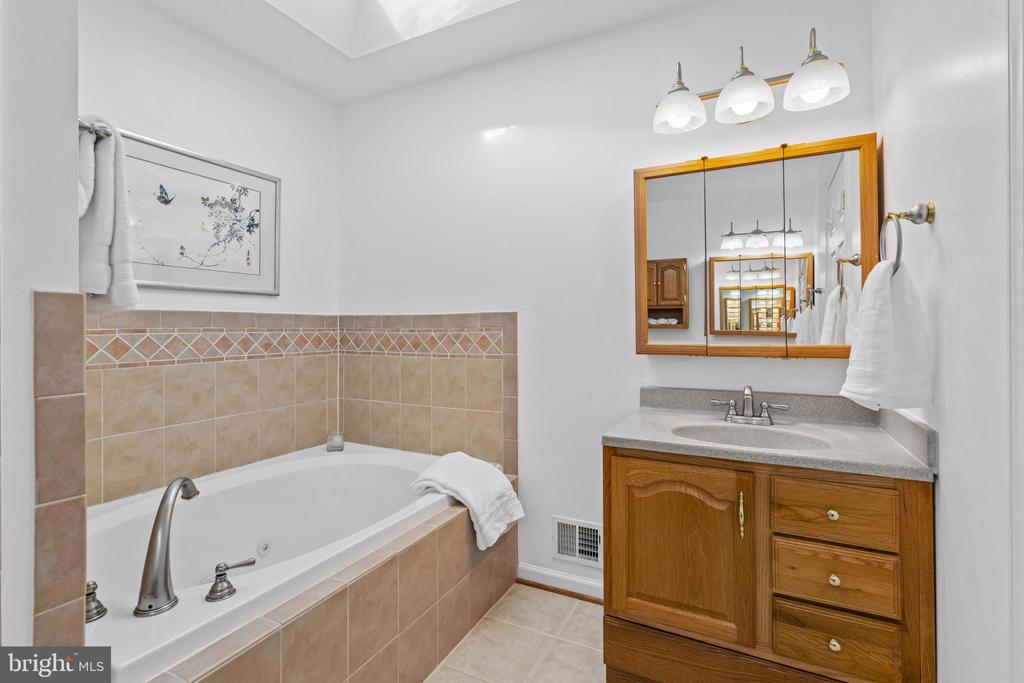
Bathroom with a beige-tiled soaking tub, wood vanity, and large mirrored cabinet.
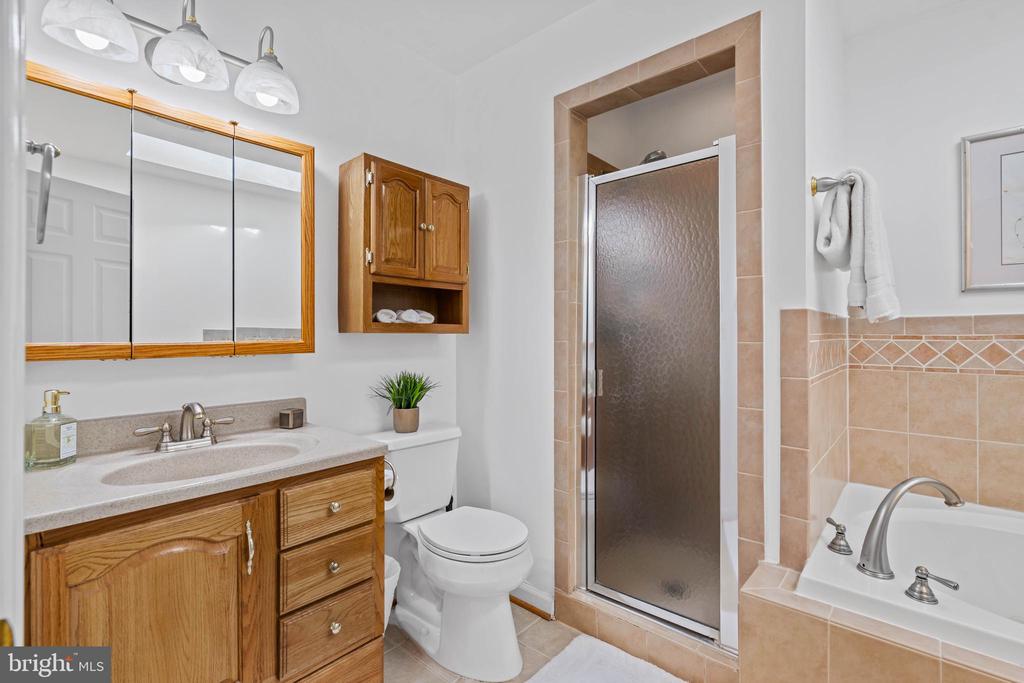
Bathroom with a wood vanity, frosted-glass shower, and beige-tiled bathtub surround.
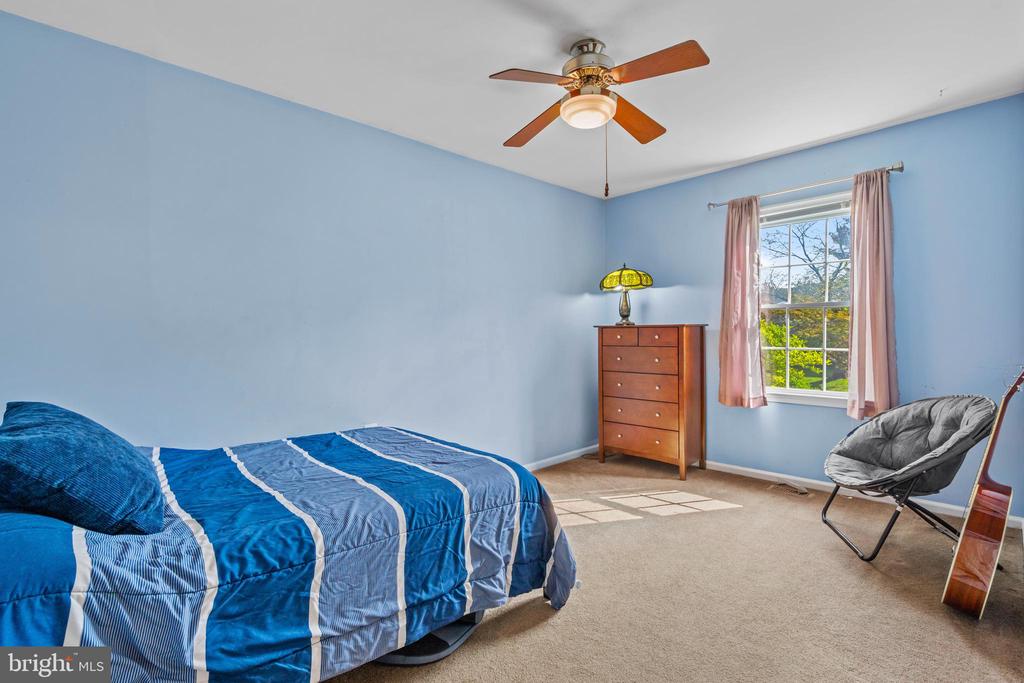
Bedroom with blue walls, a striped blue bedspread, and a sunlit window with pink curtains.
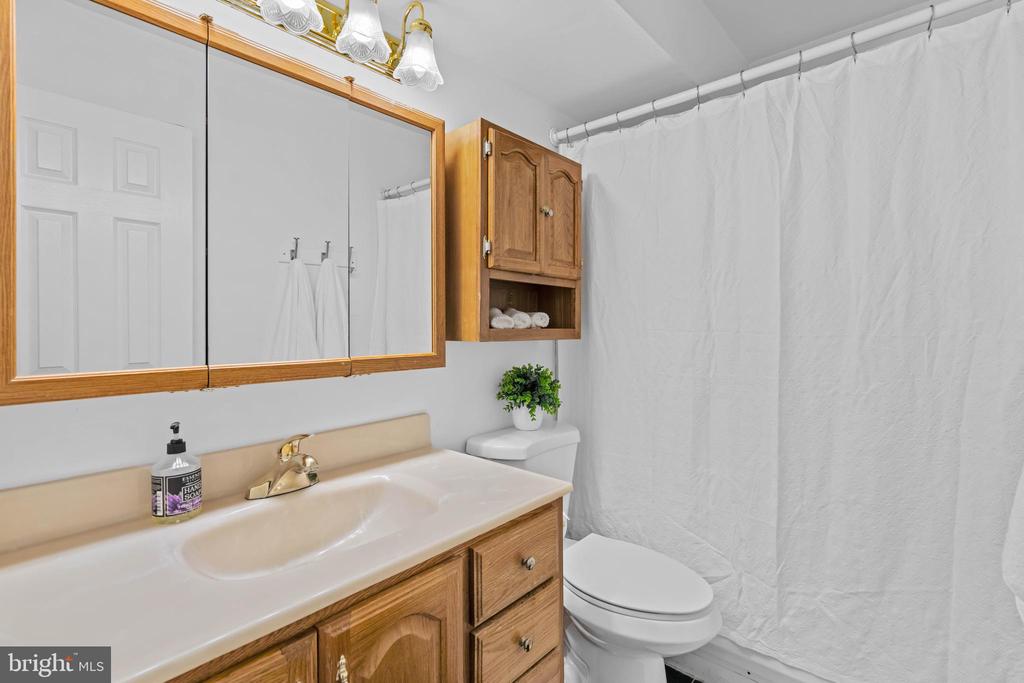
Bathroom with a wood vanity, large mirror, toilet, and white shower curtain.
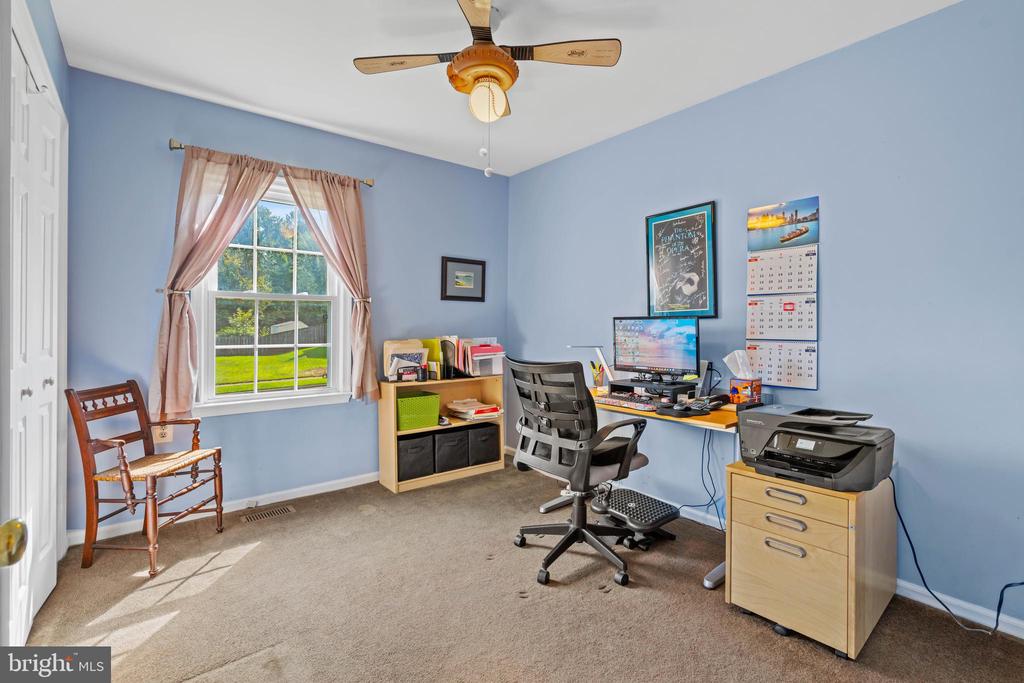
Home office with blue walls, a computer desk, printer, and sunlit window overlooking a lawn.
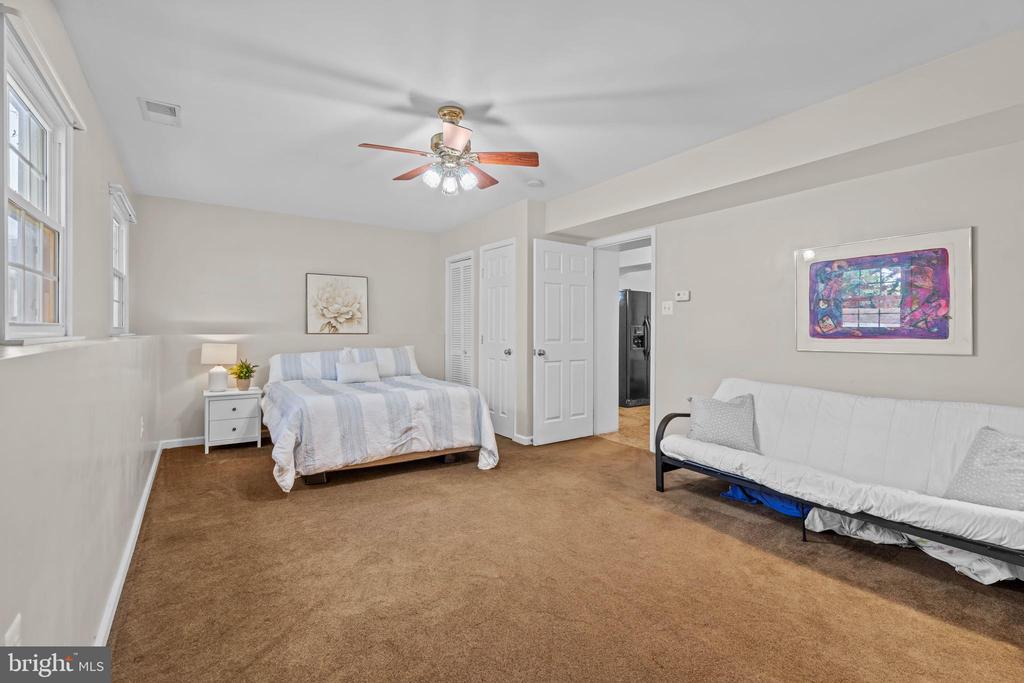
Furnished bedroom with a bed, white sofa, tan carpet, and ceiling fan.
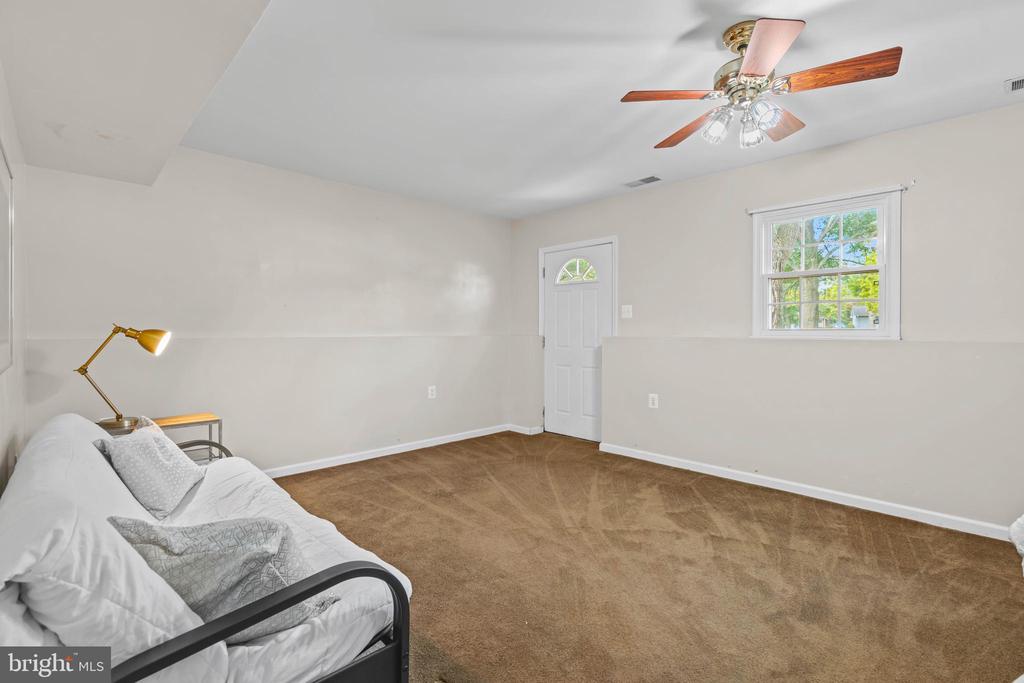
Bedroom with beige carpet, a white bed, and a ceiling fan with wood-tone blades.
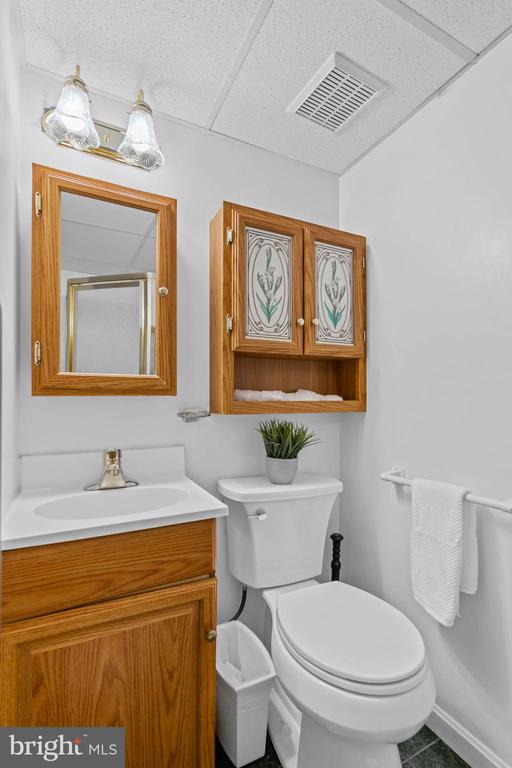
Bathroom with a wood vanity and matching mirrored cabinet above the toilet.
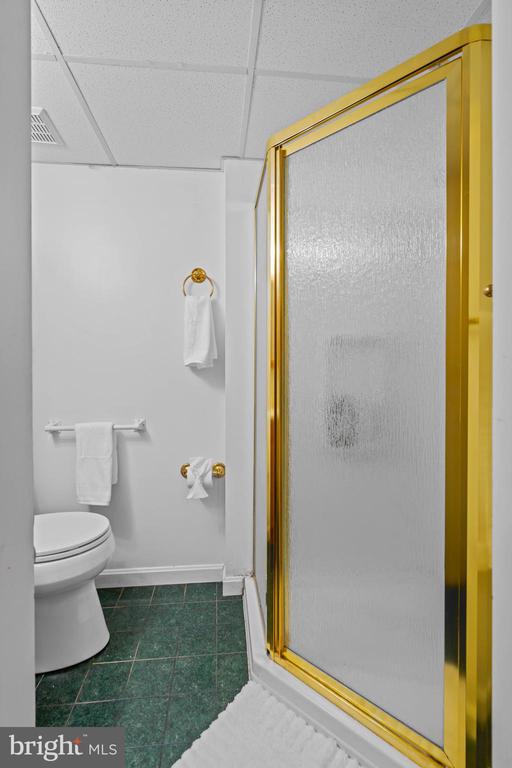
Bathroom with a gold-framed frosted-glass shower and green tile floor.
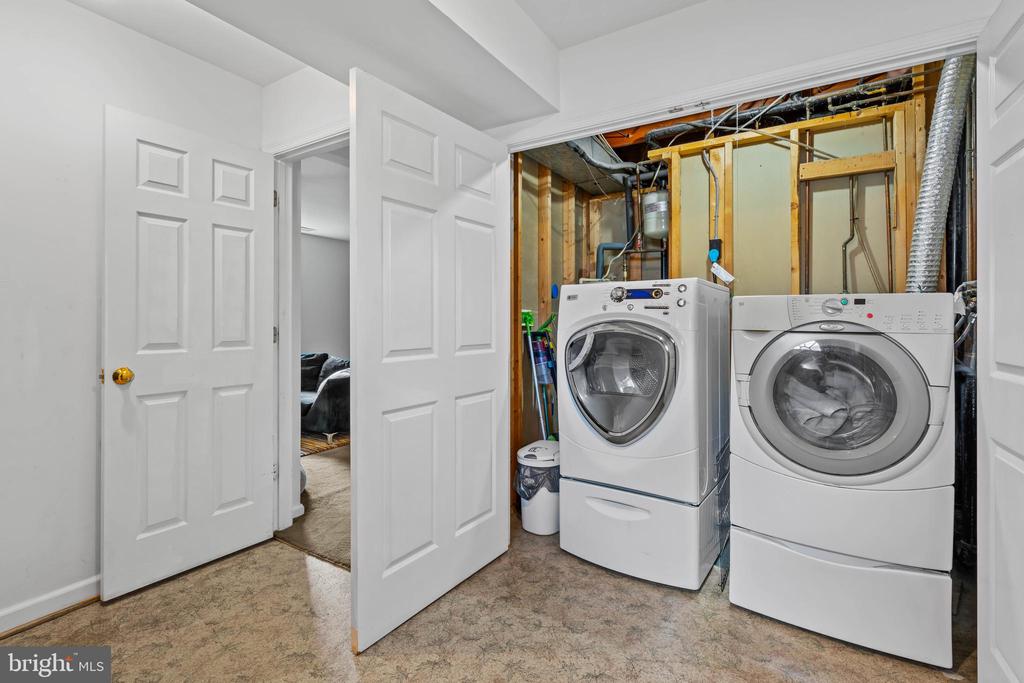
Laundry room with front-loading washer and dryer beside an exposed framed wall.
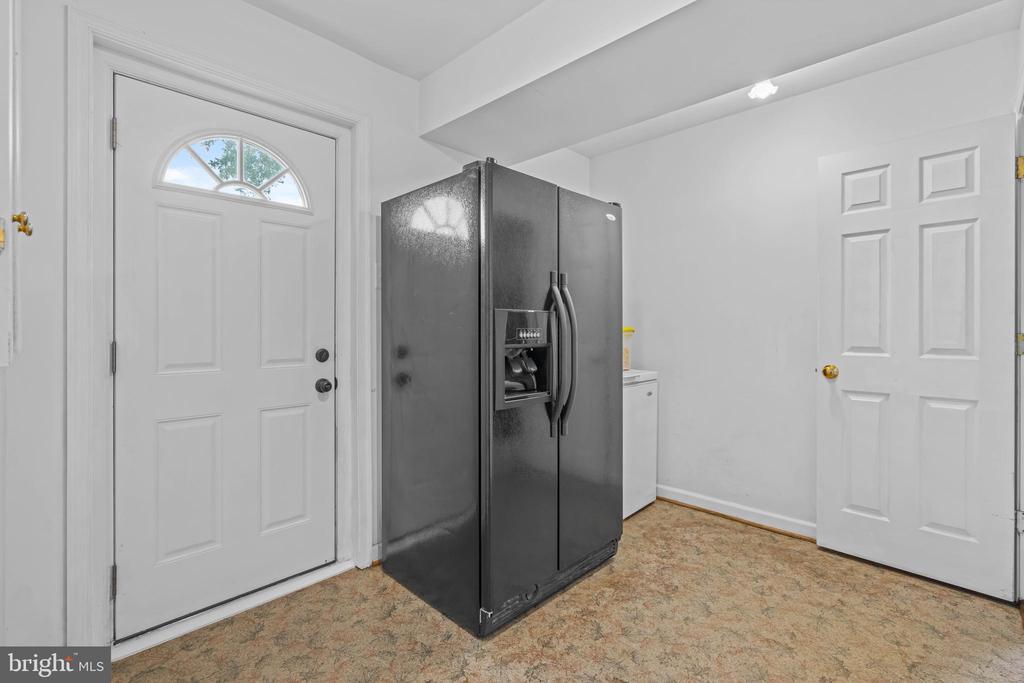
Entry area with a dark side-by-side refrigerator between two white doors.
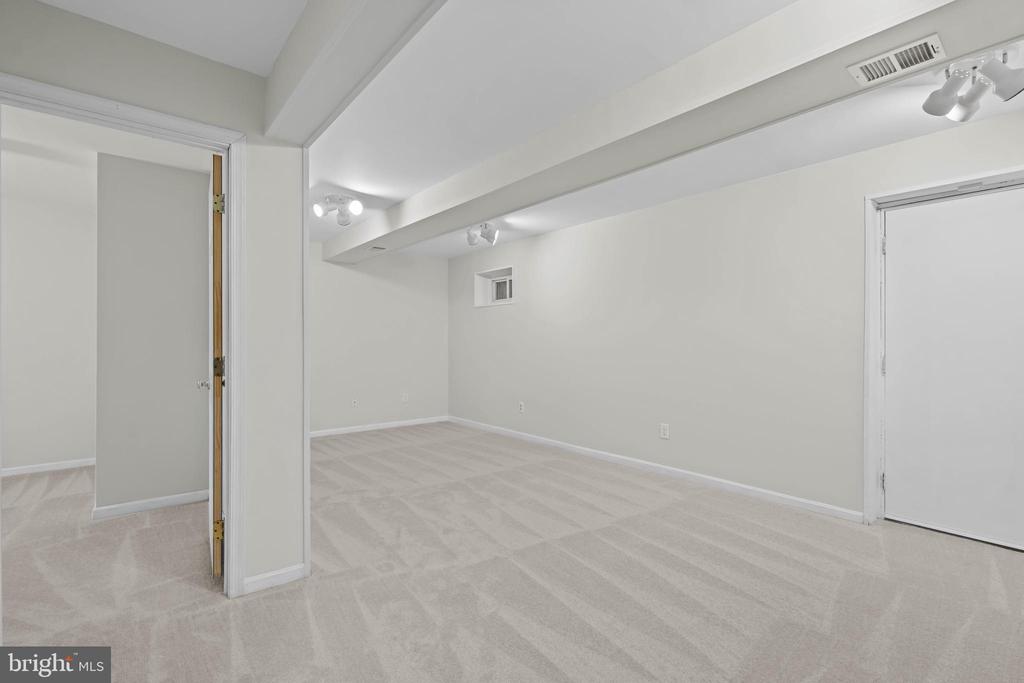
Empty carpeted room with white walls, exposed ceiling beams, and track lighting.
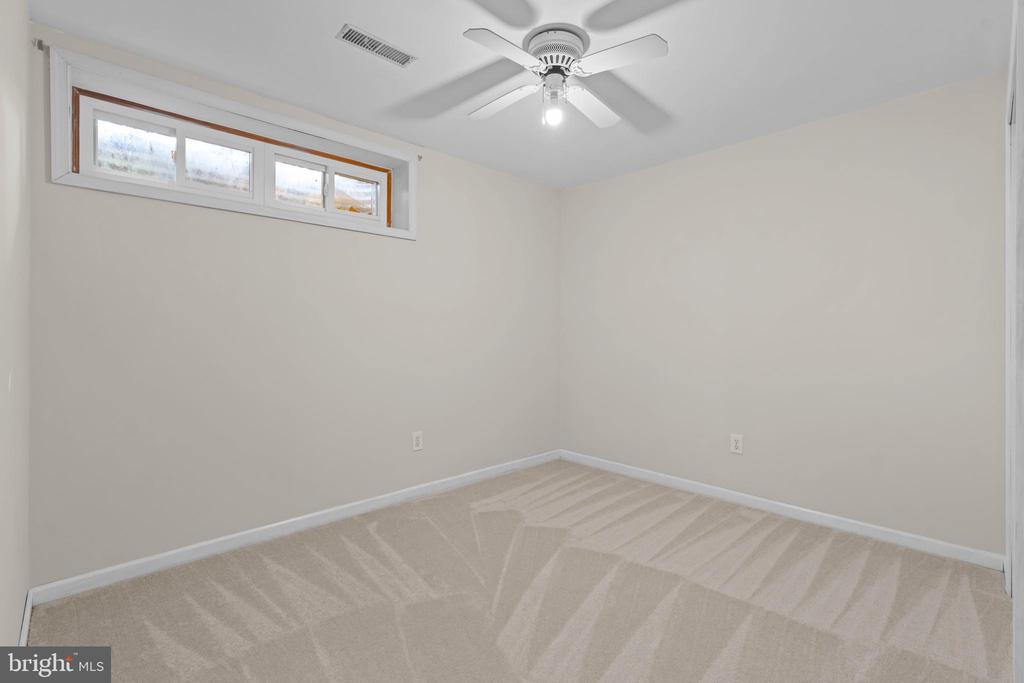
Empty carpeted room with a high horizontal window and ceiling fan.
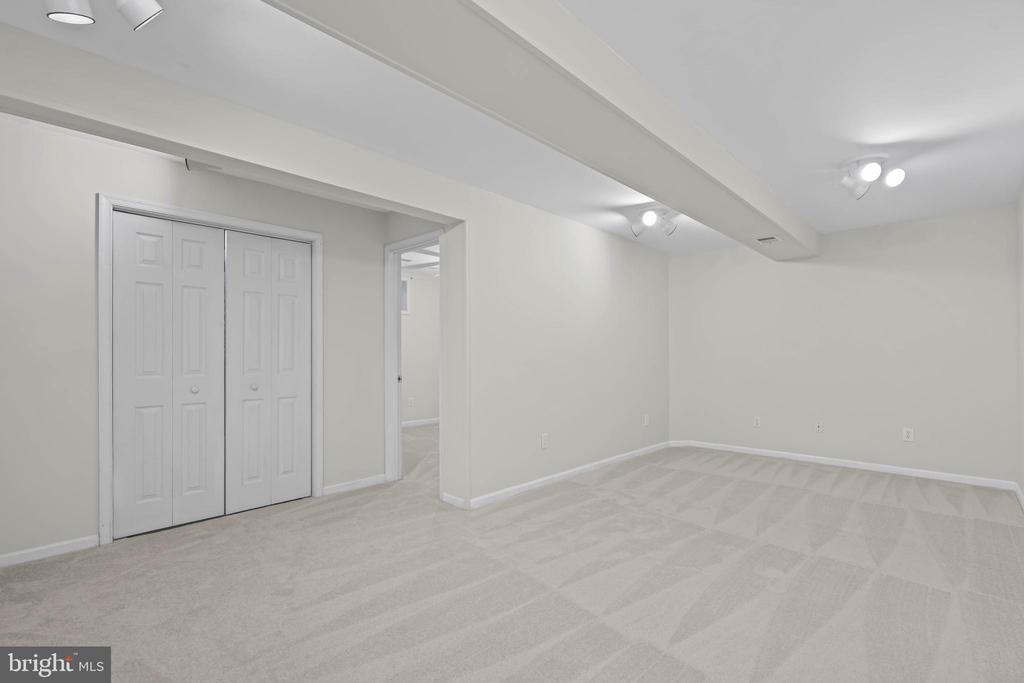
Empty carpeted room with white walls, double closet doors, and broad ceiling beams.
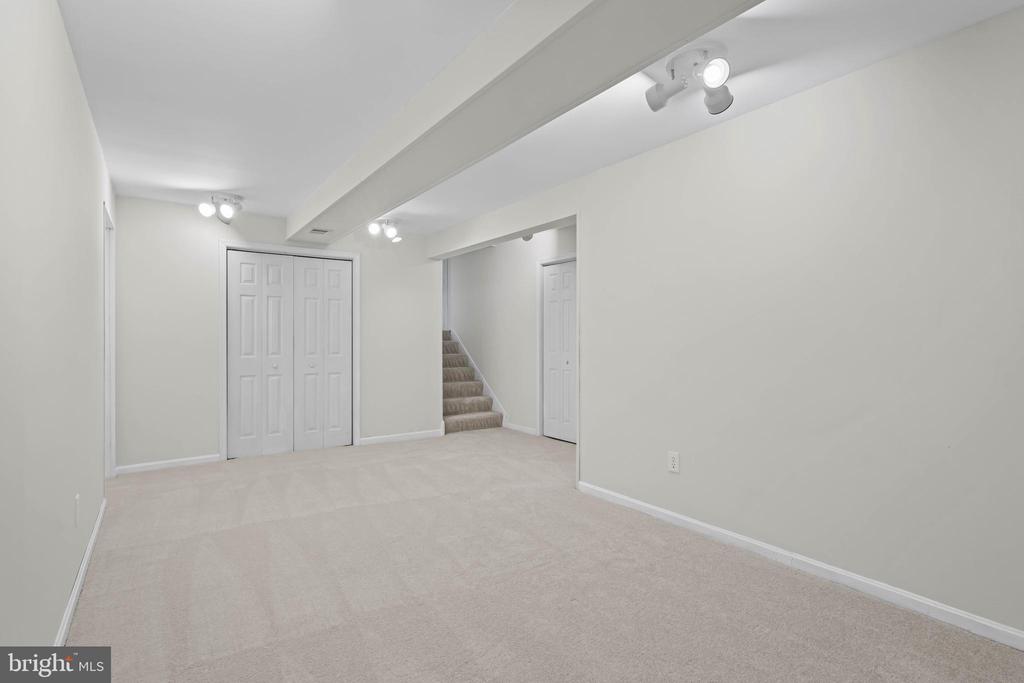
Finished basement with beige carpet, double closet doors, and stairs to the upper level.
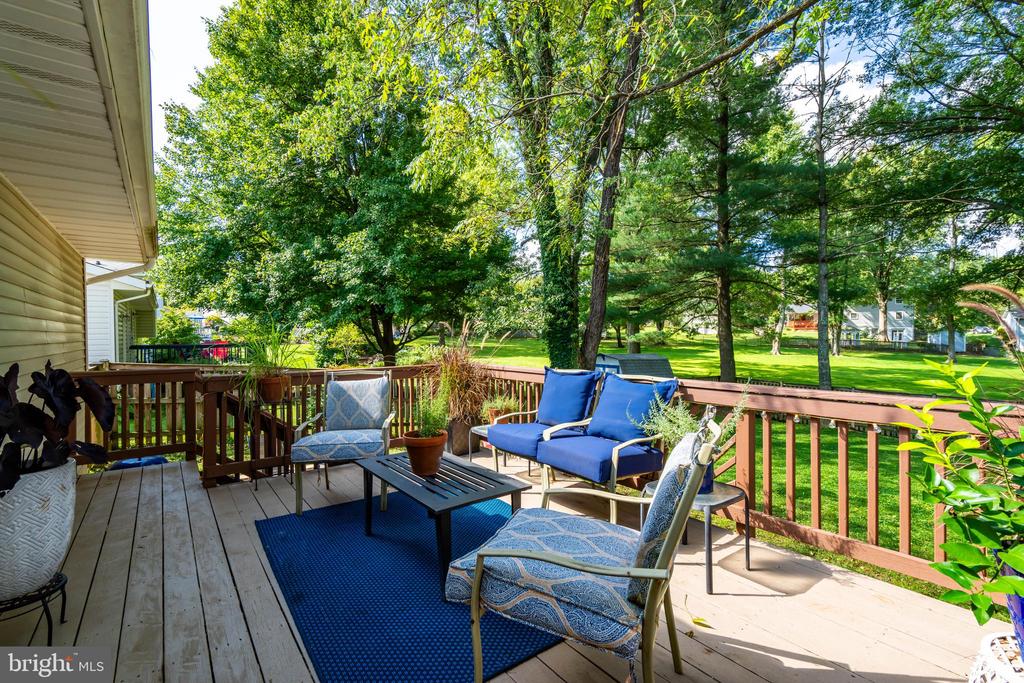
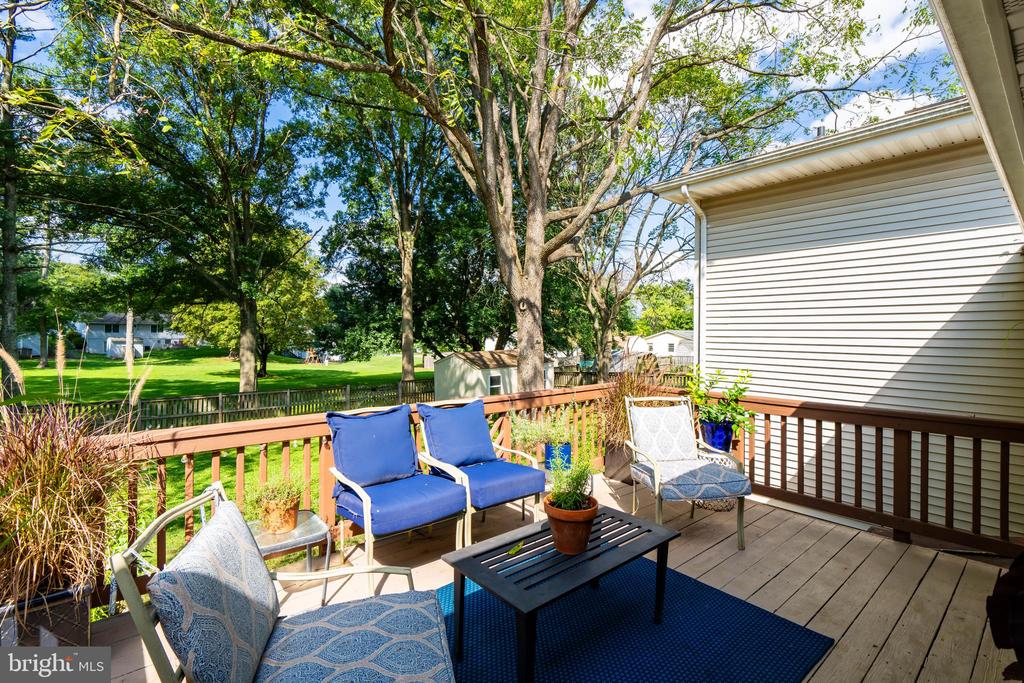
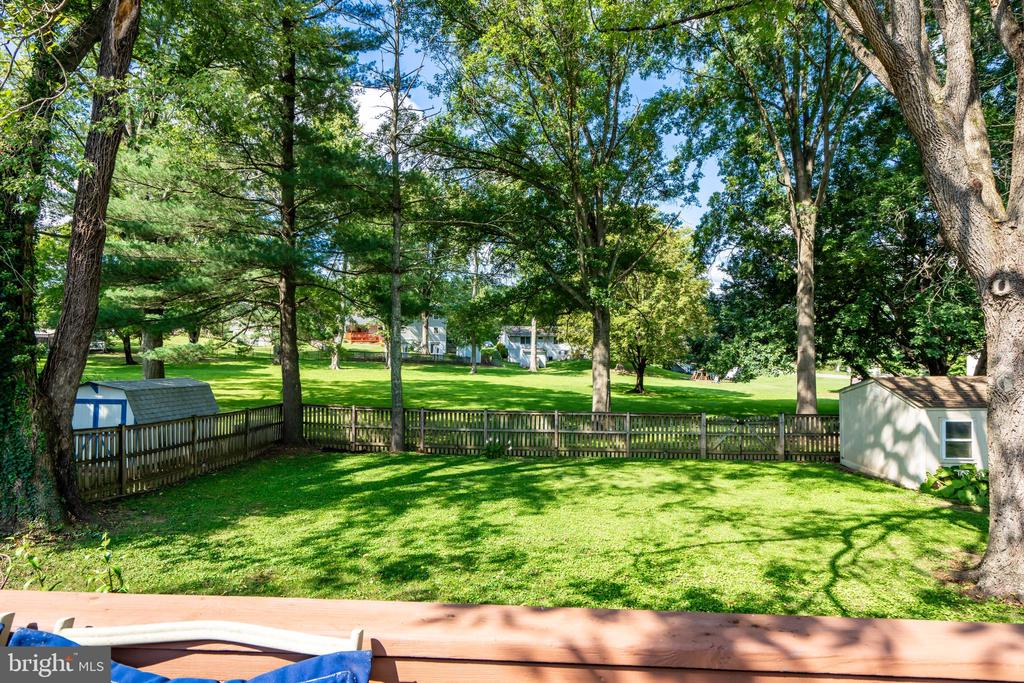
Wooden deck with blue seating and a leafy yard beyond the railing.
Furnished wooden deck with blue seating overlooking a leafy backyard.
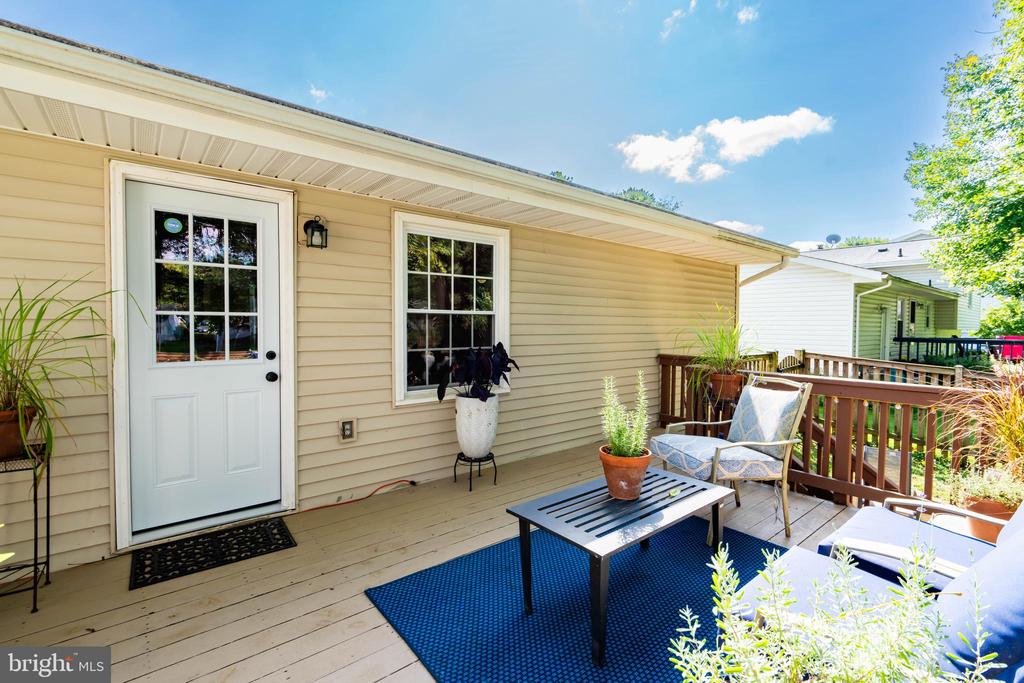
Furnished deck with patio seating, potted plants, and a blue rug beside a beige-sided home.
Two-story pale yellow home with a wooden deck and fenced, tree-shaded backyard.
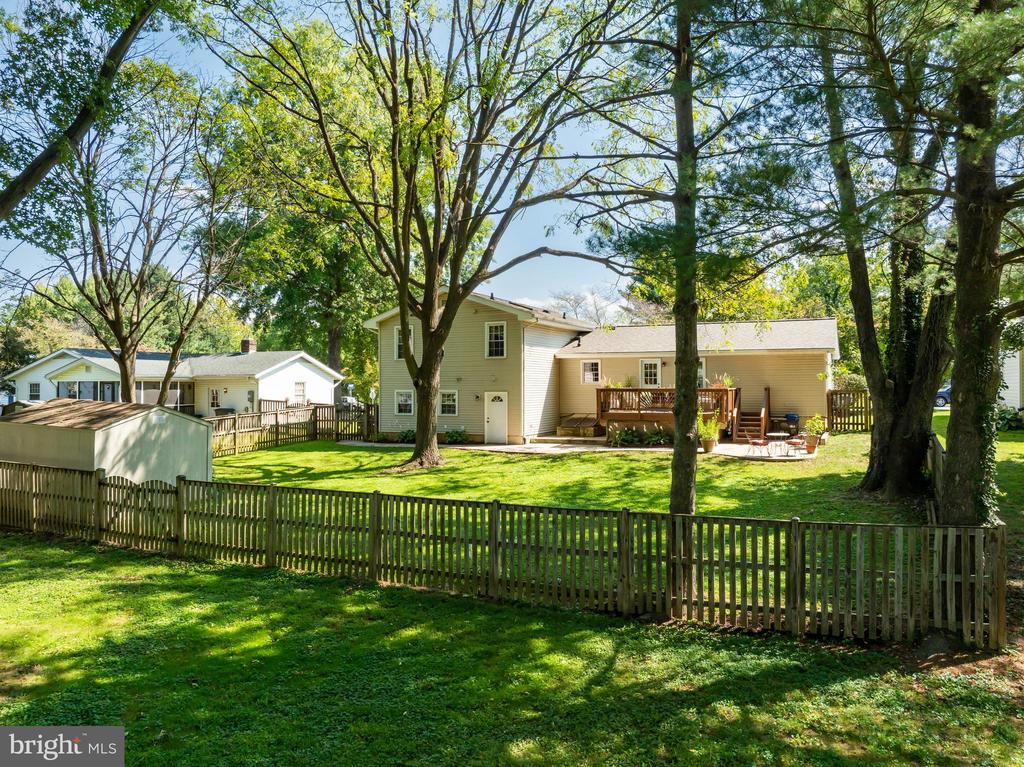
Home’s rear exterior with a raised deck, broad lawn, mature trees, and detached shed.
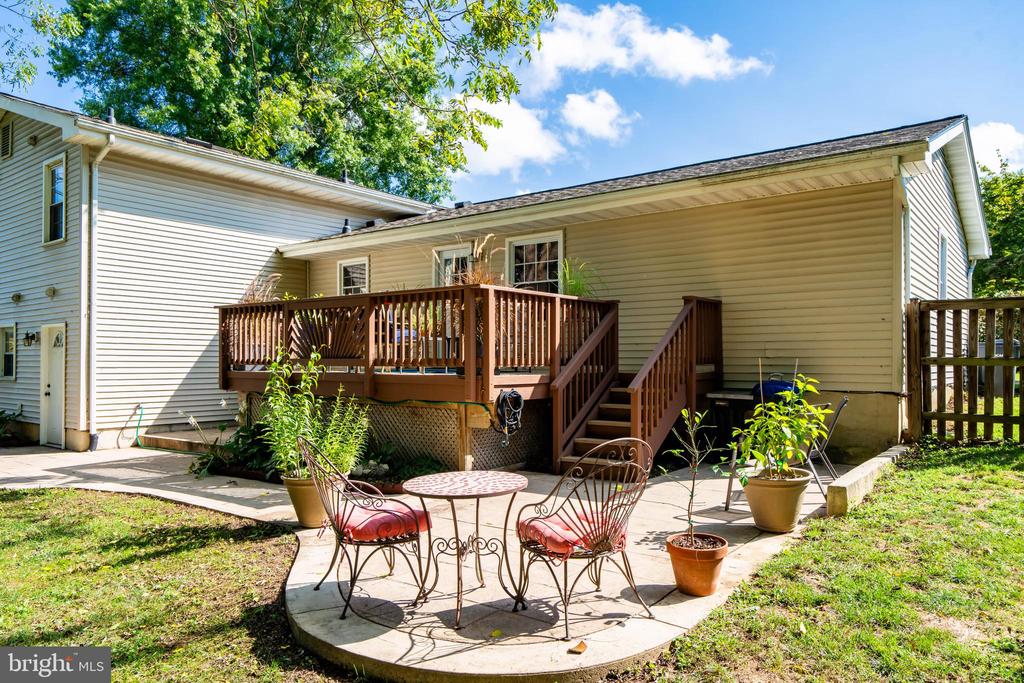
House rear with raised wooden deck and a curved patio furnished with metal chairs and potted plants.
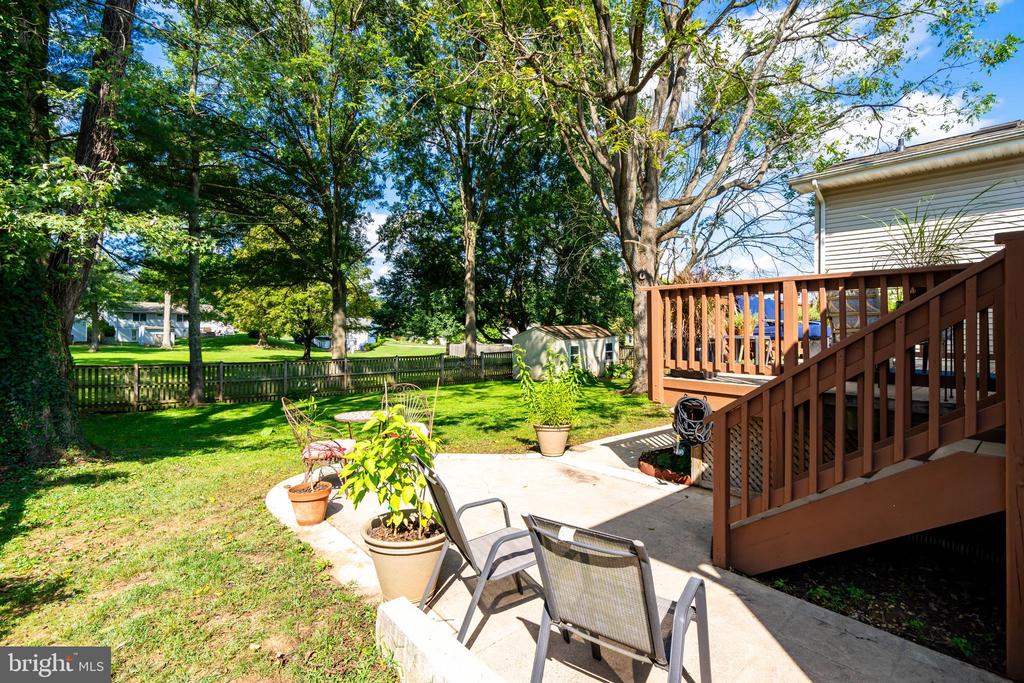
Backyard patio with potted plants and chairs beside a raised wooden deck and fenced, tree-shaded lawn.
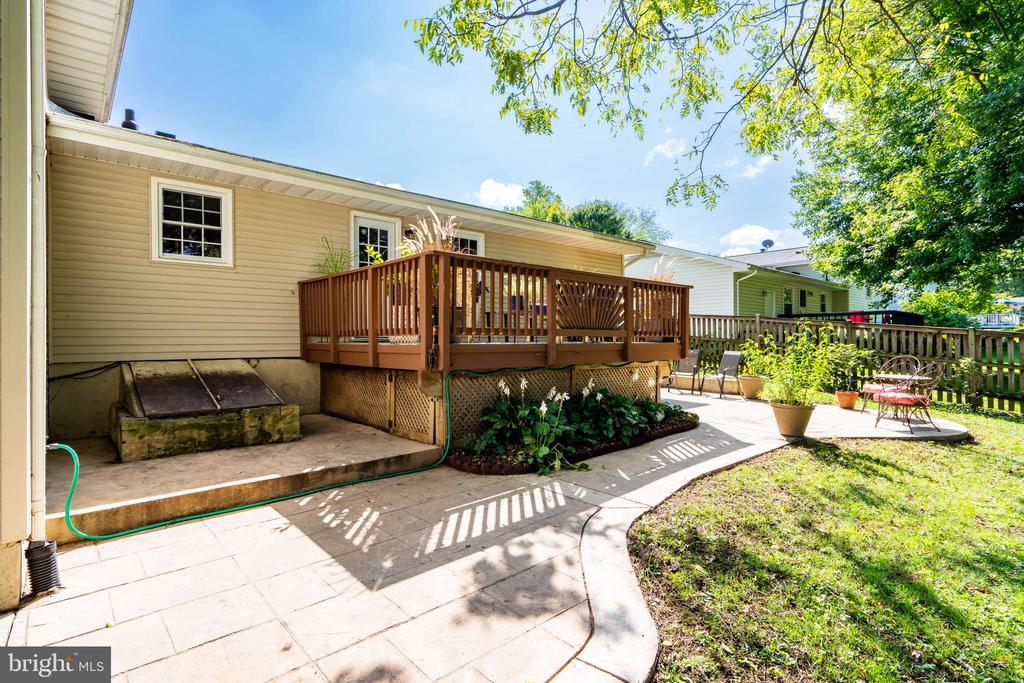
Backyard patio with a raised wooden deck, curved paving, outdoor chairs, and garden beds.
Home’s rear exterior with a raised wooden deck and paved patio with outdoor seating.
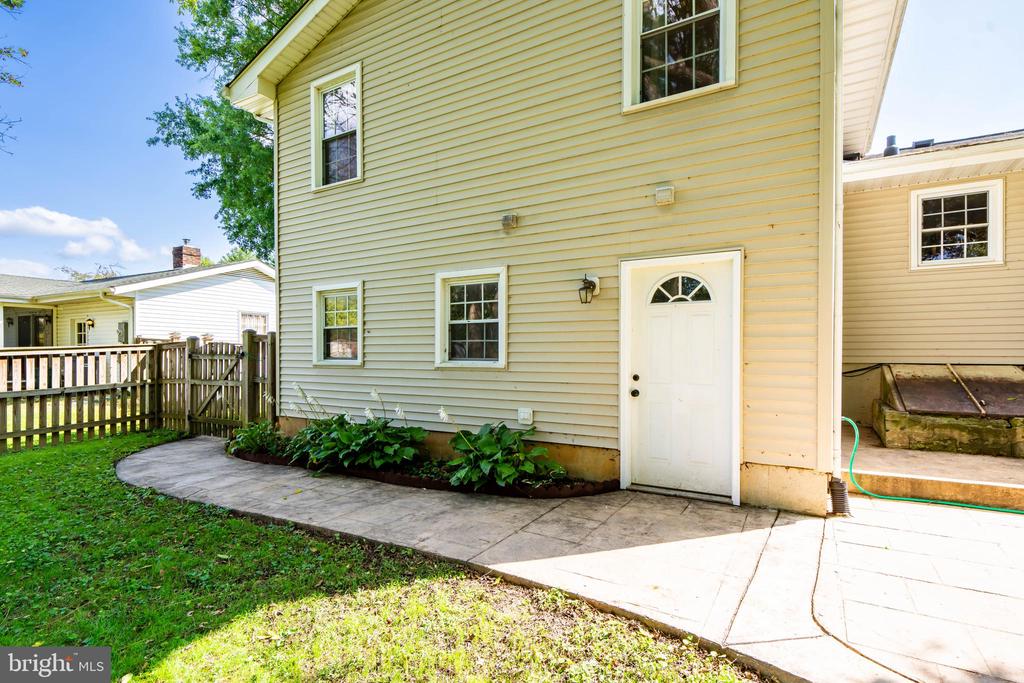
Rear of a beige two-story house with a concrete patio, garden bed, and fenced lawn.
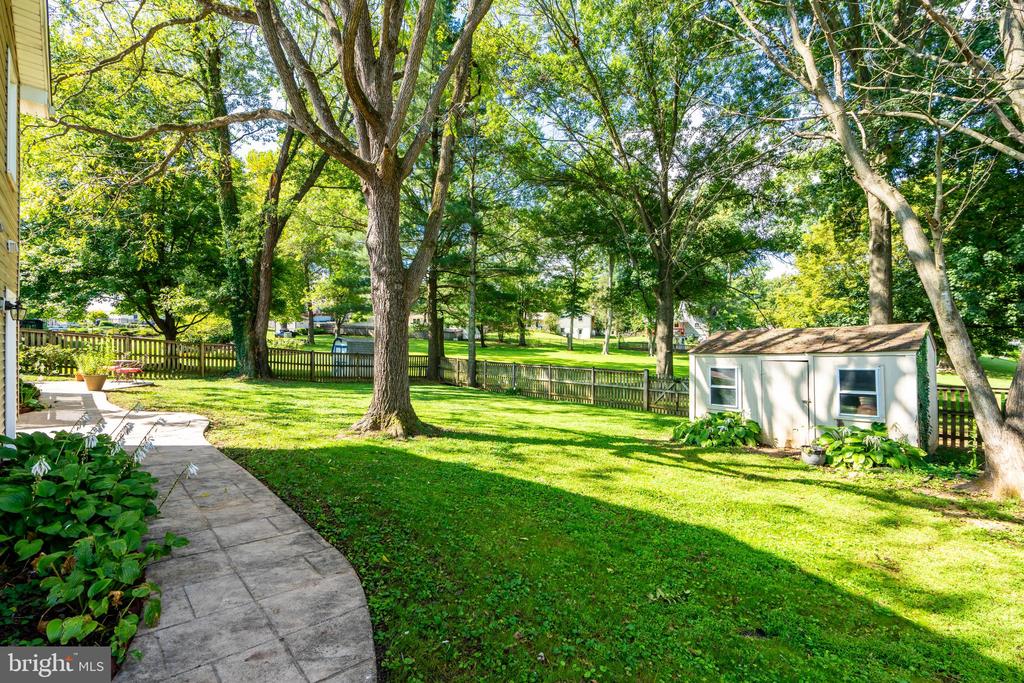
Backyard with a curved stone patio, mature trees, and a small white shed.
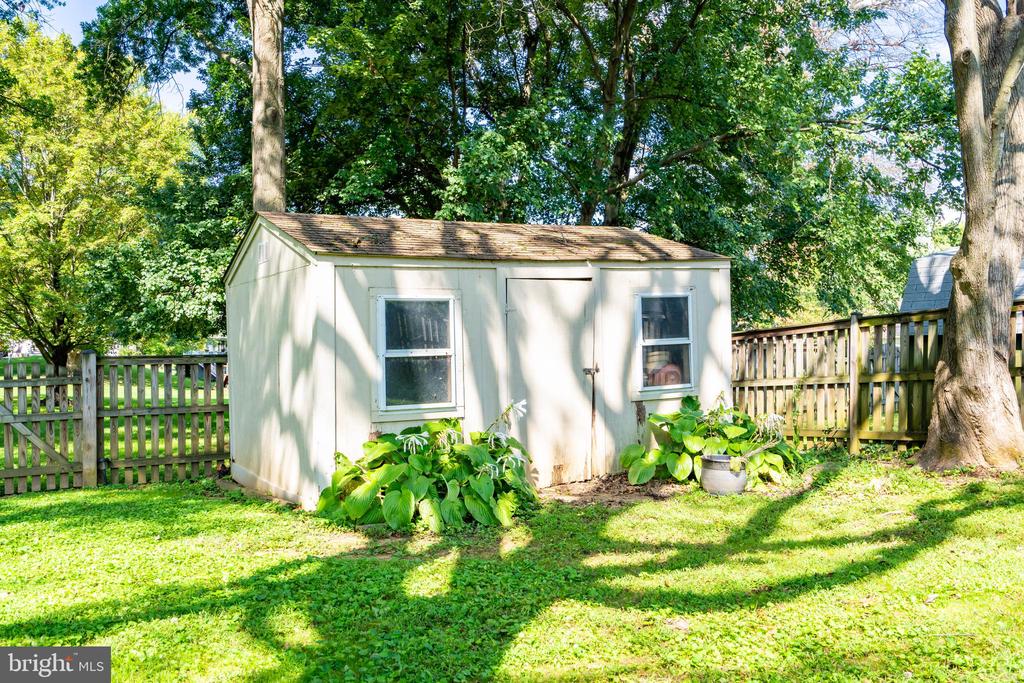
Pale backyard shed with double doors and hostas beside a wooden fence.
Tree-shaded backyard with a broad lawn, wooden fence, and deck railing.
Home’s rear exterior with a fenced lawn, mature shade tree, and raised wooden deck.
Rear exterior of a two-story home with a deck, fenced lawn, and mature trees.
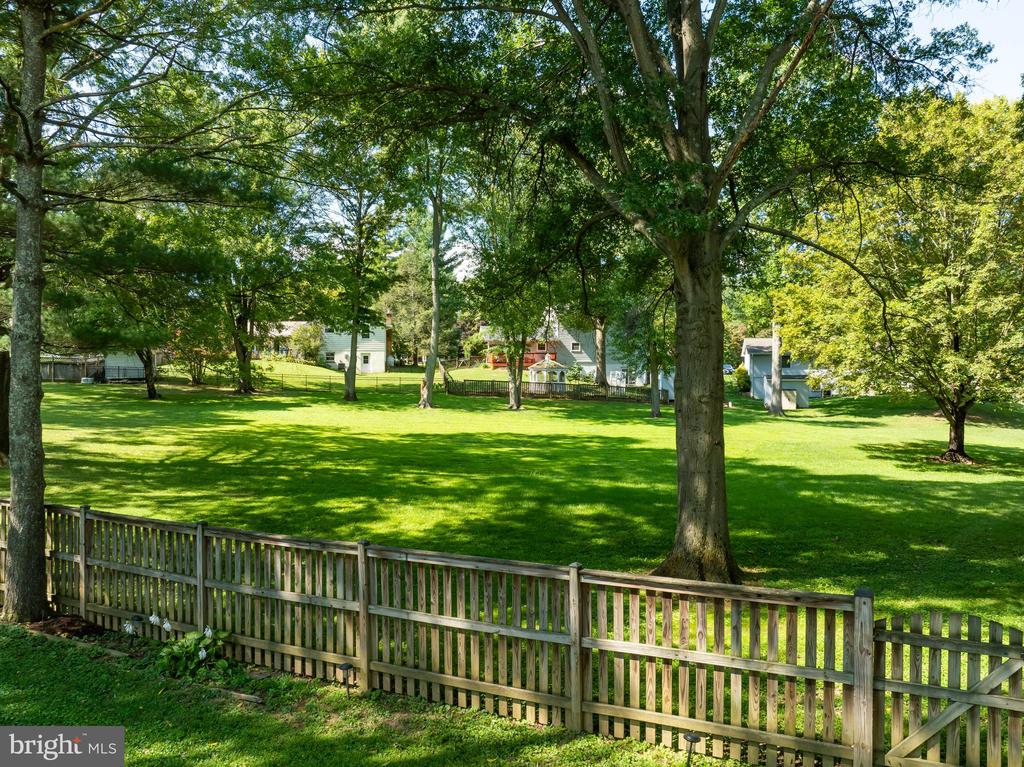
Spacious fenced lawn beneath mature shade trees, with neighboring homes in the background.
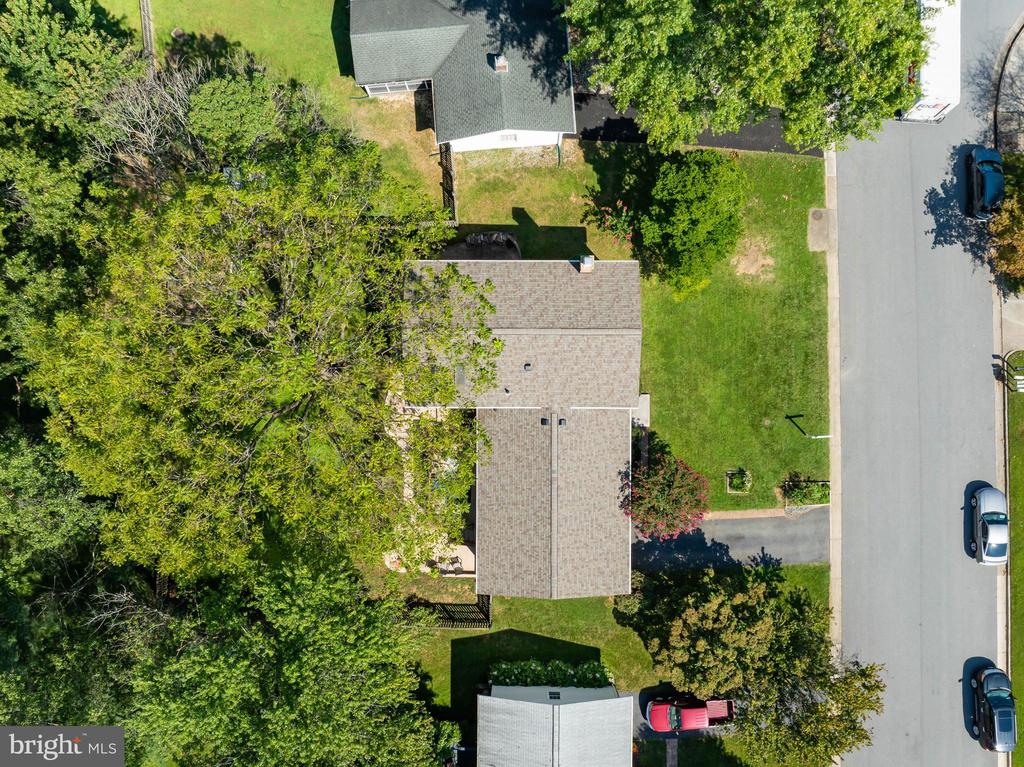
Aerial view of a single-story home with a red front door, broad lawn, and mature trees.
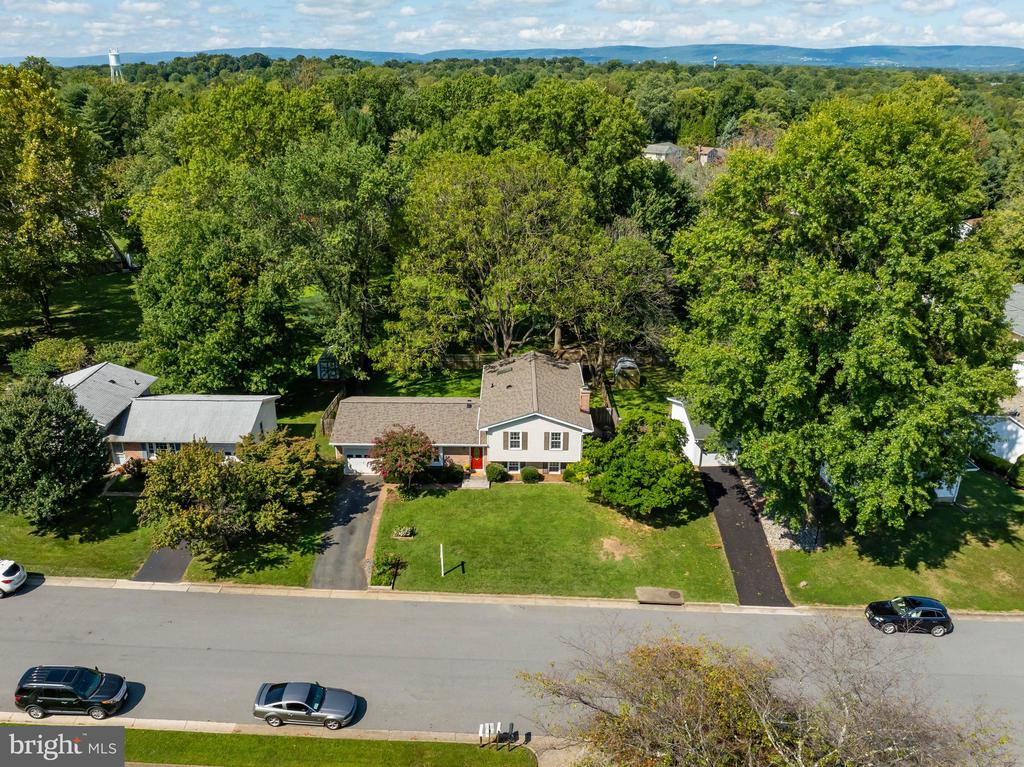
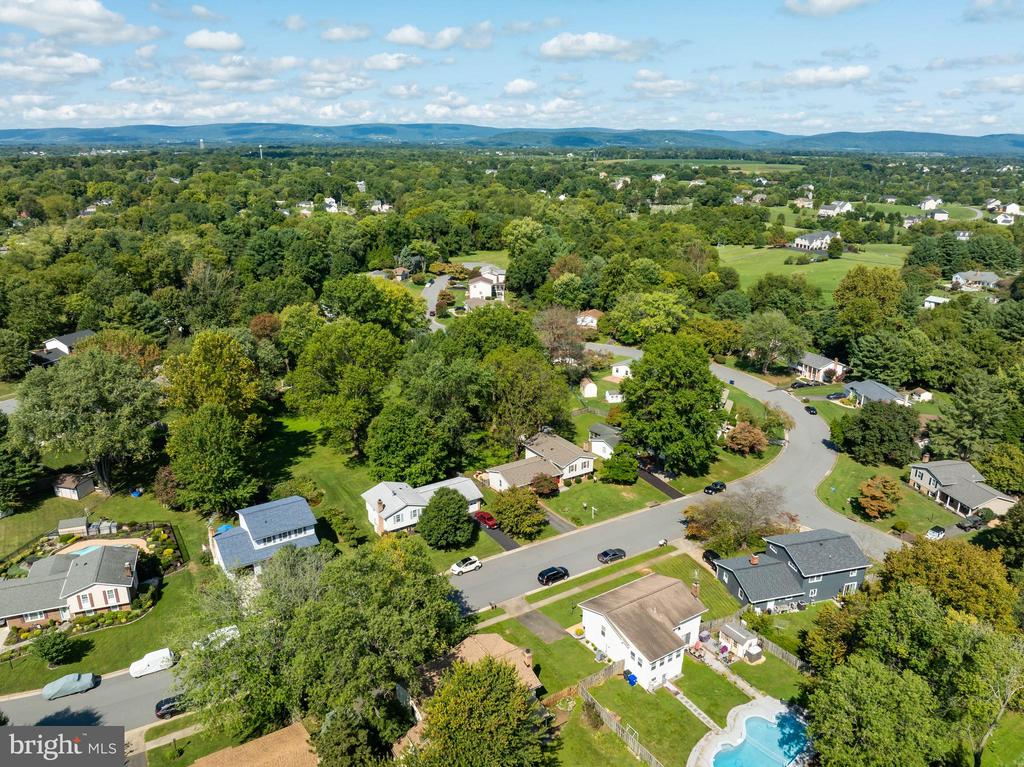
Aerial view of a detached house with a front lawn, mature trees, and a distant ridgeline.
Split-level house with a red front door, attached garage, broad lawn, and mature trees.
Split-level home with a red front door, attached garage, and broad green lawn.
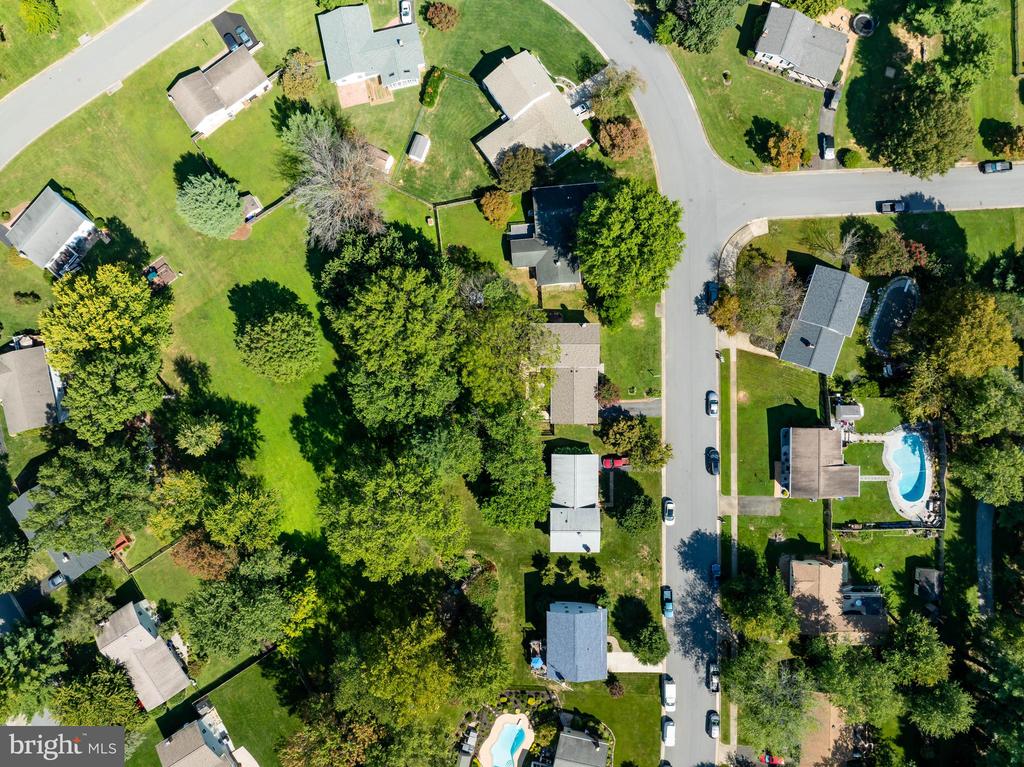
Aerial view of the house and tree-lined lot beside the street.
Aerial view of a leafy residential block with detached homes and a backyard swimming pool.
Aerial view of a leafy residential neighborhood with rolling hills and a backyard pool.
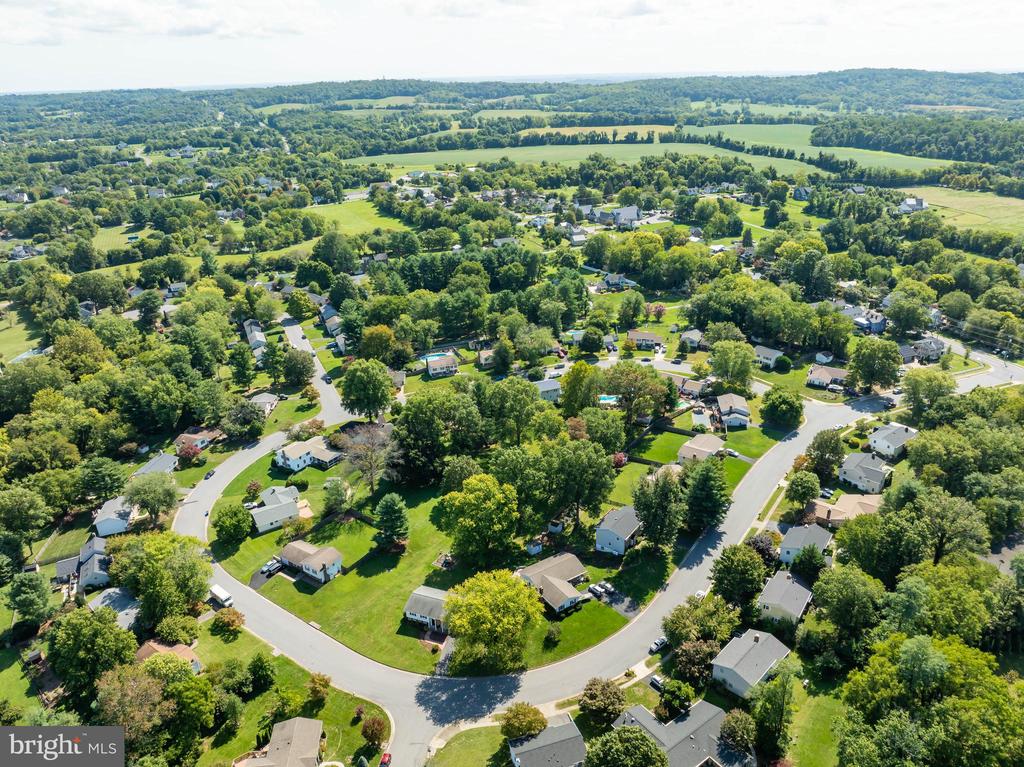
Aerial view of a leafy neighborhood with winding streets and open fields beyond.
Split-level house with a red front door, attached garage, and pink-flowering tree beside the lawn.
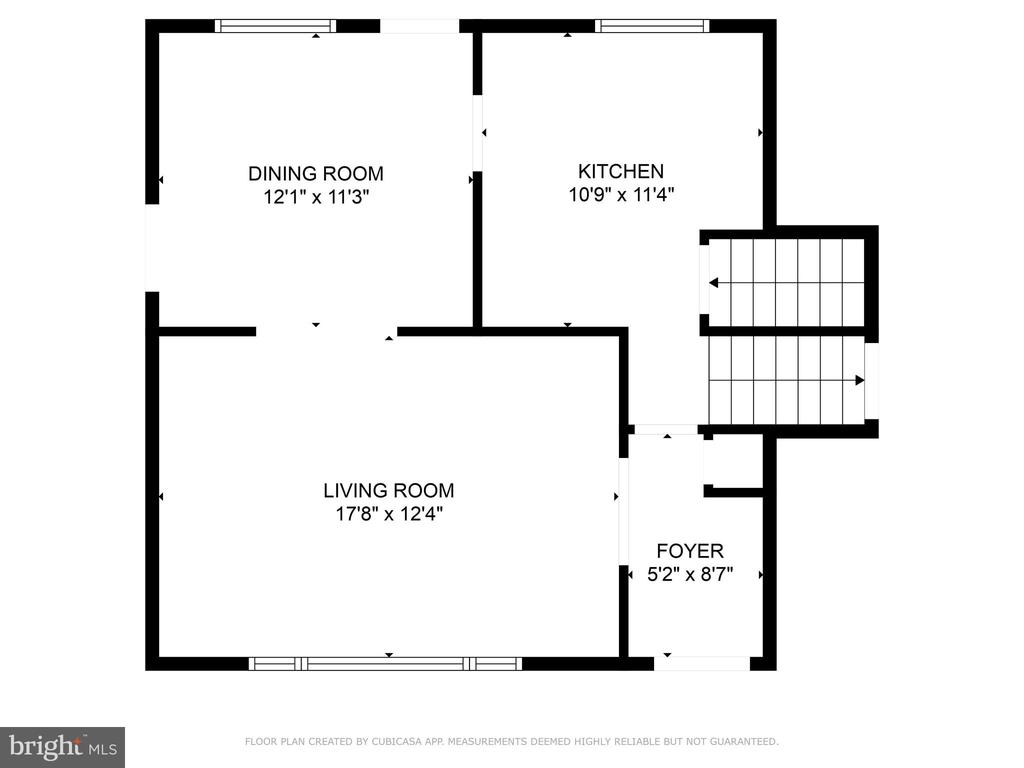
First-floor plan showing the dining room, kitchen, living room, foyer, and staircase with room dimensions.
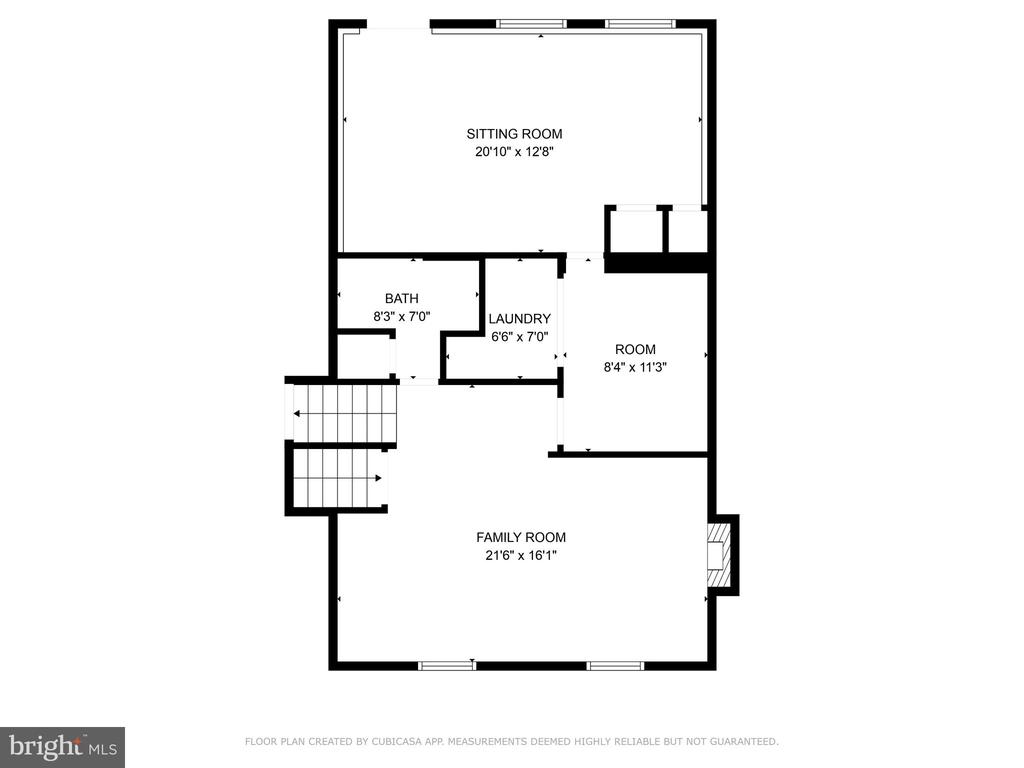
Floor plan showing a sitting room, bath, laundry, room, family room, and stairs.
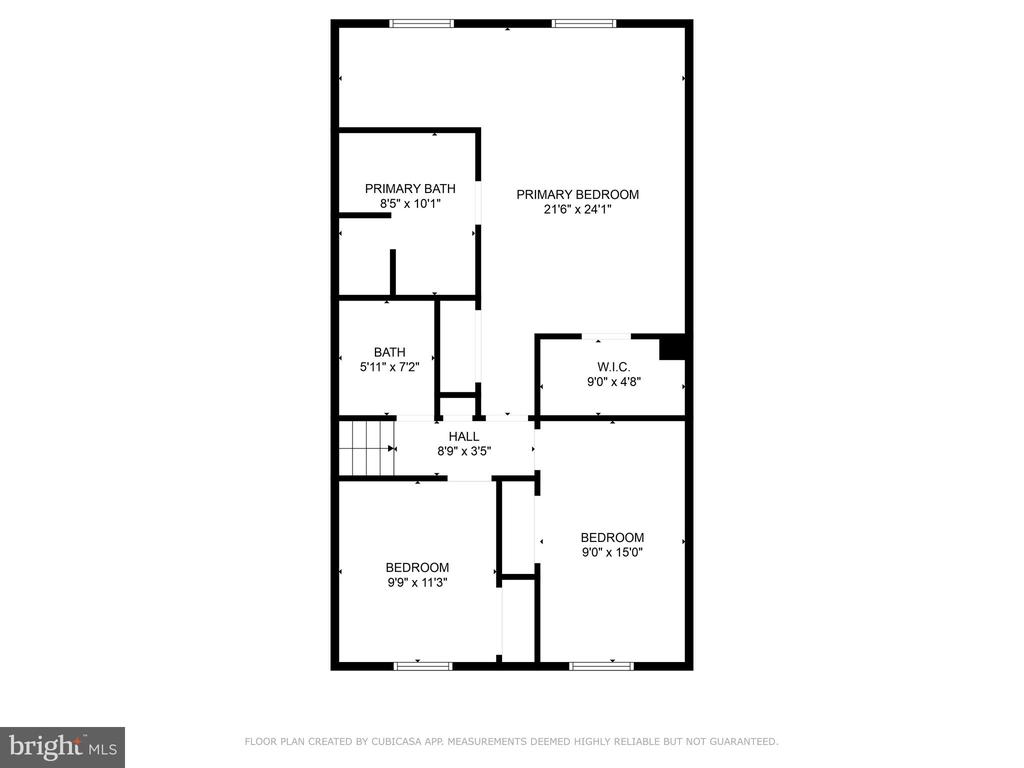
Floor plan showing a primary bedroom, two bedrooms, two baths, walk-in closet, hall, and stairs.
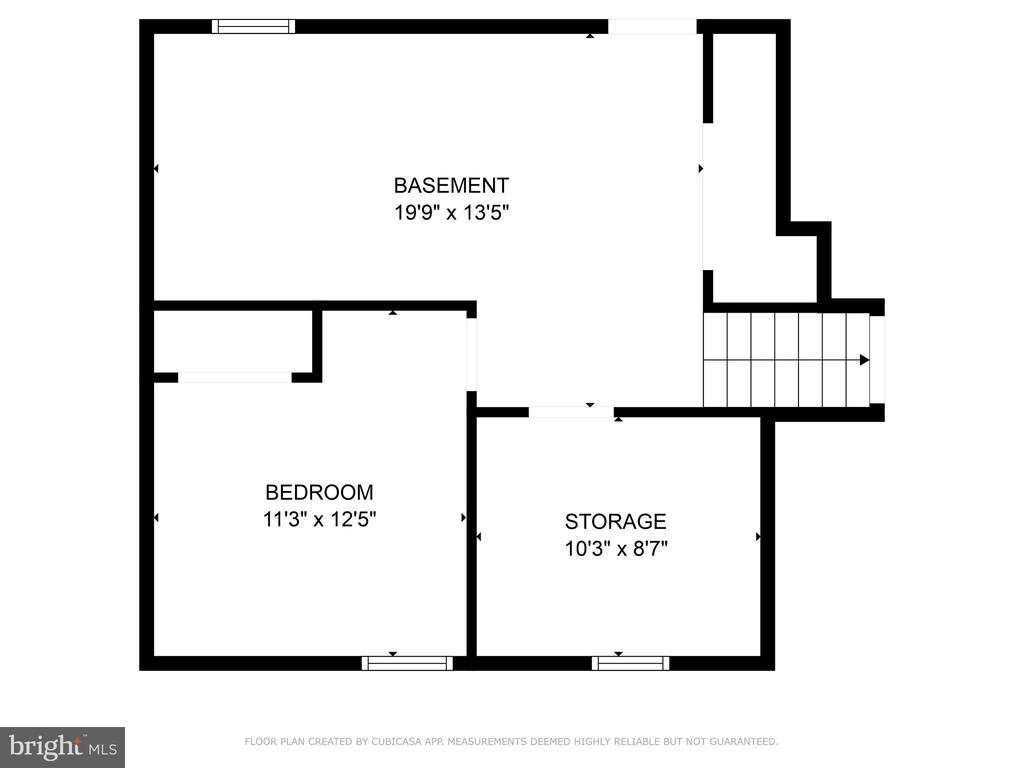
Basement floor plan with bedroom, storage, and room dimensions.
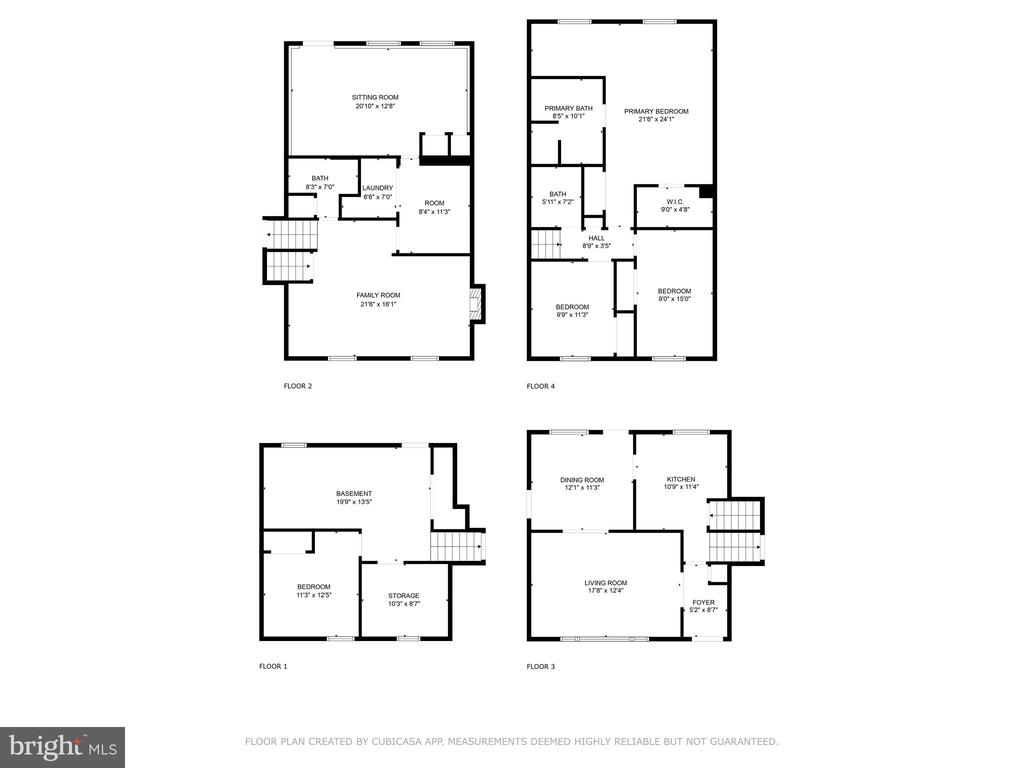
Four floor plans for 111 Orchard Cir show room layouts and dimensions across Floors 1 through 4.
SEE ALL PHOTOS
Split-level home with a red front door, attached garage, and broad green lawn.
Rear exterior of a two-story home with a raised deck, fenced lawn, and large shade tree.
Entry foyer with an oval-glass wood front door, hardwood floors, crystal chandelier, and potted plant.
Living room with burgundy sectional and light blue sofa opening into a dining area.
Living room with burgundy armchair, blue sofa, ceiling fan, and a large window overlooking trees.
Living room with a blue sectional, red accent wall, mauve sofa, and large window.
Living room with blue sofa, red accent wall, and a view into the kitchen.
Dining room with colorful chairs and striped tablecloth, open to a living room with a blue sectional.
Dining room with a red accent wall, striped tablecloth, and floral-upholstered chairs.
Dining room with a striped tablecloth, patterned chairs, and an arched wooden shelving unit.
Kitchen with honey-toned wood cabinets, blue countertops, and black appliances.
Kitchen with oak cabinetry, blue countertops, black refrigerator, and sink beneath a window.
Kitchen with honey-colored wood cabinets, blue countertops, and black range and microwave.
Living room with a white brick fireplace, burning fire, and dark gray sectional sofa.
Living room with charcoal sectional, colorful striped rug, built-in bookshelves, and a large television.
Living room with a white brick fireplace, gray sectional, and television.
Furnished bedroom with a large striped bed, ceiling fan, and open shelving.
Bedroom with a large striped bed, ceiling fan, and a sitting area beside an open bathroom doorway.
Furnished bedroom with a large bed, pale striped bedding, framed artwork, and a ceiling fan.
Walk-in closet with white shelving and rods crowded with colorful clothing and storage boxes.
Hallway with white paneled doors, louvered closets, beige carpet, and a stairwell.
Bathroom with a beige-tiled soaking tub, wood vanity, and large mirrored cabinet.
Bathroom with a wood vanity, frosted-glass shower, and beige-tiled bathtub surround.
Bedroom with blue walls, a striped blue bedspread, and a sunlit window with pink curtains.
Bathroom with a wood vanity, large mirror, toilet, and white shower curtain.
Home office with blue walls, a computer desk, printer, and sunlit window overlooking a lawn.
Furnished bedroom with a bed, white sofa, tan carpet, and ceiling fan.
Bedroom with beige carpet, a white bed, and a ceiling fan with wood-tone blades.
Bathroom with a wood vanity and matching mirrored cabinet above the toilet.
Bathroom with a gold-framed frosted-glass shower and green tile floor.
Laundry room with front-loading washer and dryer beside an exposed framed wall.
Entry area with a dark side-by-side refrigerator between two white doors.
Empty carpeted room with white walls, exposed ceiling beams, and track lighting.
Empty carpeted room with a high horizontal window and ceiling fan.
Empty carpeted room with white walls, double closet doors, and broad ceiling beams.
Finished basement with beige carpet, double closet doors, and stairs to the upper level.
Wooden deck with blue seating and a leafy yard beyond the railing.
Furnished wooden deck with blue seating overlooking a leafy backyard.
Furnished deck with patio seating, potted plants, and a blue rug beside a beige-sided home.
Two-story pale yellow home with a wooden deck and fenced, tree-shaded backyard.
Home’s rear exterior with a raised deck, broad lawn, mature trees, and detached shed.
House rear with raised wooden deck and a curved patio furnished with metal chairs and potted plants.
Backyard patio with potted plants and chairs beside a raised wooden deck and fenced, tree-shaded lawn.
Backyard patio with a raised wooden deck, curved paving, outdoor chairs, and garden beds.
Home’s rear exterior with a raised wooden deck and paved patio with outdoor seating.
Rear of a beige two-story house with a concrete patio, garden bed, and fenced lawn.
Backyard with a curved stone patio, mature trees, and a small white shed.
Pale backyard shed with double doors and hostas beside a wooden fence.
Tree-shaded backyard with a broad lawn, wooden fence, and deck railing.
Home’s rear exterior with a fenced lawn, mature shade tree, and raised wooden deck.
Rear exterior of a two-story home with a deck, fenced lawn, and mature trees.
Spacious fenced lawn beneath mature shade trees, with neighboring homes in the background.
Aerial view of a single-story home with a red front door, broad lawn, and mature trees.
Aerial view of a detached house with a front lawn, mature trees, and a distant ridgeline.
Split-level house with a red front door, attached garage, broad lawn, and mature trees.
Split-level home with a red front door, attached garage, and broad green lawn.
Aerial view of the house and tree-lined lot beside the street.
Aerial view of a leafy residential block with detached homes and a backyard swimming pool.
Aerial view of a leafy residential neighborhood with rolling hills and a backyard pool.
Aerial view of a leafy neighborhood with winding streets and open fields beyond.
Split-level house with a red front door, attached garage, and pink-flowering tree beside the lawn.
First-floor plan showing the dining room, kitchen, living room, foyer, and staircase with room dimensions.
Floor plan showing a sitting room, bath, laundry, room, family room, and stairs.
Floor plan showing a primary bedroom, two bedrooms, two baths, walk-in closet, hall, and stairs.
Basement floor plan with bedroom, storage, and room dimensions.
Four floor plans for 111 Orchard Cir show room layouts and dimensions across Floors 1 through 4.
Sold

111 Orchard Cir

111 ORCHARD CIRCLE, HAMILTON, VA 20158

$635,000
Seller is requesting offers by 9pm Sunday 9/8. Open 9/8 3:30pm to 5:30pm. Discover this exceptionally spacious split-level home that offers the ease of split level living. The main level features a bright living room with abundant natural light, a kitchen with ample cabinet space, and an adjoining dining room. Upstairs, you'll find three bedrooms, including a large primary suite with brand new carpet and a generous walk-in closet. The large primary bathroom features a spa bath with a separate shower. Two additional bedrooms and a hall bath on the upper level. The lower level invites you into a cozy family room with a woodburning fireplace, a convenient laundry room, and a sizable fourth bedroom with a full bath and rear access that would make a perfect in law suite. The basement adds even more versatility with a bonus hobby or storage room and a large recreation room with brand new carpet installed.
NOTE: TAX record square footage is not correct. Home is 2970 square feet on all 4 levels (split level with a basement)

Outside, enjoy the large fenced-in backyard with a fantastic deck, perfect for outdoor gatherings. A 1 car garage off the kitchen area. Newer roof replaced in 2022, Windows replaced in 2007 and hot water heater 2020. This home is ready to welcome you! Enjoy the town of Hamilton and close proximity to the elementary school, the amazing park they have. Right near Hamilton Merchantile and 3 minutes to Purcellville Grocery stores/ restaurants. Great easy access to Rt 7 and Colonial Hwy for commuting.

4
beds

3
baths

2,970 Sq.Ft. LIVING AREA

10,019 Sq.Ft. lot

Diana Geremia

Diana Geremia

Features & Amenities

Interior

  • total bedrooms4
  • Total bathrooms3
  • full bathrooms3
  • Laundry room Lower Floor
  • Flooring Carpet
  • Fireplace Wood
  • APPLIANCES Dishwasher, Oven - Single, Refrigerator, Washer, Dryer, Built-In Microwave, Disposal, Stove, Freezer
  • other interior Features Dining Area, Carpet, Ceiling Fan(s), Family Room Off Kitchen, Kitchen - Country

Area & Lot

  • Status Sold
  • Date Sold September 25, 2024
  • Living Area2,970 Sq.Ft.
  • Total Area2,970 Sq.Ft.
  • Lot Area10,019 Sq.Ft.
  • MLS® IDVALO2077978
  • TypeResidential
  • YEAR BUILT1977
  • Architecture StylesSplit Level
  • Elementary SchoolHAMILTON
  • Middle SchoolBLUE RIDGE
  • High SchoolLOUDOUN VALLEY
  • School DistrictLOUDOUN COUNTY PUBLIC SCHOOLS

Exterior

  • STORIES4
  • Garage Space1.0
  • water SourcePublic
  • PoolNo Pool
  • roofAsphalt
  • lot featuresCleared, Front Yard, Rear Yard
  • parkingAttached Garage, Driveway
  • HEAT TYPEForced Air
  • AIR CONDITIONINGCentral A/C
  • sewerPublic Sewer
  • SubstructureBlock
  • Disability FeaturesNone

Financial

  • Sales Price$635,000
  • Real Estate Tax $4,748/yr
  • HOA $190/yr
  • Zoning JLMA2

Follow Me On Social Media

Work With Diana

As a lifelong resident of Western Loudoun County and the Washington, D.C. metropolitan area, I bring unparalleled local expertise to every transaction. With 19 years of experience and hundreds of successful home sales, I have the knowledge, negotiation skills, and market insight to help you achieve the best possible outcome.

Follow Me on Instagram