Two-story townhouse with beige siding, red brick neighboring units, front steps, and landscaped lawn.
Beige townhouse exterior with a red-brick facade, front steps, and landscaped garden.
Attached townhome with beige siding, white-railed front steps, and landscaped garden beds.
Attached townhome with tan siding, a red front door, and a large tree in the front yard.
Entry foyer with a white front door, transom window, hanging lantern, and granite-topped counter.
Foyer with a hardwood staircase, polished floors, and white front door.
Kitchen with honey-colored cabinets, stainless steel appliances, and a dining table beside curtained windows.
Kitchen with honey-colored cabinets, granite counters, stainless-steel appliances, and a tiled backsplash.
Dining and living room with an ornate chandelier, cream seating, and colorful rugs.
Living and dining room with hardwood floors, ornate rugs, a chandelier, and traditional furnishings.
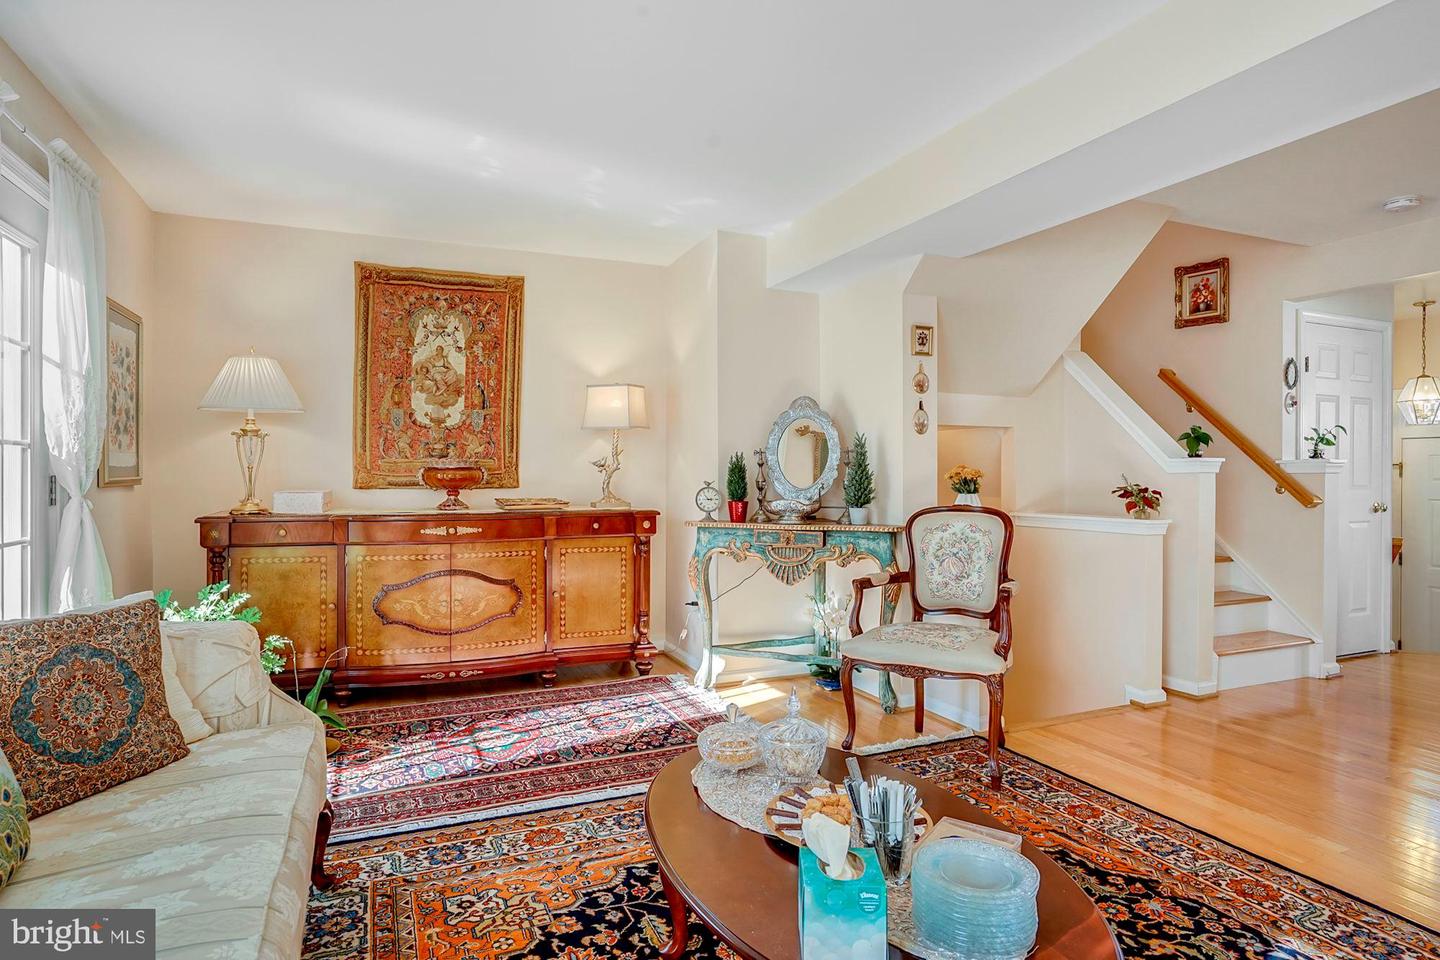
Furnished living room with ornate wood sideboard, colorful rugs, and staircase.
Bathroom with a white pedestal sink, oval mirror, and floral wall art.
Upstairs hallway with a gold-framed mirror, brass chandelier, and open bedroom doorway.
Furnished bedroom with a wooden bed, white bedding, matching dressers, and a mustard-yellow bench.
Bathroom with a wood vanity, large mirror, and floral shower curtain.
Bedroom with a pale quilted bed, purple curtains, and built-in shelving beside a tall window.
Bedroom with a digital piano beside two sunny windows and a bed with a colorful quilt.
Bathroom with a wood vanity, large mirror, toilet, and floral shower curtain.
Bedroom with a pale quilted bed, wooden desk and chair, and family photos along the windowsill.
Bathroom with tiled walls, a wood vanity, white towels, and a beige patterned shower curtain.
Living room with patterned armchairs, a floral settee, light wood floors, and leafy plants.
Furnished living room with a patterned sofa, dark wood console, bar cabinet, and sunlight on the floor.
Laundry room with white washer and dryer beneath storage shelves and exposed wood framing.
Wooden deck with outdoor dining set and grill overlooking neighboring townhomes.
Wooden deck with patio table and chair overlooking the rear of attached homes.
Townhouse deck with wooden railing, outdoor table and chairs, and a sliding glass door.
Paver patio beneath a wooden pergola, enclosed by a tall fence with neighboring townhomes beyond.
Townhouse community with a parking lot, sidewalks, and autumn trees.
Residential street with townhomes, parked cars, and a red-orange autumn tree beside the Racetec Ct sign.
Residential street with attached homes, parked cars, and a large red-leaved autumn tree.
SEE ALL PHOTOS
Two-story townhouse with beige siding, red brick neighboring units, front steps, and landscaped lawn.
Beige townhouse exterior with a red-brick facade, front steps, and landscaped garden.
Attached townhome with beige siding, white-railed front steps, and landscaped garden beds.
Attached townhome with tan siding, a red front door, and a large tree in the front yard.
Entry foyer with a white front door, transom window, hanging lantern, and granite-topped counter.
Foyer with a hardwood staircase, polished floors, and white front door.
Kitchen with honey-colored cabinets, stainless steel appliances, and a dining table beside curtained windows.
Kitchen with honey-colored cabinets, granite counters, stainless-steel appliances, and a tiled backsplash.
Dining and living room with an ornate chandelier, cream seating, and colorful rugs.
Living and dining room with hardwood floors, ornate rugs, a chandelier, and traditional furnishings.
Furnished living room with ornate wood sideboard, colorful rugs, and staircase.
Bathroom with a white pedestal sink, oval mirror, and floral wall art.
Upstairs hallway with a gold-framed mirror, brass chandelier, and open bedroom doorway.
Furnished bedroom with a wooden bed, white bedding, matching dressers, and a mustard-yellow bench.
Bathroom with a wood vanity, large mirror, and floral shower curtain.
Bedroom with a pale quilted bed, purple curtains, and built-in shelving beside a tall window.
Bedroom with a digital piano beside two sunny windows and a bed with a colorful quilt.
Bathroom with a wood vanity, large mirror, toilet, and floral shower curtain.
Bedroom with a pale quilted bed, wooden desk and chair, and family photos along the windowsill.
Bathroom with tiled walls, a wood vanity, white towels, and a beige patterned shower curtain.
Living room with patterned armchairs, a floral settee, light wood floors, and leafy plants.
Furnished living room with a patterned sofa, dark wood console, bar cabinet, and sunlight on the floor.
Laundry room with white washer and dryer beneath storage shelves and exposed wood framing.
Wooden deck with outdoor dining set and grill overlooking neighboring townhomes.
Wooden deck with patio table and chair overlooking the rear of attached homes.
Townhouse deck with wooden railing, outdoor table and chairs, and a sliding glass door.
Paver patio beneath a wooden pergola, enclosed by a tall fence with neighboring townhomes beyond.
Townhouse community with a parking lot, sidewalks, and autumn trees.
Residential street with townhomes, parked cars, and a red-orange autumn tree beside the Racetec Ct sign.
Residential street with attached homes, parked cars, and a large red-leaved autumn tree.
Sold

6379 Racetec Pl

6379 Racetec Pl, Springfield, VA 22150

$540,000
Showings allowed an back up offers being accepted.
Gorgeous 3-level townhouse in the very desirable Greenwood neighborhood in Springfield VA. Convenient to everything- this immaculate home had been lovingly updated and well cared for by the original owner. Features 4 bedrooms and 3 and a half bathrooms. Main level has a welcoming eat in kitchen. There is an open dining room and living room and both get so much natural lighting you do not need the lights on during the day. New hardwood flooring on main level and on both sets of steps to upstairs and to basement. Door to trex deck off living room is great for entertaining outside in the fenced back yard. Upper level has engineered flooring in all 3 bedrooms and 2 full baths with tile flooring and updated lighting in both. Lower level has a 4th bedroom with a full bath and separate laundry room, plus a recreation room with a short set of steps to the yard. The roof, HVAC and hot water heated were replaced in 2019. Deck was updated with Trex in 2022. This will not last it has so much to offer in the way of maintenance upgrades. Minutes to 95/ 495/ DC/ Metro so much shopping. Lots of additional visitor parking in the neighborhood and 2 assigned spots both number 36 spots are theirs and are right in front of the home.

4
beds

4
baths

1,740 Sq.Ft. LIVING AREA

1,390 Sq.Ft. lot

Diana Geremia

Diana Geremia

Features & Amenities

Interior

  • total bedrooms4
  • Total bathrooms4
  • Flooring Wood, Hardwood
  • APPLIANCES Dishwasher, Disposal, Dryer, Refrigerator, Microwave, Cooktop, Washer
  • other interior Features Eat-in Kitchen

Area & Lot

  • Status Sold
  • Date Sold March 24, 2023
  • Living Area1,740 Sq.Ft.
  • Lot Area1,390 Sq.Ft.
  • MLS® IDVAFX2104322
  • TypeOther
  • YEAR BUILT1996
  • Architecture StylesColonial
  • Elementary SchoolFORESTDALE
  • Middle SchoolKEY
  • High SchoolLEE
  • School DistrictFAIRFAX COUNTY PUBLIC SCHOOLS

Exterior

  • STORIES3
  • water SourcePublic
  • roofAsphalt
  • HEAT TYPECentral, Natural Gas, Exhaust Fan
  • AIR CONDITIONINGCentral Air
  • sewerPublic Sewer
  • HOA AmenitiesPool, Tennis Court(s)

Financial

  • Sales Price$540,000
  • HOA $119/mo

Follow Me On Social Media

Work With Diana

As a lifelong resident of Western Loudoun County and the Washington, D.C. metropolitan area, I bring unparalleled local expertise to every transaction. With 19 years of experience and hundreds of successful home sales, I have the knowledge, negotiation skills, and market insight to help you achieve the best possible outcome.

Follow Me on Instagram