Leave a Message

Thank you for your message. I will be in touch with you shortly.

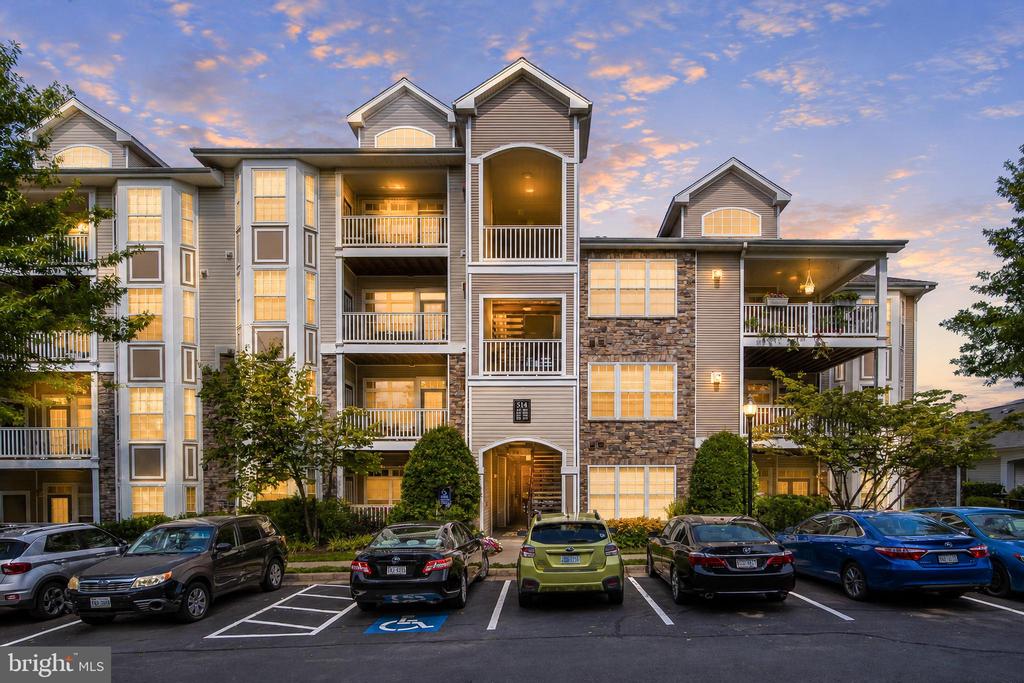
514 SUNSET VIEW Unit: 207
SEE ALL PHOTOS
514 SUNSET VIEW Unit: 207
Courtesy of Long & Foster Real Estate, Inc.
For Sale

514 SUNSET VIEW Unit: 207

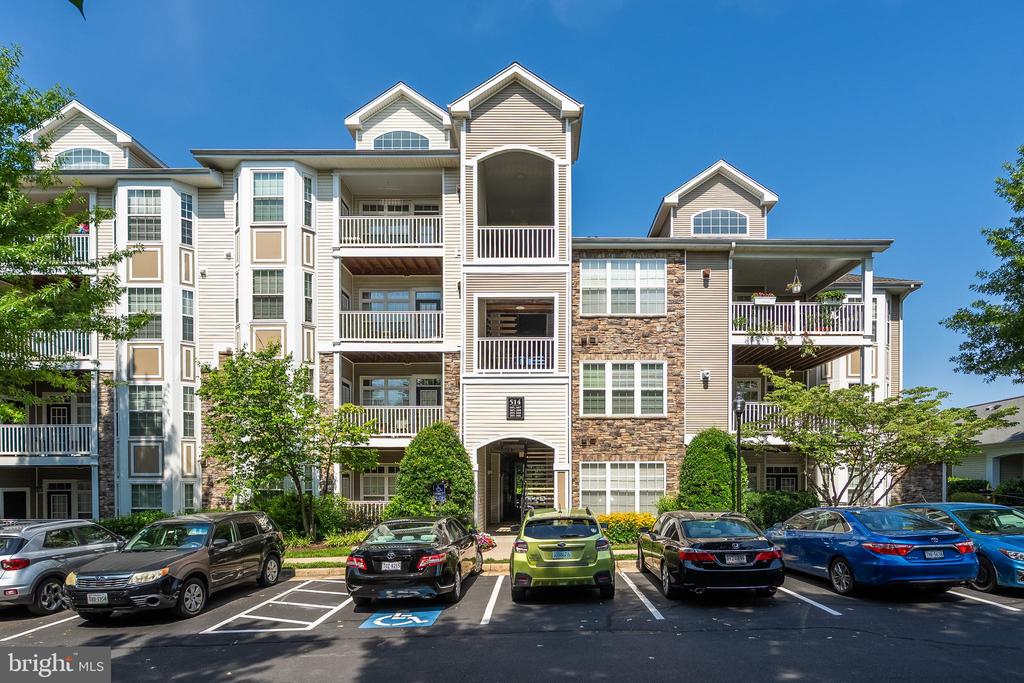
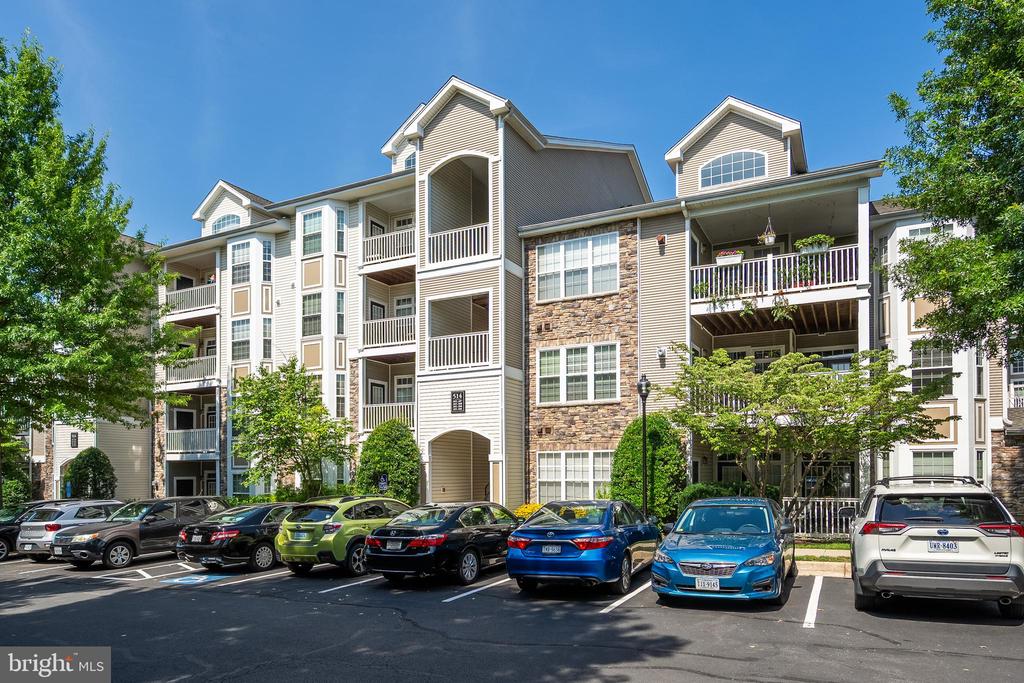
514 SUNSET VIEW Unit: 207, LEESBURG, VA 20175

$344,900
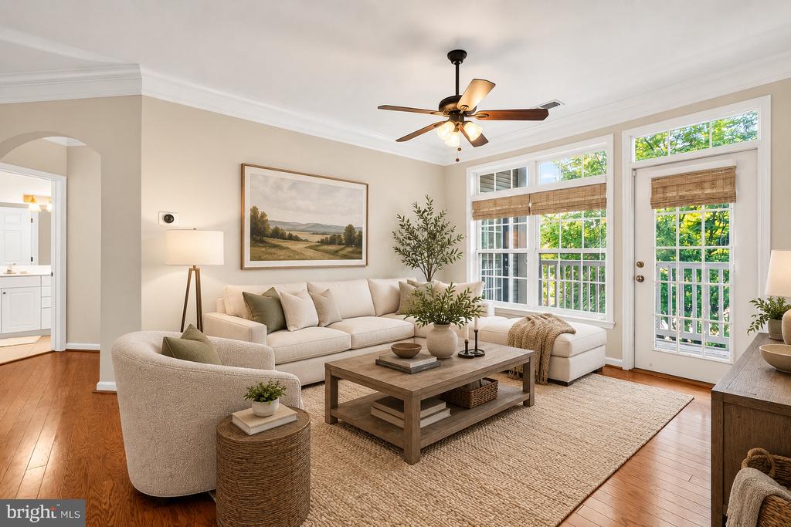
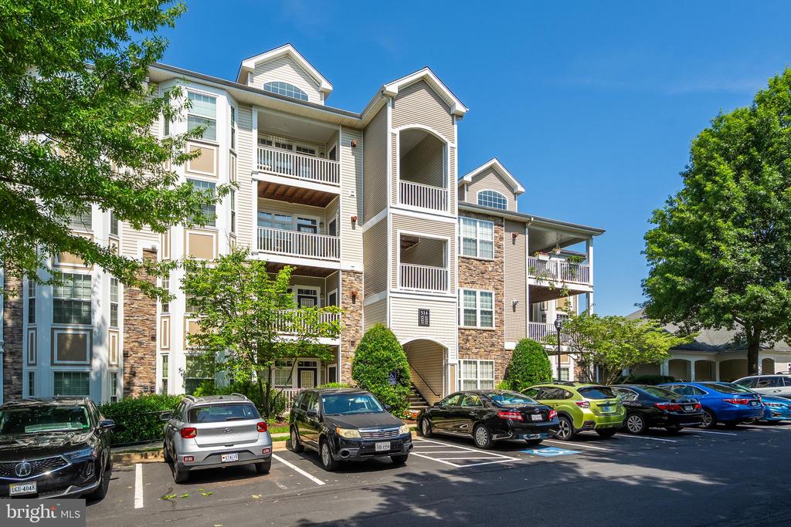
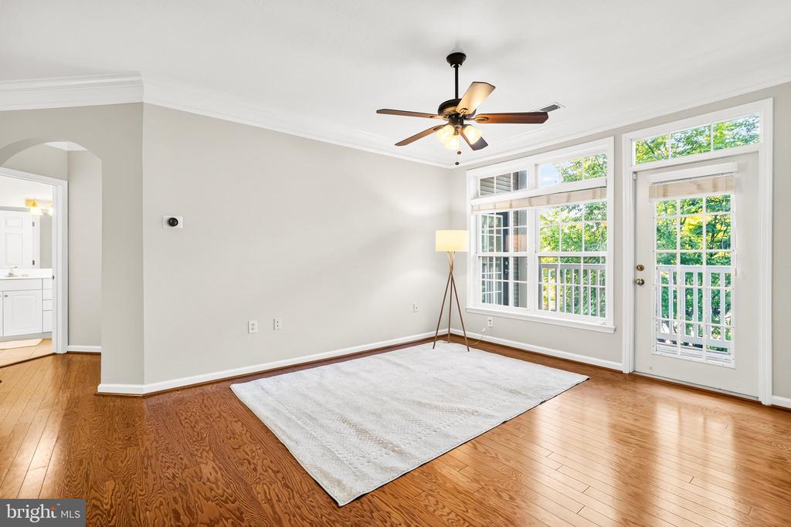
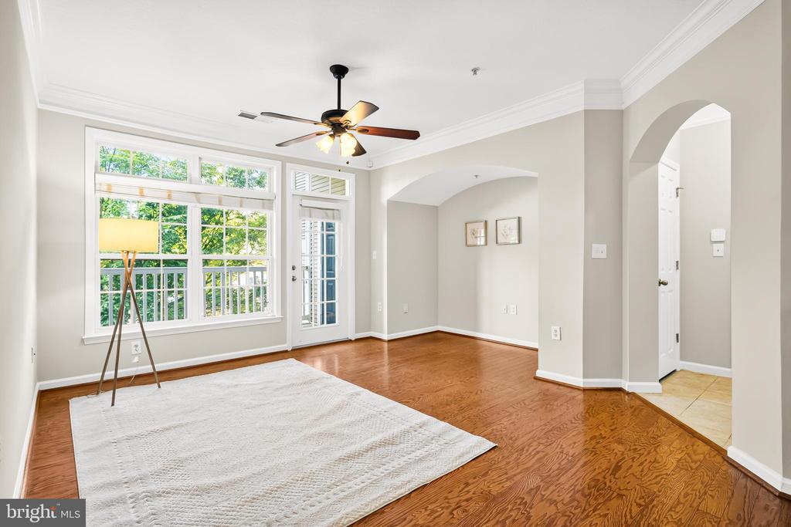
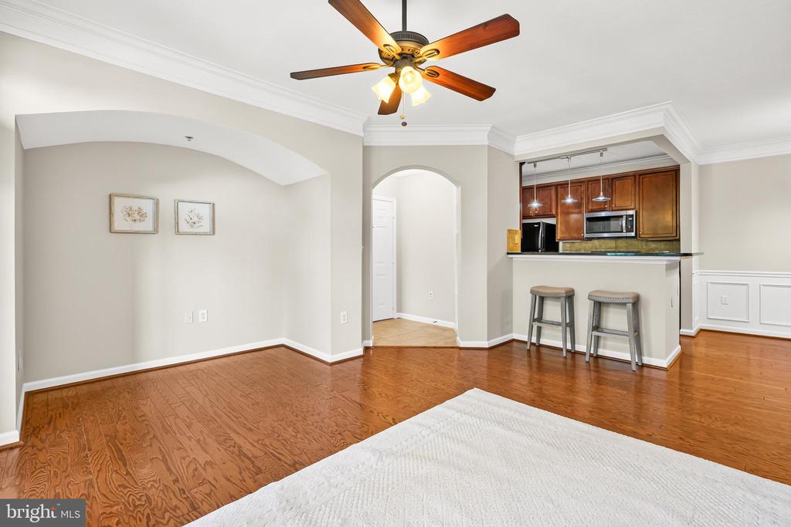
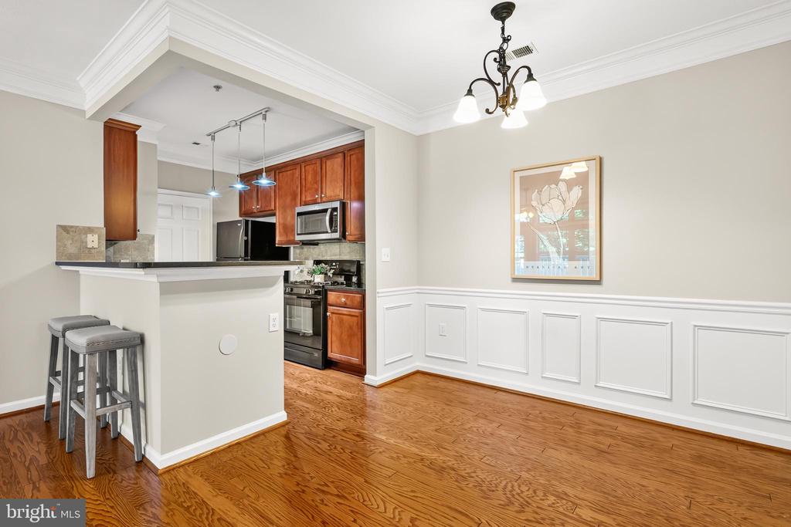
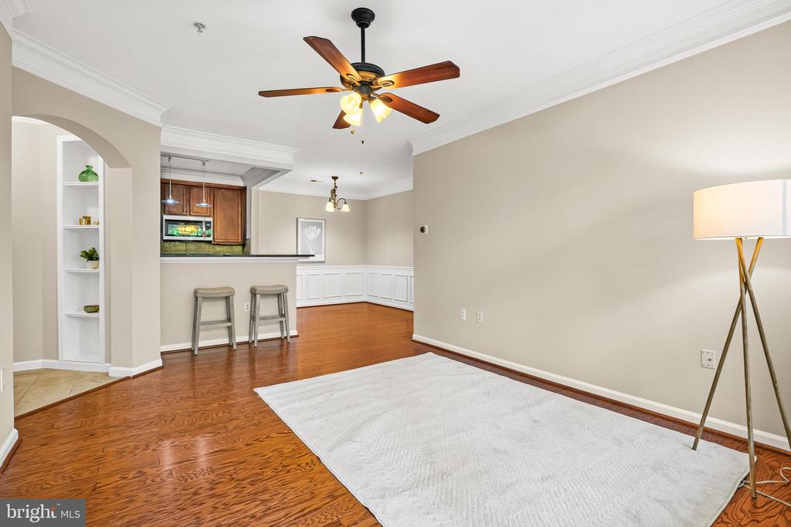
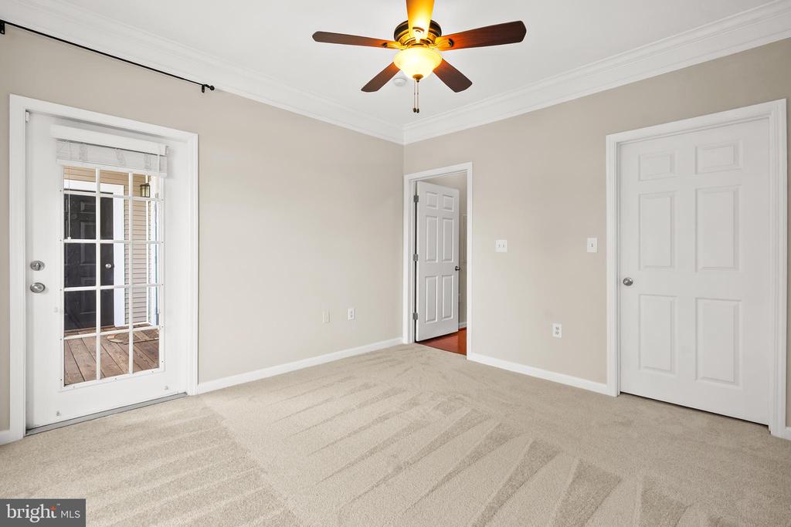
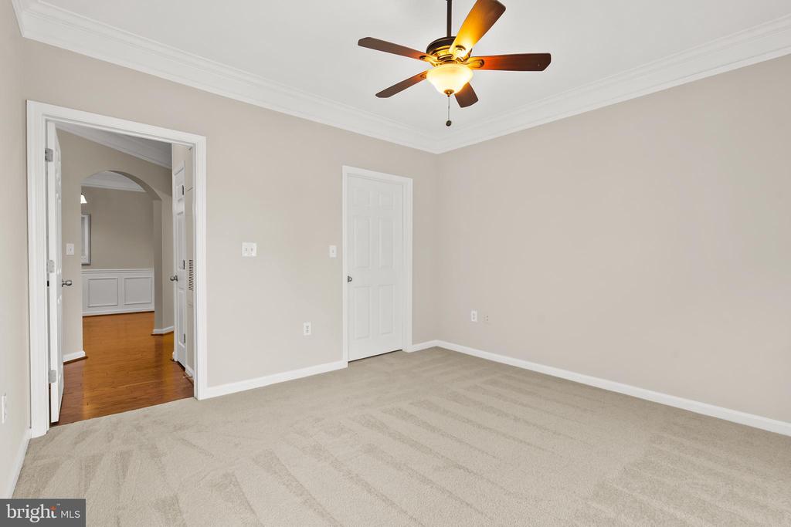
Welcome to this beautifully updated 1-bedroom, 1-bath Leesburg, VA condo for sale offering the perfect blend of style, comfort, and low-maintenance living. Filled with natural light and featuring tall ceilings, gleaming hardwood floors, fresh paint, and new carpet, this move-in-ready home feels bright, open, and inviting from the moment you enter.

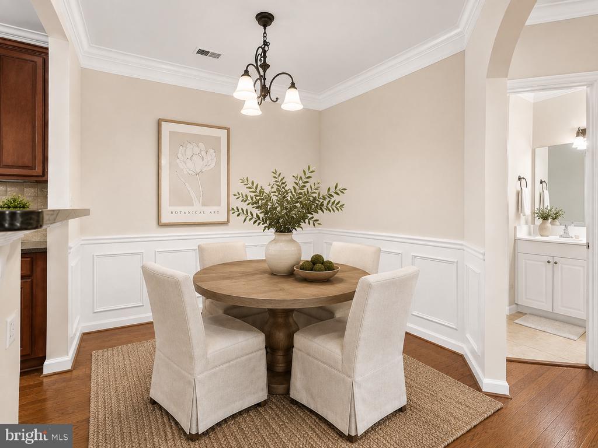
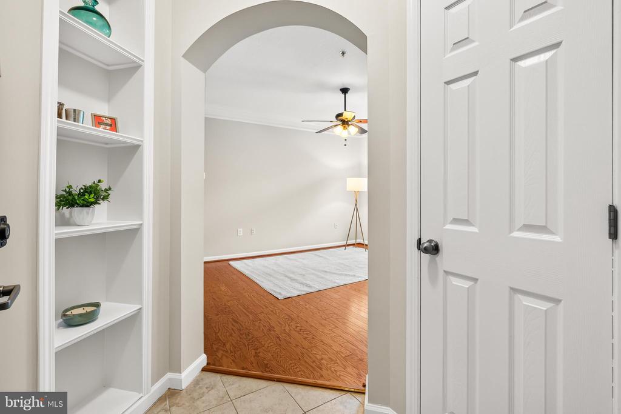
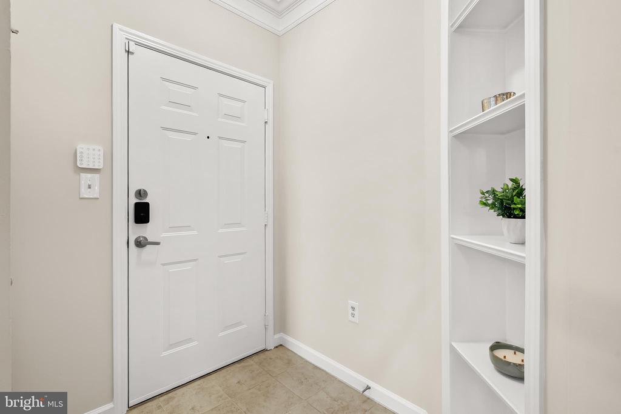
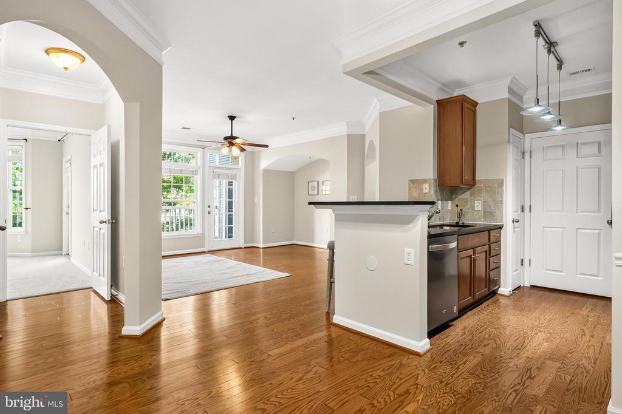
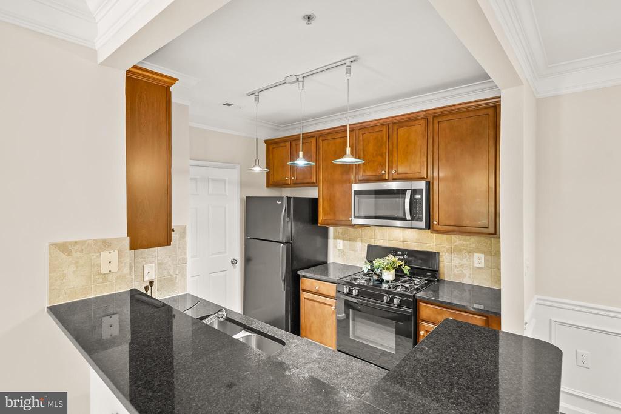
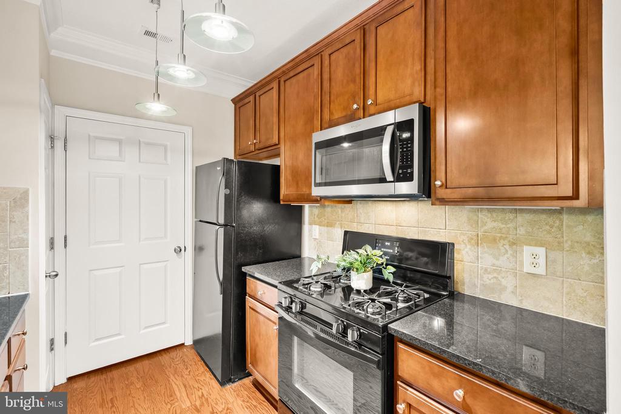
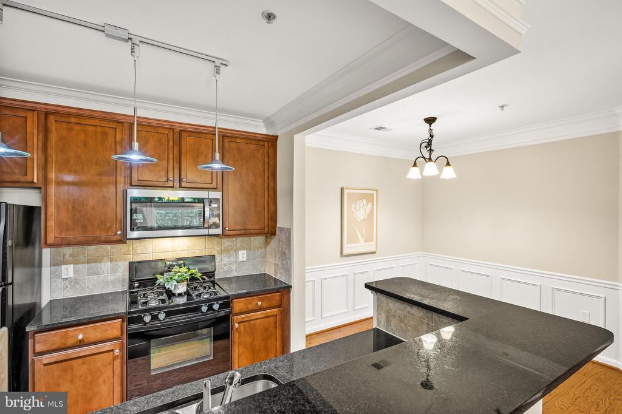
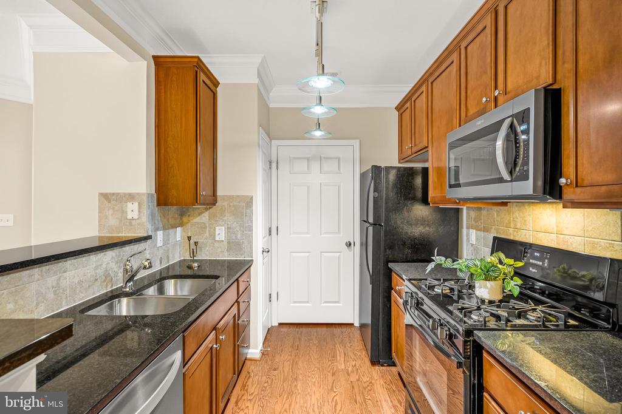
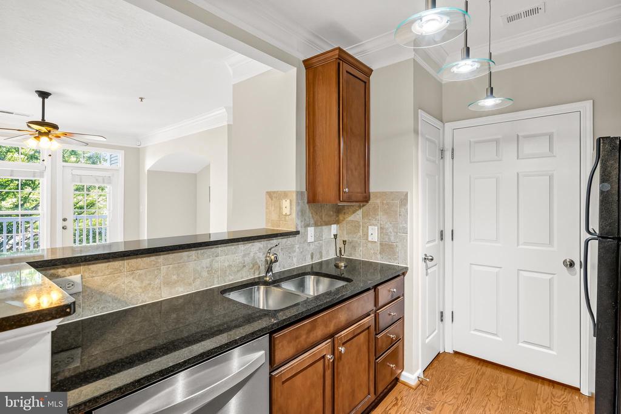
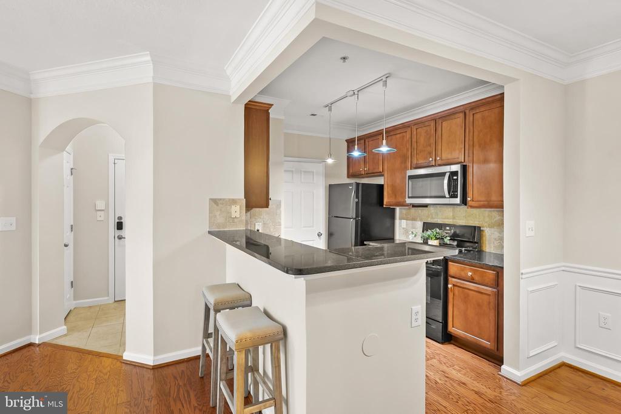
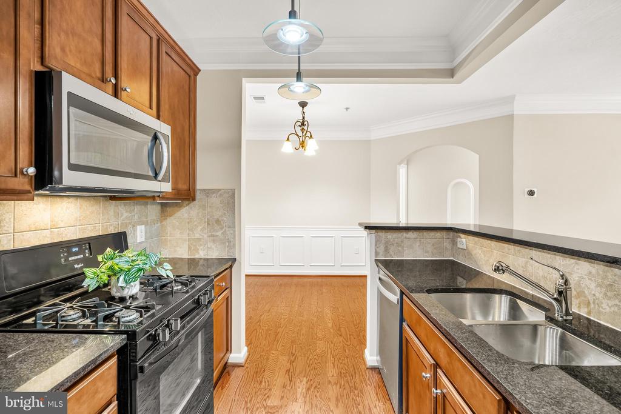
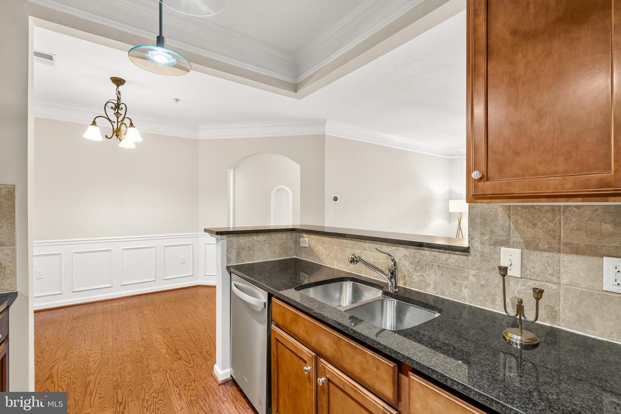
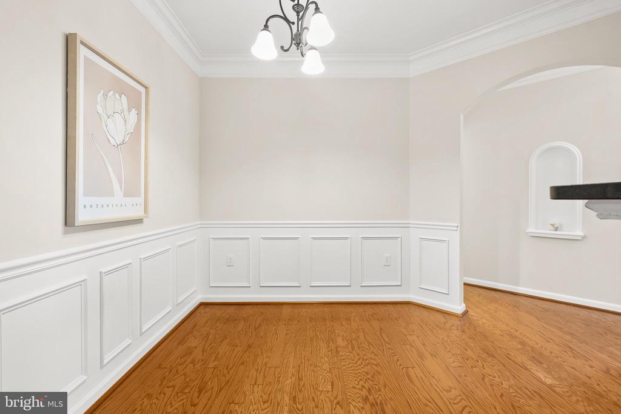
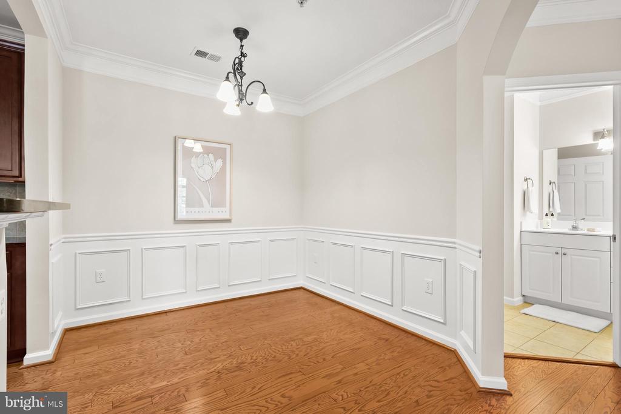
The thoughtfully designed floor plan includes a welcoming foyer with ceramic tile and a built-in accent bookshelf, family room with arched entertainment wall, elegant crown molding, chair rail, and shadow box trim that add timeless character throughout. The spacious kitchen features upgraded granite countertops, beautiful cabinetry, a tile backsplash, pantry, and bar-height seating that opens seamlessly to the living and dining areas--ideal for everyday living and entertaining.

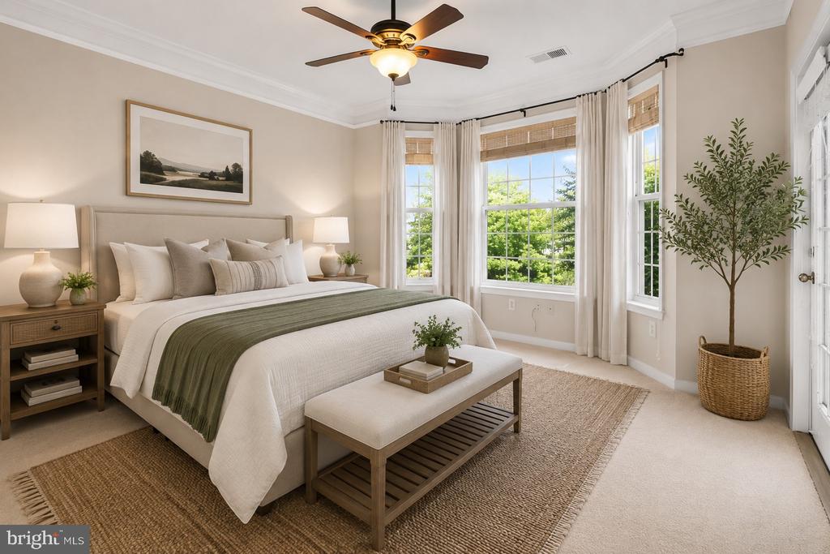
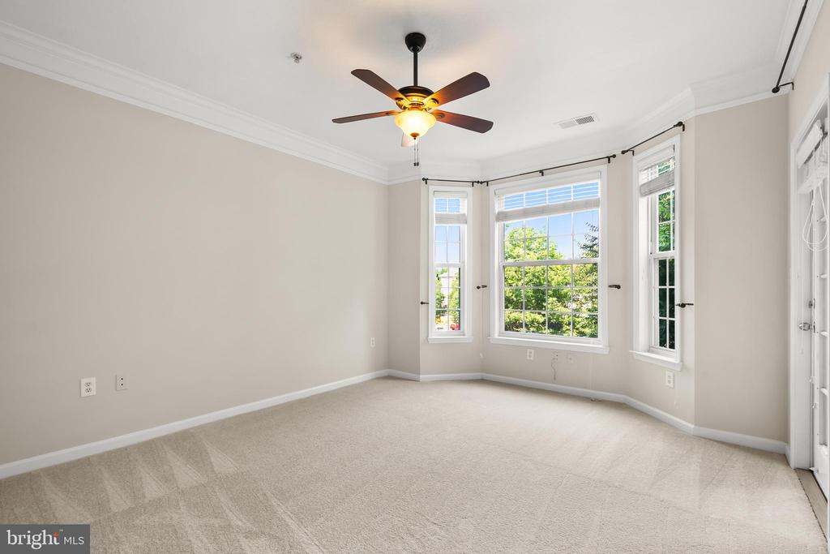
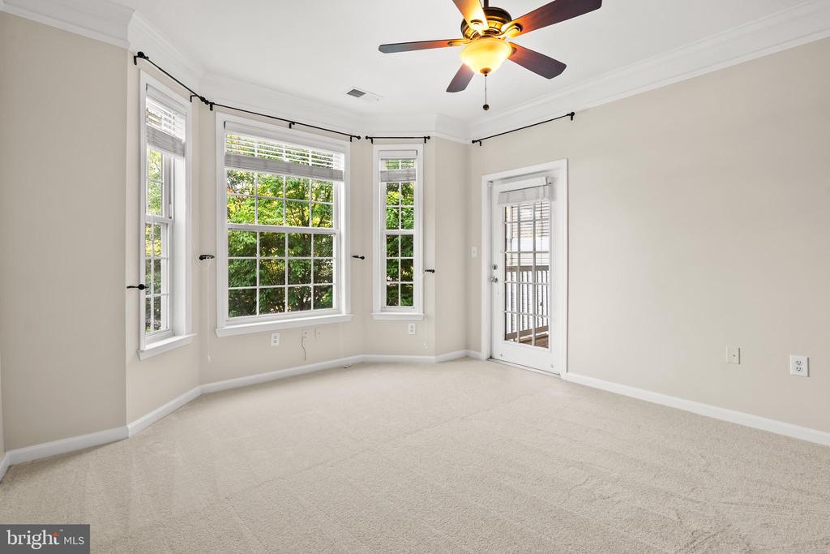
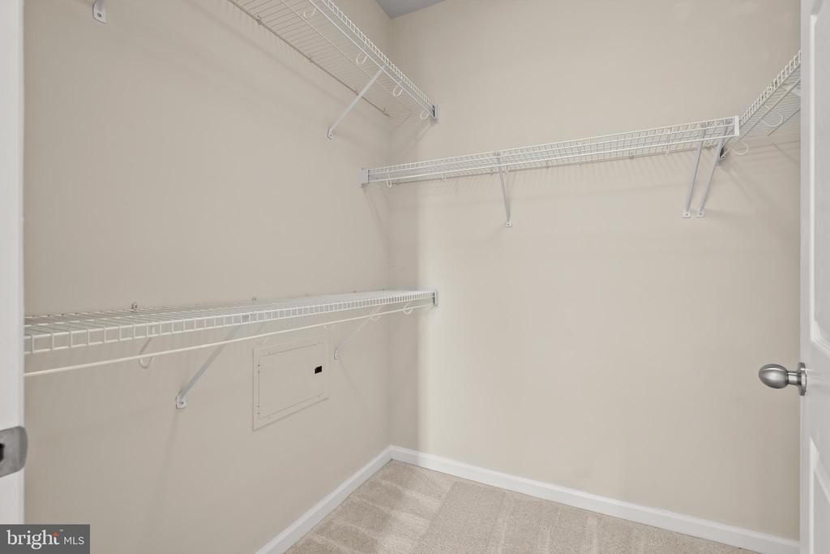
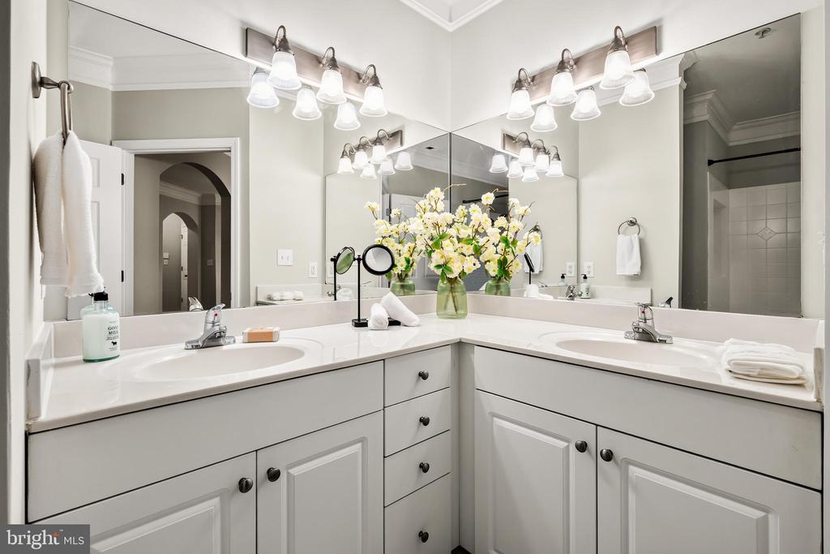
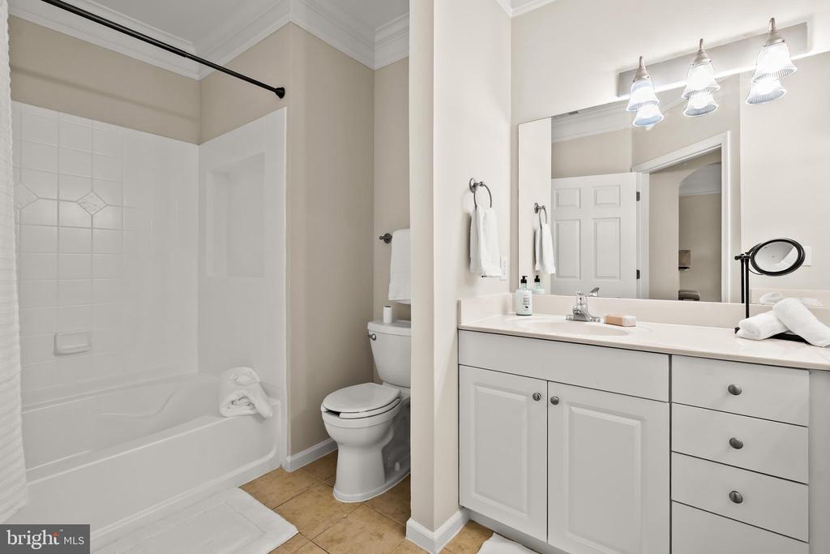
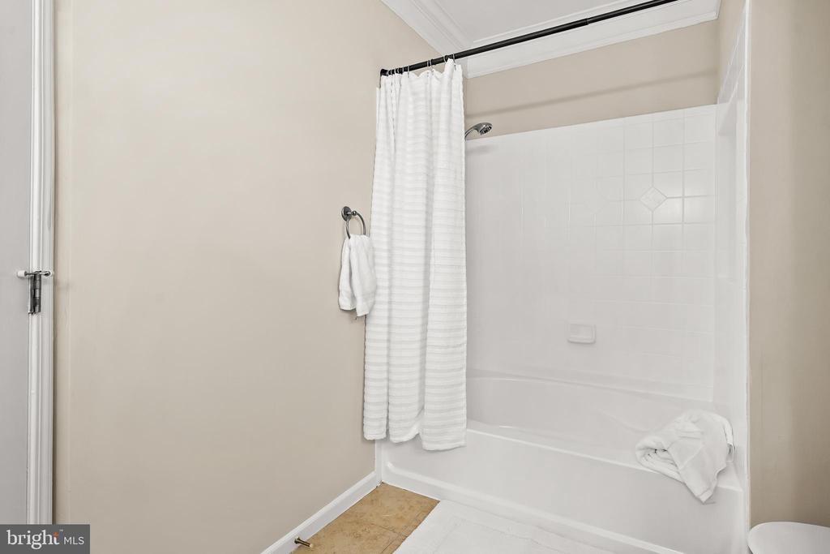
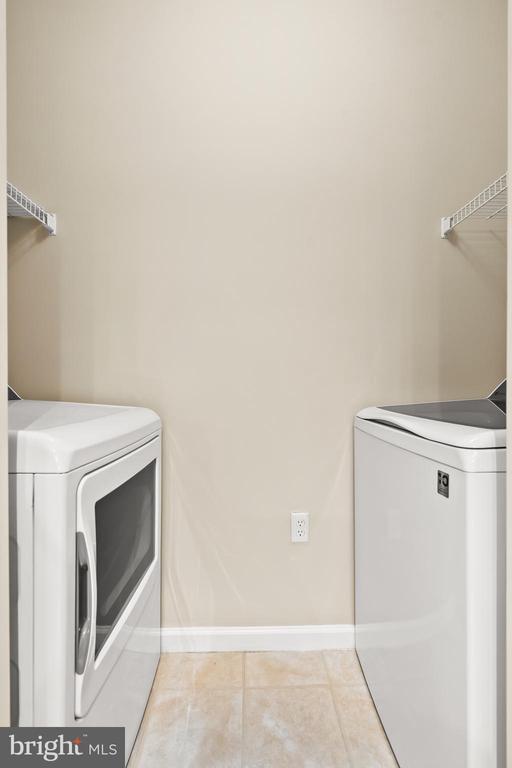
The generous primary bedroom offers a large walk-in closet, while the oversized bathroom provides dual vanities, ceramic tile flooring, and a relaxing soaking tub for a spa-like retreat. Additional storage includes a front hall closet, linen closet, a large walk-in, pantry and laundry room.

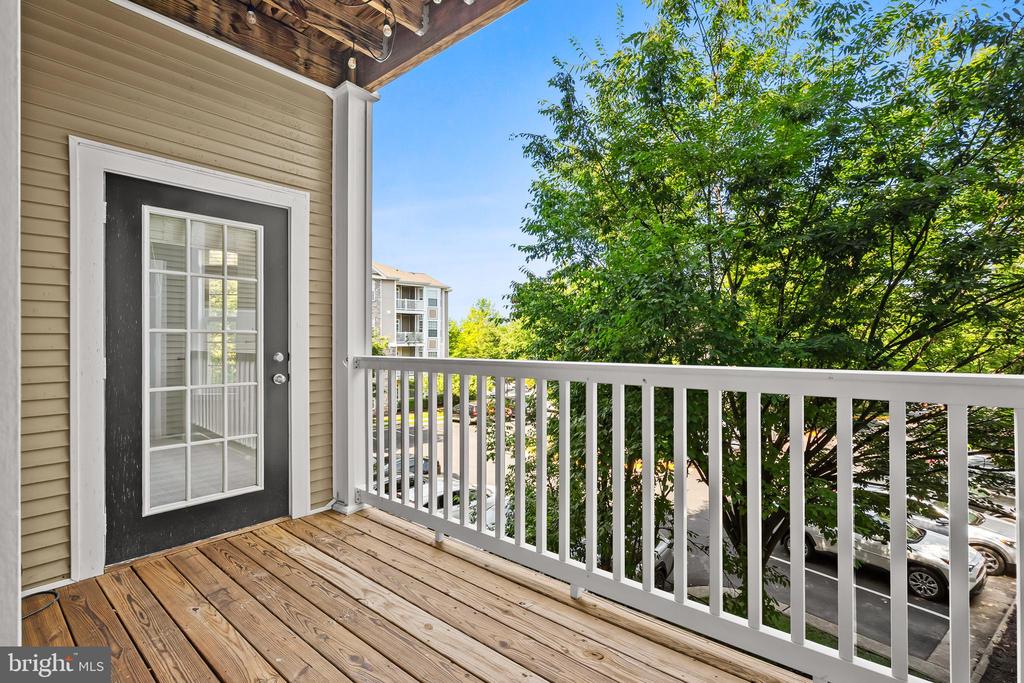
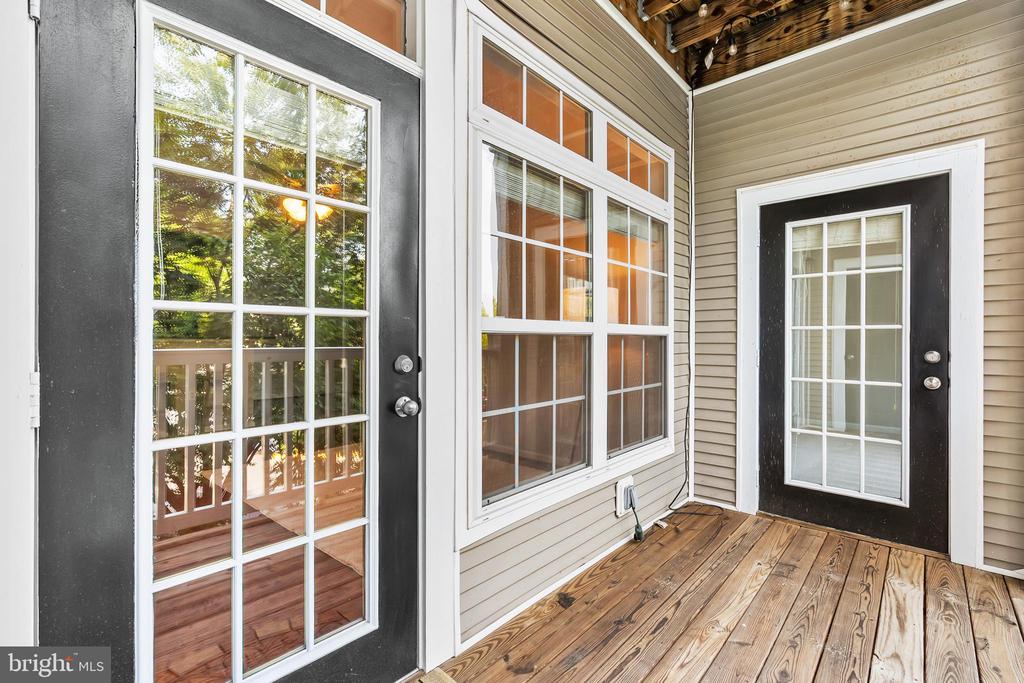
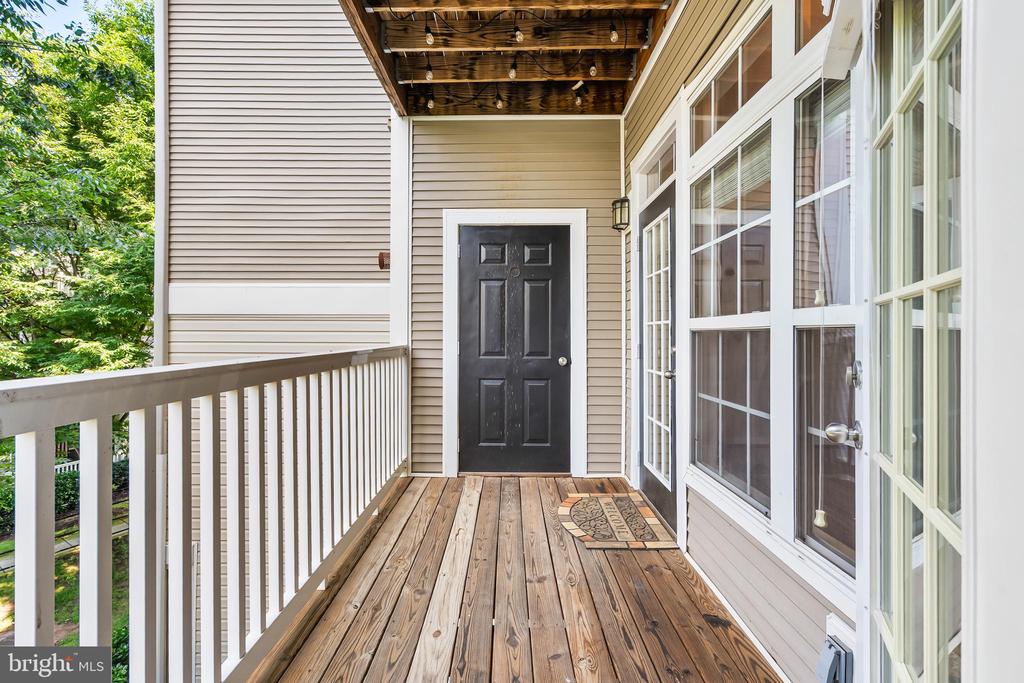
Step outside to your private covered balcony overlooking peaceful trees--the perfect place to enjoy your morning coffee or unwind at the end of the day.

Recent updates include a new HVAC system (2024), hot water heater (2025), microwave (2026), garbage disposal (2025), and dishwasher and washer/dryer (2022), providing peace of mind for years to come.

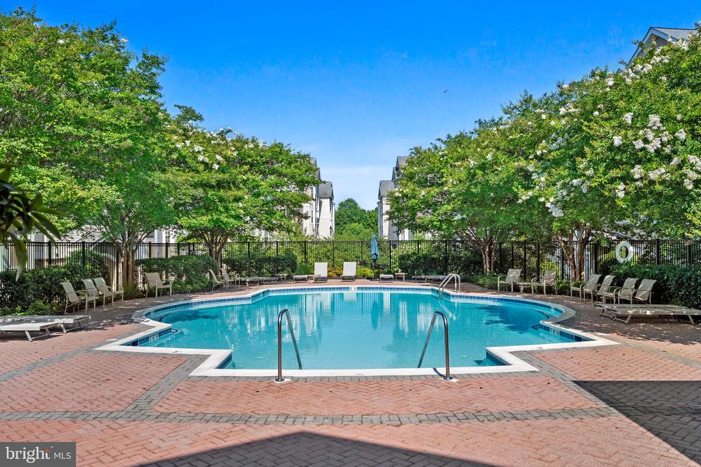
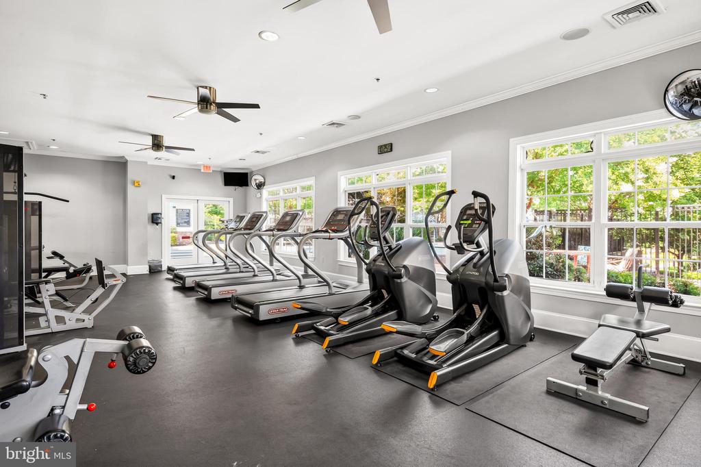
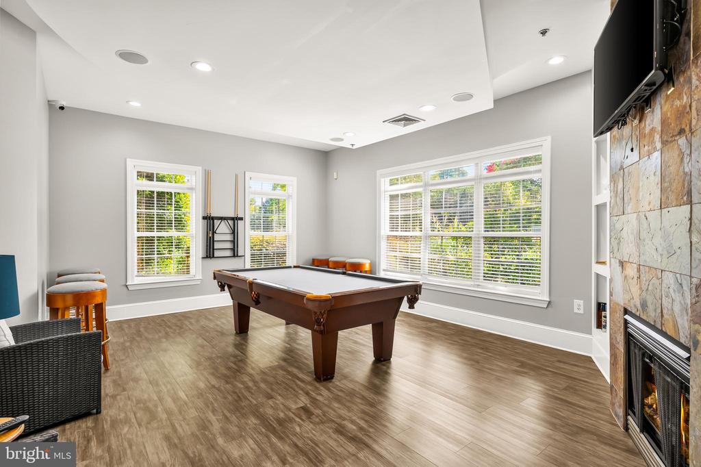
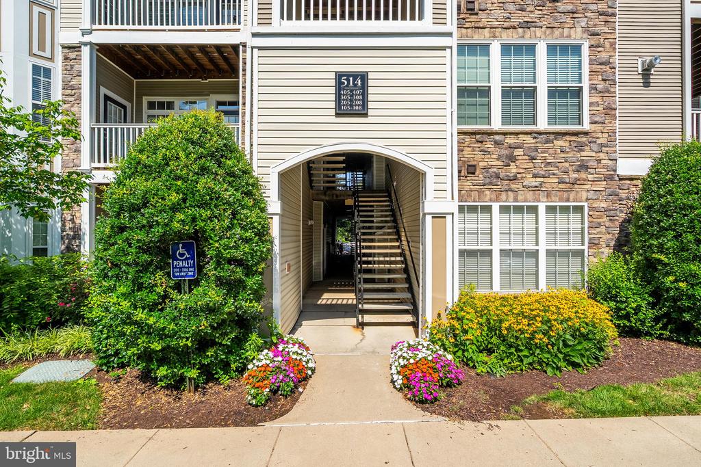
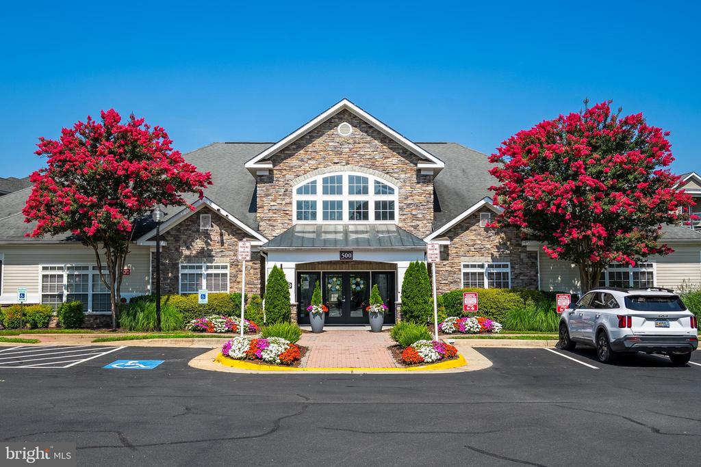
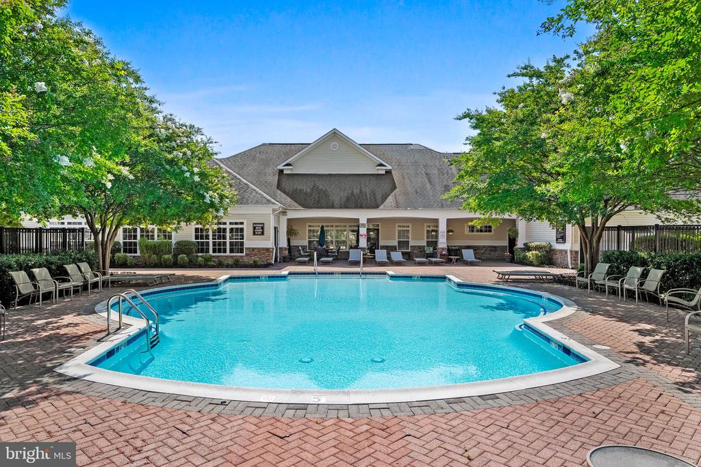
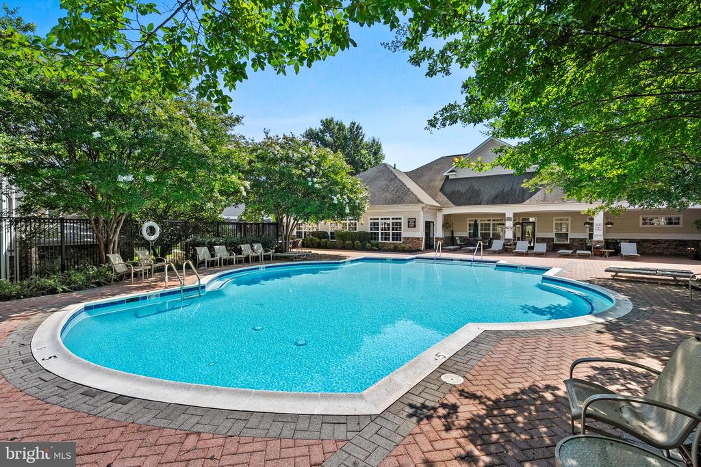
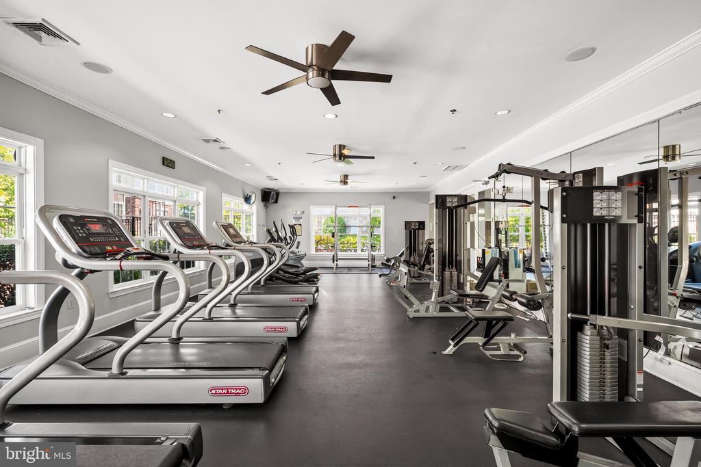
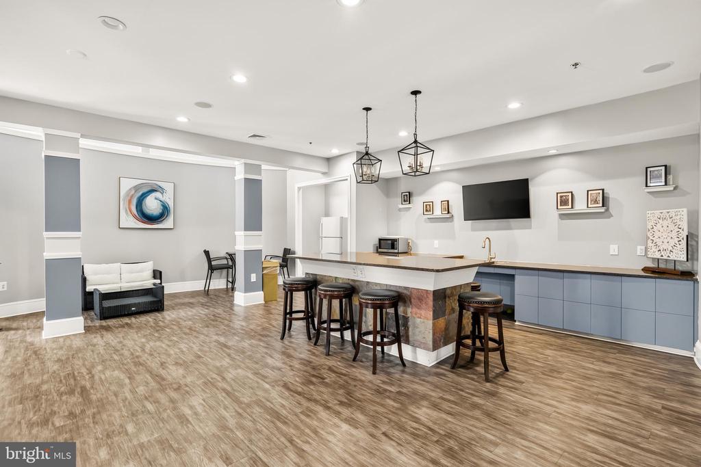
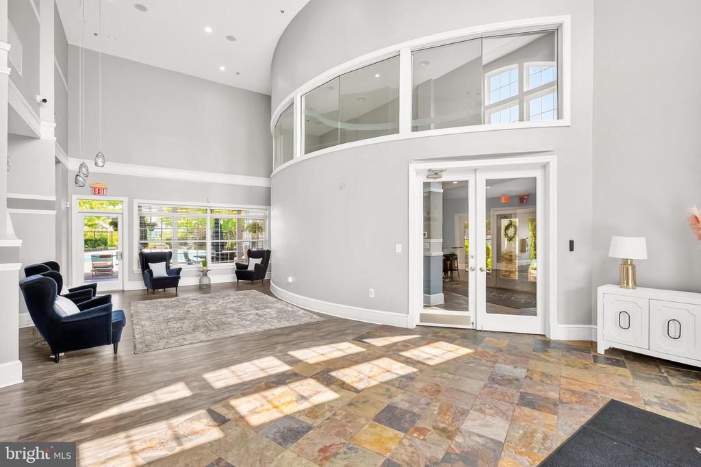
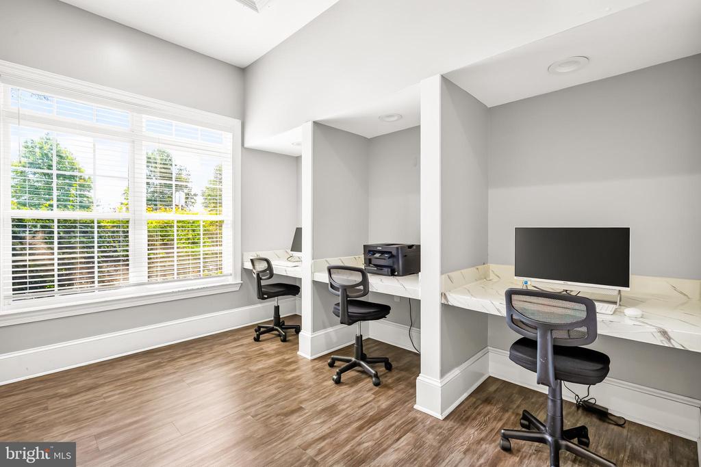
Enjoy outstanding resort-style community amenities including a sparkling outdoor pool, clubhouse with business/workspace, fitness center, playgrounds, outdoor grilling areas, beautifully landscaped gardens with fountains, and more. Open, unassigned parking offers exceptional flexibility, with the option to park within the gated community or just outside the gates near the clubhouse for added convenience.

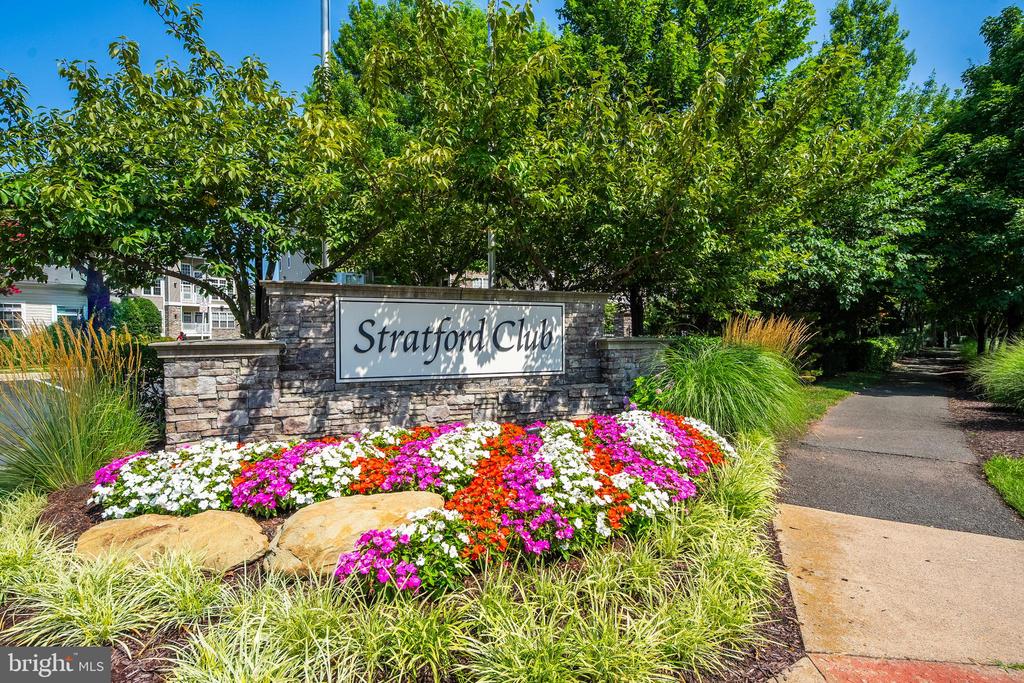
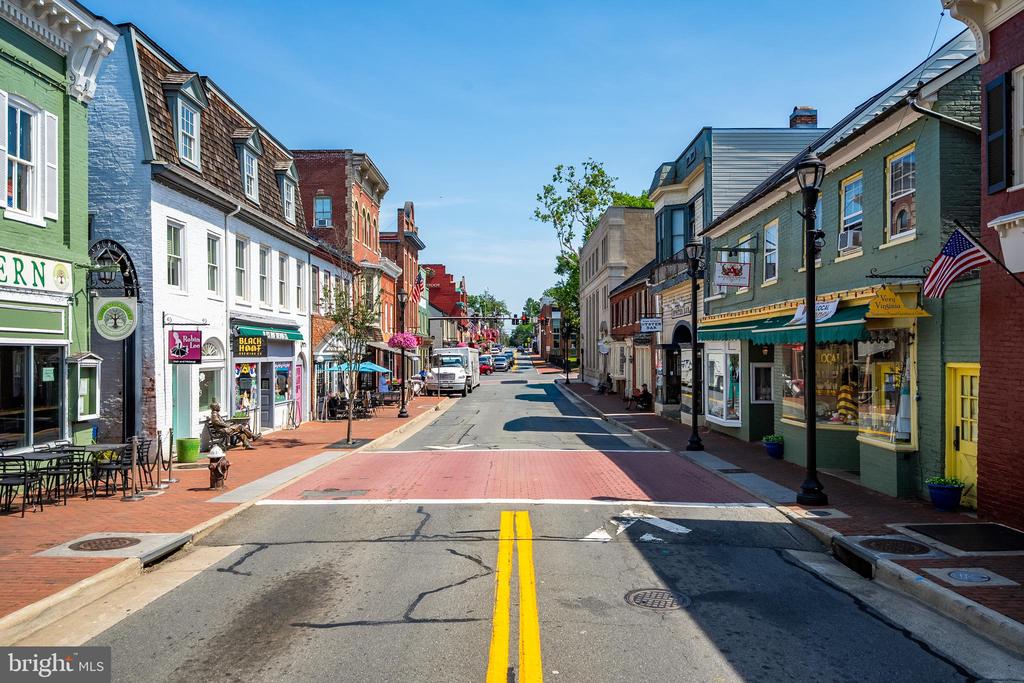
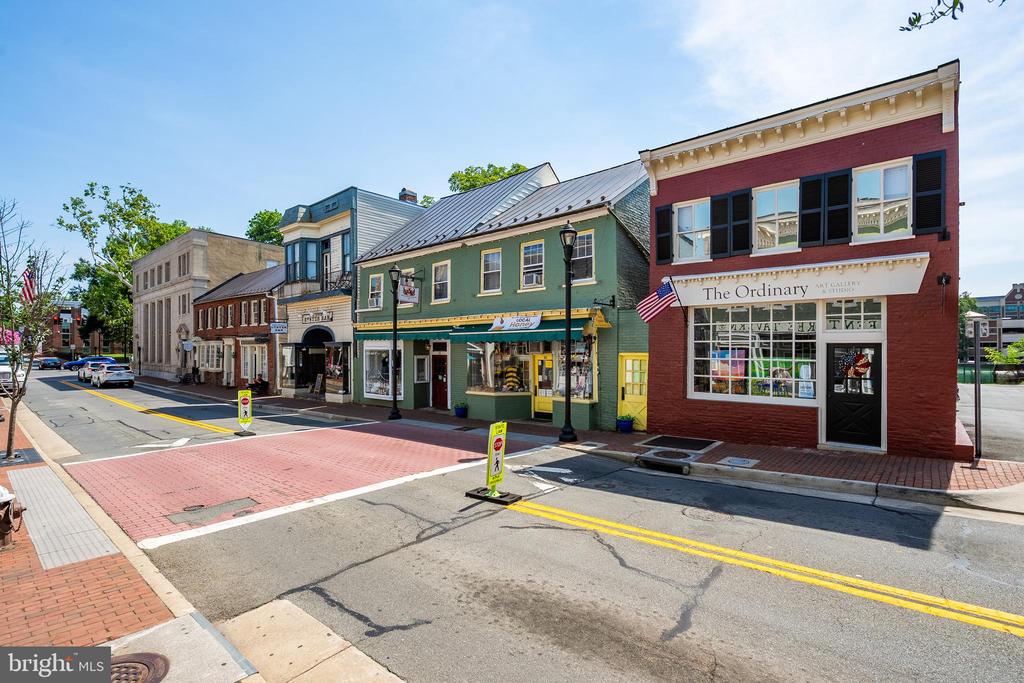
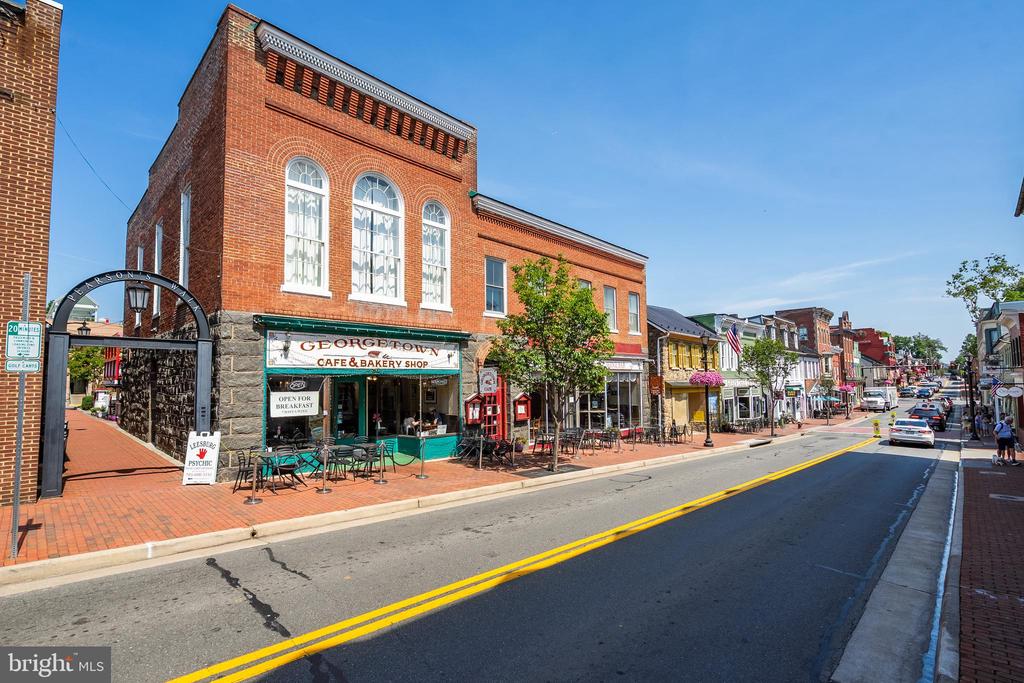
Ideally located just minutes from shopping, restaurants, major commuter routes, and historic downtown Leesburg, this home is perfect for first-time buyers, downsizers, or anyone looking to enjoy an easy, lock-and-leave lifestyle in one of Leesburg's most desirable communities- Stratford Club.

7/25/2026 12:00PM - 2:00PM EDT

1
bed

1
bath

804 Sq.Ft. LIVING AREA

Diana Geremia

Diana Geremia

Features & Amenities

Interior

  • total bedrooms1
  • Total bathroom1
  • full bathroom1
  • Laundry room Dryer In Unit, Washer In Unit
  • Flooring Hardwood, Ceramic Tile, Carpet
  • APPLIANCES Built-In Microwave, Dishwasher, Disposal, Dryer, Exhaust Fan, Stove, Refrigerator, Washer
  • other interior Features Bathroom - Tub Shower, Bathroom - Soaking Tub, Carpet, Ceiling Fan(s), Crown Moldings, Dining Area, Family Room Off Kitchen, Floor Plan - Open, Formal/Separate Dining Room, Kitchen - Table Space, Pantry, Primary Bath(s), Walk-in Closet(s), Window Treatments, Wood Floors

Area & Lot

  • Status For Sale
  • OPEN HOUSE

    7/25/2026 12:00PM - 2:00PM EDT

  • Living Area804 Sq.Ft.
  • Total Area804 Sq.Ft.
  • MLS® IDVALO2131450
  • TypeResidential
  • YEAR BUILT2005
  • NeighborhoodLeesburg
  • Architecture StylesCraftsman
  • View DescriptionTrees/Woods, Street
  • School DistrictLOUDOUN COUNTY PUBLIC SCHOOLS

Exterior

  • STORIES1
  • water SourcePublic
  • utilitiesNatural Gas Available
  • PoolYes - Community
  • parkingOff Street, Parking Lot
  • HEAT TYPEForced Air
  • AIR CONDITIONINGCentral A/C
  • sewerPublic Sewer
  • Disability FeaturesNone
  • HOA AmenitiesBilliard Room, Club House, Common Grounds, Community Center, Exercise Room, Fitness Center, Game Room, Gated Community, Jog/Walk Path, Picnic Area, Pool - Outdoor, Swimming Pool
  • security FeaturesSmoke Detector

Financial

  • Sales Price$344,900
  • Real Estate Tax $3,036/yr
  • Zoning LB PRC
image

Schedule a Showing

I would love to show you this beautiful property. Please select your preferred date and time below. I will be in touch shortly to confirm your appointment.

Schedule a Showing

I would love to show you our beautiful property. Please select your preferred date and time below. I will be in touch shortly to confirm your appointment.

Thank you for your interest in 514 SUNSET VIEW Unit: 207, LEESBURG, VA 20175. We are reviewing your request and will be in touch shortly!

Mortgage Calculator

Estimate your monthly mortgage payment, including the principal and interest, property taxes, and HOA. Adjust the values to generate a more accurate rate.

All estimates are provided for informational purposes only. Actual amounts may vary.
$0,000 Your Payment 20 15 65
$0,000 Your Payment

Leesburg

Discover historic Leesburg, VA, the 'Gateway to Western Loudoun.' Explore our walkable downtown, top-rated amenities, and modern luxury in the heart of Loudoun County. Watch our featured video below for a closer look at the Leesburg lifestyle."

Explore


Follow Me On Social Media

Work With Diana

As a lifelong resident of Western Loudoun County and the Washington, D.C. metropolitan area, I bring unparalleled local expertise to every transaction. With 19 years of experience and hundreds of successful home sales, I have the knowledge, negotiation skills, and market insight to help you achieve the best possible outcome.

Follow Me on Instagram