
Leave a Message

Thank you for your message. I will be in touch with you shortly.

42827 SPINKS FERRY ROAD
SEE ALL PHOTOS
42827 SPINKS FERRY ROAD
Courtesy of Long & Foster Real Estate, Inc.
For Sale

42827 SPINKS FERRY ROAD

42827 SPINKS FERRY ROAD, LEESBURG, VA 20176

$1,099,000
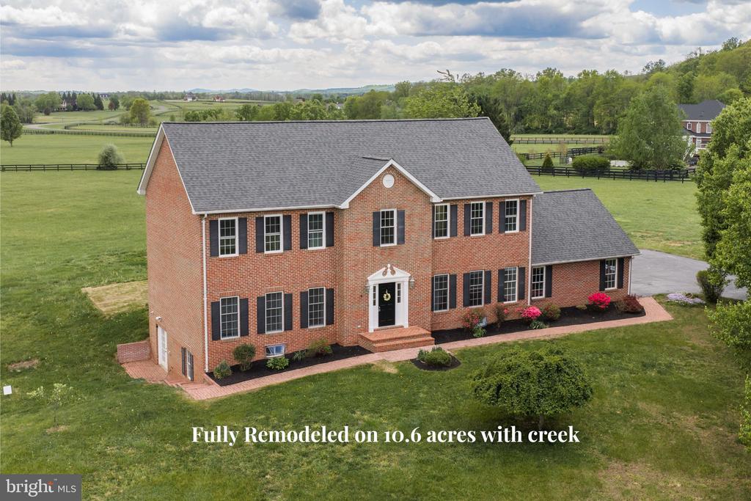
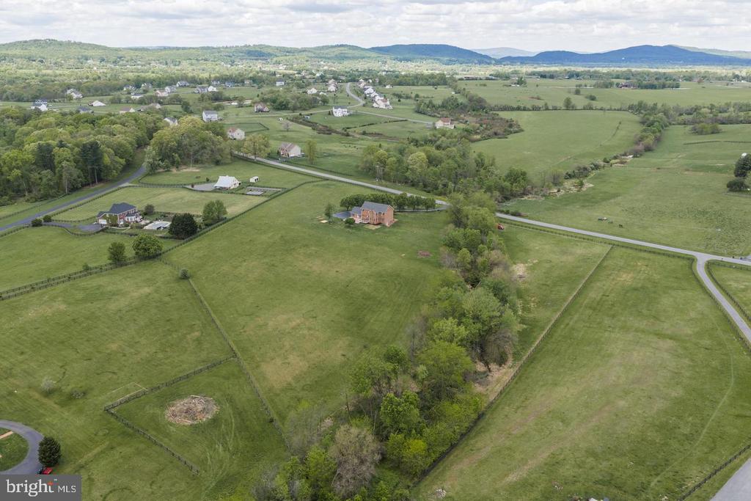
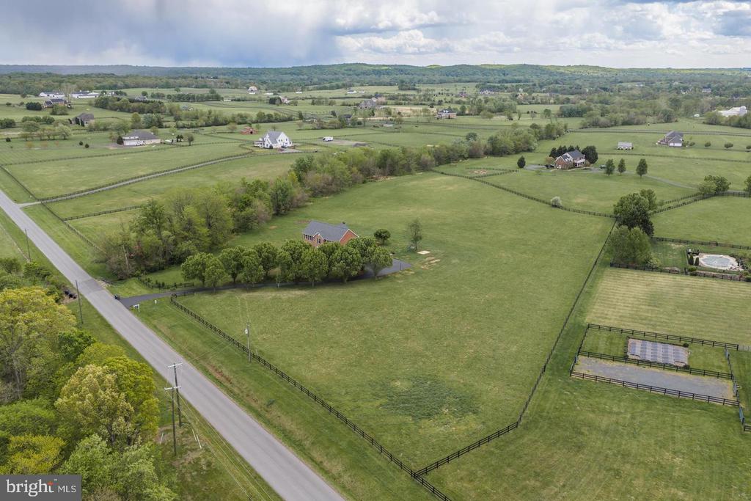
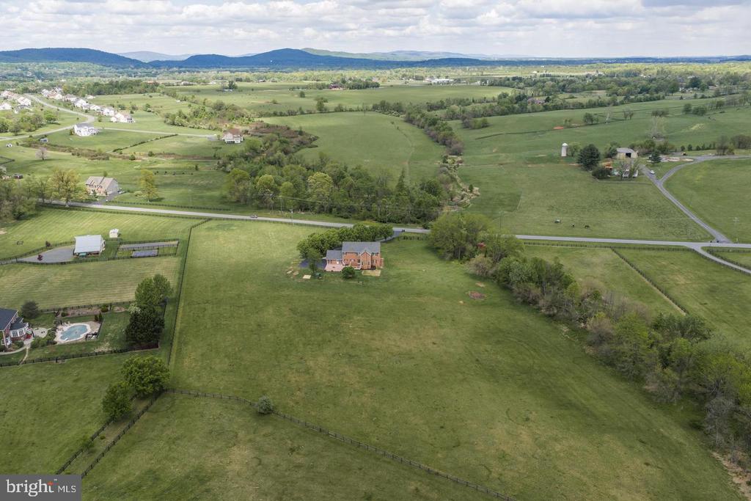
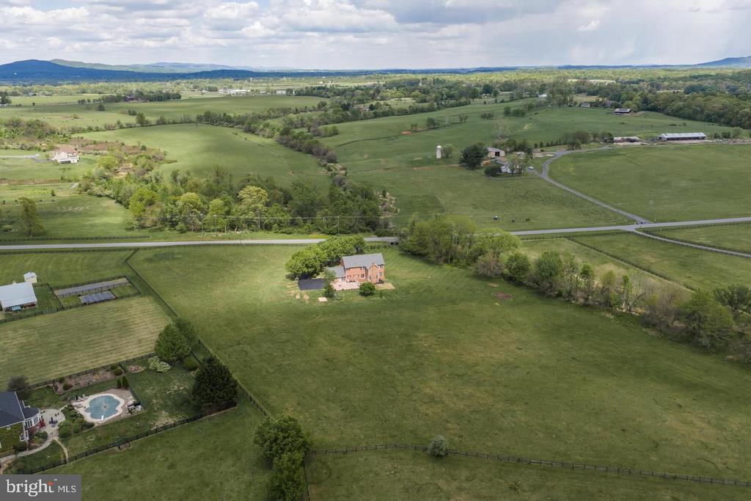
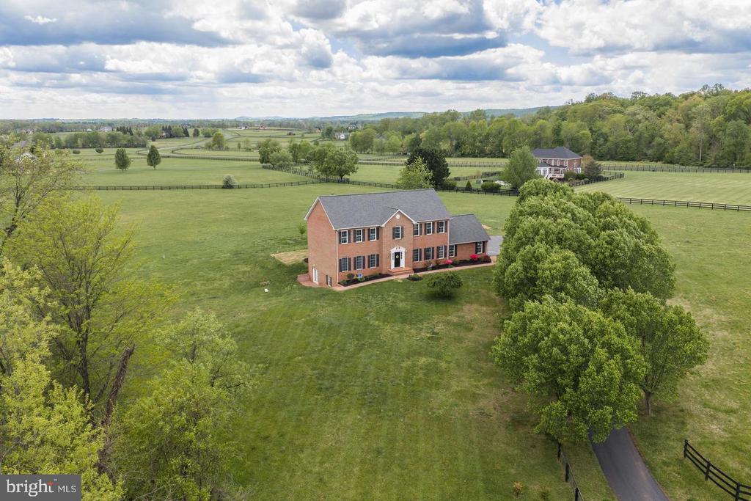
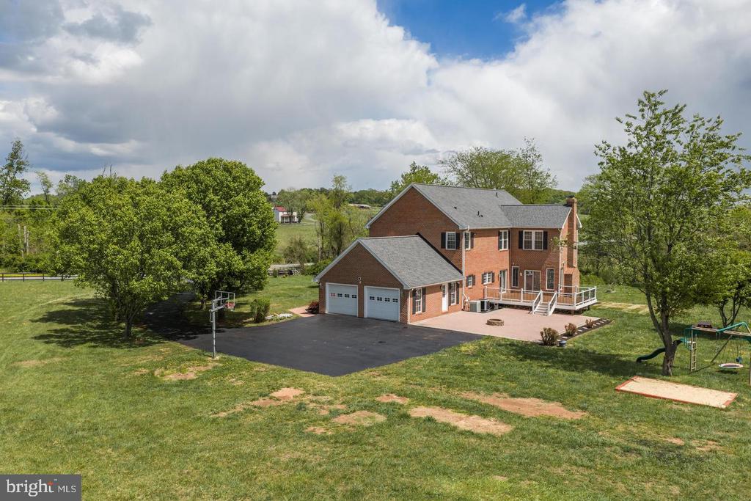
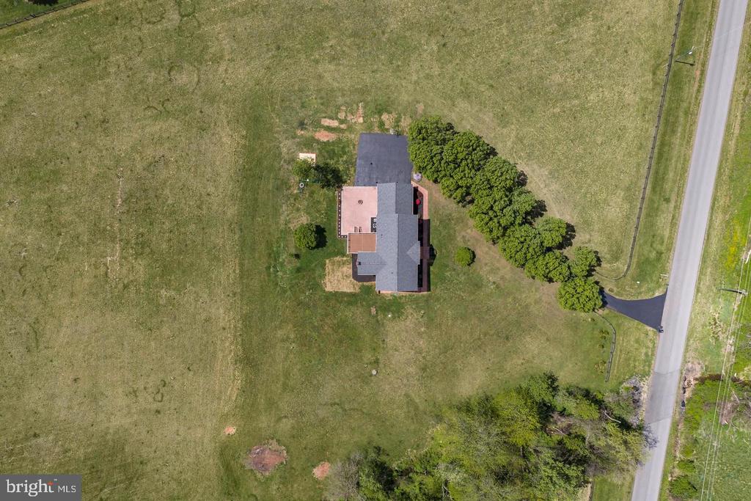
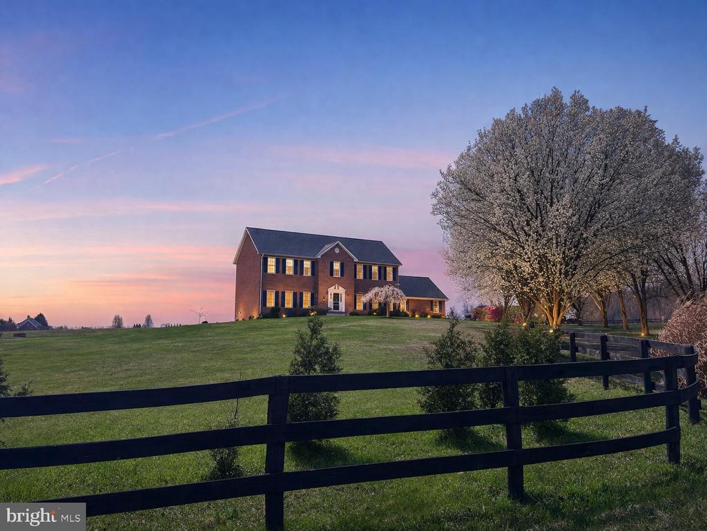
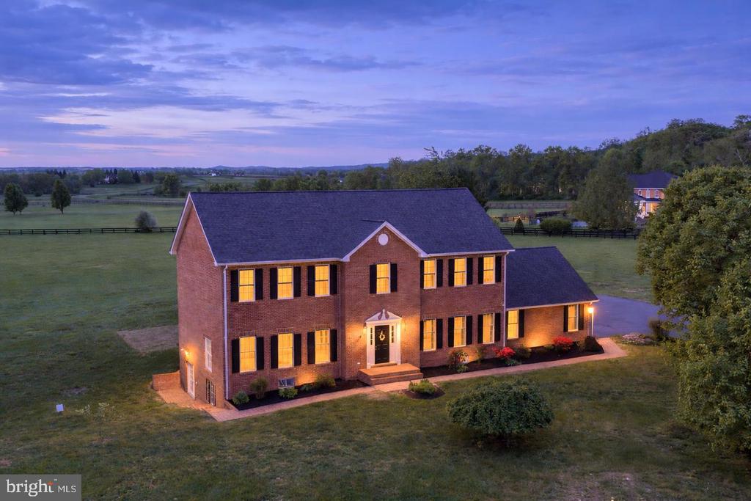
Leesburg home for sale on 10.62 acres in sought-after Lee's Crossing--where privacy, open space, and country living come together just minutes from downtown Leesburg, VA. This exceptional property offers the rare combination of usable acreage, scenic views, and a peaceful setting--perfect for those dreaming of space for a pool, outdoor entertaining, or simply room to breathe and relax.
For equestrian enthusiasts, this is a standout opportunity. Located in one of the few horse-friendly communities in the Leesburg area, the neighborhood is thoughtfully designed with equestrian living in mind, offering access to approximately 3 miles of riding trails. . Just minutes away, Morven Park provides even more miles of trails and hosts world-class equestrian events. If you don't have horse you will love the scenic views and tranquility.

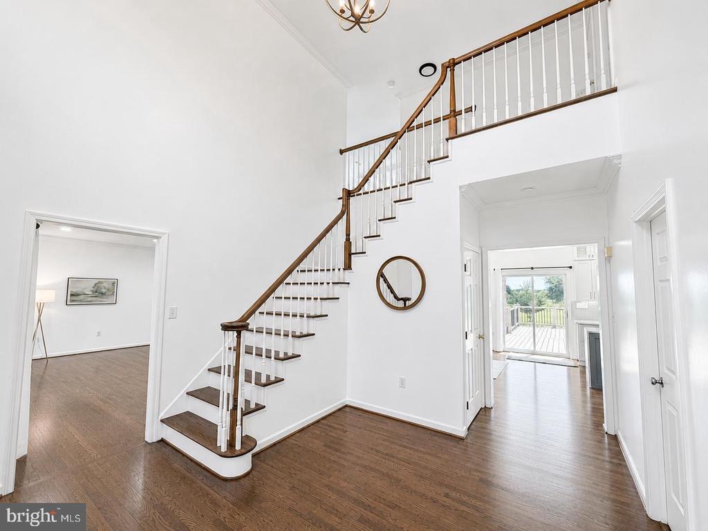
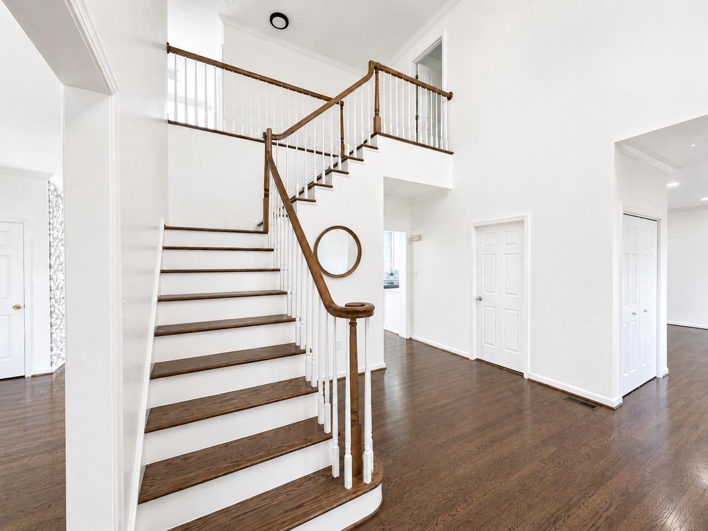
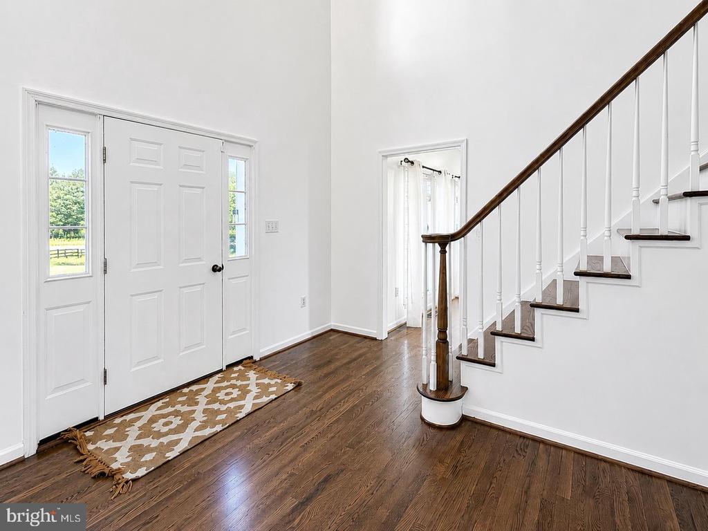
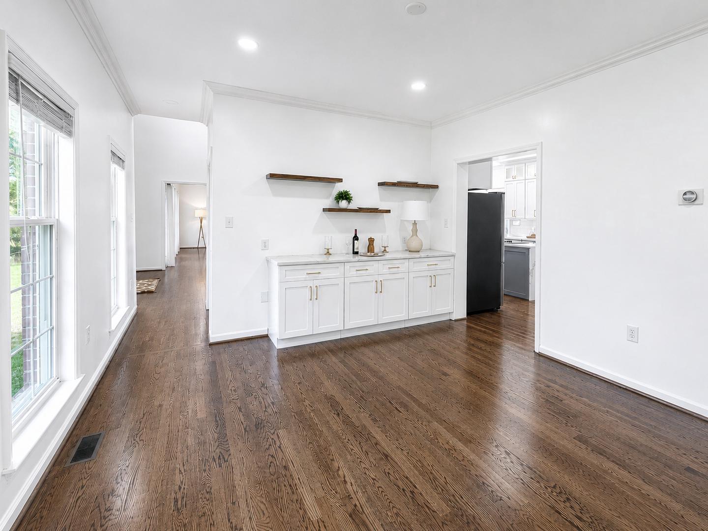
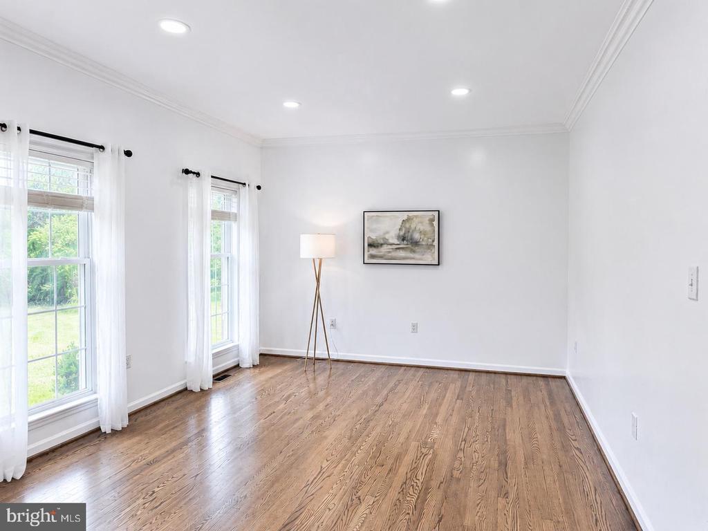
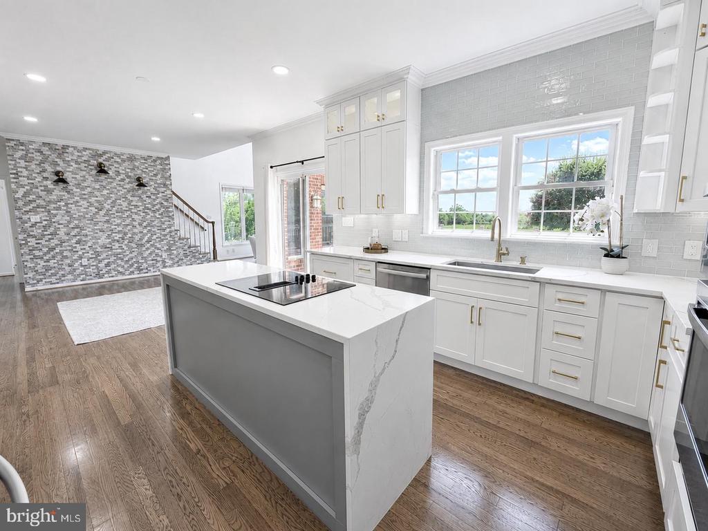
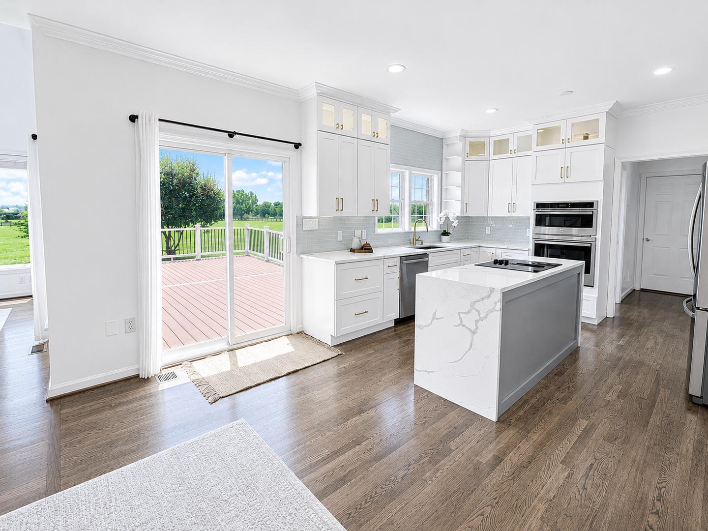
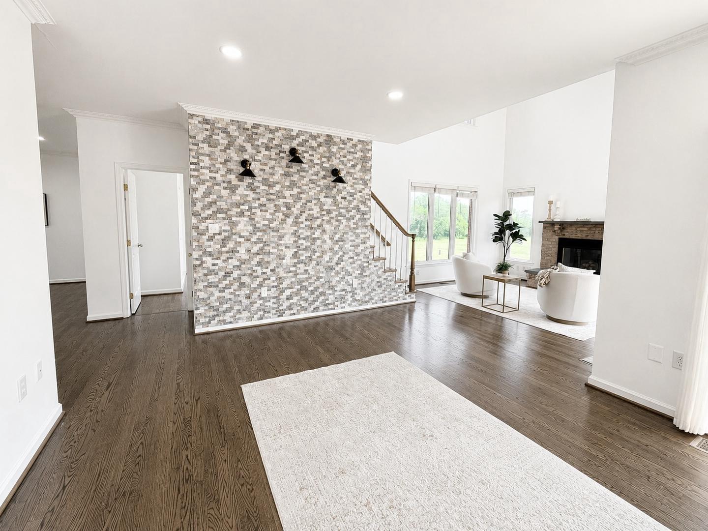
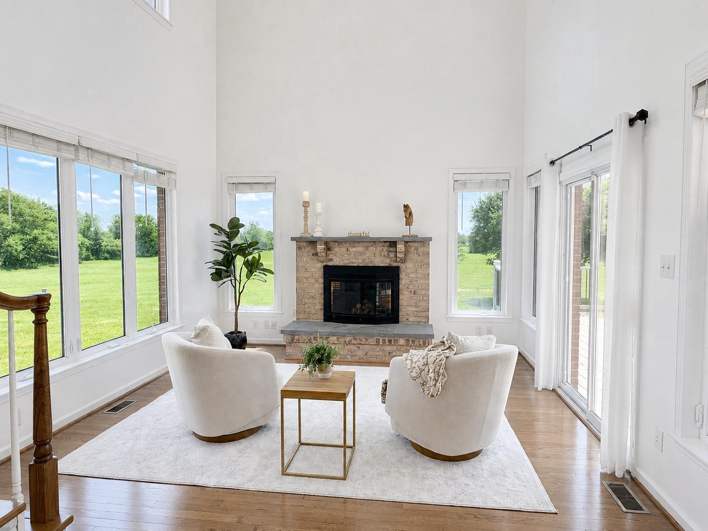
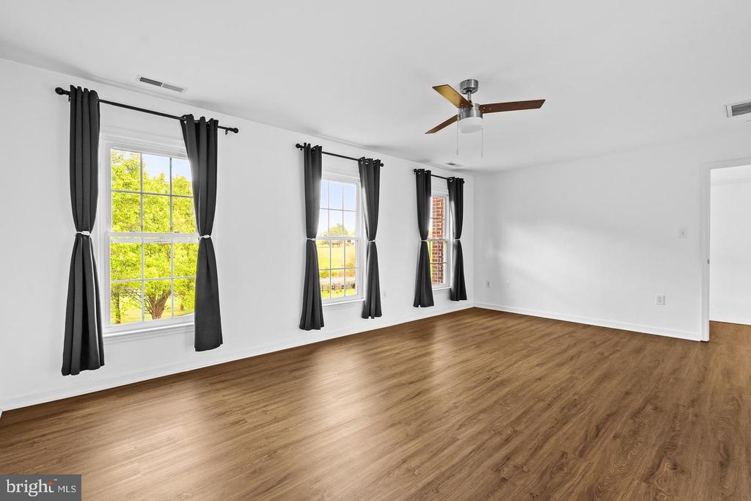
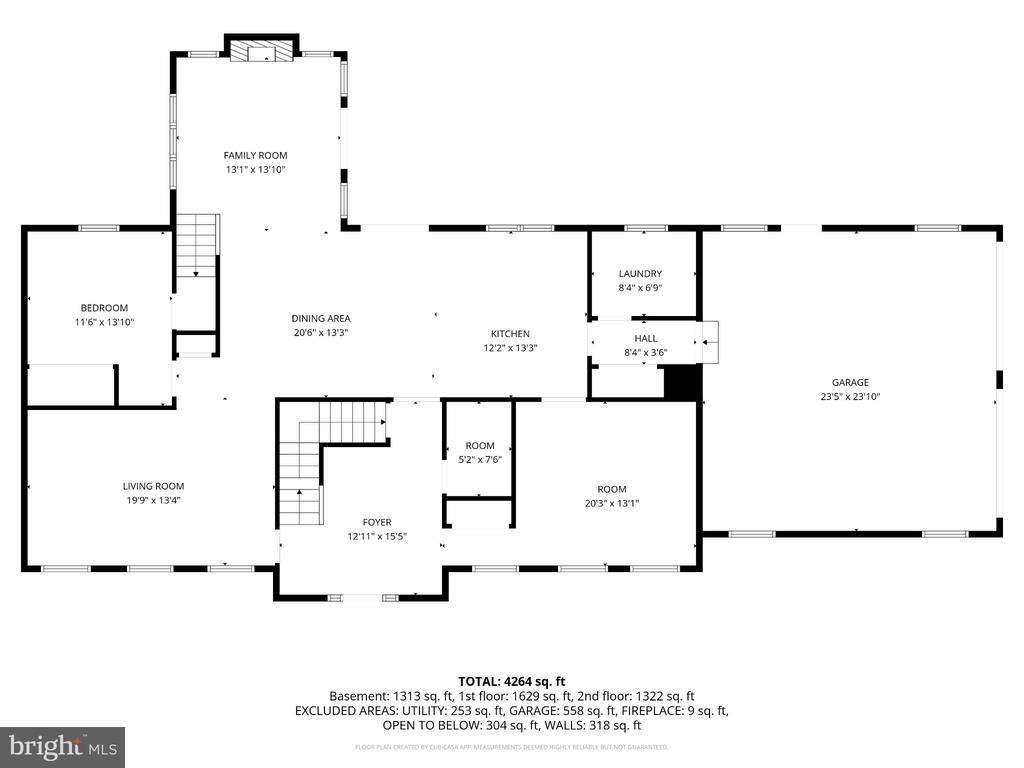
Inside, the home has been completely remodeled and is move in ready. Enjoy a light-filled, comfortable layout with generously sized living and dining spaces and newly remodeled kitchen -with lighted top accent cabinets, quartz counters, a stone wall accent and a coffee bar. Enjoy holidays in the formal dining room with quartz countertop buffet cabinet. The main-level has a private office/ guest room. The family room has a wood-burning fireplace that creates a warm, inviting space to gather off the kitchen area. The living room allows for more space for a piano or a big sectional. Refi

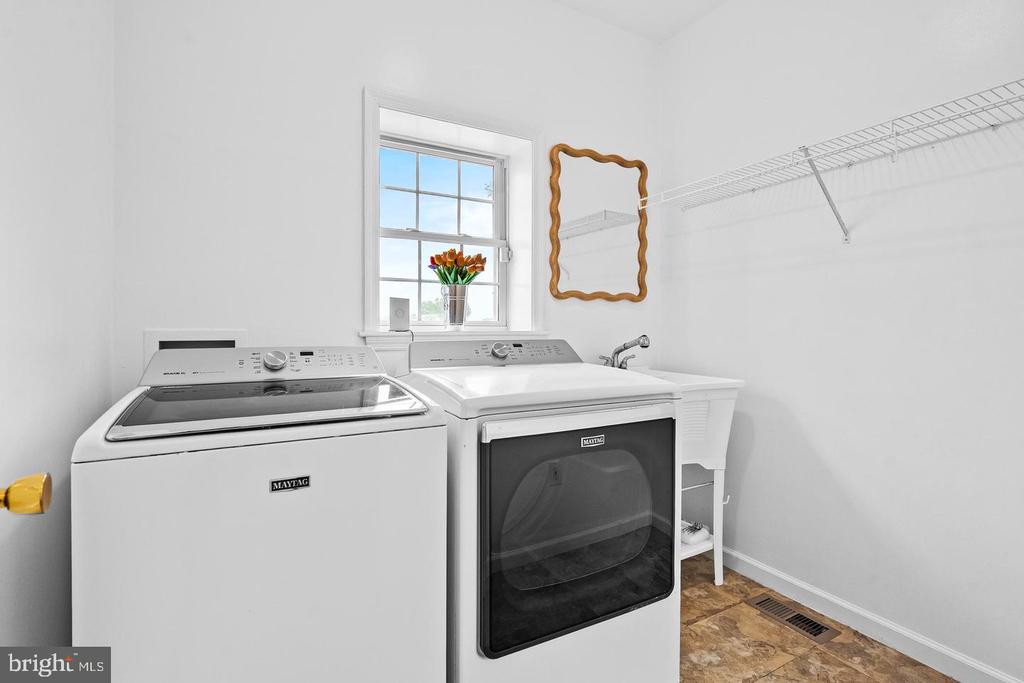
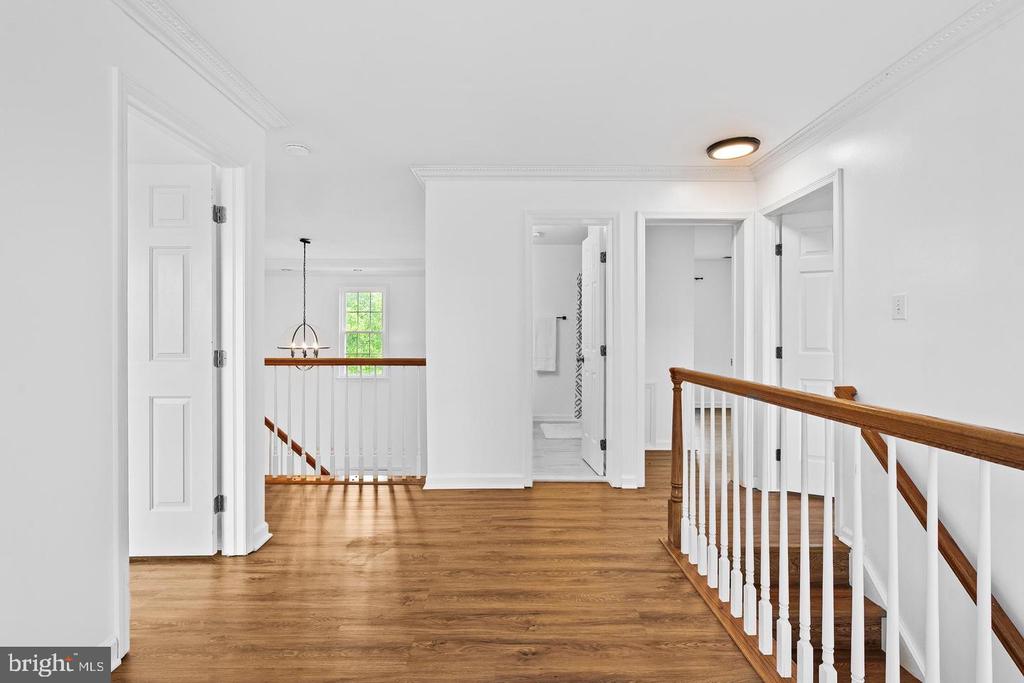
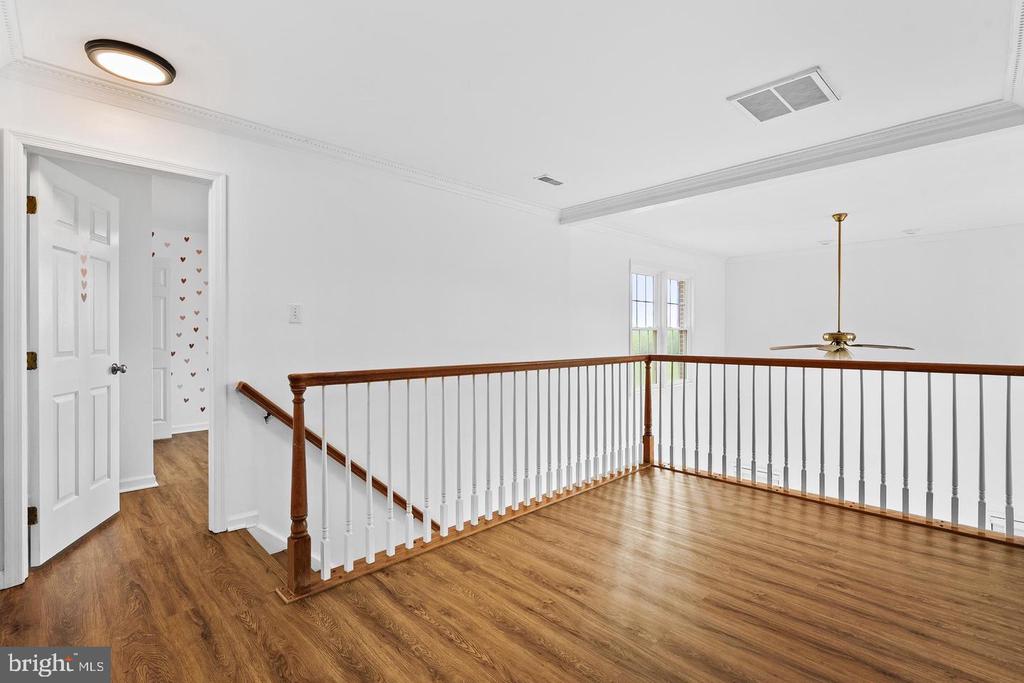
The updated kitchen includes a tile backsplash, double wall ovens, and an electric cooktop with downdraft, along with a main-level laundry room for convenience. A back staircase adds character and flow, while the upper-level loft provides the perfect loft work-from-home space filled with natural light.

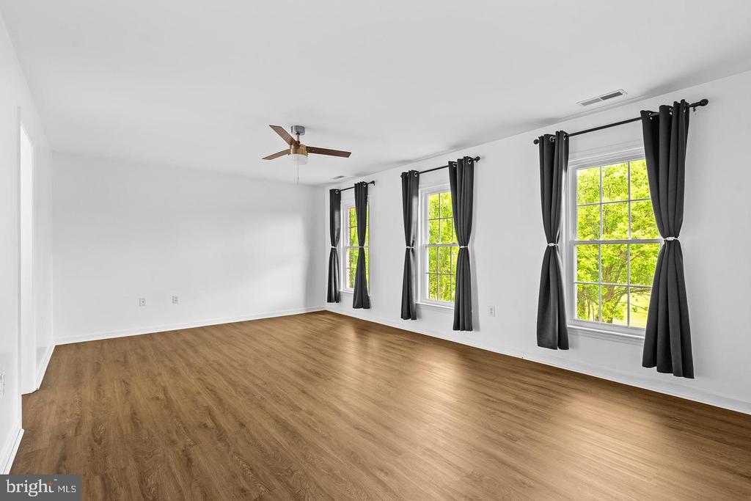
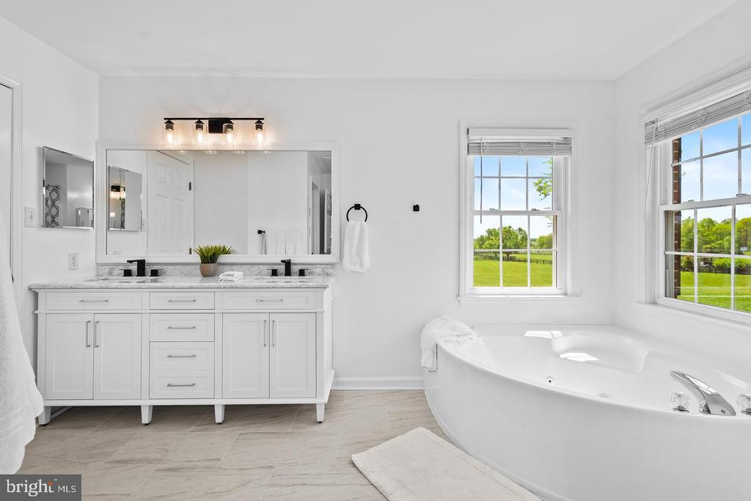
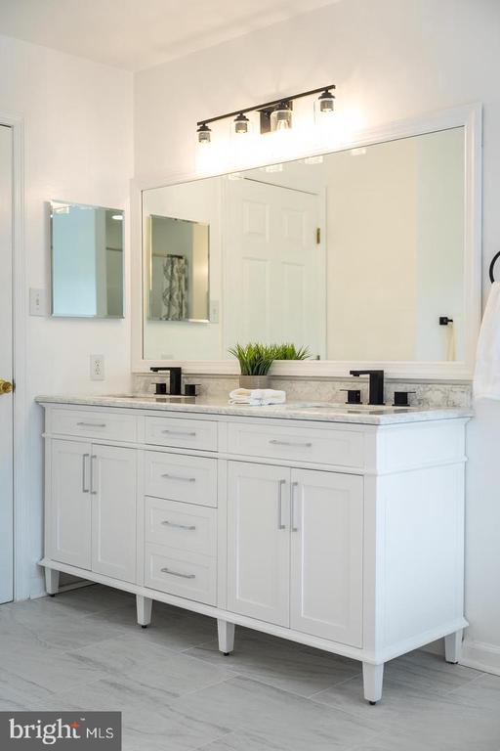
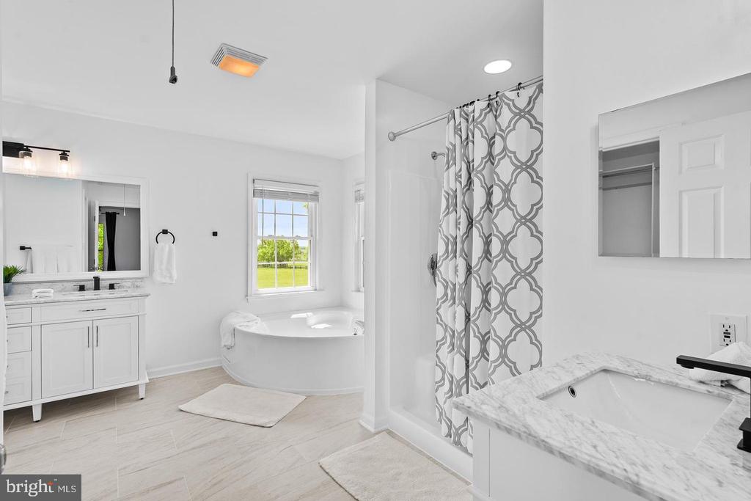
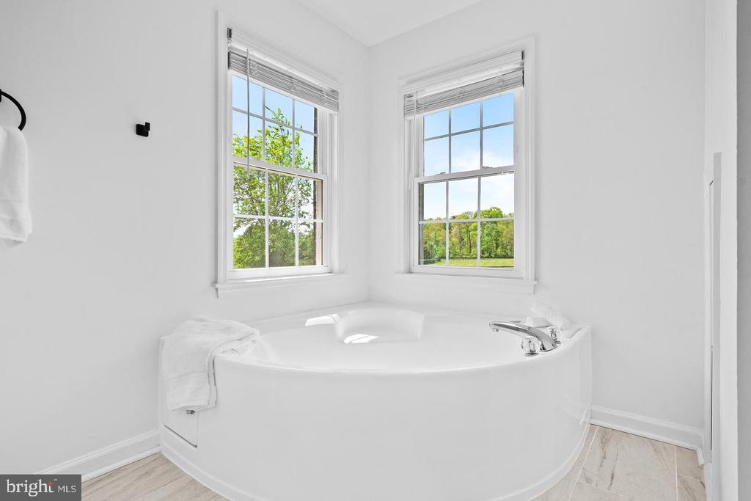
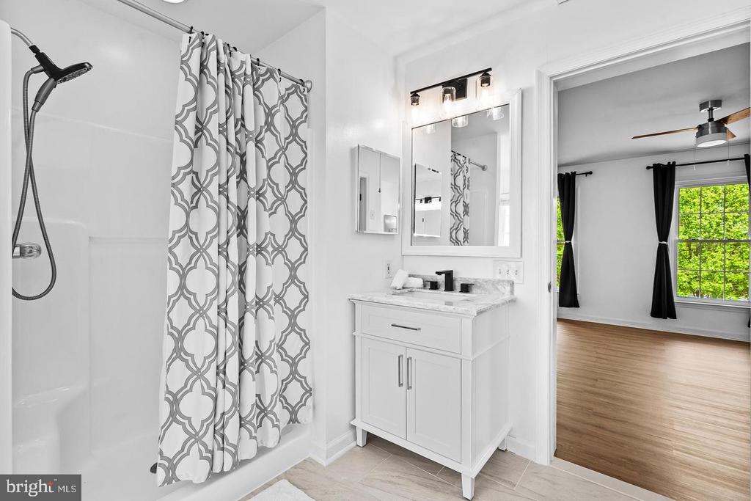
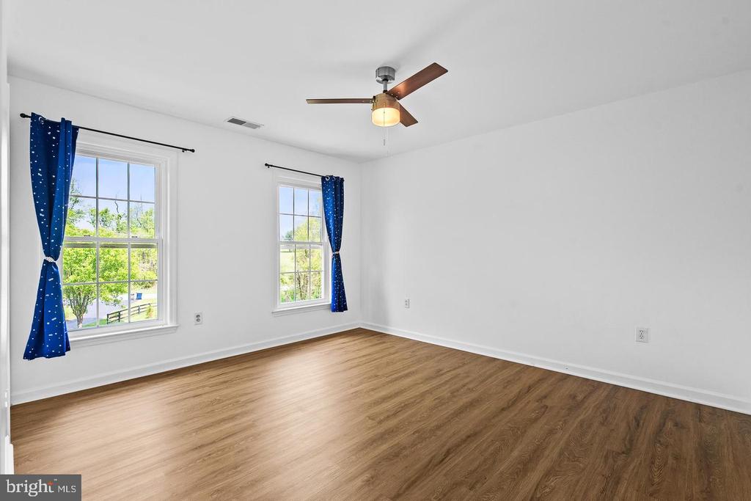
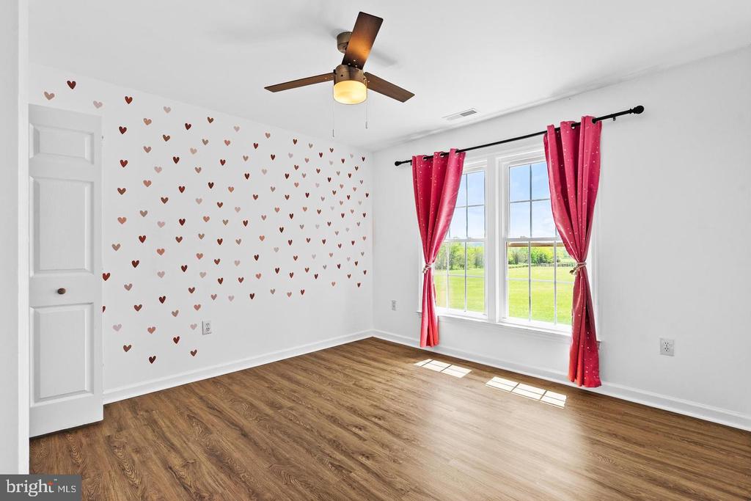
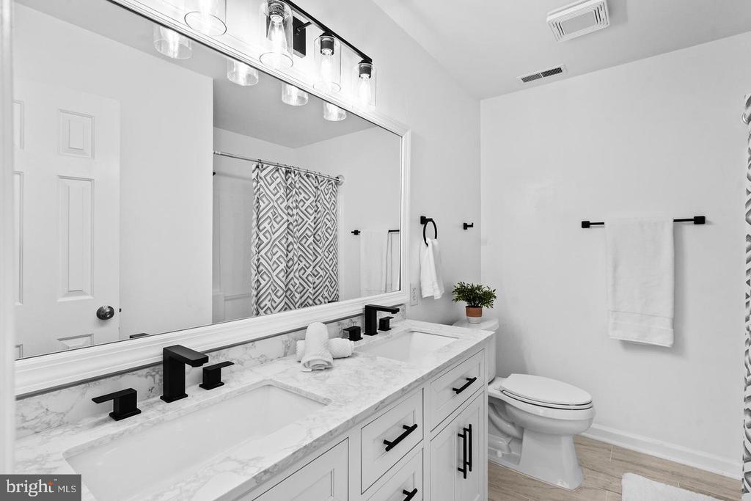
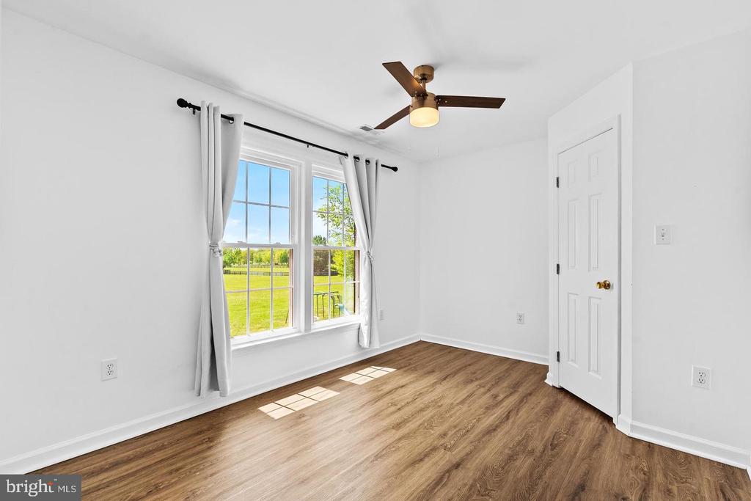
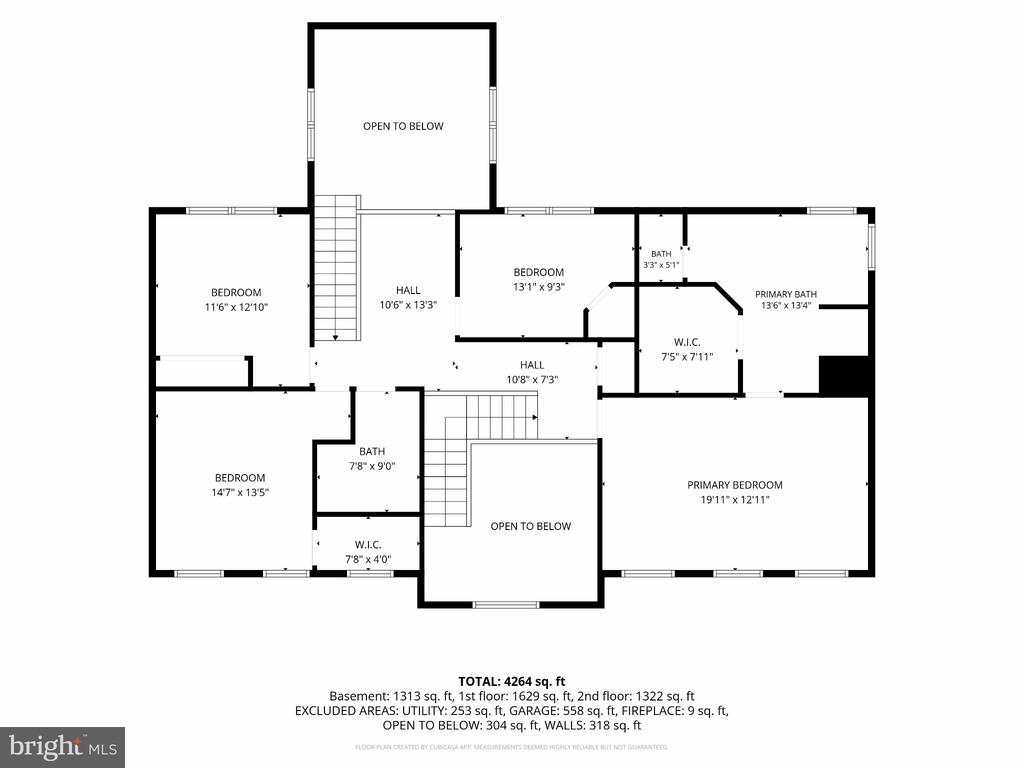
Upstairs, the primary suite offers a beautifully remodeled bath (2026) with new flooring, vanities, lighting, and a relaxing soaking tub. Three additional spacious bedrooms and a hall bath with double vanitcomplete the upper level.

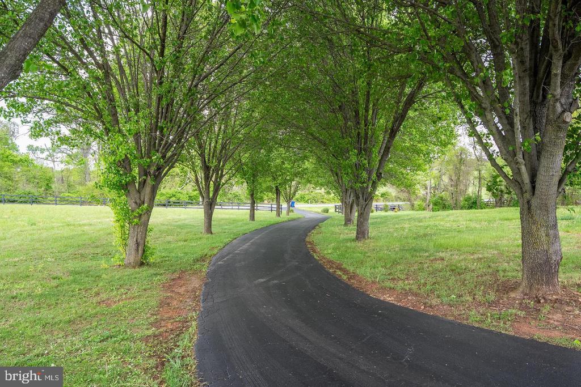
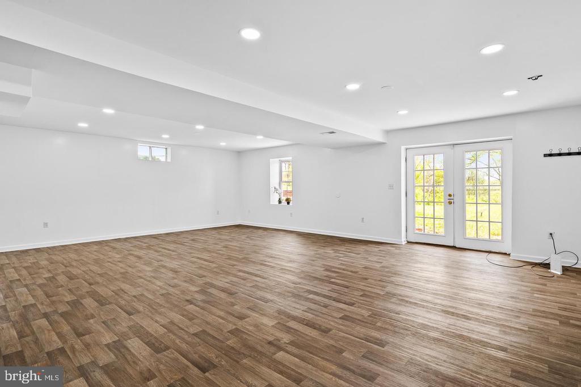
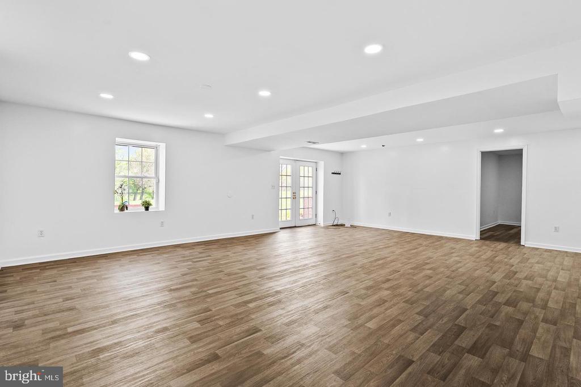
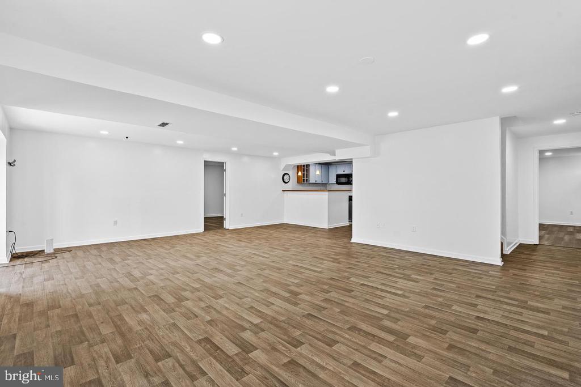
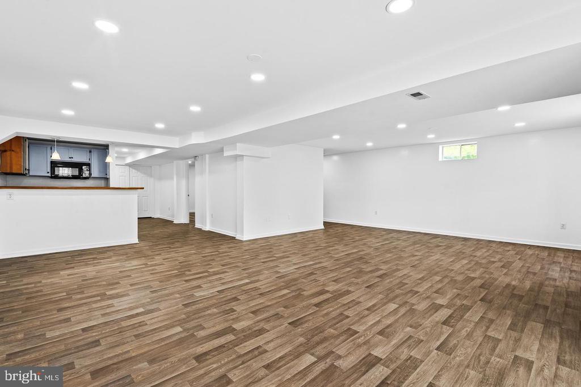
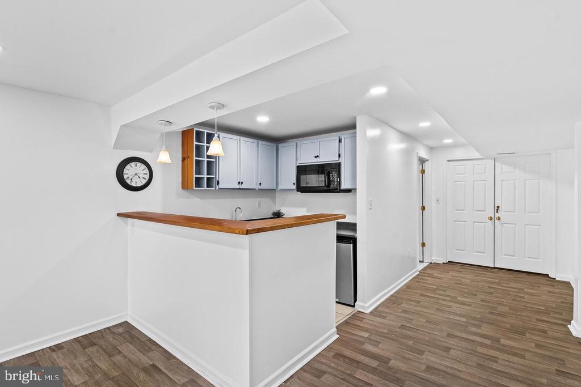
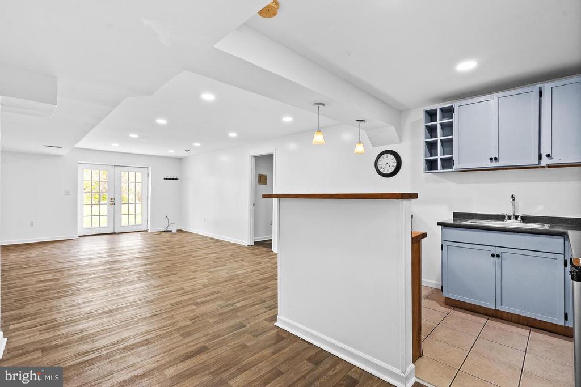
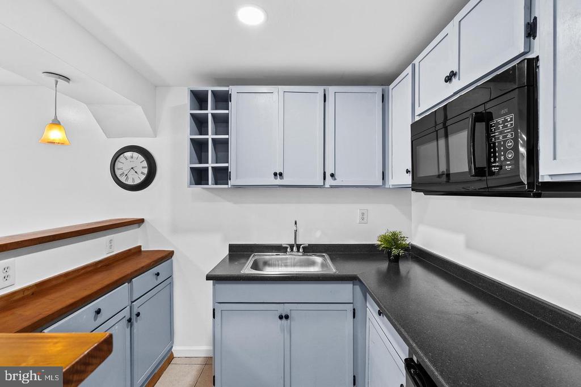
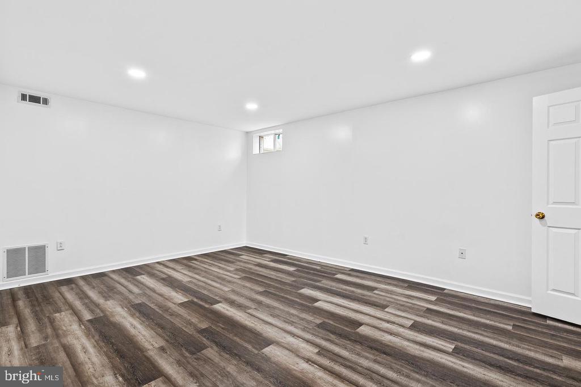
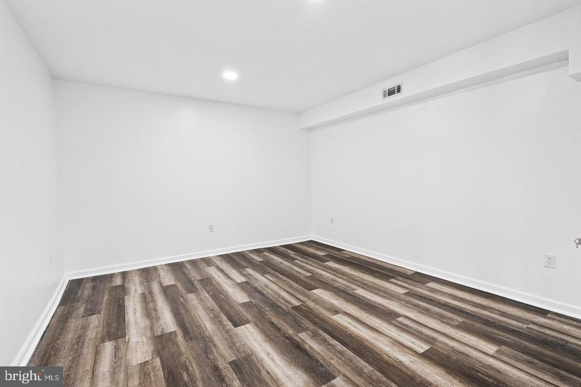
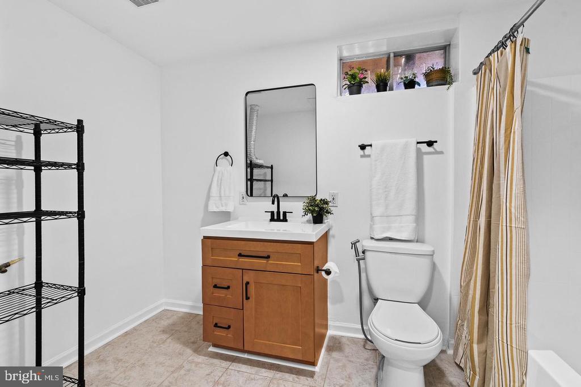
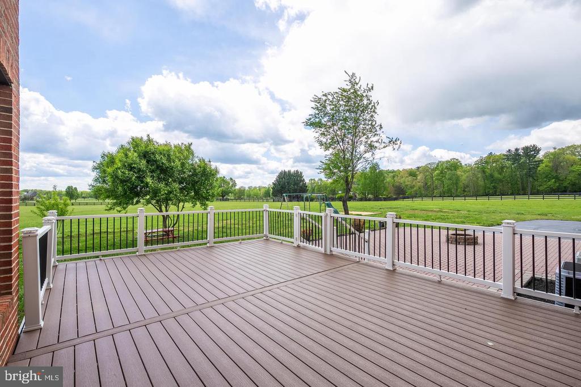
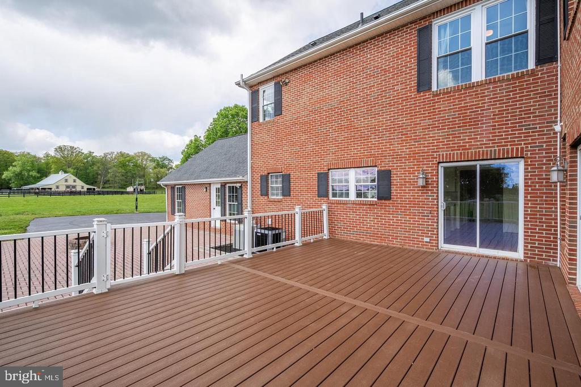
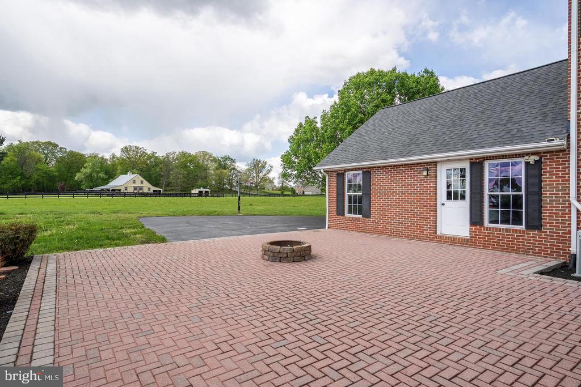
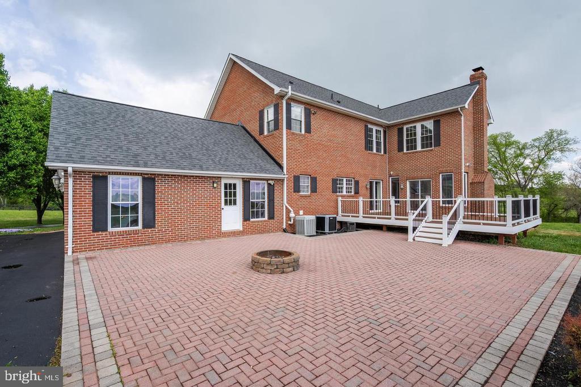
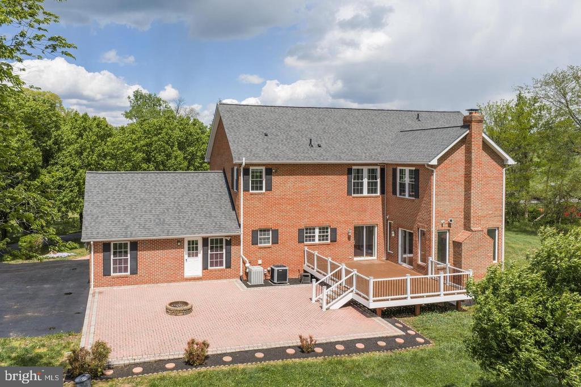
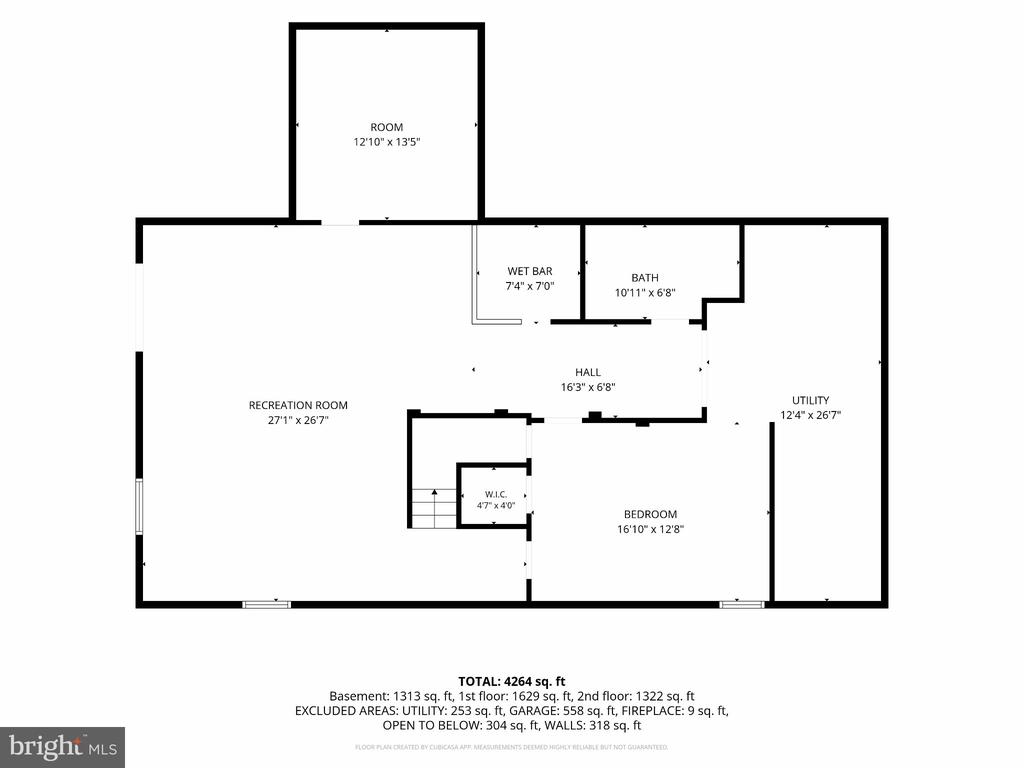
The walk-out lower level expands your living space with a bright, open recreation room ideal for movie nights or entertaining, plus a bonus room, full bath, and wet bar, perfect for guests or easily converted into a private suite or kitchenette. A large storage area and additional laundry hookup add even more flexibility. Step outside and experience what makes this property truly special. A tree-lined driveway sets the tone, leading to a home surrounded by open land, stunning pastoral views, and a stream along the property's edge. The brick patio and spacious deck create the perfect setting for outdoor dining, entertaining, or simply enjoying the quiet beauty of the countryside. With over 10 acres, there is ample space for a horse barn, paddocks, gardens. Bring your chickens, goats, sheep, and horses- they are welcome.

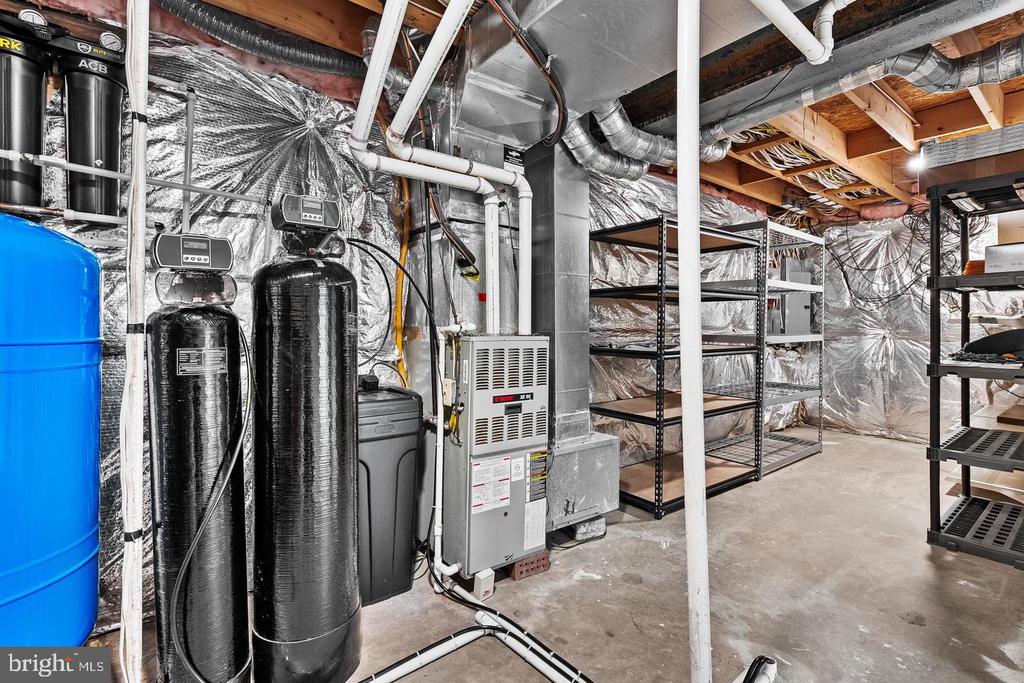
Recent updates top to bottom, HVAC (2020), plus an air scrubber and UV light system, refinished wood floors, an oversized garage with automatic opener. More recently updated items:
2023 New electrical panel, Electric Car charger 240V EV in garage.
2024 kitchen remodel
2025 radon remediation system
2025 new hot water heater
2025 new well pressure tank
2026 Brand new water filtering system
All of this is ideally located just minutes from the heart of Leesburg, Lucketts, and major conveniences like Wegmans, Costco, and the Leesburg Outlets--while still offering a true escape to country living. Easy access to Route 7 and Route 15 makes commuting simple. This 750-acre community is enriched with gently rolling topography and is located in Virginia's lush Loudoun County landscape. This community has scenic views of the Sugarloaf Mountain, the Catoctin Mountains and natural tree line borders. Just five miles north of Leesburg, six miles from the Dulles Greenway, 25 minutes from Frederick, Maryland and 40 minutes from Washington DC.
If you've been searching for acreage, privacy, and the lifestyle that comes with it, Don't miss this rare opportunity in Leesburg

5
beds

4
baths

4,860 Sq.Ft. LIVING AREA

10.62 Acres lot

Diana Geremia

Diana Geremia

Features & Amenities

Interior

  • total bedrooms5
  • Total bathrooms4
  • full bathrooms4
  • Laundry room Main Floor
  • Flooring Hardwood, Ceramic Tile, Luxury Vinyl Plank
  • Fireplace Wood
  • APPLIANCES Cooktop, Dishwasher, Disposal, Dryer, Microwave, Oven - Wall, Washer, Water Conditioner - Owned, Stainless Steel Appliances
  • other interior Features Air Filter System, Bar, Bathroom - Soaking Tub, Bathroom - Stall Shower, Bathroom - Tub Shower, Breakfast Area, Built-Ins, Ceiling Fan(s), Crown Moldings, Family Room Off Kitchen, Floor Plan - Open, Formal/Separate Dining Room, Kitchen - Eat-In, Kitchen - Island, Kitchen - Gourmet, Kitchen - Table Space, Pantry, Recessed Lighting, Upgraded Countertops, Water Treat System, Wet/Dry Bar, Window Treatments, Wood Floors

Area & Lot

  • Status For Sale
  • Living Area4,860 Sq.Ft.
  • Total Area4,860 Sq.Ft.
  • Lot Area10.62 Acres
  • MLS® IDVALO2131470
  • TypeResidential
  • YEAR BUILT2001
  • NeighborhoodLeesburg
  • Architecture StylesColonial
  • View DescriptionPasture, Scenic Vista
  • Elementary SchoolLUCKETTS
  • Middle SchoolSMART'S MILL
  • High SchoolTUSCARORA
  • School DistrictLOUDOUN COUNTY PUBLIC SCHOOLS

Exterior

  • STORIES3
  • Garage Space2.0
  • water SourceWell
  • utilitiesPropane
  • PoolNo Pool
  • roofAsphalt
  • lot featuresCleared, Front Yard, Level, Premium, Rear Yard, Rural, Stream/Creek
  • parkingAttached Garage, Driveway
  • HEAT TYPEHeat Pump(s)
  • AIR CONDITIONINGCentral A/C
  • sewerPublic Septic
  • SubstructureConcrete Perimeter
  • Disability FeaturesNone
  • HOA AmenitiesHorse Trails
  • security FeaturesSmoke Detector

Financial

  • Sales Price$1,099,000
  • Real Estate Tax $7,623/yr
  • HOA $258/mo
  • Zoning A10
image

Schedule a Showing

I would love to show you this beautiful property. Please select your preferred date and time below. I will be in touch shortly to confirm your appointment.

Schedule a Showing

I would love to show you our beautiful property. Please select your preferred date and time below. I will be in touch shortly to confirm your appointment.

Thank you for your interest in 42827 SPINKS FERRY ROAD, LEESBURG, VA 20176. We are reviewing your request and will be in touch shortly!

Mortgage Calculator

Estimate your monthly mortgage payment, including the principal and interest, property taxes, and HOA. Adjust the values to generate a more accurate rate.

All estimates are provided for informational purposes only. Actual amounts may vary.
$0,000 Your Payment 20 15 65
$0,000 Your Payment

Leesburg

Discover historic Leesburg, VA, the 'Gateway to Western Loudoun.' Explore our walkable downtown, top-rated amenities, and modern luxury in the heart of Loudoun County. Watch our featured video below for a closer look at the Leesburg lifestyle."

Explore


Follow Me On Social Media

Work With Diana

As a lifelong resident of Western Loudoun County and the Washington, D.C. metropolitan area, I bring unparalleled local expertise to every transaction. With 19 years of experience and hundreds of successful home sales, I have the knowledge, negotiation skills, and market insight to help you achieve the best possible outcome.

Follow Me on Instagram