Leave a Message

Thank you for your message. I will be in touch with you shortly.

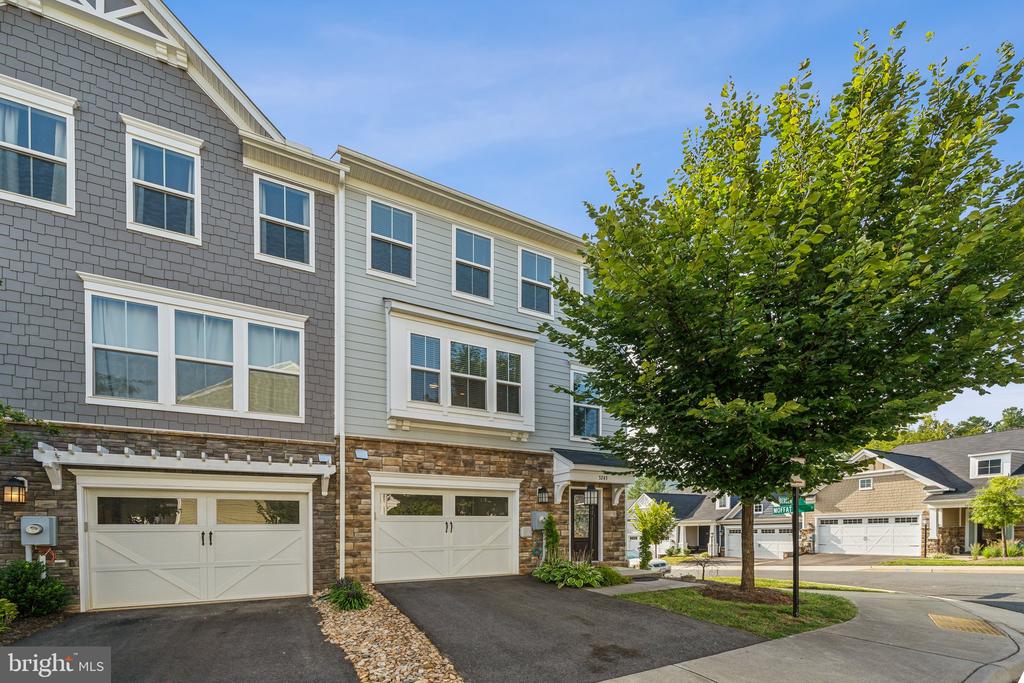
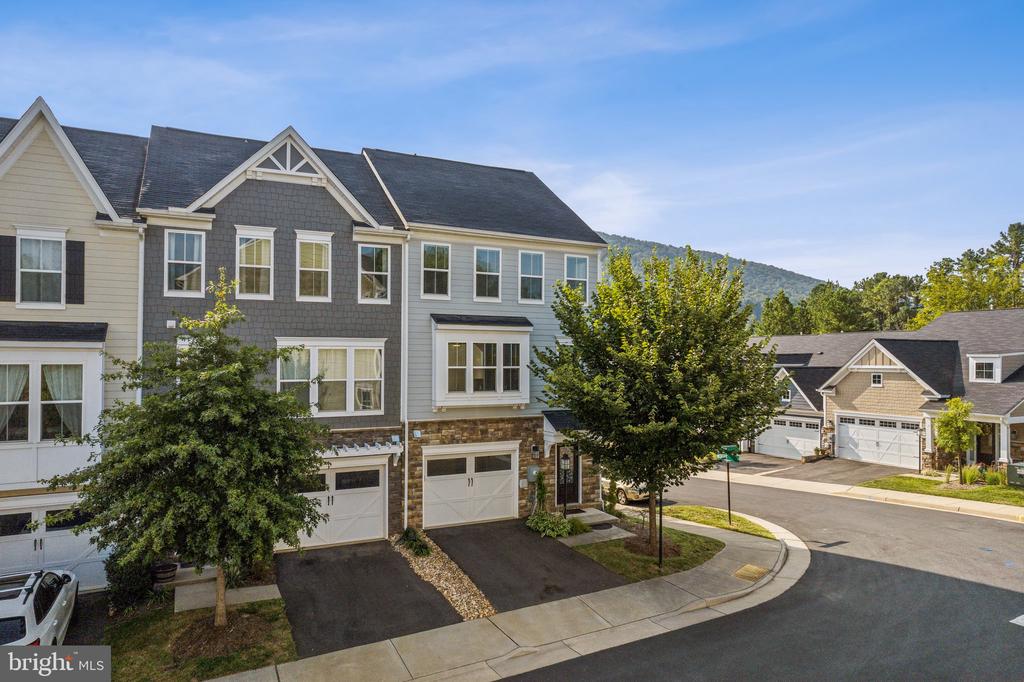
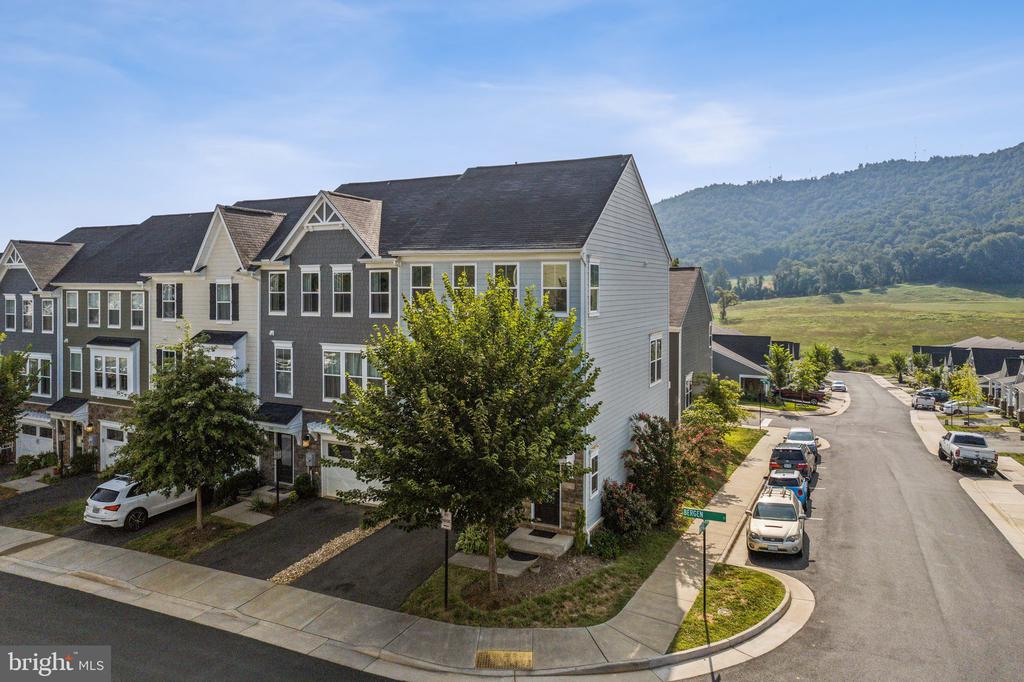
Townhouse exterior with gray siding, stone accents, attached garages, and a leafy street tree.
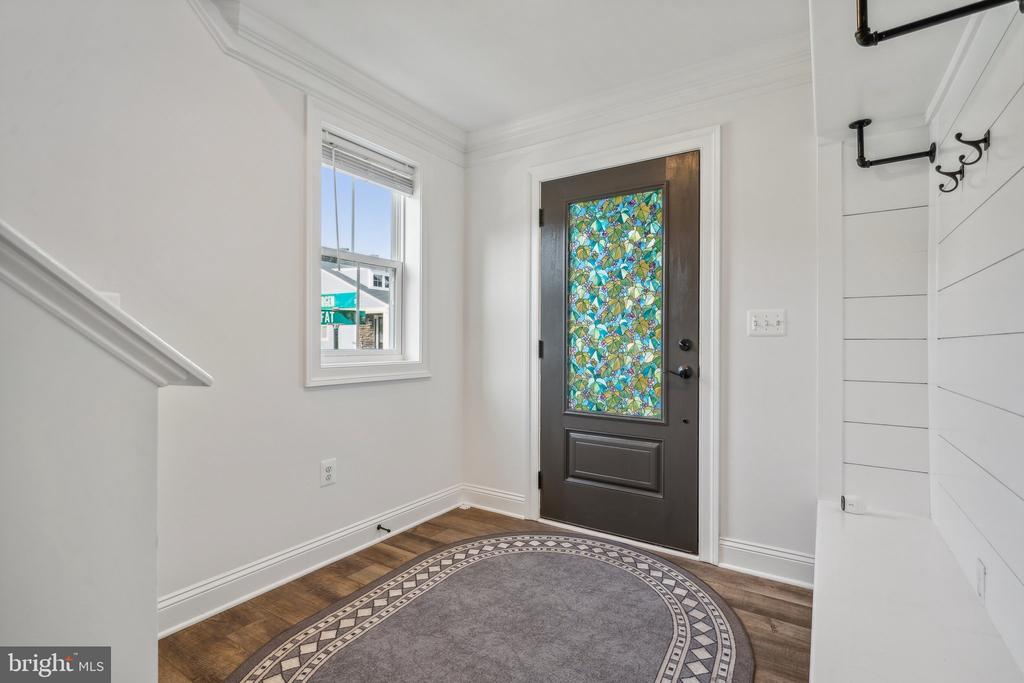
Entry foyer with a colorful stained-glass front door, hardwood floor, and built-in bench with coat hooks.
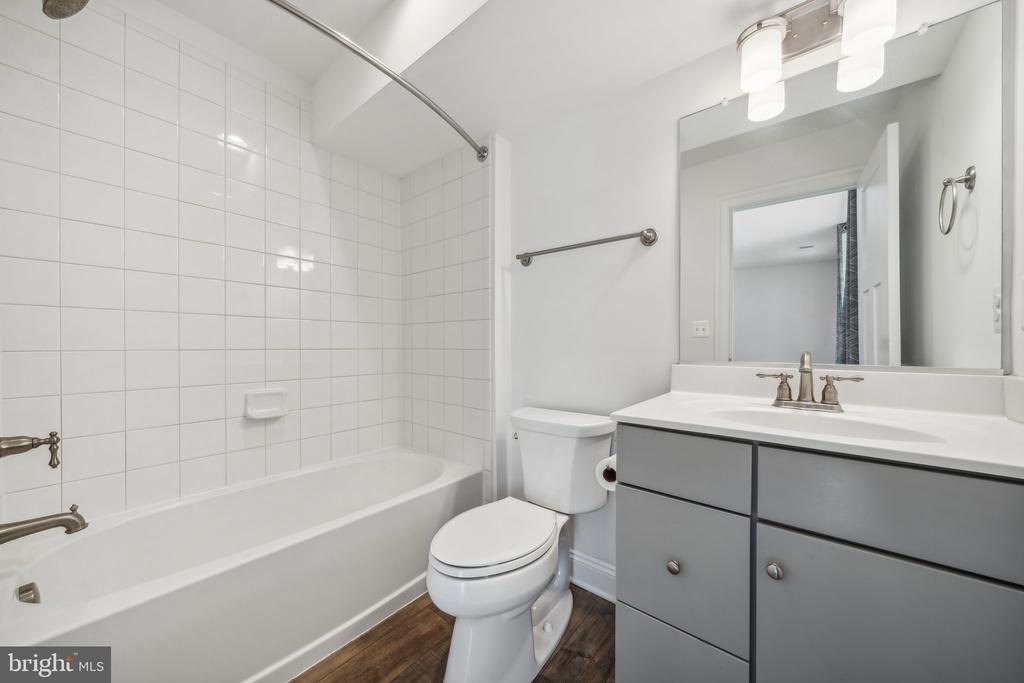
Bathroom with a white tiled tub and shower beside a gray vanity and wide mirror.
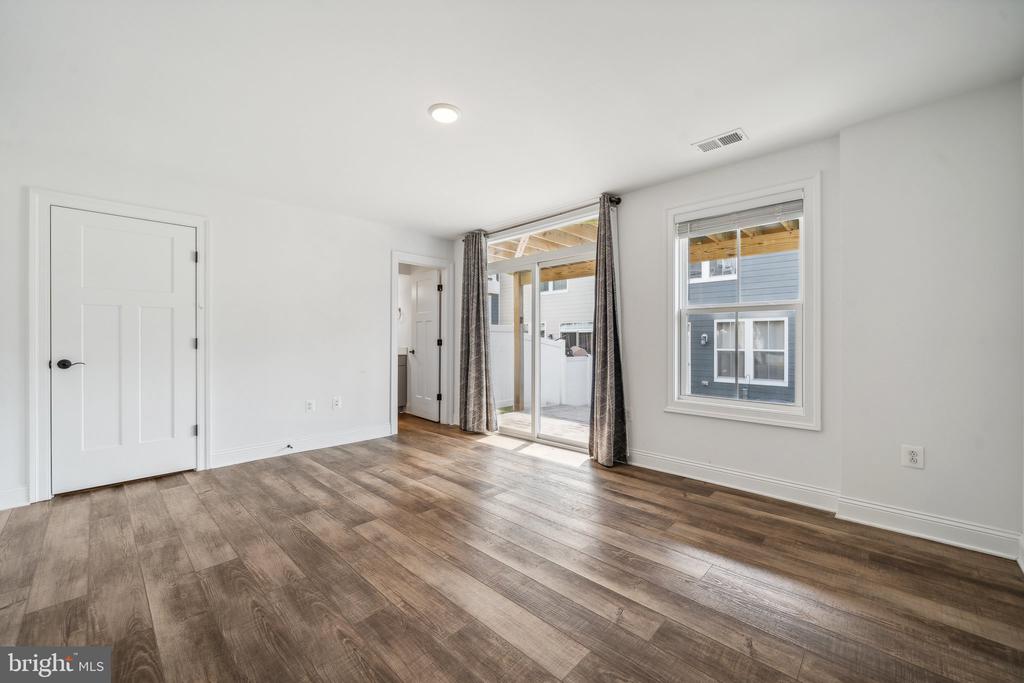
Empty room with brown wood-look floors, a sliding glass patio door, and a large window.
Open-concept kitchen with a large island, gray cabinetry, stainless appliances, and a window-side sitting area.
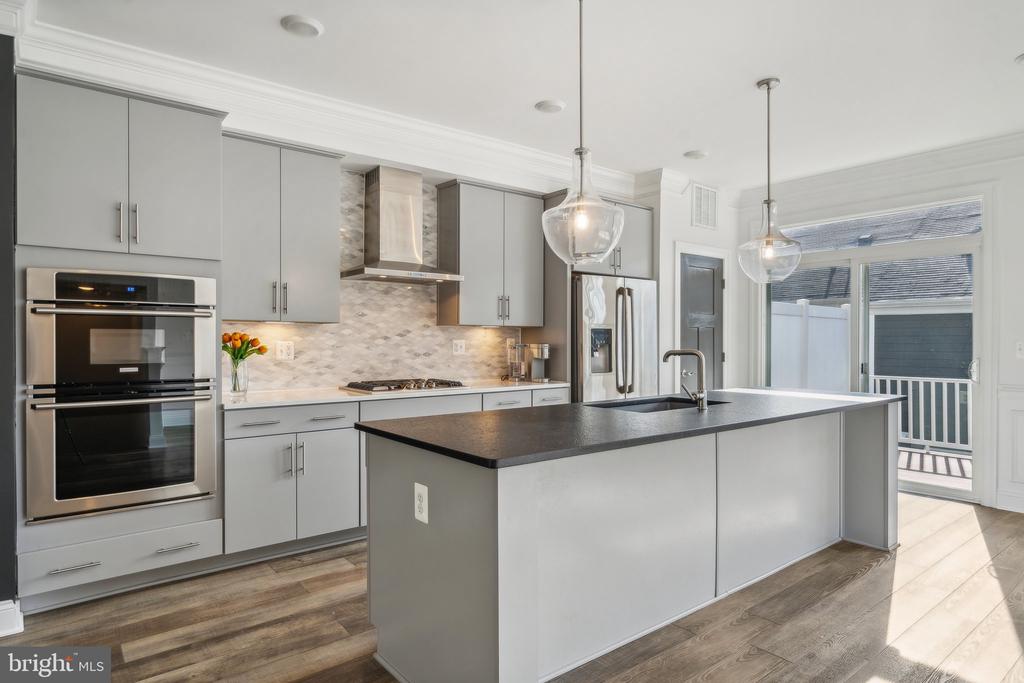
Modern kitchen with gray cabinets, stainless steel appliances, and a large island beside a glass deck door.
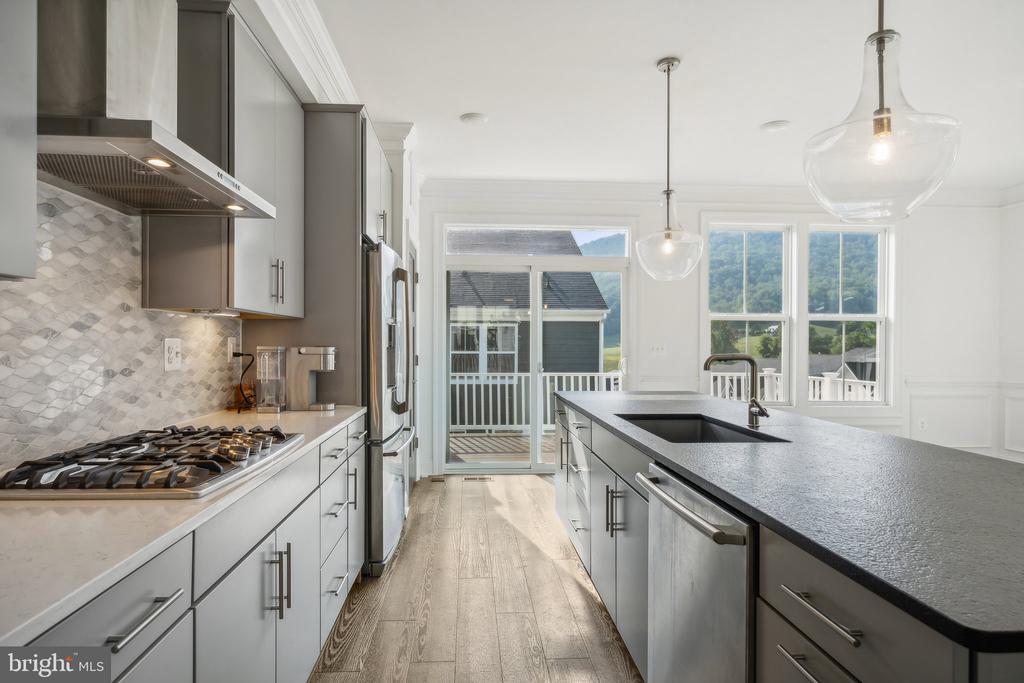
Modern kitchen with a gray island, white cabinets, gas range, and windows overlooking a deck and green hills.
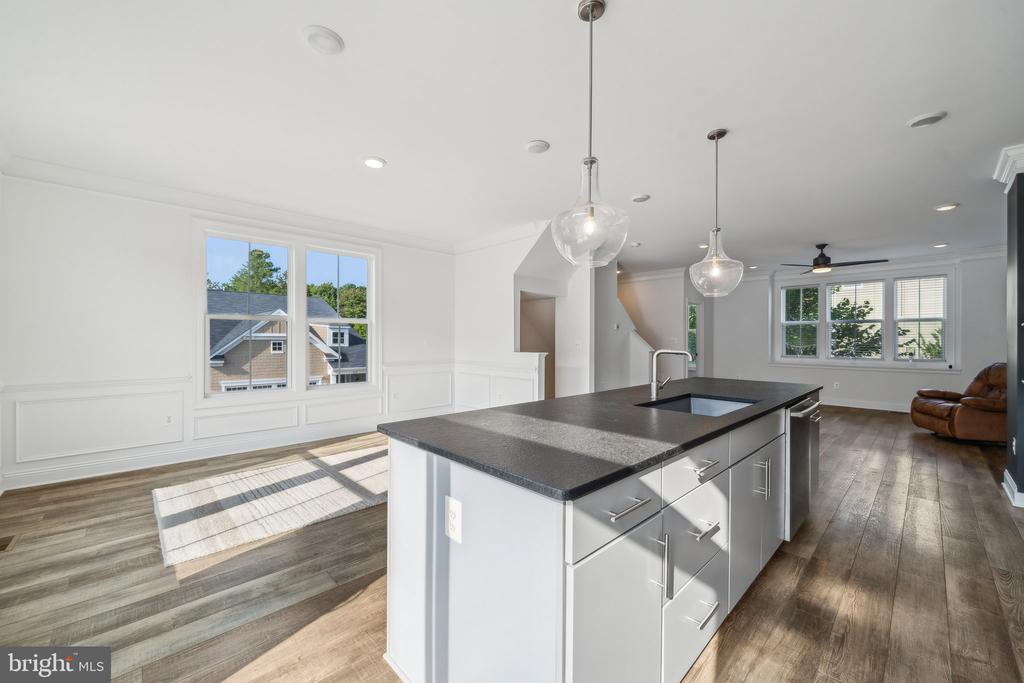
Bright open kitchen with a large dark-counter island, pendant lights, and wood floors.
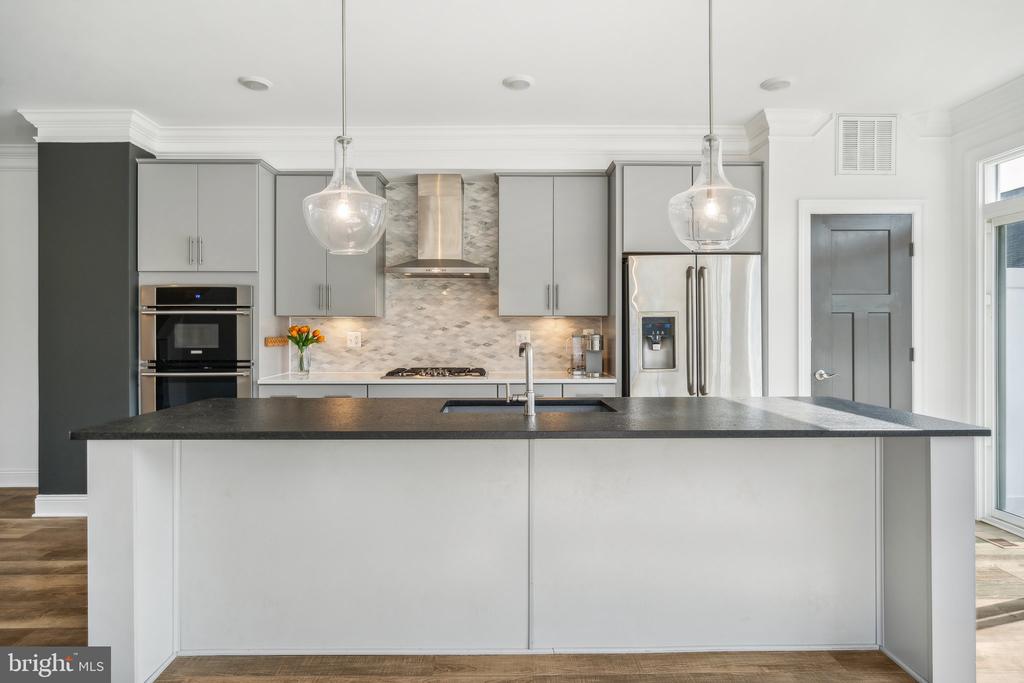
Modern kitchen with a large island, gray cabinets, stainless steel appliances, and glass pendant lights.
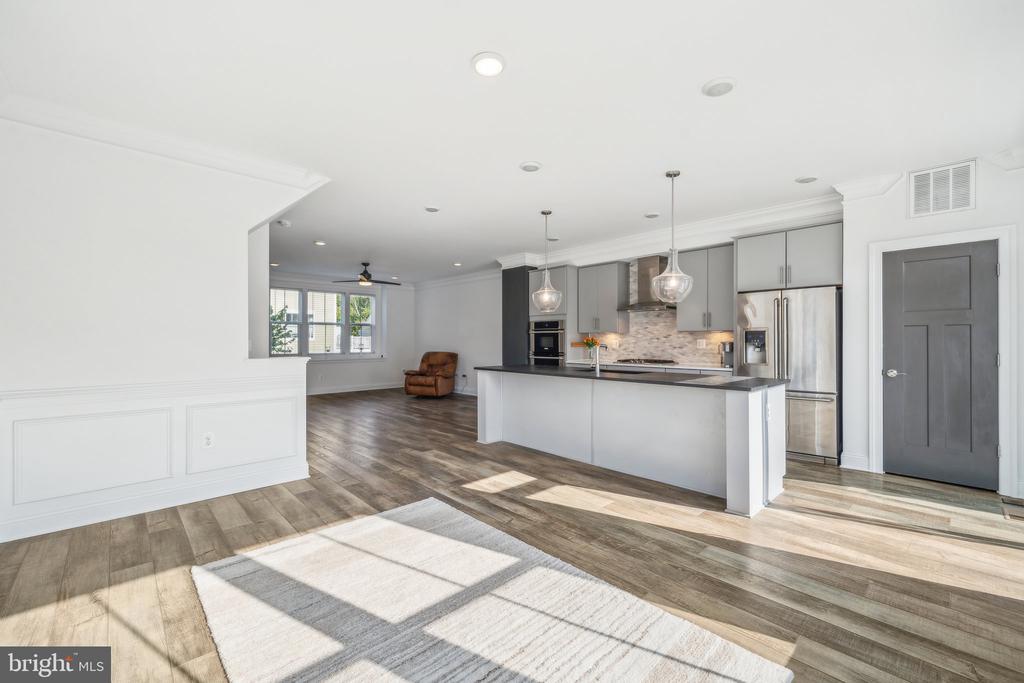
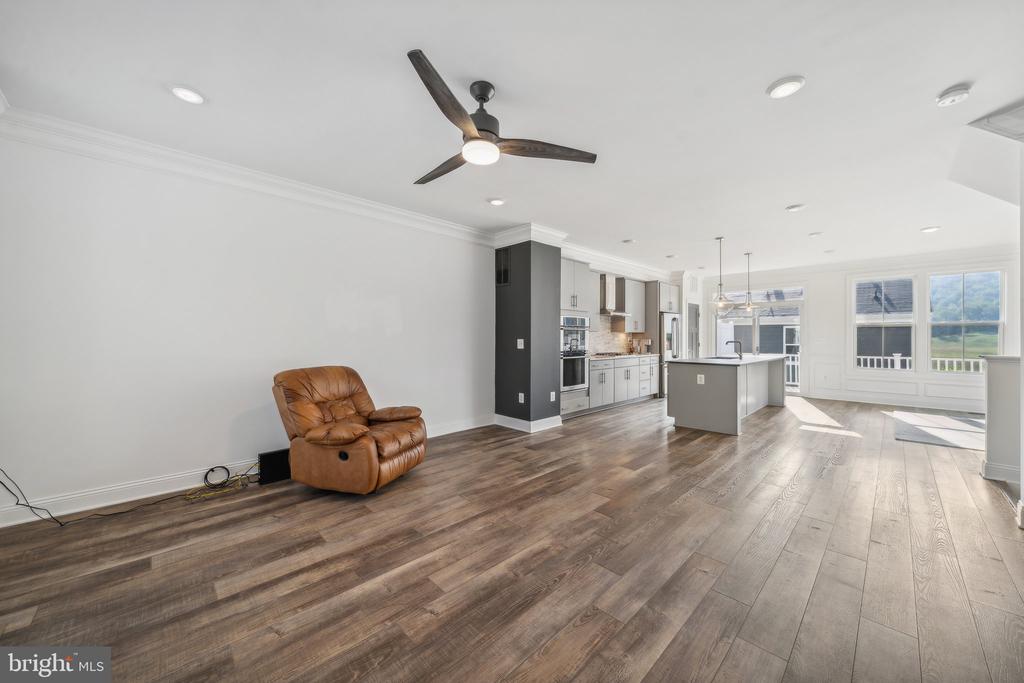
Open living room and kitchen with wide-plank floors, a large island, and a brown leather recliner.
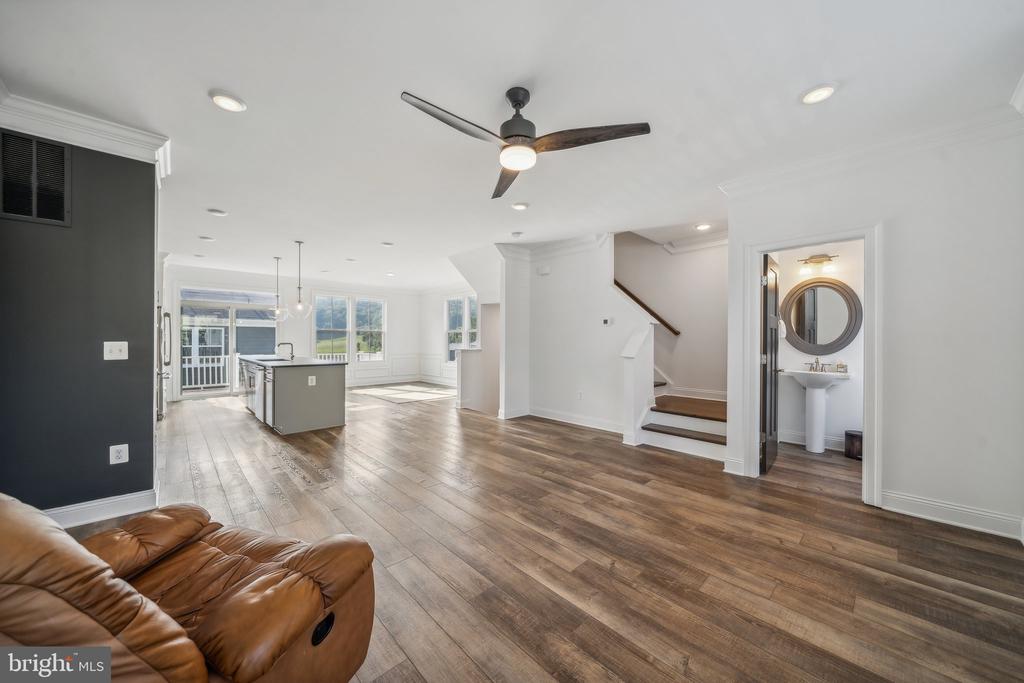
Open-plan living room and kitchen with wood floors, a gray island, and stairs beside a powder room.
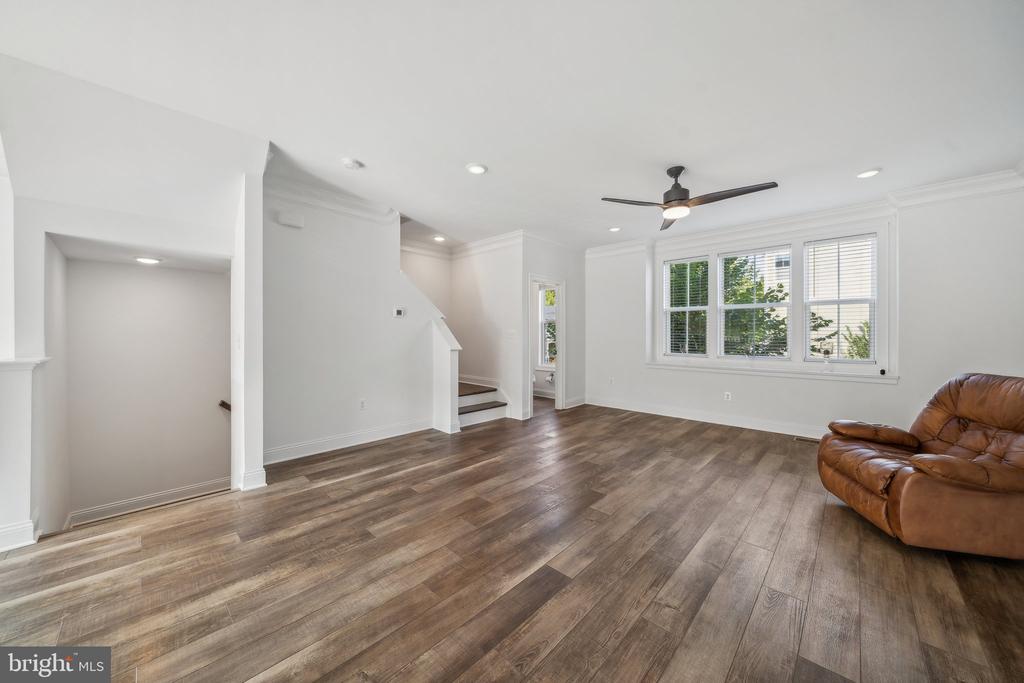
Living room with wood-look floors, a ceiling fan, large windows, and a brown leather recliner.
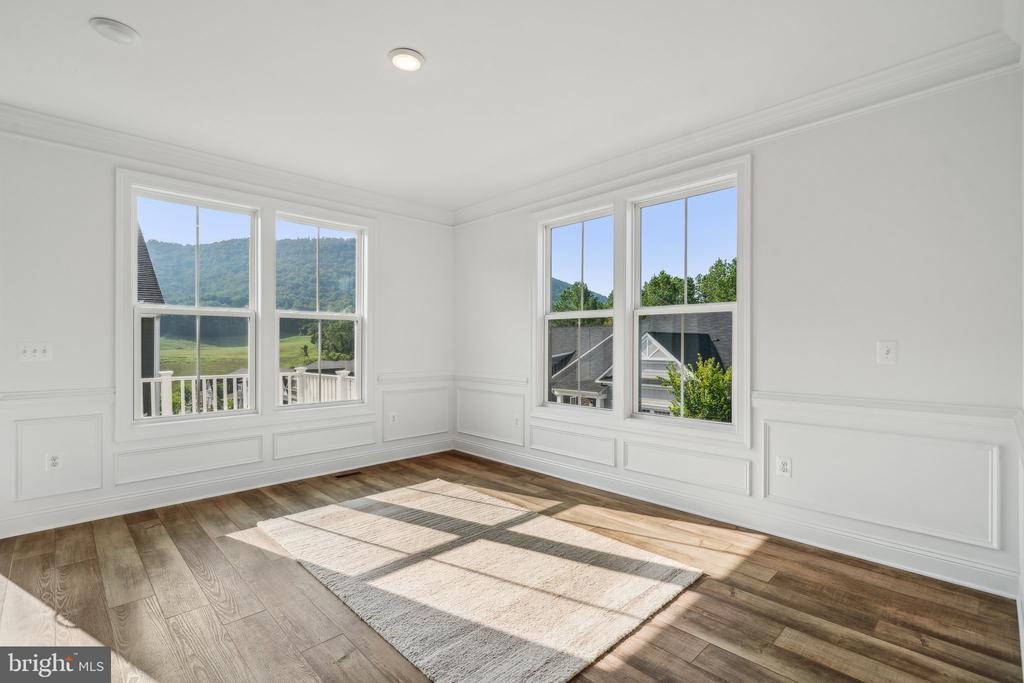
Vacant room with white paneled walls, wood-look floors, and windows overlooking green hills.
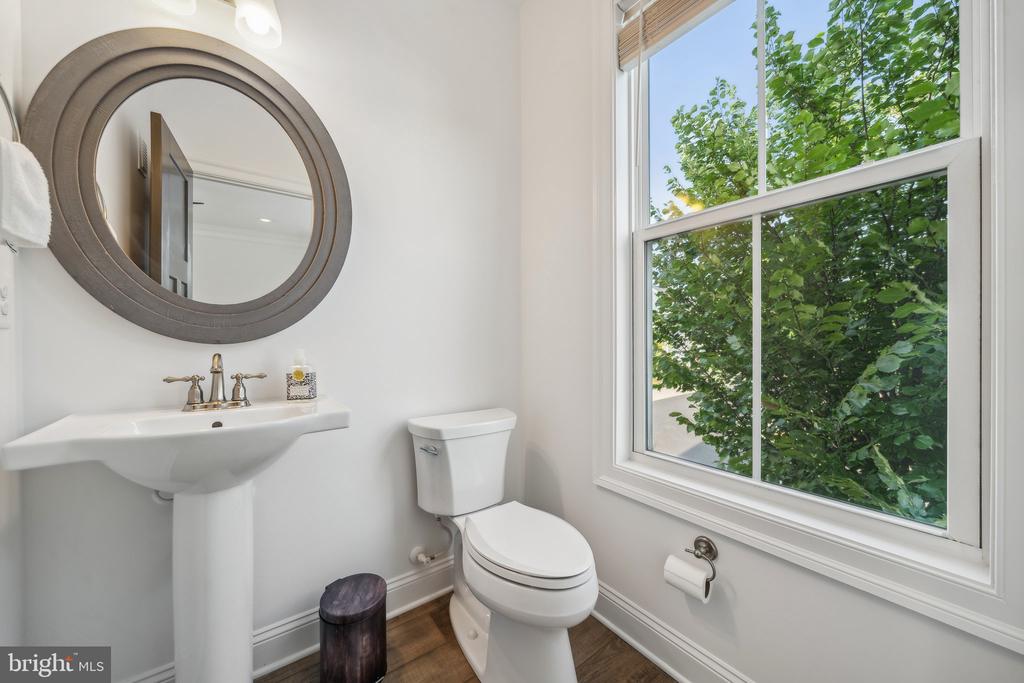
Bathroom with a pedestal sink, round mirror, toilet, and large window overlooking leafy trees.
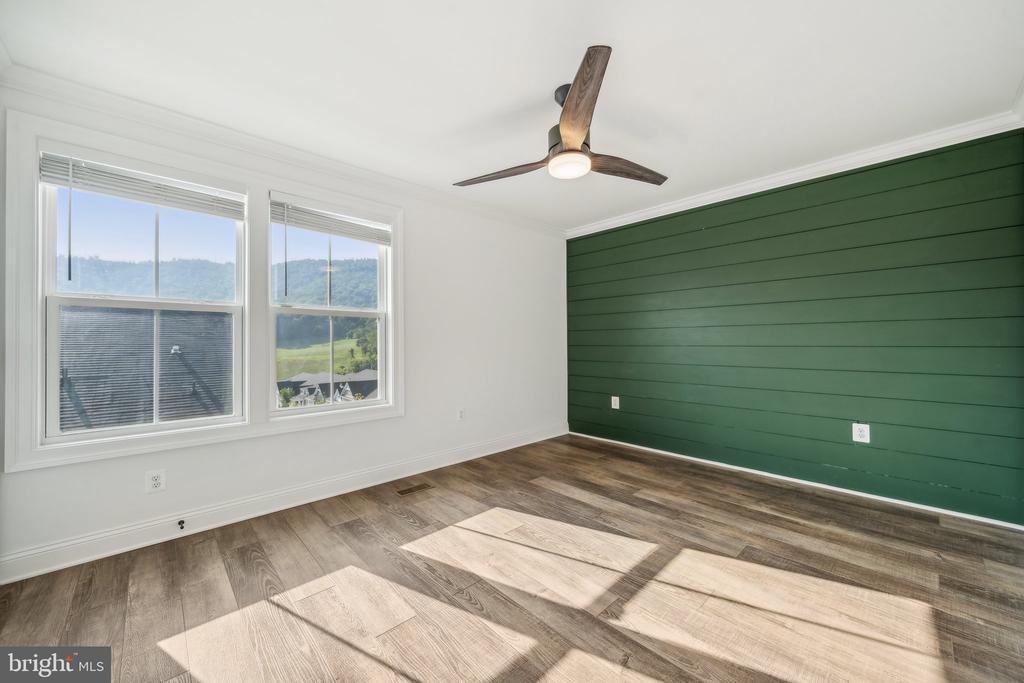
Empty room with a green accent wall, wood-look floors, ceiling fan, and windows overlooking green hills.
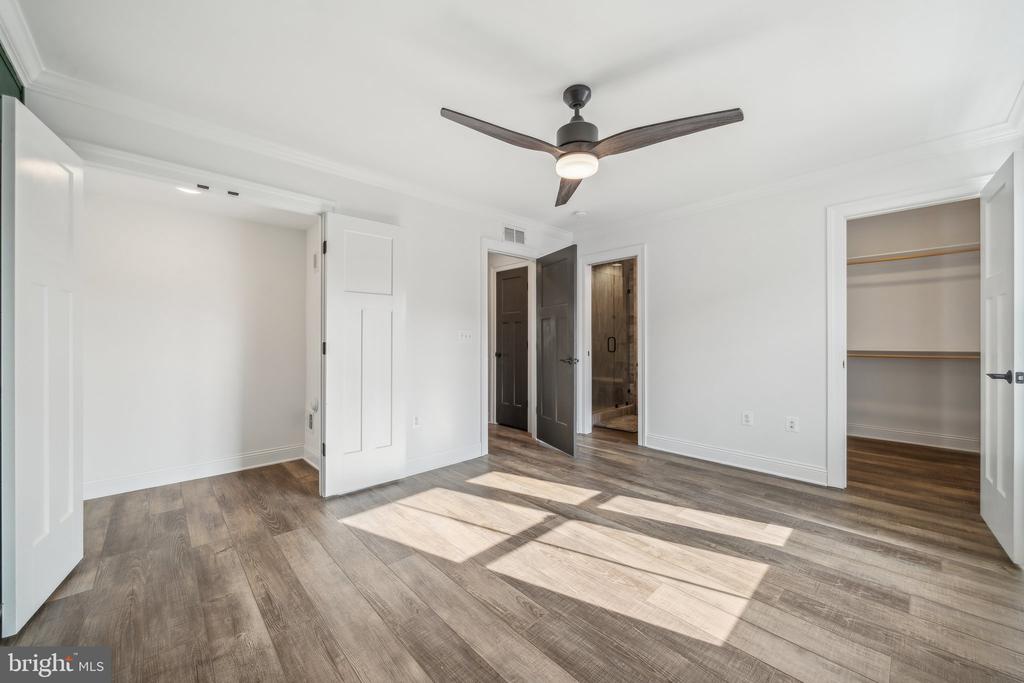
Empty bedroom with a ceiling fan, open closet, and sunlight across wood-look flooring.
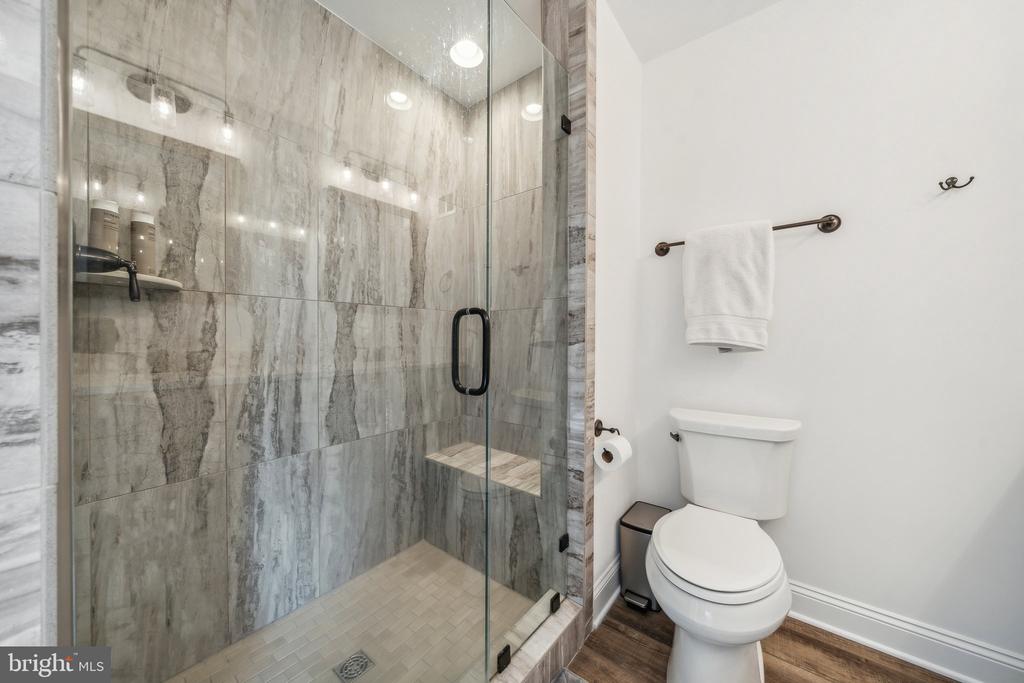
Bathroom with a gray tile walk-in shower, glass door, built-in bench, and white toilet.
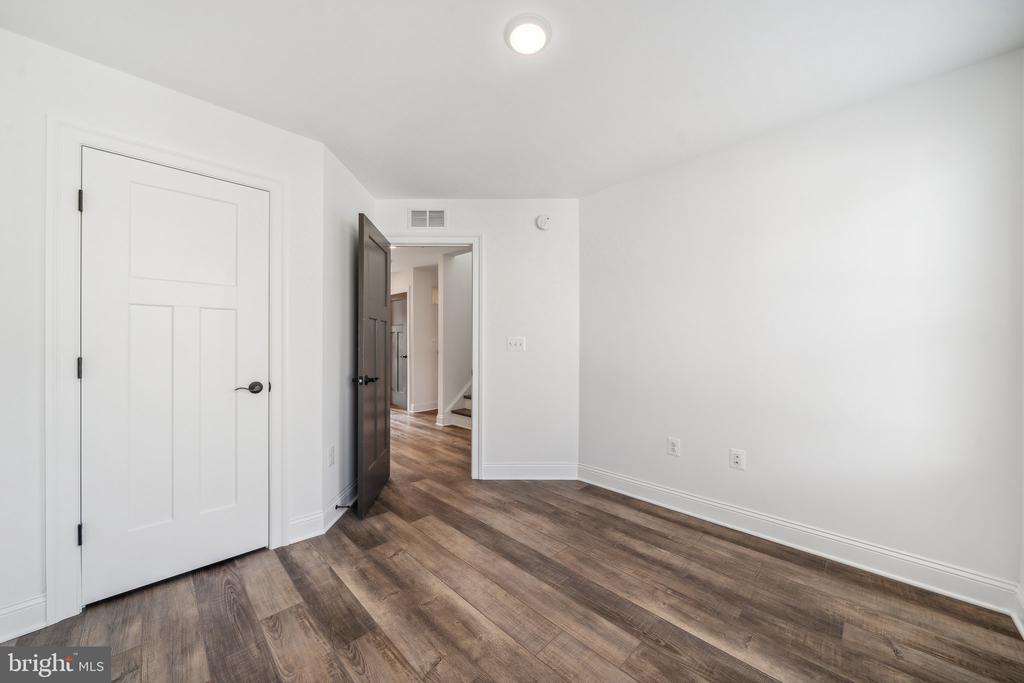
Empty room with brown plank flooring, white paneled door, and an open doorway to the hall.
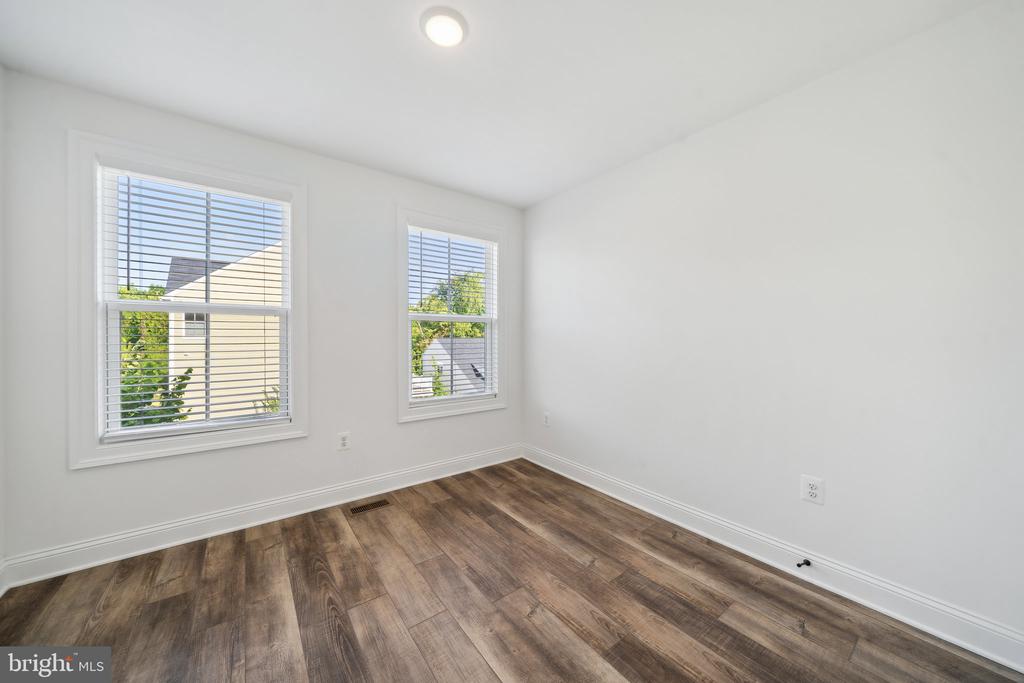
Empty room with two blinded windows, white walls, and brown wood-look flooring.
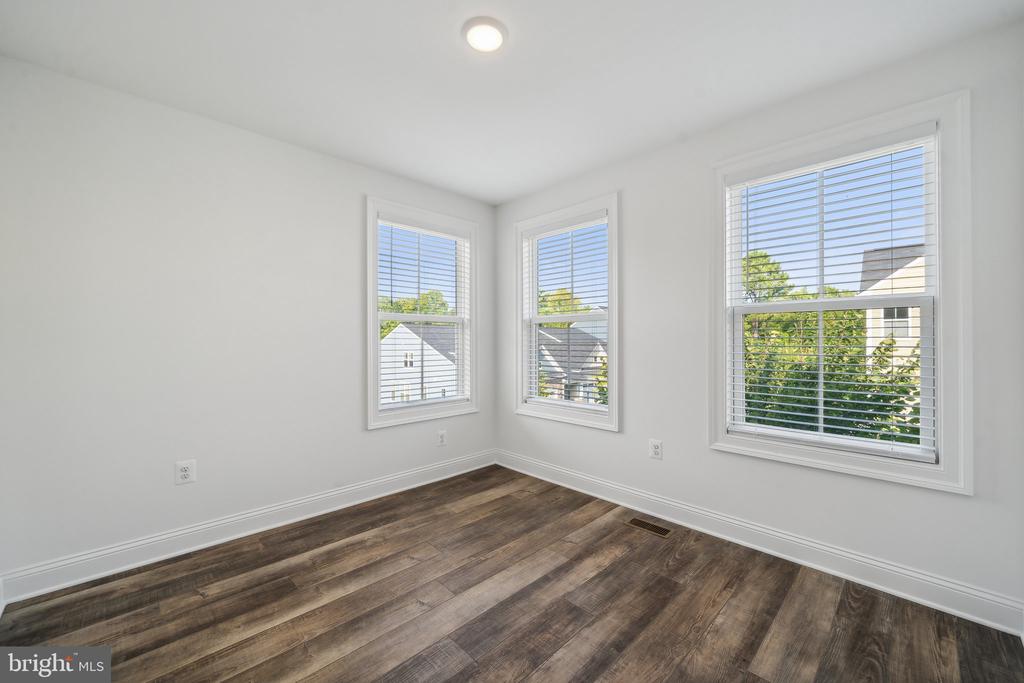
Empty room with dark wood-look floors and three bright windows with blinds.
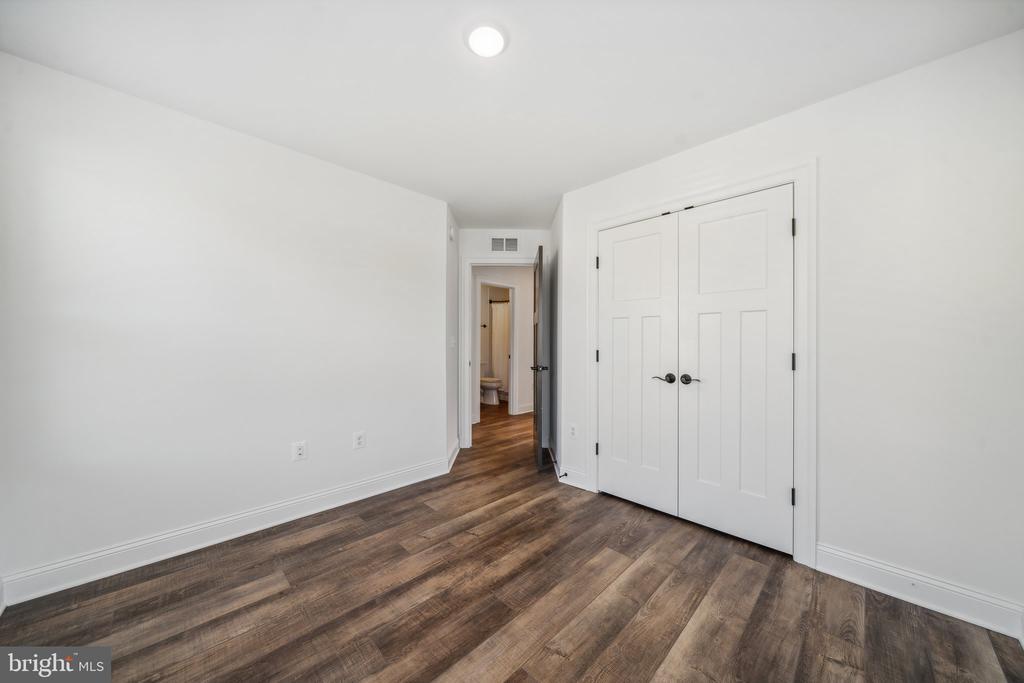
Empty bedroom with wood-look flooring, double closet doors, and an open doorway to a bathroom.
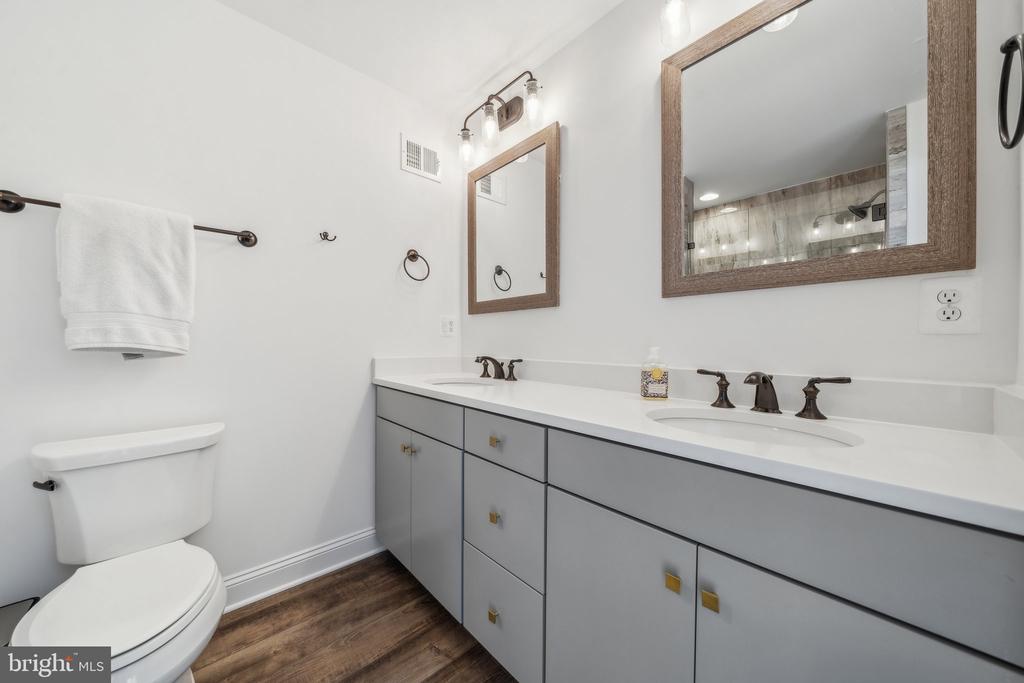
Bathroom with a double-sink gray vanity, framed mirrors, and dark wood-look flooring.
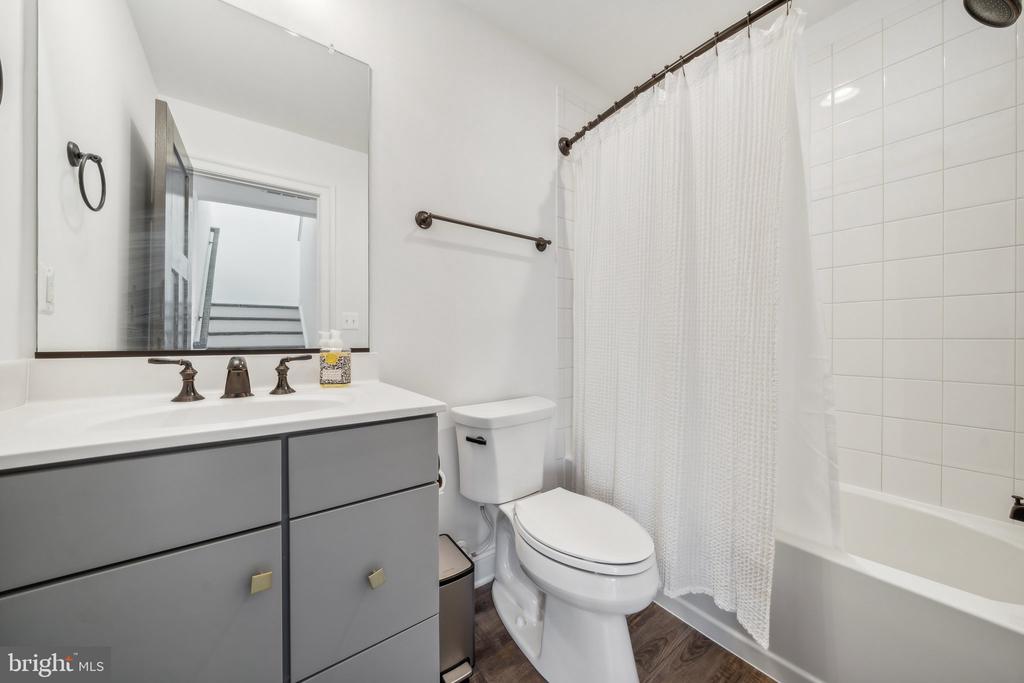
Bathroom with a gray vanity, large mirror, and white tub and shower.
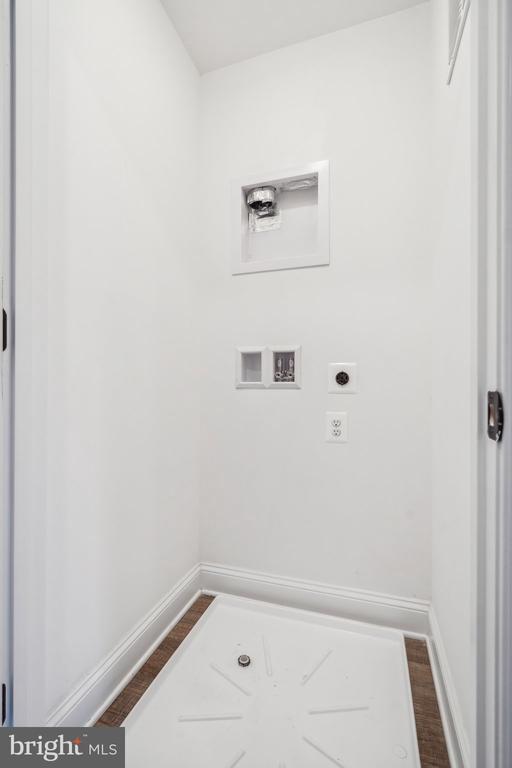
White utility closet with a floor drain pan and wall-mounted plumbing connections.
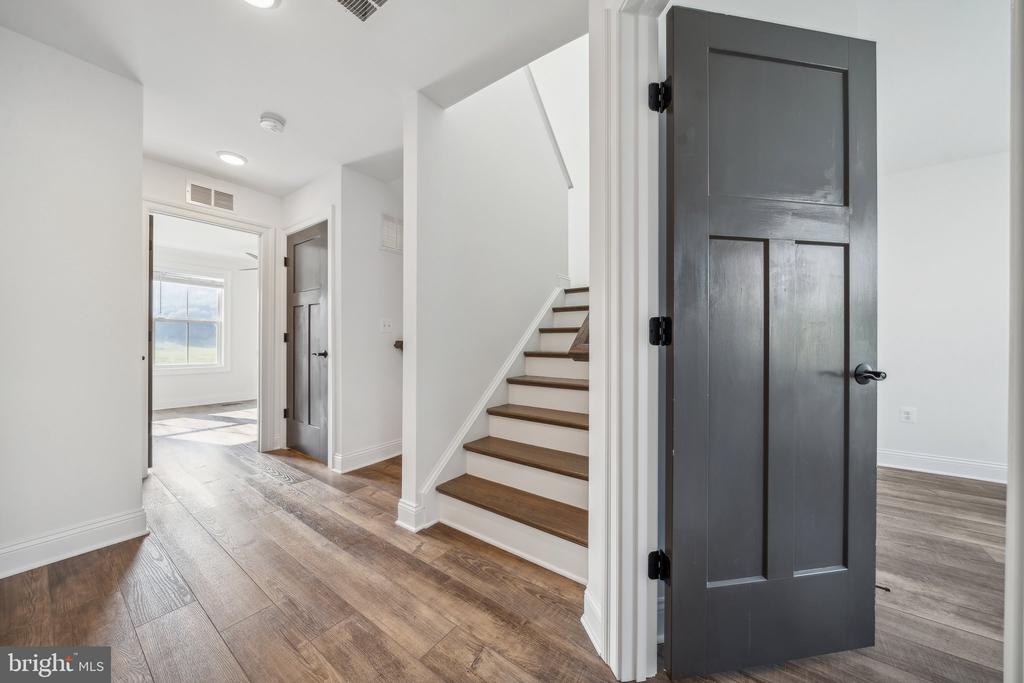
Unfurnished hallway with wood floors, a staircase, and dark paneled doors.
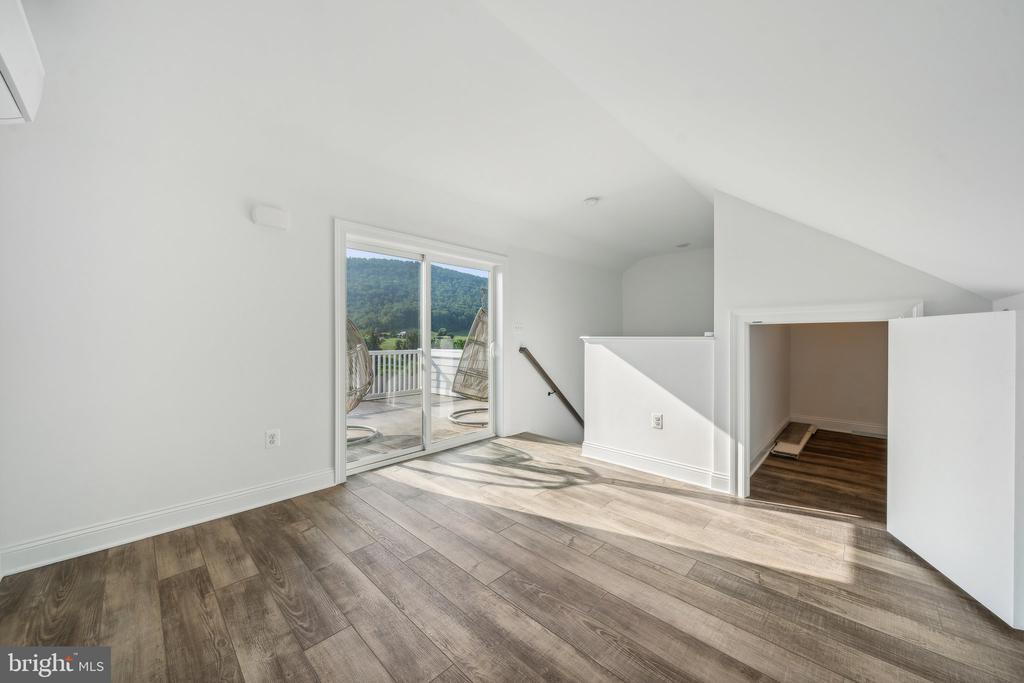
Empty upper-level room with wood-look flooring, sliding glass doors, and wooded mountain views.
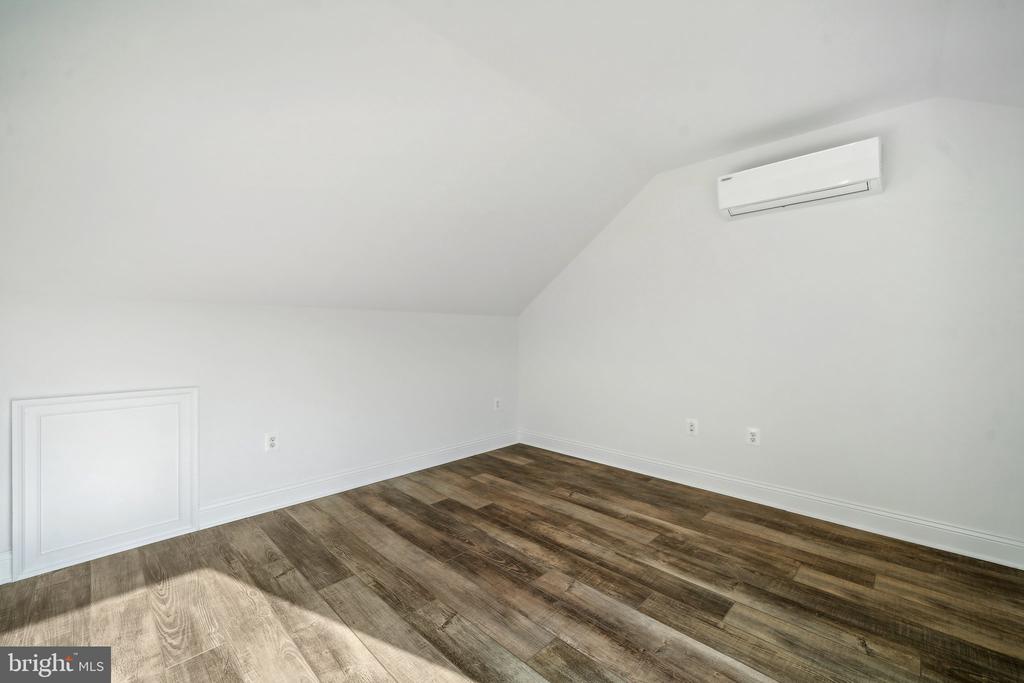
Vacant room with wood-look plank flooring, a sloped ceiling, and a wall-mounted mini-split.
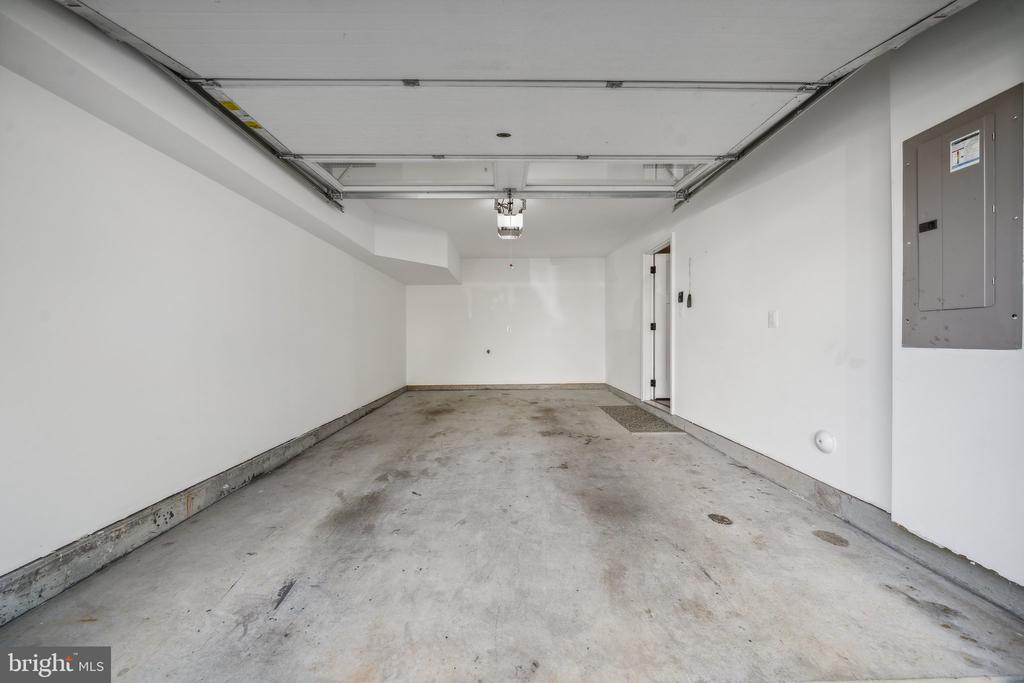
Empty garage with an open overhead door, concrete floor, and electrical panel.
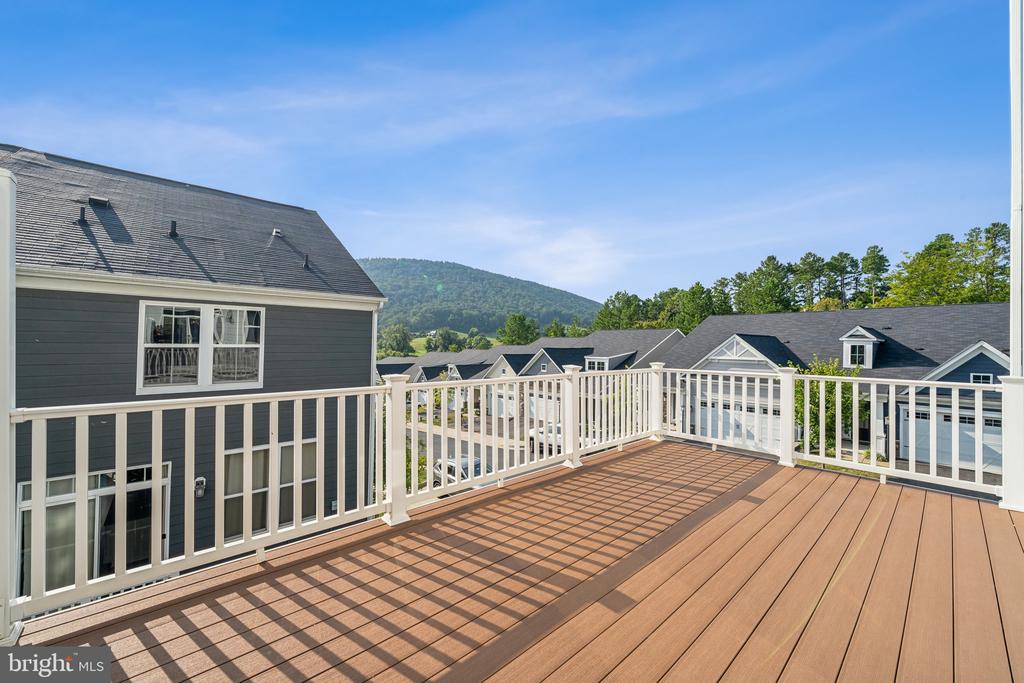
Spacious deck with white railings overlooking neighboring homes and a wooded hill.
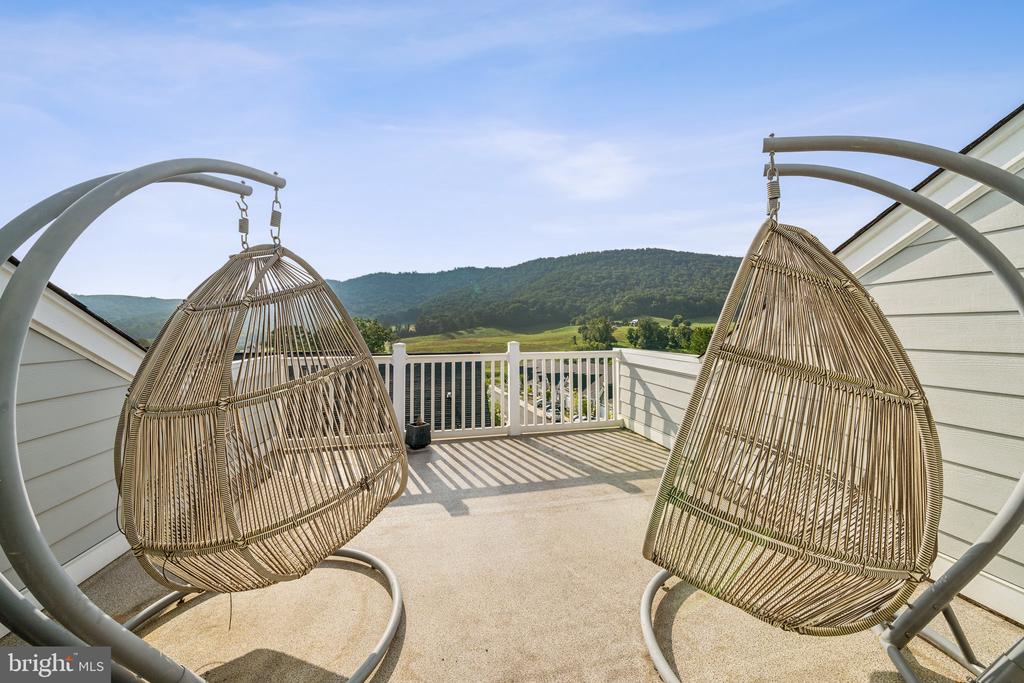
Rooftop terrace with woven hanging chairs and views of wooded hills.
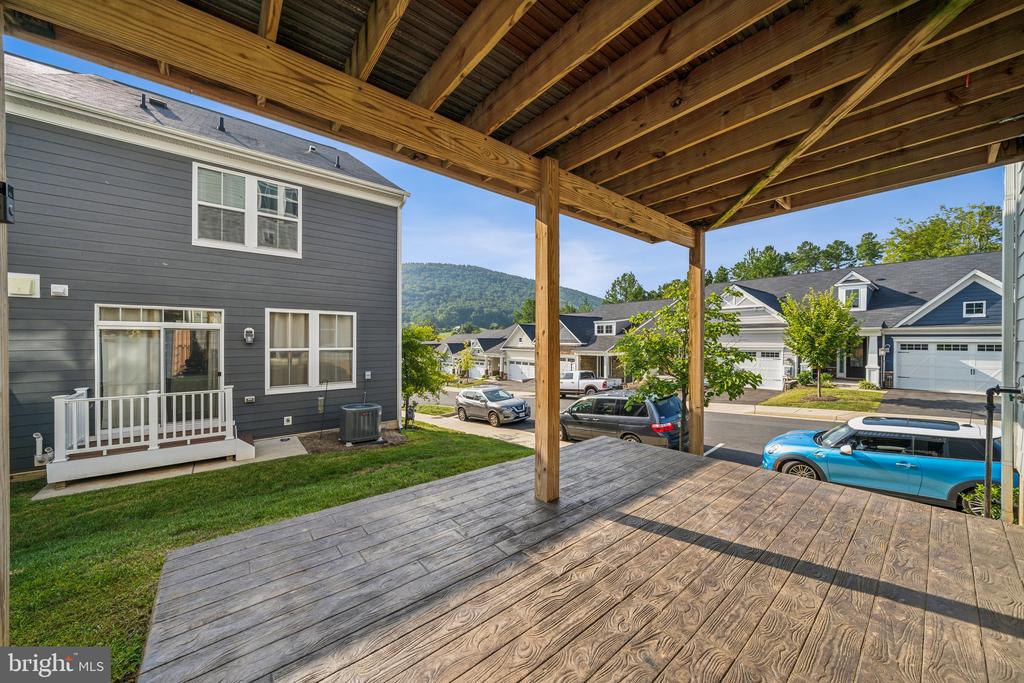
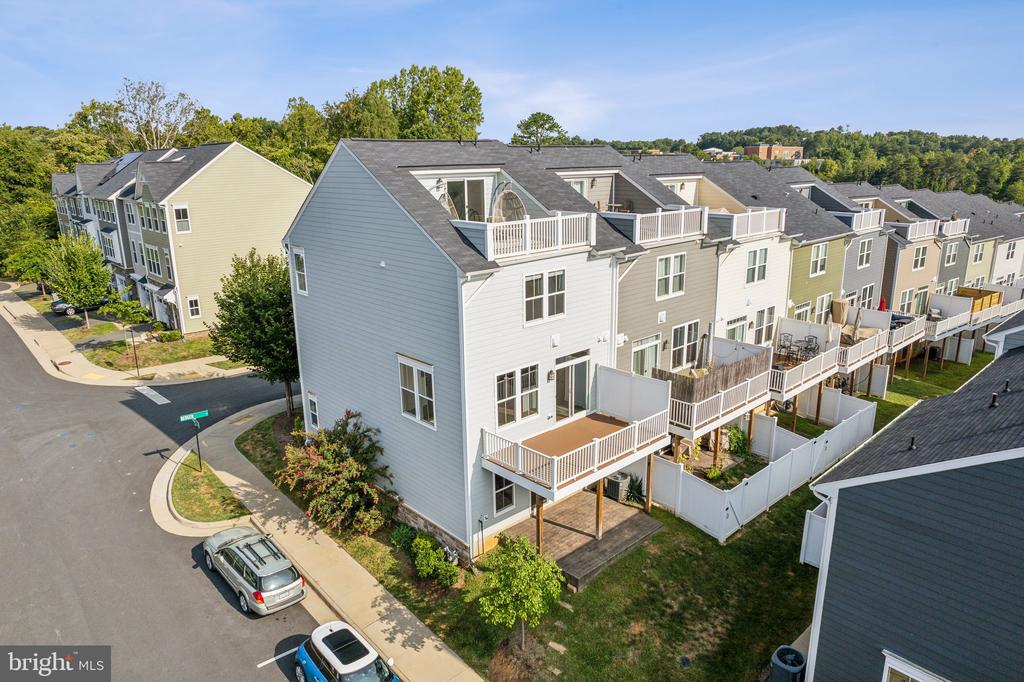
Covered wooden deck overlooking the home's gray rear exterior, neighboring homes, and a green mountain ridge.
Gray-shingled townhouse with white trim and garage, with a wooded ridge in the background.
Gray and white townhouses at a street corner, with wooded hills in the distance.
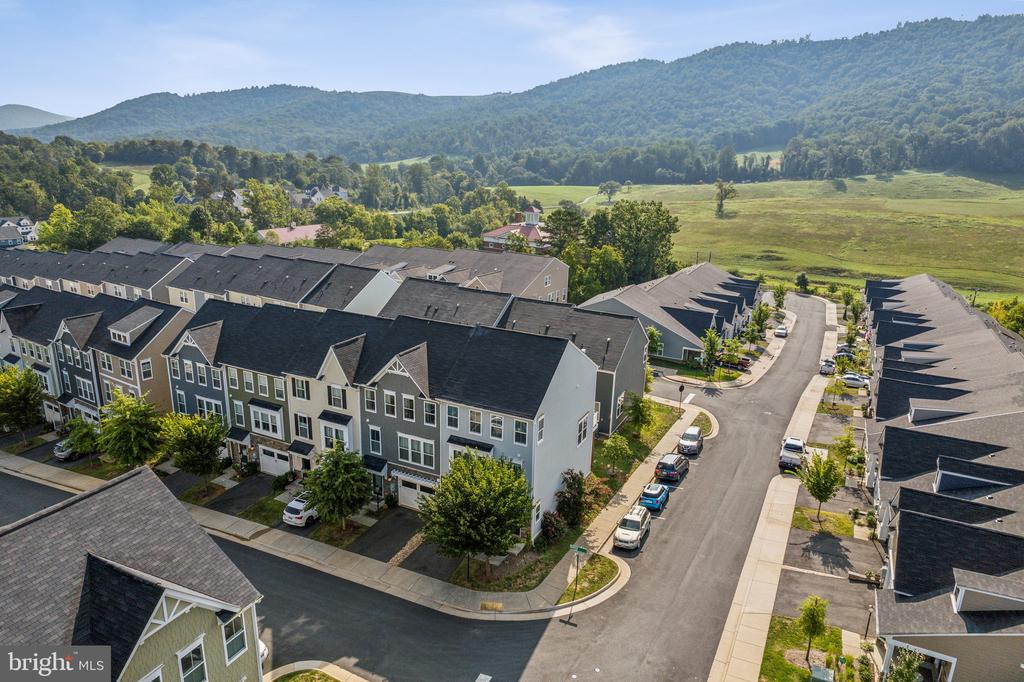
Aerial view of townhomes along a curving street, with open fields and wooded mountains beyond.
Aerial view of attached townhomes with private fenced patios and white-railed decks.
SEE ALL PHOTOS
Townhouse exterior with gray siding, stone accents, attached garages, and a leafy street tree.
Entry foyer with a colorful stained-glass front door, hardwood floor, and built-in bench with coat hooks.
Bathroom with a white tiled tub and shower beside a gray vanity and wide mirror.
Empty room with brown wood-look floors, a sliding glass patio door, and a large window.
Open-concept kitchen with a large island, gray cabinetry, stainless appliances, and a window-side sitting area.
Modern kitchen with gray cabinets, stainless steel appliances, and a large island beside a glass deck door.
Modern kitchen with a gray island, white cabinets, gas range, and windows overlooking a deck and green hills.
Bright open kitchen with a large dark-counter island, pendant lights, and wood floors.
Modern kitchen with a large island, gray cabinets, stainless steel appliances, and glass pendant lights.
Open living room and kitchen with wide-plank floors, a large island, and a brown leather recliner.
Open-plan living room and kitchen with wood floors, a gray island, and stairs beside a powder room.
Living room with wood-look floors, a ceiling fan, large windows, and a brown leather recliner.
Vacant room with white paneled walls, wood-look floors, and windows overlooking green hills.
Bathroom with a pedestal sink, round mirror, toilet, and large window overlooking leafy trees.
Empty room with a green accent wall, wood-look floors, ceiling fan, and windows overlooking green hills.
Empty bedroom with a ceiling fan, open closet, and sunlight across wood-look flooring.
Bathroom with a gray tile walk-in shower, glass door, built-in bench, and white toilet.
Empty room with brown plank flooring, white paneled door, and an open doorway to the hall.
Empty room with two blinded windows, white walls, and brown wood-look flooring.
Empty room with dark wood-look floors and three bright windows with blinds.
Empty bedroom with wood-look flooring, double closet doors, and an open doorway to a bathroom.
Bathroom with a double-sink gray vanity, framed mirrors, and dark wood-look flooring.
Bathroom with a gray vanity, large mirror, and white tub and shower.
White utility closet with a floor drain pan and wall-mounted plumbing connections.
Unfurnished hallway with wood floors, a staircase, and dark paneled doors.
Empty upper-level room with wood-look flooring, sliding glass doors, and wooded mountain views.
Vacant room with wood-look plank flooring, a sloped ceiling, and a wall-mounted mini-split.
Empty garage with an open overhead door, concrete floor, and electrical panel.
Spacious deck with white railings overlooking neighboring homes and a wooded hill.
Rooftop terrace with woven hanging chairs and views of wooded hills.
Covered wooden deck overlooking the home's gray rear exterior, neighboring homes, and a green mountain ridge.
Gray-shingled townhouse with white trim and garage, with a wooded ridge in the background.
Gray and white townhouses at a street corner, with wooded hills in the distance.
Aerial view of townhomes along a curving street, with open fields and wooded mountains beyond.
Aerial view of attached townhomes with private fenced patios and white-railed decks.
Sold

3243 Bergen St

3243 BERGEN ST, CHARLOTTESVILLE, VA 22902

$539,000
Discover the perfect END UNIT with Carter Mountain VIEWS! This 4-level townhome in Avinity offers some of the best views. Quality built by Stanley Martin Homes. You will love the large open floor plan with a open concept of kitchen, living room and dining areas, and a rear balcony -Amazing Mountain Views from all windows. The gorgeous kitchen has a large island with seating pendant lighting, gas cooktop and vented stainless hood, double wall ovens, tile backsplash and pantry. The third floor includes the primary bedroom with a walk-in closet and full bath, two additional bedrooms, a full hallway bath, and a convenient laundry area. The top level boasts a office room/ bedroom with large sliding door to an outside terrace and perfect scenic views. The ground floor features a 1-car garage for parking, ample storage, and a versatile 4th bedroom that could also serve as a family room or home office, complete with a full bath and access to a rear patio. The home is finished with beautiful details and comes equipped with a tankless water heater and a built-in recirculating whole-home humidifier for added comfort. Barely lived in and move in ready. Additional driveway parking. Great location minutes from UVA, Downtown, Wegmans, I-64 and the mall Are you interested in hiking, trail running, mountain biking, & being in nature? Living here you have the 1200+/- acres of Biscuit Run State Park nearby. Plus the Avinity neighborhood is a true community enjoy the dog park, clubhouse, playground & gym. Social events have been wine socials or the weekly food trucks. So much to love.

5
beds

4
baths

2,241 Sq.Ft. LIVING AREA

Diana Geremia

Diana Geremia

Features & Amenities

Interior

  • total bedrooms5
  • Total bathrooms4
  • full bathrooms3
  • half bathroom1
  • Flooring Luxury Vinyl Plank
  • APPLIANCES Washer/Dryer Hookups Only
  • other interior Features Ceiling Fan(s), Entry Level Bedroom, Kitchen - Island, Primary Bath(s), Recessed Lighting, Walk-in Closet(s)

Area & Lot

  • Status Sold
  • Date Sold May 20, 2025
  • Living Area2,241 Sq.Ft.
  • Total Area2,241 Sq.Ft.
  • MLS® IDVAAB2000876
  • TypeTownhouse
  • YEAR BUILT2019
  • Architecture StylesCraftsman
  • View DescriptionMountain
  • High SchoolMONTICELLO
  • School DistrictALBEMARLE COUNTY PUBLIC SCHOOLS

Exterior

  • STORIES4
  • Garage Space1.0
  • water SourcePublic
  • PoolNo Pool
  • roofArchitectural Shingle
  • parkingAttached Garage, Driveway
  • HEAT TYPEForced Air
  • AIR CONDITIONINGCentral A/C
  • sewerPublic Sewer
  • SubstructureSlab
  • Disability FeaturesNone
  • HOA AmenitiesClub House, Exercise Room
  • other exterior FeaturesRoof Deck

Financial

  • Sales Price$539,000
  • Real Estate Tax $3,953/yr
  • HOA $117/mo
  • Zoning PRD
Townhouse exterior with gray siding, stone accents, attached garages, and a leafy street tree.
Entry foyer with a colorful stained-glass front door, hardwood floor, and built-in bench with coat hooks.

You will love the large open floor plan with a open concept of kitchen, living room and dining areas, and a rear balcony -Amazing Mountain Views from all windows.

– Diana Geremia

Bathroom with a white tiled tub and shower beside a gray vanity and wide mirror.

Follow Me On Social Media

Work With Diana

As a lifelong resident of Western Loudoun County and the Washington, D.C. metropolitan area, I bring unparalleled local expertise to every transaction. With 19 years of experience and hundreds of successful home sales, I have the knowledge, negotiation skills, and market insight to help you achieve the best possible outcome.

Follow Me on Instagram