Leave a Message

Thank you for your message. I will be in touch with you shortly.

303 ASHBY COURT
303 ASHBY COURT
303 ASHBY COURT
303 ASHBY COURT
303 ASHBY COURT
303 ASHBY COURT
303 ASHBY COURT
303 ASHBY COURT
303 ASHBY COURT
303 ASHBY COURT
303 ASHBY COURT
303 ASHBY COURT
303 ASHBY COURT
303 ASHBY COURT
303 ASHBY COURT
303 ASHBY COURT
303 ASHBY COURT
303 ASHBY COURT
303 ASHBY COURT
303 ASHBY COURT
303 ASHBY COURT
303 ASHBY COURT
303 ASHBY COURT
303 ASHBY COURT
303 ASHBY COURT
303 ASHBY COURT
303 ASHBY COURT
303 ASHBY COURT
303 ASHBY COURT
303 ASHBY COURT
303 ASHBY COURT
303 ASHBY COURT
303 ASHBY COURT
303 ASHBY COURT
303 ASHBY COURT
303 ASHBY COURT
303 ASHBY COURT
303 ASHBY COURT
303 ASHBY COURT
303 ASHBY COURT
303 ASHBY COURT
303 ASHBY COURT
303 ASHBY COURT
303 ASHBY COURT
303 ASHBY COURT
303 ASHBY COURT
303 ASHBY COURT
303 ASHBY COURT
303 ASHBY COURT
SEE ALL PHOTOS
303 ASHBY COURT
303 ASHBY COURT
303 ASHBY COURT
303 ASHBY COURT
303 ASHBY COURT
303 ASHBY COURT
303 ASHBY COURT
303 ASHBY COURT
303 ASHBY COURT
303 ASHBY COURT
303 ASHBY COURT
303 ASHBY COURT
303 ASHBY COURT
303 ASHBY COURT
303 ASHBY COURT
303 ASHBY COURT
303 ASHBY COURT
303 ASHBY COURT
303 ASHBY COURT
303 ASHBY COURT
303 ASHBY COURT
303 ASHBY COURT
303 ASHBY COURT
303 ASHBY COURT
303 ASHBY COURT
303 ASHBY COURT
303 ASHBY COURT
303 ASHBY COURT
303 ASHBY COURT
303 ASHBY COURT
303 ASHBY COURT
303 ASHBY COURT
303 ASHBY COURT
303 ASHBY COURT
303 ASHBY COURT
303 ASHBY COURT
303 ASHBY COURT
303 ASHBY COURT
303 ASHBY COURT
303 ASHBY COURT
303 ASHBY COURT
303 ASHBY COURT
303 ASHBY COURT
303 ASHBY COURT
303 ASHBY COURT
303 ASHBY COURT
303 ASHBY COURT
303 ASHBY COURT
303 ASHBY COURT
Active Under Contract

303 ASHBY COURT

303 ASHBY COURT, BERRYVILLE, VA 22611

$619,000
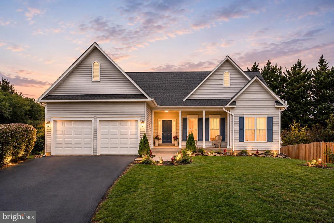
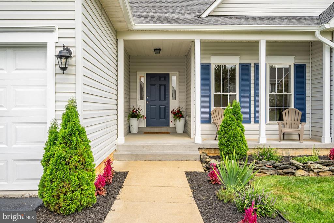
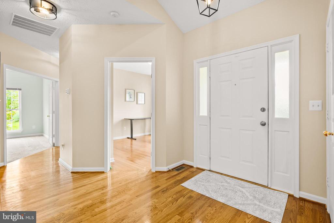
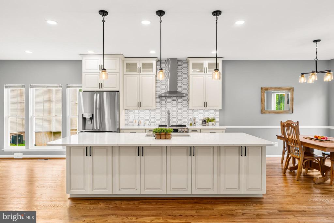
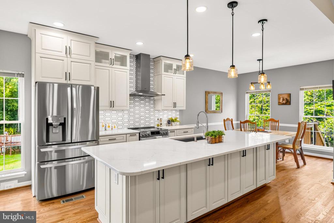
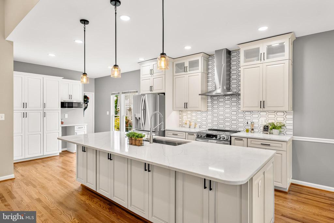
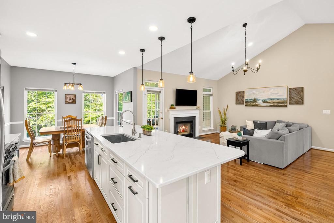
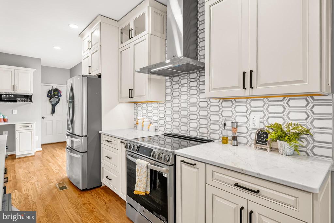
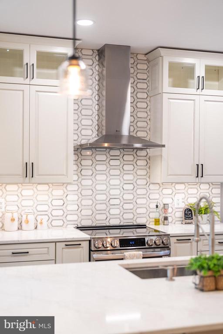
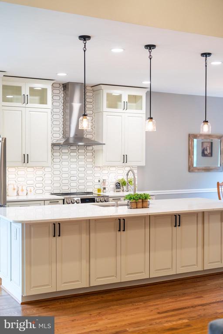
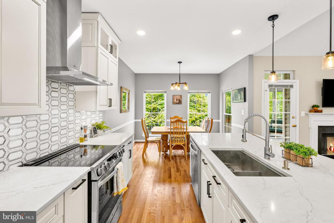
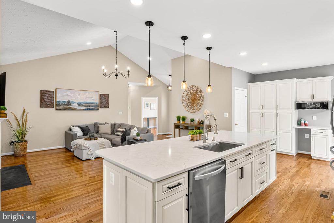
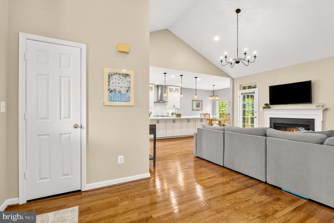
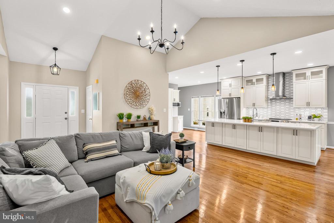
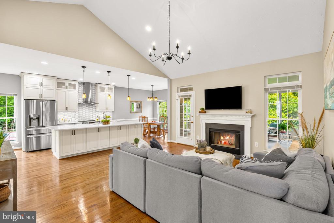
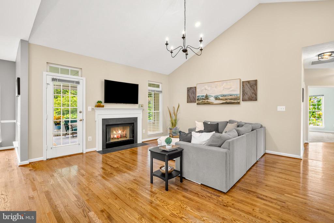
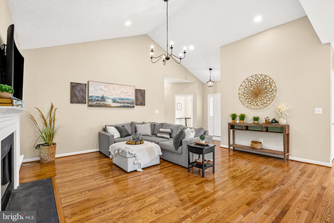
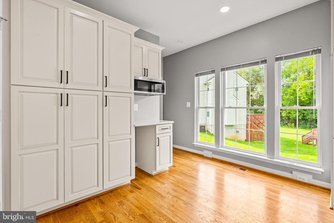
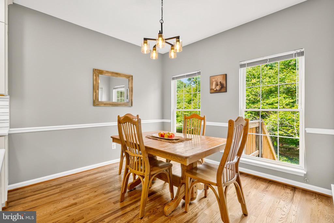
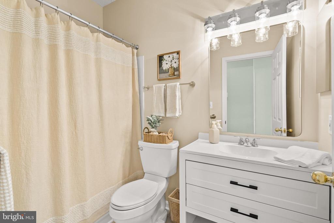
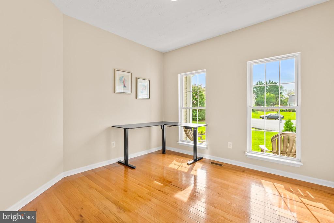
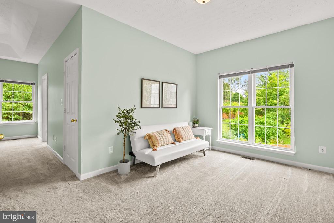
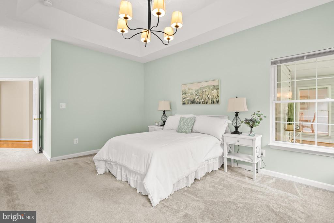
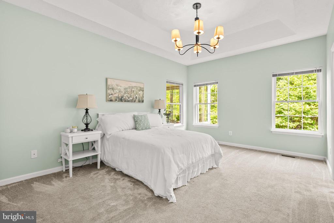
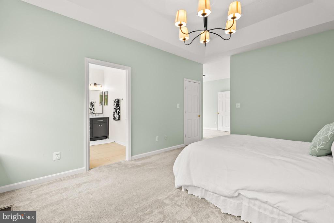
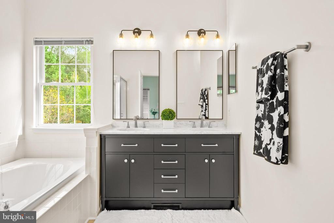
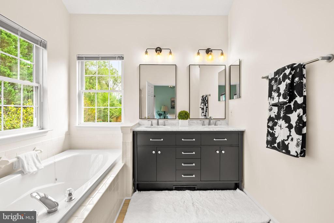
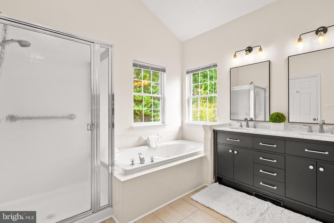
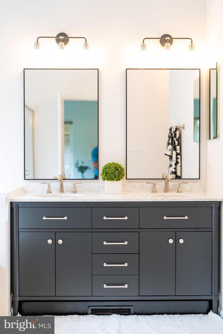
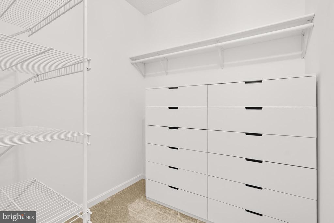
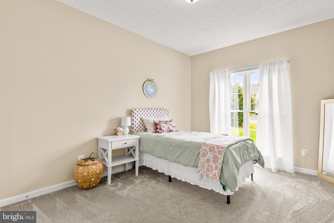
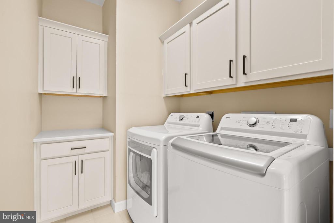
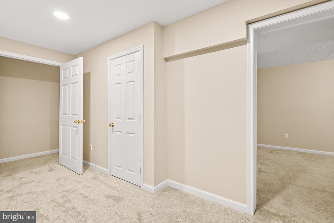
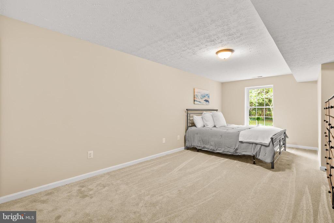
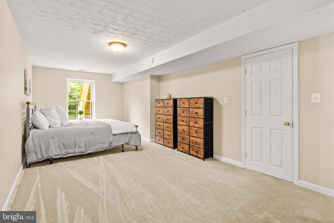
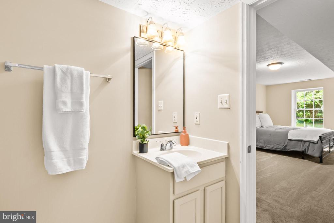
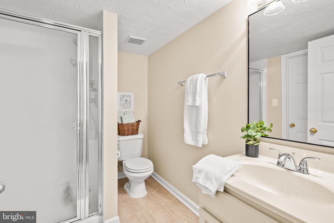
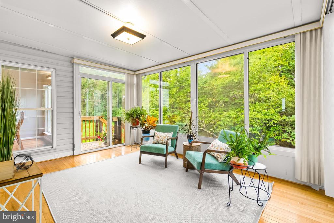
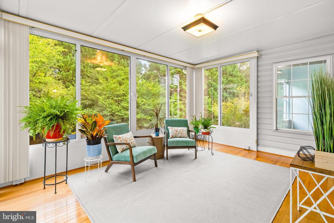
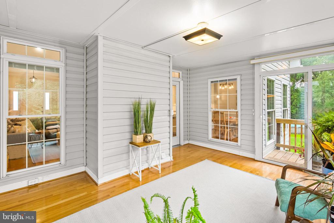
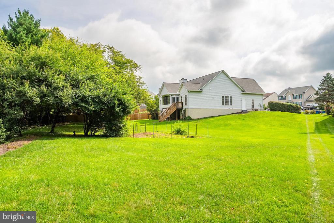
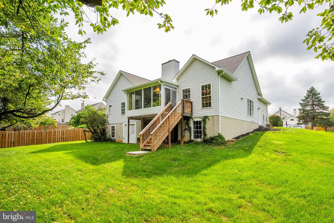
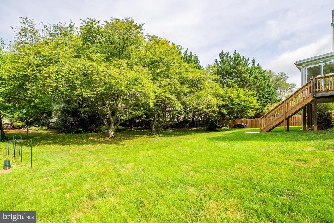
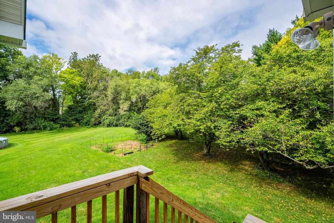
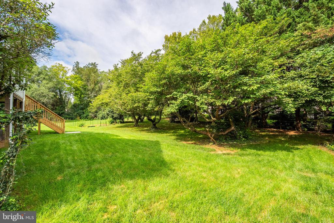
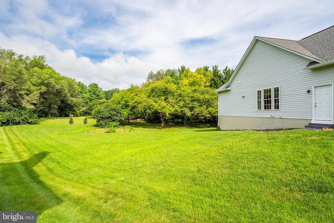
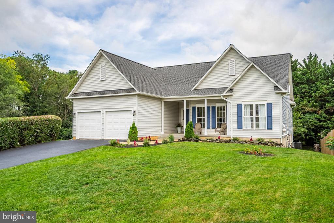
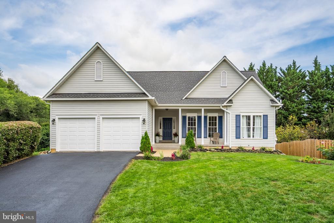
Main level living on a no thru street in Berryville, VA. Fully remodeled kitchen , laundry room in the last 2 years. Huge kitchen island with loads of storage. Stainless steal new appliances, wall oven & microwave, cooktop with overhead fan. Large pantry closet Island seating and dining area. Open to family room with cathedral ceiling. 3 season room off family room for enjoying quiet time. Separate laundry room with cabinets. Primary bedroom with sitting room . Recently updated spa bath. Separate bathtub and shower, double vanity. Walk in closet. Lower level walk out with large bedroom and full bath. Huge storage room- ready for your touches. Walk out to private yard area of .43 acres. New Roof and gutters 2025, HVAC 2023, Kitchen Renovated 2024, new vanities, lighting 2026, 2 car garage. Steps to town, grocers, dining and shopping.
Fiber internet,

4
beds

3
baths

2,085 Sq.Ft. LIVING AREA

0.43 Acres lot

Diana Geremia

Diana Geremia

Features & Amenities

Interior

  • total bedrooms4
  • Total bathrooms3
  • full bathrooms3
  • Laundry room Main Floor
  • Flooring Hardwood, Ceramic Tile, Carpet
  • Fireplace Mantel(s), Wood, Fireplace - Glass Doors
  • APPLIANCES Built-In Microwave, Dishwasher, Cooktop, Dryer, Oven - Wall, Refrigerator, Stainless Steel Appliances, Washer, Water Heater
  • other interior Features Bathroom - Soaking Tub, Bathroom - Walk-In Shower, Carpet, Ceiling Fan(s), Dining Area, Family Room Off Kitchen, Floor Plan - Open, Kitchen - Eat-In, Kitchen - Gourmet, Kitchen - Island, Kitchen - Table Space, Recessed Lighting, Upgraded Countertops, Walk-in Closet(s), Wood Floors

Area & Lot

  • Status Active Under Contract
  • Living Area2,085 Sq.Ft.
  • Total Area2,085 Sq.Ft.
  • Lot Area0.43 Acres
  • MLS® IDVACL2007118
  • TypeResidential
  • YEAR BUILT1995
  • NeighborhoodBerryville
  • Architecture StylesRanch/Rambler
  • View DescriptionScenic Vista, Trees/Woods
  • Elementary SchoolD G COOLEY
  • Middle SchoolJOHNSON-WILLIAMS
  • High SchoolCLARKE COUNTY
  • School DistrictCLARKE COUNTY PUBLIC SCHOOLS

Exterior

  • STORIES2
  • Garage Space2.0
  • water SourcePublic
  • PoolNo Pool
  • roofAsphalt
  • parkingAttached Garage
  • HEAT TYPECentral
  • AIR CONDITIONINGCentral A/C
  • sewerPublic Sewer
  • SubstructureConcrete Perimeter
  • Disability FeaturesNone

Financial

  • Sales Price$619,000
  • Real Estate Tax $2,468/yr
image

Schedule a Showing

I would love to show you this beautiful property. Please select your preferred date and time below. I will be in touch shortly to confirm your appointment.

Schedule a Showing

I would love to show you our beautiful property. Please select your preferred date and time below. I will be in touch shortly to confirm your appointment.

Thank you for your interest in 303 ASHBY COURT, BERRYVILLE, VA 22611. We are reviewing your request and will be in touch shortly!

Mortgage Calculator

Estimate your monthly mortgage payment, including the principal and interest, property taxes, and HOA. Adjust the values to generate a more accurate rate.


All estimates are provided for informational purposes only. Actual amounts may vary.
$0,000 Your Payment 20 15 65
$0,000 Your Payment

Berryville

A storybook town with deep roots, vibrant culture, and scenic charm

Explore

Follow Me On Social Media

Work With Diana

As a lifelong resident of Western Loudoun County and the Washington, D.C. metropolitan area, I bring unparalleled local expertise to every transaction. With 19 years of experience and hundreds of successful home sales, I have the knowledge, negotiation skills, and market insight to help you achieve the best possible outcome.

Follow Me on Instagram