Leave a Message

Thank you for your message. I will be in touch with you shortly.

25491 AMBER GATE TERRACE
SEE ALL PHOTOS
25491 AMBER GATE TERRACE
Courtesy of Long & Foster Real Estate, Inc.
Sold

25491 AMBER GATE TERRACE

25491 AMBER GATE TERRACE, CHANTILLY, VA 20152

$715,000
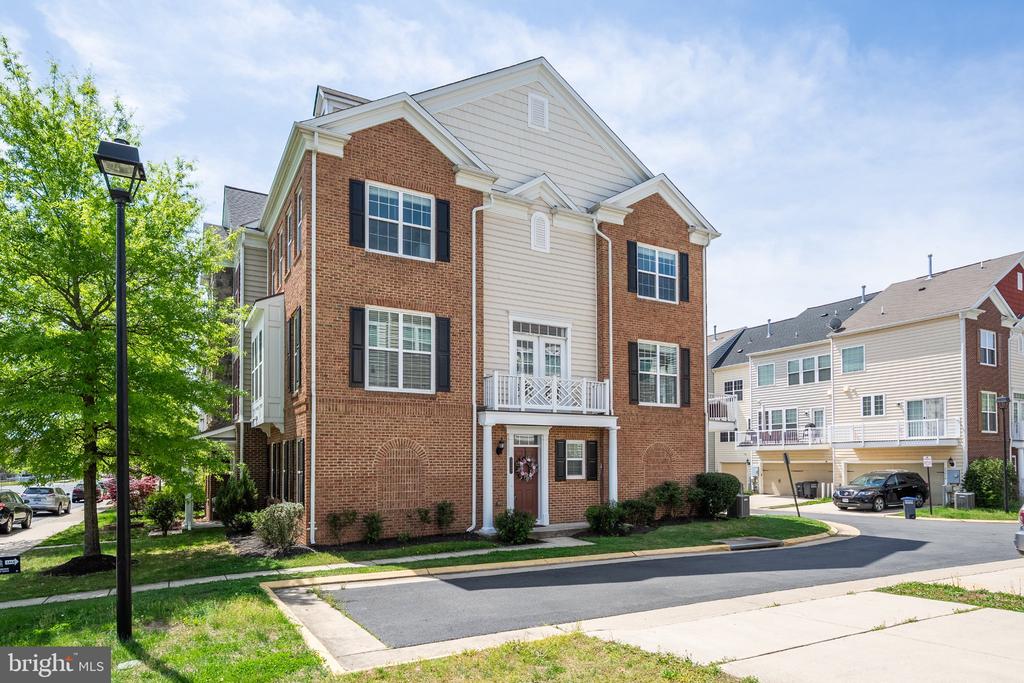
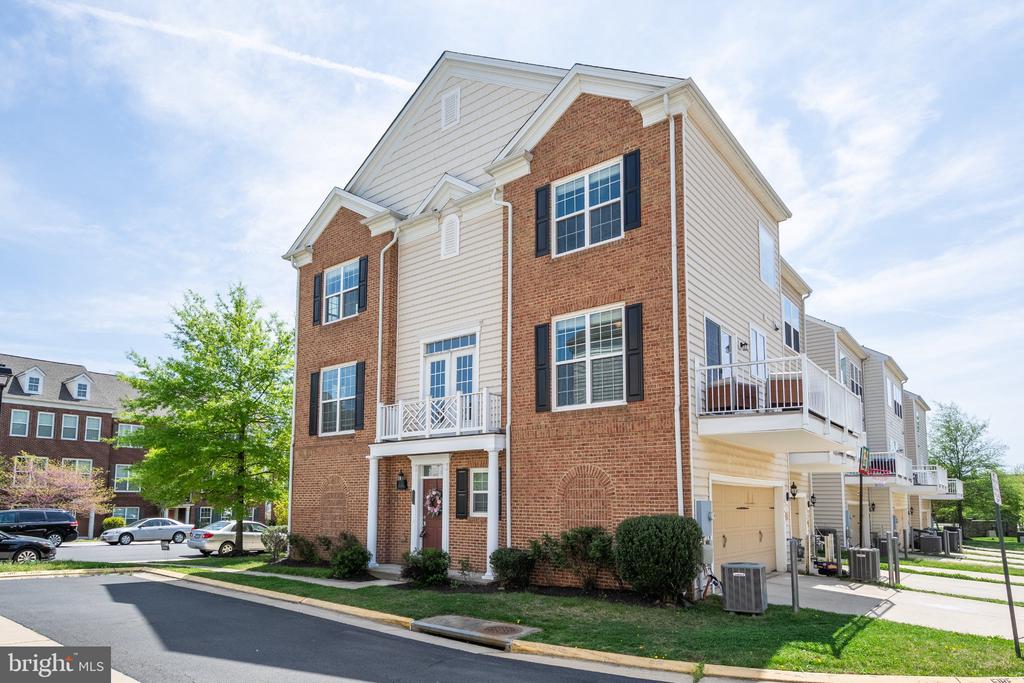
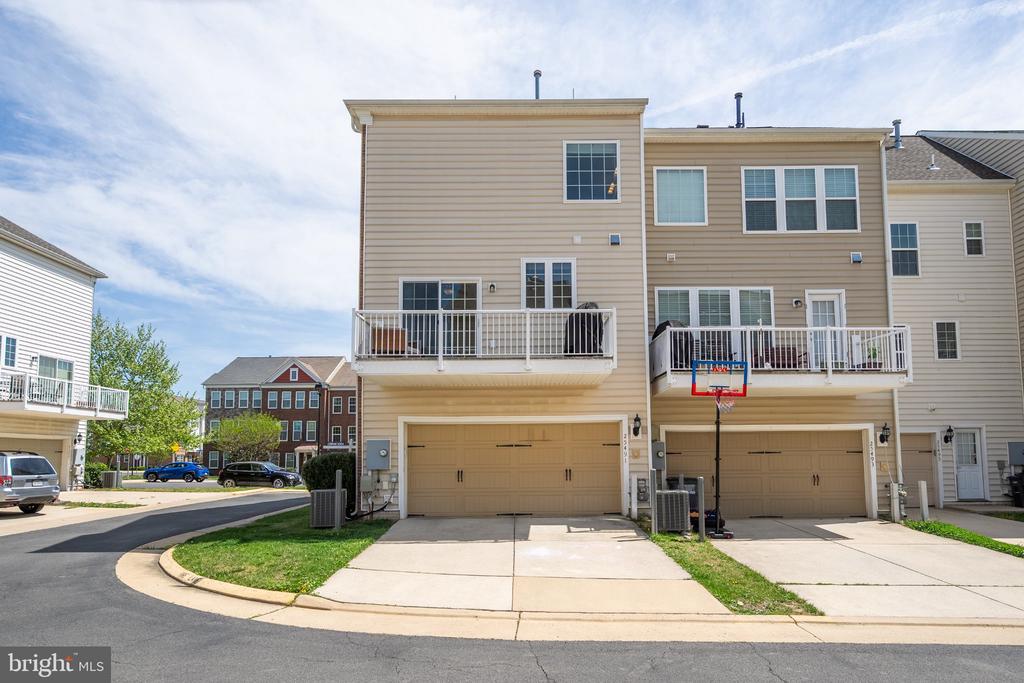
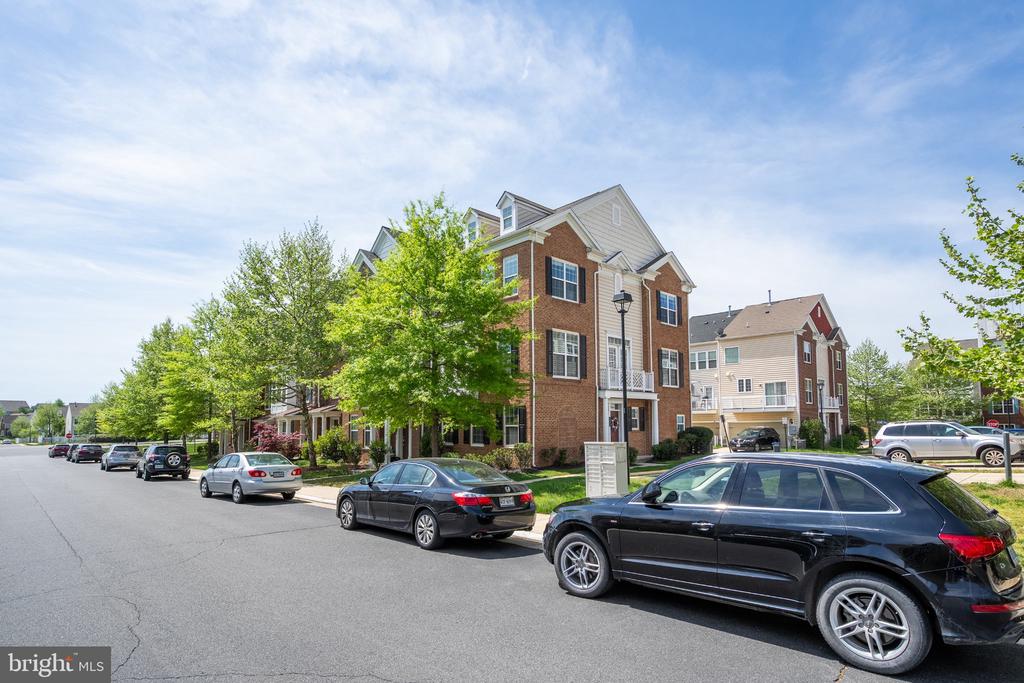
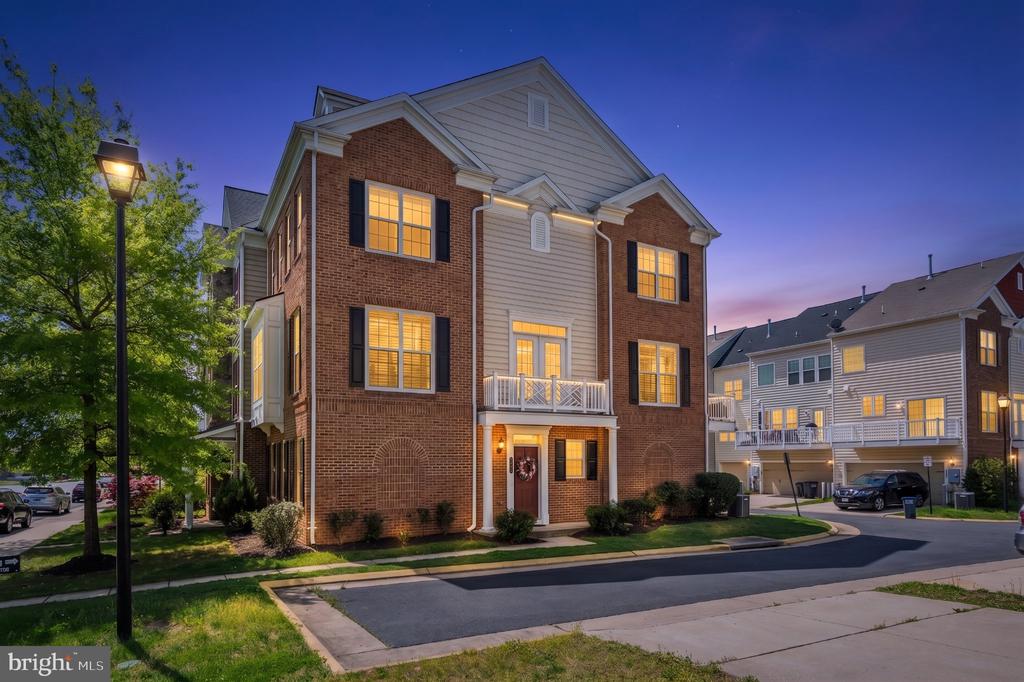
Highest and best offers due by Saturday 4/18 at 7pm. ****Open house will be Saturday 1-3pm**** (Sunday open house will be cancelled). Beautiful light filled end unit Townhouse built by Pulte. The Lancaster Model with Bump out & 2 Car Garage.
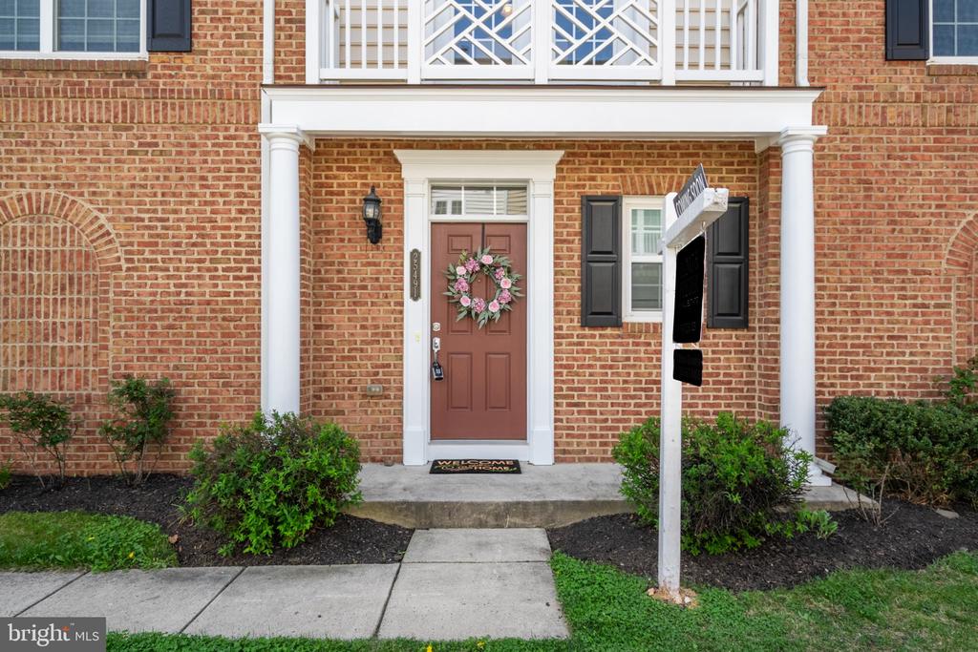
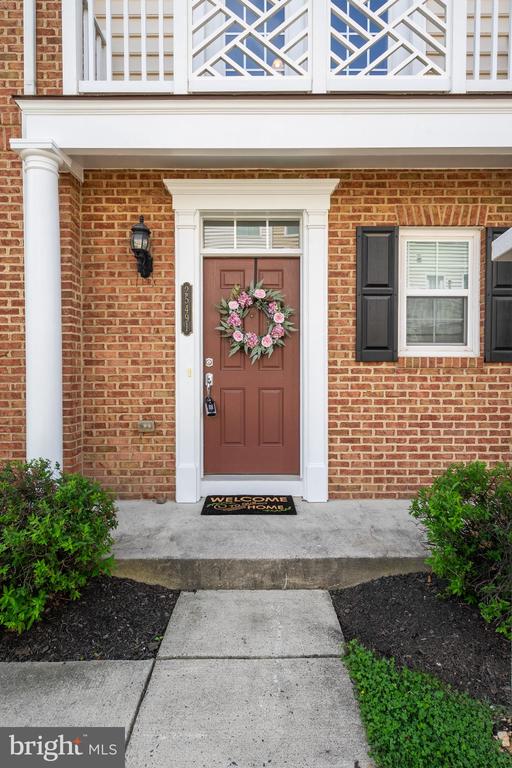
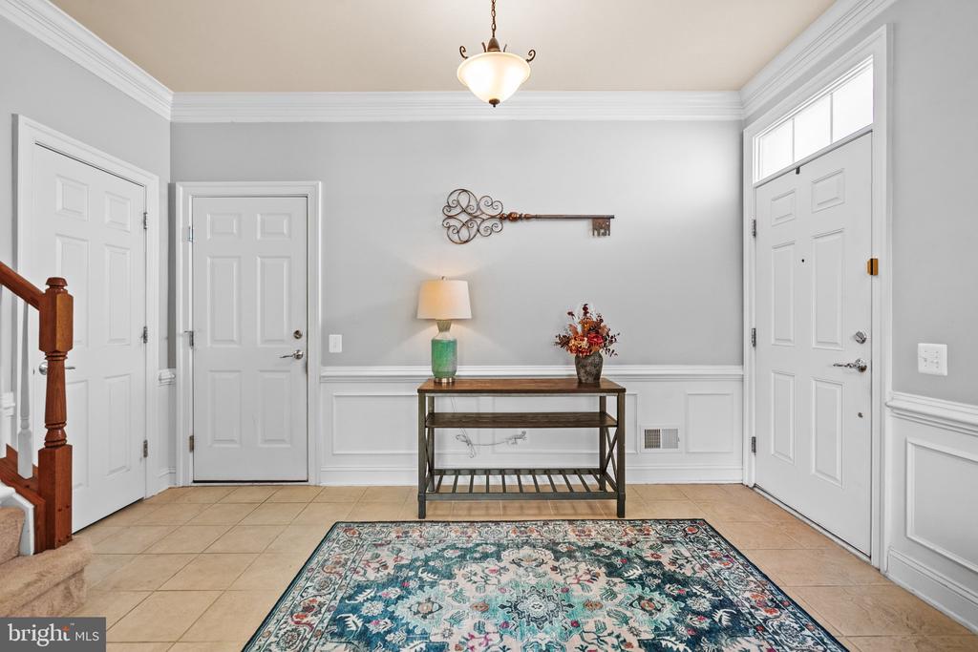
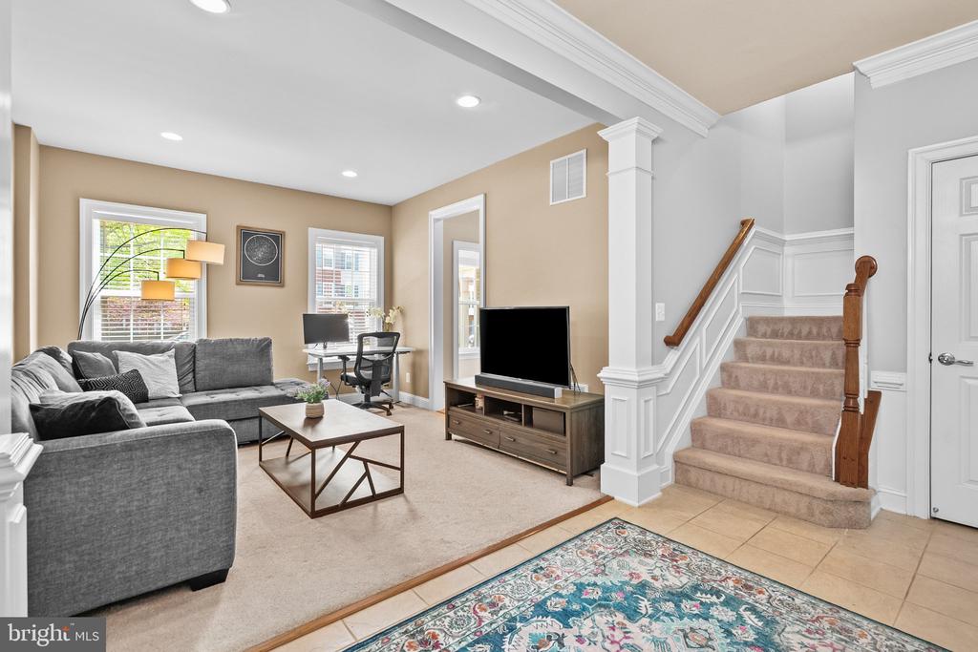
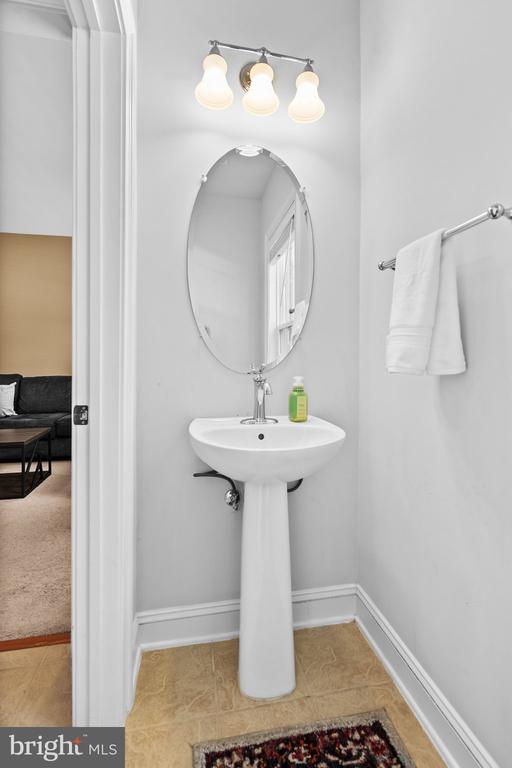
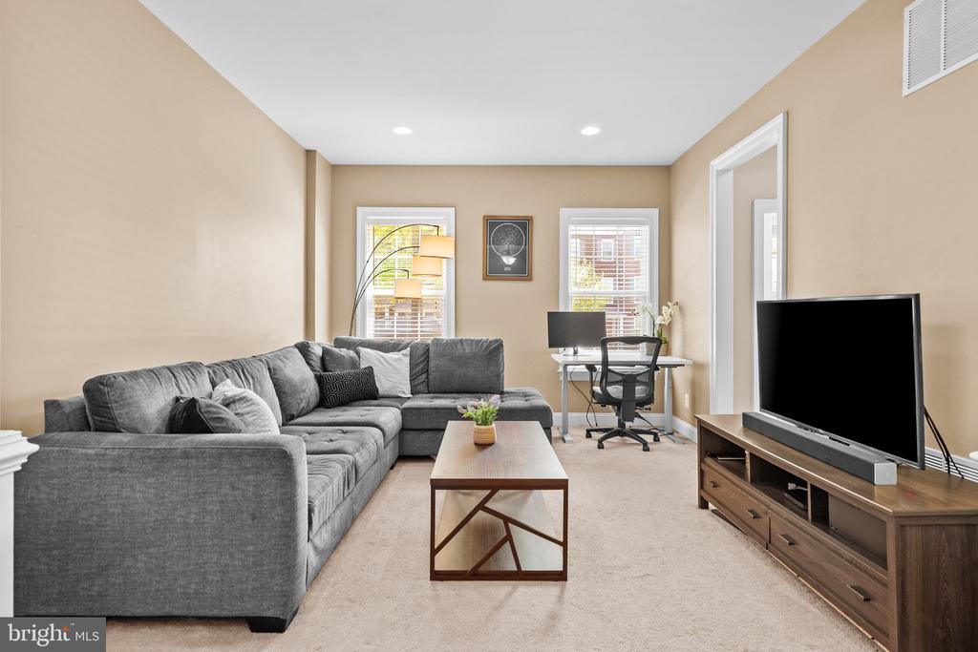
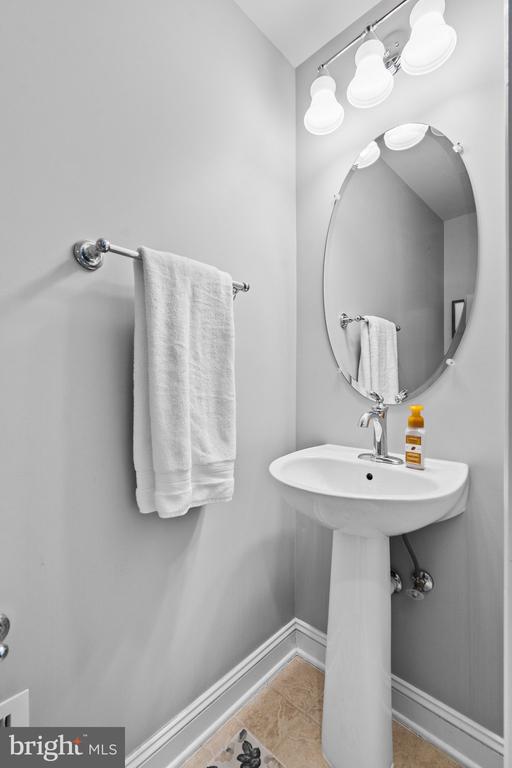
Welcoming foyer with a coat closet and living room / office on the main level plus a half bath & 2 car garage.
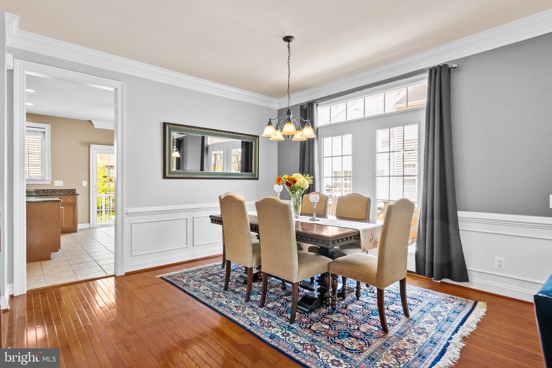
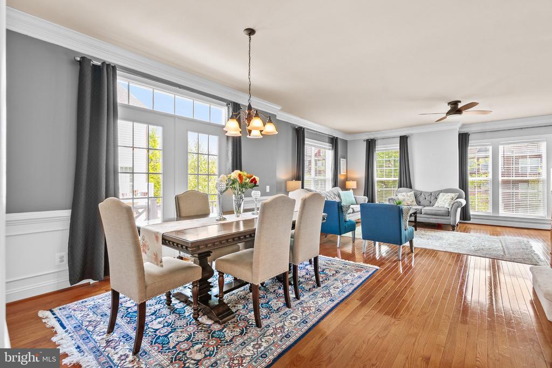
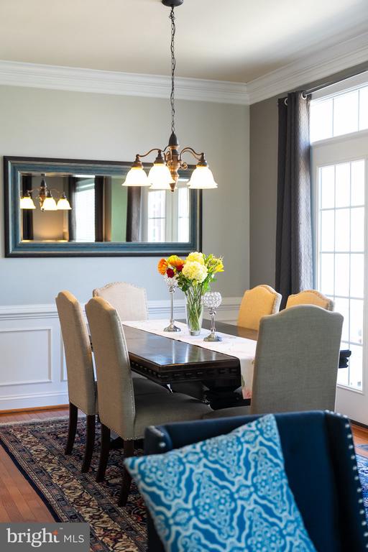
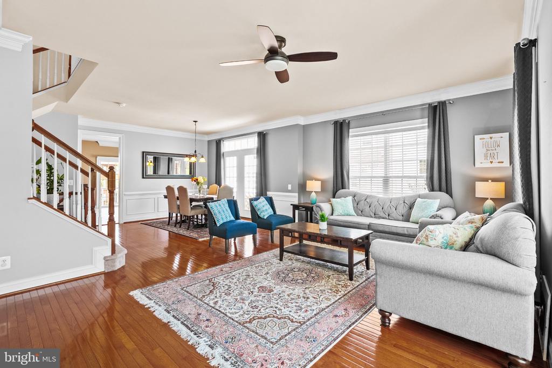
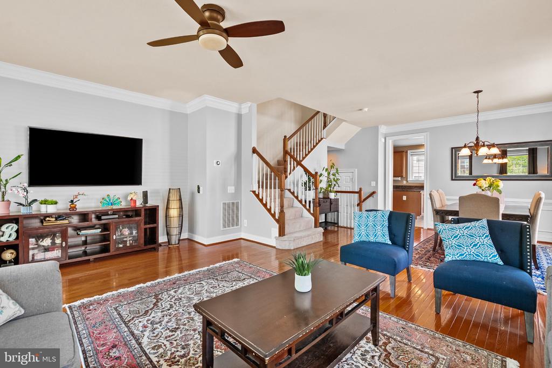
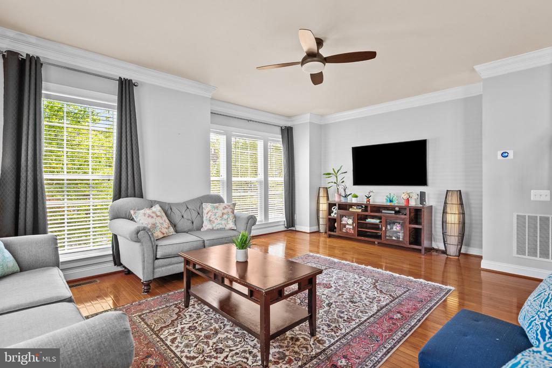
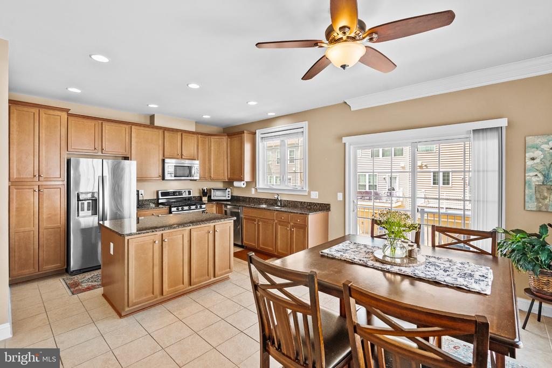
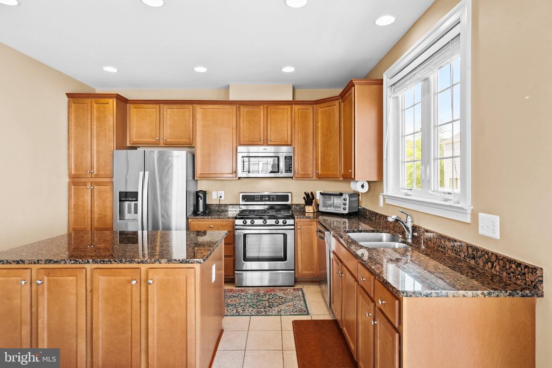
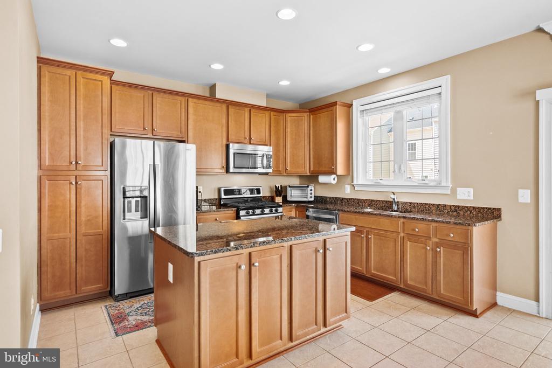
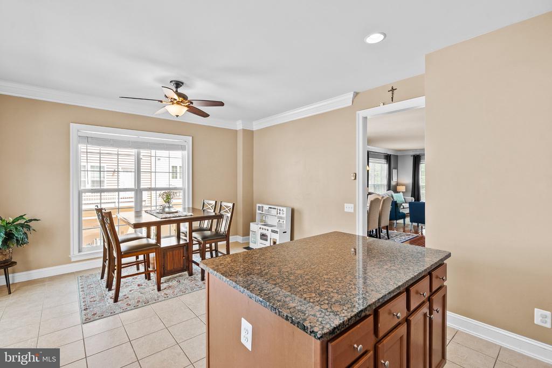
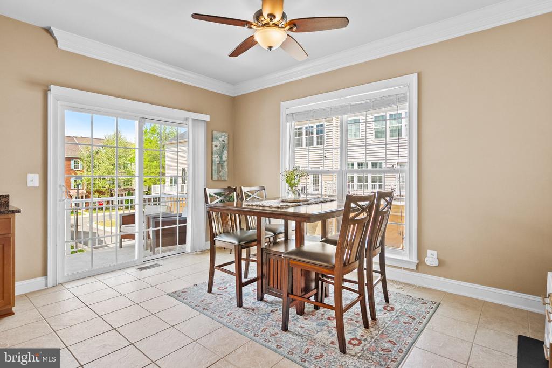
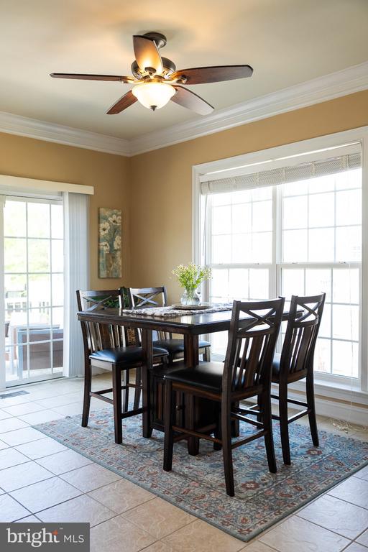
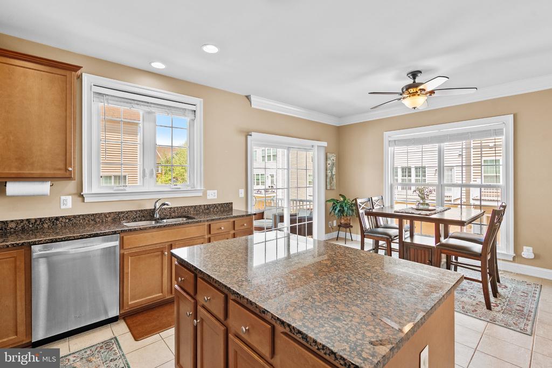
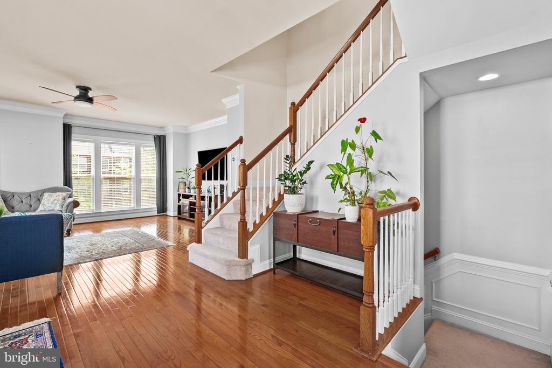
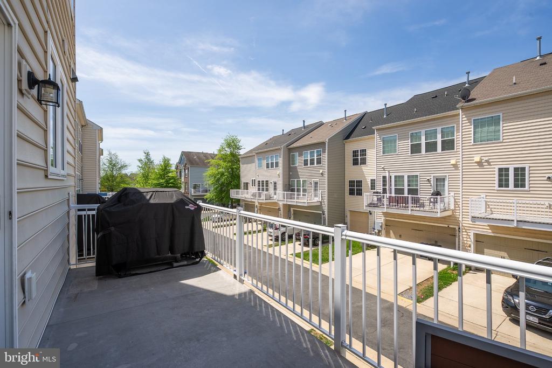
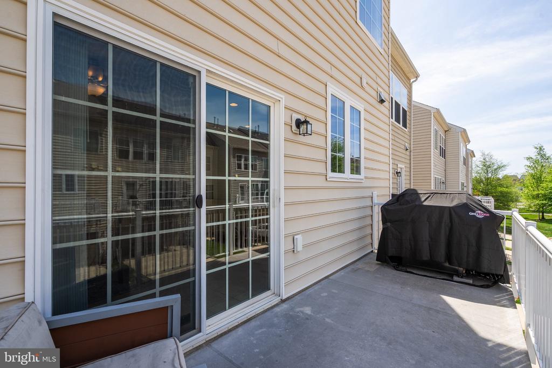
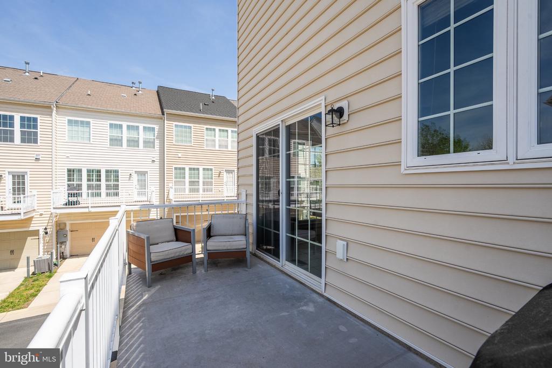
Head upstairs and you'll immediately notice what makes this home stand out: natural light everywhere. The end-unit design + bump-out create a wide, open main level that flows effortlessly between the family room, dining area, and gourmet kitchen. The oversized island is perfect for meal prep or entertaining. There is a spacious table area and the deck right off the kitchen. Made for grilling nights or unwinding after a long day.
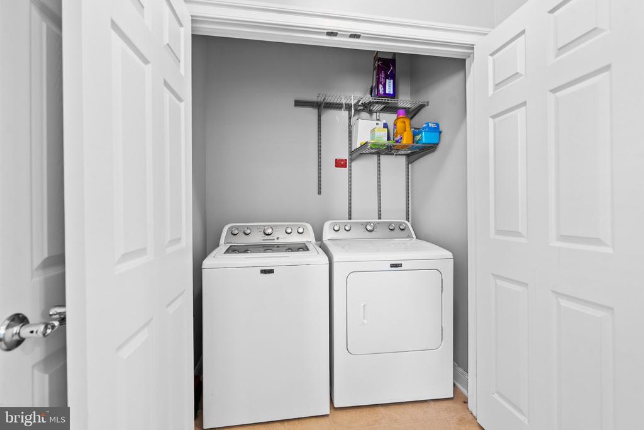
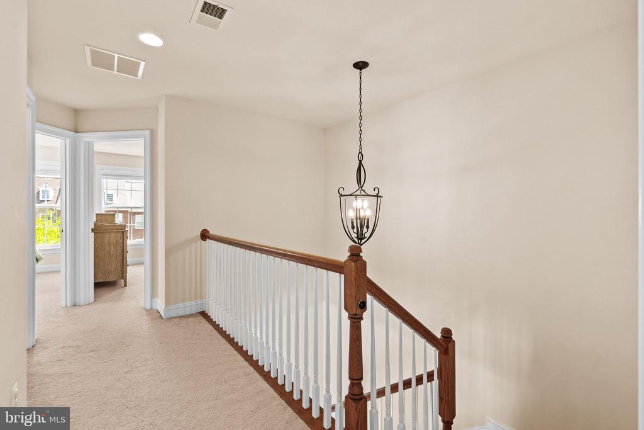
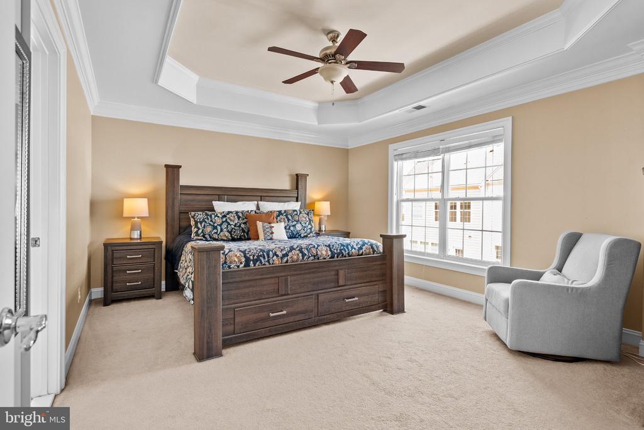
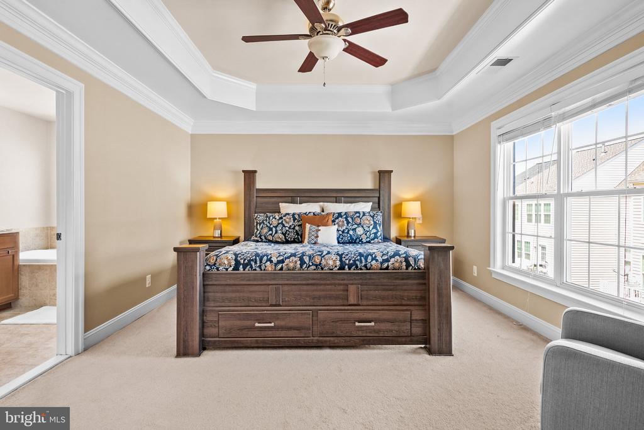
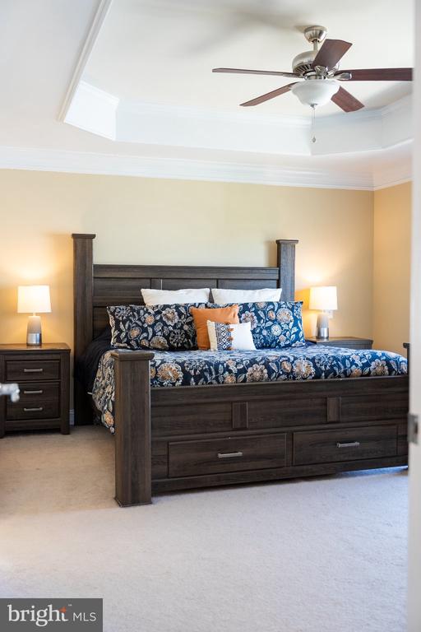
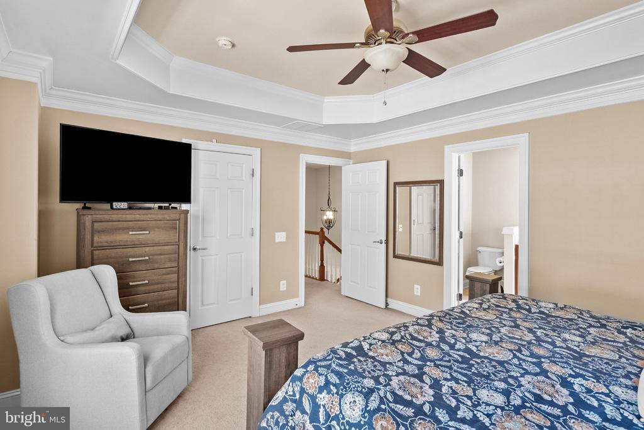
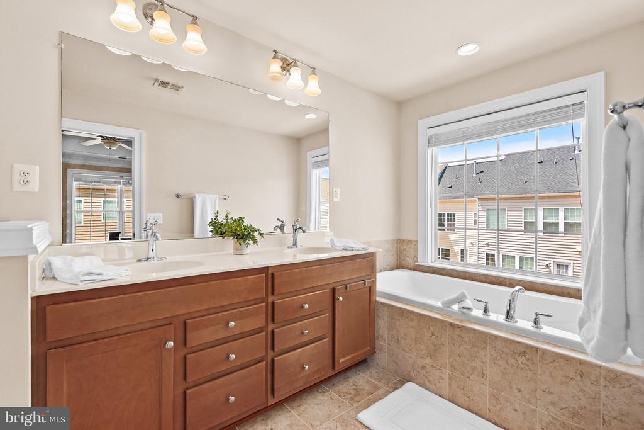
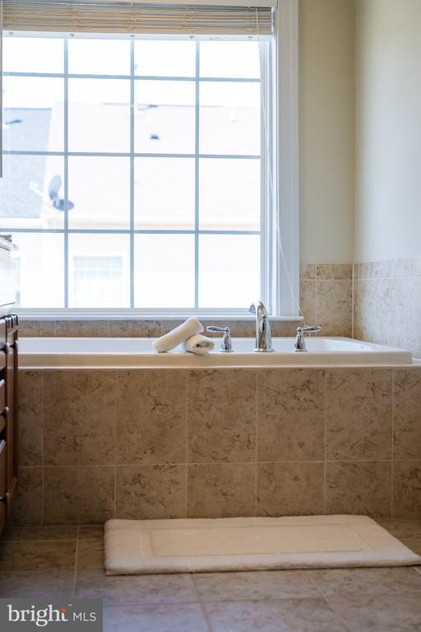
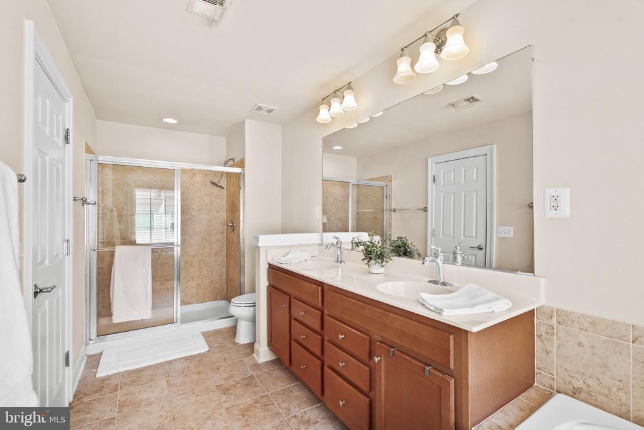
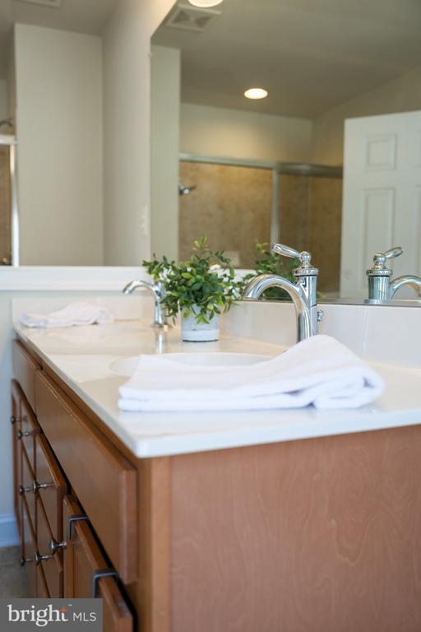
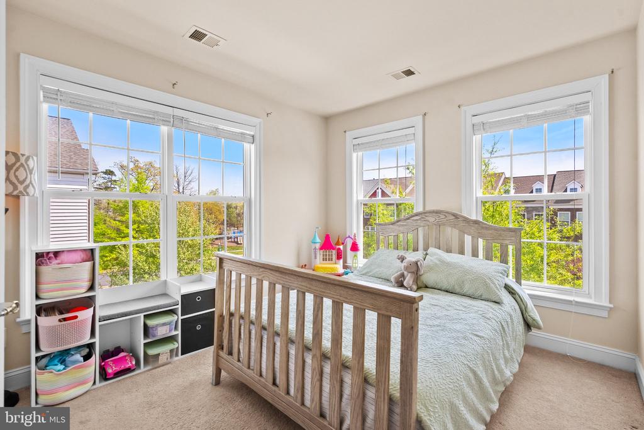
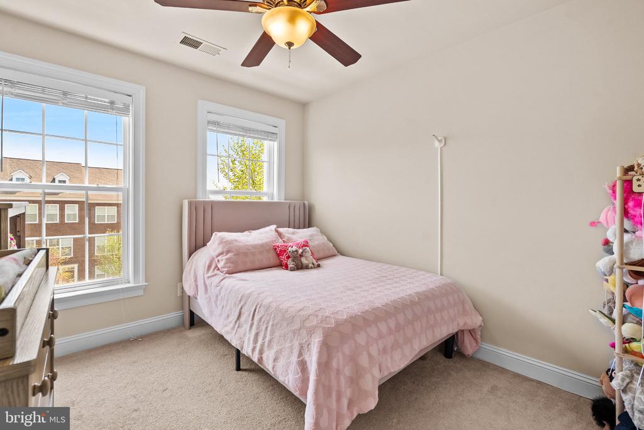
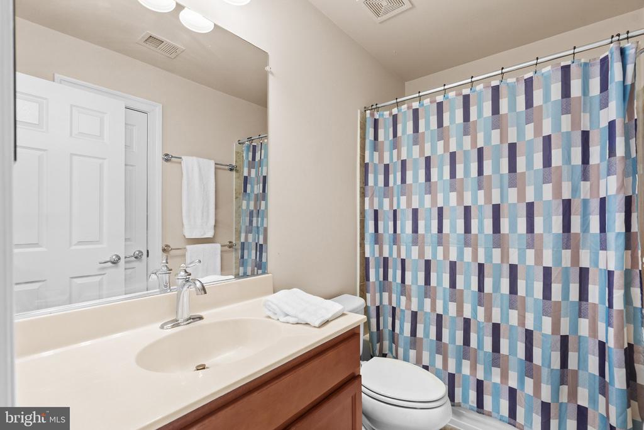
Upstairs, the primary suite feels like a true retreat with a spa-style bath and double vanity, plus two additional bedrooms and a hall bath. Laundry on lower level. A block or 2 from the pool and playground. Home faces NE. 2 car attached garage, driveway and extra street parking right in front.
Outside, you're in a community that makes it easy to enjoy where you live pool, tot lots, sidewalks, and plenty of nearby parking for friends & family. Minutes to Rt. 50, Rt. 28, and Washington Dulles International Airport, with shopping, dining, and everyday essentials close by.

3
beds

4
baths

2,190 Sq.Ft. LIVING AREA

3,049 Sq.Ft. lot

Diana Geremia

Diana Geremia

Features & Amenities

Interior

  • total bedrooms3
  • Total bathrooms4
  • full bathrooms2
  • half bathrooms2
  • Flooring Wood, Carpet
  • APPLIANCES Built-In Microwave, Dishwasher, Disposal, Dryer, Microwave, Stove, Washer, Refrigerator
  • other interior Features Bathroom - Tub Shower, Bathroom - Walk-In Shower, Breakfast Area, Carpet, Dining Area, Floor Plan - Open, Kitchen - Eat-In, Kitchen - Island, Kitchen - Table Space, Recessed Lighting, Window Treatments, Wood Floors

Area & Lot

  • Status Sold
  • Date Sold May 14, 2026
  • Living Area2,190 Sq.Ft.
  • Lot Area3,049 Sq.Ft.
  • MLS® IDVALO2120146
  • TypeResidential
  • YEAR BUILT2011
  • Architecture StylesColonial
  • Elementary SchoolCARDINAL RIDGE
  • Middle SchoolGUM SPRING
  • High SchoolJOHN CHAMPE

Exterior

  • STORIES3
  • Garage Space2.0
  • water SourcePublic
  • roofAsphalt
  • parkingAttached Garage
  • HEAT TYPEForced Air
  • AIR CONDITIONINGCentral A/C
  • sewerPrivate Sewer
  • SubstructureSlab
  • Disability FeaturesNone
  • HOA AmenitiesPool - Outdoor, Tot Lots/Playground

Financial

  • Sales Price$715,000
  • Real Estate Tax $5,320/yr
  • HOA $111/mo
  • Zoning PDH6

Follow Me On Social Media

Work With Diana

As a lifelong resident of Western Loudoun County and the Washington, D.C. metropolitan area, I bring unparalleled local expertise to every transaction. With 19 years of experience and hundreds of successful home sales, I have the knowledge, negotiation skills, and market insight to help you achieve the best possible outcome.

Follow Me on Instagram