Leave a Message

Thank you for your message. I will be in touch with you shortly.

250 W MAIN STREET
Courtesy of Compass
Sold

250 W MAIN STREET

250 W MAIN STREET, PURCELLVILLE, VA 20132

$985,000
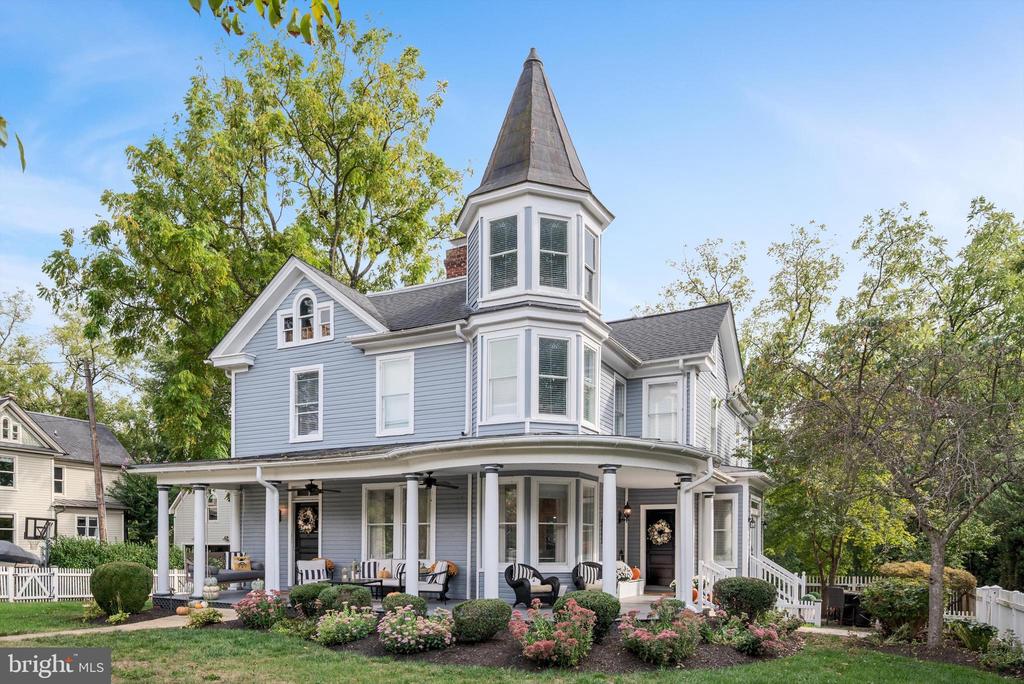
Historic Charm Meets Modern Luxury in the Heart of Downtown Purcellville!
Step into a timeless treasure with this beautifully maintained and completely updated 1936 Victorian, proudly situated on Main Street in historic Purcellville. With its striking turret, inviting wraparound porch, and classic architectural details, this home radiates old-world charm while offering all the conveniences of modern living. Once inside you will find a lovely period staircase, original pine floors and 9 ft ceilings, which splendidly captures the home's 20th century charm. The five spacious bedrooms and three luxurious, newly renovated bathrooms provide plenty of room for family and guests, while a cozy fireplace creates the perfect ambiance for chilly evenings.The gourmet kitchen is a true showstopper, boasting custom modern updates that make it a chef's delight! A few additional modern features include: two laundry hook-ups, two new electric panels complete with a 400amp line, low-voltage landscape lighting, custom window treatments, and recessed lighting. This home has it all!

The surprises continue outside in the lush, fully fenced yard, a true entertainer's paradise. Picture summer barbecues on the back patio with a gazebo, lazy afternoons on the side patio, or enjoying your morning coffee on the secluded rear deck. And for the modern-day homeowner, this property is ready for the future with a dedicated Tesla charger already installed.

5
beds

3
baths

2,804 Sq.Ft. LIVING AREA

0.64 Acres lot

Diana Geremia

Diana Geremia

Features & Amenities

Interior

  • total bedrooms5
  • Total bathrooms3
  • full bathrooms3
  • Flooring Hardwood, Ceramic Tile
  • Fireplace Non-Functioning
  • APPLIANCES Built-In Microwave, Built-In Range, Dishwasher, Refrigerator, Washer, Dryer, Disposal
  • other interior Features Breakfast Area, Built-Ins, Ceiling Fan(s), Floor Plan - Traditional, Formal/Separate Dining Room, Kitchen - Gourmet, Kitchen - Island, Upgraded Countertops, Window Treatments, Entry Level Bedroom, Recessed Lighting, Wood Floors

Area & Lot

  • Status Sold
  • Date Sold December 30, 2025
  • Living Area2,804 Sq.Ft.
  • Lot Area0.64 Acres
  • MLS® IDVALO2107082
  • TypeResidential
  • YEAR BUILT1936
  • Architecture StylesColonial
  • Elementary SchoolEMERICK
  • Middle SchoolBLUE RIDGE
  • High SchoolLOUDOUN VALLEY

Exterior

  • STORIES2
  • water SourcePublic
  • utilitiesCable TV, Propane, Electric Available, Sewer Available, Water Available
  • roofAsphalt, Metal
  • lot featuresBacks to Trees, Level, Private
  • parkingDriveway, On Street
  • HEAT TYPEHeat Pump(s)
  • AIR CONDITIONINGCentral A/C
  • sewerPublic Sewer
  • SubstructureStone
  • Disability FeaturesNone
  • other exterior FeaturesExterior Lighting

Financial

  • Sales Price$985,000
  • Real Estate Tax $9,570/yr
  • Zoning PV:R2

Follow Me On Social Media

Work With Diana

As a lifelong resident of Western Loudoun County and the Washington, D.C. metropolitan area, I bring unparalleled local expertise to every transaction. With 19 years of experience and hundreds of successful home sales, I have the knowledge, negotiation skills, and market insight to help you achieve the best possible outcome.

Follow Me on Instagram