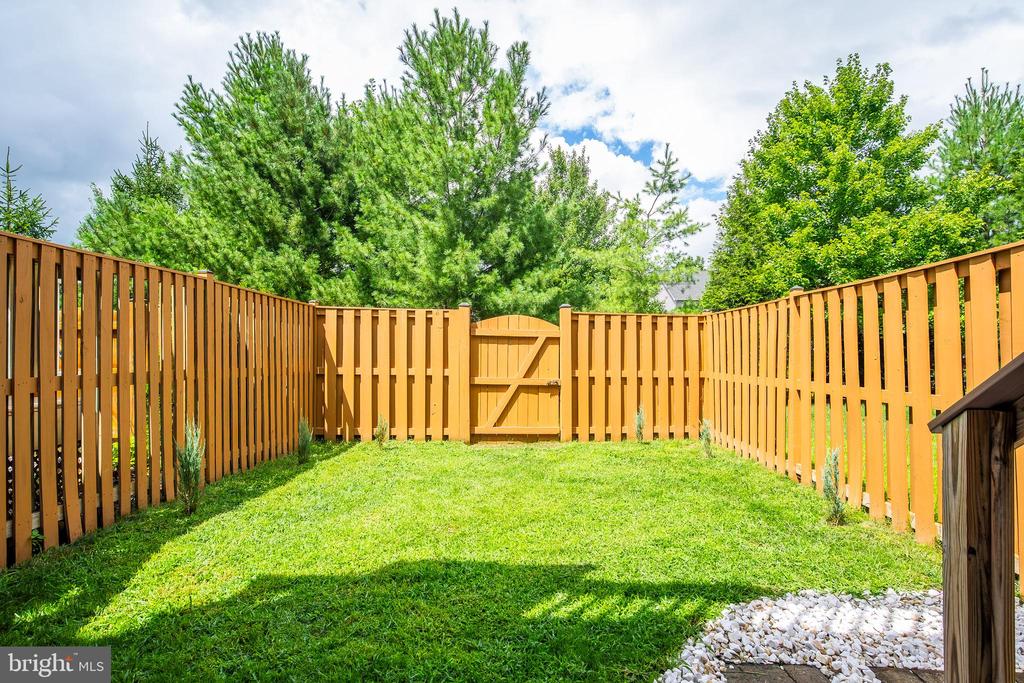
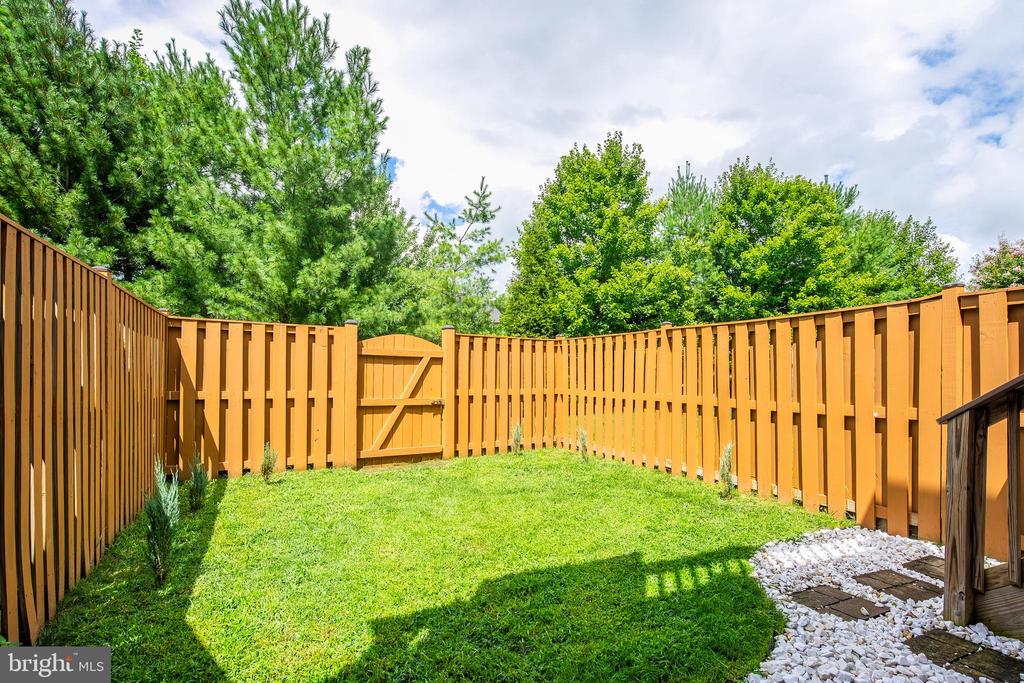
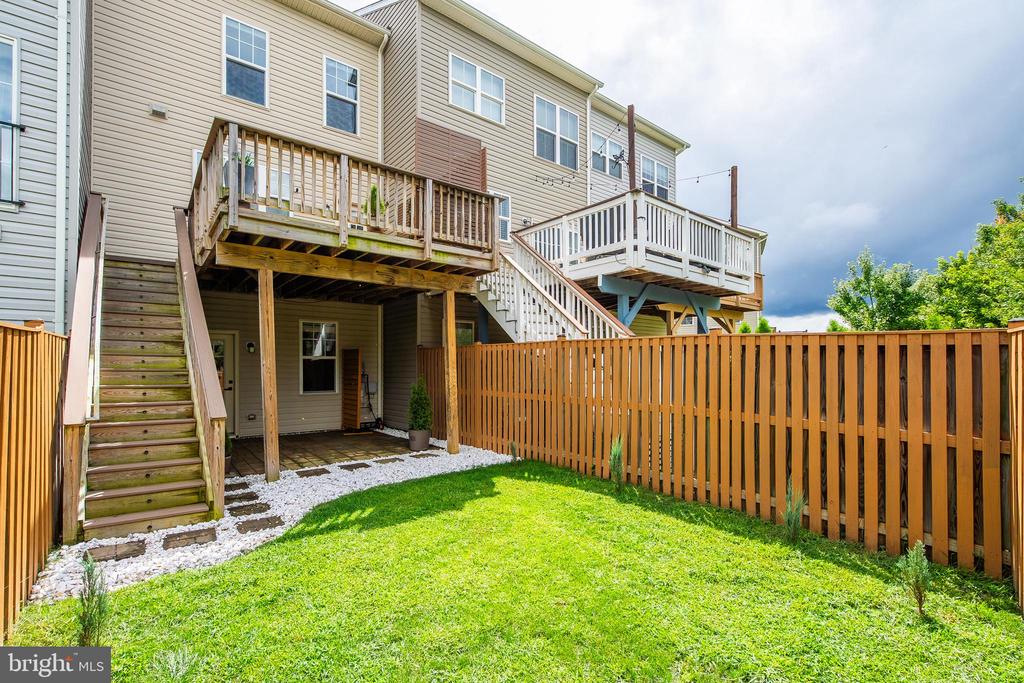
Fenced backyard with a green lawn, wooden gate, mature trees, and a border of white stones.
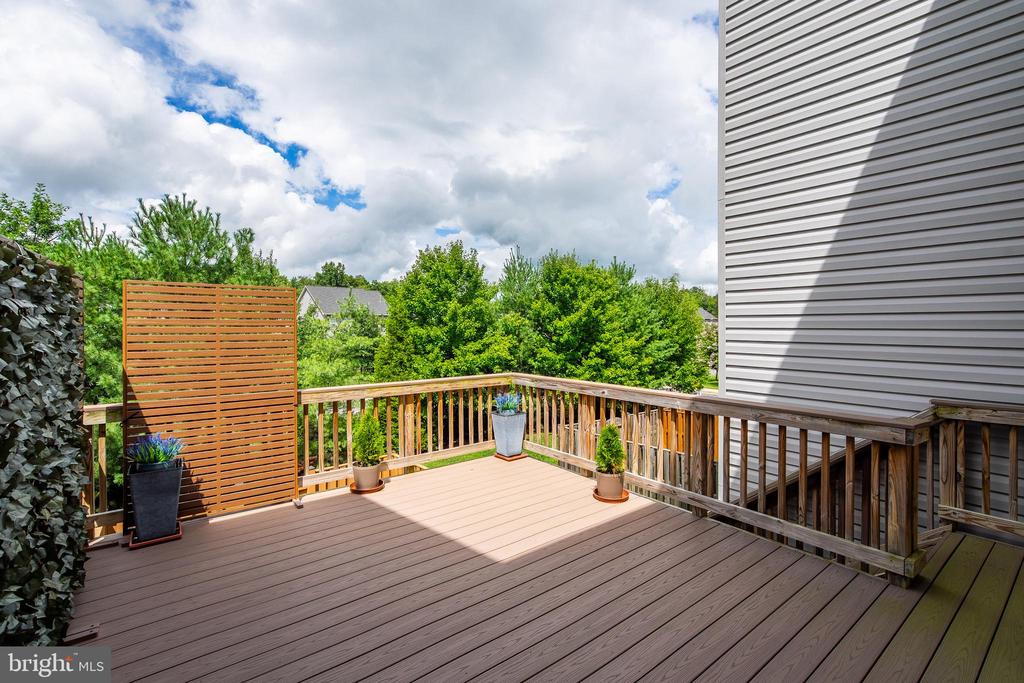
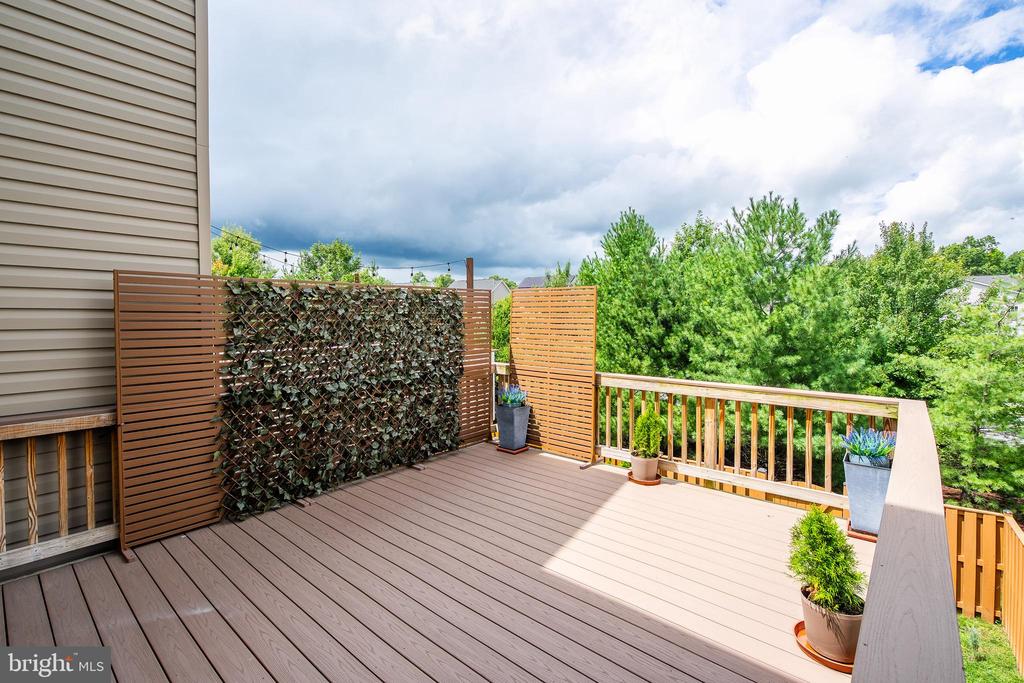
Wooden deck with privacy screen, potted plants, and views of leafy surroundings.
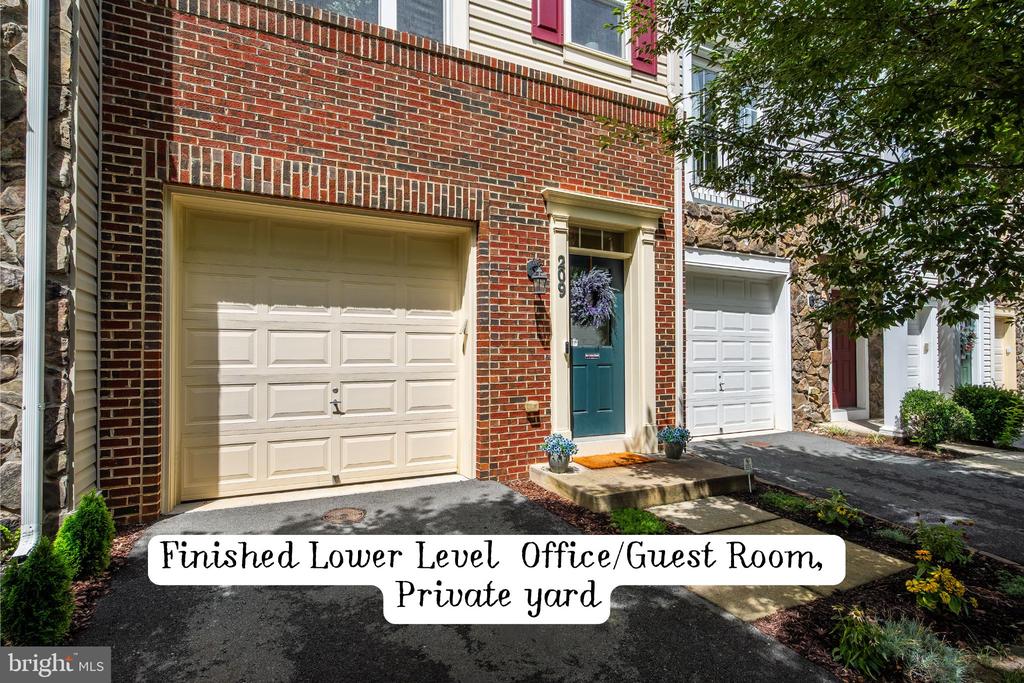
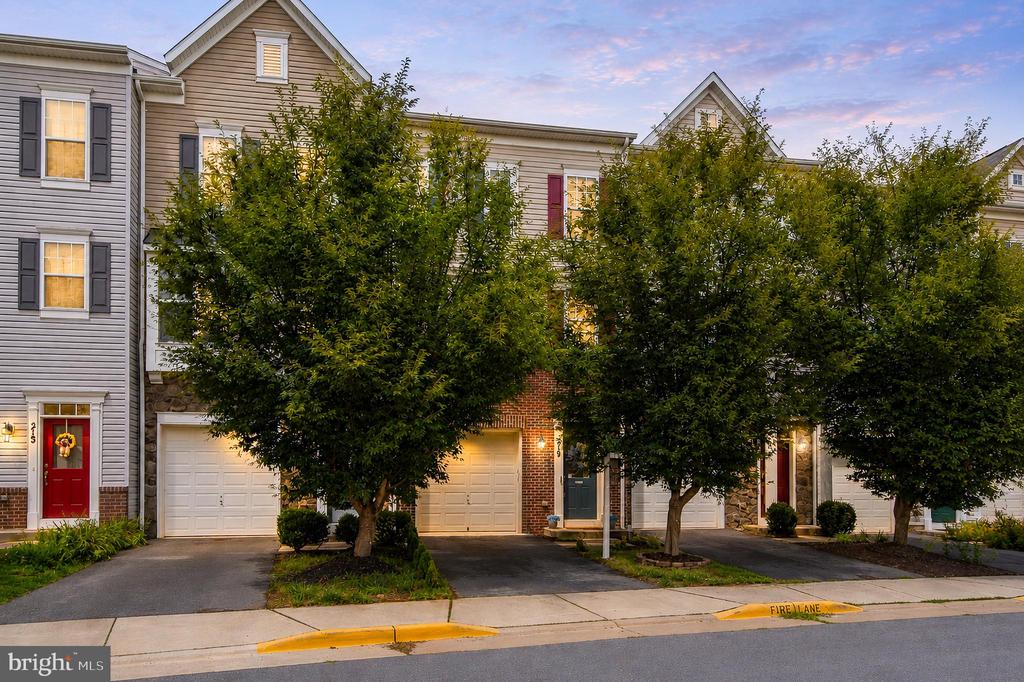
Brick townhouse entrance with teal door, attached garages, and a private yard.
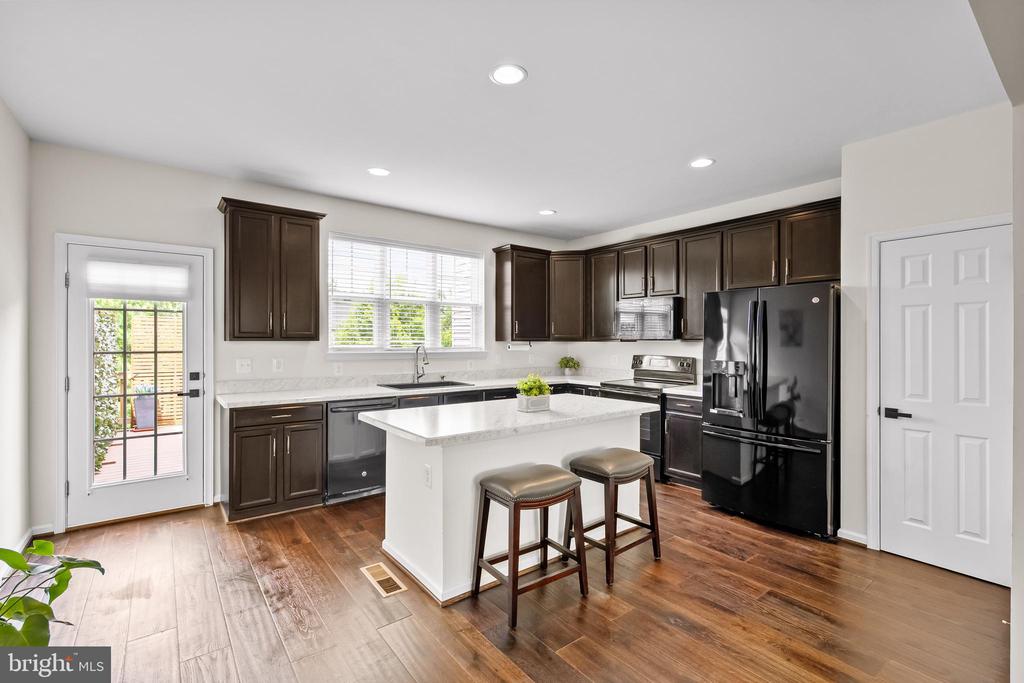
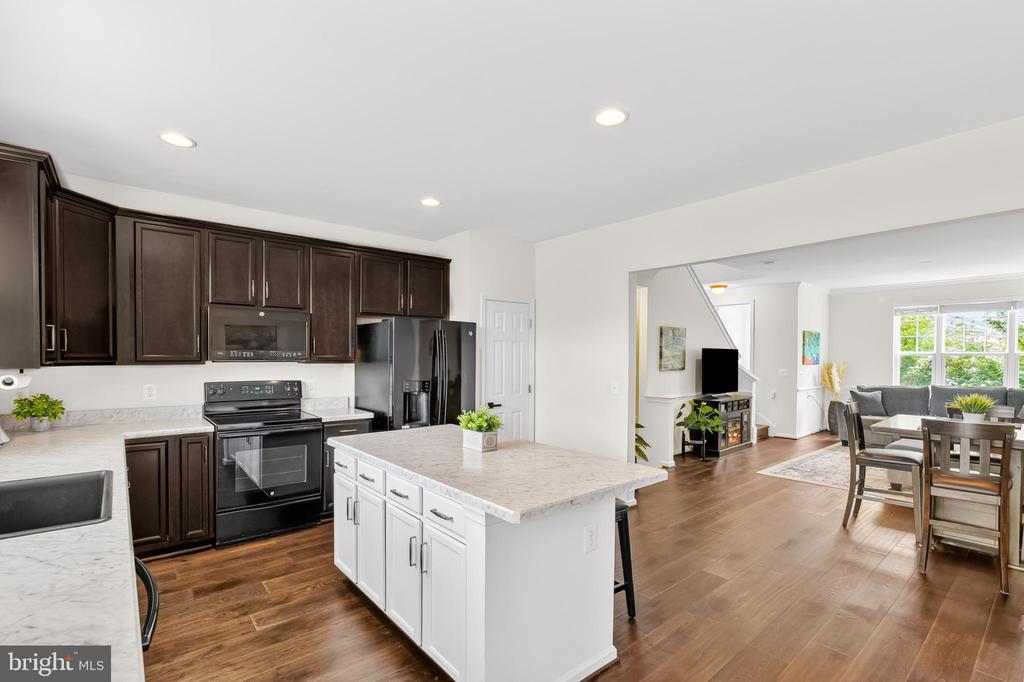
Kitchen with dark wood cabinets, a white island, stainless appliances, and hardwood floors.
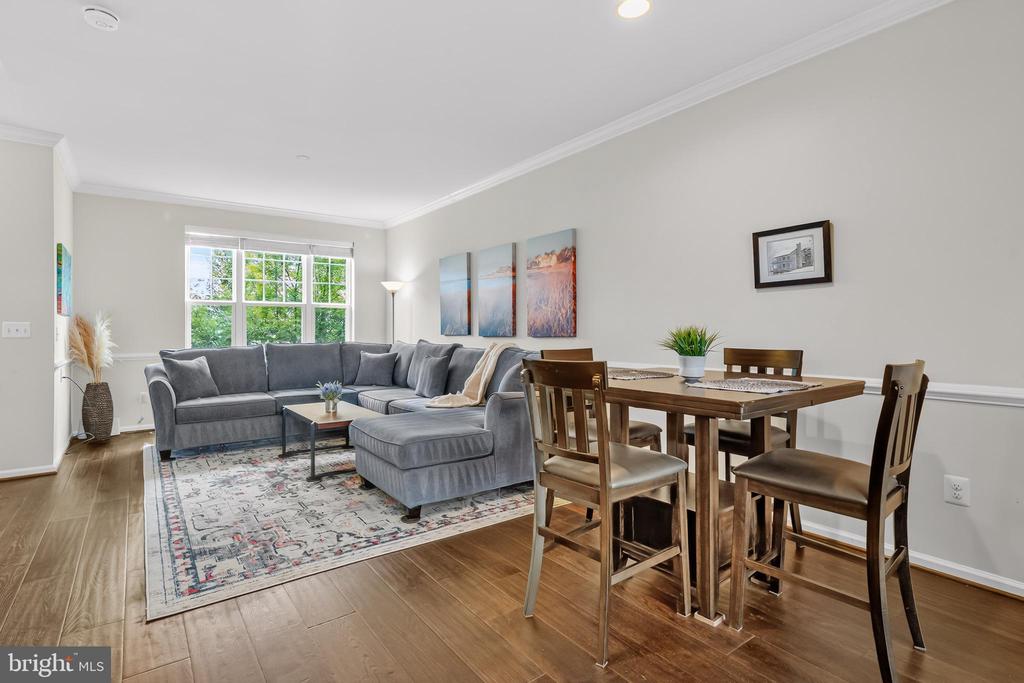
Open living and dining area with a gray sectional, wood dining set, and large window.
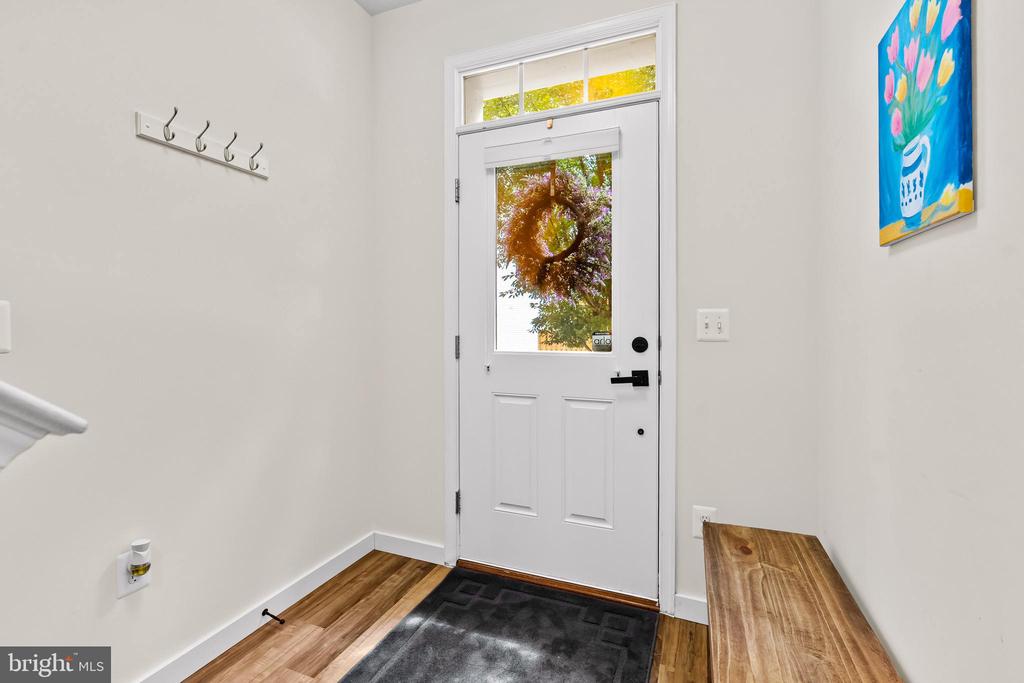
Entry foyer with a white front door, wood flooring, wall hooks, and a colorful floral painting.
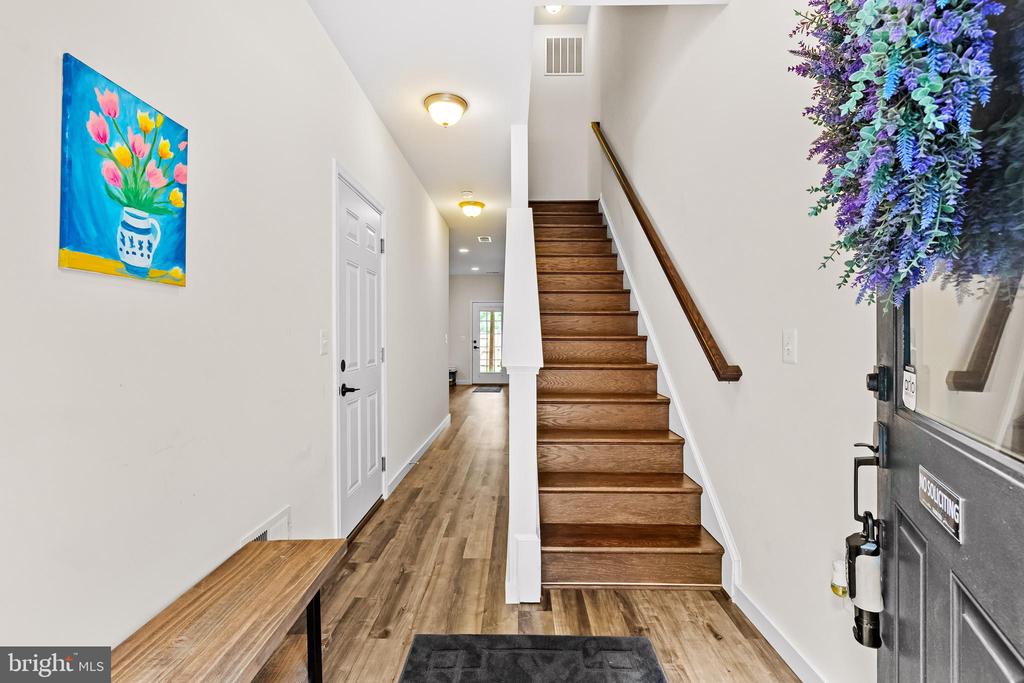
Entry foyer with a wooden staircase, plank flooring, and colorful floral wall art.
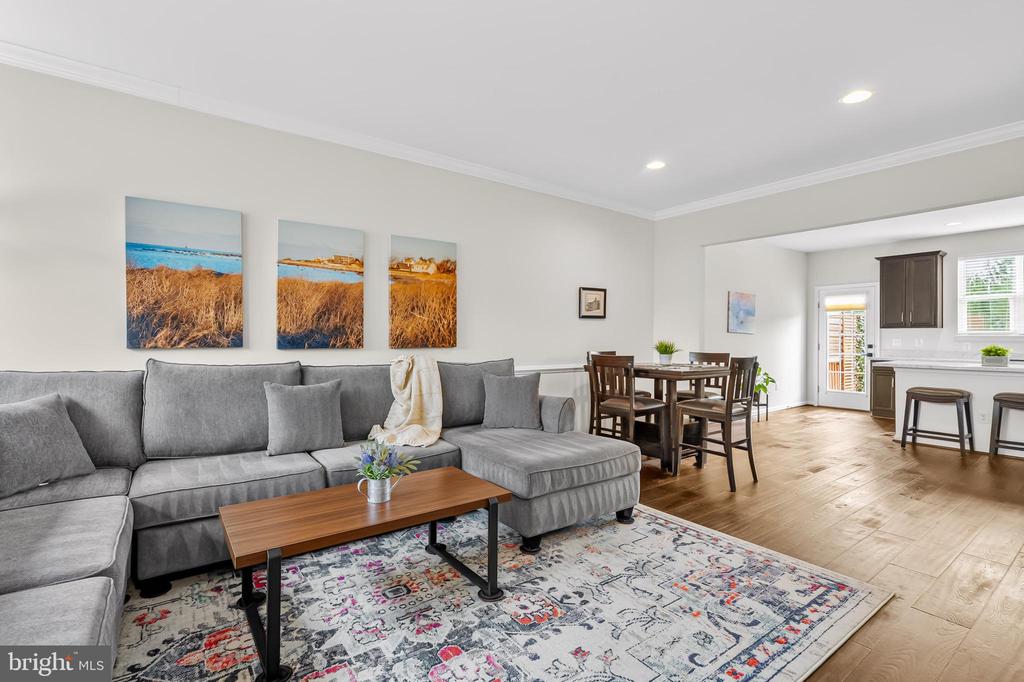
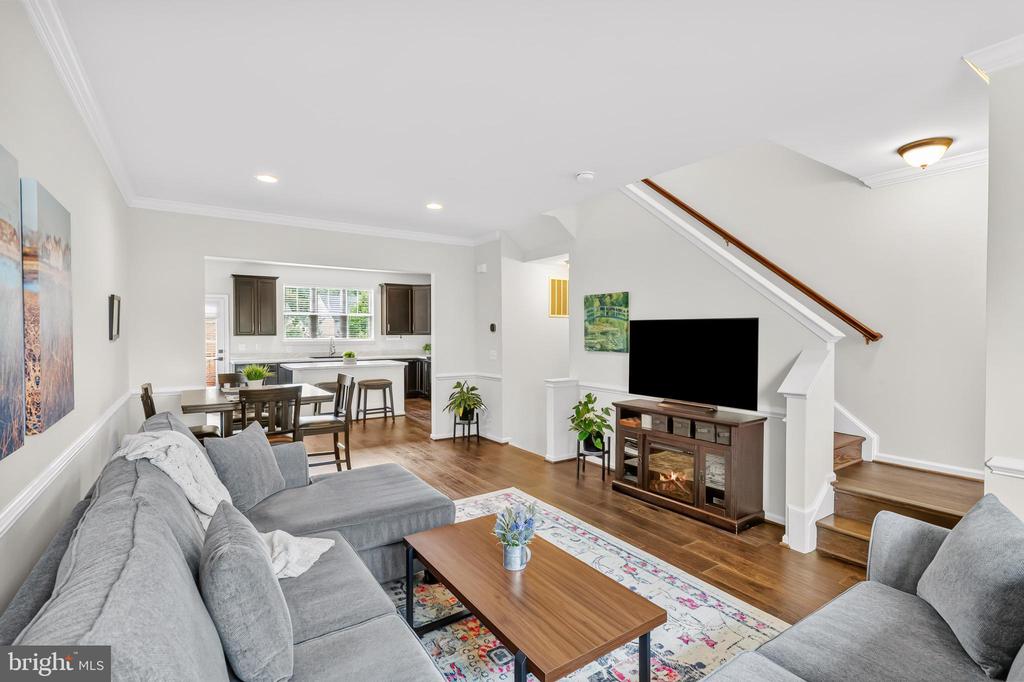
Living room with a gray sectional, patterned rug, and open dining area and kitchen.
Furnished living room with gray sectional, dining area, and staircase beside the kitchen.
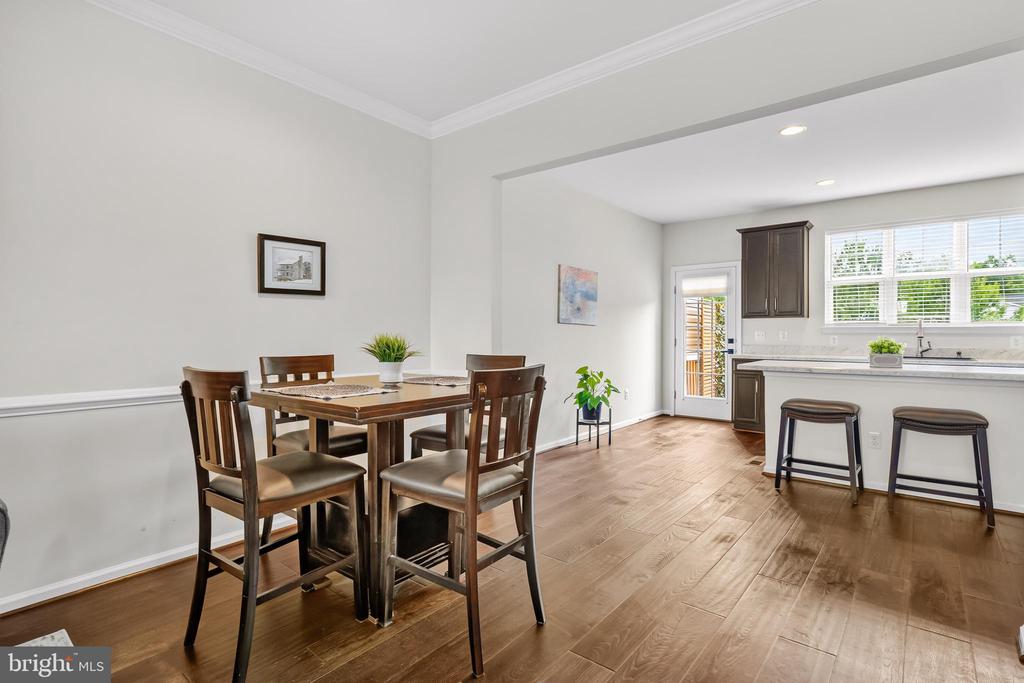
Dining area with a dark wood table, opening into a bright kitchen with breakfast bar seating.
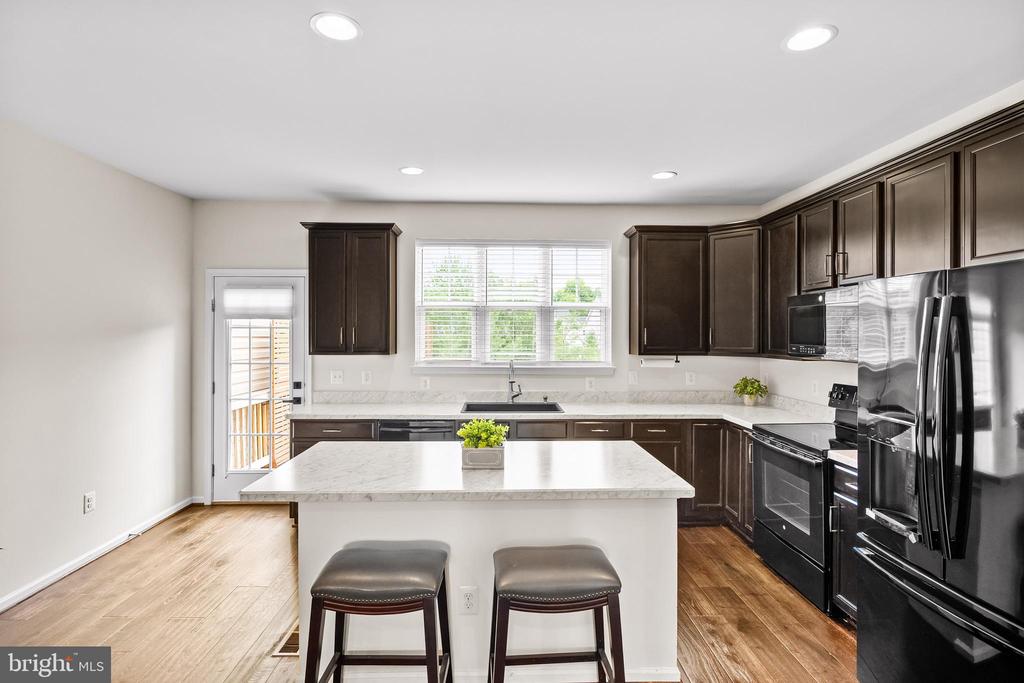
Kitchen with dark wood cabinets, a large island, stainless steel appliances, and a window over the sink.
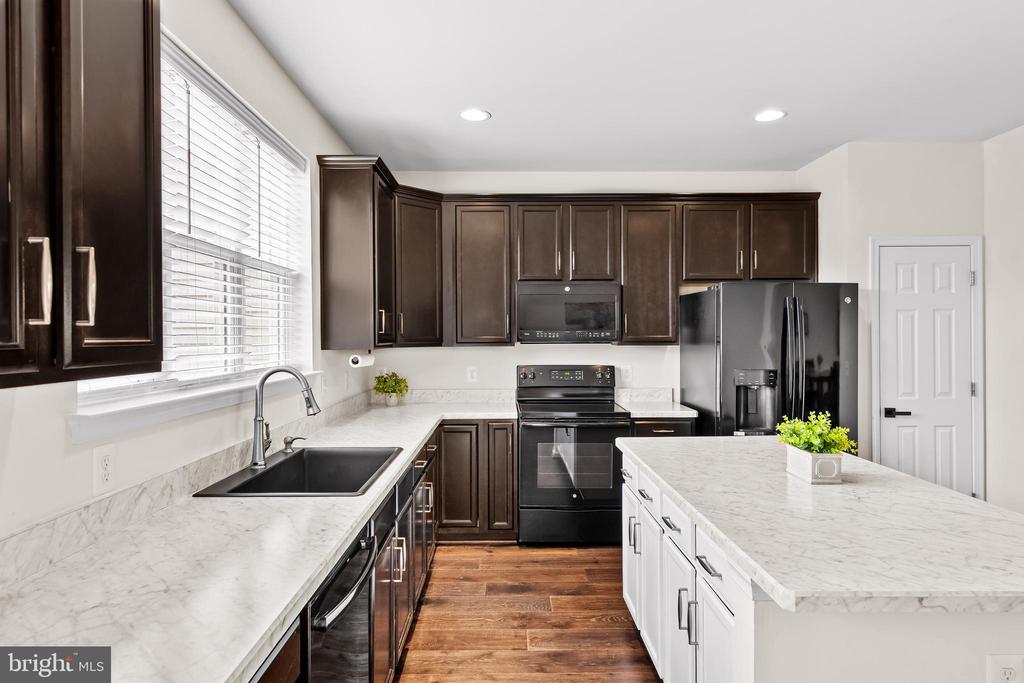
Kitchen with dark wood cabinets, marble-look counters, stainless appliances, and a white island.
Kitchen with dark wood cabinets, a white island, and an open dining and living area.
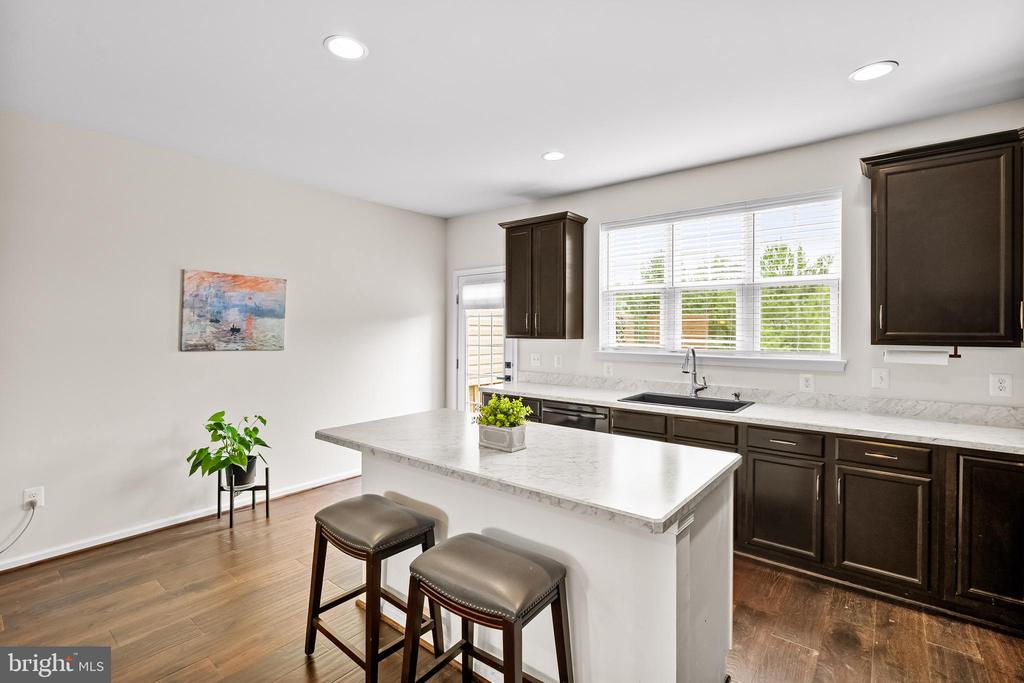
Kitchen with a marble-topped island, dark wood cabinets, and two bar stools.
Elevated wood deck with privacy screens, railing, potted plants, and leafy treetop views.
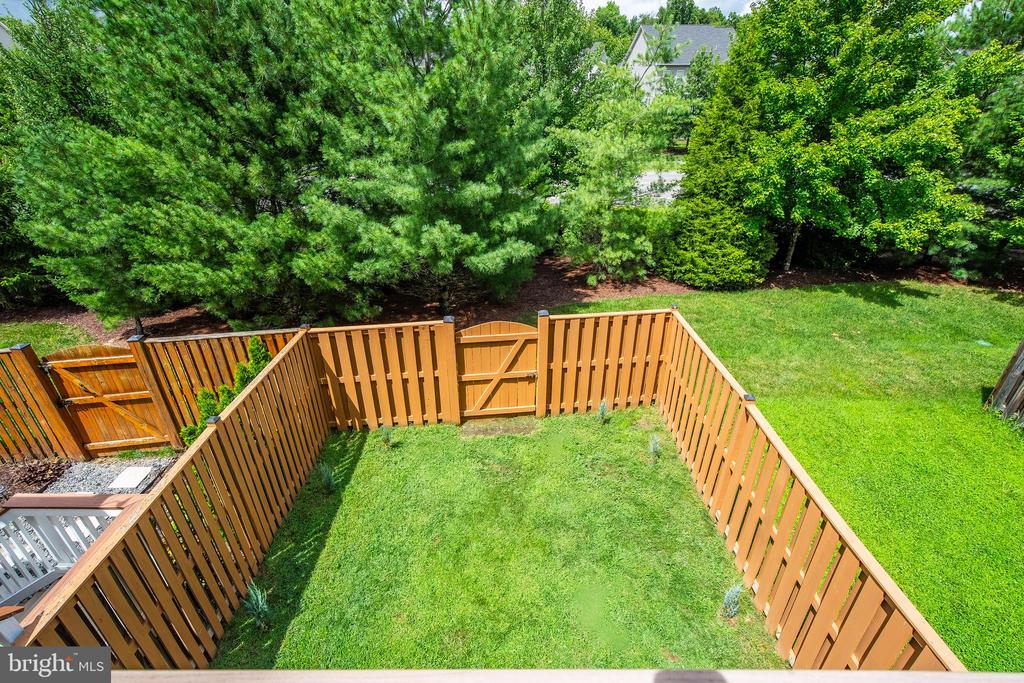
Fenced grassy backyard with wooden fencing and mature trees.
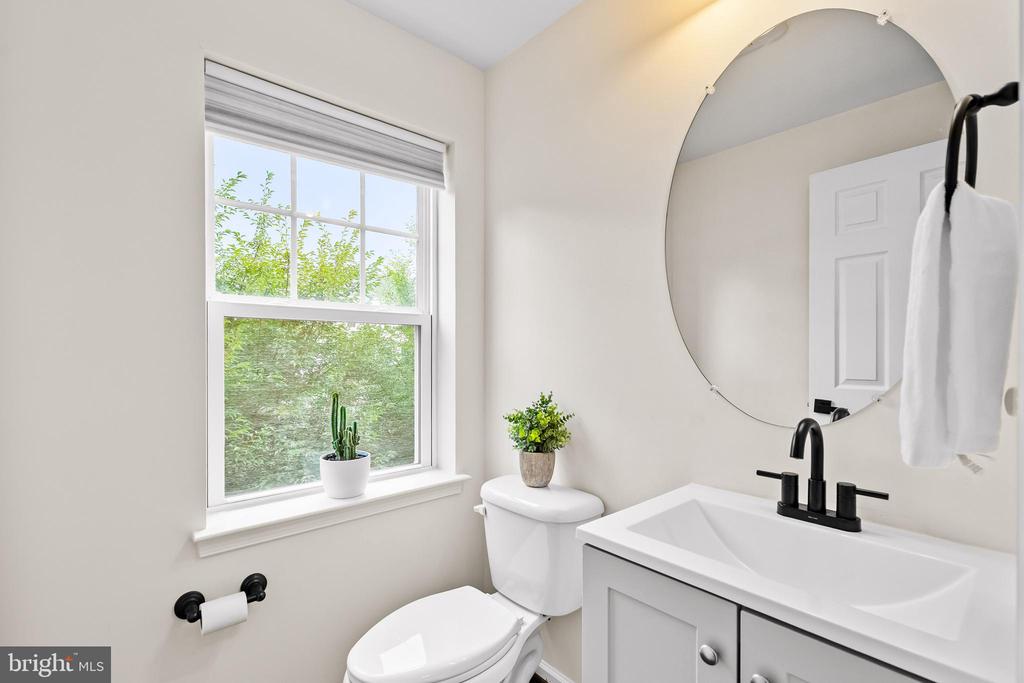
Bathroom with a white vanity, black fixtures, round mirror, and window overlooking greenery.
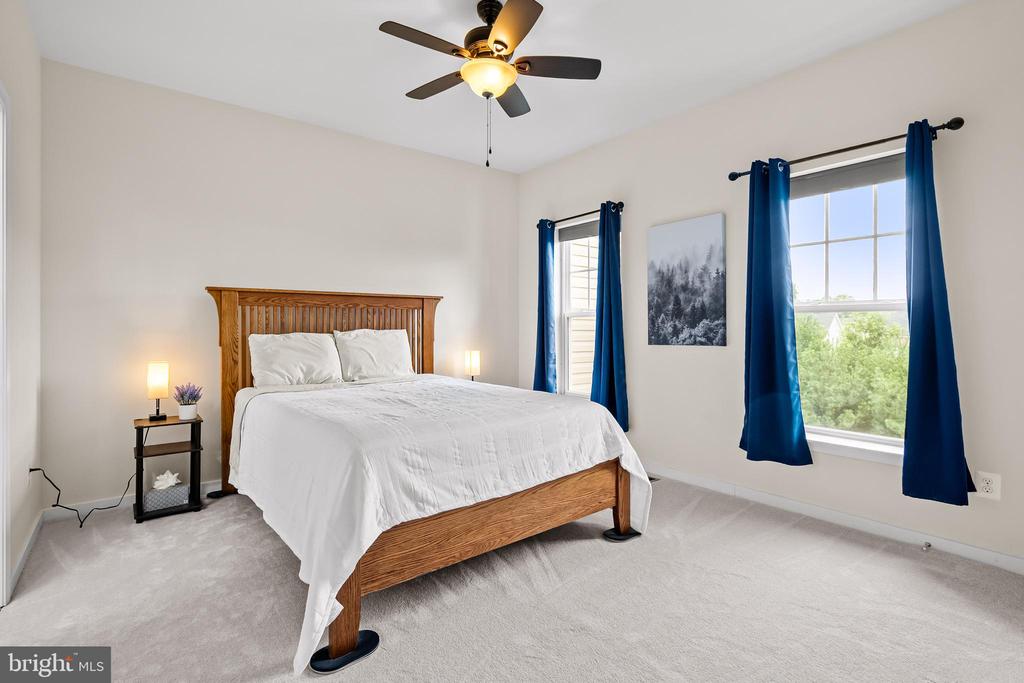
Bright bedroom with a wooden bed, white bedding, and blue curtains framing two windows.
Bedroom with a white-covered bed, wooden headboard, and blue curtains.
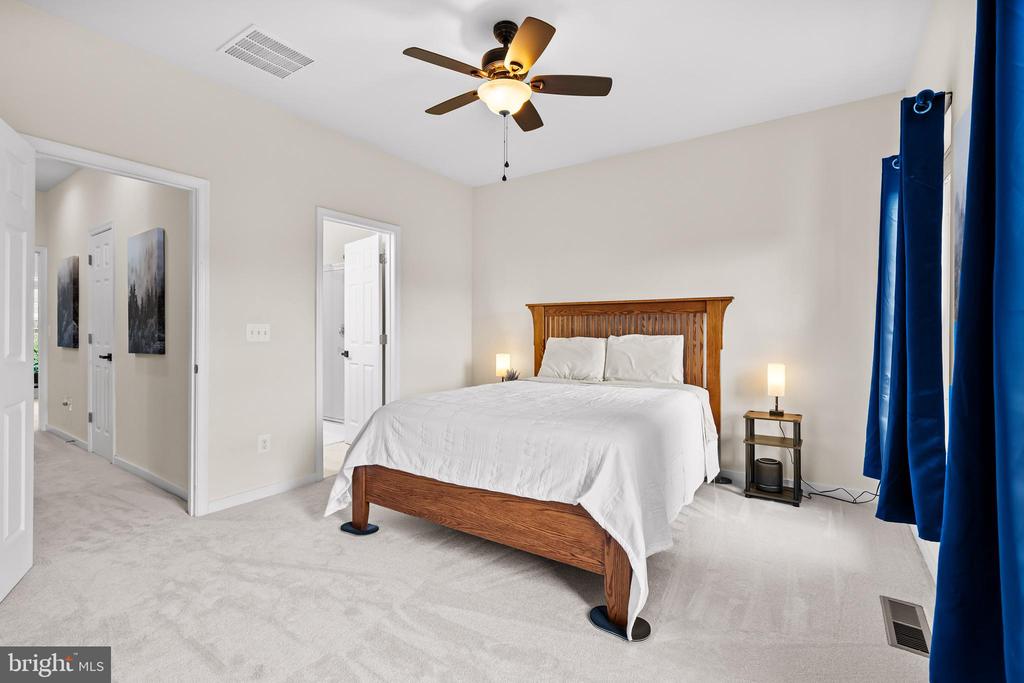
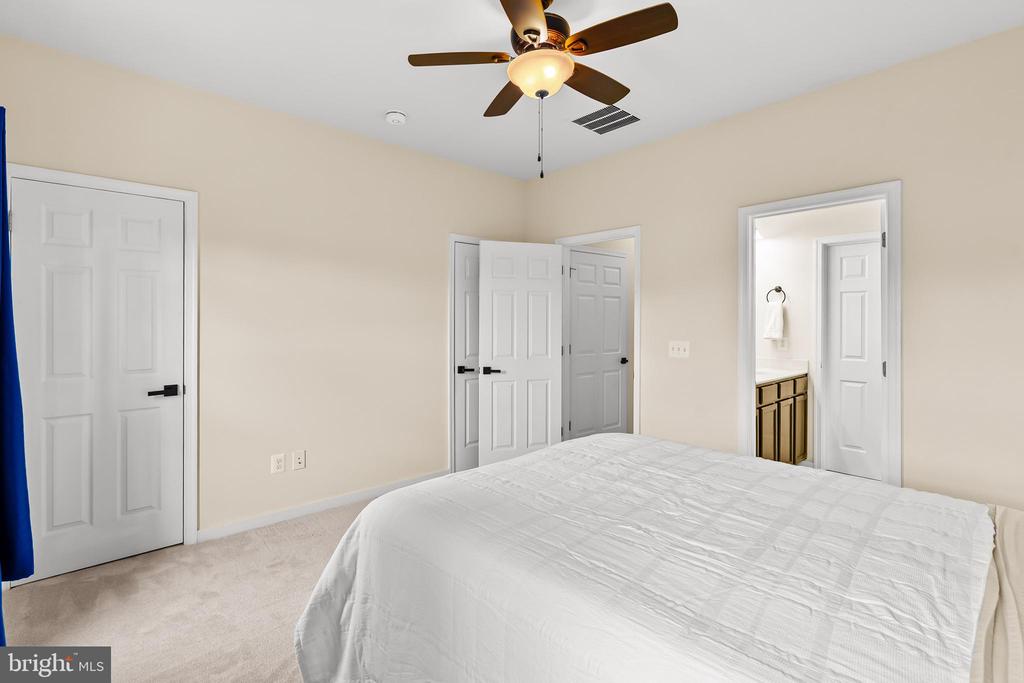
Bedroom with a white bed, ceiling fan, and doors to a bathroom and closet.
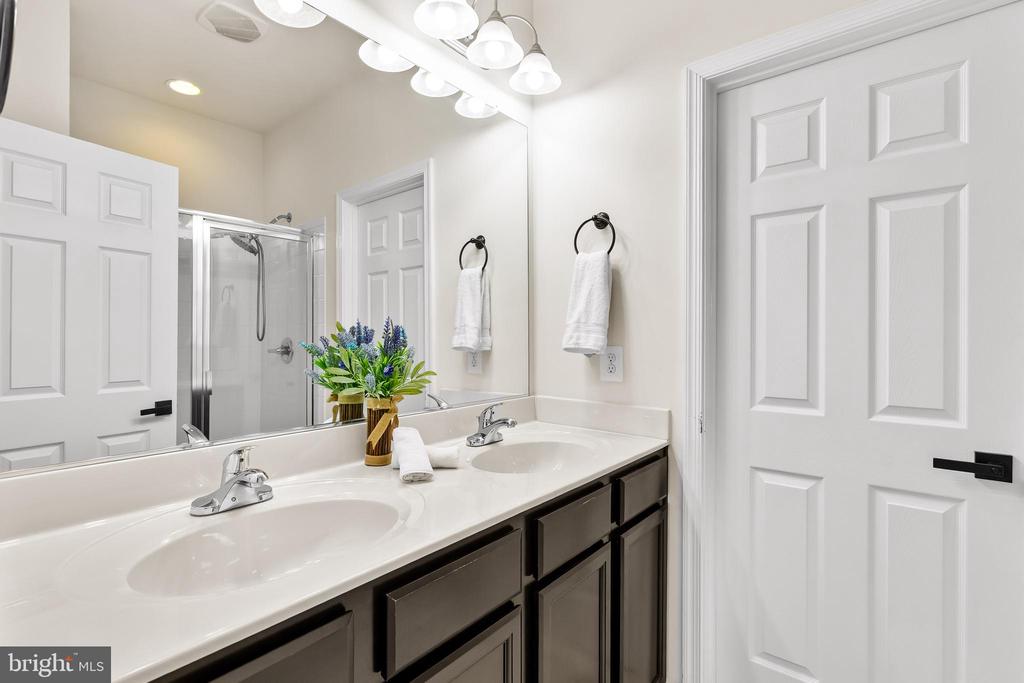
Bathroom with a double-sink vanity, dark cabinets, and a glass shower.
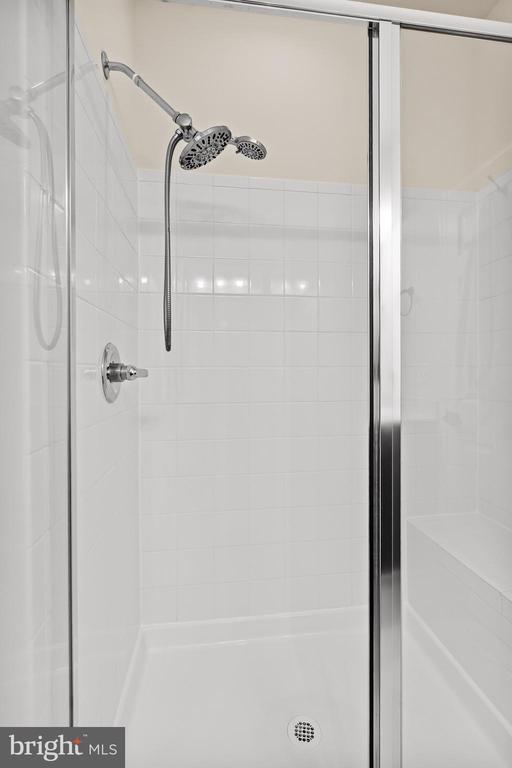
White tiled walk-in shower with glass doors, a handheld showerhead, and built-in bench.
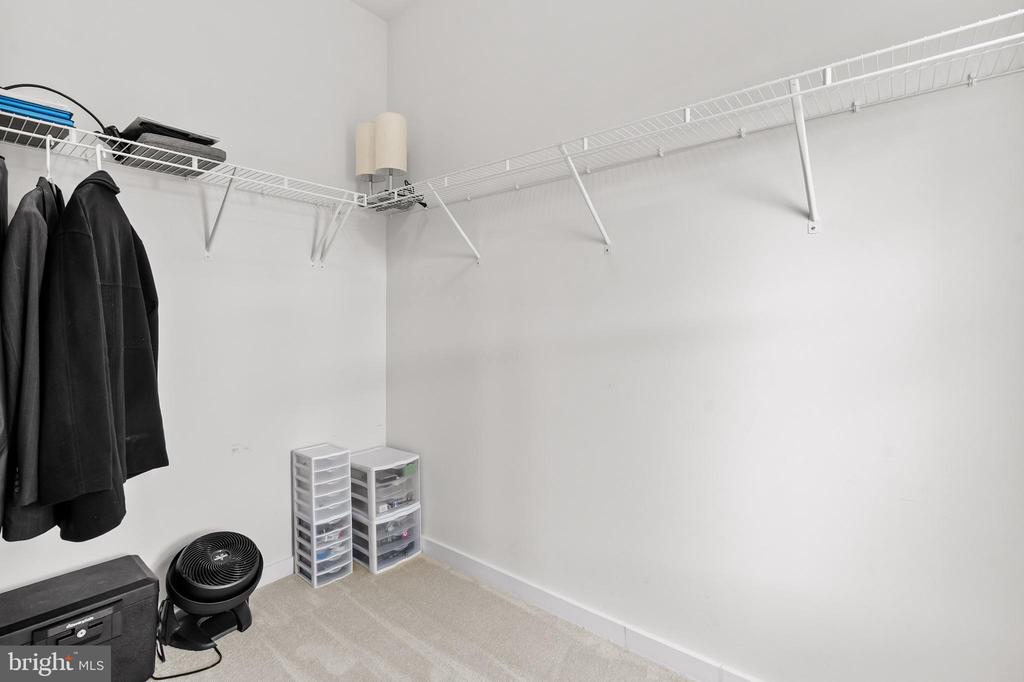
Walk-in closet with white wire shelving, hanging coats, and plastic storage drawers.
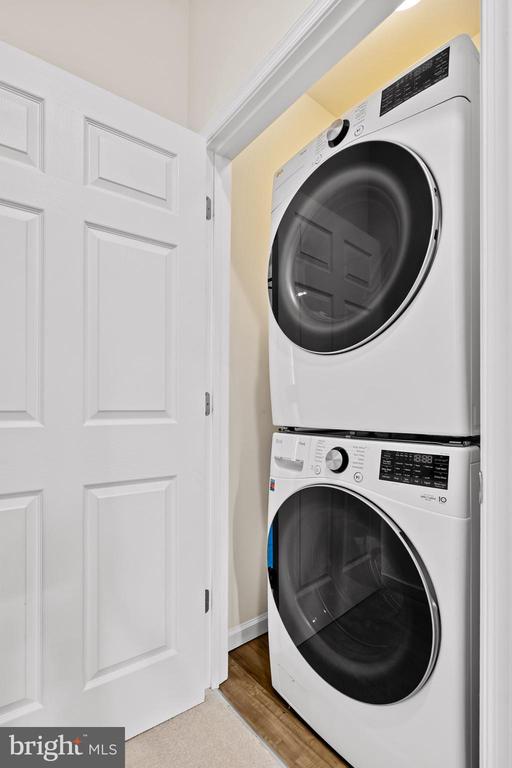
Laundry area with stacked white front-loading washer and dryer beside a paneled door.
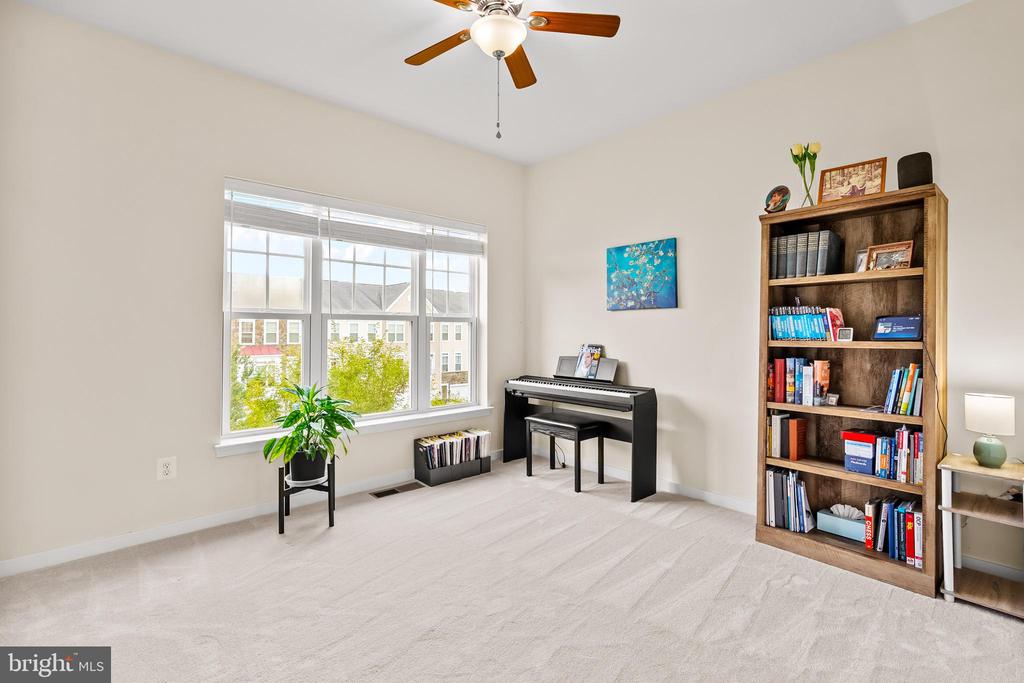
Bright music room with a black piano, tall bookcase, and large window.
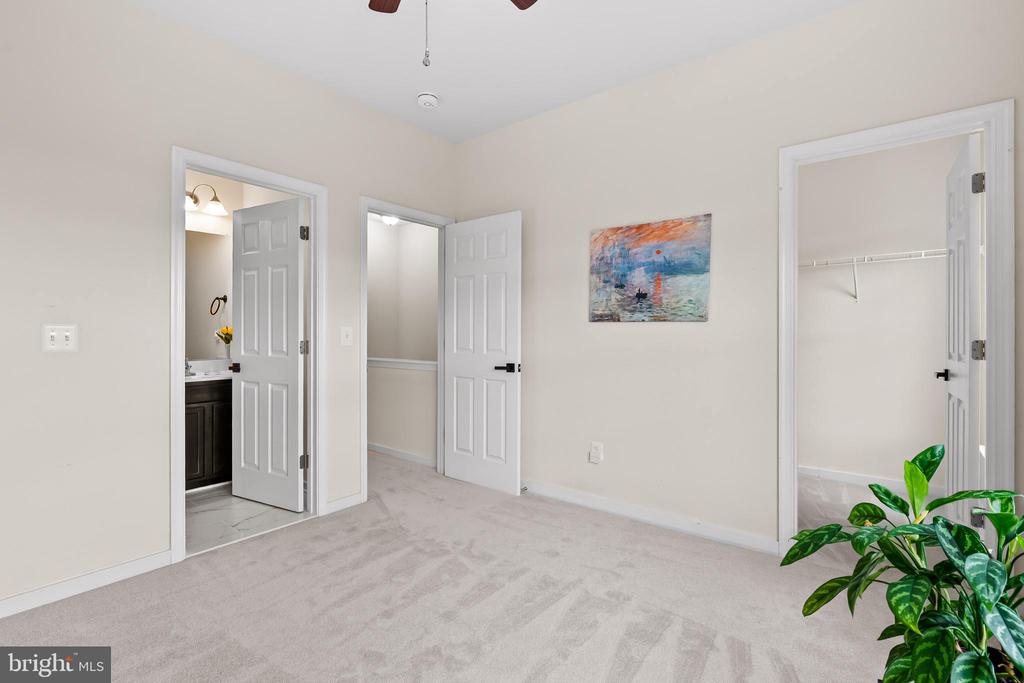
Carpeted bedroom with an ensuite bathroom, walk-in closet, and colorful wall art.
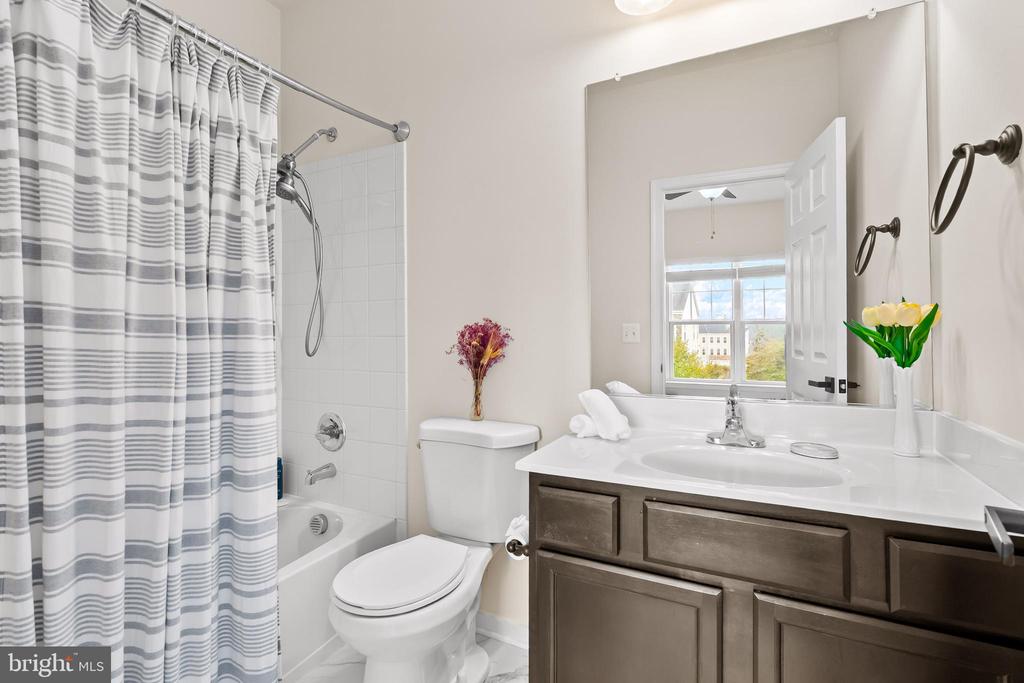
Bathroom with a striped shower curtain, white tub, toilet, and dark wood vanity.
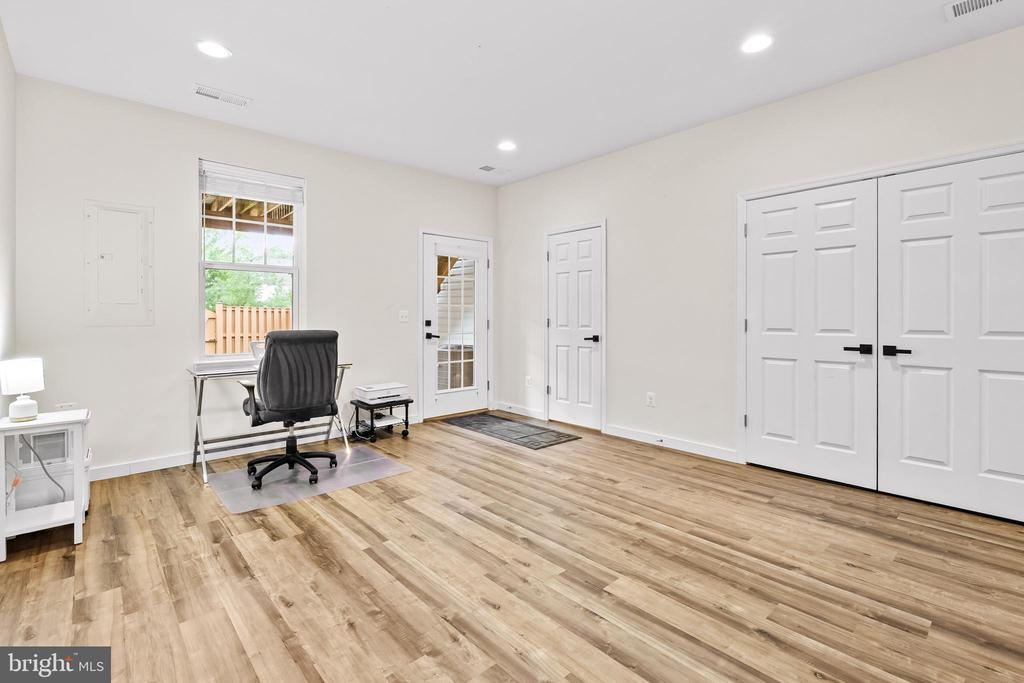
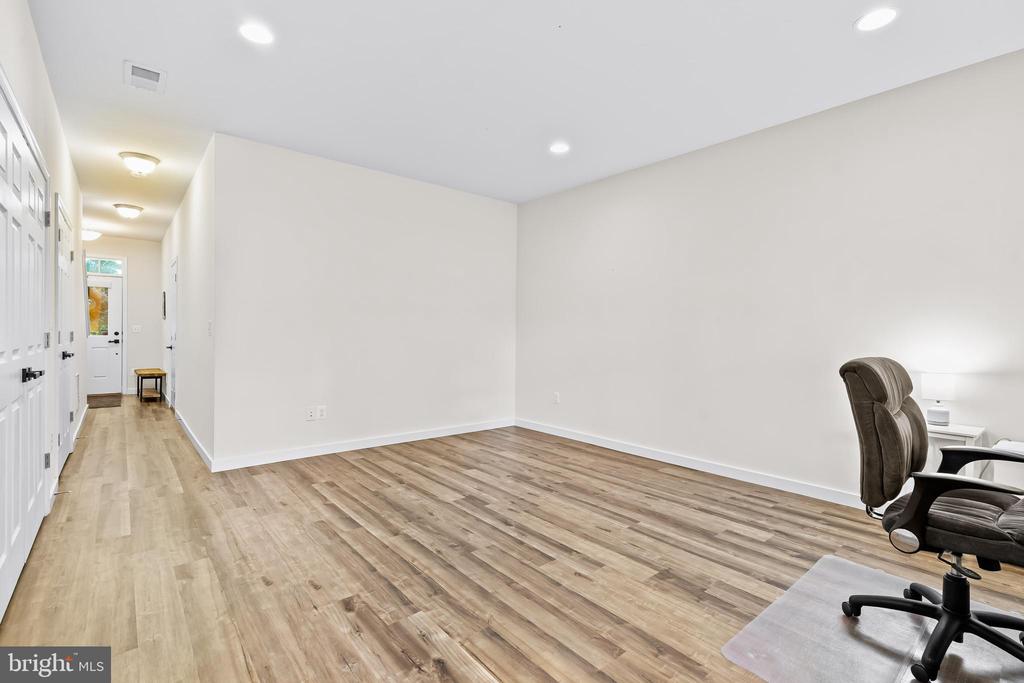
Home office with a desk and black chair, wood-look flooring, and white closet doors.
Bright, wood-floored room with a desk chair beside a hallway lined with doors.
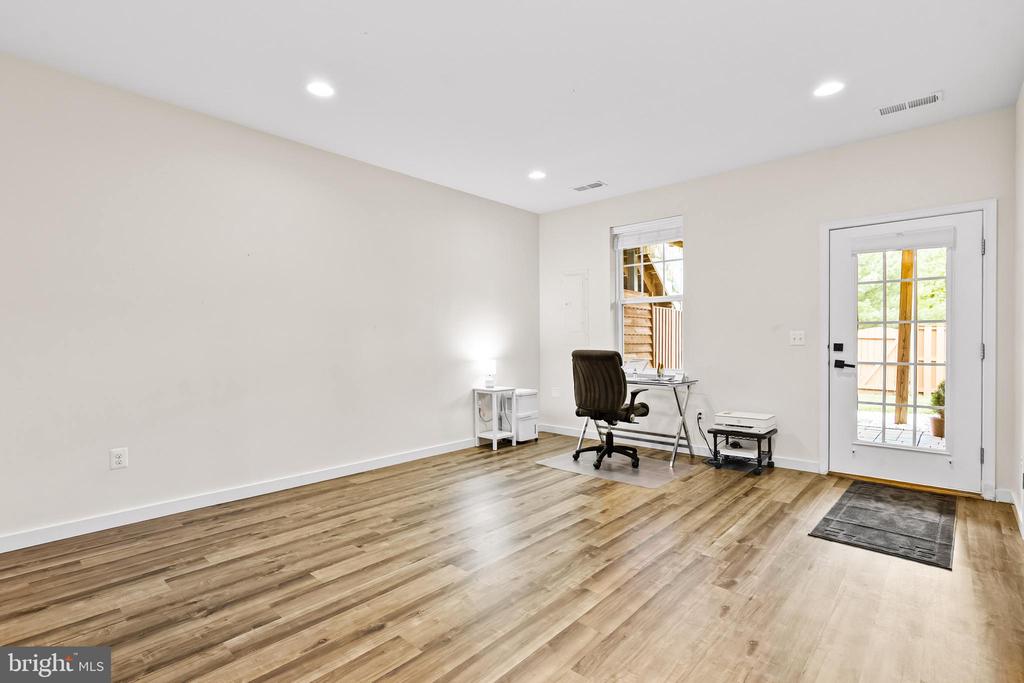
Home office with wood-look floors, a desk, and a glass-panel door to the deck.
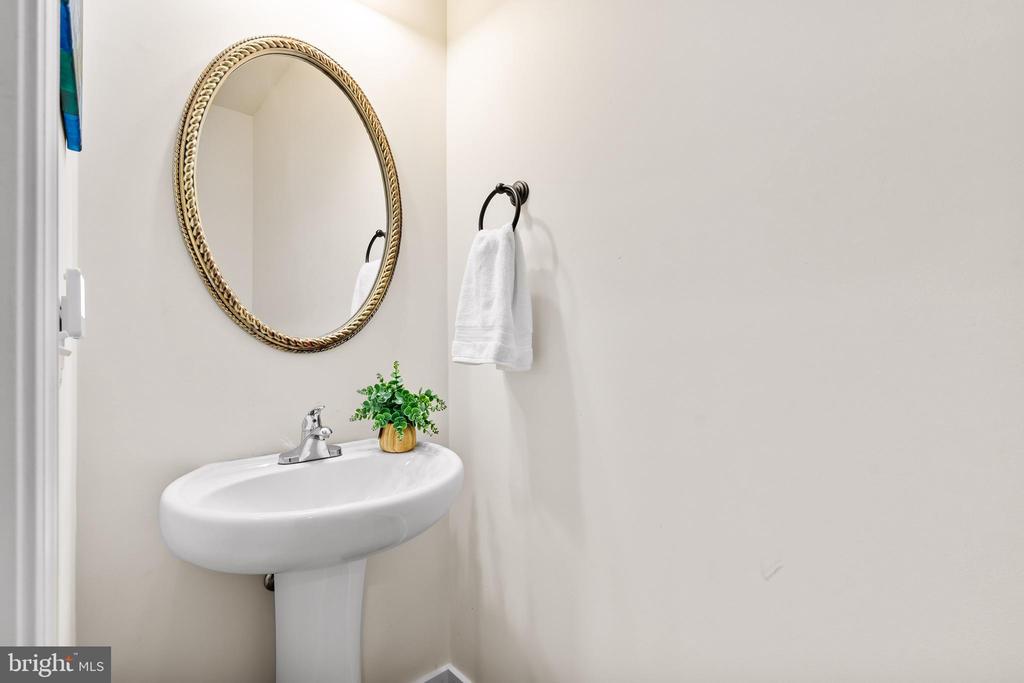
Bathroom pedestal sink with an oval mirror, hand towel, and small potted plant.
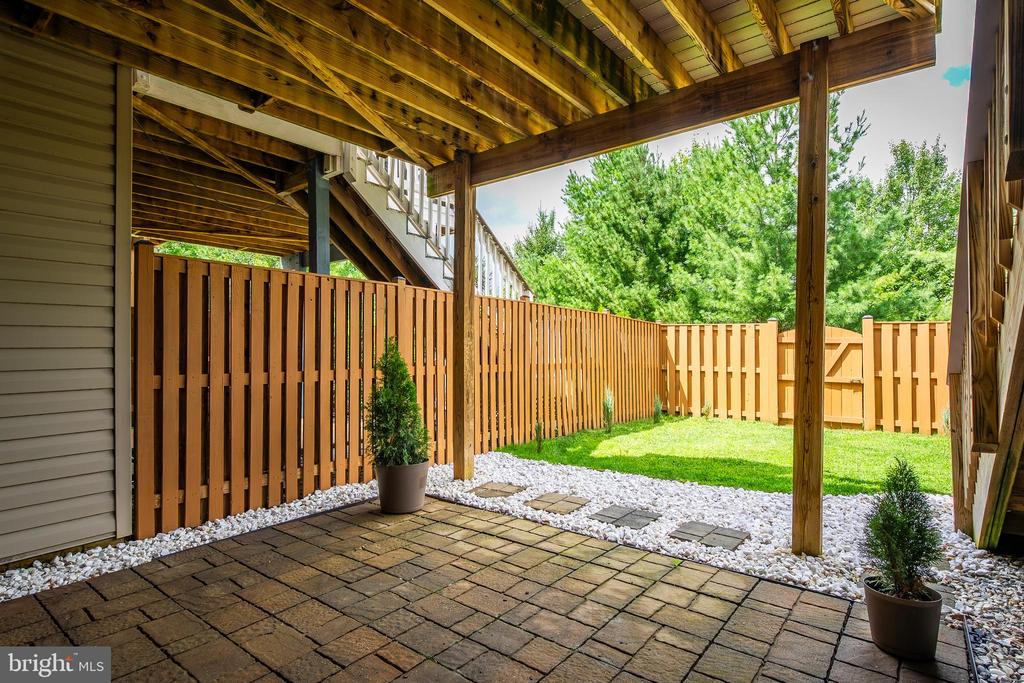
Covered paver patio beneath a wooden deck, opening onto a fenced grassy yard.
Fenced backyard with a green lawn, wooden gate, and stone patio path.
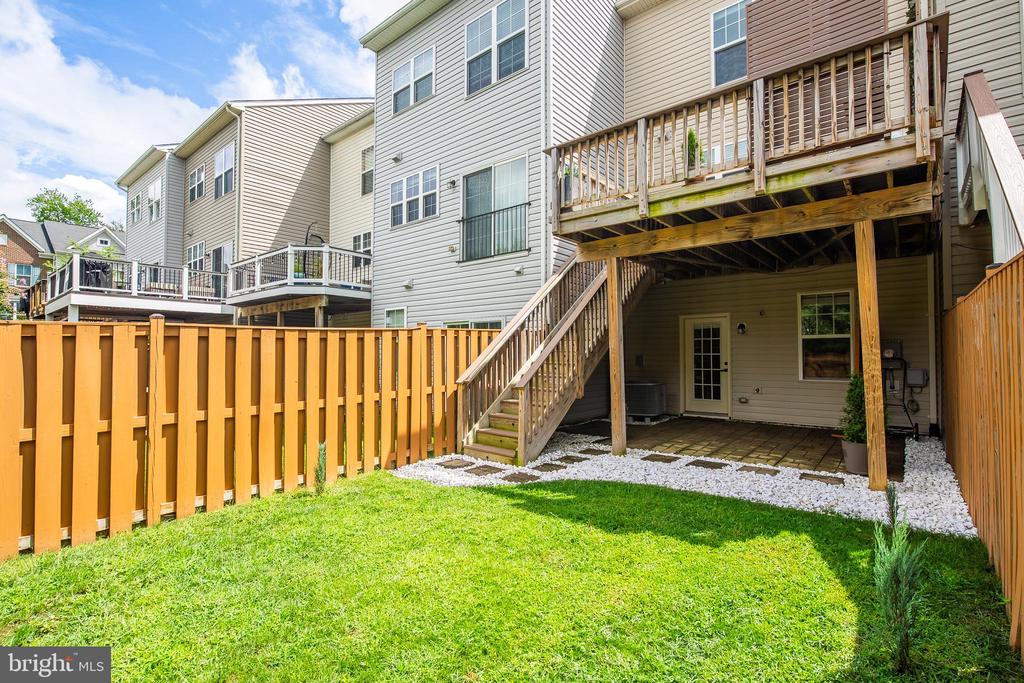
Rear of a townhouse with a raised deck, fenced lawn, and covered patio.
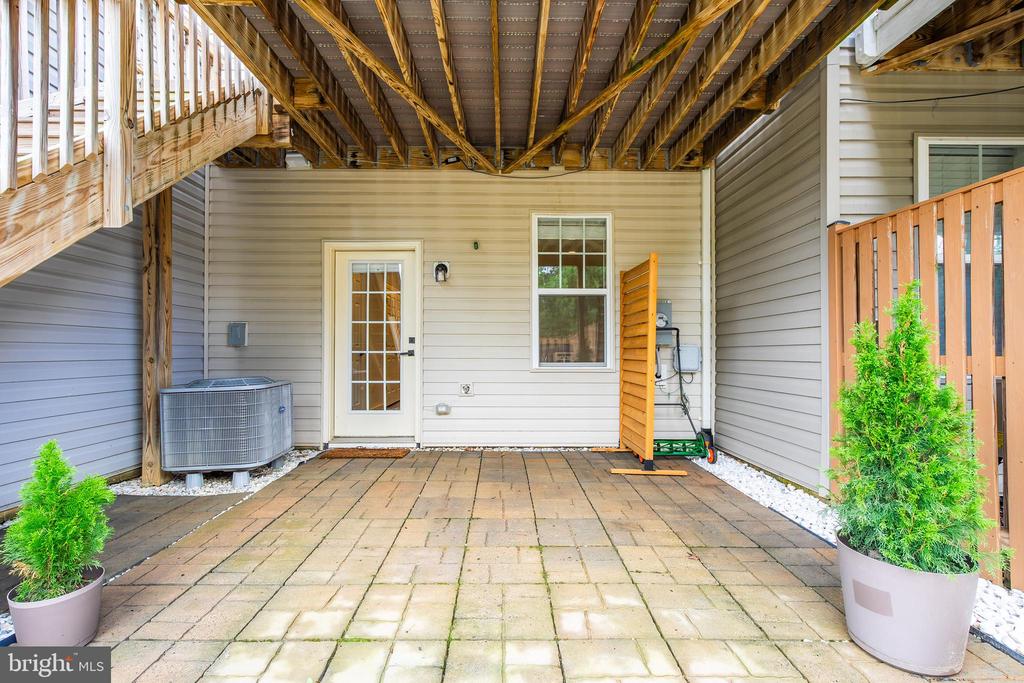
Covered paved patio beneath a raised deck, with potted shrubs and a glass-paneled door.
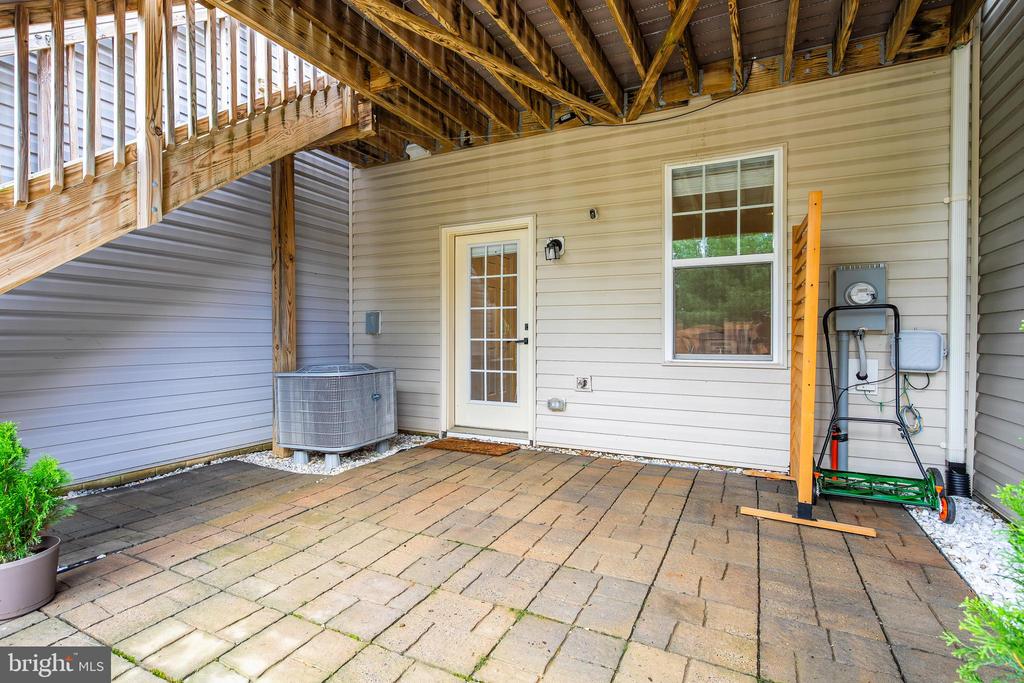
Covered patio with paver flooring beneath a raised wooden deck, with a door and exterior utilities.
Rear exterior of a townhouse with two raised decks, a fenced lawn, and a patio area.
Townhouse exterior at dusk, with attached garages and mature trees along the sidewalk.
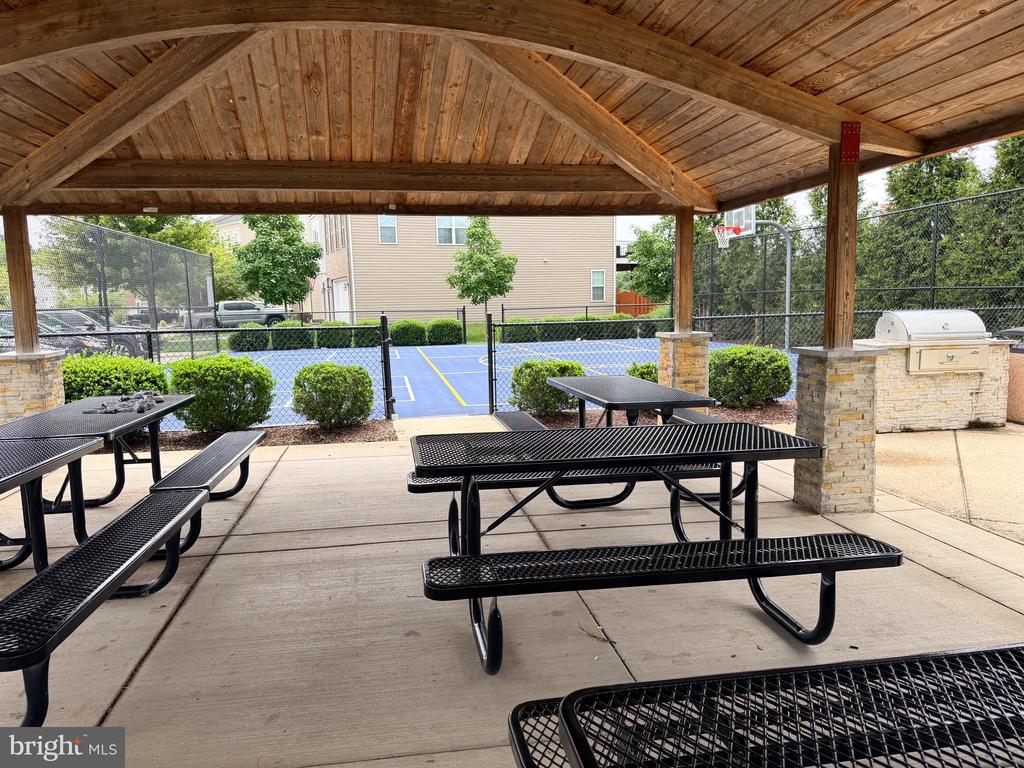
Community pavilion with picnic tables beside a fenced basketball court.
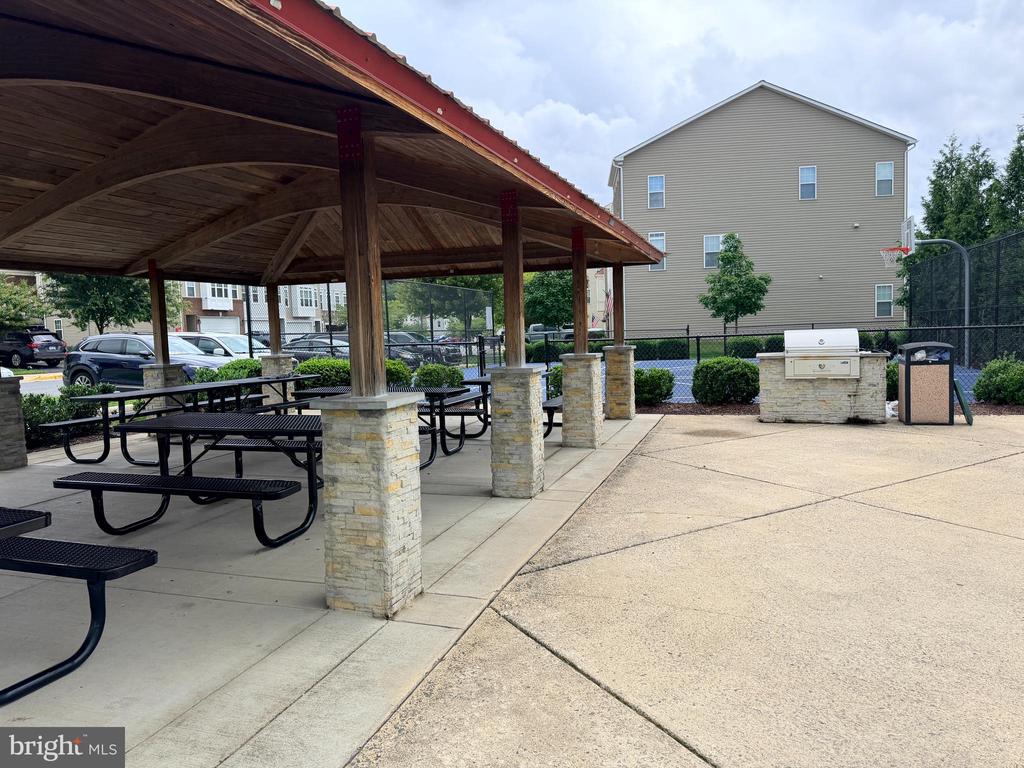
Community picnic pavilion with stone columns, picnic tables, basketball court and outdoor grill.
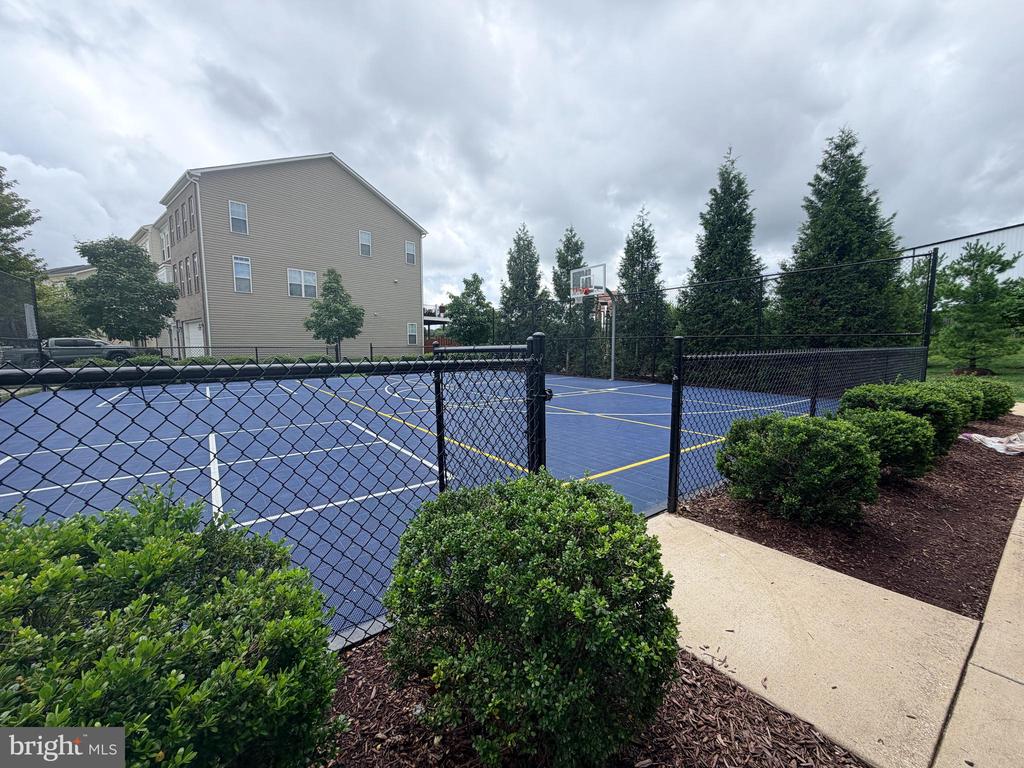
Outdoor basketball court behind a chain-link fence, with a hoop and landscaped shrubs.
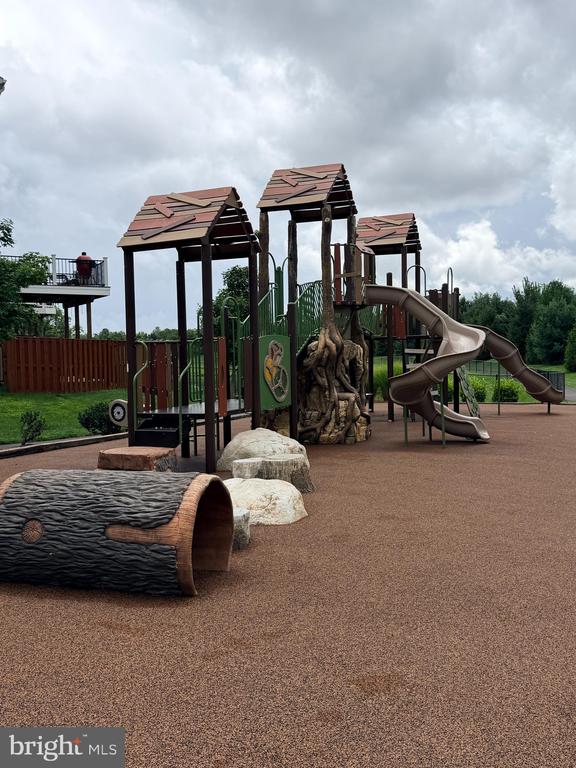
Outdoor playground with wooden towers, climbing structures, and curving slides.
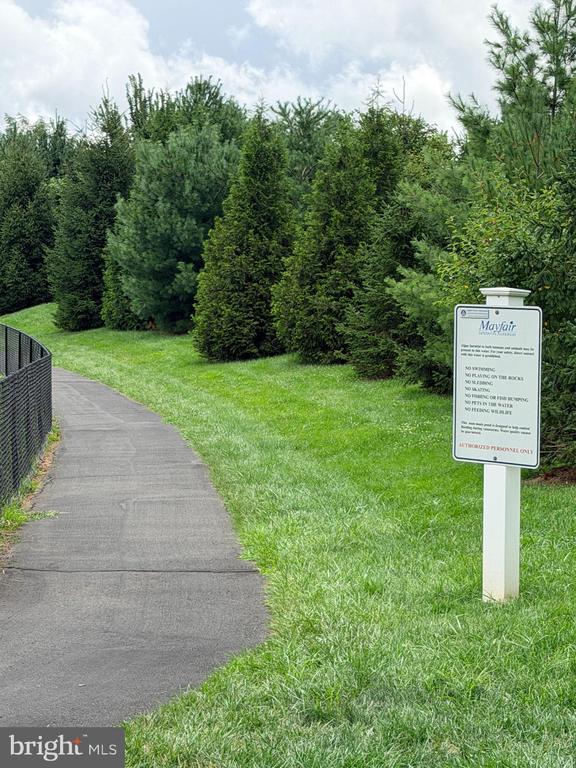
Landscaped community walking path bordered by lawn and trees, with a Mayfair rules sign.
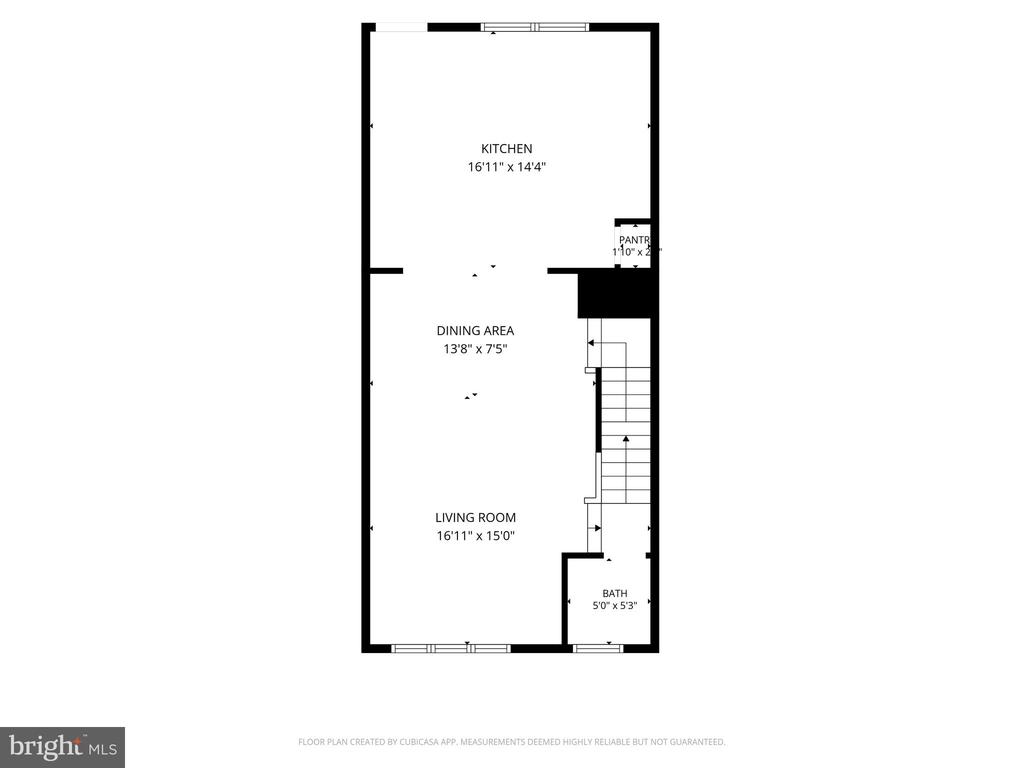
Floor plan showing a kitchen, dining area, living room, bath, and stairs.
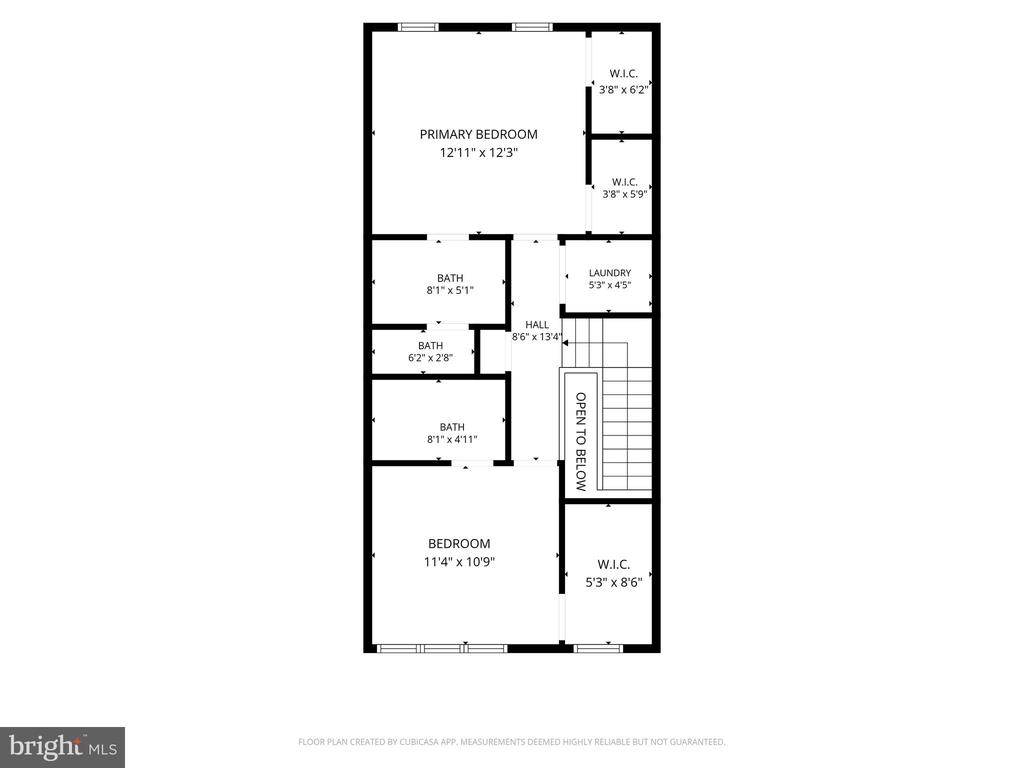
Floor plan showing a primary bedroom, bedroom, three bathrooms, laundry, closets, hall, and stairs.
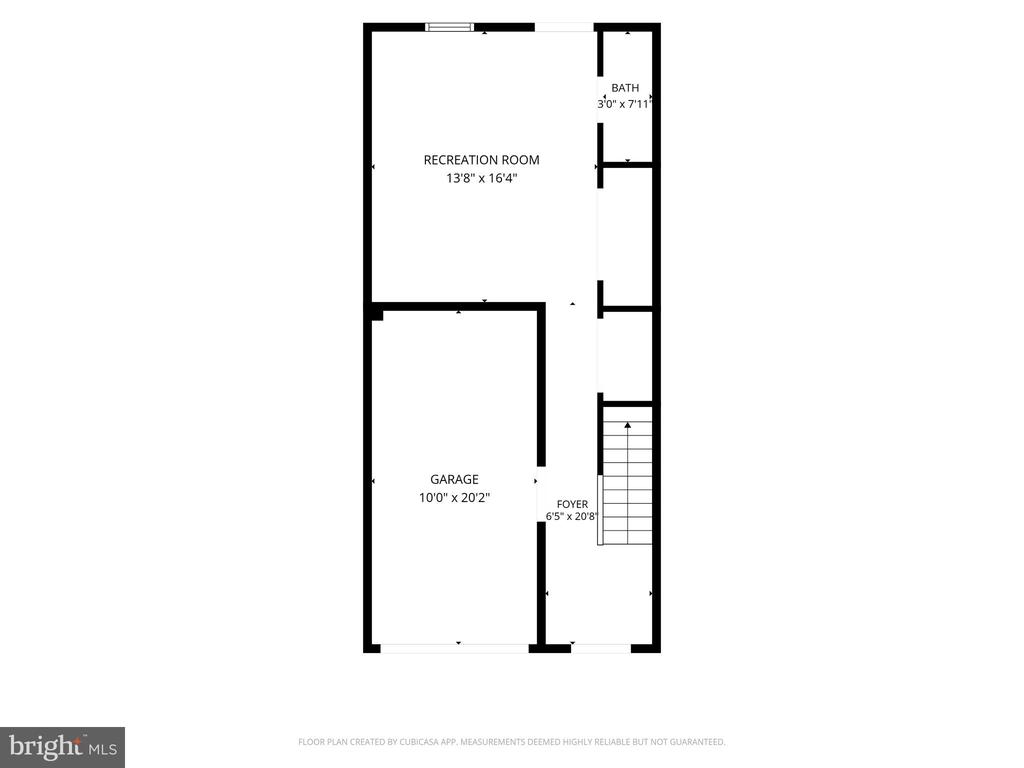
Floor plan showing a recreation room, garage, foyer, bath, and staircase.
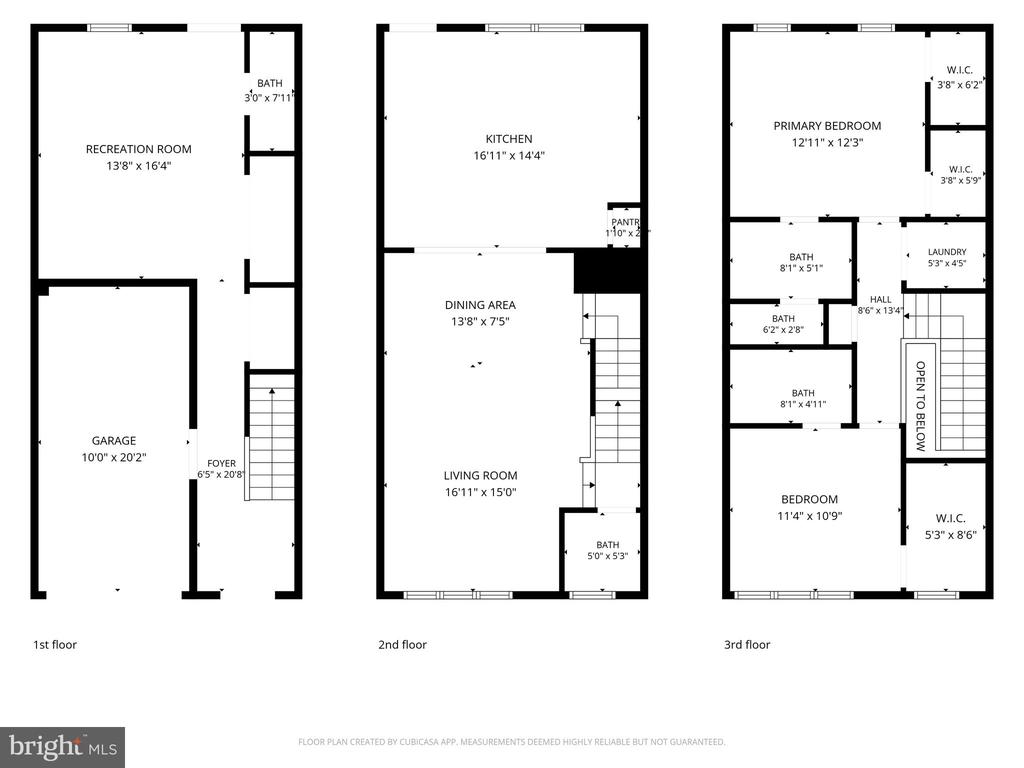
Three-level floor plan for 209 Miles Hawk Terrace
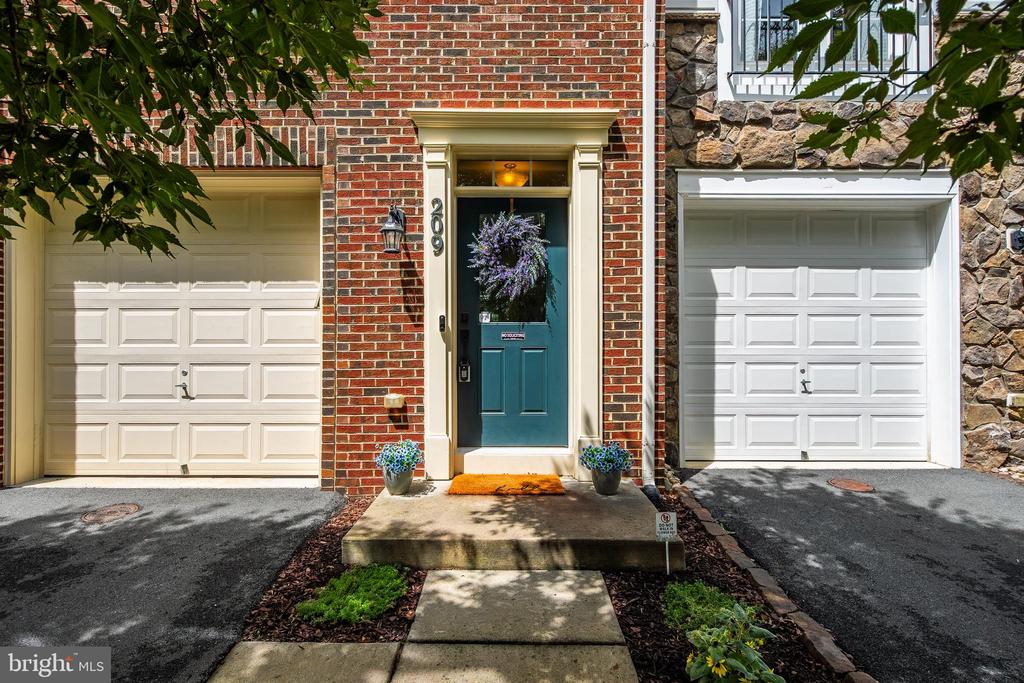
Townhouse entrance with a teal front door, brick facade, stonework, and two white garage doors.
SEE ALL PHOTOS
Fenced backyard with a green lawn, wooden gate, mature trees, and a border of white stones.
Wooden deck with privacy screen, potted plants, and views of leafy surroundings.
Brick townhouse entrance with teal door, attached garages, and a private yard.
Kitchen with dark wood cabinets, a white island, stainless appliances, and hardwood floors.
Open living and dining area with a gray sectional, wood dining set, and large window.
Entry foyer with a white front door, wood flooring, wall hooks, and a colorful floral painting.
Entry foyer with a wooden staircase, plank flooring, and colorful floral wall art.
Living room with a gray sectional, patterned rug, and open dining area and kitchen.
Furnished living room with gray sectional, dining area, and staircase beside the kitchen.
Dining area with a dark wood table, opening into a bright kitchen with breakfast bar seating.
Kitchen with dark wood cabinets, a large island, stainless steel appliances, and a window over the sink.
Kitchen with dark wood cabinets, marble-look counters, stainless appliances, and a white island.
Kitchen with dark wood cabinets, a white island, and an open dining and living area.
Kitchen with a marble-topped island, dark wood cabinets, and two bar stools.
Elevated wood deck with privacy screens, railing, potted plants, and leafy treetop views.
Fenced grassy backyard with wooden fencing and mature trees.
Bathroom with a white vanity, black fixtures, round mirror, and window overlooking greenery.
Bright bedroom with a wooden bed, white bedding, and blue curtains framing two windows.
Bedroom with a white-covered bed, wooden headboard, and blue curtains.
Bedroom with a white bed, ceiling fan, and doors to a bathroom and closet.
Bathroom with a double-sink vanity, dark cabinets, and a glass shower.
White tiled walk-in shower with glass doors, a handheld showerhead, and built-in bench.
Walk-in closet with white wire shelving, hanging coats, and plastic storage drawers.
Laundry area with stacked white front-loading washer and dryer beside a paneled door.
Bright music room with a black piano, tall bookcase, and large window.
Carpeted bedroom with an ensuite bathroom, walk-in closet, and colorful wall art.
Bathroom with a striped shower curtain, white tub, toilet, and dark wood vanity.
Home office with a desk and black chair, wood-look flooring, and white closet doors.
Bright, wood-floored room with a desk chair beside a hallway lined with doors.
Home office with wood-look floors, a desk, and a glass-panel door to the deck.
Bathroom pedestal sink with an oval mirror, hand towel, and small potted plant.
Covered paver patio beneath a wooden deck, opening onto a fenced grassy yard.
Fenced backyard with a green lawn, wooden gate, and stone patio path.
Rear of a townhouse with a raised deck, fenced lawn, and covered patio.
Covered paved patio beneath a raised deck, with potted shrubs and a glass-paneled door.
Covered patio with paver flooring beneath a raised wooden deck, with a door and exterior utilities.
Rear exterior of a townhouse with two raised decks, a fenced lawn, and a patio area.
Townhouse exterior at dusk, with attached garages and mature trees along the sidewalk.
Community pavilion with picnic tables beside a fenced basketball court.
Community picnic pavilion with stone columns, picnic tables, basketball court and outdoor grill.
Outdoor basketball court behind a chain-link fence, with a hoop and landscaped shrubs.
Outdoor playground with wooden towers, climbing structures, and curving slides.
Landscaped community walking path bordered by lawn and trees, with a Mayfair rules sign.
Floor plan showing a kitchen, dining area, living room, bath, and stairs.
Floor plan showing a primary bedroom, bedroom, three bathrooms, laundry, closets, hall, and stairs.
Floor plan showing a recreation room, garage, foyer, bath, and staircase.
Three-level floor plan for 209 Miles Hawk Terrace
Townhouse entrance with a teal front door, brick facade, stonework, and two white garage doors.
For Sale

209 MILES HAWK TERRACE

209 MILES HAWK TERRACE, PURCELLVILLE, VA 20132

$569,900
Welcome home to this beautifully updated, move-in-ready townhome in the highly sought-after Mayfair community of Purcellville.

This meticulously maintained Bradford model offers three finished levels, an attached one-car garage, and over $25,000 in thoughtful upgrades, making it truly turnkey.

Step inside to a welcoming foyer and a bright, versatile walk-out lower level featuring soaring ceilings, a convenient half bath, and access to the fully fenced private backyard and patio. This flexible space is ideal as a recreation room, home office, guest suite, or potential third bedroom.

The sun-filled main level boasts an open-concept floor plan designed for today's lifestyle. Beautiful new wide-plank engineered hardwood flooring flows throughout, creating a warm and sophisticated feel. The spacious kitchen is the heart of the home, offering a large center island with seating, abundant cabinetry, generous counter space, and easy access to the private Trex deck--complete with a privacy screen for peaceful mornings with coffee or relaxing evenings outdoors.

Upstairs, you'll find two generously sized bedrooms, each with its own private en-suite bathroom, providing comfort and privacy for family members or guests. A hall linen closet provides added storage.

Outside, enjoy your own private retreat with a professionally landscaped, fully fenced backyard, featuring mature tree views, newly planted dwarf evergreen accents in the yard, a patio, and a Trex deck--perfect for entertaining, gardening, or simply unwinding.

Recent upgrades include:

Over $25,000 in improvements
Wide-plank engineered hardwood flooring throughout the main level
New carpeting
New hot water heater with updated copper plumbing
Newer washer and dryer
Ceramic tile bathrooms
Trex decking
Privacy screen on deck
Newly installed dwarf evergreens in front and rear landscaping


Additional highlights include an attached one-car garage, private driveway parking, and low-maintenance living in a welcoming neighborhood with community amenities including a basketball court, picnic area, and tot lot.

Ideally located just minutes from Route 7, this home offers an easy commute while being close to Purcellville's charming downtown, local restaurants, shopping, wineries, breweries, parks, Franklin Park Pool, and all that Western Loudoun County has to offer. Walking distance to Woodgrove HS.

Beautifully updated, meticulously maintained, and perfectly located--this exceptional townhome is ready to welcome you home.

2
beds

4
baths

1,821 Sq.Ft. LIVING AREA

1,742 Sq.Ft. lot

Diana Geremia

Diana Geremia

Features & Amenities

Interior

  • total bedrooms2
  • Total bathrooms4
  • full bathrooms2
  • half bathrooms2
  • Laundry room Upper Floor
  • Flooring Engineered Wood, Ceramic Tile, Carpet
  • APPLIANCES Dishwasher, Disposal, Dryer, Icemaker, Microwave, Refrigerator, Stove, Washer
  • other interior Features Bathroom - Walk-In Shower, Carpet, Ceiling Fan(s), Combination Dining/Living, Crown Moldings, Dining Area, Family Room Off Kitchen, Floor Plan - Open, Kitchen - Island, Recessed Lighting, Walk-in Closet(s), Wood Floors

Area & Lot

  • Status For Sale
  • Living Area1,821 Sq.Ft.
  • Total Area1,821 Sq.Ft.
  • Lot Area1,742 Sq.Ft.
  • MLS® IDVALO2132636
  • TypeTownhouse
  • YEAR BUILT2016
  • NeighborhoodPurcellville
  • Architecture StylesCraftsman
  • View DescriptionTrees/Woods
  • Elementary SchoolMOUNTAIN VIEW
  • Middle SchoolHARMONY
  • High SchoolWOODGROVE
  • School DistrictLOUDOUN COUNTY PUBLIC SCHOOLS

Exterior

  • STORIES3
  • Garage Space1.0
  • water SourcePublic
  • PoolNo Pool
  • roofAsphalt
  • lot featuresLandscaping, Private, Rear Yard, Backs to Trees
  • parkingAttached Garage, Driveway
  • HEAT TYPEHeat Pump(s)
  • AIR CONDITIONINGCentral A/C
  • sewerPublic Sewer
  • SubstructureSlab
  • Disability FeaturesNone
  • HOA AmenitiesJog/Walk Path, Tot Lots/Playground, Basketball Courts, Picnic Area

Financial

  • Sales Price$569,900
  • Real Estate Tax $5,620/yr
  • HOA $93/mo
  • Zoning PV:PD8
Wooden deck with privacy screen, potted plants, and views of leafy surroundings.

Schedule a Showing

I would love to show you this beautiful property. Please select your preferred date and time below. I will be in touch shortly to confirm your appointment.

Schedule a Showing

I would love to show you our beautiful property. Please select your preferred date and time below. I will be in touch shortly to confirm your appointment.

Thank you for your interest in 209 MILES HAWK TERRACE, PURCELLVILLE, VA 20132. We are reviewing your request and will be in touch shortly!

Mortgage Calculator

Estimate your monthly mortgage payment, including the principal and interest, property taxes, and HOA. Adjust the values to generate a more accurate rate.

All estimates are provided for informational purposes only. Actual amounts may vary.
$0,000 Your Payment 20 15 65
$0,000 Your Payment

Purcellville

A picturesque town, surrounded by rolling hills, scenic farmland, and the Blue Ridge Mountains, it blends historic charm with modern conveniences.

Explore


Follow Me On Social Media

Work With Diana

As a lifelong resident of Western Loudoun County and the Washington, D.C. metropolitan area, I bring unparalleled local expertise to every transaction. With 19 years of experience and hundreds of successful home sales, I have the knowledge, negotiation skills, and market insight to help you achieve the best possible outcome.

Follow Me on Instagram