
Leave a Message

Thank you for your message. I will be in touch with you shortly.

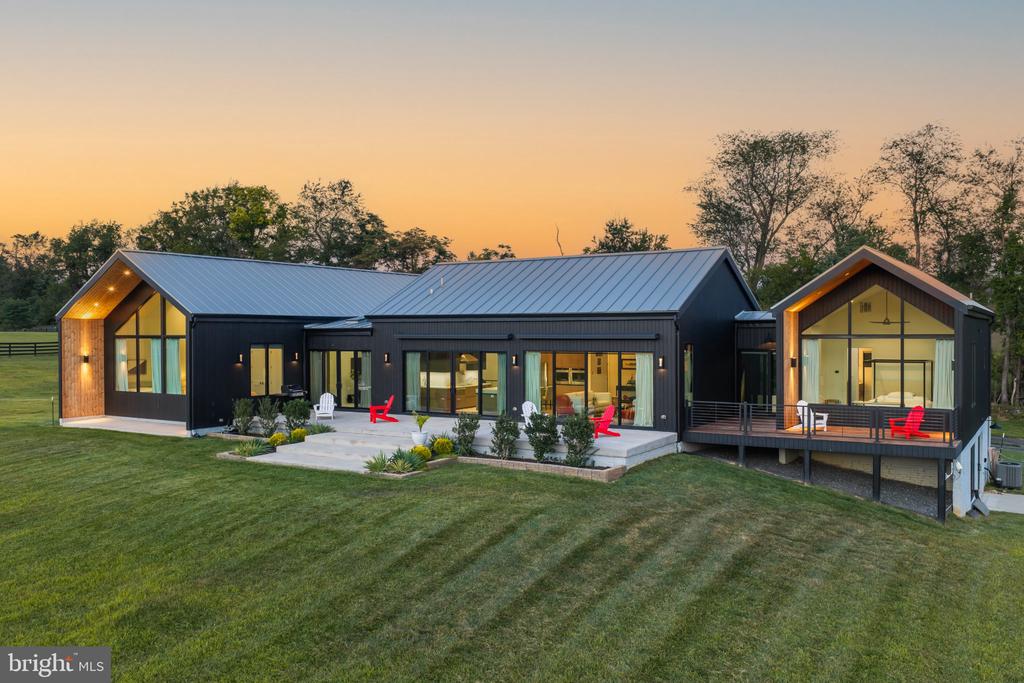
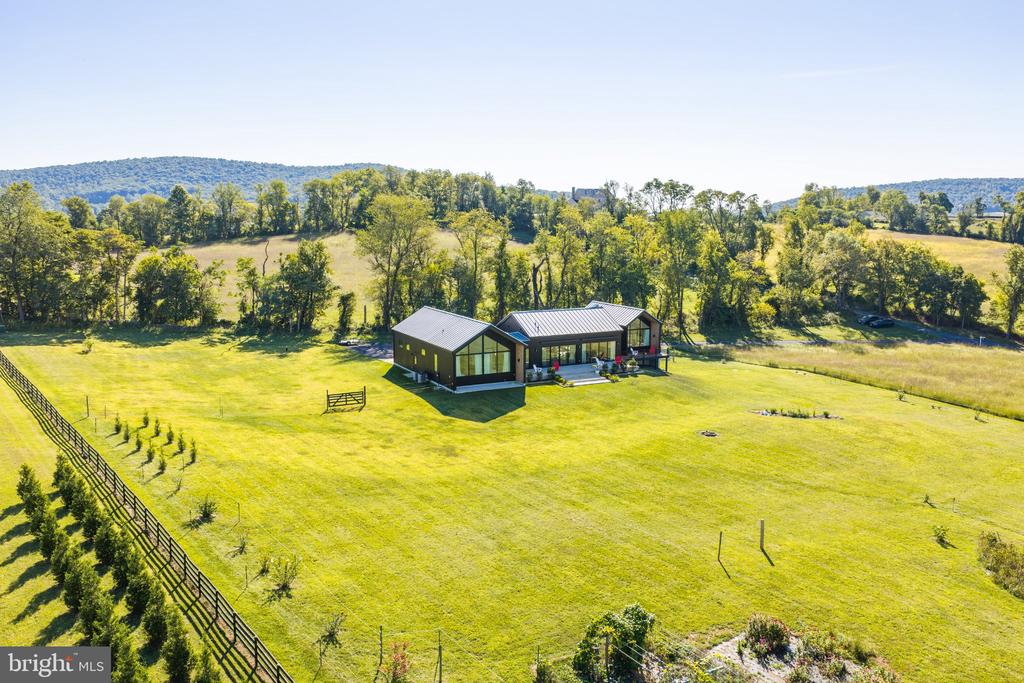
Modern dark-sided home with a metal roof, broad lawn, glass walls, and red patio chairs at sunset.
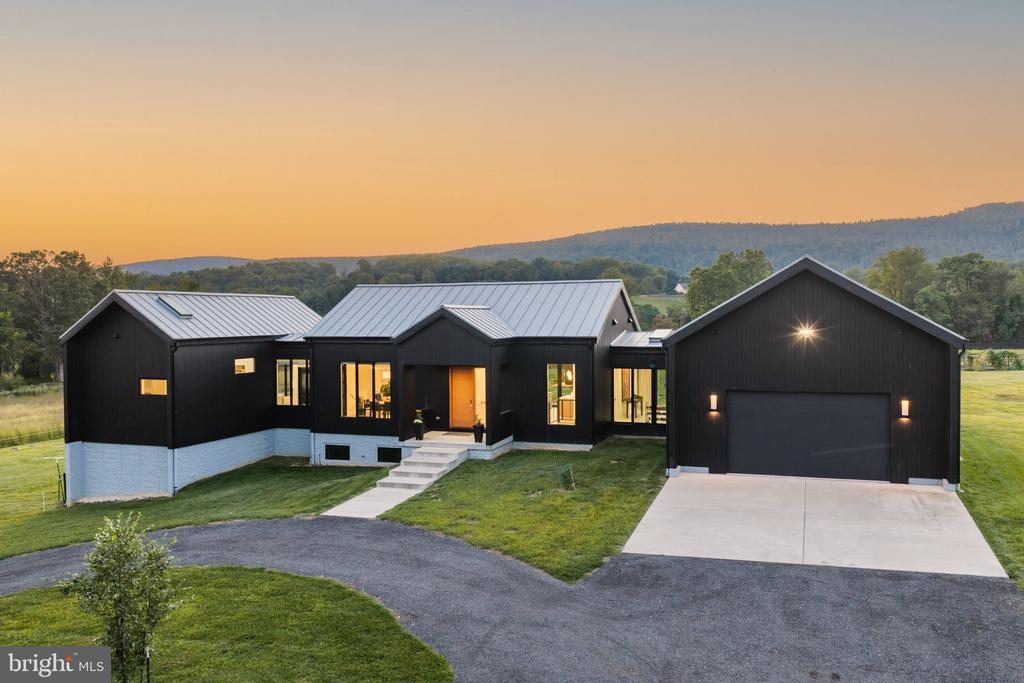
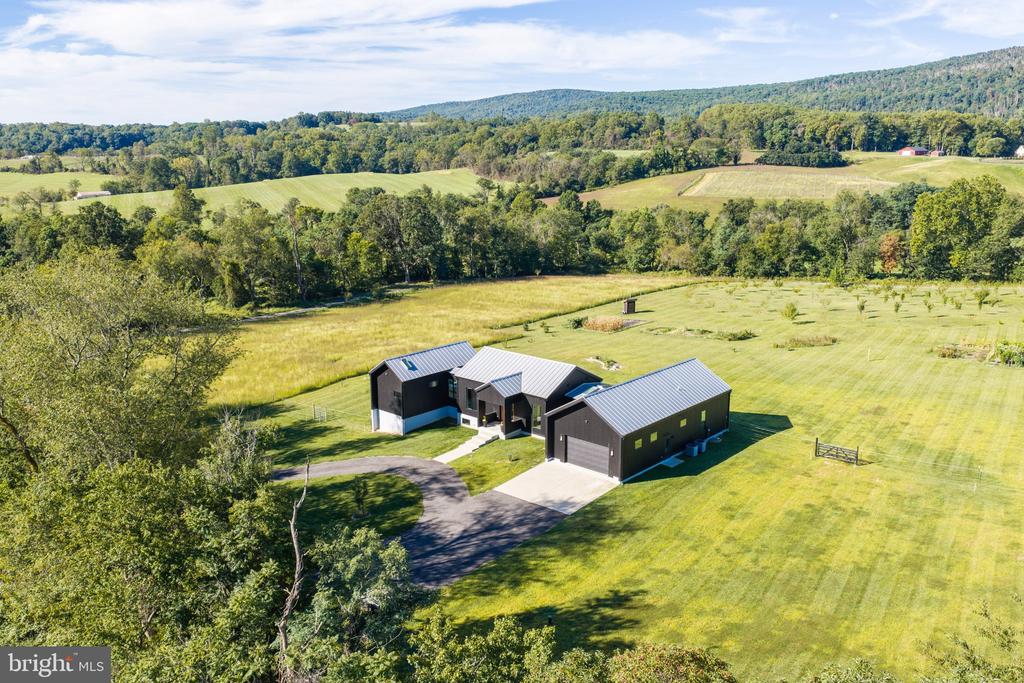
Modern black single-story home with metal roofs and an attached garage at dusk.
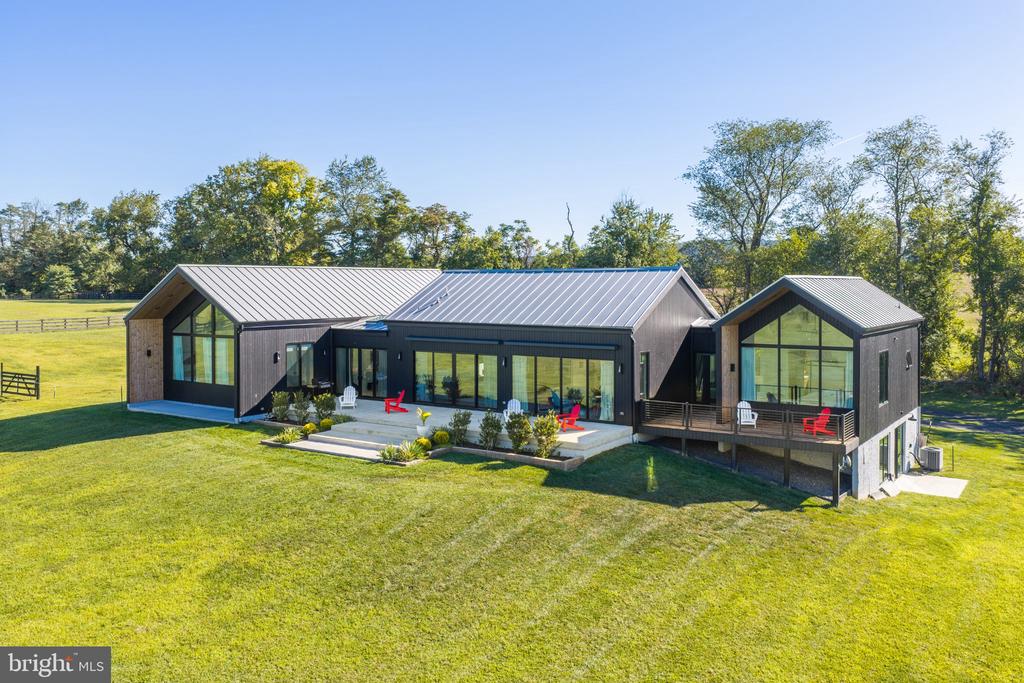
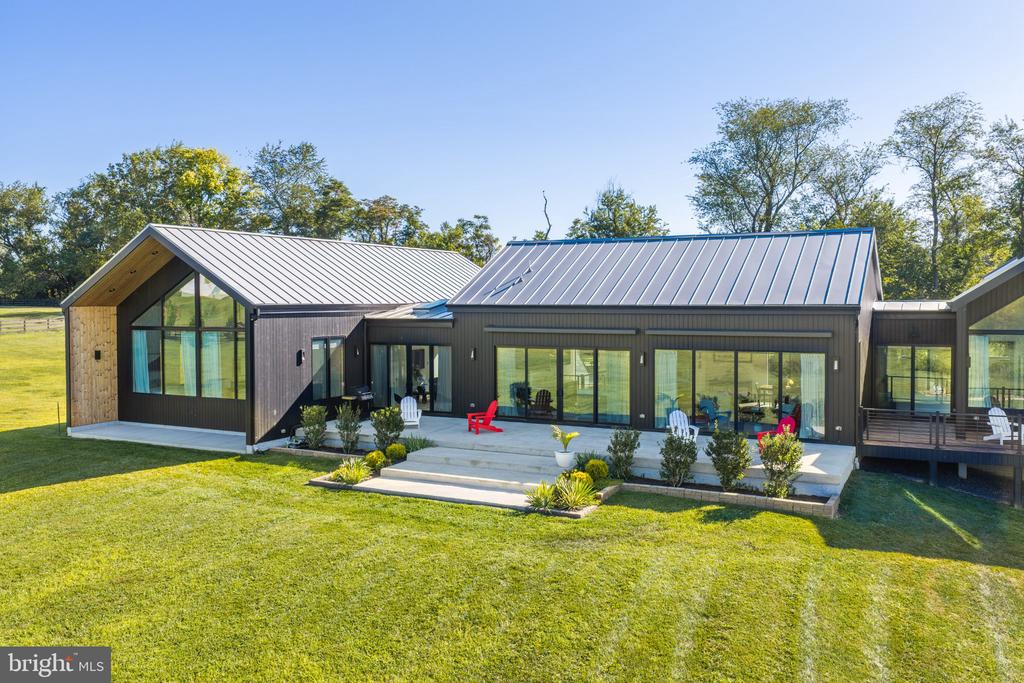
Contemporary home with silver metal roofs, a broad lawn, and a patio with outdoor chairs.
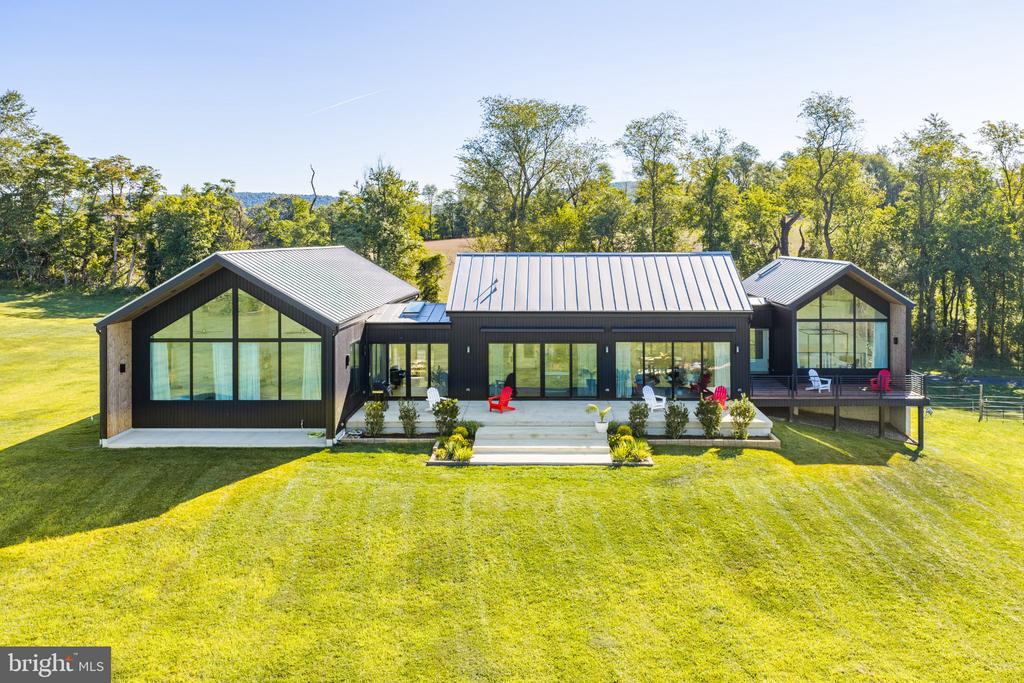
Modern home with broad glass doors and patio overlooking a large lawn and wooded tree line.
Modern dark-sided home with metal gable roofs, expansive windows, and a landscaped patio overlooking a broad lawn.
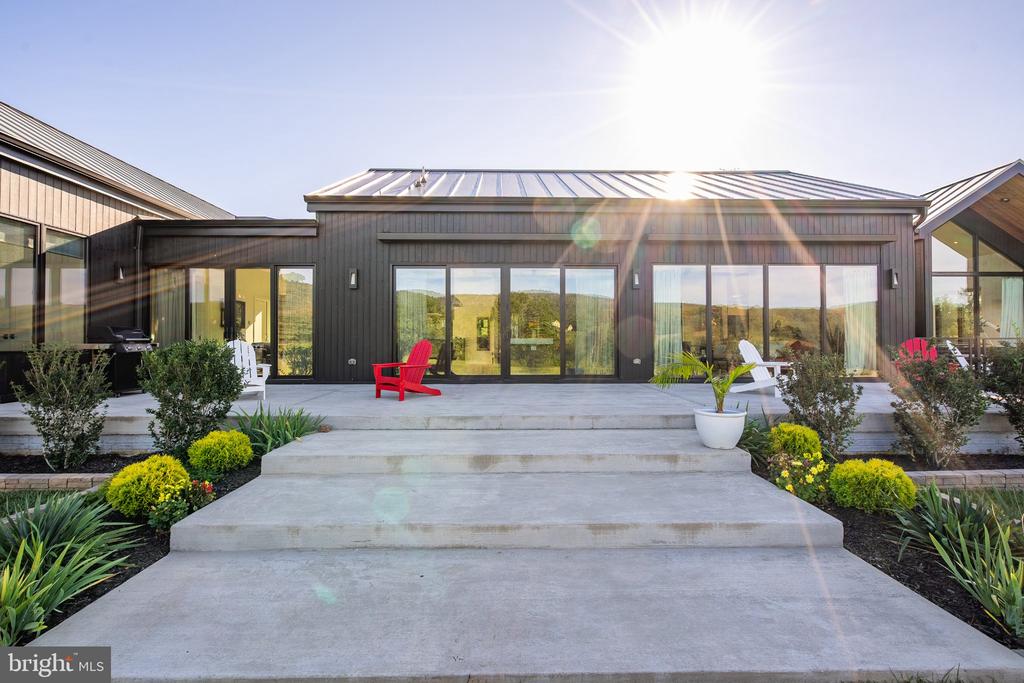
Modern home with dark siding, broad glass doors, and a landscaped concrete patio.
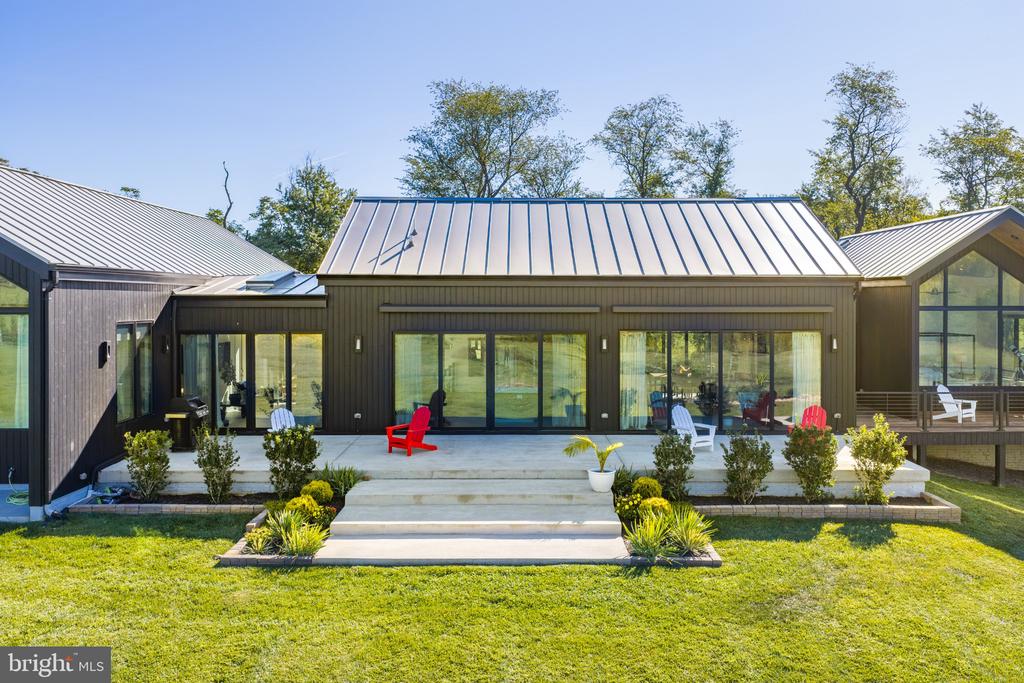
Modern home with dark siding, metal roof, expansive glass doors, and a stone patio overlooking the lawn.
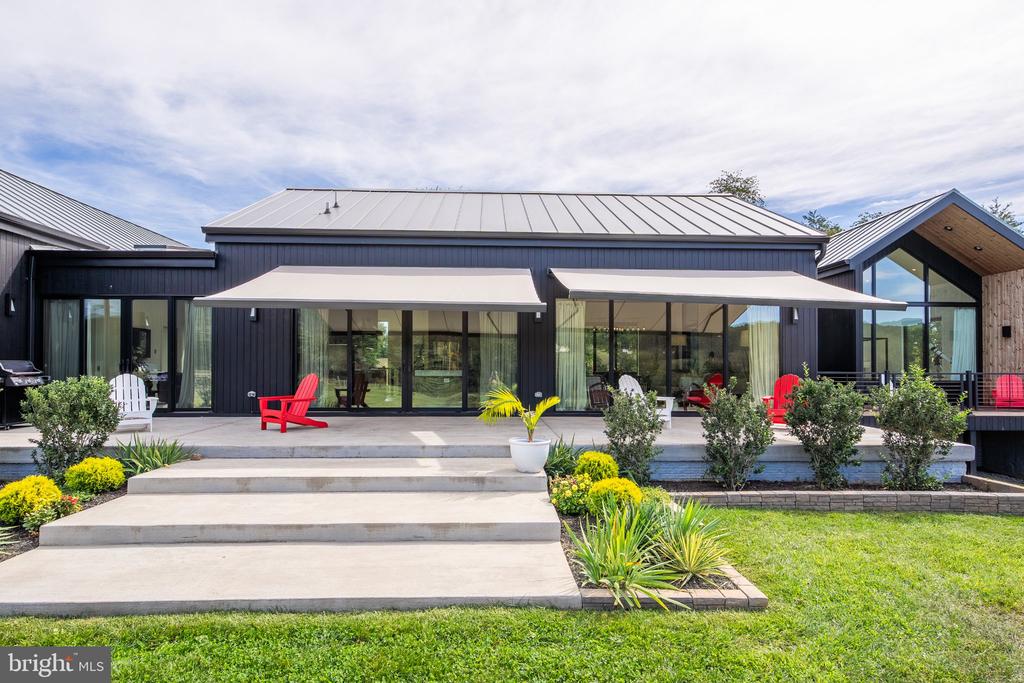
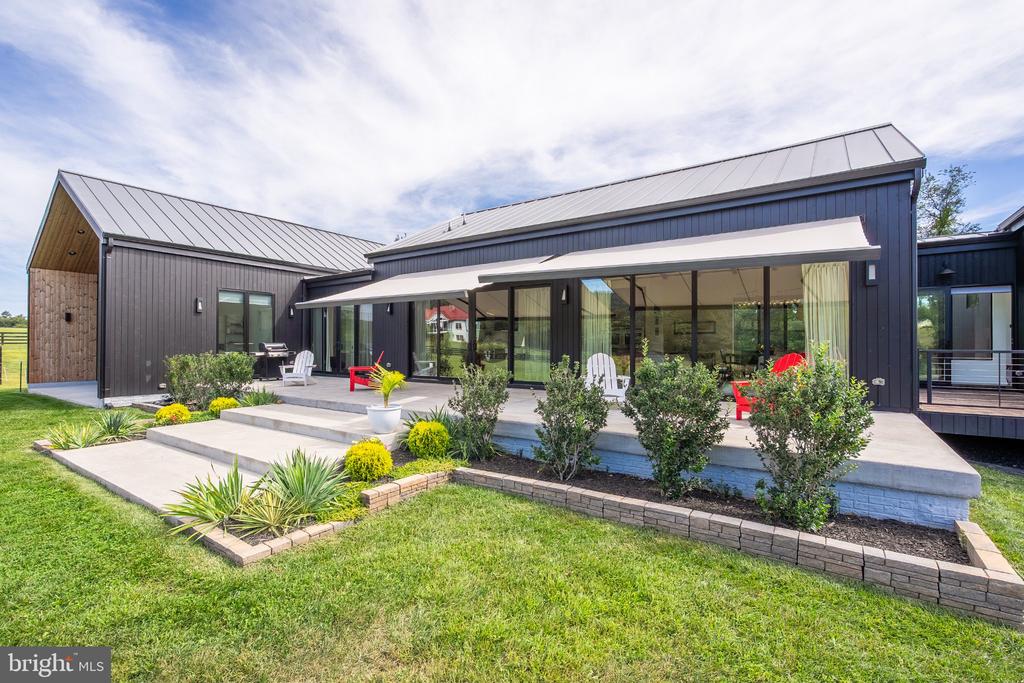
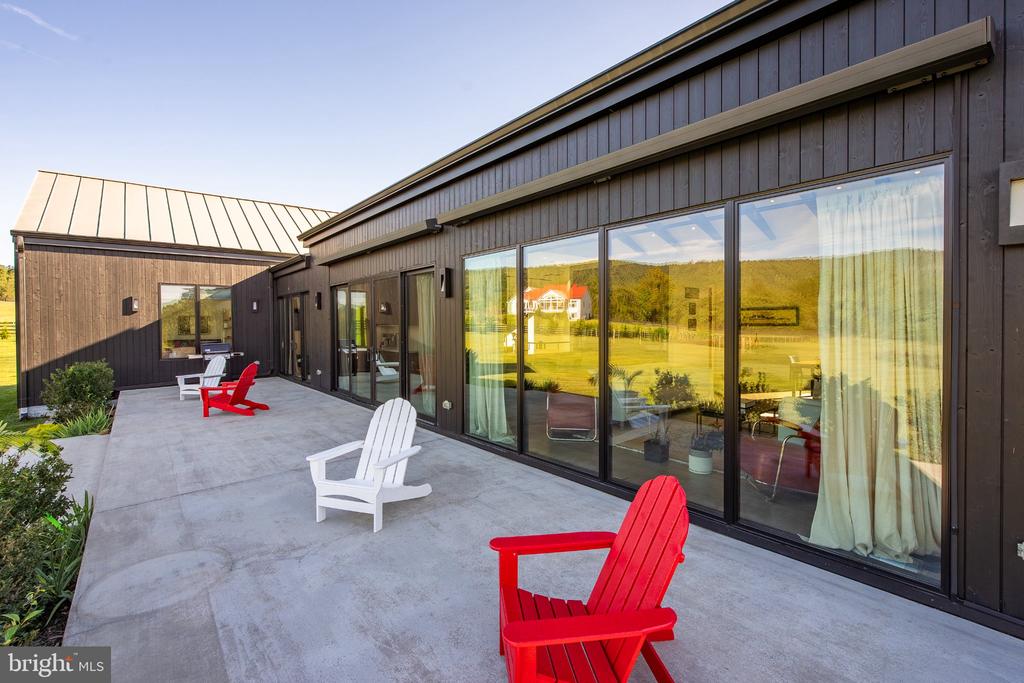
Modern home rear exterior with broad glass doors, patio awnings, red chairs, and wide concrete steps.
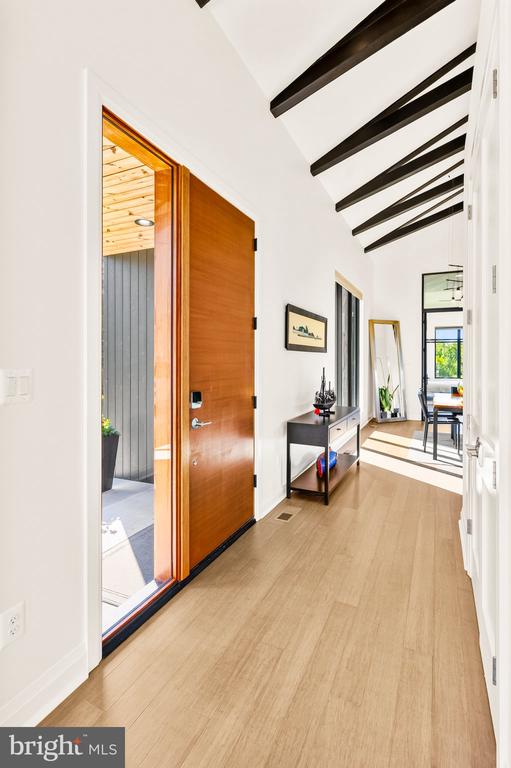
Entry hall with a tall wood front door, light floors, and dark exposed ceiling beams.
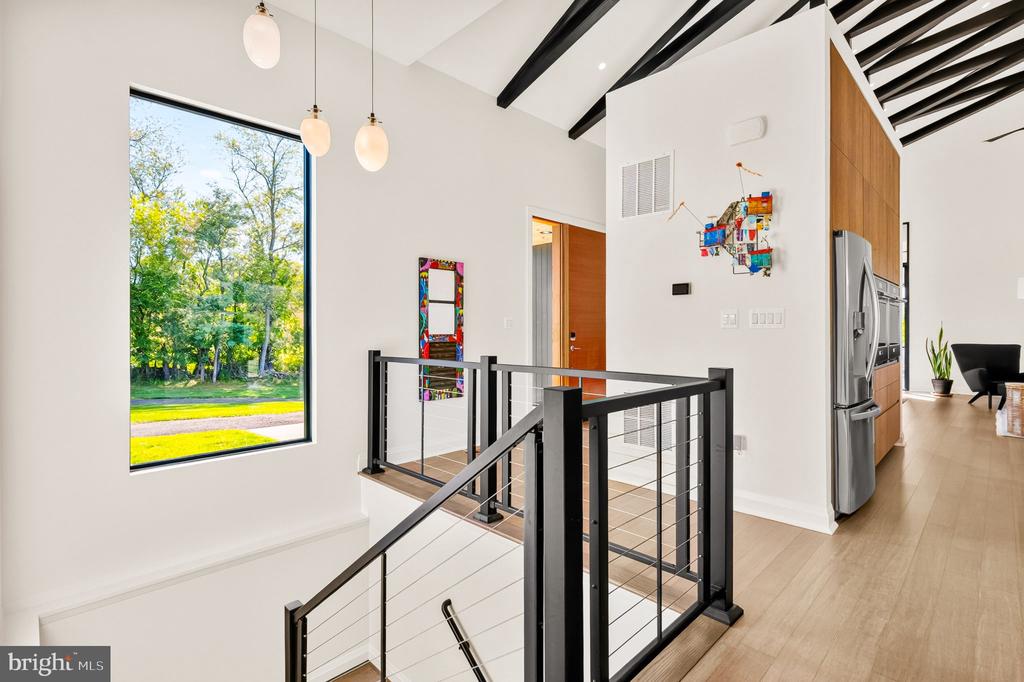
Modern stair landing with black cable railing, exposed beams, and a large window overlooking trees.
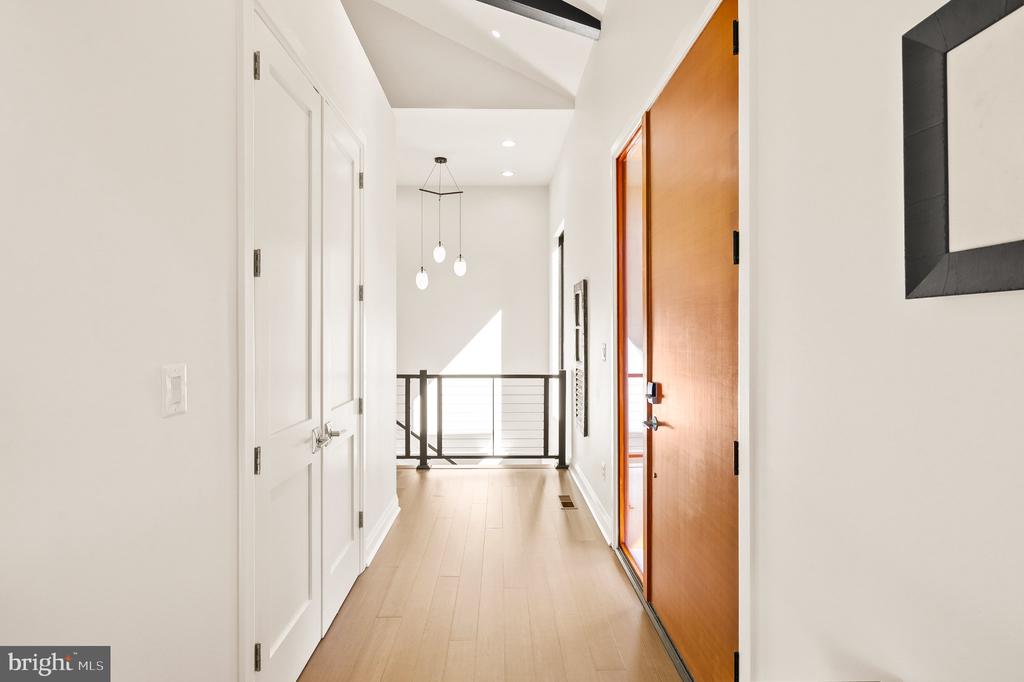
Entry foyer with light wood floors, a tall wood front door, and black metal stair railing.
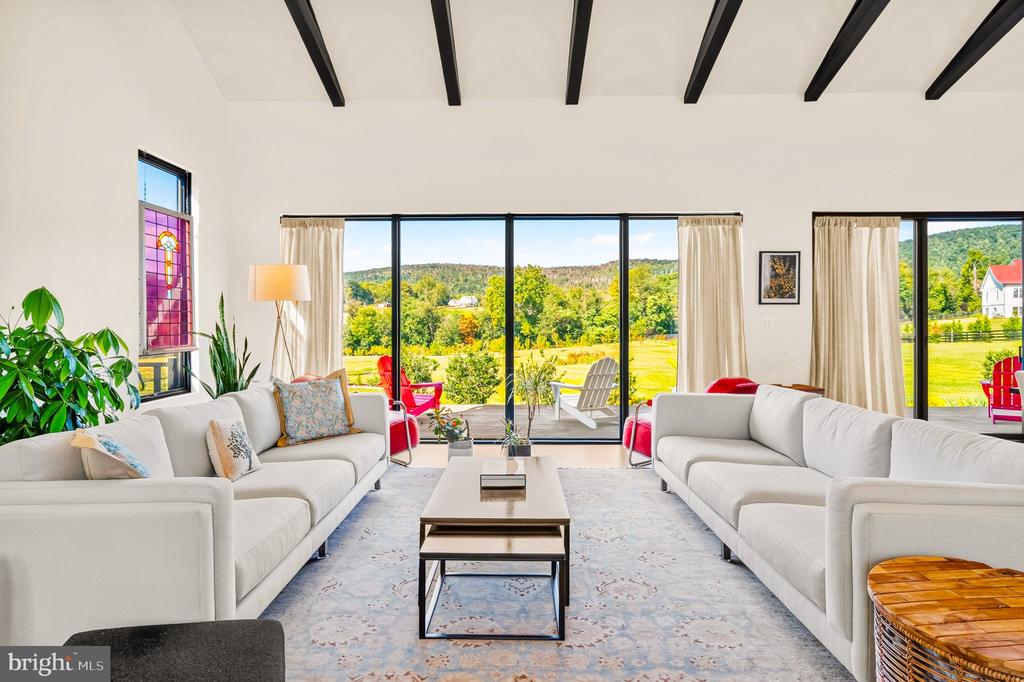
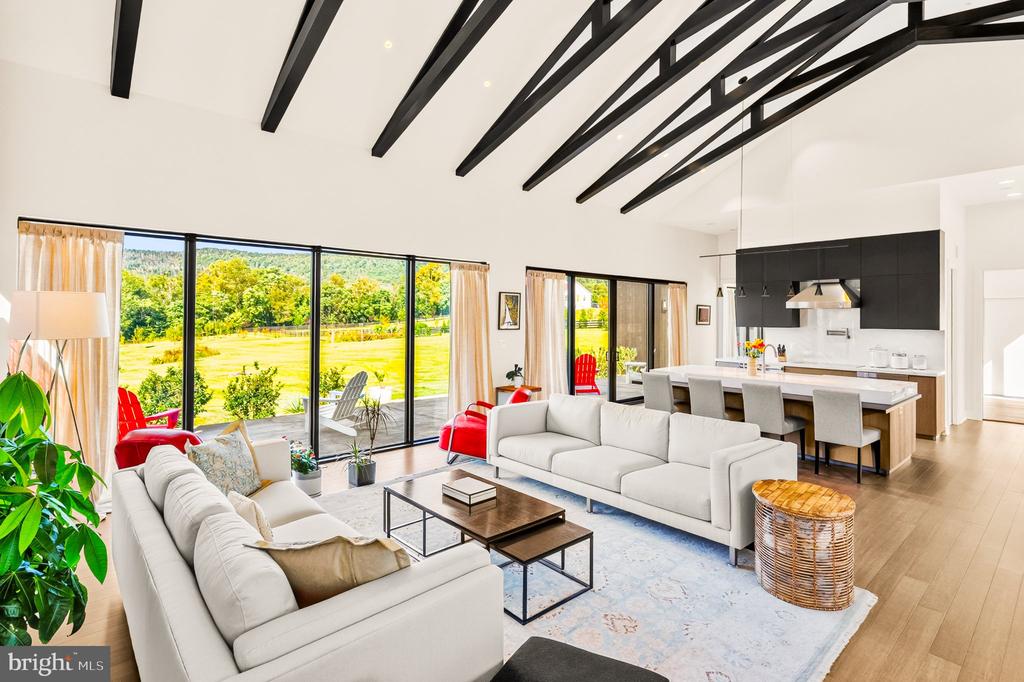
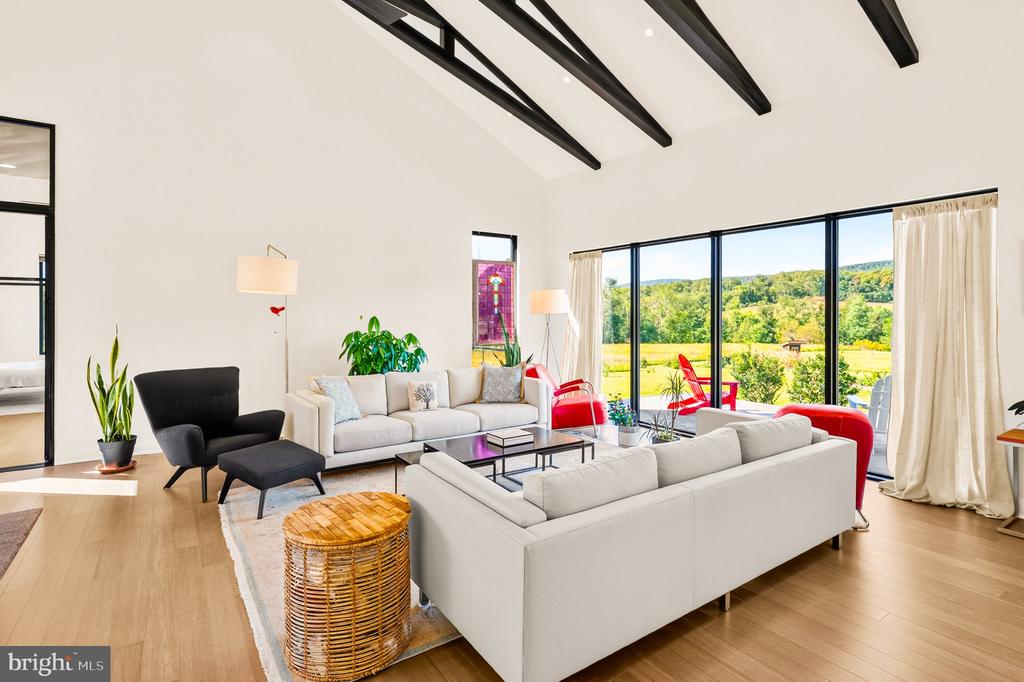
Living room with white sofas, exposed ceiling beams, and large windows overlooking a green lawn and wooded hills.
Open living room and kitchen with exposed beams and glass doors overlooking a green lawn.
Living room with white sofas, exposed ceiling beams, and expansive windows overlooking green fields and wooded hills.
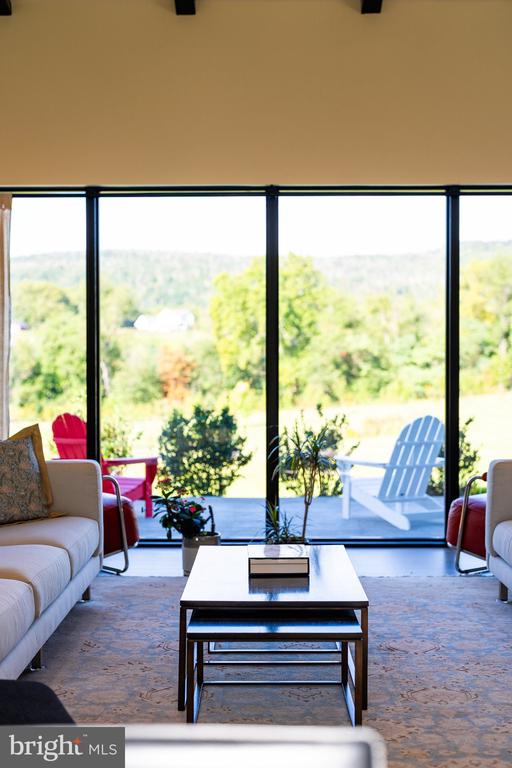
Living room with floor-to-ceiling windows overlooking trees and rolling hills.
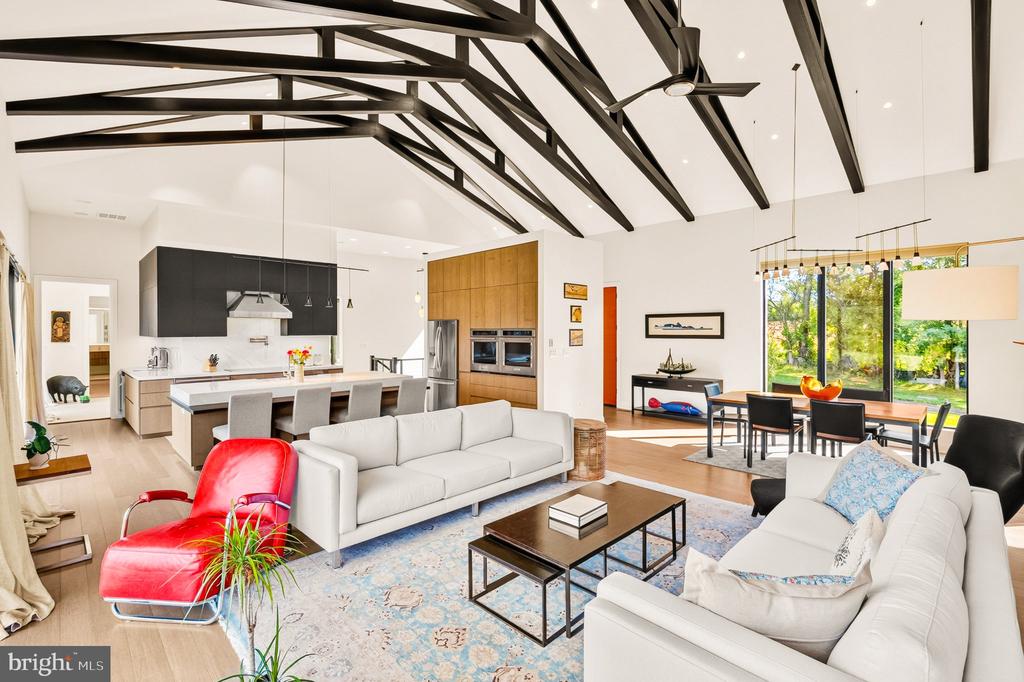
Open-plan living room with white sofas, a red lounge chair, and dramatic exposed ceiling beams.
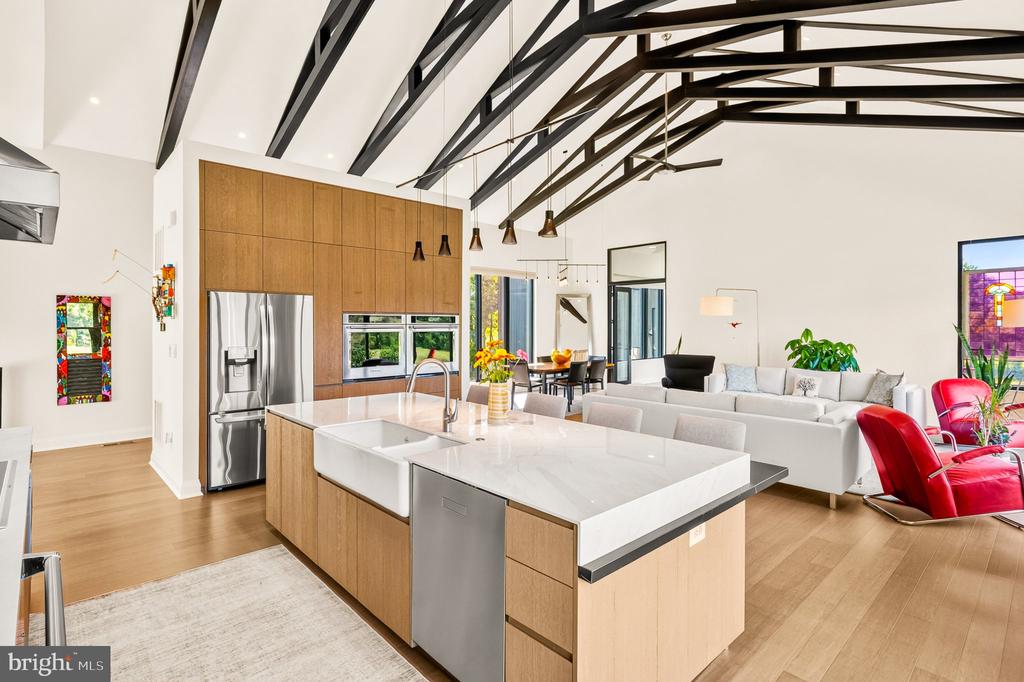
Open-plan kitchen with a large waterfall island, wood cabinetry, and exposed ceiling beams.
Modern kitchen with a large waterfall island, light wood cabinetry, and vaulted ceiling with exposed beams.
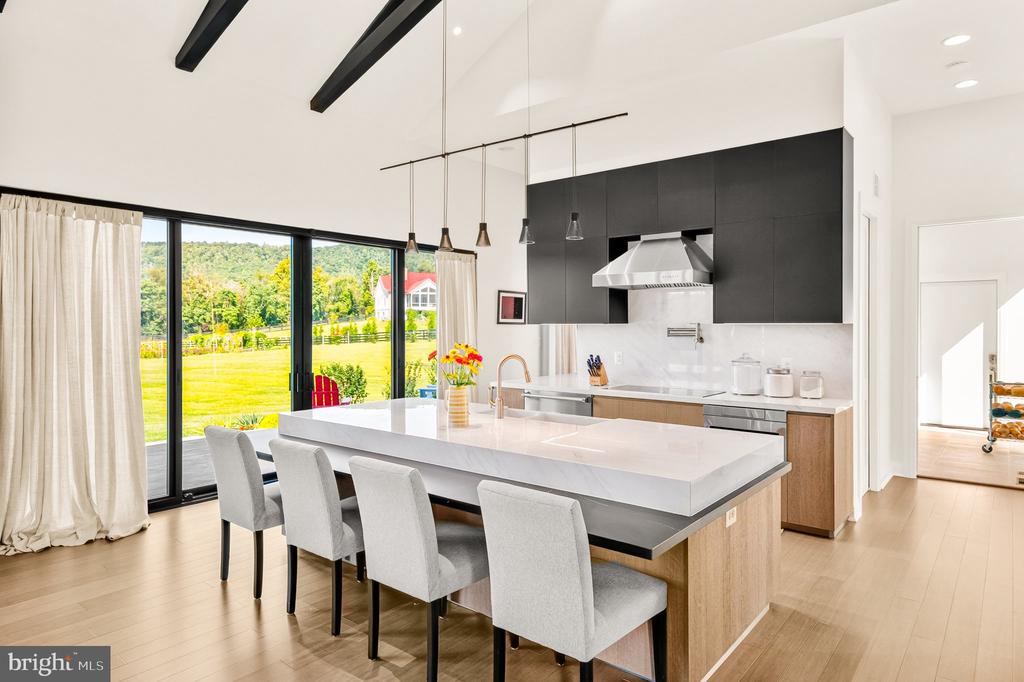
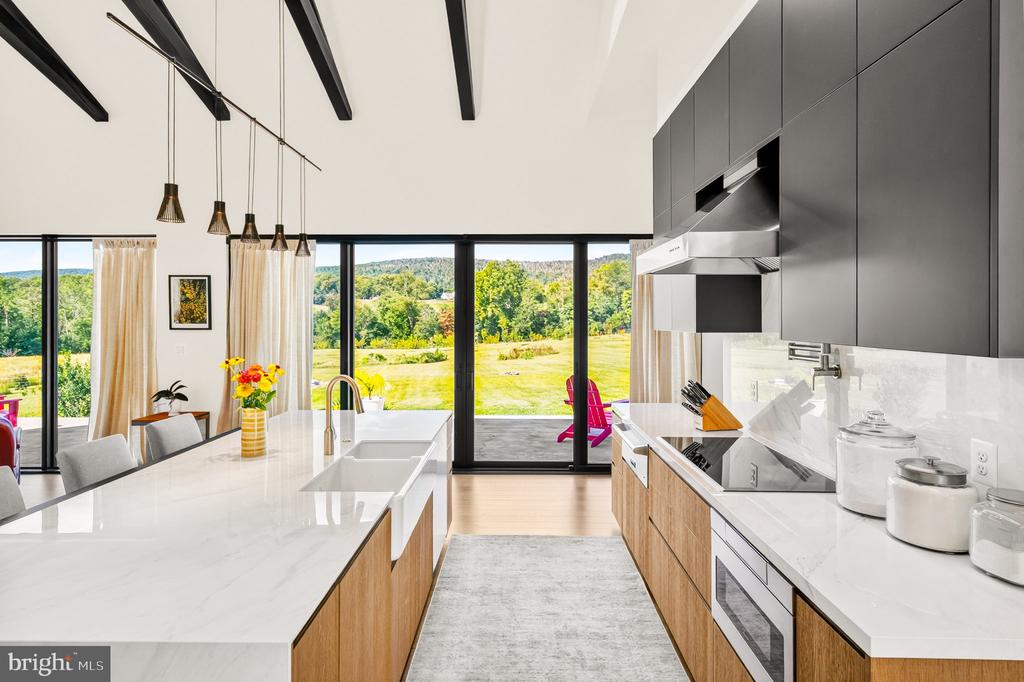
Modern kitchen with a large white island, black cabinets, and sliding glass doors opening to a lawn.
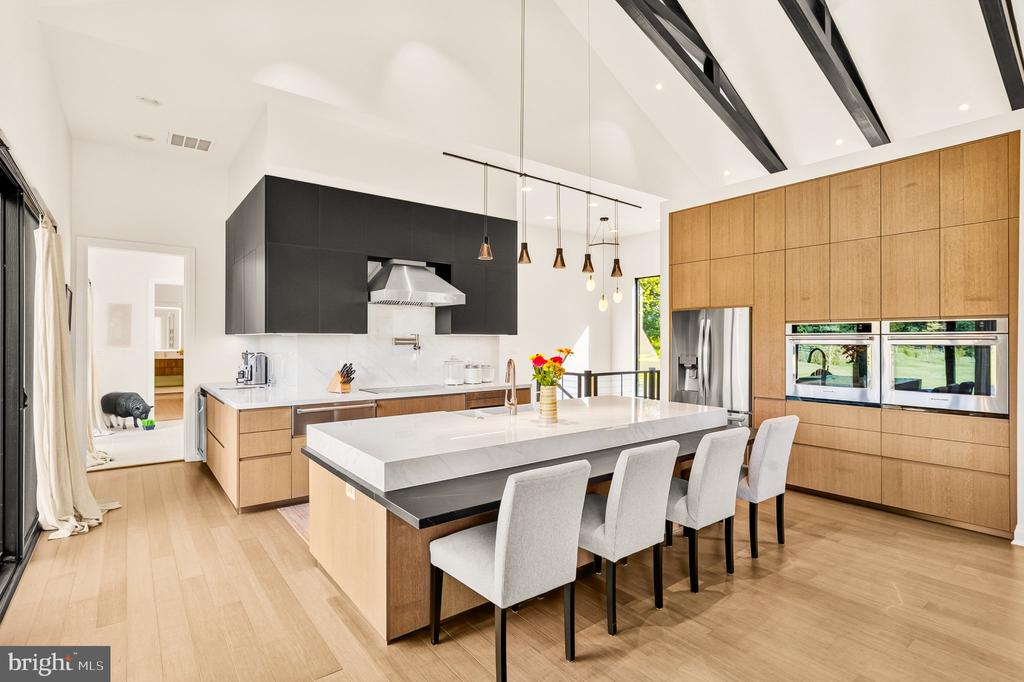
Modern kitchen with a large island, black cabinetry, warm wood cabinets, and sliding doors to the lawn.
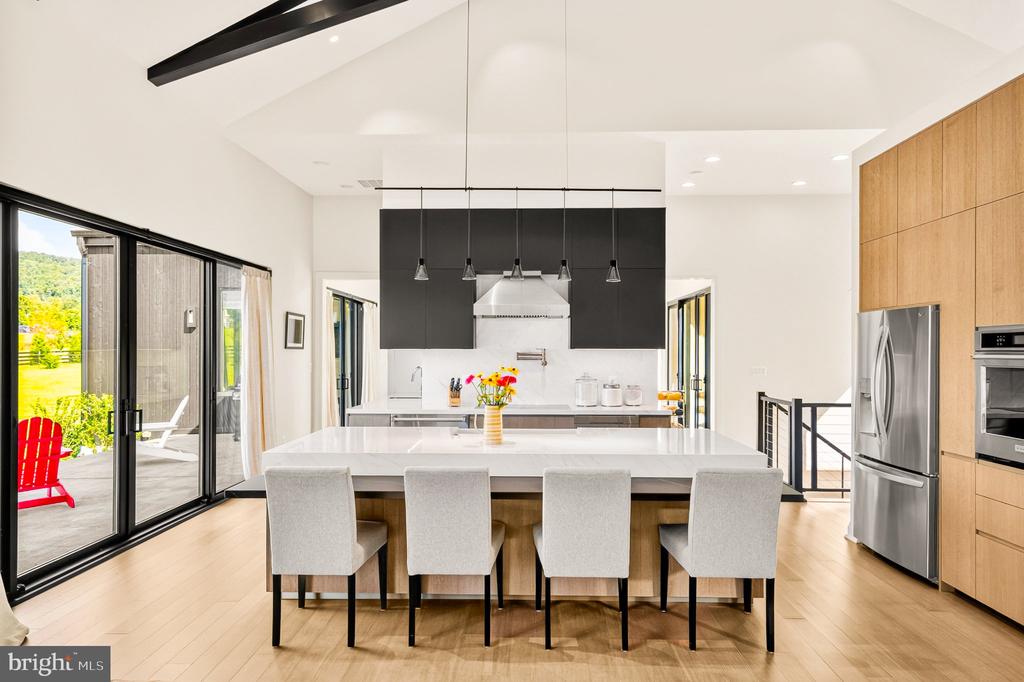
Modern kitchen with a large white island, wood cabinetry, and glass doors overlooking a grassy field.
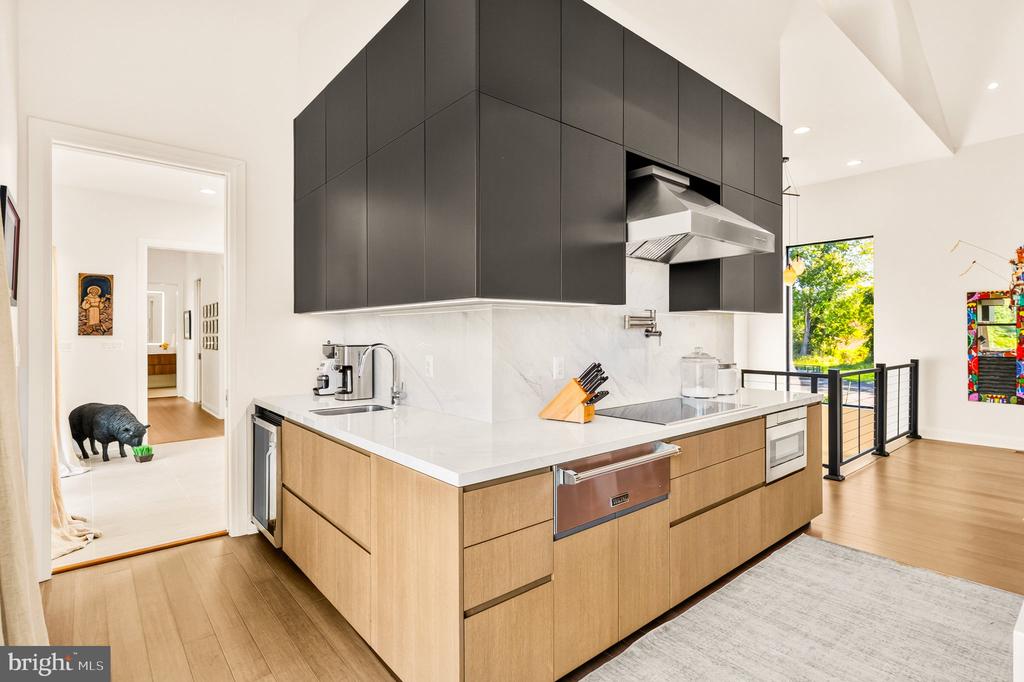
Modern kitchen with a white stone island, light wood cabinets, and dark upper cabinets.
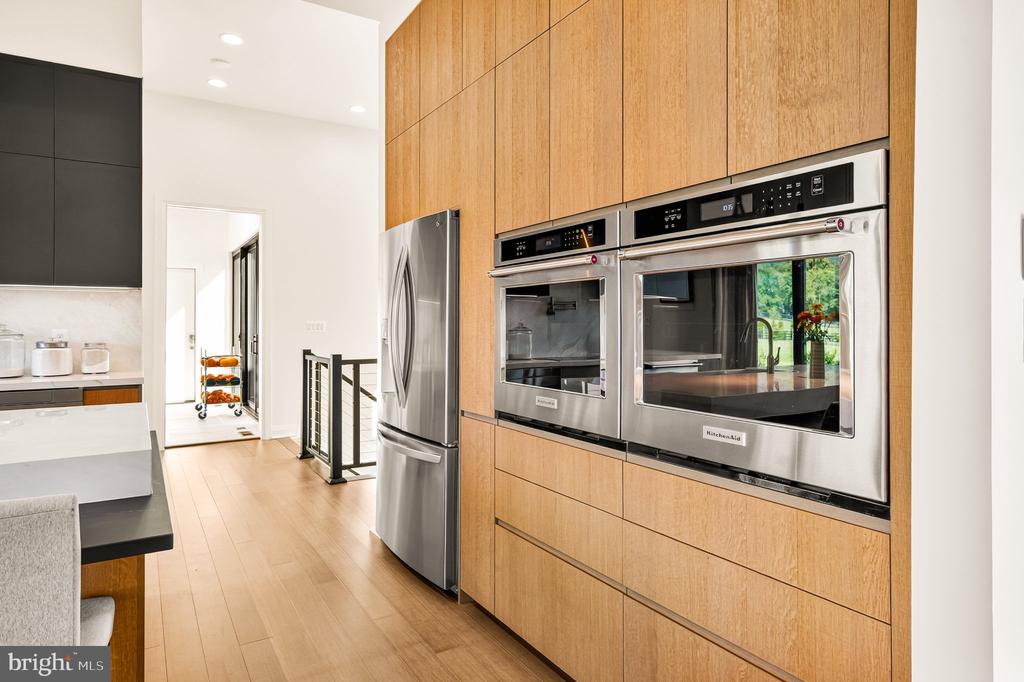
Modern kitchen with built-in double ovens, stainless refrigerator, and warm wood cabinetry.
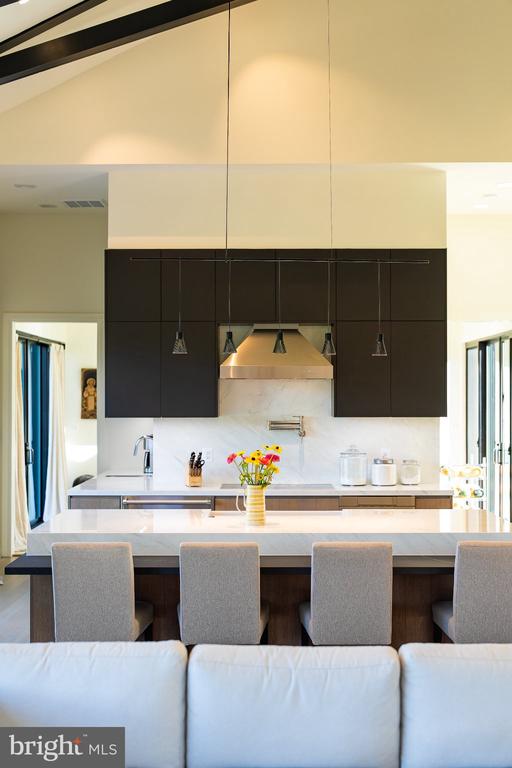
Modern kitchen with dark cabinets, marble backsplash, pendant lights, and a breakfast bar.
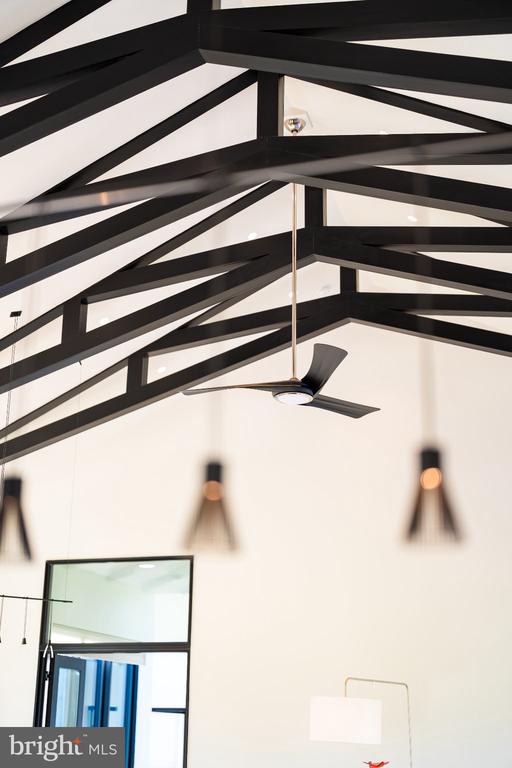
High vaulted ceiling with exposed black beams, a ceiling fan, and pendant lights.
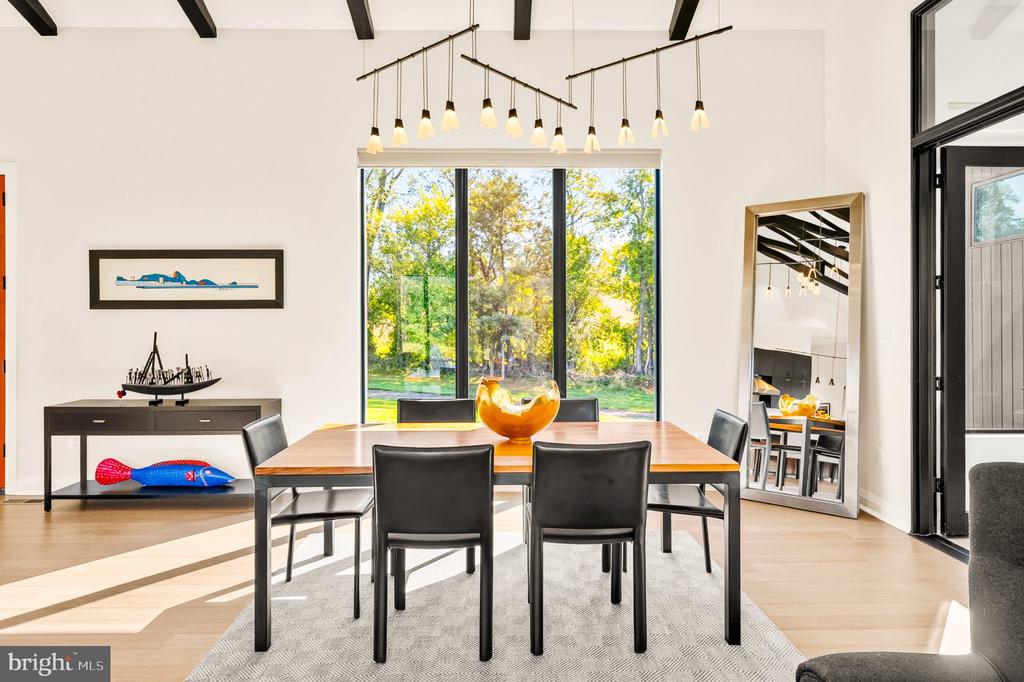
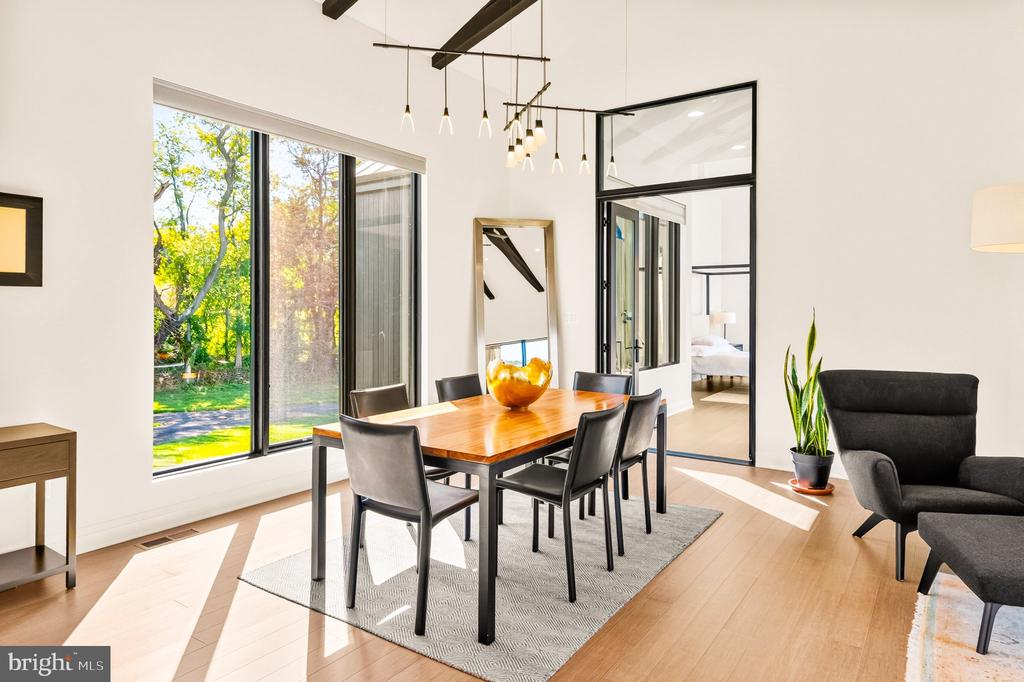
Dining room with a wooden table, black chairs, exposed beams, and large windows overlooking trees.
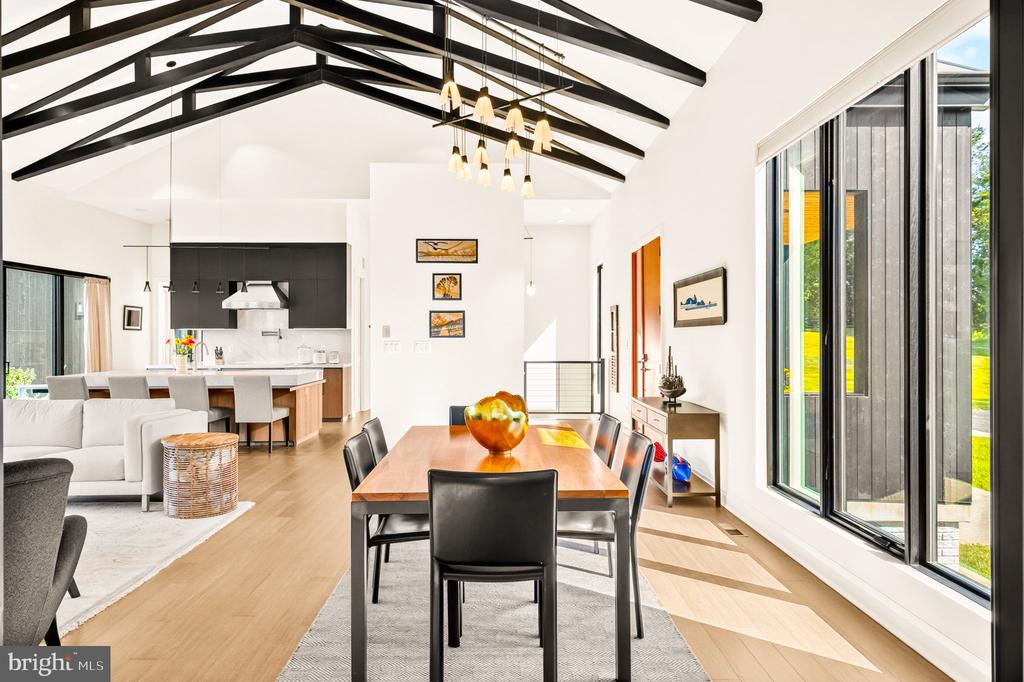
Dining area with a wood table beneath vaulted ceilings with exposed beams and pendant lights.
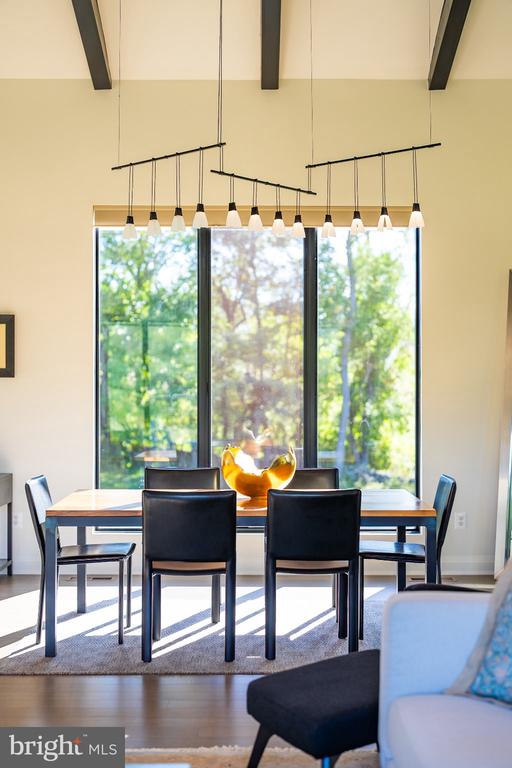
Dining room with black chairs, pendant lights, exposed beams, and large windows overlooking trees.
Dining room with a wood table, black chairs, exposed beams, and large windows overlooking a leafy yard.
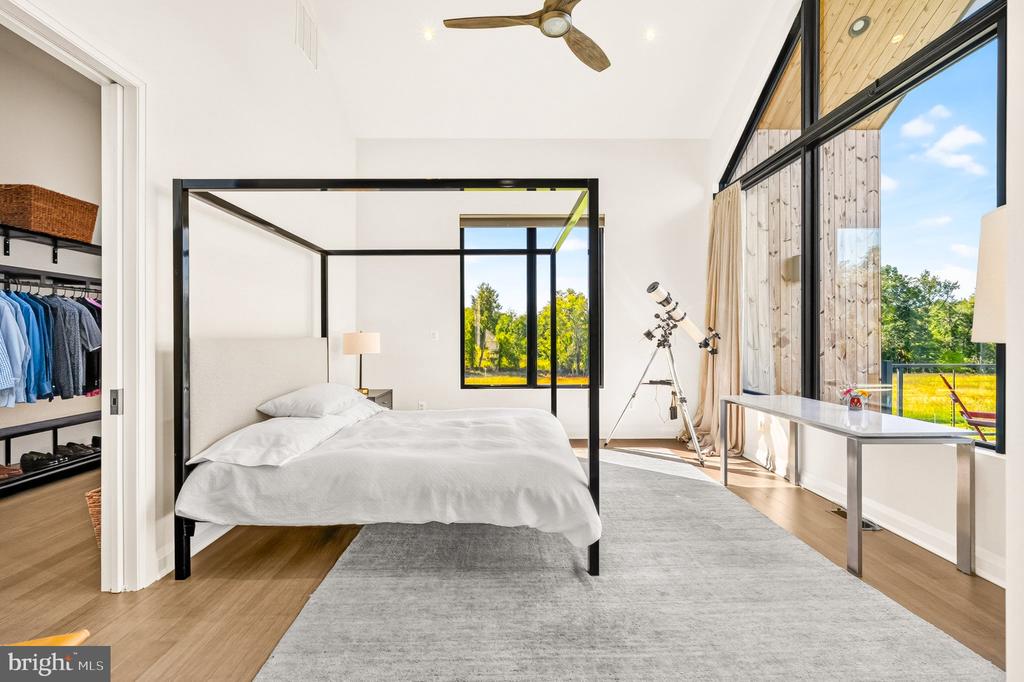
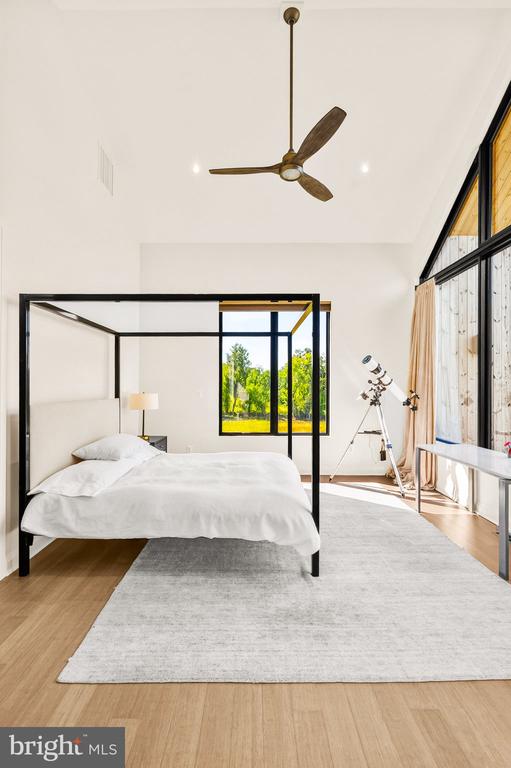
Staged bedroom with a white bed, large black-framed windows, and a telescope.
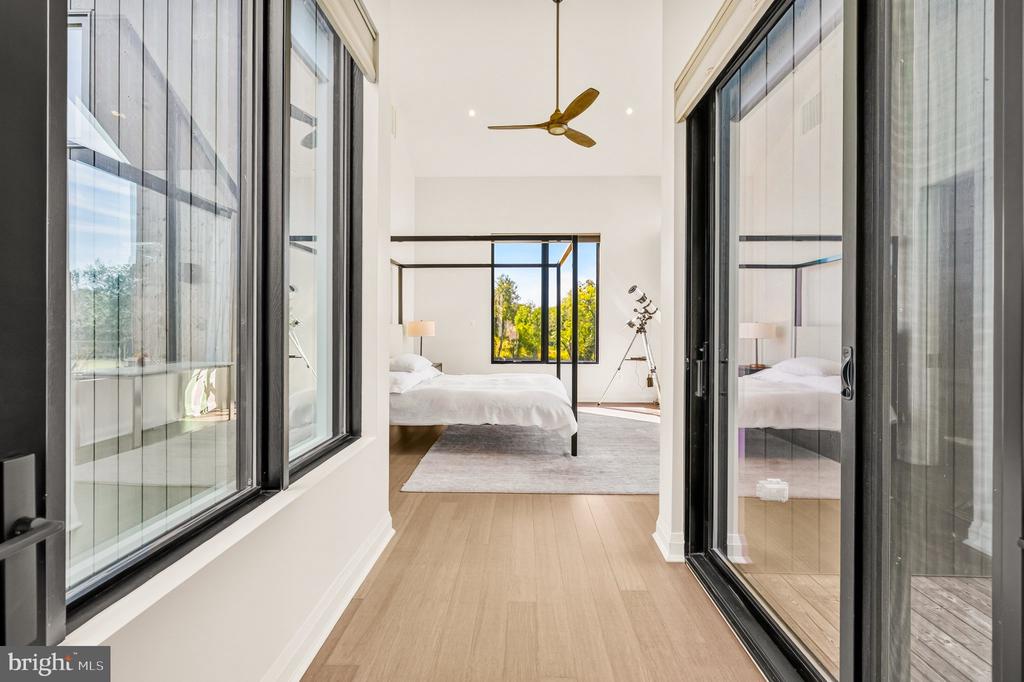
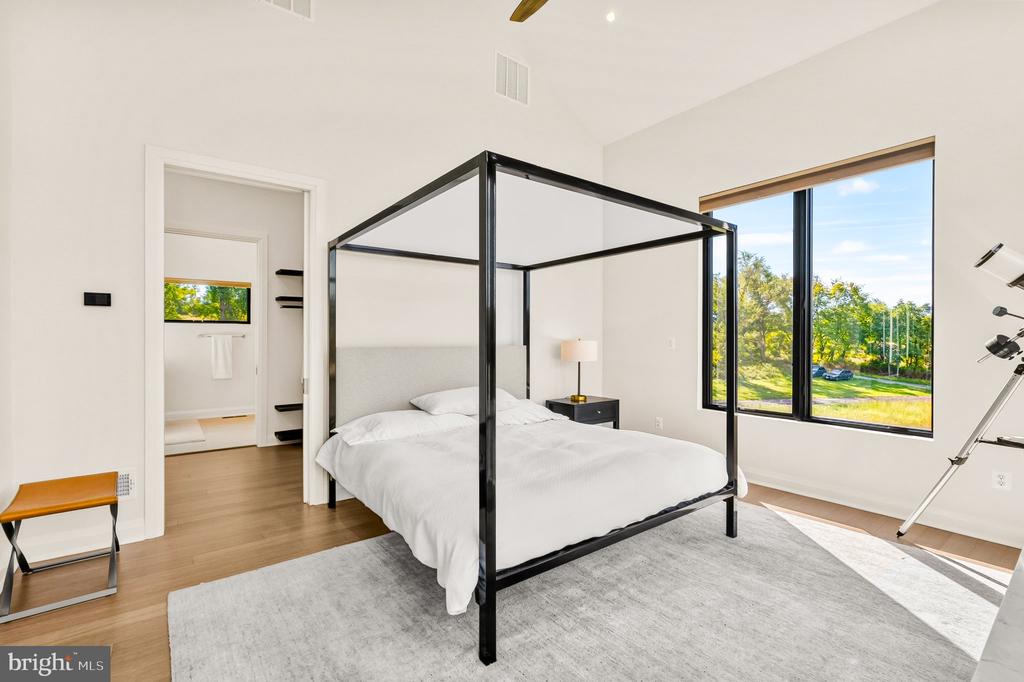
Bedroom with a black four-poster bed, expansive windows, and a telescope overlooking green trees.
Modern bedroom with a black four-poster bed and a large window overlooking trees.
Modern bedroom with a black four-poster bed, tall windows, and a telescope.
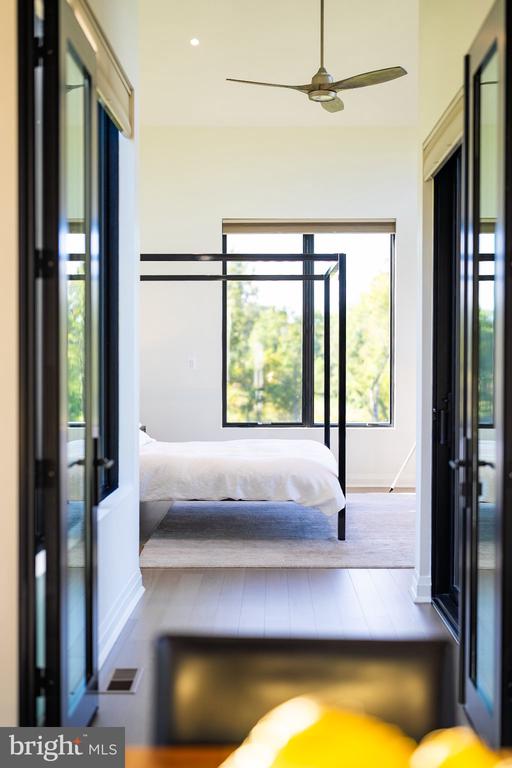
Bedroom with a black four-poster bed, large windows, and a ceiling fan.
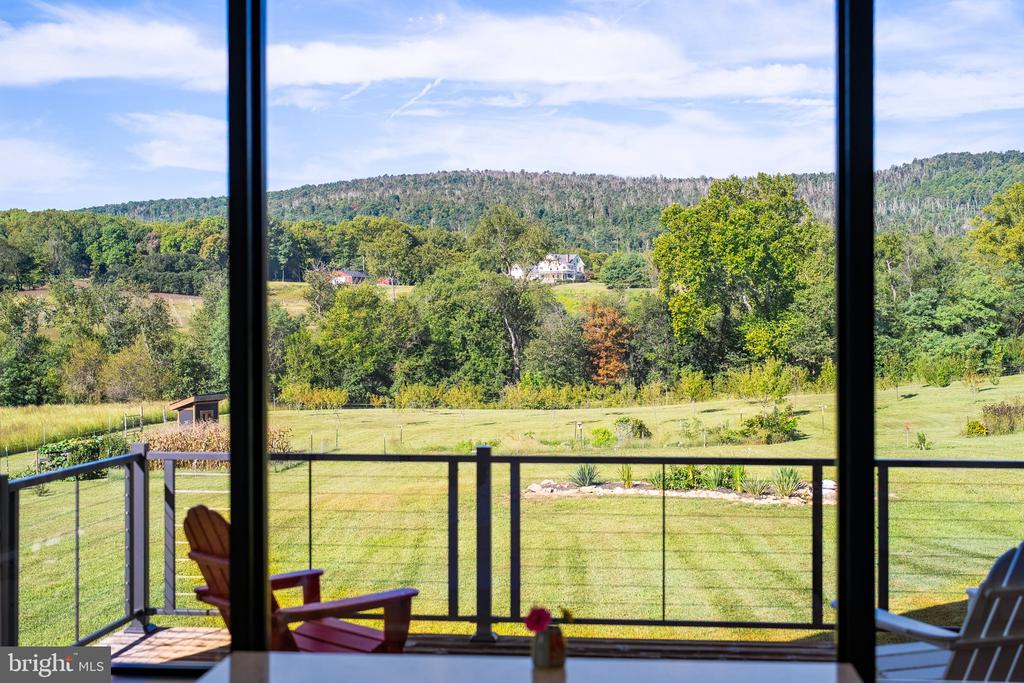
Rolling wooded hills and open lawn viewed from a glass-door patio.
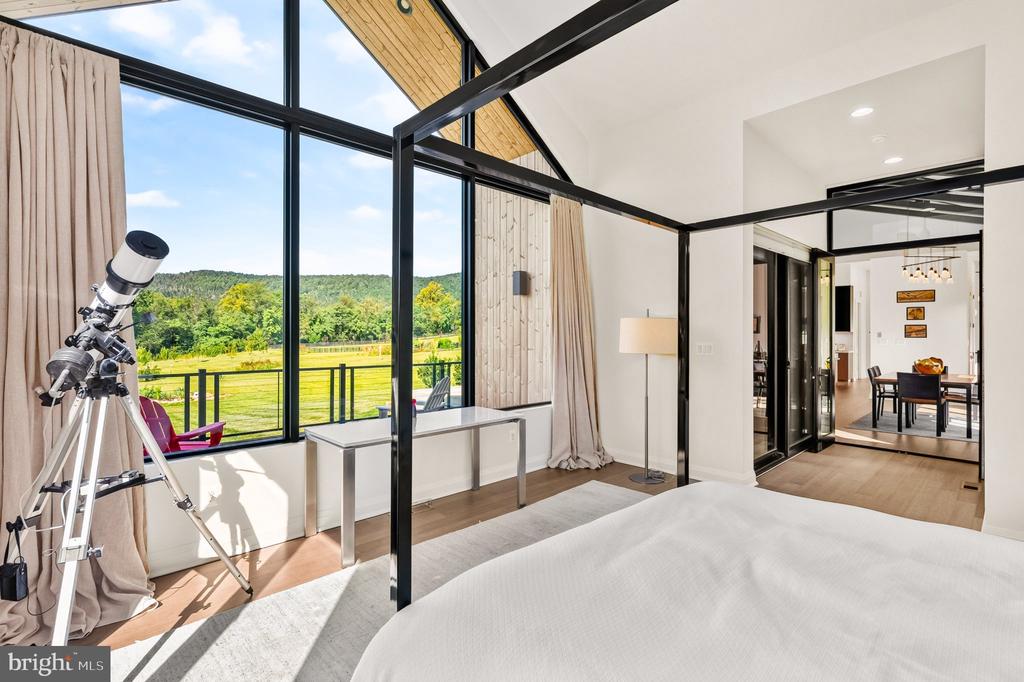
Modern bedroom with floor-to-ceiling windows, a telescope, and views of green fields and wooded hills.
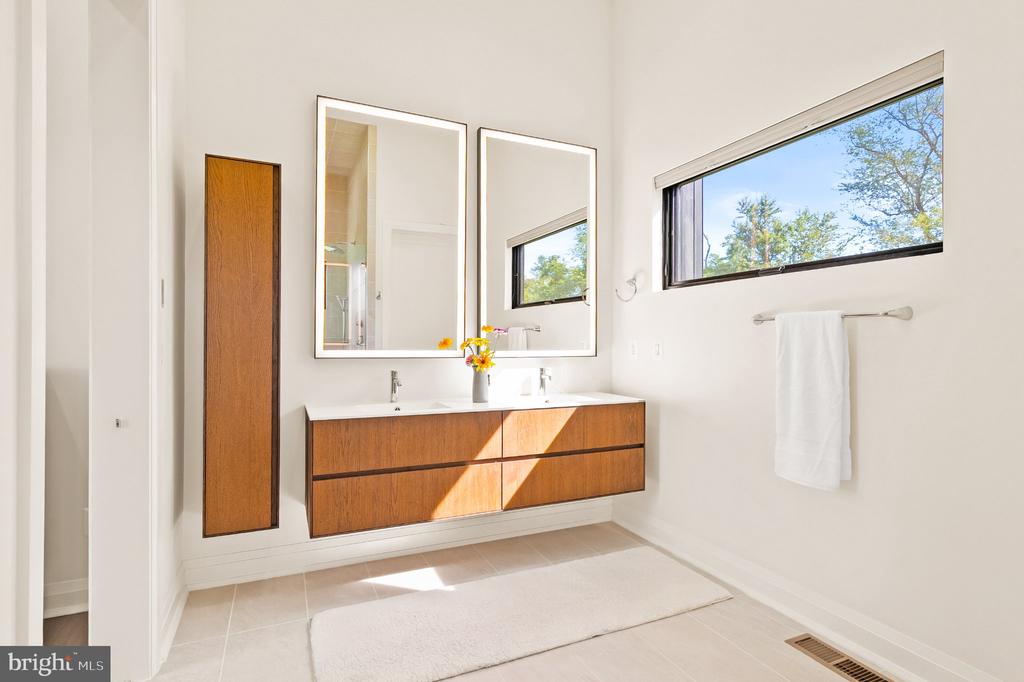
Bathroom with a floating wood double vanity, two mirrors, and a long horizontal window.
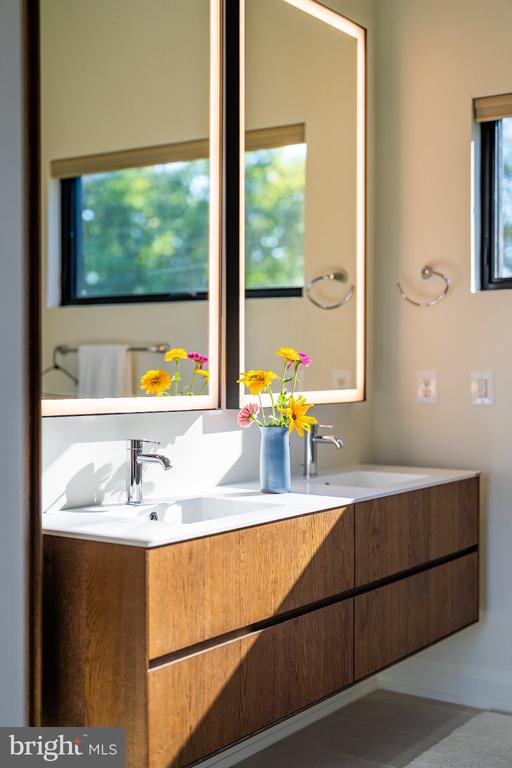
Bathroom double vanity with wood cabinetry, framed mirrors, and a vase of flowers.
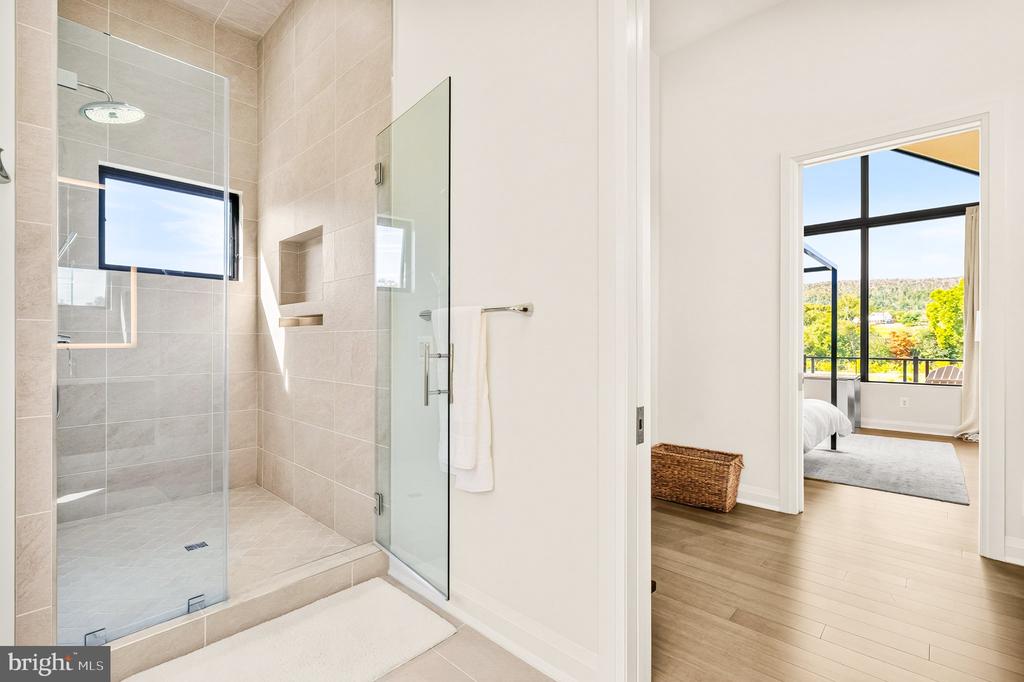
Bathroom with a glass-enclosed tiled shower and a doorway to a bright bedroom.
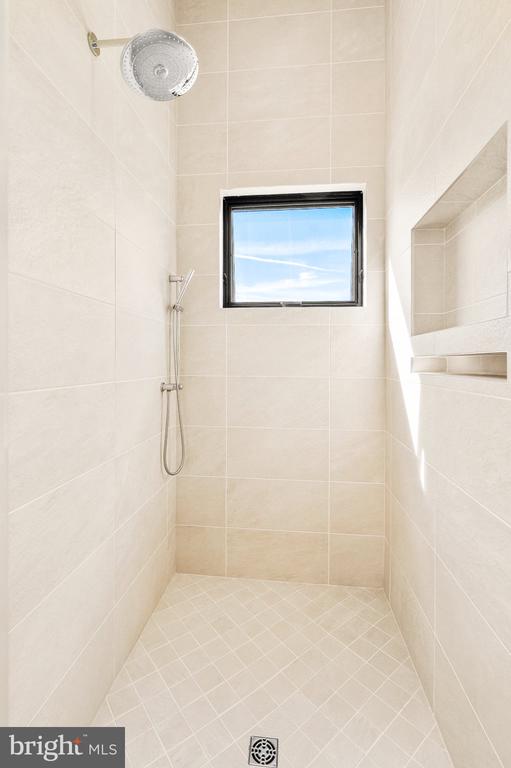
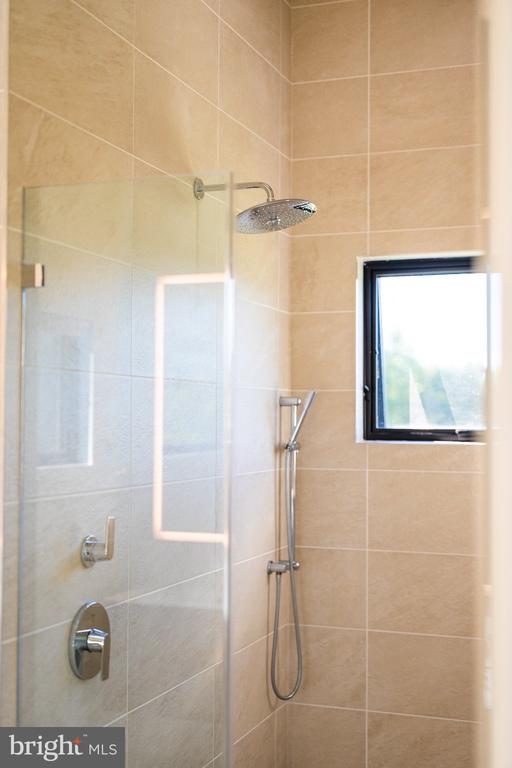
Walk-in shower with beige tile, rainfall showerhead, handheld wand, and a small window.
Tiled walk-in shower with a rainfall showerhead, handheld wand, and black-framed window.
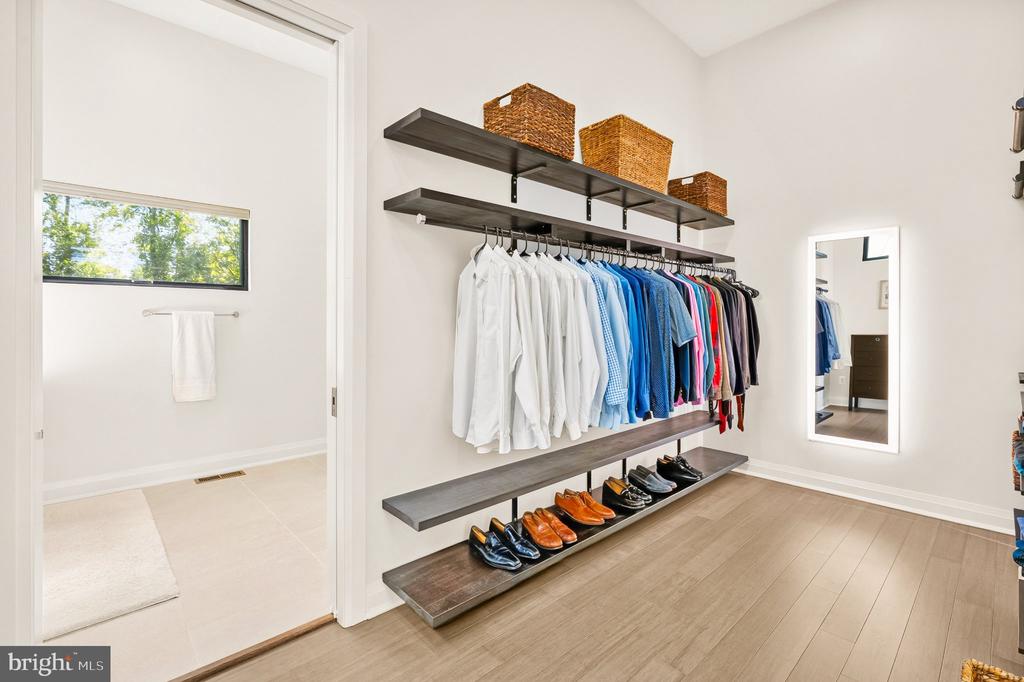
Walk-in closet with dark wood shelves, neatly hung clothes, rows of shoes, and a full-length mirror.
Bright living room with sliding glass doors overlooking a sunny lawn and wooded landscape.
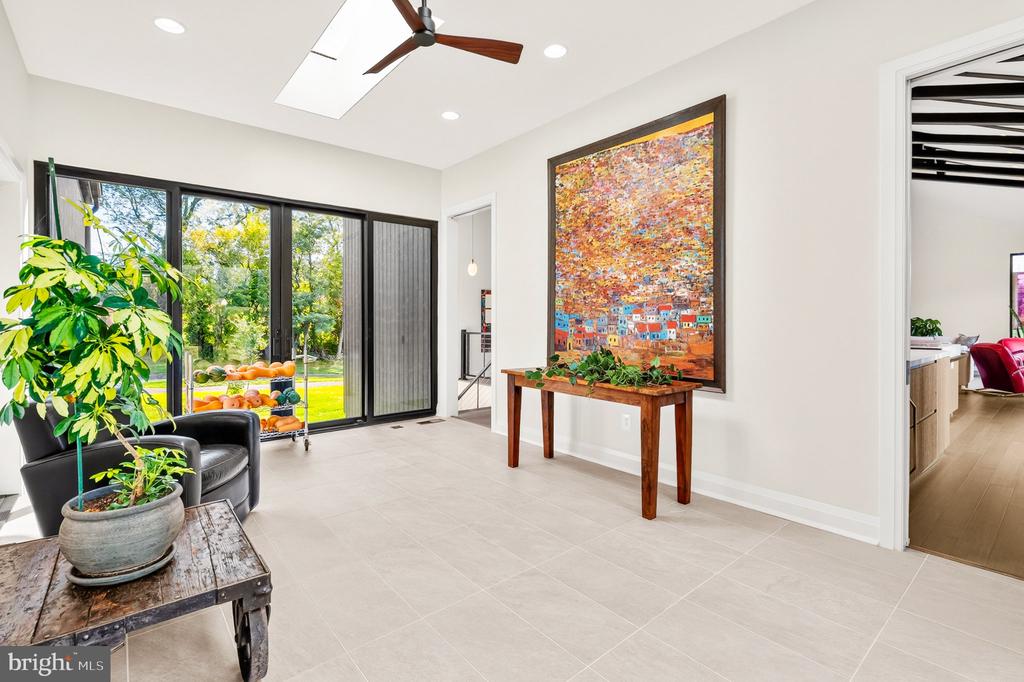
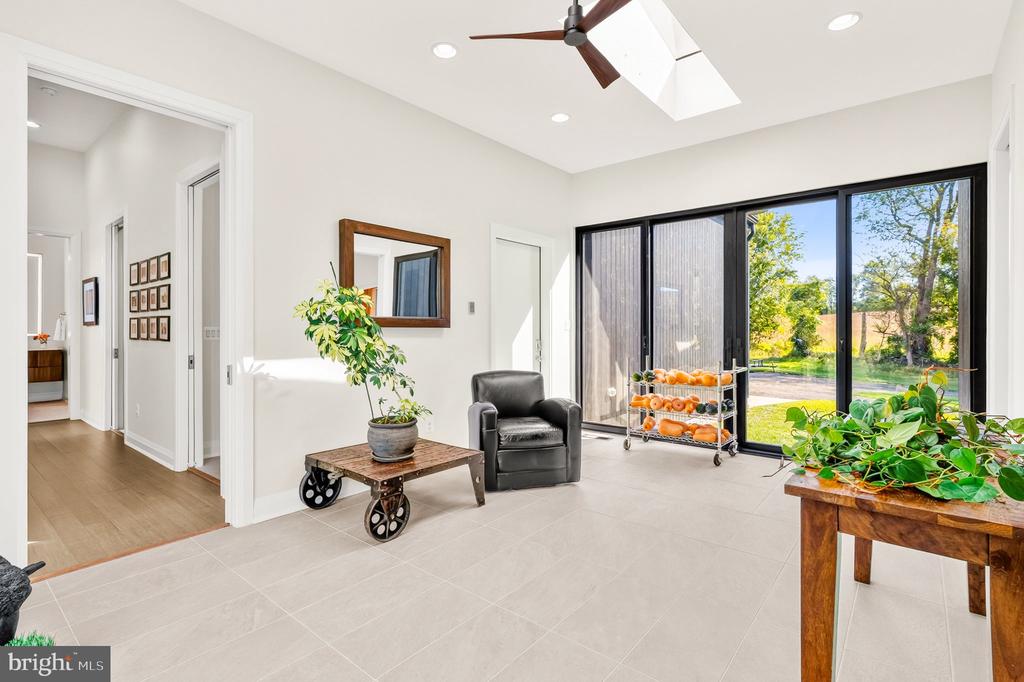
Furnished foyer with sliding glass doors to the yard, potted plants, and colorful wall art.
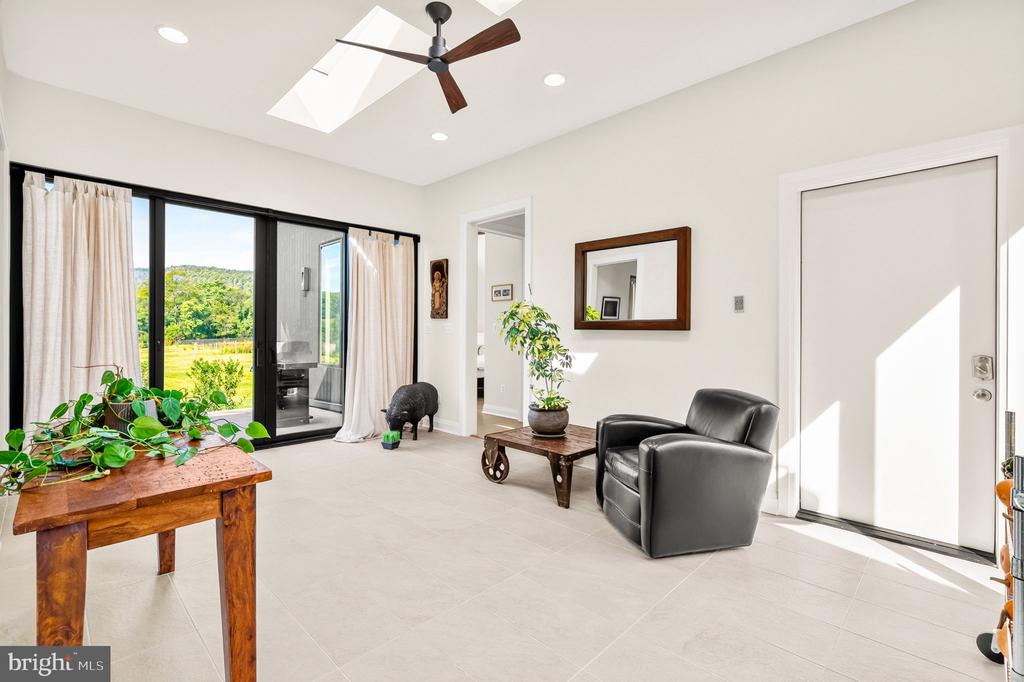
Sunroom with wide sliding glass doors opening to a garden, pale tile floors, and a skylight.
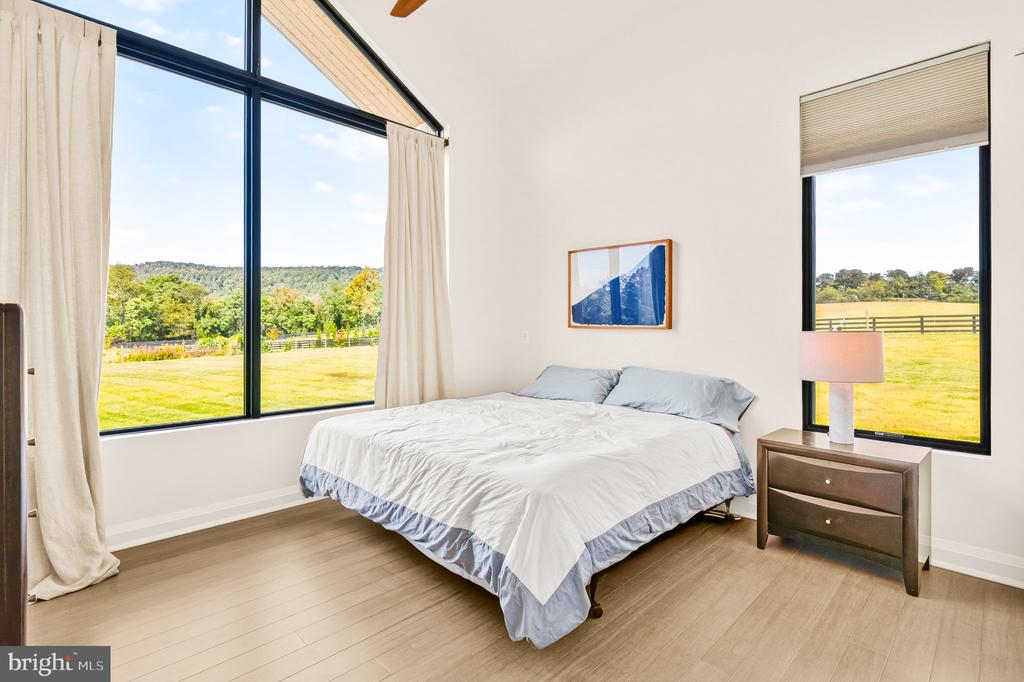
Staged bedroom with a king-size bed and large windows overlooking a sunny lawn and wooded hills.
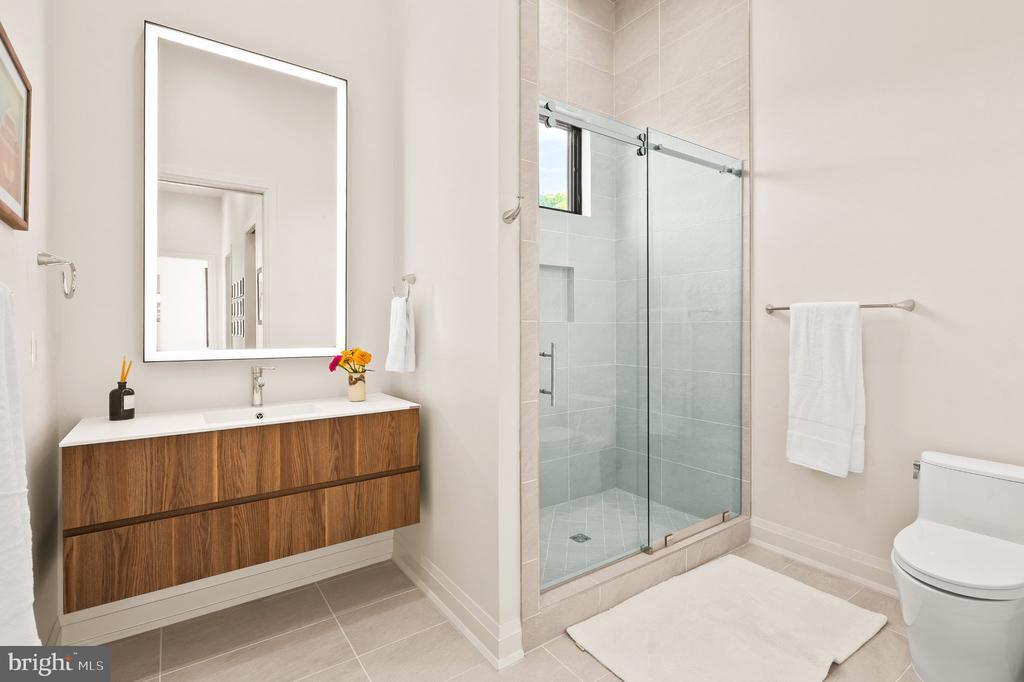
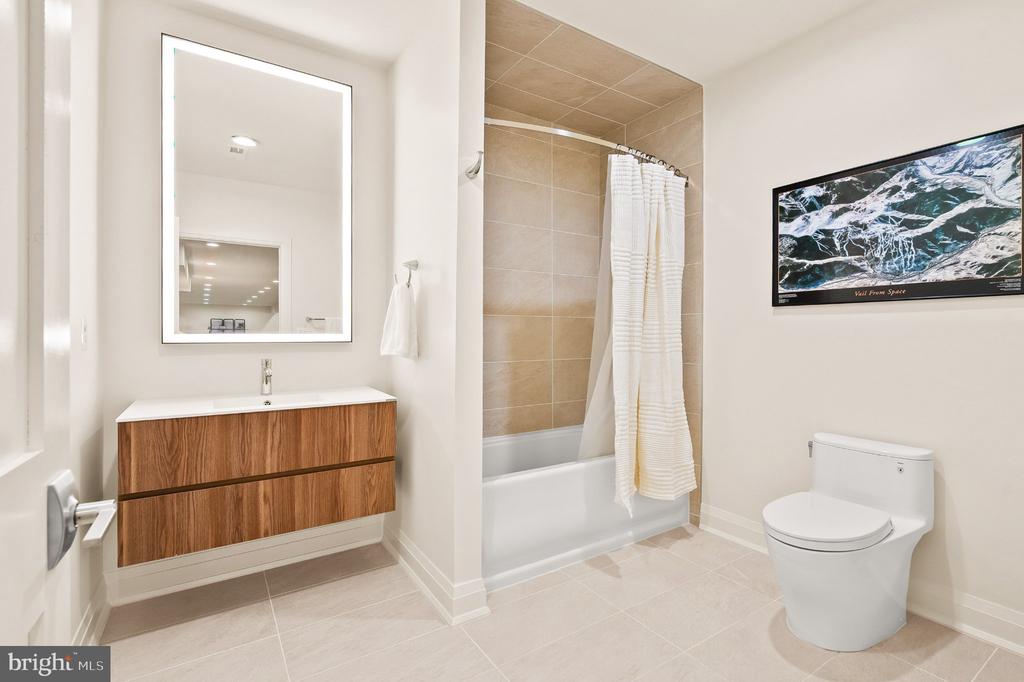
Modern bathroom with a floating wood vanity and glass-enclosed tiled shower.
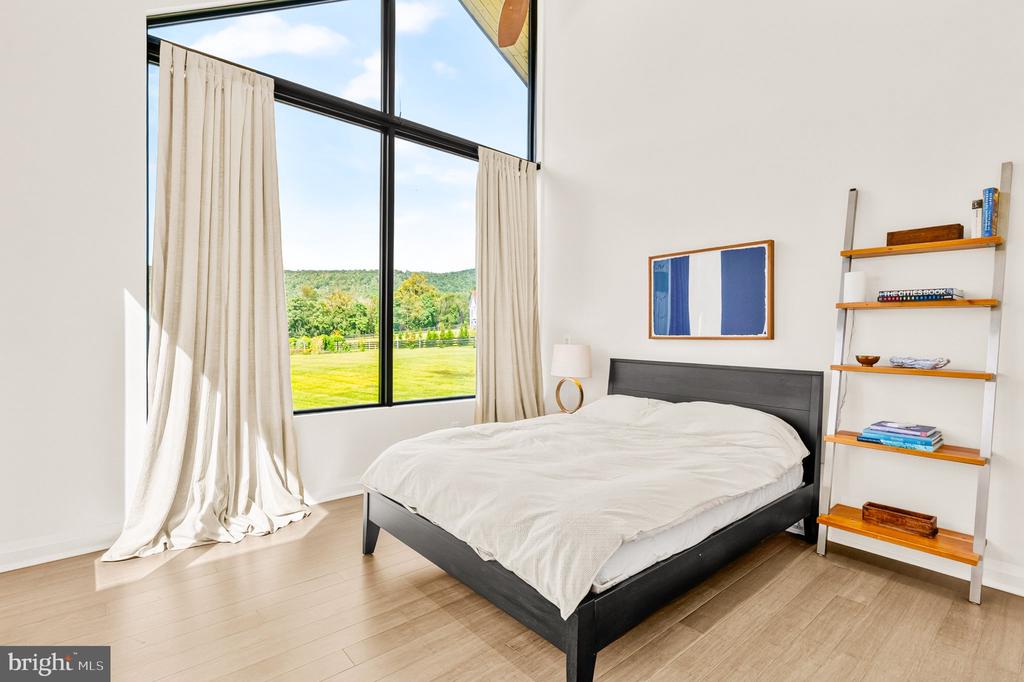
Bedroom with a dark platform bed and tall windows overlooking a lawn and tree-covered hills.
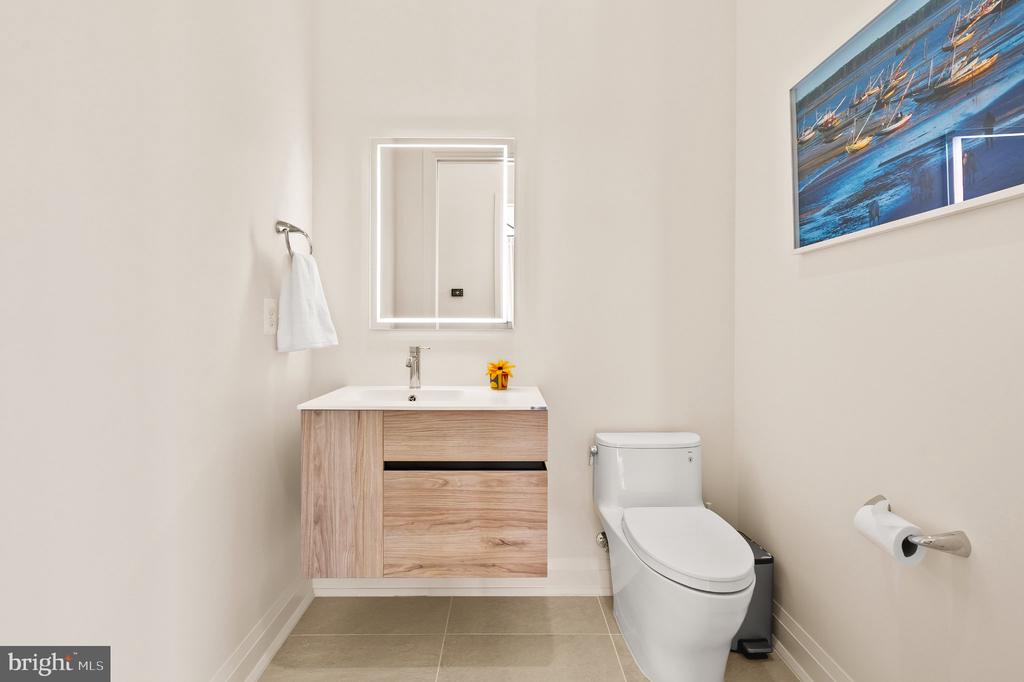
Bathroom with a floating wood-grain vanity, mirrored cabinet, gray tile floor, and framed sailboat artwork.
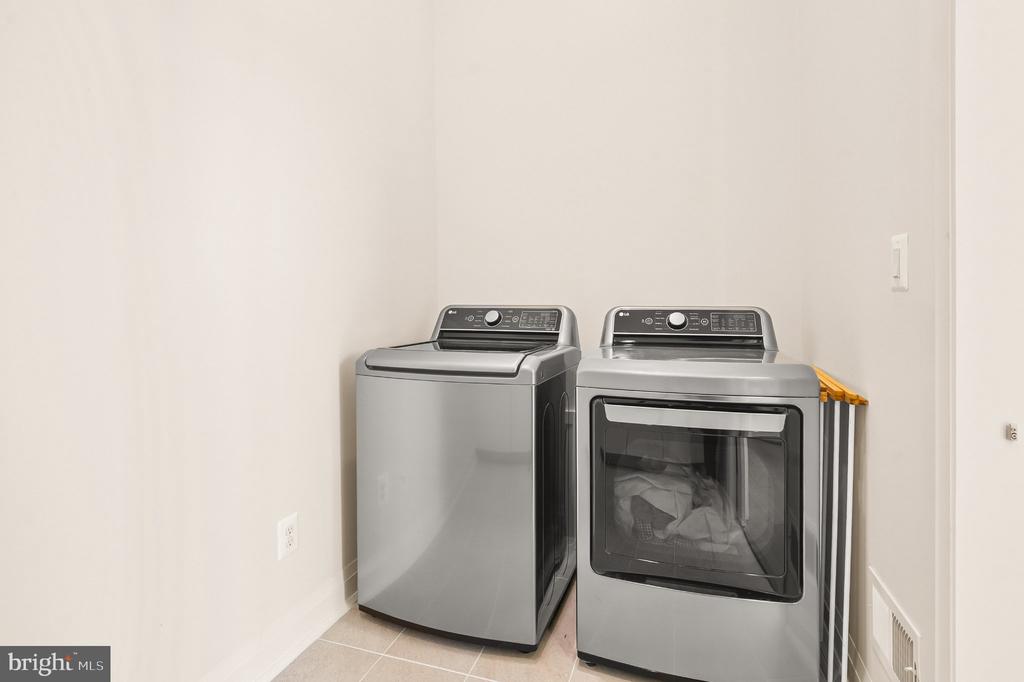
Laundry room with a silver washer and matching front-load dryer.
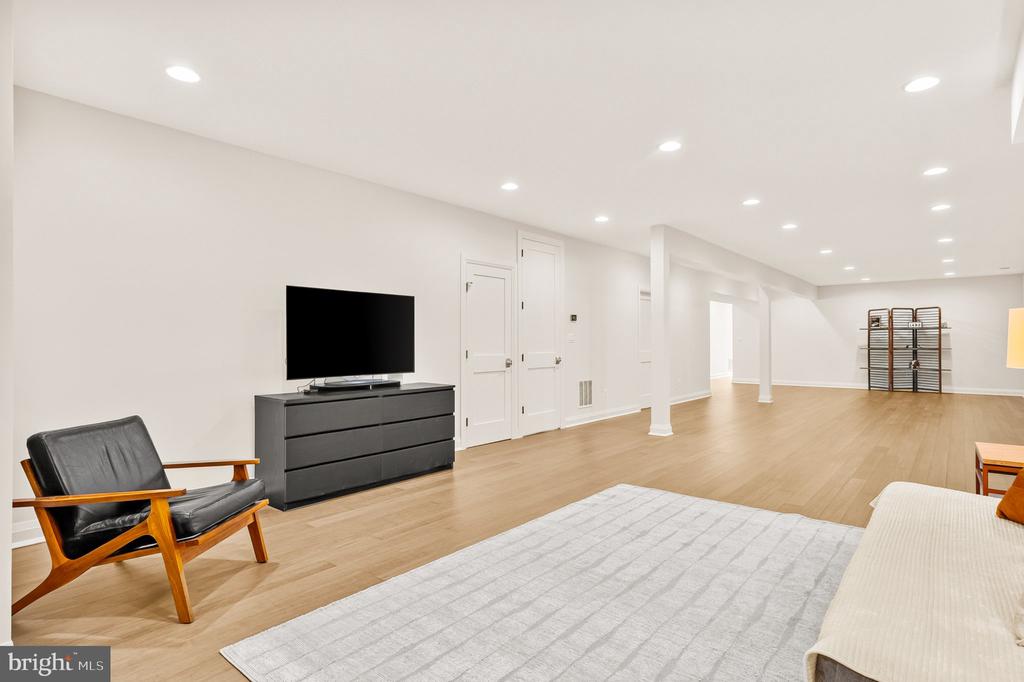
Finished living area with light wood floors, recessed lighting, a television, and an accent chair.
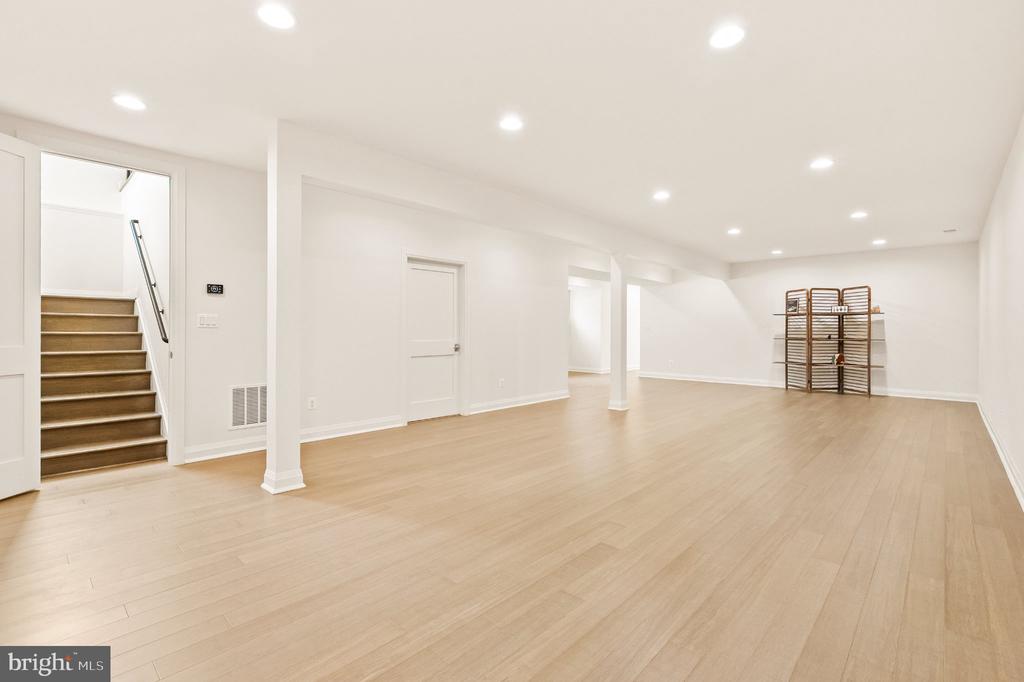
Finished basement recreation room with light wood floors, recessed lights, and a staircase.
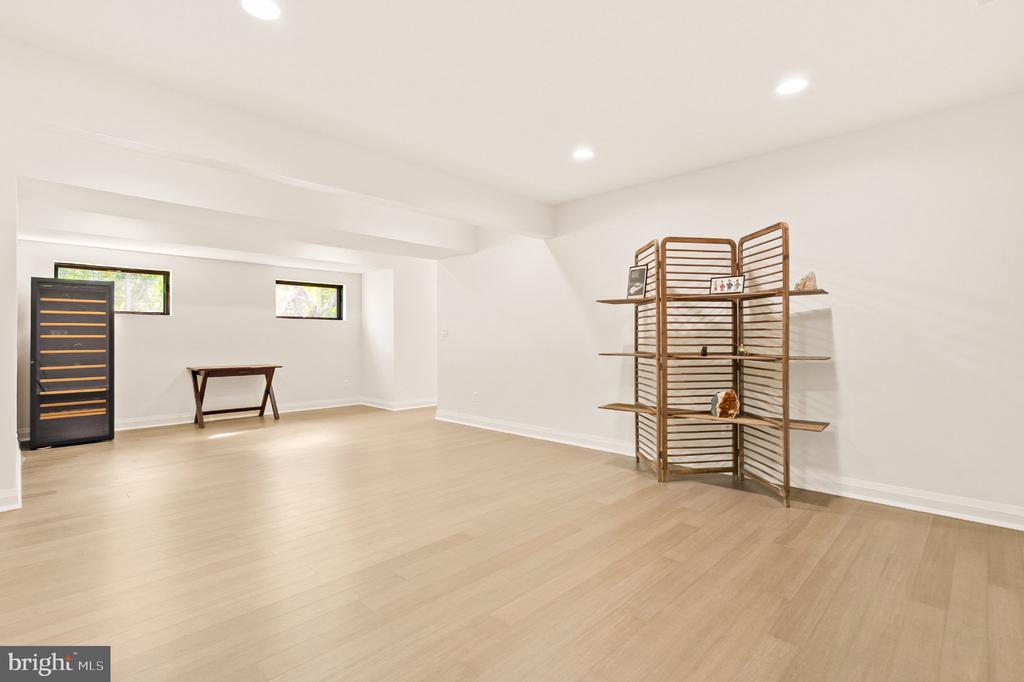
Bright, mostly open room with light wood floors, two small windows, and a decorative shelving unit.
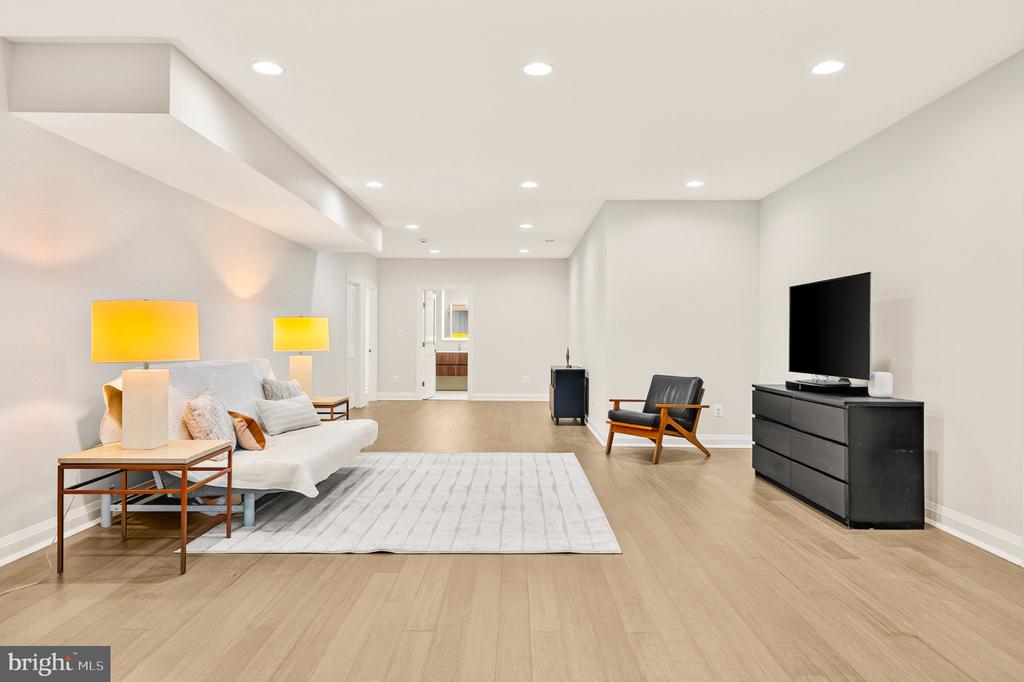
Staged living room with a white sofa, pale rug, yellow lamps, and television on a black dresser.
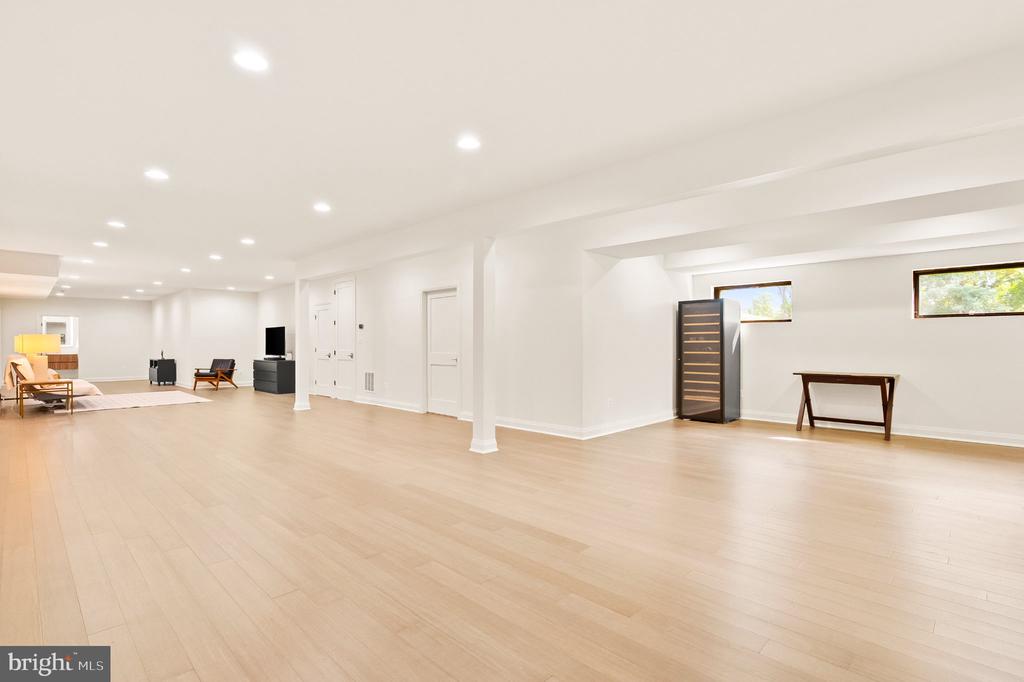
Finished basement recreation room with pale wood floors, recessed lights, and a wine refrigerator.
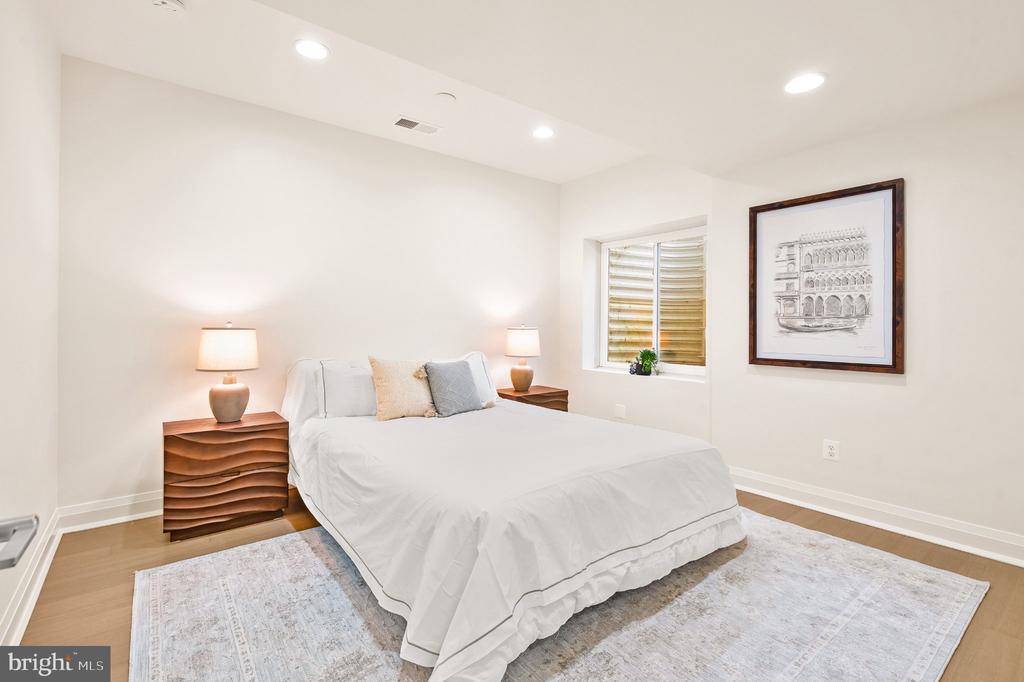
Staged bedroom with a white bed, sculpted wooden nightstands, shuttered window, and framed artwork.
Modern bathroom with a floating wood-grain vanity, tiled tub surround, and framed ocean-wave artwork.
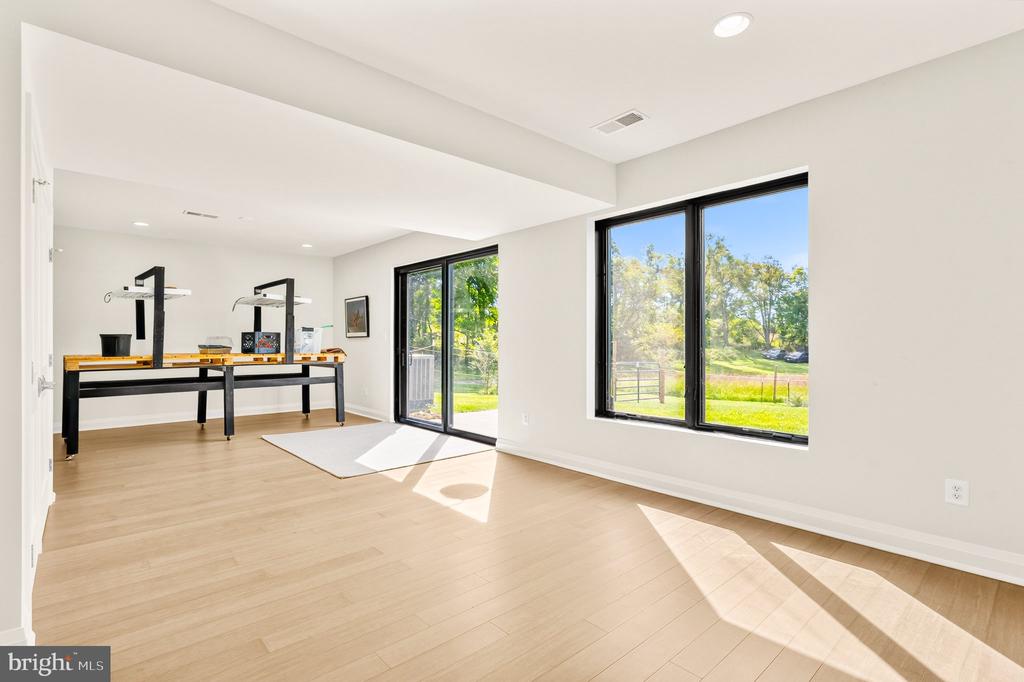
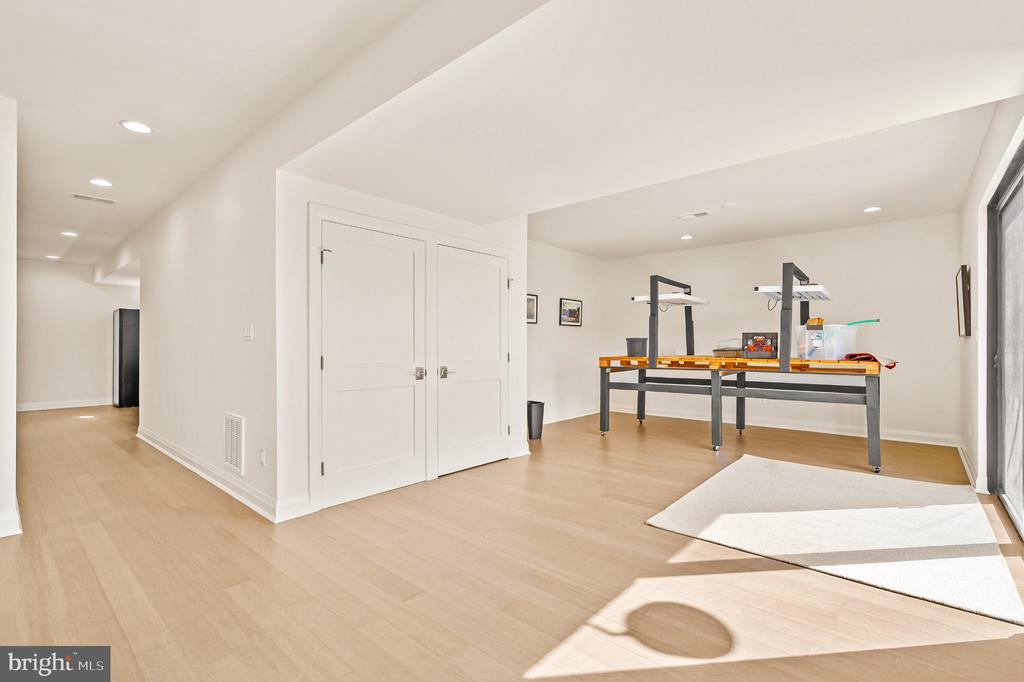
Bright recreation room with a game table, wide windows, and views of the green yard.
Bright recreation room with a shuffleboard table and sunlight streaming through a glass door.
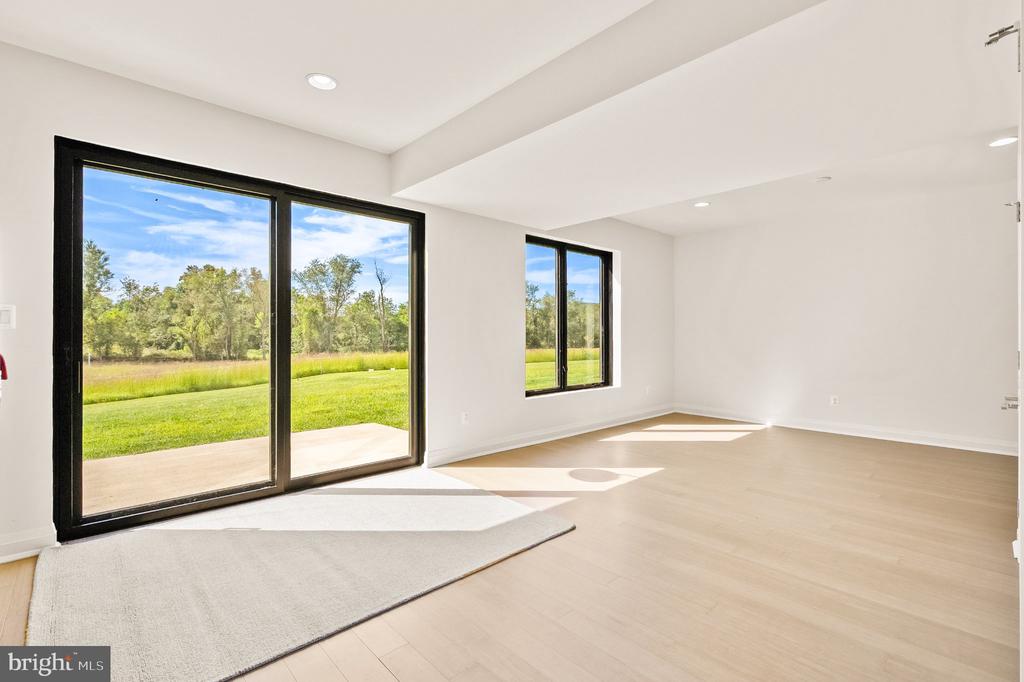
Vacant room with black-framed sliding doors opening onto a green lawn.
Modern dark-sided home with a metal roof, glass doors, and landscaped patio.
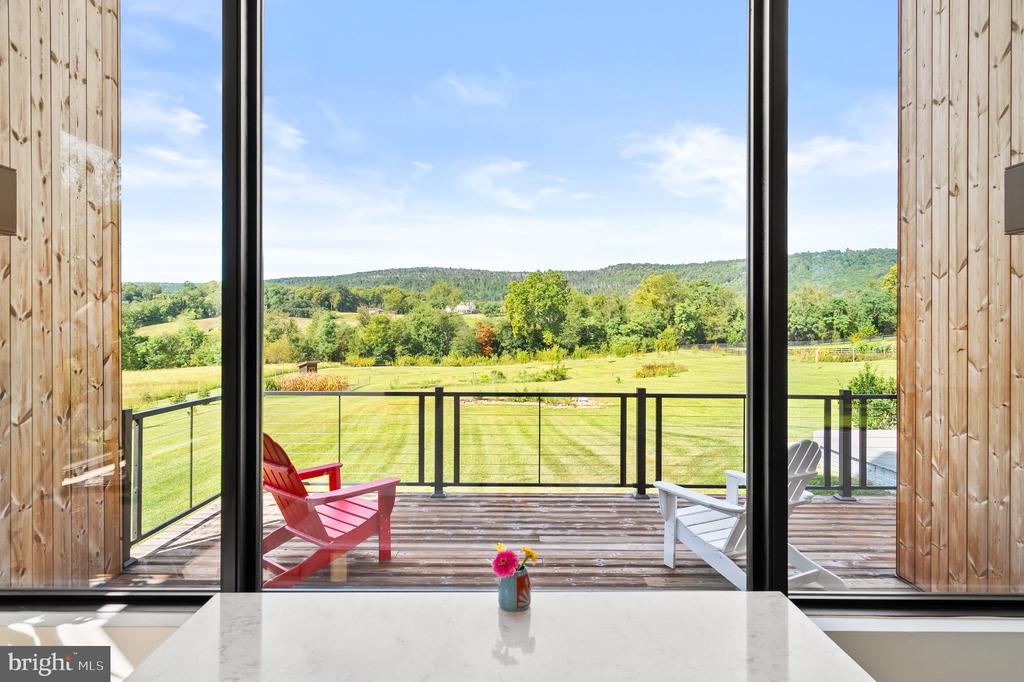
Floor-to-ceiling windows overlook a wood deck, broad lawn, and wooded hills.
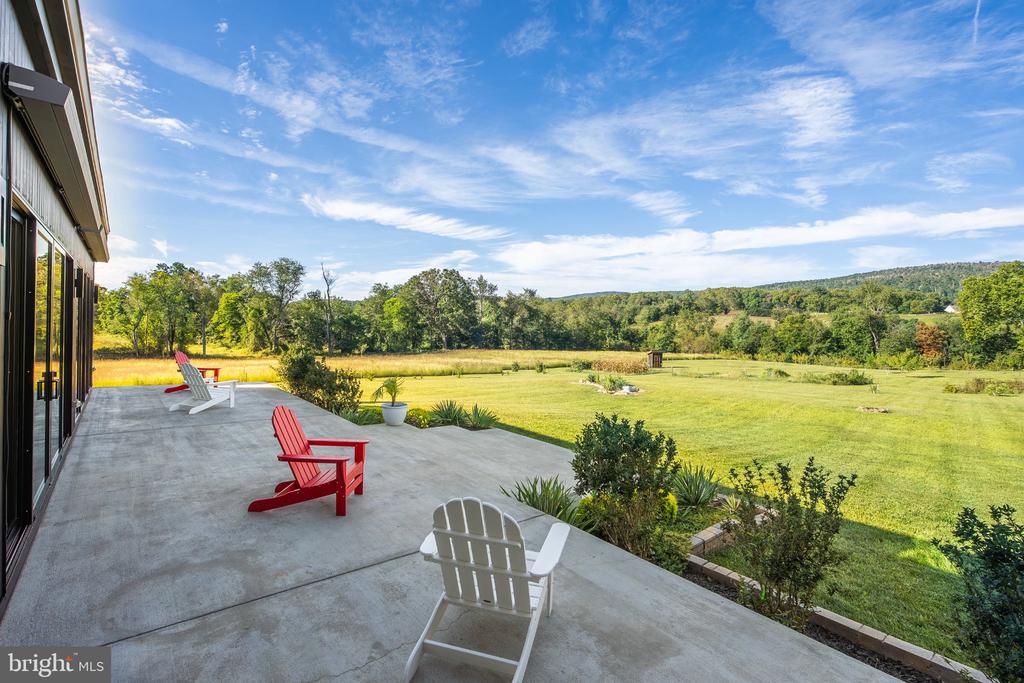
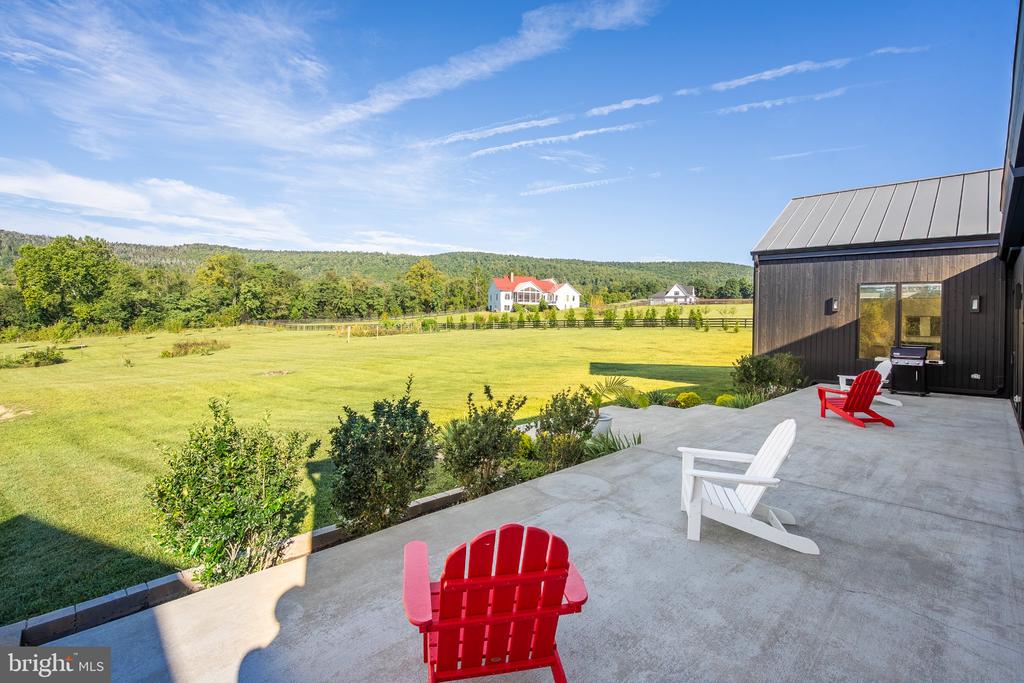
Concrete patio with Adirondack chairs overlooking a broad lawn, fields, and rolling wooded hills.
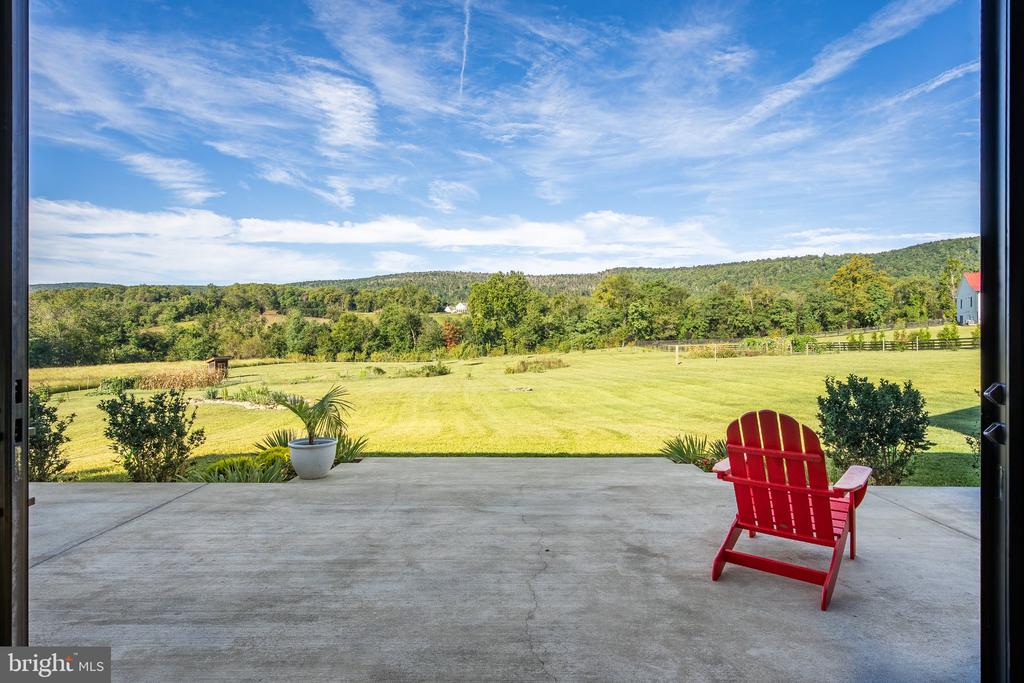
Concrete patio with a red Adirondack chair overlooks a broad lawn and wooded hills.
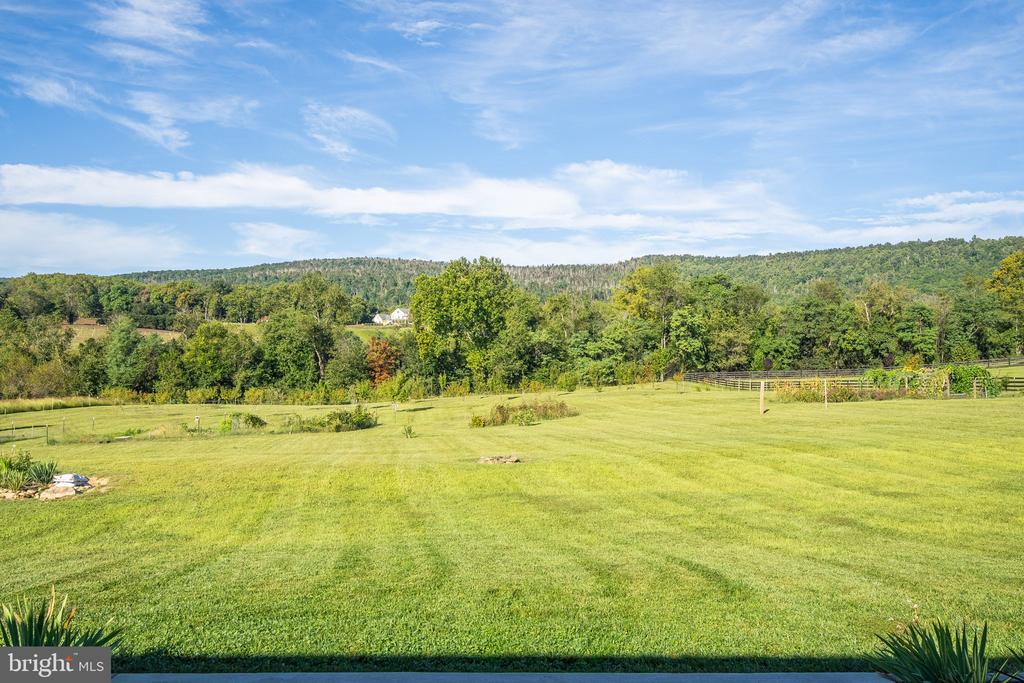
Expansive lawn and fenced pasture with wooded hills in the distance.
Concrete patio with red and white Adirondack chairs overlooking a broad lawn and wooded hills.
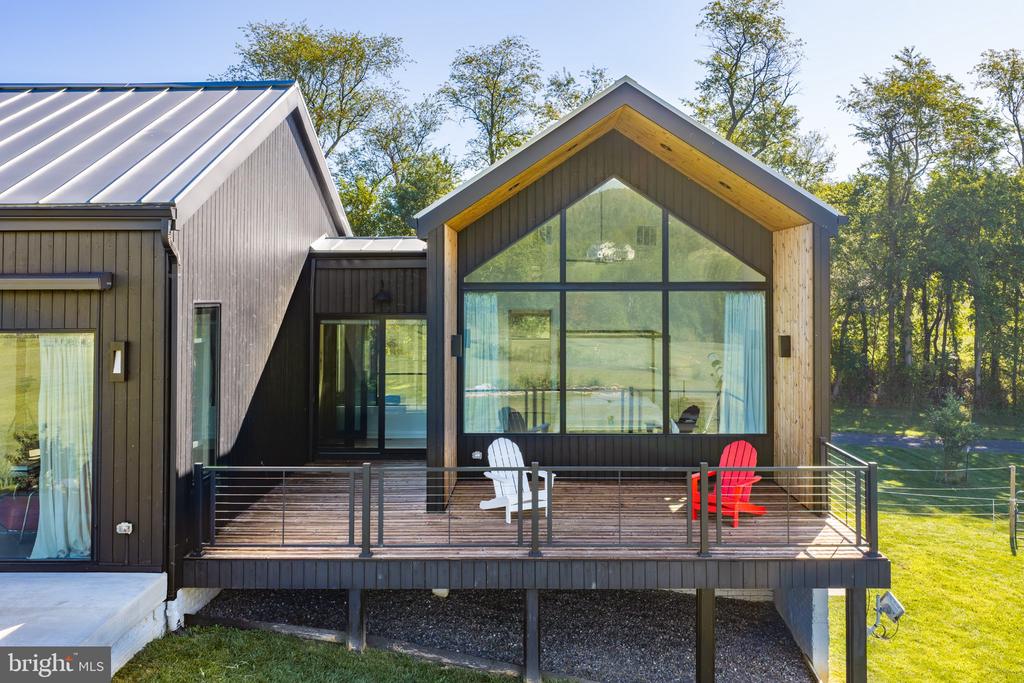
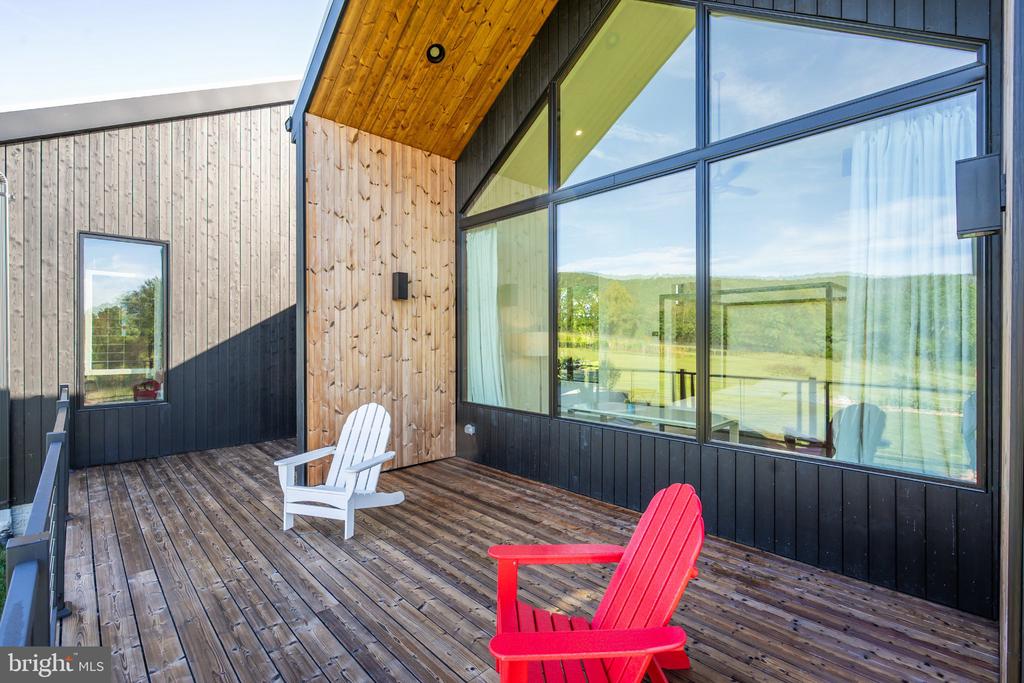
Modern home with a raised deck, gabled glass façade, and two Adirondack chairs.
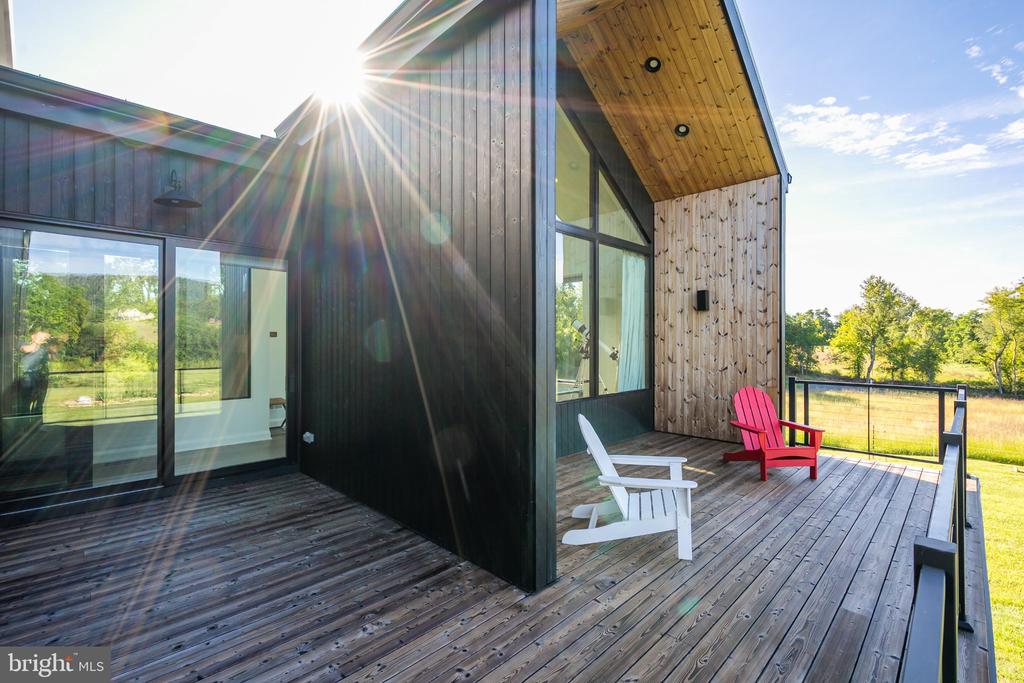
Modern home with a spacious wood deck, glass doors, and white and red Adirondack chairs.
Modern home patio with large glass doors and white and red Adirondack chairs.
Modern home's wood deck with red and white Adirondack chairs beside large windows.
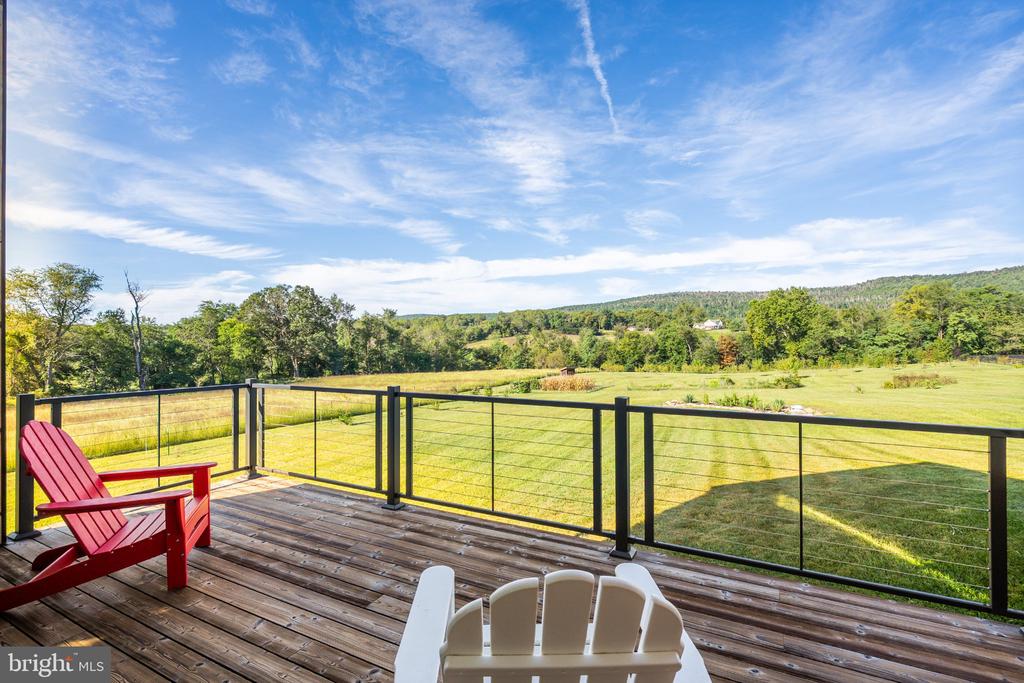
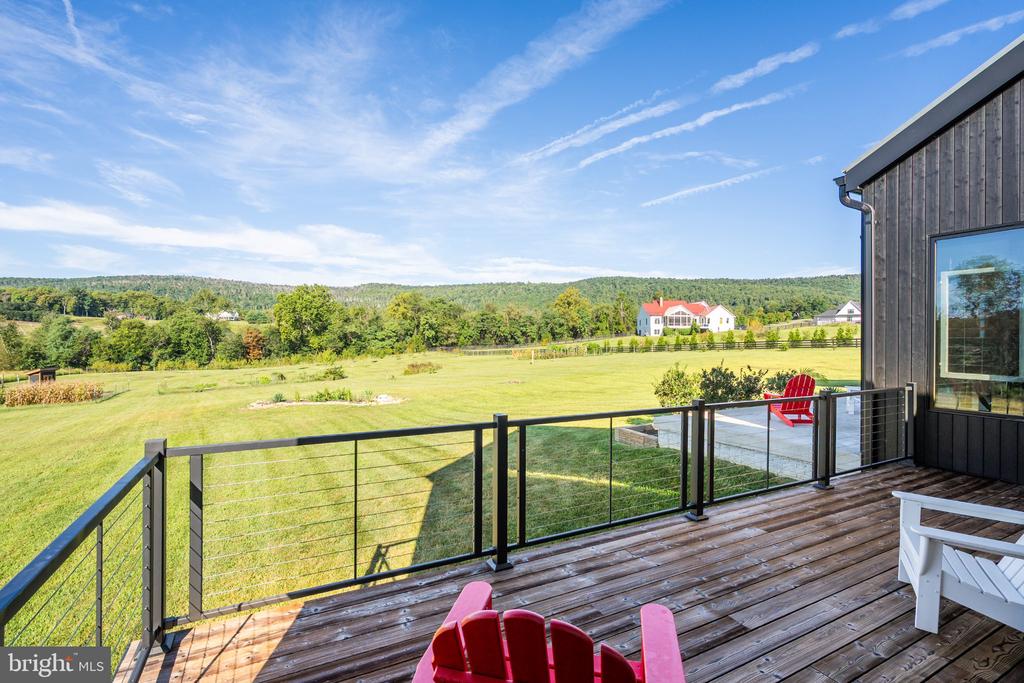
Wooden deck with cable railing overlooks a broad lawn and rolling wooded hills.
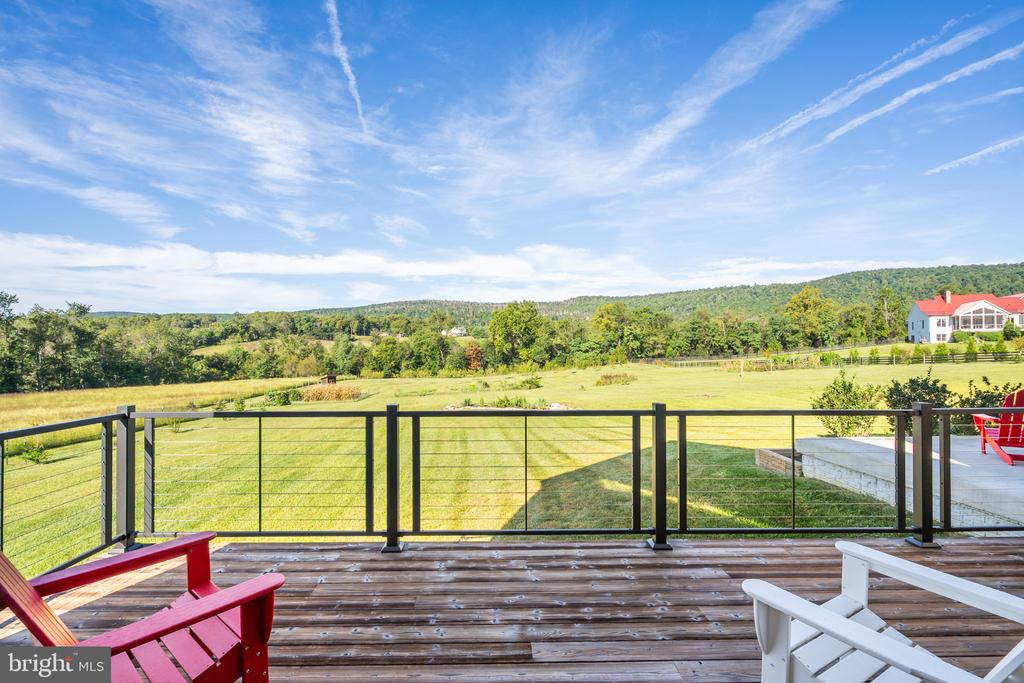
Deck overlooking a green pasture and wooded hills, with Adirondack chairs and a distant red-roofed house.
Wooden deck overlooking open lawns and wooded hills, with red Adirondack chairs and black cable railing.
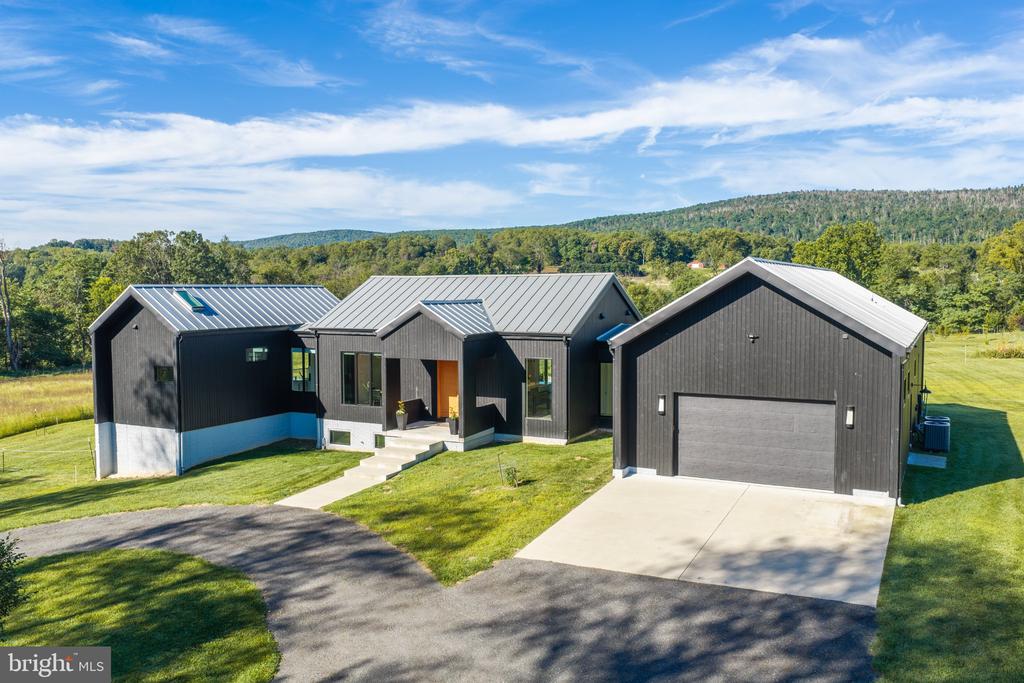
Modern dark-sided home with metal roofs, attached garage, and wooded hills behind it.
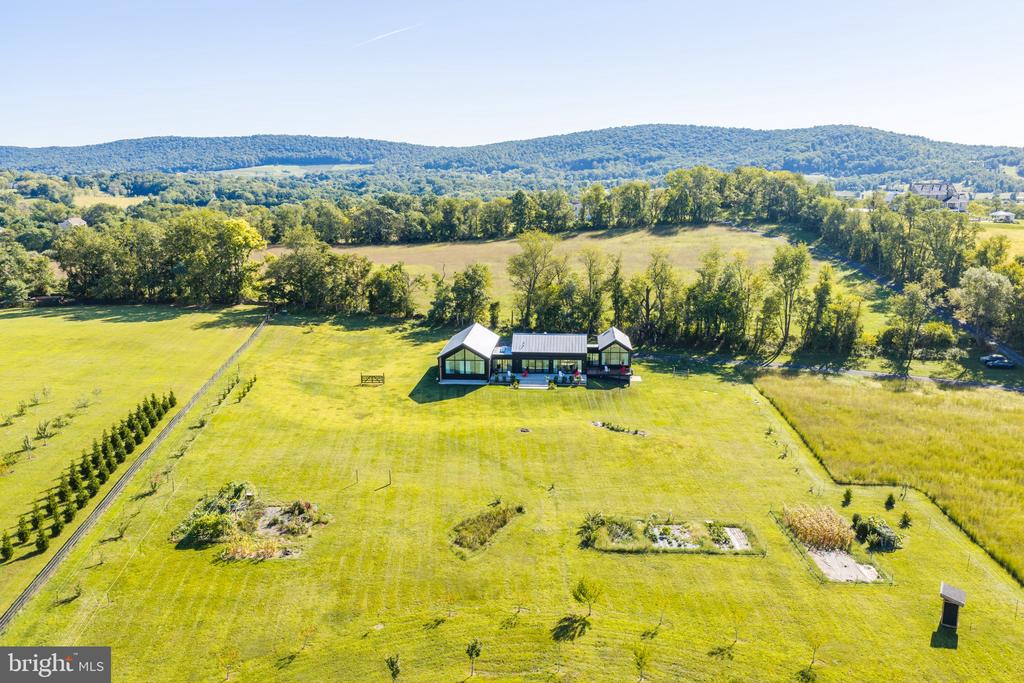
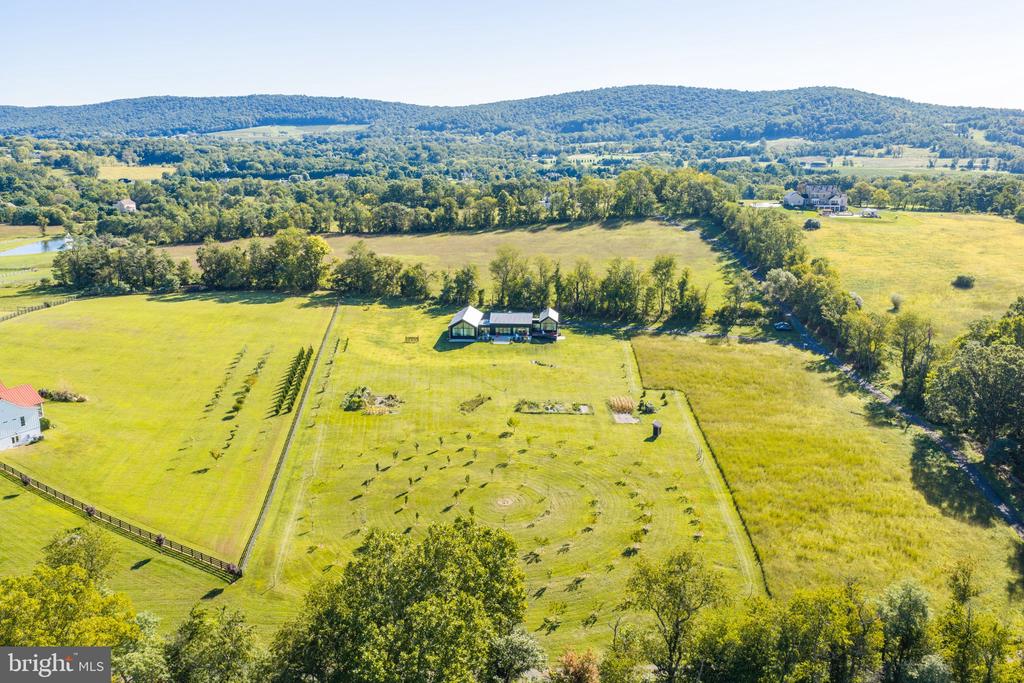
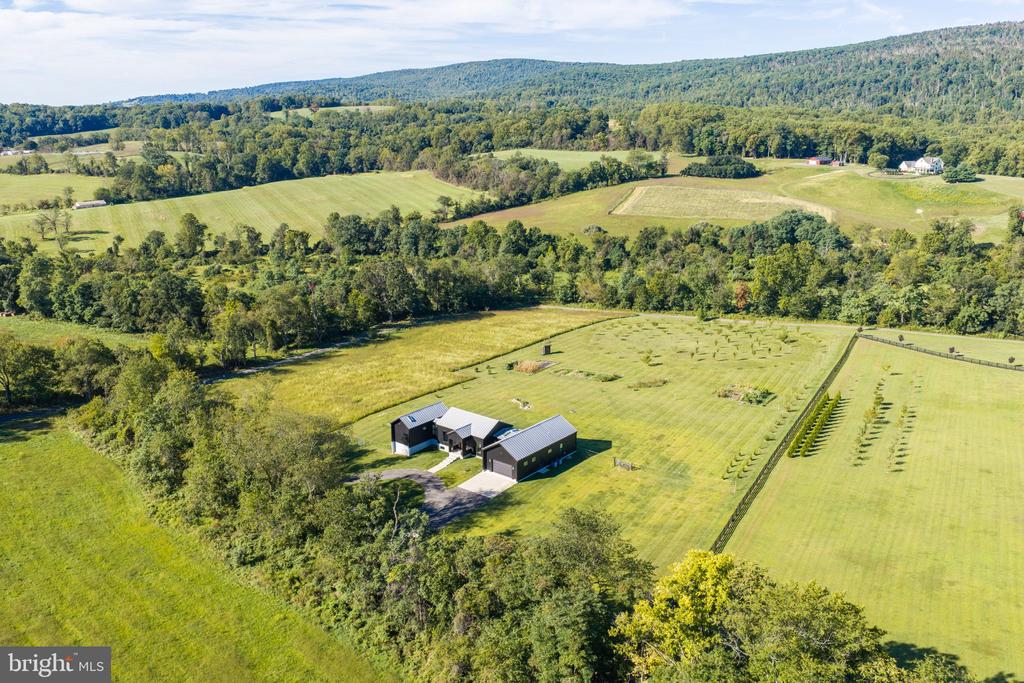
Aerial view of a modern home on expansive grassy acreage with wooded hills beyond.
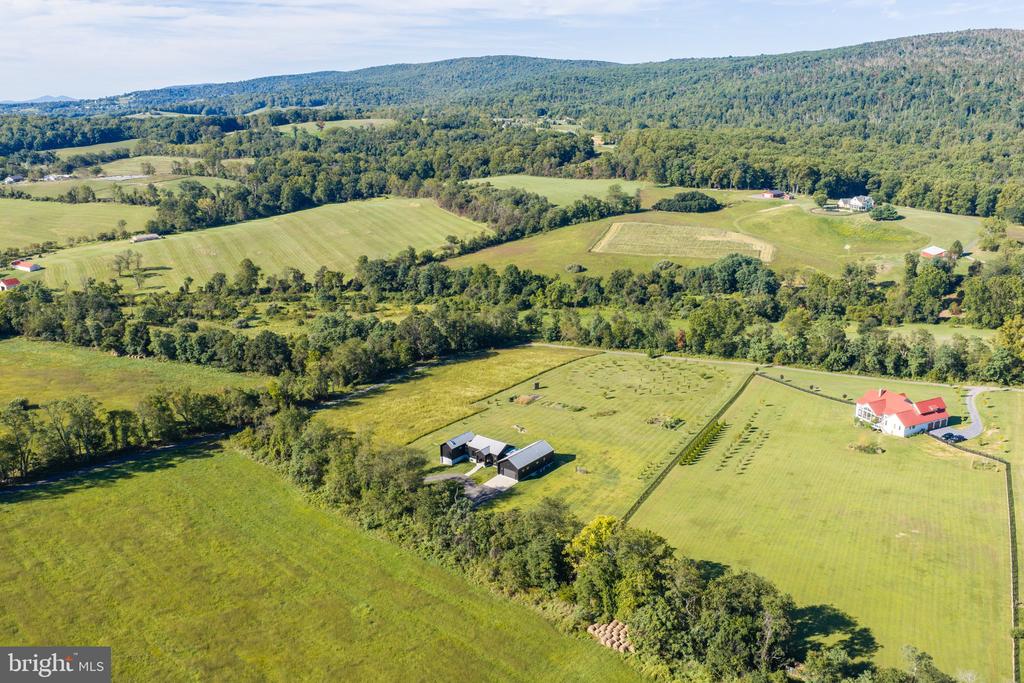
Aerial view of a rural home and fenced lawn, with fields and wooded hills beyond.
Aerial view of a modern home amid a broad fenced lawn and wooded hills.
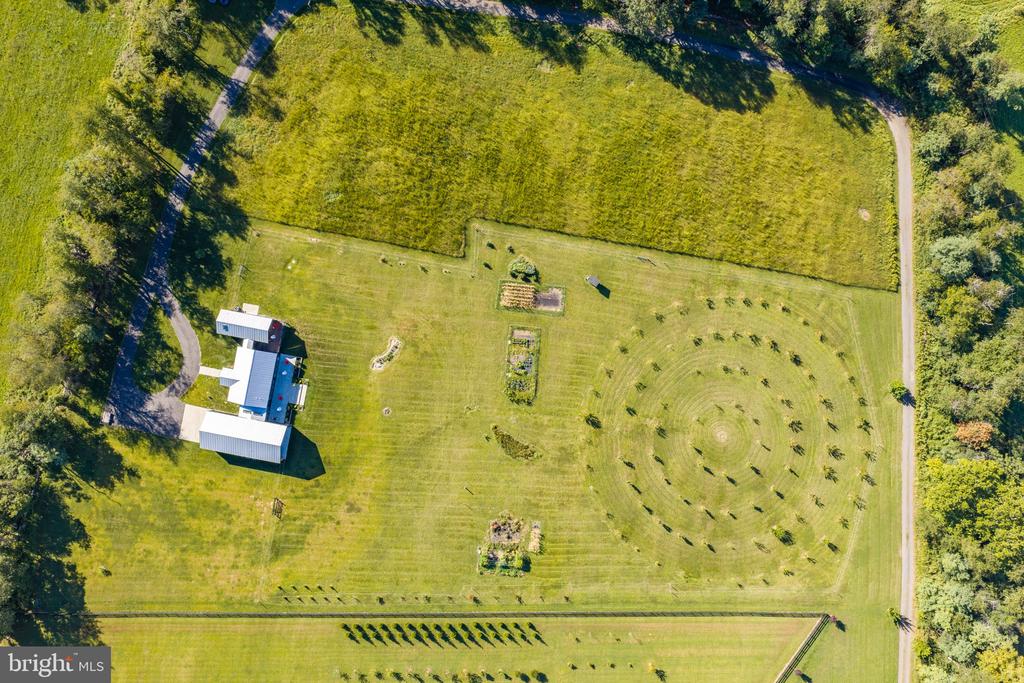
Modern dark-sided home with metal roofs in a spacious grassy clearing, viewed from above.
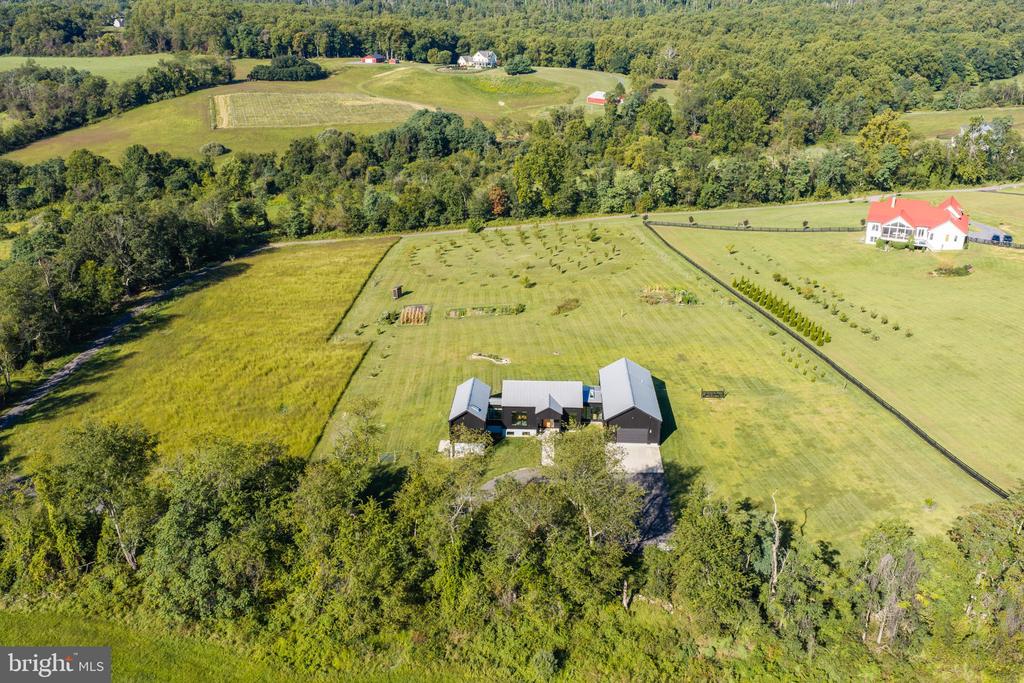
Aerial view of a home amid expansive lawns, landscaped plantings, and surrounding woodland.
Aerial view of a modern home amid expansive grassy fields, young trees, and wooded rolling hills.
Aerial view of a house on expansive fenced grounds, with open fields and wooded hills beyond.
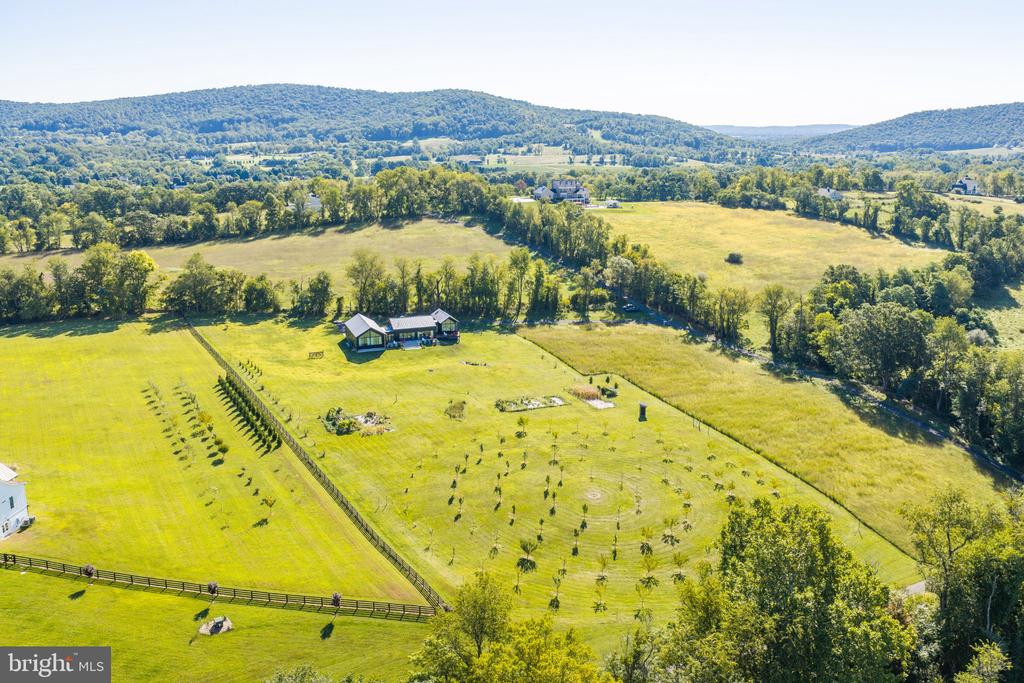
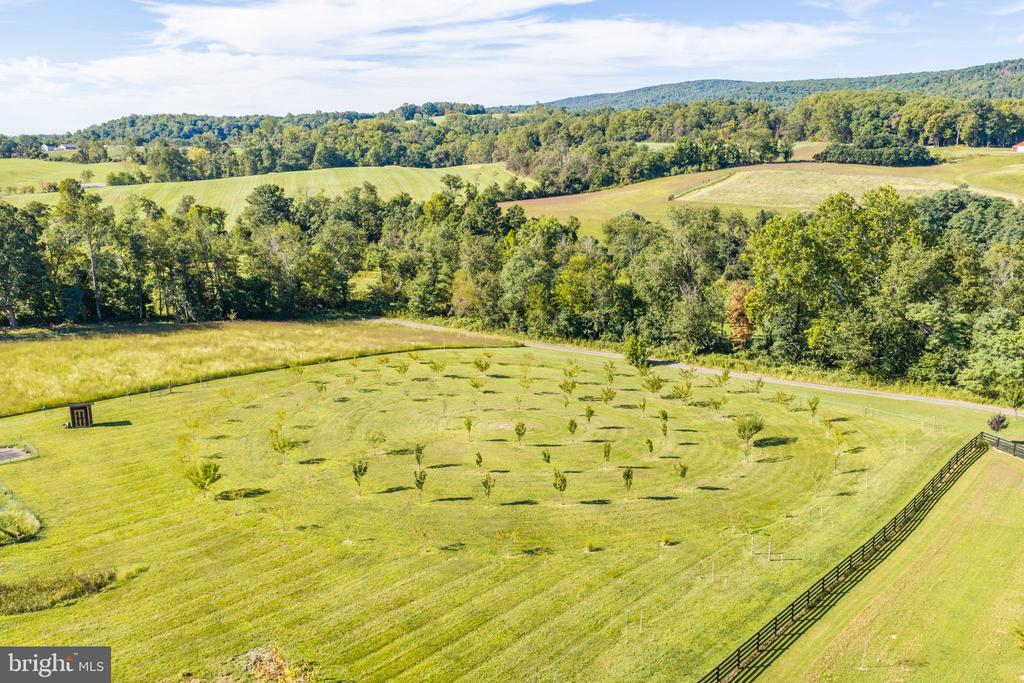
Aerial view of a rural field planted with young trees, bordered by fencing and wooded hills.
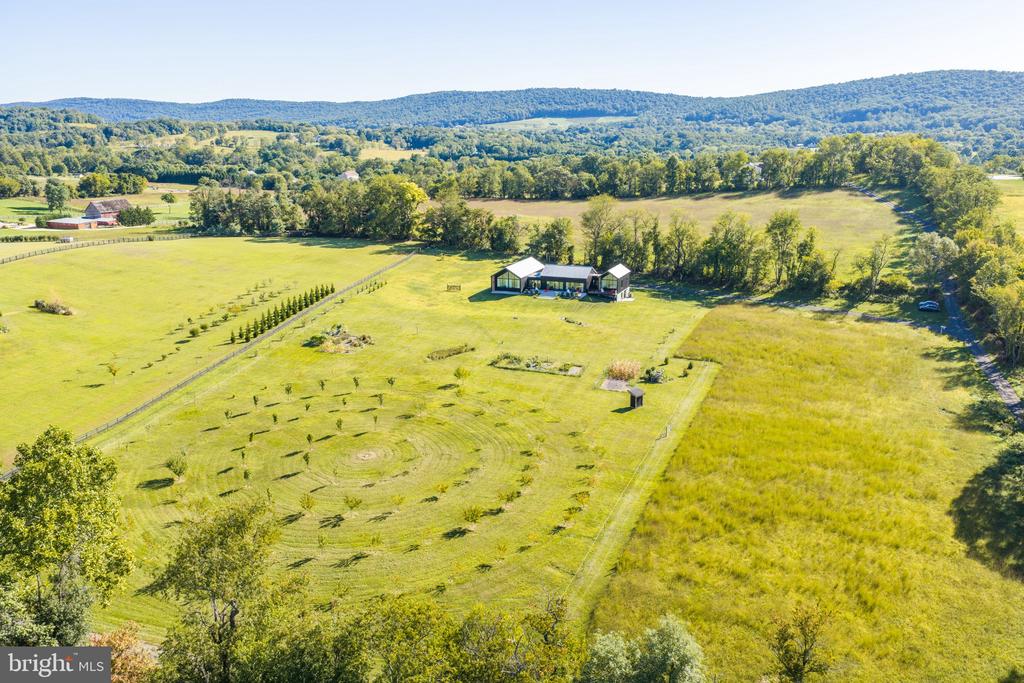
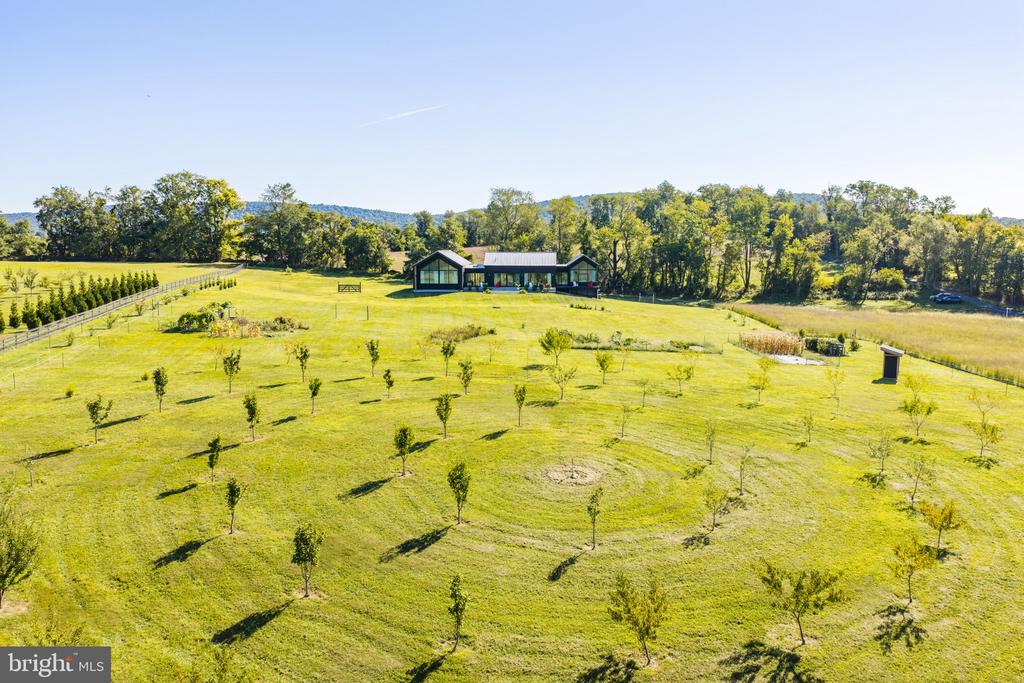
Aerial view of a landscaped lawn with concentric rows of young trees and garden plots.
Modern home beyond a broad lawn planted with rows of young trees.
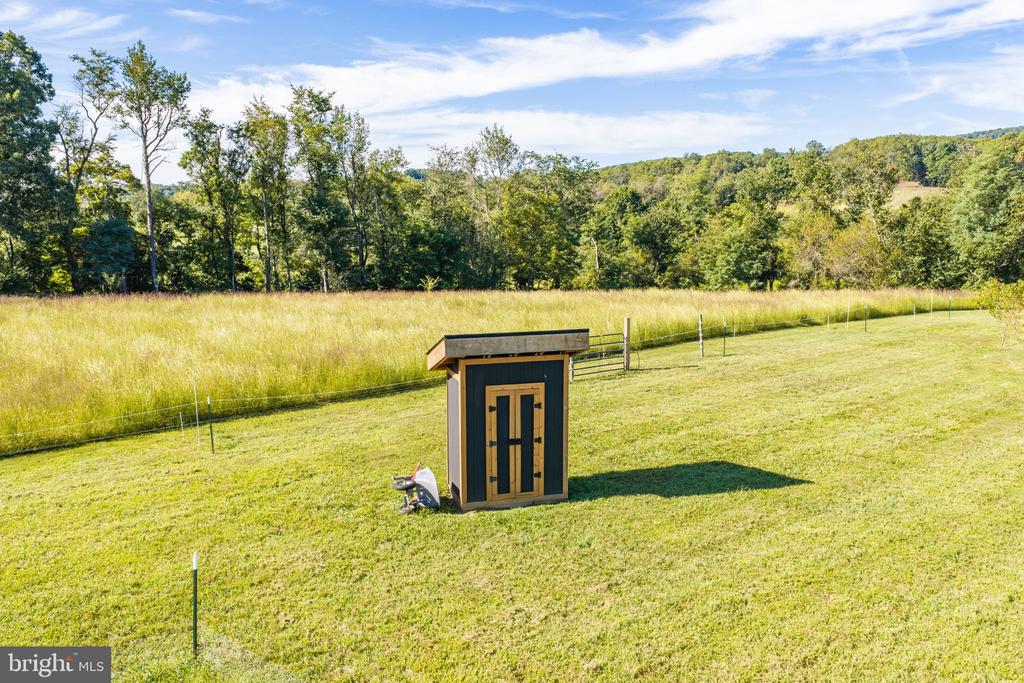
A small dark-and-wood garden shed in a mown field beside fenced pasture and wooded hills.
Aerial view of a rural property with outbuildings, orchard rows, and surrounding woodland.
Aerial view of rural outbuildings amid broad fields, rows of plantings, and wooded hills.
Aerial view of a red-roofed farmhouse, outbuildings, and expansive fenced fields amid wooded hills.
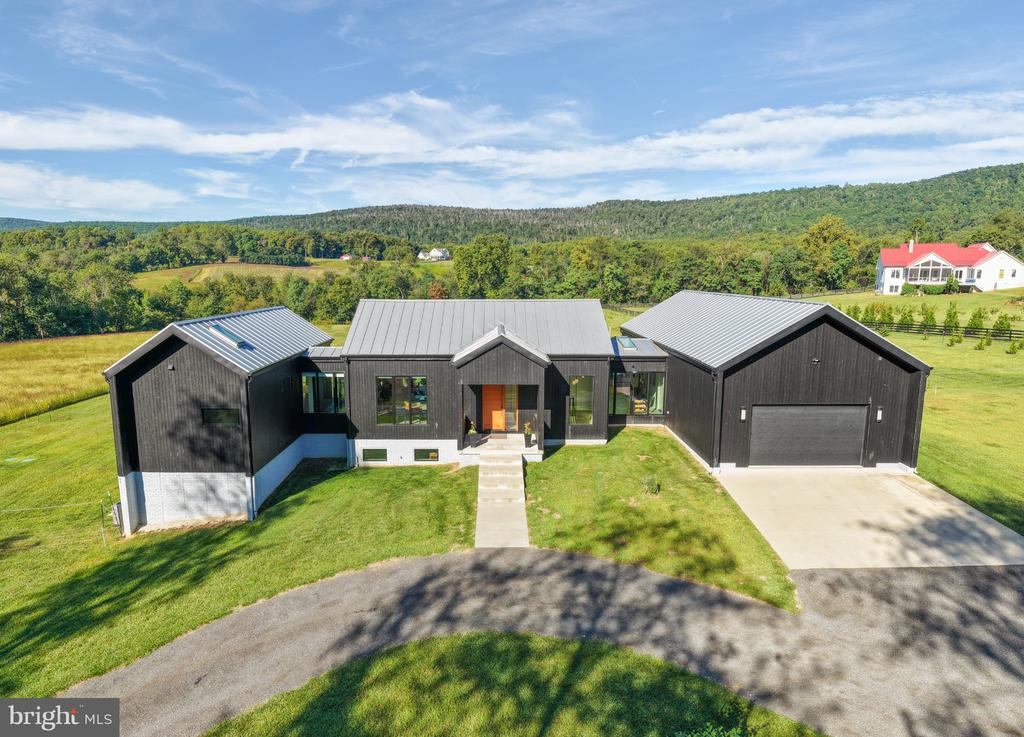
Aerial front view of a modern black home with metal roofs and an attached garage.
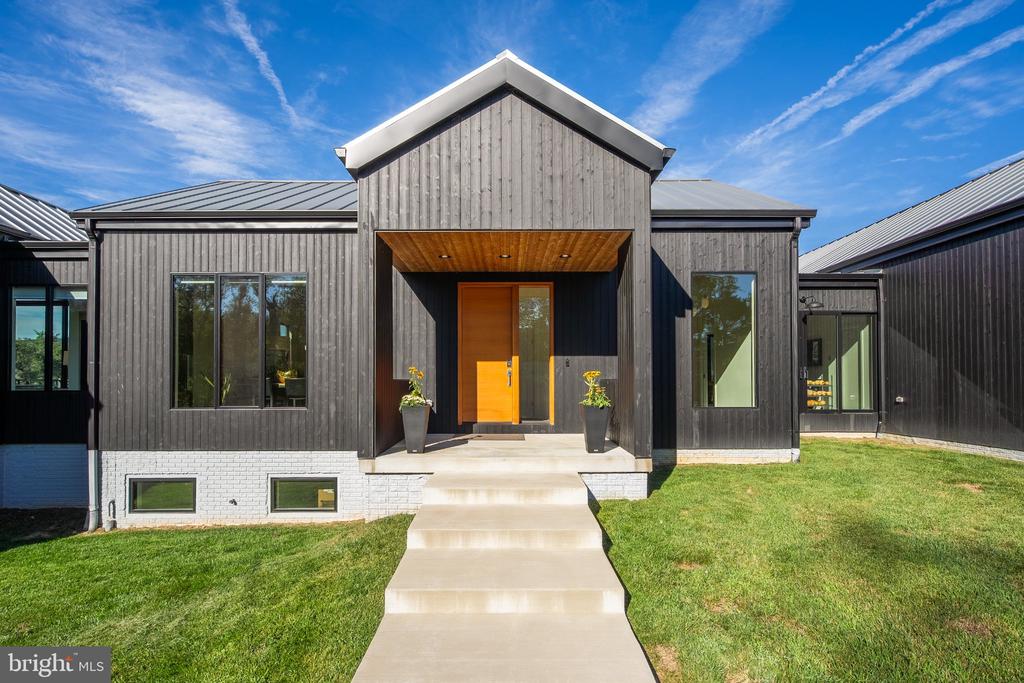
Contemporary house with dark siding, a wood entry door, and broad white front steps.
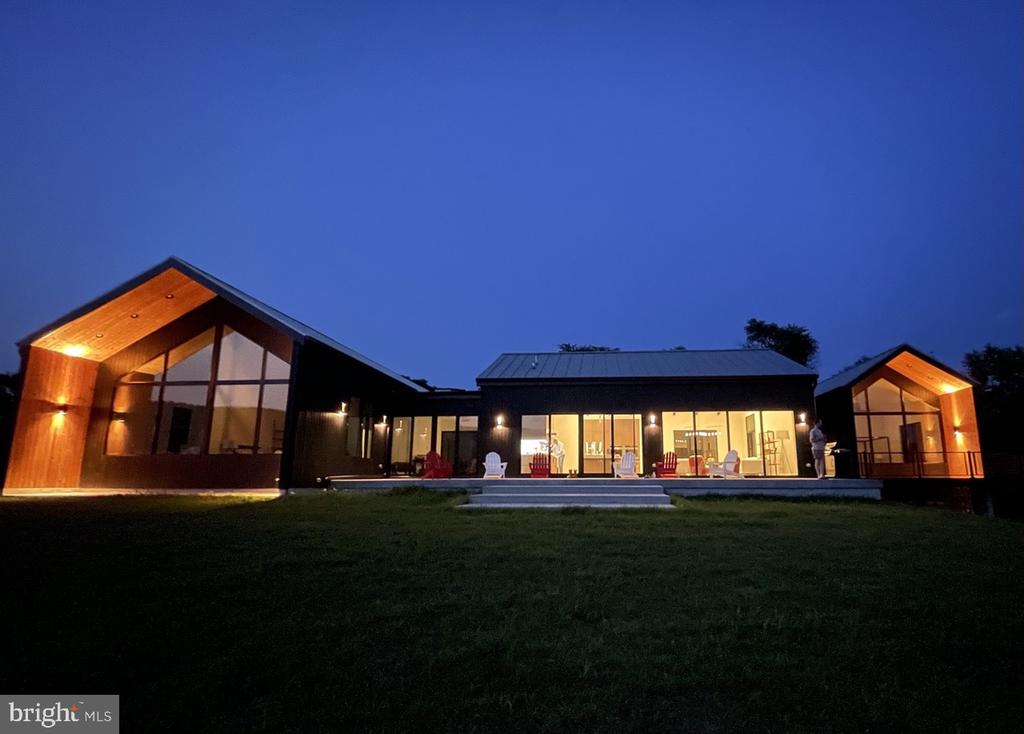
Modern single-story home with angular timber wings and glowing glass walls at night.
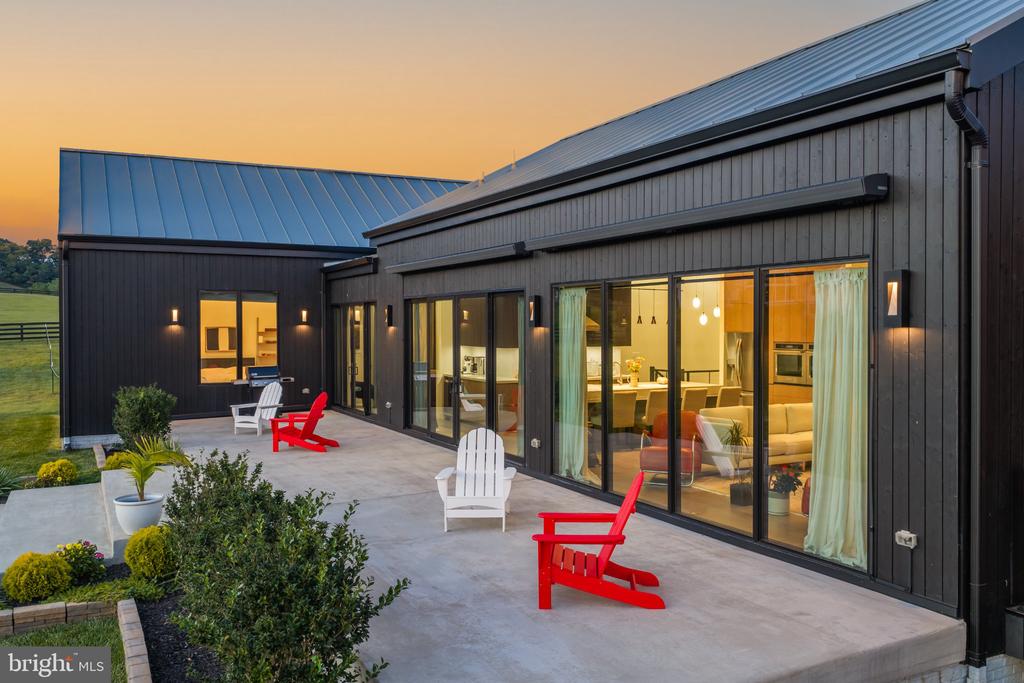
Modern home with dark siding and metal roof, patio seating, and warm interior lights at dusk.
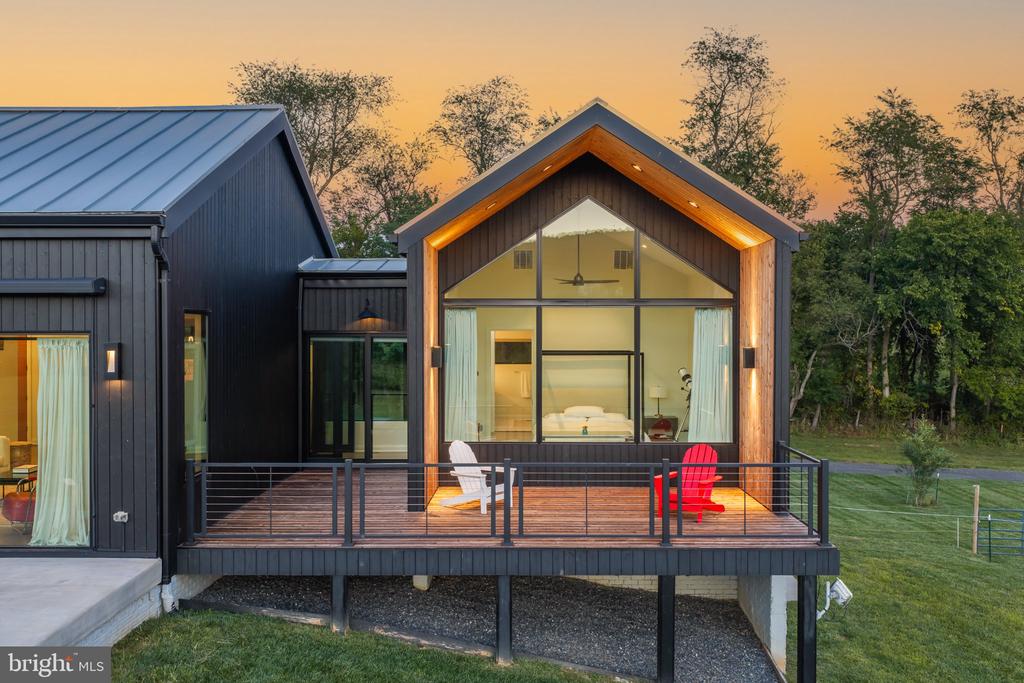
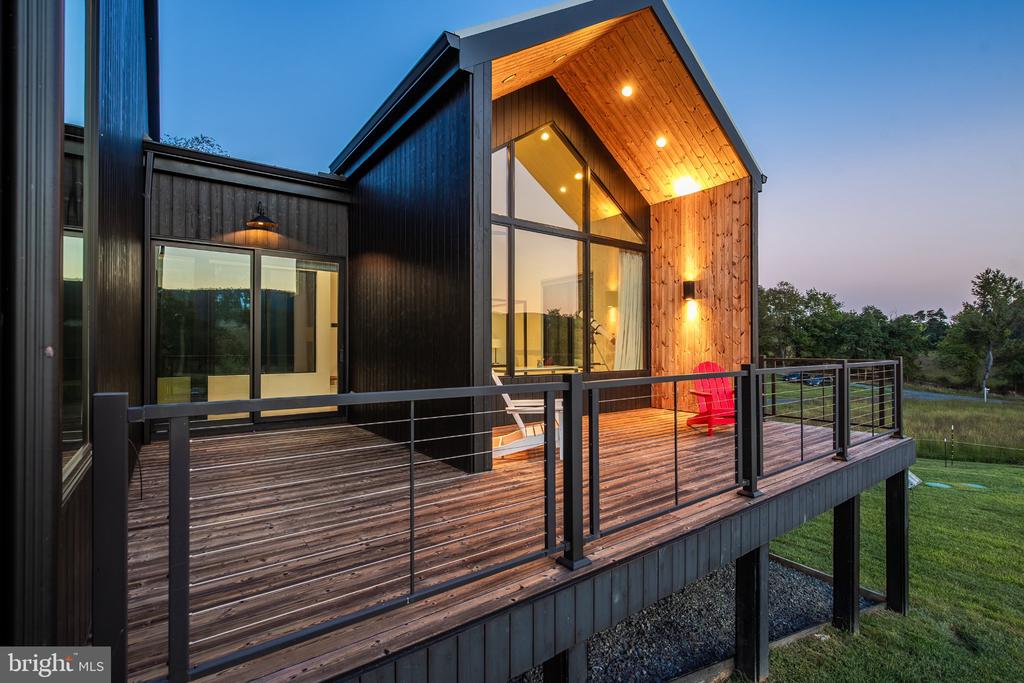
Modern gabled home with expansive windows and a raised deck at dusk.
Modern home with a raised wood deck, black railings, and a warmly lit timber-clad roof.
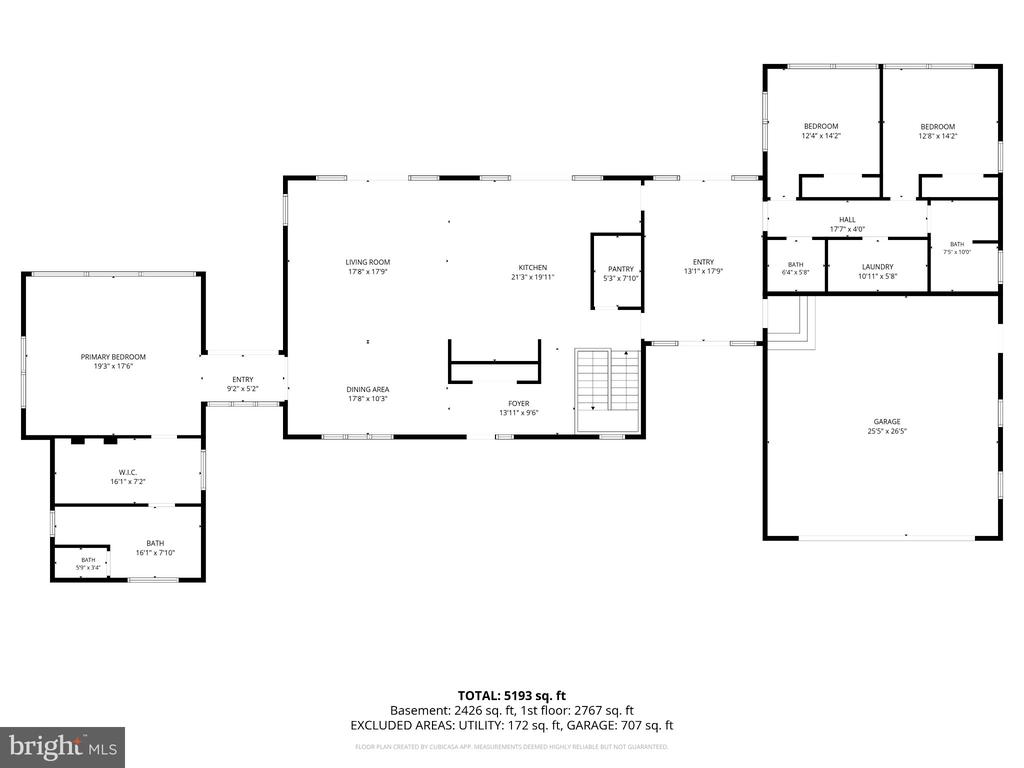
Floor plan for 14502 Tangle Twig Lane with room labels, dimensions, and total square footage.
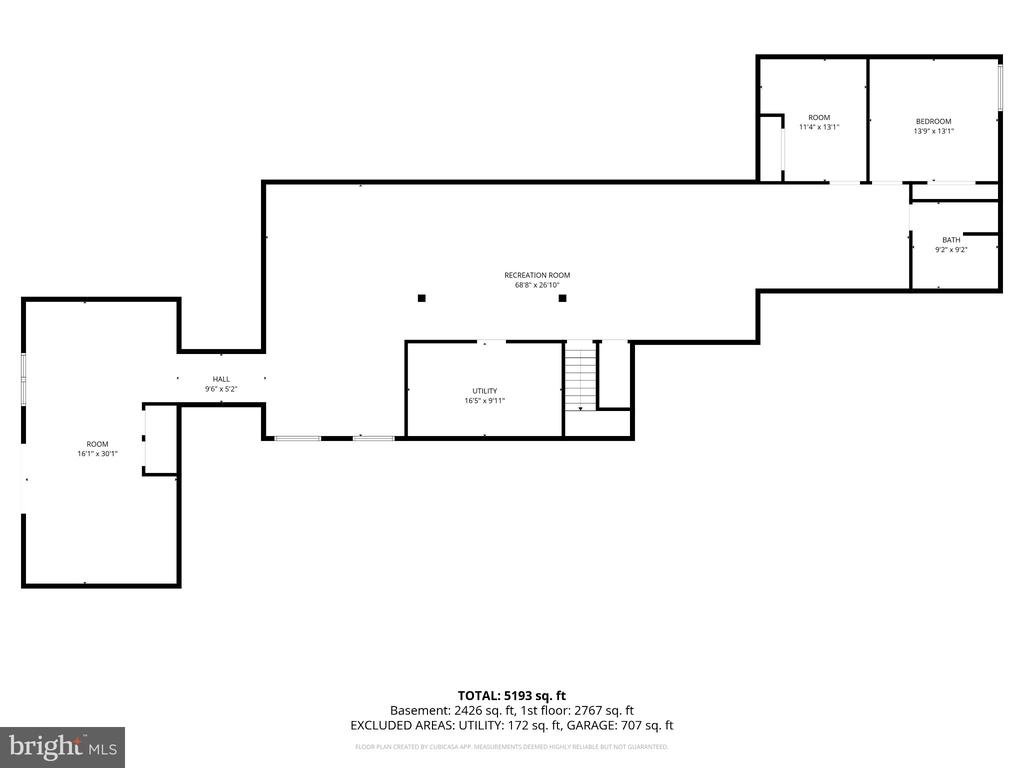
Floor plan showing a large recreation room, bedroom, bath, utility room, and adjacent rooms.
SEE ALL PHOTOS
Modern dark-sided home with a metal roof, broad lawn, glass walls, and red patio chairs at sunset.
Modern black single-story home with metal roofs and an attached garage at dusk.
Contemporary home with silver metal roofs, a broad lawn, and a patio with outdoor chairs.
Modern home with broad glass doors and patio overlooking a large lawn and wooded tree line.
Modern dark-sided home with metal gable roofs, expansive windows, and a landscaped patio overlooking a broad lawn.
Modern home with dark siding, broad glass doors, and a landscaped concrete patio.
Modern home with dark siding, metal roof, expansive glass doors, and a stone patio overlooking the lawn.
Modern home rear exterior with broad glass doors, patio awnings, red chairs, and wide concrete steps.
Entry hall with a tall wood front door, light floors, and dark exposed ceiling beams.
Modern stair landing with black cable railing, exposed beams, and a large window overlooking trees.
Entry foyer with light wood floors, a tall wood front door, and black metal stair railing.
Living room with white sofas, exposed ceiling beams, and large windows overlooking a green lawn and wooded hills.
Open living room and kitchen with exposed beams and glass doors overlooking a green lawn.
Living room with white sofas, exposed ceiling beams, and expansive windows overlooking green fields and wooded hills.
Living room with floor-to-ceiling windows overlooking trees and rolling hills.
Open-plan living room with white sofas, a red lounge chair, and dramatic exposed ceiling beams.
Open-plan kitchen with a large waterfall island, wood cabinetry, and exposed ceiling beams.
Modern kitchen with a large waterfall island, light wood cabinetry, and vaulted ceiling with exposed beams.
Modern kitchen with a large white island, black cabinets, and sliding glass doors opening to a lawn.
Modern kitchen with a large island, black cabinetry, warm wood cabinets, and sliding doors to the lawn.
Modern kitchen with a large white island, wood cabinetry, and glass doors overlooking a grassy field.
Modern kitchen with a white stone island, light wood cabinets, and dark upper cabinets.
Modern kitchen with built-in double ovens, stainless refrigerator, and warm wood cabinetry.
Modern kitchen with dark cabinets, marble backsplash, pendant lights, and a breakfast bar.
High vaulted ceiling with exposed black beams, a ceiling fan, and pendant lights.
Dining room with a wooden table, black chairs, exposed beams, and large windows overlooking trees.
Dining area with a wood table beneath vaulted ceilings with exposed beams and pendant lights.
Dining room with black chairs, pendant lights, exposed beams, and large windows overlooking trees.
Dining room with a wood table, black chairs, exposed beams, and large windows overlooking a leafy yard.
Staged bedroom with a white bed, large black-framed windows, and a telescope.
Bedroom with a black four-poster bed, expansive windows, and a telescope overlooking green trees.
Modern bedroom with a black four-poster bed and a large window overlooking trees.
Modern bedroom with a black four-poster bed, tall windows, and a telescope.
Bedroom with a black four-poster bed, large windows, and a ceiling fan.
Rolling wooded hills and open lawn viewed from a glass-door patio.
Modern bedroom with floor-to-ceiling windows, a telescope, and views of green fields and wooded hills.
Bathroom with a floating wood double vanity, two mirrors, and a long horizontal window.
Bathroom double vanity with wood cabinetry, framed mirrors, and a vase of flowers.
Bathroom with a glass-enclosed tiled shower and a doorway to a bright bedroom.
Walk-in shower with beige tile, rainfall showerhead, handheld wand, and a small window.
Tiled walk-in shower with a rainfall showerhead, handheld wand, and black-framed window.
Walk-in closet with dark wood shelves, neatly hung clothes, rows of shoes, and a full-length mirror.
Bright living room with sliding glass doors overlooking a sunny lawn and wooded landscape.
Furnished foyer with sliding glass doors to the yard, potted plants, and colorful wall art.
Sunroom with wide sliding glass doors opening to a garden, pale tile floors, and a skylight.
Staged bedroom with a king-size bed and large windows overlooking a sunny lawn and wooded hills.
Modern bathroom with a floating wood vanity and glass-enclosed tiled shower.
Bedroom with a dark platform bed and tall windows overlooking a lawn and tree-covered hills.
Bathroom with a floating wood-grain vanity, mirrored cabinet, gray tile floor, and framed sailboat artwork.
Laundry room with a silver washer and matching front-load dryer.
Finished living area with light wood floors, recessed lighting, a television, and an accent chair.
Finished basement recreation room with light wood floors, recessed lights, and a staircase.
Bright, mostly open room with light wood floors, two small windows, and a decorative shelving unit.
Staged living room with a white sofa, pale rug, yellow lamps, and television on a black dresser.
Finished basement recreation room with pale wood floors, recessed lights, and a wine refrigerator.
Staged bedroom with a white bed, sculpted wooden nightstands, shuttered window, and framed artwork.
Modern bathroom with a floating wood-grain vanity, tiled tub surround, and framed ocean-wave artwork.
Bright recreation room with a game table, wide windows, and views of the green yard.
Bright recreation room with a shuffleboard table and sunlight streaming through a glass door.
Vacant room with black-framed sliding doors opening onto a green lawn.
Modern dark-sided home with a metal roof, glass doors, and landscaped patio.
Floor-to-ceiling windows overlook a wood deck, broad lawn, and wooded hills.
Concrete patio with Adirondack chairs overlooking a broad lawn, fields, and rolling wooded hills.
Concrete patio with a red Adirondack chair overlooks a broad lawn and wooded hills.
Expansive lawn and fenced pasture with wooded hills in the distance.
Concrete patio with red and white Adirondack chairs overlooking a broad lawn and wooded hills.
Modern home with a raised deck, gabled glass façade, and two Adirondack chairs.
Modern home with a spacious wood deck, glass doors, and white and red Adirondack chairs.
Modern home patio with large glass doors and white and red Adirondack chairs.
Modern home's wood deck with red and white Adirondack chairs beside large windows.
Wooden deck with cable railing overlooks a broad lawn and rolling wooded hills.
Deck overlooking a green pasture and wooded hills, with Adirondack chairs and a distant red-roofed house.
Wooden deck overlooking open lawns and wooded hills, with red Adirondack chairs and black cable railing.
Modern dark-sided home with metal roofs, attached garage, and wooded hills behind it.
Aerial view of a modern home on expansive grassy acreage with wooded hills beyond.
Aerial view of a rural home and fenced lawn, with fields and wooded hills beyond.
Aerial view of a modern home amid a broad fenced lawn and wooded hills.
Modern dark-sided home with metal roofs in a spacious grassy clearing, viewed from above.
Aerial view of a home amid expansive lawns, landscaped plantings, and surrounding woodland.
Aerial view of a modern home amid expansive grassy fields, young trees, and wooded rolling hills.
Aerial view of a house on expansive fenced grounds, with open fields and wooded hills beyond.
Aerial view of a rural field planted with young trees, bordered by fencing and wooded hills.
Aerial view of a landscaped lawn with concentric rows of young trees and garden plots.
Modern home beyond a broad lawn planted with rows of young trees.
A small dark-and-wood garden shed in a mown field beside fenced pasture and wooded hills.
Aerial view of a rural property with outbuildings, orchard rows, and surrounding woodland.
Aerial view of rural outbuildings amid broad fields, rows of plantings, and wooded hills.
Aerial view of a red-roofed farmhouse, outbuildings, and expansive fenced fields amid wooded hills.
Aerial front view of a modern black home with metal roofs and an attached garage.
Contemporary house with dark siding, a wood entry door, and broad white front steps.
Modern single-story home with angular timber wings and glowing glass walls at night.
Modern home with dark siding and metal roof, patio seating, and warm interior lights at dusk.
Modern gabled home with expansive windows and a raised deck at dusk.
Modern home with a raised wood deck, black railings, and a warmly lit timber-clad roof.
Floor plan for 14502 Tangle Twig Lane with room labels, dimensions, and total square footage.
Floor plan showing a large recreation room, bedroom, bath, utility room, and adjacent rooms.
Active Under Contract

14502 TANGLE TWIG LANE

14502 TANGLE TWIG LANE, PURCELLVILLE, VA 20132

$1,750,000
Seller still showing the home and accepting back up offers. A one-of-a-kind contemporary retreat, custom designed and built to blend seamlessly with its natural surroundings with breath-taking views. A home where exceptional craftsmanship, thoughtful engineering and striking modern architecture come together in a truly special Western Loudoun property. This is a rare opportunity for the next owner to enjoy a home built with extraordinary attention to detail. Designed in collaboration with Truoba Architects and custom built by Horizon Contracting Builders, the home was created for sophisticated, comfortable main-level living, with three bedrooms and two and a half full baths on the main level. Dramatic cathedral ceilings, clean architectural lines and expansive walls of glass create an impressive sense of volume and light throughout the living spaces. Premium Pella Reserve(r) Contemporary Series high efficiency windows and doors feature black-clad exteriors, factory-applied black-stained interiors and sleek, grille-free glazing, beautifully complementing the home's contemporary architecture. Oversized quad sliding glass doors further blur the distinction between indoors and out, opening the main living spaces to the surrounding landscape. The stunning kitchen is both a showpiece and a serious cook's workspace, featuring Porcelanosa custom cabinetry and porcelain countertops, a Bosch Benchmark 36" induction cooktop with pot filler, KitchenAid side by side double wall ovens, a farmhouse fireclay sink, Viking warming drawer, Sharp microwave drawer, AKSO dishwasher and walk-in pantry. A dramatic steel-reinforced Porcelanosa designed kitchen island with a drop down, chair height counter provides a natural gathering place for family and friends. Just beyond, a dedicated coffee and wine bar adds another layer of everyday luxury, complete with a NewAir under-counter wine and beverage refrigerator and stainless-steel bar sink--perfect for morning coffee, evening cocktails or entertaining. The open layout provides wonderful flow while still creating beautifully defined spaces, including a formal dining area enhanced by designer Sonnenman lighting. Thoughtfully incorporated pocket doors allow spaces to be opened to one another or closed for privacy without interrupting the home's clean contemporary lines. The quality continues throughout with Smith & Fong Plyboo bamboo flooring, Porcelanosa cabinetry and vanities, Grohe fixtures, custom linen window treatments and designer lighting. Behind the beautiful finishes is equally impressive engineering: five-zone Warmboard hydronic radiant floor heat with Smith & Fong Plyboo bamboo flooring combined with three-zone high-efficiency HVAC Rheem heat pumps provides exceptional comfort throughout the seasons. The walk-out lower level offers a fourth bedroom and full bath, providing excellent flexibility for overnight guests, extended family, a private office or additional living space. Outside, Thermory thermally modified wood cladding and decking, contemporary architectural details and motorized awnings complement the home's natural surroundings. At the front of the property, an orchard of fruit trees creates a memorable arrival and reinforces the property's connection to the land. The private well produces approximately 17 gallons per minute and is complemented by an extensive whole-house filtration, softening and UV treatment system with two zone tankless water heaters. Dedicated high-volume water pumps serve the orchard and garden directly from the well. An oversized two-car garage measuring approximately 26' x 27' provides excellent storage and includes an EV-compatible power outlet. The property is also currently in land use, providing valuable property-tax savings.

4
beds

4
baths

5,084 Sq.Ft. LIVING AREA

7.71 Acres lot

Diana Geremia

Diana Geremia

Features & Amenities

Interior

  • total bedrooms4
  • Total bathrooms4
  • full bathrooms4
  • Laundry room Main Floor
  • Flooring Heated, Bamboo, Luxury Vinyl Plank
  • APPLIANCES Built-In Microwave, Cooktop, Dishwasher, Disposal, Dryer, Exhaust Fan, Oven - Double, Refrigerator, Stainless Steel Appliances, Washer, Water Conditioner - Owned, Water Heater - Tankless
  • other interior Features Bathroom - Walk-In Shower, Ceiling Fan(s), Entry Level Bedroom, Exposed Beams, Family Room Off Kitchen, Floor Plan - Open, Formal/Separate Dining Room, Kitchen - Gourmet, Kitchen - Island, Pantry, Primary Bath(s), Recessed Lighting, Skylight(s), Upgraded Countertops, Walk-in Closet(s), Water Treat System, Window Treatments, Wine Storage

Area & Lot

  • Status Active Under Contract
  • Living Area5,084 Sq.Ft.
  • Total Area5,084 Sq.Ft.
  • Lot Area7.71 Acres
  • MLS® IDVALO2136344
  • TypeResidential
  • YEAR BUILT2022
  • NeighborhoodPurcellville
  • Architecture StylesContemporary
  • View DescriptionScenic Vista, Mountain, Pasture
  • Elementary SchoolMOUNTAIN VIEW
  • Middle SchoolHARMONY
  • High SchoolWOODGROVE
  • School DistrictLOUDOUN COUNTY PUBLIC SCHOOLS

Exterior

  • STORIES2
  • Garage Space2.0
  • water SourceWell
  • PoolNo Pool
  • roofMetal
  • lot featuresBacks to Trees, Cleared, Front Yard, Rural
  • parkingAttached Garage, Driveway
  • HEAT TYPEHeat Pump(s), Hot Water, Passive Solar, Zoned
  • AIR CONDITIONINGCentral A/C, Ceiling Fan(s), Heat Pump(s)
  • sewerPrivate Sewer
  • SubstructureConcrete Perimeter
  • Disability FeaturesLevel Entry - Main
  • other exterior FeaturesAwning(s), Extensive Hardscape, Exterior Lighting, Gutter System

Financial

  • Sales Price$1,750,000
  • Real Estate Tax $7,848/yr
  • Zoning AR1
Modern black single-story home with metal roofs and an attached garage at dusk.

Schedule a Showing

I would love to show you this beautiful property. Please select your preferred date and time below. I will be in touch shortly to confirm your appointment.

Schedule a Showing

I would love to show you our beautiful property. Please select your preferred date and time below. I will be in touch shortly to confirm your appointment.

Thank you for your interest in 14502 TANGLE TWIG LANE, PURCELLVILLE, VA 20132. We are reviewing your request and will be in touch shortly!

Mortgage Calculator

Estimate your monthly mortgage payment, including the principal and interest, property taxes, and HOA. Adjust the values to generate a more accurate rate.

All estimates are provided for informational purposes only. Actual amounts may vary.
$0,000 Your Payment 20 15 65
$0,000 Your Payment

Purcellville

A picturesque town, surrounded by rolling hills, scenic farmland, and the Blue Ridge Mountains, it blends historic charm with modern conveniences.

Explore


Follow Me On Social Media

Work With Diana

As a lifelong resident of Western Loudoun County and the Washington, D.C. metropolitan area, I bring unparalleled local expertise to every transaction. With 19 years of experience and hundreds of successful home sales, I have the knowledge, negotiation skills, and market insight to help you achieve the best possible outcome.

Follow Me on Instagram