Leave a Message

Thank you for your message. I will be in touch with you shortly.

11839 Shire Ct #11b
11839 Shire Ct #11b
11839 Shire Ct #11b
11839 Shire Ct #11b
11839 Shire Ct #11b
11839 Shire Ct #11b
11839 Shire Ct #11b
11839 Shire Ct #11b
11839 Shire Ct #11b
11839 Shire Ct #11b
11839 Shire Ct #11b
11839 Shire Ct #11b
11839 Shire Ct #11b
11839 Shire Ct #11b
11839 Shire Ct #11b
11839 Shire Ct #11b
11839 Shire Ct #11b
11839 Shire Ct #11b
11839 Shire Ct #11b
11839 Shire Ct #11b
11839 Shire Ct #11b
11839 Shire Ct #11b
11839 Shire Ct #11b
11839 Shire Ct #11b
11839 Shire Ct #11b
11839 Shire Ct #11b
11839 Shire Ct #11b
11839 Shire Ct #11b
11839 Shire Ct #11b
11839 Shire Ct #11b
11839 Shire Ct #11b
11839 Shire Ct #11b
11839 Shire Ct #11b
11839 Shire Ct #11b
11839 Shire Ct #11b
11839 Shire Ct #11b
11839 Shire Ct #11b
11839 Shire Ct #11b
11839 Shire Ct #11b
11839 Shire Ct #11b
11839 Shire Ct #11b
11839 Shire Ct #11b
11839 Shire Ct #11b
11839 Shire Ct #11b
11839 Shire Ct #11b
11839 Shire Ct #11b
SEE ALL PHOTOS
11839 Shire Ct #11b
11839 Shire Ct #11b
11839 Shire Ct #11b
11839 Shire Ct #11b
11839 Shire Ct #11b
11839 Shire Ct #11b
11839 Shire Ct #11b
11839 Shire Ct #11b
11839 Shire Ct #11b
11839 Shire Ct #11b
11839 Shire Ct #11b
11839 Shire Ct #11b
11839 Shire Ct #11b
11839 Shire Ct #11b
11839 Shire Ct #11b
11839 Shire Ct #11b
11839 Shire Ct #11b
11839 Shire Ct #11b
11839 Shire Ct #11b
11839 Shire Ct #11b
11839 Shire Ct #11b
11839 Shire Ct #11b
11839 Shire Ct #11b
11839 Shire Ct #11b
11839 Shire Ct #11b
11839 Shire Ct #11b
11839 Shire Ct #11b
11839 Shire Ct #11b
11839 Shire Ct #11b
11839 Shire Ct #11b
11839 Shire Ct #11b
11839 Shire Ct #11b
11839 Shire Ct #11b
11839 Shire Ct #11b
11839 Shire Ct #11b
11839 Shire Ct #11b
11839 Shire Ct #11b
11839 Shire Ct #11b
11839 Shire Ct #11b
11839 Shire Ct #11b
11839 Shire Ct #11b
11839 Shire Ct #11b
11839 Shire Ct #11b
11839 Shire Ct #11b
11839 Shire Ct #11b
11839 Shire Ct #11b
Courtesy of Long & Foster Real Estate, Inc.
Sold

11839 Shire Ct #11b

11839 SHIRE COURT Unit: 11B, RESTON, VA 20191

$322,000
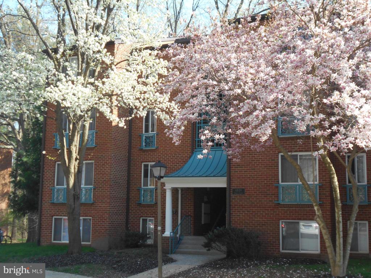
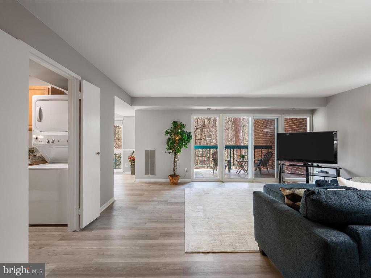
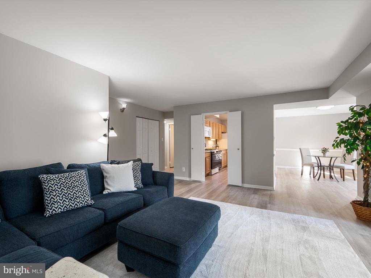
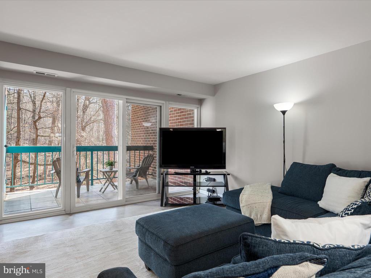
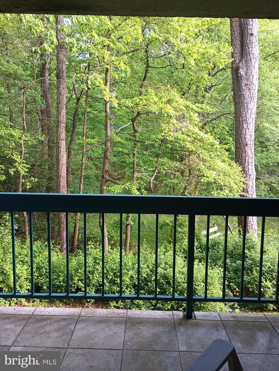
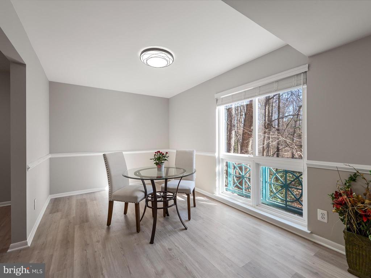
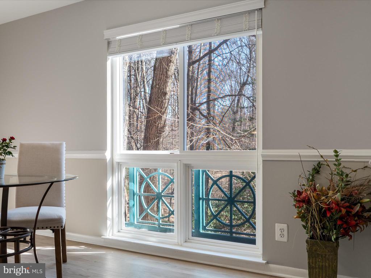
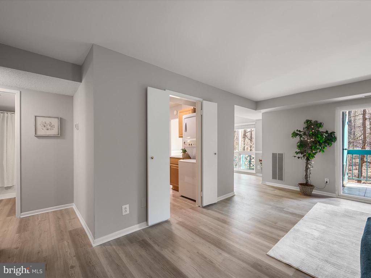
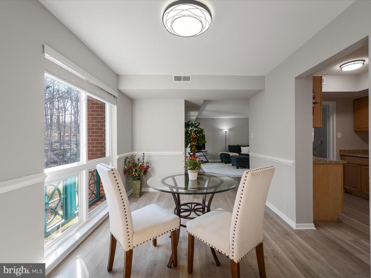
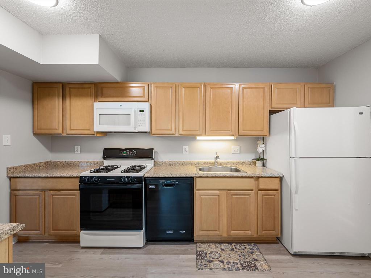
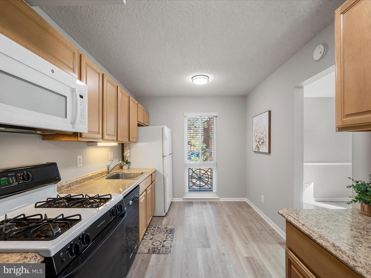
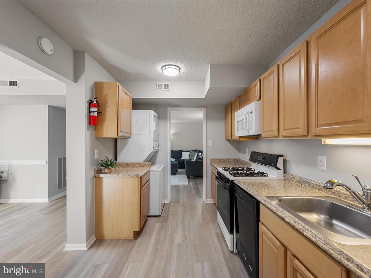
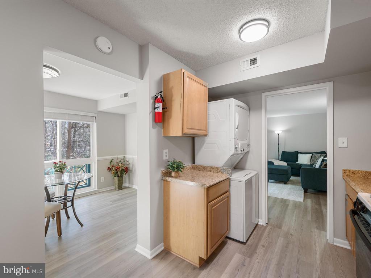
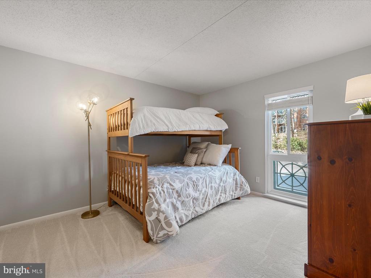
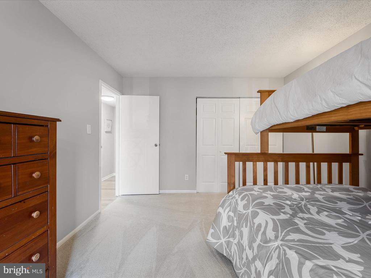
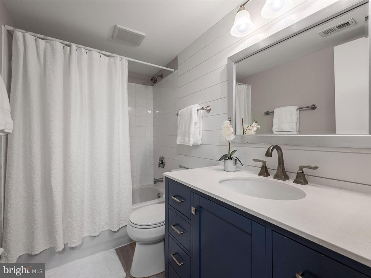
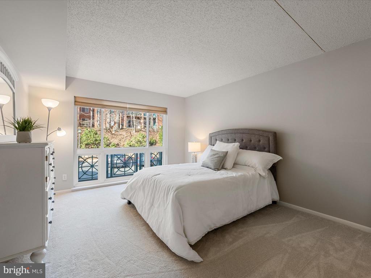
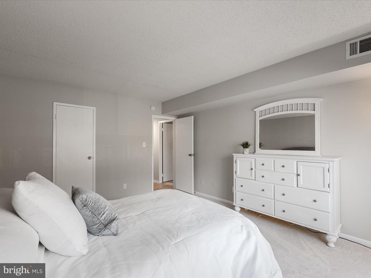
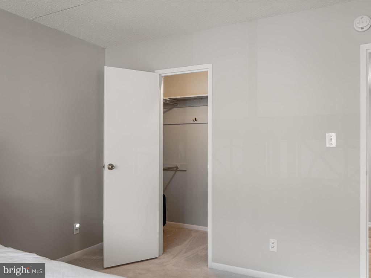
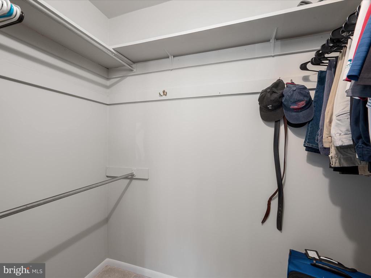
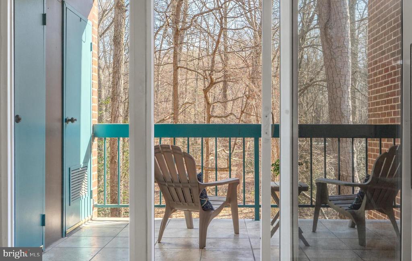
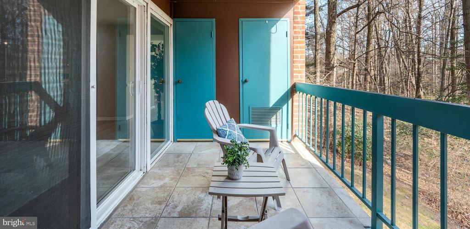
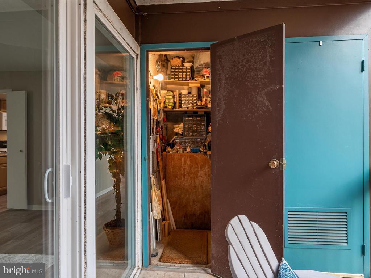
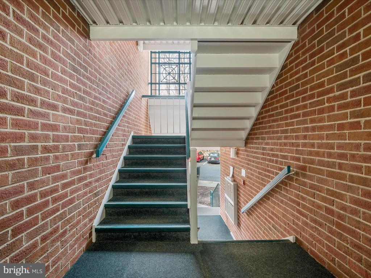
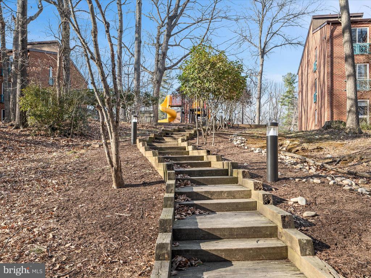
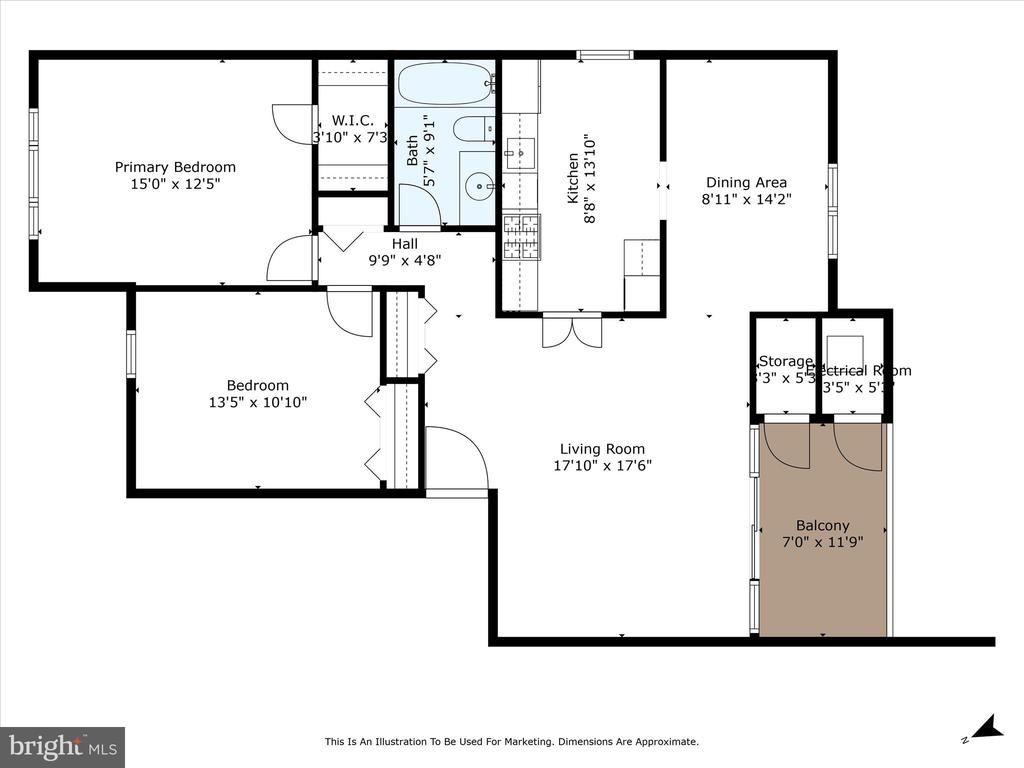
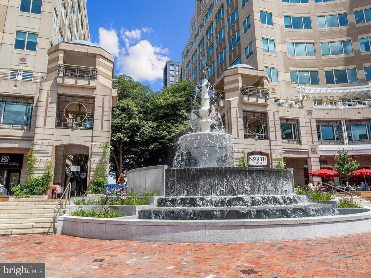
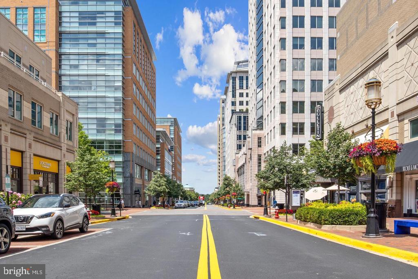
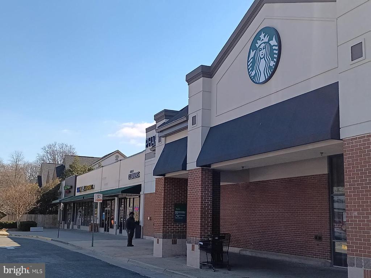
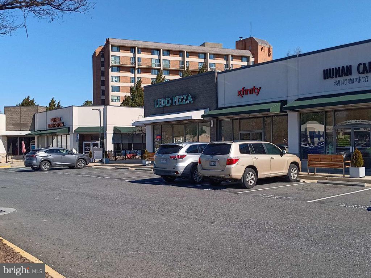
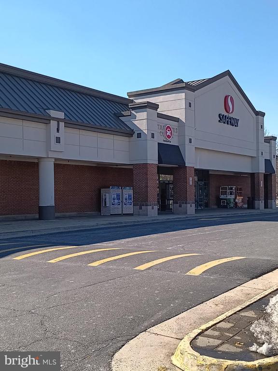
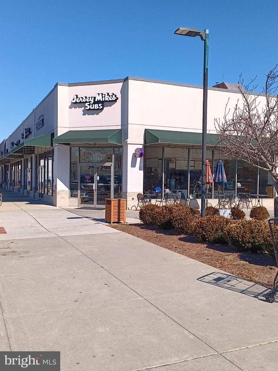
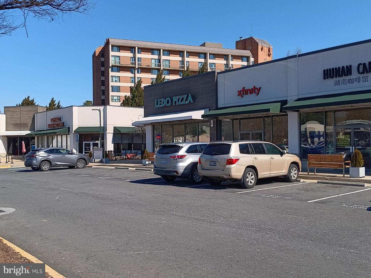
End unit with lots of windows in this perfect Reston Condo. Just steps from trails, grocers, and several restaurants as well as the Reston Community Center. One level living with lots of natural lighting- the condo has 2 bedrooms and 1 full bath- located on the second level. Vinyl plank flooring in the living areas with new carpet in the bedrooms, ceramic tile, an updated vanity and shiplap wall in the bathroom. New paint and lighting throughout. Windows and slider door updated in 2019 approx. Covered balcony with great views of trees and wildlife from the dining room and living room- you will love it. Storage closet off balcony has a workbench and offers more storage. There is a large coat closet in foyer, a walk in closet in the primary bedroom and a double wide closet in the 2nd bedroom. Parking permits for 2 included and 2 guest parking permits too. Choice of Verizon or Comcast internet. Steps to paved paths/ walking trails. Condo fee includes sewer, water, trash, hot water heater maintenance. Electricity monthly averages $75 approximately. HVAC unit recently serviced and inspected. Turn Key and move in ready.

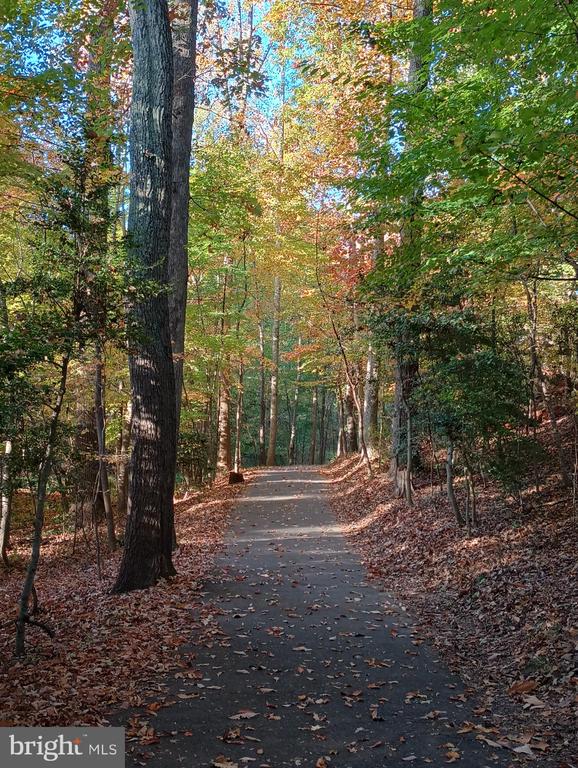
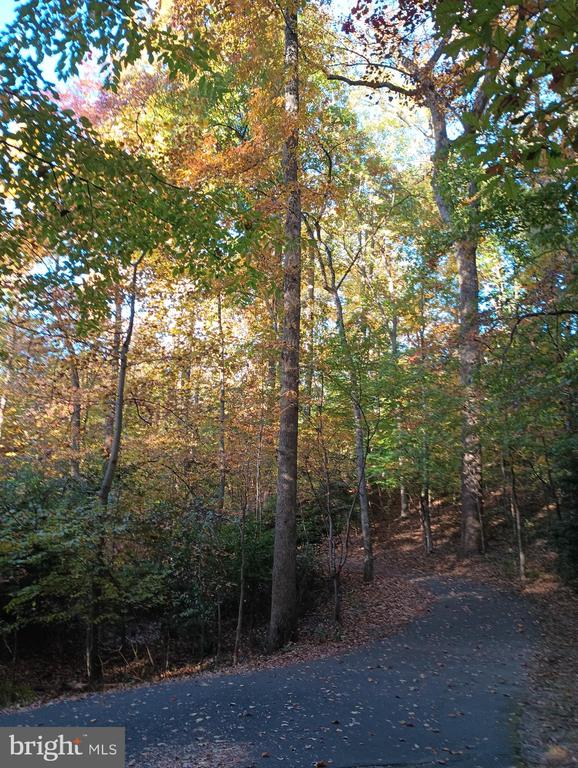
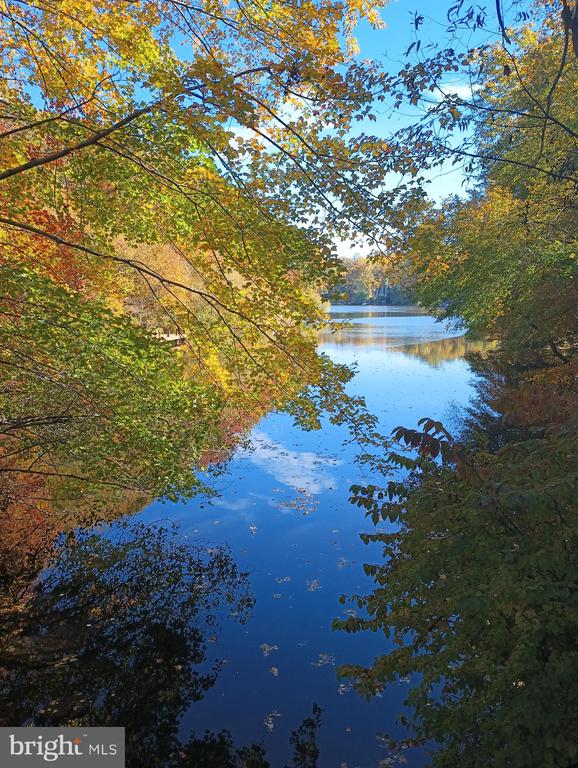
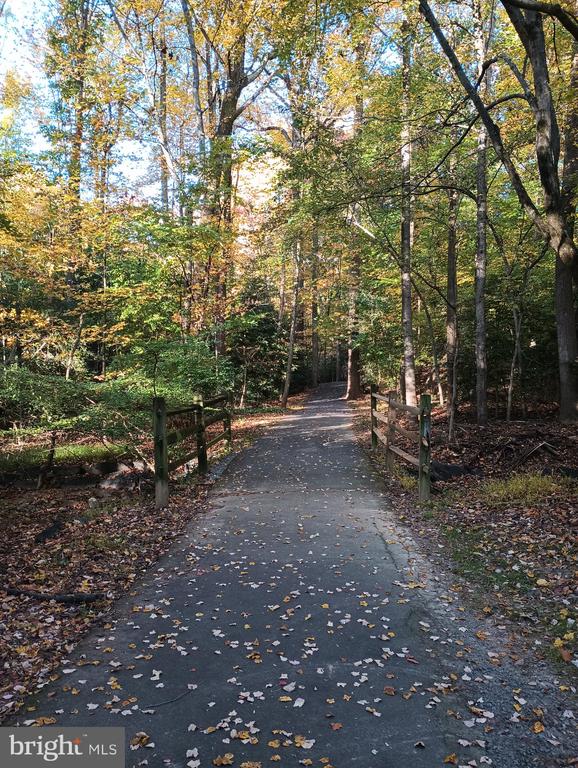
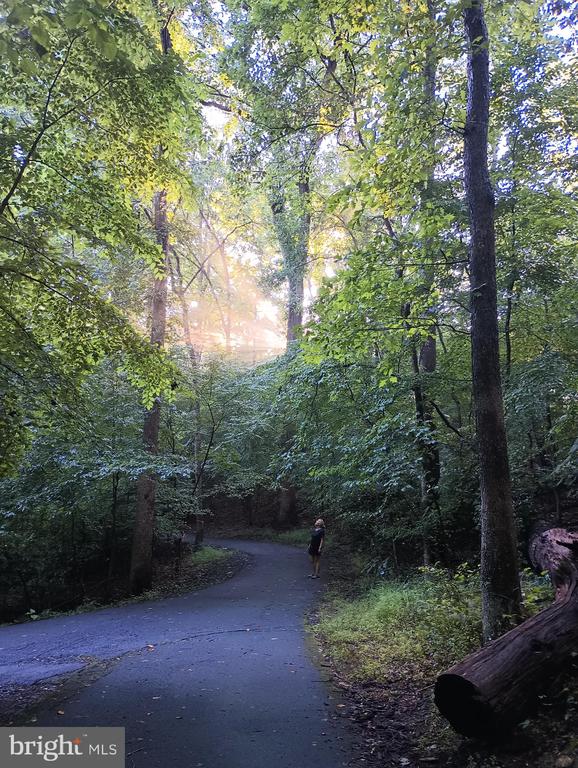
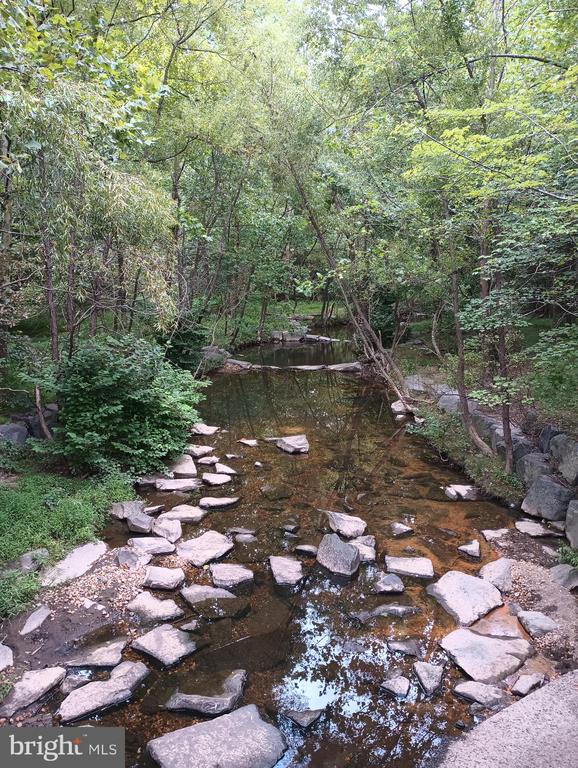
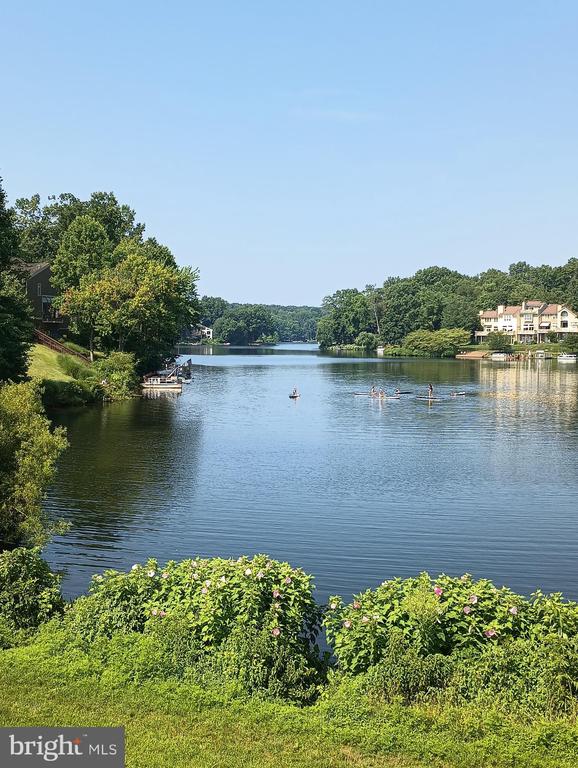
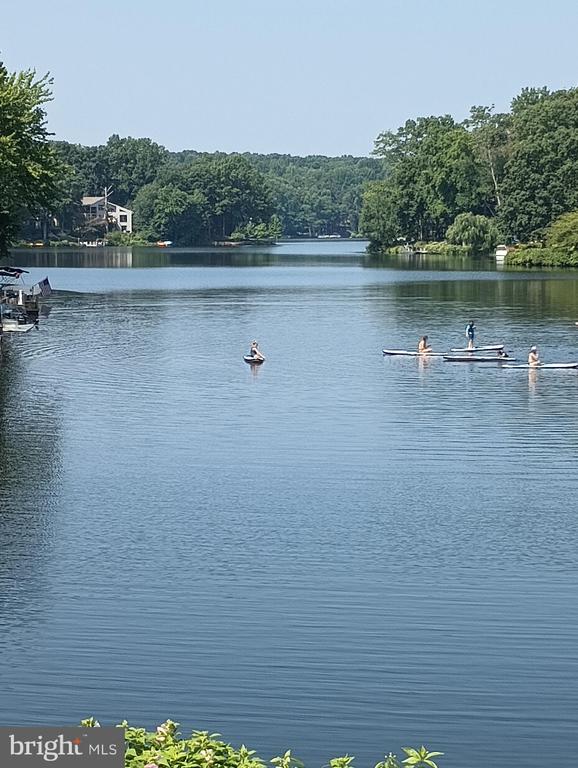
Reston Association maintains over 55 miles of trails, 15 pools, and 54 tennis and pickleball courts. (including 4 dedicated outdoor courts) There are 4 lakes, 3 ponds, and over 20 miles of streams in Reston.
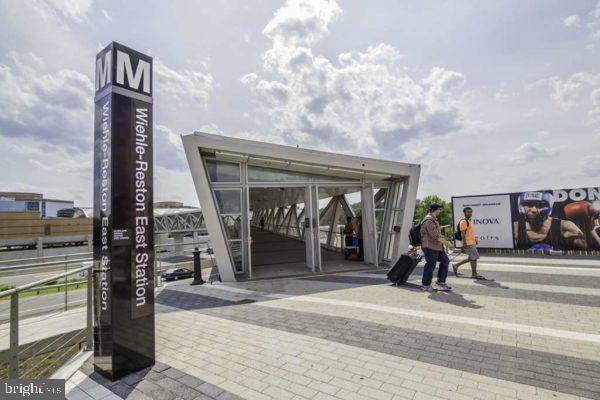
Minutes to Dulles Airport and the Reston Metro. Bus stops in front of Shire Ct to ride to Wiehle Reston Metro station. Close to Wegmans grocers, Dulles Toll Road and Fairfax County Pkwy.

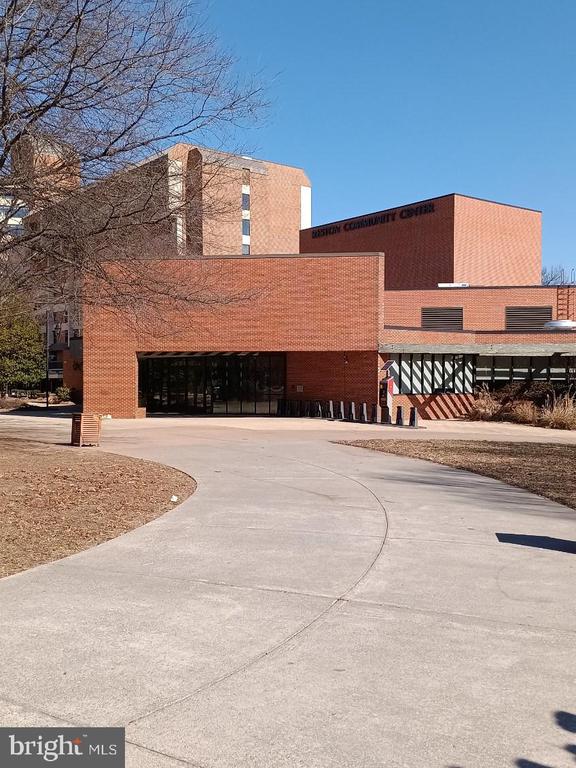
The Reston Community Center is steps away and offers an indoor pool, with aquatics, fitness classes, and live music. Discounted rates for Reston Residents. *** SEE The Reston Assoc amenities booklet in the docs section of the listing or text to request a copy.

2
beds

1
bath

1,073 Sq.Ft. LIVING AREA

Diana Geremia

Diana Geremia

Features & Amenities

Interior

  • total bedrooms2
  • Total bathroom1
  • full bathroom1
  • Flooring Carpet, Ceramic Tile, Vinyl
  • APPLIANCES Dishwasher, Disposal, Dryer, Exhaust Fan, Icemaker, Washer, Stove, Refrigerator
  • other interior Features Bathroom - Tub Shower, Breakfast Area, Carpet, Chair Railings, Dining Area, Floor Plan - Open

Area & Lot

  • Status Sold
  • Date Sold May 28, 2025
  • Living Area1,073 Sq.Ft.
  • MLS® IDVAFX2238718
  • TypeResidential
  • YEAR BUILT1972
  • Architecture StylesColonial
  • View DescriptionTrees/Woods
  • High SchoolSOUTH LAKES

Exterior

  • STORIES1
  • water SourcePublic
  • utilitiesNatural Gas Available, Electric Available
  • parkingParking Lot, Off Street
  • HEAT TYPEForced Air
  • AIR CONDITIONINGCentral A/C
  • sewerPublic Sewer
  • Disability FeaturesNone
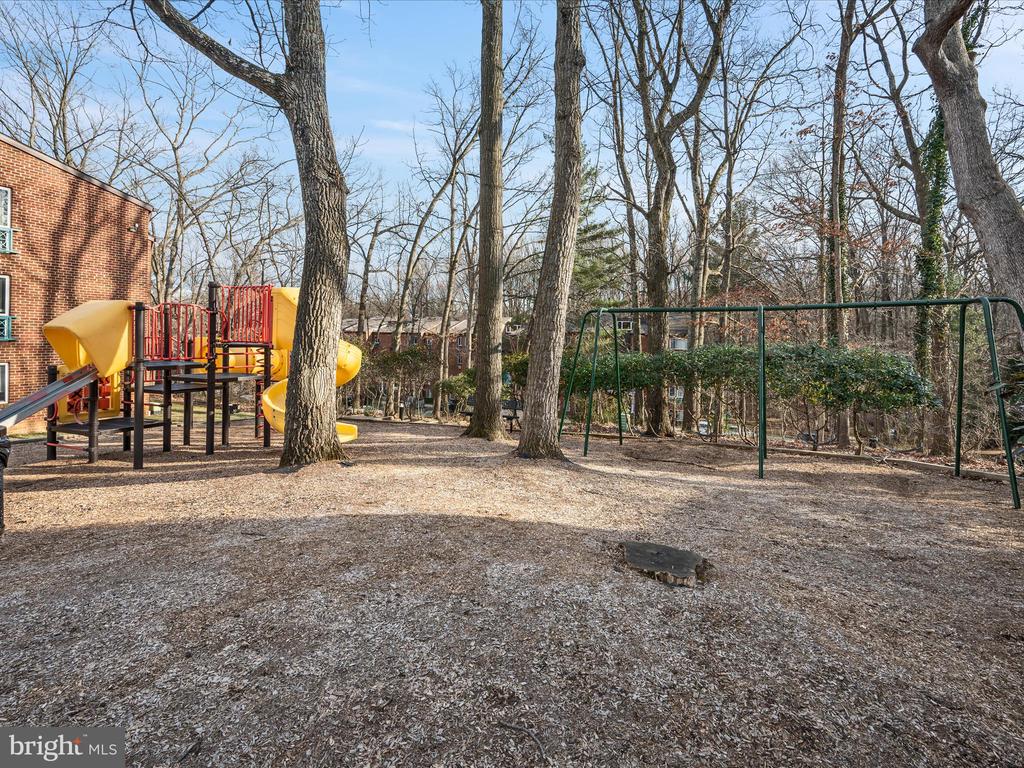
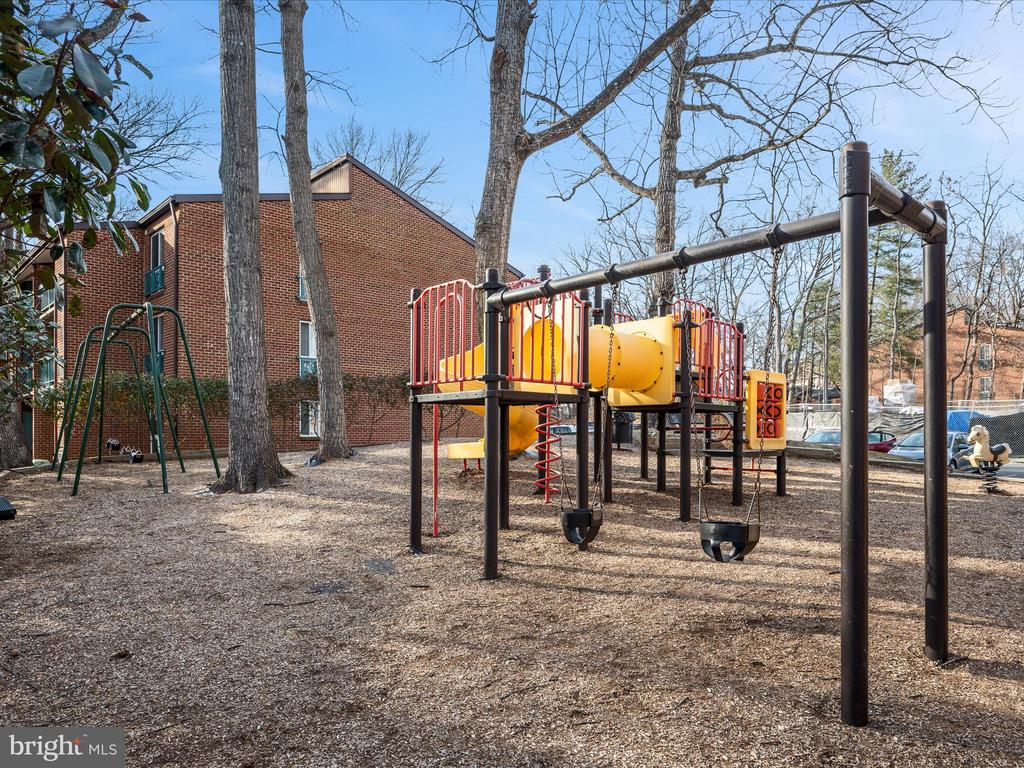
  • HOA AmenitiesCommon Grounds, Community Center, Golf Club, Basketball Courts, Water/Lake Privileges, Bike Trail, Club House, Jog/Walk Path, Lake, Pool - Outdoor, Tennis Courts, Tot Lots/Playground
  • security FeaturesSmoke Detector
  • other exterior FeaturesPlay Area, Sidewalks, Secure Storage

Financial

  • Sales Price$322,000
  • Real Estate Tax $3,361/yr
  • HOA $848/yr
  • Zoning 372

Follow Me On Social Media

Work With Diana

As a lifelong resident of Western Loudoun County and the Washington, D.C. metropolitan area, I bring unparalleled local expertise to every transaction. With 19 years of experience and hundreds of successful home sales, I have the knowledge, negotiation skills, and market insight to help you achieve the best possible outcome.

Follow Me on Instagram