Leave a Message

Thank you for your message. I will be in touch with you shortly.

113 ROSEVILLE COURT
113 ROSEVILLE COURT
113 ROSEVILLE COURT
113 ROSEVILLE COURT
113 ROSEVILLE COURT
113 ROSEVILLE COURT
113 ROSEVILLE COURT
113 ROSEVILLE COURT
113 ROSEVILLE COURT
113 ROSEVILLE COURT
113 ROSEVILLE COURT
113 ROSEVILLE COURT
113 ROSEVILLE COURT
113 ROSEVILLE COURT
113 ROSEVILLE COURT
113 ROSEVILLE COURT
113 ROSEVILLE COURT
113 ROSEVILLE COURT
113 ROSEVILLE COURT
113 ROSEVILLE COURT
113 ROSEVILLE COURT
113 ROSEVILLE COURT
113 ROSEVILLE COURT
113 ROSEVILLE COURT
113 ROSEVILLE COURT
113 ROSEVILLE COURT
113 ROSEVILLE COURT
113 ROSEVILLE COURT
113 ROSEVILLE COURT
113 ROSEVILLE COURT
113 ROSEVILLE COURT
113 ROSEVILLE COURT
113 ROSEVILLE COURT
113 ROSEVILLE COURT
113 ROSEVILLE COURT
113 ROSEVILLE COURT
113 ROSEVILLE COURT
113 ROSEVILLE COURT
113 ROSEVILLE COURT
113 ROSEVILLE COURT
113 ROSEVILLE COURT
113 ROSEVILLE COURT
113 ROSEVILLE COURT
113 ROSEVILLE COURT
113 ROSEVILLE COURT
113 ROSEVILLE COURT
113 ROSEVILLE COURT
113 ROSEVILLE COURT
113 ROSEVILLE COURT
113 ROSEVILLE COURT
113 ROSEVILLE COURT
113 ROSEVILLE COURT
113 ROSEVILLE COURT
113 ROSEVILLE COURT
SEE ALL PHOTOS
113 ROSEVILLE COURT
113 ROSEVILLE COURT
113 ROSEVILLE COURT
113 ROSEVILLE COURT
113 ROSEVILLE COURT
113 ROSEVILLE COURT
113 ROSEVILLE COURT
113 ROSEVILLE COURT
113 ROSEVILLE COURT
113 ROSEVILLE COURT
113 ROSEVILLE COURT
113 ROSEVILLE COURT
113 ROSEVILLE COURT
113 ROSEVILLE COURT
113 ROSEVILLE COURT
113 ROSEVILLE COURT
113 ROSEVILLE COURT
113 ROSEVILLE COURT
113 ROSEVILLE COURT
113 ROSEVILLE COURT
113 ROSEVILLE COURT
113 ROSEVILLE COURT
113 ROSEVILLE COURT
113 ROSEVILLE COURT
113 ROSEVILLE COURT
113 ROSEVILLE COURT
113 ROSEVILLE COURT
113 ROSEVILLE COURT
113 ROSEVILLE COURT
113 ROSEVILLE COURT
113 ROSEVILLE COURT
113 ROSEVILLE COURT
113 ROSEVILLE COURT
113 ROSEVILLE COURT
113 ROSEVILLE COURT
113 ROSEVILLE COURT
113 ROSEVILLE COURT
113 ROSEVILLE COURT
113 ROSEVILLE COURT
113 ROSEVILLE COURT
113 ROSEVILLE COURT
113 ROSEVILLE COURT
113 ROSEVILLE COURT
113 ROSEVILLE COURT
113 ROSEVILLE COURT
113 ROSEVILLE COURT
113 ROSEVILLE COURT
113 ROSEVILLE COURT
113 ROSEVILLE COURT
113 ROSEVILLE COURT
113 ROSEVILLE COURT
113 ROSEVILLE COURT
113 ROSEVILLE COURT
113 ROSEVILLE COURT
Sold

113 ROSEVILLE COURT

113 ROSEVILLE COURT, BOYCE, VA 22620

$626,000
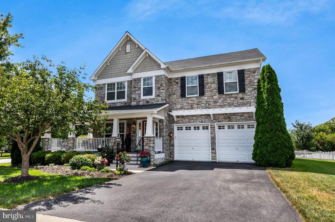
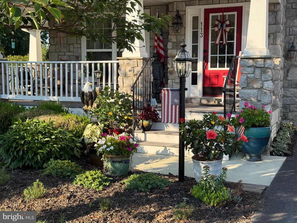
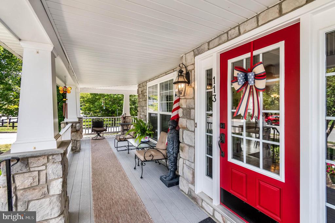
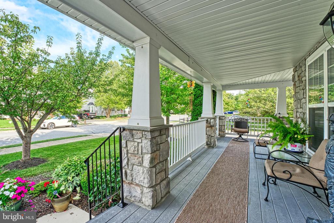
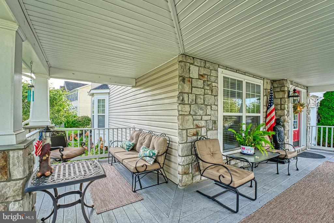
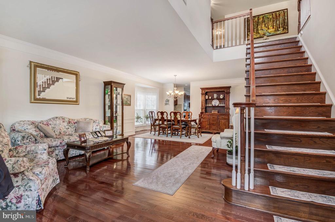
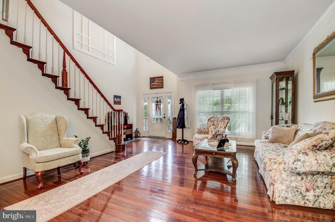
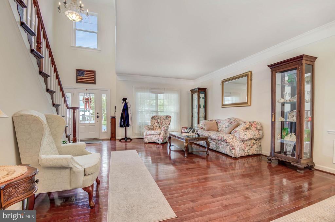
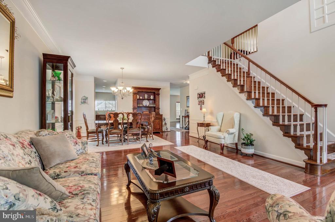
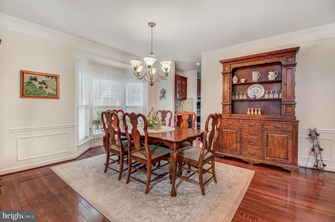
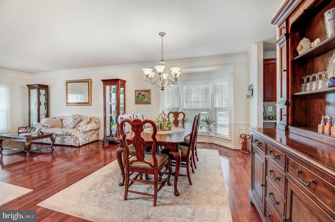
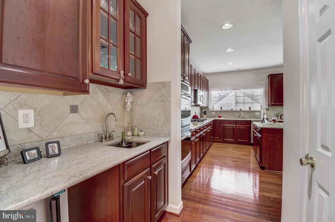
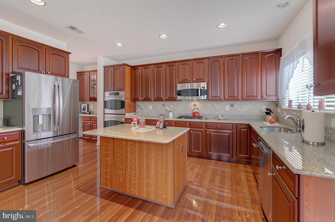
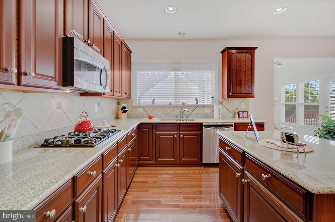
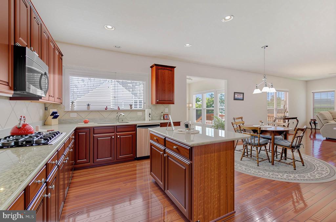
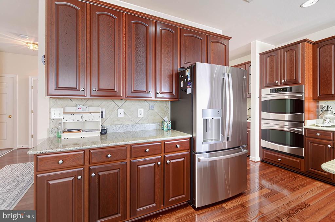
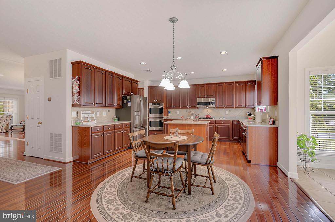
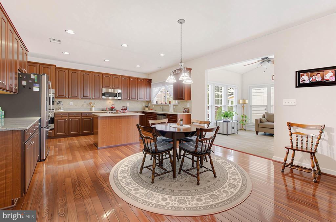
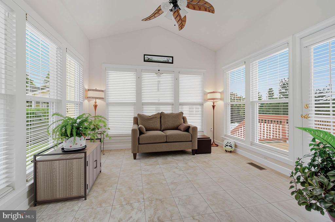
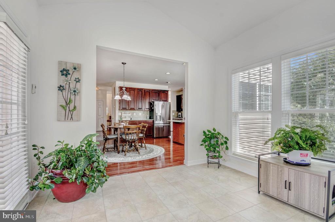
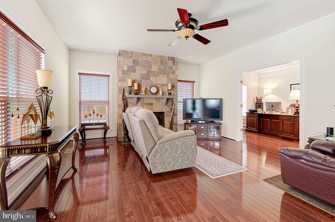
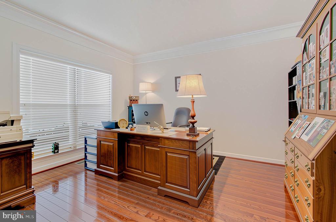
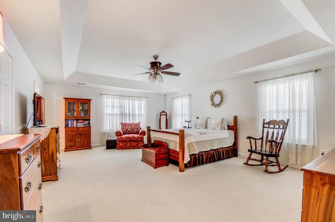
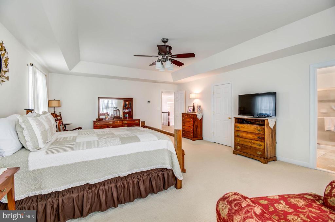
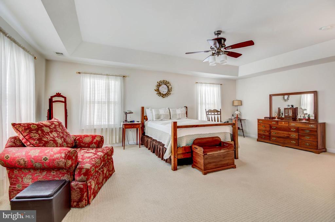
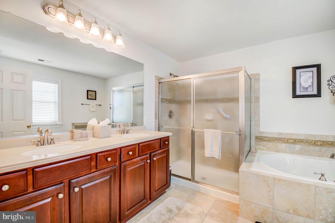
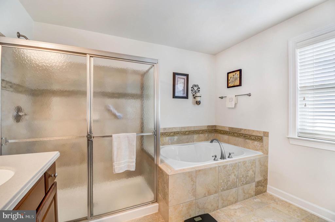
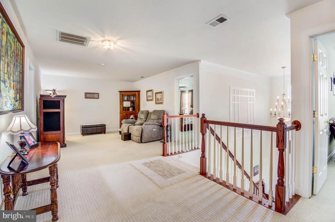
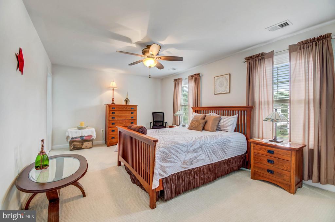
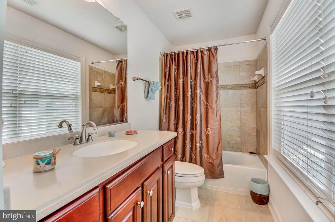
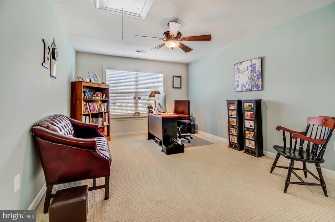
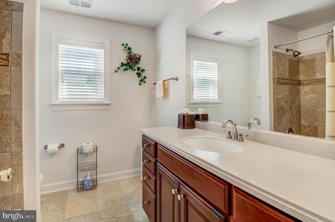
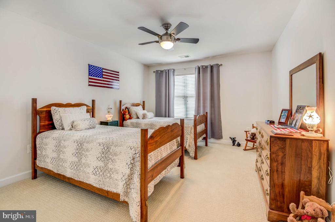
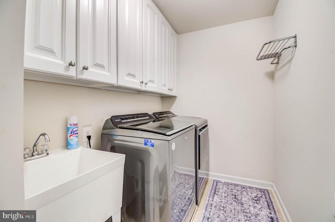
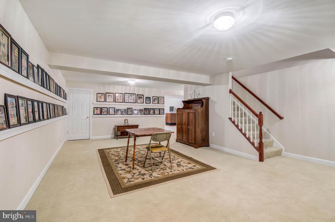
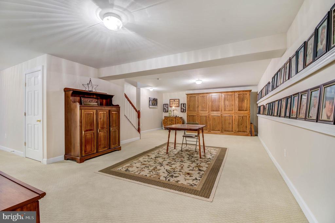
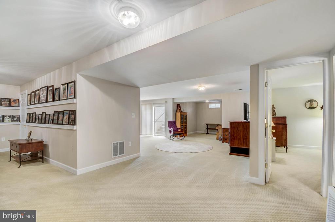
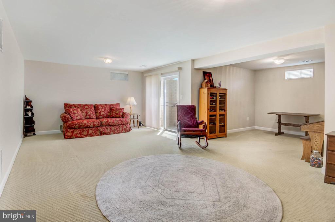
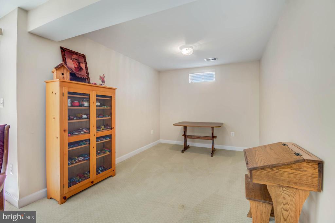
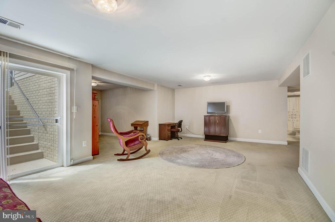
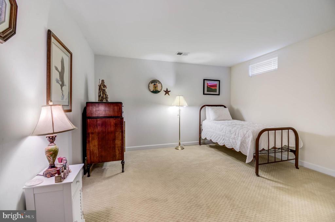
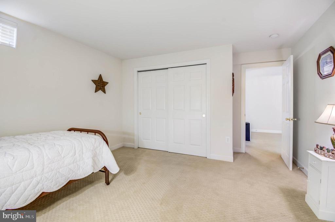
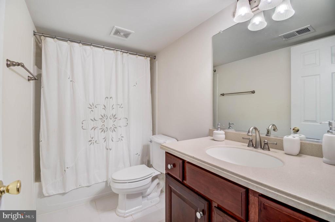
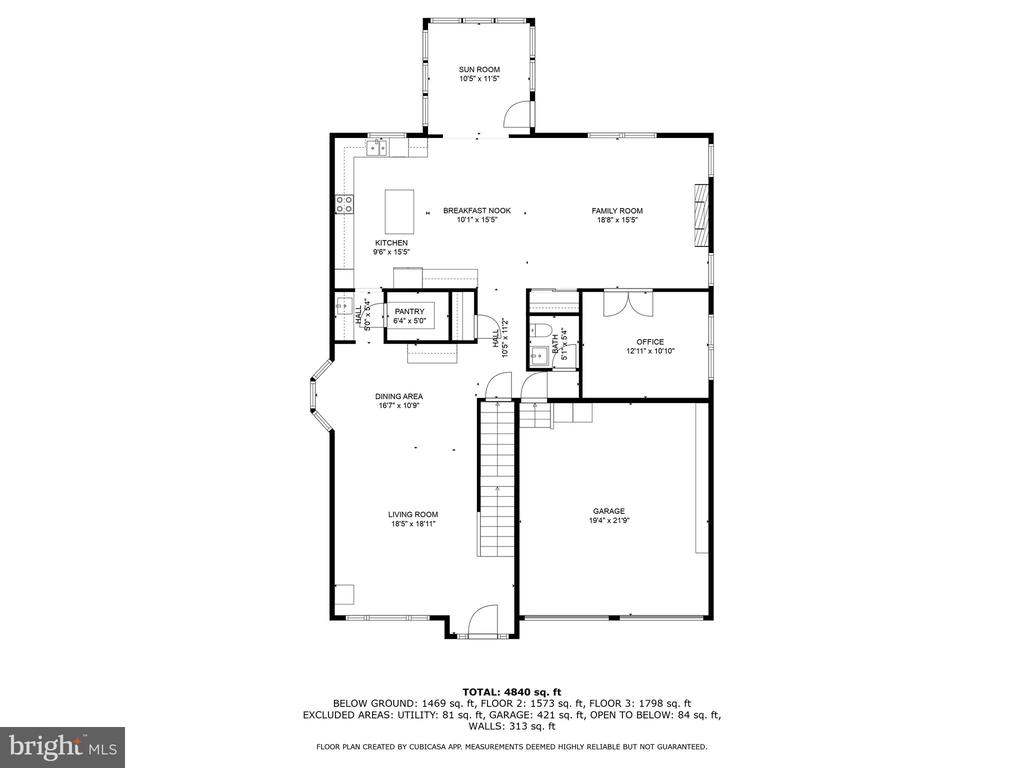
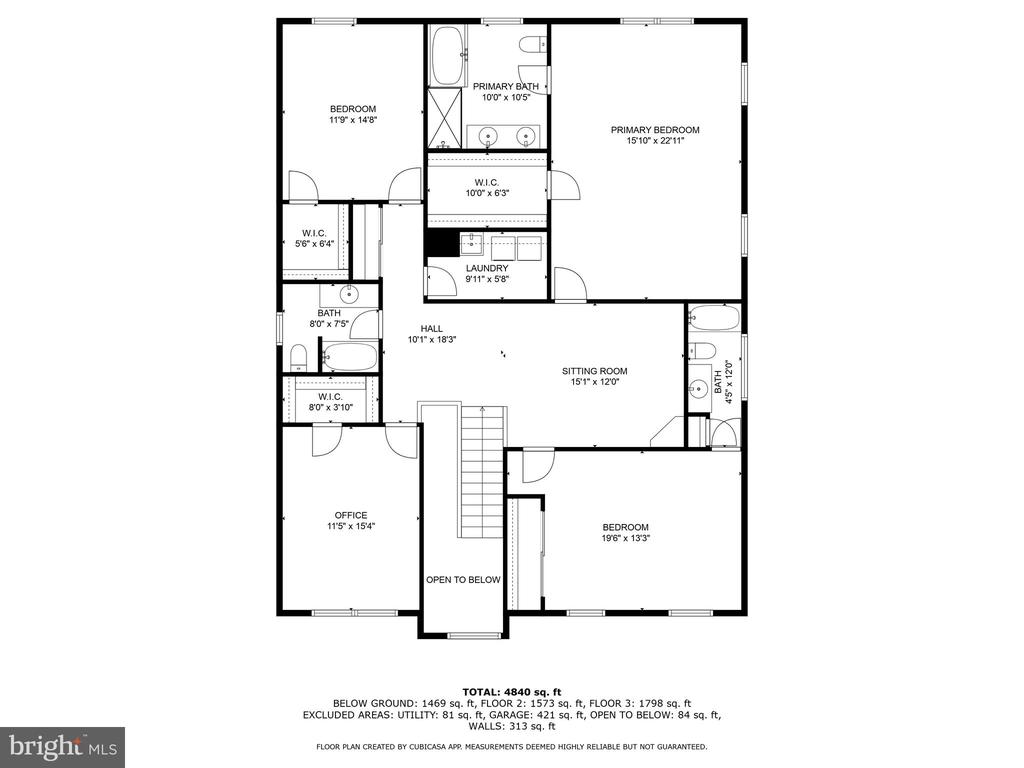
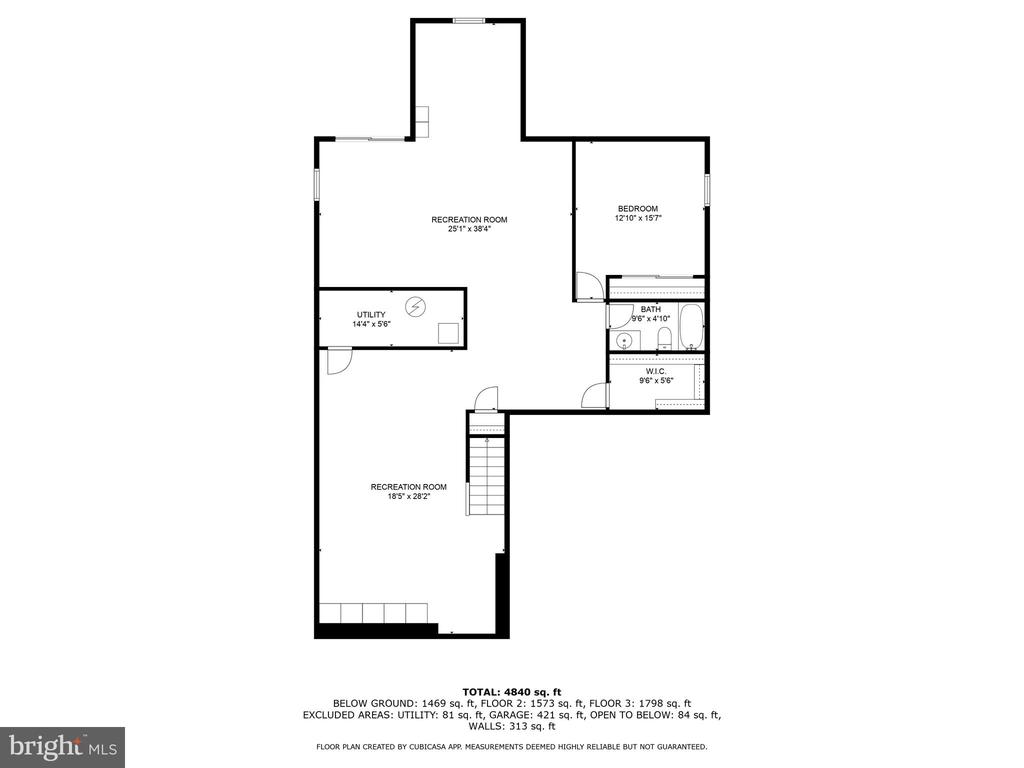
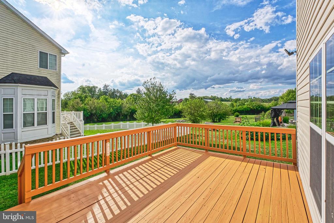
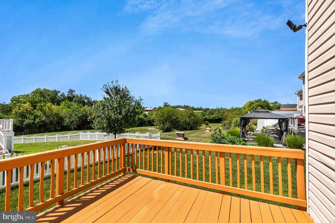
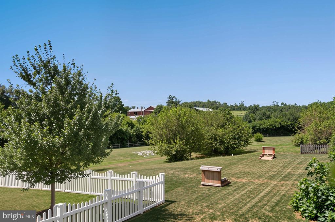
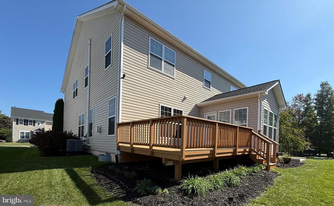
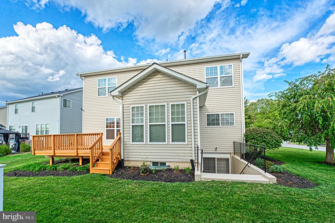
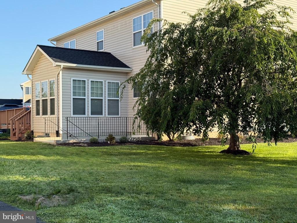
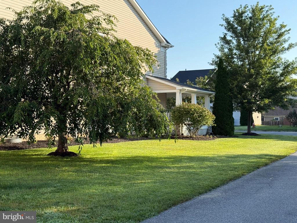
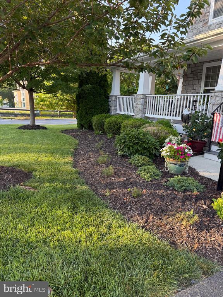
NEW PRICE! Welcome home to this beautiful home peacefully situated in the Roseville Downs community of Boyce. This home has been meticulously maintained by the original owners! The inviting wrap around front porch greets you as you arrive at this stone front colonial. The grand two story foyer opens to the spacious living room & formal dining room with upgraded molding & bay window. Gourmet kitchen with tons of custom cherry cabinetry, walk-in pantry, stainless steel appliances, gas cooking, center island, butler's pantry & large eating area. The rear sunroom extension featuring walls of windows & access to the rear deck. Oversized family room featuring gas fireplace with stone surround. The main level also features a private home office / library, powder room & hardwood floors throughout which were recently professionally cleaned. The upper level primary suite features a large walk-in closet & luxurious bath with dual vanity, separate shower & soaking tub. The second bedroom is an ensuite with private bath & ample closet space. Two additional bedrooms with large closets, 3rd full bath, laundry room, linen closet & open loft/game area complete the expansive upper level. The finished walk-up lower level offers incredible entertaining space with multiple entertaining areas, a 5th bedroom/den, 4th full bath & storage. Spacious deck with incredible views & mature landscaping around the entire home. This home offers many upgrades including water softener, radon mitigation system, carpets recently professionally cleaned throughout as well as updated A/C unit (2024) , Lennox furnace (2024) , roof (2021), heat pump (2018) & water heater (2018). Neighborhood playground & more. Convenient location approximately 2 miles from the Rte 340/50 interchange, 6 miles to Berryville & 10 miles to Winchester.

5
beds

5
baths

5,208 Sq.Ft. LIVING AREA

Diana Geremia

Diana Geremia

Features & Amenities

Interior

  • total bedrooms5
  • Total bathrooms5
  • full bathrooms4
  • half bathroom1
  • Flooring Hardwood, Carpet
  • APPLIANCES Cooktop, Dishwasher, Disposal, Dryer, Microwave, Oven - Wall, Refrigerator, Washer
  • other interior Features Bathroom - Soaking Tub, Bathroom - Tub Shower, Bathroom - Walk-In Shower, Breakfast Area, Butlers Pantry, Carpet, Ceiling Fan(s), Chair Railings, Crown Moldings, Dining Area, Family Room Off Kitchen, Floor Plan - Open, Floor Plan - Traditional, Formal/Separate Dining Room, Kitchen - Gourmet, Kitchen - Island, Kitchen - Table Space, Pantry, Primary Bath(s), Recessed Lighting, Upgraded Countertops, Walk-in Closet(s), Window Treatments, Wood Floors

Area & Lot

  • Status Sold
  • Date Sold June 12, 2026
  • Living Area5,208 Sq.Ft.
  • MLS® IDVACL2006352
  • TypeResidential
  • YEAR BUILT2008
  • Architecture StylesColonial

Exterior

  • STORIES3
  • Garage Space2.0
  • water SourcePublic
  • lot featuresCorner, Premium
  • parkingAttached Garage
  • HEAT TYPEForced Air, Heat Pump(s), Zoned
  • AIR CONDITIONINGCentral A/C, Zoned
  • sewerPublic Sewer
  • SubstructureSlab
  • Disability FeaturesNone
  • HOA AmenitiesTot Lots/Playground

Financial

  • Sales Price$626,000
  • Real Estate Tax $3,052/yr
  • HOA $47/mo

Follow Me On Social Media

Work With Diana

As a lifelong resident of Western Loudoun County and the Washington, D.C. metropolitan area, I bring unparalleled local expertise to every transaction. With 19 years of experience and hundreds of successful home sales, I have the knowledge, negotiation skills, and market insight to help you achieve the best possible outcome.

Follow Me on Instagram