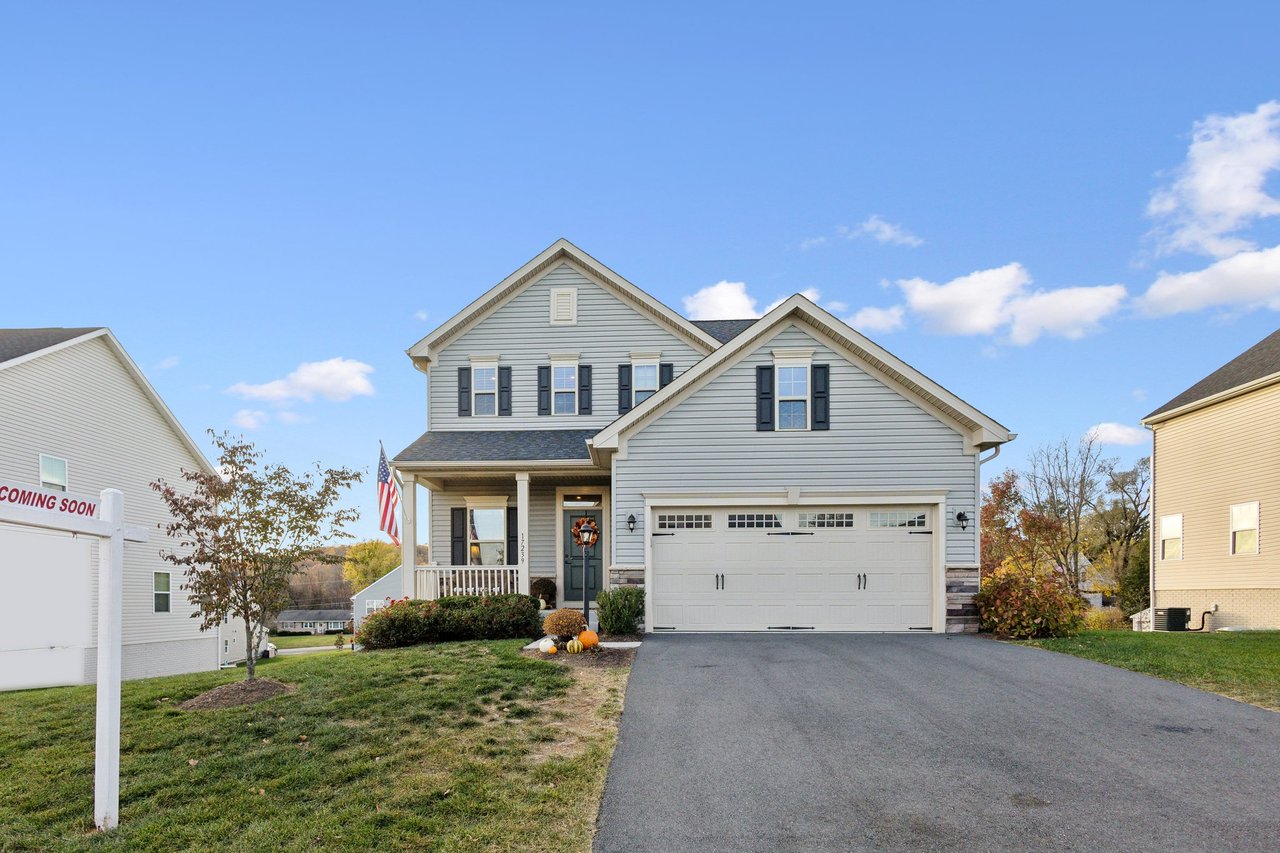
Check out our video tour of this beautifully maintained end-unit townhome in Ashburn! Spacious, modern, and move-in ready—this home has everything you need.
This home has been successfully sold. Contact Diana Geremia for similar opportunities.
Want to see homes similar to this one?
Discover this gorgeous end-unit townhome in Ashburn, VA!
Welcome to 22501 Norwalk Sq, a beautifully maintained end-unit townhome in the heart of Ashburn, VA. This home has a modern open floor plan, tall ceilings, and high-end finishes.
Main Features:
- Entry-Level Suite – A large bedroom with a full bath and walk-in closet, perfect for guests or a private home office.
- Spacious Middle Level – The open-concept kitchen is the heart of the home, with a large island, gas cooktop, wall microwave, oven, stainless appliances, and tons of cabinet space. The living and dining areas offer ample room for entertaining.
- Upper-Level Retreat – The primary suite boasts tray ceilings, a double-sized walk-in closet, and a spa-like bathroom with a frameless glass shower and modern tile selections. Two additional bedrooms, a full bath, and a laundry room complete this level.
- Outdoor & Community Perks – Enjoy the deck off the living room and a 2-car attached garage for easy parking. Plus, you’re close to shopping, dining, commuter routes, a neighborhood pool, fitness center, and walking trails.
If you’re looking for a modern home in an unbeatable location, this is the one!